


Best for
Look closely at Diana Beltran Herrera’s Forest Birds behind reception, where mixed-media sculptures bring four native Oregon bird species into the lobby.
Please choose a hotel or destination from the list.
We couldn’t open your search results. Please try again.
Your private search
Finding exceptional stays


Best for
Look closely at Diana Beltran Herrera’s Forest Birds behind reception, where mixed-media sculptures bring four native Oregon bird species into the lobby.
What makes it special
Try a beginner flameworking class at Chadly Glass Studio in Southeast Portland, shaping borosilicate glass with guidance from artist Brahim Chadly.
Room to consider
Choose the Ritz-Carlton Suite for its two king bedrooms, eight-seat dining area, and hidden bar beside a billiards table for shared evenings.
Insider tip
Book a treatment at the nineteenth-floor spa between outings to experience interiors shaped by the unfolding petals of Portland’s signature rose.
Free membership gives you access to preferred rates, exclusive benefits and current promotions for your stay.
The Ritz-Carlton, Portland occupies a 35-story tower at 900 SW Washington Street, placing 251 rooms and suites above the center of downtown. Broad windows look across Portland's street grid toward the skyline, Willamette River, and Cascade Range. Despite the height, the hotel remains connected to the compact city below. Pioneer Courthouse Square, downtown shops, cultural venues, and the Pearl District are within the central-city orbit, and nearby MAX stations make car-free journeys around Portland practical. This is a polished urban base, yet its strongest identity comes from the landscapes beyond the glass.
That balance suits travelers who want a full-service city hotel without losing sight of Oregon. Portland Art Museum and the galleries, boutiques, and restaurants of downtown and the Pearl District can shape a day close to the hotel. Washington Park adds the International Rose Test Garden and Portland Japanese Garden west of the center, while Forest Park opens into more than 80 miles of trails. Longer excursions can reach the Columbia River Gorge, Willamette Valley wine country, or Mount Hood. The hotel's location therefore works equally well for a focused business visit, a food-led weekend, or a city stay with time outdoors.
 251
 Charming
 Fitness
 Pool
 Spa
 Sauna
 Wellness
 City Vibe
 Pet Friendly
 Wheelchair Accessible
 Connecting Rooms
An oversized chair, a writing desk with an electrical outlet and an in-room safe furnish the room. A pillowtop mattress, featherbed and duvet are provided. The marble bathroom has double vanities. Standard layouts include an oversized bathtub and a separate shower; accessible arrangements can differ.
Neither bed option offers connecting rooms. In the King layout, individual climate control and Frette linens are provided. A crib or a charged rollaway may be added there, with a combined limit of one. Queen rooms can take a crib but no rollaway.

An oversized chair, a writing desk with an electrical outlet and an in-room safe furnish the room. A pillowtop mattress, featherbed and duvet are provided....
The room has floor-to-ceiling windows and a living and sitting area. An oversized chair and an in-room safe are included. The bedding has pillowtop mattresses, featherbeds and duvets.
The standard marble bathroom includes double vanities, an oversized bathtub and a separate shower. Accessible bath arrangements may vary. This category does not offer connecting rooms. One crib can be added to either bed option. With the King layout, a rollaway is also permitted for a charge, with a combined limit of one crib or rollaway. Queen layouts do not permit rollaways.

The room has floor-to-ceiling windows and a living and sitting area. An oversized chair and an in-room safe are included. The bedding has pillowtop mattresses,...
Floor-to-ceiling windows and a separate living room distinguish the layout. An oversized chair is included, together with an in-room safe. The beds have pillowtop mattresses, featherbeds and duvets.
The marble bathroom has double vanities, an oversized bathtub and a separate shower. Some rooms can connect to another room. A crib is permitted with either bedding option. The King configuration also allows a rollaway for a charge, with a combined limit of one crib or rollaway. Rollaways are not available with the Queen option.

Floor-to-ceiling windows and a separate living room distinguish the layout. An oversized chair is included, together with an in-room safe. The beds have pillowtop mattresses,...
Club Lounge access covers two registered guests with a King booking and up to four with a Queen booking.
Club guests have daily culinary presentations and help from a dedicated concierge. A sofa and an oversized chair furnish the room, with an in-room safe also provided. Frette linens dress pillowtop mattresses, featherbeds and duvets.
Standard bathrooms have marble finishes and double vanities. They have an oversized bathtub and a separate shower. Accessible bath layouts may differ. Connecting rooms are not available. King layouts allow a crib or a charged rollaway, with a combined limit of one. Queen layouts permit a crib but do not allow a rollaway.

Club guests have daily culinary presentations and help from a dedicated concierge. A sofa and an oversized chair furnish the room, with an in-room safe...
Two guests registered in the room have access to the Club Lounge.
The separate living room has floor-to-ceiling windows. The furnishings include an oversized chair and an in-room safe. Pillowtop mattresses come with Frette linens, featherbeds and duvets. Club services bring daily culinary presentations and a dedicated concierge.
The marble bathroom has an oversized bathtub, a separate shower and double vanities. Some rooms offer a connecting door. A crib is available with either bed option. King layouts allow a charged rollaway instead of a crib. The combined limit is one. Queen layouts do not allow rollaways.

The separate living room has floor-to-ceiling windows. The furnishings include an oversized chair and an in-room safe. Pillowtop mattresses come with Frette linens, featherbeds and...
Club Lounge access depends on the selected rate.
A separate bedroom and living room are paired with a dining and entertainment area. The table seats four, and a wet bar is fitted. Floor-to-ceiling windows, Frette linens and an oversized chair are among the details. Pillowtop mattresses are topped with featherbeds and duvets.
One and a half marble bathrooms form part of the suite. Standard arrangements have a soaking tub, a separate shower and double vanities; accessible bath layouts may vary. Some suites have a connecting door. A crib or a charged rollaway can be added, with a combined maximum of one.

A separate bedroom and living room are paired with a dining and entertainment area. The table seats four, and a wet bar is fitted. Floor-to-ceiling...
One crib and one rollaway are permitted, up to two in total. The rollaway carries a charge.
Pieces celebrating the wildlife of the Pacific Northwest shape the interior on the 18th floor. A privacy wall divides the bedroom from the living area, and there is a dedicated dining space. Frette linens are supplied in the bedroom. A sofa and an oversized chair are included. A writing desk has an electrical outlet, and there is an in-room safe. Premium movie channels are available.
The one-and-a-half-bathroom layout has a double marble vanity, a spacious shower and a separate soaking tub. A microwave, cookware and dishes are provided. Daily culinary presentations and a dedicated Club concierge accompany the stay. Some suites can connect.

Pieces celebrating the wildlife of the Pacific Northwest shape the interior on the 18th floor. A privacy wall divides the bedroom from the living area,...
Artwork highlights the plants of the Pacific Northwest in this interior on the 18th floor. Floor-to-ceiling windows are paired with a separate bedroom, living area and dining space. The main bedroom has Frette linens, with a pillowtop mattress, featherbed and duvet.
There are one and a half marble bathrooms, with a double vanity, a spacious shower and a separate soaking tub. Club services include daily culinary presentations and a dedicated concierge. Some suites offer connecting rooms. The suite allows one crib and one charged rollaway, with a combined maximum of two.

Artwork highlights the plants of the Pacific Northwest in this interior on the 18th floor. Floor-to-ceiling windows are paired with a separate bedroom, living area...
An adjoining guest room extends the main suite to create this layout. The main suite is on the 18th floor. It has floor-to-ceiling windows and artwork inspired by Pacific Northwest plants. The main suite includes a separate bedroom, living area and dedicated dining space. Frette linens are used in the main bedroom.
The main suite has a marble bathroom with a double vanity. There is a spacious shower and a separate soaking tub. Club services provide daily culinary presentations and dedicated concierge assistance.

An adjoining guest room extends the main suite to create this layout. The main suite is on the 18th floor. It has floor-to-ceiling windows and...
The layout joins the main suite to an adjoining guest room. Within the principal portion, pieces celebrate Pacific Northwest wildlife. Floor-to-ceiling windows are features of that suite on the 18th floor. There is a separate bedroom, a living area and dedicated dining space. The dining table seats six.
A sofa, an ottoman, an in-room safe and a writing desk are among the furnishings. The main suite's marble bathroom has a double vanity, a spacious shower and a separate soaking tub. A microwave, cookware and dishes are provided in that portion. Club guests receive daily culinary presentations and dedicated concierge assistance.

The layout joins the main suite to an adjoining guest room. Within the principal portion, pieces celebrate Pacific Northwest wildlife. Floor-to-ceiling windows are features of...
One crib and one charged rollaway may be added, with a combined limit of two.
Inspired by the frozen beauty of Multnomah Falls, the interior occupies the 18th floor. A fireplace and a dining table for eight are part of the living spaces. A chest opens to reveal a hidden bar beside the billiards table. Floor-to-ceiling windows are fitted, and Frette linens are used in the bedrooms.
The suite has two and a half marble bathrooms, with deep soaking tubs, separate showers and dual vanities. Daily culinary presentations and a dedicated Club concierge are included. Some suites have a connecting room.

Inspired by the frozen beauty of Multnomah Falls, the interior occupies the 18th floor. A fireplace and a dining table for eight are part of...
The tower's glass exterior reads as distinctly metropolitan, but its interiors draw on forests, rivers, stone, and regional craft. Forest Hall, the main lobby, uses raw materials, tree-like panels, copper-bound logs, maps, and a library fireplace to interpret both Oregon's landscape and Portland's history. Natural light filters through the vertical forms rather than falling across a conventional marble lobby. Local and regional artwork continues the theme throughout the property, focusing on the relationship between people and nature through varied textures and materials.
The approach is detailed rather than literal. Mossy greens, wood, leather, and softly reflective surfaces establish a Northwest palette without turning the hotel into an urban lodge. References to historic travel appear in trunk-like forms and leather goods, while river and forest colors soften the scale of the building. The result feels composed at close range and expansive at the windows. It gives the property a clear sense of place, which is especially valuable in a new high-rise that could otherwise feel detached from its city.
The accommodation comprises 207 guestrooms and 44 suites. Rooms continue the forest-and-river references through tactile fabrics, soft carpets, leather details, and modern interpretations of travel trunks. Double vanities, lighted mirrors, mini-refrigerators, and work space support longer or more practical stays. Large windows keep the city and surrounding terrain present. Many bathrooms pair a soaking tub with a separate shower, a useful distinction after a day walking downtown or hiking outside the city. Higher floors bring the most open outlooks.
Suites are worth considering when the room will serve as more than a place to sleep. Executive Suites exceed 900 square feet and add a separate bedroom, dining area, and wraparound floor-to-ceiling windows. The Flora and Fauna suites each span about 1,460 square feet and can connect to an adjoining guestroom. This arrangement suits families or companions who want shared living space and separate privacy. At approximately 2,700 square feet, The Ritz-Carlton Suite has two bedrooms, a kitchen, an eight-seat dining area, and a billiards table. These layouts preserve the residential calm of the guestrooms while giving longer stays and private gatherings room to breathe.
Dining is arranged around two different perspectives on Portland. Bellpine, the signature restaurant on the 20th floor, combines panoramic city views with Mexican-inspired Pacific Northwest cooking. The current concept is ingredient-led and regionally grounded rather than a generic hotel menu. Its curved forms, tidal textures, and changing light refer to the Oregon coast, giving breakfast a bright setting and dinner a more atmospheric outlook over downtown. A separate bar serves drinks and lighter fare in the same elevated setting.
Meadowrue changes the pace at lobby level. The intimate lounge uses forest-inspired materials, plants, and a suspended light installation to create a lower, warmer counterpoint to Bellpine's horizon views. Its present menu centers on Japanese-inspired bites, cocktails, and an omakase tasting format. Together, the two venues cover distinct occasions: Bellpine for a substantial breakfast or destination dinner, Meadowrue for a closer, more social evening. In-room dining extends from breakfast through dinner when privacy or an unhurried meal matters more than the restaurant setting.
The 19th floor gathers the hotel's principal wellness spaces under the name Cloudbreak on Nineteen. The Ritz-Carlton Spa, Portland takes its interior cues from the unfolding petals of a rose and contains five treatment rooms. Massage, facial, and body therapies are supported by steam and sauna facilities, snow showers, relaxation areas, nail services, and a retail boutique. The design has a softer rhythm than the public floors below, making the spa feel like a considered part of the building rather than an amenity added around spare rooms.
Beside it, the Hidden Mountain Lake Infinity Pool is an indoor zero-edge pool enclosed by floor-to-ceiling glass on three sides. Views toward Mount Hood and the Cascade Range supply the visual drama. A whirlpool and light-filled lounge areas make the space useful even for guests who are not swimming laps. The adjoining 4,000-square-foot fitness center combines cardiovascular machines, resistance equipment, free weights, and a dedicated movement studio. Pool, spa, and fitness facilities share one high floor. A workout, swim, and treatment can therefore form a coherent pause from the city rather than three separate trips through the hotel.
For groups, the hotel has 17,900 square feet of event space across nine rooms. The main ballroom, junior ballroom, breakout rooms, pre-function areas, and 20th-floor boardroom cover formats from executive meetings to conferences, dinners, and larger celebrations. Natural light and high ceilings keep the spaces from feeling sealed away. The Ascending Mount Hood design theme uses crystalline lighting and topographic references to connect formal rooms with the region outside.
Downtown access strengthens the practical case for events. Offices, restaurants, cultural venues, and public transport sit within the surrounding central city. Arriving guests typically enter the region through Portland International Airport. The setting is formal enough for significant occasions but retains the same Northwest references found elsewhere in the hotel. Groups therefore receive a recognizable Portland backdrop rather than neutral meeting rooms that could belong to any city.
The Ritz-Carlton, Portland is most convincing when its urban scale and regional detail are considered together. It offers the privacy and outlooks of a tall downtown hotel, then anchors them with Oregon materials, regional art, destination-led dining, and a wellness floor oriented toward the mountains. The strongest stays use both sides of that character: galleries or meetings at street level, time in Washington or Forest Park, dinner above the skyline, and a swim facing the Cascades. Travelers seeking a small, neighborhood hotel will find the tower more formal; those who value extensive facilities, spacious suites, and a central base will understand its appeal immediately.
The glass-lined indoor infinity pool brings Cascade Range views into your swim, giving a city stay a welcome connection to Oregon's landscape.
Bellpine’s five-course chef’s tasting menu explores Pacific Northwest ingredients, with optional wine pairings and views across Portland from the twentieth floor.
In the twentieth-floor Club Lounge, local artwork and handmade pieces give guests with Club access a quieter setting between stops in downtown Portland.
900 SW Washington Street, Portland, OR 97205, United States
Yes. The Ritz-Carlton, Portland is a strong choice for travelers who want a luxury hotel in downtown Portland. The hotel has 251 rooms and suites, Bellpine, Meadowrue, a spa, an indoor pool, mountain views, and refined Ritz-Carlton service.
The hotel is at 900 SW Washington Street in downtown Portland, Oregon. This location is close to Pioneer Courthouse Square, Powell's City of Books, the Pearl District, theaters, restaurants, and public transport.
The Ritz-Carlton, Portland has 251 rooms and suites. The mix includes 207 guest rooms and 44 suites, giving travelers options for city stays, longer visits, and special trips.
Rooms have a modern Pacific Northwest style, floor-to-ceiling windows, calm colors, and views over Portland or the surrounding landscape. Suites add more space, separate living areas in many layouts, and stronger views from higher floors.
The Ritz-Carlton, Portland opened in 2023 as the brand's first hotel in the Pacific Northwest. Its 35-story tower brings together hotel rooms, residences, dining, wellness spaces, and event areas in one downtown address.
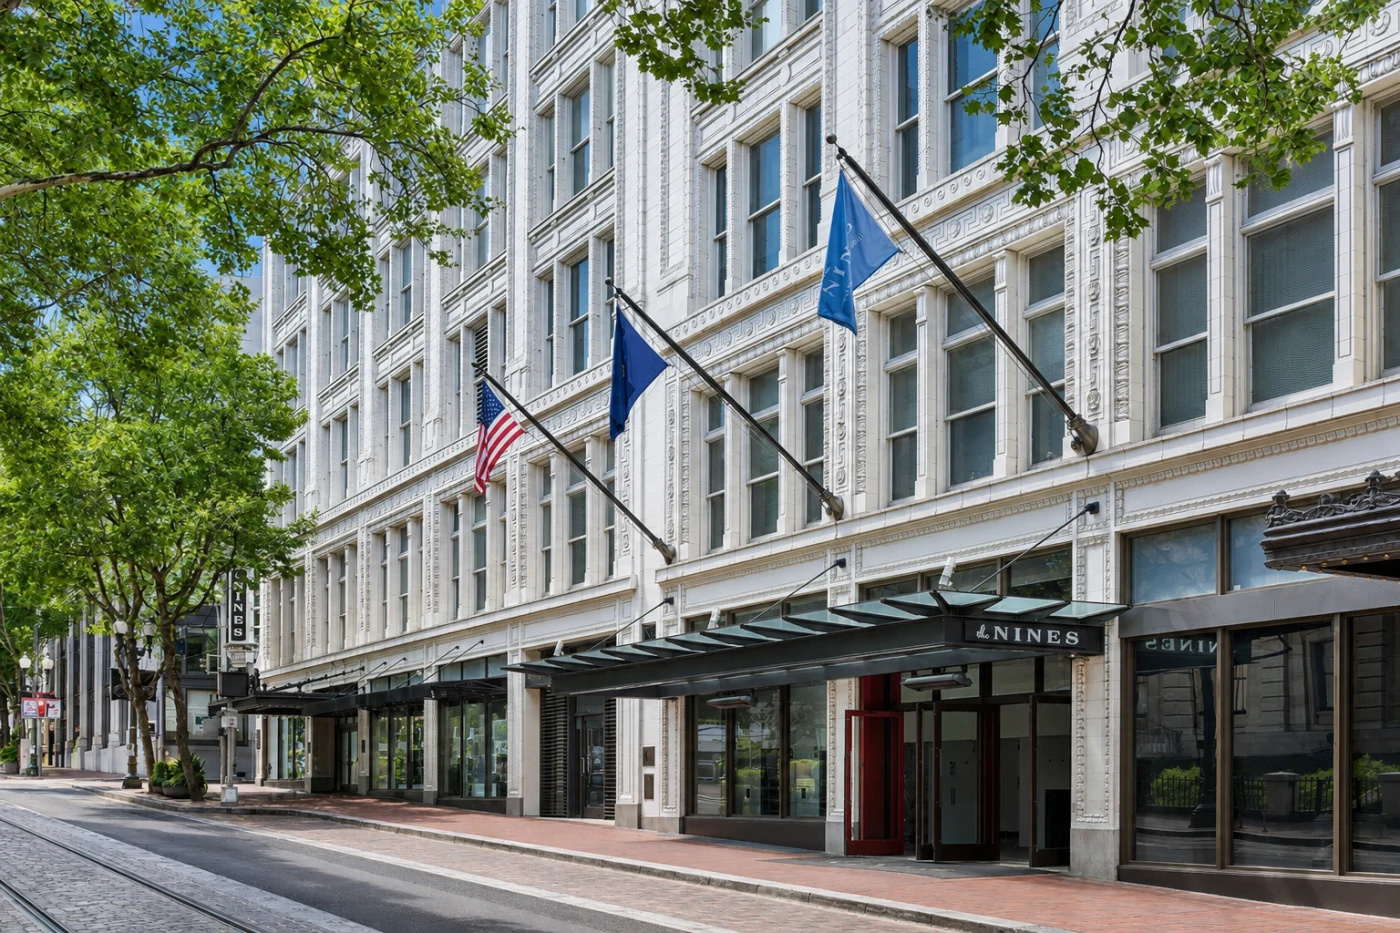
The Nines, a Luxury Collection Hotel, Portland occupies the upper nine floors of the former Meier & Frank department store be...
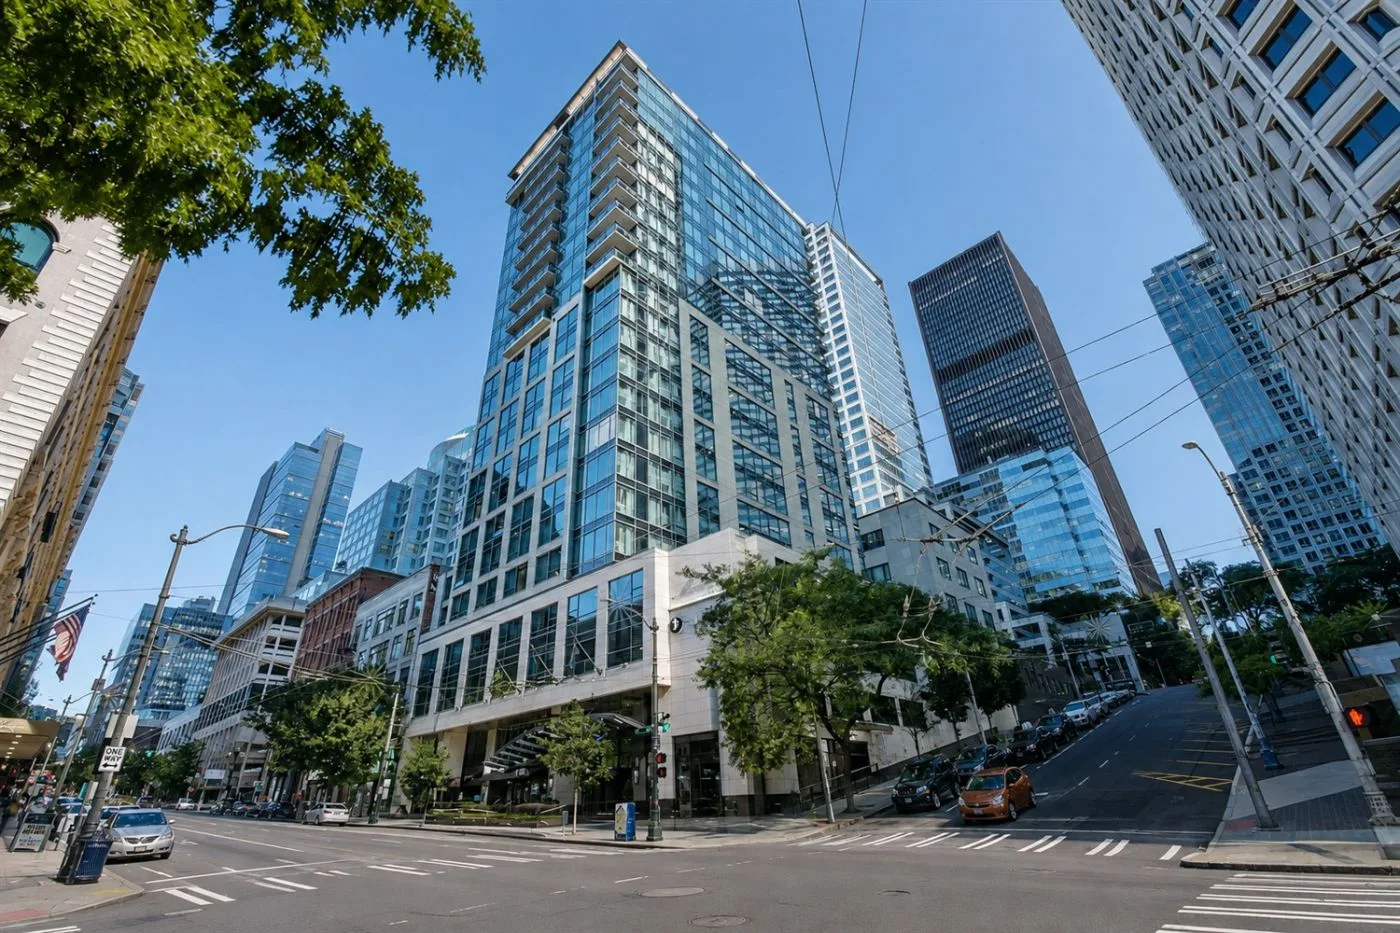
Hotel 1000 Seattle sits at First Avenue and Madison Street, close to the waterfront, Pike Place Market, the Seattle Art Museu...

More amenities
Lotte Hotel Seattle is the downtown choice for travellers who want Seattle to feel sharper than a standard business hotel sta...



