


Best for
Regent Santa Monica Beach puts the coast at the center of a Los Angeles stay, with the pier and beachfront paths nearby.
Please choose a hotel or destination from the list.
We couldn’t open your search results. Please try again.
Your private search
Finding exceptional stays

Best for
Regent Santa Monica Beach puts the coast at the center of a Los Angeles stay, with the pier and beachfront paths nearby.
What makes it special
Eligible riders can use the hotel's electric bicycles to explore Santa Monica, choosing coastal stops at their own pace rather than driving.
Room to consider
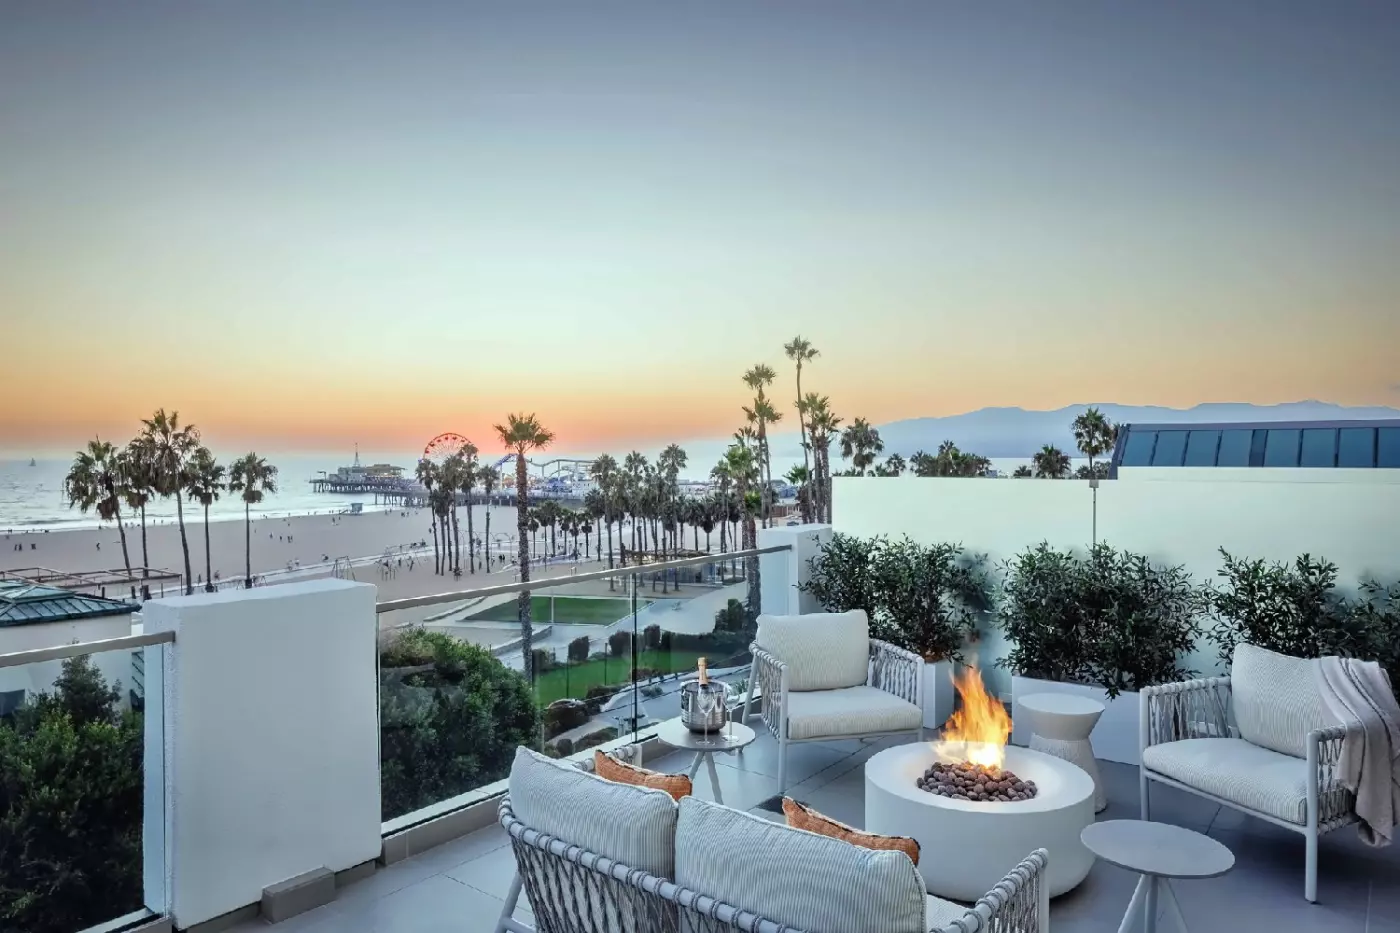
Request a private patio with a firepit if outdoor evenings matter more than ocean views, giving you seating outside your room.
Insider tip
Ask about Beach Butler arrangements before heading onto the sand, confirming availability and what your resort fee covers for everyone in your party.
Free membership gives you access to preferred rates, exclusive benefits and current promotions for your stay.
Regent Santa Monica Beach is a luxury beachfront hotel at 1700 Ocean Avenue in Santa Monica, beside the Pacific Ocean and a short walk from Santa Monica Pier. The property brings Regent back to the Americas with a polished Southern California resort feel. It has large rooms, a pool deck, Guerlain wellness and dining led by Chef Michael Mina.
The active public identity is Regent Santa Monica Beach, even though some systems may shorten the name to Regent Santa Monica. This is a Los Angeles beach hotel for travelers who want ocean air, Santa Monica access and serious hotel facilities. It avoids the inland feel of Beverly Hills, West Hollywood or Downtown LA.
 167
 Charming
 Fitness
 Pool
 Spa
 Sauna
 Wellness
 Beach
 Pet Friendly
 Wheelchair Accessible
 Connecting Rooms
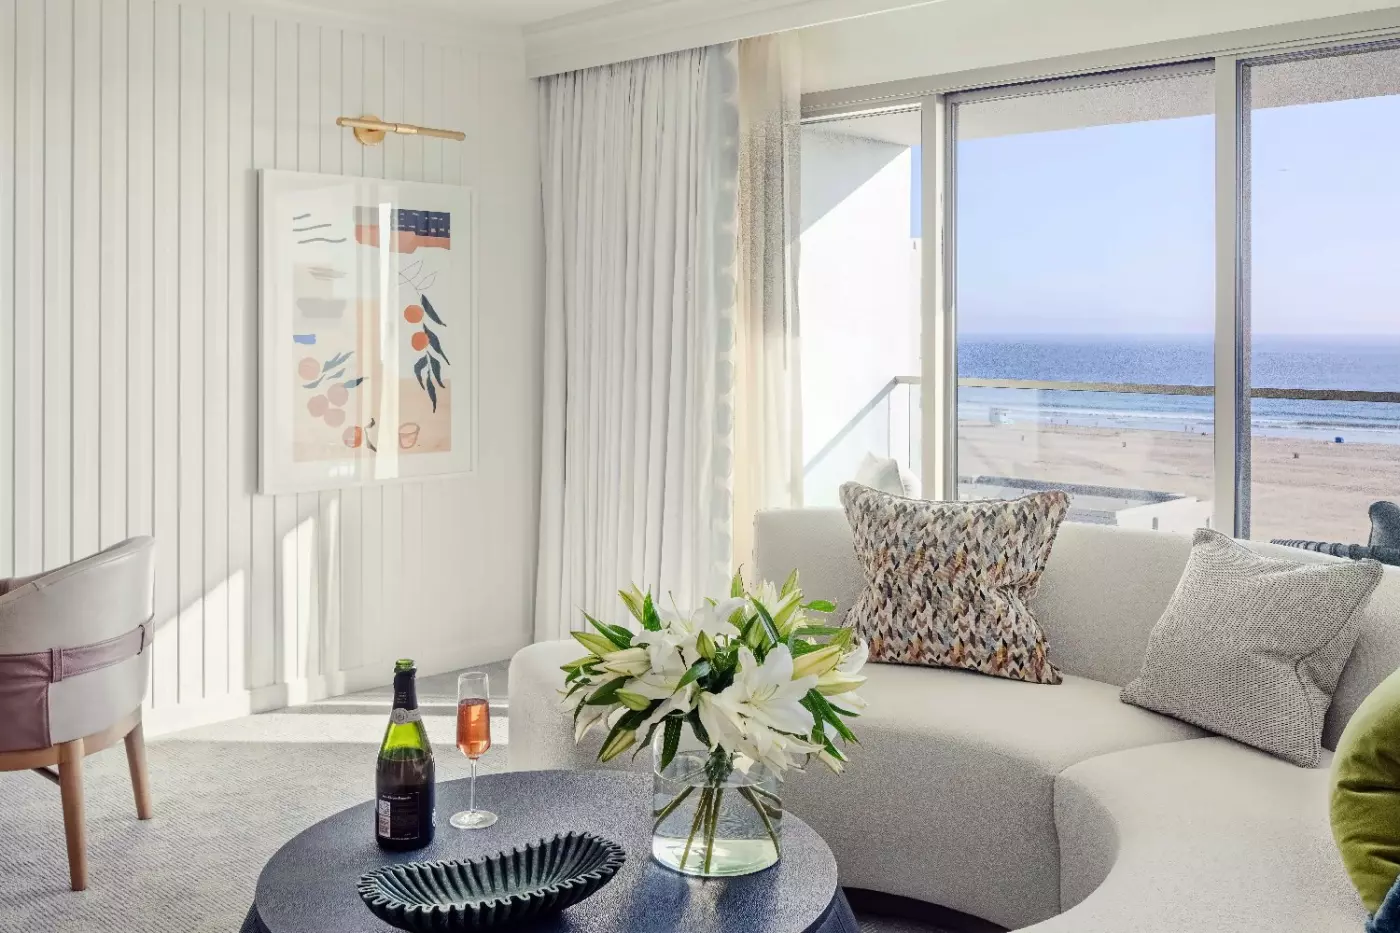
A cream curved sofa and dark round table form the sitting area beside the sleeping space. Green and patterned cushions rest against the sofa, while the table has a fluted drum-shaped base. Across the room, the writing surface stands on dark cylindrical supports against pale vertical wall panels.
In the King layout, a broad rounded arch opens toward the bedroom. A tan dining banquette with vertical channels wraps around an oval pedestal table near the entrance. Colourful abstract artwork hangs above it beneath its own picture light.
The dressing area has a seated vanity and walk-in closet with open shelves, hanging space and pale drawers. A round illuminated mirror stands on the dressing counter. Beyond it, dual basins serve the bathroom, with the toilet and bidet in a separate compartment.

A cream curved sofa and dark round table form the sitting area beside the sleeping space. Green and patterned cushions rest against the sofa, while...
Outdoor dining and lounge seating occupy distinct parts of the space beside the bedroom and living area. Sliding glass doors connect the interior with a sitting area furnished with open-weave cushioned chairs. Low pale walls and opaque screening border the outdoor space.
Inside, a cream curved sofa and dark fluted drum table sit beside the glass. Green and patterned cushions rest against the sofa, while full-height curtains run beside the doors. A broad rounded arch frames the King sleeping area. A writing desk and banquette dining table stand farther inside.
The bedroom includes an armchair. A seated dressing vanity leads toward the bathroom, where there are dual basins. The toilet and bidet are in a separate compartment. The closet has open hanging space and shelves alongside pale drawers with warm metal-coloured pulls.

Outdoor dining and lounge seating occupy distinct parts of the space beside the bedroom and living area. Sliding glass doors connect the interior with a...
Floor-to-ceiling windows run beside the living area. A cream curved sofa faces a low, dark table with a ribbed drum-shaped base. Green cushions and smaller patterned cushions sit along the sofa. White sheers hang beneath full-height outer curtains, with a narrow writing desk against the opposite wall.
In the King arrangement, a tan channelled banquette and oval table occupy the entrance side, and a broad arch frames the sleeping area. In the photographed Queen layout, the desk chair combines cream upholstery with a muted pink back.
Behind the bedroom, the dressing space includes a seated vanity, open hanging storage, shelves and pale drawers. The bathroom has tall backlit mirrors over the dual sinks. A separate compartment contains the toilet and bidet. A geometric wall inset is at the bathroom's far end.

Floor-to-ceiling windows run beside the living area. A cream curved sofa faces a low, dark table with a ribbed drum-shaped base. Green cushions and smaller...
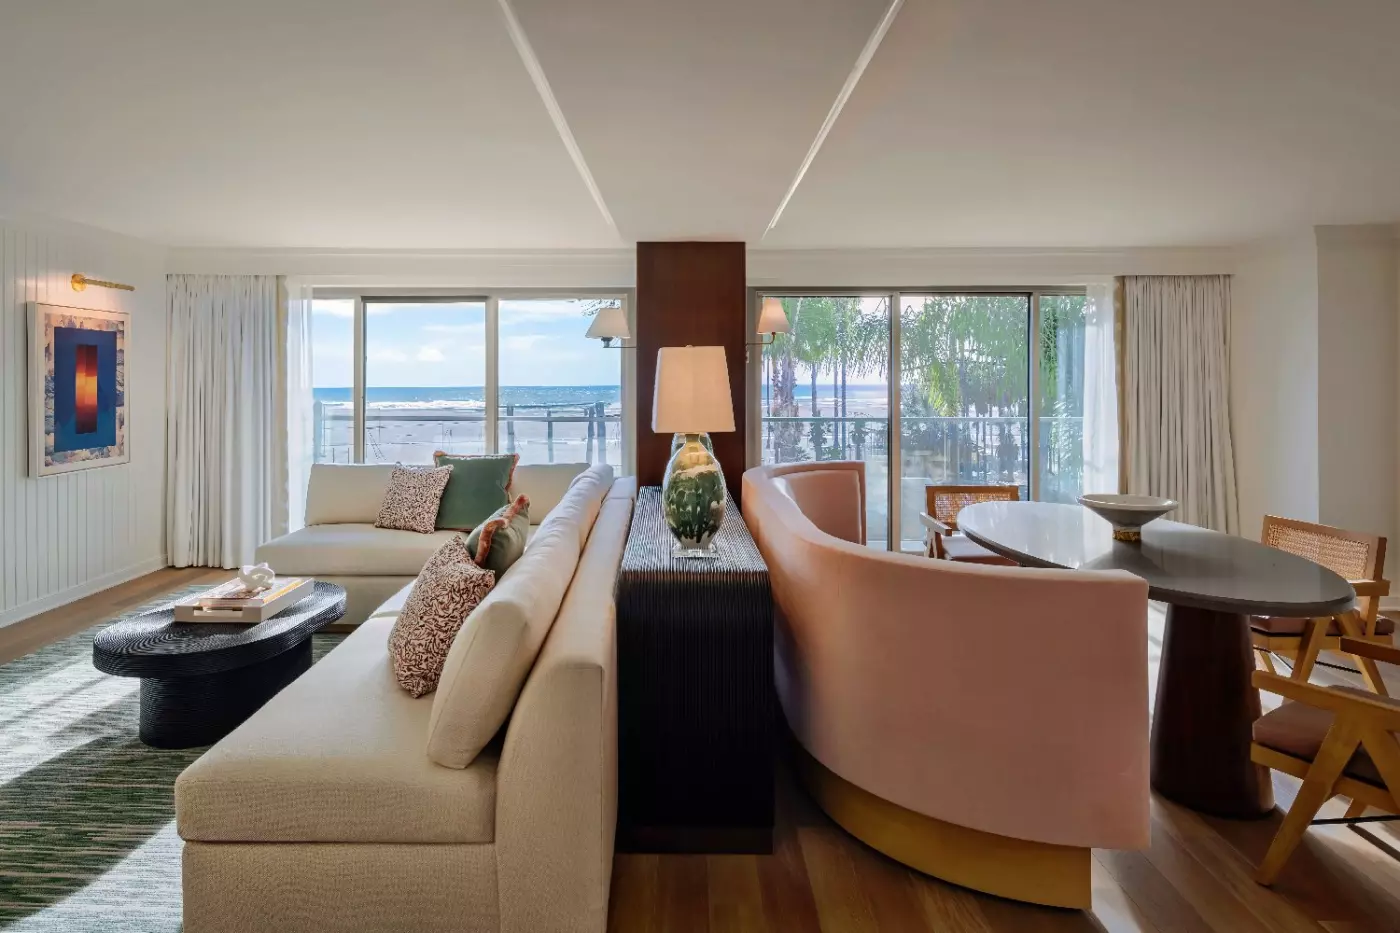
A cream L-shaped sofa fills the main lounge, with green and coral-patterned cushions and dark rounded low tables. Behind it, a black ribbed console holds green patterned lamps. A green streak-patterned rug lies beneath the seating. Warm-toned vertical wall panels stand alongside the glazed outer wall.
The bedroom closes off from a dining area positioned between it and the living room. A curved banquette accompanies the table. Within the sleeping room, a tall dark winged headboard stands against pale vertical panels. Green geometric lamps stand on ribbed-front bedside chests.
A guest powder room sits beside the entrance. The main bathroom is reached through the bedroom's dressing area, which has a seated vanity. Dual basins accompany a soaking bathtub, with a separate toilet and bidet compartment. The suite overlooks Ocean Avenue.

A cream L-shaped sofa fills the main lounge, with green and coral-patterned cushions and dark rounded low tables. Behind it, a black ribbed console holds...
City View and Private Patio rates are grouped here. Outdoor features depend on the selected variant.
A central sitting area contains a curved sofa, round table and writing desk. A banquette dining table is near the entrance. This living space is open to one sleeping area, while the second bedroom occupies a separate side of the suite. The entrance zones are separate but linked within the suite.
In the City View layout, the Queen bedroom has blue-grey winged headboards against pale vertical wall panels. A fan-shaped architectural detail sits above the tall window, with sheer curtains and outer drapes beneath it. A round dark-framed mirror hangs above a counter beside a domed lamp.
The larger bathroom has dual sinks, a soaking tub, a separate toilet and bidet compartment, and a seated vanity. The other bathroom has twin basins beneath a wide backlit mirror with clipped corners. Its toilet is in a separate compartment.

A central sitting area contains a curved sofa, round table and writing desk. A banquette dining table is near the entrance. This living space is...
A set view is not guaranteed with this room type.
The first-floor living area has a cream curved sofa and a writing desk. A dark round table has a fluted base. Green and patterned cushions accent the sofa, with full-height curtains beside the sliding glass doors. An L-shaped banquette creates a small indoor dining space.
Outside, a dining table stands apart from the lounge seating. Open-weave cushioned chairs sit beside low pale walls and opaque screening, with openings from the sleeping and living zones.
Each bedroom has its own bathroom. The larger bathing area includes dual basins, a soaking tub and a separate toilet and bidet compartment. Twin basins and a separate toilet compartment serve the smaller bathroom. A seated vanity with a round illuminated mirror accompanies the larger bathroom. Its closet has hanging space, open shelves and pale drawers.

The first-floor living area has a cream curved sofa and a writing desk. A dark round table has a fluted base. Green and patterned cushions...
A balcony is included only in the specifically named King With Balcony variant.
Green and patterned cushions accent the cream curved sofa in the living area. Its low round table has a dark fluted base, and a writing desk with cylindrical supports faces the opposite wall. Pale vertical panels line that wall, with abstract artwork under a narrow picture light beside the desk.
The King layout has an L-shaped tan banquette around an oval table near the entrance. A wide rounded arch leads toward the sleeping space, where an armchair stands alongside the bed. The outlook extends toward Santa Monica Beach or the Malibu coastline.
Behind the bedroom, a seated vanity and walk-in closet form the dressing area. The storage combines open shelves and hanging space with pale drawers. Dual basins serve the bathroom, with the toilet and bidet in their own compartment.

Green and patterned cushions accent the cream curved sofa in the living area. Its low round table has a dark fluted base, and a writing...
A balcony applies only to a rate explicitly named King With Balcony.
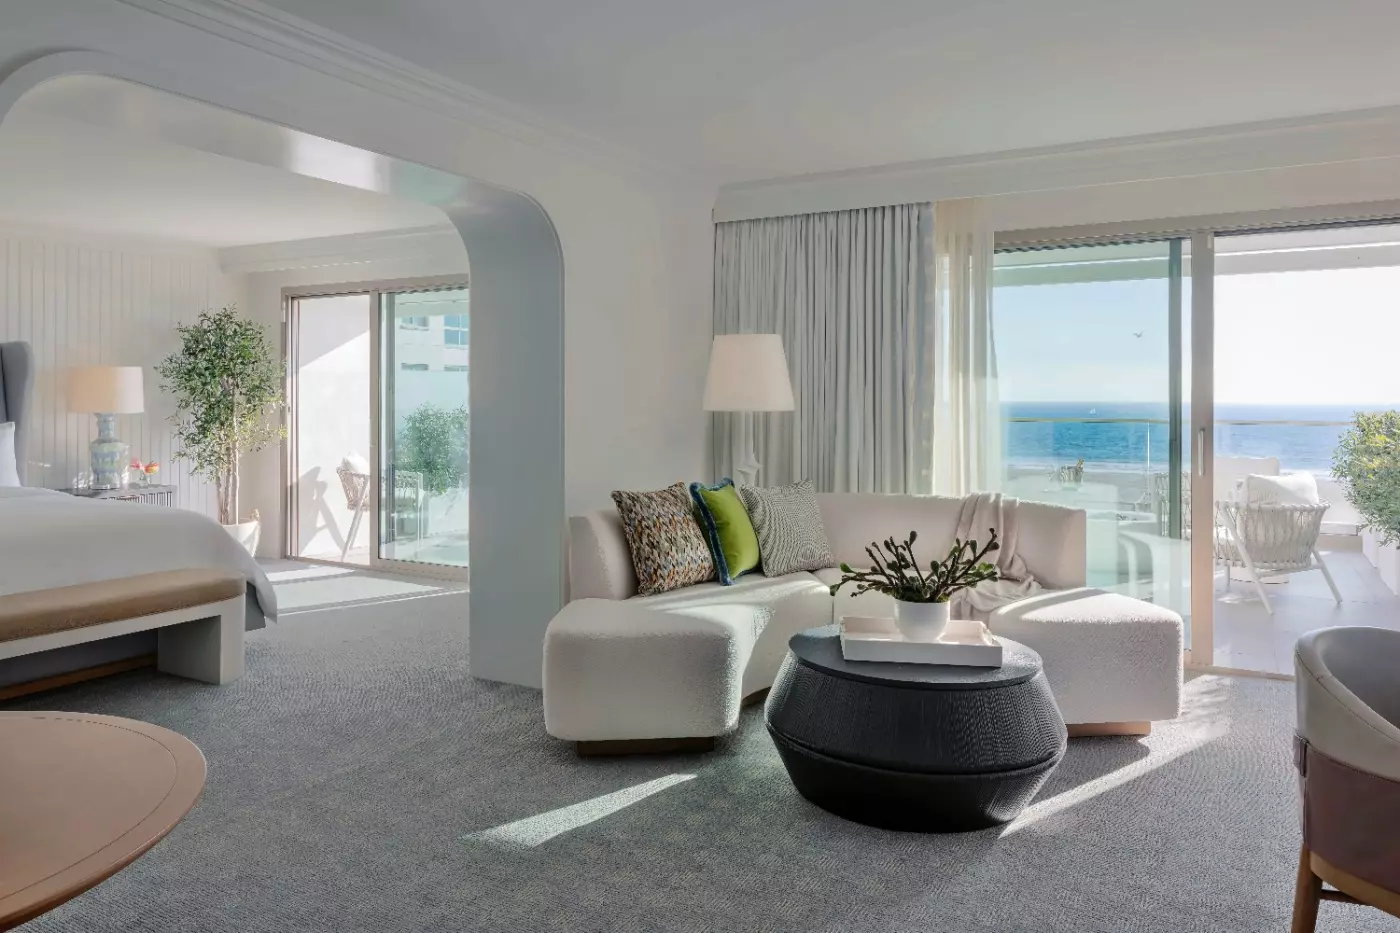
In the King With Balcony layout, a broad rounded arch links the living area and bedroom. A cream curved sofa has green and patterned cushions, with a low dark fluted table in front. Framed abstract artwork hangs against pale vertical wall panels beneath a narrow picture light.
A blue-grey winged headboard stands between dark ribbed bedside chests and blue patterned lamps. At the foot is a pale bench with a tan upholstered top. Full-height sheer curtains and outer drapes run beside the sliding glass opening.
The room also has a desk and a dressing area with a walk-in closet and seated vanity. Dual sinks serve the bathroom, with tall backlit mirrors and a geometric inset on the far wall. A separate compartment houses the toilet and bidet.

In the King With Balcony layout, a broad rounded arch links the living area and bedroom. A cream curved sofa has green and patterned cushions,...
Only rate variants named for a balcony or firepit include those features.
The Pacific and Santa Monica Pier form the outlook from this oceanfront category. Inside, a dining banquette and oval table sit near the entrance, with a writing desk against the adjoining wall. The main lounge has a cream curved sofa, green and patterned cushions, and a dark low table with a fluted base.
A broad rounded opening frames the sleeping area in the King layout. Pale vertical wall panels and full-height layered curtains continue through the interior, with an armchair beside the sleeping space.
The walk-in closet and seated vanity are behind the bedroom. The storage has open shelves, a hanging rail and pale drawers. The dressing counter has a round, illuminated mirror. Dual basins serve the bathroom, with a separate compartment for the toilet and bidet.

The Pacific and Santa Monica Pier form the outlook from this oceanfront category. Inside, a dining banquette and oval table sit near the entrance, with...
The corner living space pairs a cream L-shaped sofa with an oval dining table and pink curved banquette. A dark ribbed console follows the sofa's back, carrying green patterned lamps with pale shades. Green and coral-patterned cushions sit above a streak-patterned rug.
Glazing runs along two outer sides of the dining and sitting room. Full-height curtains line the openings. Light framed dining chairs have woven back panels and pink seat pads. A door closes off the bedroom, which has a dark winged headboard and finely striped carpet. A green geometric lamp stands above a ribbed bedside chest.
The bathroom is reached through the bedroom's dressing area and seated vanity. A soaking bathtub stands beside the dual basins, while the toilet and bidet occupy a separate compartment.

The corner living space pairs a cream L-shaped sofa with an oval dining table and pink curved banquette. A dark ribbed console follows the sofa's...
Mustard seating and rust-coloured armchairs surround a rounded square low table in the living room. A cream sofa has contrasting mustard outer panels, set over a patterned blue and ochre rug. Blue-fronted cupboards stand against broad warm-toned wall panels, between clear wall lights.
A door closes off the bedroom. The dining area has an oval mottled tabletop, cane-backed chairs and faceted glass pendant lights. A low cabinet with arched door panels sits beneath a large mirror with a rounded, woven-texture frame. A counter with stools stands alongside this part of the suite.
A private balcony extends the accommodation outdoors, and a sofa bed is provided inside. Near the entrance is a guest powder room. The main bathroom has dual basins, a soaking bathtub and a separate toilet compartment, with a dressing vanity behind the bedroom.

Mustard seating and rust-coloured armchairs surround a rounded square low table in the living room. A cream sofa has contrasting mustard outer panels, set over...
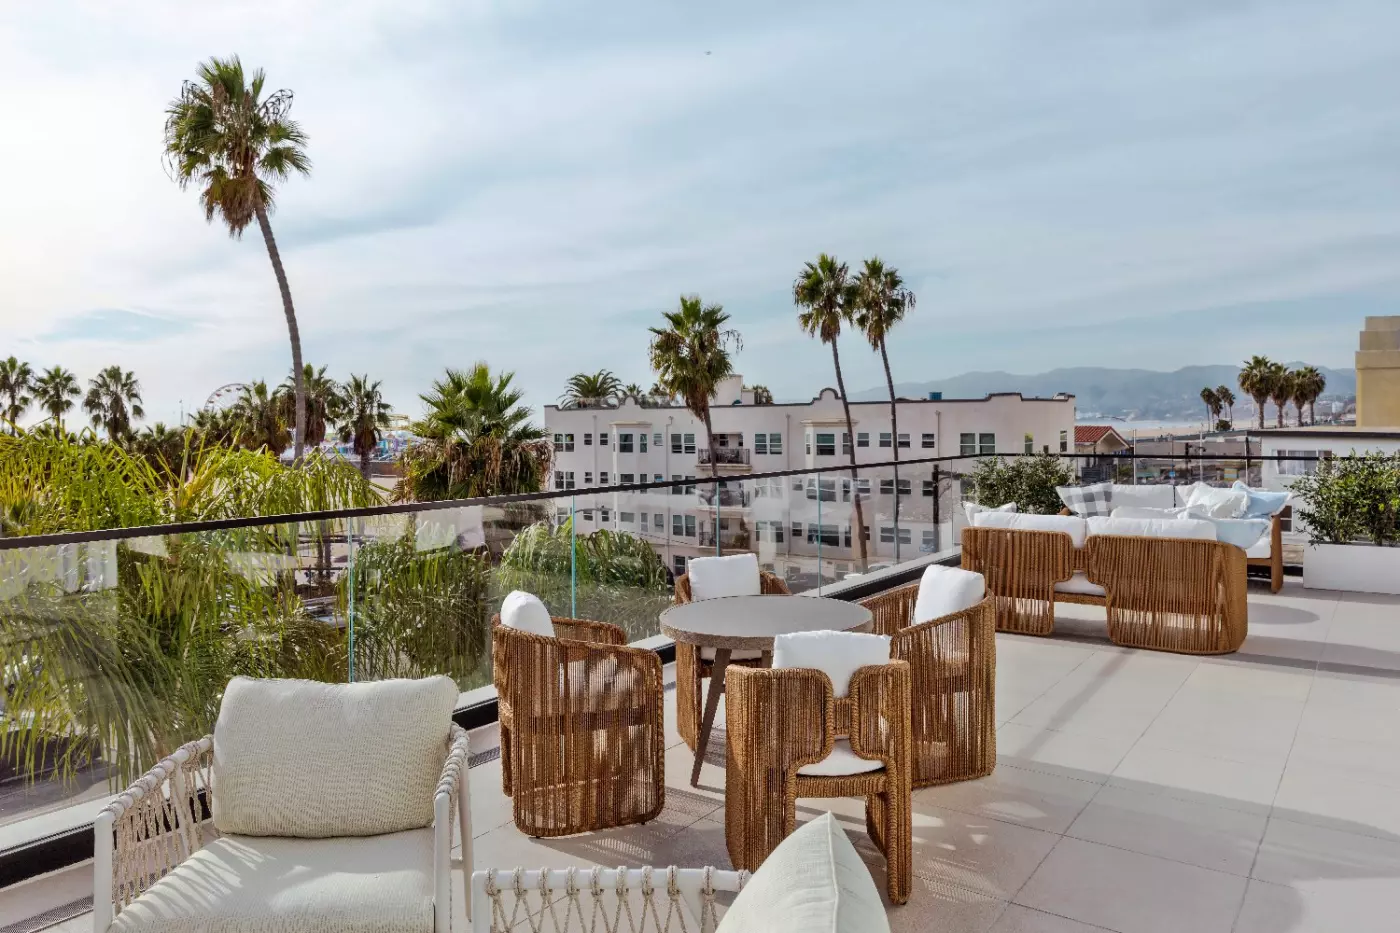
Chaise lounges, dining furniture and a separate sitting group occupy the outdoor space around the bedroom and dining side. Tall planted borders follow the glass balustrade. Open-weave seats have pale cushions, with large rectangular paving beneath them. Glass openings connect the terrace with both indoor rooms.
In the lounge, a cream L-shaped sofa faces a black low table with rounded ends and a ridged surface. Coral-patterned and green cushions cover the sofa, with a streak-patterned rug underneath. Beside the sofa is a mottled cylindrical side table. A dark console behind the sofa carries green patterned lamps.
A pink curved banquette accompanies the indoor dining table. The entrance has a guest powder room. Beyond the bedroom's seated dressing vanity, the full bathroom has dual basins and a soaking tub. The toilet and bidet occupy a compartment of their own.

Chaise lounges, dining furniture and a separate sitting group occupy the outdoor space around the bedroom and dining side. Tall planted borders follow the glass...
The bedroom, dining area and living room follow the suite's long glazed side. A pink curved banquette wraps around an oval grey dining table between the sleeping room and lounge. Light framed chairs have woven back panels, and tall curtains layer sheer fabric with fuller outer panels.
A cream L-shaped sofa carries green and coral-patterned cushions. A black ribbed console behind it holds green patterned lamps, above a streak-patterned rug. Dark rounded low tables stand in front. The bedroom has a winged upholstered headboard, ribbed-front bedside furniture and green geometric lamp bases.
A powder room sits beside the entrance. Behind the bedroom, a seated dressing vanity leads to the full bathroom, with dual basins and a soaking bathtub. The toilet and bidet are separate. This category occupies the hotel's lower floors.

The bedroom, dining area and living room follow the suite's long glazed side. A pink curved banquette wraps around an oval grey dining table between...
An internal staircase separates the bedroom upstairs from the living and dining room below. On the lower floor, a curved sofa and armchair sit beside a round dining table. A pale L-shaped counter has an inset rectangular sink and a curved warm metal-coloured tap.
Dark wood-finish cabinets run beneath the counter, with flat fronts and black rectangular pulls. Upper cupboards adjoin a shallow display shelf, and a strip of lighting runs along the wall above the work surface.
Outside, lounge seating accompanies a separate dining table on the lower patio. Upstairs, a sitting area and desk stand beside the bedroom. The main bathroom has dual basins, a soaking bathtub and a separate toilet and bidet compartment. A second bathroom is downstairs, and the accommodation faces the hotel's pool area.

An internal staircase separates the bedroom upstairs from the living and dining room below. On the lower floor, a curved sofa and armchair sit beside...
A separate desk room sits between the bedroom and the main dining space. An oval grey-topped table stands beside a curved pink banquette, with light framed chairs and woven back panels on its other side. Green patterned lamps rise from the dark console behind the lounge sofa.
The living room has an L-shaped sofa and an armchair around a low table. Pale vertical wall panels, warm-toned partitions and full-height sheer curtains frame the shared interior. Glazing follows two sides of the dining area.
A guest powder room serves the entrance. The bedroom has its own dressing area with a seated vanity, leading to a bathroom with dual sinks and a soaking bathtub. The toilet and bidet are housed in a separate compartment.

A separate desk room sits between the bedroom and the main dining space. An oval grey-topped table stands beside a curved pink banquette, with light...
A broad wood-finish opening separates the bedroom's sitting area from the sleeping zone. A rust-coloured rounded sofa faces an oval mottled low table. Behind the cream headboard, a large abstract mural uses rust, brown and ochre shapes. Pale ribbed lamp bases stand on dark bedside chests.
The main living room has its own sofa and paired chairs beside an oval dining table. Dark framed dining chairs have yellow seat pads. White rectangular wall panels hold colour-block artwork beneath picture lights, with a shell-shaped ceiling light above the table and parquet flooring below.
A counter with stools and a guest powder room are near the entrance. The bedroom leads to a dressing vanity and bathroom with a soaking tub and dual basins. The toilet and bidet share a separate compartment. Glazing runs along both principal rooms.

A broad wood-finish opening separates the bedroom's sitting area from the sleeping zone. A rust-coloured rounded sofa faces an oval mottled low table. Behind the...
A high stepped ceiling rises above the dining and living rooms, with fan-shaped architectural trim and a shell-shaped pendant light. A deep red rounded dining table stands on a green rug, surrounded by tan curved chairs. The green sectional sofa occupies the adjoining lounge.
The sofa has a chaise end, pale piping and a broad low table with an open lower shelf. A pale curved-front cabinet has vertical fluting. Patterned edging runs down the full-height curtains, and a parquet floor surrounds the rugs.
A kitchenette counter with stools stands near the entrance. The separate bedroom has an armchair, writing desk and dressing vanity. A guest powder room serves the living area, while the main bathroom has a soaking tub, dual basins and a separate toilet compartment. An outdoor sitting group is also provided.

A high stepped ceiling rises above the dining and living rooms, with fan-shaped architectural trim and a shell-shaped pendant light. A deep red rounded dining...
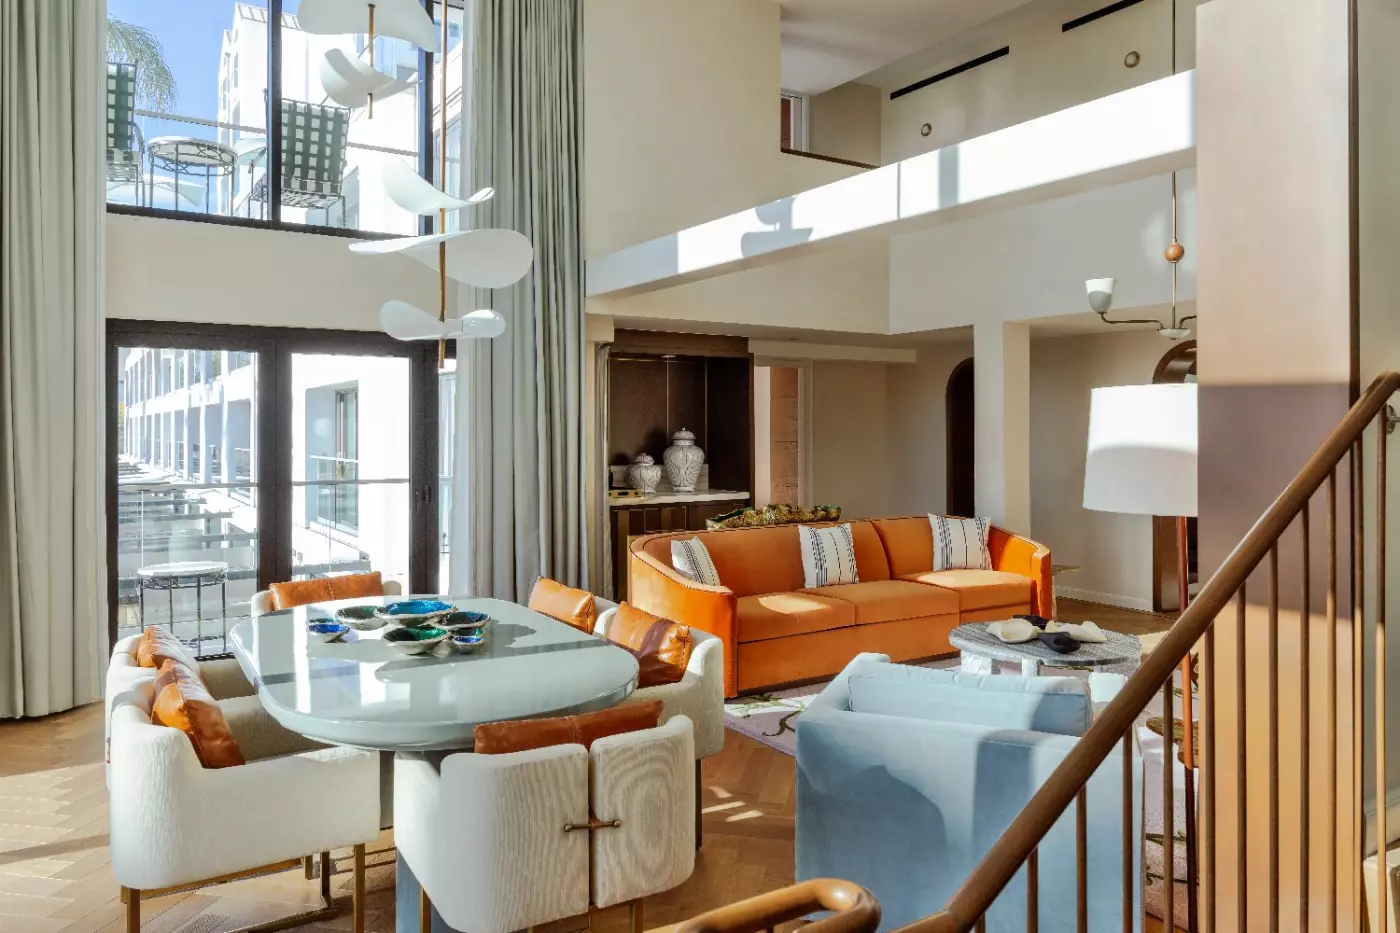
The main living and dining space rises through two storeys, beside tall glazing and full-height curtains. An upper opening overlooks the room. A rust-coloured sofa and pale blue armchair face a circular mottled low table. Cabinet fronts have diagonal textured panels, above a cream rug with a green leaf-like pattern.
Rounded pale dining chairs have rust back cushions and slender warm metal-coloured frames. An internal staircase runs beside a wood-finish partition, linking the levels. A bedroom and full bathroom are on each floor, with a guest powder room near the entrance.
Upstairs, the bedroom adjoins a screening area with L-shaped seating. A dressing vanity leads toward the bathroom. The bathing spaces include dual basins and a soaking bathtub. The photographed bathroom has tall lit mirrors, fluted cupboards and a dark stool at the dressing counter. Narrow outdoor sitting recesses extend beyond the main rooms.

The main living and dining space rises through two storeys, beside tall glazing and full-height curtains. An upper opening overlooks the room. A rust-coloured sofa...
A grey billiards table stands beneath a narrow linear pendant, beside orange upholstered chairs and a blue chest. A round mirror has a blue striped frame, while large grey geometric floor panels continue through a broad rounded doorway. Abstract botanical wall patterns and leaf-shaped lights appear elsewhere in the interior.
A separate office extends beyond the billiards room. In the main living area, an L-shaped sofa sits alongside an oval dining table and a kitchenette counter with stools. A guest powder room is off the entrance.
The bedroom has a curved sofa sitting area and leads to a seated dressing vanity. Dual basins and a soaking bathtub serve the main bathroom, with a separate toilet and bidet compartment. The principal rooms face the ocean.

A grey billiards table stands beneath a narrow linear pendant, beside orange upholstered chairs and a blue chest. A round mirror has a blue striped...
The location is direct and easy to understand. The hotel sits on Ocean Avenue, close to Santa Monica Beach, Original Muscle Beach, Santa Monica Pier, Santa Monica Place and Third Street Promenade. The Downtown Santa Monica light rail station is also within walking distance.
Los Angeles International Airport is close by distance, but LA traffic decides the real transfer time. In good conditions, the drive can be simple. At peak times, guests should allow more margin, especially before flights or dinner reservations across town.
The hotel works best for travelers whose trip is centered on the coast, the Westside, Malibu, Venice, Pacific Palisades or Santa Monica itself. It is less efficient for guests spending most of their time in Hollywood, Pasadena, the Valley or Downtown LA.
Rooms and suites are unusually spacious for Santa Monica, with base rooms reported from about 720 square feet. The design leans into soft coastal colors, polished bathrooms, contemporary furniture and a calmer Regent mood than the lively beach setting outside.
Ocean-facing rooms and suites are the most compelling choices. Santa Monica is about light, marine air and sunset, so a room that connects to the Pacific changes the stay. City or courtyard views can still work for guests who plan to be out most of the day.
Suites are the better fit for longer stays, families, special occasions and guests who want residential space. Some higher categories add larger living areas, terraces or stronger ocean views. Category choice should be based on view, outdoor space and how much time guests expect to spend in the room.
The hotel is not a small beach inn. It is a full luxury resort in an urban coastal setting. Guests should expect service layers, resort programming and more facilities than many Santa Monica hotels offer.
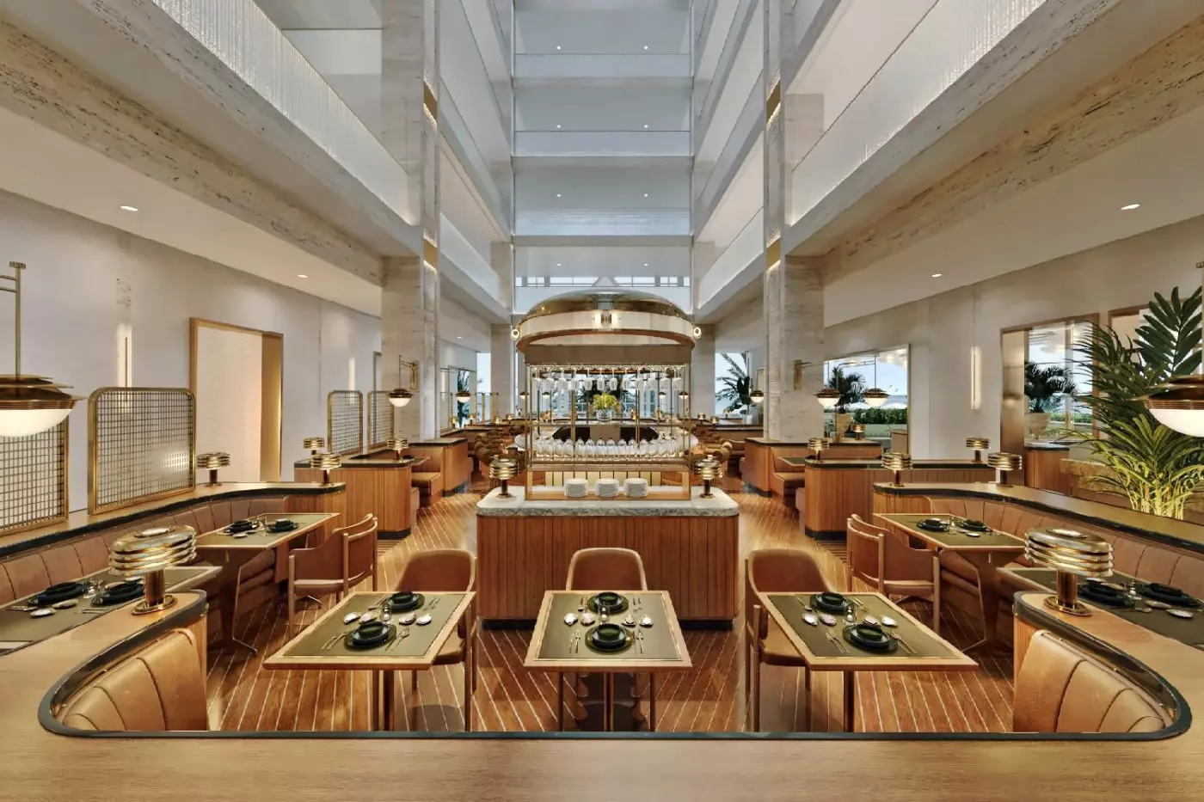
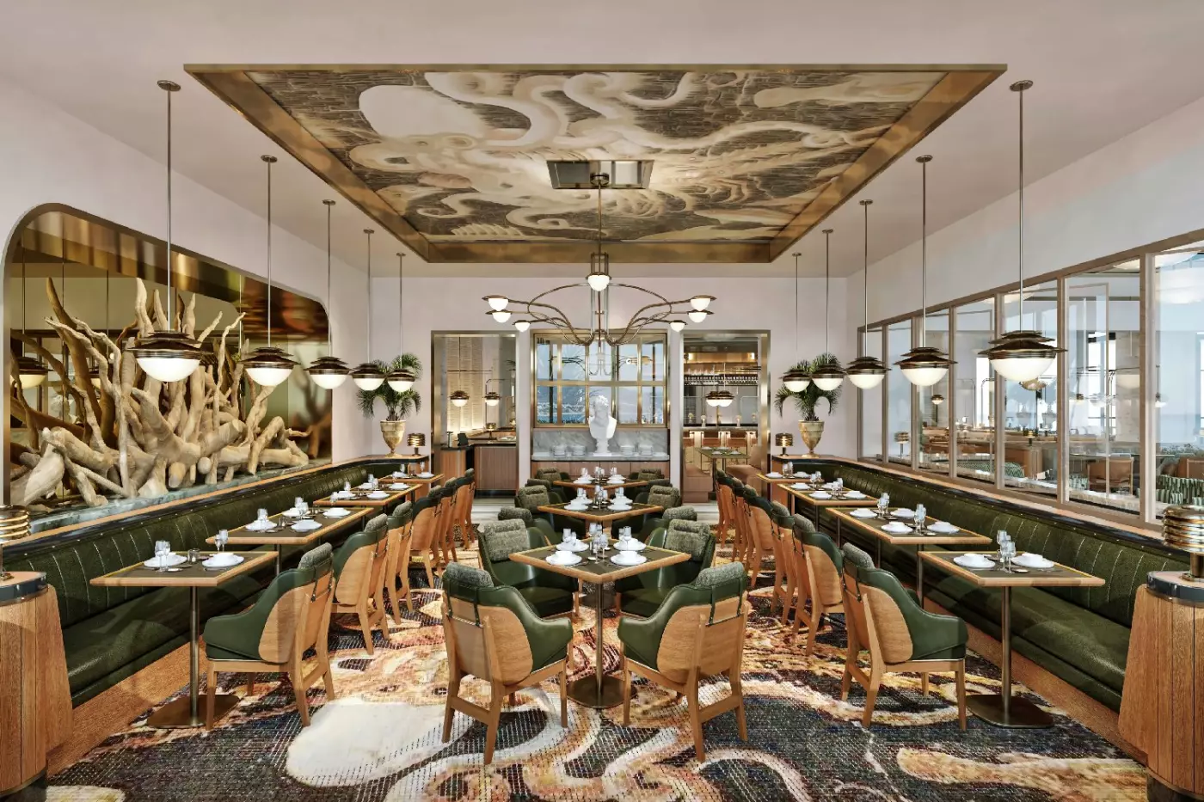
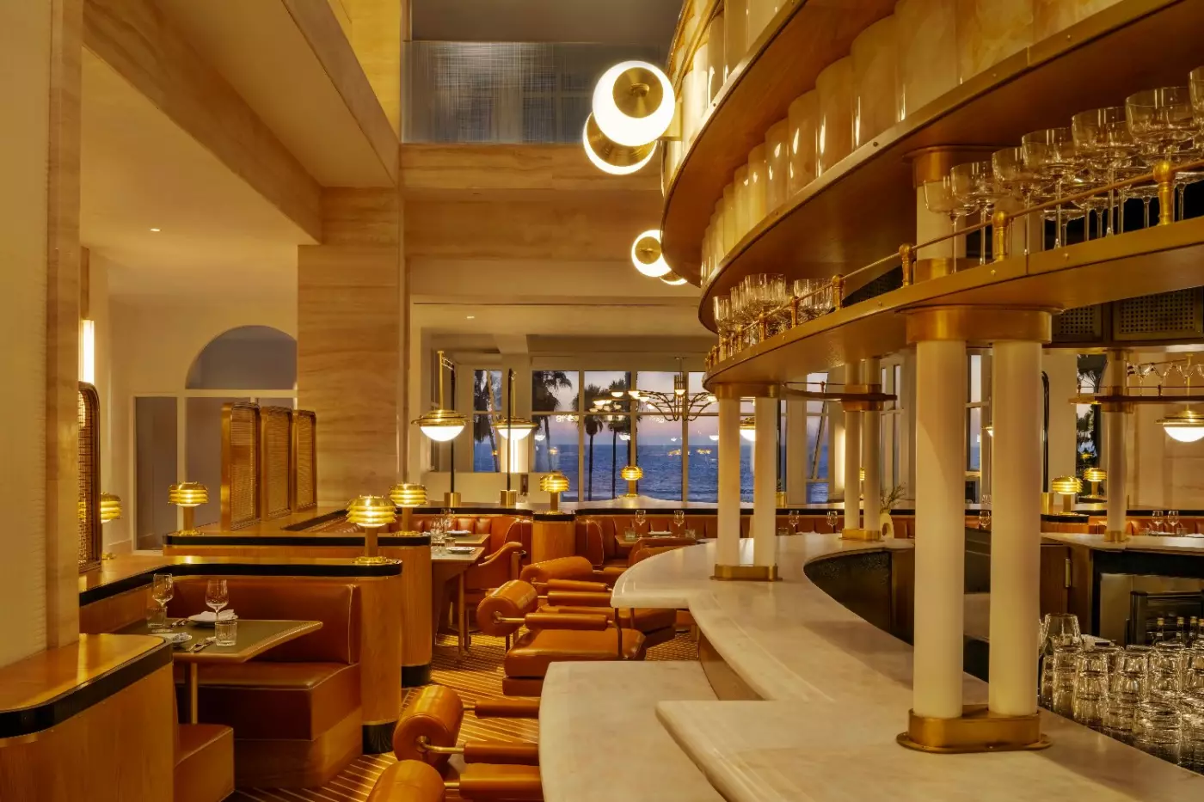
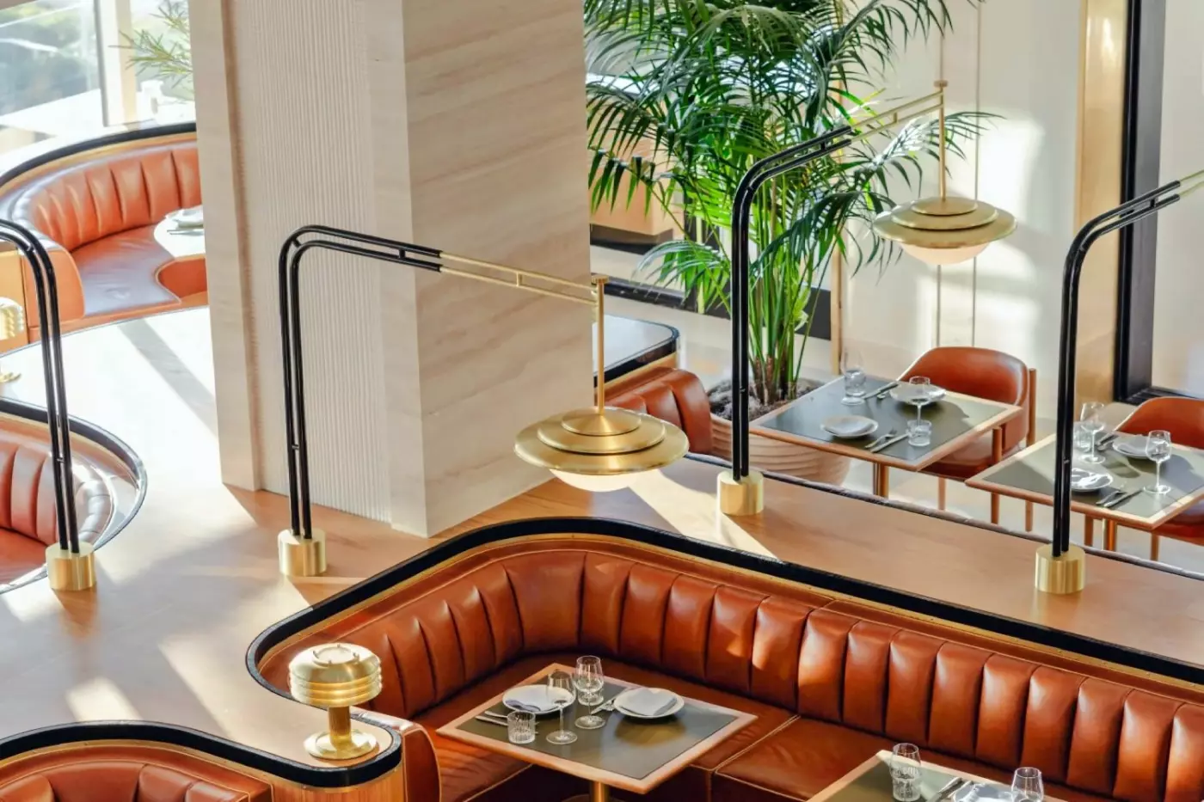
Orla by Michael Mina is the main dining anchor. The restaurant draws from Mediterranean ideas, with Greek and Egyptian influences shaped around California produce and a coastal setting. It gives the hotel a destination restaurant rather than a simple hotel dining room.
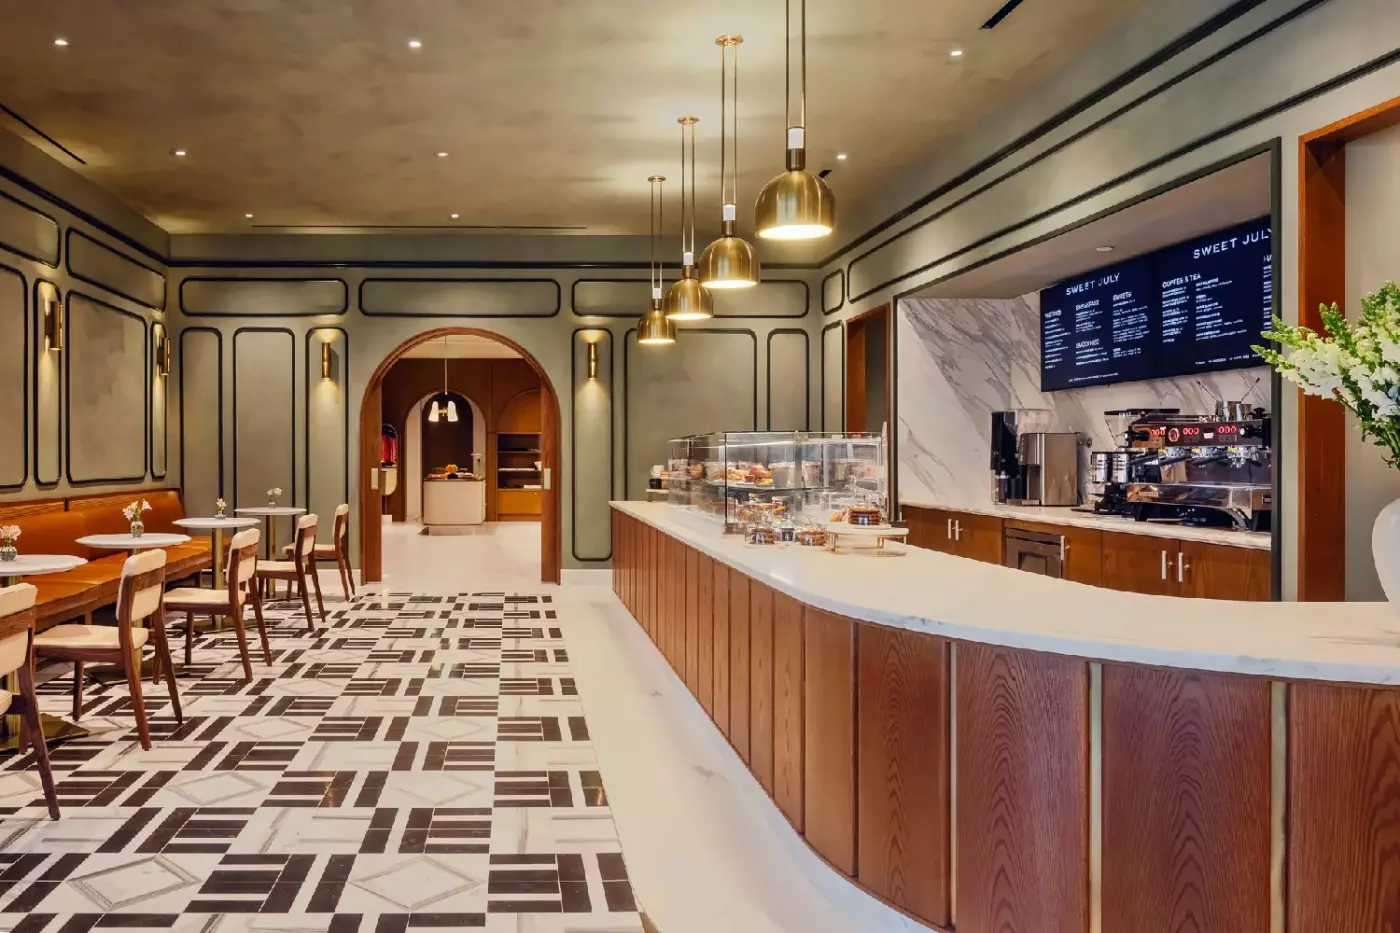
Orla Bar supports a more relaxed evening rhythm with drinks and a social setting. Azure Bar brings the pool and oceanfront mood into the day, while Sweet July Cafe adds a lighter casual stop connected to Ayesha Curry's lifestyle brand.
In-room dining is offered around the clock. That matters for guests arriving late, families with young children or travelers who want breakfast or dinner privately after a long LA day. Private dining and event spaces also give the hotel range beyond leisure stays.
The dining program is a major part of the identity. Guests should still eat across Santa Monica and Venice. Orla, Azure Bar, Orla Bar and Sweet July Cafe make staying on property feel like a real option rather than a fallback.
Guerlain Wellness Spa is one of the hotel's headline features. The spa spans about 10,000 square feet and focuses on treatments, beauty, recovery and a more polished wellness experience than most beach hotels in Santa Monica provide.
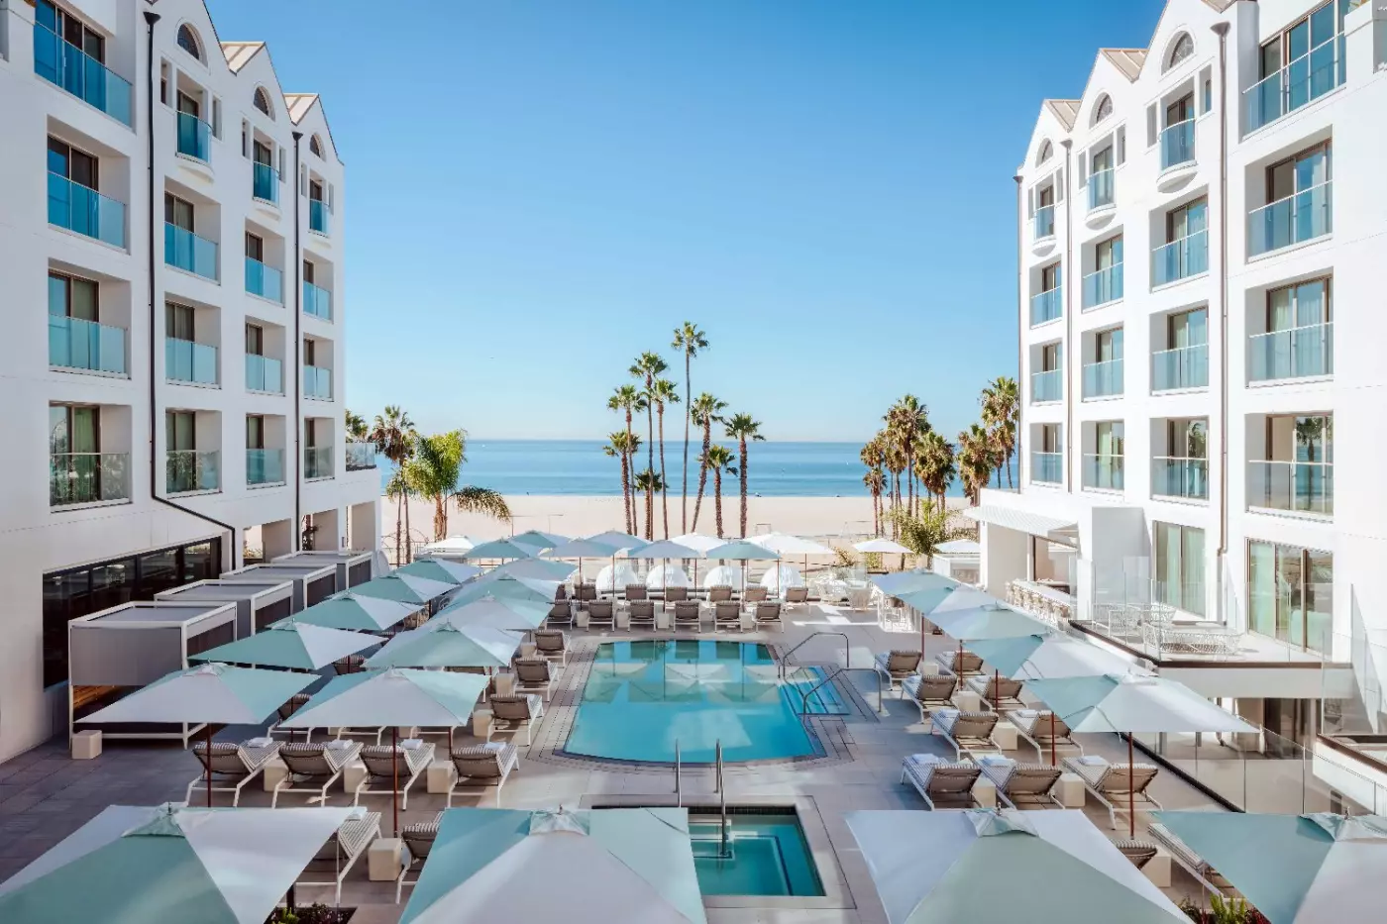
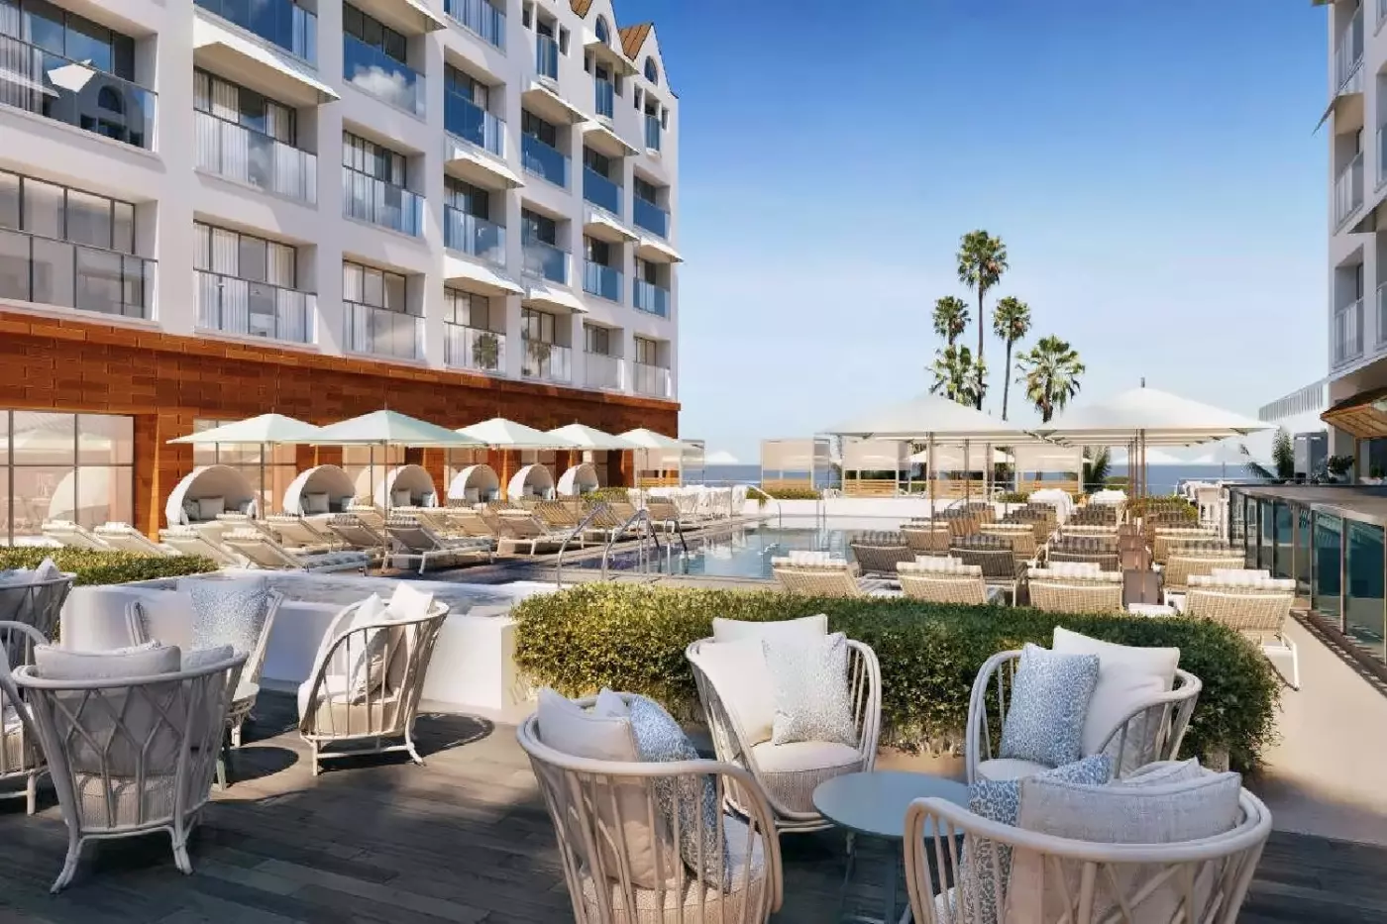
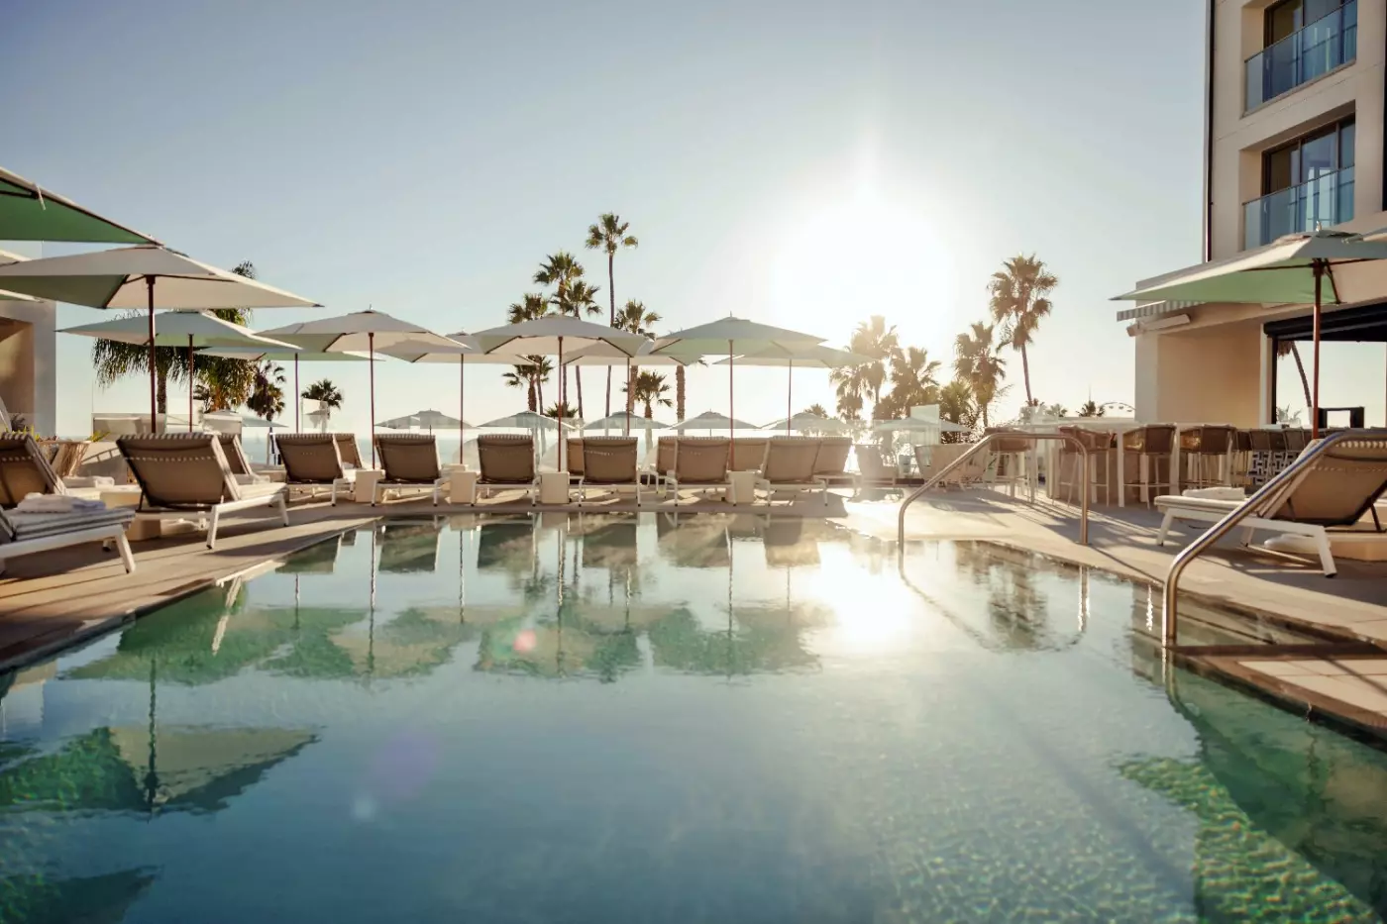
The pool deck looks toward the Pacific and gives the hotel a resort rhythm. It is not a tropical pool hideaway. It is an elevated coastal deck with ocean air, loungers and the energy of Santa Monica around it.
The beach is close, and the hotel promotes beach butler service when weather allows. This matters because Santa Monica beach days are public, lively and weather-dependent. The hotel's role is to make the beach easier and more comfortable.
Fitness and wellness are also part of the daily rhythm. Guests can run along the coast, train on property, book spa time and still be close to restaurants, shops and the pier. That mix is the core Santa Monica advantage.
Service aims for a high-touch Regent style with a relaxed California tone. The hotel is polished enough for luxury travelers and special occasions, but the setting keeps it from feeling too formal.
The atmosphere is beach-city luxury rather than quiet retreat. You are near the pier, the promenade, traffic, joggers, tourists and local beach life. The hotel creates a more private layer inside that setting, but it does not erase the energy outside.
This is important for fit. Guests who want a remote coastal escape should look elsewhere. Guests who want Santa Monica with stronger rooms, spa, pool, dining and service than the usual beach hotel should understand the appeal quickly.
Shutters on the Beach and Casa del Mar are the classic Santa Monica beach comparisons, with deeper local history and a more traditional coastal-hotel feeling. Regent Santa Monica Beach feels newer, larger-roomed and more wellness-and-dining driven.
Santa Monica Proper Hotel is more design-forward and better for guests who want a stylish city-neighborhood mood a few blocks inland. Regent is stronger for direct beach access, resort services, ocean views and the pool deck.
Nobu Ryokan Malibu is more intimate and private but much smaller and harder to book. Hotel Bel-Air and Beverly Hills Hotel are better for garden privacy and Beverly Hills access, while Waldorf Astoria Beverly Hills is stronger for shopping, rooftop views and a more urban luxury base.
Regent Santa Monica Beach is best when the coast is central to the trip. It suits guests who want a full-service luxury hotel rather than a boutique beach stay.
Book Regent Santa Monica Beach if you want a beachfront Santa Monica base with large rooms, Pacific views, Orla by Michael Mina, Guerlain Wellness Spa, a pool deck, beach support and walkable access to the pier and promenade. It is especially good for couples, families, wellness travelers and guests who want Los Angeles with a coastal rhythm.
Think twice if most of your plans are in East LA, Downtown, Hollywood or the Valley. Also think twice if you want a tiny barefoot hotel. Regent Santa Monica Beach is polished, full-service and resort-like. For the right guest, that is exactly what makes Santa Monica easier.
Orla's Greek and Egyptian influences give seafood dining a distinctive Mediterranean character, offering a destination meal without leaving the Santa Monica waterfront.
Guerlain Wellness Spa tailors treatments to individual preferences, offering a personal beauty appointment as a quieter counterpoint to the busy beachfront.
Cybex strollers and Nestig cribs or toddler beds support stays with young children, reducing bulky equipment families need to bring to the coast.
1700 Ocean Ave, Santa Monica, CA 90401, United States
Playing this video may share data with YouTube. Please see our Privacy Policy.
Yes. Regent Santa Monica Beach suits travelers who want a polished Los Angeles beach resort with ocean views, large rooms, and direct access to Santa Monica's coastal scene. The hotel combines 167 rooms and suites, a pool deck, Guerlain Wellness Spa, Michael Mina dining, and a walkable Ocean Avenue setting near the pier.
Regent Santa Monica Beach is located at 1700 Ocean Avenue in Santa Monica, California, close to the sand, the pier, and many local restaurants. The address works well for guests who want beach time, Westside Los Angeles access, shopping, dining, and sunset walks without relying on long transfers.
The resort sits by Santa Monica Beach, with the shoreline just across Ocean Avenue and close enough for easy morning or sunset walks. This location is one of the main reasons to book Regent Santa Monica Beach, especially if ocean air and quick beach access matter.
Regent Santa Monica Beach has 167 rooms and suites, giving the resort a more refined feel than many larger beach hotels in Los Angeles. Entry rooms start at about 720 square feet, while many suites add ocean views, balconies, terraces, deep soaking tubs, and separate living areas.
Oceanfront rooms and suites are the strongest choices for travelers who want Pacific views and the full Santa Monica resort feeling. Suite options include one-bedroom suites, two-bedroom suites, poolside villas, Pacifica Oceanfront Suite, and the large Santa Monica Suite.

Sandbourne Santa Monica sits on Ocean Avenue, close to Santa Monica Beach, the Pier, and the Pacific light that defines this...

More amenities
Shutters on the Beach sits directly on the sand in Santa Monica, close enough to the Pacific that the water shapes the pace o...

More amenities
Hotel Casa del Mar stands directly by the sand on Ocean Way, close to the Santa Monica Pier and the Pacific coastline. Its It...



