


Best for
Families who want shared outdoor activities alongside comfortable Lodge rooms can balance archery, nature walks, and pool time without leaving the estate.
Please choose a hotel or destination from the list.
We couldn’t open your search results. Please try again.
Your private search
Finding exceptional stays
Best for
Families who want shared outdoor activities alongside comfortable Lodge rooms can balance archery, nature walks, and pool time without leaving the estate.
What makes it special
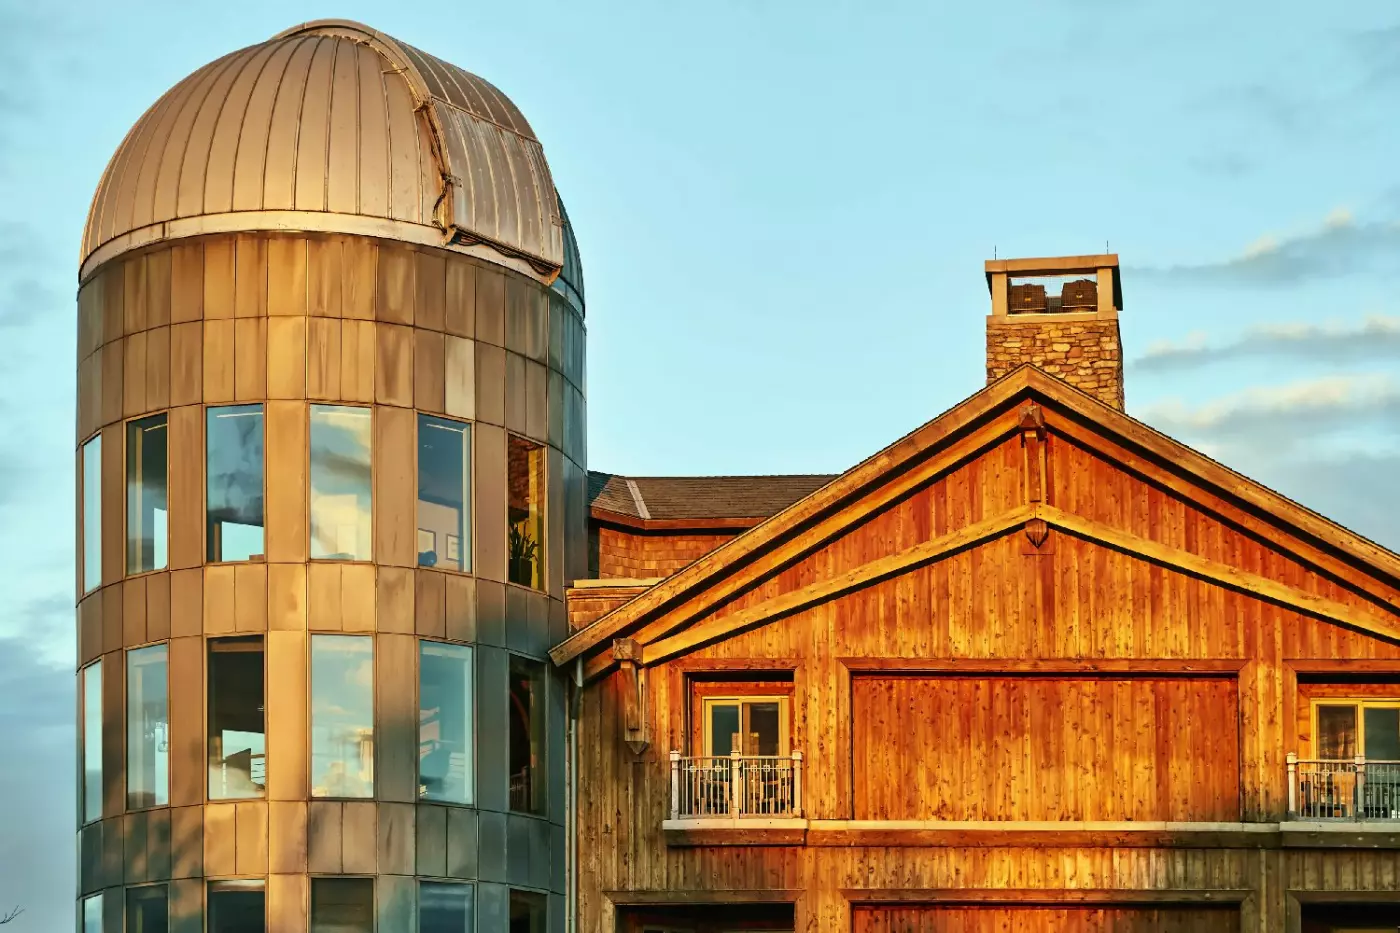
The on-site observatory adds an evening focus to the stay; ask about a stargazing session when planning your trip.
Room to consider
If separating sleeping and living space matters, ask us to confirm the layout of your preferred accommodation before choosing your room.
Insider tip
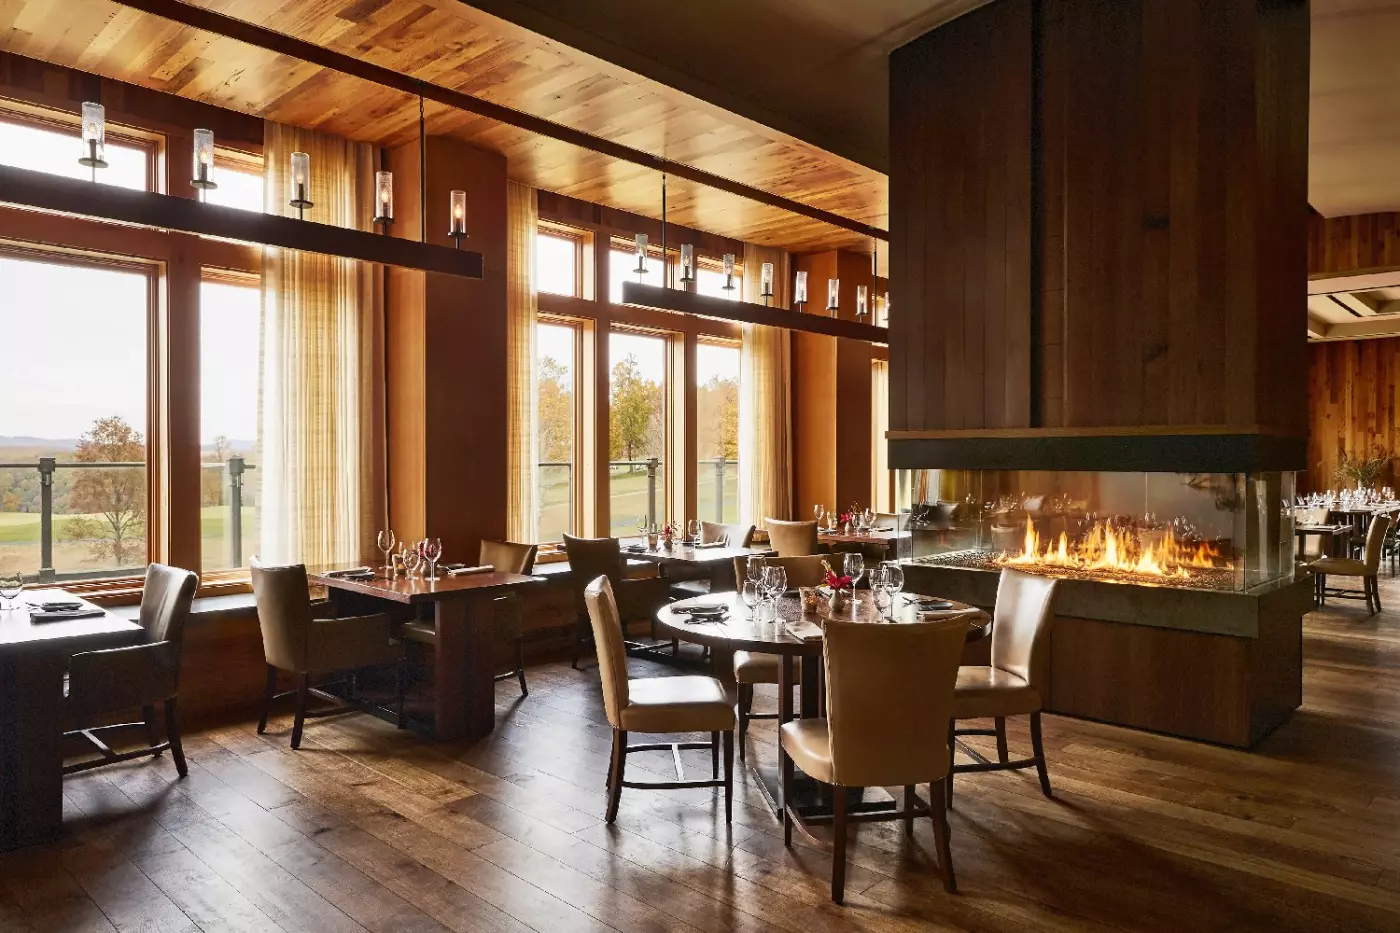
Reserve a Leatherflower dinner ahead of arrival; its Appalachian cooking and fairway outlook make it a considered evening at the Lodge.
Free membership gives you access to preferred rates, exclusive benefits and current promotions for your stay.
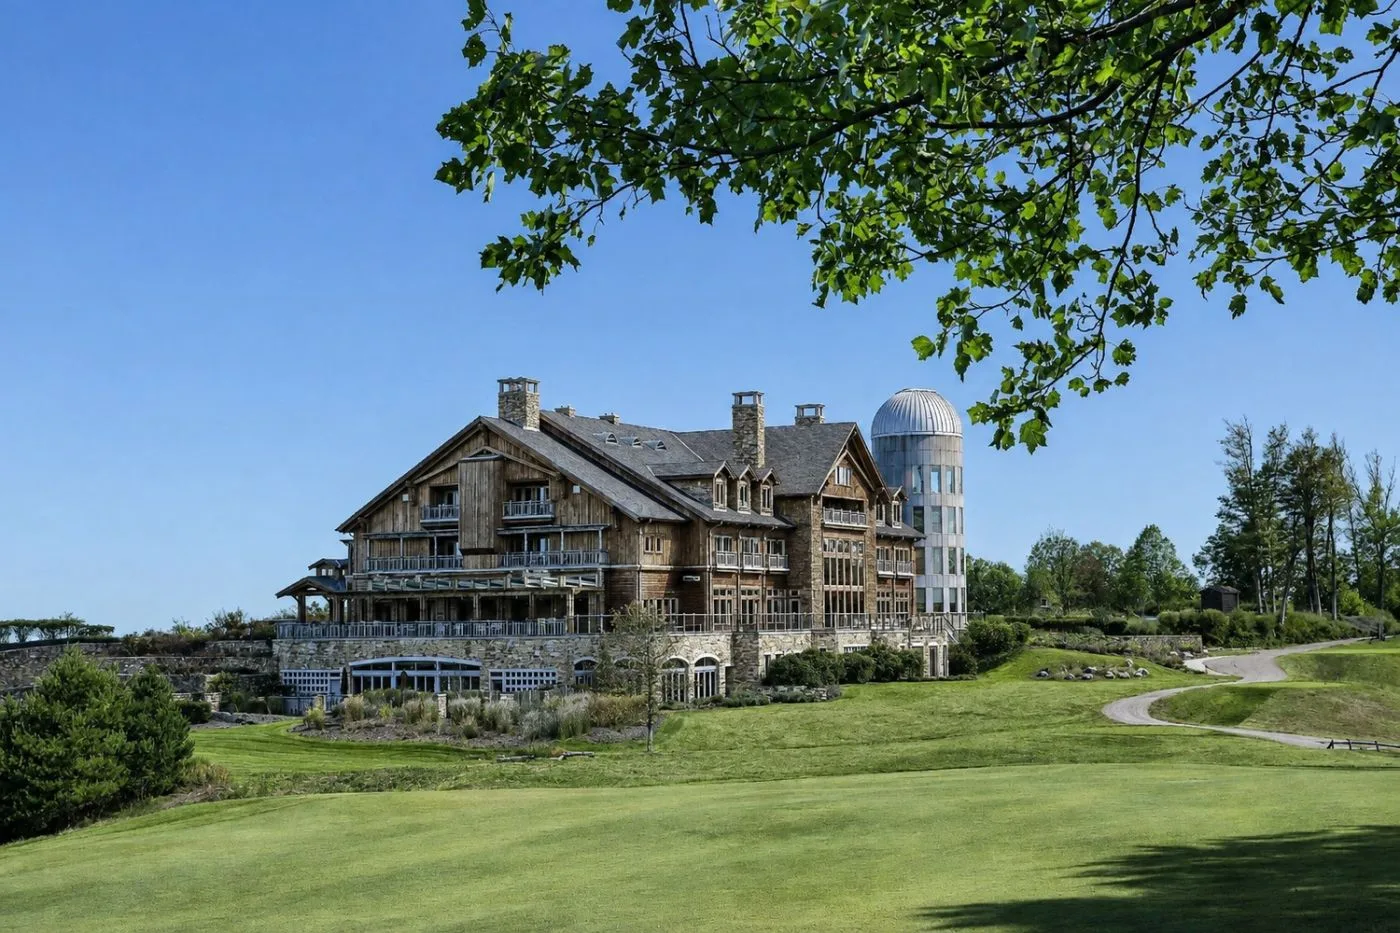
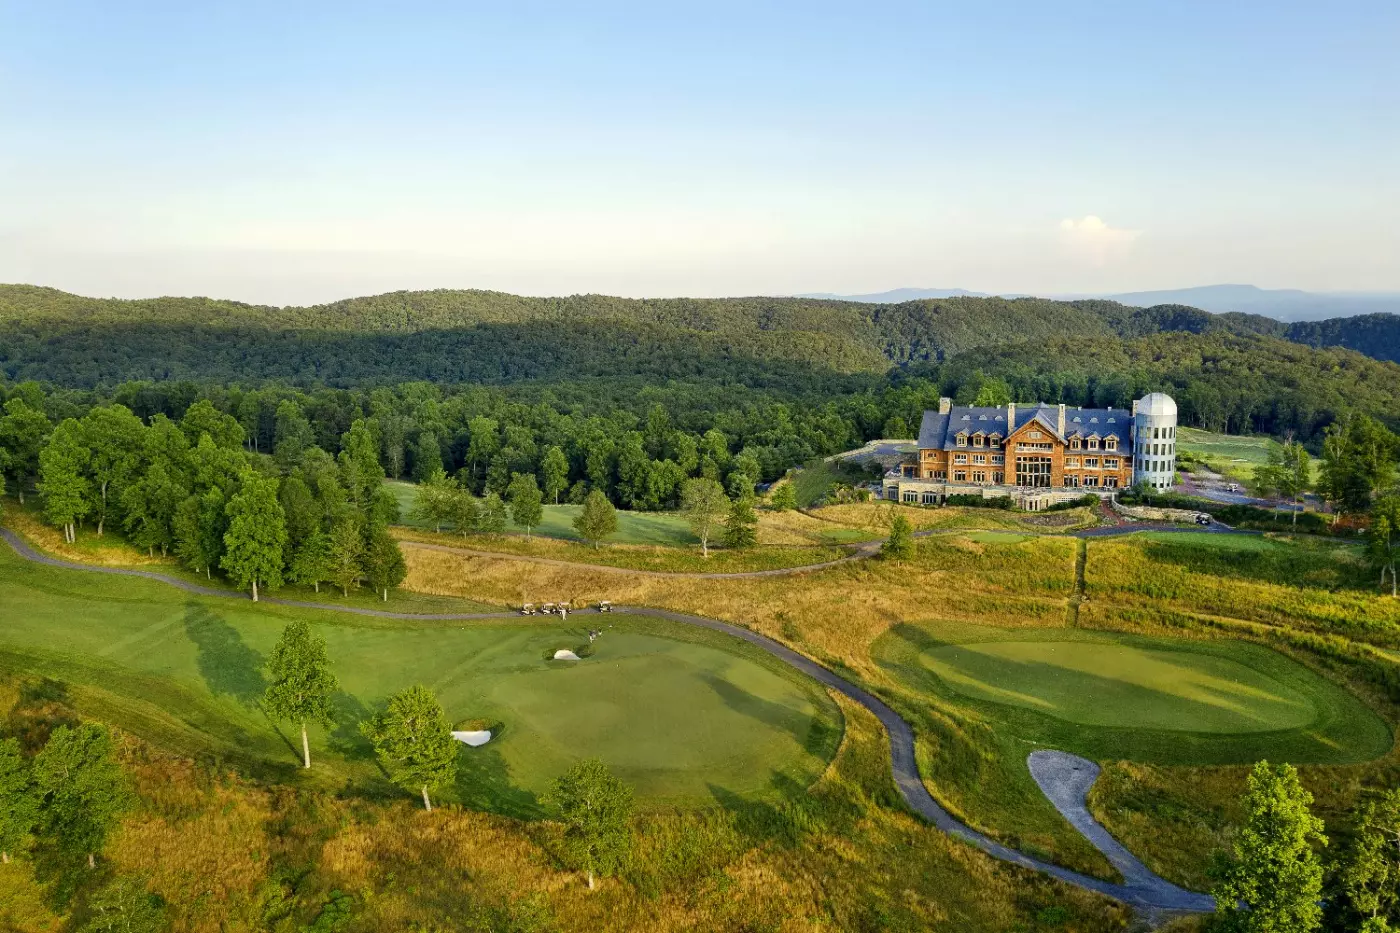
The Lodge at Primland is an Auberge mountain retreat in Meadows of Dan, Virginia, set across a 12,000-acre private estate in the Blue Ridge Mountains. The scale changes the whole stay. This is not a hotel with a country backdrop; it is a full mountain world of trails, fairways, forests, rivers, cabins, tree houses, spa rituals, outdoor sports, and long views. Guests come for space, but they also come for structure: a lodge, restaurants, golf, guided activities, wellness, and the quiet drama of being high above the Dan River Gorge.
The resort works best for travelers who want the outdoors without giving up comfort. A day can start with coffee on a balcony, move to the Highland Course, continue with fly fishing or horseback riding, and end with dinner at Leatherflower or a look through the resort observatory. Primland has a strong sense of escape, but it is not rustic in the rough sense. It is polished, service-led, and very much part of the Auberge idea of place-based hospitality.
 51
 Relaxed
 Fitness
 Pool
 Spa
 Wellness
 Romantic
 Pet Friendly
The King and Two Queen studios have different layouts within the Fairway Cottages. The King studio has a sitting area with a gas fireplace. Its galley includes a microwave and refrigerator. Its bathroom places the bathtub beside a window, with a separate shower and twin sinks.
In the Two Queen variant, the wood-panelled bathroom has a freestanding bathtub and a walk-in shower. Twin sinks and Dornbracht fittings are also provided. The associated cottage has shared living space and a shared furnished deck. The shared lounge includes a workspace, and the cottage also has a shared putting green.
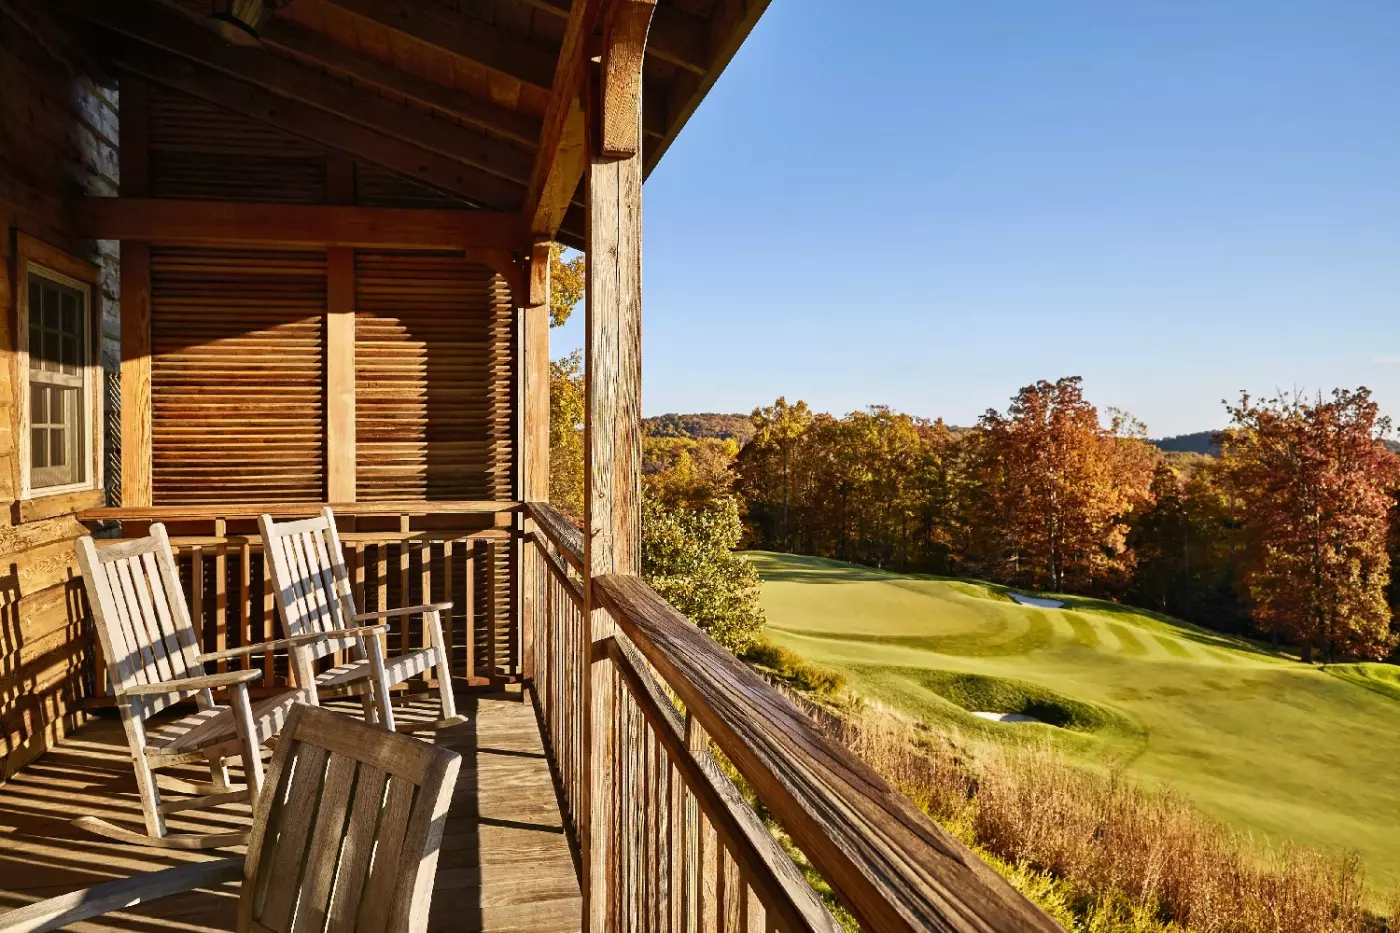
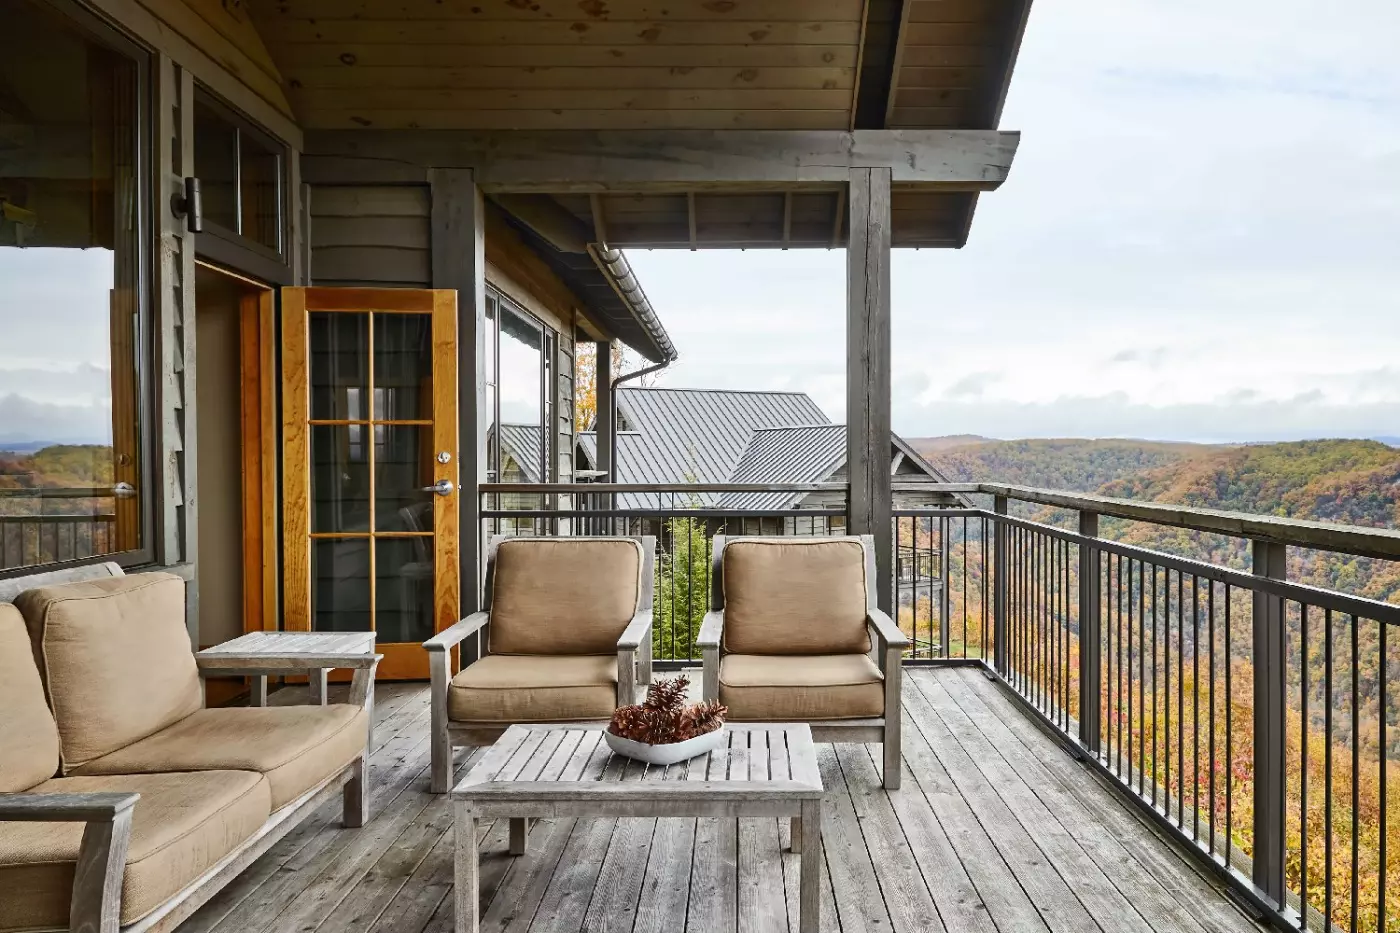
Deck designs include rocking chairs and a small low square table on a plank-pattern floor. Dark posts and vertical railings frame the covered outdoor area. Wooded fairway scenery lies beyond the railing in this arrangement.

The King and Two Queen studios have different layouts within the Fairway Cottages. The King studio has a sitting area with a gas fireplace. Its...
A private furnished balcony looks over the Dan River Gorge and mountain scenery. The room includes a sitting space within the Pinnacle Cottages. Its bathroom has a bathtub and a separate shower, with twin vanities and Dornbracht fittings. The bathtub stands beside a window in the named King-room arrangement.
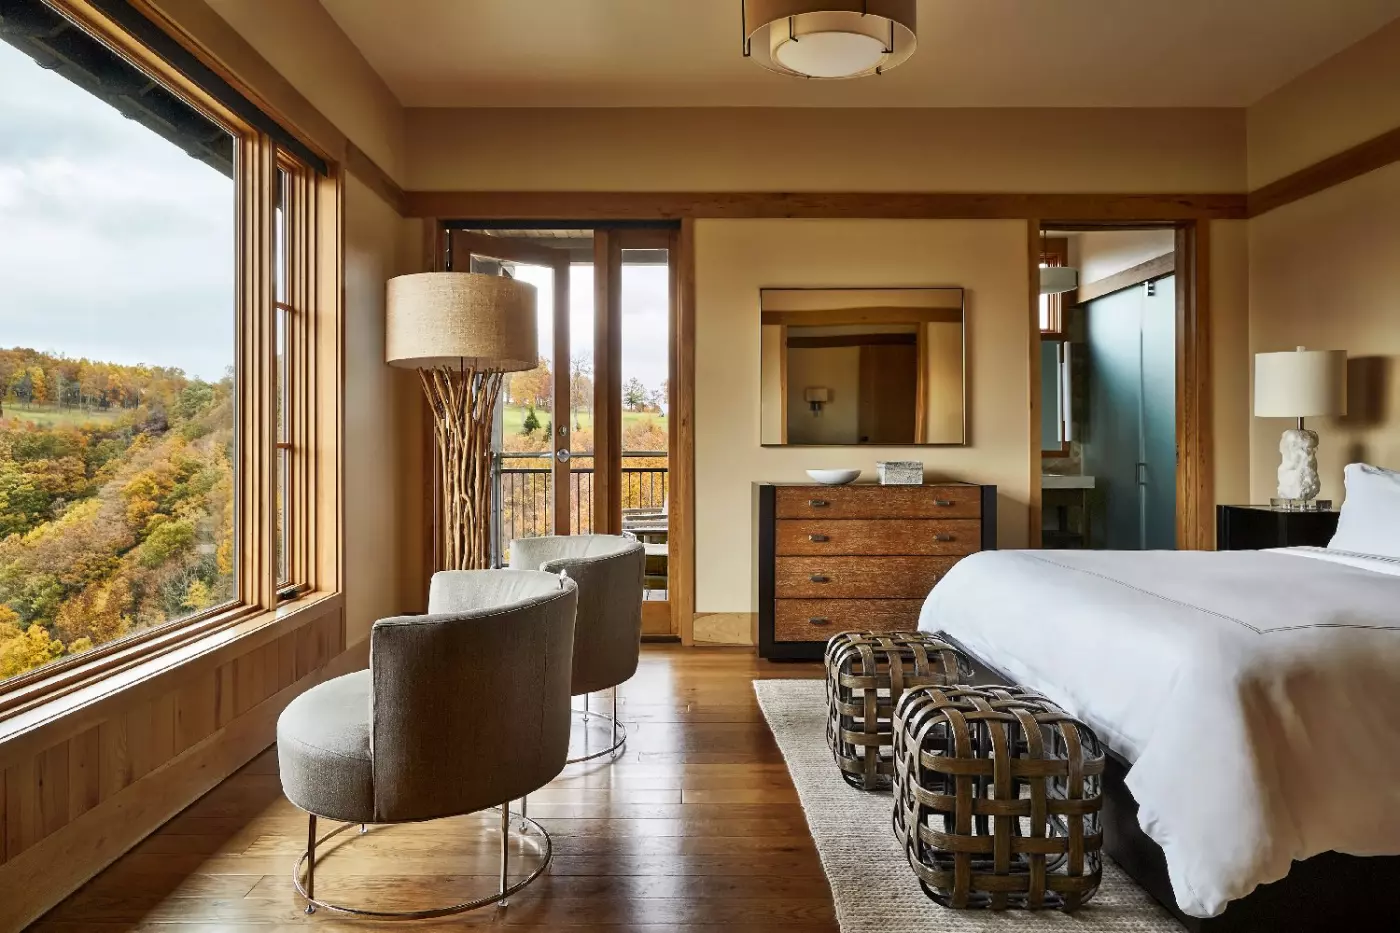
Bedroom designs include a dark upholstered headboard against cream walls with warm brown trim. A pale rug lies over a wood-toned floor beside a brown foot bench. A chest of drawers stands beneath a broad mirror, and shaded bedside fittings flank the sleeping area. A doorway with a translucent panel is visible in this design.
The bedding includes down duvets, with bathrobes and slippers supplied for your stay. Combined cottage bookings provide larger lounge and fireplace areas. This room has no separate private living room or fireplace. Pets are welcome in the accommodation.

A private furnished balcony looks over the Dan River Gorge and mountain scenery. The room includes a sitting space within the Pinnacle Cottages. Its bathroom...
A separate living area with a gas fireplace accompanies the bedroom in the east wing of Cardinal Cottage. Cooking appliances include a microwave, refrigerator, stovetop and oven. The wood-panelled bathroom has a freestanding soaking tub, a walk-in shower and twin vanities.
One living and dining design sits beneath a sloping brown ceiling with exposed beams. A blue sofa and low table occupy the sitting area, with a dining table and dark chairs behind them. A broad window wall spans the room, while a large dark-framed mirror and open ring-shaped ceiling fittings are visible in this arrangement.
The cottage setting has views toward the fairway and mountains. Pets are welcome for a fee. The suite has access to the cottage’s shared living area, deck and putting green. Designated curbside parking serves the accommodation.

A separate living area with a gas fireplace accompanies the bedroom in the east wing of Cardinal Cottage. Cooking appliances include a microwave, refrigerator, stovetop...
The shared cottage lounge comes with a joint booking of this suite and a Pinnacle King Room.
The private living room has a gas fireplace and wet bar, separate from the bedroom. A covered deck and a Juliet balcony open toward the Dan River Gorge. The main bathroom includes a bathtub, a separate shower and twin vanities, while a microwave and refrigerator are provided in the suite.
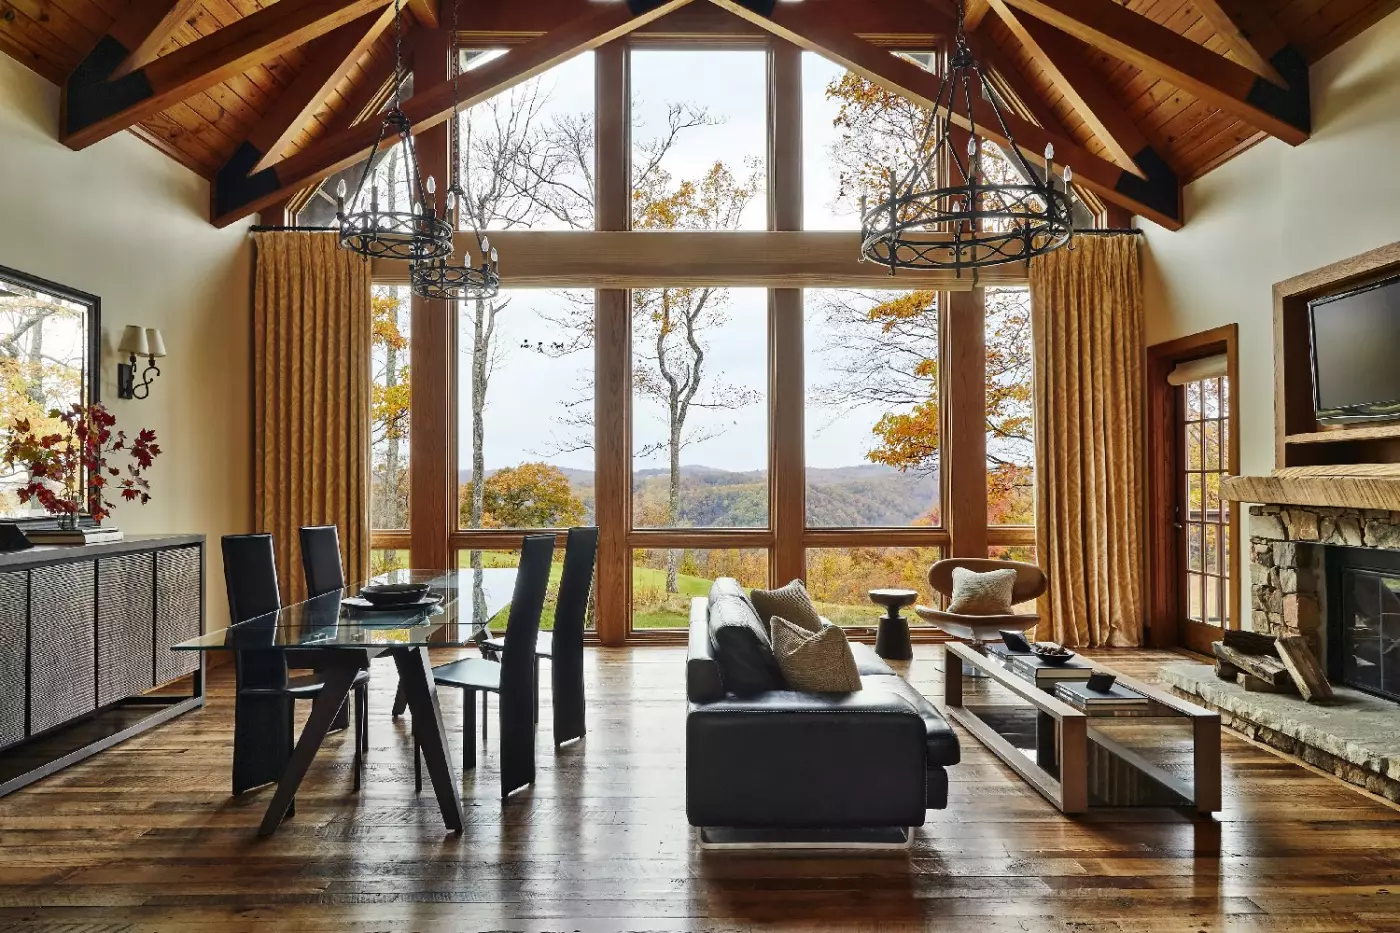
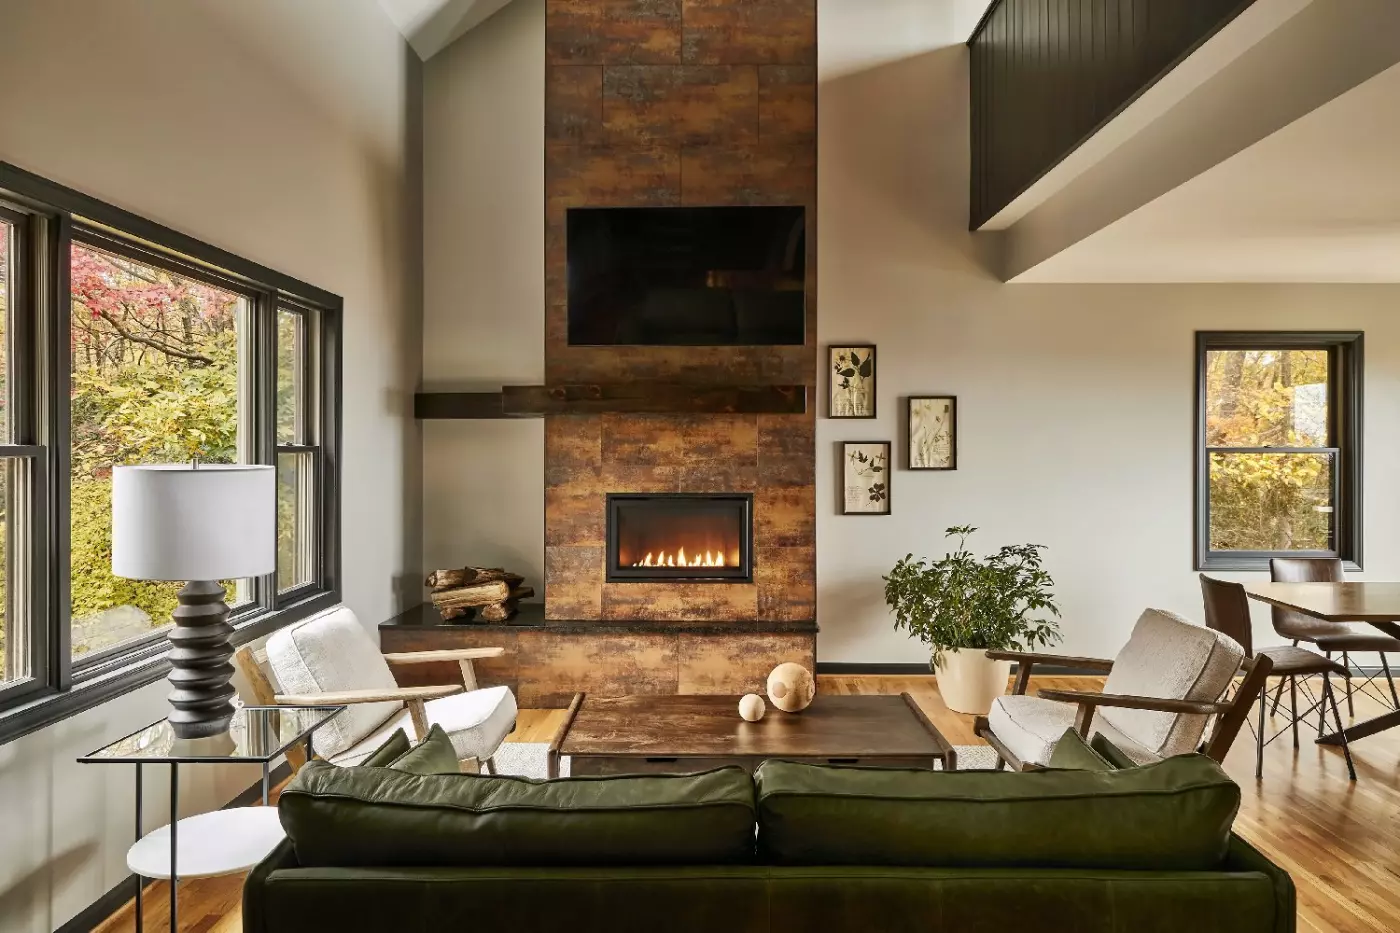
One living-room design has a stone-faced fireplace beneath a television, with beams across the ceiling above a wood-toned floor. Sofas and two padded chairs surround a low rectangular table beside tall windows. Glazed doors open toward a deck and a wooded valley outlook in this arrangement.
The covered deck measures 248 sqft (23 m²). Down duvets, bathrobes and slippers are provided, along with automated Lutron shades. Pets can stay for an additional fee.

The private living room has a gas fireplace and wet bar, separate from the bedroom. A covered deck and a Juliet balcony open toward the...
The living area is downstairs, with the bedroom upstairs.
A gas fireplace serves the large living room, with multi-pane glazing framing the cottage setting. The kitchenette includes a sink, microwave, refrigerator, stovetop and oven. In the bathroom, a bathtub stands beside a window, with a separate shower and twin vanities. Heated floors are part of this bathing space.
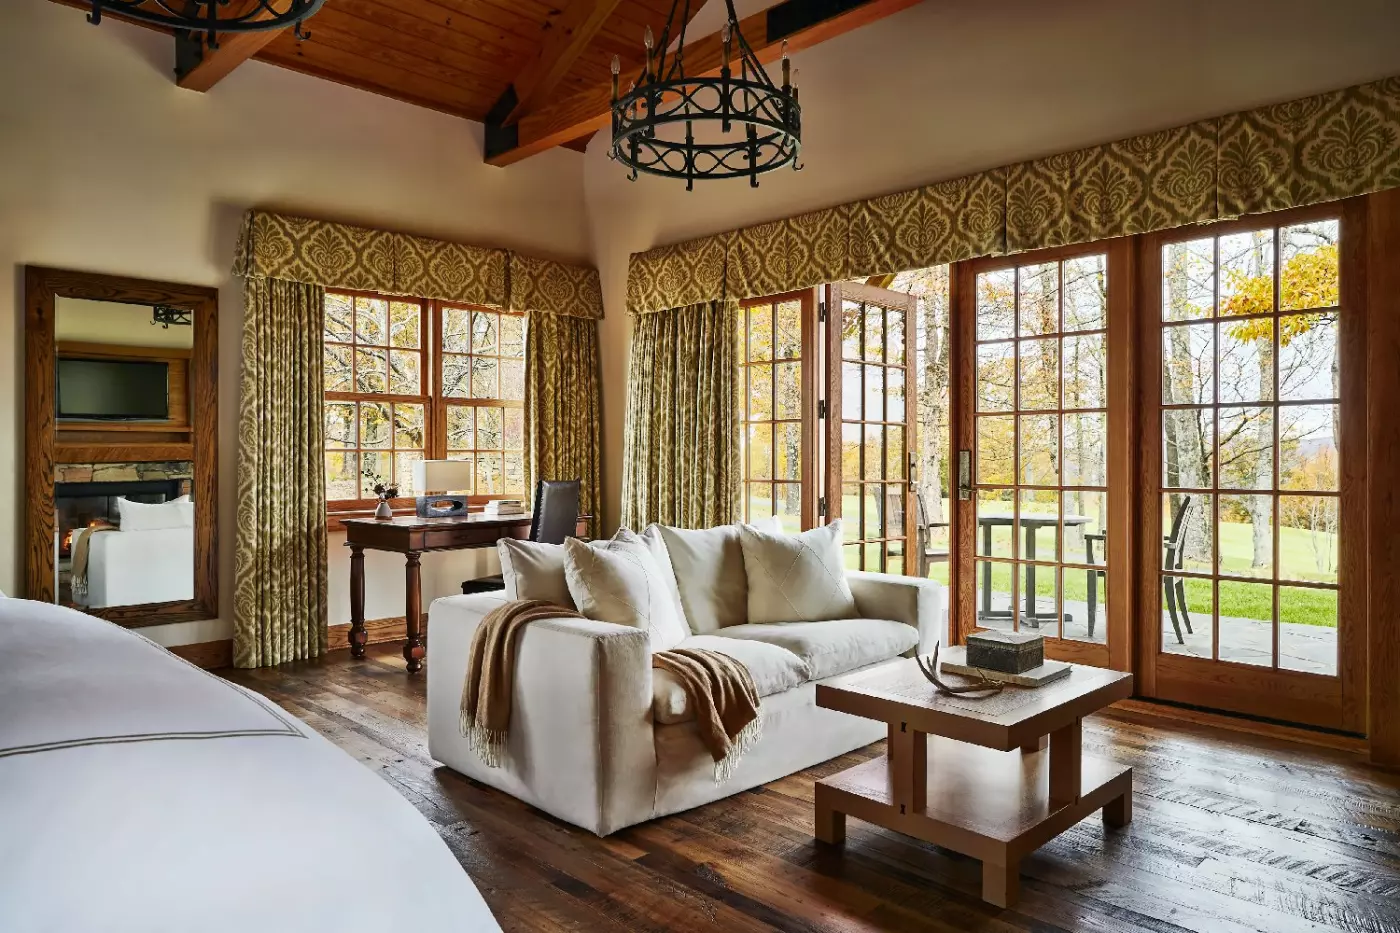
One living-room design has a high ceiling with an upper row of windows divided into smaller panes. Warm brown framing crosses white walls above a plank-pattern floor. A stone-faced fireplace faces a cream sofa and two rounded cream chairs around a low rectangular table. Patterned curtains and glazed doors line the visible edge toward an outdoor railing.
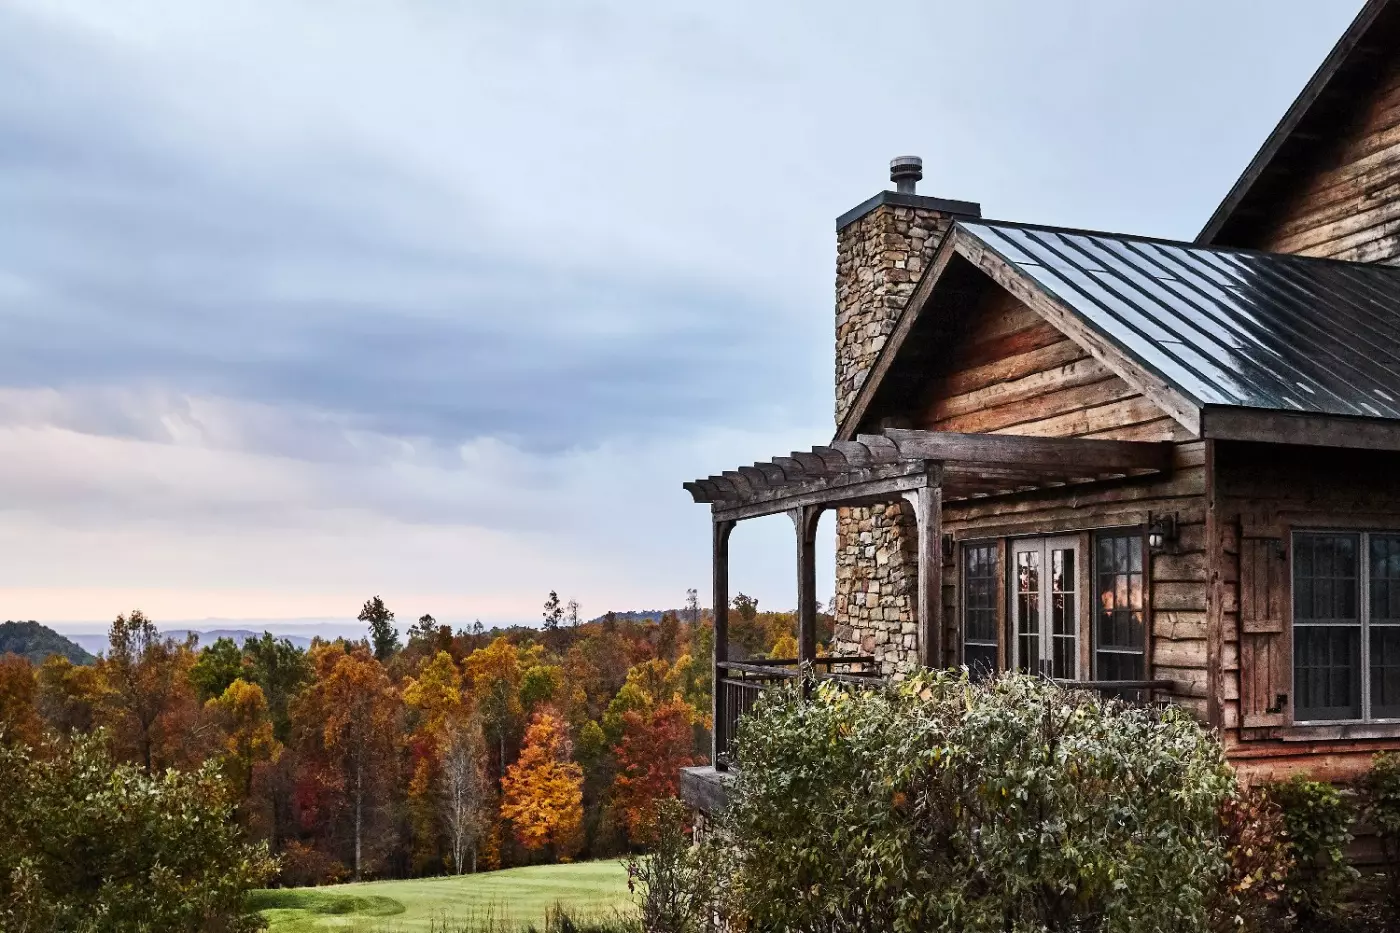
The suite forms the east wing of Sparrow Cottage, beside the golf course, with fairway and mountain views. Pets are welcome in the accommodation, with a fee charged per pet.

A gas fireplace serves the large living room, with multi-pane glazing framing the cottage setting. The kitchenette includes a sink, microwave, refrigerator, stovetop and oven....
Distinct sleeping, living and dining spaces form the suite’s indoor layout. A wet bar and a small refrigerator serve the living accommodation. The bathroom has a bathtub and a separate shower, with twin sinks, glass mosaic tiling and Dornbracht fittings.
Wood and stone finishes and a smoky palette give the interior its lodge character. A balcony is available in selected layouts. Some suites also have a pull-out sofa or an extra powder room, so these features depend on the particular arrangement. Down duvets, bathrobes and slippers are provided.
A bedroom design pairs a dark brown panelled headboard wall with broad warm brown ceiling trim. A padded brown foot bench stands below a pale blue bed accent, and three adjacent windows have brown blinds. A tall open door leads toward the entry in this design, with plank-pattern flooring continuing through the visible sleeping area.

Distinct sleeping, living and dining spaces form the suite’s indoor layout. A wet bar and a small refrigerator serve the living accommodation. The bathroom has...
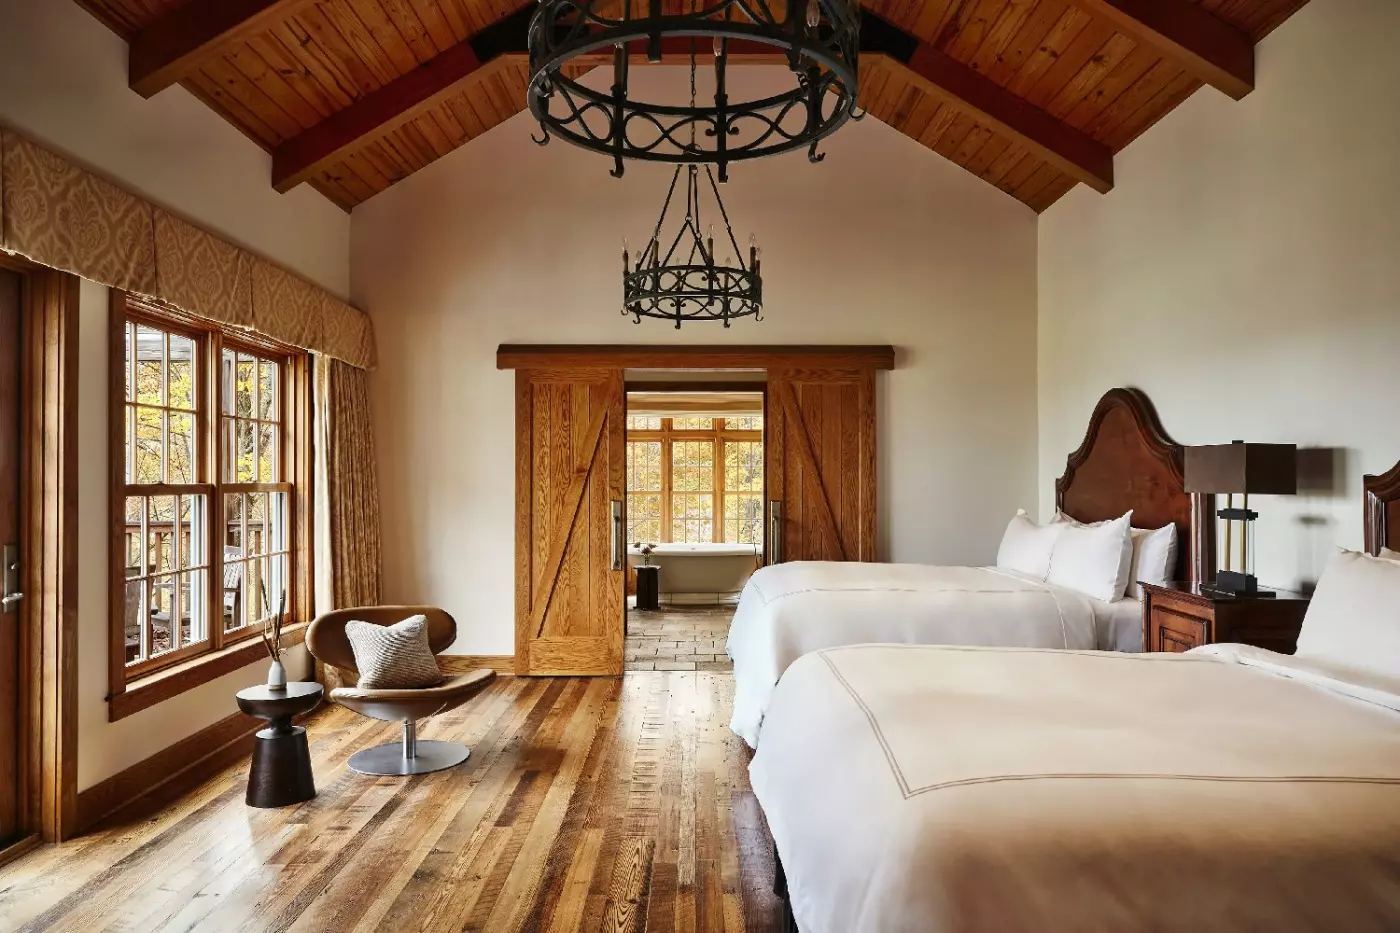
The room has a sitting area and a workspace within the Lodge. Some layouts use sliding panels to divide the interior, allowing the sleeping and sitting spaces to be separated. Wood flooring and a milk-and-honey palette form part of the contemporary lodge design. Adjoining room options are also available in the Lodge.
The bathroom has glass mosaic tiling and Dornbracht fittings, with a bathtub and a separate shower. Twin vanities are also provided. A wet bar and refrigerator accompany the living space, while down duvets, bathrobes and slippers are supplied for the stay.
A Two Queen design has a brown panelled headboard wall with a broad brown ceiling border. Gold and brown bed accents sit above foot benches on the plank-pattern floor. A chair and a television counter occupy the room, with wide glazing beyond the beds. Blackout curtains are also provided in the room.

The room has a sitting area and a workspace within the Lodge. Some layouts use sliding panels to divide the interior, allowing the sleeping and...
Not suitable for children under 12. Access needs a four-wheel-drive vehicle; a free resort shuttle is available.
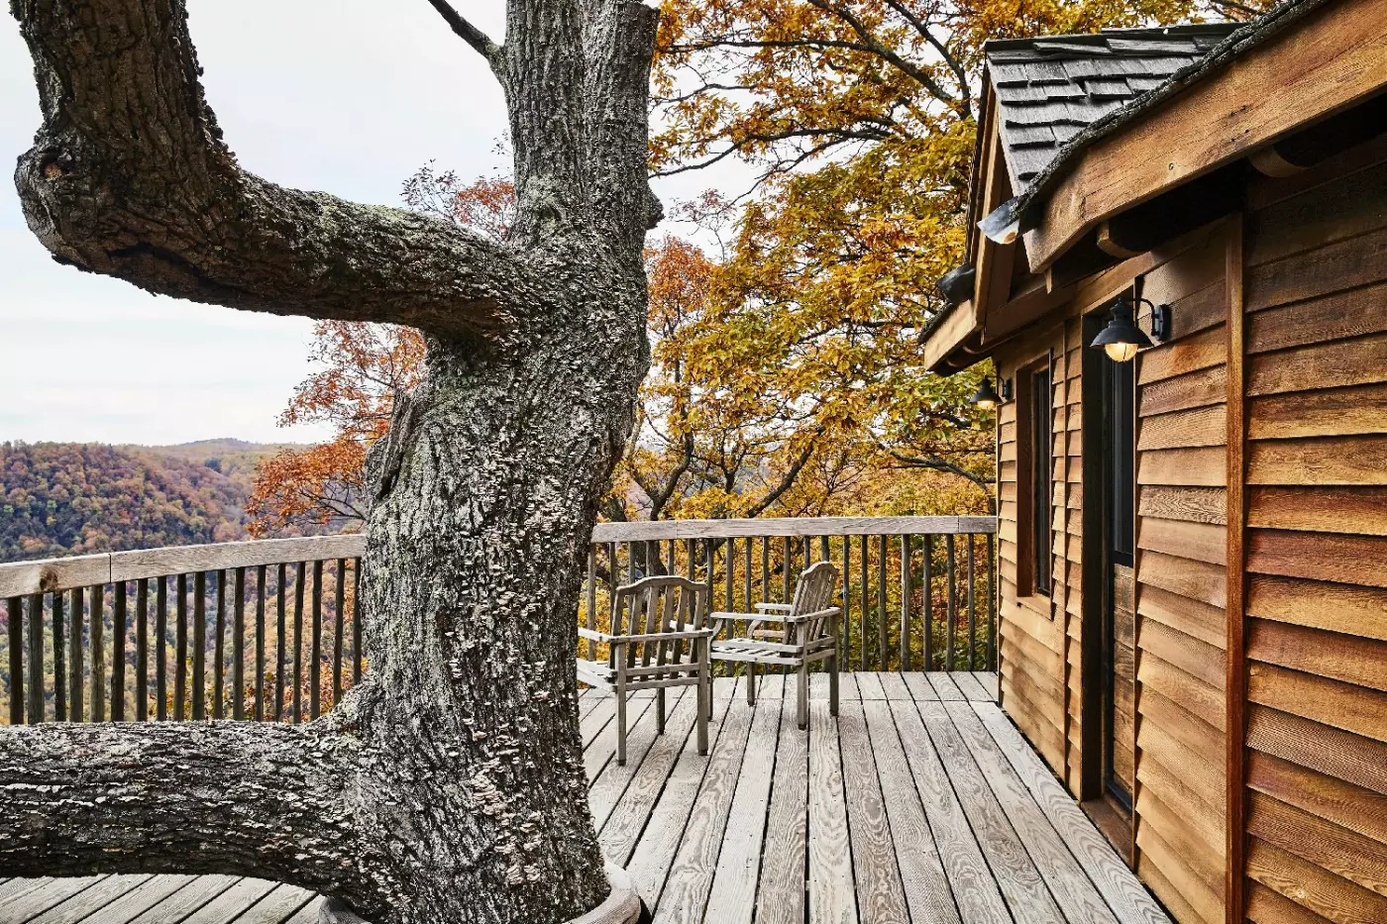
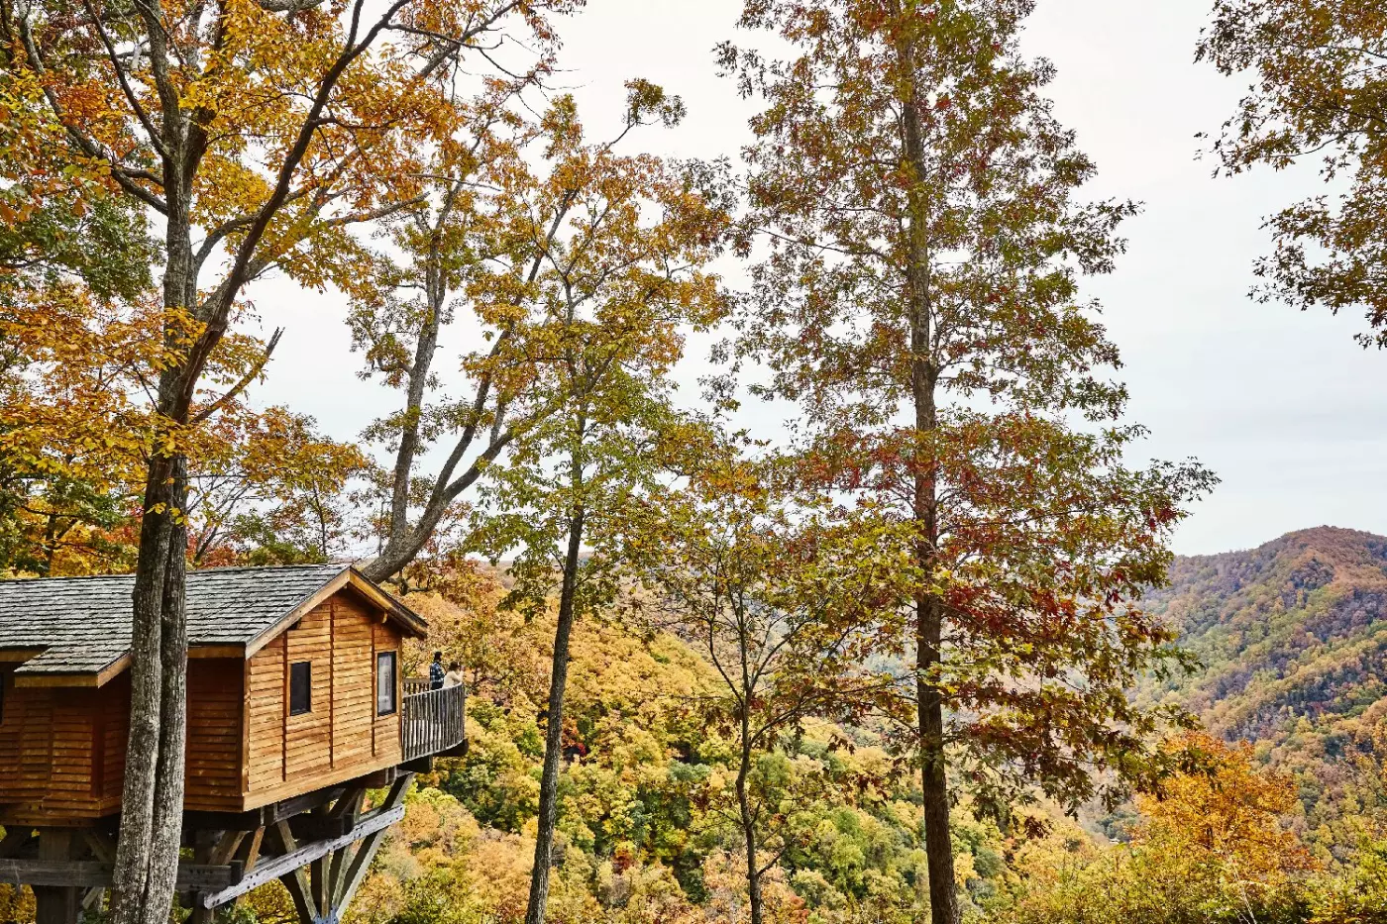
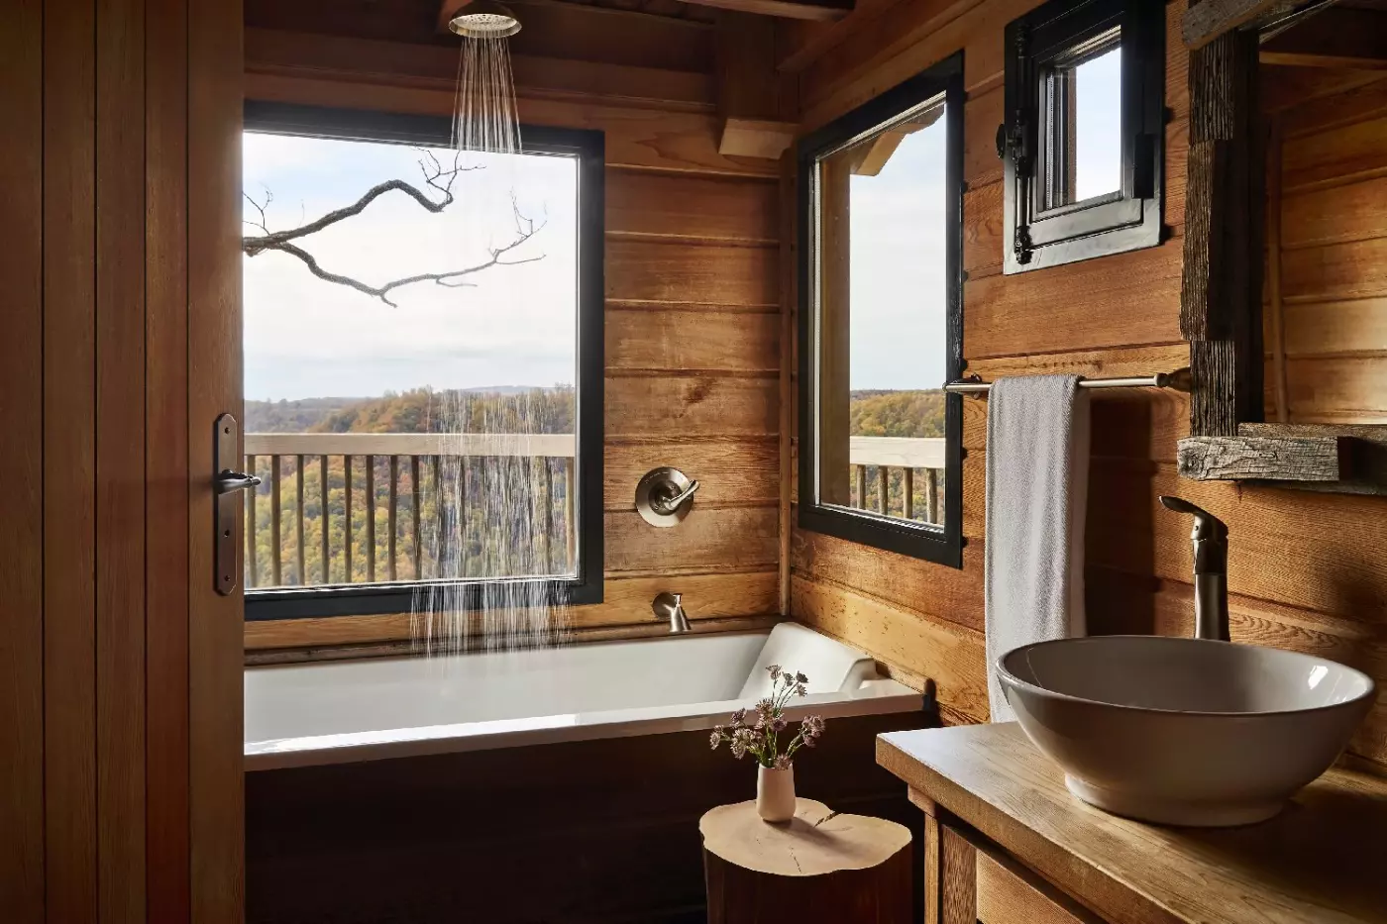
Above Roaring Creek, the treehouse setting looks toward North Carolina’s Pilot Mountain. A reading and sitting space forms part of the cabin interior. The bathroom has a bathtub, a separate shower and twin vanities. A microwave is also provided within the accommodation. Designed in France by La Cabane Perchee, the treehouses are built of aromatic red cedar.
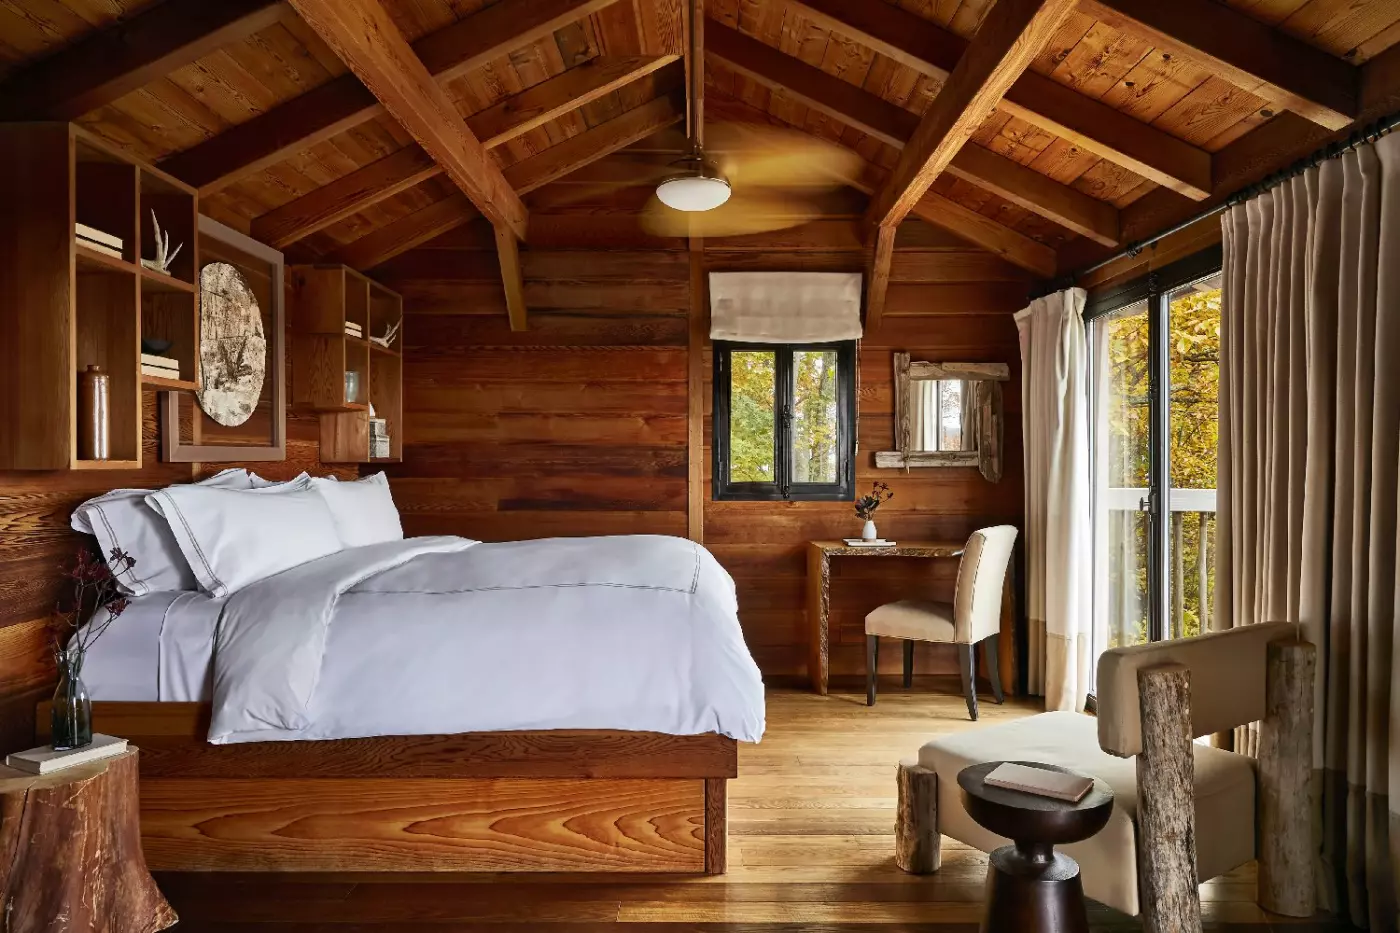
One cabin bedroom design has warm brown horizontal panels across the walls and ceiling, with exposed beams and a wood-toned floor. Two grey padded chairs and a low round table sit near the bed. A red and grey botanical bed accent adds a contrasting pattern to this arrangement.
Narrow windows and a curtained glazed opening face toward the outdoor railing in this design. The en-suite bathroom has Dornbracht fittings, while the cabin’s private furnished deck provides outdoor space within the woodland setting.

Above Roaring Creek, the treehouse setting looks toward North Carolina’s Pilot Mountain. A reading and sitting space forms part of the cabin interior. The bathroom...
A separate living room and dining space accompany the private balcony. A wet bar with a small refrigerator serves the living area, and there is an additional powder room. The King, Two Queen and accessible variants have different sleeping and bathroom arrangements.
Standard King and Two Queen layouts have a bathtub and a separate shower, with twin vanities in the main bathroom. The accessible King variant instead has a roll-in shower with grab bars and a seat. Sofa beds are included in the King layout and in selected Two Queen suites.
A living-room design has a horizontally panelled brown television wall and a wood-trimmed ceiling. Two sofas with dark cushions face a low round table on a pale rug, surrounded by plank-pattern flooring. Large glazing extends along the room, with a railed outdoor edge beyond it in this arrangement.

A separate living room and dining space accompany the private balcony. A wet bar with a small refrigerator serves the living area, and there is...
Not suitable for children under 12. Four-wheel drive is required; a complimentary resort shuttle is available.
Western red cedar walls and ceilings give the mountain-top cabin its timber character. The private outdoor deck adds 855 sqft (79 m²) beyond the indoor accommodation and includes an outdoor shower. Inside, an en-suite bathroom has a shower and twin vanities, while a fireplace serves the living space.
A cabin interior design has horizontal warm brown wall panels above a plank-pattern floor. A black freestanding stove with a tall flue stands beside curtained glazing, with a padded cream chair, a round side table and a low cabinet nearby. An open bathroom doorway shows part of the basin and mirror area.
The mountain setting looks over the Kibler Valley. The hot tub has four seats. A workspace is provided within the cabin, and the outdoor deck is furnished for time outside.

Western red cedar walls and ceilings give the mountain-top cabin its timber character. The private outdoor deck adds 855 sqft (79 m²) beyond the indoor...
The suite sits in the Observatory Tower, beneath the observatory. Its bedroom is upstairs, with a separate living and dining area below. A custom spiral staircase links the levels. Floor-to-ceiling windows look across the golf course, forest and Blue Ridge landscape. A wraparound balcony extends outside the suite.
The main bathroom has a bathtub, a separate shower and twin vanities. Glass mosaic tiles and Dornbracht fittings finish this space. An additional powder room is provided. A wet bar and refrigerator serve the living accommodation, and blackout drapes are included in the suite.
An upper-level bedroom design has a warm brown four-post bed frame beside a curved railing around an open edge. Tall windows wrap around the space. A cream chair and a low television counter stand on the wood-toned floor beneath pale ceiling panels in this arrangement.

The suite sits in the Observatory Tower, beneath the observatory. Its bedroom is upstairs, with a separate living and dining area below. A custom spiral...
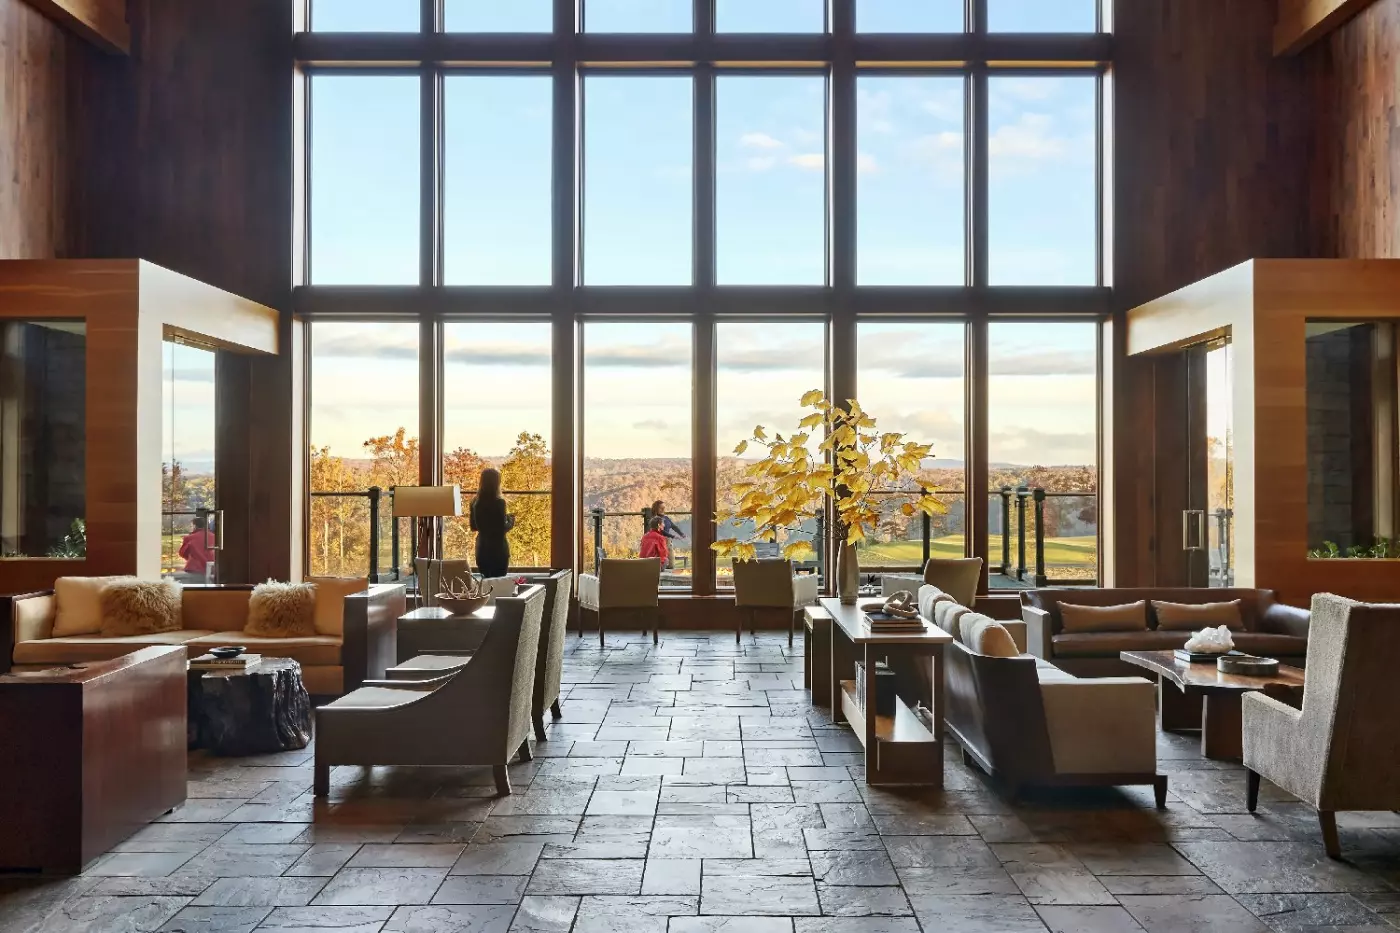
Accommodation is part of Primland's identity. The Lodge gives the resort its central hotel experience, with rooms and suites that look toward the golf course, forest, or Blue Ridge landscape. The design uses wood, stone, leather, softer fabrics, and a mountain palette that feels warm rather than heavy. It is refined enough for a luxury stay, but it still understands that guests may arrive with hiking shoes, golf clubs, fishing gear, or a dog-eared book for the deck.
Beyond the Lodge, Primland offers cabins, cottages, mountain homes, and Tree House Suites. The tree houses are the most distinctive choices, perched for views and privacy rather than built for conventional hotel formality. They suit couples who want a more romantic stay, guests celebrating something specific, or travelers who want the landscape to feel close from the moment they wake up.
The larger homes and cottages are useful for families and groups. They make Primland more flexible than a classic lodge hotel. A couple can book a room and use the resort like a polished mountain hideaway. A family can take more space and build a long weekend around activities. A group can use the estate as a base for golf, dinners, wine, and outdoor pursuits without feeling packed into one building.
Leatherflower is the resort's signature restaurant and one of the clearest signs of its refreshed identity. The restaurant draws on Appalachian ingredients and regional memory, but it does not feel old-fashioned. It gives Primland a culinary center that fits the estate: local, crafted, warm, and confident. It is the right place for a composed dinner after a day outside, especially for guests who want the meal to feel connected to Virginia rather than imported from a generic resort playbook.
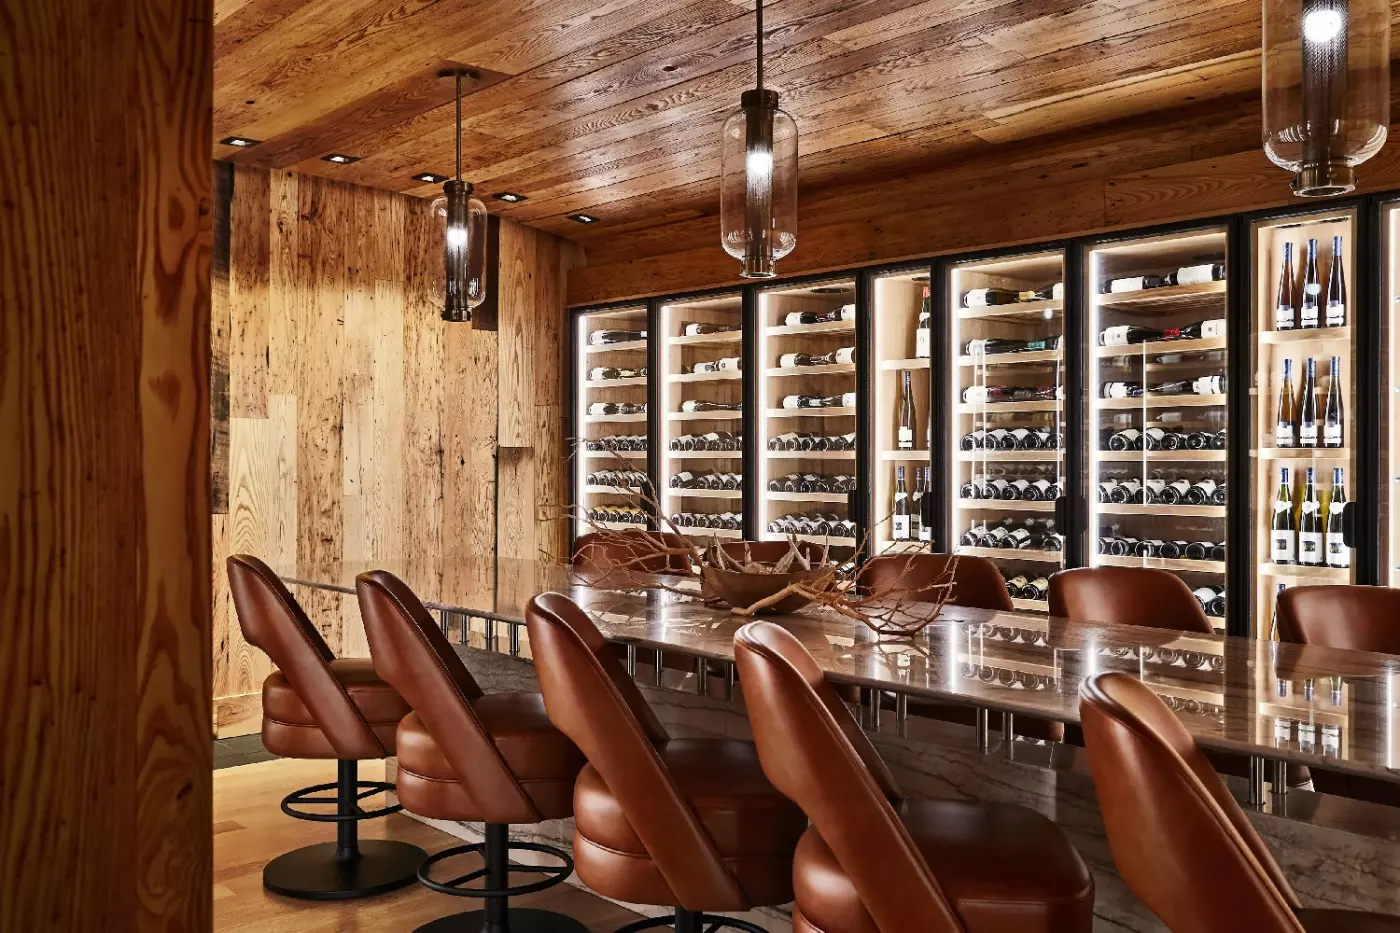
The property also offers more casual drinking and dining settings, including lodge-style social spaces and the Stables Saloon atmosphere many returning guests associate with the resort. The Schlumberger Wine Cellar gives wine lovers a more intimate experience, while outdoor and seasonal meals can make the estate feel even larger. Dining here is strongest when it leans into the mountain setting: generous food, good wine, firelight, and a rhythm that does not rush the evening.
Primland is not a city restaurant crawl. That is part of the deal. Guests who need a new dining district every night will feel the distance. Guests who want to stay on the mountain, eat well, and let the resort set the pace will find the dining program more than enough for a focused stay.
The Highland Course is one of Primland's major draws, with Blue Ridge views and a reputation that reaches beyond Virginia. Golfers come for the course, but the setting makes it matter even to non-golfers. Fairways frame the Lodge, the mountain air changes the feel of the round, and the course gives the resort a strong daytime anchor.
Outdoor activity goes well beyond golf. Guests can plan fly fishing, horseback riding, sporting clays, hiking, biking, archery, tennis, and guided nature time, with seasonal shifts across the year. The estate is large enough for days to feel different without leaving the property. One guest may want the challenge of sporting clays. Another may want a trail walk and a spa appointment. Another may want to watch the sky change from a porch.
This breadth is why Primland works for mixed groups. It is not a single-interest resort. It can be active, quiet, romantic, family-friendly, sporty, or restorative depending on how the stay is arranged. The key is to plan ahead. Popular activities, golf times, dining, spa appointments, and special experiences are best organized before arrival, especially for short stays.
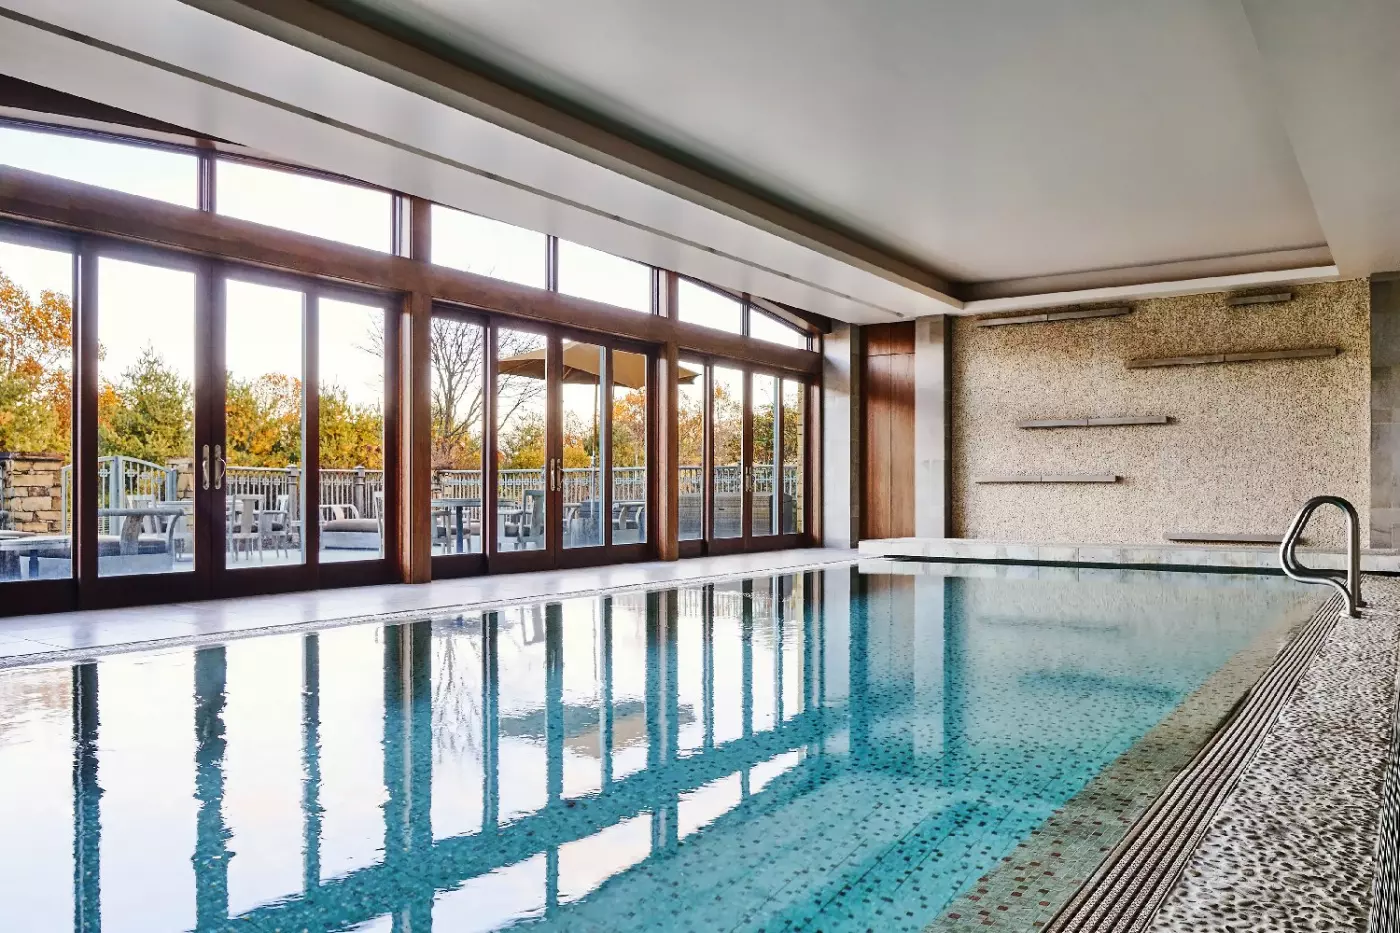
Auberge Spa at Primland gives the resort its slower side. The wellness program connects body work with the Blue Ridge setting, using treatments, movement, local ingredients, and quiet spaces to balance the more active parts of the estate. The indoor pool and hot tub look toward the grounds, and the fitness options include a gym, yoga, and outdoor movement.
The observatory is one of Primland's rarest features. Darker mountain skies make stargazing feel like a real part of the stay, not a decorative extra. It is a small but memorable contrast to the resort's daytime life. Guests can spend the morning on the golf course, the afternoon at the spa, and the evening looking at the night sky from a facility that gives the estate a sense of curiosity as well as comfort.
That combination is the resort's best trick. Primland is not only about rest, and it is not only about sport. It gives guests enough layers to change mood across the stay. The spa softens the outdoors. The observatory adds wonder. The golf course adds rhythm. The cabins and tree houses add privacy.
Primland sits near Meadows of Dan in southwestern Virginia, close to the Blue Ridge Parkway, Mabry Mill, and a quieter part of the state that feels far removed from Washington, D.C. or Charlotte. The drive is part of the transition. Guests should not expect a quick urban arrival, but they should expect the reward that comes with distance: cleaner air, darker skies, long views, and fewer distractions.
The location favors travelers who want the resort to be the point of the trip. It is not the best choice for guests who plan to spend most of the day exploring restaurants and shops off property. It is far better for those who want a private mountain estate with everything arranged on site. The Blue Ridge context matters because it gives Primland a stronger identity than many countryside resorts. The landscape is not a backdrop. It sets the pace.
Compared with Blackberry Farm in Tennessee, Primland is larger, more mountain-estate in feel, and more golf-forward. Blackberry Farm has a deeper culinary and farm identity, while Primland leans into terrain, sport, views, and outdoor variety. Compared with The Greenbrier, Primland feels more intimate and contemporary, with less grand-resort ceremony and more private retreat energy.
Compared with Keswick Hall in Virginia, Primland is more remote and more immersive in nature. Keswick has easier access to Charlottesville and a more classic country-club rhythm. Primland is better for guests who want to disappear into the Blue Ridge for a few days and let the resort carry the full itinerary. Compared with many Auberge properties, it is one of the more rugged in setting, but still polished in service and design.
The Lodge at Primland is best for couples, golfers, active families, small groups, and travelers who want a high-comfort mountain escape with serious outdoor programming. It is especially strong for guests who like the idea of doing several things in one stay: golf one day, spa the next, fly fishing in the morning, wine in the evening, and stargazing after dinner.
It is less ideal for travelers who want nightlife, a city base, a beach, or a hotel where everything is compact and immediate. The estate is large, the setting is rural, and the experience asks guests to settle into its pace. Book Primland for Blue Ridge scale, Auberge polish, golf, spa, tree houses, outdoor life, and the rare feeling of having a whole mountain resort to explore.
We value Primland's 12,000-acre Blue Ridge setting, where trails and the Dan River Gorge give the stay a strong sense of place.
The Highland Course follows the mountain landscape across 18 holes, giving golfers varied views and a reason to linger outdoors.
Sage brings nature-based treatments into the mountain stay, offering a quieter counterpoint to Primland's riding, golf, and other outdoor pursuits.
2000 Busted Rock Road, Meadows of Dan, Virginia 24120, United States
Yes. Primland Resort is a strong choice for travelers who want a luxury Blue Ridge Mountain stay with nature, golf, spa, dining, and outdoor adventure. The Auberge resort sits on a 12,000-acre private estate in Virginia, with 51 rooms and varied lodging styles across the property.
Primland Resort is in Meadows of Dan, Virginia, within the Blue Ridge Mountains and close to the Blue Ridge Parkway. The setting suits travelers who want space, forest views, mountain air, and a remote resort feel rather than a city stay.
Primland stands out because it combines a large mountain estate with refined lodging, a golf course, wellness, stargazing, and guided outdoor experiences. Guests can mix quiet lodge time with hiking, riding, fishing, sporting clays, RTV outings, and evenings under dark mountain skies.
Accommodations include lodge rooms and suites, Fairway and Pinnacle options, Tree Houses, and larger residences for groups. The range lets travelers choose between classic lodge comfort, romantic treehouse privacy, golf access, or a spacious home-style stay.
Book a lodge room or suite if you want easy access to dining, spa, golf, the observatory, and main resort services. Choose a Tree House or residence if privacy, scenery, and a more secluded mountain mood matter more than central access.

Grand Bohemian Charlotte is an Uptown hotel with a strong sense of theater. At 201 West Trade Street, this Autograph Collecti...
More amenities
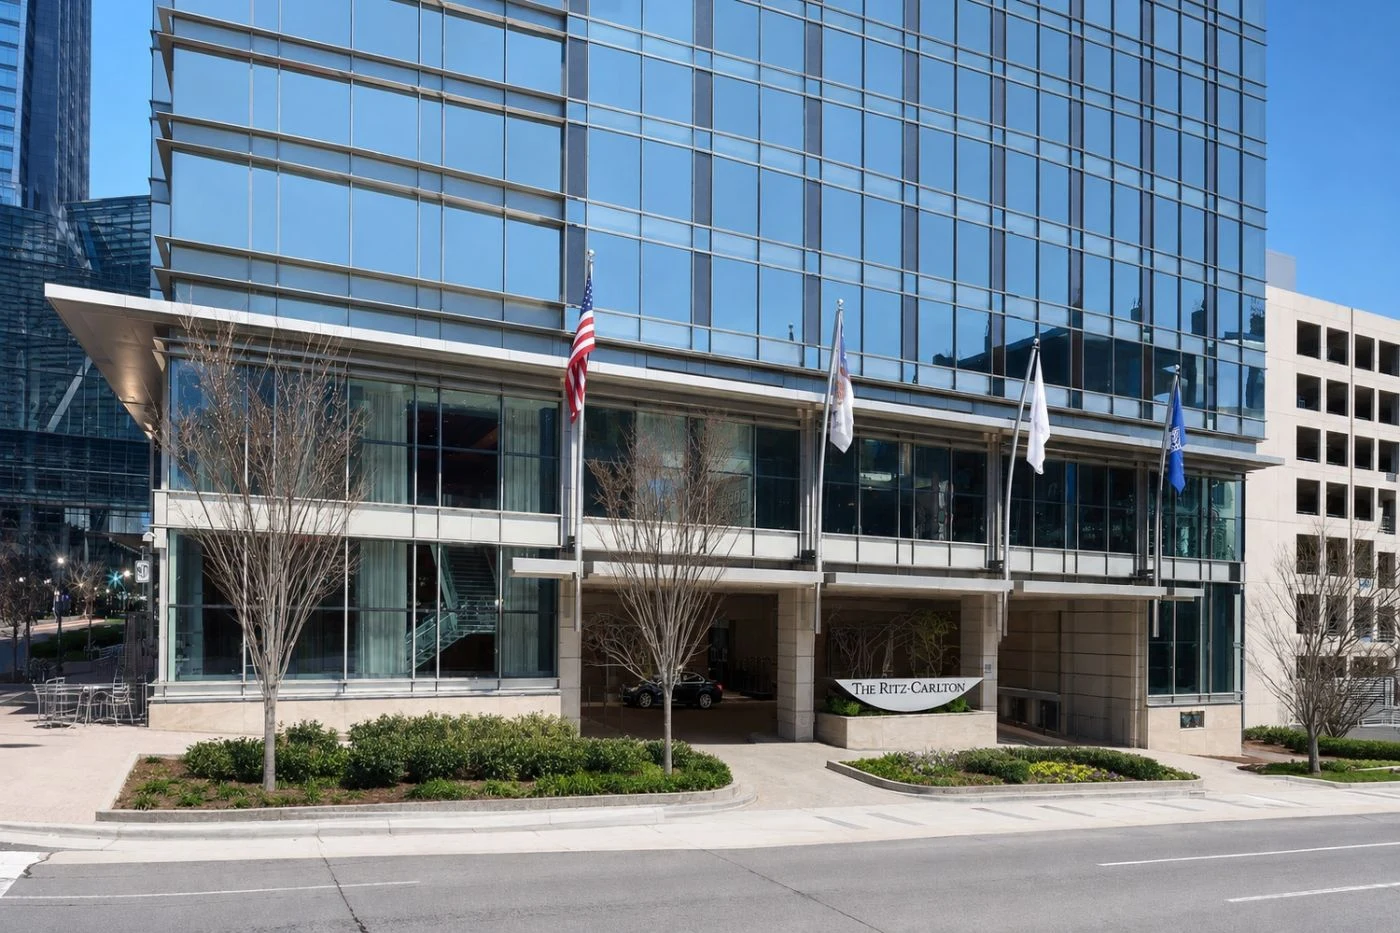
The Ritz Carlton Charlotte is a polished Uptown hotel at 201 East Trade Street, close to Spectrum Center, Bank of America Cor...

More amenities
The Ballantyne Hotel gives Charlotte a polished resort address in the city's southern growth corridor. It sits in Ballantyne,...



