


Best for
Couples can enjoy spa treatments, quiet lodging, fine dining, wooded scenery, golf, and guided outdoor experiences. It is especially appealing for couples who want a more active romantic getaway rather than a classic beach or city hotel.
Please choose a hotel or destination from the list.
We couldn’t open your search results. Please try again.
Your private search
Finding exceptional stays



Best for
Couples can enjoy spa treatments, quiet lodging, fine dining, wooded scenery, golf, and guided outdoor experiences. It is especially appealing for couples who want a more active romantic getaway rather than a classic beach or city hotel.
What makes it special
The resort is unusual because it combines luxury lodging with a large private sporting estate and a wide range of outdoor experiences. Guests can build a trip around golf, clay shooting, fly fishing, horseback riding, ziplining, spa time, and refined dining.
Insider tip
Preserve Sporting Club & Residences is in Richmond, Rhode Island, in a rural setting within the state's South County region. The location works well for travelers who want nature, privacy, and sporting activities, while still being within reach of Newport and coastal towns.
Free membership gives you access to preferred rates, exclusive benefits and current promotions for your stay.
Preserve Sporting Club is a countryside resort in Richmond, Rhode Island, built for travelers who want more than a quiet room and a good dinner. Its appeal begins with scale. The club sits across about 3,500 acres, with woods, ponds, trails, fields, sporting grounds, residences, dining venues, and spa facilities arranged as a private outdoor estate.
It feels less like a conventional hotel and more like a self-contained New England playground. A day can move from a lodge breakfast to sporting clays, fly fishing, riding, a spa treatment, dinner at Double Barrel Steak, and a late return to a residence-style suite.
The setting is rural but not remote in a difficult sense. Richmond places guests in southern Rhode Island, with easy access to the beaches and towns of the Ocean State, while still giving the resort enough land to deliver a strong sense of privacy. That balance is the point. Preserve Sporting Club suits travelers who like fresh air, space, and highly planned activity, yet still want proper beds, serious dining, attentive service, and polished interiors at the end of the day.
 46
 Charming
 Fitness
 Pool
 Spa
 Sauna
 Romantic
 Golf
 Pet Friendly
 Wheelchair Accessible
 Connecting Rooms
Inside Hilltop Lodge, a desk accompanies the sitting area. A kitchenette is provided, together with a full bathroom. Dogs are not permitted in these lodge accommodations.
A bedroom layout pairs a grey buttoned headboard with an upholstered bed frame. Two sash windows have curtains, and a broad dark wood-toned chest stands across the sleeping space. A doorway leads into a small adjoining passage, where a wood-toned floor contrasts with the bedroom carpet.
One bathroom design has a bathtub with an overhead shower behind a partial glass screen. Pale and grey vertical stripes cover the surround, beside a vanity with dark cabinetry and a single basin in a pale counter. A large dark-framed mirror hangs above it, with a WC between the vanity and bathtub in this arrangement.

Inside Hilltop Lodge, a desk accompanies the sitting area. A kitchenette is provided, together with a full bathroom. Dogs are not permitted in these lodge...
The top level above the garage contains the studio’s sitting area and a full bathroom. Below, the garage area can be converted for use as additional living and sleeping space. There is also a separate half bathroom on this lower level. Matouk linens are provided for the sleeping accommodation, and the outlook is toward the surrounding forest.
An upper sleeping-room design sits under a sharply sloping ceiling. A wood-toned platform bed has storage drawers built into its base. A small round table accompanies two dark upholstered chairs in the sitting area, which is set beside the low-set windows along one of the side walls.
A different design places a tan upholstered headboard directly beneath a broad window with dark wood-toned trim. Pale horizontal boards line the walls and continue around the sleeping area. A small recessed shelf is set into the side wall near the bed in this arrangement.

The top level above the garage contains the studio’s sitting area and a full bathroom. Below, the garage area can be converted for use as...
A separate bedroom and a full bathroom give this lodge suite a clear division between sleeping and living. The bathroom has a spacious shower. A fireplace serves the living area, with a dining area for meals in the suite and a fully functional kitchen.
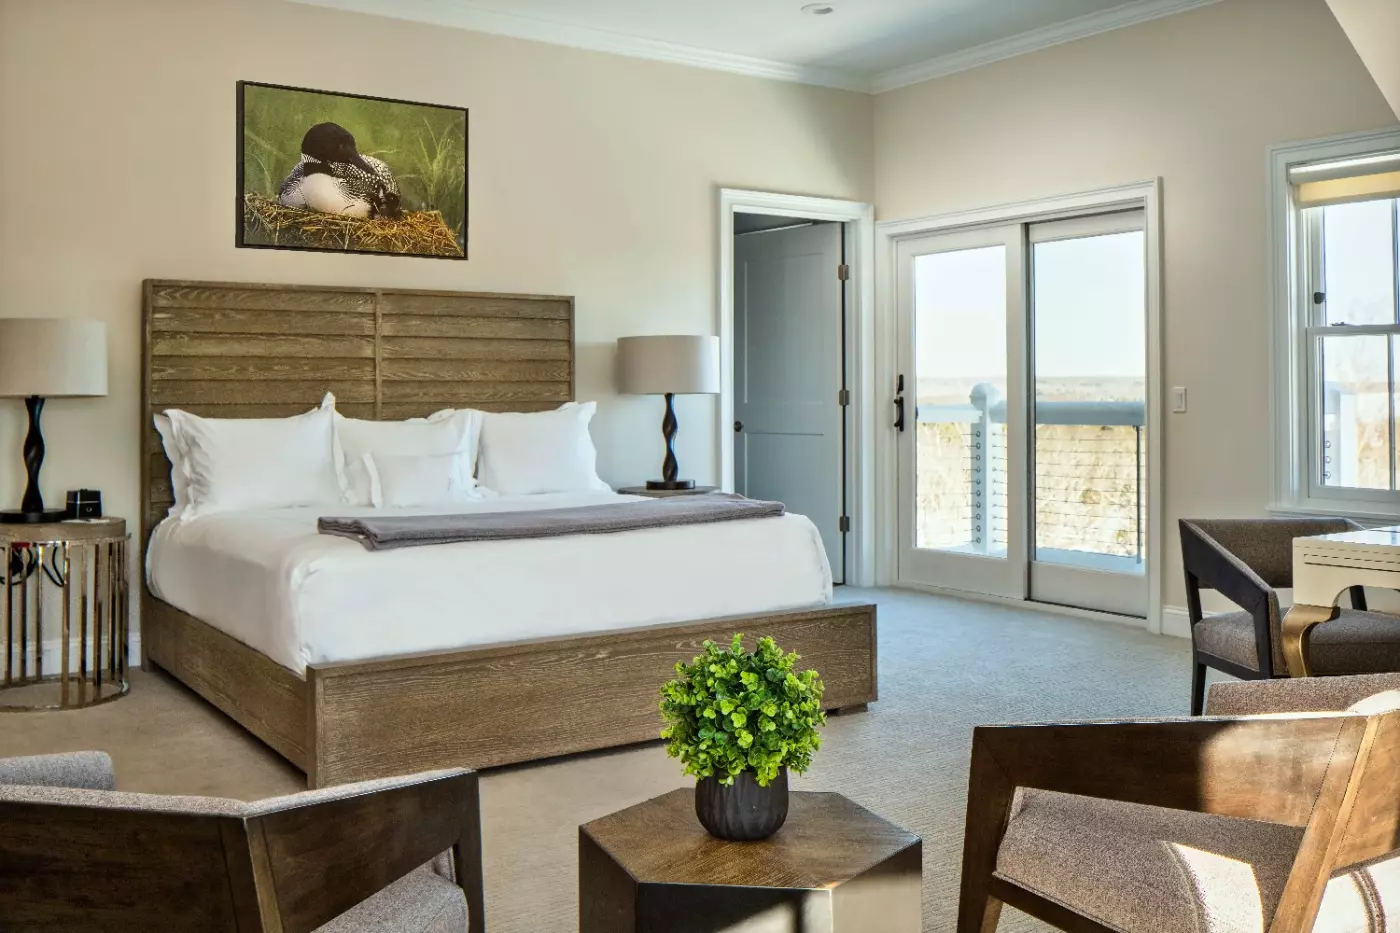
The sleeping-room designs include a dark upholstered headboard between two bedside tables with shaded lamps. A broad chest faces the bed across a carpeted floor. Pale walls and ceiling cornicing enclose this room, with recessed lights set into the ceiling above. A kitchen-and-living design has pale cabinetry along one wall and a round dining table by two curtained windows. A grey sofa faces a stone-faced fireplace.
The kitchen comes with utensils and cooking supplies, while tables and chairs are provided for dining. A work desk and a minibar are also provided in the suite. Laundry facilities are available in selected suites, rather than every layout. A balcony or patio provides an outdoor space for the suite. Dogs are not accepted in this part of the property.

A separate bedroom and a full bathroom give this lodge suite a clear division between sleeping and living. The bathroom has a spacious shower. A...
One bedroom, a full bathroom and a further half bathroom make up the cabin. Wide-plank wood floors run through the accommodation, which has a dining area and its own cooking space. The living area follows a traditional lodge style, with custom seating and a writing desk among its furnishings.
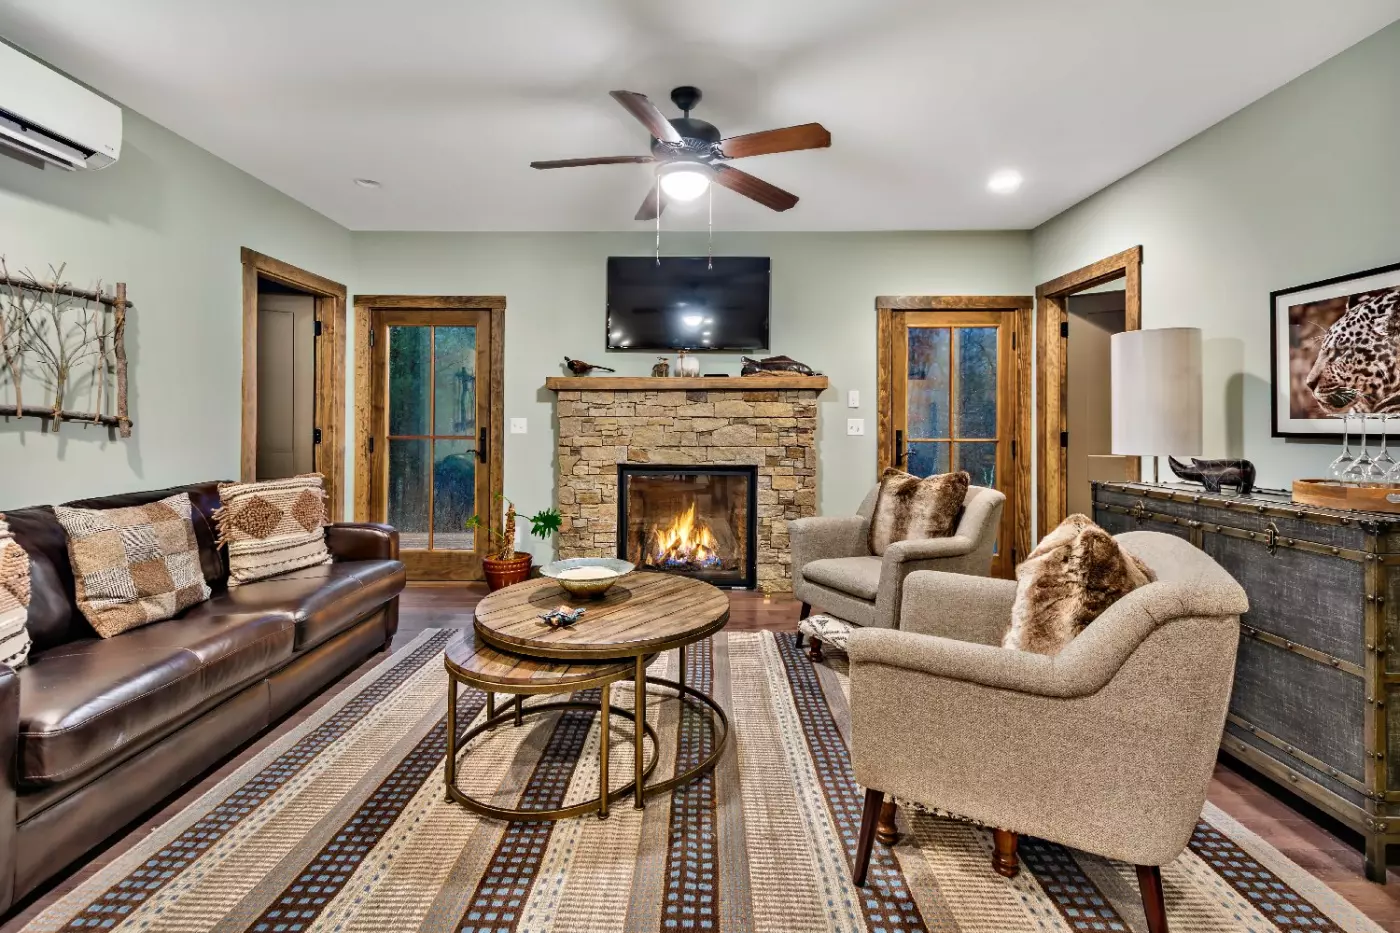
A living-room design places a dark sofa and patterned armchair around a group of low nesting tables. A ceiling fan hangs above the sitting group. Through an open doorway, a peninsula and cabinetry are visible in the kitchen; the peninsula also serves as a breakfast counter. Curtains frame windows beside the seating.
Overstuffed leather furniture is included in the cabin furnishings. At the rear of the cabin, the deck looks across the surrounding landscape. It is shared with other accommodations.

One bedroom, a full bathroom and a further half bathroom make up the cabin. Wide-plank wood floors run through the accommodation, which has a dining...
The fireplace is part of the living area in this one-bedroom suite, with a dining space alongside the fully equipped kitchen. The full bathroom has a spacious shower. A private outdoor area takes the form of a balcony or a patio. Laundry facilities are included in selected suite layouts.
One open kitchen and living design combines deep blue cabinets with a long pale counter. A matching island is fitted with stools, placing counter seating next to the cooking space. A pale sofa and blue armchair occupy the adjoining sitting area, beside a tall window with curtains.
Kitchen utensils and supplies are provided for use in the suite, along with tables and chairs. The sleeping accommodation is in a separate bedroom, rather than in the open living room. Dogs are not accepted in Hilltop Lodge accommodations, including the suites in this category.

The fireplace is part of the living area in this one-bedroom suite, with a dining space alongside the fully equipped kitchen. The full bathroom has...
A separate bedroom accompanies a full bathroom, where there is a spacious shower. The living accommodation has a fireplace and a place for dining, with a private outdoor area in the form of a balcony or patio. A fully functional kitchen serves the suite, and selected layouts include laundry facilities.
In a living-room design, a sofa and low round table stand beside a stone-faced fireplace. An armchair sits to the other side of this group. The dining table is close to glazed sliding doors and curtained windows, within the same open living room. A bedroom design has a pale upholstered bed frame and headboard against cream walls, with dark bedside chests and a carpeted floor.
Tables and chairs are provided for dining, with kitchen utensils and cooking supplies for preparing meals. A minibar is also included in the suite. Pets are not accepted in the Hilltop Lodge, including these one-bedroom suites.

A separate bedroom accompanies a full bathroom, where there is a spacious shower. The living accommodation has a fireplace and a place for dining, with...
Two full bathrooms accompany the separate bedrooms. One bathroom has a spacious shower, and the other has a bathtub with a shower. A fireplace serves the living area, where the sitting and dining spaces form the main shared room of the suite.
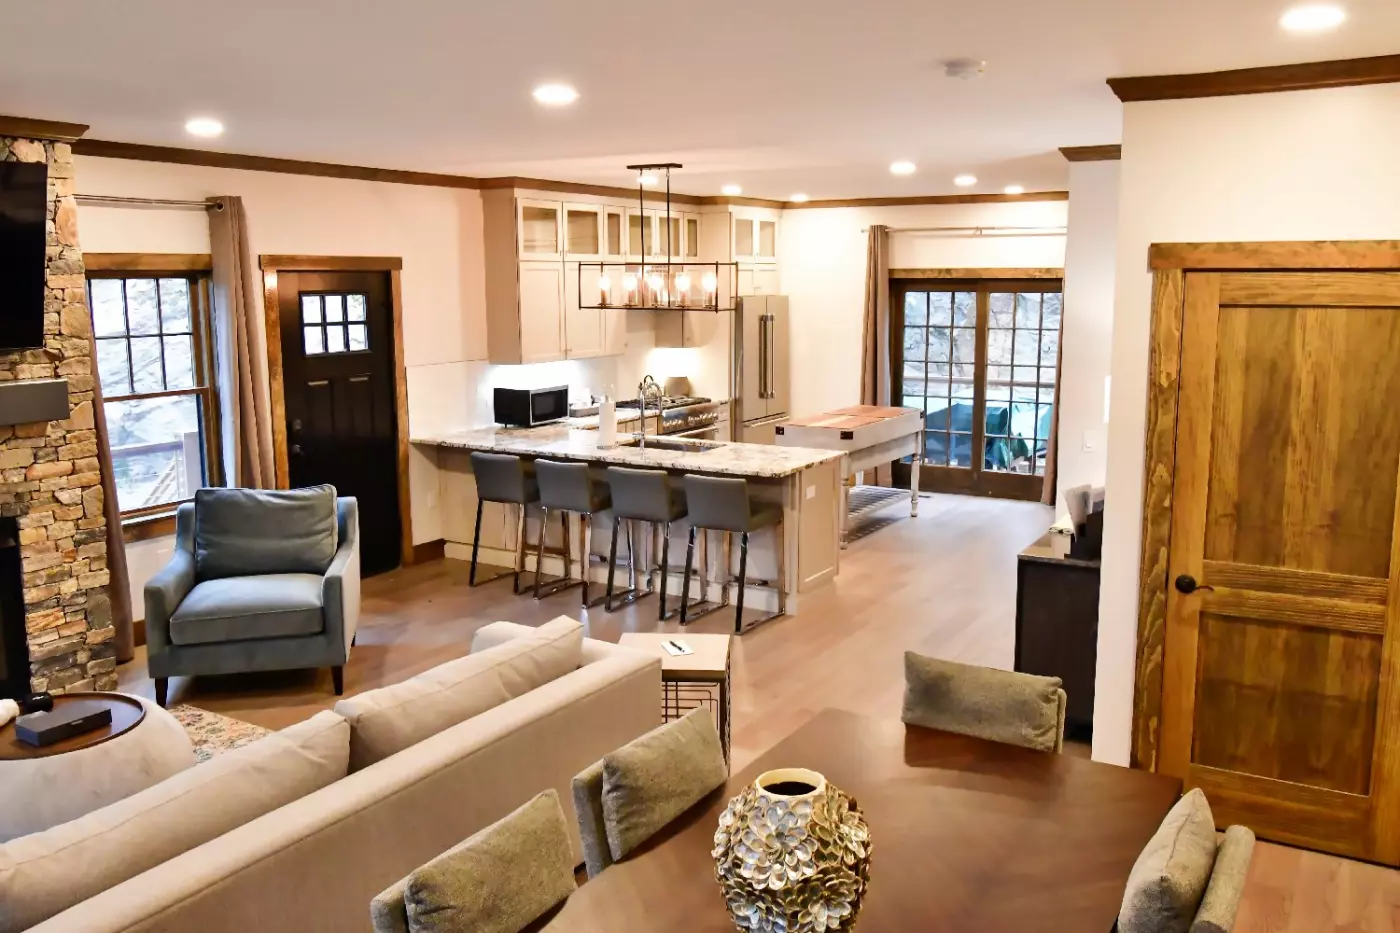
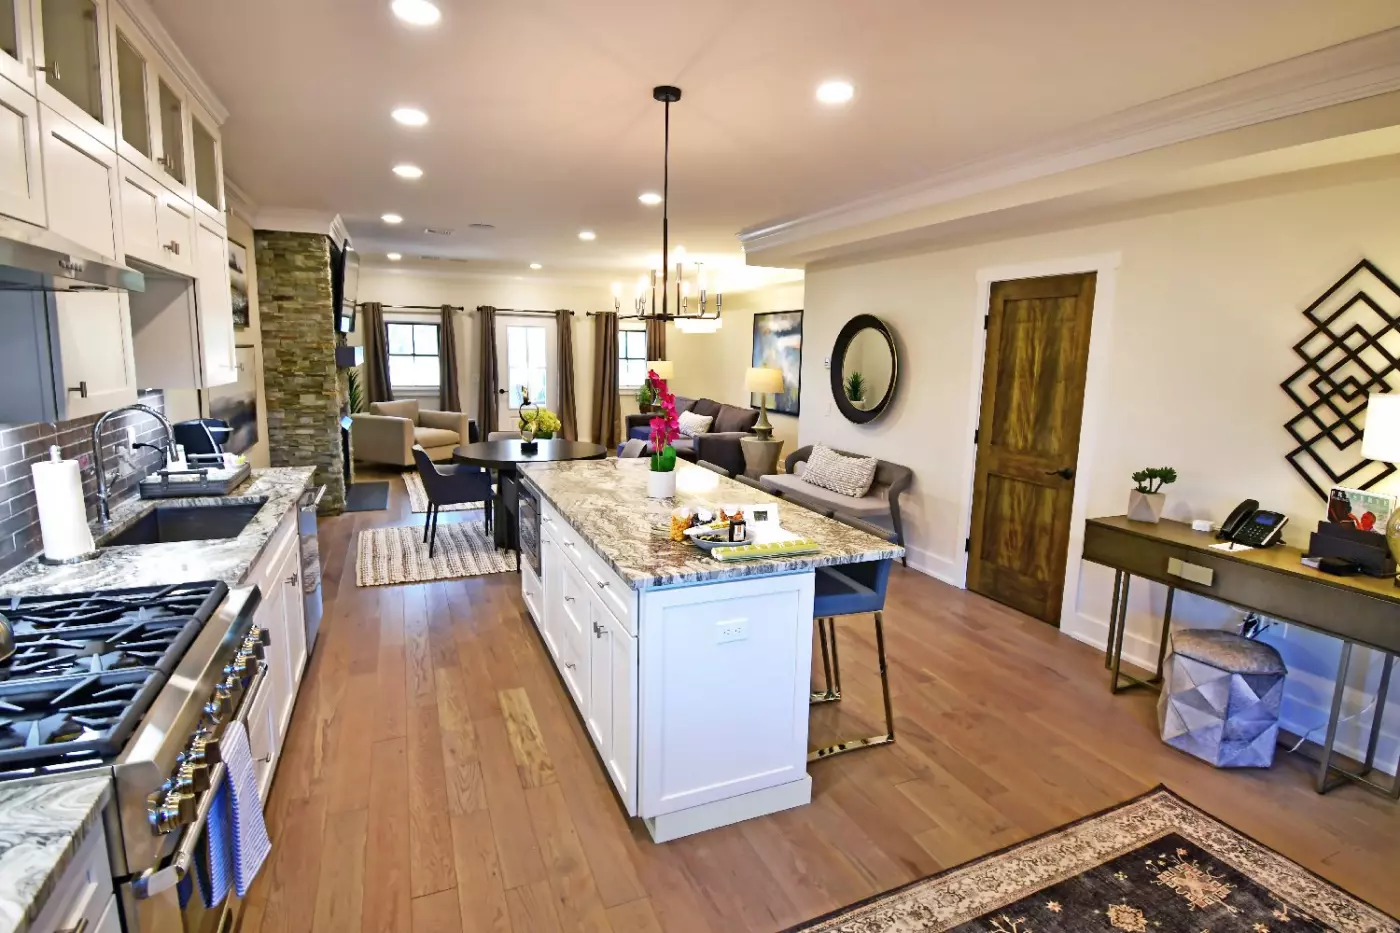
An open-plan design places a long kitchen with light wood-toned cabinetry beside a pale island. A round dining table stands along a bank of curtained windows. Beyond the island, sofa seating extends toward a stone-faced fireplace, bringing the cooking, dining and sitting areas into the same visible room.
The cooking area is fully functional, with utensils and supplies provided for use during the stay. Laundry facilities are also provided within the suite. The private outdoor area takes the form of a balcony or a patio. Dogs are not permitted in the Hilltop Lodge accommodations, including these two-bedroom suites.

Two full bathrooms accompany the separate bedrooms. One bathroom has a spacious shower, and the other has a bathtub with a shower. A fireplace serves...
The suite has two full bathrooms with different bathing arrangements. One is fitted with a spacious shower, while the other has a bathtub with a shower. A fireplace accompanies the dining and sitting areas. The suite includes a fully functional kitchen, with utensils and supplies provided for use during the stay.
A bedroom design places a pale upholstered headboard within a dark wood-toned frame. Matching bedside chests and shaded lamps stand to the sides, while two sash windows have curtains. The floor is carpeted, with a doorway leading from the bedroom. In a kitchen design, deep blue cabinets surround a pale-topped island with a sink. Blue padded stools line the island for counter seating.
The living accommodation also has a desk and a dining table with chairs. A minibar is provided within the suite. A terrace or balcony provides outdoor space, and selected suites have laundry facilities. Dogs cannot stay in the Hilltop Lodge suites.

The suite has two full bathrooms with different bathing arrangements. One is fitted with a spacious shower, while the other has a bathtub with a...
The additional twin beds are in the loft.
Decks at both the front and rear extend this tiny home outdoors. Inside, cathedral ceilings and two-story windows rise above an open sitting area. The eating area sits beside the cooking space, with quartz counters and hardwood flooring. A fireplace and a combination washer and dryer are also included.
An interior layout has dark buttoned armchairs beside tall black-framed windows. Exposed wood-toned beams follow the pitched ceiling above them. The kitchen opens onto this sitting space, with dark cabinetry and a white counter. A washing machine is recessed into a taller storage section in this design.
The home has one bathroom, together with central heating and air conditioning. A work desk is also provided, along with kitchen utensils and supplies.

Decks at both the front and rear extend this tiny home outdoors. Inside, cathedral ceilings and two-story windows rise above an open sitting area. The...
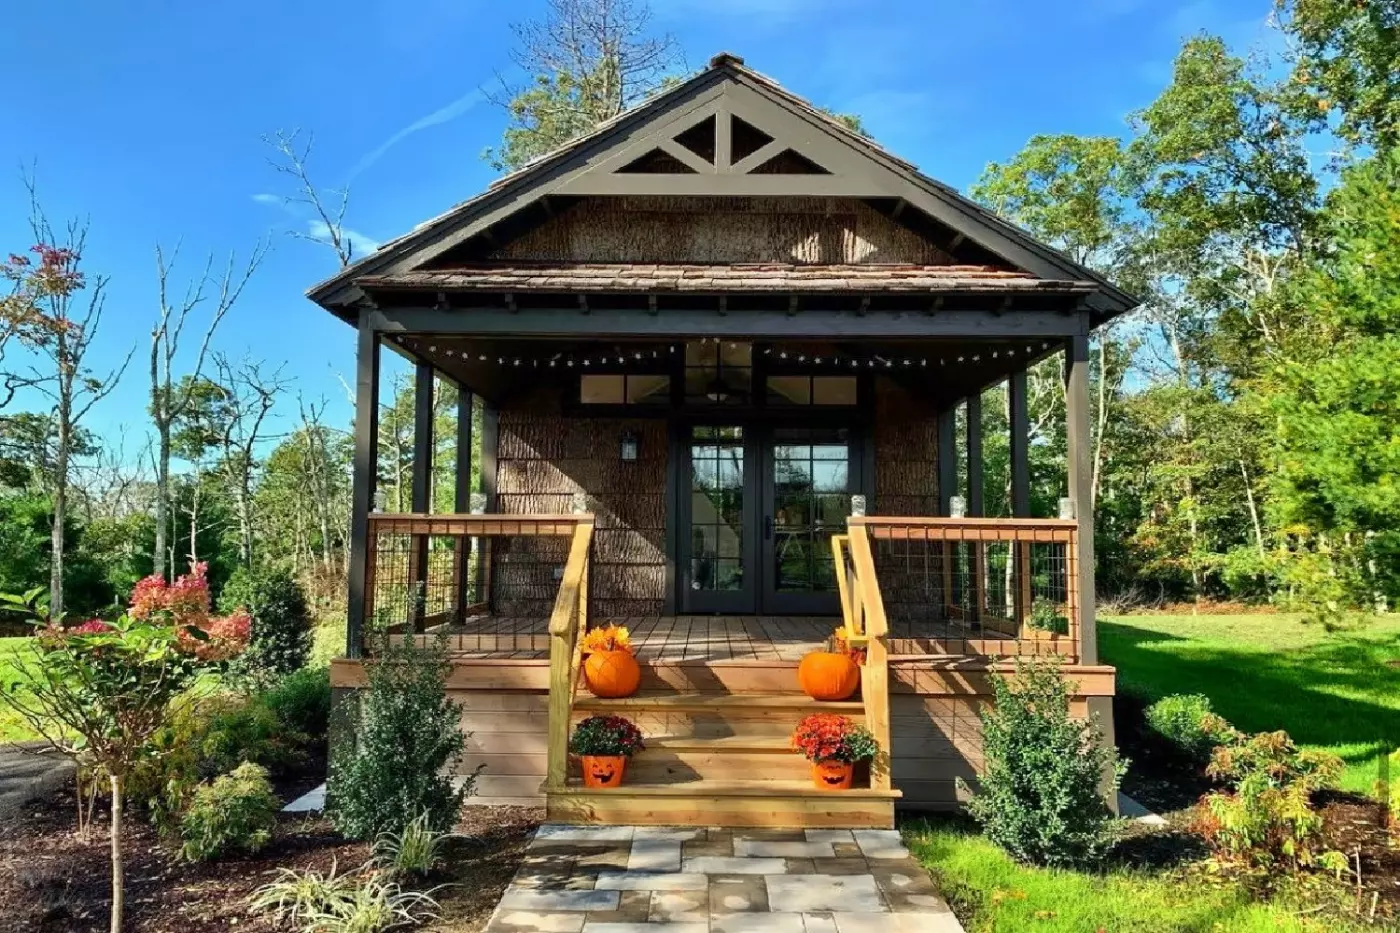
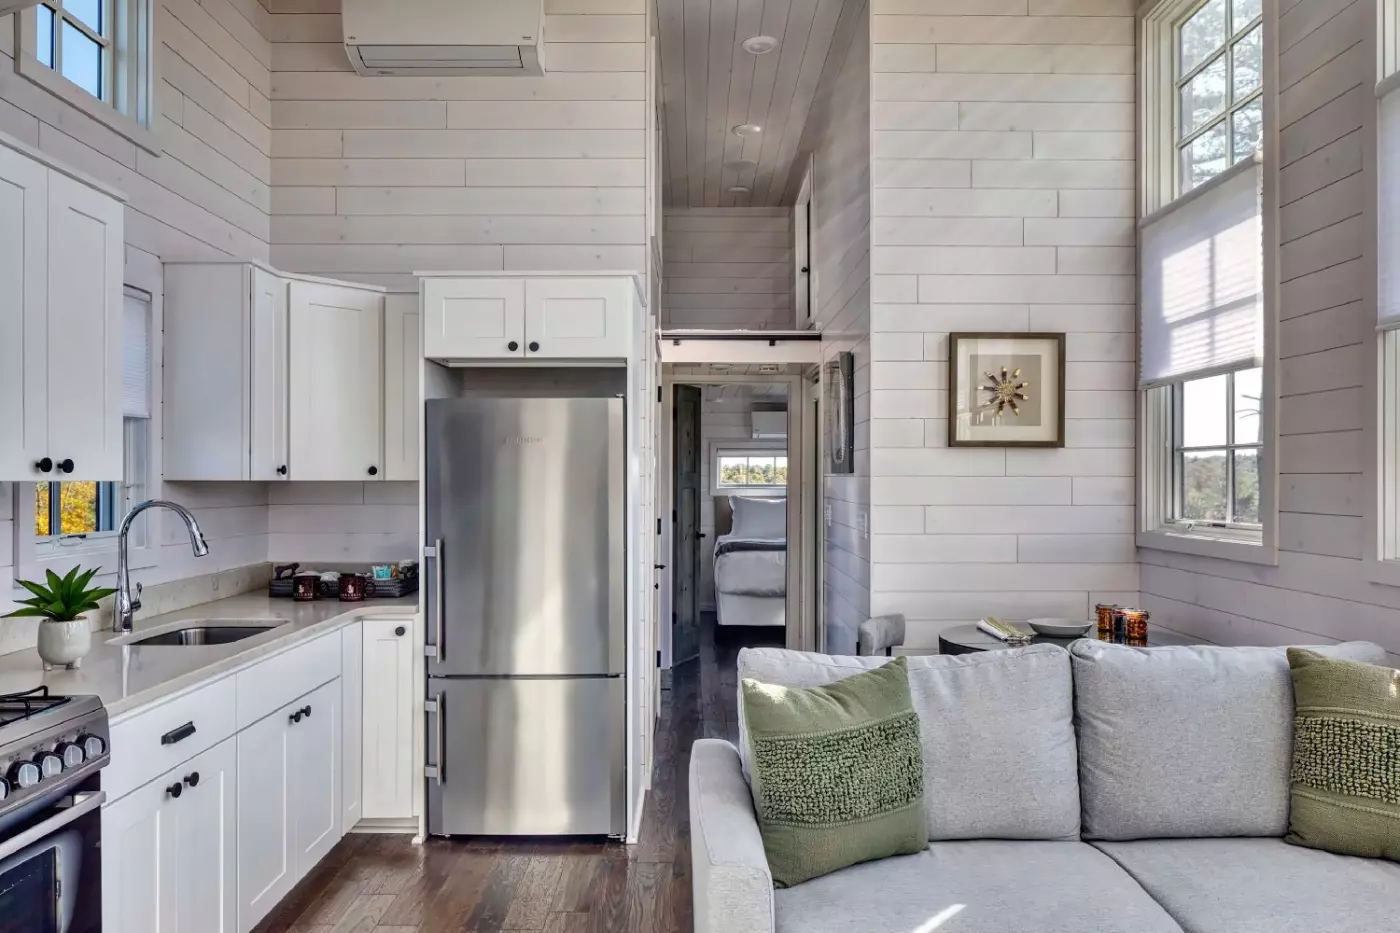
Broad windows give a 270-degree outlook, while a sloping roof gives this tiny home its distinctive shape. The interior has shiplap walls and hardwood floors, with quartz counters in the cooking area. Cathedral ceilings rise above tall two-story windows. The cooking space has room for meals, and a fireplace serves the living room.
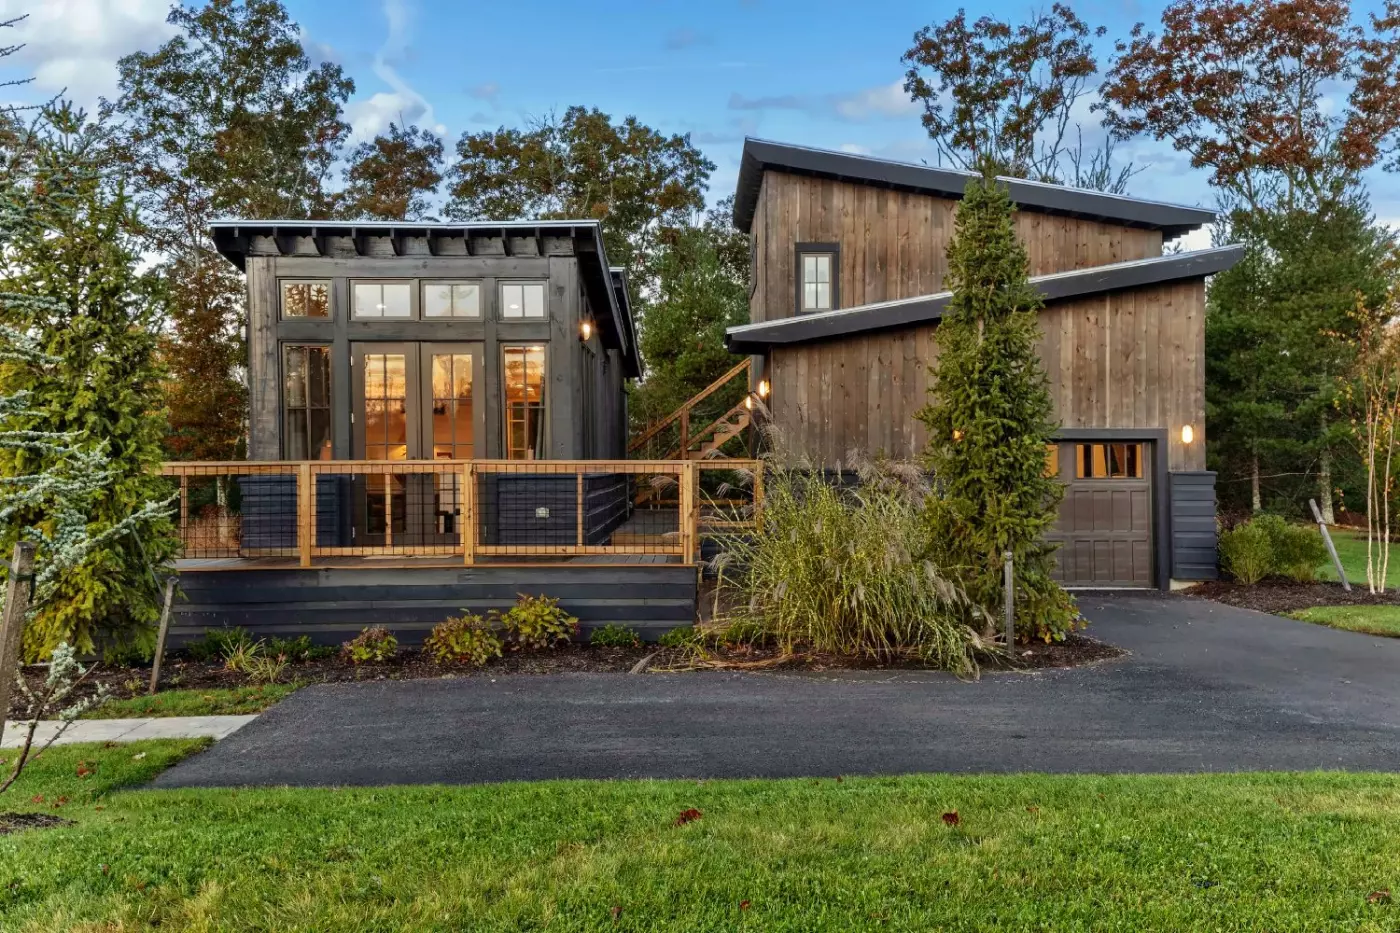
A covered deck extends the home outdoors. One exterior design has corner glazing beneath a low projecting roof, with the deck beside the entrance. Upright, wood-toned boards meet dark horizontal panels that run along the lower part of the building. Lawn and mature trees surround this freestanding arrangement.
The home includes one bathroom and a combination washer and dryer. Central heating and air conditioning are also provided. The interior also has a loft and custom sitting furniture.

Broad windows give a 270-degree outlook, while a sloping roof gives this tiny home its distinctive shape. The interior has shiplap walls and hardwood floors,...
The twin bunk beds form part of the loft sleeping arrangement.
Cathedral ceilings and two-story windows rise above the living space of this tiny home. Hardwood floors run beneath the high ceilings, while quartz counters provide the work surfaces in the cooking area. There is one bathroom and an outdoor deck.
A sitting-area design groups a pale sofa with dark buttoned armchairs beneath exposed wood-toned beams. Tall windows run along both sides of this space. The kitchen opens to the sitting space. At the far end, stools line a breakfast counter, and dark built-in storage sits along part of the rear wall. One kitchen layout pairs dark cabinetry with pale counters and an oven beneath the hob. Glazed double doors stand at the far end.
A combination washer and dryer is included, along with central heating and air conditioning. Kitchen utensils and supplies are provided. Dogs are the only pets accepted in this home.

Cathedral ceilings and two-story windows rise above the living space of this tiny home. Hardwood floors run beneath the high ceilings, while quartz counters provide...
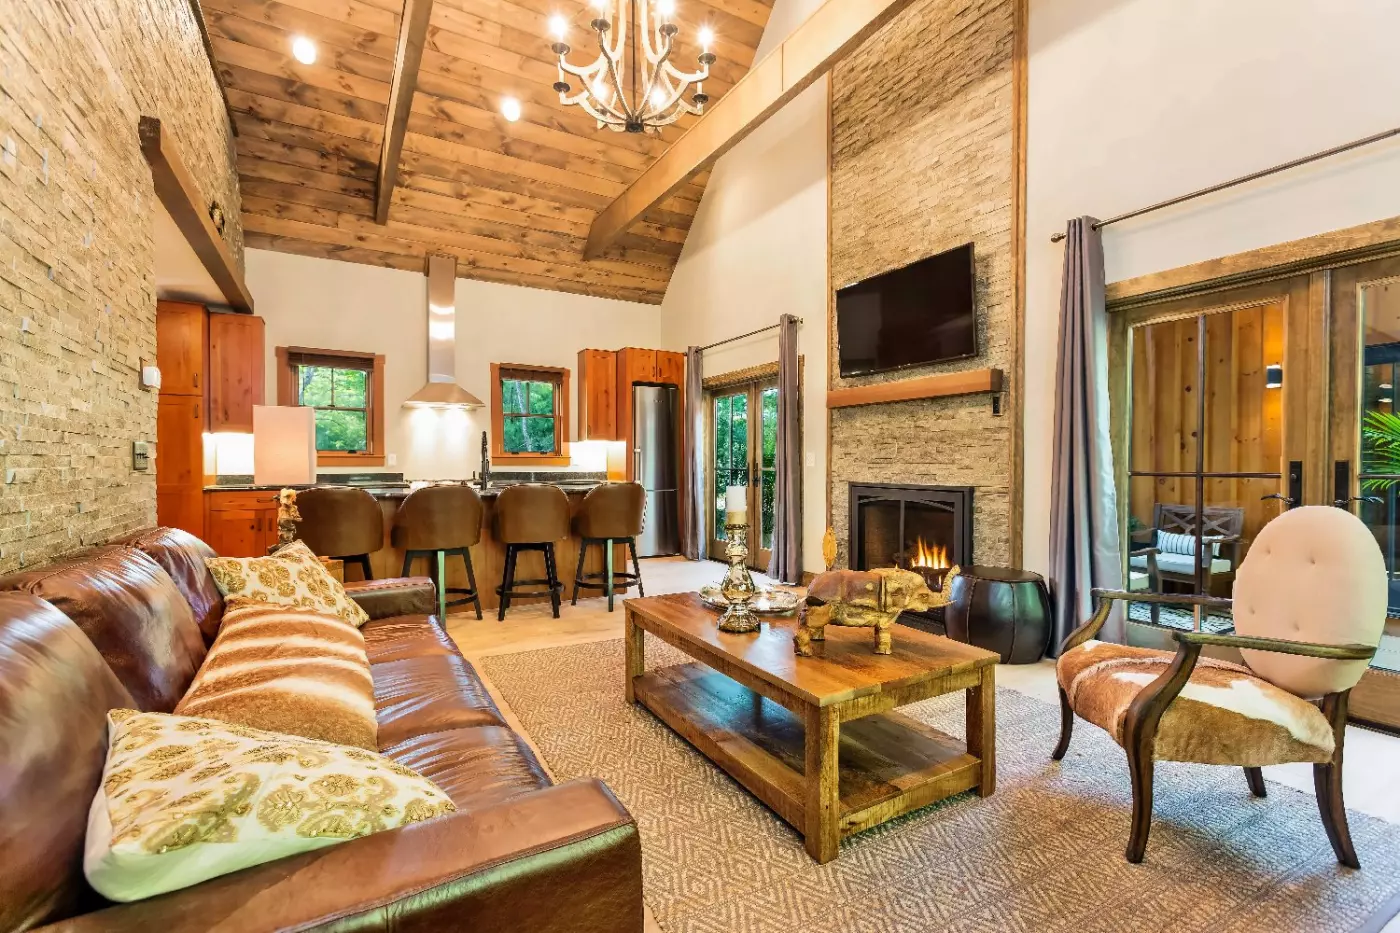
Three bedrooms and two full bathrooms form this cabin, with a dining room and a fully equipped cooking area. Wide-plank wood floors and a stone fireplace give the shared living space its lodge character. Leather sofas, custom furniture and a writing desk are included.
Laundry facilities form part of the accommodation. A rear deck gives access to the surrounding landscape and is shared with other accommodations. One bathroom design has blue walls and a walk-in shower lined with grey patterned tiles. Small, irregular pieces form a mosaic-like pattern on the shower floor. The vanity is fitted with a rectangular basin in a pale counter. Dark drawers sit below it, with a framed mirror above.
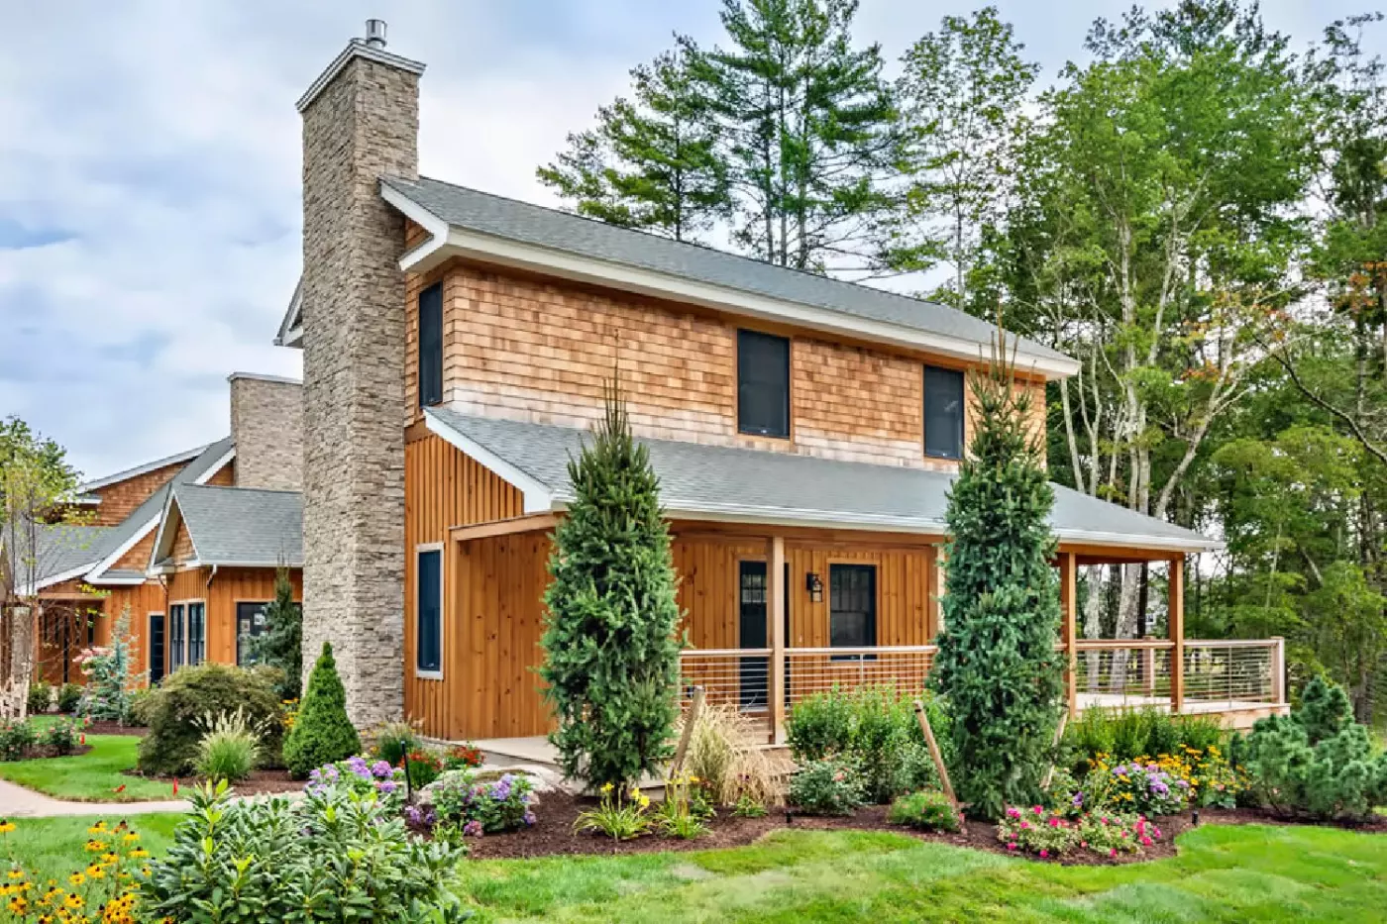
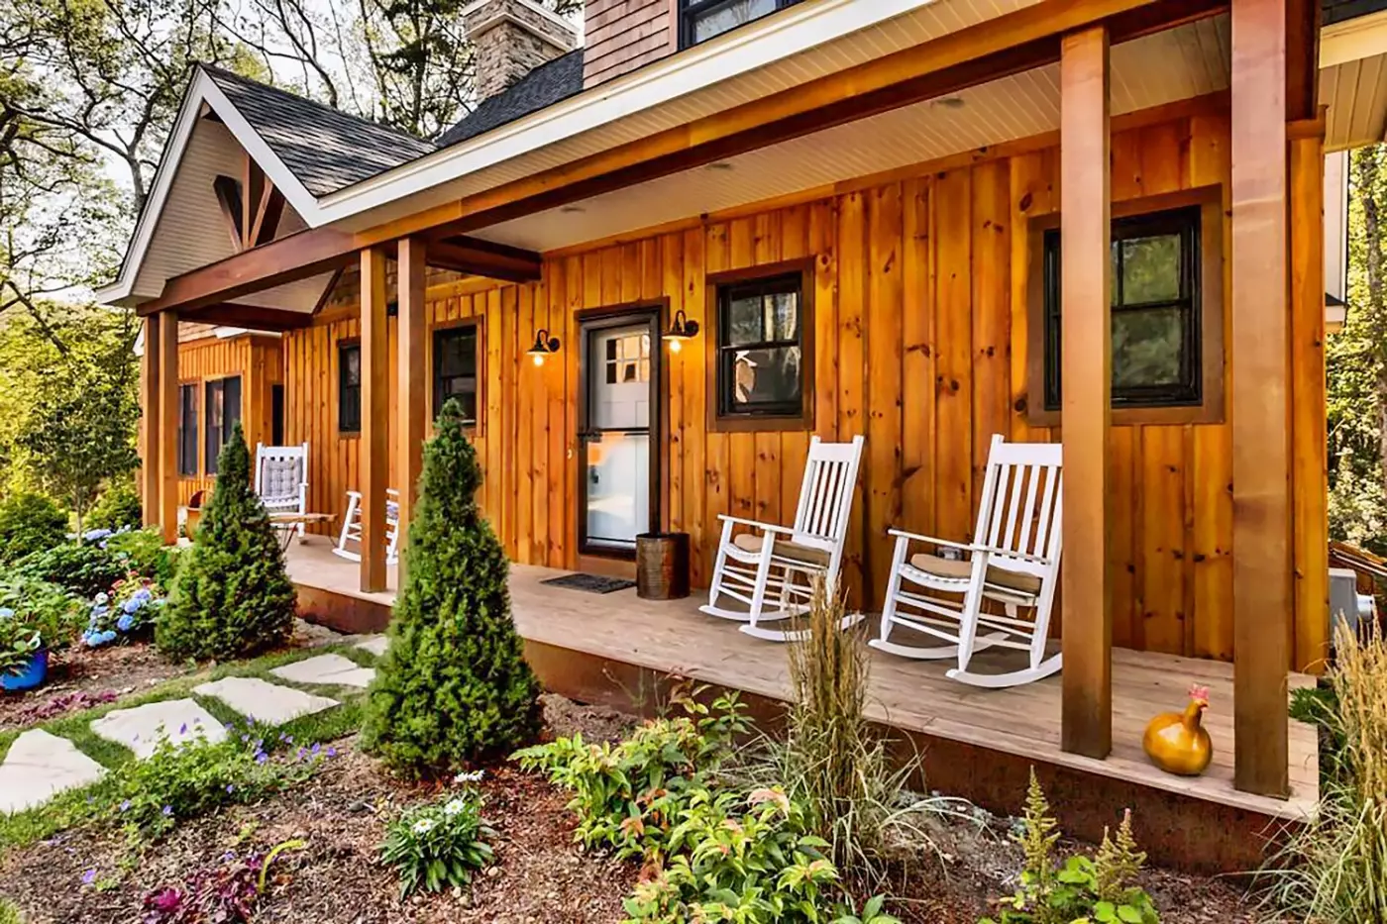
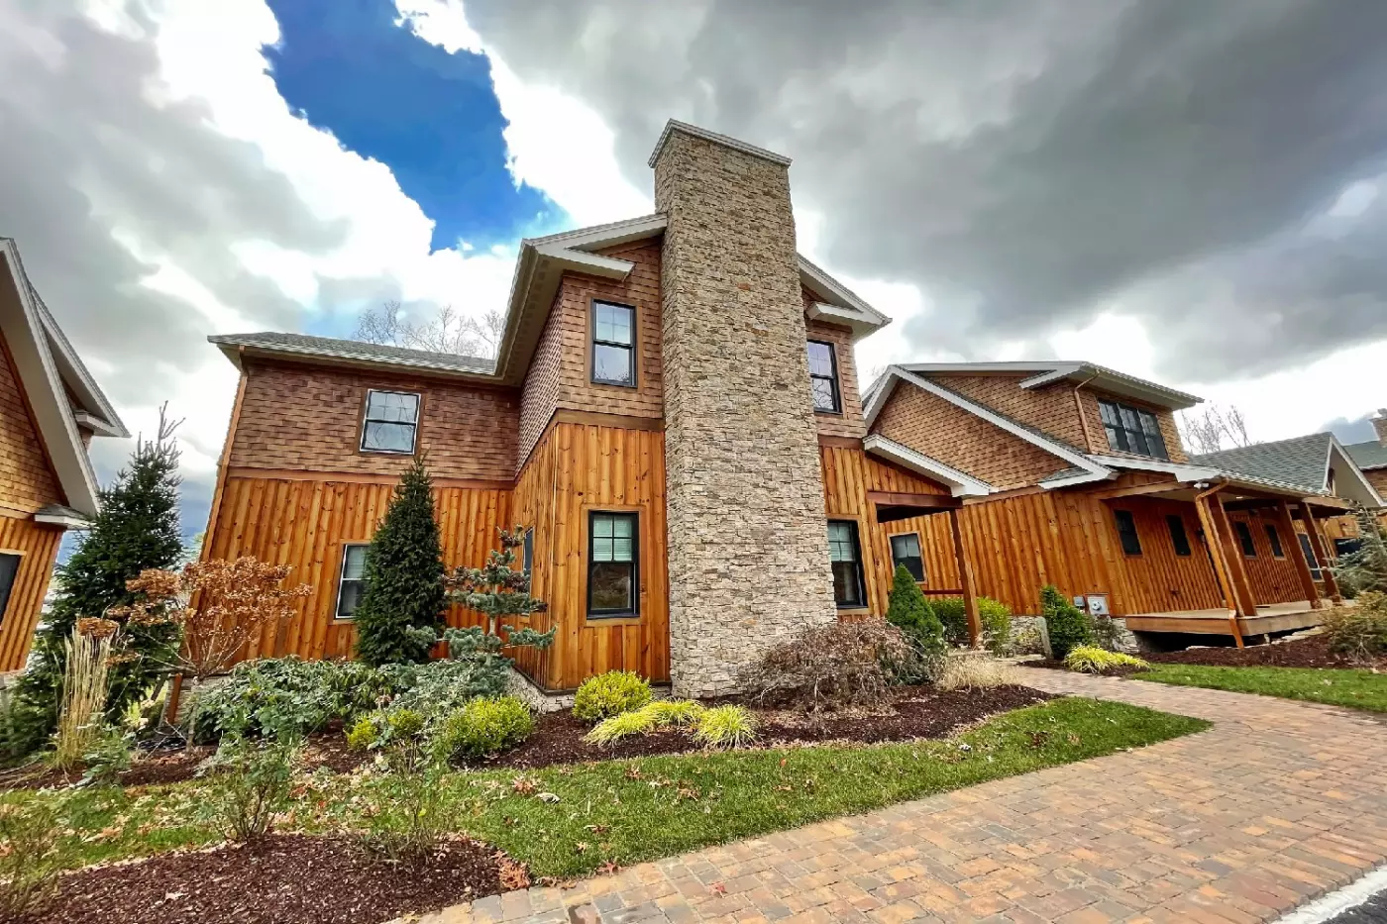
An exterior design has a long covered porch beneath pitched roof sections. White rocking chairs sit between wood-toned posts, alongside vertical wood-toned siding and a stone-faced chimney. A planted approach leads toward the covered entrance.

Three bedrooms and two full bathrooms form this cabin, with a dining room and a fully equipped cooking area. Wide-plank wood floors and a stone...
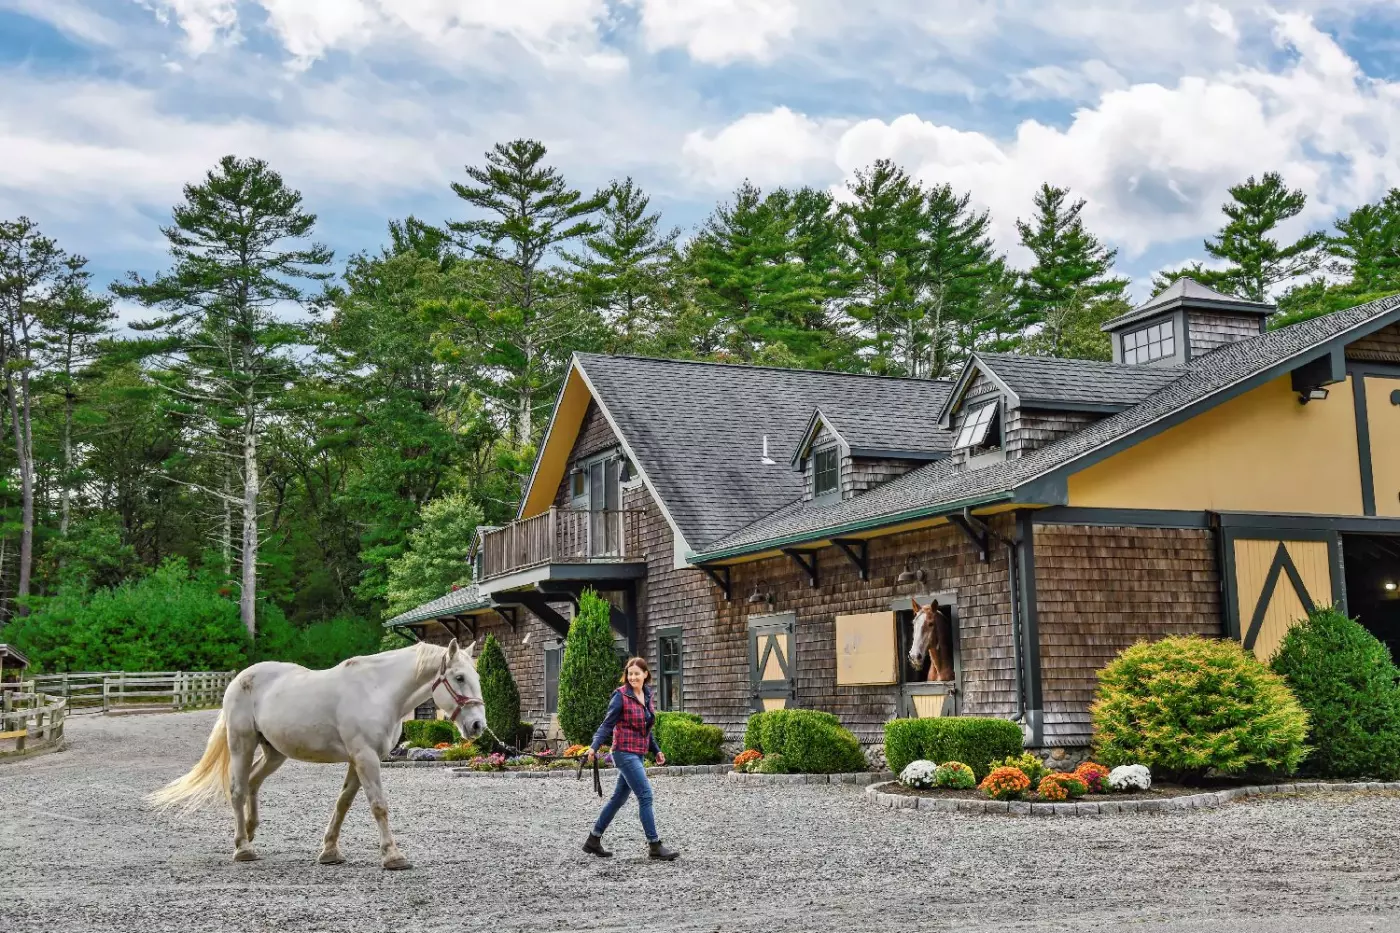
A large outdoor porch provides space outside the cottage, which has a spacious living room and two bathrooms. In the finished basement, a dining table accompanies a wood-burning fireplace. A yard and an outdoor patio look toward the Equestrian Training Stables. Guests staying in the equestrian accommodations are provided with a complimentary shuttle to the main resort campus.
The cottage includes its own kitchenette. In one lower-level design, this has a counter with a sink and cabinet storage. Children of all ages and pets are welcome in the equestrian homes. Kitchen utensils and supplies are included, with laundry facilities provided for the cottage.
One lower-level design places a pale corner sofa next to a round dining table and chairs. Stairs rise beside the counter in this arrangement. A washing machine is recessed at the side beneath the stairs. Beyond the seating, a stone-faced section of wall surrounds the far window.

A large outdoor porch provides space outside the cottage, which has a spacious living room and two bathrooms. In the finished basement, a dining table...
The house has a large finished basement and a wood-burning fireplace, along with two bathrooms. A dining room and breakfast nook provide two places for meals. The house has a large yard and a patio, with an outlook toward the Equestrian Training Stables.
The kitchen is fully equipped with utensils and cooking supplies. The house also has its own laundry facilities. The equestrian houses sit away from the main resort campus, and a complimentary shuttle serves guests staying here. Children of all ages and pets are welcome in these equestrian accommodations.
A living-room design has a dark sofa and a broad rectangular low table, with stairs rising along the opposite wall. At the rear of the sitting room, an arched opening leads through to a separate area furnished for dining. Dark wood-toned floorboards continue through the sitting and dining rooms in this arrangement.

The house has a large finished basement and a wood-burning fireplace, along with two bathrooms. A dining room and breakfast nook provide two places for...
The home comes in three different floorplans, each with a full bathroom. The layout may include a separate dining room. A desk is provided, along with either a balcony or a patio. The accommodation can also form an additional room for a Laurel Ridge cabin or lodge.
Concierge assistance can cover grocery shopping, private chef arrangements and amenities for children. This accommodation occupies part of a larger building; a stay here does not include the whole lodge. Dogs are the only pets permitted in this accommodation.
One sitting-room design has a dark sofa and a low, round, pale-topped table beside a white writing desk and chair. Wood-toned trim follows the window, doorframe and ceiling edge. Next to the sofa, a barn-style sliding door leads into the bathroom. A raised bathing area sits behind glass screening in this design. A bedroom arrangement has a pale upholstered headboard, plank-pattern flooring and dark wood-toned trim outlining the recessed ceiling.

The home comes in three different floorplans, each with a full bathroom. The layout may include a separate dining room. A desk is provided, along...
The sleeping accommodation comprises a main bedroom and two guest bedrooms, alongside the suite’s living and dining areas. A fireplace serves the living room. The private balcony has an outlook across The Preserve property and its woodland setting.
The suite has its own fully functional cooking area, including cooking utensils and kitchen supplies for use during your stay. Laundry facilities are included, along with tables and chairs for dining. The suite has three full bathrooms. Two are fitted with spacious showers, while the third has a bathtub with a shower above it. The Hilltop Lodge accommodations do not permit dogs, including the three-bedroom suites.
In one living-room layout, a pale sectional sofa and a round padded ottoman face the stone-faced fireplace. A desk is provided with a chair along the side of the room. Kitchen cabinetry occupies the opposite side of this open living space.

The sleeping accommodation comprises a main bedroom and two guest bedrooms, alongside the suite’s living and dining areas. A fireplace serves the living room. The...
The tiny home and upper-level studio combine a loft arrangement with two and a half bathrooms. Large windows give the main home a broad outlook, while cathedral ceilings and two-story glazing shape the interior. Hardwood floors and quartz counters continue the residential setting.
The studio occupies the top level over the garage. A large deck accompanies the home, and the sitting space has custom upholstered furniture. Central heating, air conditioning and a combination washer and dryer are included. The cooking area has its own appliances and space for meals.
One bedroom design has a pitched ceiling and a headboard with horizontal wood-toned slats. A doorway opens onto a short passage leading to a bright kitchen. The kitchen has pale cabinetry and broad glazing.

The tiny home and upper-level studio combine a loft arrangement with two and a half bathrooms. Large windows give the main home a broad outlook,...
A split-level layout brings together a living room with a gas fireplace and a dining area. The main bedroom has its own bathroom and a balcony; the guest bedroom has a vaulted ceiling and another bathroom. Bathing arrangements vary: a bathroom may have a shower or a bathtub fitted with a shower.
The cooking area includes a granite island, custom cabinets and appliances. Laundry facilities and an outdoor patio are also part of the townhome. The townhome welcomes families and pets.
In one open living-floor design, a pale island lies between the cooking counter and a wall-side writing desk. A round dining table and a sitting group extend toward curtained windows and a stone-faced fireplace. Broad wood-toned floorboards continue through these spaces. An exterior design has blue horizontal siding around a stone-faced entrance. Steps lead to this entrance beneath a white gabled canopy.

A split-level layout brings together a living room with a gas fireplace and a dining area. The main bedroom has its own bathroom and a...
The combined tiny home and studio includes a studio above the garage and two and a half bathrooms. The garage area can also be converted into more living and sleeping space. In the main home, cathedral ceilings and two-story windows rise above custom upholstered seating.
Quartz counters, hardwood floors and luxury appliances are part of the interior. A combination washer and dryer is included, together with central heating and air conditioning. The home has an outdoor deck, while the upper garage studio contains a sitting area and its own full bathroom.
A garage-side sitting design pairs a grey sofa and ottoman with a dark blue armchair around a padded low table. Broad white barn-style sliding doors line a wall. An overhead garage-door track remains above the sitting area in this design.

The combined tiny home and studio includes a studio above the garage and two and a half bathrooms. The garage area can also be converted...
The lower floor is not included in the two-bedroom booking.
Two and a half bathrooms accompany the living room on the second floor and the dining area. Laundry facilities are provided. The cooking space is fully equipped. Concierge assistance can include grocery shopping, private chef arrangements and amenities for children.
One living-area design has a large pale corner sofa and a dark low round table beneath exposed dark wood-toned beams. A broad opening connects the lounge with the kitchen beyond. Wood-toned boards continue along the entrance and corridor side in this arrangement.
For an additional fee, the lower level can be added to the cabin. This option includes a further bedroom, a full bathroom with a shower, and a living room with a fireplace.

Two and a half bathrooms accompany the living room on the second floor and the dining area. Laundry facilities are provided. The cooking space is...
A bonus room provides another living area beyond the two bedrooms. Four different floorplans are available, each with three and a half bathrooms. Depending on the layout, the bonus room has a daybed, sofa bed or Murphy bed. Laundry facilities and a garage are included.
Some bathrooms feature a steam sauna, though this is not a feature of every cottage. Concierge assistance can cover grocery shopping, private chef services and amenities for children. A dining room and cooking area are provided, along with a desk and a sitting space.
One open-plan layout groups a sofa and armchair around a stone-faced fireplace. A pale kitchen peninsula borders the sitting area, with stools along its edge. A dining table stands to one side. Glazed doors beyond the kitchen lead toward an exterior deck in this design, one of the category’s four floorplan arrangements.

A bonus room provides another living area beyond the two bedrooms. Four different floorplans are available, each with three and a half bathrooms. Depending on...
The lower level is available at an extra cost and is not part of the standard two-bedroom booking.
The standard lodge accommodation occupies the top two levels. Two bedrooms and two and a half bathrooms sit alongside a study with a desk and pull-out sofa. A bonus room has a game table, while laundry facilities and a balcony are also provided.
The lodge has a living room, dining area and fireplace. A fully equipped cooking area serves the lodge. An optional lower level adds another bedroom, a full bathroom with a shower, a living room with a sofa bed and fireplace, and further laundry facilities. A cleaning service is available for the lodge.
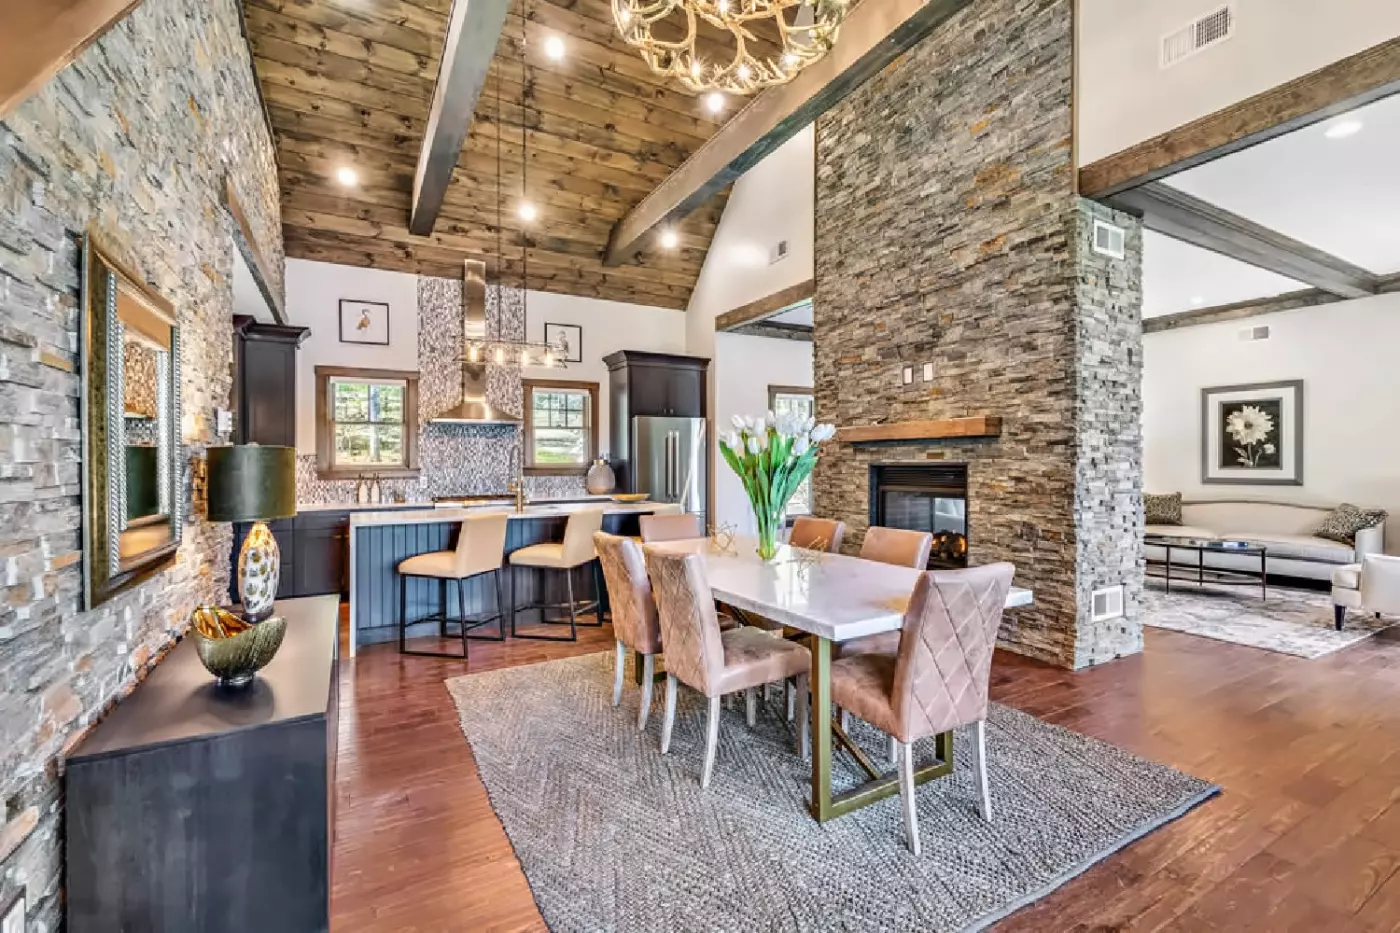
One kitchen design has dark cabinetry beneath a high ceiling with exposed beams. A large pale island with waterfall-style sides is edged with upholstered stools. A tiled-looking backsplash sits behind the range, while a stone-faced column and broad opening lead toward the adjoining living space.

The standard lodge accommodation occupies the top two levels. Two bedrooms and two and a half bathrooms sit alongside a study with a desk and...
Two floorplans offer different living arrangements within this cottage category. The cottage has a dining room as well as a cooking space. A fireplace and laundry facilities are also provided within the accommodation. A sofa sits on the lower floor. The concierge can arrange grocery shopping, private chefs and amenities for children. Kitchen utensils and supplies are provided, and the cottage has a cleaning service.
One building design has pitched roof sections above wood-toned vertical boards on the lower walls. Above these, the upper walls are finished with shingle-like siding. Two stone-faced chimneys rise above a covered porch, with lawn and mature trees around the approach.
One bathroom design pairs a pale veined counter with a single basin. Dark drawers sit beneath it, with a broad framed mirror above. A raised shower stands beside the vanity behind glass panels. It has a round overhead shower fitting and a handheld attachment.

Two floorplans offer different living arrangements within this cottage category. The cottage has a dining room as well as a cooking space. A fireplace and...
Accommodations at Preserve Sporting Club are residential in spirit. Rather than leaning on the rhythm of a standard city hotel, the resort offers lodge rooms, suites, townhomes, cabins, cottages, and larger homes that can work for couples, families, and groups traveling together. Many units come with generous living space, full kitchens or kitchen-style setups, outdoor areas, fireplaces, or the easy comfort of a private home within a resort structure.
This makes the property especially useful for longer stays. A couple can treat it as a countryside break with room to spread out. A family can choose a layout that keeps everyone together without compressing the trip into one hotel room. A group of friends can build a weekend around golf, shooting sports, spa time, bourbon dinners, and private meals without needing to leave the grounds. The best rooms here are not only about design. They are about how much freedom they give the stay.
The style is polished rustic rather than urban minimalist. Expect wood, stone, leather, warm colors, and a club-like tone that fits the sporting identity. Some spaces feel closer to a New England lodge, others to a private residence. The common thread is comfort after active days outside. Guests who prefer a crisp marble palace may find the design too country-club in mood. Guests who want a base camp with good sheets, space, and a strong sense of place will understand the appeal quickly.
Dining is one of the reasons Preserve Sporting Club works as a full resort rather than a collection of activities with beds attached. Double Barrel Steak is the main dining anchor, built around a modern steakhouse idea with substantial dishes, generous portions, and a room that feels appropriate after a day outside. It is the natural choice for a celebratory dinner, a group meal, or a quieter evening when the trip calls for a proper bottle of wine and a table with weight.
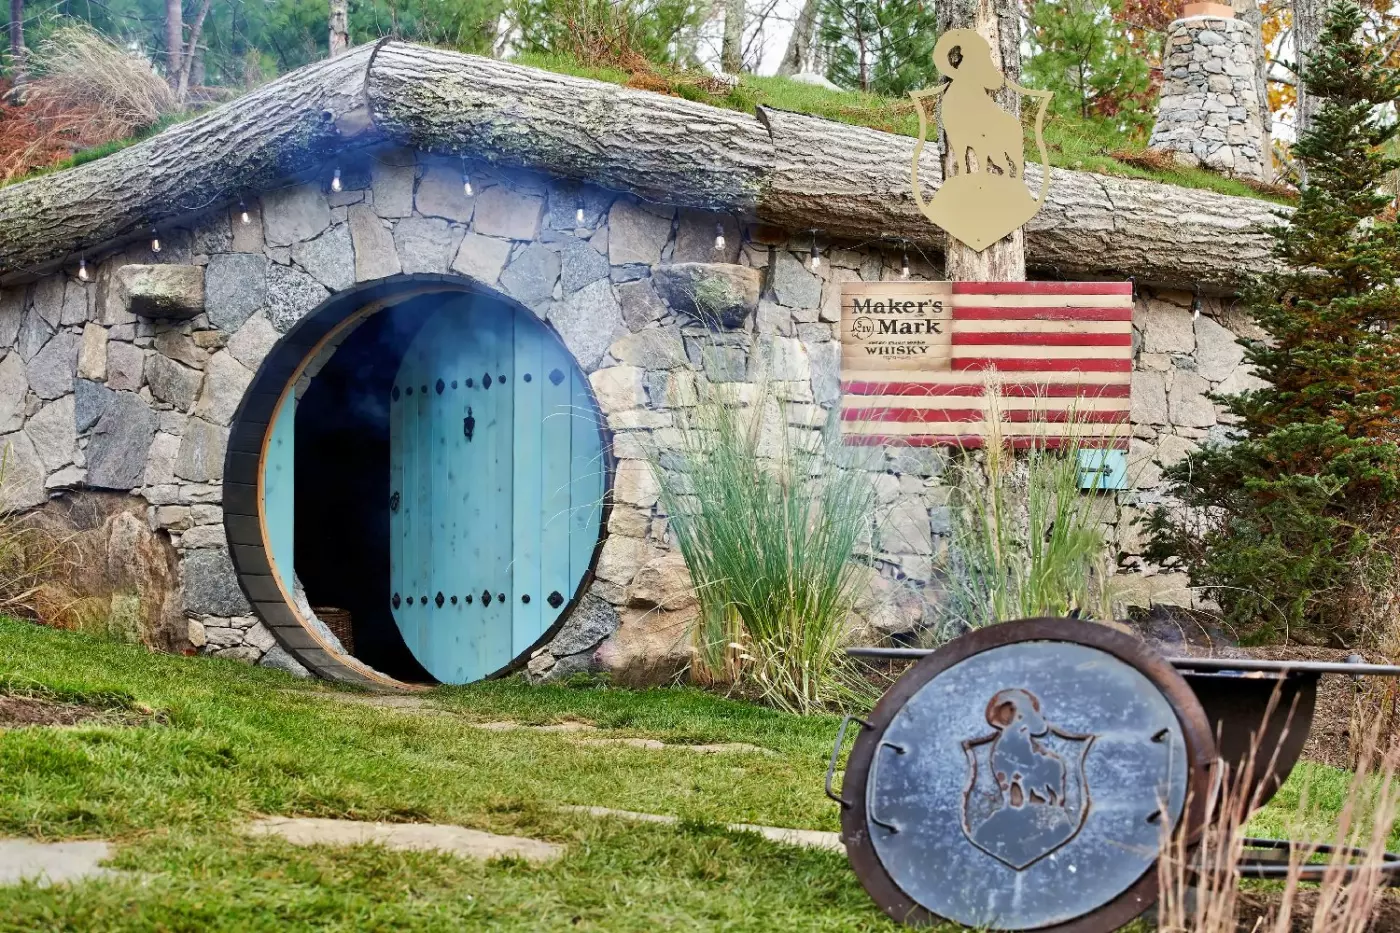
White Birch Cafe gives the property a more casual daytime option, useful for breakfast, coffee, lunch, and easy breaks between activities. The resort also offers seasonal and special-format dining, including picnic-style meals, safari tent concepts, and the Maker's Mark Hobbit House experience. The Hobbit House has become one of the property's most recognizable signatures, with private dining, bourbon pairings, and grill-led menus. It is not subtle, and it is not trying to be. It gives the resort a theatrical point of difference that many countryside hotels cannot copy.
The dining picture is strongest for guests who embrace the resort's programming. This is a place where meals can be part of the itinerary, not just the pause between plans. Guests looking for a dense restaurant district outside the front door should choose a city hotel. Guests who want a property where dinner, fire pits, bourbon, events, and private spaces all fold back into the stay will find more to enjoy.
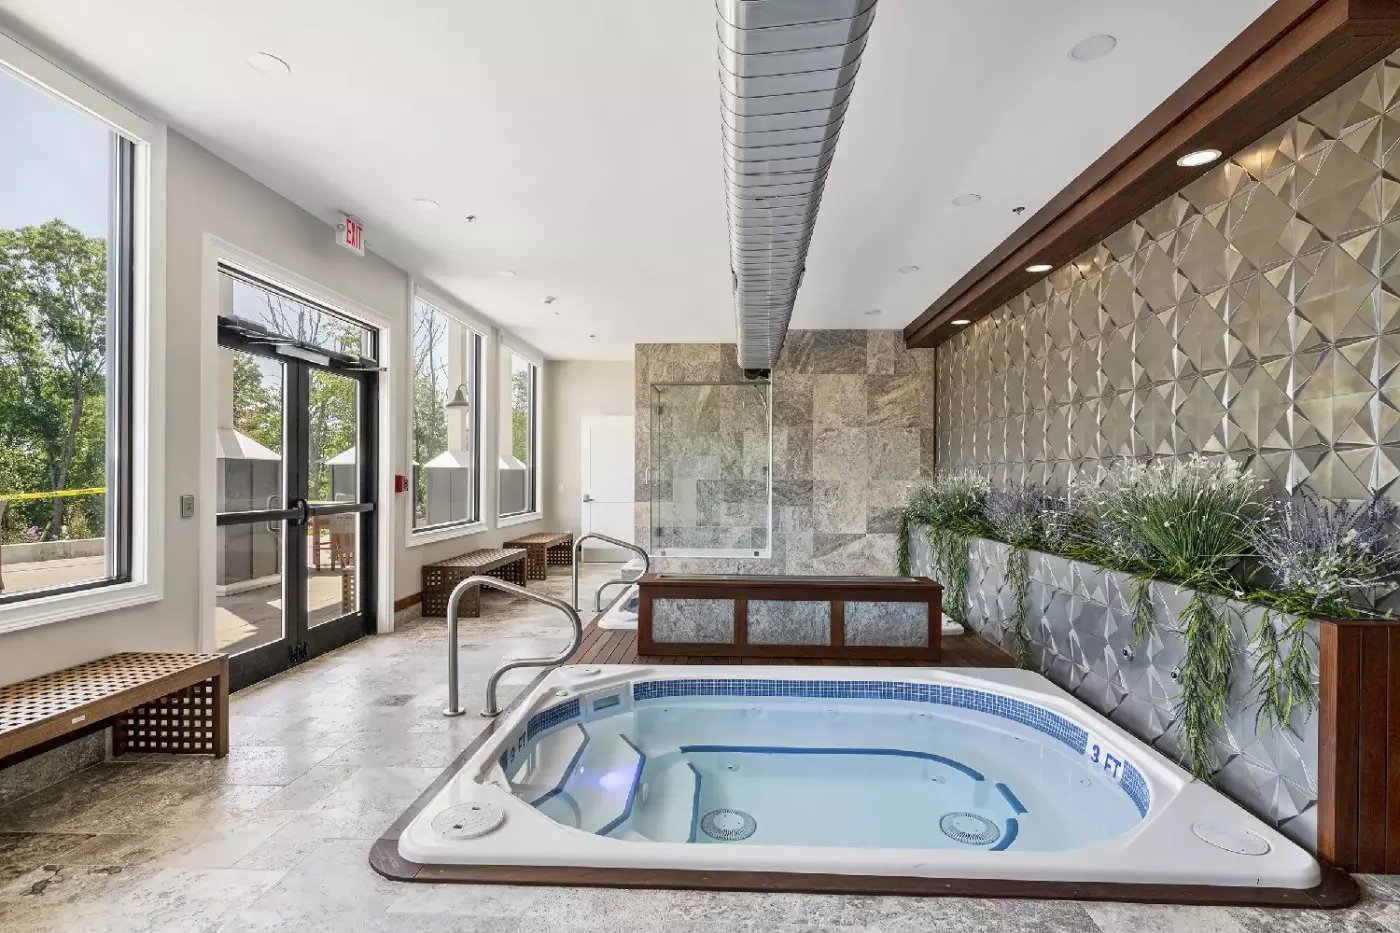
Hilltop Spa adds a quieter counterpoint to the sporting side of the property. The spa is described as a 12,000-square-foot wellness facility, with treatment rooms and spaces for beauty, health, and relaxation. It matters here because Preserve Sporting Club can be highly active. A guest may spend one day shooting, climbing, fishing, driving, or riding, then choose the next day for massage, sauna time, pool time, yoga, or a slower walk through the grounds.
The best stays use both sides of the resort. Preserve Sporting Club is not only for people who want every hour scheduled. It also works for the partner who would rather read, swim, book a treatment, and join the group for dinner. That duality is useful. Few outdoor-focused resorts manage to offer a full activity list while still giving less activity-driven guests a credible reason to come along.
The activity list is the property's defining feature. Preserve Sporting Club is known for sporting clays, five-stand shooting, fishing, riding programs, golf, tennis, hiking, kayaking, canoeing, rock climbing, ziplining, archery, and off-road driving. Some activities are seasonal. Some require advance planning or extra fees. The overall message is clear: the resort is built around doing things.
This is where the property separates itself from more passive country resorts. It is not simply a lawn, a pool, and a trail map. Guests can shape a stay around skill-based pursuits, instruction, and guided outdoor experiences. The sporting clays and shooting facilities give it a serious identity for enthusiasts, while fishing, riding, court games, and family activities make the resort broader than a specialist club.
The Mountain Course adds a golf angle, and the resort's 2025 recognition in golf awards gives that piece more credibility. Golfers should still view Preserve Sporting Club as a resort with a golf experience rather than a pure golf pilgrimage. Its strength is range. A golfer can play, a non-golfer can ride or visit the spa, children can join activities, and the group can regroup over dinner without the property feeling split in different directions.
Richmond gives Preserve Sporting Club a location that is quieter than Newport, Watch Hill, or Providence, but still firmly connected to Rhode Island. Guests can pair a stay with coastal drives, beaches, small towns, antique browsing, or a night in Providence, then return to a private estate environment. The location also makes sense for New England travelers who want a short break with enough substance to feel like a full trip.
The resort is best approached as a destination in itself. Guests who only need a bed near the coast will pay for more infrastructure than they use. Guests who plan to stay on property, book activities, use the spa, and dine at the resort will get much more from the rate. That distinction is important because Preserve Sporting Club is not trying to compete with a simple inn. It is selling access to a large, programmed estate.
Compared with Ocean House in Watch Hill, Preserve Sporting Club is less beach-house grand and more activity-driven. Ocean House has stronger coastal romance and a classic hotel polish, while Preserve offers more acreage, more outdoor programming, and a residential stay style. Compared with Twin Farms in Vermont, Preserve is less intimate and less all-inclusive in feeling, but it offers a broader sports-club structure and easier access for some southern New England travelers.
Compared with Troutbeck in the Hudson Valley or Mayflower Inn in Connecticut, Preserve Sporting Club is more maximal. Those properties lean into design, quiet, gardens, and a curated country-house mood. Preserve leans into choice: shooting, spa, golf, riding, fishing, private dining, family programming, and larger residences. It may not suit travelers who want restraint and silence. It will suit travelers who like a resort that gives them a full board of options every morning.
Preserve Sporting Club is a strong choice for active couples, families, multigenerational groups, corporate retreats, and friends who want a private-estate feeling with a long list of things to do. It is particularly good for guests who enjoy the culture of a sporting club but want hotel-level comfort and service around it. The property also works well for celebrations, because dining, accommodations, activities, and event-style spaces can all sit within the same grounds.
It is less ideal for travelers who want a walkable urban location, a pure beach resort, or a highly formal grand hotel. It can also feel like too much if the plan is only to sleep and leave each morning. The sweet spot is a guest who wants countryside air, residential space, polished service, a good steak dinner, and a day shaped by outdoor experiences. For that traveler, Preserve Sporting Club offers one of Rhode Island's most distinctive resort stays.
Preserve is one of the most exclusive private Clubs in the US. We open the door so that you can enjoy this beauty.
This luxury hotel has one of the best Spa in North America. Choose from a wide range of massages and treatments!
Choose from a wide range of outdoor activities. Clay shooting, archery, hiking, climbing, and much more.
87 Kingstown Road, Richmond, RI 02898, United States
Yes. Preserve Sporting Club & Residences is a strong choice for travelers who want a luxury New England resort built around outdoor adventure. The property sits on about 3,500 acres in Richmond, Rhode Island, with lodging, dining, spa, golf, shooting sports, and seasonal activities.
Preserve Sporting Club & Residences is in Richmond, Rhode Island, in a rural setting within the state's South County region. The location works well for travelers who want nature, privacy, and sporting activities, while still being within reach of Newport and coastal towns.
The resort is unusual because it combines luxury lodging with a large private sporting estate and a wide range of outdoor experiences. Guests can build a trip around golf, clay shooting, fly fishing, horseback riding, ziplining, spa time, and refined dining.
Accommodations include lodge suites, townhomes, cottages, tiny homes, and larger residences, so the stay can feel very different by category. Many units have a residential mood, with space for couples, families, groups, and guests planning longer outdoor-focused stays.
Choose a lodge or spa suite if you want hotel-style ease and fast access to dining, wellness, and core resort services. Book a cottage, townhome, or residence if you want more privacy, more living space, or a better setup for a family group.

More amenities
The Ocean House is a landmark seaside hotel in Watch Hill, Rhode Island, set at 1 Bluff Avenue above the Atlantic. The hotel...

The Brenton Hotel is a luxury boutique hotel on Newport Harbor, set at the corner of America's Cup Avenue and Long Wharf. It...

More amenities
The Vanderbilt occupies a red-brick mansion on Mary Street, close to Newport's harbor but firmly part of the town rather than...



