Best for
Post Ranch Inn suits travelers who want bold architecture, Pacific views, and resort days shaped around pools, spa time, and nature.
Please choose a hotel or destination from the list.
We couldn’t open your search results. Please try again.
Your private search
Finding exceptional stays


Best for
Post Ranch Inn suits travelers who want bold architecture, Pacific views, and resort days shaped around pools, spa time, and nature.
What makes it special
Guestrooms omit televisions and alarm clocks, keeping attention on Big Sur’s landscape rather than familiar digital distractions.
Room to consider
The Pacific Suite adds a living room, broad ocean views, a wood-burning fireplace, and an outdoor soaking tub.
Insider tip
Download offline directions before reaching Big Sur; Post Ranch Inn sits on Highway 1, where cellular coverage can be inconsistent.
Free membership gives you access to preferred rates, exclusive benefits and current promotions for your stay.
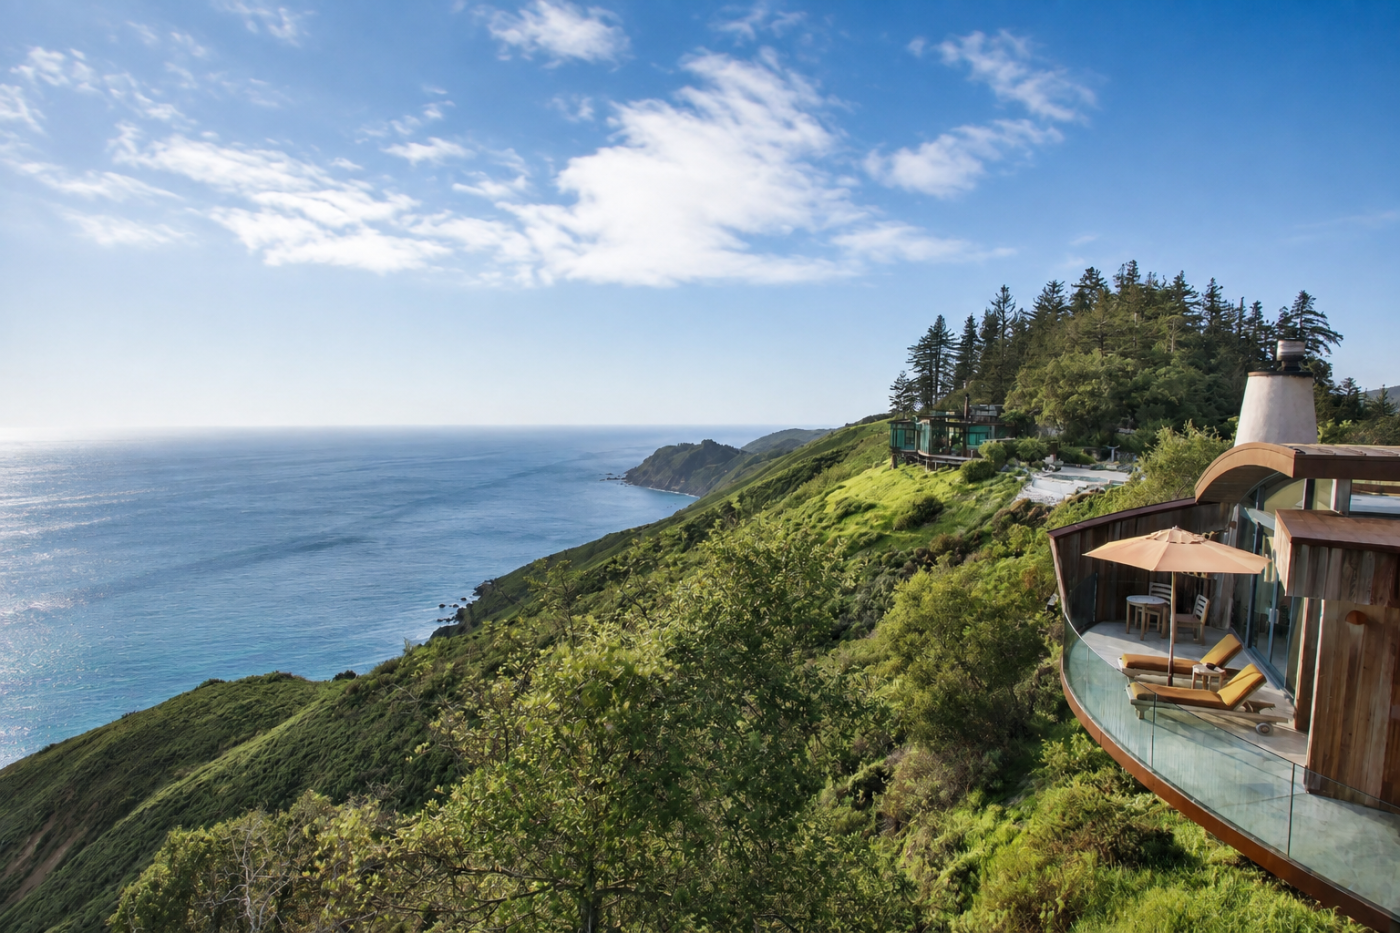
Grass and wildflowers grow across the curved roofs of the Ocean Houses at Post Ranch Inn, while triangular Tree Houses turn toward the forest. These different forms give the Big Sur property its character. The Pacific, redwoods and mountain landscape shape the accommodation, with individual buildings responding to their outlook rather than following a single repeated room plan.
The relationship between a room and the land is often expressed through a particular detail: a deck suspended over a ridge, a skylight above a bed, or a soaking tub facing the ocean. Sierra Mar and the spa extend that attention to the surroundings beyond the accommodation, placing meals above the coast and treatments within view of the redwoods.
 39
 Casual
 Fitness
 Pool
 Spa
 Wellness
 Romantic
 Wheelchair Accessible
An individual guestroom sits within a building shaped like a butterfly with outstretched wings. Upper and Middle rooms each have a separate entrance and their own private deck. The sleeping area includes an organic mattress, with radiant-heated floors through the room. A Sonos digital music system is also provided inside the room. Walking sticks and binoculars are supplied for time outside. Complimentary Wi-Fi is available in the room.
The bathroom has a walk-in shower and a separate WC. The Upper layout places the desk by the window seat, while the Middle room has its writing area near the bed.
In one interior design, a broad cushioned window seat lies beneath a half-round window. Exposed wood-toned ceiling slats and beams continue above it, while a writing surface runs beside the fire near the deck door. A woven chair completes the writing area.

An individual guestroom sits within a building shaped like a butterfly with outstretched wings. Upper and Middle rooms each have a separate entrance and their...
Raised nine feet above the forest floor, this triangular retreat has its own staircase. A skylight sits above the bed, and a window seat occupies the pointed end of the room. A desk provides a separate surface for work within the open interior.
The bathing area includes a walk-in shower. One layout places double vanities beside a separate WC, with the private deck opening near the bathroom. A sofa, chair and round table furnish the sitting area in that arrangement.
Radiant-heated floors and an organic mattress are part of the room. Walking sticks and binoculars are also supplied for time spent outside.
A deck design has reclining wood-toned chairs and angled footrests beneath exposed beams and a partly glazed canopy. Cushions cover the seats, and a projecting window faces the wooded hillside alongside the terrace.

Raised nine feet above the forest floor, this triangular retreat has its own staircase. A skylight sits above the bed, and a window seat occupies...
This freestanding retreat has a glass-walled bedroom above the ridge. A private deck is suspended beyond the room. A wood-burning fireplace forms part of the room. Radiant-heated floors run beneath the living and sleeping areas.
An indoor bathtub provides a separate bathing option from the deck. One bathroom layout has double vanities and a WC set apart from the main bathroom. A desk sits beside the bed in this arrangement, while a sofa and coffee table face the fire.
An interior design combines a dark sofa with a raised, wood-toned bed platform. Vertical wall lining and exposed ceiling slats continue the wood-toned finish around the broad glazing.
Walking sticks and binoculars are provided for use during the stay. In the outdoor arrangement, the deck follows the curve of the house, furnished with loungers and a small side table.

This freestanding retreat has a glass-walled bedroom above the ridge. A private deck is suspended beyond the room. A wood-burning fireplace forms part of the...
Circular architecture shapes the room, where a sofa and coffee table form the main sitting area. The sleeping space has an organic mattress, while radiant-heated floors extend through the interior.
The bathroom has a walk-in shower. Upper and lower layouts place the WC separately from the shower area. Each room has its own private entrance, with the upper room reached by stairs.
A private deck follows the curved exterior. In one outdoor design, a rust-coloured railing borders the wood-toned decking, beside blue-framed glazing. Reclining chairs and small tables furnish the space along the edge of the building.
A Sonos digital music system is supplied inside the room. Walking sticks and binoculars are also provided for use around the ranch.

Circular architecture shapes the room, where a sofa and coffee table form the main sitting area. The sleeping space has an organic mattress, while radiant-heated...
Indoor bathrooms have either a bathtub or a walk-in shower, depending on the suite.
A curved bedroom leads into a separate living area furnished with custom-built pieces. The circular building contains an upper and a lower suite, each with its own entrance and private deck. A wood-burning fireplace and radiant-heated floors are part of the interior.
In one curved layout, a desk sits beside the living area, where a sofa, chair and coffee table form a group apart from the bed. Double vanities and a separate WC form the bathroom arrangement. The sleeping area has an organic mattress.
The deck extends around the curved exterior. An outdoor design shelters the bathing space beneath exposed beams and a partly glazed roof, with a railing along its outer edge.
A Sonos digital music system is provided indoors, while walking sticks and binoculars are available for time outside.

A curved bedroom leads into a separate living area furnished with custom-built pieces. The circular building contains an upper and a lower suite, each with...
A curved living roof, covered with grass and wildflowers, tops this freestanding house. The Northern house has a wood-burning fireplace within its main room, with radiant-heated floors through the interior.
One Northern layout brings a window seat and a sofa into the open bedroom. Double vanities stand beside the walk-in shower, with the outdoor bathing area beyond the main room. The bed has an organic mattress.
Terry-cloth robes and slippers are supplied inside the house. A private deck extends along its outer edge, beside the curved exterior.
A Sonos digital music system is provided indoors. Walking sticks and binoculars are also supplied, for use outside during a stay on the Big Sur coast.

A curved living roof, covered with grass and wildflowers, tops this freestanding house. The Northern house has a wood-burning fireplace within its main room, with...
The freestanding Ocean Houses have living roofs covered with grass and wildflowers, their rounded forms following the coastal setting. Their outlook is toward the Pacific. Bathing arrangements differ within the category: the Southern Ocean Houses have indoor spa tubs, while the Northern rooms have outdoor soaking tubs and walk-in showers. These are separate configurations within the same architectural family.
A curved interior also defines the Pacific Suite, where ocean views extend through the bedroom and living room to the shower and soaking tub. The coast is visible from several parts of the accommodation, making the bathroom as closely connected to the setting as the spaces used for sleeping and sitting.
Cliff House is approached through an enclosed garden courtyard. Beyond it, a glass-walled bedroom has a wood-burning fireplace, radiant-heated floors and a sitting area. A private deck and outdoor soaking tub face the Pacific, with an indoor bathtub also part of the layout. The contrast between the enclosed entrance and open coastal outlook gives the house a particularly clear sequence of spaces.
The Coast Houses take a circular form inspired by the surrounding redwoods. A fireplace provides a focus inside, while the deck looks toward both the ocean and neighboring forest. Their architecture brings two elements of Big Sur into the same setting, with the rounded interior echoing the trees and the deck opening toward the water.
The freestanding Tree Houses are triangular, with a window seat and a skylight over the bed. Their connection is to the forest canopy and sky. The window seat creates a place to remain close to the trees without leaving the room, while the skylight brings a different direction of view into the sleeping area.
Peak House turns toward the mountains. Its private deck projects over the top of the ridge, and an outdoor stainless-steel soaking tub adds another place to experience that outlook. The arrangement is distinct from the ocean-facing houses, with the terrain and mountain view determining the character of the outdoor space.
Mountain Houses also draw on the redwoods through their circular design, within a setting of trees and mountains. Butterfly takes a different shape again, its building suggesting outstretched wings. Together, these categories show how varied the architecture is across the ranch, even where the surrounding landscape shares the same forest and mountain elements.
Castro is a one-bedroom suite on the property's south ridge cliffs, with Pacific views from its rooms. A galley-style kitchen and dining area give it a more domestic arrangement, alongside a separate media room. Outside, a private patio has lounge chairs and a soaking tub positioned toward the ocean.
A gas-burning fireplace, radiant-heated floors and a walk-in shower are part of Castro's interior. The media room has a 60-inch television, and a Sonos system provides music. Together with the kitchen and dining area, these spaces give the house several settings for time indoors before stepping onto the ocean-facing patio.
Sierra Mar sits high on the Big Sur cliffs, with the Pacific forming the backdrop to the dining room. Its cooking draws on the on-site Chef's Garden and producers along the Central Coast. Seasonal ingredients give the menu its direction, bringing the growing landscape into the same meal as the coastal view.
The garden lies in the meadow and contains vegetables, fruit, herbs and flowers. Produce from these beds supplies the kitchen, so it has a practical role within the ranch as well as a visual one. The garden-centered lunch includes a shared harvest platter and a farmers' market salad, while dinner follows a seasonal prix-fixe format.
The restaurant's wine cellar is another part of its identity, alongside cocktails and alcohol-free drinks shaped by seasonal ingredients. Outside, the Sierra Mar patio has heated seating and a firepit. This adds an open-air dining setting to the restaurant, with warmth close to the table and the coast beyond it.
The spa's warm wood tones and floor-to-ceiling forest views continue the property's attention to its setting. Five treatment spaces include rooms for individuals and couples, a facial room and the Redwood Sanctuary. Three of the treatment rooms face coastal redwoods and granite mountain peaks, making the landscape a substantial part of the interior.
One couples' room has a private indoor soaking tub and shower. The Redwood Sanctuary is a separate wellness suite for two in a redwood setting, with natural light and its own treatment menu. These are distinct spaces within the spa, rather than features to assume in every treatment room.
Heated infinity pools look over the Pacific, extending the ocean outlook beyond the private decks and restaurant. A lap pool provides another swimming setting. Guided nature walks, yoga, meditation and garden tours also form part of the property's activities, giving the forest and meadow a place in the stay alongside the coast.
Time at the ranch can therefore move between several different landscapes without relying on a view from one room alone. A garden tour brings attention to the plants used by the kitchen; a nature walk shifts the focus toward the land around the buildings. At the pools, the water and the Pacific occupy the same field of view.
The smaller architectural details remain as important as that broad panorama. Above an Ocean House, grasses and wildflowers cover the curved roof; in a Tree House, a skylight opens over the bed. Post Ranch Inn's buildings give Big Sur several frames, each rooted in the particular piece of coast, forest or ridge it occupies.
Mickey Muennig’s organic architecture and the guestrooms’ curved forms and living roofs connect the buildings closely with Big Sur.
Sierra Mar pairs Pacific views with produce from its Chef’s Garden and local farms, grounding the dining experience in California’s Central Coast.
Two infinity pools overlook the Pacific, while a separate lap pool gives active travelers space for a proper swim.
47900 Highway 1, Big Sur, CA 93920, United States
Playing this video may share data with YouTube. Please see our Privacy Policy.
More amenities
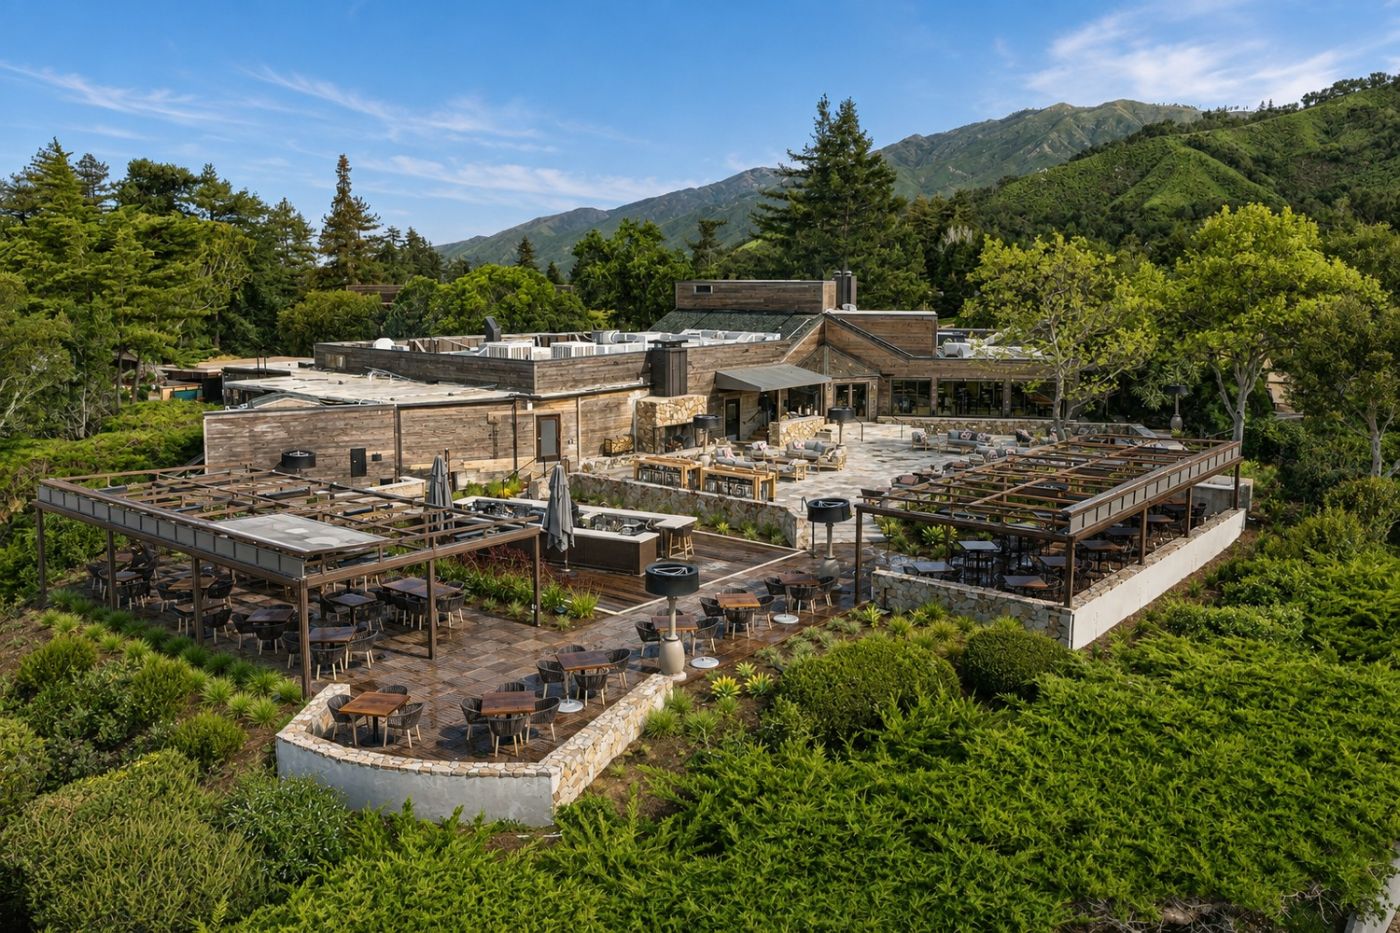
Alila Ventana Big Sur is one of California's most distinctive luxury retreats because it does not need a city, a beach club,...
More amenities
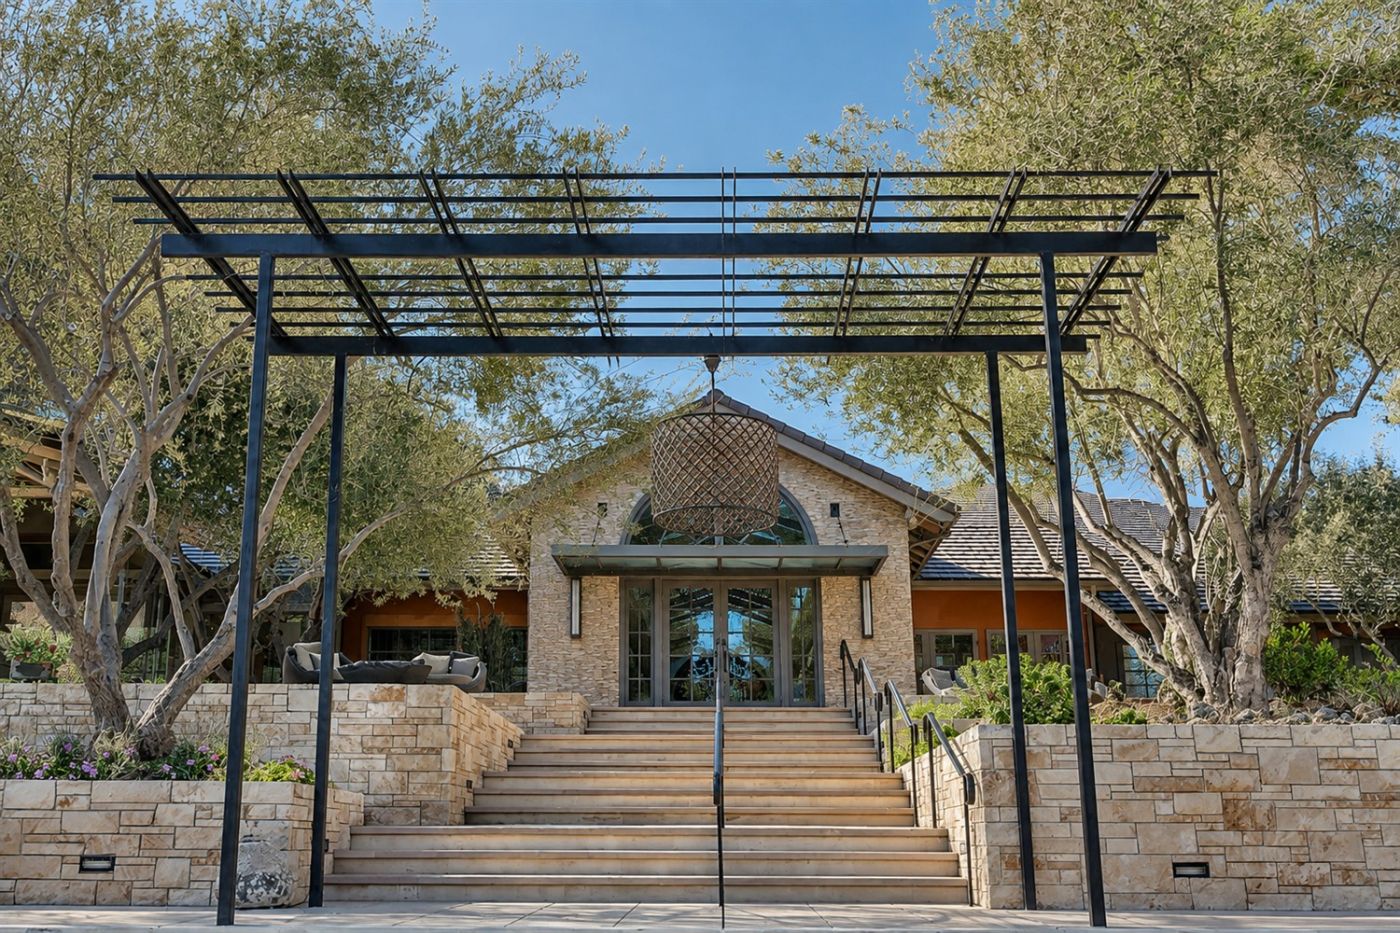
Bernardus Lodge & Spa brings the pleasures of Carmel Valley into the room: a fireplace for the evening, a soaking tub after a...
More amenities
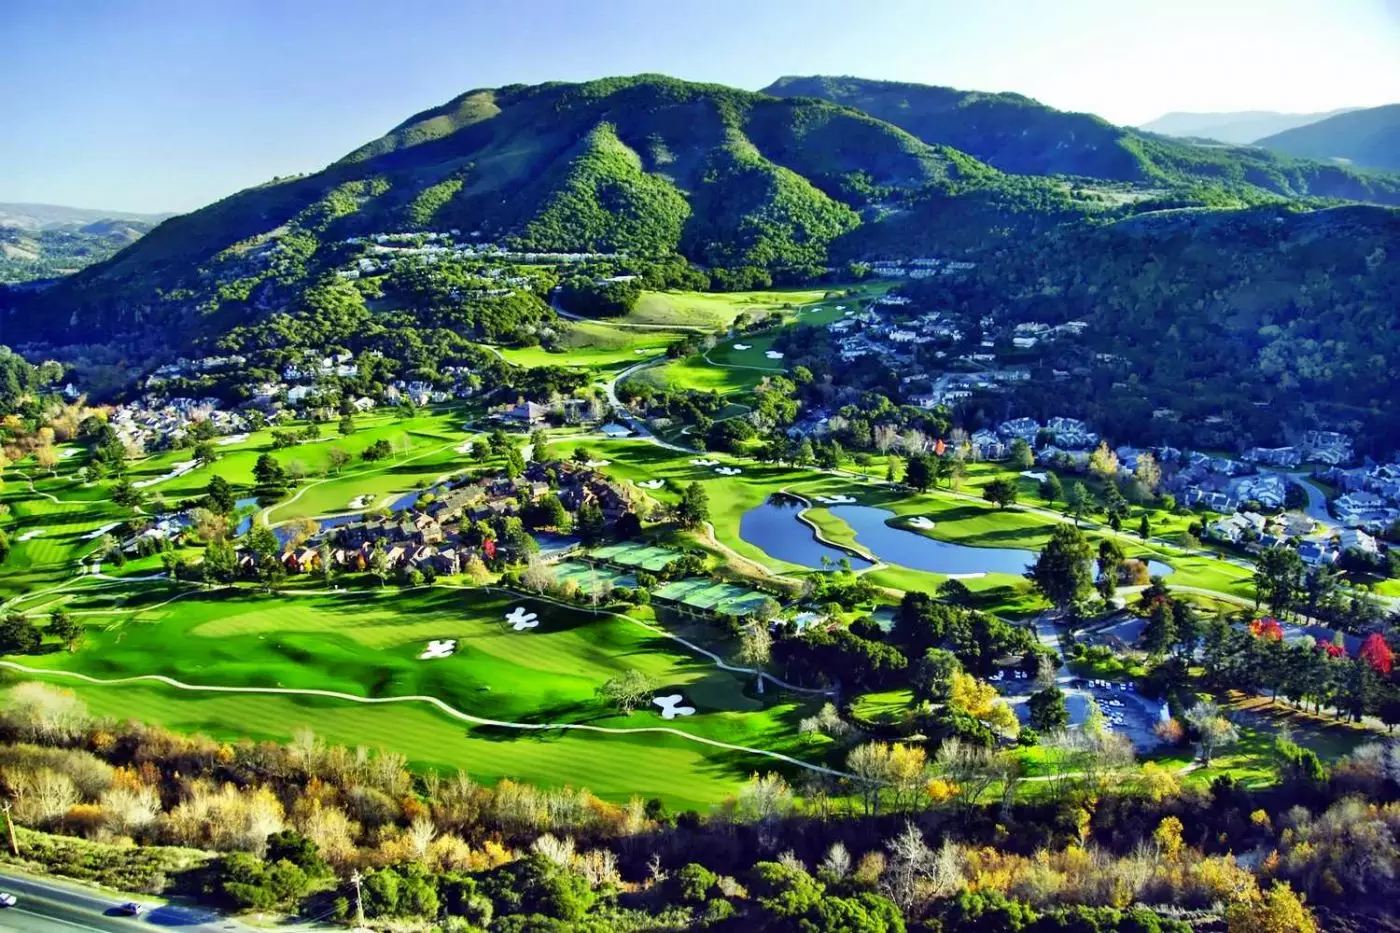
Carmel Valley Ranch is an all-suite resort on 500 acres in California's Carmel Valley, with vineyards, gardens and a Pete Dye...