


Best for
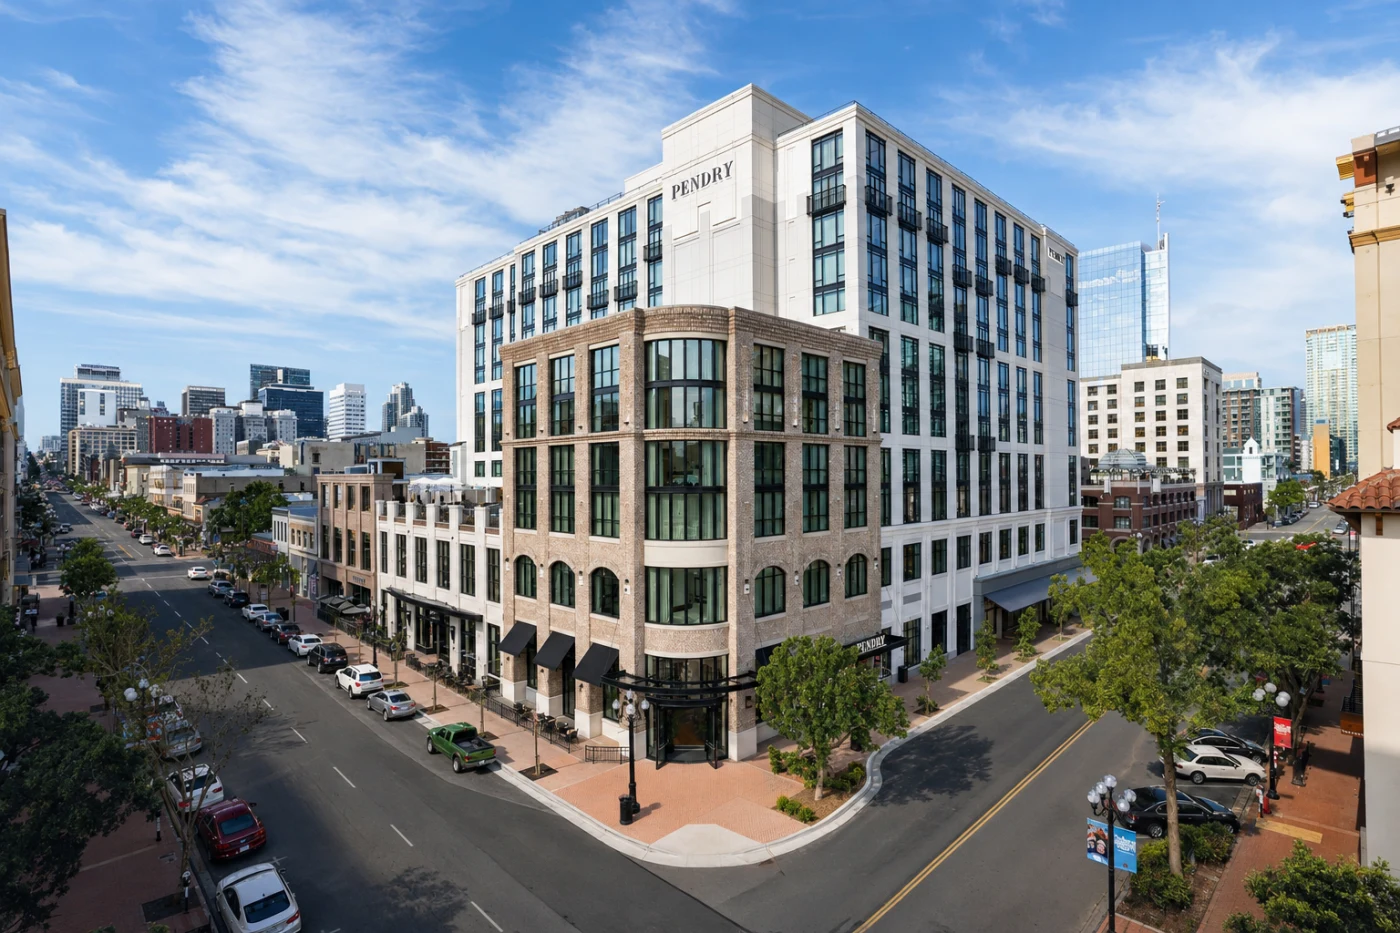
For a Gaslamp city break, Petco Park and the convention center are within walking distance, with neighborhood nightlife close by.
Please choose a hotel or destination from the list.
We couldn’t open your search results. Please try again.
Your private search
Finding exceptional stays
Best for
For a Gaslamp city break, Petco Park and the convention center are within walking distance, with neighborhood nightlife close by.
What makes it special
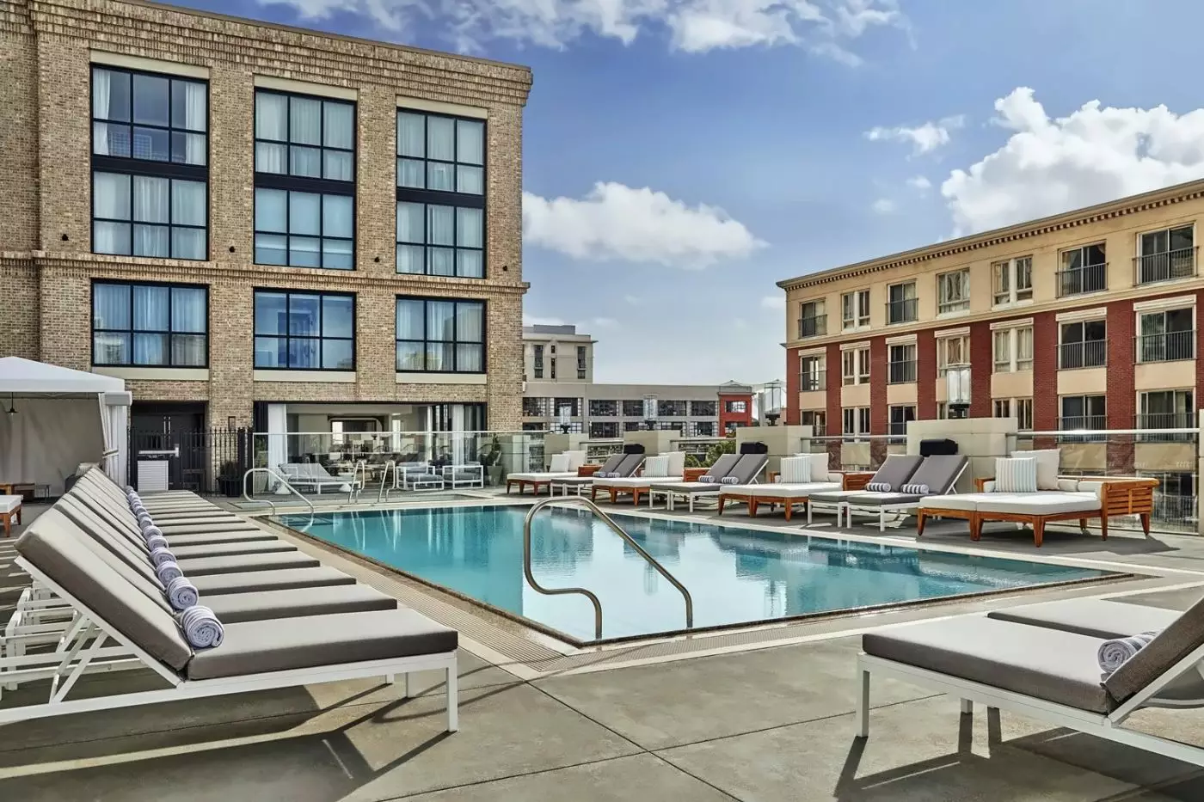
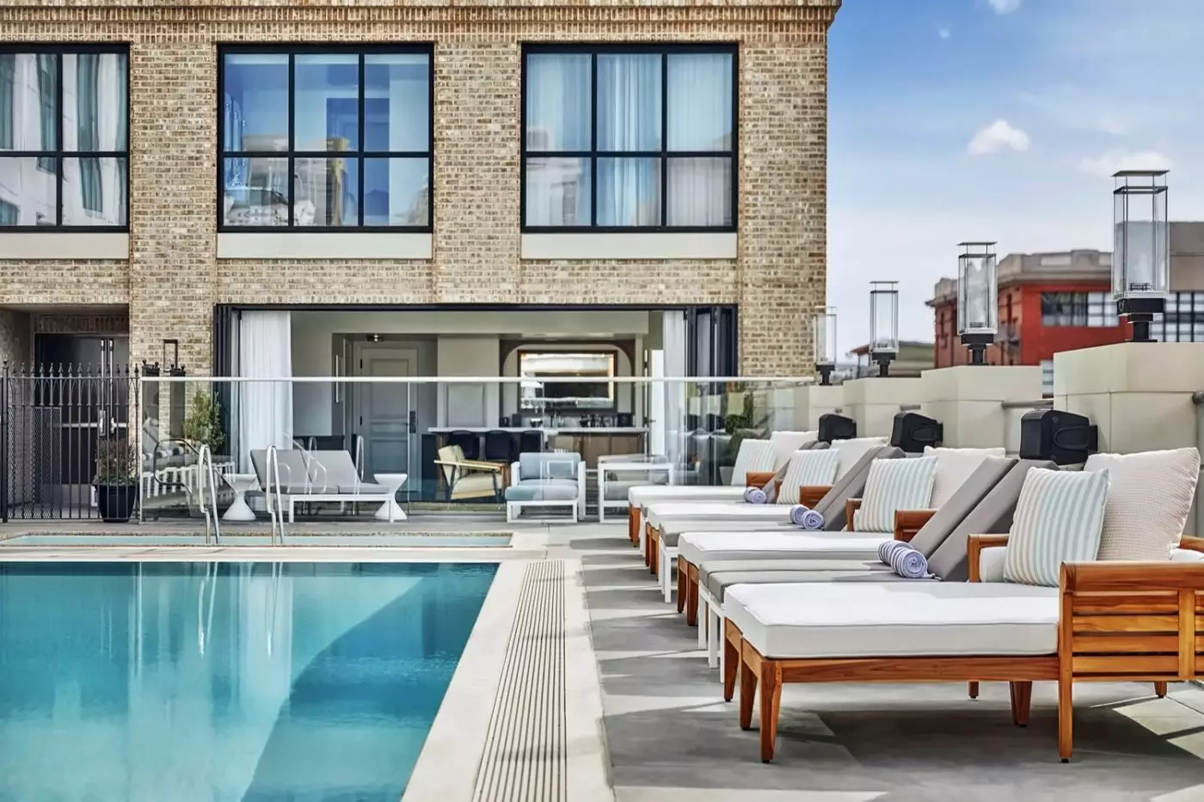
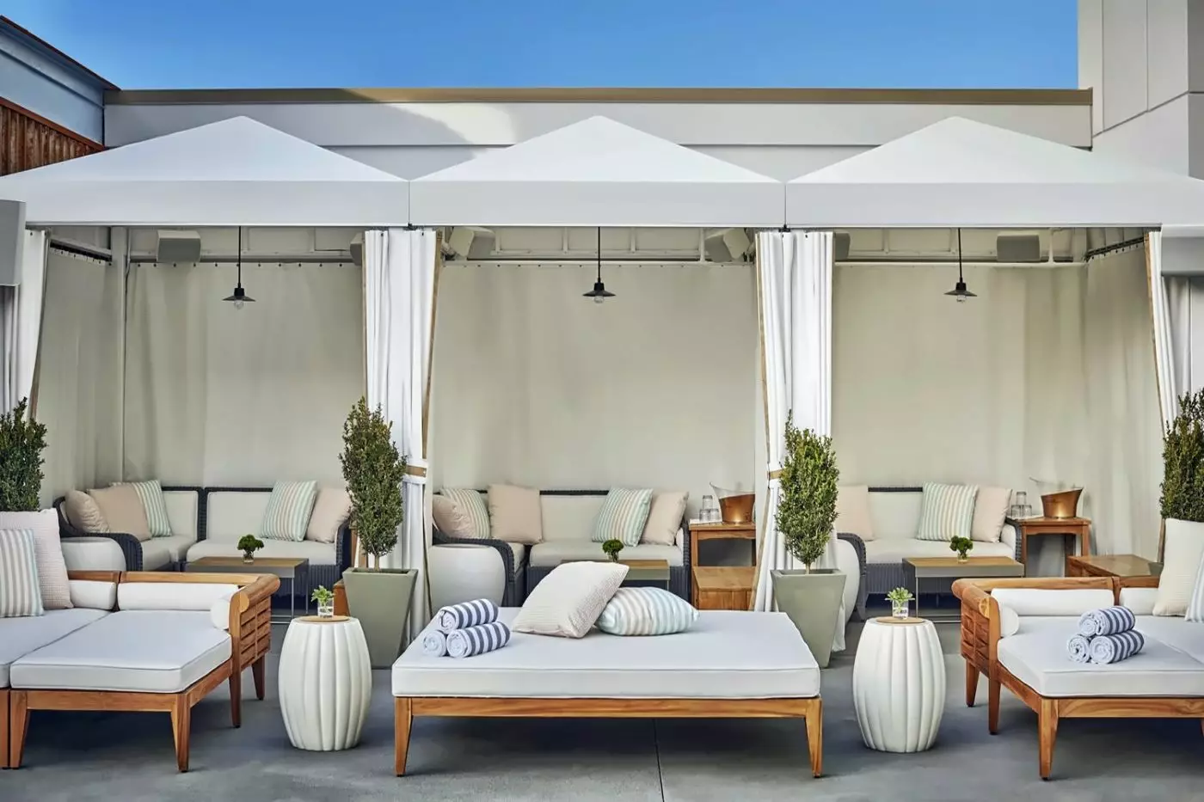
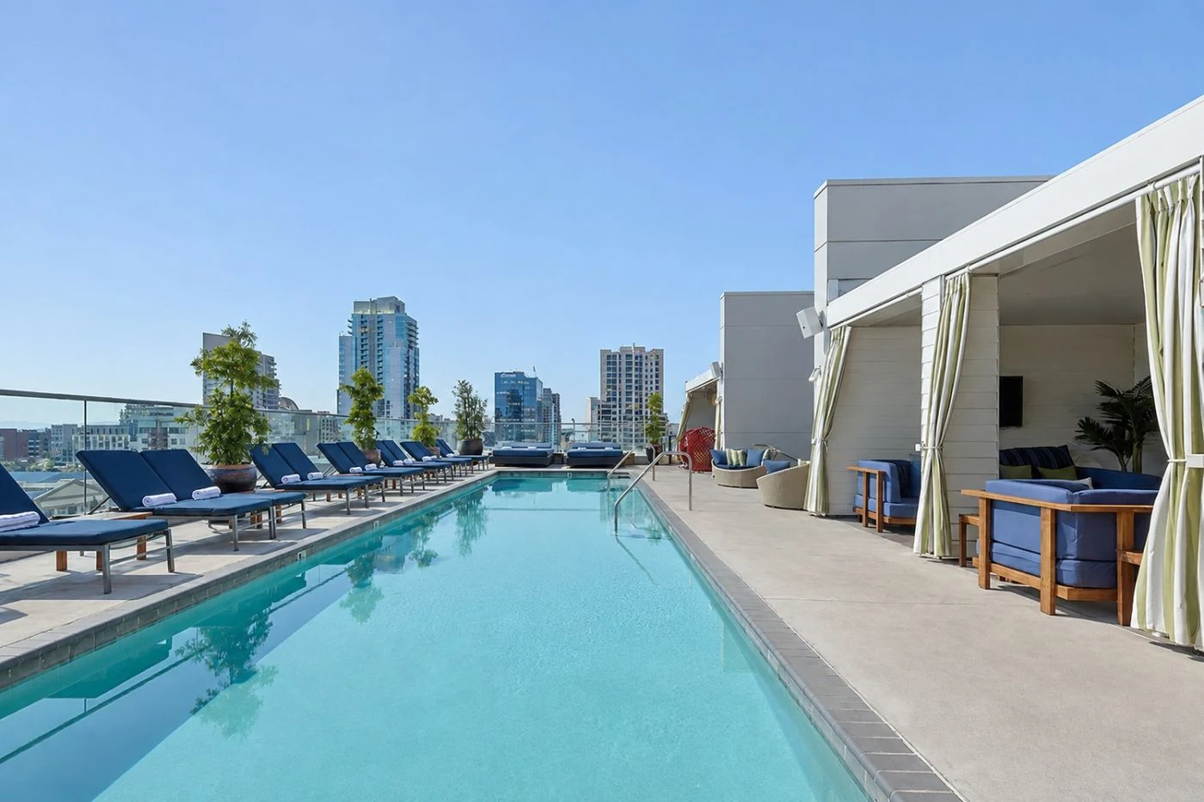
The rooftop pool pairs skyline views with open-air lounge areas, adding an easy break between plans in the downtown Gaslamp Quarter.
Room to consider
For poolside gatherings, the Pool Suite combines 1,082 square feet with direct pool access, dining for six, and a wet bar.
Insider tip
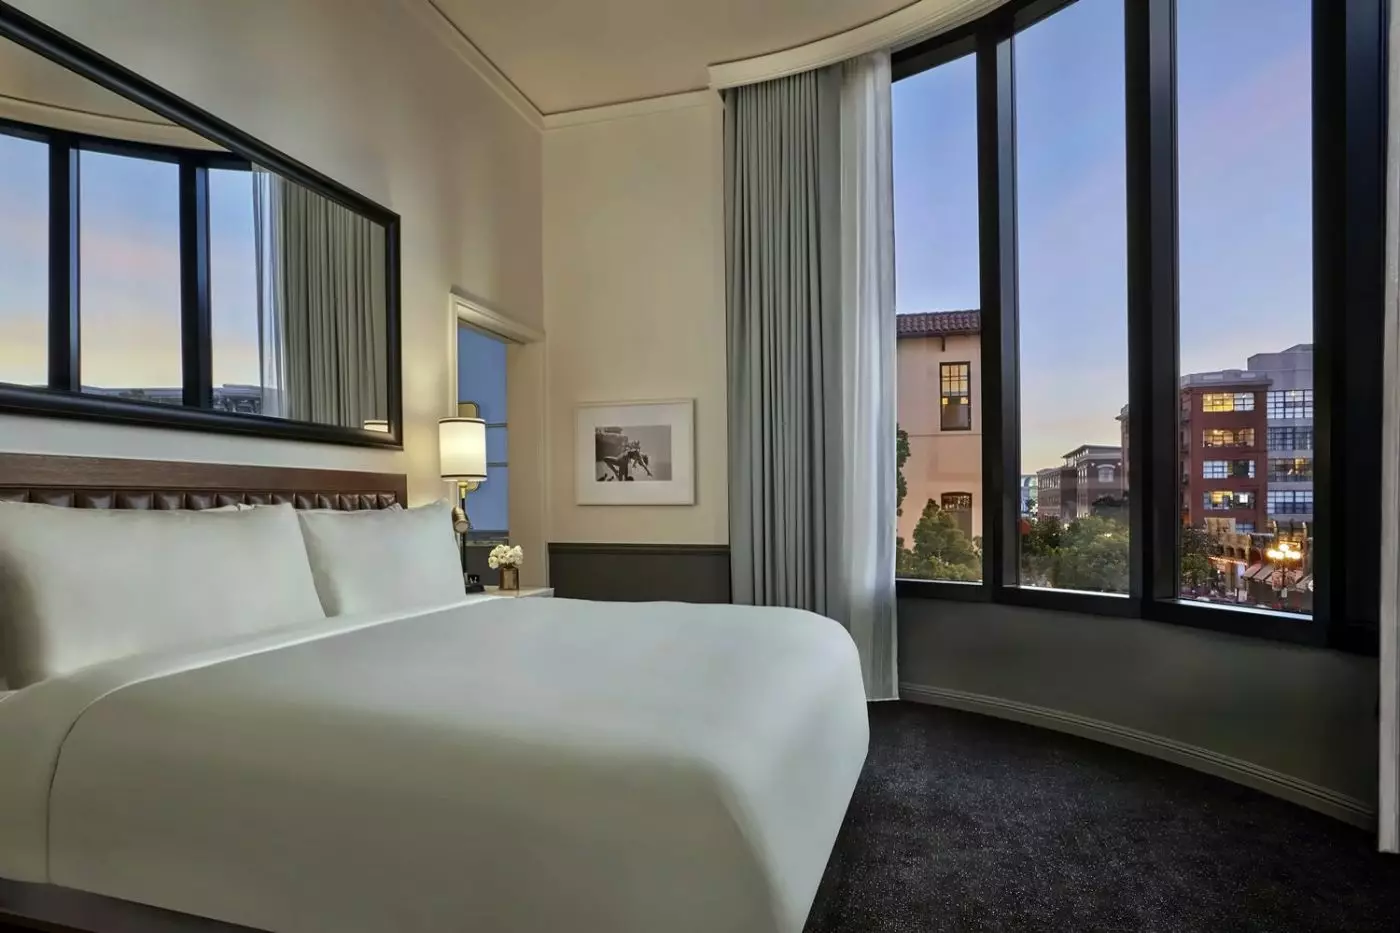
Plan your outlook by category: Bay King Rooms include downtown and partial bay views; City King Rooms look toward the Gaslamp Quarter or Petco Park.
Free membership gives you access to preferred rates, exclusive benefits and current promotions for your stay.
Pendry San Diego puts the Gaslamp Quarter at your door and gives you enough within the hotel to stay in when the city has worn you out. Petco Park and the Convention Center are a short walk away; restaurants and bars begin almost as soon as you leave the lobby. This is a downtown address for a trip built around the city, not a substitute for a hotel on the sand.
That distinction makes the choice fairly clear. Stay here if you want to move between meetings, a ballgame, dinner and the rooftop pool without planning your day around a car. For mornings that start with a beach walk, a coastal address will serve you better. Pendry's appeal is the combination of central access and a hotel that remains useful after you return from exploring.
 317
 Charming
 Fitness
 Pool
 Spa
 Sauna
 Wellness
 Culture
 Pet Friendly
 Wheelchair Accessible
 Connecting Rooms
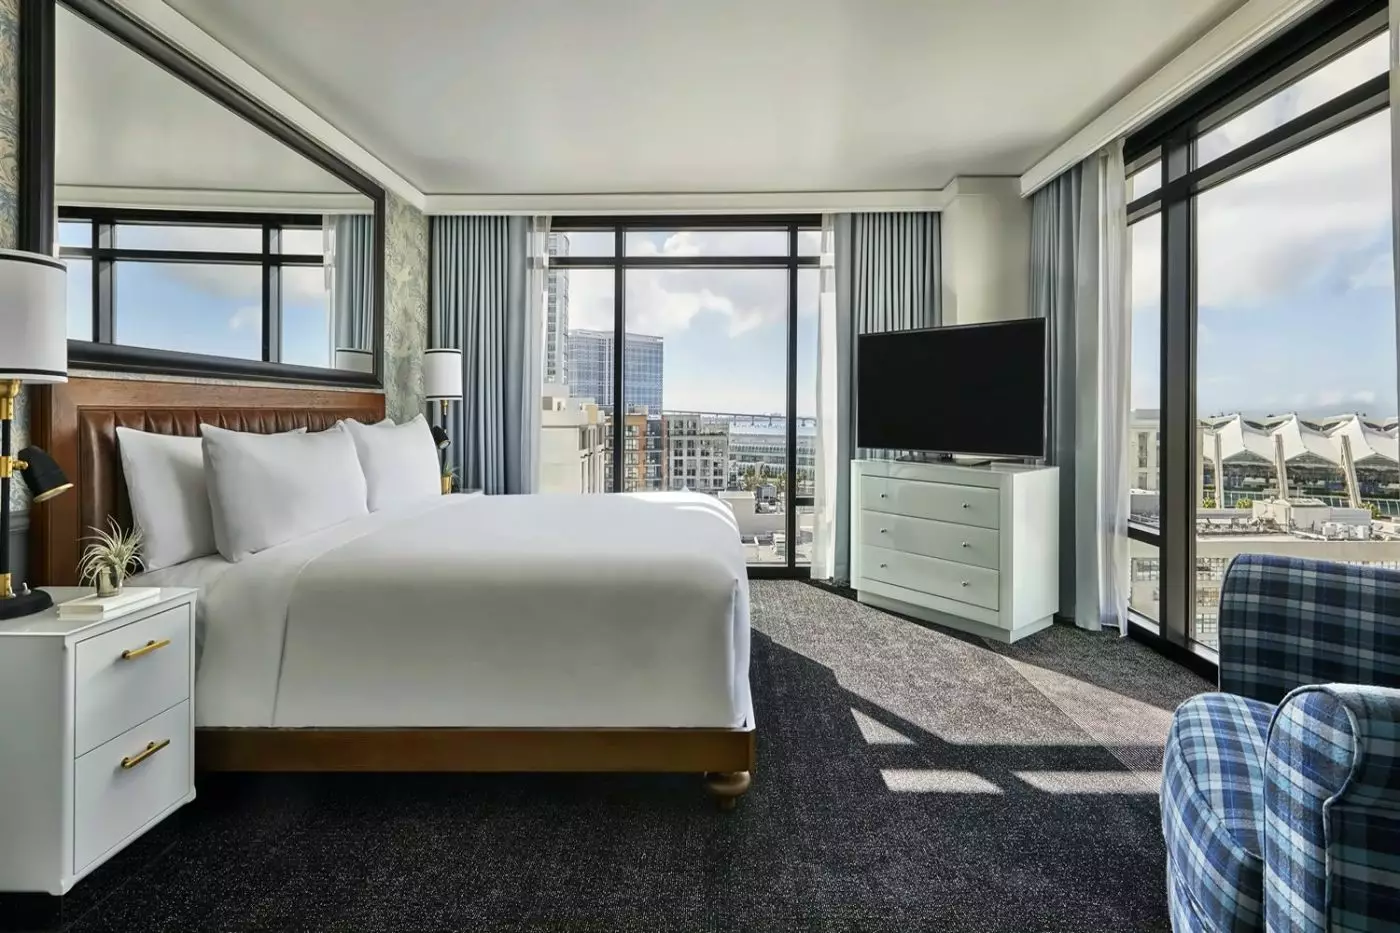
Skyline rooms are on higher floors. The City Queen Queen option is on a lower floor.
The Premier Room has marble bathroom countertops and a walk-in shower in both bed layouts. Plush duvets cover the pillow-top mattresses. ARCHIV-E curates the room’s photographs of coastal California and its surfing heritage.
Skyline King and Queen layouts have an ocean-inspired colour palette and a large desk. The room is non-smoking, and pets are welcome.
One pictured King layout sets a blue plaid chaise beside broad glazing and a desk opposite the bed. Blue curtains frame the window. Darker lower wall panelling contrasts with the pale walls above it.
In the Queen layout, large mirrors sit above both headboards beside the window wall. Some rooms can connect to another room. The adjoining room type depends on the layout assigned.

The Premier Room has marble bathroom countertops and a walk-in shower in both bed layouts. Plush duvets cover the pillow-top mattresses. ARCHIV-E curates the room’s...
The Corner City View Room has a marble-countertop bathroom with a walk-in shower. Heritage surf and coastal California photography curated by ARCHIV-E provides the room’s regional collection of artwork.
In a pictured King layout, the bed sits beside a blue plaid chaise along the window wall. Broad glazing runs alongside this sitting space, with the desk on the opposite side of the room.
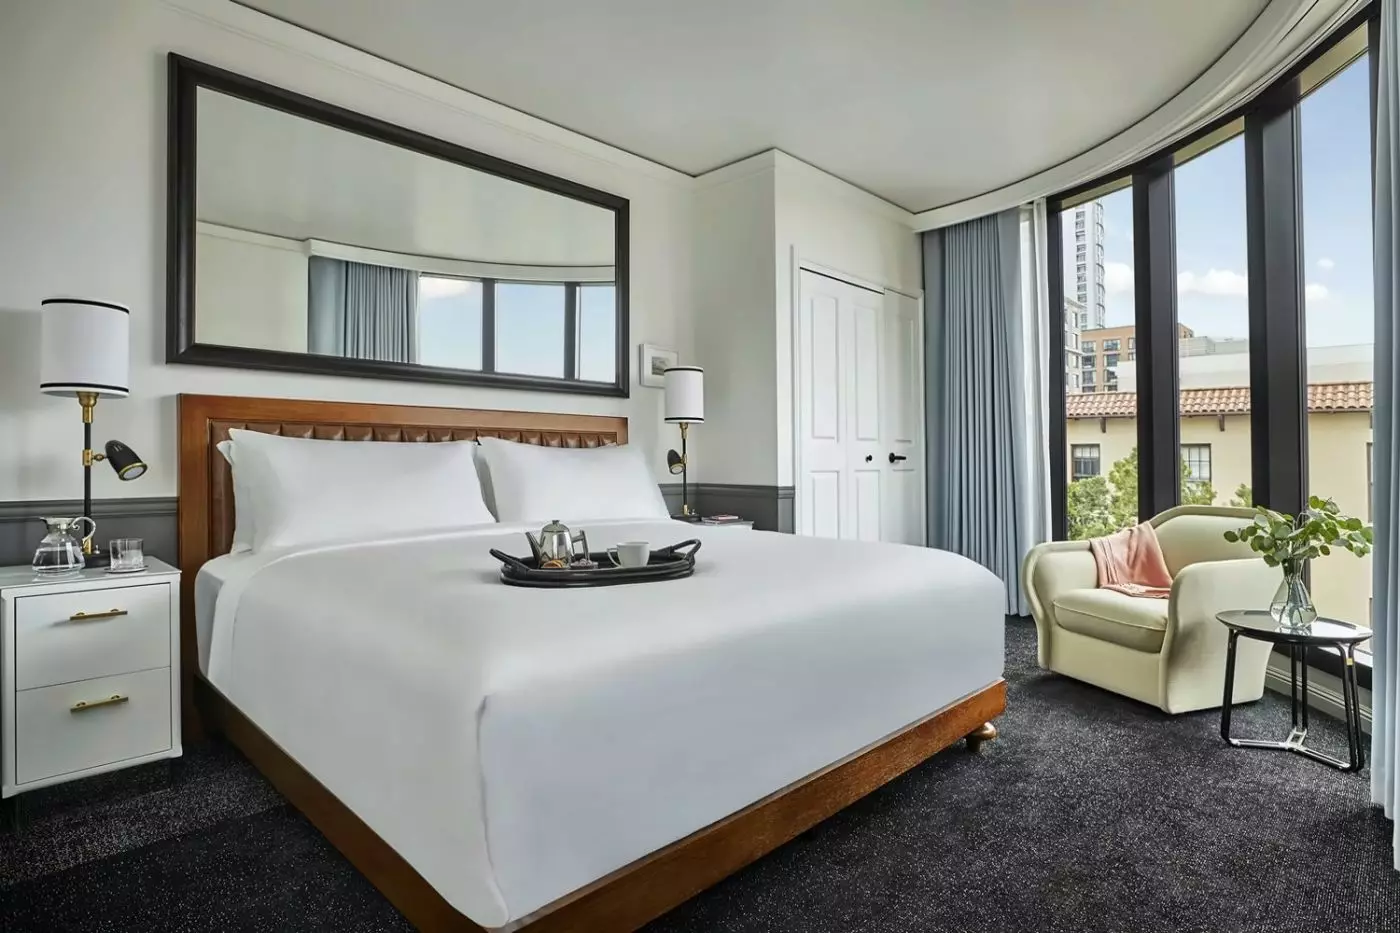
A large rectangular mirror extends across the wall above the headboard. Pale curtains hang at the windows, alongside the blue-grey drapes.
Nightstands and lamps stand beside the bed, within the room’s neutral colour scheme. Pets are welcome in this non-smoking accommodation.

The Corner City View Room has a marble-countertop bathroom with a walk-in shower. Heritage surf and coastal California photography curated by ARCHIV-E provides the room’s...
ARCHIV-E curates the City View Room’s photographs of coastal California and heritage surfing. The collection gives the room its local theme. The bathroom has marble countertops and a walk-in shower. Plush duvets dress the beds over pillow-top mattresses.
King rooms occupy floors two to eight, with Queen rooms also on lower floors. Some rooms of either bed type can connect to another room or suite. The adjoining category varies with the room assigned.
A representative Queen design places the beds along the wall beside broad glazing. Large dark-framed mirrors extend above both headboards. Opposite them is a desk with a red-seated chair.
Pale blue curtains frame this window wall, with dark carpet continuing beneath the beds and desk. In the King design, the glazed shower is beside the entrance and sleeping area, with a curtain at its edge.

ARCHIV-E curates the City View Room’s photographs of coastal California and heritage surfing. The collection gives the room its local theme. The bathroom has marble...
Marble countertops and a walk-in shower form the Gaslamp Room’s bathroom arrangement. Plush duvets cover pillow-top mattresses in the bedroom. ARCHIV-E curates the bedroom’s photographs of coastal California and its surfing heritage.
Some rooms can connect to another bedroom or suite. The available neighbouring category varies with the room’s layout. This is non-smoking accommodation, and pets are welcome.
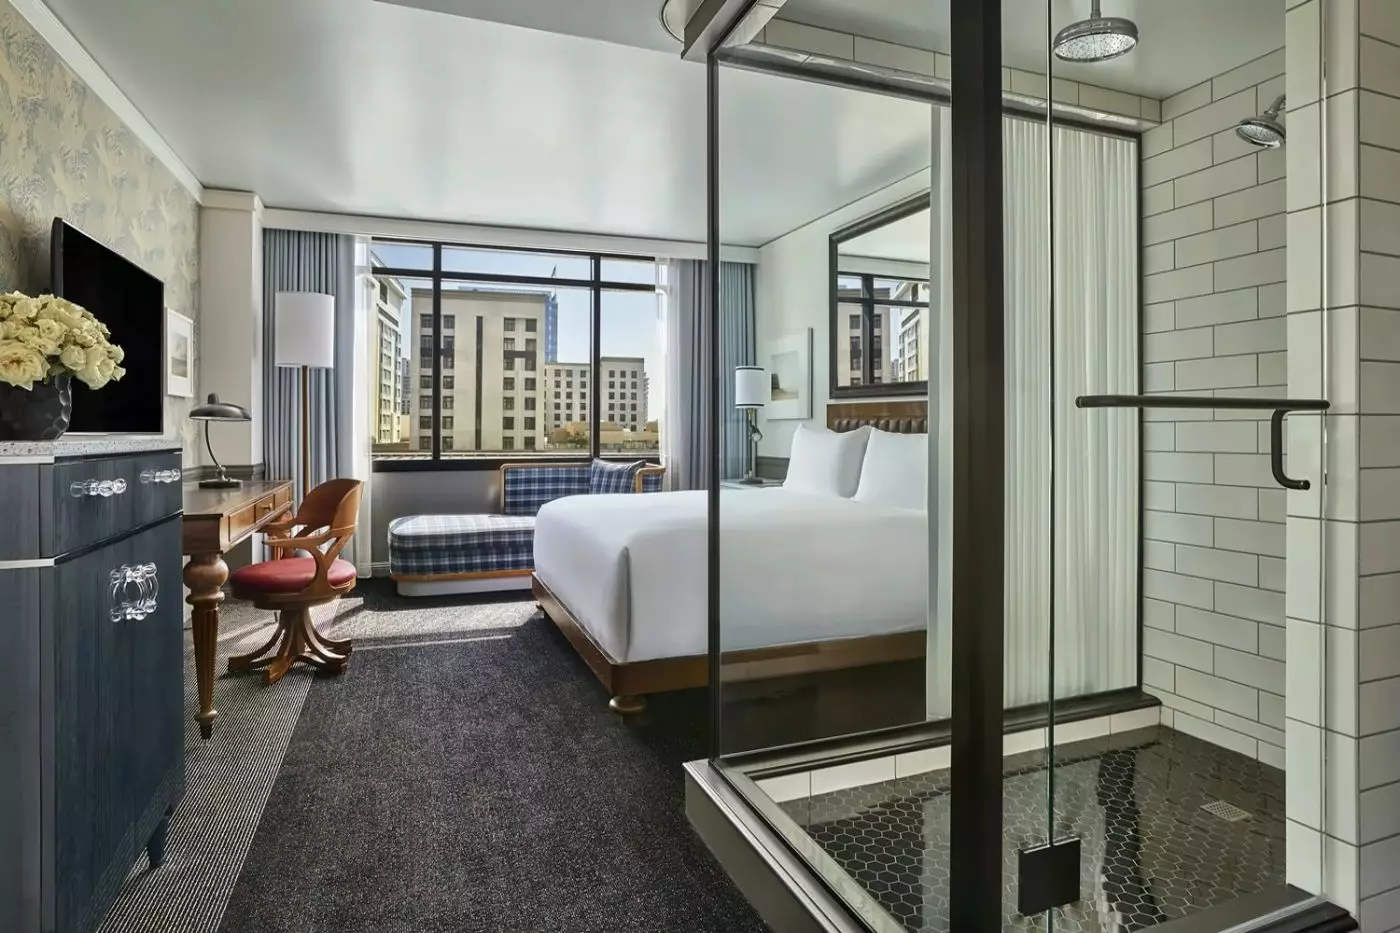
In one King interior, a glazed shower stands beside the entrance and bed. A curtain follows the edge of its glass enclosure. A broad mirror runs above the headboard, opposite a desk with a red-seated chair.
The Queen design places two beds beside a broad window wall. Dark-framed mirrors rise above the headboards, and pale blue curtains frame the glazing. Dark carpet covers both the sleeping and working areas.

Marble countertops and a walk-in shower form the Gaslamp Room’s bathroom arrangement. Plush duvets cover pillow-top mattresses in the bedroom. ARCHIV-E curates the bedroom’s photographs...
The Pool View Room’s outlook depends on its location. Fifth Avenue rooms face the rooftop pool and city. Sixth Avenue rooms face the Petco Park sign and city.
A large desk is provided inside, with marble countertops and a walk-in shower in the bathroom. ARCHIV-E curates the room’s photography collection, with images of coastal California and heritage surf culture.
One pictured King arrangement places a glazed shower enclosure alongside the sleeping space. A pale curtain runs beside the glass. Pale rectangular tiles line the shower walls above a dark patterned floor.
Beyond this enclosure, a blue plaid chaise stands by broad glazing. The desk and red-seated chair sit opposite the bed within the same layout. Selected rooms can connect to another room or suite, depending on availability.

The Pool View Room’s outlook depends on its location. Fifth Avenue rooms face the rooftop pool and city. Sixth Avenue rooms face the Petco Park...
An ocean-inspired palette runs through the Skyline Room, which has a large desk and a walk-in shower. Marble countertops finish the bathroom. The beds have pillow-top mattresses beneath their plush duvets.
These rooms are on higher floors. High-speed wired and wireless Internet access is complimentary. ARCHIV-E curates the photographs here, drawing on coastal California and its surfing heritage.
A pictured Queen layout puts both beds along a broad window wall. Each headboard has a large dark-framed mirror above it. A desk with a red-seated chair faces the beds from across the room.
Pale blue curtains frame the glazing, and dark carpet covers the sleeping space. Some Queen rooms can connect to a Bay One Bedroom Suite or Skyline King. Some King rooms can join a Skyline Queen Queen or Executive Suite.

An ocean-inspired palette runs through the Skyline Room, which has a large desk and a walk-in shower. Marble countertops finish the bathroom. The beds have...
The Superior Room has a walk-in shower and marble bathroom countertops. The beds pair plush duvets with pillow-top mattresses. ARCHIV-E’s photographs draw on coastal California and its surfing heritage for the room’s regional theme.
In a representative King layout, the glazed shower stands beside the entrance and sleeping space. A pale curtain follows the enclosure, with a broad mirror spanning the headboard wall.
A desk and red-seated chair face the bed across dark carpet in this arrangement. The Queen layout places two beds alongside broad glazing. Large mirrors hang above their headboards, and pale blue curtains frame the windows.
Connecting options differ with the bed configuration. Some King rooms can join a City Queen Queen Room or a suite. Some Queen rooms can join a Deluxe One Bedroom Suite or City King.

The Superior Room has a walk-in shower and marble bathroom countertops. The beds pair plush duvets with pillow-top mattresses. ARCHIV-E’s photographs draw on coastal California...
The Bay View Room is set on floors eight to twelve, with a large desk and a marble-countertop bathroom. The bathroom includes a walk-in shower. Smoking is not allowed in the room, though pets are welcome.
ARCHIV-E curates photographs of California’s coastal culture and surfing heritage for the room. The collection is part of the room’s decoration alongside its contemporary furnishings.
In a pictured King interior, a blue plaid chaise sits next to the broad glazing along one side of the room. Across the sleeping space, a desk is paired with a red-seated chair.
Pale blue curtains frame the windows in this arrangement, and dark carpet covers the floor. A wide dark-framed mirror spans the headboard wall.

The Bay View Room is set on floors eight to twelve, with a large desk and a marble-countertop bathroom. The bathroom includes a walk-in shower....
A large desk and a walk-in shower are part of the Grand Room layout. The bathroom has marble countertops. A Sealy bed is used here, with turndown service provided in the room.
These rooms occupy floors eight to twelve and are non-smoking and pet friendly. ARCHIV-E’s collection draws specifically on the coastline and surfing heritage of California.
One King arrangement places a blue plaid chaise by broad glazing, facing a desk with a red-seated chair across the sleeping space. A wide dark-framed mirror extends above the headboard.
Pale blue curtains follow the windows in this layout, and dark carpet covers the floor. Selected Grand Rooms can connect to a Grand King Room or a Grand One Bedroom Suite, with the connection arranged according to availability.

A large desk and a walk-in shower are part of the Grand Room layout. The bathroom has marble countertops. A Sealy bed is used here,...
The Deluxe Room pairs an ocean-inspired palette with a large desk and a walk-in shower. Marble countertops finish this bathroom. Pillow-top mattresses and plush duvets are provided on the beds.
ARCHIV-E curates the room’s photographs of coastal California and heritage surfing. This collection gives the interior its regional focus. These rooms also have complimentary high-speed wired and wireless Internet access.
In one King design, a blue plaid chaise sits beside broad glazing, opposite the desk and its red-seated chair. Muted blue curtains and pale walls meet darker lower wall panelling. A wide mirror spans the wall above the headboard.
The Queen arrangement instead places two beds along the window wall, each beneath a dark-framed mirror. Some rooms can connect to another room or suite. The adjoining room type varies between King and Queen layouts.

The Deluxe Room pairs an ocean-inspired palette with a large desk and a walk-in shower. Marble countertops finish this bathroom. Pillow-top mattresses and plush duvets...
Selected Studio Suites can connect to a City King Room, subject to availability.
A separate sitting area gives the Studio Suite a place to settle away from the bed. A chaise lounge forms part of this space, while a wet bar is also provided within the suite.
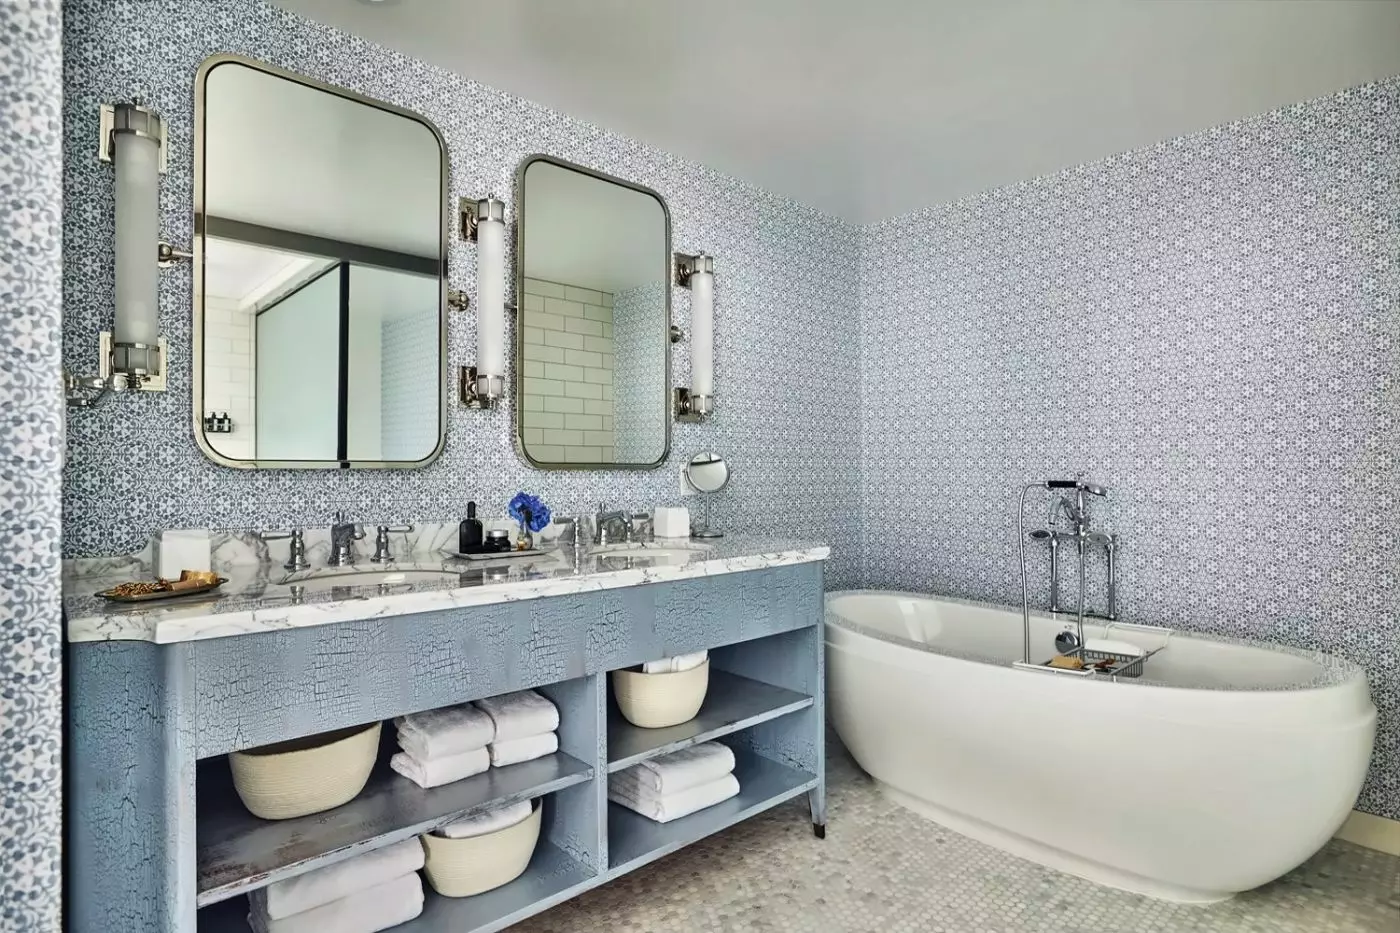
The bathroom pairs a deep soaking tub with a separate walk-in shower. Marble countertops and double vanities complete the arrangement.
In one Studio layout, a blue plaid sofa and pale armchair face a broad, irregular-edged wood-toned coffee table. A counter with two high chairs sits alongside the framing between the sitting and sleeping spaces.
The bed is visible beyond this division, where a large mirror spans the headboard wall. Heritage surf and coastal California photography curated by ARCHIV-E brings a regional thread to the interior.

A separate sitting area gives the Studio Suite a place to settle away from the bed. A chaise lounge forms part of this space, while...
The Deluxe Suite has a bedroom and a separate sitting area with a chaise lounge. A dining table seats four within the suite. A wet bar sits within the accommodation alongside these living spaces.
Marble countertops feature in the bathroom. ARCHIV-E’s collection brings together photographs of coastal California and images from the region’s surfing heritage.
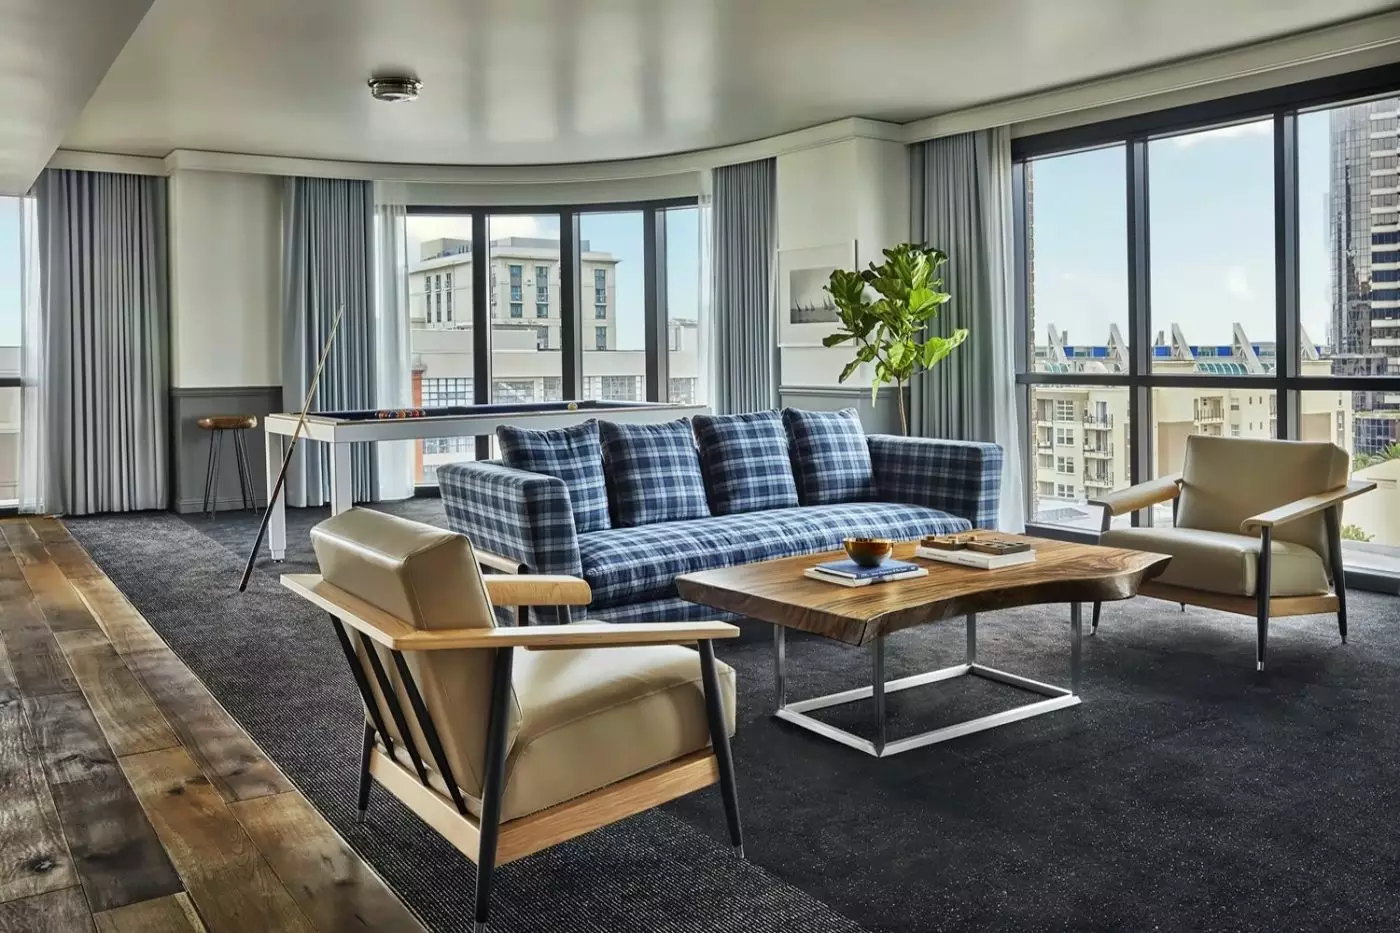
In a pictured living-room layout, broad glazing runs beside a blue plaid L-shaped sofa and a pale rounded armchair. An irregular-edged coffee table faces the sofa, with a desk along a wood-toned panelled wall.
An opening leads from this living arrangement to an adjoining room. The accommodation is non-smoking and pet friendly. Some suites can connect to a Pool King or City Queen Queen room. The adjoining room type depends on the suite assigned.

The Deluxe Suite has a bedroom and a separate sitting area with a chaise lounge. A dining table seats four within the suite. A wet...
An arched window and a separate sitting area shape one Corner Suite interior. Blue plaid seating sits beneath the window, and a desk runs along one side. White and wood-toned built-in shelves cover the opposite wall.
A glazed opening beside the desk leads to another room in this layout. The suite also has a chaise lounge within its sitting area, apart from the bedroom.
Its bathroom has marble countertops and double vanities. The walk-in shower has dual heads. Smoking is not permitted in the suite, though pets are welcome.
ARCHIV-E has curated heritage surf and coastal California photography for the interior. Some Corner Suites can connect to an Accessible City Queen Queen room and a Pool King. These links depend on the suite assigned.

An arched window and a separate sitting area shape one Corner Suite interior. Blue plaid seating sits beneath the window, and a desk runs along...
A dining table for four and a wet bar join the Bay View Suite’s separate sitting area. A chaise lounge is provided in this living space, apart from the bedroom.
The bathroom has marble countertops and a glass walk-in shower with dual heads. ARCHIV-E curates the suite’s collection of coastal California and heritage surf photographs. The images give it a regional theme.
One bedroom arrangement sets the desk and its red-seated chair beside broad glazing. The headboard wall carries a wide mirror within a dark frame. Pale blue curtains surround the window, and dark carpet covers the floor below.
This is a non-smoking suite, and pets are welcome. Some suites can join a Bay King or a Skyline Queen Queen Room. The suite assigned determines which adjoining category can be offered.

A dining table for four and a wet bar join the Bay View Suite’s separate sitting area. A chaise lounge is provided in this living...
A guest powder room is provided in addition to the Bay Suite’s two bathrooms. Its separate sitting area includes a chaise lounge, with a wet bar and a dining table seating four.
Marble countertops and glass walk-in showers with double heads feature in both bathrooms. There is also a small writing desk. High-speed wired and wireless Internet access is complimentary in the suite.
In one King-bedroom layout, a blue plaid chaise sits beside broad glazing. A desk and red-seated chair stand opposite the bed. Pale blue curtains frame the windows in this layout. A dark-framed mirror spans the wall above the headboard, and dark carpet covers the floor beneath.
The beds have pillow-top mattresses and plush duvets. ARCHIV-E curates the interior’s coastal California and heritage surf photographs. The regional collection accompanies the suite’s contemporary furnishings.

A guest powder room is provided in addition to the Bay Suite’s two bathrooms. Its separate sitting area includes a chaise lounge, with a wet...
A separate sitting area adjoins the Grand Suite bedroom, with a chaise lounge and a dining table that seats four. In one Grand Suite interior, a blue plaid L-shaped sofa and a pale rounded armchair sit around a low table beside broad glazing. A desk with a red-seated chair stands against a warm wood-toned panelled wall.
The bedroom has a Sealy bed, and turndown service is provided in the suite. Coastal California and heritage surf photographs decorate the suite’s walls, with the collection curated by ARCHIV-E.
Marble countertops feature in the bathroom, where a glass-enclosed shower stands in a corner. Dual shower heads are fitted within the enclosure.
Selected Grand Suites can connect on request to a Grand King Room or a Deluxe Double Queen Room.

A separate sitting area adjoins the Grand Suite bedroom, with a chaise lounge and a dining table that seats four. In one Grand Suite interior,...
The City View Studio Suite has two bathrooms alongside its sleeping and sitting spaces. A chaise lounge is provided in the sitting area, and there is also a desk within the accommodation.
Dual vanities and marble countertops line the main bathroom. It has a deep soaking tub and a separate glass walk-in shower with dual heads. A separate WC is also part of the bathroom arrangement.
In one pictured Studio layout, a blue plaid sofa and pale armchair sit around a wood-toned table with an irregular edge. A counter with two high chairs stands beside the broad framing between the sitting and sleeping areas.
A large headboard mirror and glazed shower are visible in that sleeping component. ARCHIV-E curates the suite’s photographs of coastal California and heritage surfing. High-speed wired and wireless Internet access is also complimentary throughout the suite.

The City View Studio Suite has two bathrooms alongside its sleeping and sitting spaces. A chaise lounge is provided in the sitting area, and there...
The Corner Suite combines two sleeping spaces with a sitting area and chaise lounge. A wet bar and a desk are provided alongside these parts of the accommodation.
Both bathrooms have marble countertops and glass walk-in showers fitted with double shower heads. The WCs are separate from the washrooms. Complimentary high-speed wired and wireless Internet access is available in the suite.
A pictured sitting area has blue plaid seating beneath a tall arched window, with a desk along one side. The opposite wall has built-in shelving in white and wood tones. A glazed opening leads from this sitting area to an adjoining room.
Pillow-top mattresses and plush duvets dress the beds. ARCHIV-E curates photographs of coastal California and heritage surf culture throughout the suite. Pets are welcome, and smoking is not permitted.

The Corner Suite combines two sleeping spaces with a sitting area and chaise lounge. A wet bar and a desk are provided alongside these parts...
The Deluxe Skyline Suite has a sitting area with a chaise lounge apart from its bedrooms. A wet bar and dining table for four join these living spaces. A desk is also provided within the accommodation.
There are two bathrooms with marble countertops and glass walk-in showers. WCs are separate from the washrooms. High-speed wired and wireless Internet access is complimentary throughout the suite.
One pictured King layout has a blue plaid chaise beside broad glazing. The desk and its red-seated chair stand on the opposite side of the bed. Blue curtains and pale walls meet darker lower wall panelling.
A broad dark-framed mirror spans the headboard wall in this arrangement. Plush duvets lie over the beds’ pillow-top mattresses. The suite’s photographs draw on California’s coast and surfing heritage, in a collection curated by ARCHIV-E.

The Deluxe Skyline Suite has a sitting area with a chaise lounge apart from its bedrooms. A wet bar and dining table for four join...
The Pool Suite has direct access to the hotel pool. Its private poolside cabana measures 220 square feet. The cabana belongs to this suite, while other hotel guests share the swimming pool itself.
Inside, a separate sitting area with a chaise lounge is joined by a wet bar and a dining table for six. Marble countertops and double vanities line the bathroom. A deep soaking tub stands apart from the glass walk-in shower, which has dual heads.
The pictured living area groups blue plaid seating and two tan armchairs around a broad wood-toned table. The living area has broad glazing. Pale curtains frame the opening that leads towards the outdoor space.
Dark carpet covers the living area, and a counter runs along one side. ARCHIV-E’s photography collection runs through the suite, with images of coastal California and its surfing heritage.

The Pool Suite has direct access to the hotel pool. Its private poolside cabana measures 220 square feet. The cabana belongs to this suite, while...
A large dining area and wet bar accompany the Pendry Suite’s oversized sitting space. Classic tartan fabric covers the chaise lounge. Warm blue wall coverings run through the rest of the interior.
A rich wood-crafted desk provides a separate work surface. The main ensuite has marble countertops and a soaking tub. A separate glass walk-in shower is also within this bathroom.
In one King-bedroom layout, broad wood-toned panels run behind the bed. A blue plaid armchair stands beside the corner glazing. A pale curtain follows the edge of the glazed shower enclosure in this design.
ARCHIV-E curates the interior’s photographs, which draw on coastal California and its surfing heritage. Pets are welcome in this non-smoking suite. A connecting City Queen Queen Room can be requested for an adjoining bedroom.

A large dining area and wet bar accompany the Pendry Suite’s oversized sitting space. Classic tartan fabric covers the chaise lounge. Warm blue wall coverings...
The Pendry Suite has an oversized sitting area with a chaise lounge in classic tartan fabric. Its living spaces include a dining table for four and a wet bar. Warm blue wall coverings and a rich wood-crafted desk continue its ocean-inspired interior.
The primary bathroom pairs a deep soaking tub with a separate glass walk-in shower. The second bathroom has a glass walk-in shower. Both bathrooms have marble countertops, with WCs separate from the washrooms.
In a pictured King layout, broad wood-toned panelling runs behind the bed. Beside the corner glazing stands an armchair in blue plaid. A pale curtain runs alongside the glazed shower enclosure in this arrangement.
ARCHIV-E curates this photography collection around coastal California and its surfing heritage. The connecting Queen Queen bedroom has a visual fire alarm and lighted door knocker. These accessible features belong to that bedroom, rather than the primary suite.

The Pendry Suite has an oversized sitting area with a chaise lounge in classic tartan fabric. Its living spaces include a dining table for four...
The hotel stands at Fifth Avenue and J Street, close to the southern end of the Gaslamp Quarter. Petco Park is only a few blocks away, as is the San Diego Convention Center. Those distances matter when a work itinerary includes an evening out, or when a Padres game is the reason for the trip. You can make the most of downtown without repeatedly arranging rides.
The surrounding streets are active, particularly around dining and events. That energy is part of the attraction, but it is worth considering if your ideal hotel is secluded. The waterfront and Seaport Village are natural extensions of a downtown day, while Balboa Park, the zoo and the beaches are separate outings. Pendry gives you a convenient starting point for those trips without pretending that every part of San Diego is on its doorstep.
San Diego International Airport is roughly four miles from the hotel. Traffic can still affect the journey, so the advantage is proximity rather than a promised transfer time. This location is especially practical for a short stay, when losing half a day to cross-town travel changes what you can fit in.
Across 317 rooms and suites, the design draws on coastal California without turning the interior into a beach theme. Clean-lined furniture and surf photography give the rooms a local reference; the views and layouts make the more important difference when booking. A standard room can be entirely sufficient when most of your time is spent downtown. If you expect to work, entertain or linger indoors, it is worth looking more closely at the suite categories.
City Queen Queen rooms offer two beds and views toward the Gaslamp Quarter or Petco Park. Skyline King rooms sit on higher floors and are the more direct choice when an elevated city outlook matters. Pool King rooms face either the rooftop pool and city or the Petco Park sign and city, depending on their orientation. These are distinct experiences, so choose a category for the view you actually want rather than assuming every room faces the same direction.
The suites add living space as well as a different pace to the stay. A Corner One Bedroom Suite has a separate sitting area and broad city views; larger two-bedroom configurations give families or friends room to be together without sharing one sleeping space. The Pool Suite is a particular choice: its terrace connects directly to the pool area and includes a private cabana. That is compelling for a pool-centered stay, but less relevant if your plans keep you out in the city.
For families, the two-queen rooms and connecting options deserve attention before automatically moving to the largest suite. For a couple, the decision is often simpler: pay for extra room only if you will use the sitting area or care strongly about a specific view. The hotel's dining and wellness facilities make a compact room easier to live with than at a property where everything happens behind your door.
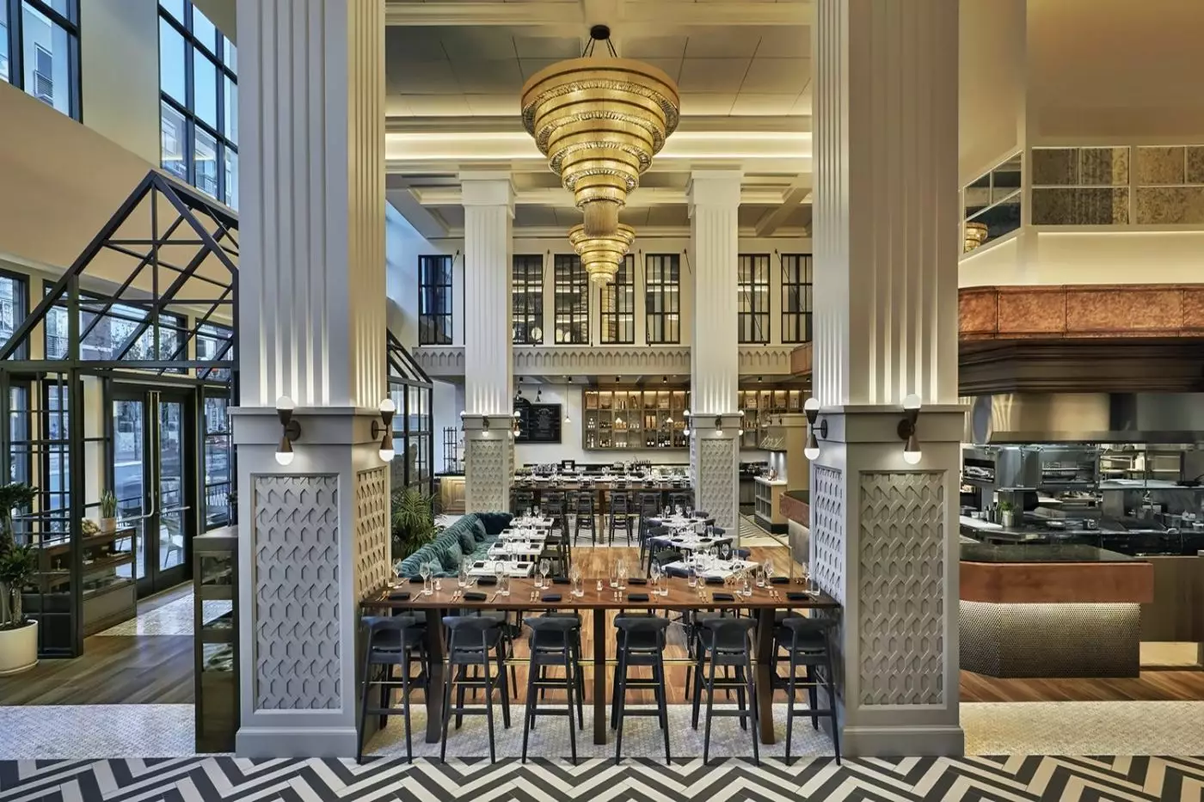
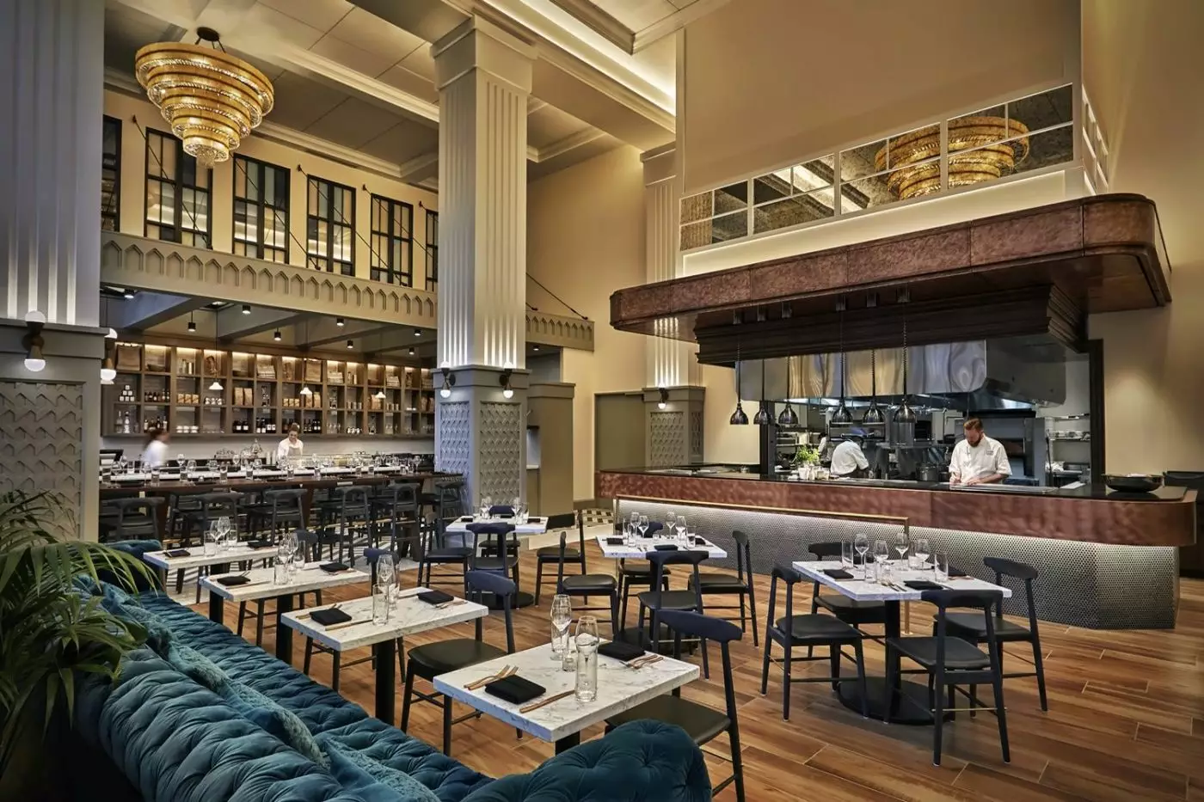
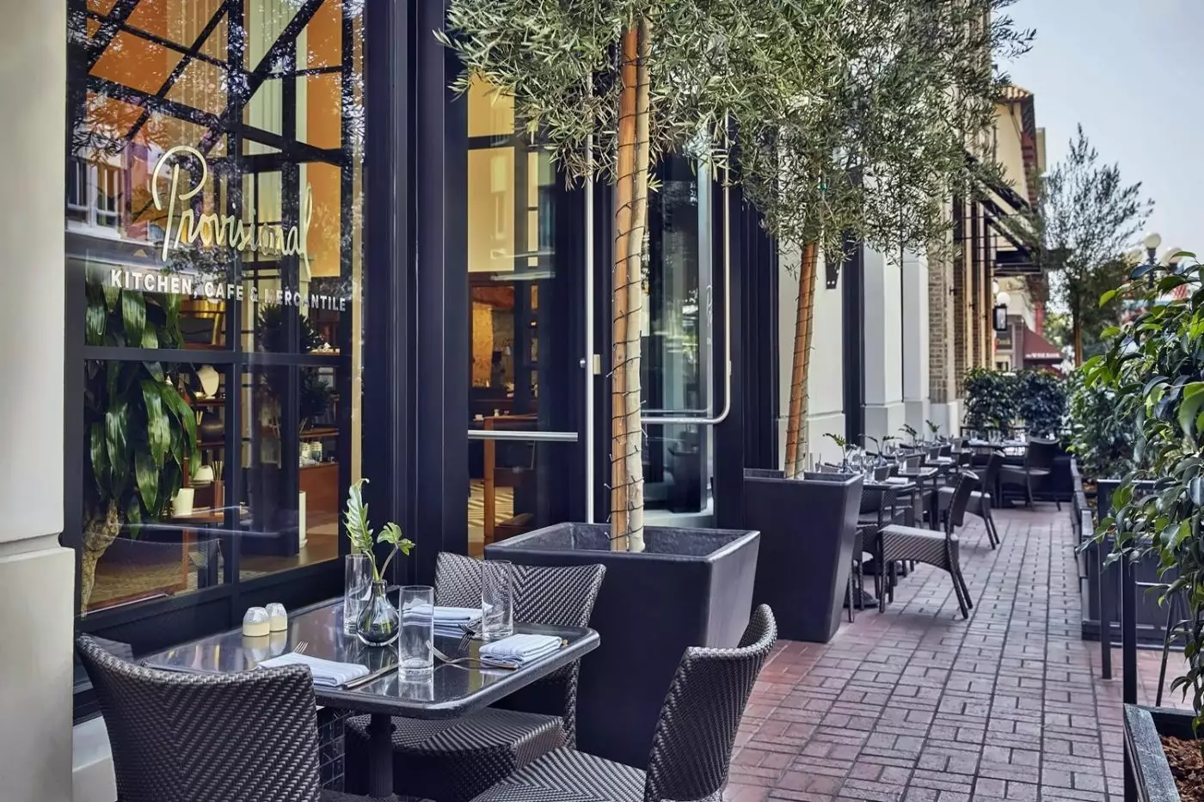
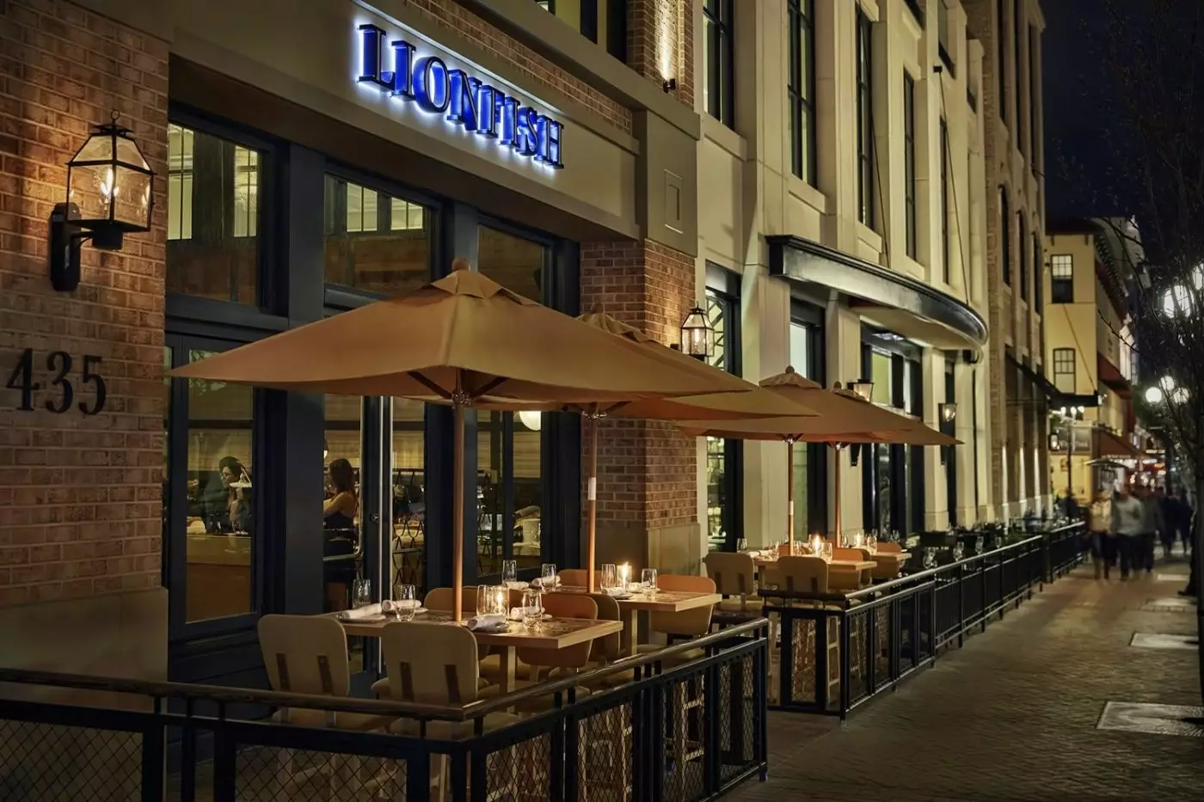
Pendry currently lists five restaurants and bars, giving the building an unusually varied food and drink life for a downtown stay. Lionfish is the place to make a dinner of seafood, sushi and modern coastal cooking. Provisional combines a restaurant with a market and cafe feel, making it a more flexible stop earlier in the day. You can eat on site without repeating the same room or mood each time.
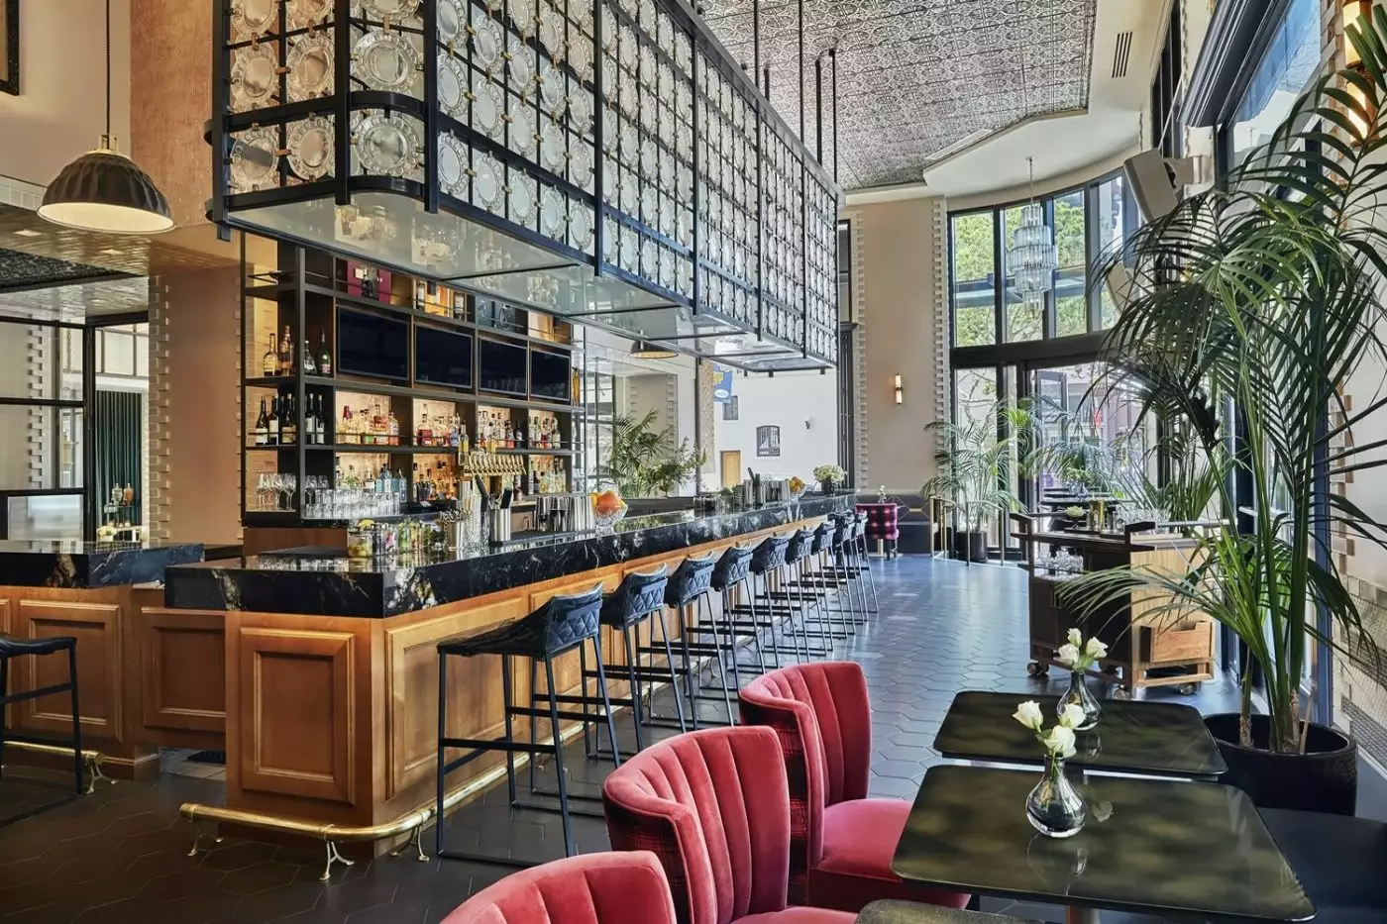
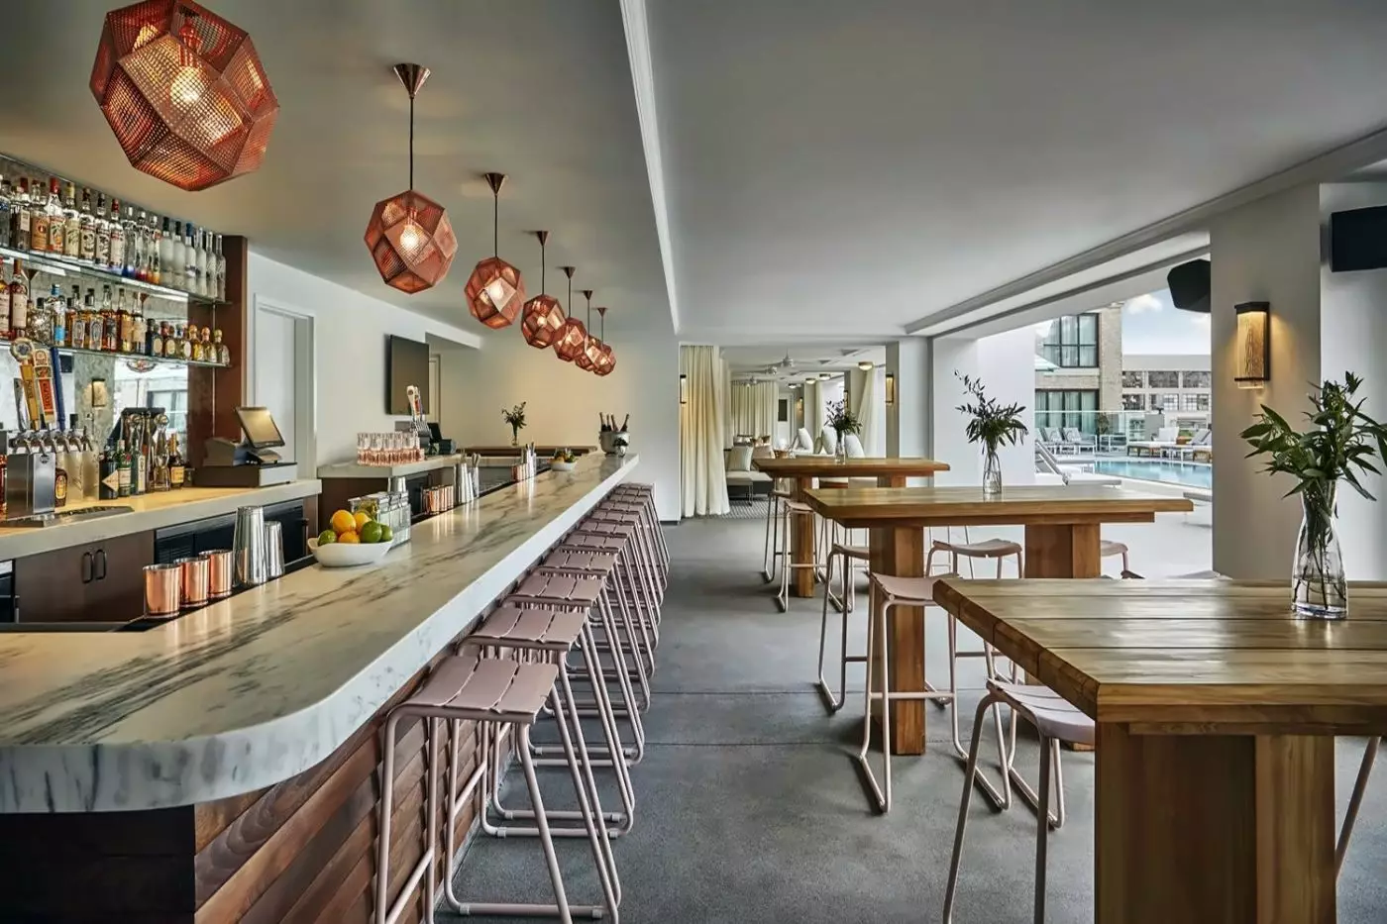
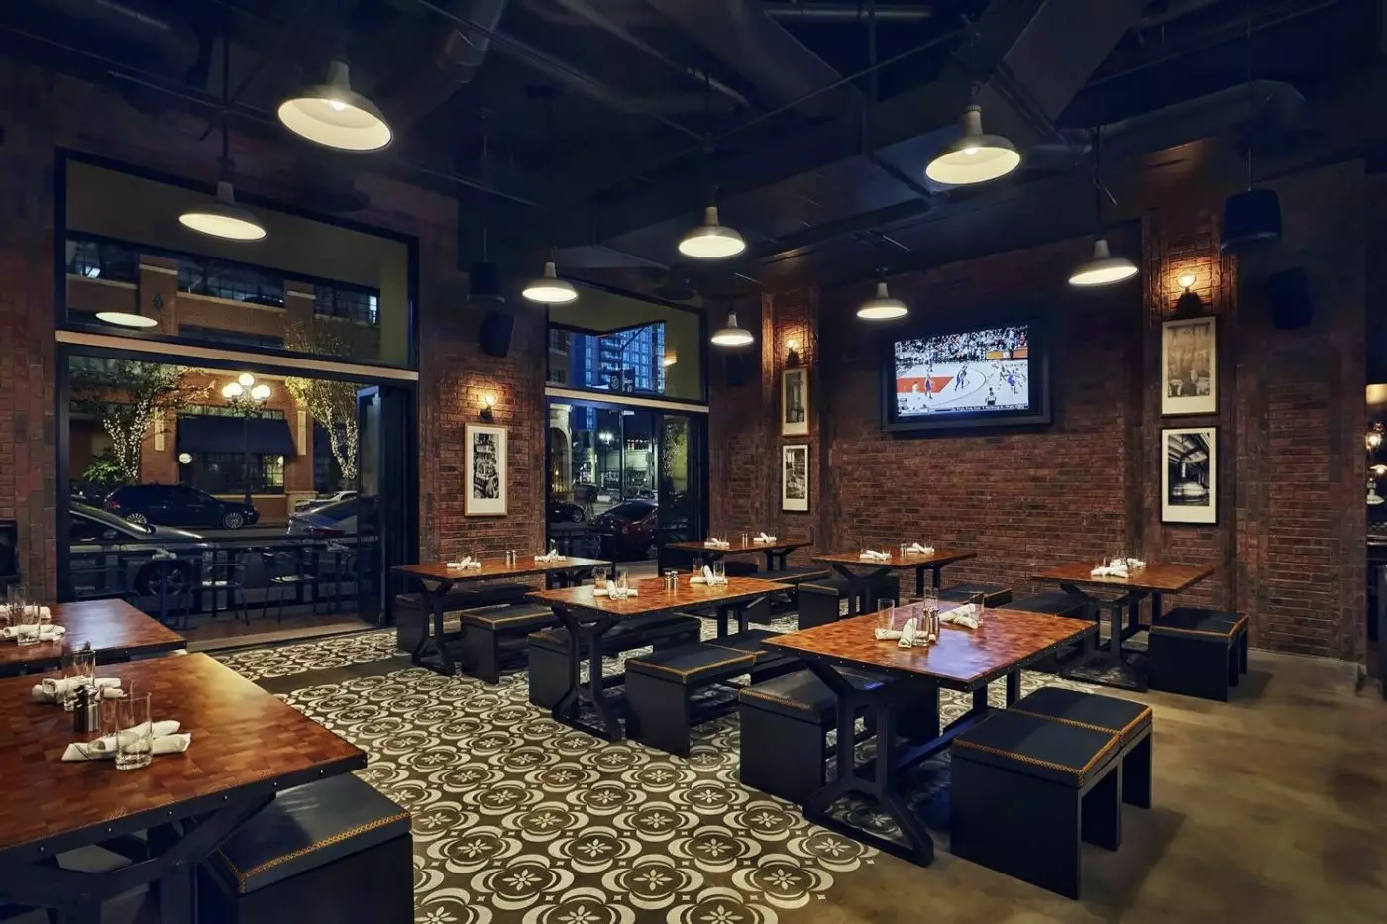
Nason's Beer Hall changes the register. Its beer selection, casual food and screens make sense before or after Petco Park, especially when a formal dinner would interrupt the evening. Fifth & Rose is the cocktail bar for a slower drink and conversation. Above Fifth Avenue, The Pool House offers lighter food and drinks in an open-air setting. The range is useful even if you plan to explore the Gaslamp's many independent restaurants: a late arrival, an open afternoon or an unplanned evening does not force a compromise.
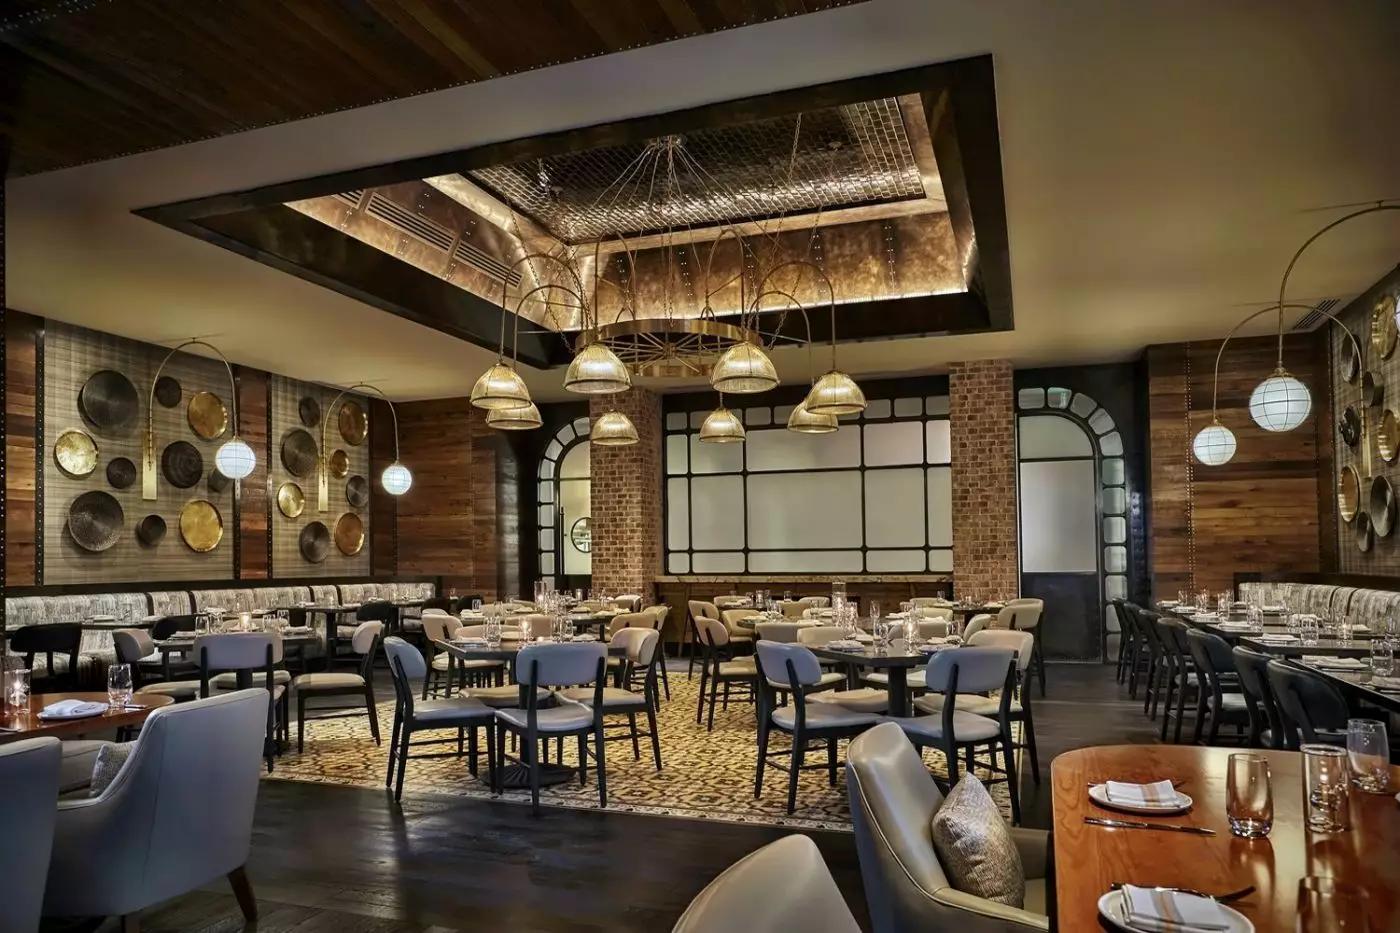
These venues also shape the hotel's character. Pendry is not a hushed property with one discreet dining room. Public spaces have their own rhythm, and the building draws people who are not staying overnight. If you enjoy a hotel that feels connected to its neighborhood, that is an advantage. If you would rather withdraw from the city the moment you enter, consider how much of that social setting you want around you.
The third-floor rooftop pool gives a downtown itinerary a welcome pause. You can spend an hour there between appointments or make a longer afternoon of it with food and drinks from The Pool House. Daybeds and cabanas can be reserved separately for guests who want to settle in; they should not be assumed to come with a room. The pool's position above the street is part of its appeal, offering open air without a journey away from the center.
Spa Pendry sits on the same level as the pool and fitness center. Its menu includes massages, facials and body treatments, so it works as a deliberate part of the stay rather than an incidental facility. The fitness center is another practical detail for travelers whose days are otherwise filled with meetings or sightseeing. None of these amenities turns Pendry into a resort, but together they allow a useful change of pace within a city hotel.
The strongest way to use the building is to let the schedule change. A morning at the Convention Center can end with a swim; a day around Balboa Park can lead back to a treatment and dinner at Lionfish. That flexibility is more persuasive than a long list of facilities. It lets you plan around San Diego while still enjoying the hotel itself.
Pendry San Diego is particularly well placed for convention travelers who want a hotel with character after the day's work, couples who prefer restaurants and city walks to a quiet resort setting, and visitors planning time at Petco Park. Friends traveling together can make good use of the two-queen and larger suite options. The pool and spa broaden the stay beyond sightseeing, while the five dining venues give you choices when you do not want to leave the property.
It is less persuasive for a holiday centered on the beach, or for guests who want their hotel to feel removed from downtown's evening activity. Those are questions of fit rather than shortcomings to overlook. Here, the reward is immediate access to the Gaslamp Quarter with a comfortable place to return to, and enough food, wellness and room choice to tailor the stay to the reason you came.
Heritage surf and coastal California photographs, curated by ARCHIV-E, give the rooms and suites a clear San Diego point of view.
Spa Pendry adds beauty and body treatments to a downtown stay, while the fitness studio looks over the rooftop pool deck.
Lionfish, Provisional, Fifth & Rose, and Nason's Beer Hall create distinct settings for coastal cooking, brunch, classic cocktails, and craft beer.
550 J Street, San Diego, CA 92101, United States
Andaz San Diego is a boutique hotel for travelers who want to be in the middle of downtown San Diego rather than removed from...

At Broadway and Fourth Avenue, The US Grant Hotel gives downtown San Diego a sense of ceremony. The 1910 landmark has the sca...

More amenities
Beach Village at The Del is a gated beachfront enclave within Hotel del Coronado, with 78 accommodations ranging from guestro...



