


Best for
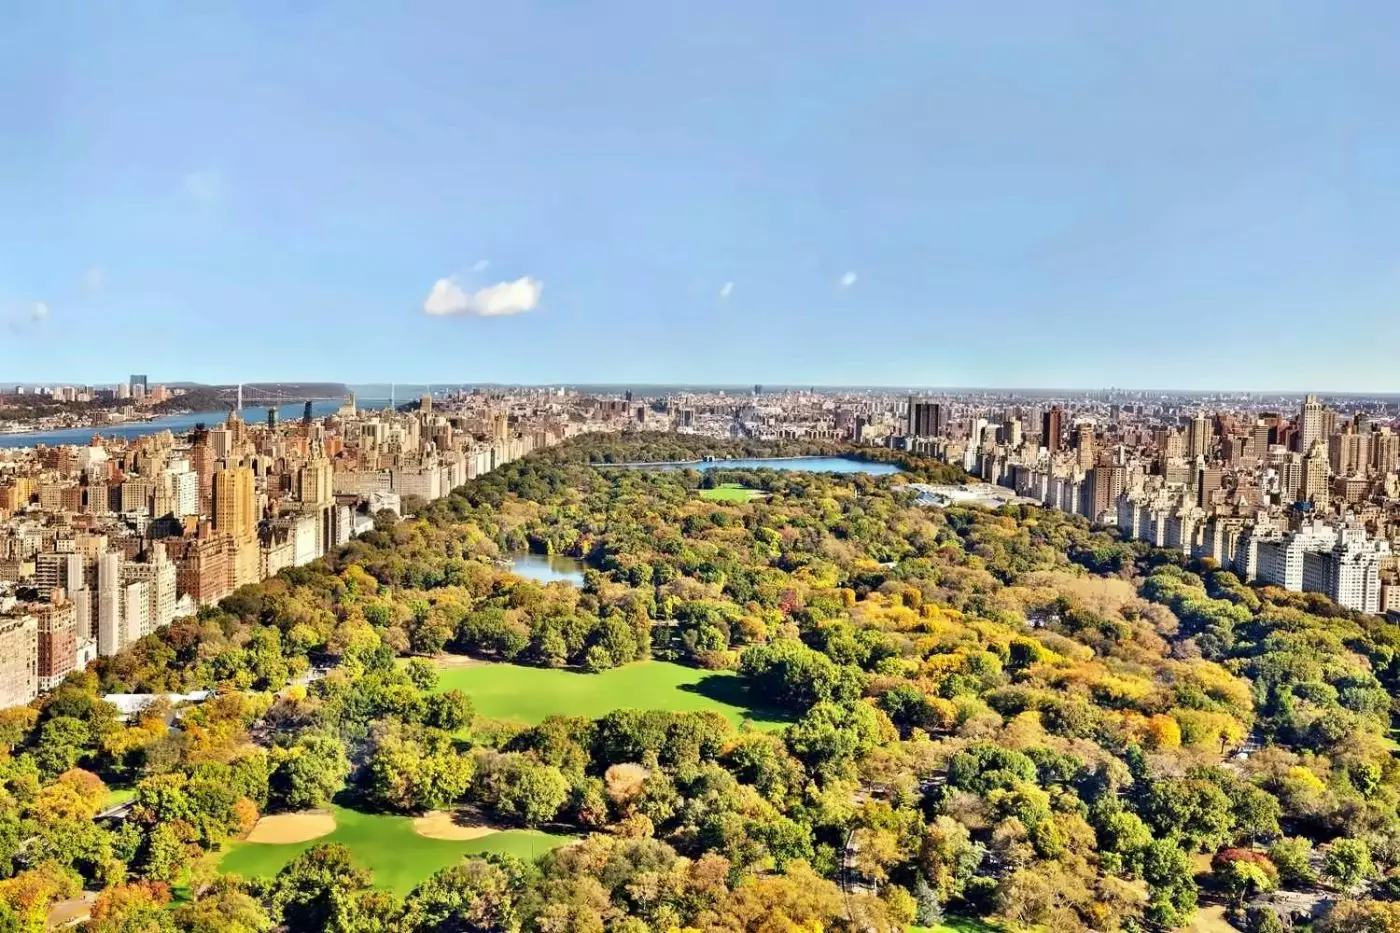
Enter Central Park from its south side and head to Hallett Nature Sanctuary for wooded paths overlooking the Pond, a short walk from the hotel.
Please choose a hotel or destination from the list.
We couldn’t open your search results. Please try again.
Your private search
Finding exceptional stays
Best for
Enter Central Park from its south side and head to Hallett Nature Sanctuary for wooded paths overlooking the Pond, a short walk from the hotel.
What makes it special
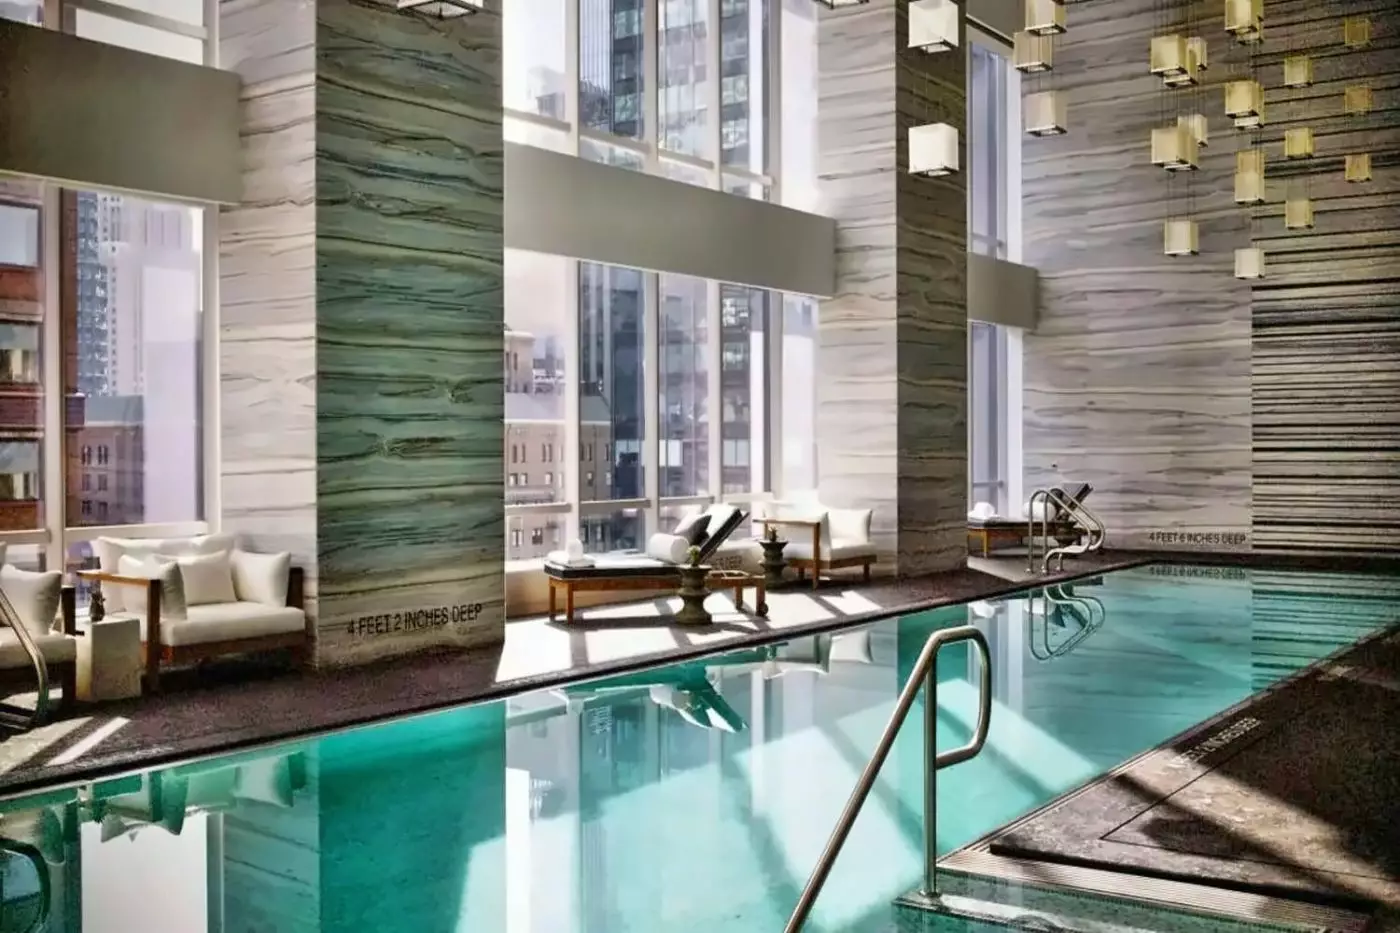
Swim in the pool on the twenty-fifth floor to hear a Carnegie Hall playlist underwater, a quieter way to experience the city’s musical side.
Room to consider
Choose the One-Bedroom Terrace Suite for private outdoor space and a separate living room when you want time outside without leaving Midtown.
Insider tip
Walk to MoMA and pause in the Abby Aldrich Rockefeller Sculpture Garden between galleries for a closer look at Philip Johnson’s open-air design.
Free membership gives you access to preferred rates, exclusive benefits and current promotions for your stay.
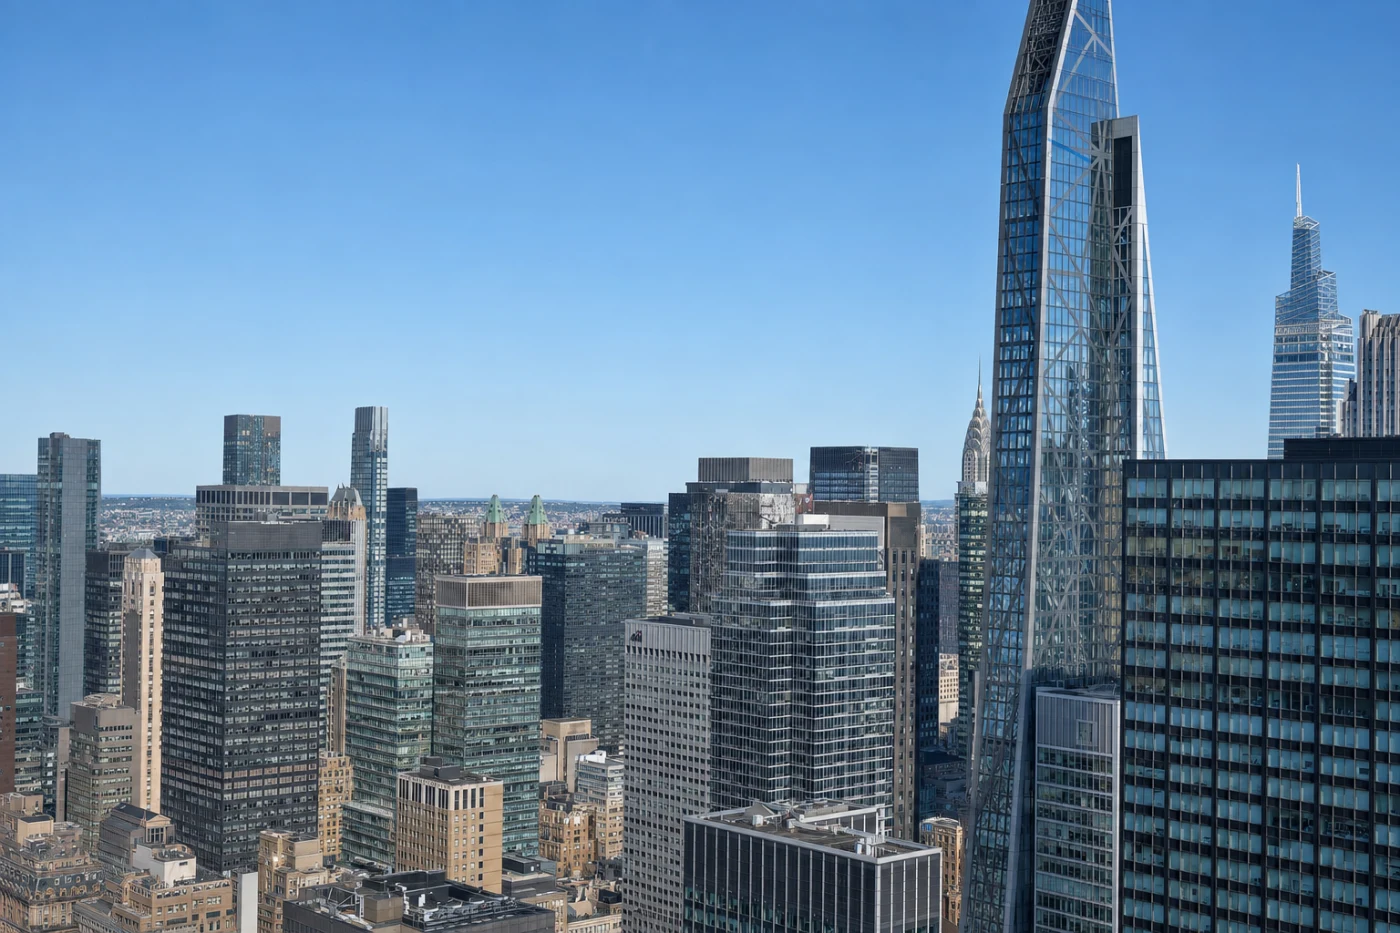
Carnegie Hall stands across West 57th Street from Park Hyatt New York; Central Park is one block away. That pairing gives the hotel a particular Midtown rhythm. A concert, a walk through the park and an afternoon in the city's museums can all begin close to the same address, while the rooms and wellness floor offer a quieter setting above the street.
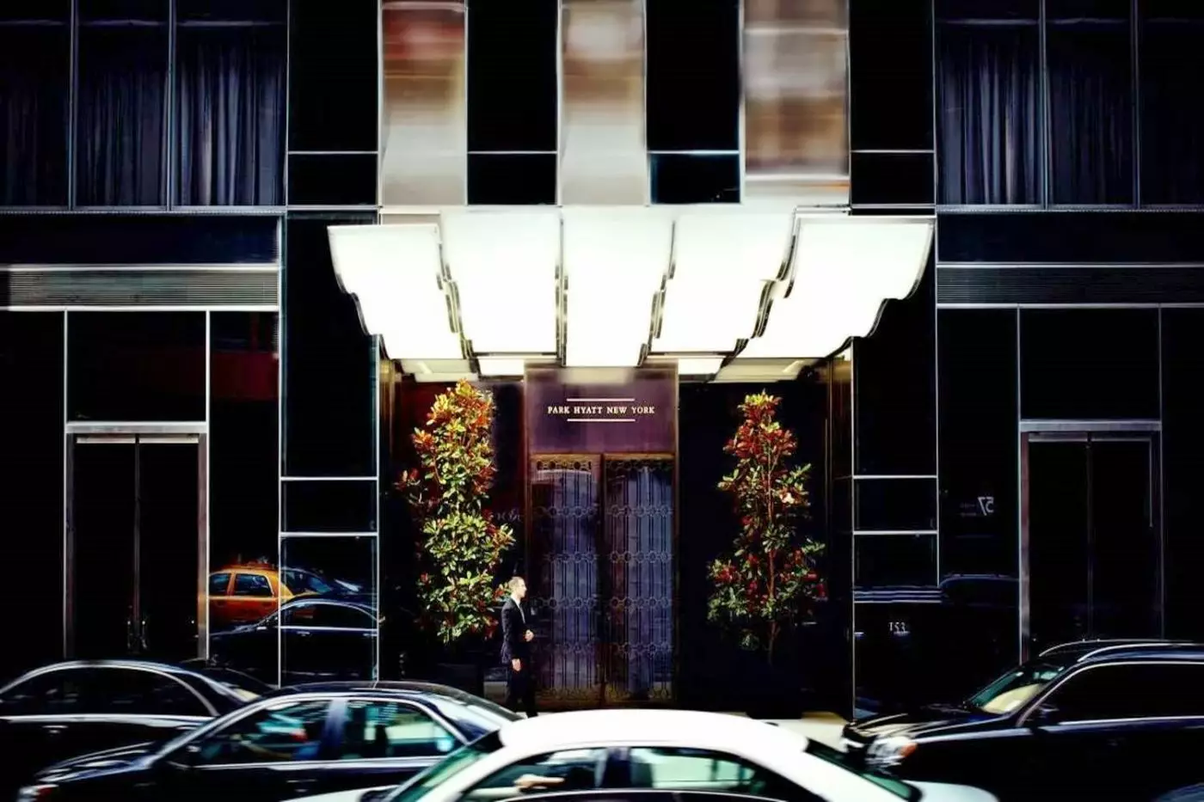
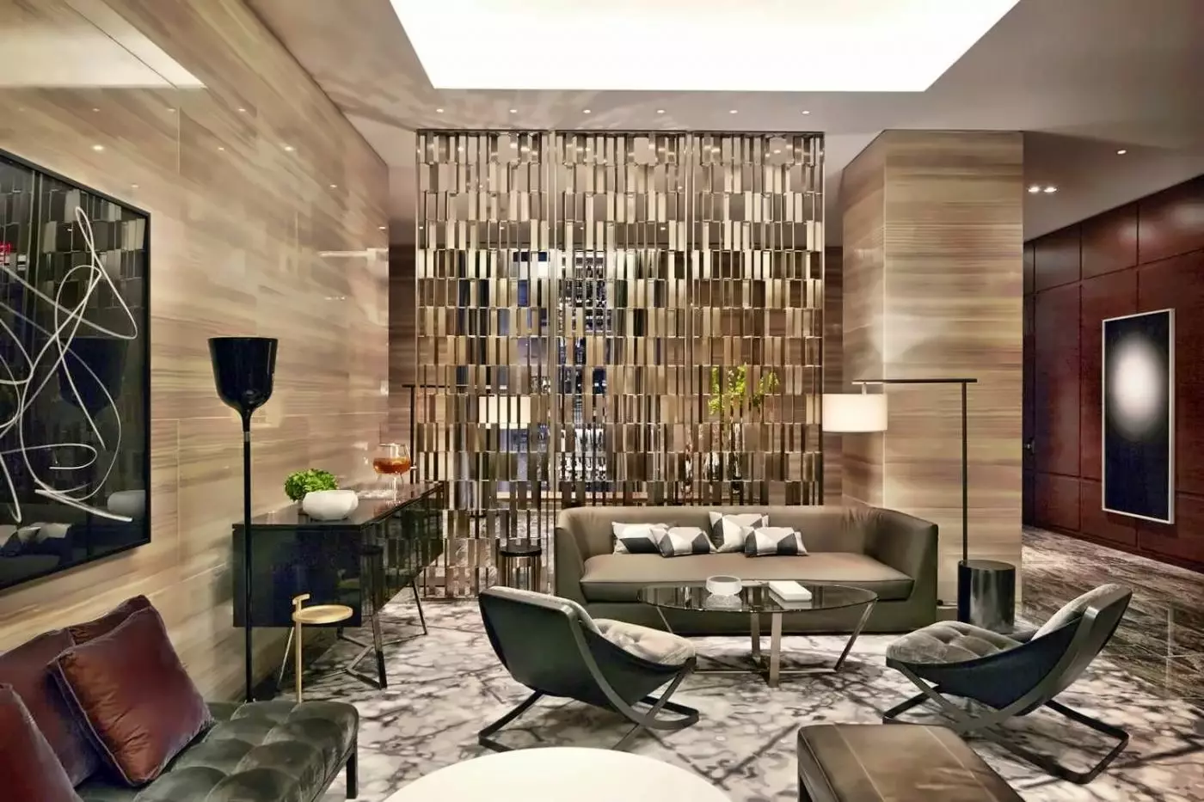
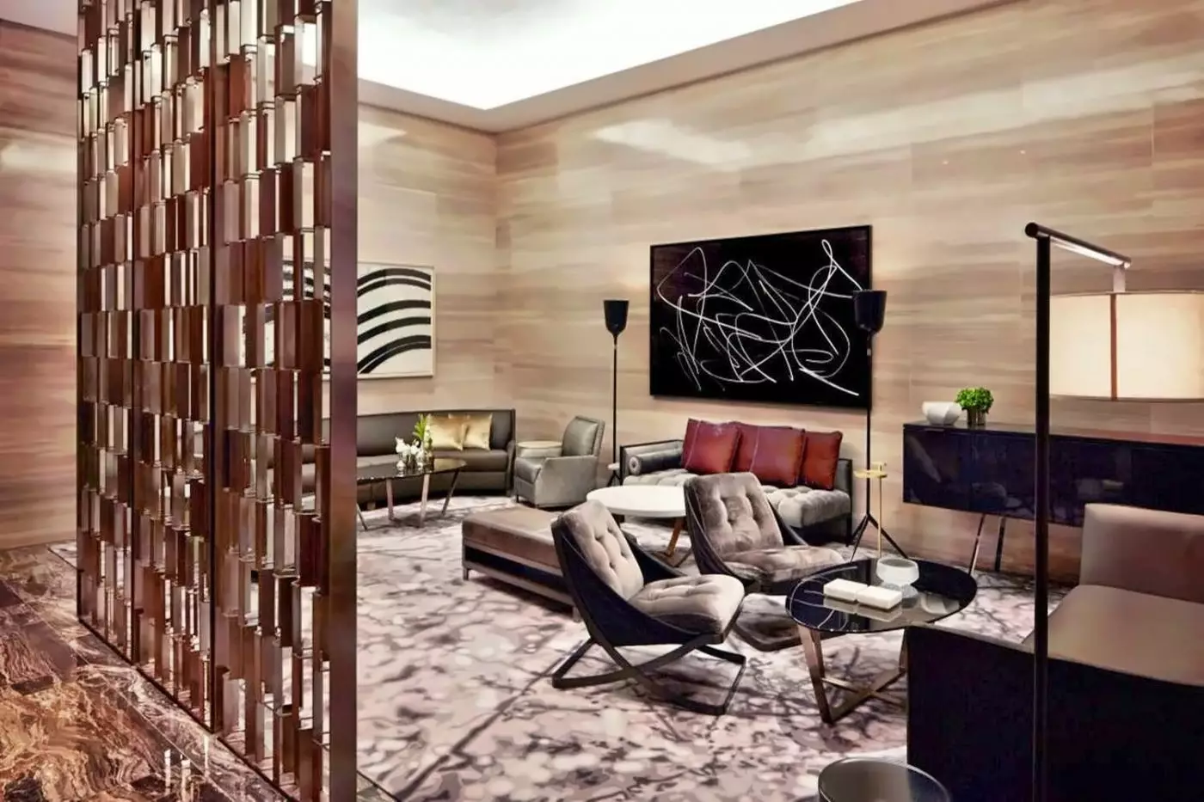
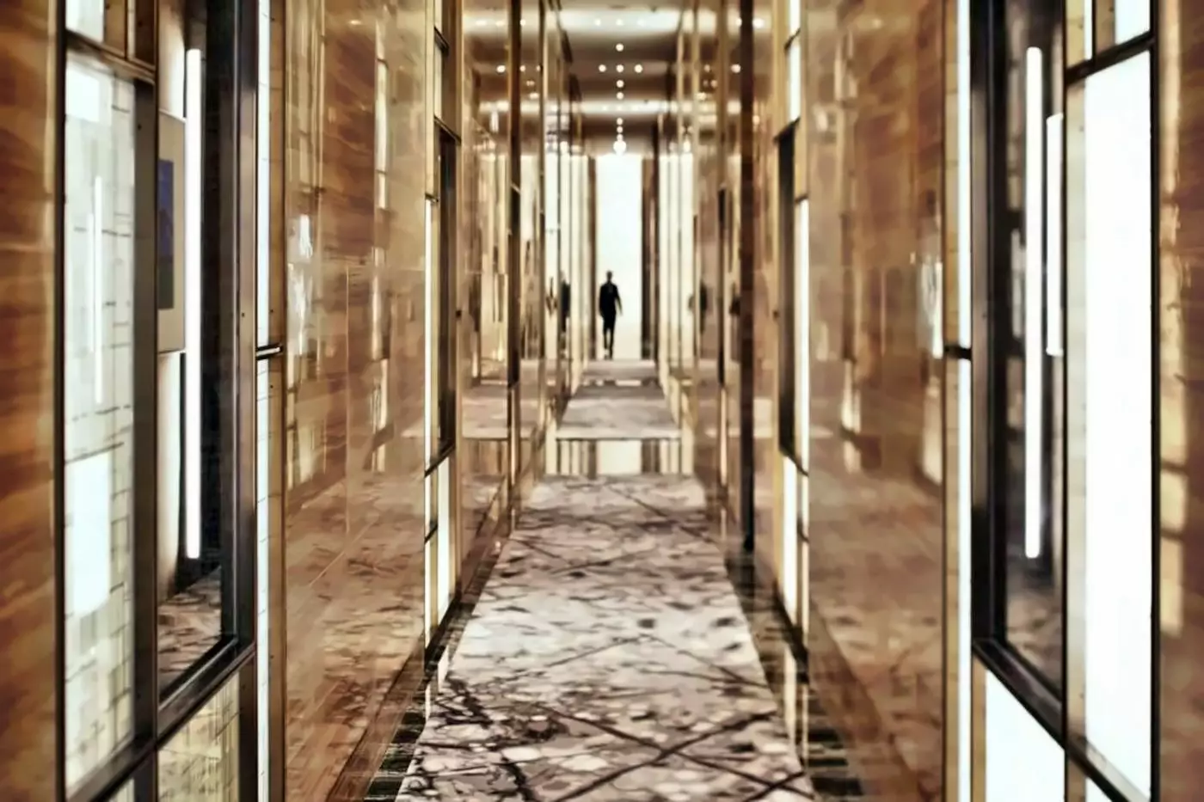
The hotel occupies part of One57 at 153 West 57th Street. Its interiors favor stone, wood, contemporary furniture and art over a traditional grand-hotel look. The distinction matters here: this is a place to stay near the energy of Midtown without asking the public spaces to compete with it.
 211
 Charming
 Fitness
 Pool
 Spa
 Sauna
 Culture
 City Vibe
 Pet Friendly
 Wheelchair Accessible
 Connecting Rooms
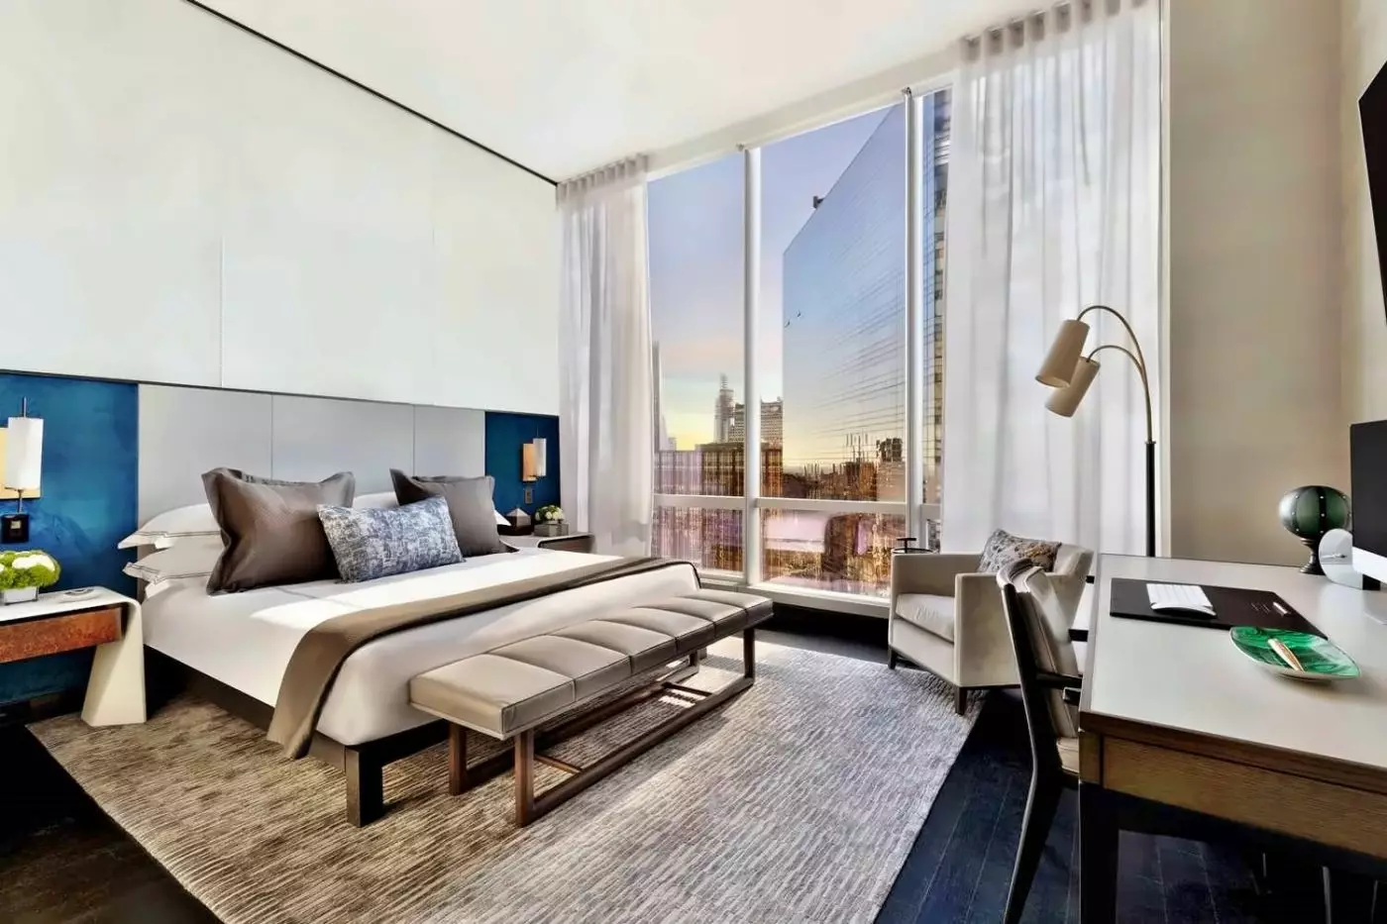
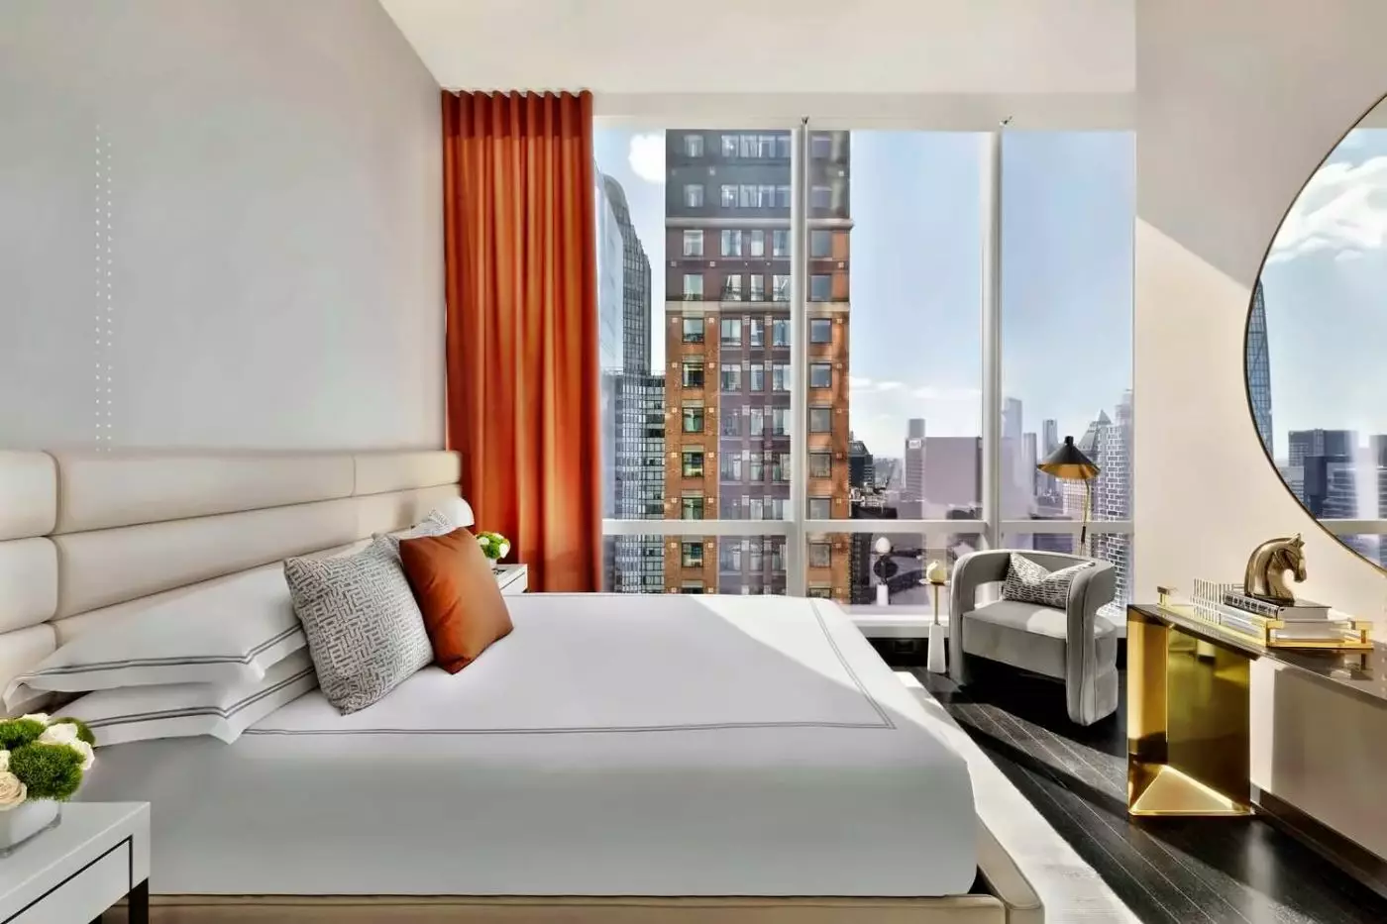
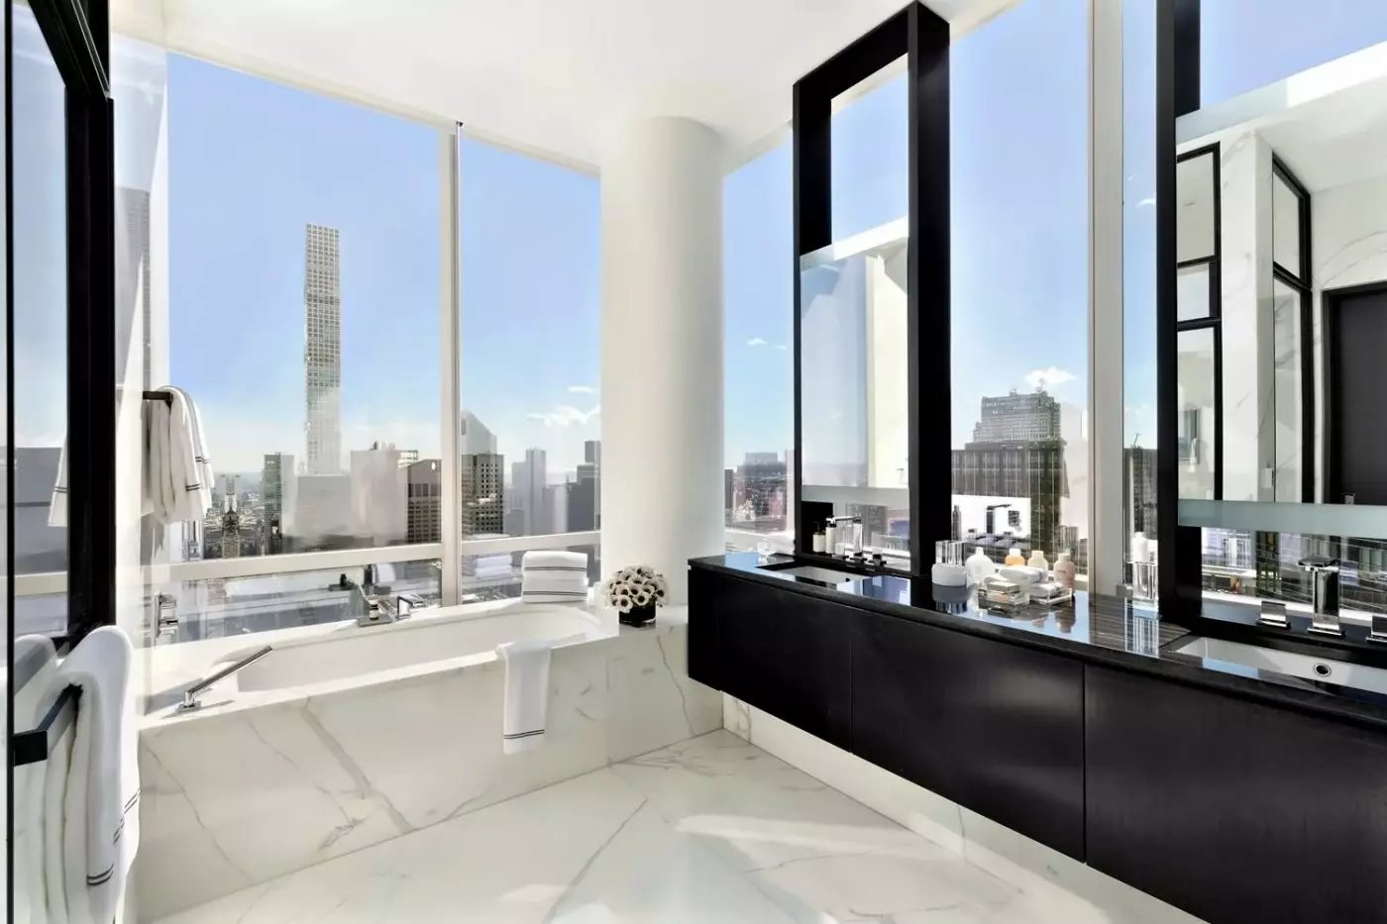
The bedroom has large windows and an oversized work desk. A rainfall shower, deep marble soaking bath and dual vanities furnish the bathroom.
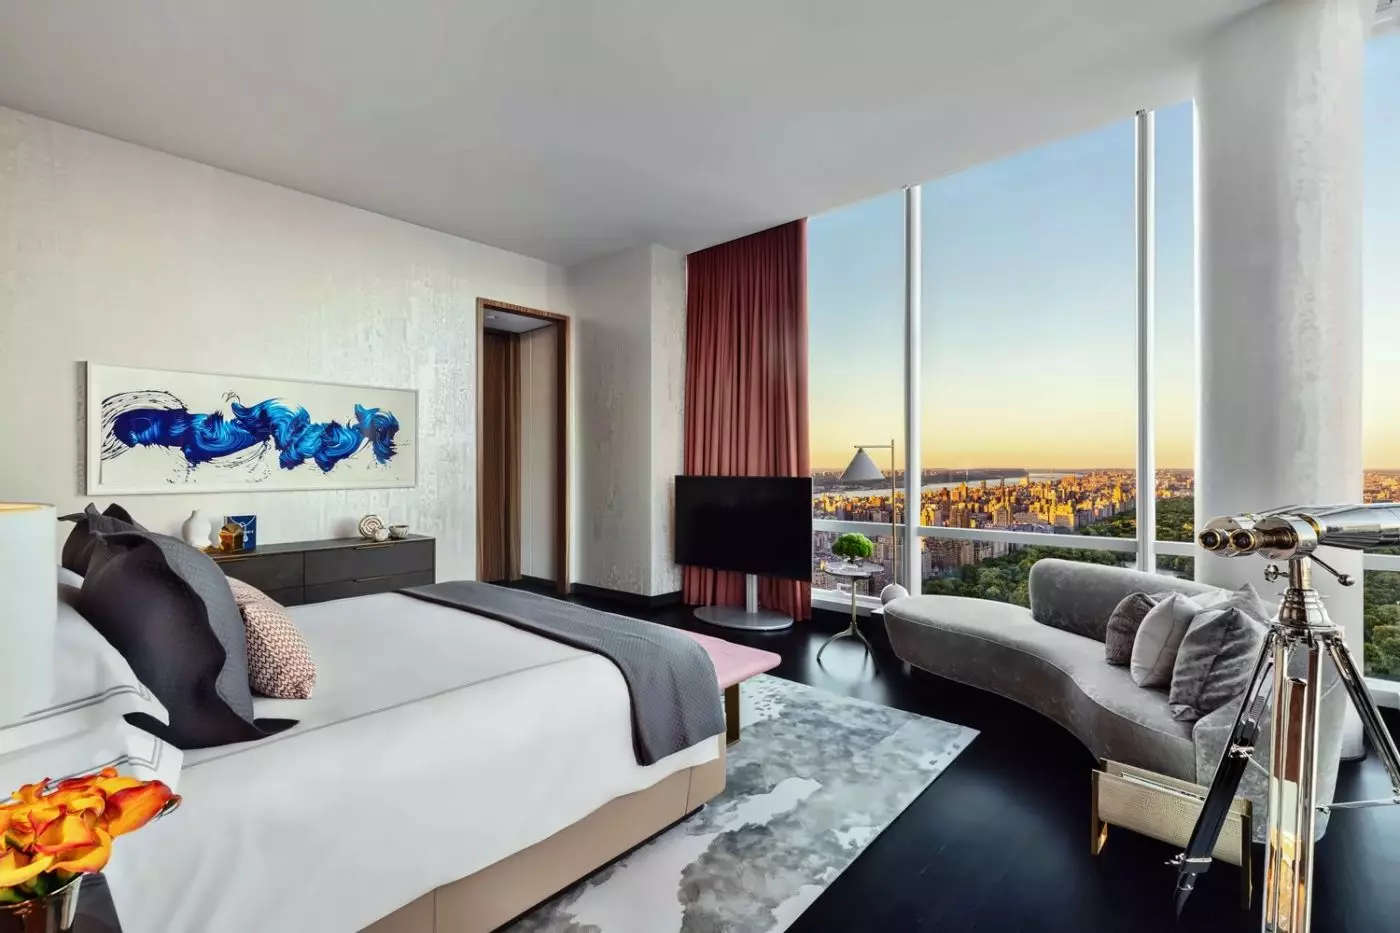
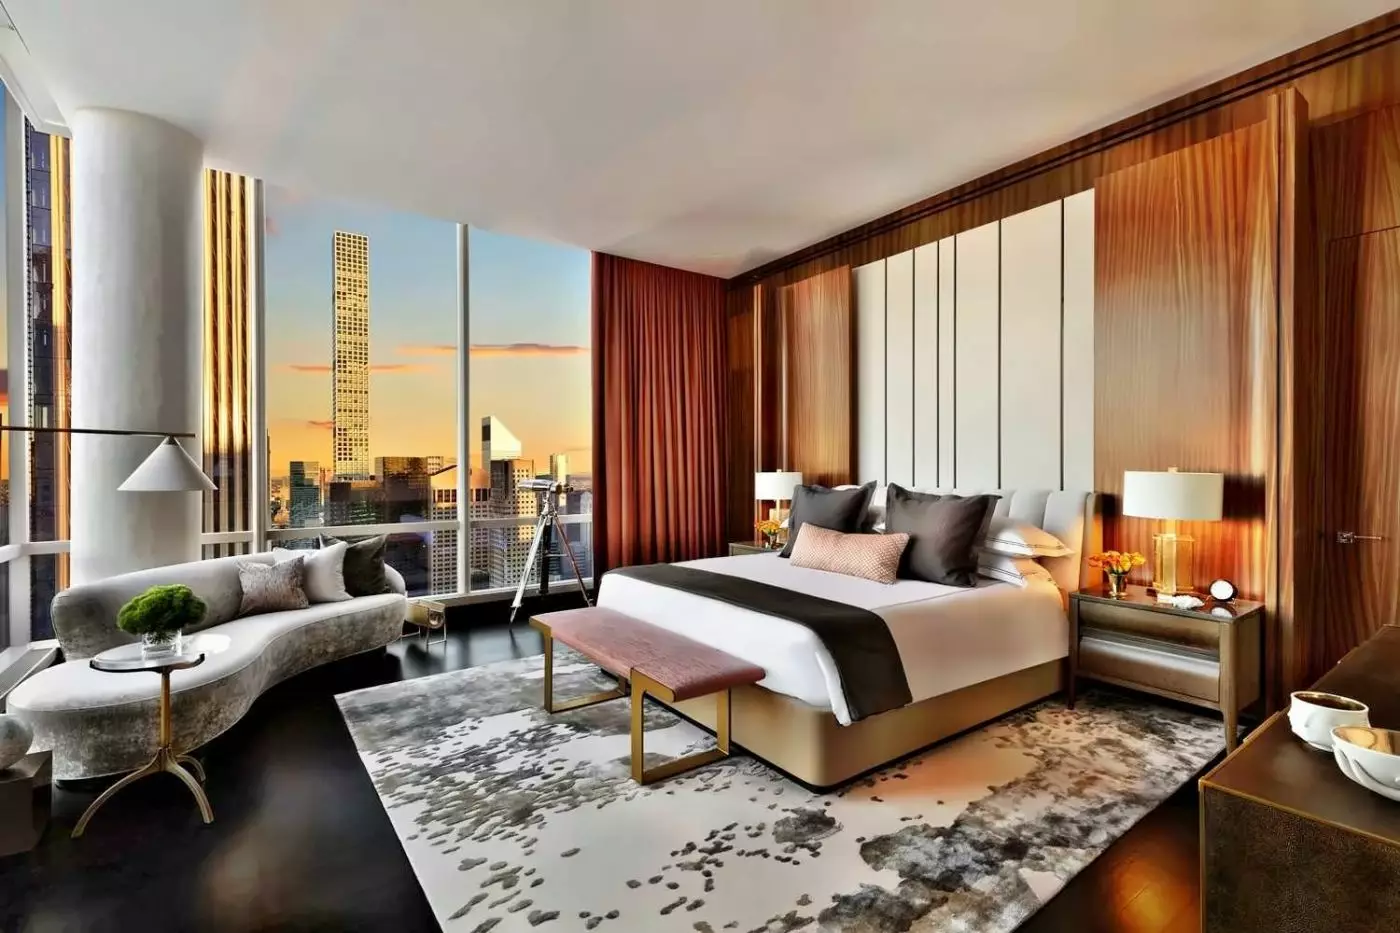
In one representative design, the bed's grey padded headboard is framed in warm wood tones. A geometric relief panel hangs above it, and a squared pale lampshade stands on the bedside table.
The blue-grey rug follows an irregular rectangular pattern across the pale floor. Dark wood-toned doors face the bed, and an open doorway leads towards pale veined bathroom surfaces.
Rivolta Carmignani linens dress the bed, with soft robes provided for use during the stay. Blackout curtains cover the floor-to-ceiling glazing. A crib is available on request, and the room also includes a media hub for personal devices.

The bedroom has large windows and an oversized work desk. A rainfall shower, deep marble soaking bath and dual vanities furnish the bathroom. In one...
Natural stone flooring, an area rug and curated artwork shape the room's interior. Floor-to-ceiling windows frame the outlook and have blackout curtains.
A representative king-room design places a dark wood-toned desk and a straight-armed chair beside the window. A pale-framed artwork with a dark rounded motif hangs on the neutral wall.
The grey upholstered headboard sits beneath a geometric relief panel. A pale rectangular lampshade stands on the bedside table. A blue-grey patterned rug covers part of the pale floor.
The bathroom has a deep marble soaking tub, walk-in rain shower and dual vanities. Rivolta Carmignani linens dress the bed, and soft robes are provided. Families travelling with an infant can request a crib.

Natural stone flooring, an area rug and curated artwork shape the room's interior. Floor-to-ceiling windows frame the outlook and have blackout curtains. A representative king-room...
King studios are 700 sqft (65 m²); double-bed studios range from 700–800 sqft (65–74 m²).
The studio brings a sitting area and workstation into the same space as the bed. Natural stone flooring and curated artwork feature throughout. The marble bathroom has a walk-in rain shower, soaking tub and dual vanities.
One king-studio design uses a translucent screen with fine rectangular lines. It stands between the bed and a dark blue-grey sofa with a broad matching ottoman.
A blue rounded abstract print hangs on the pale wall. Wood-toned framing surrounds the bed, and rectangular pale lamps sit at either side. A dark table and straight-backed chair furnish the sitting area.
Pale linear floor tiles run around a blue-grey patterned rug, with dark wood-toned panels towards the bathroom. The windows have blackout curtains operated by remote control.

The studio brings a sitting area and workstation into the same space as the bed. Natural stone flooring and curated artwork feature throughout. The marble...
The suite looks along 58th Street. A private bedroom and separate living area share a design with curated artwork.
A photographed sitting room has an angled pale-grey sofa against wood panelling. Two pale abstract prints hang above it, with narrow dark speakers at either side.
A broad wood-toned coffee table faces the sofa. The adjoining area has a writing desk and straight-armed chair, with pale-shaded lamps and slim reading lights. A pale rug with loose grey loops runs beneath the furniture.
Dual vanities stand alongside a soaking tub, rain shower and Toto electric toilet in the bathroom. The bedroom has generous closet space, Rivolta Carmignani linens and robes.

The suite looks along 58th Street. A private bedroom and separate living area share a design with curated artwork. A photographed sitting room has an...
A private bedroom houses The Restorative Bed by Bryte, apart from the living area. Nollapelli linens dress the bed, and the suite has a selection of books about sleep.
One bedroom design has a tall grey-brown fabric headboard with wood-toned edges. The padding has vertical channels, and a pale rectangular lamp stands on the dark bedside table.
By the window, a brown padded armchair has straight dark arms. It sits beside a tall floor lamp with a broad cylindrical shade. Taupe curtains and white sheers cover the glazing.
Dual vanities accompany a soaking tub and rain shower in the main bathroom. There is also a Toto electric toilet. A separate guest powder room and an oversized work desk are provided in the suite.

A private bedroom houses The Restorative Bed by Bryte, apart from the living area. Nollapelli linens dress the bed, and the suite has a selection...
The junior suite has a living area, an oversized workspace and a marble bathroom. A deep soaking tub, walk-in rain shower and dual vanities are among the bathroom fittings.
One representative interior has a grey sofa and two pale armchairs around a rectangular wood-toned coffee table. The bed stands in an adjoining alcove, with a grey padded headboard and wood-toned frame.
Two pale abstract prints hang above the sofa, while a framed diamond pattern decorates the wall over the bed. Rectangular pale lamps stand at the bedside, and large grey-patterned rugs cover both the sleeping and sitting areas.
Pale linear tiles remain visible around the rugs. A hallway with dark wood-toned doors leads away from the living space. Blackout curtains with remote control and a media hub are among the suite's fittings.

The junior suite has a living area, an oversized workspace and a marble bathroom. A deep soaking tub, walk-in rain shower and dual vanities are...
This corner suite has broad windows in its living area and private bedroom. Natural stone flooring and local artwork feature throughout. There is also an oversized work desk.
One sitting-room design puts two pale grey armchairs by the corner windows. A long rectangular wood-toned coffee table stands between the chairs and a dark sofa.
Narrow side tables and a pale-shaded angular lamp sit among the furniture. A pale rug patterned with loose grey lines lies over pale flooring. Nearby city buildings fill the view through the glass.
The bathroom combines a soaking tub with a walk-in rain shower and dual vanities, plus a Toto electric toilet. Rivolta Carmignani linens cover the bed, and robes are provided. A crib can be requested.

This corner suite has broad windows in its living area and private bedroom. Natural stone flooring and local artwork feature throughout. There is also an...
This corner suite has a private bedroom and a separate living area. Its furnishings are by Yabu Pushelberg, with artwork throughout the interior.
A representative sitting room sets a blue sofa opposite two rounded tan armchairs. They gather around a circular two-tier wood-toned table on a pale rug patterned with looping blue-grey circles.
A large pale abstract artwork hangs above the sofa. At the broad window, a writing desk has a pale-blue chair and a narrow task lamp, with a tripod floor lamp nearby. Cream television cabinetry has gold-toned trim.
The main bathroom includes dual vanities, a walk-in rain shower, soaking tub and Toto electric toilet. A separate guest powder room and additional closet space complete the layout.

This corner suite has a private bedroom and a separate living area. Its furnishings are by Yabu Pushelberg, with artwork throughout the interior. A representative...
A City View Room with two double beds can connect internally. The option depends on availability.
The spacious separate living room faces 57th Street. There is a private bedroom and extra closet space. The main bathroom has a walk-in rain shower, soaking tub and dual vanities, with a Toto electric toilet also fitted.
One interior uses a long blue sofa beneath a pale abstract artwork. A circular two-tier wood-toned table sits in front of it, while rounded tan armchairs stand nearer the broad glazing.
Two small tan stools face a pale panelled television cabinet edged in gold tones. The sitting area has a pale rug and a tripod floor lamp. A doorway with a wood-toned frame leads into the bedroom, where white bedding and a pale-shaded lamp are visible.
The suite also has an oversized work desk and blackout curtains operated by remote control. Rivolta Carmignani linens and robes are provided.

The spacious separate living room faces 57th Street. There is a private bedroom and extra closet space. The main bathroom has a walk-in rain shower,...
The family-room option includes an accessible bathroom with a tub and grab bars.
The two-king layout looks towards Carnegie Hall and uses external connecting doors. The family-room alternative connects internally, and its outlook varies by room.
One bedroom design has a grey padded headboard with wood-toned edging. A geometric relief panel hangs above it. A squared pale lampshade stands on the bedside table, and the blue-grey rug has a pattern of uneven rectangles.
Dark wood-toned doors contrast with the pale walls and floor. An open doorway leads towards a bathroom with a white tub and pale veined surfaces.
Each room has a large desk, with blackout curtains across the full-height windows. The bathrooms have rain showers and deep marble soaking baths.

The two-king layout looks towards Carnegie Hall and uses external connecting doors. The family-room alternative connects internally, and its outlook varies by room. One bedroom...
This corner suite occupies the 19th floor, with a separate living area and bedroom. Yabu Pushelberg designed the custom furnishings, and artwork features throughout. There is also a guest powder room.
One interior has grey-green armchairs and a sofa around dark rectangular tables. The tables stand at different heights over a pale rug with large blue-grey loops.
A long writing table with two straight-backed chairs stands at the window. Slim floor lamps have pale shades, and the television wall has cream panels. Wood-toned frames edge the doorway, which opens towards a brown armchair and a small table.
The main bathroom has a soaking tub, separate walk-in rain shower and dual vanities. It also has a Toto electric toilet, and Rivolta Carmignani linens and robes are supplied.

This corner suite occupies the 19th floor, with a separate living area and bedroom. Yabu Pushelberg designed the custom furnishings, and artwork features throughout. There...
External connecting doors link the bedrooms in this family layout. The full bathrooms have rainfall showers, soaking tubs and dual vanities. There is also a half bathroom.
A representative bedroom in the connected suite has grey padded headboards with wood-toned trim. Blue abstract artwork hangs above them, and a pale rectangular lamp stands at the bedside.
A writing desk and straight-backed chair sit beside a tall wood-toned wardrobe. By the broad window is a brown armchair with straight arms. The blue-grey rug has an irregular rectangular pattern, with pale flooring around its edges.
Blackout curtains cover the floor-to-ceiling windows. Robes are provided, and families with an infant can request a crib.

External connecting doors link the bedrooms in this family layout. The full bathrooms have rainfall showers, soaking tubs and dual vanities. There is also a...
Carnegie Hall is part of the outlook from this corner suite. Its living and dining areas include a table for eight, while a separate workstation and a vanity table provide two further places to sit.
A photographed Carnegie interior combines a curved brown sofa with a rounded grey armchair and circular ochre ottomans. An oval glass-topped coffee table sits among them on a pale patterned rug.
Windows meet at the corner behind the furniture. A writing desk faces the glazing, paired with a padded chair and a small curved lamp. A tripod floor lamp stands nearby, and dark mottled side tables flank the sofa.
The private bedroom includes a walk-in closet. In the main bathroom, an oversized tub sits alongside a rain shower and dual vanities, with a Toto electric toilet also provided. There is an additional guest powder room.

Carnegie Hall is part of the outlook from this corner suite. Its living and dining areas include a table for eight, while a separate workstation...
The suite can link to the Manhattan Suite and a second balcony suite. This creates a three-bedroom layout.
The dining nook seats four, and the bedroom has a spacious closet. A soaking tub, rain shower and dual vanities furnish the main bathroom. A guest powder room serves the living area.
In one interior, a grey sofa and pale rounded armchair stand against broad glazing. Large cushions soften the sofa's straight lines, with two nested dark tables on the striped rug.
Wood-toned panels frame the television, while a narrow table and reading lamp stand beside the seating. Fabric blinds run across the tops of the windows, and a glazed door opens towards the outdoor space.
The bedroom has a Bryte bed dressed in Sferra Grande Hotel Collection linen. A Toto electric toilet and bidet complete the bathroom. The living area has a fully stocked Miele minibar.

The dining nook seats four, and the bedroom has a spacious closet. A soaking tub, rain shower and dual vanities furnish the main bathroom. A...
Butler service accompanies a layout with a separate living room and a dining table for six. The private bedroom has a walk-in closet, and a guest powder room is provided in addition to the main bathroom.
One bedroom design pairs a pale blue-grey channelled headboard with wood-toned edging and a large blue abstract artwork. A long pale sofa sits beneath the window, with an oval glass-topped table in front of it.
A narrow padded bench stands at the foot of the bed. The pale carpet carries a grey rectangular pattern, and taupe curtains frame the glazing. A tall wall mirror and pale-shaded lamps add further detail.
The main bathroom features an oversized tub, dual vanities and a walk-in rain shower. A Toto electric toilet is also fitted, while an oversized workspace provides a dedicated place for writing.

Butler service accompanies a layout with a separate living room and a dining table for six. The private bedroom has a walk-in closet, and a...
A dining table for six and a separate living room give this suite the layout of a city residence. The bedroom has a walk-in closet, and a guest powder room supplements the main bathroom.
One Royal design brings russet and mustard tones into the sitting area, where a long sofa and rounded chairs gather around an oval glass-topped table. A pale patterned rug lies beneath the seating, with linear floor tiles exposed around it.
Broad windows run across the living and dining spaces. Above the dining table hangs a cluster of clear bulbs, while pale mirrored shapes decorate the adjoining wall. A round mirror and sculptural wall decoration add further detail.
The main bathroom pairs an oversized tub with a walk-in rain shower and dual vanities. It also includes a Toto electric toilet. Butler service is provided.

A dining table for six and a separate living room give this suite the layout of a city residence. The bedroom has a walk-in closet,...
The suite can link to two balcony suites to form a three-bedroom layout.
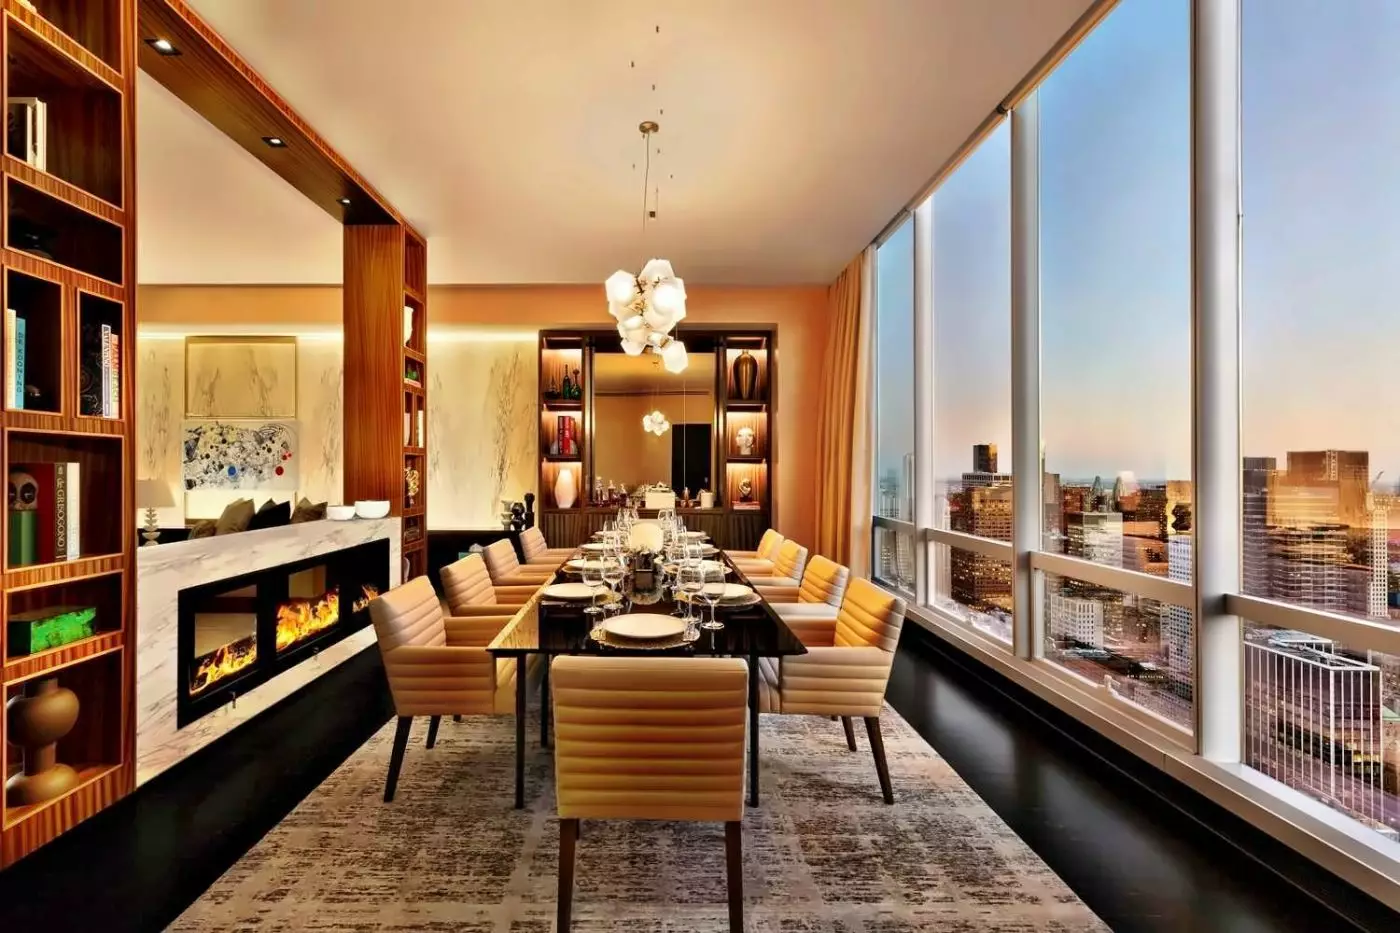
A private office and a dining table for eight distinguish the arrangement in this top-floor suite. It occupies a private wing, with a corner position and floor-to-ceiling windows rising to 18 feet.
One Manhattan interior uses pale mauve seating around paired tables with rounded, irregular tops. Small circular ottomans join the group, and the rug beneath them carries flowing dark lines.
Wood-toned panels frame the broad windows, where tall geometric screens add another layer to the design. A long curved console follows the back of a sofa. The living room also features a 165-inch display.
The private bedroom has a walk-in closet and a Bryte bed. A soaking tub, rain shower and dual vanity form the main bathroom, with a Toto electric toilet and a separate guest powder room. Two Molteni wet bars are also provided.

A private office and a dining table for eight distinguish the arrangement in this top-floor suite. It occupies a private wing, with a corner position...
The entrance places guests between two very different New York landmarks. Carnegie Hall is immediately opposite; Central Park begins a short walk to the north. Columbus Circle, the shops of Fifth Avenue, the Museum of Modern Art and Lincoln Center add different directions to a day that need not revolve around a car. Broadway's theaters are also accessible from this Midtown base.
There is practical value in that position as well as cultural appeal. An early park walk can precede meetings in Midtown, and the route back after a performance is simple. The hotel is not a park-front property: its outlook changes with room category and floor, so a Central Park view should be selected deliberately rather than assumed from the address.
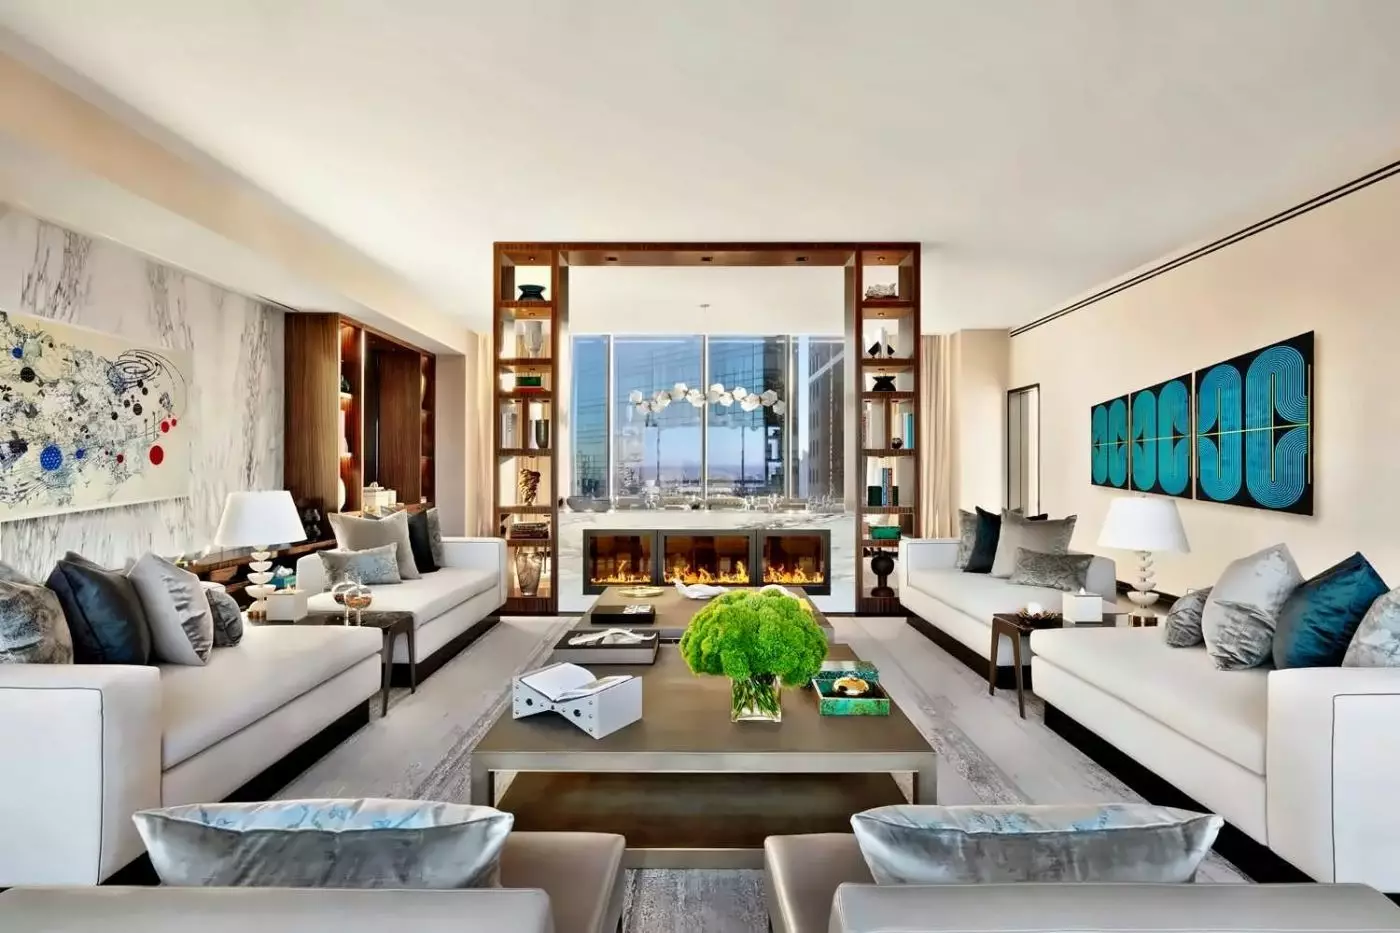
Guest rooms use generous proportions for Manhattan, with floor-to-ceiling windows, work desks and a restrained palette. Custom furnishings by Yabu Pushelberg give the interiors a consistent contemporary language. In the bathrooms, heated stone floors, twin vanities, rain showers and deep soaking tubs make the space useful well beyond a quick morning routine.
The one-king city-view category ranges from 500 to 625 square feet. That span is worth noticing when comparing room types: even before moving into a suite, there is space for a desk and a proper bathroom. City views are the defining outlook here. Travelers seeking a specific park perspective should look instead to the categories that explicitly name it.
Rooms with two double beds and connecting configurations broaden the options for people traveling together. The hotel also lists a two-bedroom family room joining a king bedroom with a room containing two doubles. These arrangements are more useful to understand than a general promise of family suitability: the layout, beds and bathroom configuration should drive the choice.
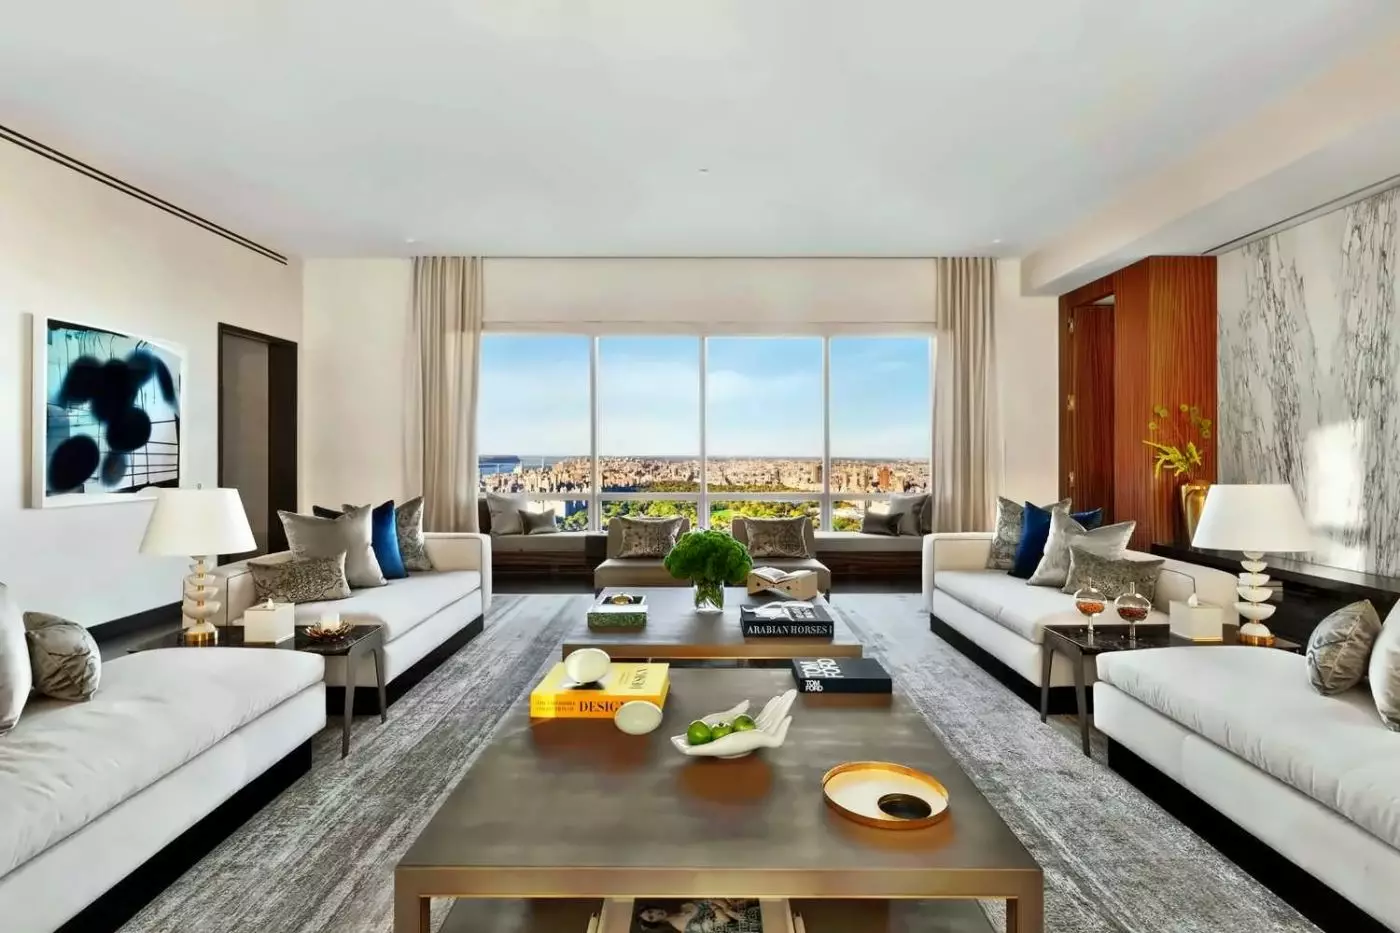
The one-bedroom suite brings a separate living area and king bedroom into a 900-square-foot layout, with a view toward 58th Street. A one-bedroom city-view suite adds a corner position and more room. The residential suite looks toward 57th Street and includes a living room, added closet space and a half bath. Across these categories, the appeal is the ability to work, host or simply leave luggage unpacked without making the bedroom do every job.
For a more direct connection to the neighborhood, the Carnegie Suite looks toward the concert hall. Its corner plan includes a dining room seating eight, a kitchen and a work area. The suite is a useful example of how the property's larger accommodations differ: the view is specific, but so is the interior plan.
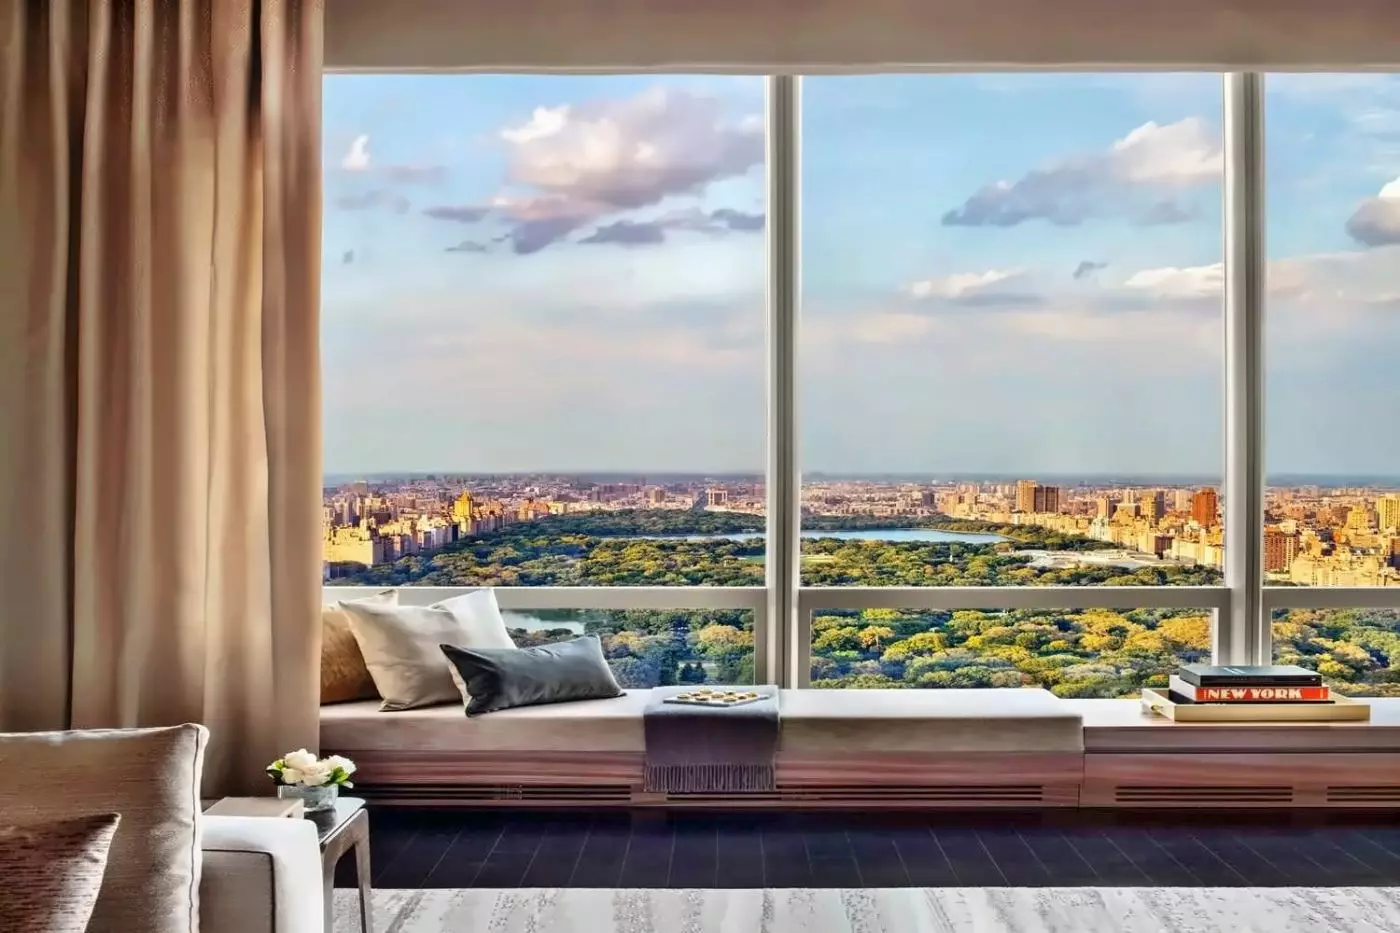
Outdoor space belongs to selected suites, not to the hotel generally. The Central Park Balcony Suite has a private balcony facing the park, while a one-bedroom terrace category looks over the city. The Manhattan Suite occupies a private wing on the top floor and can connect with two Central Park Balcony Suites. Those configurations make the upper end of the collection more flexible, though the named view and outdoor area still depend on the suite booked.
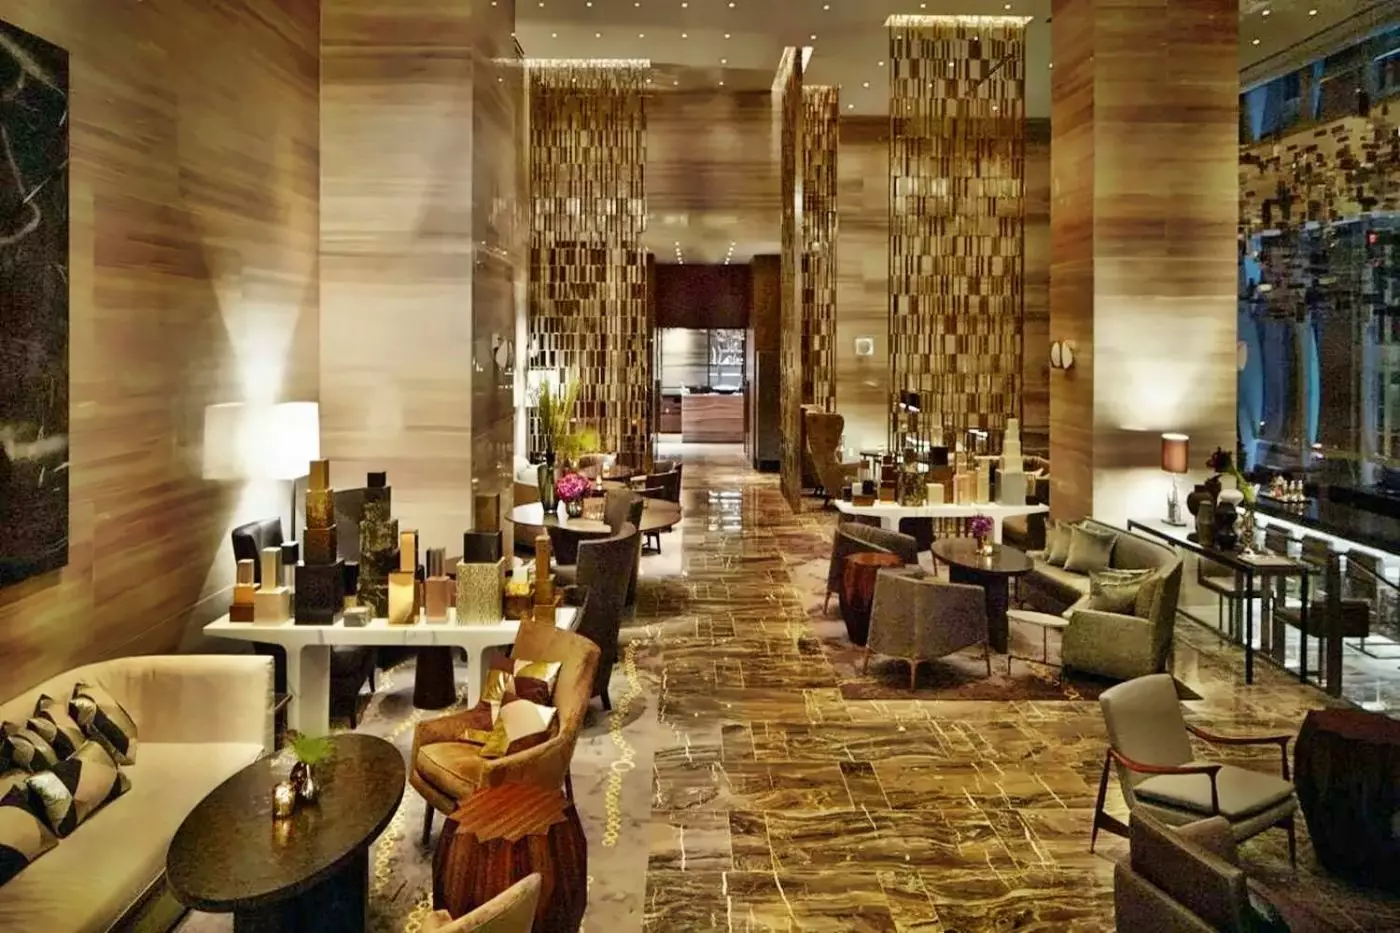
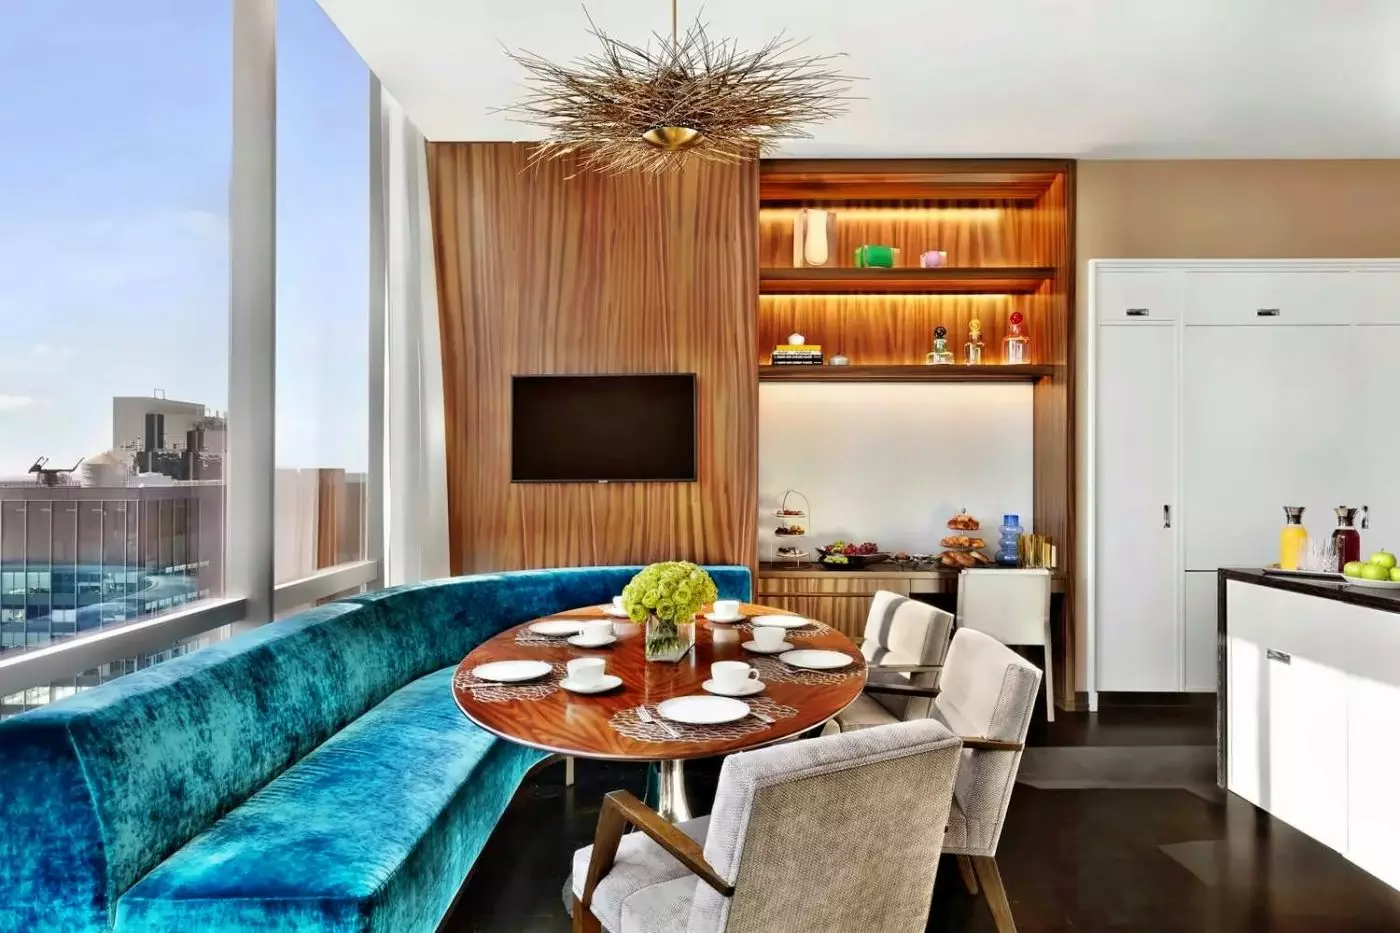
The Living Room Restaurant & Bar gives the hotel an all-day dining address on 57th Street. Breakfast, lunch and dinner share a setting styled more like a Central Park residence than a formal dining room. Cocktails, Champagne and wine bring a different pace to the bar. The room is especially convenient around a Carnegie Hall performance, when leaving the building for another reservation may feel unnecessary.
In-room dining offers another way to use the hotel as a base rather than a full evening itinerary. Yet the address also invites exploration. Midtown restaurants, theater dining and the neighborhoods beyond Columbus Circle are close enough that The Living Room can be one part of a stay, not its entire culinary plan.
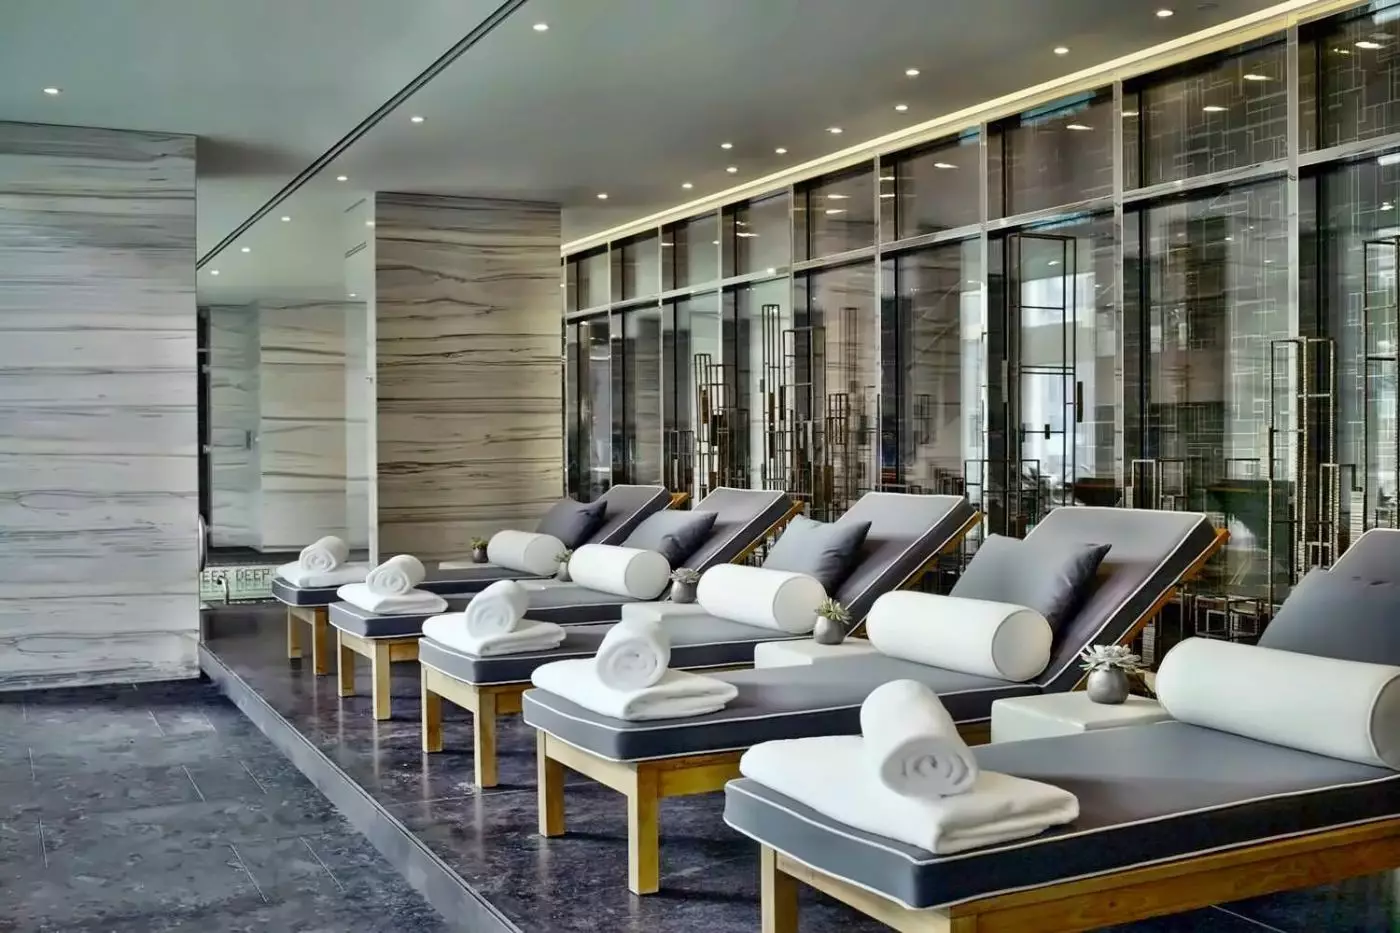
The indoor saltwater pool is on the 25th floor, where natural light and city views separate it from the pace below. Underwater speakers carry a curated soundtrack. It is a more distinctive amenity than a generic hotel gym, and a reason to leave time between appointments or sightseeing rather than treating the property only as a place to sleep.
Spa Nalai offers massages and facials in two treatment suites, with a relaxation lounge nearby. The wellness area also includes a eucalyptus steam room and hot tub. Rossano Ferretti HairSpa occupies another part of the hotel, focusing on hair treatments and salon services. The fitness center sits by the pool and looks toward Central Park and the skyline.
These spaces make the return from the city feel considered. A swim after hours on foot, a treatment between meetings or time in the steam room each uses the hotel's vertical separation from Midtown. The pool is also a practical differentiator when comparing addresses near Carnegie Hall, where location alone can otherwise dominate the decision.
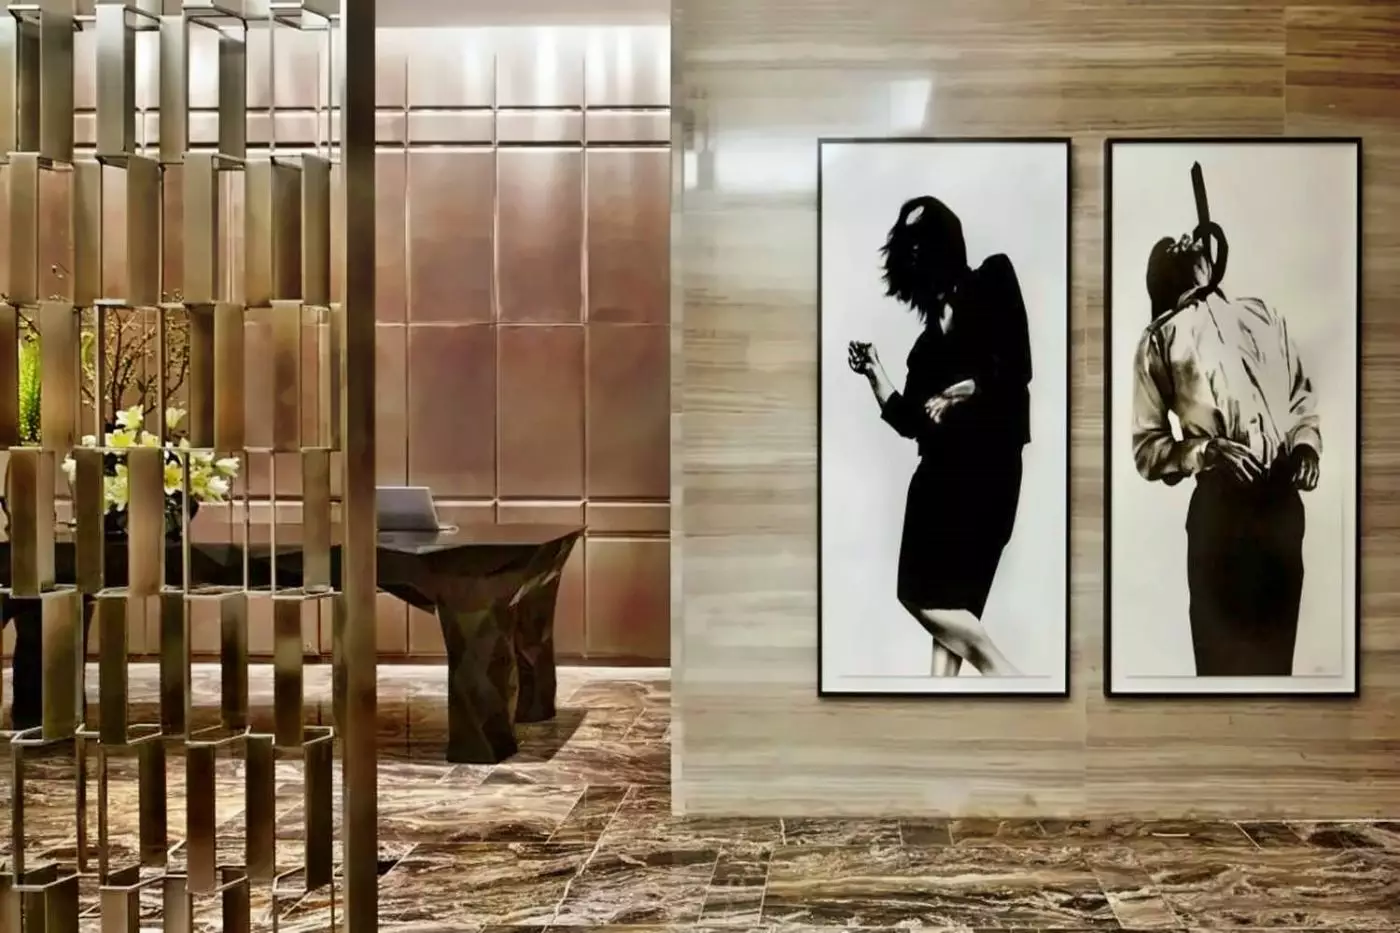
Art is woven through the public areas and guest rooms, rather than isolated in a single display. The hotel's own description points to a curated collection, while the room pages call out individual works and custom furnishings. This detail fits the location beside Carnegie Hall without trying to turn the hotel into another cultural venue.
Park Hyatt New York is strongest when its address and interior space are considered together. The concert hall, park and museums give days a clear starting point; spacious rooms and the high-floor wellness area change how those days end. For a stay centered on Midtown culture, the choices that matter most are the room's actual outlook, whether separate living space is needed and how much time will be spent at the pool.
The Living Room pairs cocktails and Champagne with the feel of a Central Park residence, giving an evening drink a distinctly New York setting.
The suites pair custom furnishings by Yabu Pushelberg with heated stone bathroom floors, a welcome detail after a day on foot in Manhattan.
Works by Ellsworth Kelly, Rob Fischer and Robert Longo are part of a collection that gives the hotel’s interiors the feel of a gallery.
153 W 57th St, New York, NY 10019, United States
Playing this video may share data with YouTube. Please see our Privacy Policy.
Park Hyatt New York is best for luxury travellers who want 57th Street, Central Park access, Carnegie Hall, One57, large Manhattan rooms, 210 rooms and suites, park-view and city-view categories, Spa Nalai, an indoor saltwater pool, The Living Room, Fifth Avenue shopping, MoMA, and Lincoln Center nearby. It is less ideal for guests who want SoHo nightlife, a downtown neighbourhood feel, or a classic Upper East Side townhouse mood. For couples, families, culture trips, shopping weekends, and travellers who want Midtown with real wellness facilities, Park Hyatt New York is one of Manhattan's strongest luxury choices.
Yes. Park Hyatt New York is a strong choice for a honeymoon or anniversary if you want Central Park walks, Carnegie Hall, Midtown dining, Fifth Avenue shopping, Spa Nalai, the indoor pool, and a spacious room or suite. For the most romantic stay, choose a park-view category, Carnegie Hall Suite, Sky Terrace Suite, Manhattan Suite, or another specialty suite where the view and space make the hotel feel more personal.
Yes. Park Hyatt New York can work very well for families because the rooms are large by Manhattan standards, suites add useful living space, Central Park is close, and the indoor pool is a strong feature for children and adults. It is best for families who want a quiet luxury base rather than a high-energy Times Square hotel. The location makes it easier to balance museums, park time, shopping, and Midtown sightseeing.
Dining at Park Hyatt New York is centred on The Living Room, in-room dining, and a refined hotel-lounge atmosphere rather than a large restaurant collection. The Living Room works well for breakfast, drinks, and a polished pause between Midtown plans. The location also matters. Guests are close to restaurants around Central Park South, Columbus Circle, Fifth Avenue, and the theatre district, so the hotel does not need to be a self-contained dining resort.
Yes. Spa Nalai is worth it if you want a calmer wellness break in Midtown. The spa area includes treatment rooms, steam room, hot tub, fitness facilities, and the indoor saltwater pool. It works especially well after long walks, shopping, museum days, flights, or winter visits when an indoor wellness space can change the rhythm of the trip.
More amenities
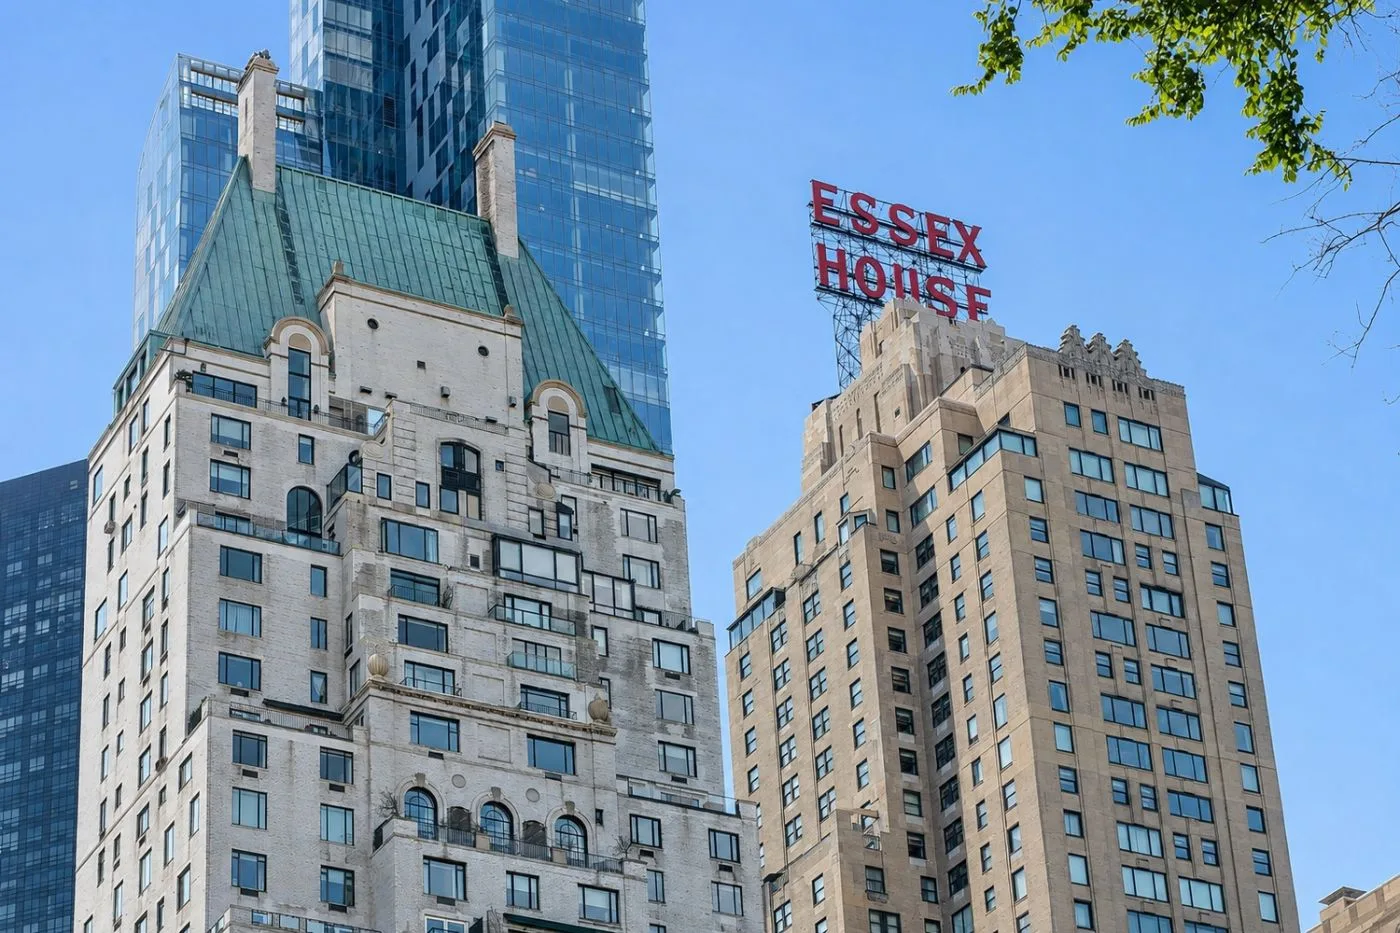
JW Marriott Essex House New York is for travelers who want Central Park to shape the stay. The hotel stands at 160 Central Pa...

Thompson Central Park is a Midtown Manhattan hotel close to Central Park, Carnegie Hall, Fifth Avenue, MoMA and the Theater D...

The London, a Luxury Collection Hotel, New York City brings an all-suite stay to 54th Street in Midtown Manhattan. The hotel...



