


Best for
For a Santa Monica stay built around coastal walks and slower evenings, Oceana's Ocean Avenue address keeps the Pacific close.
Please choose a hotel or destination from the list.
We couldn’t open your search results. Please try again.
Your private search
Finding exceptional stays

Best for
For a Santa Monica stay built around coastal walks and slower evenings, Oceana's Ocean Avenue address keeps the Pacific close.
What makes it special
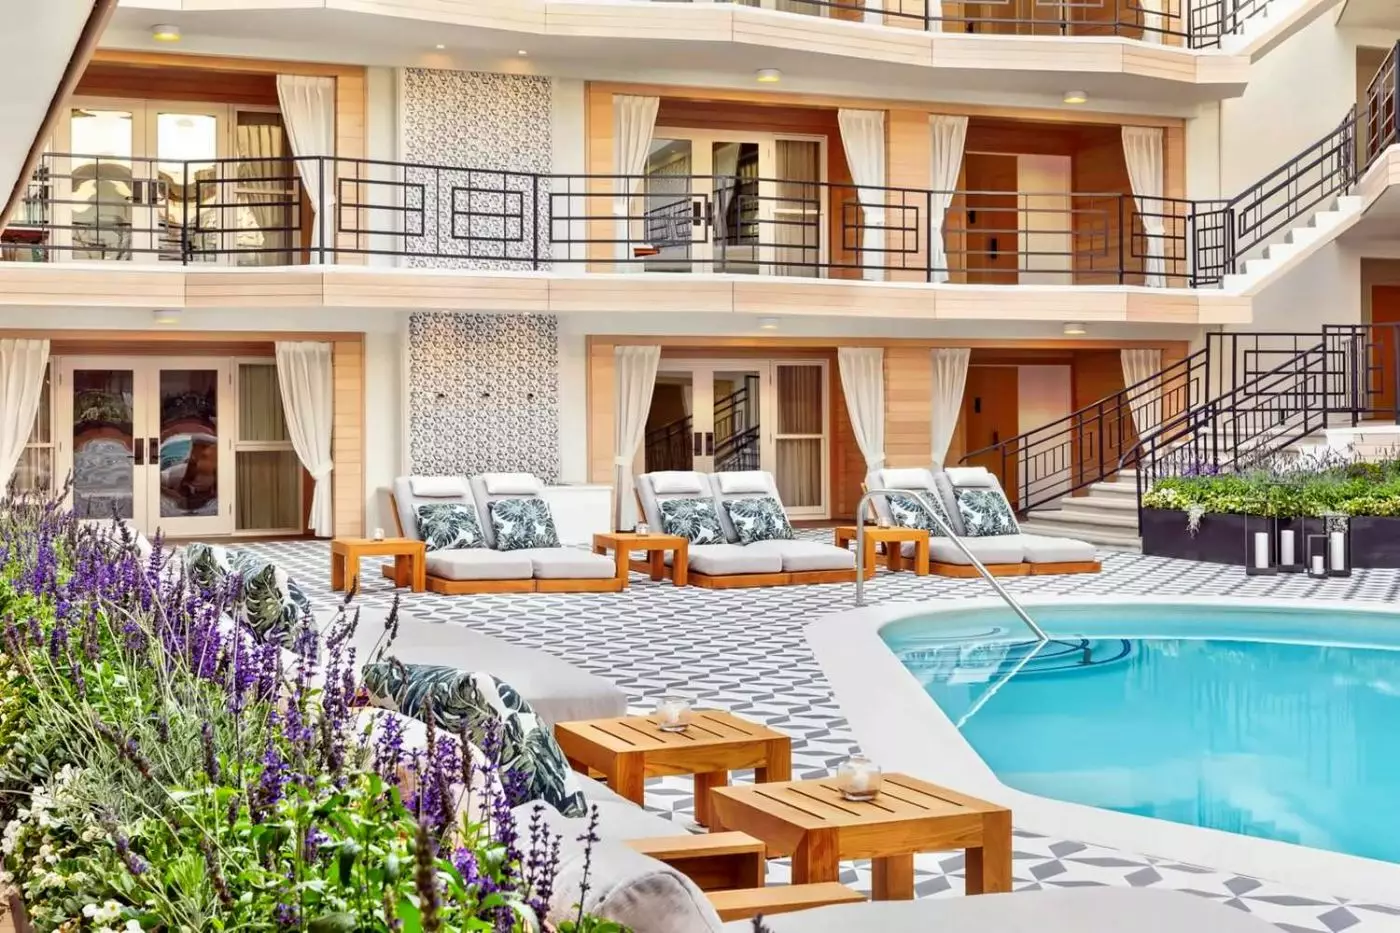
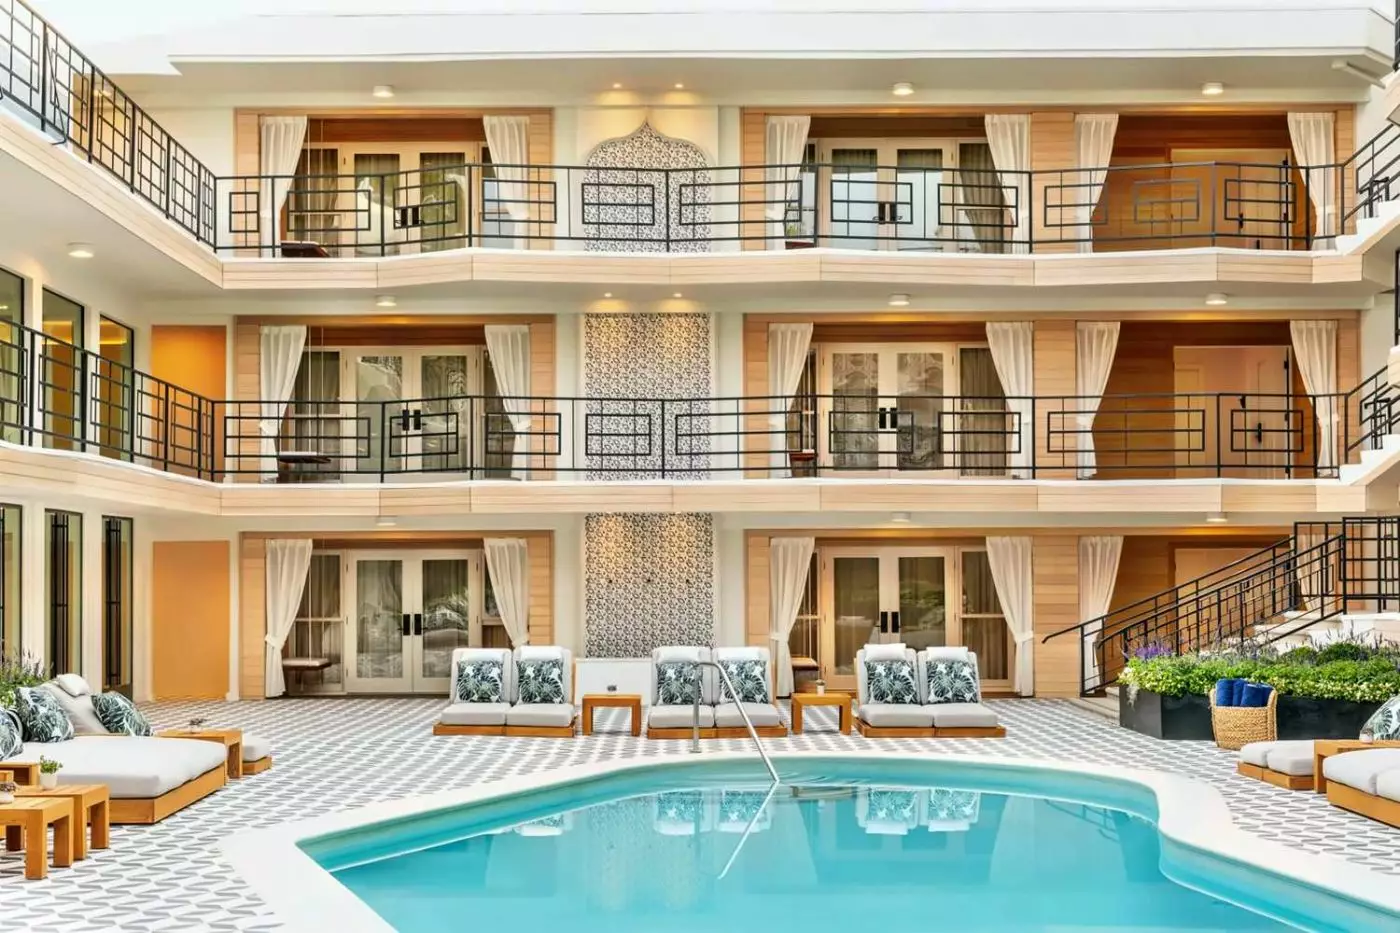
Use the courtyard pool as a pause between beach and city time; its sheltered setting offers a different rhythm from Ocean Avenue.
Room to consider
Compare Pacific-facing and courtyard-facing outlooks before booking, since not every suite places the ocean in view from your room.
Insider tip
Ask guest services about beach arrangements and the route down from Ocean Avenue, then confirm what is available for your stay.
Free membership gives you access to preferred rates, exclusive benefits and current promotions for your stay.
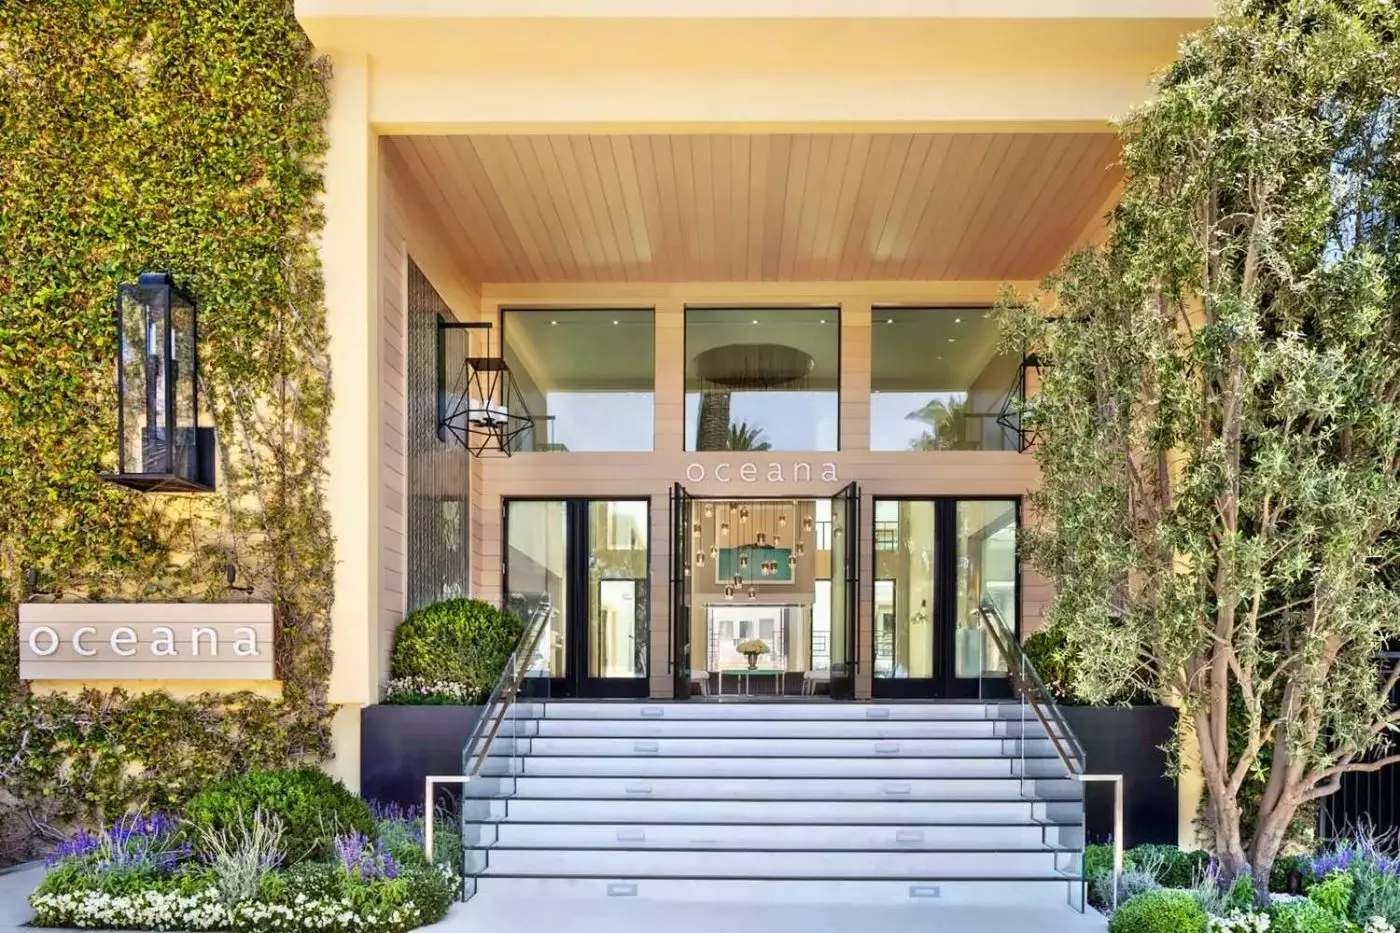
Oceana Santa Monica sits at 849 Ocean Avenue, above the Pacific and north of the busiest stretch around the pier. With 70 accommodations presented by the hotel as suites, a garden pool and rooms arranged for a more residential stay, it feels notably smaller than a beachfront resort. The address gives guests Santa Monica's ocean air and bluff-top walks without putting them in the middle of the pier crowds. It suits travelers who want the coast close, space to settle in and a quieter base for exploring the western side of Los Angeles.
 70
 Charming
 Fitness
 Pool
 Spa
 Beach
 City Vibe
 Wheelchair Accessible
The large bedroom is separate from the living room, which has table seating and a library.
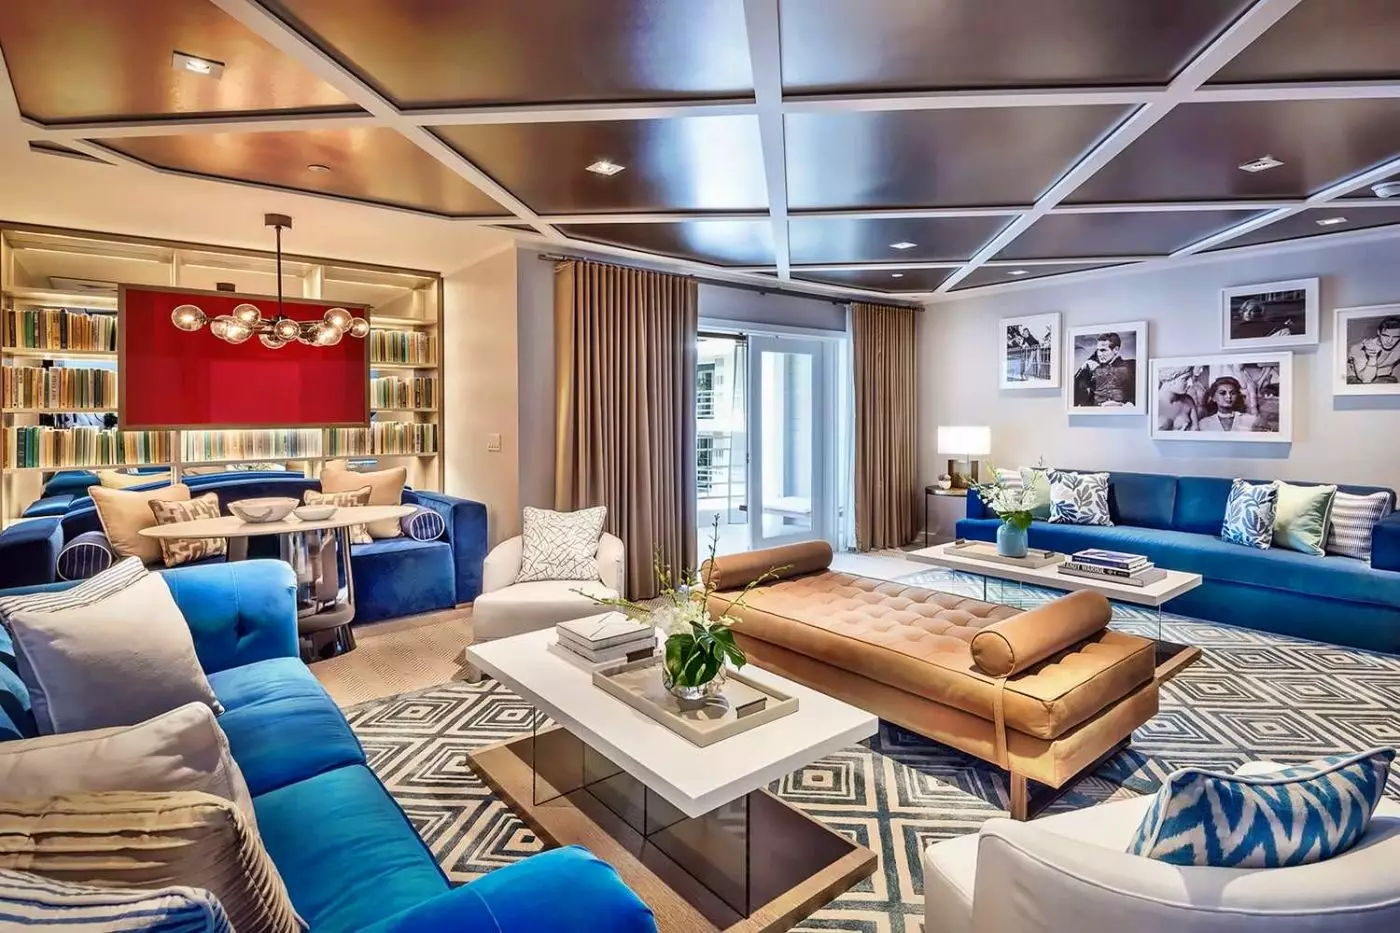
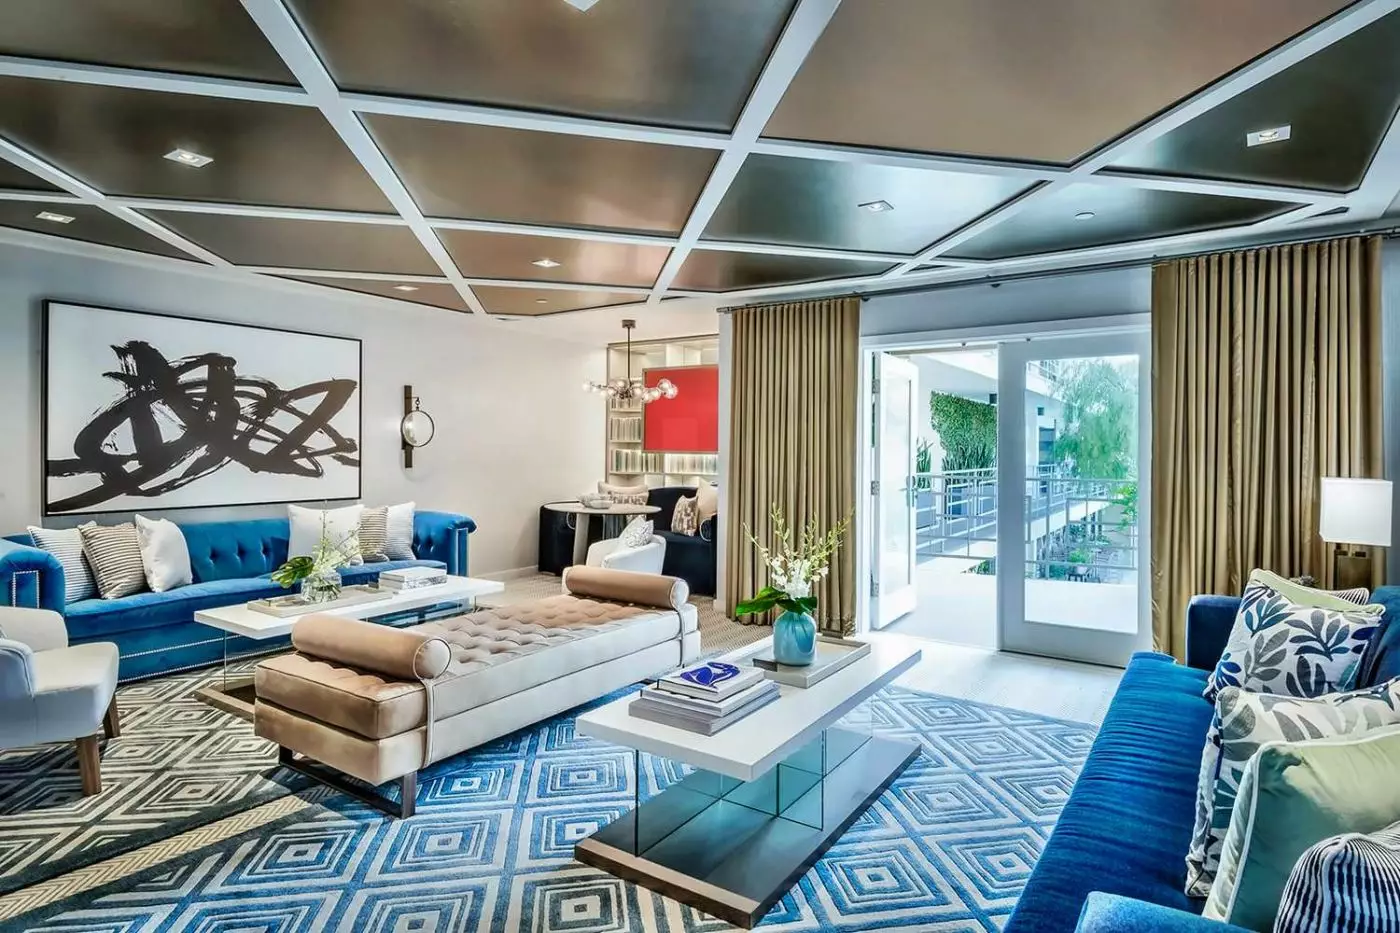
The pictured lounge groups deep blue sofas and pale chairs around low tables with pale tops and bases that reflect the room. A long tan padded seat has button details and a round bolster at one end. A blue and pale rug runs beneath these seats, with shapes set inside one another.
Bookshelves with built-in lights stand behind a blue dining bench and a small pale table. A bright red panel breaks up the shelving. Black-and-white portraits in white frames hang on a nearby wall. Pale strips divide the dark ceiling into a grid above the lounge, while long curtains hang beside a glazed opening.

The large bedroom is separate from the living room, which has table seating and a library. The pictured lounge groups deep blue sofas and pale...
Some suites have a balcony; the room layout and individual features vary.
A living area and dining space accompany the bedroom. The room also has an in-room library and minibar.
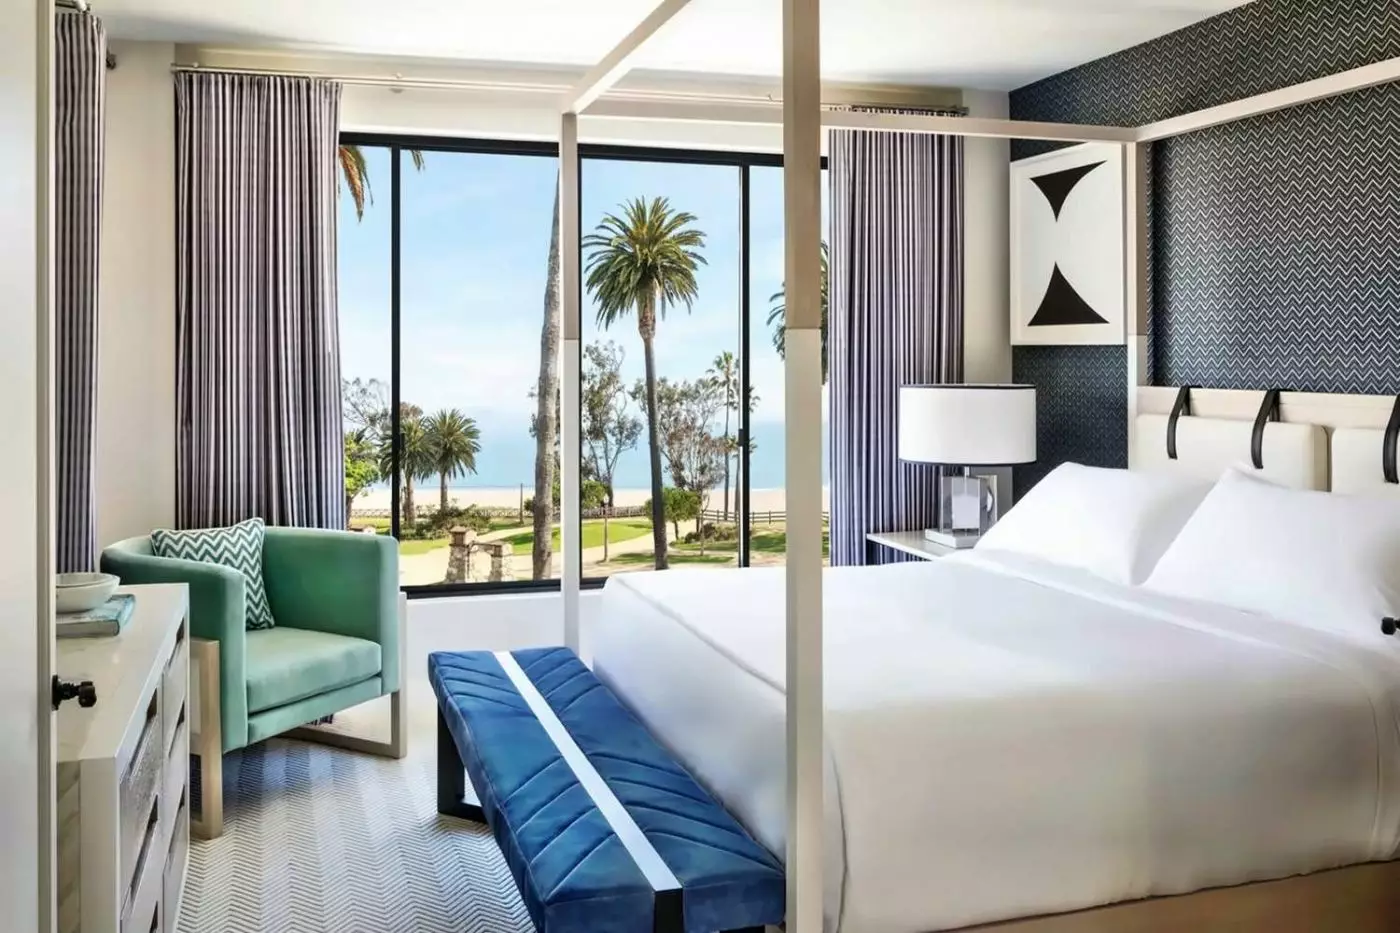
The pictured bedroom pairs a pale canopy frame with a padded pale headboard and dark strap-like details. A dark chevron wall carries a framed black-and-white abstract artwork. Near the tall window, a muted green chair has a matching chevron-patterned cushion.
Long vertically striped curtains flank the window from the upper rail to the floor. A deep-blue bench stands at the foot of the bed, with a pale stripe down its centre and angled stitched lines across its upholstery. The bedside lamp has a clear rectangular base beneath a pale cylindrical shade. Fine patterns repeat across the pale floor covering around the bench, while a cabinet stands along the opposite side of the sleeping area.

A living area and dining space accompany the bedroom. The room also has an in-room library and minibar. The pictured bedroom pairs a pale canopy...
A separate living room and dining area sit alongside the master bedroom and its walk-in closet.
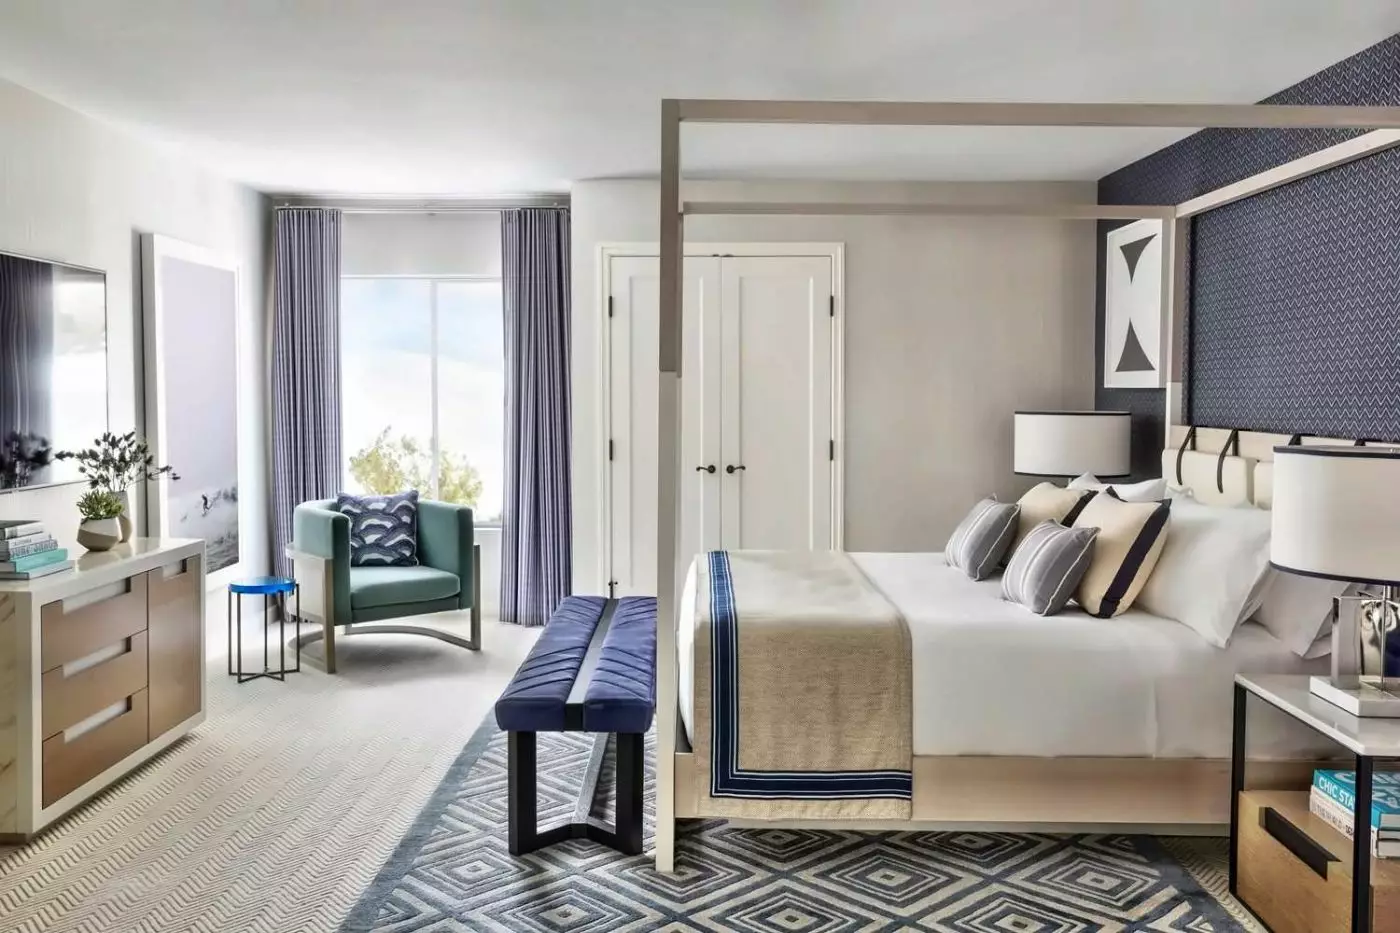
In the pictured bedroom, a pale canopy frame stands against a dark wall with a chevron pattern. Abstract pictures in white frames hang beside the headboard. A deep blue bench sits at the foot of the bed, with crossed supports below its dark frame.
On each bedside cabinet, a pale top sits within a dark outer frame. The drawer fronts below have a warm brown tone. Lamps with broad pale shades stand above these bedside surfaces. Another cabinet on the opposite wall has pale sides and brown drawers marked by dark horizontal details. At the tall glazed opening, sheer white curtains hang behind blue outer curtains. Fine lines run across the pale floor around the bench and cabinets.

A separate living room and dining area sit alongside the master bedroom and its walk-in closet. In the pictured bedroom, a pale canopy frame stands...
The living room has its own dining area alongside the sleeping space.
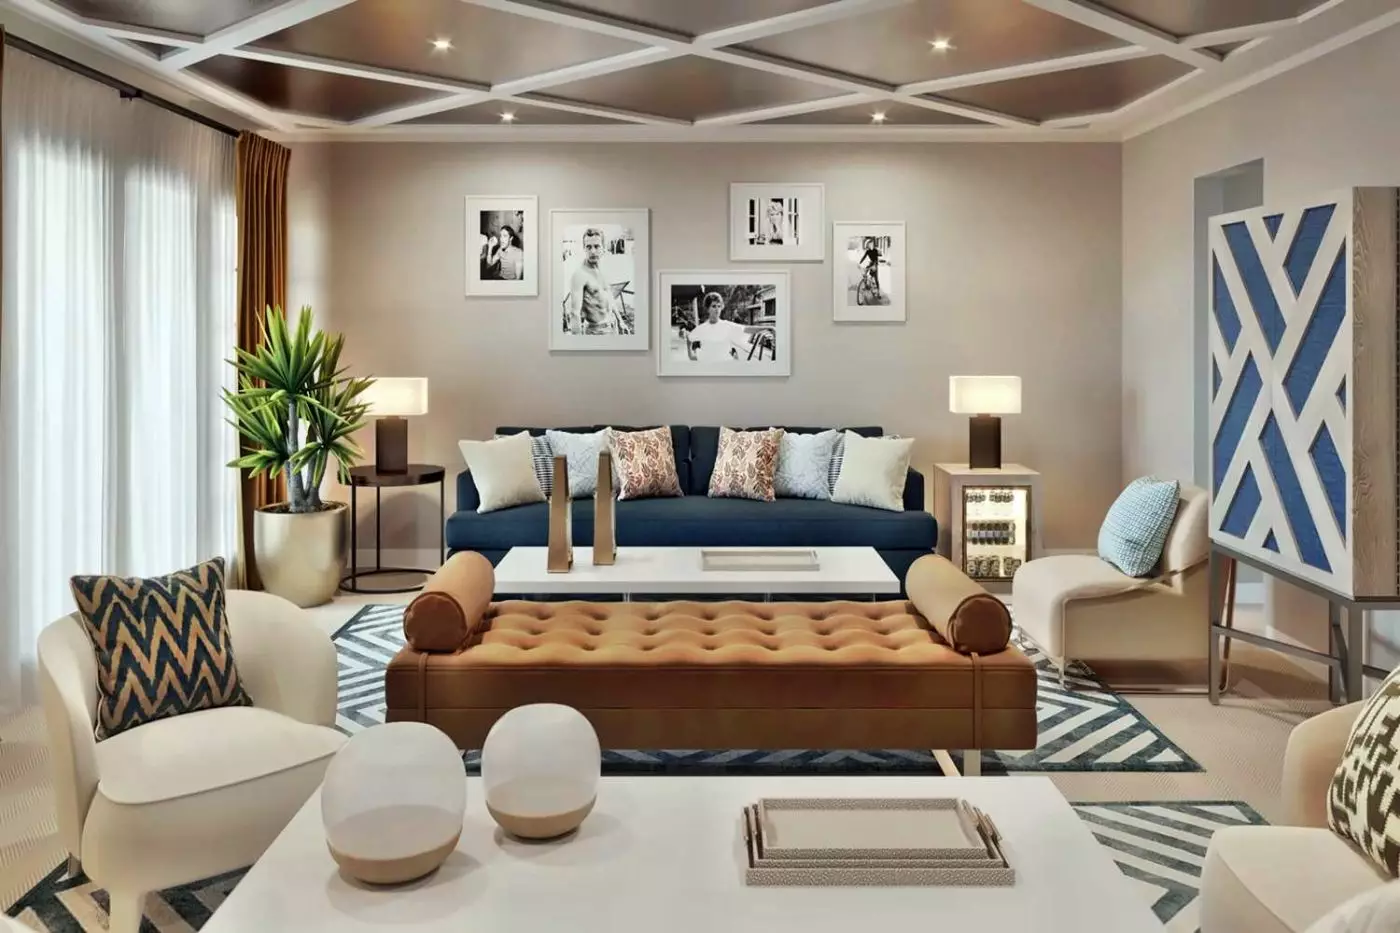
In one pictured arrangement, a blue sofa sits beneath black-and-white portraits in white frames. Patterned cushions rest along the sofa, and a low table has a pale top with reflective sides. The ceiling above the sitting area has dark panels, with pale strips crossing between them to form a pattern.
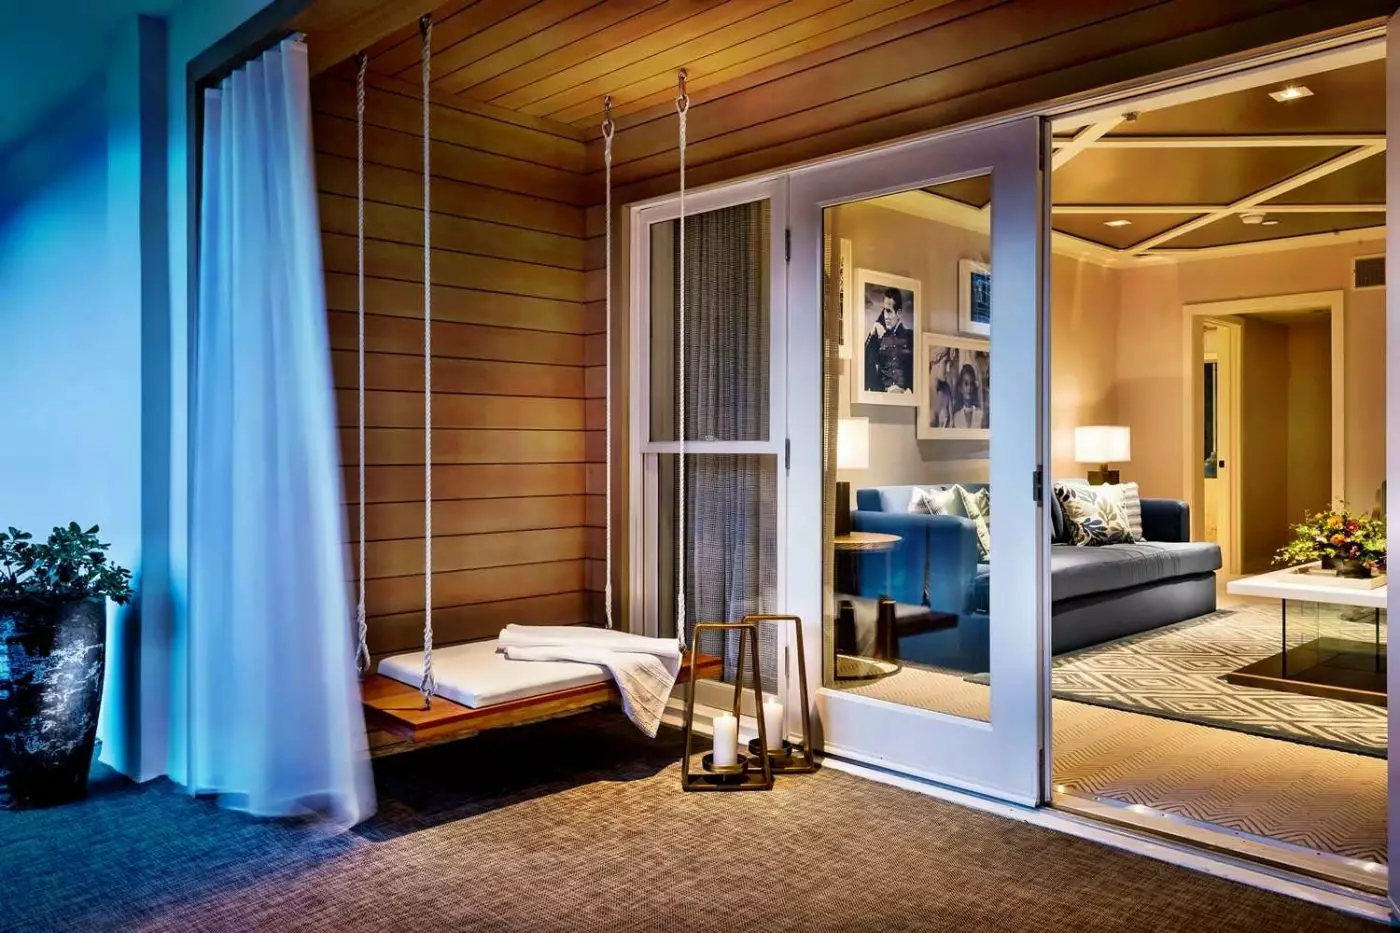
A broad sliding glass opening connects the lounge to a covered outdoor sitting area. A long seat hangs from ropes here, with a pale cushion across it. White curtains fall beside the seat, and brown horizontal panels line the wall behind it. This pattern of panels also runs across the ceiling above the outdoor seating.

The living room has its own dining area alongside the sleeping space. In one pictured arrangement, a blue sofa sits beneath black-and-white portraits in white...
The bedroom is separate from the living room and work area. The kitchen has a stove with four burners, an oven, a full-size fridge and a microwave, with dishes for four.
One pictured layout sets a blue sofa opposite tan padded seats with round bolsters. A low table has a pale top and a reflective base above a blue and pale rug. A large mirror in a warm brown frame leans against a wall marked by fine vertical lines.
An opening leads to the dining and kitchen area. Near the cabinets and window, pale chairs with curved backs surround a round table on a dark base. A light with globe-shaped shades hangs above it. Black-and-white portraits decorate the lounge walls, while pale strips cross the dark ceiling panels above the seats.

The bedroom is separate from the living room and work area. The kitchen has a stove with four burners, an oven, a full-size fridge and...
A sitting corner accompanies the sleeping space.
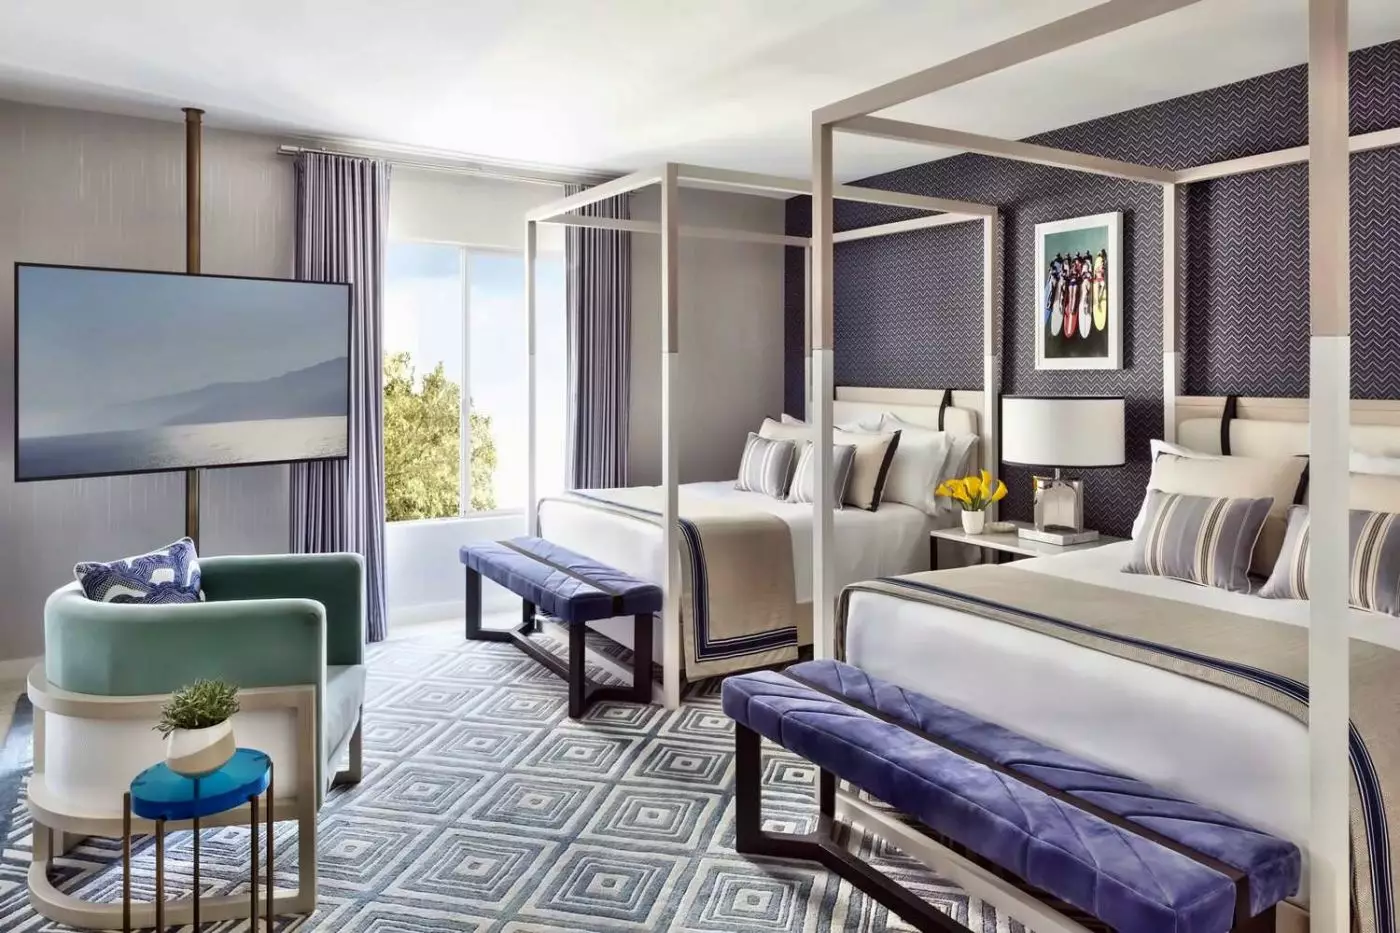
In the pictured two-bed arrangement, pale canopy frames rise against dark chevron-patterned wallpaper. Pale padded headboards have dark strap-like details, and a white-framed colourful artwork hangs between the sleeping areas. Deep-blue upholstered benches stand on dark open frames at the foot of the beds.
A blue-and-pale rug has nested geometric shapes running beneath the furniture. Near the window, a muted green rounded chair has a pale outer frame. A small bright turquoise table beside it has a lobed top. Long striped curtains border the opening. The bedside lamp combines a clear rectangular base with a broad pale shade.

A sitting corner accompanies the sleeping space. In the pictured two-bed arrangement, pale canopy frames rise against dark chevron-patterned wallpaper. Pale padded headboards have dark...
Only some suites have a balcony or soaking tub; room layouts and features vary.
The west-facing suite has a separate living room alongside the master bedroom and its walk-in closets.
In one pictured layout, a blue sofa sits below portraits in white frames. Patterned cushions rest along its back, and a low table has a pale top with reflective sides. Pale strips cross the dark ceiling panels above the lounge.
A broad sliding glass opening leads to a covered seating area with a long seat suspended from ropes. A pale cushion covers its surface, and white curtains hang beside it. Brown horizontal panels line the wall behind the seat. Matching panels also run across the ceiling above this outdoor setting.

The west-facing suite has a separate living room alongside the master bedroom and its walk-in closets. In one pictured layout, a blue sofa sits below...
The master bedroom has a walk-in closet, and a separate living area provides space to sit and dine. A soaking tub is fitted in the bathroom.
The pictured interior pairs a blue sofa with pale rounded chairs around a pale-topped table. Its reflective sides sit above a blue-and-pale geometric rug. Tan padded seat sections with cylindrical bolsters stand by the large glazed opening, framed by long gold-toned curtains.
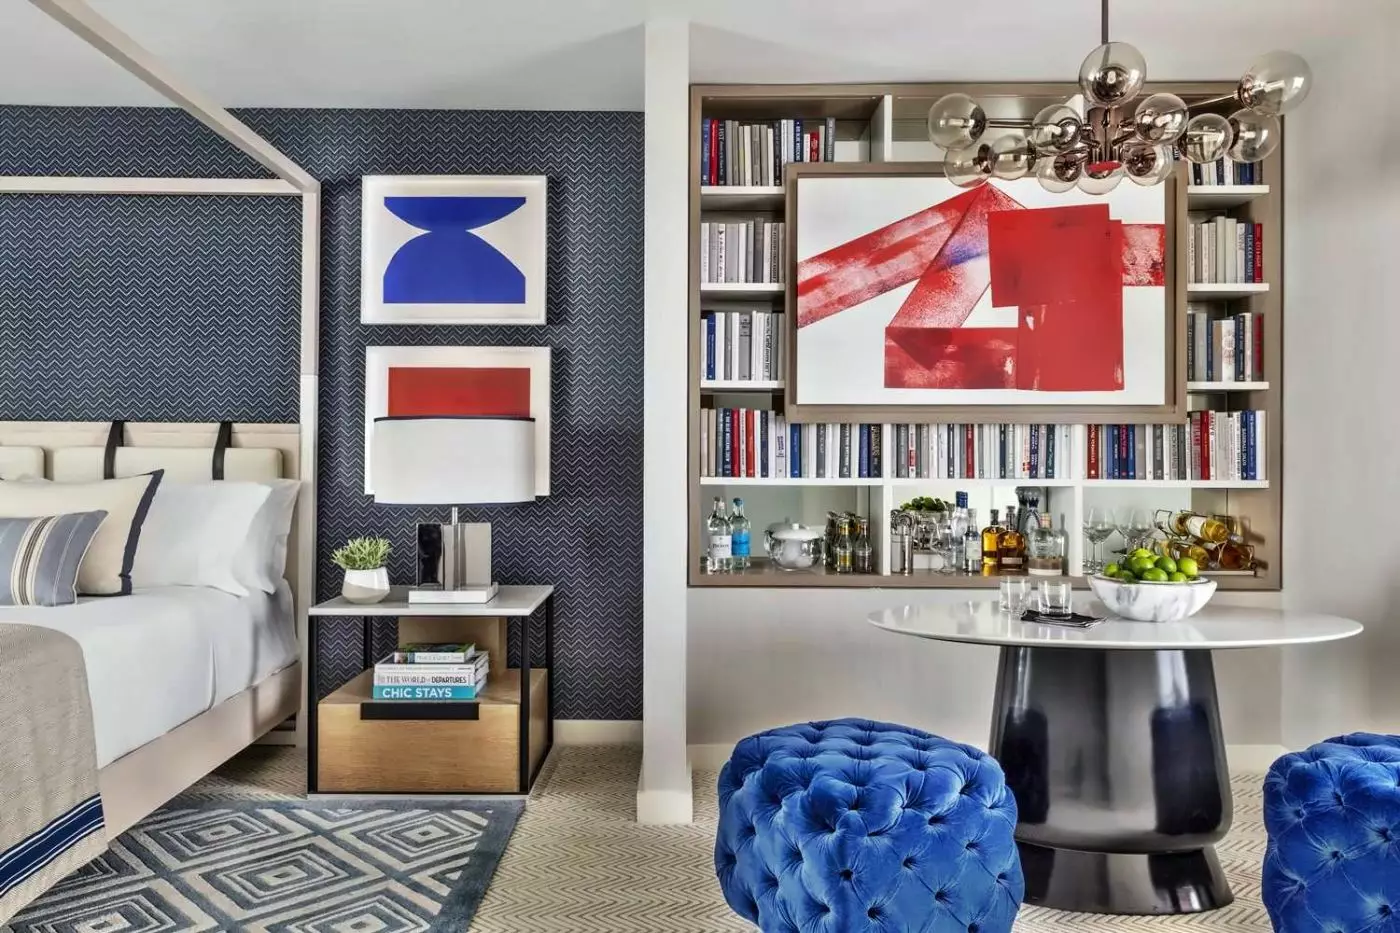
A round pale dining table has a dark column base beside a blue upholstered banquette, beneath a light with several glass globes. Beyond a pale dividing wall, part of the sleeping arrangement shows a canopy frame, a deep-blue bench and a muted green chair. Grey-toned curtains surround that glazing. Dark ceiling panels are crossed by pale trim, and fine linear patterns continue across the pale walls and floor.

The master bedroom has a walk-in closet, and a separate living area provides space to sit and dine. A soaking tub is fitted in the...
As well as its seating area, the parlor has a large conference table. The bedroom is separate from the living space, and a mini refrigerator is provided.
In one pictured arrangement, a long pale rectangular table stands with tall pale upholstered chairs beside a broad glazed opening. A deep-blue sofa divides the visible lounge area from the table setting. Patterned pale cushions rest against the sofa, and tan seating stands near another window.
A blue-grey and pale rug has a pattern of nested geometric shapes beneath the table setting. Warm-toned open shelves and pale cabinetry frame a central white wall panel with black-and-white pictures. Dark horizontal details mark the drawer fronts below it. Long dark curtains flank the windows. A floor lamp has a long curved arm that carries a dark shade over part of the sitting area.

As well as its seating area, the parlor has a large conference table. The bedroom is separate from the living space, and a mini refrigerator...
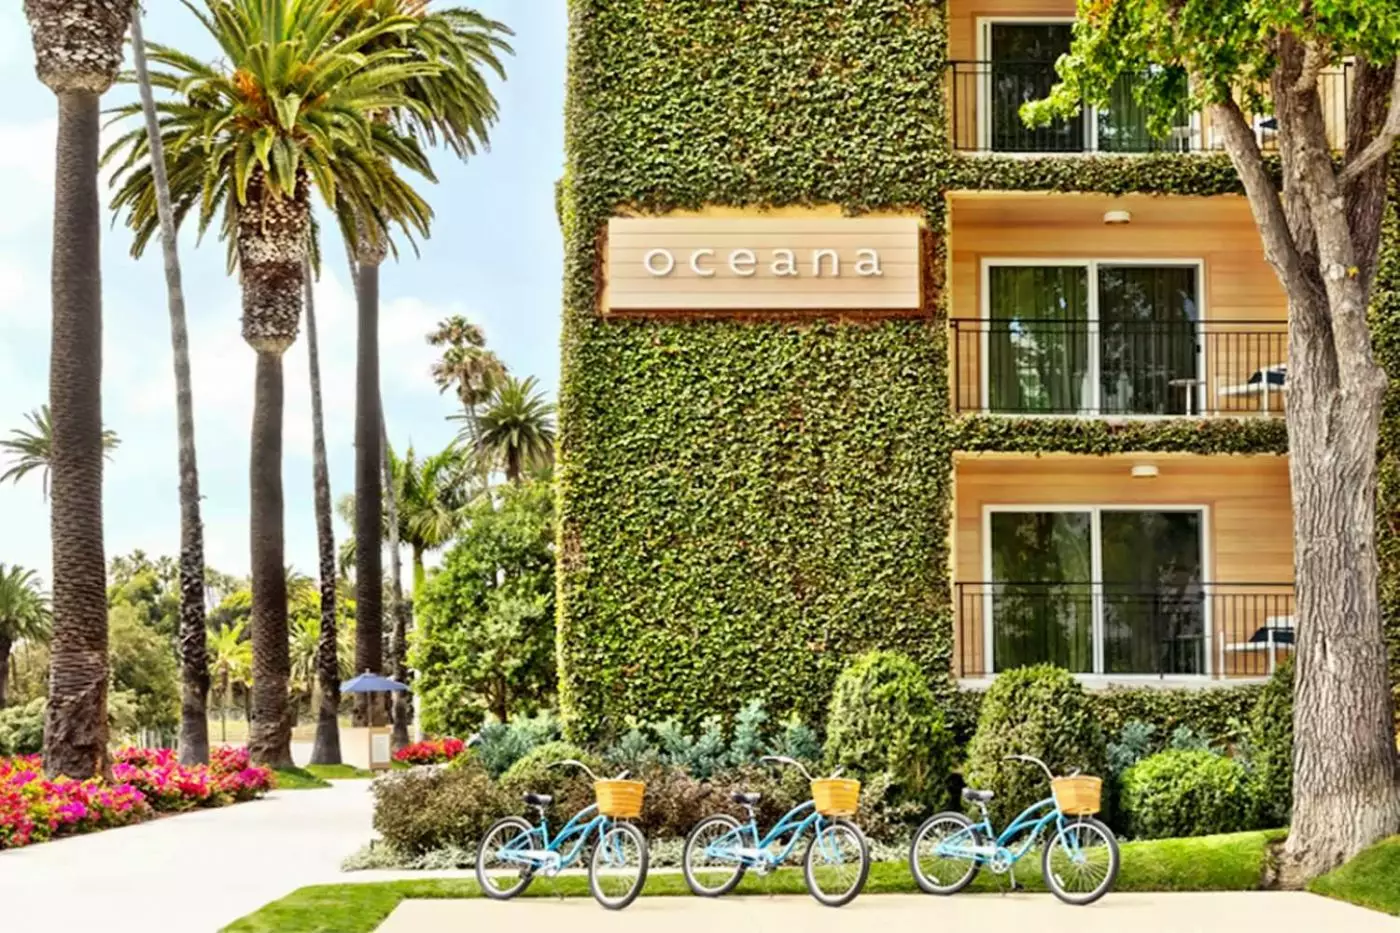
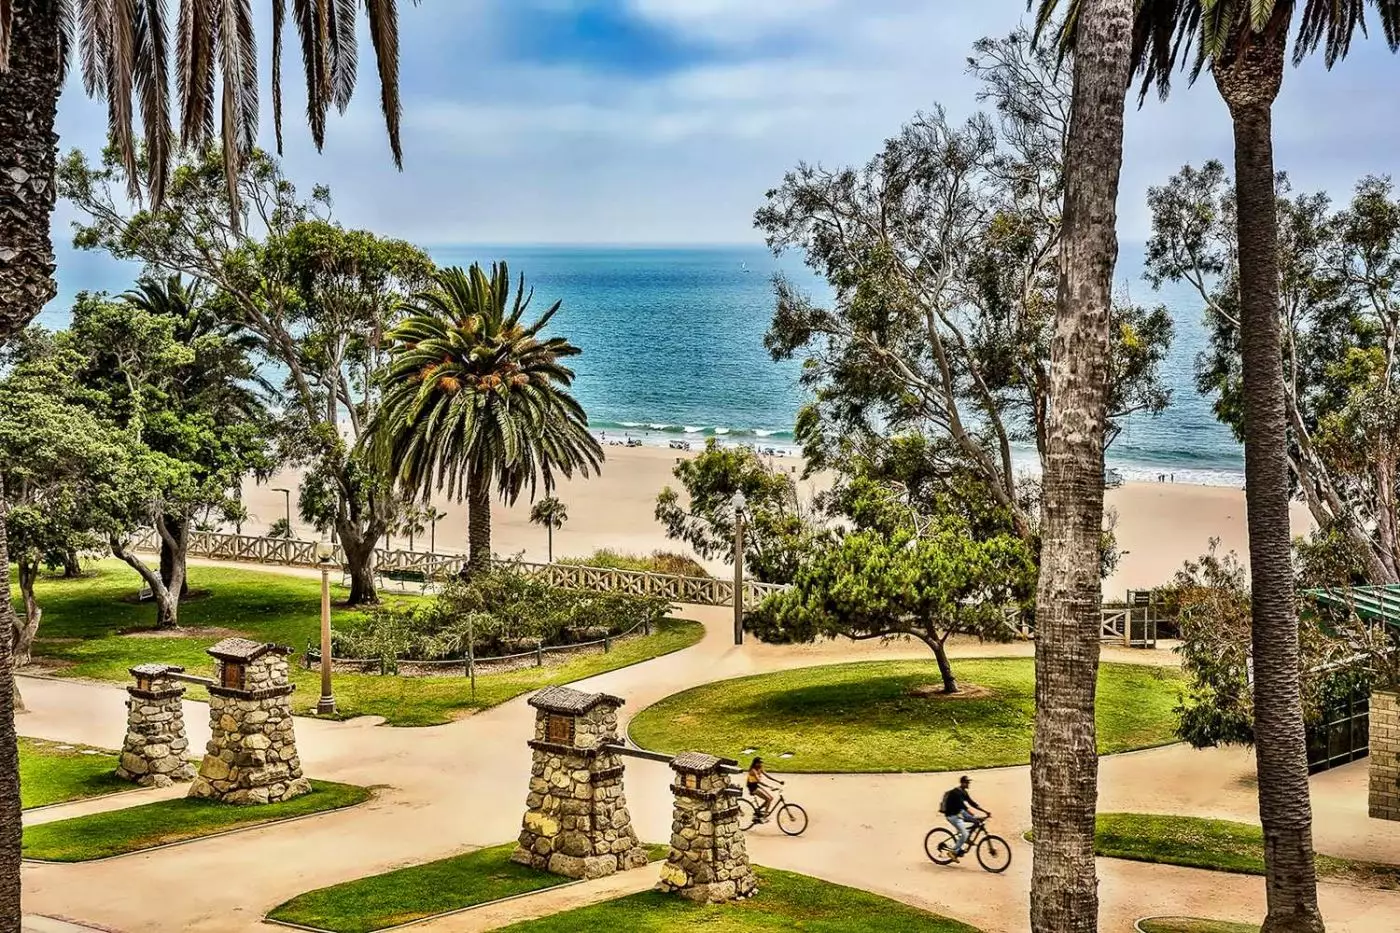
Oceana's position is easy to misunderstand from the word beachfront. The hotel overlooks the ocean from Ocean Avenue at the edge of the Palisades bluffs; the sand lies below, across the coastal road. Reaching it involves using the public routes down to beach level rather than walking straight from a hotel deck onto the sand. The difference buys the property a more residential setting, but guests choosing primarily for instant beach access should weigh it carefully.
The north-of-pier address is useful for morning walks along Palisades Park and for time around Montana Avenue. Santa Monica's shops, restaurants and the pier remain within reach, although they do not define the immediate doorstep. Bikes and the hotel's coastal activities give guests ways to make more of the waterfront. For appointments across Los Angeles, traffic still governs the day; this is a particularly good base for Santa Monica and the Westside, not a shortcut to every part of the city.
That balance is the hotel's location story. Guests can spend an afternoon at the pool, head down to the beach or stay above it for a Pacific-facing drink. They can also leave for a neighborhood dinner without turning the stay into a full resort itinerary. The setting rewards people who like to move between the city and the coast at their own pace.
Hilton describes 70 suites, but the booking categories vary considerably in layout. Oceana King and Oceana 2 Queens are compact, studio-like choices within the hotel's suite collection; they should not be mistaken for separate-bedroom apartments. The larger one-bedroom suites provide more distinct living space. A Coastal Kitchen One Bedroom Suite adds a proper kitchenette with stove, refrigerator and dining equipment, making it the clearest option for a longer stay that will include some meals in private.
View needs the same attention as floor area. The hotel lists courtyard, pool and ocean outlooks across different categories. A Lanai Suite faces the courtyard and the Pacific Lanai faces the pool; oceanfront categories bring the sea more directly into the room experience. The Penthouse Lanai description mentions partial ocean views; the Signature Oceanfront Suite faces west for a more expansive Pacific outlook. No guest should assume that an Ocean Avenue address means every window overlooks the water.
The Presidential Two Bedroom Beach House sits at the top of the range for a party that needs bedrooms as well as a place to gather. Other one-bedroom options, including the penthouse oceanfront suite, suit a longer couple's stay or a family needing a sleeper sofa. These distinctions matter more than a generic promise of suite space. A guest planning to work, host a quiet meal or travel with children should check the actual sleeping and sitting arrangement before settling on a category.
Interiors lean toward a private coastal home rather than a large hotel tower. Textured fabrics, soft colors and tailored furnishings give the rooms an easy relationship with the ocean setting. The effect is most convincing when the selected suite has the view or outdoor space that fits the trip. For guests spending most days out, a courtyard-facing category may be entirely sensible; for an occasion centered on the Pacific, the view deserves deliberate attention.
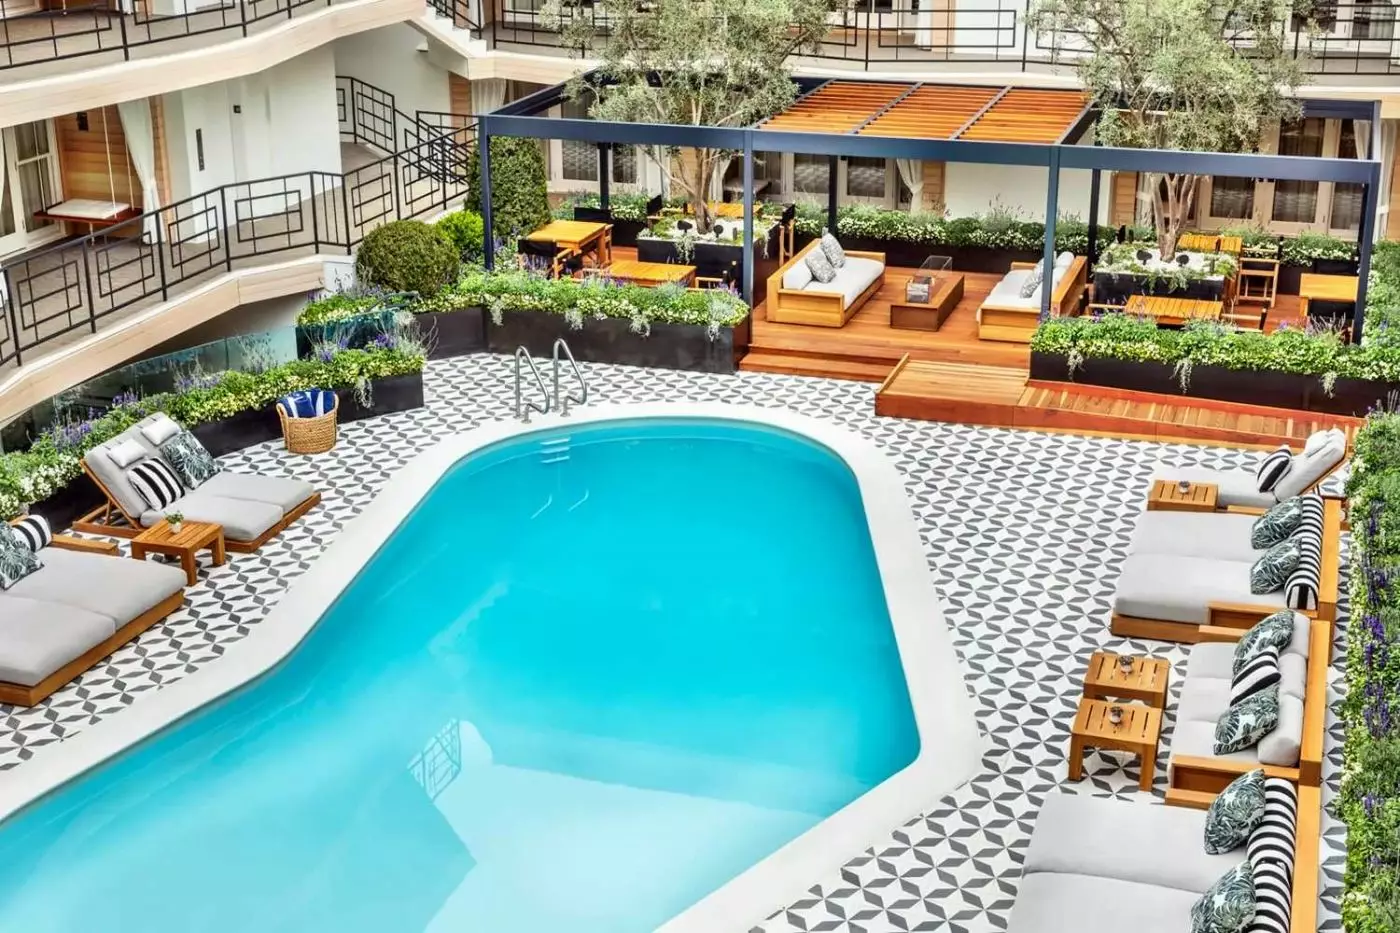
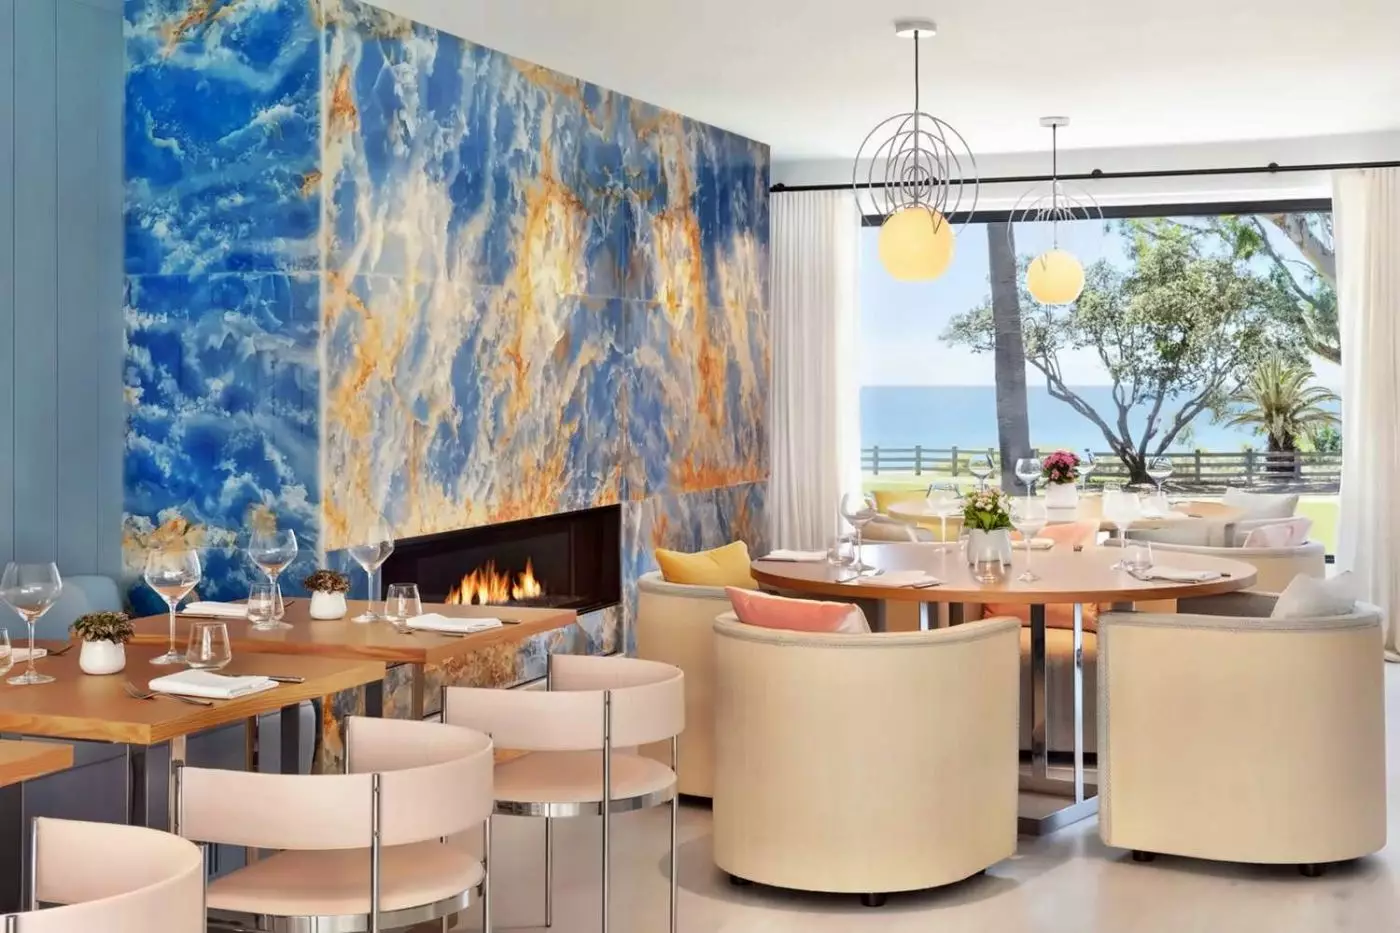
Oceana's heated freeform pool sits within a planted courtyard, framed by olive trees and daybeds. It is a shared outdoor room rather than a sprawling resort pool, which fits the hotel's intimate scale. The Veranda serves food and drinks beside it, so a relaxed day does not require much movement between a lounger and a meal. Fire pits and seating add another reason to use the courtyard when swimming is not the plan.
The Sunset Terrace changes the perspective. This rooftop lounge looks across the Pacific, giving guests the open coastal view that the inward-facing pool does not. It is the natural place for a late drink before dinner or a pause after a day around Santa Monica. The two spaces perform different jobs: the courtyard offers privacy and shelter, while the terrace opens the hotel toward the horizon.
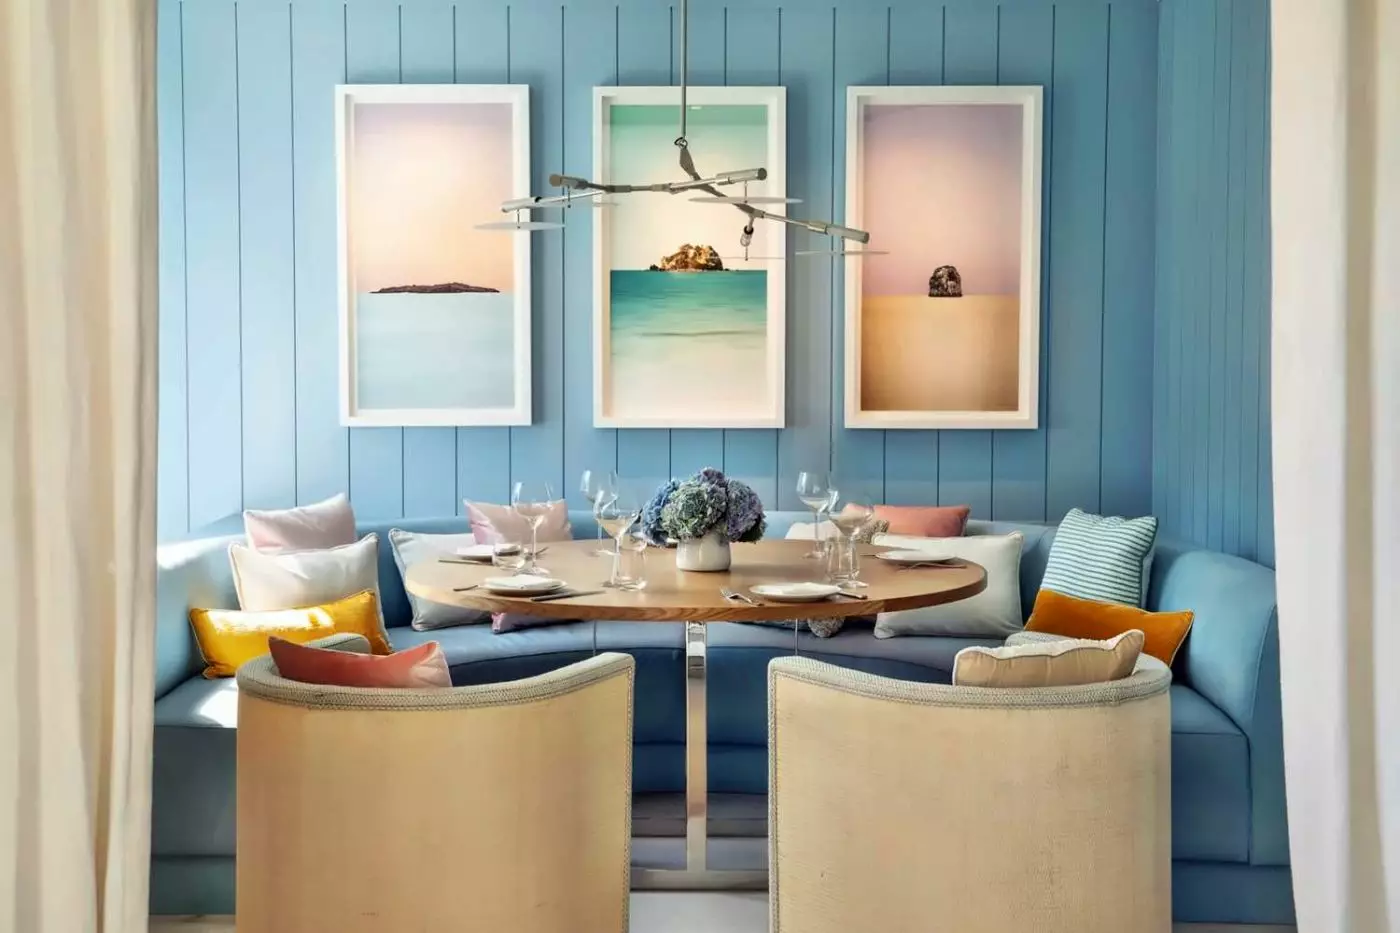
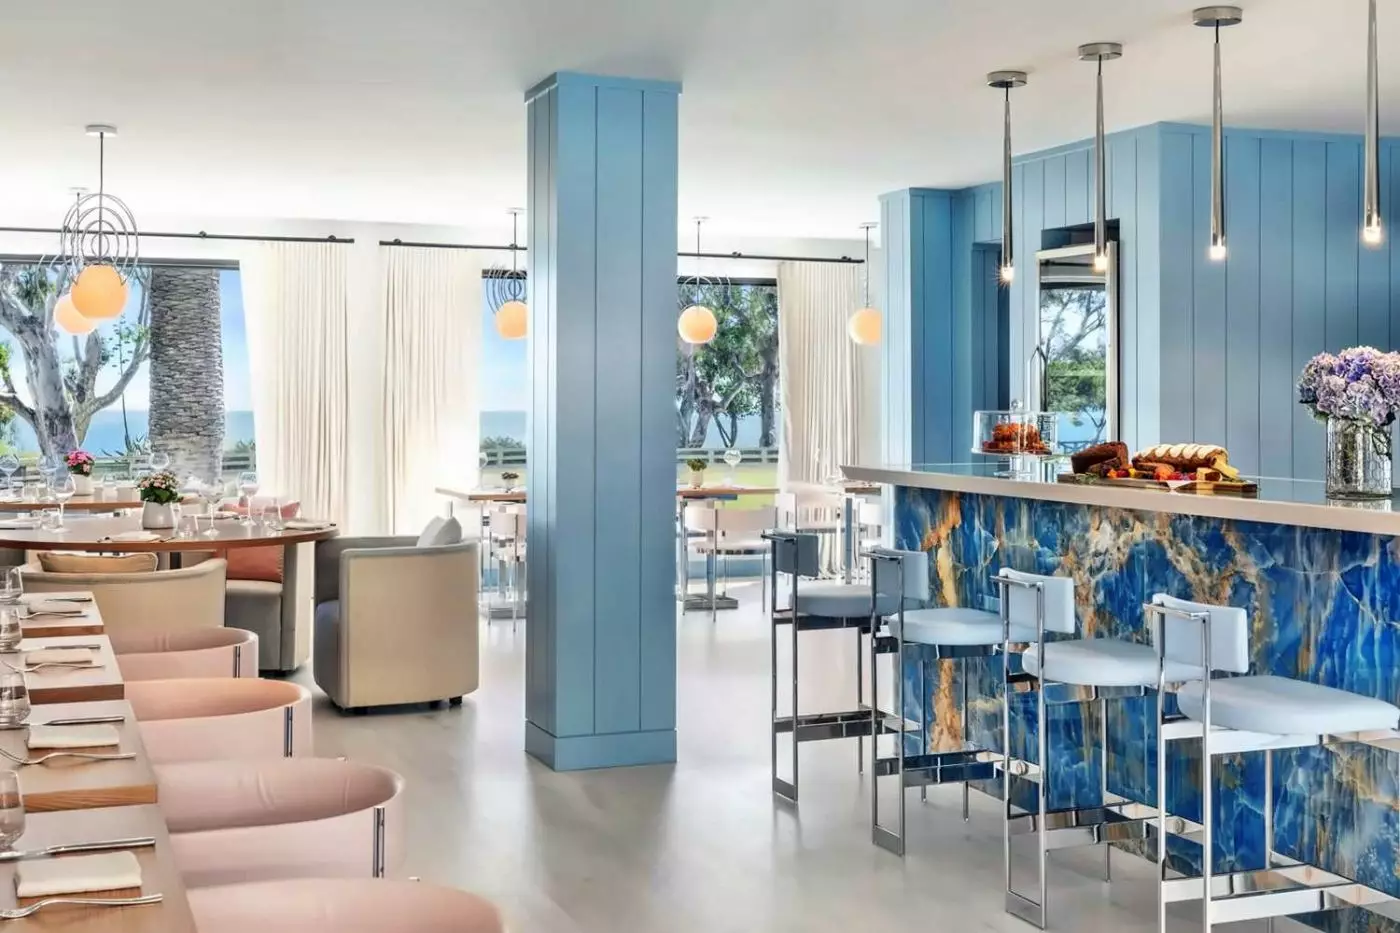
La Monique gives Oceana a distinct dinner address. The French brasserie draws on seafood, steak and seasonal produce, with a more composed mood than the poolside dining. La Petite Monique sits just beyond it as an alfresco extension, useful for guests who want the restaurant's cooking in the evening air. These are related spaces, not two unrelated concepts. Together they provide a reason to stay in for dinner without making the hotel dependent on a single dining room.
The Veranda has a broader daytime role, covering breakfast and poolside meals. In-room dining also suits a property where many categories have meaningful seating space; breakfast or lunch can feel like a deliberate choice rather than a tray balanced beside the bed. Oceana's small scale means the food experience remains personal, though Santa Monica has enough restaurants nearby that longer stays should look beyond the hotel as well.
Dining and drinking are part of the hotel's social life, but they do not turn it into a loud scene. The rooftop, brasserie and courtyard each have a different pace. Travelers can make one evening about a reservation at La Monique and another about a simpler poolside meal or a walk into the neighborhood.
The hotel has a spa for massages, facials and salon services, plus a fitness studio with cardio and strength equipment. Personal training and other guided activities can be arranged, while bicycles make a short local outing feel natural. These facilities support the stay without asking guests to treat Oceana as a destination wellness retreat. Its strongest daily routine is often straightforward: time outdoors, a swim, perhaps a treatment, then a meal with the Pacific nearby.
Santa Monica's public waterfront expands that routine. The beach path, bluff-top park and surrounding streets make it easy to alternate between active and unhurried hours. Oceana's position above the sand means returning from the shore takes a little more effort than at a beach-level hotel, but the reward is a calmer place to retreat when the public waterfront is busy.
Oceana is best for couples, solo travelers and families who value a restrained hotel with suite choice over a large pool complex. Its Pacific-facing categories can make a special stay feel connected to the coast; its courtyard and kitchen-equipped options are practical for longer visits. The LXR affiliation places it within Hilton's luxury collection, but the experience is defined more by the 70-key scale, the Ocean Avenue setting and the mix of private rooms with modest shared spaces.
Guests seeking a room directly on the sand, a busy nightlife address or an easy base for daily cross-city travel should consider those limits before booking. Oceana's appeal is quieter and more specific: an elevated Santa Monica address, a garden pool, thoughtful dining and a room category that can be matched closely to the way the guest intends to use the coast.
Seventy suites give Oceana a residential scale, with varied living arrangements that suit longer stays as well as shorter coastal breaks.
La Monique and La Petite Monique bring both indoor brasserie and alfresco dining choices into the property, useful for quieter evenings.
The Sunset Terrace frames the Pacific from a shared rooftop lounge, so an ocean outlook is available beyond selected suites.
849 Ocean Ave, Santa Monica, CA 90403, United States
Playing this video may share data with YouTube. Please see our Privacy Policy.
Yes. Oceana Santa Monica is a strong choice for travelers who want suite space near the Pacific Ocean. It suits guests who value beach access, residential style, personalized service, wellness, pool time, and a quieter Santa Monica setting.
Oceana Santa Monica is located at 849 Ocean Avenue in Santa Monica. The hotel is close to the beach, Palisades Park, Montana Avenue, Santa Monica Pier, shopping, dining, and coastal paths.
Oceana Santa Monica has 70 suites, making it an intimate all-suite boutique hotel. The suite-only setup is useful for travelers who want more living space than a standard beach hotel room.
Oceana Santa Monica is just across from the Santa Monica coastline and steps from the Pacific Ocean. It is a good fit for beach walks, bike rides, ocean views, and relaxed coastal days.
Some suites at Oceana Santa Monica offer ocean or oceanfront views, while others face the courtyard or pool. Book an ocean-view category if seeing the Pacific from your suite matters most.
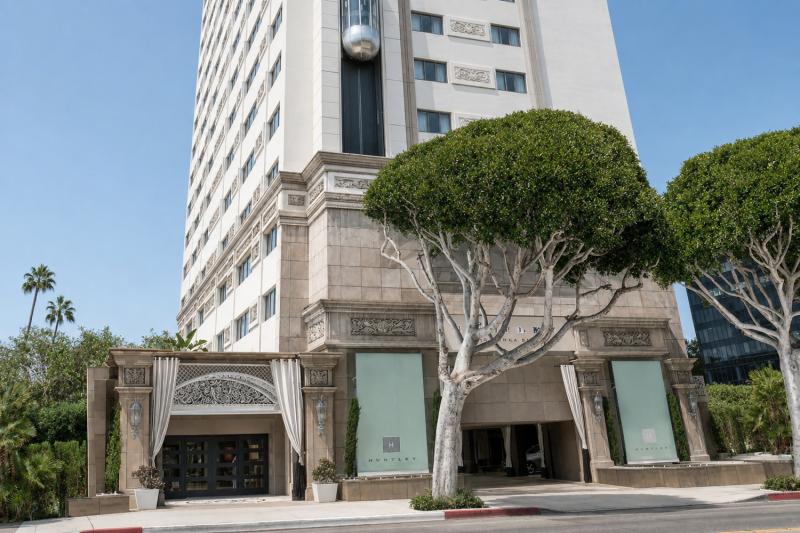
Huntley Santa Monica Beach is a coastal city hotel at 1111 Second Street, close to the Pacific shoreline, Third Street Promen...
More amenities
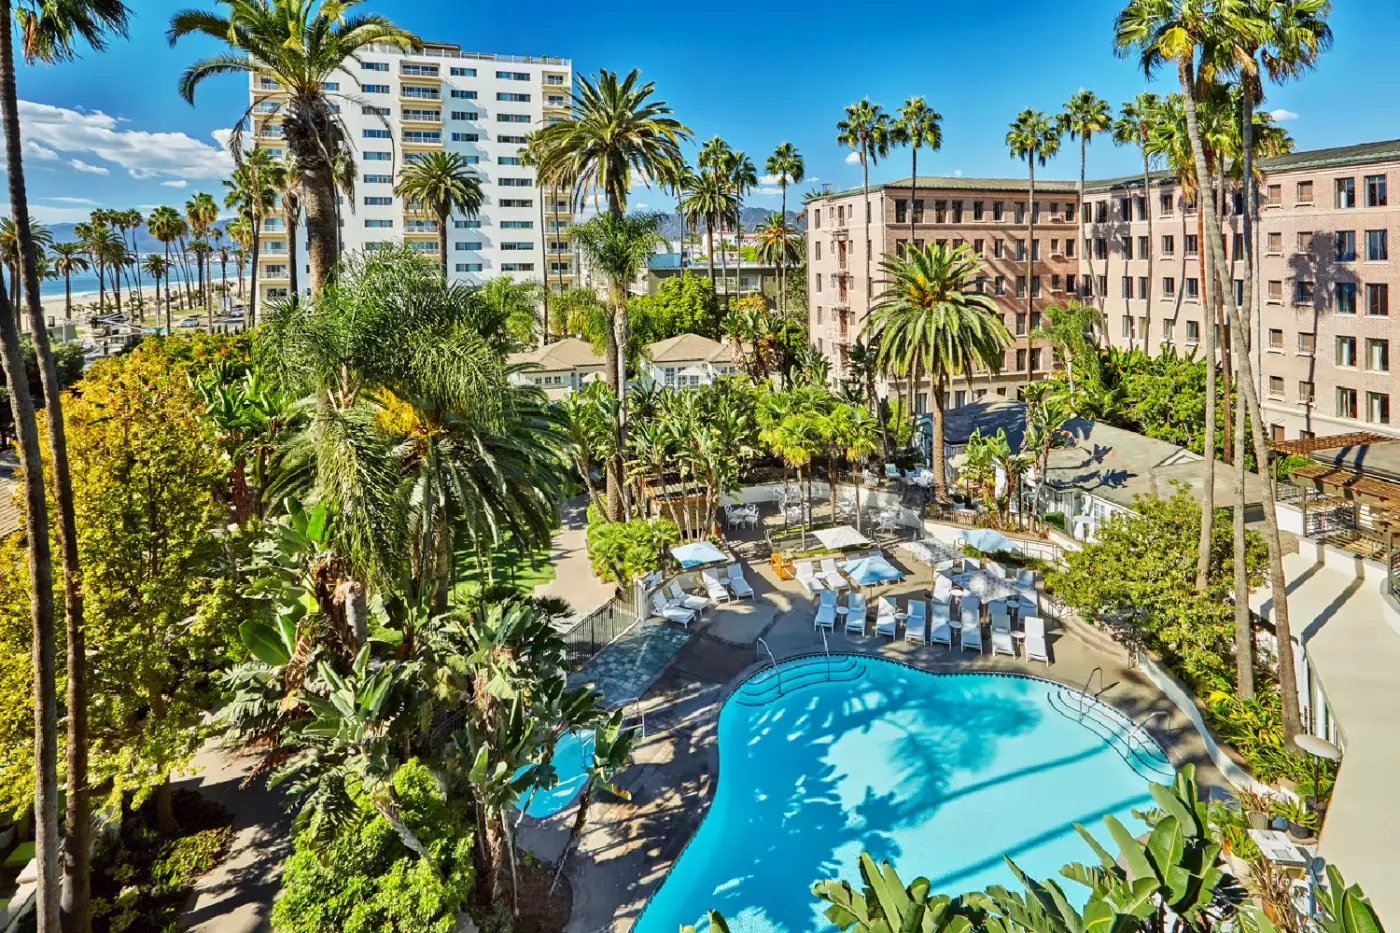
Five acres of gardens distinguish Fairmont Miramar Hotel & Bungalows from many of its Santa Monica neighbors. At 101 Wilshire...
More amenities
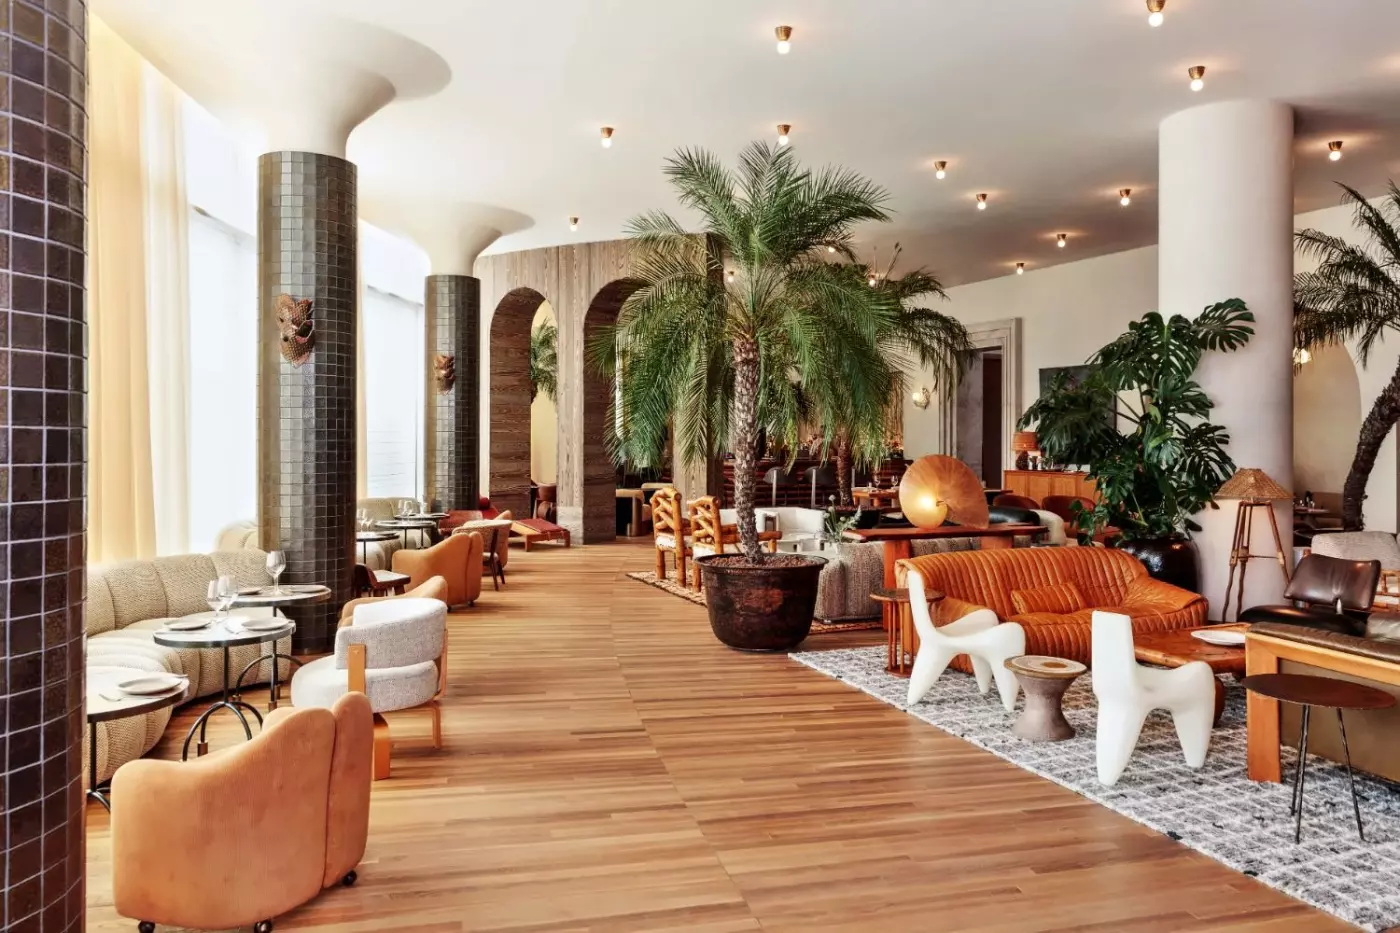
Santa Monica Proper Hotel brings Kelly Wearstler's layered California design to a coastal city setting a short walk from the...


