


Best for
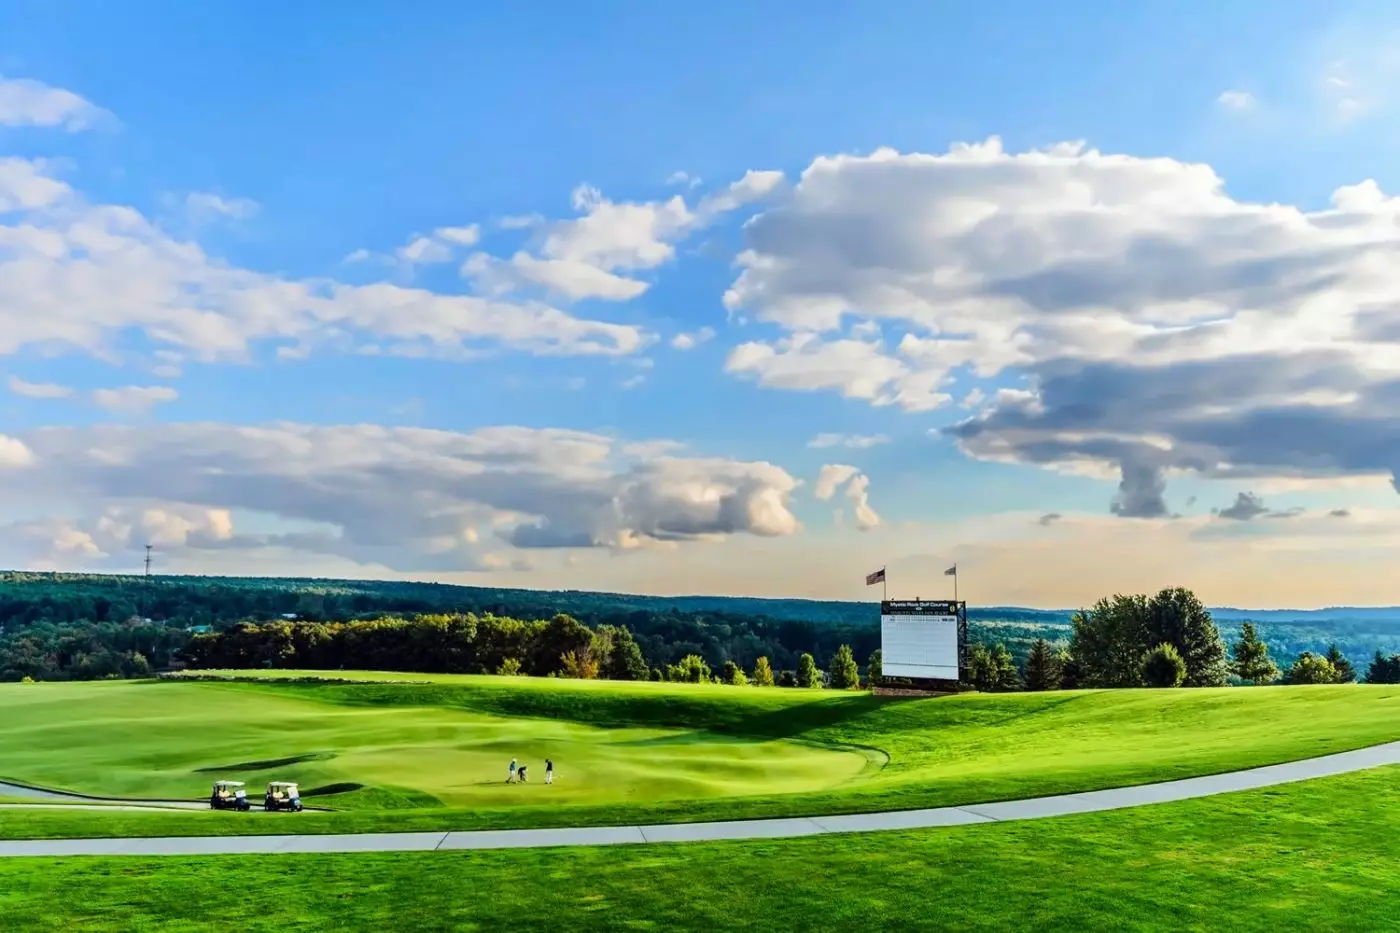
Play Mystic Rock and Shepherd’s Rock on consecutive days to compare Pete Dye’s earlier tournament course with his later design across the Laurel Highlands.
Please choose a hotel or destination from the list.
We couldn’t open your search results. Please try again.
Your private search
Finding exceptional stays

Best for
Play Mystic Rock and Shepherd’s Rock on consecutive days to compare Pete Dye’s earlier tournament course with his later design across the Laurel Highlands.
What makes it special
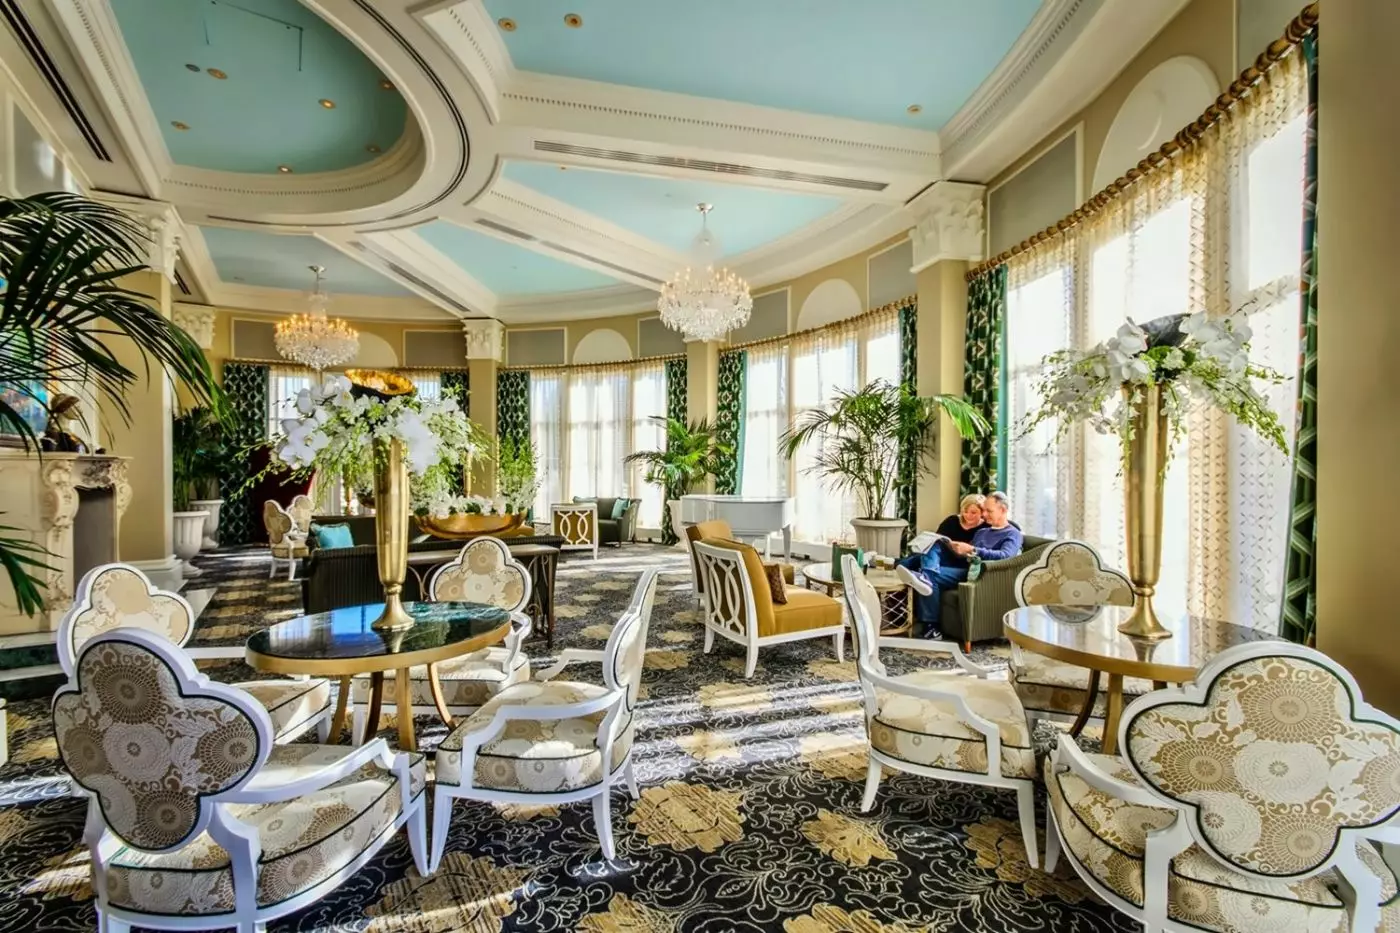
Reserve afternoon tea in The Bleu Room, where a hidden door off The Chateau lobby leads to a parlor inspired by Versailles.
Room to consider
Choose The Grand Lodge Penthouse Suite for a family stay with a king bedroom, two queens in the second room and two bathrooms.
Insider tip
Book a guided fly-fishing outing through Nemacolin’s Rod & Range Club for local instruction on the streams of Pennsylvania’s Laurel Highlands.
Free membership gives you access to preferred rates, exclusive benefits and current promotions for your stay.
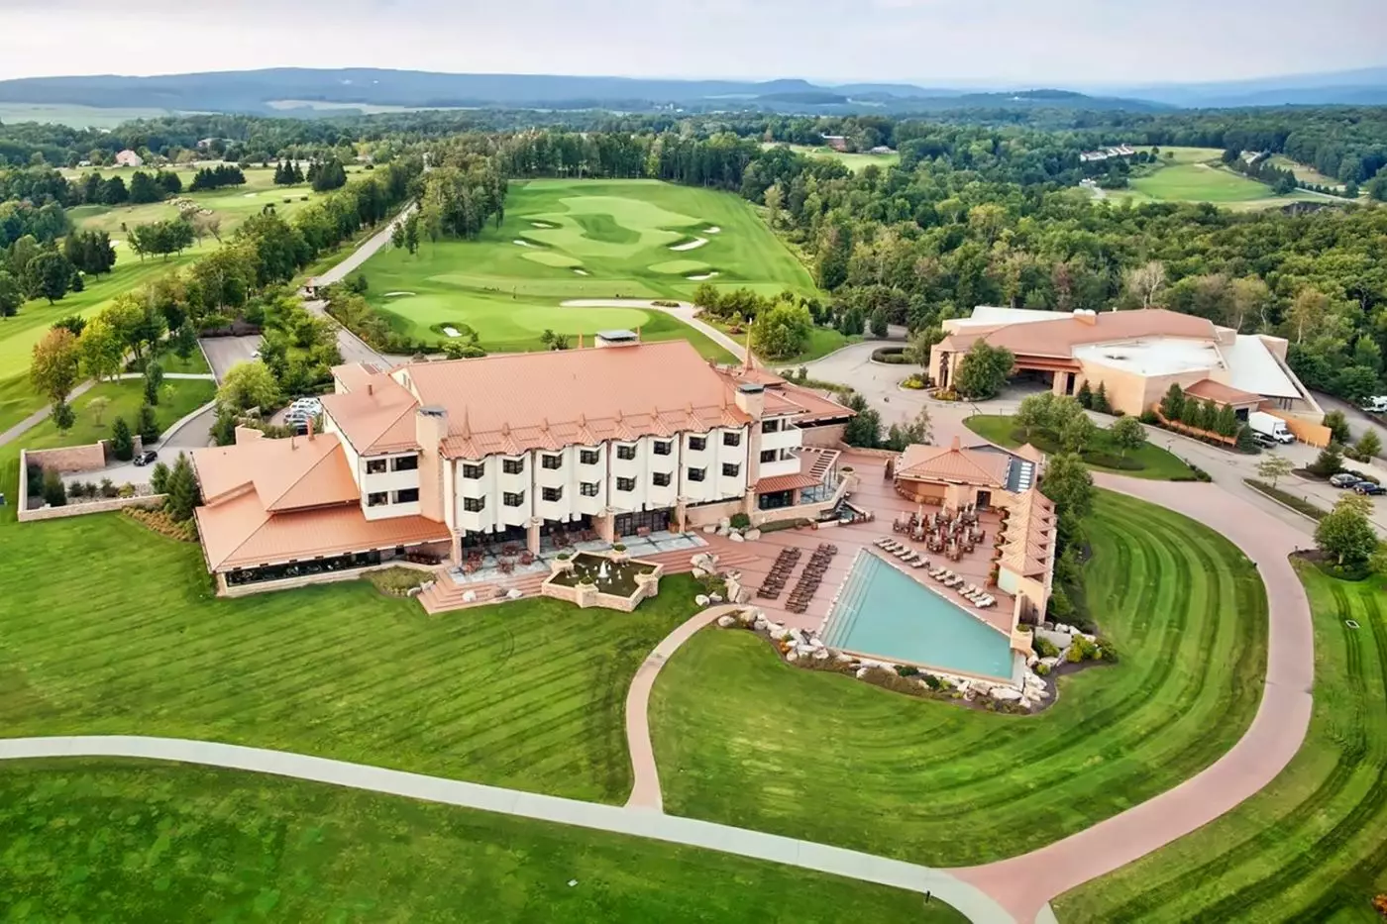
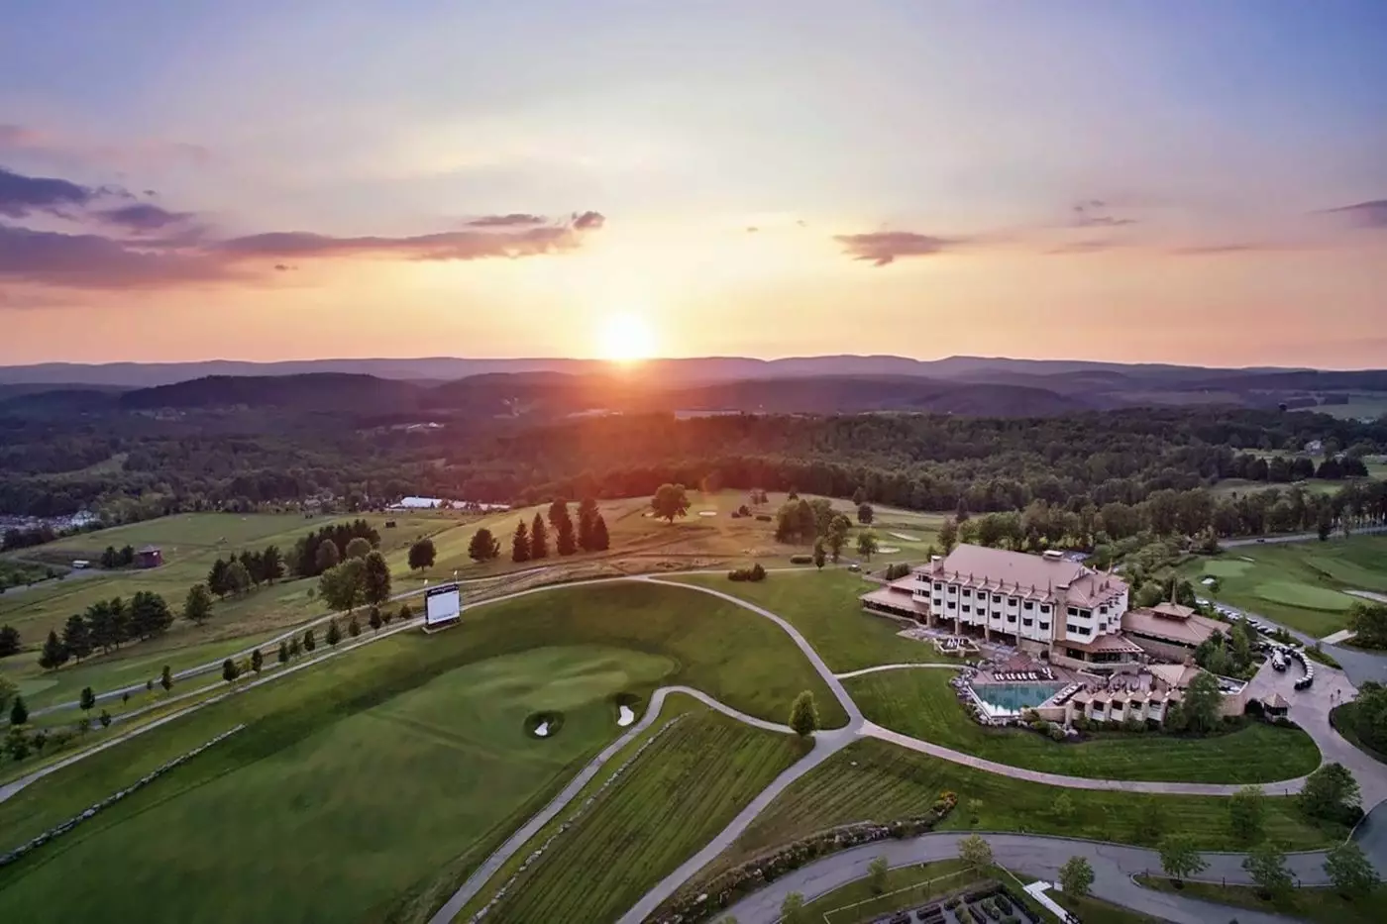
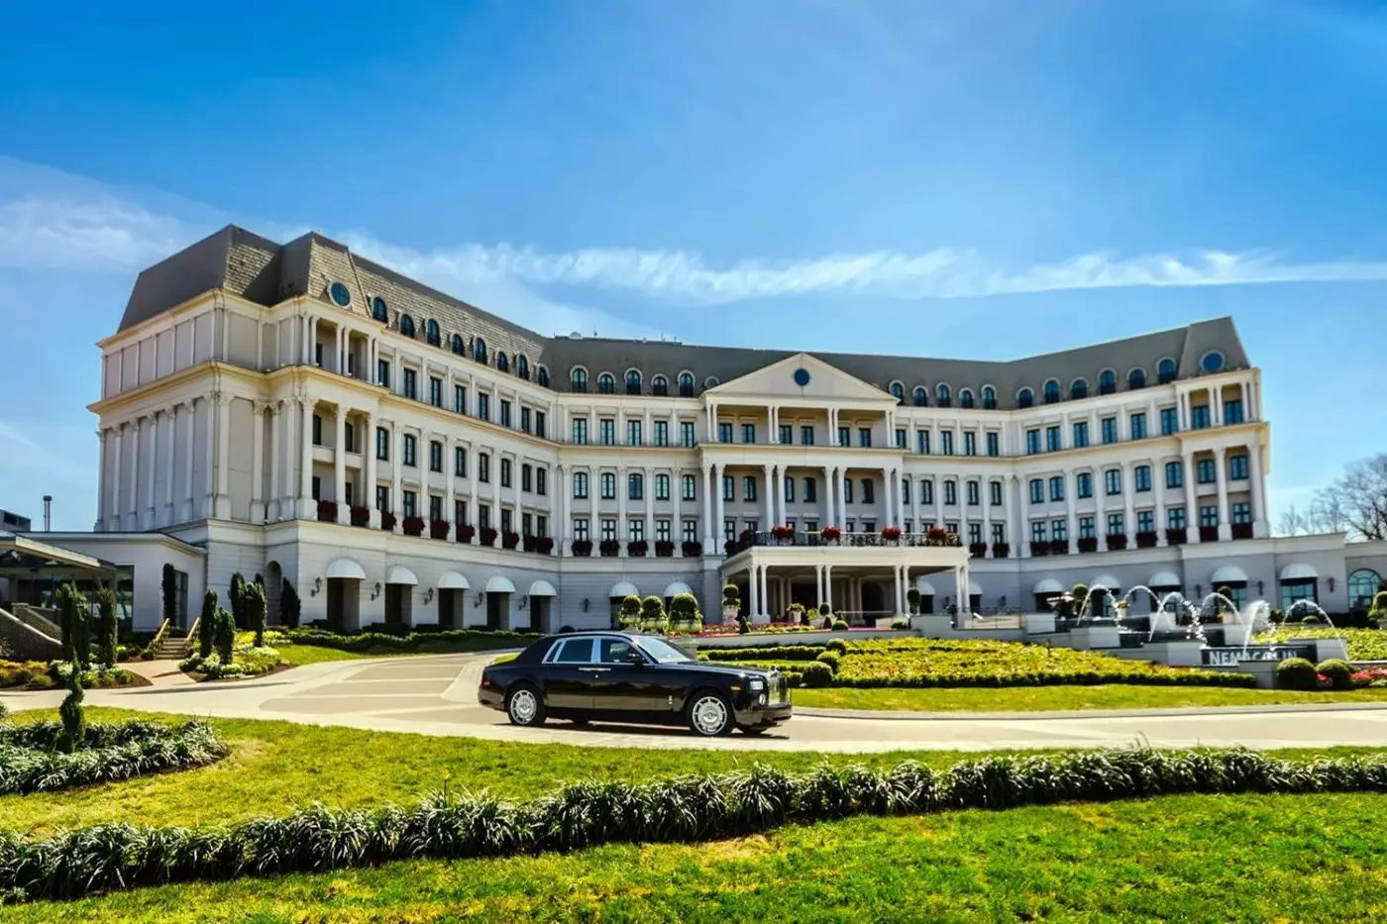
At Nemacolin, the first decision is where to stay. Three hotels, private homes and larger estates occupy more than 2,200 acres in Pennsylvania's Laurel Highlands, each giving the same resort a different character. The Chateau is formal and French-inspired; The Grand Lodge has an all-suite Tudor setting; Falling Rock is a smaller, design-led hotel for leisure guests aged 16 and over. Golf, spa, art and outdoor pursuits connect them, but the right accommodation shapes the trip before the first activity is chosen.
The resort is in Farmington, a rural setting rather than a walkable town center. Its scale is useful for a family whose members want different days, or for a couple who wants both a quiet room and substantial dining and wellness choices. Nemacolin Woodlands Resort remains a familiar older name, although the property presents itself simply as Nemacolin. The breadth behind that shorter name is the point: this is an estate to explore, not a single country-house hotel.
 280
 Charming
 Fitness
 Pool
 Spa
 Sauna
 Wellness
 Golf
 Connecting Rooms
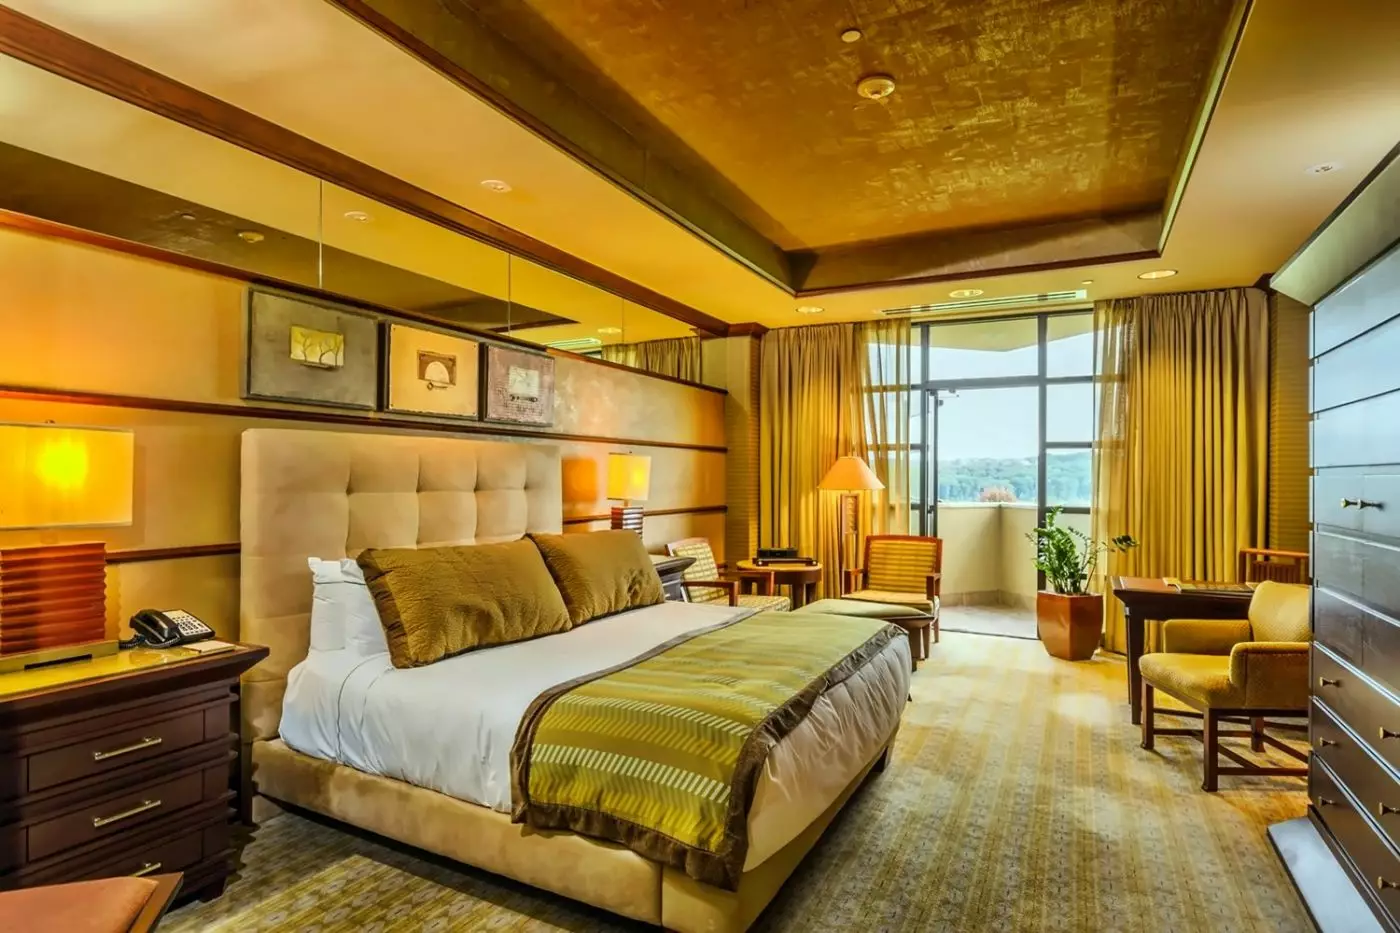
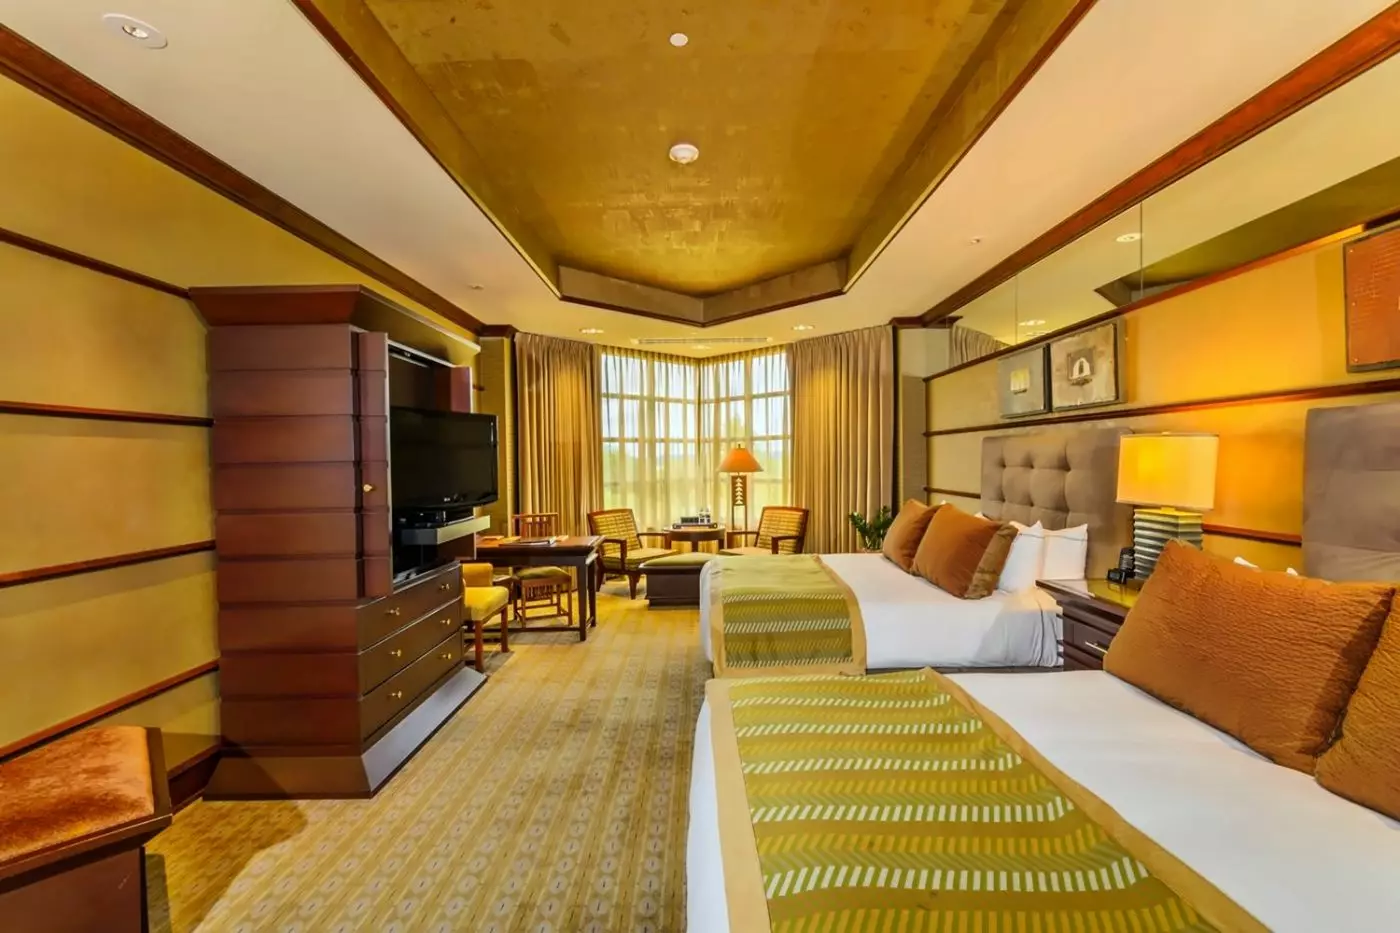
Tudor architecture and warm wood finishes give the suites a country-house character. The King option has a sitting area, while the Double version offers a separate sitting room. Bathroom layouts also vary between suites.
One King bedroom scheme has a dark four-poster frame. The frame’s scalloped gold-coloured edge surrounds a teal padded headboard. Gold-coloured studs follow the headboard’s rounded border. A wooden writing desk stands beside the window. The pale padded desk chair has a gently curved back.
Curtains with a leaf pattern hang over sheers, while small stars pattern the carpet. White cone-shaped ceiling lights hang from slender arms, with a shaded lamp beside the bed. Adjoining suites can connect through a common doorway when booked in the matching layout.

Tudor architecture and warm wood finishes give the suites a country-house character. The King option has a sitting area, while the Double version offers a...
An adjoining Queen room can be booked with this suite when that layout is available.
An enclosed parlor forms a separate room alongside the bedroom. Classic furniture reflects the lodge’s country-house character, with warm wood finishes throughout. The bathroom offers a spacious bathing area within the suite.
One King bedroom scheme has a dark four-poster frame with a scalloped gold-coloured upper edge. The headboard is padded in teal. Behind it, a pale blue wall meets a wide white border beneath the ceiling.
A wooden writing desk stands beneath the windows. The pale padded desk chair has a curved back with gold-coloured edging. Leaf-patterned curtains fall over white sheers, above gold-toned carpet with small white stars. Cone-shaped ceiling lights hang from slender arms. A white shaded lamp stands beside the bed.

An enclosed parlor forms a separate room alongside the bedroom. Classic furniture reflects the lodge’s country-house character, with warm wood finishes throughout. The bathroom offers...
King and Double townhomes have different layouts. Both current options sleep up to four guests.
Bold colours and lively furniture give the townhome a playful interior. Vibrant walls surround the living room, while the dining table seats four. Two full bathrooms and a half bathroom serve the home. The King and Double options differ in their sleeping layouts.
In one Double sitting-room scheme, a grey sofa faces a turquoise low table on blue-and-white geometric carpet. A blue patterned armchair stands to one side. Turned wooden supports frame its seat, with a yellow cushion against the fabric.
Red-framed glass doors admit daylight through striped curtains and sheers. Slim shaded wall lights stand on either side of the sofa. Geometric art hangs above it, with a wooden cabinet across the room.

Bold colours and lively furniture give the townhome a playful interior. Vibrant walls surround the living room, while the dining table seats four. Two full...
Falling Rock welcomes guests aged 16 and over. Accessible options have roll-in showers; bathroom features vary by booked room.
Grand windows bring the landscape into Falling Rock’s modern setting. The standard King bathroom has a marble vanity and a large soaking tub. A separate glass shower uses a European showerhead system. The King layout includes a Stearns and Foster feather-top mattress.
One King bedroom scheme has ochre walls crossed by dark wooden trim. A darker panel sits within the ceiling’s recessed edge lighting. Long curtains frame the window, while a pale padded headboard contrasts with a geometric patterned bed runner.
Green padded chairs have curved wooden arms and face a small round table. A rectangular writing table stands beside a long chest with a stone-like top, with a wooden chair at the desk. Shaded lamps and pale patterned carpet complete this warm-toned scheme.

Grand windows bring the landscape into Falling Rock’s modern setting. The standard King bathroom has a marble vanity and a large soaking tub. A separate...
High ceilings, plush finishes and classic furniture give the room a formal Parisian character. The Double option includes a sitting area. Standard bathrooms have a tub. Accessible versions instead have a roll-in shower, grab bars and a roll-up vanity.
One King interior has blue rectangular wall panels. A crystal chandelier hangs within a stepped white ceiling. Gathered curtains and sheers frame the tall windows, beside a patterned armchair and pale round ottoman.
A dark wooden writing desk holds a shaded adjustable lamp, with a padded chair alongside. A shaped mirror hangs above it. The nearby chest has a pale top and diagonal gold-coloured trim. A blue padded headboard and long padded bench carry the room’s colour scheme through the sleeping space.

High ceilings, plush finishes and classic furniture give the room a formal Parisian character. The Double option includes a sitting area. Standard bathrooms have a...
Sizes vary by suite layout. Junior King options can be smaller than the listed area.
A sofa, writing desk and armoire furnish the suites. Warm finishes reflect the Grand Lodge’s country-inn character. The King Junior has a sitting area within the room, while the Double Suite offers a separate sitting room. Bathroom layouts vary with the suite assigned.
In one Junior King bathroom scheme, a white free-standing tub stands beside a glass shower with gold-coloured metal framing. Veined shower walls contrast with pale patterned wallpaper. A floor-standing tap fills the bath, with a small round side table nearby. A towel ladder and framed art hang on the wall.
One Double living-room scheme has a dark blue sofa and red armchairs around a pale low table. White wall panels form the backdrop to this seating group.

A sofa, writing desk and armoire furnish the suites. Warm finishes reflect the Grand Lodge’s country-inn character. The King Junior has a sitting area within...
Guests must be at least 16 to use Falling Rock, including its dining, shopping and other amenities.
Earth tones and soft furniture sit within Falling Rock’s angular architecture. The standard King bathroom has a marble vanity and soaking tub. Its separate glass shower uses a European showerhead system. The Double option also has marble bath finishes, though fittings vary by layout.
In one King interior, dark wooden bands cross ochre walls beneath an inset ceiling panel. A mirrored strip along the upper wall reflects shaded lamps. A pale padded headboard contrasts with a geometric bed runner and green cushions.
Curved wooden arms frame the green chairs beside a low table. Across the room are a rectangular writing table, wooden chair and globe-shaped task light. Long curtains frame a doorway that opens outside in this layout. The King layout uses a Stearns and Foster feather-top mattress.

Earth tones and soft furniture sit within Falling Rock’s angular architecture. The standard King bathroom has a marble vanity and soaking tub. Its separate glass...
Bright colours and lively furniture give the townhome its playful character. In one Double sitting-room scheme, red, pink and blue geometric art hangs above a grey sofa. A turquoise rectangular low table faces the sofa, with a broad solid front. The blue patterned wooden armchair has turned supports, with a yellow patterned cushion against its fabric.
Blue-and-white hexagonal carpet runs across the floor. Red-framed glass double doors admit daylight. Striped curtains and white sheers hang on either side. The townhome’s bedrooms are separate from its shared living space.
Two slim shaded wall lights stand beside the sofa. Dark side tables sit alongside the seats, and a wooden cabinet with a pale counter occupies the opposite wall.

Bright colours and lively furniture give the townhome its playful character. In one Double sitting-room scheme, red, pink and blue geometric art hangs above a...
Sizes vary by the booked layout. King Junior options can be smaller than the listed area. King layouts sleep two; Double layouts sleep four.
The junior layouts combine sitting and sleeping areas. The Double Suite version instead has a separate sitting room. Warm wood finishes follow the Grand Lodge’s Tudor-inspired character. Bathroom fittings vary by the suite assigned.
One Junior Double living-room scheme has a dark blue sofa with yellow and grey cushions. A red armchair and pale low table complete the seating group. A wooden writing desk has a red padded chair beneath two framed portraits.
A glass-fronted wooden cabinet stands beside the sitting space, with pale carpet across the room. A white lamp with a rounded base stands beside the sofa. A curved yellow chair adds another seat. In a Junior King bathroom scheme, a free-standing tub sits beside a glass shower. Patterned wallpaper and gold-coloured fittings finish this bathing space.

The junior layouts combine sitting and sleeping areas. The Double Suite version instead has a separate sitting room. Warm wood finishes follow the Grand Lodge’s...
High ceilings and classic furniture give the junior suite its Parisian character. A sofa and armchair furnish the sitting area, with an armoire for storage. Standard bathroom layouts include a tub; its exact fittings vary by room.
One Double bedroom scheme has blue rectangular wall panels. A stepped ceiling surrounds a crystal chandelier, with a decorative rose above it. Tall windows have gathered blue curtains. Patterned chairs stand beside a slender round table near the windows.
Pale blue padded headboards and end benches continue the colour scheme. A dark wooden chest has gold-coloured trim running diagonally across its front. Pale geometric carpet extends across the floor. Shaded bedside lamps give a quieter contrast to the more ornate overhead lighting.

High ceilings and classic furniture give the junior suite its Parisian character. A sofa and armchair furnish the sitting area, with an armoire for storage....
Falling Rock and its restaurants, shops and amenities welcome guests aged 16 and over.
Curved forms and nature-inspired finishes give the interior its character. Grand windows face the grounds. The King bathroom has marble finishes around a spacious soaking bathtub. The shower stands apart from the tub behind glass. A Stearns and Foster feather-top mattress forms part of the King layout.
In one King sitting-room scheme, stacked stone surrounds the hearth. A broad wooden mantel holds framed art above it. A green armchair stands beside patterned seats, grouped around low tables with stone-like tops. A dark lamp base supports a wide angular shade.
Tall black-framed glazing borders the seating area, with a door opening outside in this layout. Narrow wooden shelves run across the wall opposite. The carpet has a fine pattern in pale and gold tones, set against the rough stone and darker wood.

Curved forms and nature-inspired finishes give the interior its character. Grand windows face the grounds. The King bathroom has marble finishes around a spacious soaking...
Vaulted ceilings and tall windows give the sitting room its classical shape. A sofa and armchairs offer places to relax, with an armoire among the suite’s furniture. Standard bathroom layouts combine marble finishes with a bathtub. The precise arrangement of these fittings differs between rooms.
One King Suite sitting room has blue walls beneath a moulded ceiling and crystal chandelier. The sofa’s dark blue fabric contrasts with pale blue chairs in wooden frames. A slim gold-coloured frame supports a glass-topped rectangular table.
Gathered curtains frame the windows, with pale geometric carpet under the furniture. A wooden chest has diagonal gold-coloured trim. A writing desk and padded chair stand near a doorway, while framed art and a shaped wall mirror add detail to this interior scheme.

Vaulted ceilings and tall windows give the sitting room its classical shape. A sofa and armchairs offer places to relax, with an armoire among the...
This fifth-floor room retains the Chateau’s Parisian character. A sofa, armchair and armoire furnish its sitting area. Some bathroom layouts have a tub and separate shower; fittings vary by room. The nearby Club lounge serves selections of food, alongside coffee and cocktails in the evening.
One Club King bedroom has pale green wall panels and decorative bands beneath a crystal chandelier. Matching gathered curtains border the windows. A gold-coloured edge surrounds the green padded headboard, with a pale padded bench at the foot of the bed.
Rounded white bedside cabinets hold shaded lamps with gold-coloured stems. A tall framed mirror hangs beside the bedroom opening. Pale geometric carpet softens the floor, and ornate mouldings follow the walls and ceiling in this room scheme.

This fifth-floor room retains the Chateau’s Parisian character. A sofa, armchair and armoire furnish its sitting area. Some bathroom layouts have a tub and separate...
The bathroom provides two vanities, each with its own counter space. A soaking bathtub stands apart from the shower. Exact bath fittings and furniture layouts may vary by suite. Warm finishes follow the lodge’s country-house style.
One Premium King living-room scheme groups a pale sofa, dark padded armchair and patterned wood-framed chair around a square low table. Behind the sofa, a round dining table has brown chairs. A wooden writing desk and shelves run along one wall.
Leaf-patterned curtains border the windows over white sheers. White lamps with rounded bases stand behind the sofa. A tall dark-framed mirror hangs beside a wooden door. The patterned rug lies beneath the sitting area’s furniture. Around the dining table, wooden flooring remains exposed.

The bathroom provides two vanities, each with its own counter space. A soaking bathtub stands apart from the shower. Exact bath fittings and furniture layouts...
The bedroom lies beyond a separate sitting room with a sofa, armchair and armoire. High ceilings and grand windows follow the Chateau’s classical style. Some bathroom layouts have a tub and separate shower. The suite occupies the fifth-floor Club setting. Food selections, coffee and evening cocktails are served in the nearby lounge.
In one furnished scheme, pale pink walls have decorative cornices beneath crystal chandeliers. A pink sofa has dark patterned cushions and faces a glass-topped table with a gold-coloured frame. Pale geometric carpet runs beneath the furniture.
A broad opening joins the sitting space to a dining area. A dark square table has lattice-back chairs, with framed figure art on the wall. A white shaded lamp stands beside the sofa. A gold-coloured screen sits before a decorative fireplace surround.

The bedroom lies beyond a separate sitting room with a sofa, armchair and armoire. High ceilings and grand windows follow the Chateau’s classical style. Some...
Warm finishes and modern furniture give the two-bedroom suite its country-house character. It has two bathrooms. A sink, refrigerator and microwave provide facilities for light refreshments.
In one Highlands living-room scheme, a beige grid-patterned sofa faces a pale square low table on a patterned rug. Two dark padded armchairs and a tan wingback chair complete the seating group. The tan chair has a tall curved back, while the darker armchairs have studded edges.
White shaded lamps stand beside the sofa, beneath a framed landscape. A broad opening leads into a dining space with a table and rounded brown chair backs. Wooden flooring surrounds that dining area. It contrasts with the blue-and-gold tones of the living-room rug.

Warm finishes and modern furniture give the two-bedroom suite its country-house character. It has two bathrooms. A sink, refrigerator and microwave provide facilities for light...
This arrangement covers one side of Garshak. The two sides can be reserved separately or together.
Large windows bring daylight into the home’s warm, modern interior. An open living room and formal dining room provide its shared spaces, with the dining table seating eight. A loft complements the enclosed bedrooms. Three full bathrooms and a half bathroom serve this side of Garshak.
One dining-room scheme has a pale round pedestal table and upholstered chairs with oval backs, set on a circular rug. Wooden flooring surrounds the table, and glazed double doors are bordered by side windows with woven-looking blinds.
A carved pale chest stands beneath a tall arched mirror with a dark frame. An open-frame ceiling light hangs over the dining area, while a shaded lamp rests on a wooden console. These shaped pieces contrast with the plain pale walls.

Large windows bring daylight into the home’s warm, modern interior. An open living room and formal dining room provide its shared spaces, with the dining...
Modern furniture and warm finishes run through this two-bedroom suite. Two bathrooms serve the layout. A sink, refrigerator and microwave offer facilities for light refreshments within the interior.
One Highlands scheme has a beige patterned sofa with two dark armchairs and a tan wingback chair. A pale square low table stands on a patterned rug between the seats. White shaded lamps and framed landscape art line the wall.
A broad opening reveals a dining table with chairs that have rounded brown backs. Wooden flooring runs through the dining area. The seating group has a blue-and-gold patterned rug beneath it. Studded edges frame the dark armchairs, while the tan chair has a high winged back.

Modern furniture and warm finishes run through this two-bedroom suite. Two bathrooms serve the layout. A sink, refrigerator and microwave offer facilities for light refreshments...
The open living room connects with a family sitting area, using warm, outdoor-inspired finishes. A centre island has barstool seating for four, while the formal dining room seats eight. The primary bedroom has its own deck and attached bathroom with a jetted bathtub. Three full bathrooms and a half bathroom serve the home.
One living-room arrangement has a wood-clad sloping ceiling with exposed beams and a circular hanging light. Rough stonework contrasts with a beige sofa, patterned cushions and an ornate low table on a multicoloured geometric rug.
Wooden cabinets and a dark island base stand behind the seating space. A broad opening reveals another furnished sitting area. Stone columns frame that opening beneath a wooden beam. Shaded lamps stand beside the sofas, and the window near the hearth has a wooden surround.

The open living room connects with a family sitting area, using warm, outdoor-inspired finishes. A centre island has barstool seating for four, while the formal...
The living room and dining room give this suite the scale of an apartment. Both form part of its fifth-floor setting within the Chateau. Two full bathrooms are complemented by a half bathroom. Their bathing facilities include a bathtub and a separate shower. French door-style windows face the Laurel Highlands.
One shared-room scheme has pale wall panels and decorative cornices above a wooden herringbone floor. A cream sofa holds rust-coloured cushions. It faces a round pale-topped table with curved gold-coloured legs, beneath a crystal chandelier.
A dark writing desk stands below a round mirror with a black-and-gold frame. Nearby, an oval dark dining table has curved-back chairs. Long pale curtains soften the windows. An open glazed doorway links this interior with an outdoor setting.

The living room and dining room give this suite the scale of an apartment. Both form part of its fifth-floor setting within the Chateau. Two...
Bright retro styling runs through the home. Its dining table seats six, with a sun porch directly off the shared space. Each bedroom has deck access and a bathroom; three bathrooms combine a tub and shower. Two gazebos stand outdoors, and a small indoor bar includes a wine refrigerator.
One living-room scheme uses green-and-white foliage-patterned walls around a green sofa with a vertically channelled back. Dark blue seats have gold-coloured frames, facing a pale low table. Tall glazing rises through the room beside an upper-level railing.
A yellow chair marks another sitting corner. Farther back, green chairs surround a small white dining table beside dark cabinetry. Pale globe lights hang overhead, and green window framing carries the room’s strong colour through the architecture.

Bright retro styling runs through the home. Its dining table seats six, with a sun porch directly off the shared space. Each bedroom has deck...
Exposed ceiling beams give the home a modern farmhouse character. The kitchen opens towards a dining room seating eight. The primary bedroom has an attached bathroom, with guest bedrooms elsewhere in the home. Three full bathrooms serve the house. A patio stands before the large backyard.
One shared-room scheme has a grey sectional sofa with patterned cushions. It faces a wooden-topped table on a metal frame. A striped rug lies beneath the table, with a brown armchair alongside. Wooden flooring runs through the space.
Pale kitchen cabinets contrast with a dark island beneath glass pendant lights. Padded dining chairs stand near the glazed doors. The stairway has a slender horizontal railing, and a branching light hangs above the dining table. Shaded wall lights stand nearby.

Exposed ceiling beams give the home a modern farmhouse character. The kitchen opens towards a dining room seating eight. The primary bedroom has an attached...
The current Arden layout has five bedrooms and accommodates up to 16 guests.
Natural light and modern furniture shape Arden’s shared rooms. A formal dining room seats twelve. Two primary bedrooms have attached bathrooms, while a separate lower-level entertainment room has its own bar and fireplace. Two-tiered decks hold patio furniture at different heights.
In one main living-room arrangement, a long pale sectional sofa faces a dark square table, with rounded white chairs alongside it. A blue-grey rug covers the sitting area. A tall rough stone wall contrasts with pale walls and exposed wooden ceiling beams.
A broad bowl-shaped light hangs beneath the high ceiling. Stairs rise along one wall, above a narrow writing console and folding stool. Tall windows and a glazed door bring daylight into this interior, with the stonework rising through its full height.

Natural light and modern furniture shape Arden’s shared rooms. A formal dining room seats twelve. Two primary bedrooms have attached bathrooms, while a separate lower-level...
The living room rises through two stories, with floor-to-ceiling windows facing Shepherd’s Rock golf course. A bridge crosses the second floor. The open dining table seats ten, with five more seats at the kitchen island. A reading space has a twin daybed, and a family room occupies the lower level. The estate has five full bathrooms and a half bathroom.
One sitting-room scheme groups pale tall-backed armchairs beside a sofa and matching padded ottoman. A low round glass table stands in front of the seats. A narrow wooden side table holds dark candle stands.
Tall dark wooden window frames look onto the trees behind the furniture. Wooden flooring contrasts with pale upholstery and softly patterned cushions. Two covered patios offer sheltered outdoor settings elsewhere around the estate.

The living room rises through two stories, with floor-to-ceiling windows facing Shepherd’s Rock golf course. A bridge crosses the second floor. The open dining table...
Lake Paige forms the setting for the home’s modern interior. An open dining room sits beside the main living space. The primary bedroom has an attached bathroom, and each of the three guest bedrooms also has its own private bathroom. Kitchen facilities include a dishwasher, stove, refrigerator, oven and microwave.
In one living-room arrangement, pale sofas face each other across a rectangular table with a light top and dark metal frame. Navy patterned cushions pick up the blue tones of the rug. White shaded lamps stand on round side tables.
White horizontal panelling and a fireplace surround form the end wall, with dark blue abstract artwork alongside it. An angular hanging light sits within a narrow ceiling-light outline. Large glazed openings admit daylight over the wooden floor and look towards the surrounding greenery.

Lake Paige forms the setting for the home’s modern interior. An open dining room sits beside the main living space. The primary bedroom has an...
Wooded hills and open ground give Nemacolin space for two golf courses, the Rod & Range Club, wildlife experiences, pools and paths between its hotels. The grounds can fill several days, yet the wider Laurel Highlands are worth making time for. Ohiopyle State Park offers trails and river scenery, while Frank Lloyd Wright's Fallingwater and Kentuck Knob give architecture-minded guests reasons to leave the estate for part of a day.
That size brings a practical consideration. Lodging, restaurants and activities are distributed across the property, so a compact inn-style stay is not the experience here. Choosing a hotel may suit guests who want dining and lounges close at hand; a home or estate gives a group more separation and shared private space. It is worth building a trip around a few priorities rather than treating the activity list as a challenge to complete.
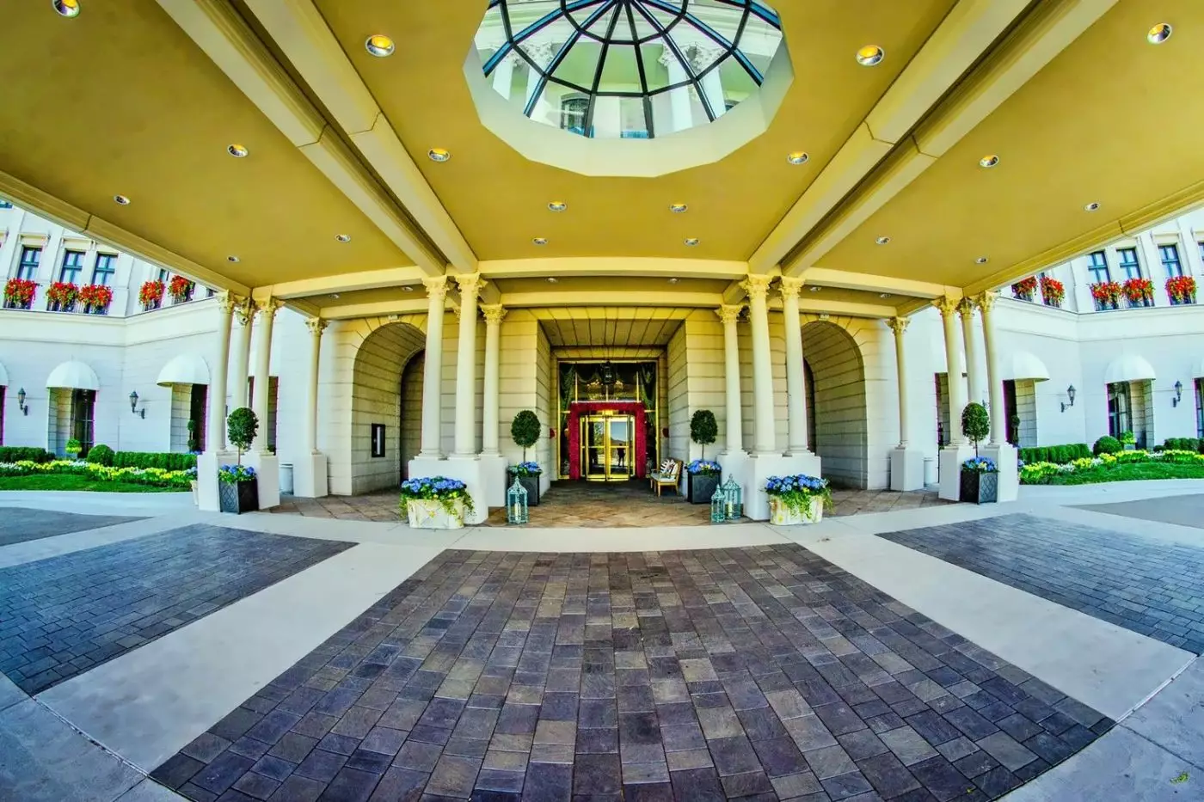
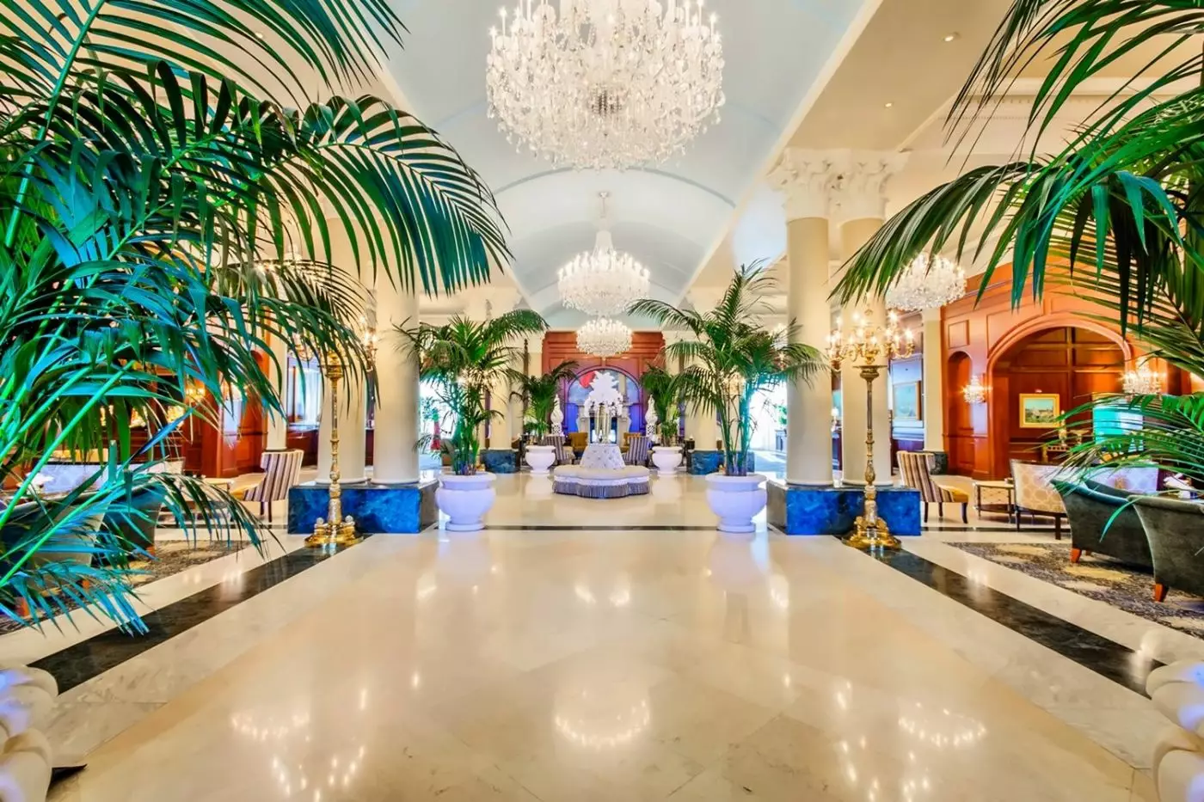
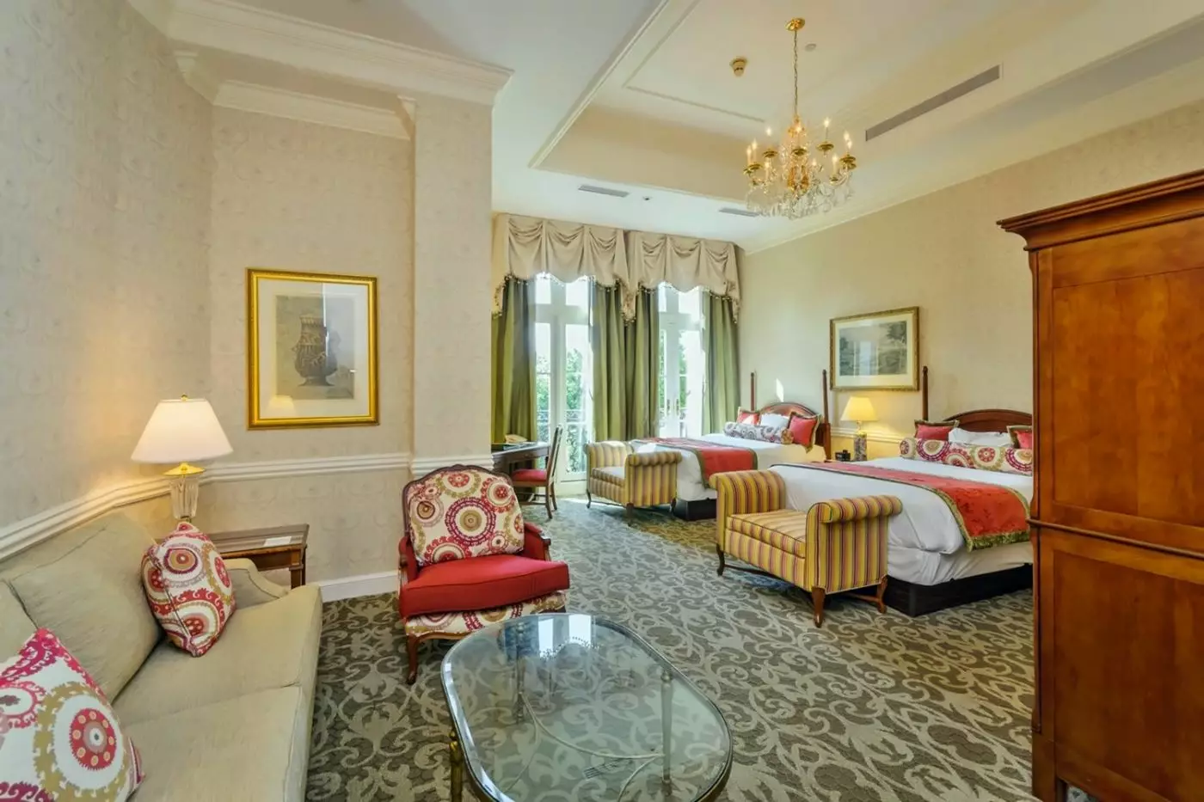
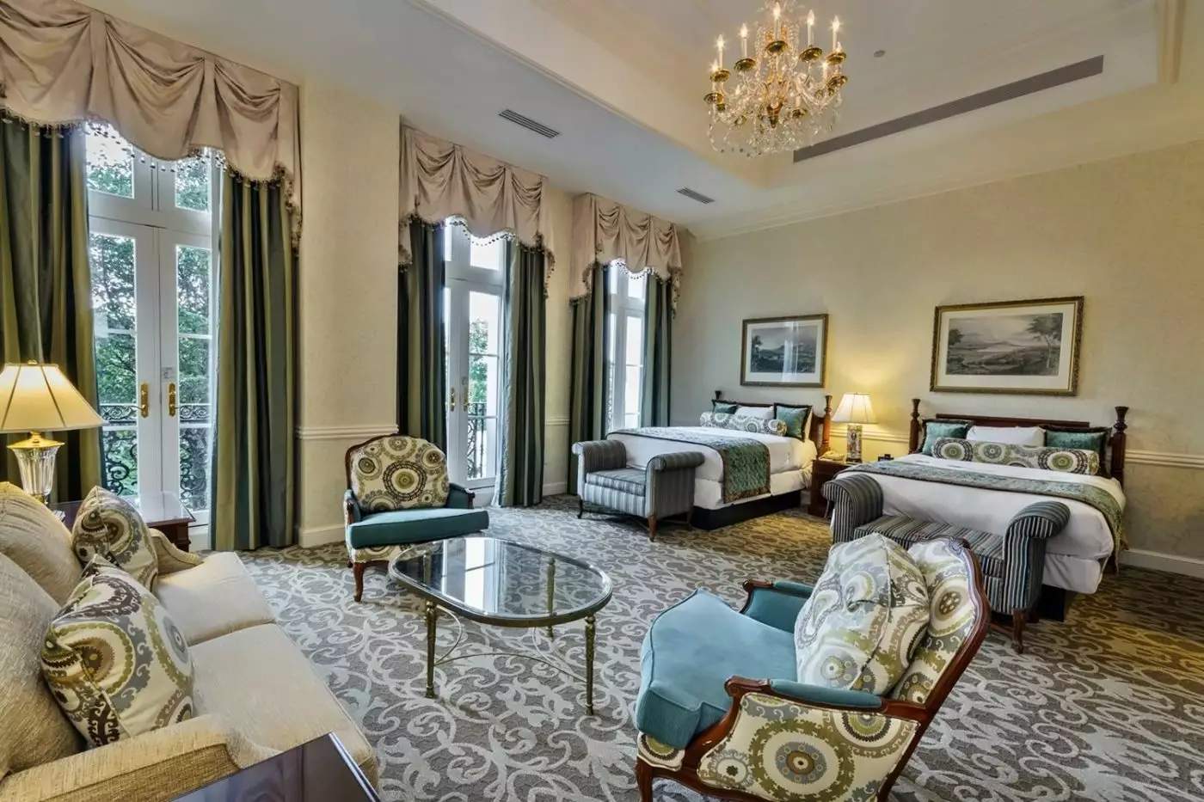
The Chateau brings Parisian styling, chandeliers and a more ceremonious arrival to Nemacolin. Its rooms and suites range from king and double categories to larger layouts with separate sitting areas. The Chateau Club categories add their own lounge setting and butler service. The building also places guests near Lautrec and other resort spaces, making it a natural choice for travelers who want the classic hotel side of the estate.
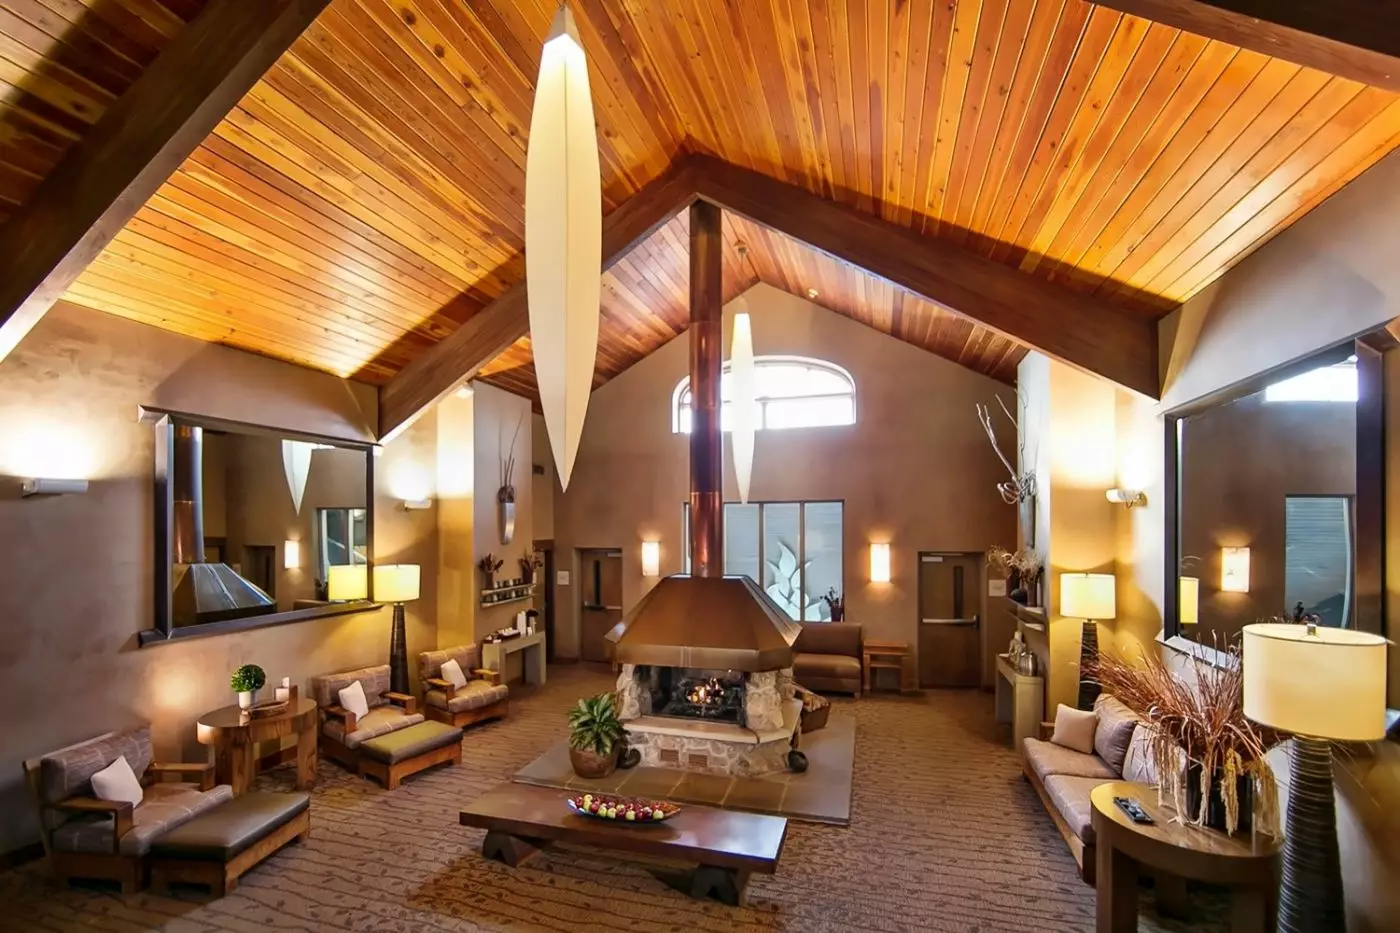
The Grand Lodge takes a woodier direction. It is an all-suite hotel, with king, double and two-bedroom layouts, and connecting arrangements that can help groups remain close without sharing one residence. Fawn & Fable and the Circle Bar sit within its dining orbit. The lodge suits a family that wants the space of suites but still prefers a hotel lobby, restaurants and staffed service to a standalone home.
Falling Rock is deliberately different. Its architecture draws on Frank Lloyd Wright's organic approach and the nearby Fallingwater landscape; rooms and suites look over the Laurel Highlands. The hotel, its dining and its amenities are for leisure guests aged 16 and over. That makes it a more settled option for adults and golf travelers, but not the right lodging choice for a family with younger children. Aqueous, its seafood-led restaurant, follows the same age rule.
The Homes range from two to five bedrooms and bring kitchens and living areas into the stay. They work well when parents, children or friends want to share everyday time without coordinating several separate hotel rooms. The Estates are larger private settings for group gatherings, with distinct houses and outdoor features. Both categories retain resort access, but they change the rhythm: breakfast can begin together at home before everyone heads in a different direction.
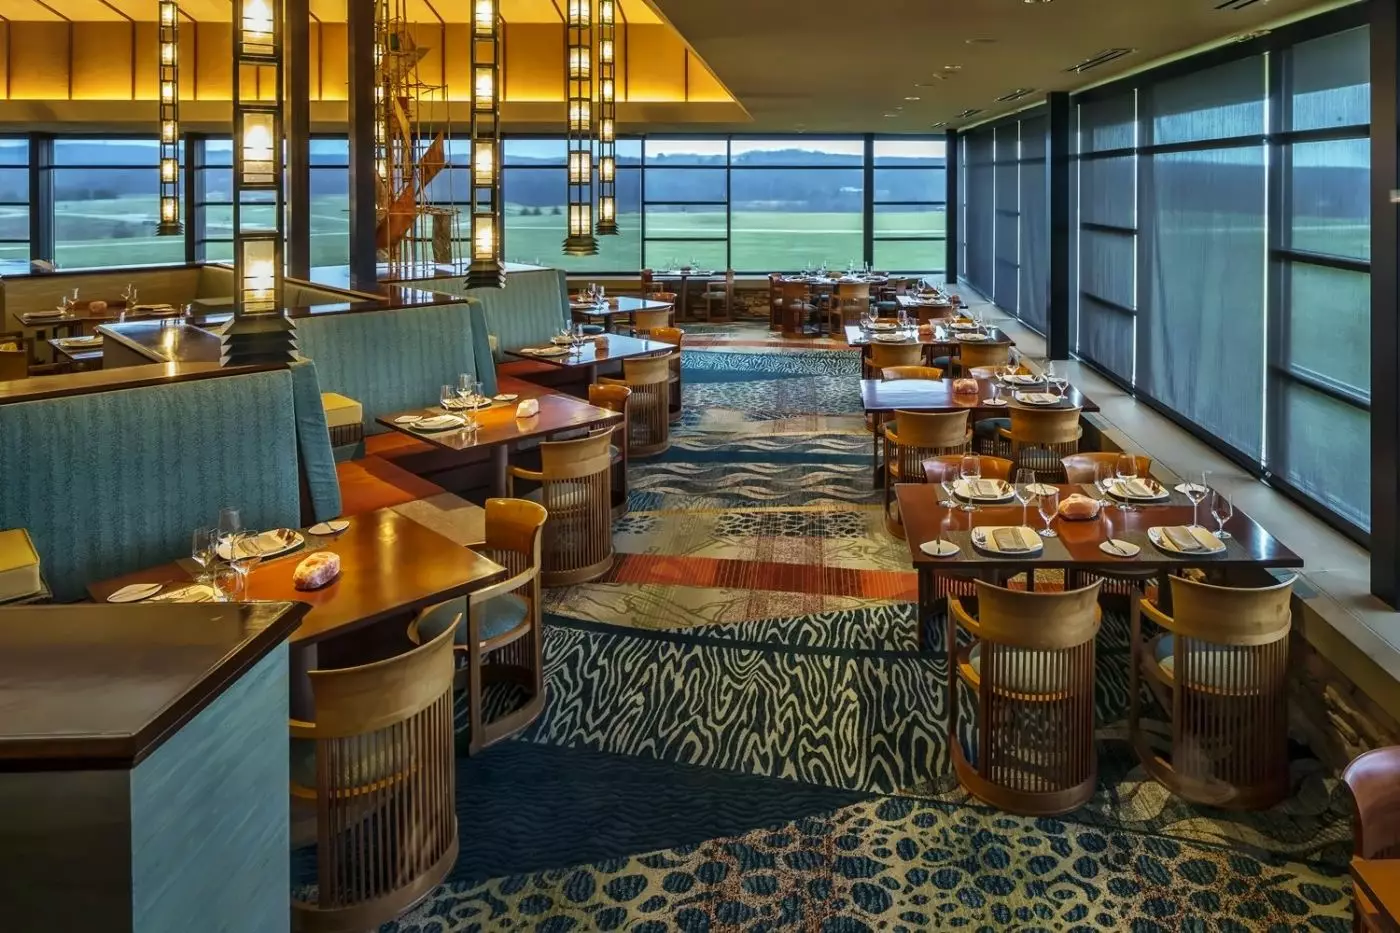
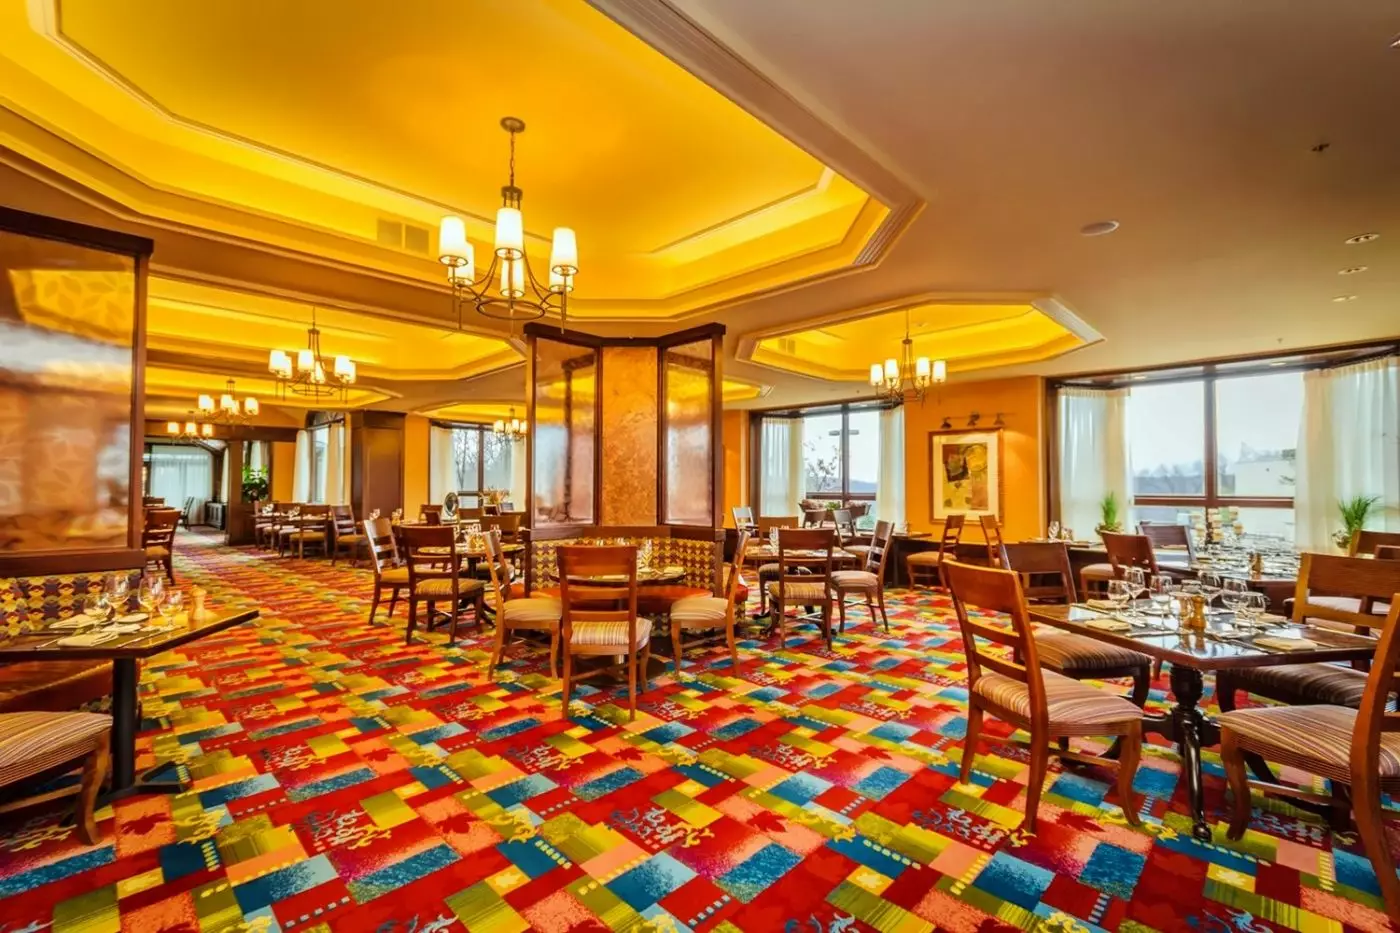
Nemacolin's dining range reflects the variety of its guests. At The Grand Lodge, Fawn & Fable serves steakhouse classics with locally sourced ingredients. Aqueous at Falling Rock has a seafood-focused menu and a 16-and-over setting. Lautrec is The Chateau's formal dining address; guests planning a meal there should confirm reservations directly, since dining listings and schedules can change. Gusto! offers Italian cooking in a more relaxed setting.
Casual choices matter just as much over a longer stay. Dining at The Peak and a stop at PJ's Ice Cream Parlor make it easier for families to eat around activities. The Circle Bar and Nightcap offer more of an evening scene. A golf group may arrange dinner after a round; parents may prefer an early meal before a quieter drink. The breadth means that choosing where to eat can be part of planning the day, rather than a nightly compromise.
Woodlands Spa is the resort's treatment and salon address, a counterweight to Nemacolin's energetic side. The Holistic Healing Center takes a more individualized approach to wellness, while the Fitness Center adds exercise and training options. These are separate experiences within the same resort. A spa visit may be the focus of a short break, or simply a pause between golf and dinner.
Mystic Rock and Shepherd's Rock are both Pete Dye courses, giving golfers two distinct rounds without changing hotels. Mystic Rock carries the history of the PGA Tour's 84 Lumber Classic. Shepherd's Rock, shaped with Dye associate Tim Liddy, crosses hills and valleys with a different set of views and playing challenges. The Golf Academy adds instruction and club fitting for a dedicated golf trip, while non-golfers have substantial alternatives.
The Rod & Range Club, The Peak, wildlife activities and the resort's art spaces widen the choice beyond fairways. Families can look to the Kids Club, pools, bowling and creative sessions; adults can divide a day between a sporting activity and the spa. A curator-led art and architecture tour adds context to the collection, and calls for an advance reservation. Some outdoor pursuits depend on conditions, so a flexible plan suits the setting.
Nemacolin suits a group with varied interests unusually well. A golfer can base a trip around Mystic Rock and Shepherd's Rock, a family can settle into The Grand Lodge or a private home, and spa-focused travelers can make a quieter itinerary without leaving the estate. Art, dining and the surrounding Laurel Highlands add depth for guests who want more than one kind of day.
Start with the company: hotel suites keep shared plans close to staffed spaces, while a home or estate gives a group its own gathering place. From there, the courses, spa and family activities can anchor separate days without requiring everyone to follow the same schedule. Nemacolin asks more planning than a small inn or a walkable village, but its spread-out layout gives companions room to pursue different interests and meet again over dinner.
Falling Rock’s stonework and geometric detailing bring Frank Lloyd Wright’s ideas into a hotel designed by one of his Taliesin students.
Original Toulouse-Lautrec lithographs hang in the dining room at Lautrec, bringing fin-de-siècle Paris to a seasonal tasting menu in the Laurel Highlands.
The Woodlands Auto Toy Store gives car enthusiasts a chance to explore Nemacolin’s vintage vehicle collection during a break from outdoor plans.
1001 Lafayette Dr, Farmington, PA 15437, United States
Playing this video may share data with YouTube. Please see our Privacy Policy.
Yes. Nemacolin is a strong choice for travelers who want a large luxury resort with dining, golf, spa, and activities. It suits couples, families, groups, and repeat travelers who want many experiences in one Pennsylvania resort setting.
Nemacolin is located in Farmington, Pennsylvania, in the Laurel Highlands. The resort is southeast of Pittsburgh and close to outdoor attractions, mountain scenery, and the Pennsylvania-West Virginia border.
Nemacolin spans about 2,200 acres, making it much larger than a standard country resort or city hotel. The size matters because guests can stay several nights without repeating the same dining, wellness, or activity routine.
Nemacolin offers about 280 guestrooms, suites, and residences across several styles of accommodation. Options include The Chateau, The Grand Lodge, Falling Rock, townhomes, private homes, and larger estates.
The Chateau is best for classic luxury, while The Grand Lodge suits guests who want reimagined all-suite comfort. Falling Rock is ideal for golf-focused adults, and private homes or estates work well for families and groups.
More amenities
Salamander Resort & Spa gives its Middleburg address an equestrian setting: a 22-stall stable, nine paddocks and an outdoor r...

More amenities
The Ritz Carlton Tysons Corner sits in McLean, Virginia, beside Tysons Galleria and within easy reach of Washington, DC. The...

More amenities
Keswick Hall gives a Charlottesville visit a different setting: open countryside at the edge of Virginia wine country, with t...



