


Best for
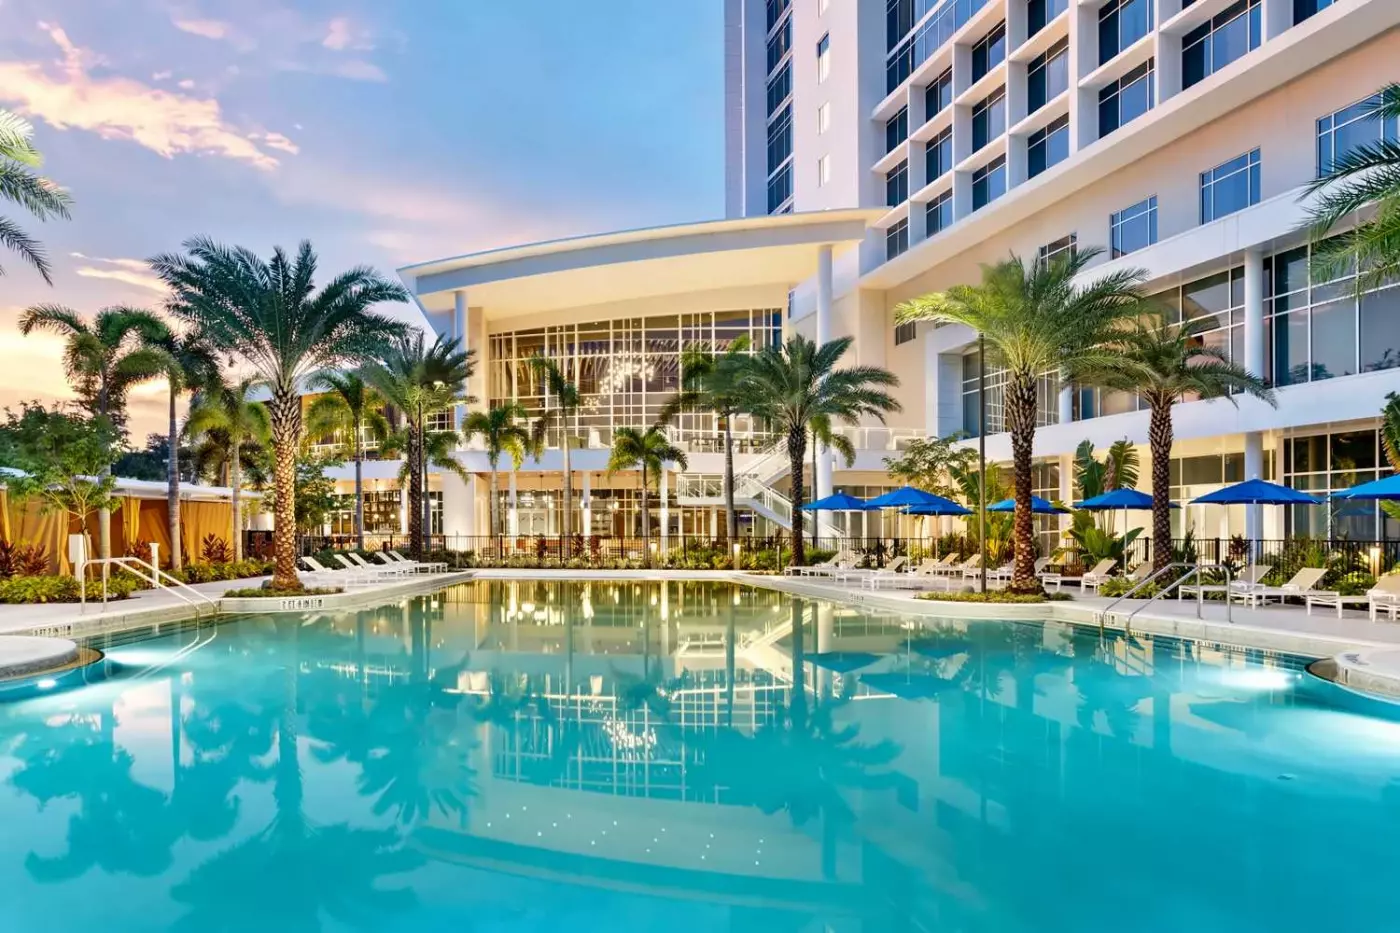
Build a slower day into your Disney itinerary at Bonnet Creek, where the resort pools give everyone time to recharge between park visits.
Please choose a hotel or destination from the list.
We couldn’t open your search results. Please try again.
Your private search
Finding exceptional stays
Best for
Build a slower day into your Disney itinerary at Bonnet Creek, where the resort pools give everyone time to recharge between park visits.
What makes it special
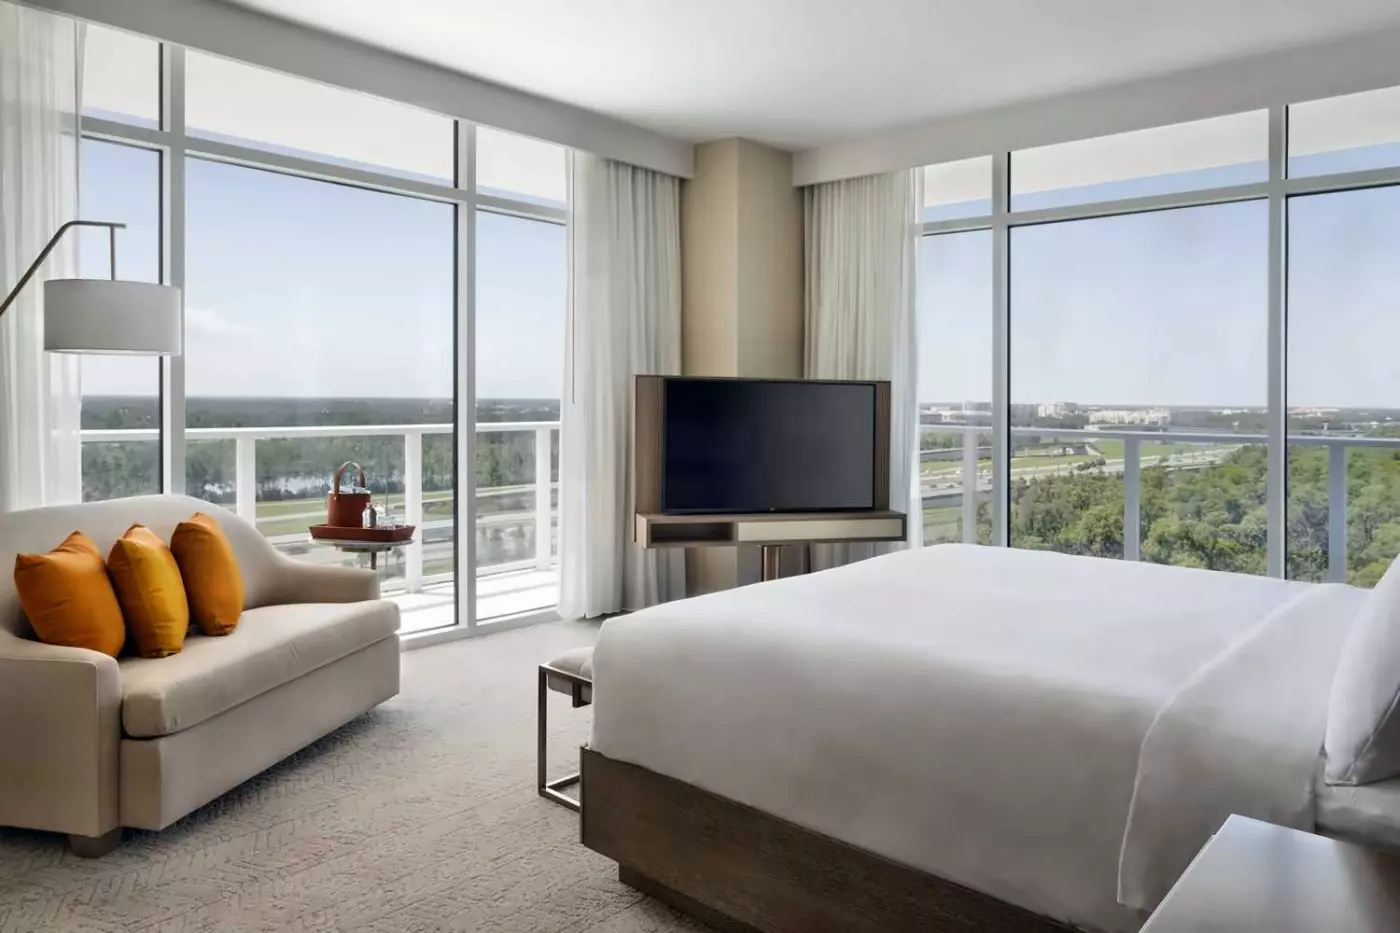
Floor-to-ceiling windows bring the surrounding Bonnet Creek landscape into the rooms, giving this Orlando base a visual connection to its setting.
Room to consider
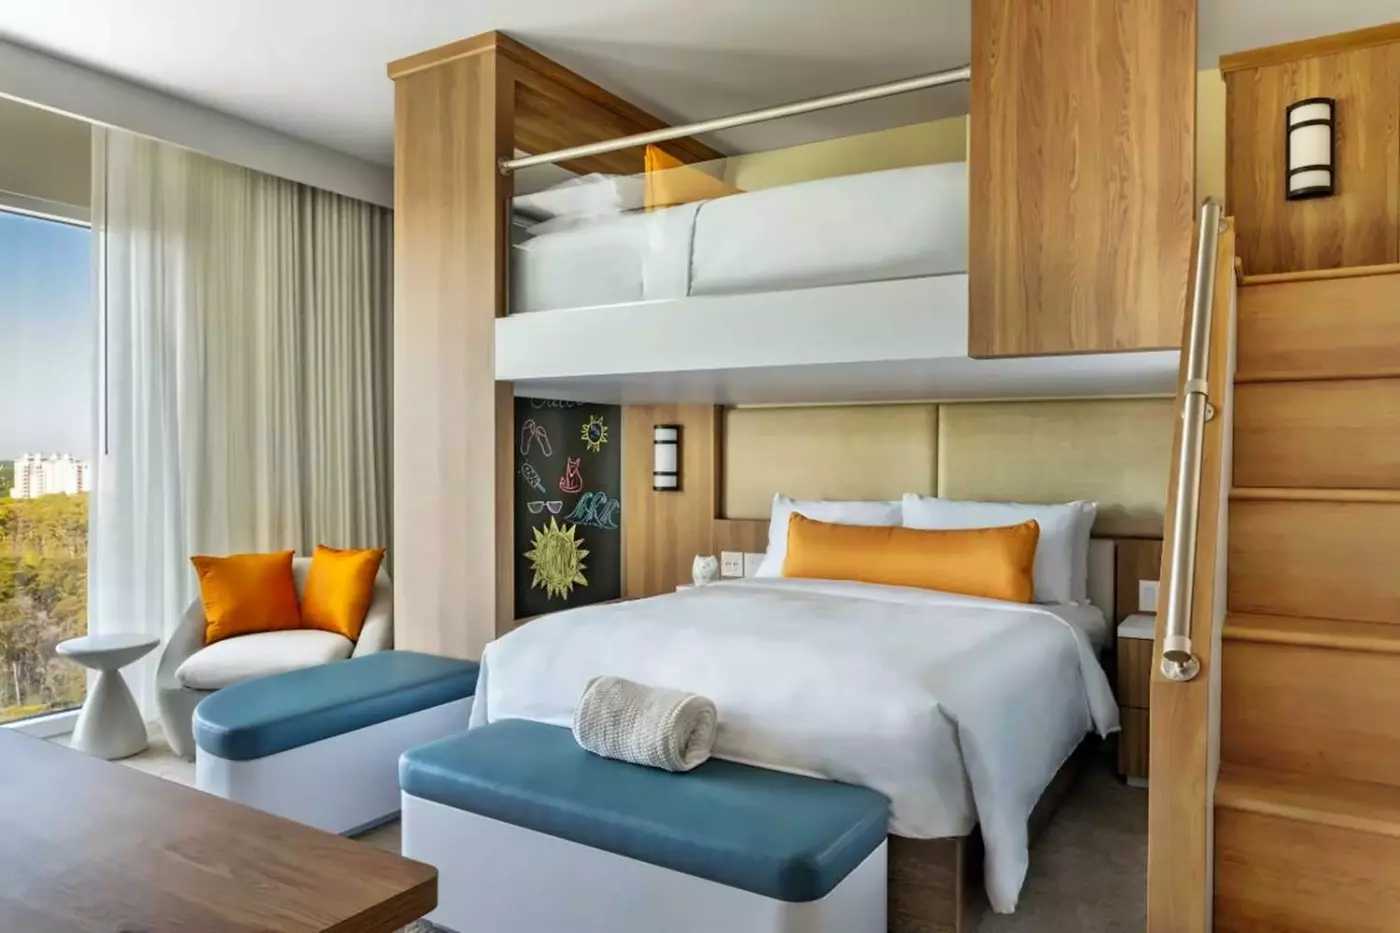
Choose the Two-Bedroom Family Loft Suite for children’s loft beds and a separate living room where adults can unwind after bedtime.
Insider tip
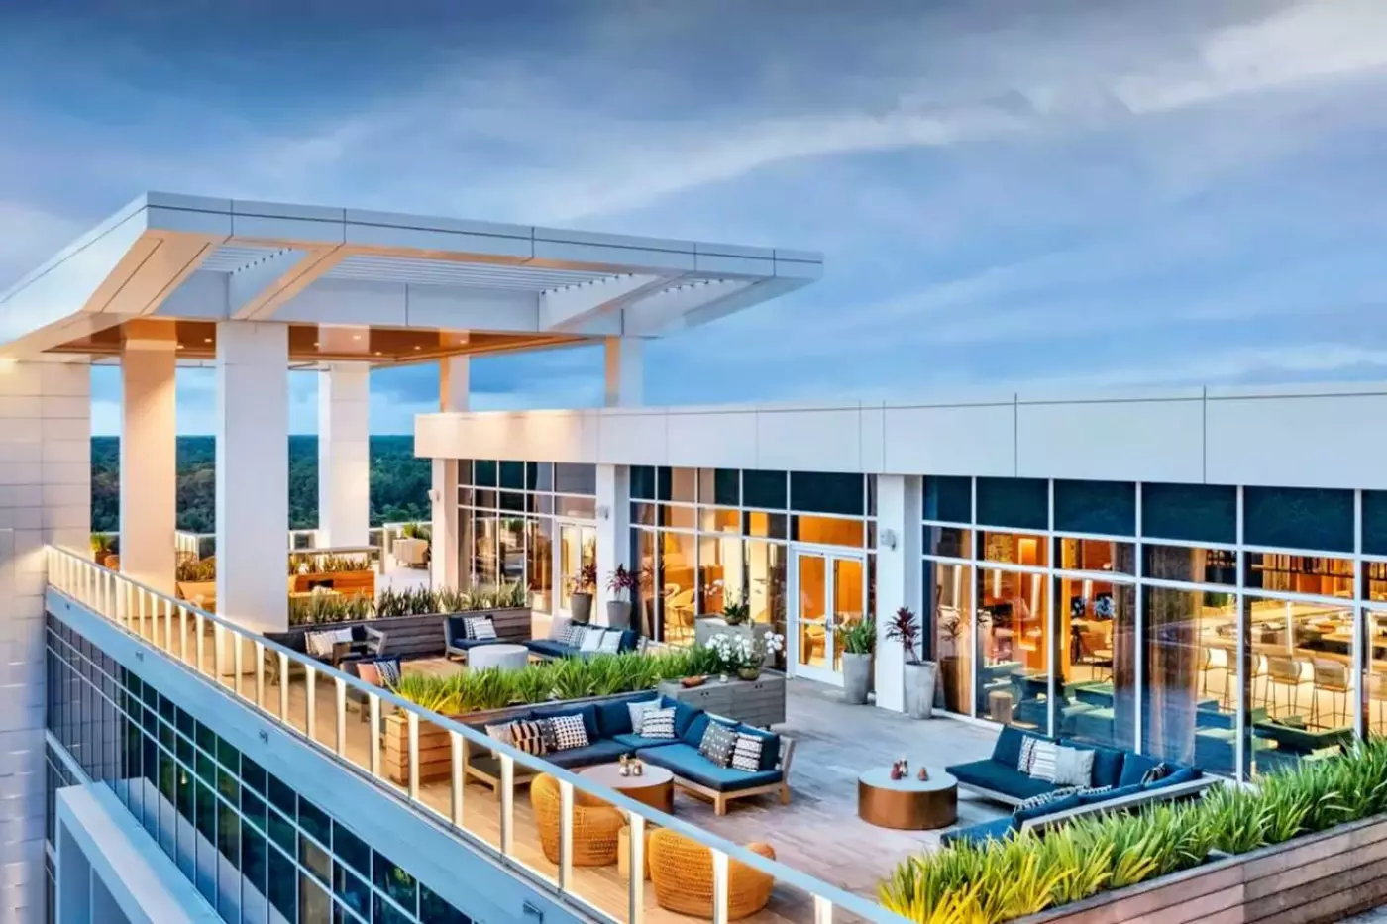
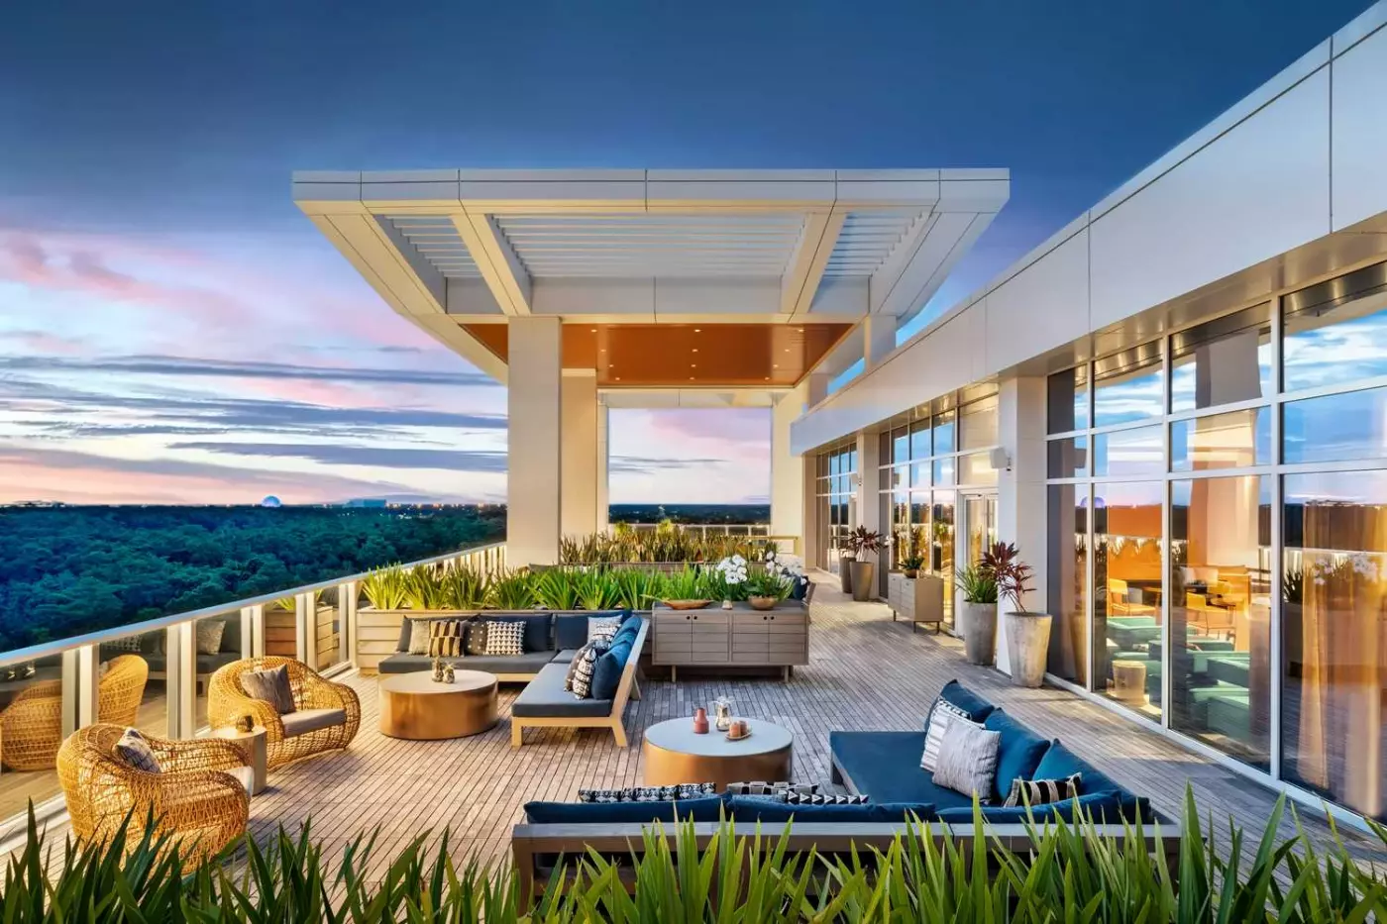
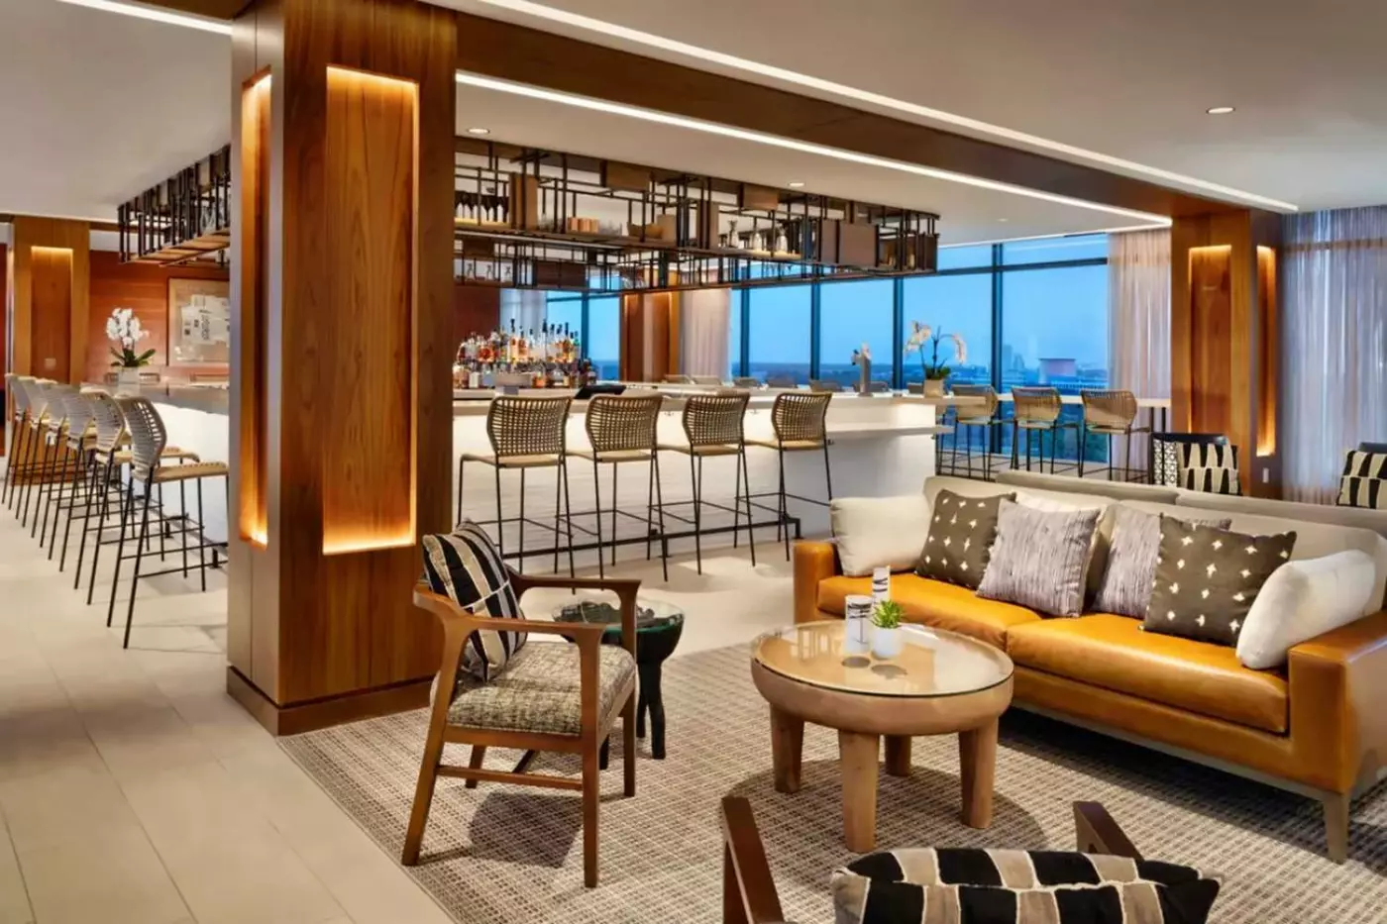
Time dinner at ninth-floor Illume for the Disney fireworks, pairing a rooftop view with modern Japanese cooking after a day in the parks.
Free membership gives you access to preferred rates, exclusive benefits and current promotions for your stay.
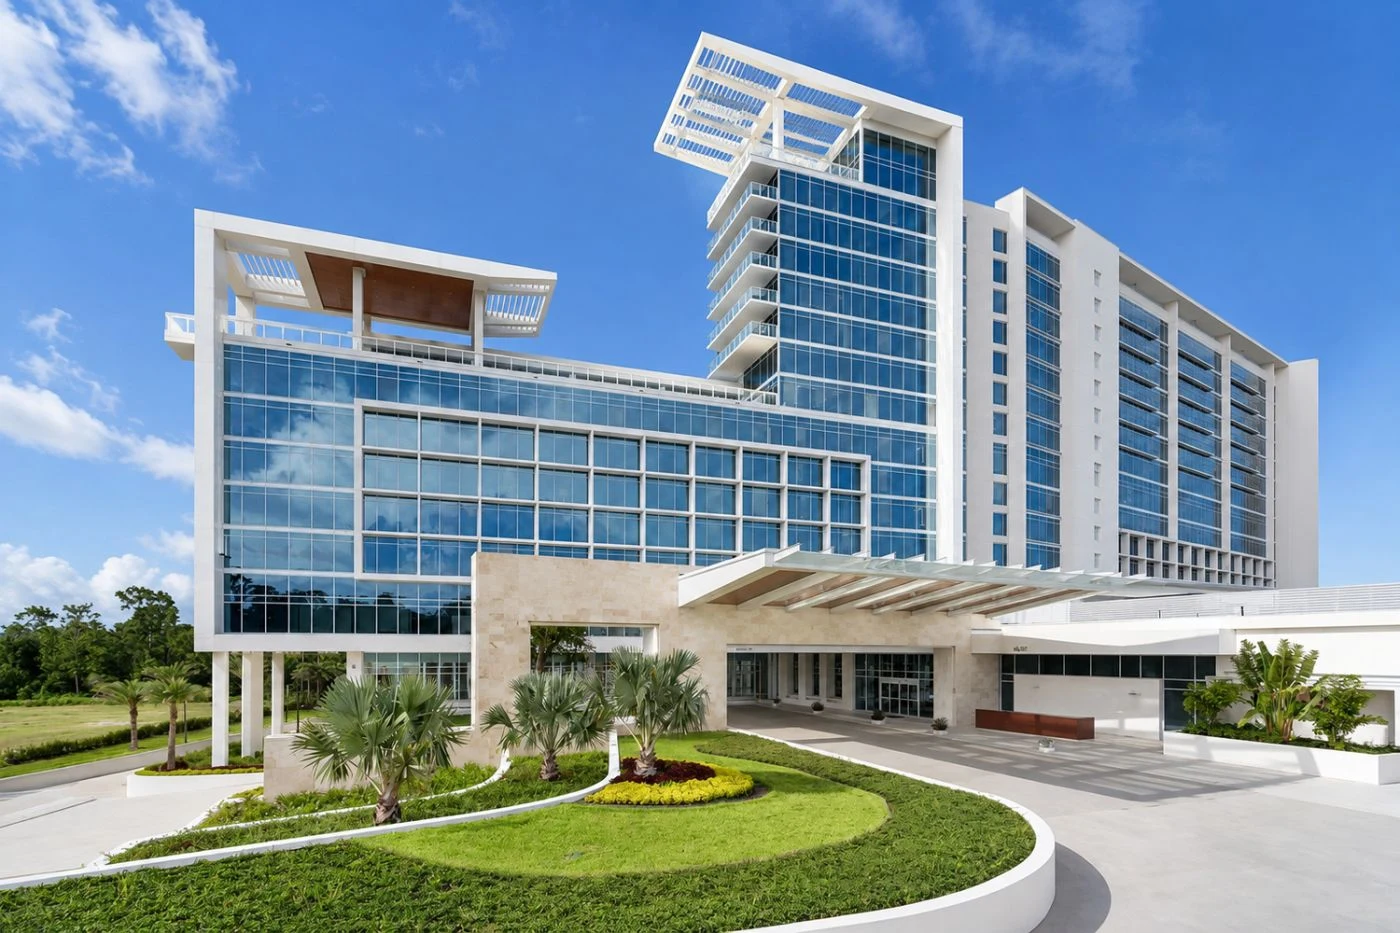
JW Marriott Orlando Bonnet Creek Resort & Spa is for travelers who want Walt Disney World close, but not a fully Disney-operated hotel. The resort sits at 14900 Chelonia Parkway in the Bonnet Creek area, near Disney theme parks and Disney Springs. It gives families, couples, and meeting groups a polished base with 516 rooms, strong dining, Spa by JW, a rooftop lounge, and resort shuttles to the parks.
The hotel works best when guests want Orlando convenience with more adult polish than many theme-park hotels provide. It is not the place for Disney early-entry perks or themed corridors. Its value is different: quieter design, good restaurants, family-friendly rooms, a pool scene, a spa, and the ability to step away from the park rhythm when the day gets long.
 516
 Casual
 Fitness
 Pool
 Spa
 Sauna
 Adventure
 Pet Friendly
 Wheelchair Accessible
 Connecting Rooms
Some rooms can connect to an adjoining room.
Full-height windows bring light into the corner layout. The sitting area shares the main room with the bed, and a desk with an electrical outlet provides a place to work.
In the standard bathroom, a broad lit mirror hangs over a white basin counter. Dark open shelves below hold folded towels, set against pale wall tiles. Clear glass screens the shower, with a recessed niche built into the wall.

Full-height windows bring light into the corner layout. The sitting area shares the main room with the bed, and a desk with an electrical outlet...
Low-floor placement applies to the King version.
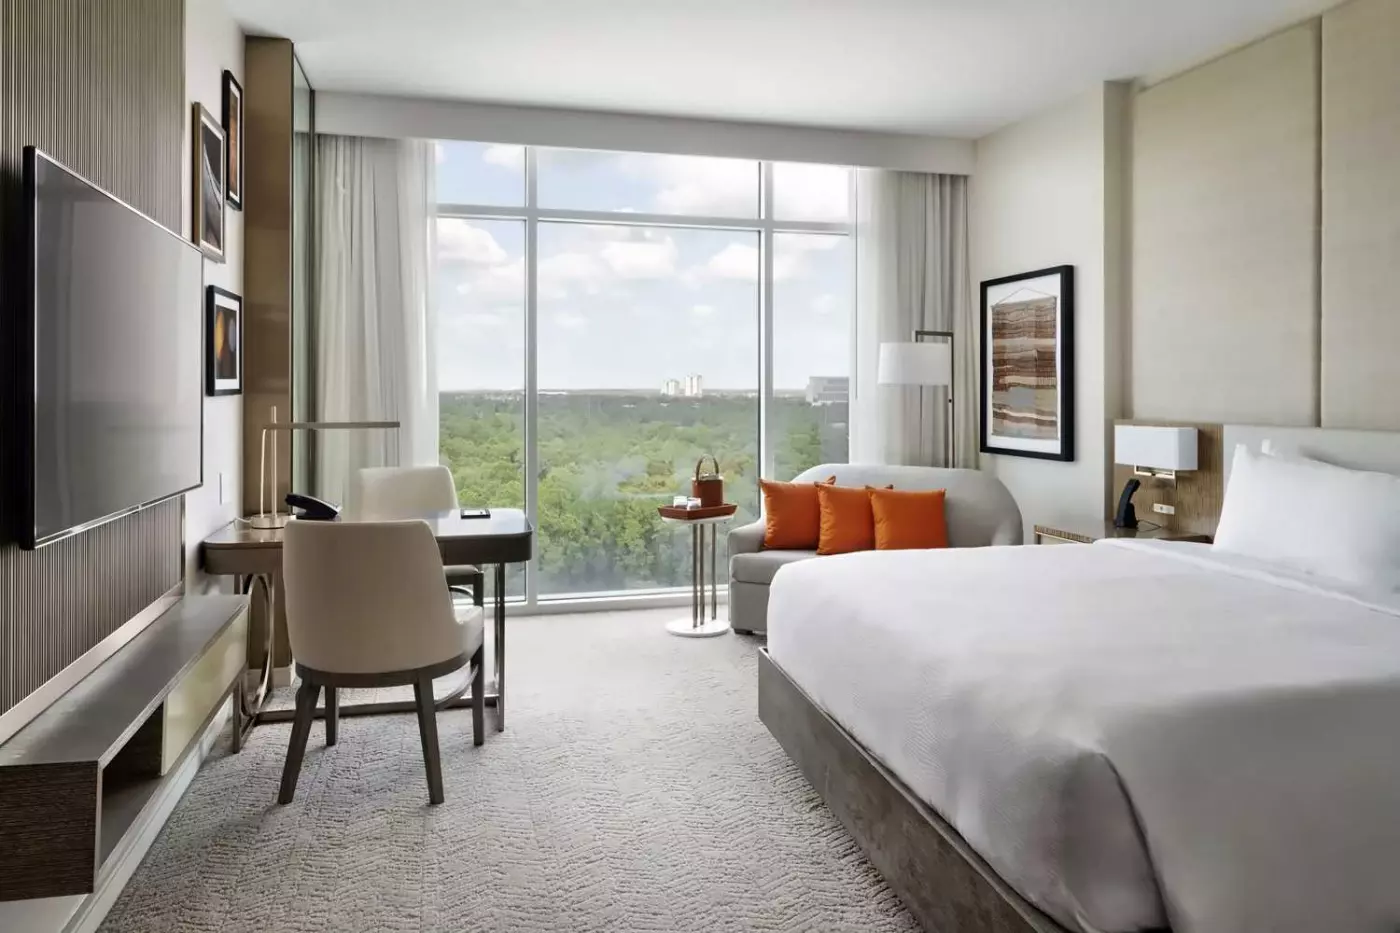
Pale headboards and full-height windows set the tone inside these guestrooms. King interiors can pair a curved gray sofa with orange cushions, while Queen layouts place light chairs beside a dark table. Long curtains frame the glass, and narrow wood panels line part of the opposite wall. Soft patterned carpet runs beneath the furniture.
A broad illuminated mirror gives the standard bathroom a clear, simple focus. Below it, the white counter sits above dark towel shelves. Pale wall tiles extend through the bathing area, where clear glass and a recessed niche keep the lines uncluttered.

Pale headboards and full-height windows set the tone inside these guestrooms. King interiors can pair a curved gray sofa with orange cushions, while Queen layouts...
A pale padded headboard and long curtains soften the room's tall window wall. King versions have a curved gray sofa with orange cushions, placed beside a slim circular table. Queen layouts instead use light chairs around a dark table. Abstract artwork adds muted color above the darker wood panels, while a pale patterned carpet covers the floor.
The bathroom's white counter is set above open shelves for towels. A broad mirror has a bright frame, and pale tiles line the bathing area. Clear glass keeps the shower enclosure visually light. A recessed niche holds toiletries within reach.

A pale padded headboard and long curtains soften the room's tall window wall. King versions have a curved gray sofa with orange cushions, placed beside...
Light fabrics and darker wood frame the interior around its tall window. In King layouts, a gray curved sofa and orange cushions sit beside a slim round table. Queen versions have light chairs around a dark tabletop, with pale padded headboards stretching behind the beds. The wall opposite holds narrow wood panels and open low shelving.
The bathroom uses white and pale stone tones, with a lit mirror over the basin counter. Dark storage shelves sit below, and a wall niche is recessed into the tiled bathing area. Long curtains soften the window wall in the bedroom, while abstract pictures add restrained color.

Light fabrics and darker wood frame the interior around its tall window. In King layouts, a gray curved sofa and orange cushions sit beside a...
Long pale curtains frame the tall windows, with a sitting area nearby. King layouts can have a curved gray sofa brightened by orange cushions and a slim round side table. Queen interiors place light chairs around a dark table, alongside pale padded headboards. Rectangular bedside lamps and framed abstract artwork keep the room's lines simple.
The standard bathroom pairs a wide white counter with dark open shelves below. A broad illuminated mirror rises above the basin, while pale tiles surround the bathing area. Clear glass and a recessed wall niche keep that part of the bathroom uncluttered.

Long pale curtains frame the tall windows, with a sitting area nearby. King layouts can have a curved gray sofa brightened by orange cushions and...
A guest WC is separate from the main bathroom.
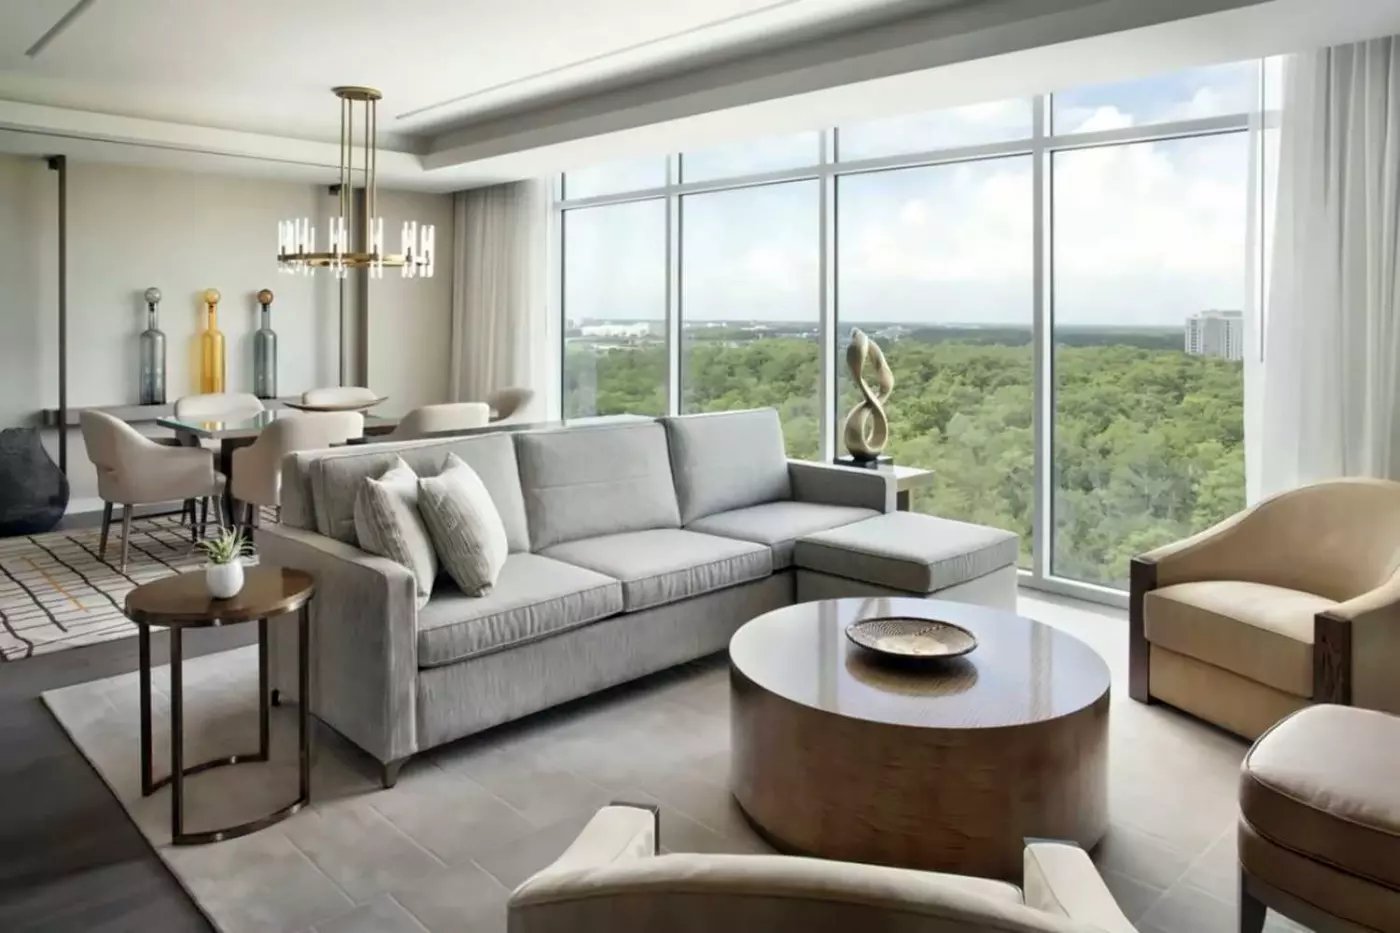
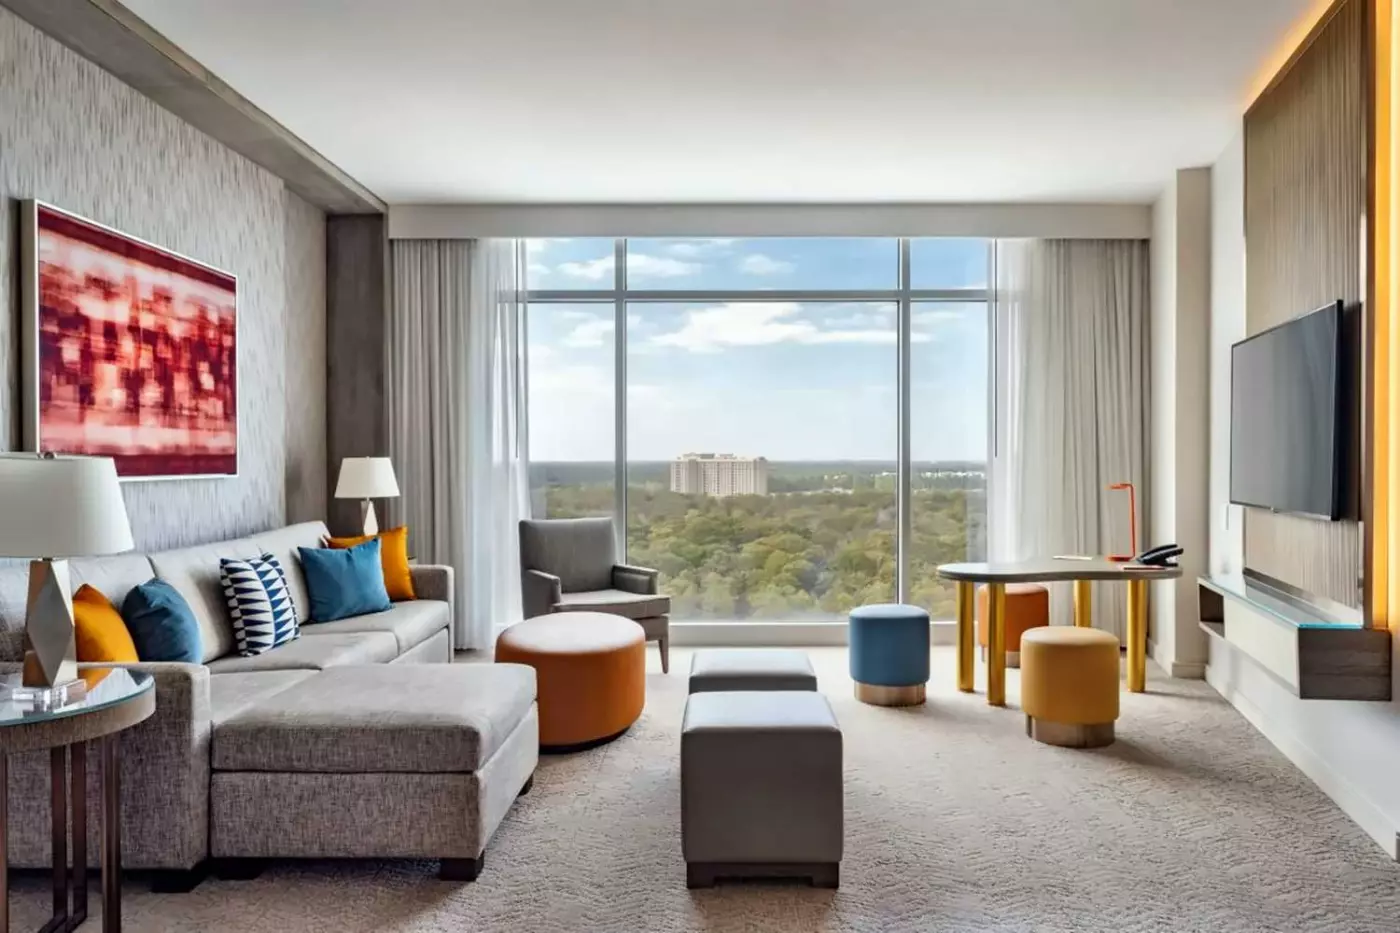
The lounge has room for a sofa, an armchair with an ottoman and a round table with two chairs. Dark coffee tables contrast with the gray seating and pale patterned carpet. Full-height windows run behind the sitting area, framed by long curtains. The bedroom is reached through an internal doorway, away from the main lounge seating.
Executive interiors can include a padded bench at the end of the bed and a curved loveseat near the window. Orange cushions bring a warmer accent to the neutral fabrics. The standard bathroom has a white basin counter above open dark shelves, with an illuminated mirror filling the wall.

The lounge has room for a sofa, an armchair with an ottoman and a round table with two chairs. Dark coffee tables contrast with the...
A guest WC is separate from the main bathroom.
Gray seating and dark wood tables give the lounge a calm, understated feel. A sofa faces a rectangular coffee table, with an armchair and ottoman closer to the full-height window. A round table with two light chairs sits along the other side of the room. Pale carpet softens the floor beneath this seating arrangement.
The bedroom can have a tufted bench at the foot of the bed and a curved loveseat with orange cushions. Tall windows and long curtains continue the lounge's light palette. In standard bathroom layouts, a wide illuminated mirror rises above a white counter and dark open shelves.

Gray seating and dark wood tables give the lounge a calm, understated feel. A sofa faces a rectangular coffee table, with an armchair and ottoman...
A guest WC is separate from the main bathroom.
Full-height windows sit behind the lounge's gray sofa and armchair, with a round table and light chairs to one side. Dark rectangular coffee tables stand between the seating, and pale carpet continues across the room. Long curtains and simple white lamps keep the finishes calm.
The living space and bedroom have an internal separation. Standard bathroom interiors use pale tile, a broad white counter and open dark shelves beneath. An illuminated mirror fills the wall above the basin.

Full-height windows sit behind the lounge's gray sofa and armchair, with a round table and light chairs to one side. Dark rectangular coffee tables stand...
Each bedroom has a bathroom, with a separate guest WC.
A central lounge lies between the two sleeping areas, with doors defining the individual bedrooms. The Queen bedroom has an armchair and a round ottoman near a tall window. Pale upholstered headboards rise behind the beds, and rectangular white lamps stand on the bedside tables. A striped abstract picture adds a darker accent to the light walls.
Storage and bathing spaces sit beside the bedrooms, away from the middle of the suite. In the bathroom, a broad white counter holds two basins above open wooden towel shelves. A large illuminated mirror spans the wall, reflecting the pale tiled surfaces around it.

A central lounge lies between the two sleeping areas, with doors defining the individual bedrooms. The Queen bedroom has an armchair and a round ottoman...
Each bedroom has a bathroom, with a separate guest WC.
The bedrooms sit on opposite sides of a central lounge, giving each sleeping area its own position within the suite. Gray sofas and dark coffee tables furnish the living space, with a large red abstract picture adding color. Tall glazed doors lead outside, and an armchair with an ottoman stands near the windows.
The corner bedroom has glass on two sides and a curved gray sofa with orange cushions. A small bench sits at the foot of the bed. In the other bedroom, pale upholstered headboards and rectangular lamps set a calmer tone. Bathroom counters have twin basins above open towel shelves, with broad illuminated mirrors overhead.

The bedrooms sit on opposite sides of a central lounge, giving each sleeping area its own position within the suite. Gray sofas and dark coffee...
Each bedroom has a bathroom, with a separate guest WC.
Chalkboard panels and blue padded benches bring a playful character to the children's room. Warm wood surrounds the sleeping area, with a metal ladder leading to its upper level. In the central lounge, a gray sectional faces a round orange coffee table. Small blue and yellow seats add color beneath a large red artwork.
A tall narrow table stands near the lounge window, while full-height glass keeps the room open to the surrounding outlook. The two sleeping rooms sit on opposite sides of this shared living space. The main bedroom follows a quieter palette, with pale panels and a bench near the bed.

Chalkboard panels and blue padded benches bring a playful character to the children's room. Warm wood surrounds the sleeping area, with a metal ladder leading...
A guest WC is separate from the main bathroom.
Dark wall panels and open shelves stand behind a broad wooden desk. Two chairs face each other across it. In the lounge, a gray sectional and cream armchairs gather around a large round coffee table. The dining table stands beneath a circular light fitting beside full-height windows.
Tall dark panels frame the bedroom, where glass reaches nearly from floor to ceiling. A refrigerator, dishwasher and sink sit beneath pale wood cupboards in the adjoining service area. The bathroom has dark basin cabinets and a built-in tub beside the window, screened by clear glass.

Dark wall panels and open shelves stand behind a broad wooden desk. Two chairs face each other across it. In the lounge, a gray sectional...
A guest WC is separate from the main bathroom.
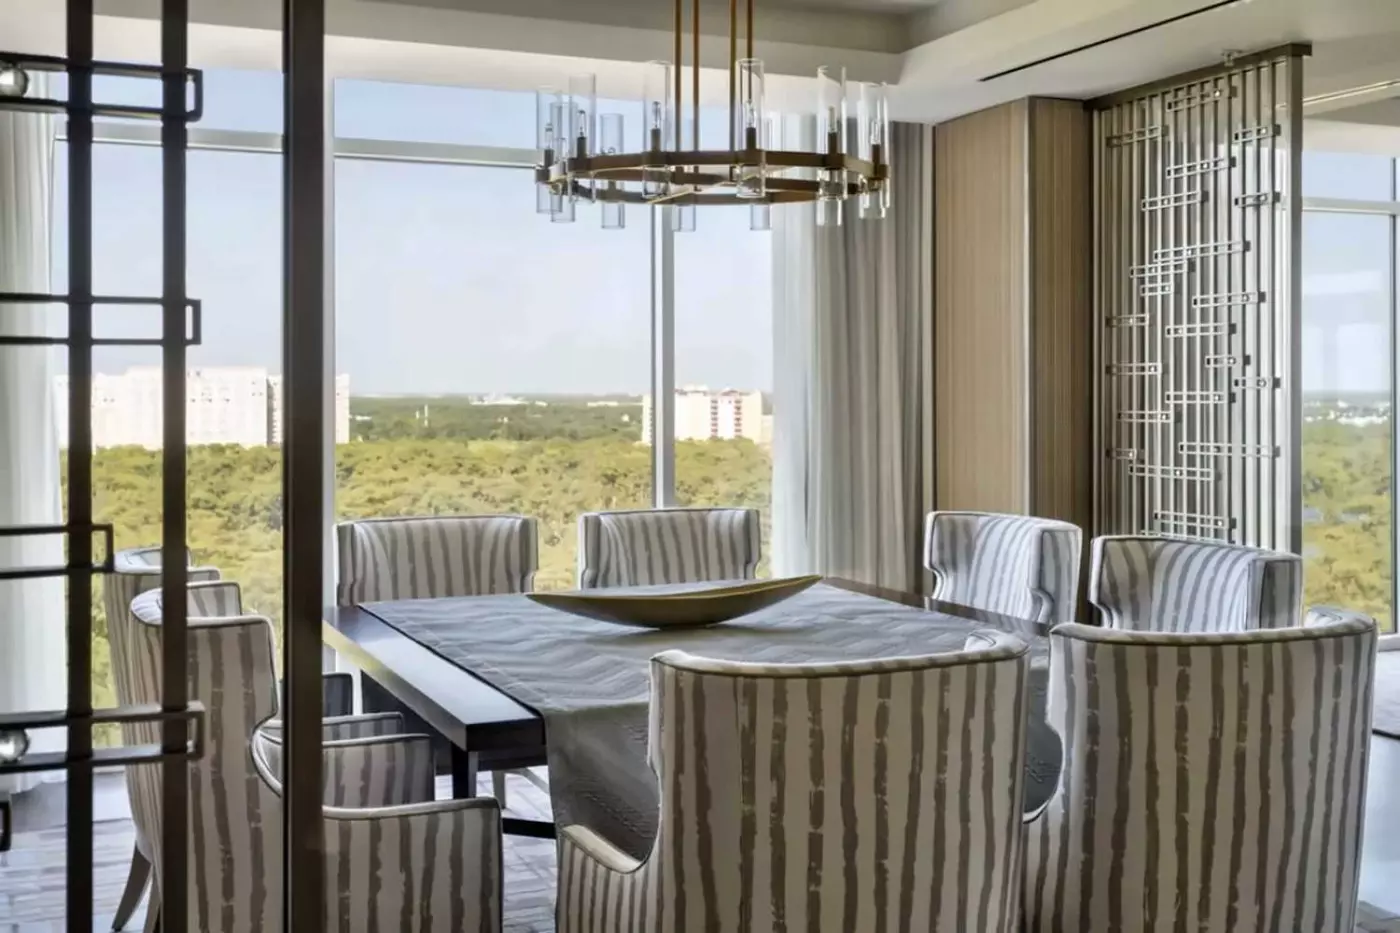
A dark rectangular dining table is surrounded by six striped upholstered chairs beneath a large ring light. Full-height windows continue around the living spaces. In the bedroom, dark vertical panels frame the bed and a white sofa stands near the glass. A geometric pale rug breaks up the darker floor.
The service area has a refrigerator and sink below pale wood cupboards and a white counter. Outside, woven dining chairs and a round cushioned seat furnish the long glazed outdoor space. The main bathroom combines a dark striped basin counter with pale stone and a window-side tub.

A dark rectangular dining table is surrounded by six striped upholstered chairs beneath a large ring light. Full-height windows continue around the living spaces. In...

The 2 Bedroom Pool View Suite provides plenty of space and comfort. It's designed for families or groups. Covering 108 sqm (1,167 sq ft), this...
Bonnet Creek is a useful pocket of Orlando because it feels tucked away while remaining close to the main attractions. The resort sits near Walt Disney World, Disney Springs, Epcot, Disney's Hollywood Studios, and Typhoon Lagoon. Guests still need transport, but the distances are short by Orlando standards.
Disney's own hotel listing notes shuttle transportation to all Walt Disney World theme parks and Disney Springs. That is important for families who want easier park movement without committing to a Disney resort. It also helps couples who want to spend some days in the parks and others around the pool, spa, or restaurants.
The location is less ideal for guests who want to walk to attractions. Orlando is not built that way, and Bonnet Creek is no exception. Guests should plan around shuttles, rideshare, or a rental car. The upside is that the resort feels more removed than hotels placed directly on the busiest commercial strips.
The resort has 516 rooms and suites, a number confirmed by construction and travel industry sources. Rooms are designed for both leisure and families, with floor-to-ceiling windows, modern bathrooms, soft neutral tones, and views that may include pools, the Bonnet Creek preserve, or nearby fireworks.
Family suites are one of the smartest parts of the hotel. Orlando trips often involve children, grandparents, early mornings, late returns, and gear. A room with more space, separate zones, and thoughtful sleeping arrangements can matter more than decorative details. That is where this JW Marriott makes sense.
For couples, the benefit is the opposite. The rooms feel calm enough to avoid the feeling of staying inside a theme-park extension. After a day of crowds, queues, and bright stimulation, the hotel gives the stay a more adult reset.
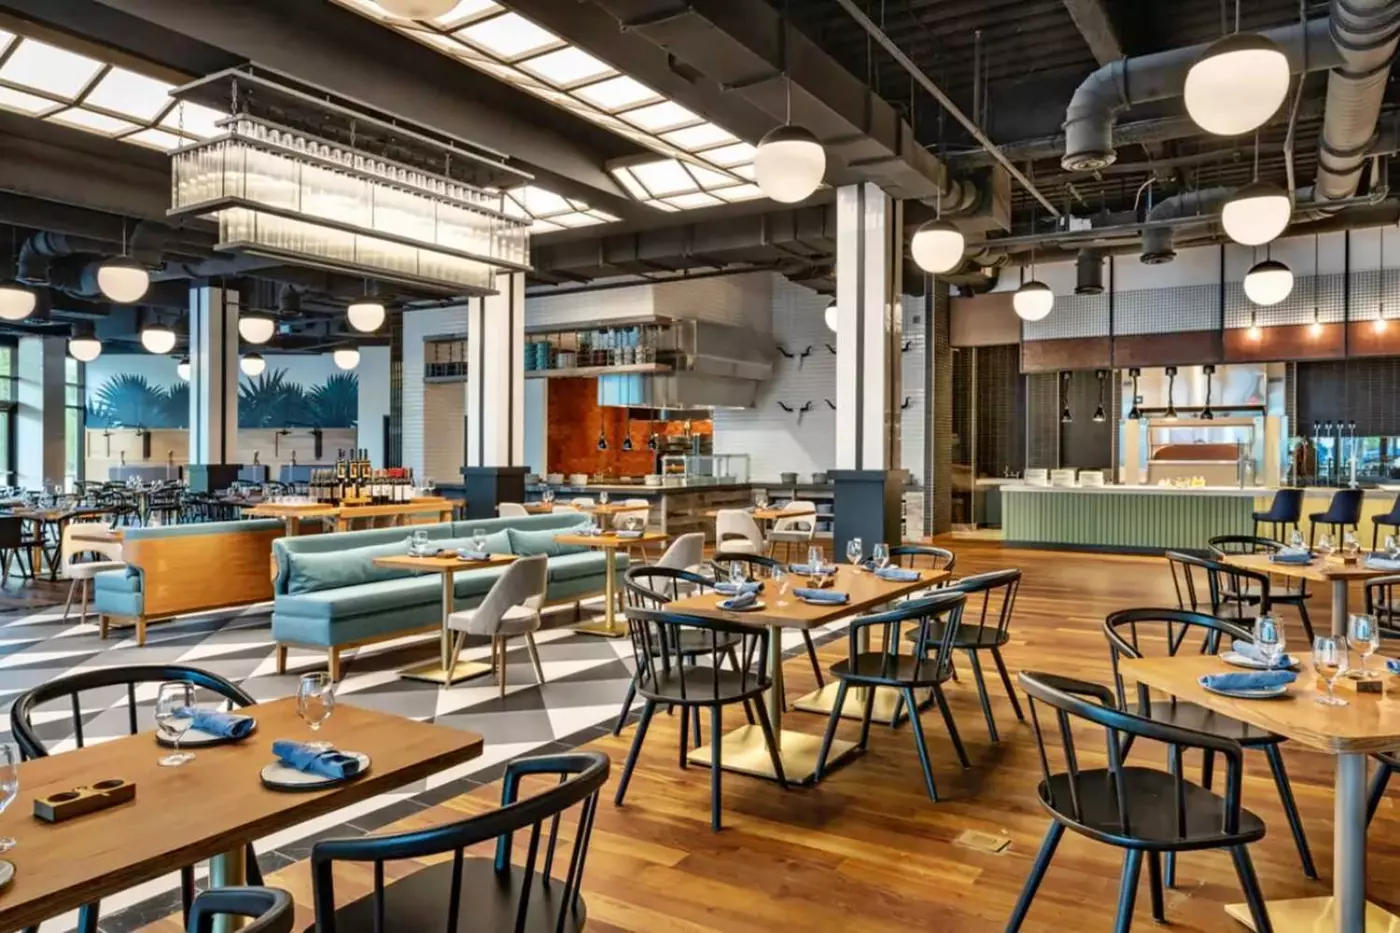
Dining is a real strength here. Marriott lists seven distinct restaurant and lounge options, which is useful in a resort area where guests may not want to drive after a long day. The variety also keeps the hotel from feeling like a one-restaurant property built only around breakfast and pool snacks.
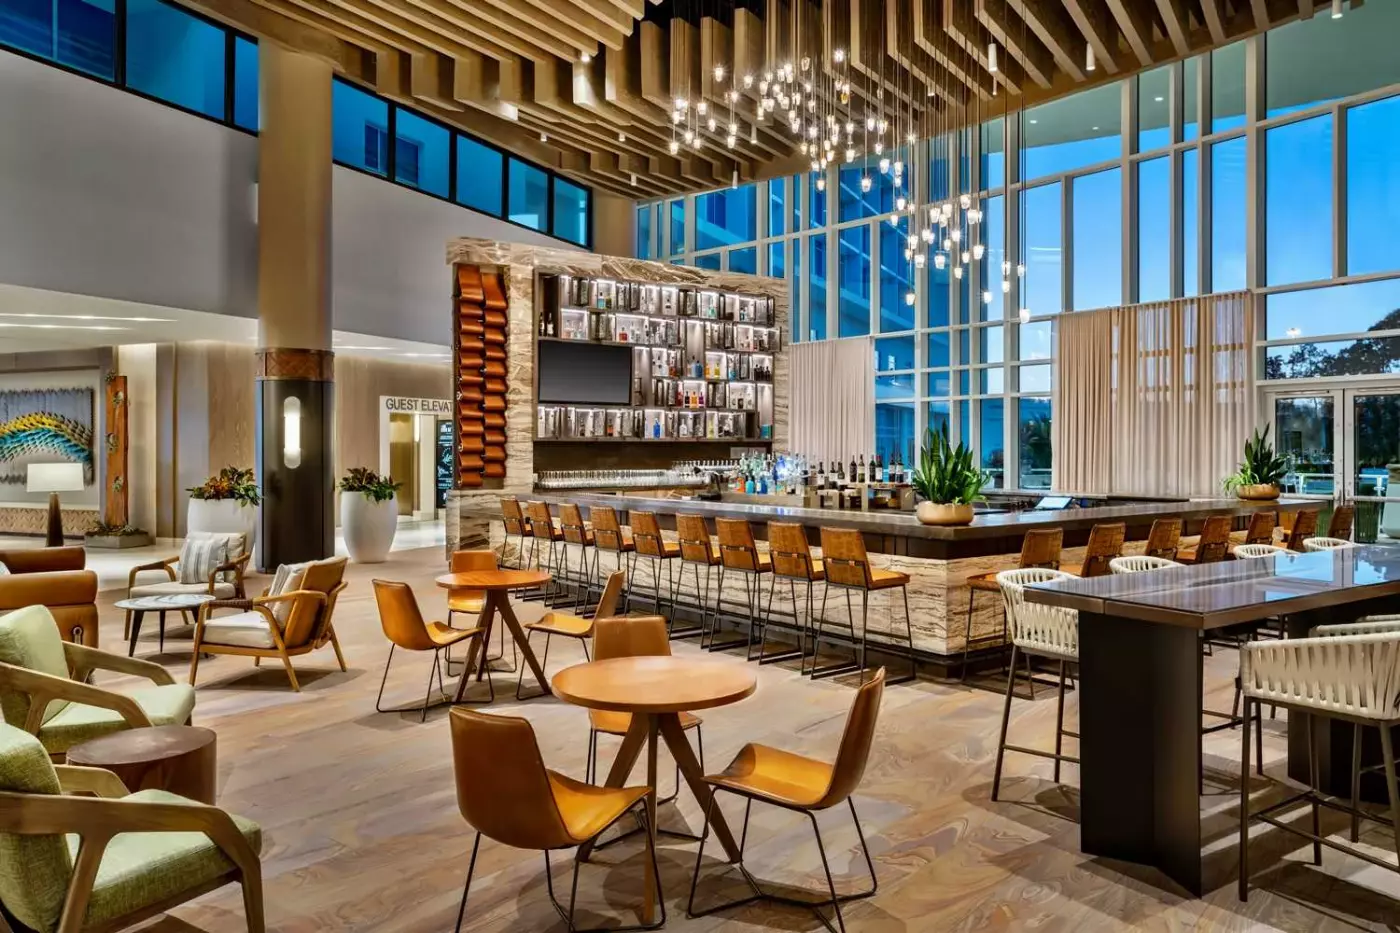
Sear + Sea Woodfire Grill is the signature restaurant. The restaurant has been recognized in the Florida Michelin Guide as a recommended dining experience, and its focus on wood-fired cooking, seafood, and prime cuts gives the resort a proper dinner venue. It is the best choice for adults who want a slower evening without leaving Bonnet Creek.
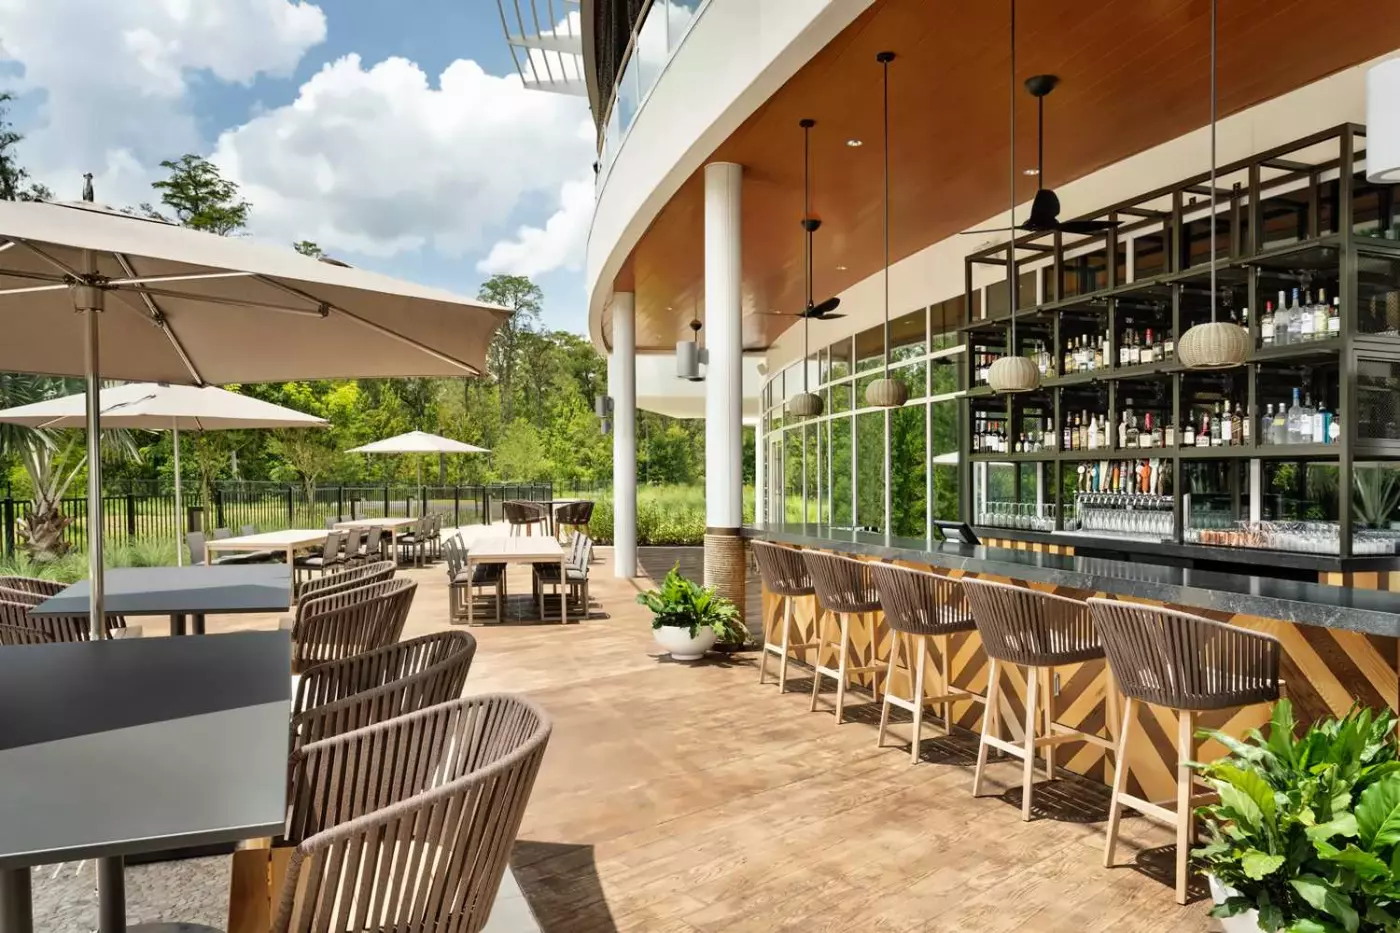
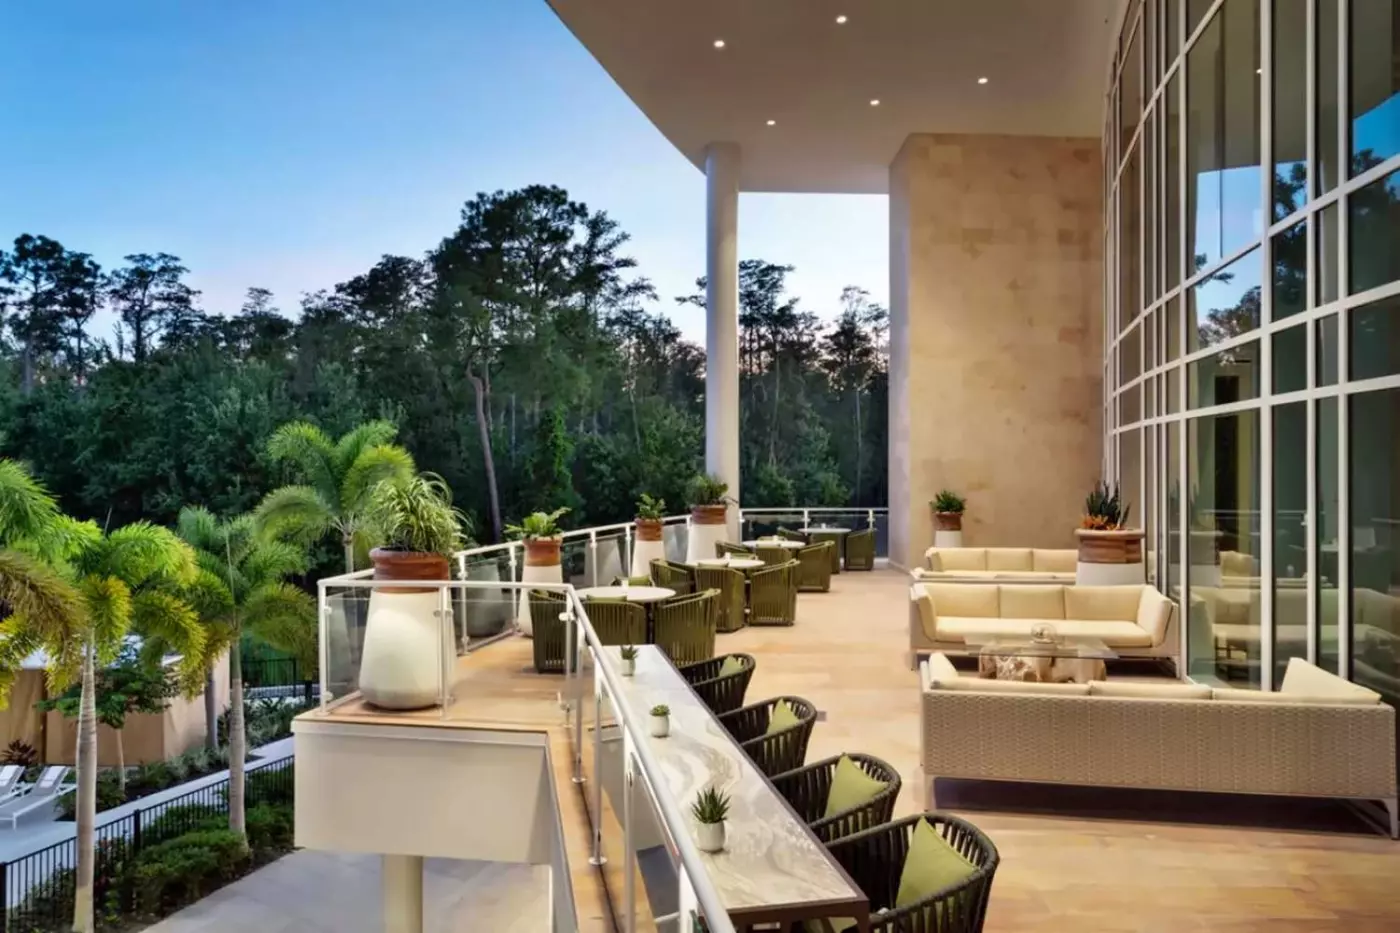
Illume, the ninth-floor rooftop lounge, gives the hotel its strongest sense of place. The menu leans Asian-inspired, with sushi, small plates, creative drinks, and terrace views toward nearby fireworks. For parents, it can be the rare Orlando moment that feels grown-up without being far from the room.
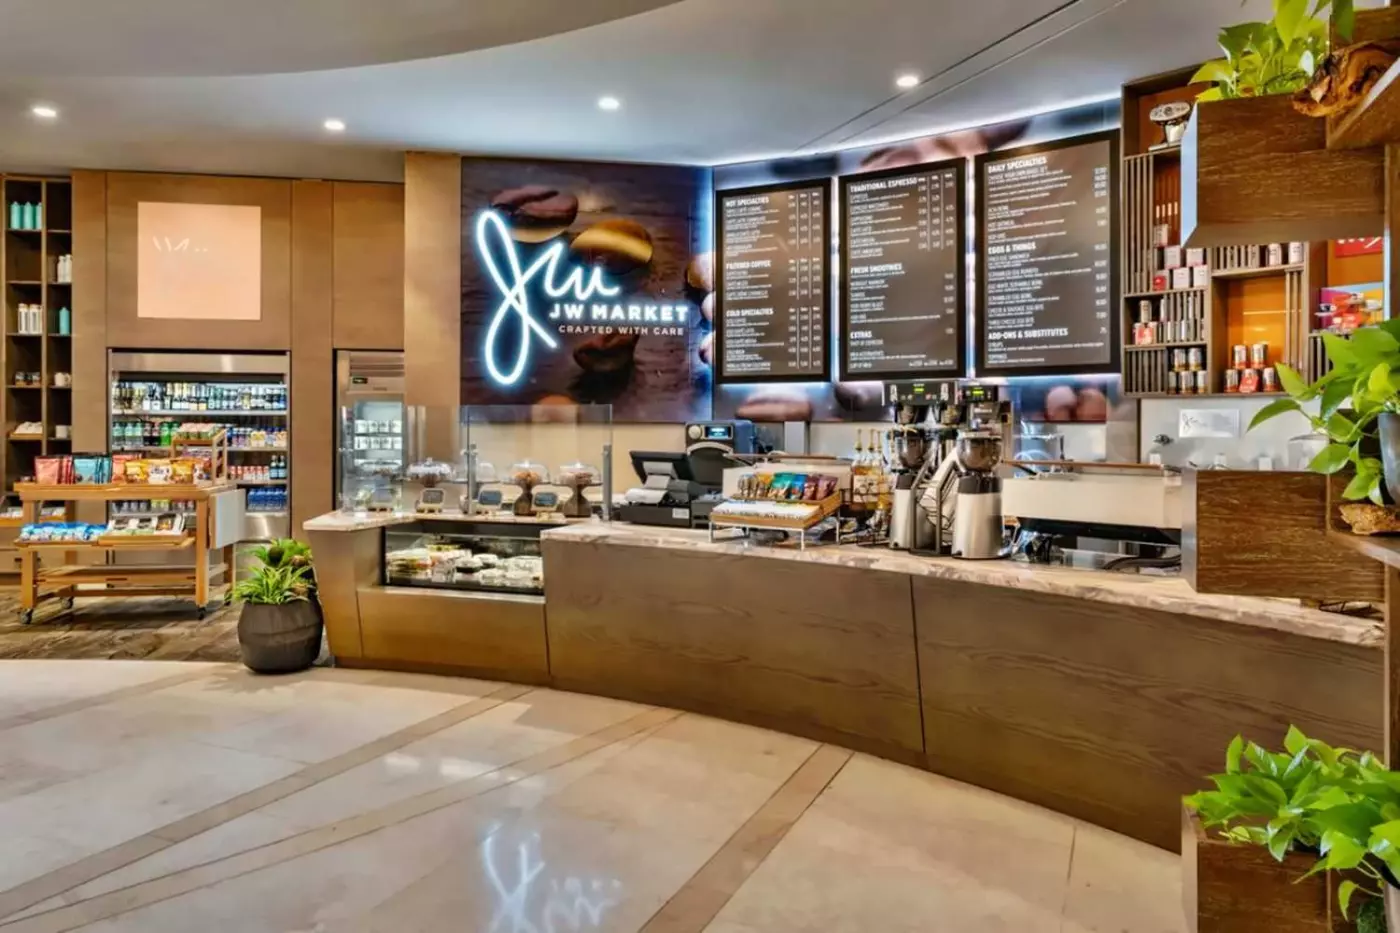
Unreserved Food Bazaar, Unreserved Beer Garden, JW Market, Palm Cove, and the Sear + Sea Lobby Bar round out the daily pattern. That range matters because families do not eat on one schedule. A quick coffee, a casual lunch, a poolside snack, and a proper dinner can all happen without leaving the resort.
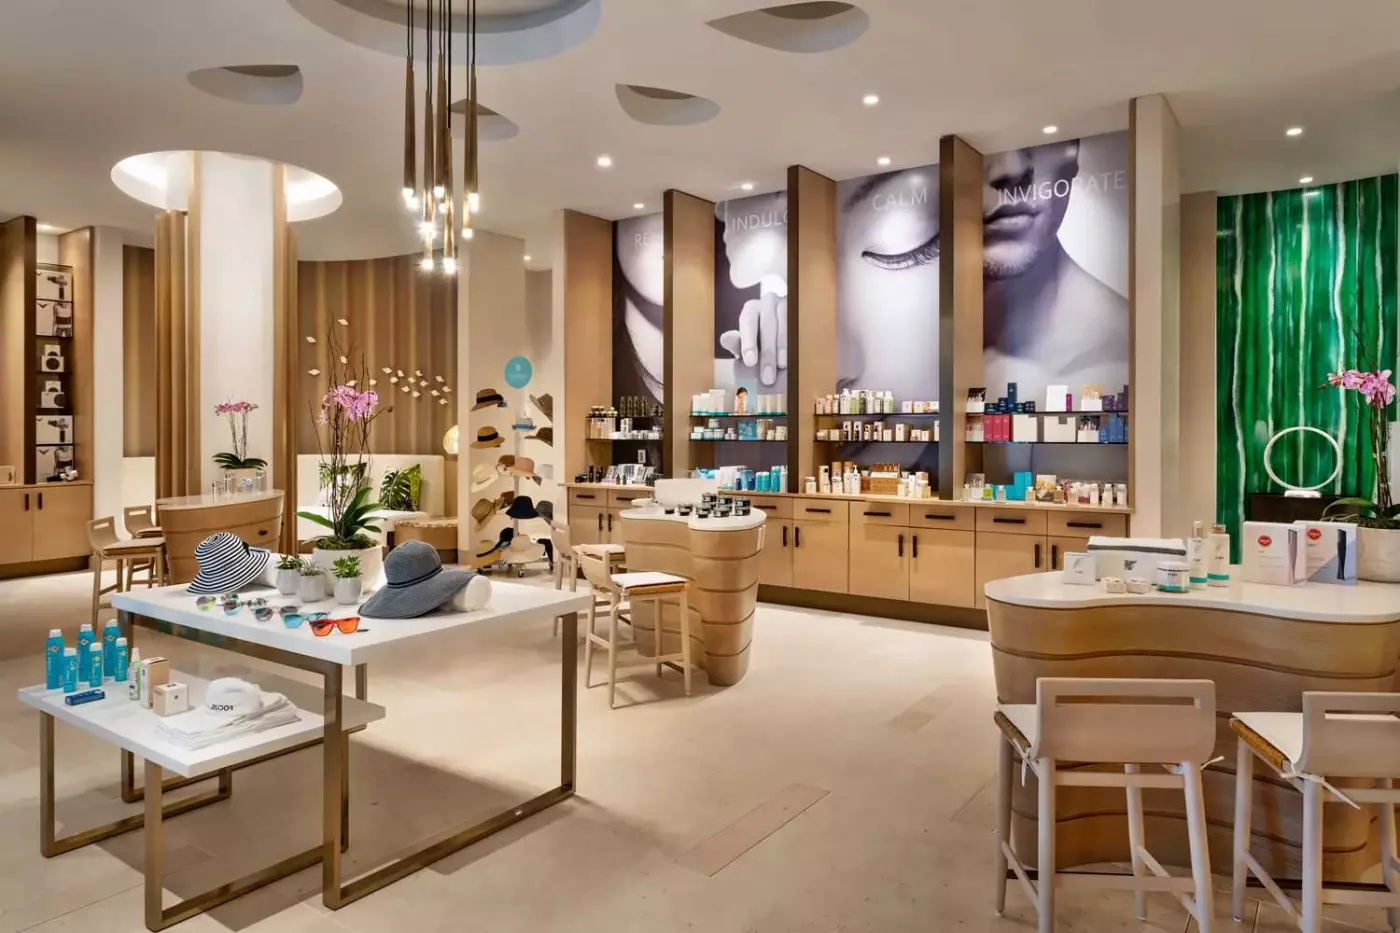
Spa by JW is a major differentiator for the resort. Orlando Weekly and hotel materials describe a 9,920-square-foot spa with ten treatment rooms and express pods. The express concept is well suited to Orlando because many guests have small windows between park plans, meals, and travel logistics.
The pool area adds the family counterpoint. The resort includes an outdoor pool, splash pad, cabanas, and Palm Cove for casual food and drinks. It is not a full waterpark, so guests looking for slides and lazy rivers should compare other Orlando resorts. Its purpose is more controlled: a place to cool off, rest, and recover from theme-park days.
The fitness center and wellness programming help business travelers and adults keep a routine. This is where the hotel separates itself from simpler park-area hotels. It is close to Disney, but it is also built to hold a non-park day.
JW Marriott Orlando Bonnet Creek Resort & Spa is also a serious meetings hotel. Marriott lists 51,587 square feet of total event space, 19 event rooms, 16 breakout rooms, and a largest-space capacity of 2,340 guests. The Griffin Ballroom alone covers about 22,000 square feet.
Those numbers make the resort useful for corporate events, incentive groups, weddings, and social gatherings that want proximity to Disney without using a theme-park hotel. The rooftop terrace adds a venue with fireworks views, while indoor spaces give planners scale and weather protection.
The hotel is not the largest meeting resort in Orlando. JW Marriott Orlando Grande Lakes has a broader resort campus and more convention scale. Bonnet Creek is better for groups that want a modern, newer-feeling hotel near Disney with enough event space but a more compact footprint.
Orlando has many luxury and upper-upscale options, so the choice needs to be clear. Disney deluxe resorts provide deeper Disney integration and stronger park perks. Waldorf Astoria Orlando offers a more classic luxury tone nearby. Four Seasons Resort Orlando has a larger resort feel and one of the area's strongest leisure setups.
JW Marriott Orlando Bonnet Creek Resort & Spa sits between those choices. It is more polished and dining-focused than many park-area hotels, but less expansive than Four Seasons. It is closer to the Disney rhythm than Grande Lakes, but it does not feel as immersed in Disney branding as an official resort.
That makes it a strong luxury hotel in Orlando for travelers who want balance. Families get shuttle access, suites, a pool, and easy dining. Adults get Sear + Sea, Illume, Spa by JW, and a calmer visual style. Meeting planners get modern spaces near major leisure attractions.
This 5-star hotel in Orlando is ideal for families who want Disney proximity with a quieter resort tone. It is also a good fit for couples adding a few park days to a more relaxed trip, and for groups that want Orlando's entertainment access without losing a business-ready hotel structure.
It is less ideal for guests who need every Disney resort benefit, want to walk to a park, or expect a large waterpark built into the hotel. It is also not the most secluded resort in Central Florida. The setting is convenient, not remote.
The main reason to book is control. A day can start with a shuttle to the parks, pause at the pool, continue with a spa treatment, and end at Illume with fireworks in view. The hotel gives an Orlando trip structure without taking over the story.
JW Marriott Orlando Bonnet Creek Resort & Spa is strongest when travelers treat it as a grown-up Orlando base that still understands families. The restaurants have more ambition than standard resort dining. The spa is useful rather than ornamental. The rooftop views add a sense of occasion that does not require leaving the property.
Choose it when Disney access matters, but sleep quality, dining, and a more refined atmosphere matter too. Choose a Disney resort if park perks are the main goal. Choose a larger resort if golf, lazy rivers, and a sprawling campus are essential. For a focused Bonnet Creek stay with polish and practical access, this JW Marriott is one of the better-balanced choices near Walt Disney World.
The JW Garden's herbs and citrus offer a quieter outdoor pause, with rosemary also finding its way into the resort's food and cocktails.
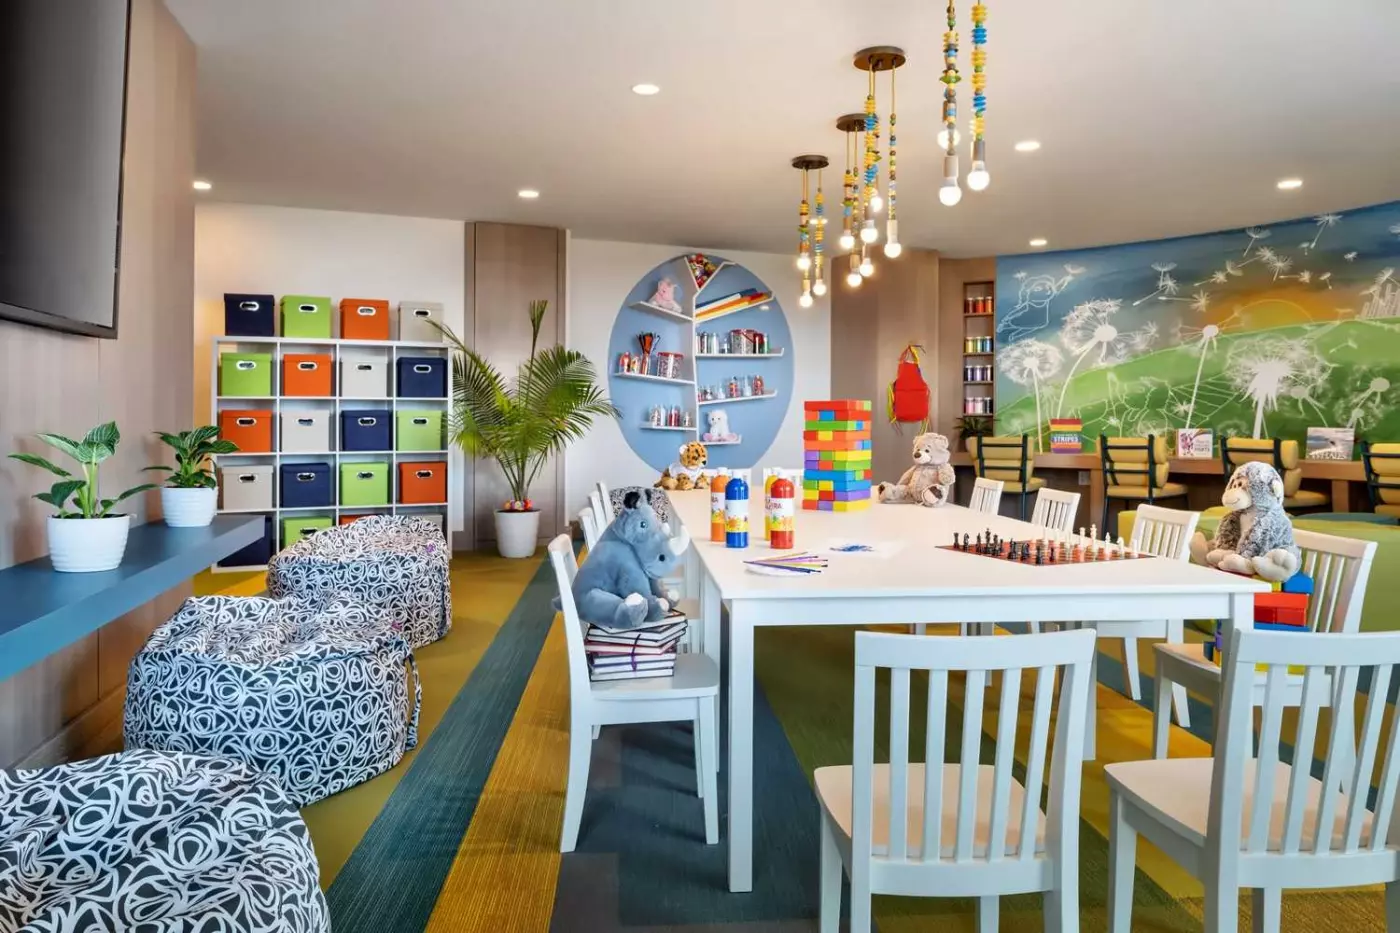
A Sensory Corner in the Kids Lounge gives families a place to take a break when children need a pause from activities.
Garden golf and the climbing wall add hands-on recreation at the hotel, giving families shared activities for a day without theme parks.
14900 Chelonia Parkway, Orlando, FL 32821, United States
Yes. Orlando Bonnet Creek Resort & Spa is a strong choice for travelers who want a polished resort near Walt Disney World. It suits guests who value spacious rooms, pools, spa time, dining, rooftop views, family facilities, and a quieter Bonnet Creek setting.
Orlando Bonnet Creek Resort & Spa is at 14900 Chelonia Parkway in Orlando, Florida. The location places guests near Walt Disney World, Disney Springs, Bonnet Creek preserve, golf, shopping, and major Orlando parks.
The resort combines theme-park access with a calm Bonnet Creek setting, modern design, pools, dining, and a rooftop lounge. It works well for guests who want Orlando convenience without staying inside the busiest park areas.
Orlando Bonnet Creek Resort & Spa has 516 guest rooms and suites. The rooms are designed for solo travelers, couples, families, and groups, with many views toward pools, preserve, or fireworks.
Rooms and suites feel modern and bright, with floor-to-ceiling windows, calm styling, work space, and comfortable bedding. Many categories suit families because they give more room to reset between park days, pool time, and evening plans.

More amenities
Waldorf Astoria Orlando occupies a quieter corner of Bonnet Creek within the orbit of Walt Disney World Resort. Golf-course a...

More amenities
Orlando World Center Marriott is a resort on a scale that changes the shape of an Orlando trip. Its 2,010 rooms and suites si...

More amenities
Conrad Orlando is a luxury resort hotel inside Evermore Orlando Resort, a large new destination close to Walt Disney World. I...



