


Best for
Beach-focused travelers can cross Kalakaua Avenue to Waikiki Beach, then return easily to the resort's dining and shopping without another transfer.
Please choose a hotel or destination from the list.
We couldn’t open your search results. Please try again.
Your private search
Finding exceptional stays
Best for
Beach-focused travelers can cross Kalakaua Avenue to Waikiki Beach, then return easily to the resort's dining and shopping without another transfer.
What makes it special
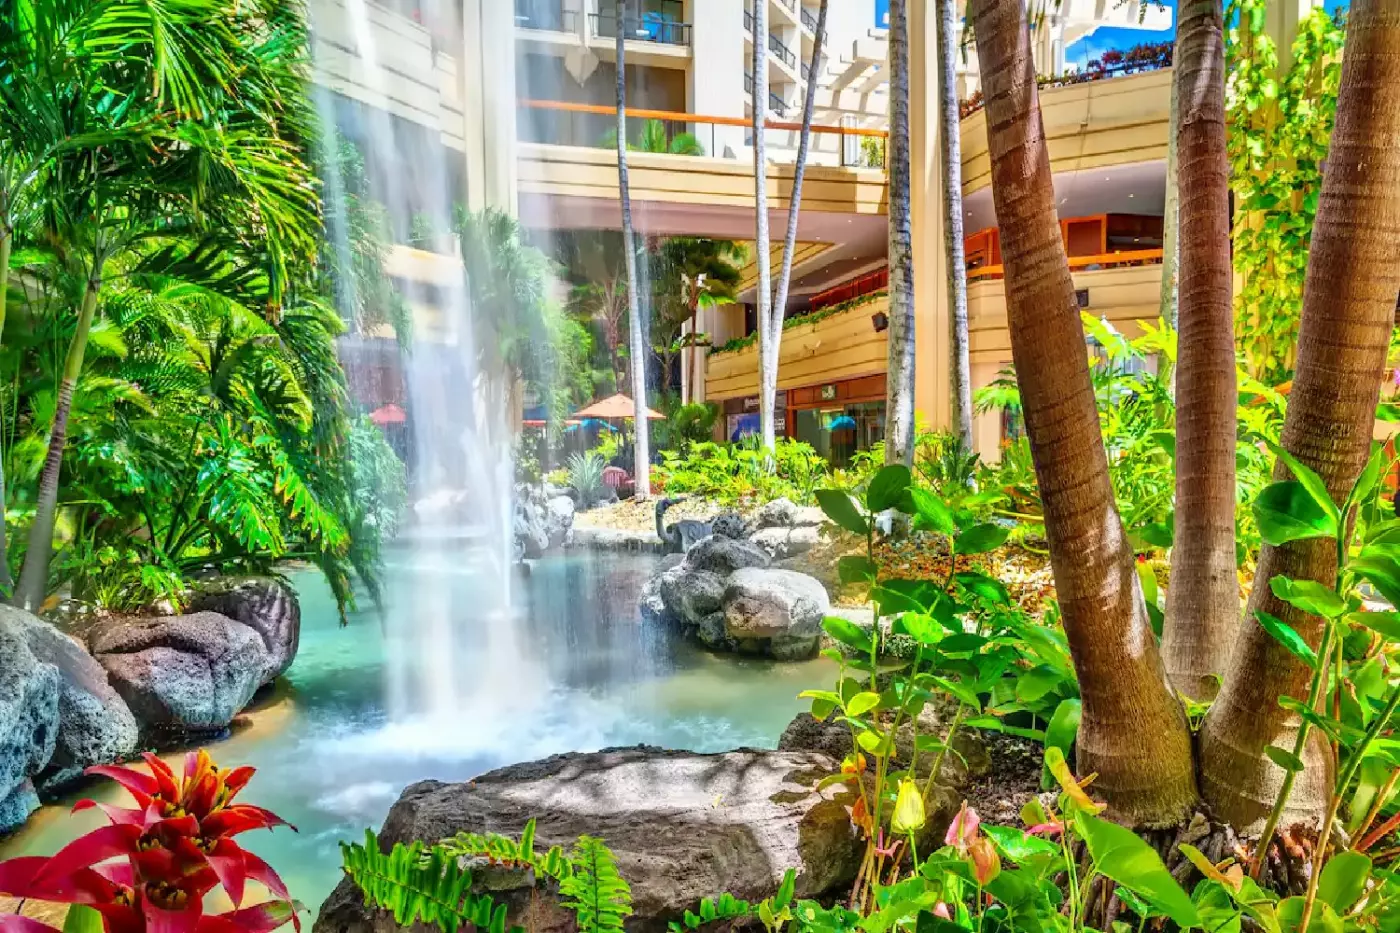
Explore the three-level Pualeilani Atrium Shops within the resort when you want coffee, casual food, or boutiques without leaving the property.
Room to consider
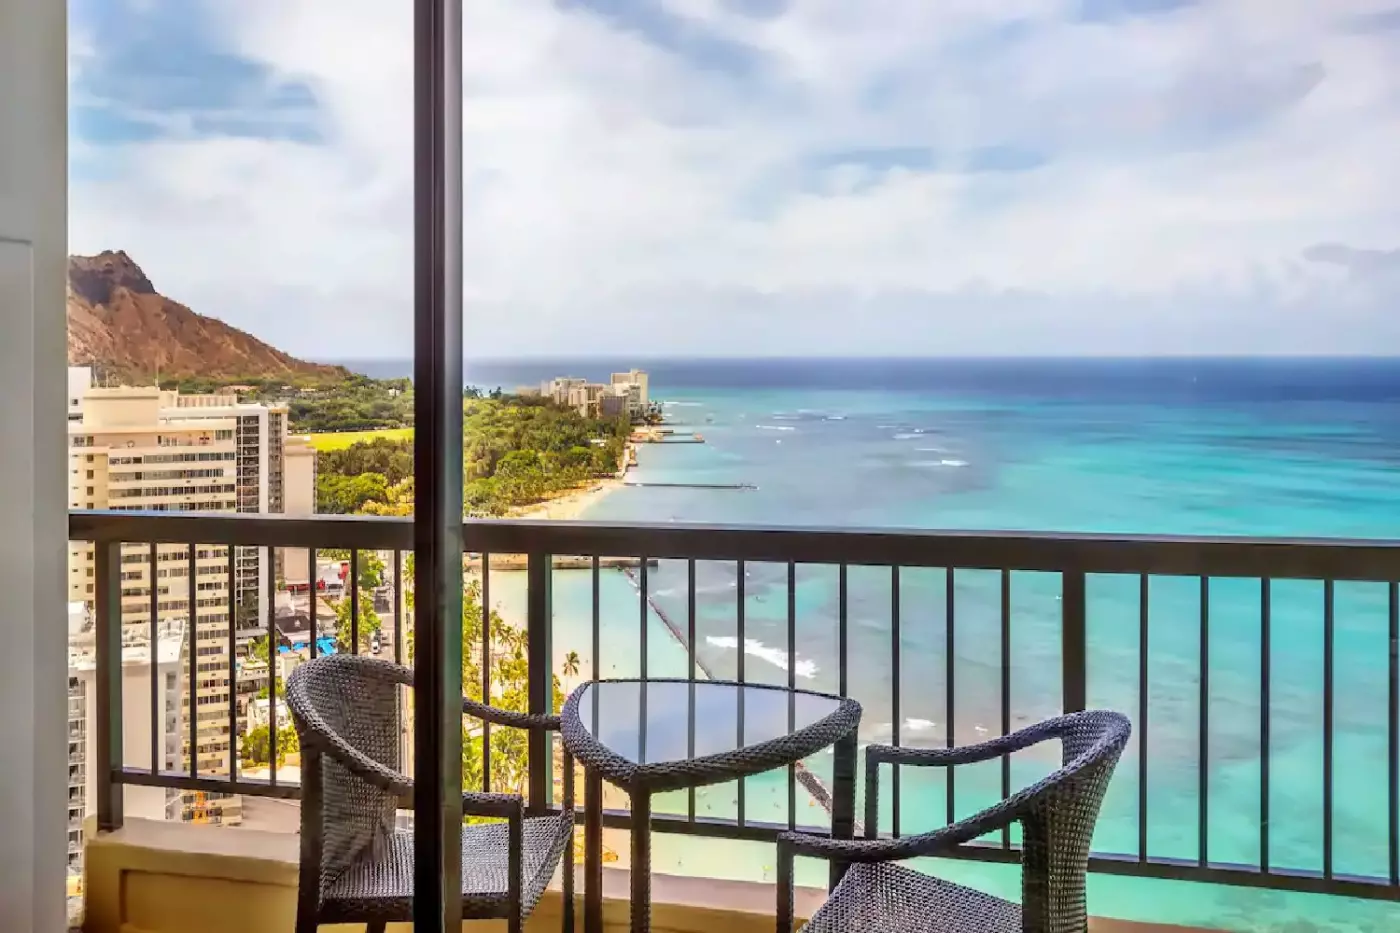
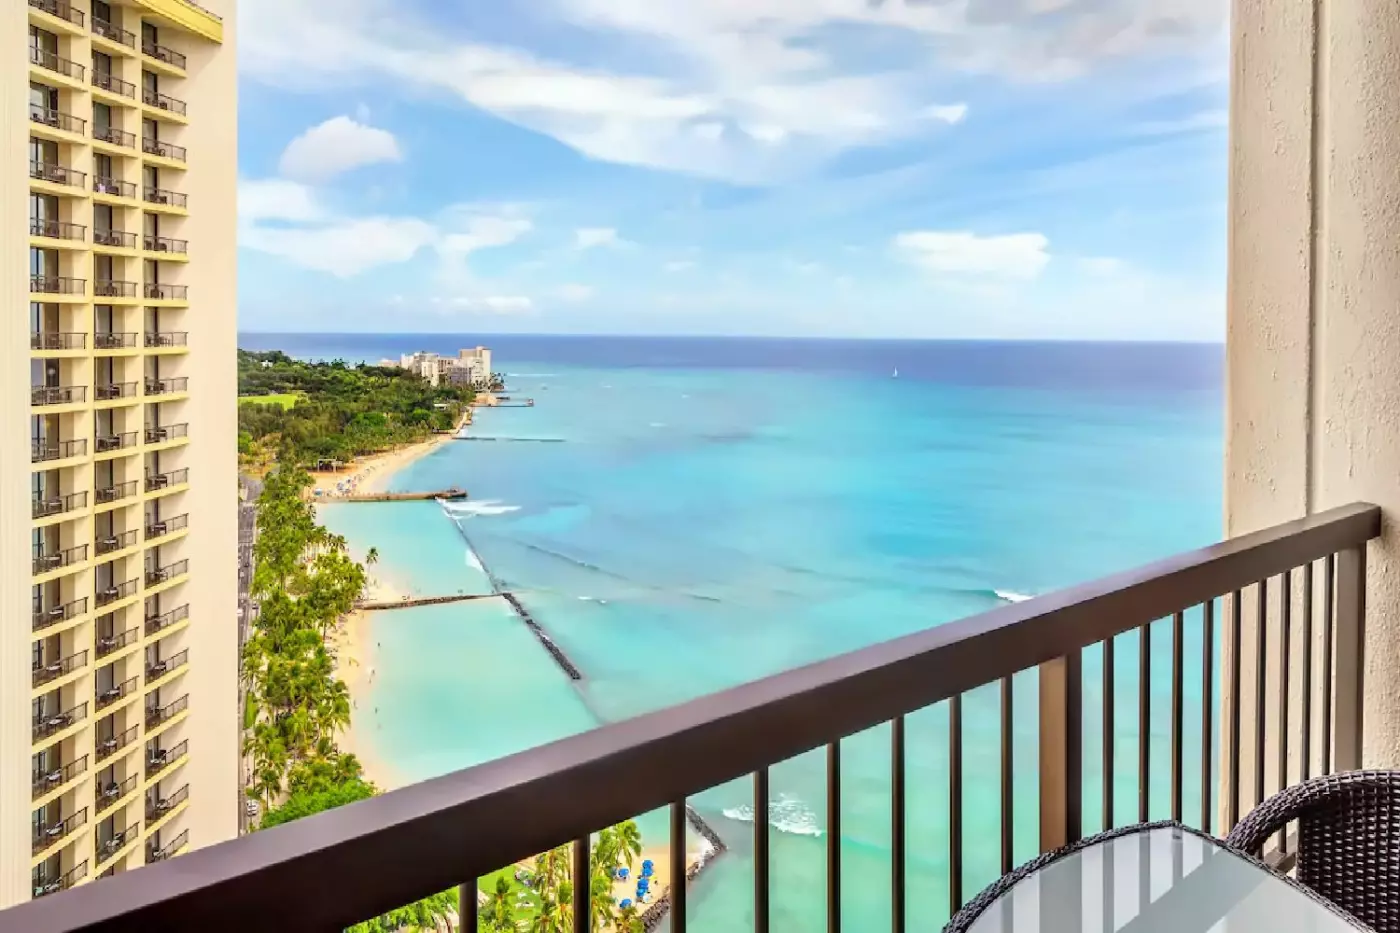
Compare city, ocean, and oceanfront outlooks before booking; Hyatt distinguishes these views, and the balcony perspective can substantially shape your stay.
Insider tip
Contact Na Ho‘ola Spa ahead of your stay if a treatment matters; Hyatt recommends advance reservations, and availability is not assured.
Free membership gives you access to preferred rates, exclusive benefits and current promotions for your stay.
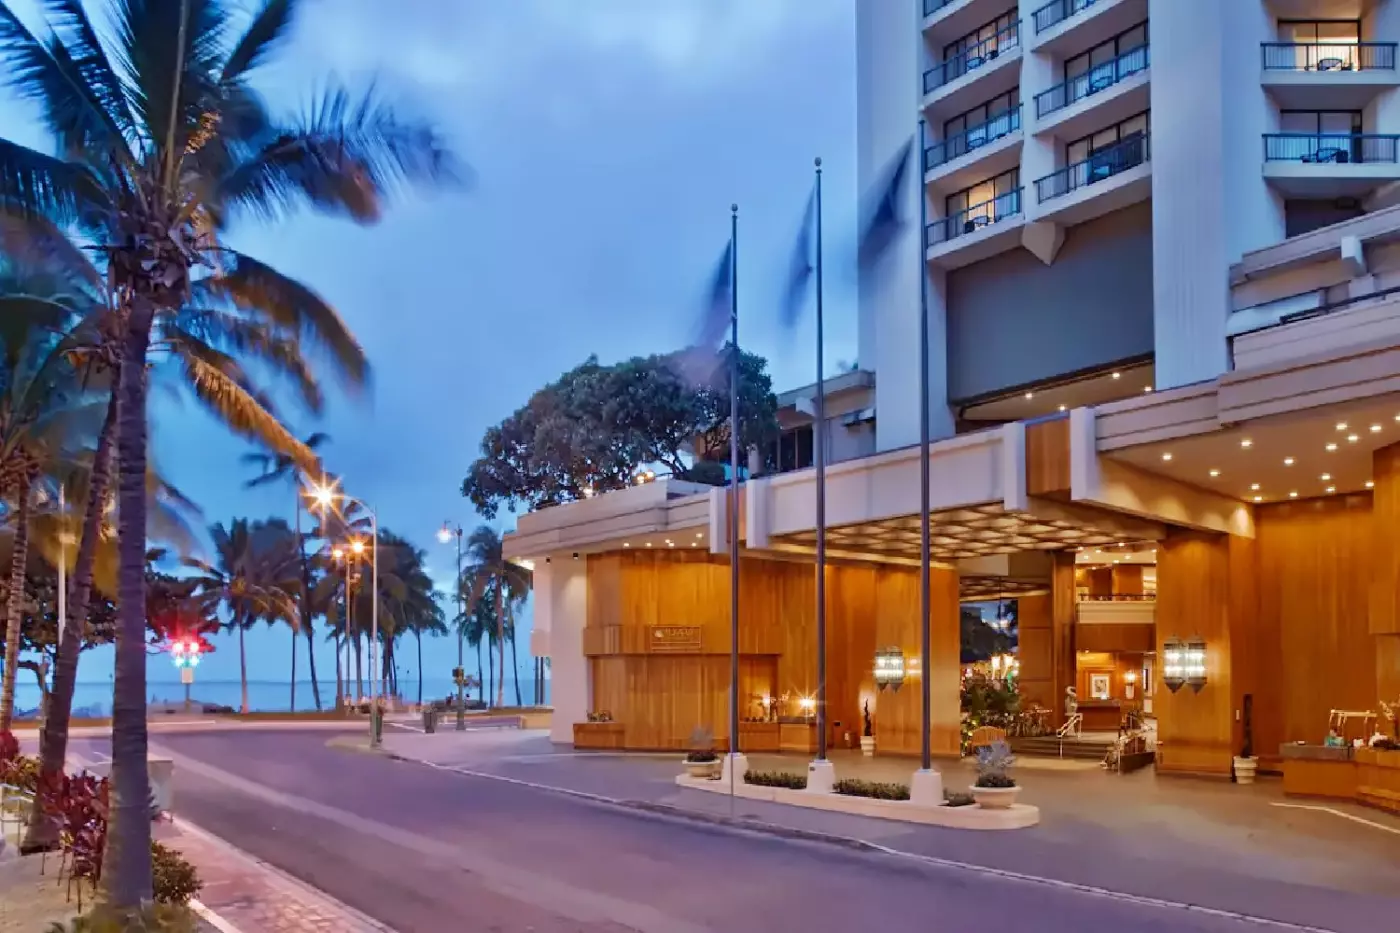
Hyatt Regency Waikiki Beach Resort & Spa stands at 2424 Kalakaua Avenue, directly across from Waikiki Beach and close to Diamond Head views, surf culture, shopping, and Honolulu's easy resort rhythm. The hotel pairs refreshed rooms and suites with Na Hoola Spa, an outdoor pool and hot tub, Pualeilani Atrium Shops, and a wide dining program that lets guests stay close to the beach without giving up convenience.
 1230
 Casual
 Fitness
 Pool
 Spa
 Sauna
 Beach
 City Vibe
 Pet Friendly
 Wheelchair Accessible
 Connecting Rooms
An open timber screen divides the sitting and sleeping areas. The sleeping space has no closing door.
A timber wall and botanical prints form a colourful backdrop to the sleeping area. Towards the window, a blue sofa and upholstered chairs sit beside a round table. A timber tray rests on the matching ottoman. Wood flooring runs beneath the furniture, with a patterned rug marking out the lounge.
A screen set within the timber console turns towards either side of the room, with a low slatted bench on the bedroom side. Pendant bedside lights hang above the pale upholstered headboard. Full-height curtains frame the glass doors, with chairs outside. This category is in the Ewa Tower.
The bathroom uses pale pink tiles around its shower-over-bath area. There are overhead and handheld shower fittings, while a broad rounded mirror sits above the washbasin counter.

A timber wall and botanical prints form a colourful backdrop to the sleeping area. Towards the window, a blue sofa and upholstered chairs sit beside...
An open timber screen divides the sitting and sleeping areas. The sleeping space has no closing door.
A round table sits beside the blue sofa, with an upholstered chair and a matching ottoman close by. The lounge has wood flooring and a patterned rug, while the bed stands against a pale timber wall. Botanical prints add stronger colour beside the upholstered headboard.
The central console holds a screen that swivels between the bed and sitting area. A low slatted bench sits against its bedroom side, with bedside lamps mounted above the headboard. Tall curtains frame the glass doors, with outdoor chairs beyond them. The room is in the Ewa Tower, and neighbouring buildings remain part of the outlook from this side.
The bathroom combines a shower over the bathtub with pale pink tilework. Its washbasin counter sits beneath a broad rounded mirror, giving the wash area a softer shape than the timber lines in the bedroom.

A round table sits beside the blue sofa, with an upholstered chair and a matching ottoman close by. The lounge has wood flooring and a...
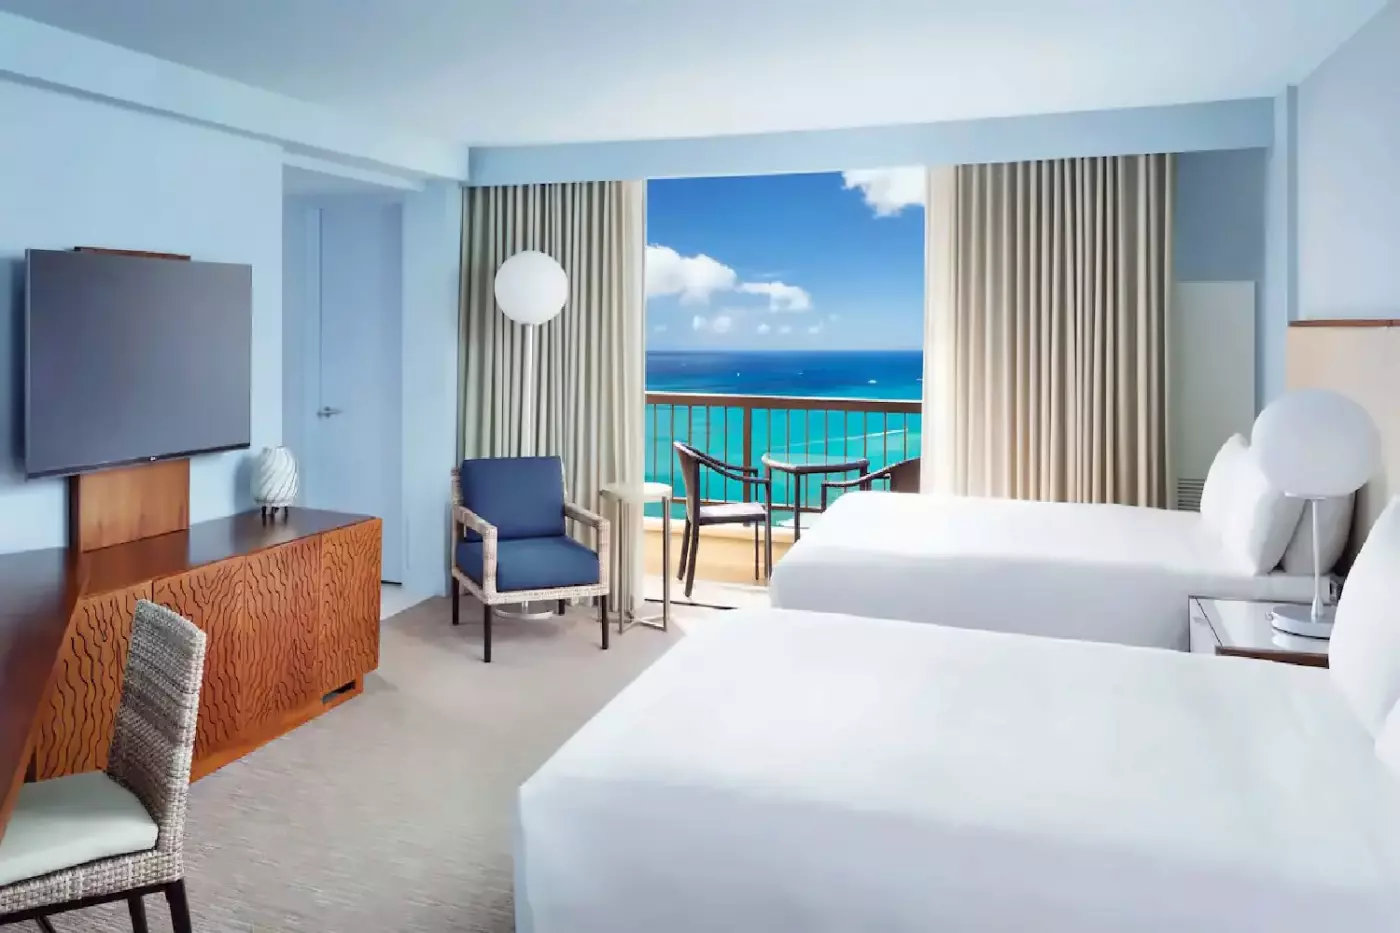
Warm timber furniture brings contrast to the room's pale blue walls and upholstered headboard. A desk follows one wall, with a blue armchair close to the glass doors. The sleeping and sitting areas remain within the same room, with separate shaded lamps around the furniture.
Long curtains frame the balcony doors, and outdoor chairs stand beyond them. The cabinet opposite the bed has a patterned wood front. Beside the bed, compact tables and rounded lamps keep the central layout uncluttered.
The bathroom has a broad mirror with lighting across the wash area. A basin is set into the wood-fronted counter, and the slatted shelf underneath provides open storage for towels.

Warm timber furniture brings contrast to the room's pale blue walls and upholstered headboard. A desk follows one wall, with a blue armchair close to...
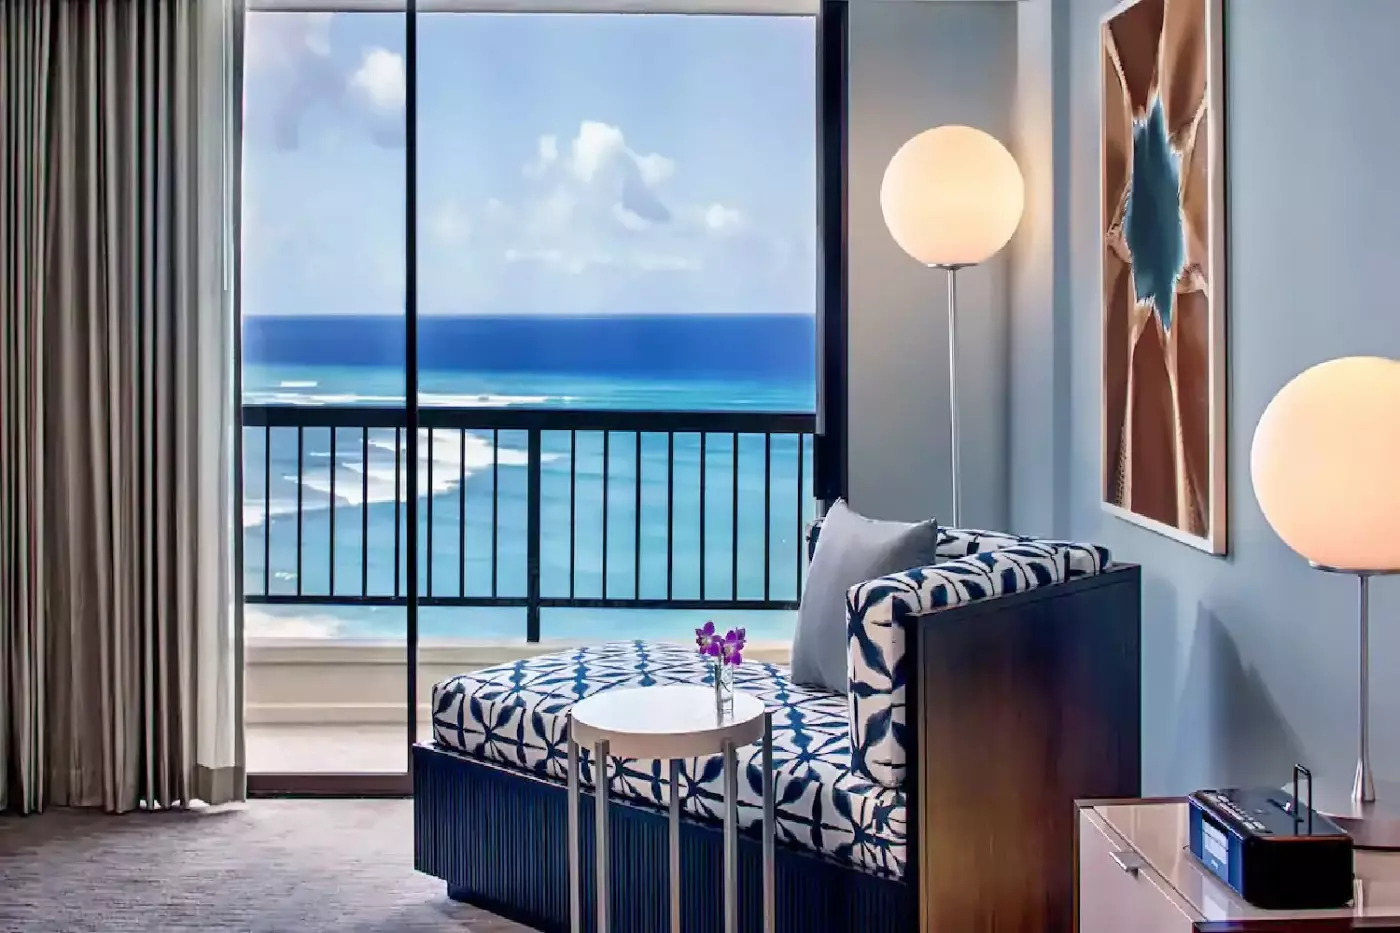
A desk follows the wall beside the sleeping area, with upholstered seating near the balcony doors. In the king-room interior, a patterned chaise longue stretches beneath the window. The two-queen-bed layout has a blue armchair alongside its desk.
Light blue walls, pale headboards and wood cabinetry keep both versions softly coloured. Small lights sit above the bedside tables, while a tall shaded lamp marks the sitting corner. Full-height curtains frame the glazing, with outdoor chairs on the other side of the doors.
The bathroom continues the warm wood finish around its basin. A wide illuminated mirror sits above the counter, and the open shelf below holds folded towels.

A desk follows the wall beside the sleeping area, with upholstered seating near the balcony doors. In the king-room interior, a patterned chaise longue stretches...
The sitting corner is tucked beside the glass doors, with a blue armchair and a tall shaded lamp. A desk extends along the wall nearby, keeping a work surface outside the bedside area. Pale upholstered headboards and light blue walls give the room a soft backdrop, balanced by the darker wood of the cabinets.
Outdoor chairs sit beyond the doors, where the shoreline appears between the surrounding buildings. Inside, long curtains cover the glazing and rounded lamps stand on the bedside tables. A patterned wood cabinet faces the bed, with a woven desk chair alongside it.
A wood-fronted vanity carries the same warm finish into the bathroom. Its basin sits beneath a broad illuminated mirror, with a shelf for towels below the counter.

The sitting corner is tucked beside the glass doors, with a blue armchair and a tall shaded lamp. A desk extends along the wall nearby,...
An open timber screen divides the sitting and sleeping areas. The sleeping space has no closing door.
The lounge sits closest to the glass doors, with a blue sofa and matching ottoman on a patterned rug. A timber tray rests on the ottoman. A round table and upholstered chairs stand alongside, with a grey armchair beside the glazing. Pale timber and colourful botanical prints continue across the sleeping area.
The screen within the central console turns towards the bed or the lounge. A tall lamp gives the sitting corner its own light, with a smaller sculptural lamp beside the armchair. Outside the doors are chairs for sitting in the open air, with long curtains across the glazing inside.
In the bathroom, pale pink tiles surround the shower-over-bath area. A handheld fitting accompanies the overhead shower, and a broad rounded mirror spans the washbasin counter.

The lounge sits closest to the glass doors, with a blue sofa and matching ottoman on a patterned rug. A timber tray rests on the...
Pale blue walls and warm wood give the interior a gentle coastal feel. A broad upholstered headboard sits beside rounded bedside lamps, with a blue armchair near the glass doors. The desk follows the wall beside the sleeping area, leaving a separate surface for a laptop or a few personal things.
Beyond the doors, outdoor chairs face a stretch of water between Waikiki's buildings. Long curtains draw across the glazing. The wood cabinet opposite the bed has a patterned front, with framed coastal artwork beside it.
In the bathroom, a broad illuminated mirror spans the wash area. The basin sits in a wood-fronted vanity, with a slatted shelf beneath the counter for towels.

Pale blue walls and warm wood give the interior a gentle coastal feel. A broad upholstered headboard sits beside rounded bedside lamps, with a blue...
An open timber screen divides the sitting and sleeping areas. The sleeping space has no closing door.
Bright botanical artwork beside the bed contrasts with its pale timber backdrop. On the lounge side, a blue sofa and ottoman sit beside the glass doors, with a round table and upholstered chairs nearby. Wood flooring runs through the interior, while a patterned rug defines the sitting corner.
A swivelling screen built into the timber console can face either the bed or the sofa. On its bedroom side, a low slatted bench sits at the foot of the bed. Full-height curtains frame the glazing, and outdoor chairs stand beyond the doors.
The bathroom has a shower over the bathtub, with both an overhead and a handheld shower fitting. Pale pink tiles add colour above the tub, and a broad rounded mirror sits over the washbasin.

Bright botanical artwork beside the bed contrasts with its pale timber backdrop. On the lounge side, a blue sofa and ottoman sit beside the glass...
Glass doors bring the light into a sitting corner beside the bed. A blue armchair stands near the glazing, with a shaded lamp and a desk along the adjoining wall. Pale blue walls and a softly upholstered headboard balance the warmer wood tones. A cabinet faces the sleeping area.
The two bed layouts arrange their furniture differently but share the same coastal colours. Each has outdoor chairs beyond the glass doors and full-height curtains inside. Small bedside tables carry rounded lamps, leaving the larger desk available as a separate work surface.
A wide illuminated mirror brightens the bathroom vanity. The basin sits in a wood-fronted unit, with folded towels on the open shelf below.

Glass doors bring the light into a sitting corner beside the bed. A blue armchair stands near the glazing, with a shaded lamp and a...
Blue upholstery and pale headboards give the room its coastal colours, set against warm wood furniture. A tall lamp stands beside an armchair near the glass doors, while a desk extends along the wall. The chair and work surface give the interior a sitting corner beyond the bedside tables.
Full-height curtains frame the doors to the outdoor seating. In the king layout, the desk stands beside the window. The two-queen-bed version arranges its furniture around the beds. Both have rounded lamps beside the headboards and a cabinet opposite the sleeping area.
In the bathroom, a broad lit mirror spans the wash area above a basin and wood-fronted counter. Below it, a slatted shelf holds towels, continuing the warm timber finish used in the bedroom.

Blue upholstery and pale headboards give the room its coastal colours, set against warm wood furniture. A tall lamp stands beside an armchair near the...
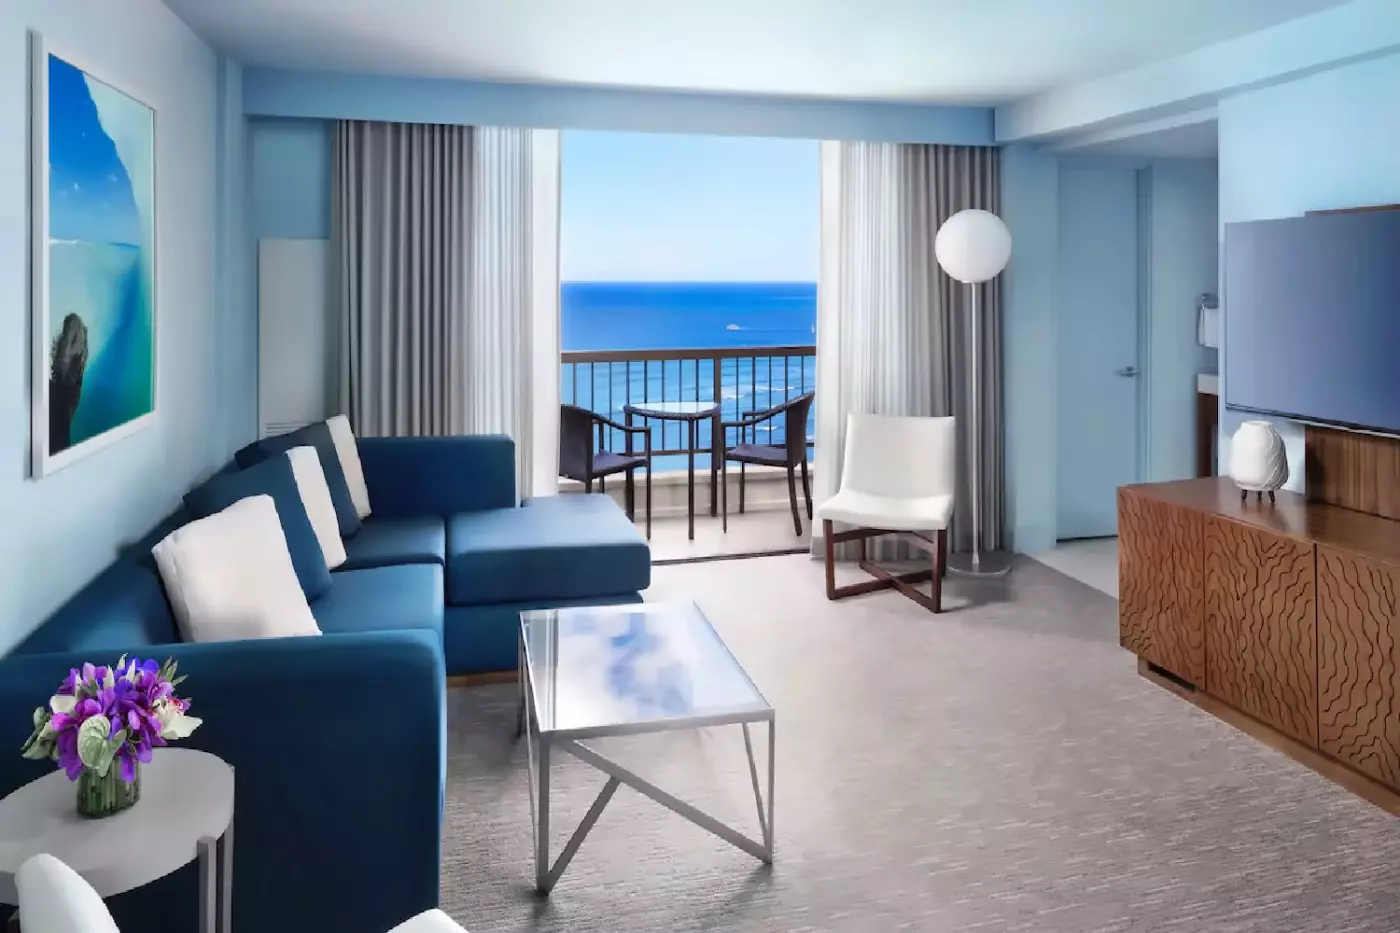
Timber floors and a woven pendant light give the living room a relaxed island character. A round dining table sits near the glazing, with upholstered chairs around it. The blue sofa and matching ottoman sit on a large patterned rug, keeping the lounge and dining areas together in one bright room.
The bedroom is separate, with a pale upholstered headboard against a pale wall. Bedside lights sit within reach, and a long desk follows the adjoining wall. Glazed doors open from the living and sleeping spaces, with full-height curtains framing them inside.
The secondary bathroom pairs overhead and handheld shower fittings, with a washbasin and toilet alongside. A pale vanity and illuminated mirror carry the bedroom’s pale finish into the main bathroom. The suite occupies the hotel’s top floors.

Timber floors and a woven pendant light give the living room a relaxed island character. A round dining table sits near the glazing, with upholstered...
A round dining table and upholstered chairs sit beside the living room's blue sofa and matching ottoman. Grey carpet runs beneath the furniture, while a globe lamp stands near the glass doors. A patterned front adds texture to the cabinet, set against the room's blue and pale wood tones.
The separate bedroom pairs an upholstered headboard with rounded bedside lamps. A blue armchair stands beside the window. Large glazed doors and long curtains give both rooms a bright finish. Outdoor chairs and a small table sit beyond the living room doors. A second furnished outdoor space adjoins the bedroom.
Premium Na Ho'ola Spa bath products are provided in the bathrooms. A wood vanity and illuminated mirror continue the warm finish around the wash area. The suite is in the Ewa Tower.

A round dining table and upholstered chairs sit beside the living room's blue sofa and matching ottoman. Grey carpet runs beneath the furniture, while a...
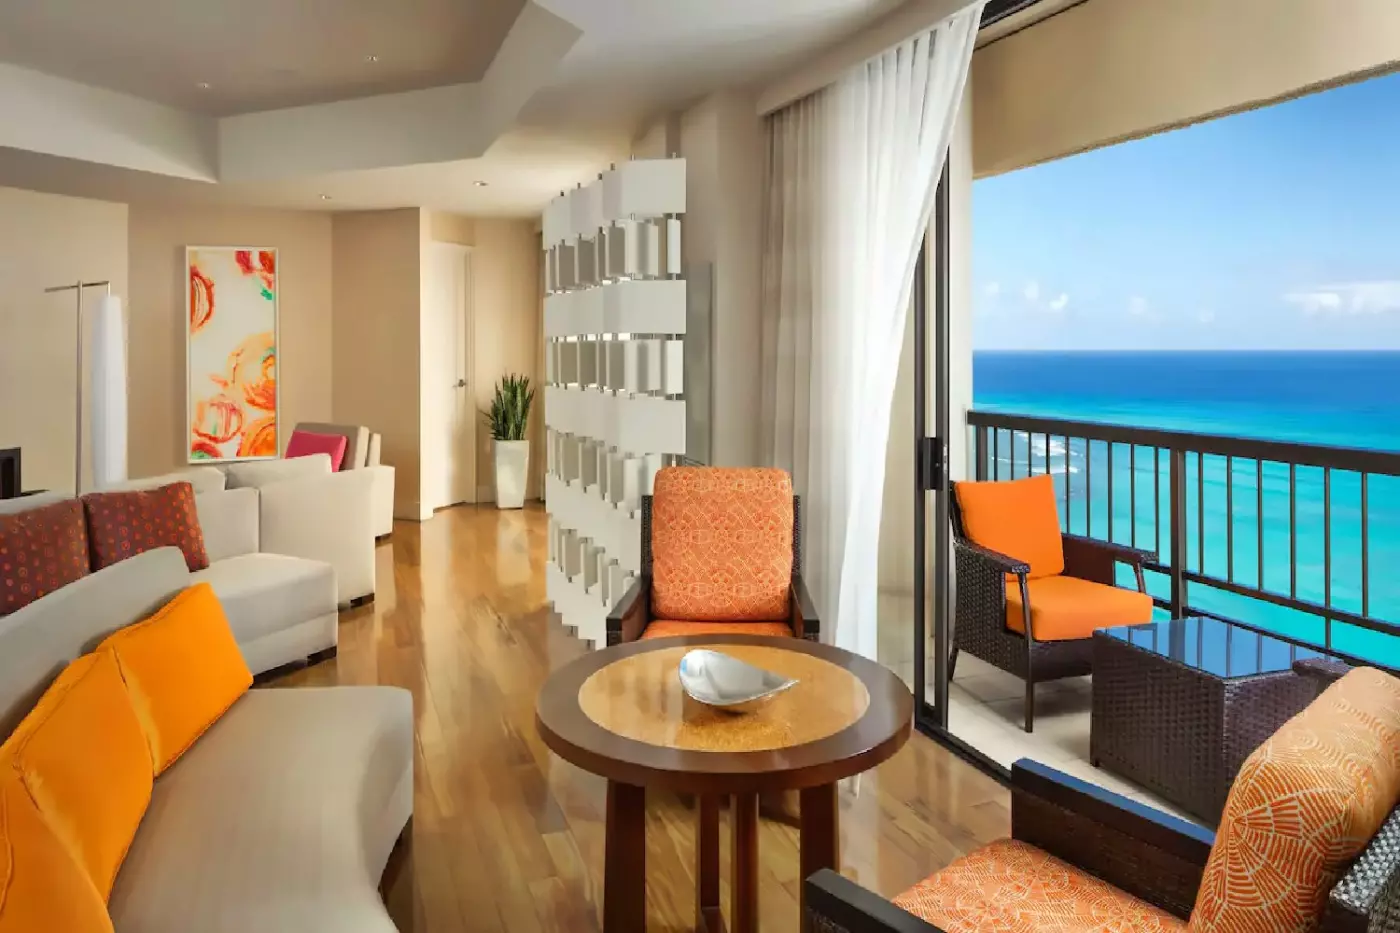
A cream sectional sofa curves around the living room, its pale upholstery brightened by pink cushions. An armchair sits beside a glass coffee table and patterned ottoman. Together they form a sitting room apart from the bedroom. A geometric partition adds a bold shape to the seating corner while keeping it open.
Long curtains hang beside the broad windows, with framed artwork adding stronger colour to the soft palette. A desk runs along the wall beyond the main lounge. In the bedroom, a Hyatt Grand Bed and premium linens continue the suite's relaxed, residential feel.
The bathrooms have a modern finish and Malie bath products beside the wash areas. Washlets offer heated seats, warm-water cleansing and hands-free drying.

A cream sectional sofa curves around the living room, its pale upholstery brightened by pink cushions. An armchair sits beside a glass coffee table and...
A wet bar and several seating areas give the living room a residential feel. Cream sofas and striped armchairs gather around low tables. A round dining table stands beside a padded banquette, giving the room a distinct dining corner. Wood cabinets and a slatted timber partition mark out the lounge while keeping its different corners open.
The bedroom is separate, with an upholstered patterned headboard and a pink bench at the foot of the bed. Glass doors open beside the bed, with long curtains softening the glazing. The suite occupies the 39th floor.
A full bathroom serves the living room. The bedroom's own bathroom has a soaking tub, a dual vanity and two rain-shower heads. A broad oval mirror and pale surfaces carry the suite's soft colours through this wash area.

A wet bar and several seating areas give the living room a residential feel. Cream sofas and striped armchairs gather around low tables. A round...
The shared living room brings the two bedrooms together around a cream sofa, armchairs and a glass coffee table. Pink cushions and a patterned ottoman enliven the pale upholstery. A geometric decorative partition adds an architectural detail to the lounge, with wood flooring and broad windows keeping the interior bright.
A desk runs along the wall beyond the seating. In the main bedroom, a coral-coloured throw and bench add warmth to the pale headboard, with a writing surface near the glass doors. The second bedroom has its own pair of beds.
There are two bathrooms, with premium Malie bath products. The suite is on the 40th floor; full-height curtains frame the glazing in the living and sleeping spaces.

The shared living room brings the two bedrooms together around a cream sofa, armchairs and a glass coffee table. Pink cushions and a patterned ottoman...
An eight-seat dining table anchors the shared living space. The dining room adjoins several lounges. Cream sofas, coral armchairs and glass coffee tables form separate sitting corners. Wood floors and large artworks set a warm backdrop for the geometric partition. It gives the shared spaces a distinct shape while keeping each area open.
Both bedrooms are separate from the main lounge. A chaise longue and long desk sit near the primary bedroom's glass doors. A coral throw adds colour to its pale upholstery. The second bedroom has two beds, paired with chairs beside the glazing. Full-height curtains continue through the living and sleeping rooms.
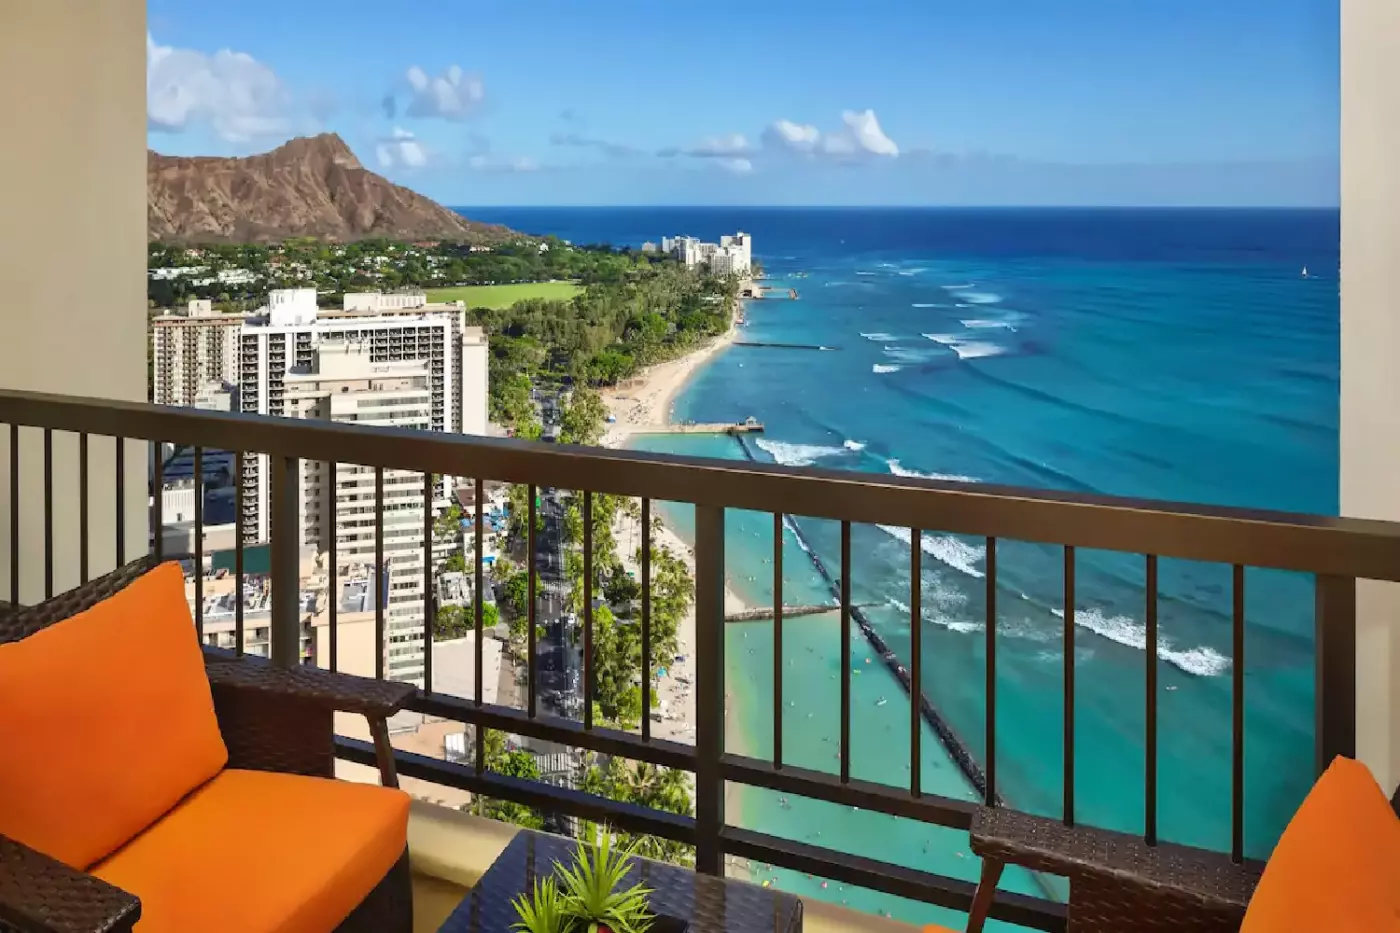
The suite occupies the 40th floor. From the lanais, the outlook takes in the ocean, Waikiki and Diamond Head. Outdoor furniture extends the sitting space beyond the glass doors. Malie bath products accompany the bathrooms. The Washlets have heated seats, warm-water cleansing and hands-free drying.

An eight-seat dining table anchors the shared living space. The dining room adjoins several lounges. Cream sofas, coral armchairs and glass coffee tables form separate...
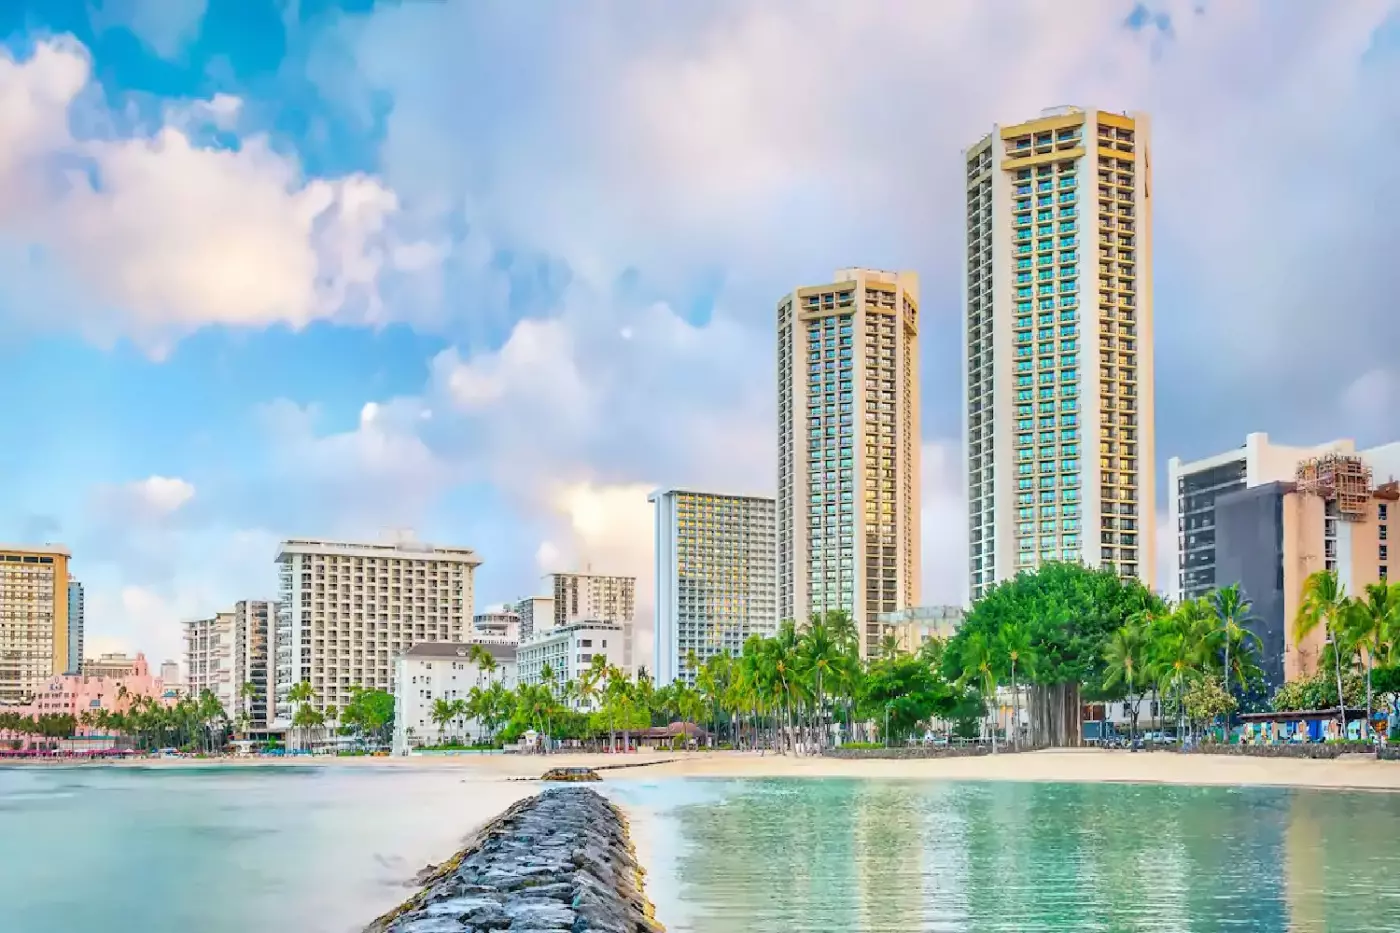
The resort sits on Kalakaua Avenue, one of Waikiki's defining addresses. Guests step into a busy beach district where surf lessons, shopping, sunset walks, restaurants, and live music all sit close together.
Waikiki is not a hidden retreat, and the hotel does not pretend otherwise. Its strength is access: beach time across the street, city energy below, and Diamond Head shaping the view to the east.
This location works for first-time Honolulu visitors because it makes the island feel approachable. Guests can swim, shop, eat, book tours, walk the beachfront, and return to the room without complicated logistics.
It also suits travellers who like an active base. Waikiki has movement at almost every hour, but the hotel gives guests height, views, and a full set of services above the street.
Hyatt highlights refreshed rooms and suites at the property, including categories with Waikiki city views, ocean views, oceanfront views, and Diamond Head oceanfront views.
The room choice matters because the building's height can change the stay. A high-floor ocean or Diamond Head view gives guests a stronger sense of place, especially in the morning and at sunset.
Junior suites and one-bedroom suites add more space, with residential-style layouts, semi-private living areas, sleeper sofas, lanais, and fresh custom furniture in selected categories.
Families may value connecting rooms and larger layouts. Couples may prefer a room where the balcony and view become part of the daily rhythm.
The refreshed design should feel clean, practical, and beach-ready rather than overly formal. After salt water, sun, shopping, or a day around Oahu, a simple, comfortable room is what matters most.
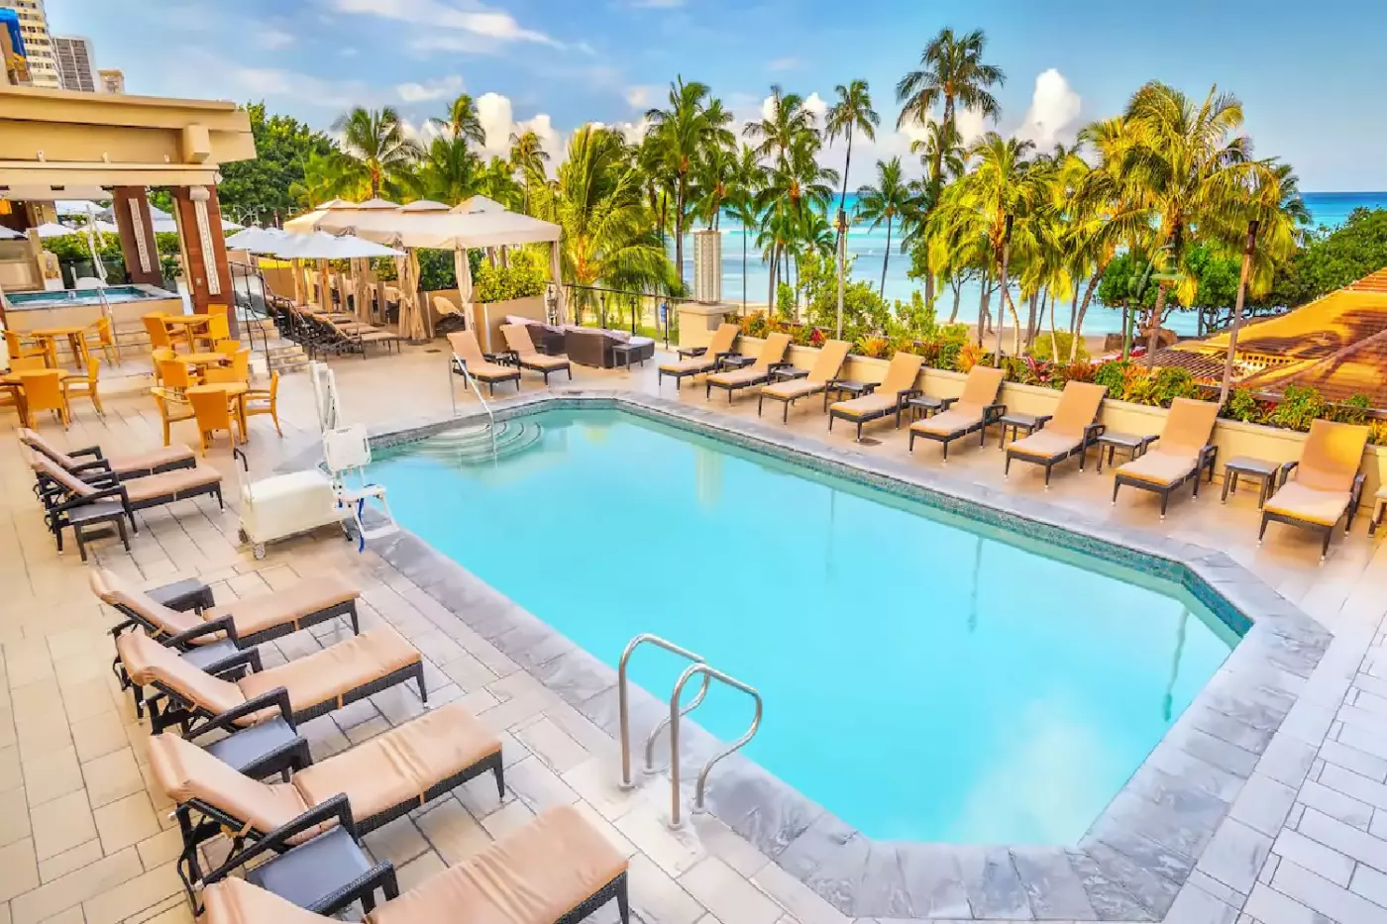
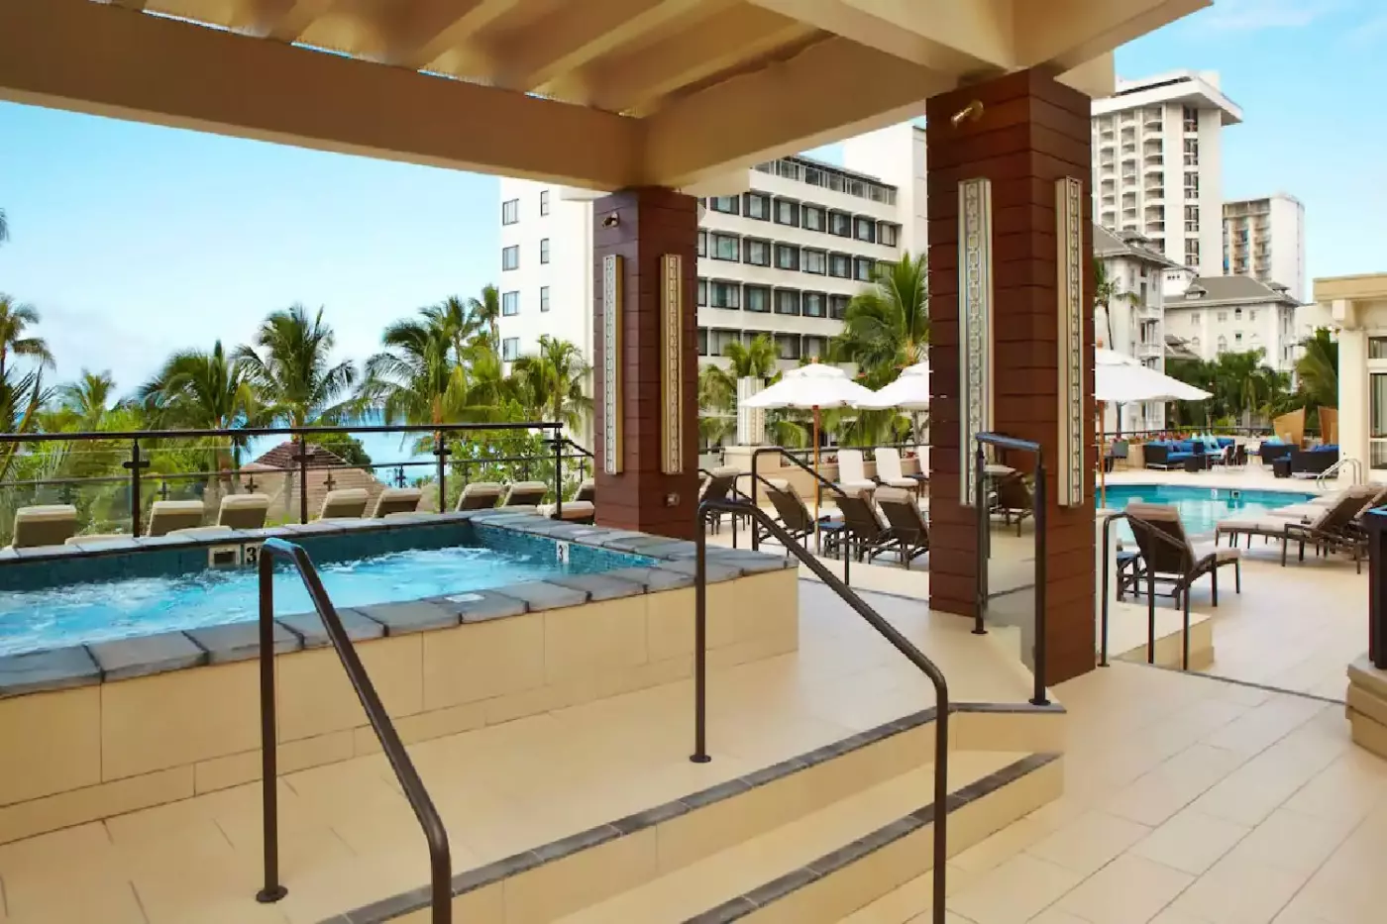
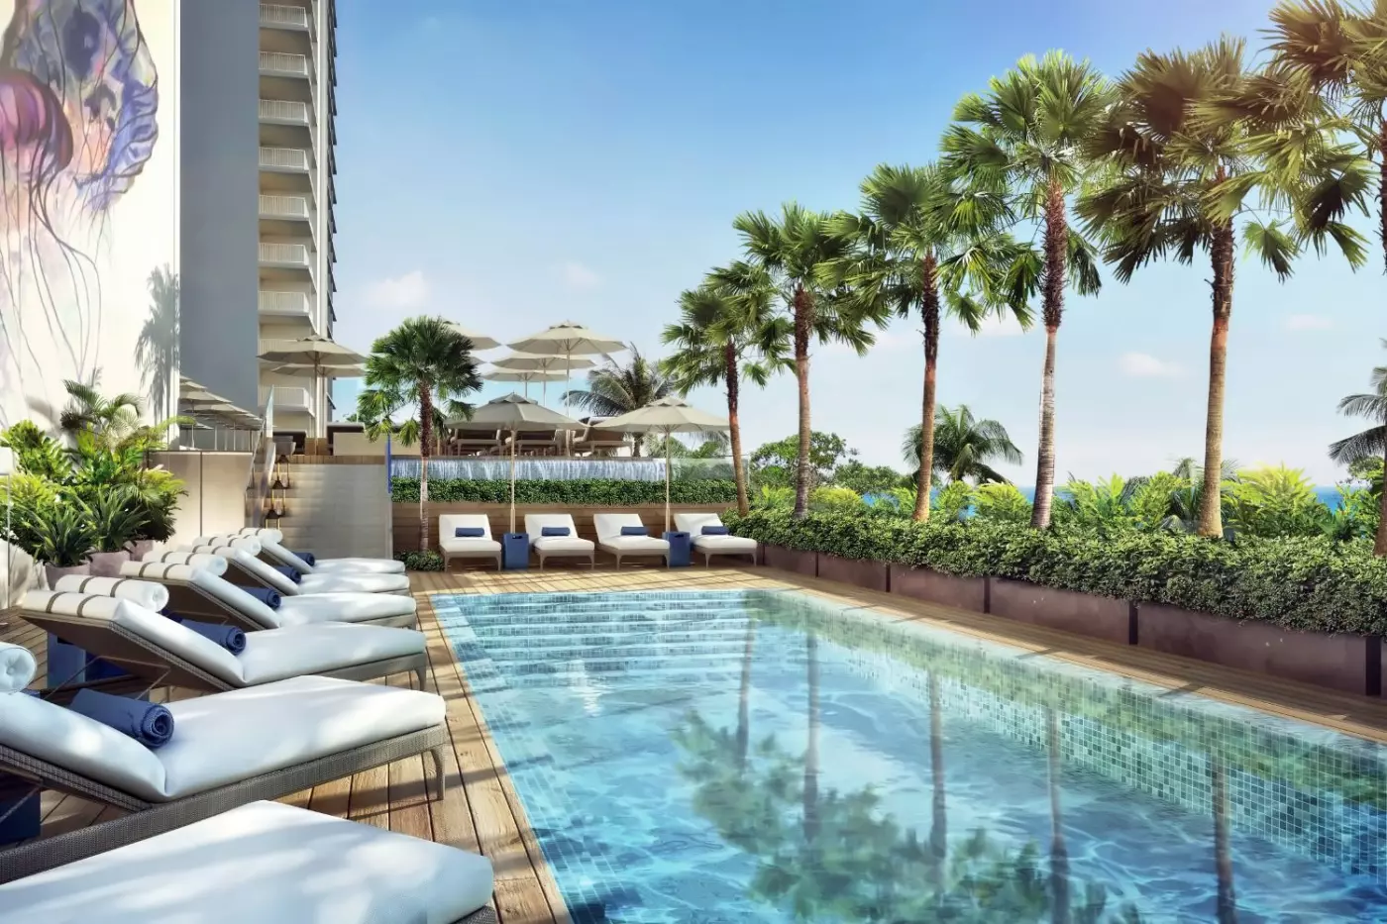
The outdoor pool and hot tub overlook the Waikiki setting and give guests a different kind of water day from the beach. Cabanas and day beds can also be rented for more privacy.
This pool area is useful because Waikiki Beach can be lively. A guest may want the ocean one morning and the easier pace of a lounger, towel service, and poolside food later in the day.
Pool time also works well for families, jet-lagged arrivals, and guests who want a relaxed break between tours. It keeps the day simple without leaving the resort.
The best rhythm may be mixed: swim across the street, return for shade, take a late lunch, then head back out for sunset. The hotel makes that kind of easy movement possible.
Na Hoola Spa brings a wellness layer to the resort, with treatments shaped by Hawaiian health, culture, arts, and a sense of restoration. It is a useful counterpoint to Waikiki's constant energy.
Spa time is especially valuable after long flights, surf lessons, hiking, shopping days, or tours around Oahu. Guests can make the hotel feel calmer by building recovery into the stay.
The spa does not need to turn the trip into a retreat. It can be as simple as one massage, a slower morning, or a treatment before an evening out.
That flexibility suits Waikiki. The neighbourhood is lively, but a good hotel should also create places to pause.
The dining program includes The Buffet at Hyatt, SWIM, SHOR, Hyatt Centric Waikiki Beach Aloha Monday Cafe, Pualeilani Atrium Shops, Regency Club, and the Na Lei Aloha luau experience.
The Buffet at Hyatt overlooks Waikiki Beach and serves dinner with seafood, sushi, sashimi, poke, prime rib, kalbi beef short ribs, and Korean barbecue options. Reservations are recommended.
SWIM is the poolside restaurant and bar overlooking the Pacific. It offers a beach-friendly breakfast, all-day lunch and dinner, island-style dishes, drinks, live nightly music, and daily happy hour.
SHOR and the wider dining collection give guests options beyond one main restaurant. That matters in Waikiki, where schedules can shift between beach time, tours, shopping, and sunset plans.
Na Lei Aloha adds a cultural evening built around lei, Hawaiian music, hula, drinks, and a buffet. It gives guests a way to stay on property while still engaging with Hawaiian storytelling.
The Pualeilani Atrium Shops bring three levels of shopping into the hotel complex, with boutiques and specialty stores around an open-air atrium. For many guests, this is part of the property's practical appeal.
Waikiki shopping is easy outside the hotel, but having shops inside the resort helps with quick gifts, beach items, casual browsing, and errands between plans.
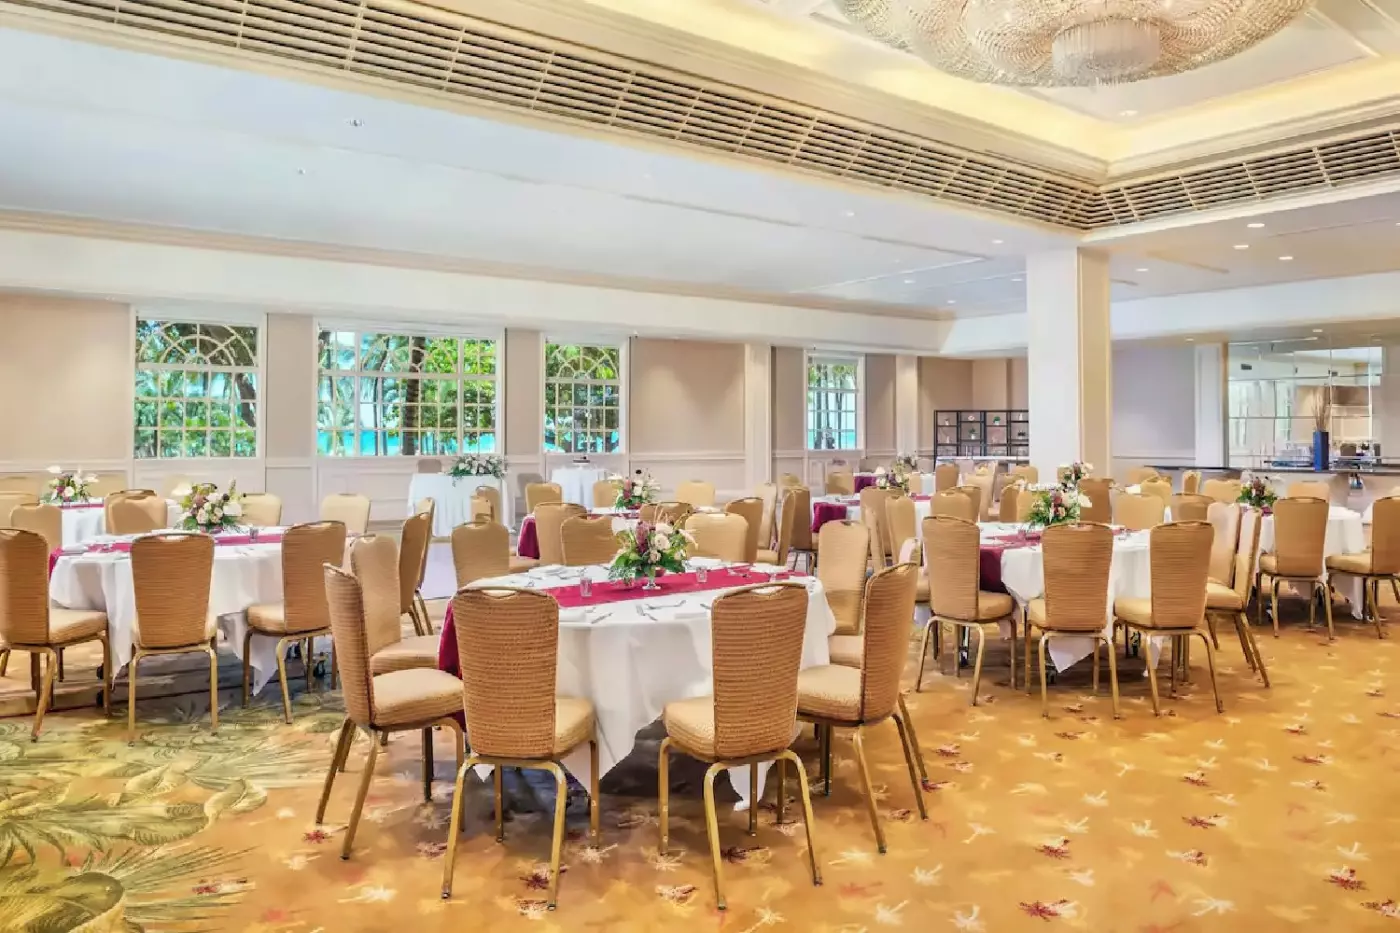
The resort also offers parking, meeting and event spaces, concierge services, and easy access to tours and activities. Those details make the hotel work for both leisure and group travel.
Because the property is large, guests should think of it as a vertical Waikiki base. The street, shops, pool, restaurants, rooms, and beach access each play a different role.
The hotel is a natural starting point for Oahu days. Guests can plan Diamond Head hikes, Pearl Harbor visits, North Shore drives, snorkeling trips, surf lessons, or local food stops around Honolulu.
Waikiki itself can fill a day without a car. The beach, surf schools, shops, restaurants, sunset walks, and nearby parks all make it easy to stay local when the plan is simple.
For guests renting a car, the hotel can become a launch point rather than the whole trip. Morning drives can lead to Windward Oahu, the North Shore, or lookout points beyond the city.
The best stays balance both. A few full island days pair well with slower mornings on the lanai, pool time, and a return to Waikiki for dinner.
Hyatt Regency Waikiki Beach Resort & Spa suits travellers who want a large Waikiki resort with refreshed rooms and suites, Na Hoola Spa, pool and hot tub, Pualeilani Atrium Shops, multiple dining venues, and beach access across Kalakaua Avenue.
Choose it for an active Honolulu base with views, services, shopping, and easy movement between beach days and city plans. It works well for first-time Oahu visitors, families, couples, groups, and guests who want Waikiki's energy close rather than hidden away.
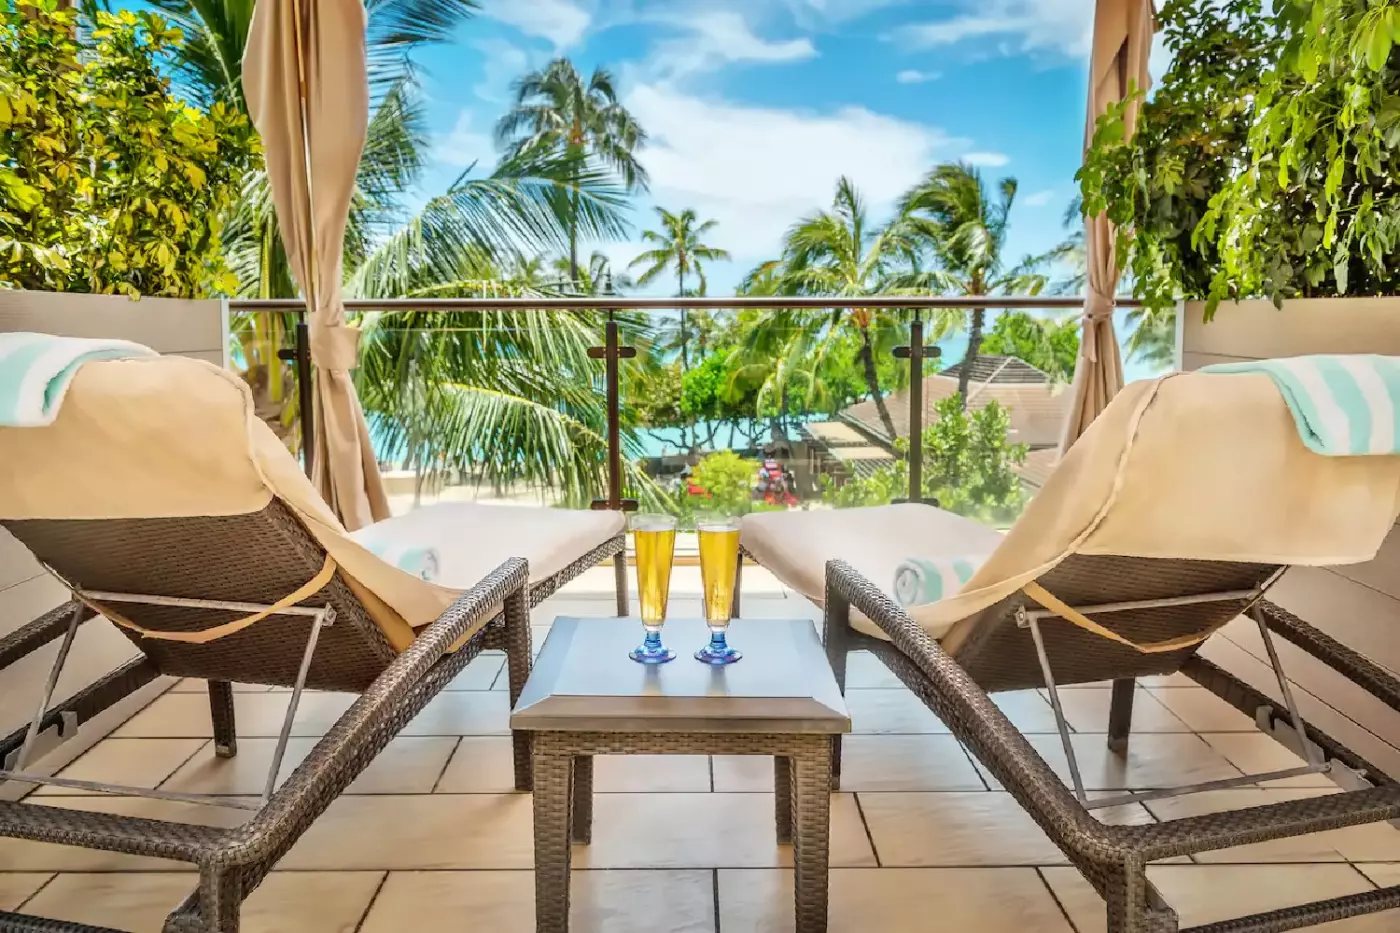
Every room and suite has a private balcony, giving guests outdoor space to take in Honolulu or ocean views between outings.
SHOR's open-air breakfast setting faces Waikiki Beach, letting guests start a beach day with Pacific views before heading downstairs.
The elevated outdoor pool and whirlpool offer an alternative to the beach, with Waikiki views when guests want time on property.
2424 Kalākaua Ave, Honolulu, HI 96815, United States
Yes. Hyatt Regency Waikiki Beach Resort & Spa is worth it for travelers who want a large beachfront Waikiki resort with balconies, spa, dining, and beach access. The resort has 1,230 rooms and suites, each with a private balcony, plus Na Ho'ola Spa, pool, StayFit Gym, restaurants, luau, and Waikiki Beach location.
Hyatt Regency Waikiki Beach Resort & Spa is located at 2424 Kalakaua Avenue, Honolulu, Hawaii 96815-3289. The location places guests across from Waikiki Beach, close to shops, restaurants, surf schools, Honolulu Zoo, Diamond Head views, and Kalakaua Avenue.
Hyatt Regency Waikiki has 1,230 rooms and suites. Each room has a private balcony with views of the ocean, Honolulu, or surrounding Waikiki areas. The resort is large, so guests should compare tower, floor, view, and suite category before booking.
Hyatt Regency Waikiki stands out for its scale, central location, private balconies, spa, dining, and direct access to the energy of Waikiki. It is best for travelers who want convenience, beach access, Hyatt benefits, and many on-property services rather than a secluded resort feel.
Hyatt Regency Waikiki is a beachfront Waikiki resort, set across Kalakaua Avenue from the beach and shoreline. This makes beach time easy. Guests can walk out for surfing, swimming, beach rentals, sunset views, and classic Waikiki atmosphere.

More amenities
Nine full-floor suites make ESPACIO The Jewel of Waikiki a very different proposition from Honolulu's large resort towers. Ea...
More amenities
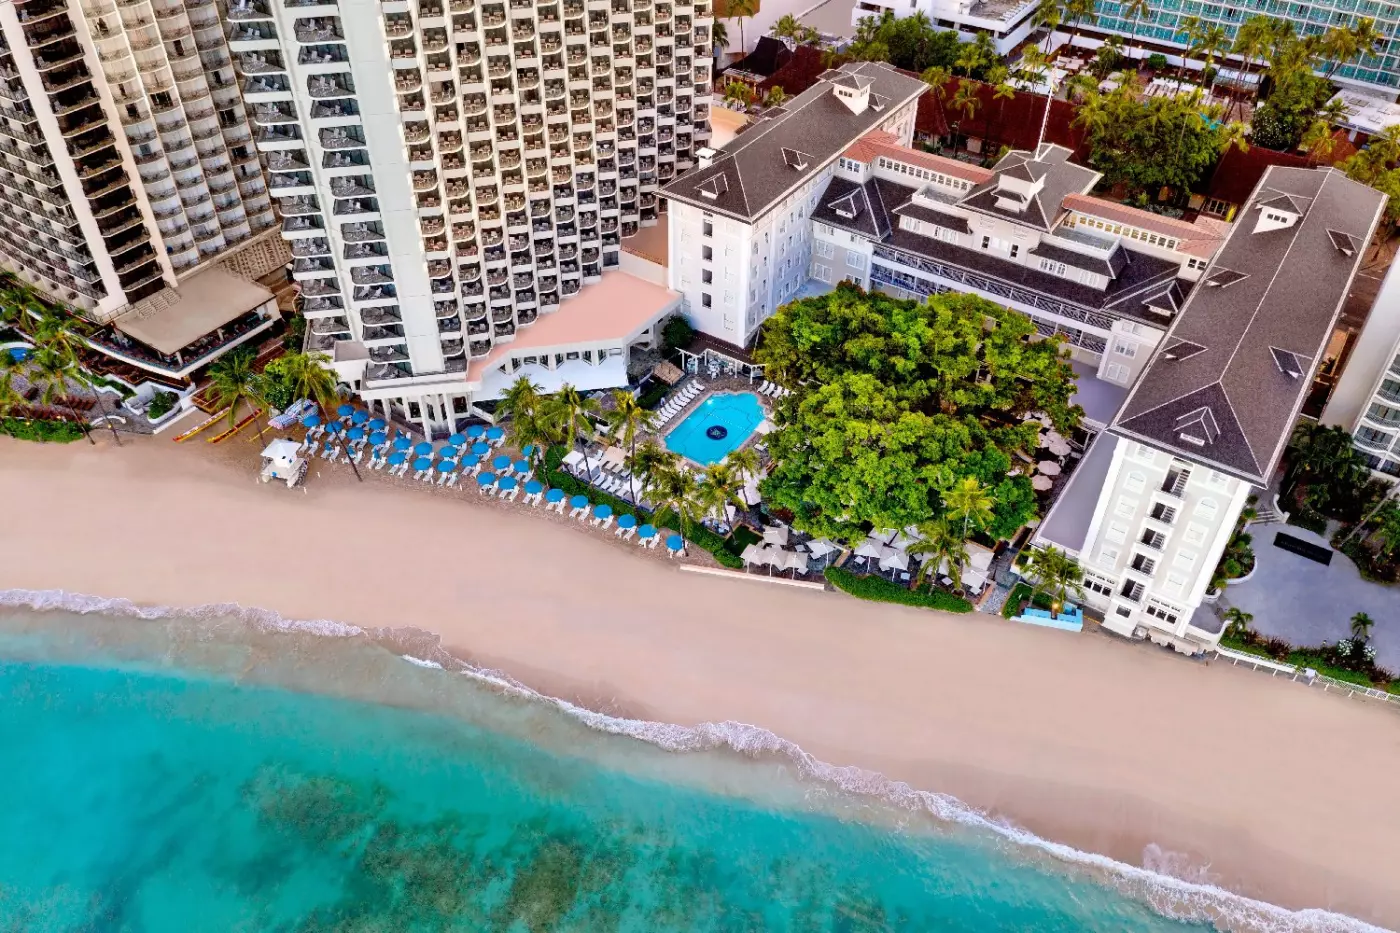
Moana Surfrider, A Westin Resort & Spa, is not just another Waikiki beachfront hotel. It is the historic anchor of this part...
More amenities
Alohilani Resort Waikiki Beach brings the ocean into a busy Honolulu address in several ways: through its room views, a saltw...


