


Best for
Choose Hotel Bel-Air for a quiet Los Angeles base in Stone Canyon, with Beverly Hills and Rodeo Drive a short drive away.
Please choose a hotel or destination from the list.
We couldn’t open your search results. Please try again.
Your private search
Finding exceptional stays


Best for
Choose Hotel Bel-Air for a quiet Los Angeles base in Stone Canyon, with Beverly Hills and Rodeo Drive a short drive away.
What makes it special
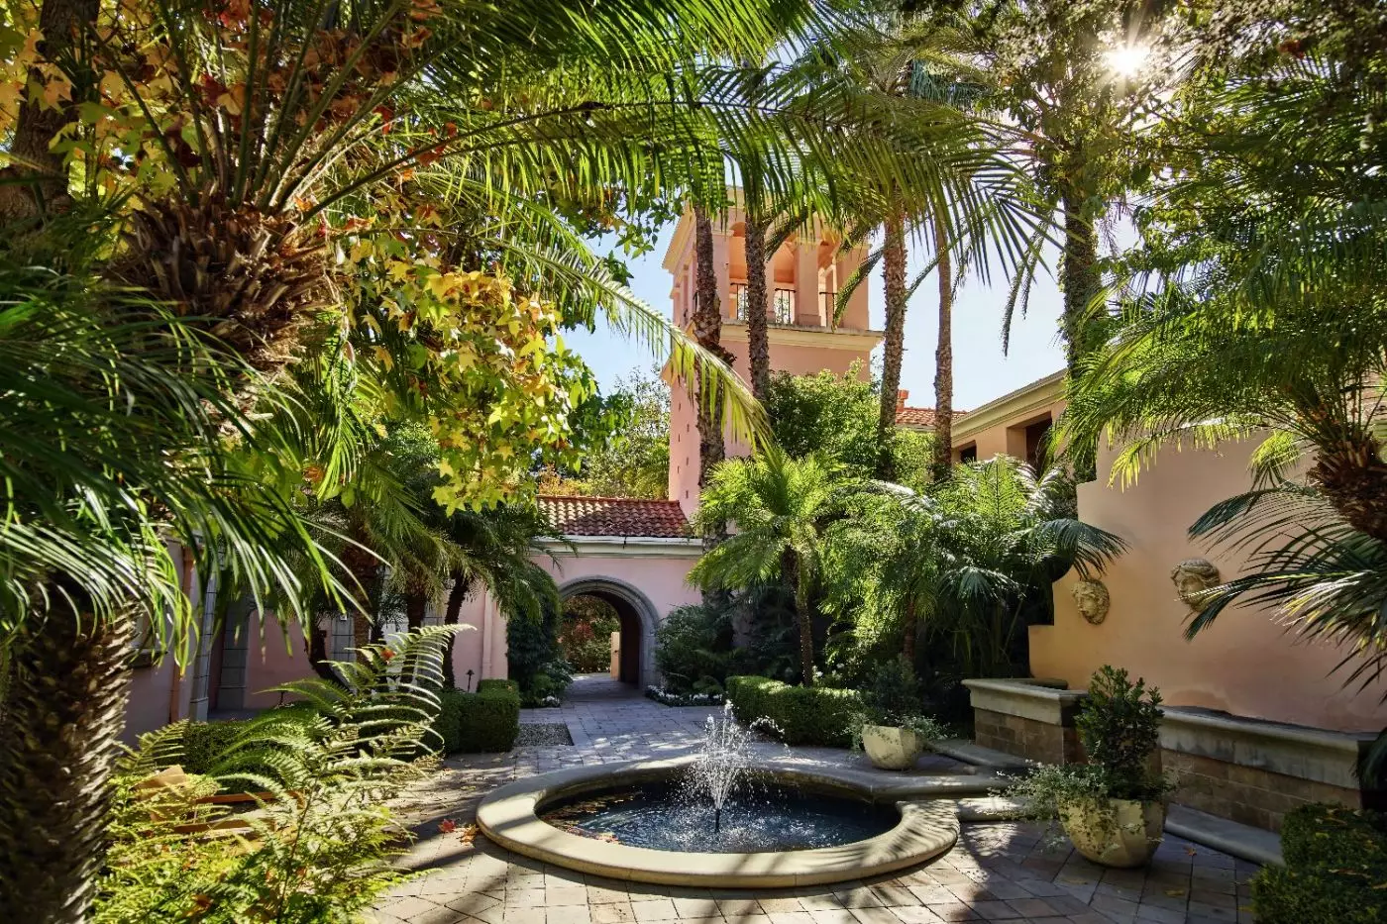
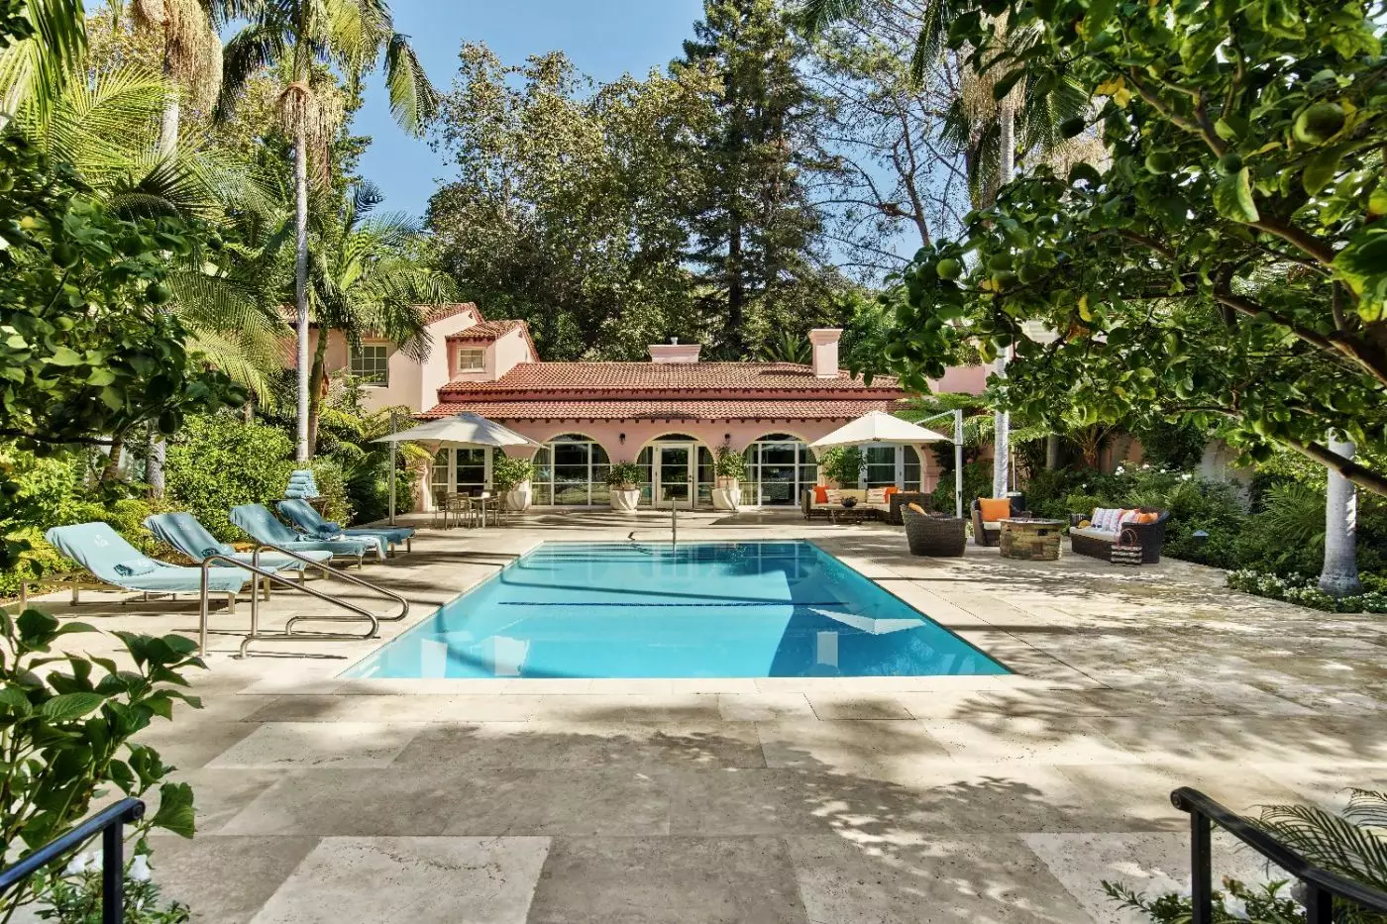
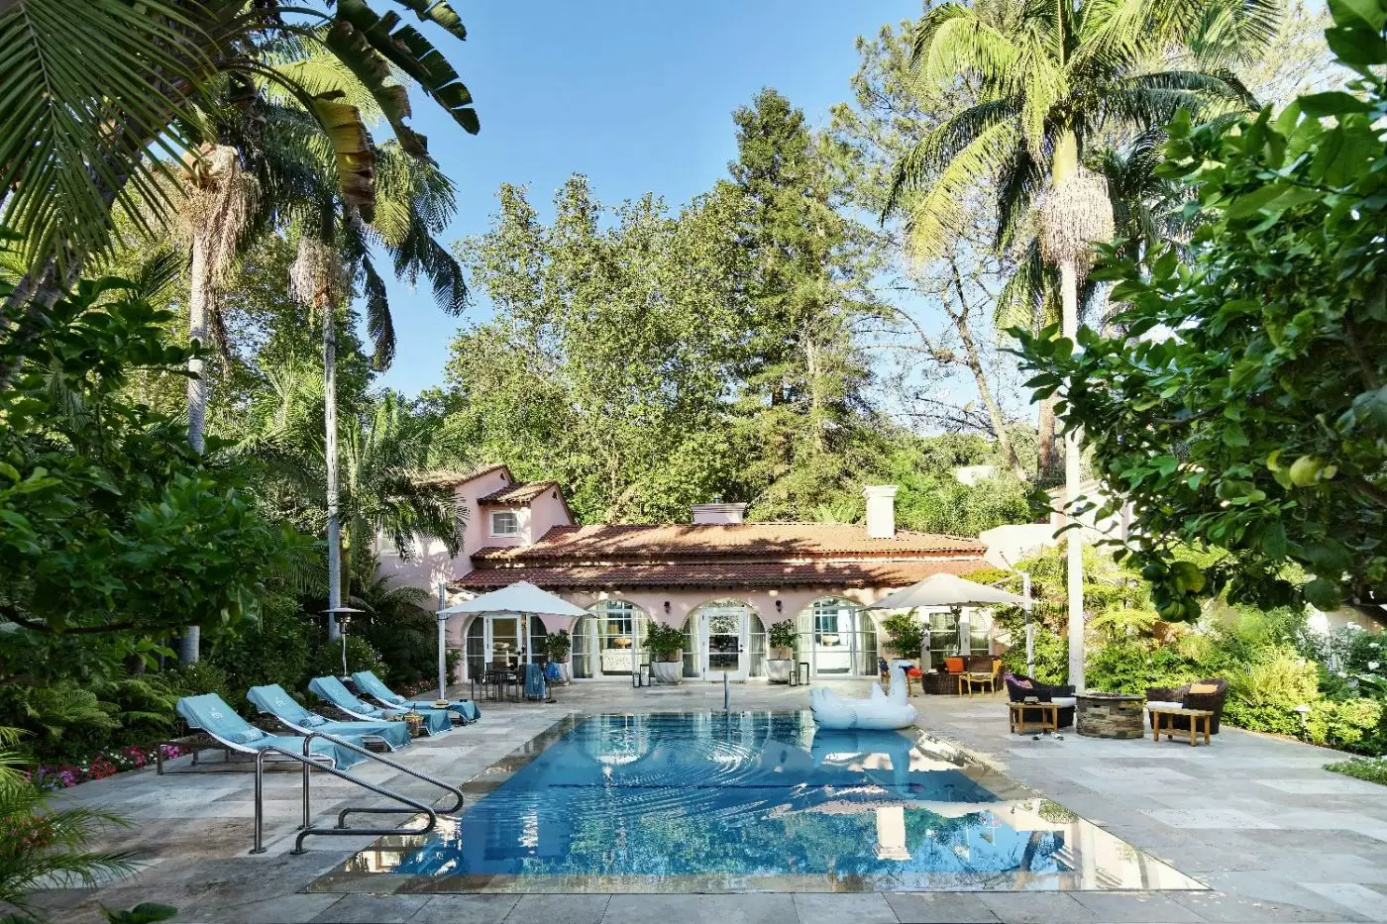
Take a swim in Hotel Bel-Air’s oval pool, whose shape follows the estate’s former riding ring and is now framed by palms.
Room to consider
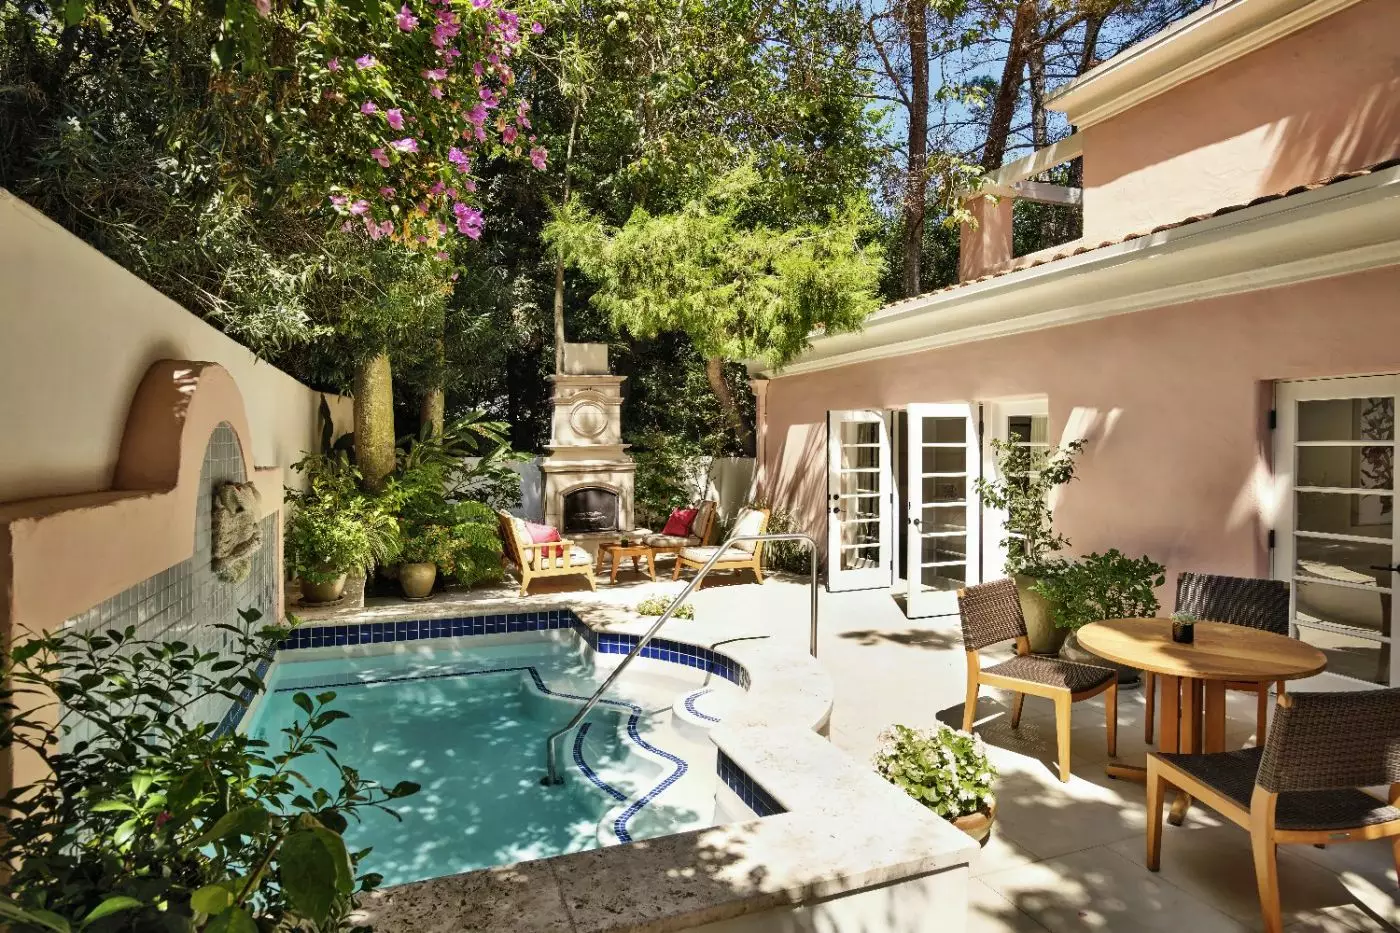
Book the Grace Kelly Suite for a private patio with a plunge pool and a vaulted living room with its own fireplace.
Insider tip
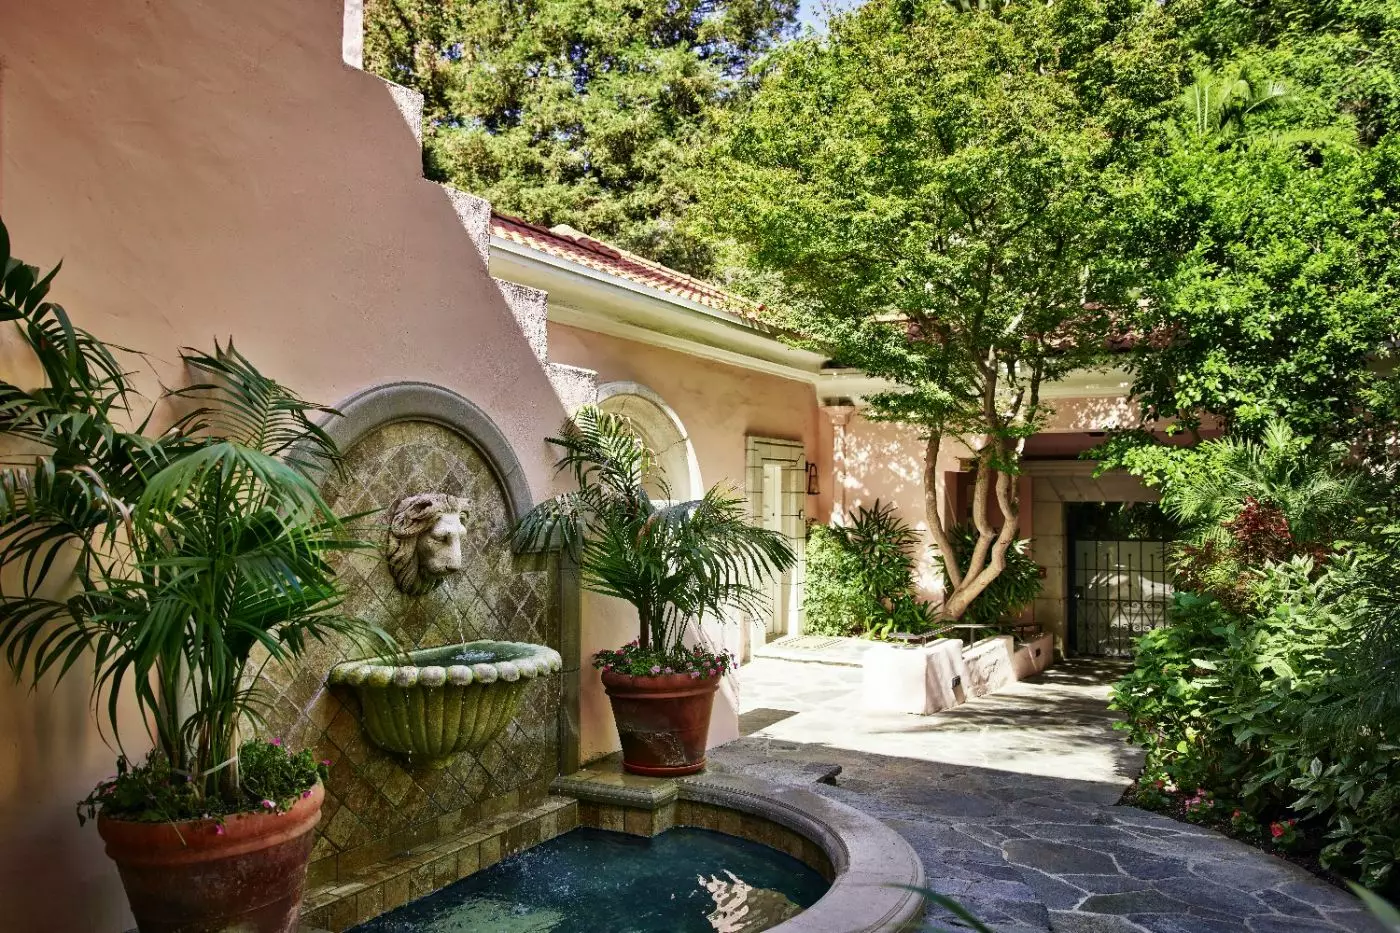
Follow Hotel Bel-Air’s garden paths past bougainvillea and tall trees to see the sculptures on display in the hotel’s outdoor exhibition space.
Free membership gives you access to preferred rates, exclusive benefits and current promotions for your stay.
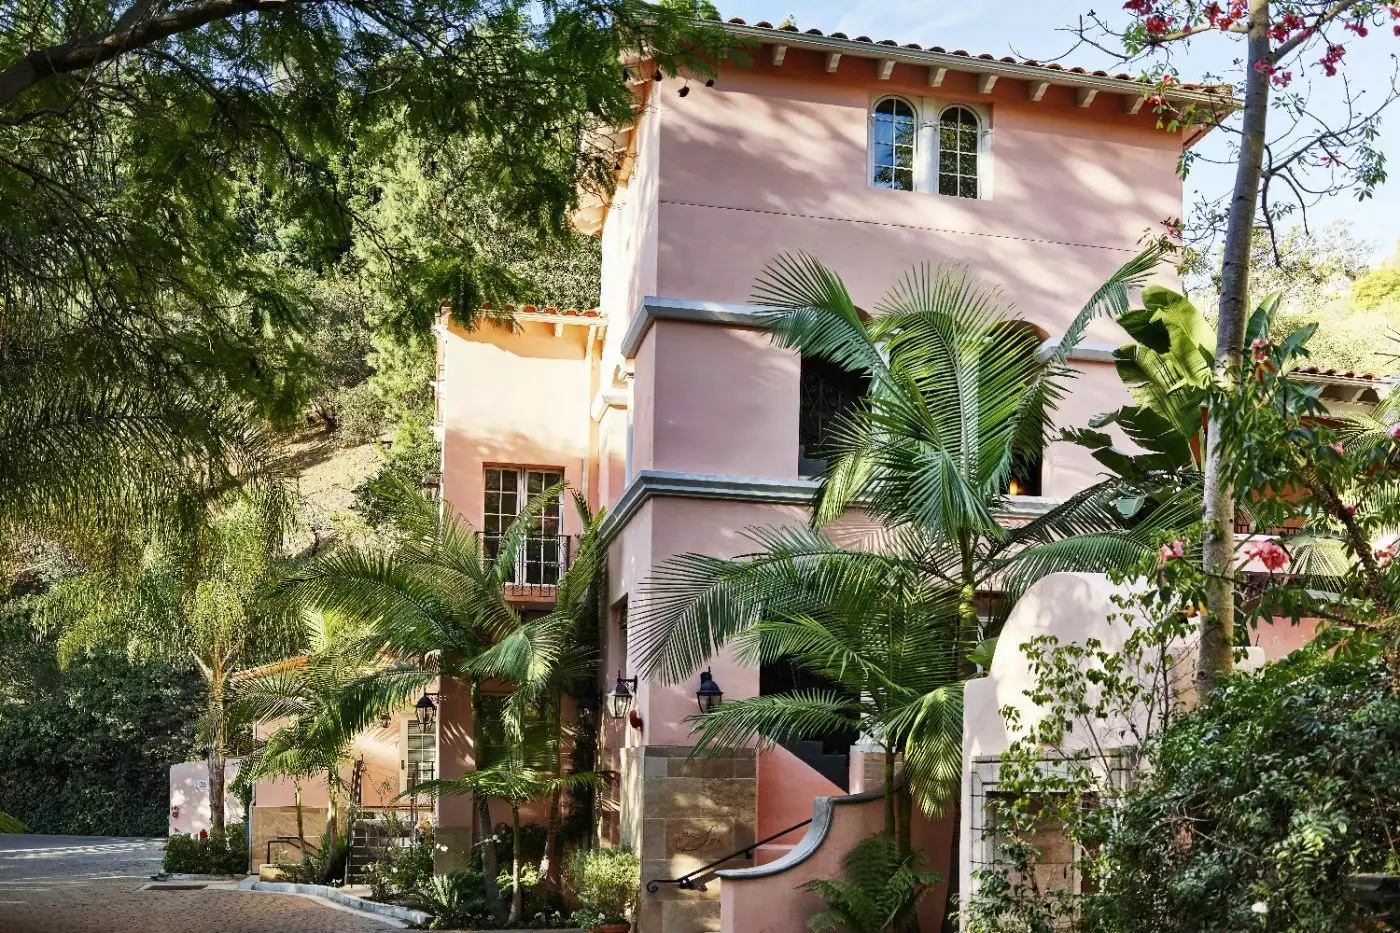
Hotel Bel Air Los Angeles feels removed from the city without leaving it. Guests arrive along Stone Canyon Road, cross the hotel's bridge, pass the lake and swans, and enter a world of gardens, patios, and low buildings. The Dorchester Collection hotel occupies twelve acres in a residential canyon setting, with the life of Beverly Hills beyond its grounds. Here, the approach to a room is often a garden path.
The main mission-style building began as Alphonzo Bell's estate planning office for the Bel-Air neighborhood. Hotelier Joseph Drown later worked with architect Burton Schutt to turn the property into a hotel, which opened in 1946. That residential origin still makes sense on the grounds. Around the lake and buildings, 483 specimen trees and more than 4,000 plants create a substantial landscape, not simply a planted border around the accommodation.
 103
 Charming
 Fitness
 Pool
 Spa
 Beach
 Culture
 Pet Friendly
 Wheelchair Accessible
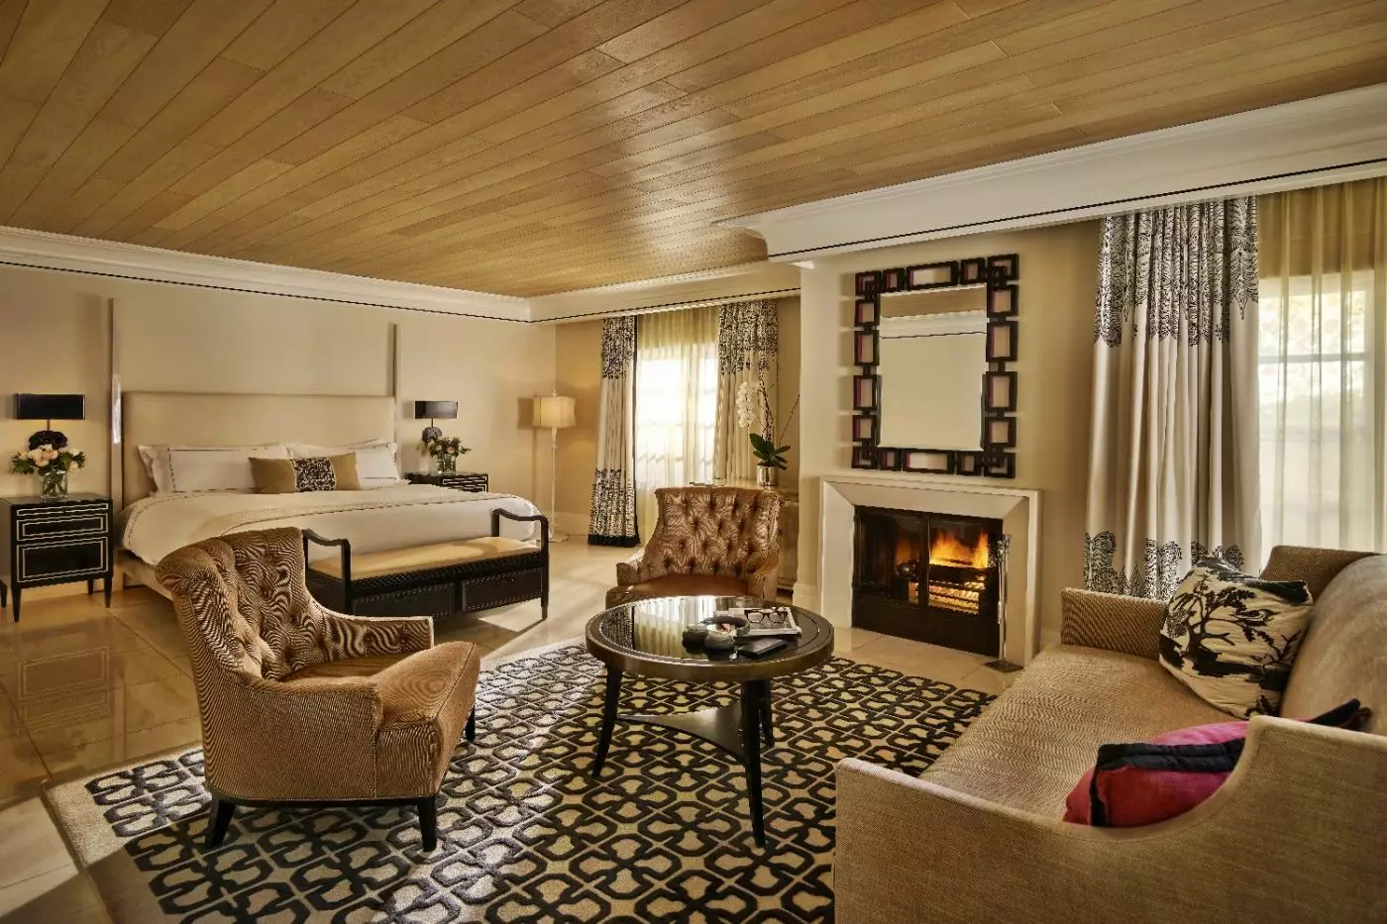
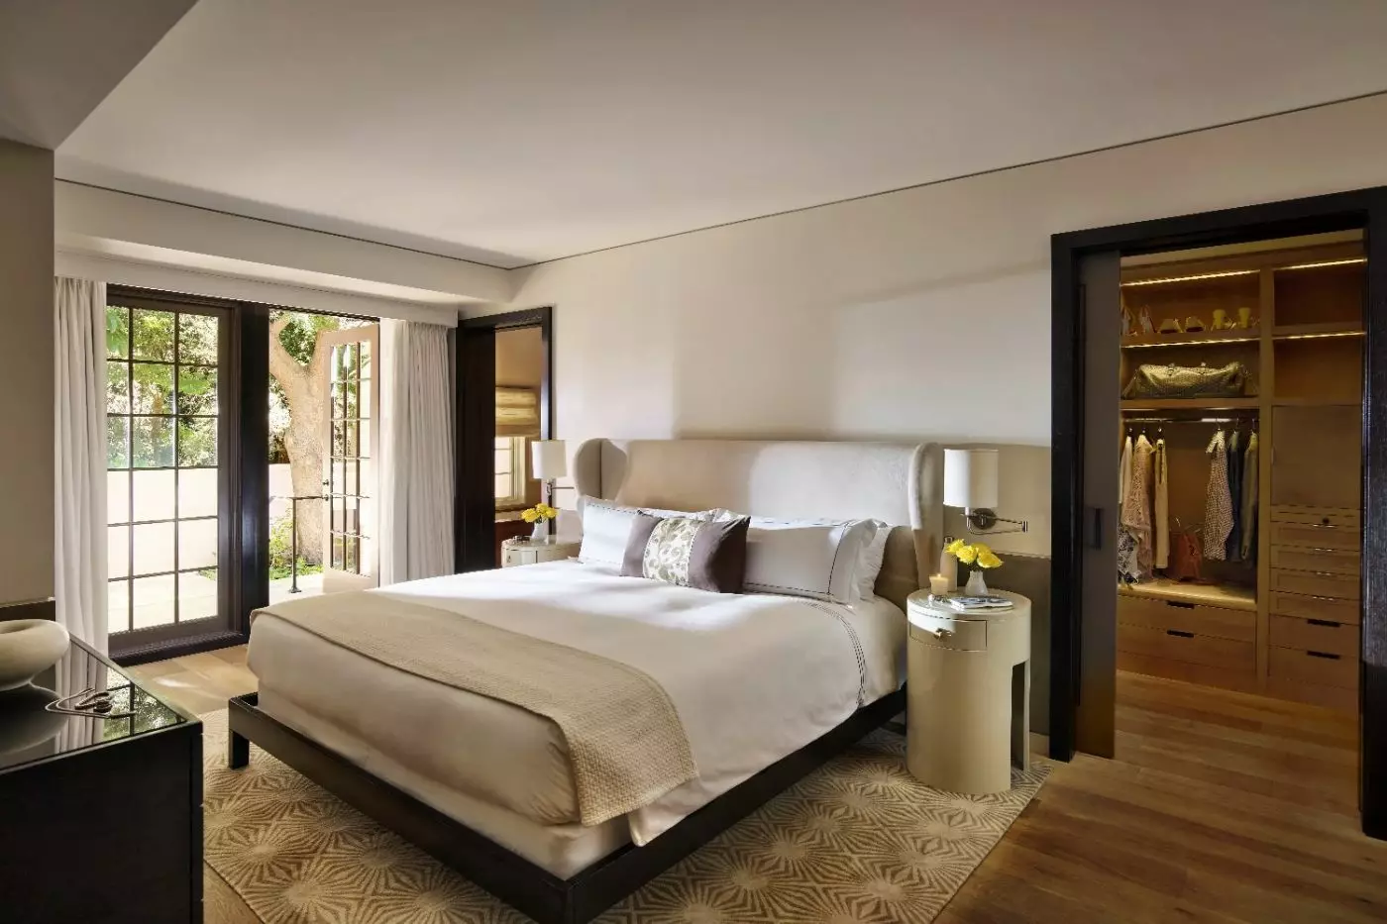
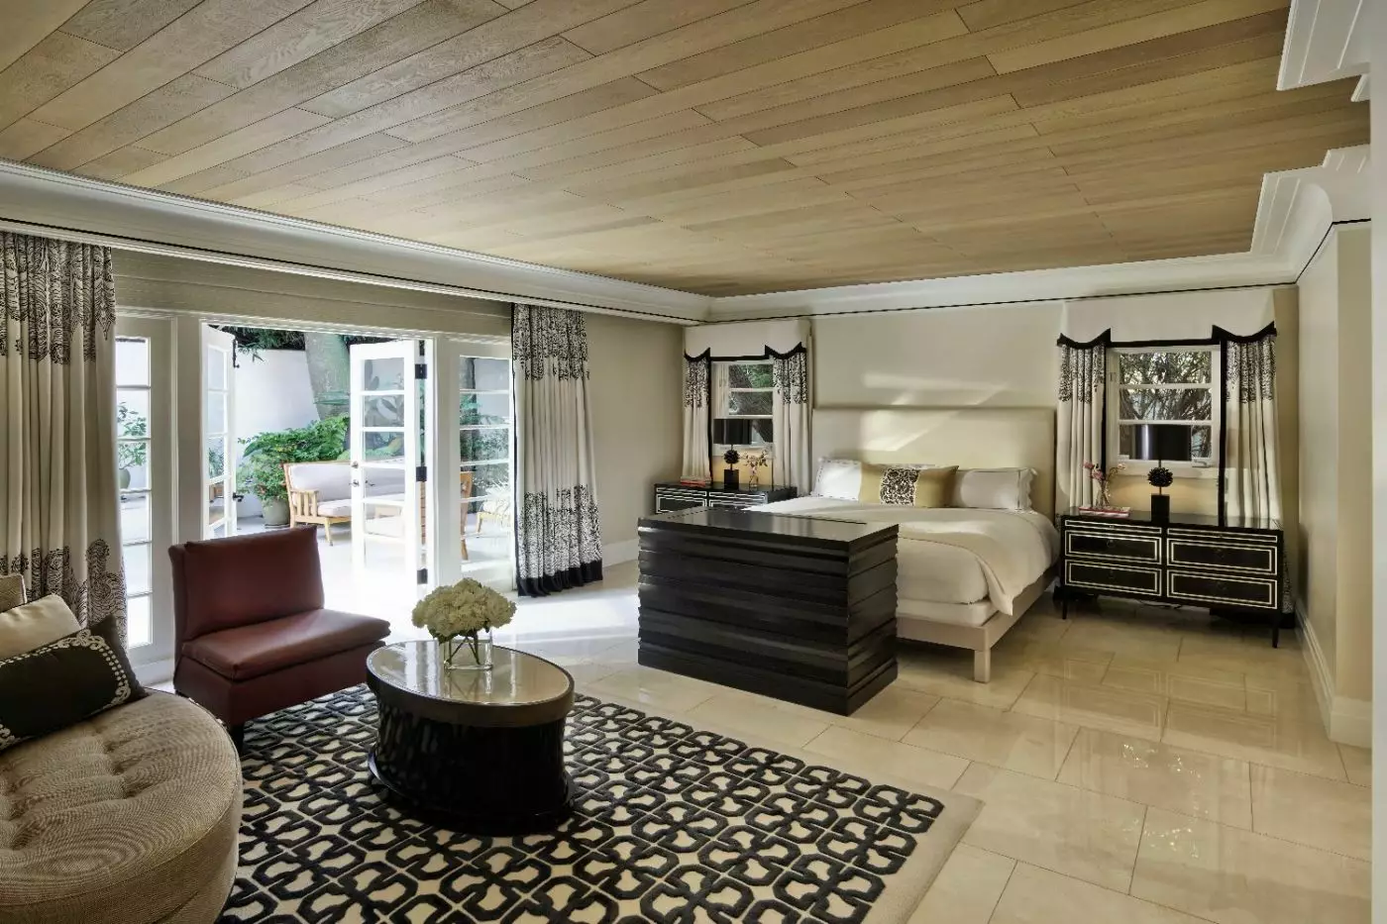
The room sits near the centre of the hotel, with garden views and soft modern colours. A sofa with patterned cushions shares the bedroom. An upholstered headboard and dark bedside furniture stand against pale walls, with framed art and a geometric mirror nearby. Long curtains frame the window.
Limestone floors and natural wood ceilings are part of the design. The work desk has an integrated media hub in a separate writing area. A deep bathtub and drenching shower sit within the marble bathroom, which has limestone surfaces.

The room sits near the centre of the hotel, with garden views and soft modern colours. A sofa with patterned cushions shares the bedroom. An...
Limestone floors and a natural wood ceiling bring warmth to the room. Its garden views add greenery to the pale interior and soft furnishings. A sofa beside the tall window forms the bedroom’s sitting area. Framed botanical art hangs on the wall, while dark bedside furniture contrasts with the upholstered headboard.
The work desk has an integrated media hub, apart from the sofa and low table. A deep bathtub and drenching shower sit among polished stone in the marble bathroom. Alexandra Champalimaud’s design draws on Old Hollywood style, using a quiet palette and tailored fabrics.

Limestone floors and a natural wood ceiling bring warmth to the room. Its garden views add greenery to the pale interior and soft furnishings. A...
Upholstered armchairs gather around a low round table, with a bench at the foot of the bed. Framed botanical art and patterned fabrics add detail beneath a natural wood ceiling. These are part of Alexandra Champalimaud’s warm residential design. The sitting area occupies one side of the bedroom, near a work desk with an integrated media hub.
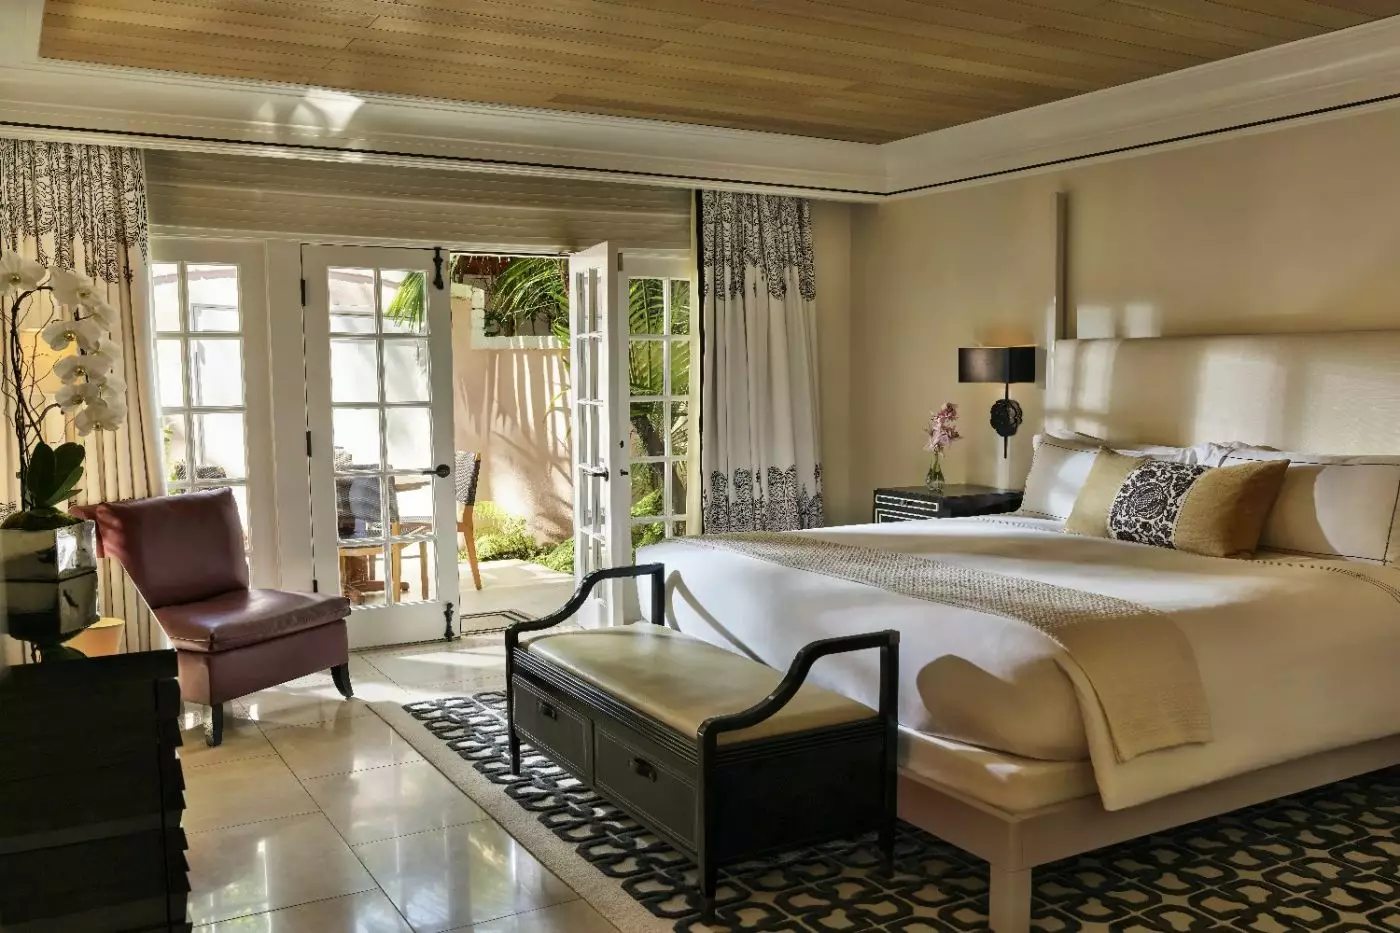
Long curtains frame the French doors leading to the garden. Limestone floors extend through the room, and the bathroom has marble finishes. Beyond the glass, a table and chairs stand in the furnished outdoor area among the greenery.

Upholstered armchairs gather around a low round table, with a bench at the foot of the bed. Framed botanical art and patterned fabrics add detail...
French doors open the garden-facing bedroom to a table and chairs outside. Pink walls surround this outdoor setting, with tropical planting and greenery rising above them. Soft colours and natural materials reflect Alexandra Champalimaud’s Californian design. The sitting area shares the bedroom, which also has a writing desk.
The room has its own private entrance. In the marble bathroom, a spa bathtub sits apart from a rain shower. Some rooms can connect to adjoining accommodation.

French doors open the garden-facing bedroom to a table and chairs outside. Pink walls surround this outdoor setting, with tropical planting and greenery rising above...
A sofa bed is available in some living areas.
French oak panels cover the high ceiling. Their warmth contrasts with the suite’s neutral colours and black-and-white accents. The bright living area has garden views, with a tufted armchair and round table in its sitting corner. Framed bird artwork and dark furniture add detail around the seating.
Limestone flooring runs through the suite. Its marble bathroom has a spa bathtub and sleek stone surfaces. There is also a work area, and fresh flowers are provided.

French oak panels cover the high ceiling. Their warmth contrasts with the suite’s neutral colours and black-and-white accents. The bright living area has garden views,...
A sofa bed is included in some living areas. This depends on the suite layout.
A private entrance leads into a suite beside the hotel’s oval swimming pool. The bedroom sits apart from the living area, where a sofa and chairs gather around a low table. French doors lead outside, with an outdoor dining table and a lounger against planted garden walls.
Limestone floors and a natural wood ceiling frame the interior, with patterned fabrics and botanical artwork adding colour. A work desk has an integrated media hub, and the marble bathroom includes a spa bathtub.

A private entrance leads into a suite beside the hotel’s oval swimming pool. The bedroom sits apart from the living area, where a sofa and...
The studio is located above the spa.
A double-sided fireplace separates the sitting and sleeping portions of this open room. High vaulted ceilings rise above an upholstered bench at the foot of the bed. Two sets of large double doors bring light into the interior, with a desk and integrated media hub within the open layout.
The outdoor outlook reaches across the canyon. In the marble bathroom, a freestanding tub sits beside an enclosed shower. Two basins share the vanity beneath a broad mirror. An ornate chandelier hangs above the bathing space.

A double-sided fireplace separates the sitting and sleeping portions of this open room. High vaulted ceilings rise above an upholstered bench at the foot of...
A retractable glass wall opens the studio to the canyon hillside. Inside, a sofa and chairs sit around a low round table, with a desk in the same open room. Warm red wall panels contrast with the pale limestone floor and natural wood ceiling. Curtains frame the wide opening to the outdoor seating.
From its elevated position, the studio looks across the canyon and surrounding greenery. Loungers and a dining table stand on the paved outdoor area, edged by glass panels and planted walls. The bathroom has limestone floors and walls, a long bathtub and a TOTO Neorest toilet.

A retractable glass wall opens the studio to the canyon hillside. Inside, a sofa and chairs sit around a low round table, with a desk...
Some suites also include a separate dining room.
The separate living room has a sofa with red cushions, an upholstered chair and a low round table. French doors open towards planted pink garden walls, with another set of doors in the bedroom. A geometric rug and framed mirror bring darker accents to the pale interior.
The bedroom and lounge are joined through an internal doorway, with a work desk and integrated media hub within the suite. A marble bathroom combines limestone, wood and glass with a spa bathtub. Its private entrance is separate from the living room’s outdoor doors. The living area includes a sofa bed.

The separate living room has a sofa with red cushions, an upholstered chair and a low round table. French doors open towards planted pink garden...
The bedrooms sit apart from a spacious living room, where a sofa and upholstered chairs surround a low table. French windows open the lounge to palms and citrus trees. A dining table occupies another part of this living space, with a kitchenette set beside it.
Patterned rugs and botanical artwork bring colour to the pale interior. Each bedroom has its own marble bathing space. A large freestanding tub sits beneath an ornate chandelier, with broad vanity mirrors and polished stone around it. The lounge also has a work desk with an integrated media hub.

The bedrooms sit apart from a spacious living room, where a sofa and upholstered chairs surround a low table. French windows open the lounge to...
A wide sliding glass wall links the living room to outdoor seating on the canyon hillside. Beneath the wood ceiling, a sofa with botanical cushions sits beside a low round table. The bedroom is separate, with warm red wall panels and a desk in its bright interior.
Limestone floors and earthy tones run through the interior. Alexandra Champalimaud’s design blends Hollywood style with modern lines. The hillside setting overlooks Stone Canyon Road and the surrounding greenery. The marble bathroom has polished stone around its spa bathtub and a TOTO Neorest toilet. Outside, loungers stand beside the water, with another table for dining on the paved area.

A wide sliding glass wall links the living room to outdoor seating on the canyon hillside. Beneath the wood ceiling, a sofa with botanical cushions...
Floor-to-ceiling glass doors open the living area to the canyon hillside. A sofa, armchair and low table sit on limestone floors beneath a natural wood ceiling. The bedroom lies apart from this seating area. It has warm red wall panels and a desk near the window.
Alexandra Champalimaud’s design blends vintage Hollywood character with simple modern lines. Outdoor seating looks across the canyon from the elevated setting. The marble bathroom has polished stone surfaces and a spa bathtub. A TOTO Neorest toilet and an integrated media hub add practical details to the suite.

Floor-to-ceiling glass doors open the living area to the canyon hillside. A sofa, armchair and low table sit on limestone floors beneath a natural wood...
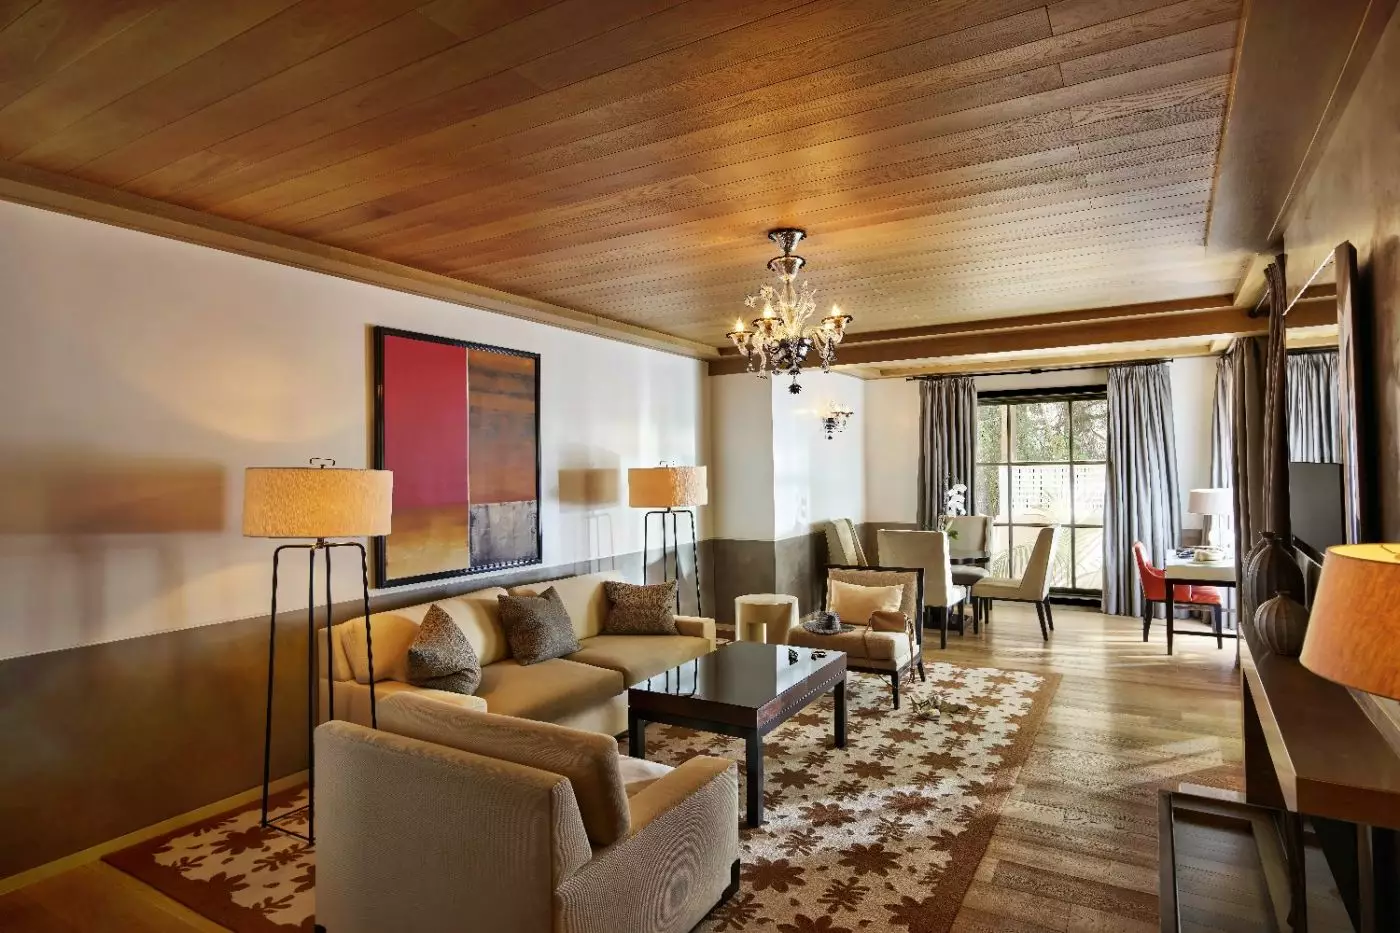
A canopy of mature trees shades the two-tiered outdoor setting, enclosed by the hotel’s pink walls. French doors connect it to the separate bedroom and spacious living room. Inside, a large abstract artwork hangs above the sofa, with upholstered chairs and a low table arranged on a patterned rug.
Natural wood ceilings and limestone surfaces are part of the suite’s Californian design. The bedroom has its own sitting corner, and the living room also has a dining table and work desk. A marble bathroom sits beyond the sleeping room, while a guest toilet is separate from the main bathing space. The outdoor levels are joined by steps, with planted borders around the lower dining area.

A canopy of mature trees shades the two-tiered outdoor setting, enclosed by the hotel’s pink walls. French doors connect it to the separate bedroom and...
A yellow sofa, tufted armchair and low table form the sitting area in a separate living room. Bold abstract art hangs above the seating. Near the tall windows, a round table provides the indoor dining setting. French doors open from both the lounge and bedroom to a walled garden.
Alexandra Champalimaud’s design uses gentle colours and natural materials. Limestone and marble finish the bathroom. A guest toilet sits beside the entrance, apart from the main bathing space. Outside, reclining loungers and a dining table sit among pink walls and tropical planting.

A yellow sofa, tufted armchair and low table form the sitting area in a separate living room. Bold abstract art hangs above the seating. Near...
Hand-embroidered wall coverings and a crystal chandelier give the bedroom its distinctive character. A chaise stands at the foot of the bed, with a desk and mirror near the window. The separate living room opens through French doors to a planted outdoor setting with seating and loungers.
Floor-to-ceiling windows and a bay window bring light into the suite, while natural wood ceilings sit above polished stone surfaces. The marble bathroom has a long bathtub and limestone walls. Outside, trees and pink garden walls surround the paved space, with a dining table apart from the loungers. The suite sits above Swan Lake.

Hand-embroidered wall coverings and a crystal chandelier give the bedroom its distinctive character. A chaise stands at the foot of the bed, with a desk...
A private study sits apart from the bedroom and living room. The suite also has a dining area and kitchenette. French doors open from both the lounge and sleeping room to a planted outdoor setting. Inside, a tufted armchair and sofa surround a low table, with botanical art on the pale walls.
A wood-burning fireplace warms the lounge. A second fireplace stands outside among the pink garden walls. One of the two marble bathrooms has heated floors. The main bathing space has a deep freestanding tub and a separate drenching shower. Limestone floors, natural wood ceilings and dark patterned rugs give the rooms their residential character.

A private study sits apart from the bedroom and living room. The suite also has a dining area and kitchenette. French doors open from both...
The original engraved wooden vault rises above a living room with a sofa, armchairs and a working fireplace. A chandelier hangs beneath its decorated beams. The separate bedroom has a four-poster bed, patterned wall coverings and a cushioned bench, with a desk along one side of the room.
A kitchen serves the dining room, where the table seats eight. Its doors open outside towards leafy branches and sweeping canyon views. The marble bathroom has a spa bathtub, with broad mirrors above the vanity and a window facing the garden.

The original engraved wooden vault rises above a living room with a sofa, armchairs and a working fireplace. A chandelier hangs beneath its decorated beams....
The hotel has 103 rooms and suites, comprising 58 guest rooms and 45 suites. Most open directly onto the gardens. A Deluxe Room with Patio measures 450 square feet and has a king bed, garden views, and its own outdoor sitting space. Alexandra Champalimaud's design uses gentle colors and natural materials, with a marble bathroom and a soaking tub. Connecting arrangements are available in this category, subject to confirmation.
At 650 square feet, a Loft Studio has an open-plan layout above the spa, vaulted ceilings, a double-sided fireplace, and a private balcony overlooking the canyon. The Canyon Studio has the same stated size but a different relationship with the outdoors. Retractable glass walls open onto a patio with seating, an outdoor fireplace, and a plunge pool. These pools belong to specific categories; they are not a standard feature of every room or suite.
The Swan Lake Suite sits above the water that gives it its name. Its 755-square-foot interior includes a spacious living room, working fireplace, and hand-embroidered wall coverings beneath a crystal chandelier. A private garden patio adds outdoor space. The Two-Bedroom Chalon Suite extends to 1,335 square feet, with two bathrooms and a sitting room decorated with hand-painted murals. One bedroom leads onto the patio, where there is a Jacuzzi. The Grace Kelly Suite has a vaulted living room, a fireplace, and a private patio with a plunge pool. Its interior takes its cues from 1940s Hollywood.
The Presidential Suite has a more extensive entertaining layout. A vaulted living room with a substantial fireplace and grand piano leads into an arrangement that includes a study, chef's kitchen, and separate staff entrance. There are two marble bathrooms and a private courtyard with an infinity pool. Its combination of working rooms and outdoor space gives it the structure of a residence.
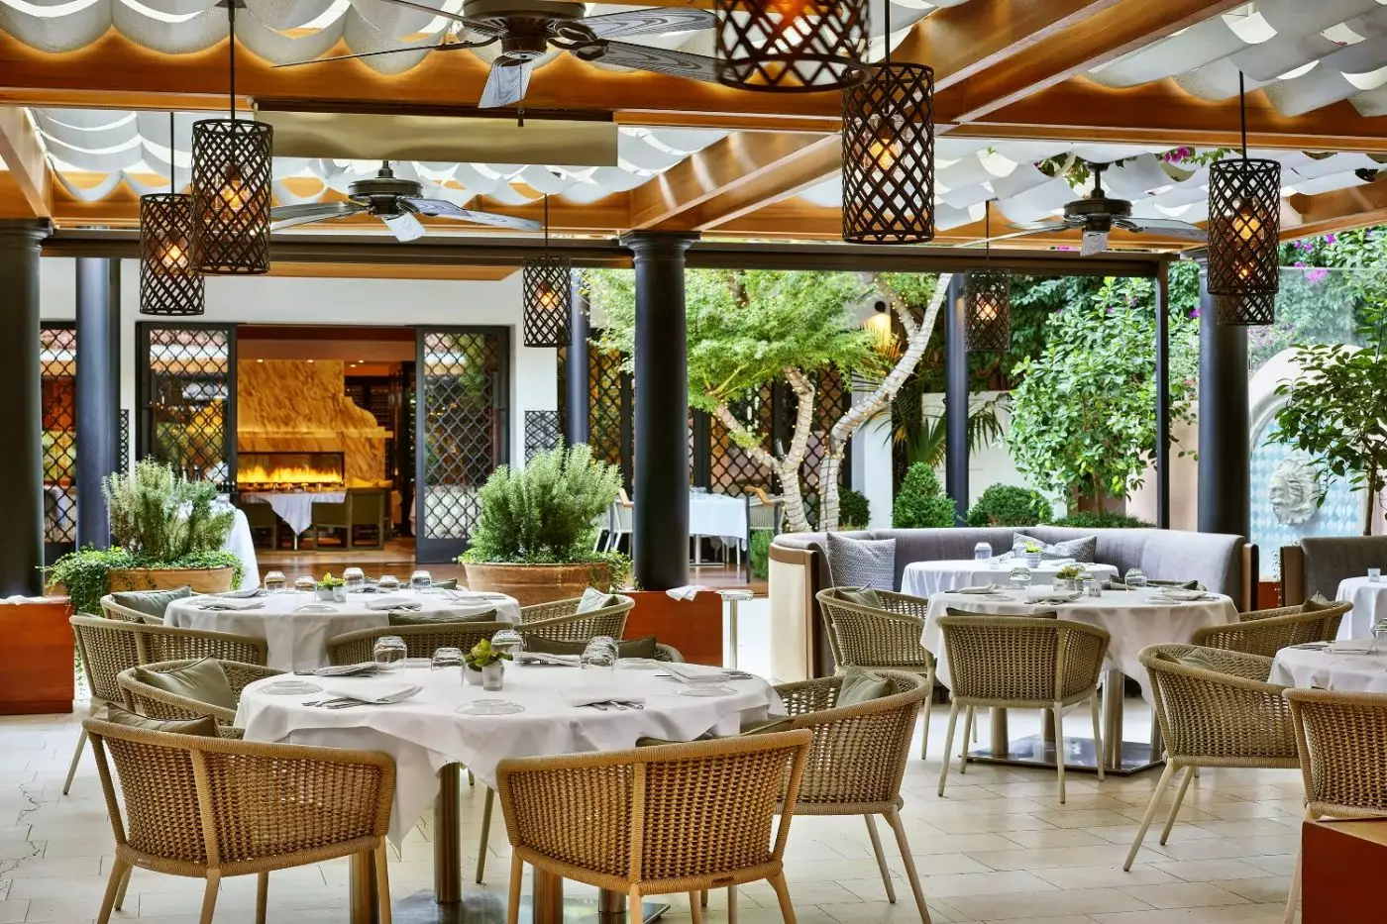
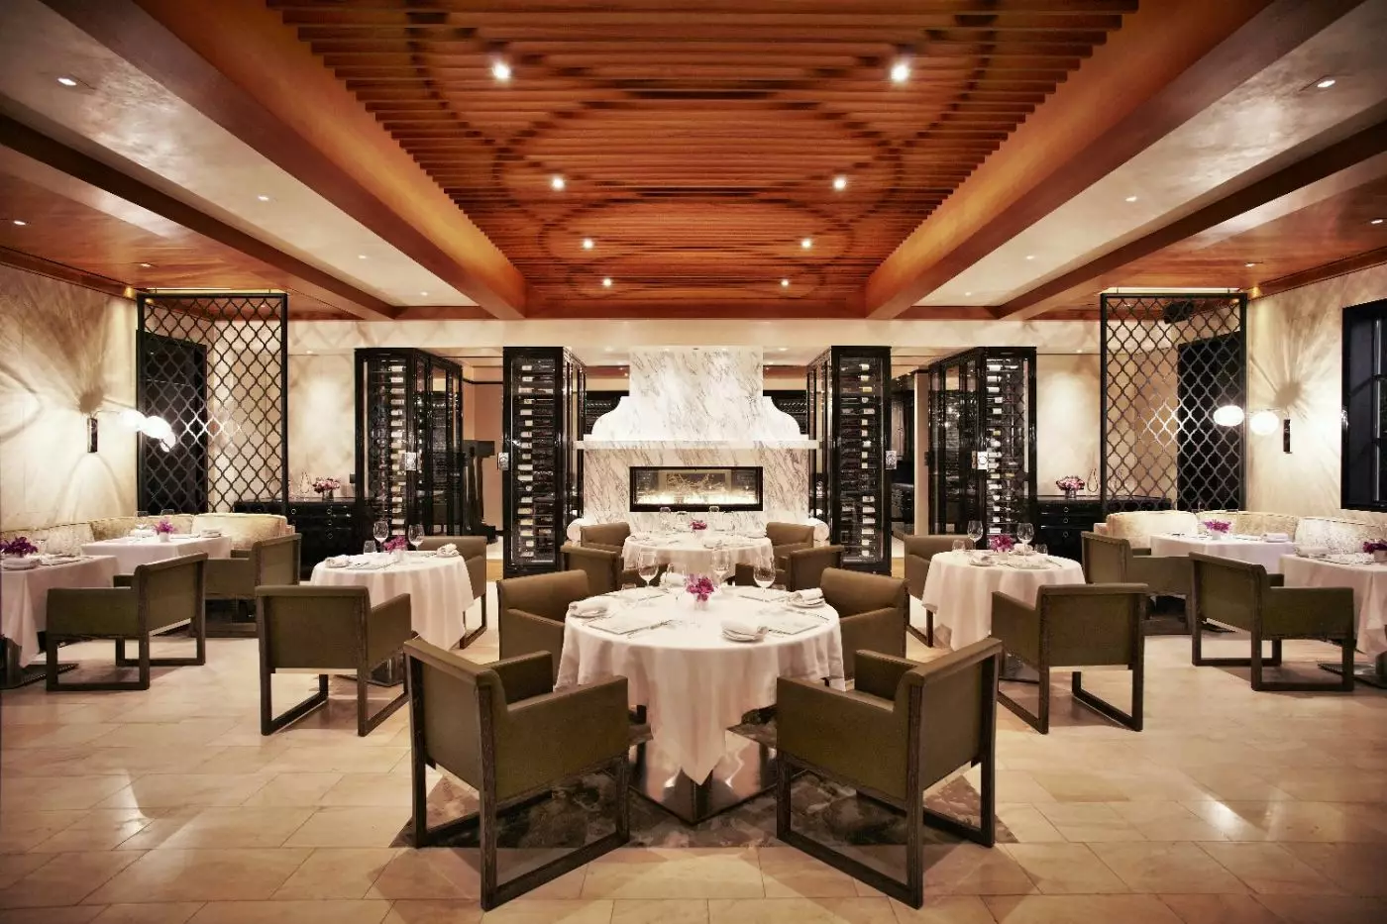
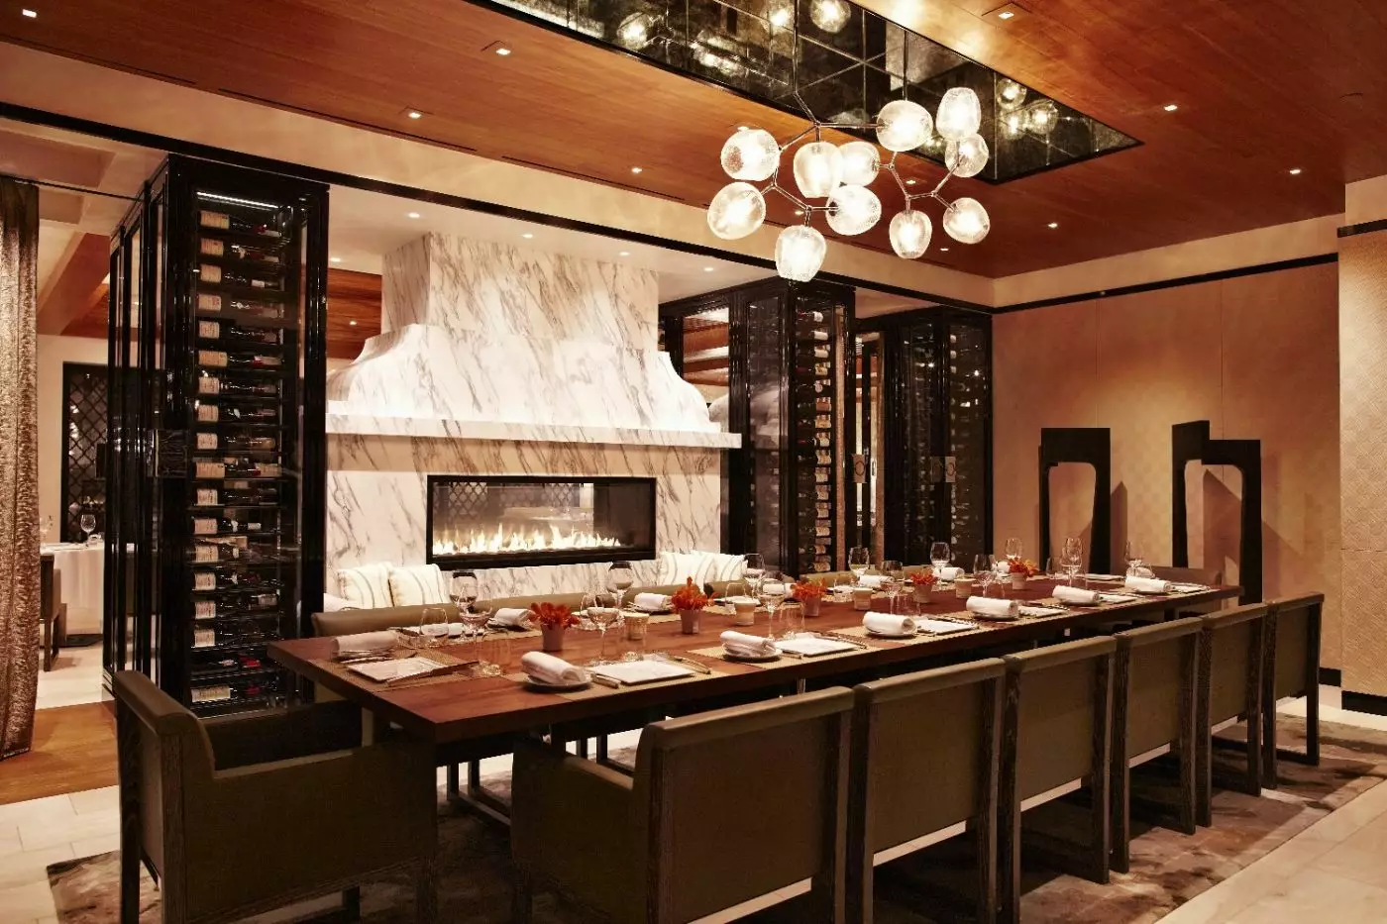
The Restaurant at Hotel Bel Airserves modern Californian cuisine with Mediterranean influence in its dining room and on an outdoor terrace. Alcove tables overlook Swan Lake, keeping the gardens in view through breakfast, lunch, and dinner. Seasonal ingredients guide the cooking, though the tortilla soup is a longstanding fixture on the menu. Children are welcome, and the dress code is smart casual. Behind glass wine displays and a double-sided fireplace, a private dining room seats up to 18, separate from the main restaurant's tables.
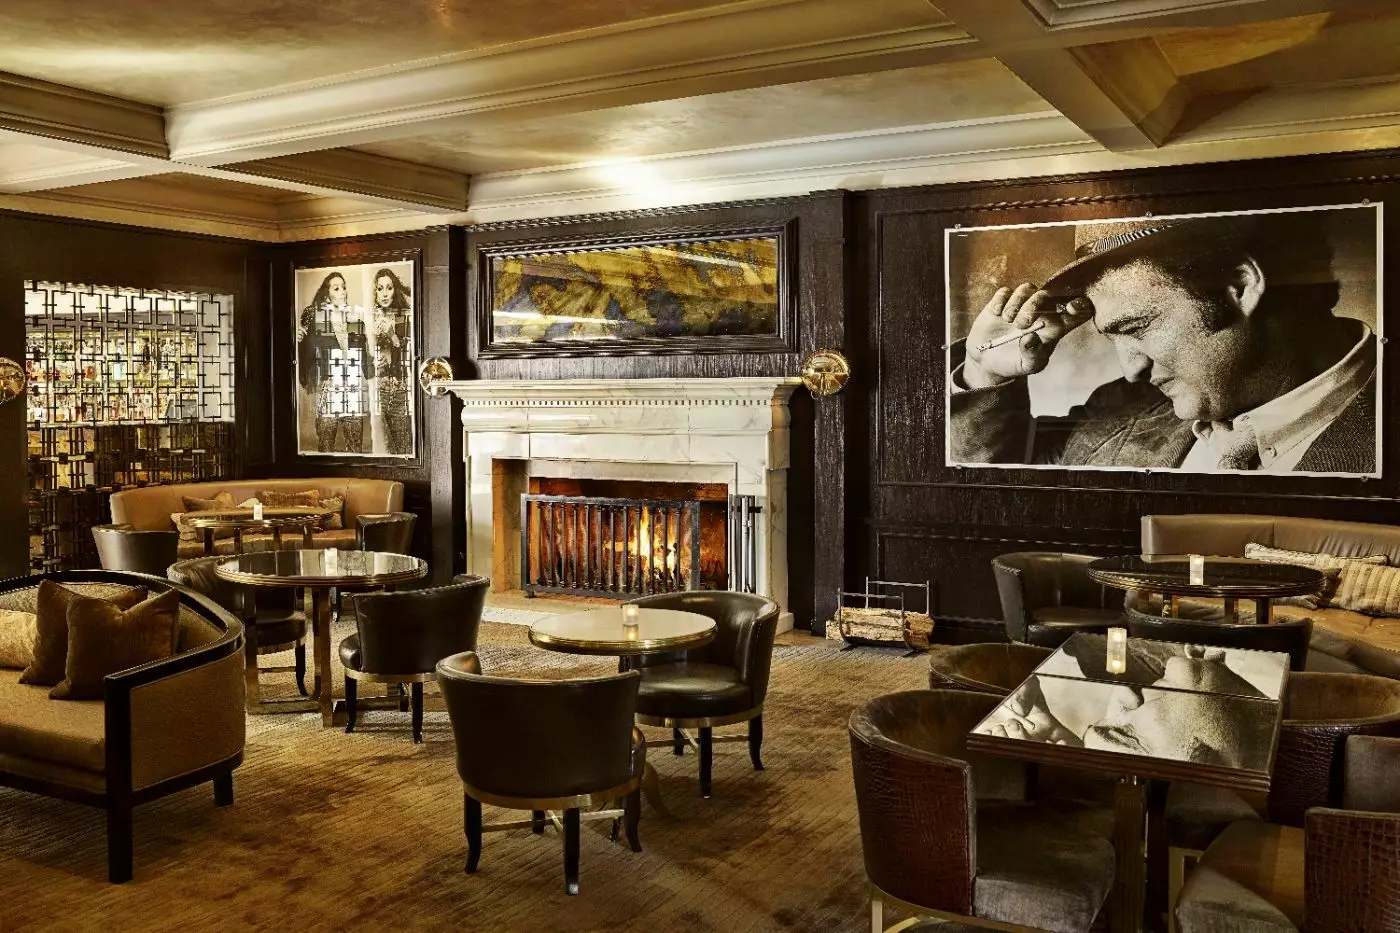
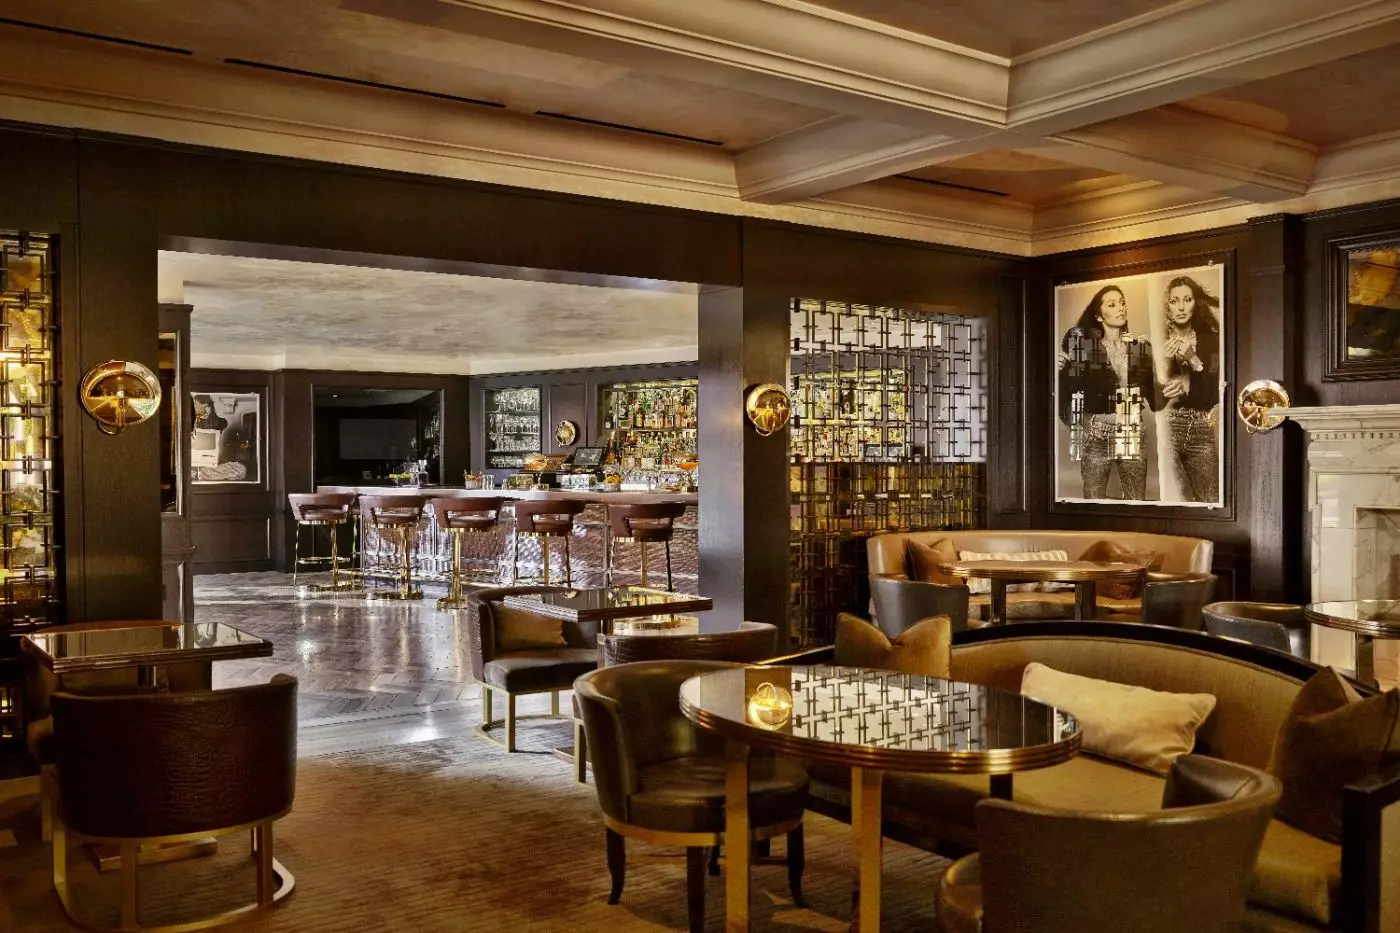
The Bar and Lounge has a fireplace, grand piano, and a collection of Norman Seeff photographs, including portraits of Cher, Tina Turner, and Steve Jobs. Live music accompanies an evening menu of cocktails, shared plates, and more substantial dishes. This is an adults-only venue, unlike The Restaurant, so its evening atmosphere is separate from the hotel's family dining.
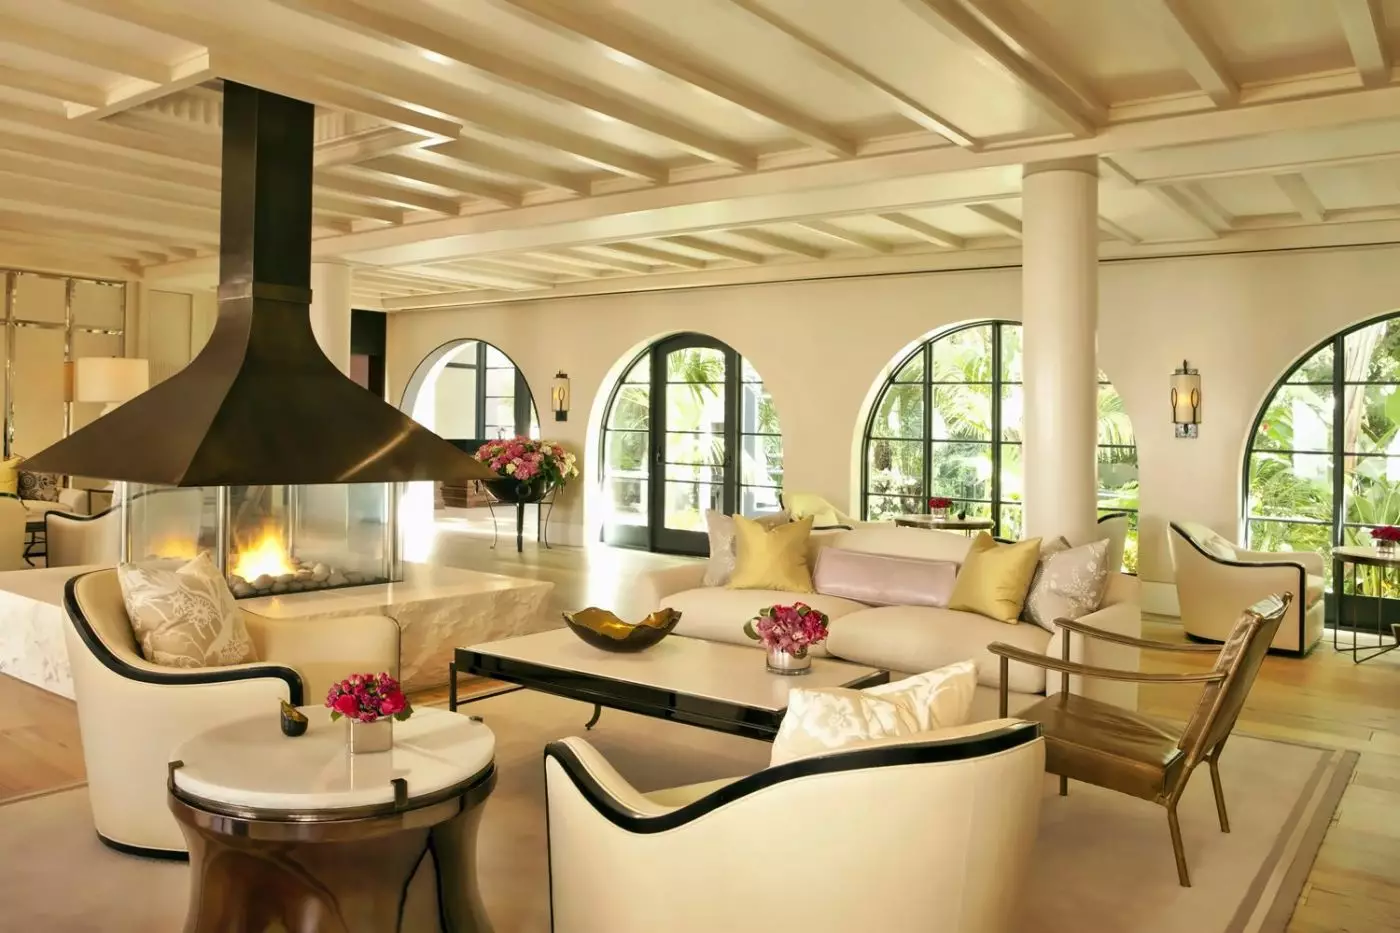
The Living Room carries the gardens into the lobby through a decorative scheme of hummingbirds, jasmine, ferns, and citrus blossom. Afternoon tea is served here on selected days, with finger sandwiches and pastries inspired by the grounds and their swans. It is a seated, bookable tea service, while the room itself is also part of the hotel's reception area.
For coffee and something from the bakery, The Pâtisserie at Hotel Bel-Air opens onto a courtyard with outdoor seating and a wood-burning fireplace. French mosaic tiles form part of Champalimaud Design's interior. Pastries and specialty cakes can be enjoyed there or ordered to go, making this a casual morning stop within the grounds. California produce informs the pastry selection alongside French baking traditions.
The hotel's oval swimming pool occupies what was once a horse-riding ring. Measuring 76 by 34 feet, it is heated for year-round swimming and surrounded by palm trees, loungers, and sunshades. Poolside food and cocktails allow for lunch without leaving the deck. Hotel guests of all ages can use the pool, with a parent or guardian required for children under 16. It is the hotel's shared swimming area, separate from the plunge pools and Jacuzzis attached to particular accommodations.
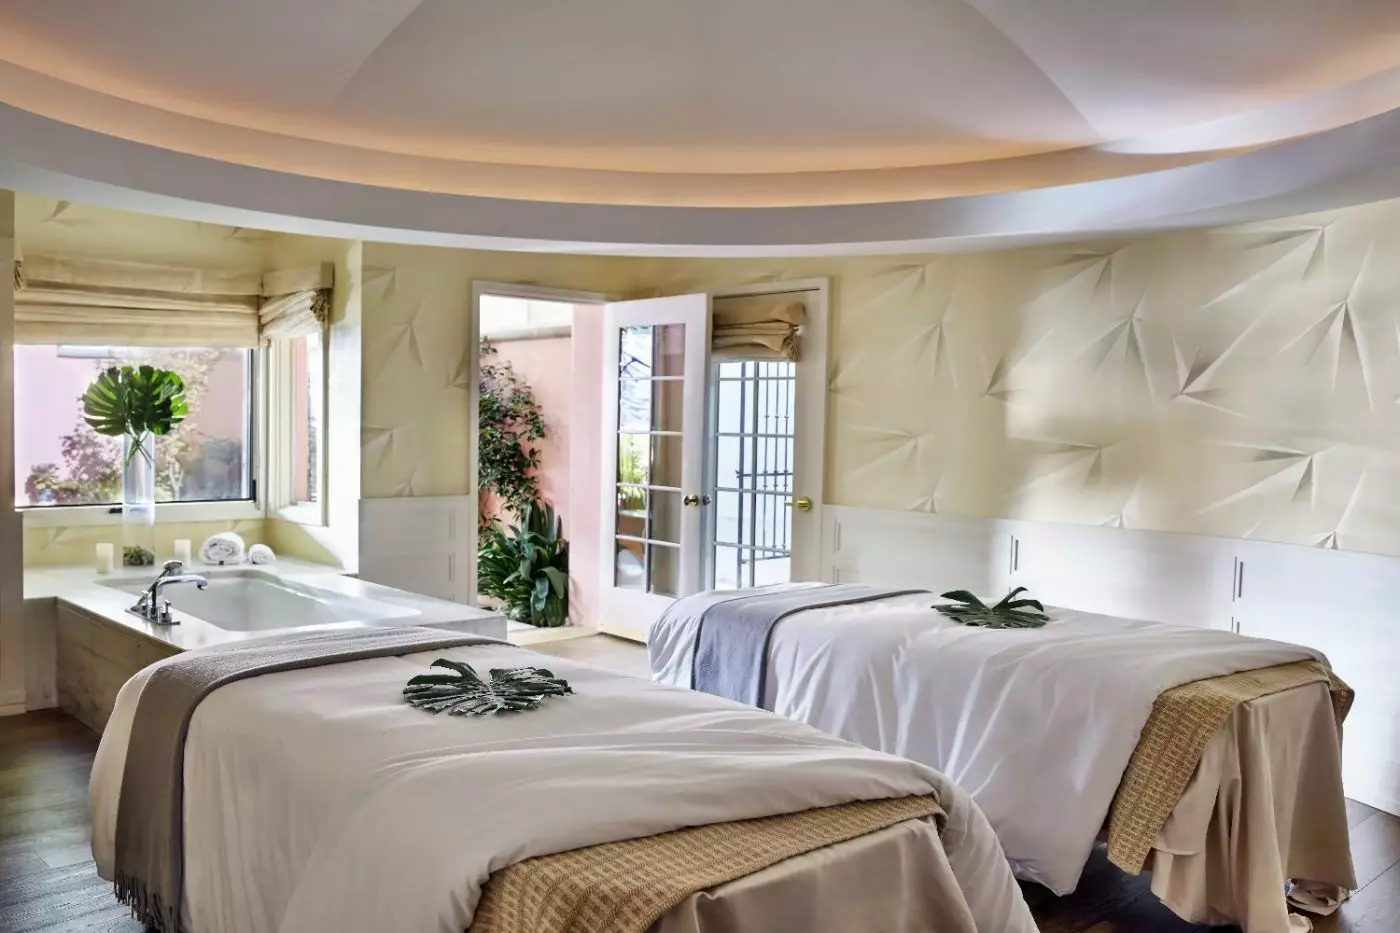
The spa has seven treatment rooms, steam rooms, and a nail suite. Valmont facials sit alongside massage and body treatments, while Salon by Joseph Hair and Beauty handles hair appointments. The Enclave has two treatment beds and a marble soaking tub, with a shaded patio outside for time before or after an appointment. A fitness studio is available around the clock to hotel guests, with space for cardiovascular exercise, weights, and yoga.
Adult spa facilities, including the fitness area and steam rooms, are reserved for ages 18 and older. Younger guests can receive selected services under the spa's age-specific consent and accompaniment rules; these appointments do not grant general access to the adult facilities. The family-friendly pool has its own policy, separate from spa admission.
For families sharing accommodation, one extra bed can be arranged in most rooms and suites, with a separate charge. Sofa beds are available only in selected categories. The hotel also has a selection of accessible rooms and suites. In-room dining runs around the clock, including breakfast for those who prefer to eat in their accommodation.
The address is 701 Stone Canyon Road, with Beverly Hills and Century City among the nearby business and dining districts. This is a residential base, not a hotel on a shopping street. The hotel operates a house car within a three-mile radius during set service hours, and the concierge can arrange airport transfers for an additional charge. Road journeys depend on Los Angeles traffic, and parking is available on site.
At The Restaurant, order the tortilla soup that debuted in 1980 and ask for an alcove overlooking Swan Lake.
The spa’s private Enclave offers two treatment beds, a marble soaking tub, and a shaded patio where you can linger together.
The Pâtisserie serves French pastries and coffee just beyond the bridge, with a courtyard where you can sit down to a croissant.
701 Stone Canyon Rd, Los Angeles, CA 90077, United States
Playing this video may share data with YouTube. Please see our Privacy Policy.
Yes. Hotel Bel-Air Los Angeles is one of the city's best choices for privacy, gardens, calm, and old Hollywood atmosphere. It suits travelers who want a tucked-away canyon retreat rather than a busy high-rise hotel in central Los Angeles.
Hotel Bel-Air Los Angeles is at 701 Stone Canyon Road in the Bel-Air neighborhood. The setting is residential and secluded, yet Beverly Hills, Westwood, museums, shopping, and restaurants remain within reasonable driving distance.
The hotel is a legendary hideaway with pink stucco buildings, lush gardens, swan lake moments, and a peaceful canyon setting. It feels more like a private estate than a city hotel, with paths, patios, trees, flowers, and low-rise accommodations.
Hotel Bel-Air Los Angeles is widely listed with 103 rooms and suites. The small scale supports a private, residential feeling, especially compared with larger luxury hotels in Los Angeles.
Rooms and suites blend Hollywood Regency style with modern comfort, soft glamour, and a relaxed California mood. Many rooms open toward gardens rather than long corridors, which helps the hotel feel calm and residential.
More amenities
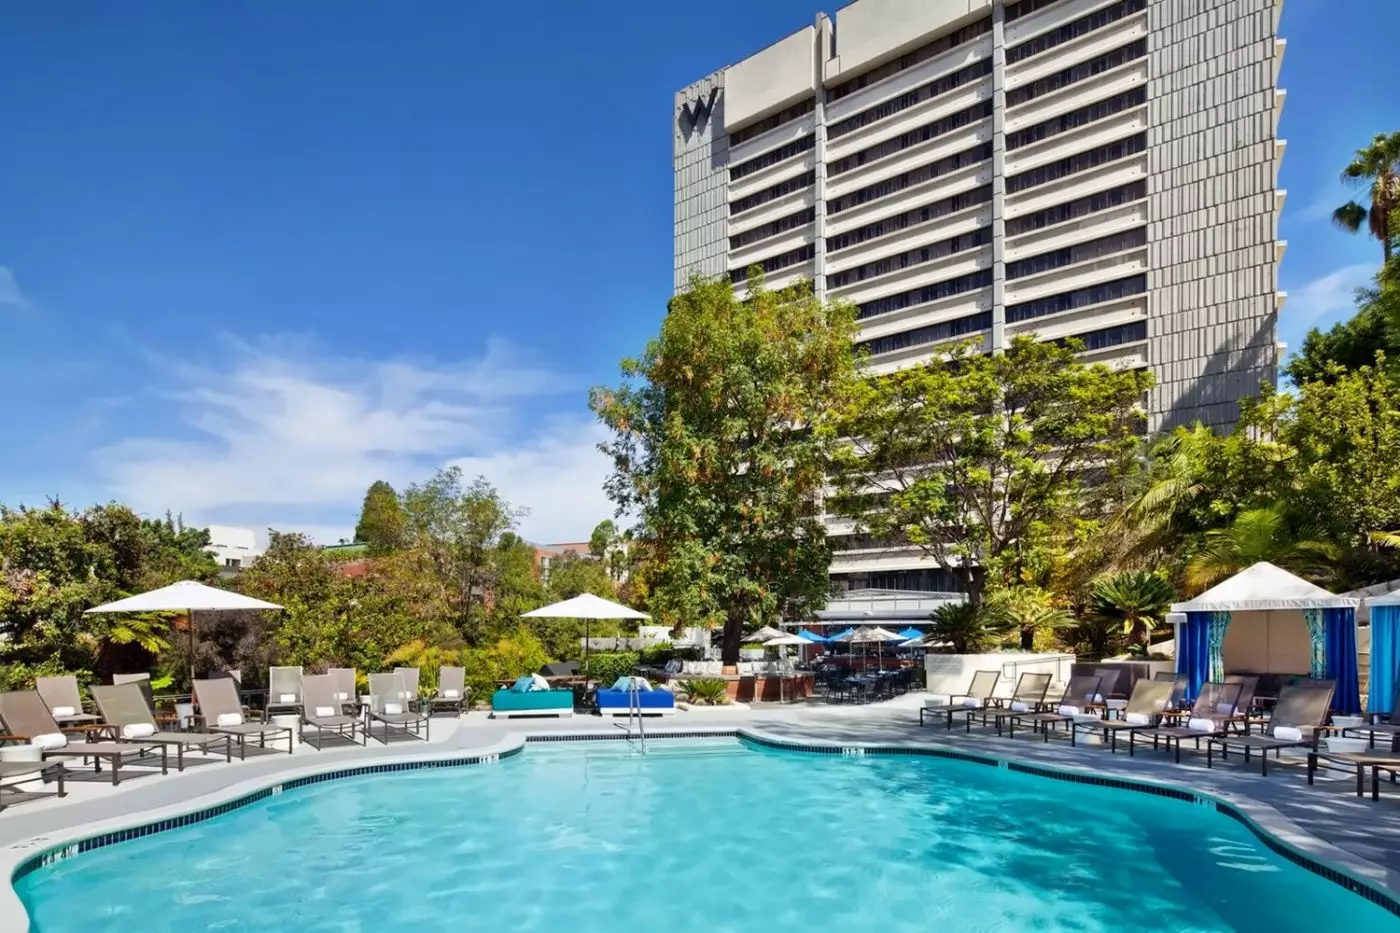
W Los Angeles - West Beverly Hills sits at 930 Hilgard Avenue in Westwood. UCLA, Westwood Village, Ronald Reagan UCLA Medical...
More amenities
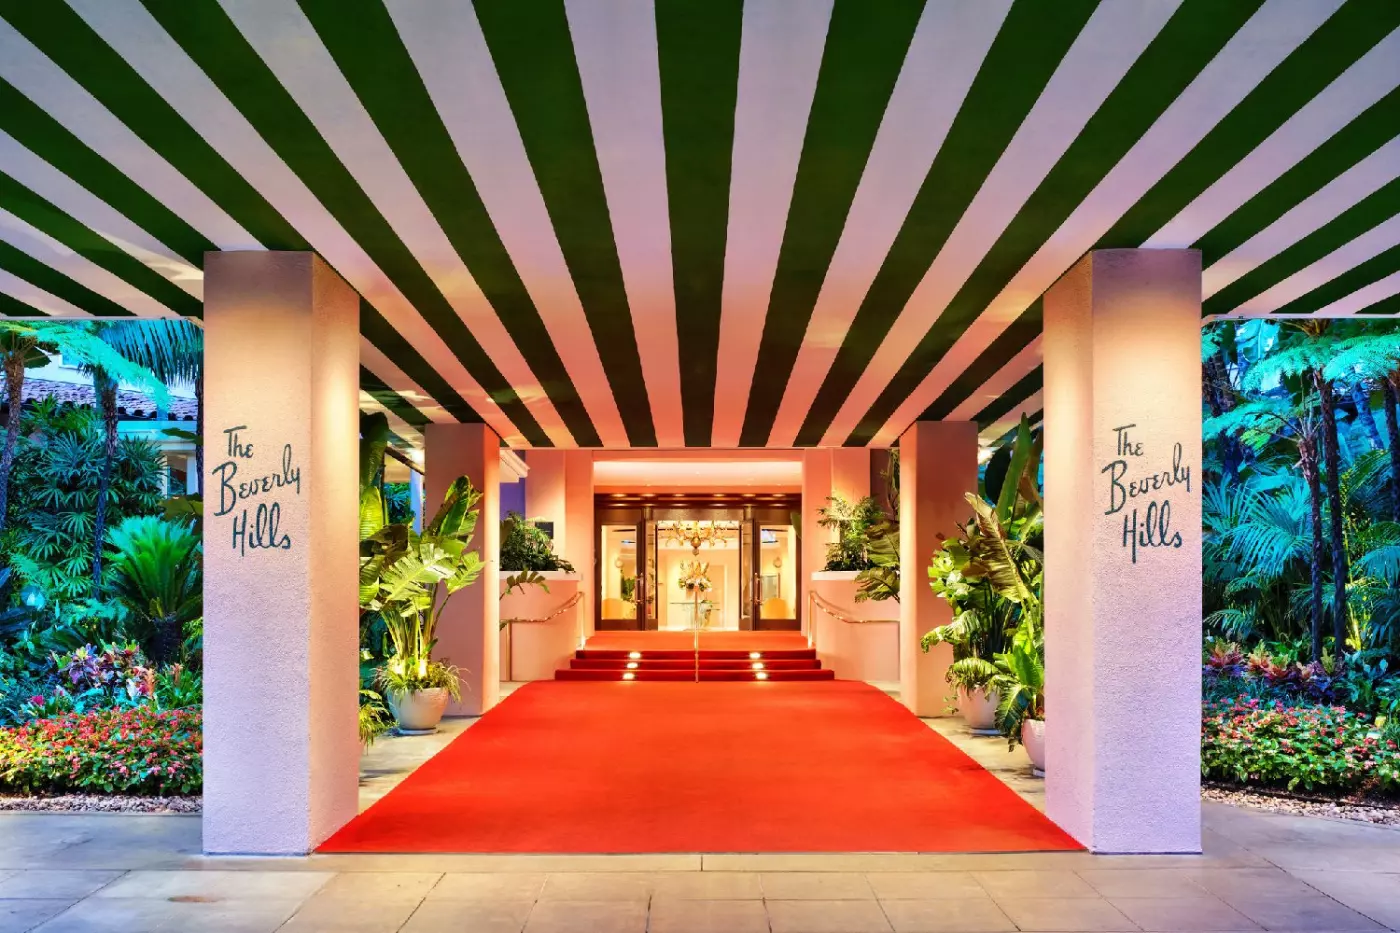
The Beverly Hills Hotel is not simply a place to sleep in Los Angeles. It is one of the city's reference points: a pink, gard...

More amenities
Waldorf Astoria Beverly Hills stands at 9850 Wilshire Boulevard, where Wilshire and Santa Monica Boulevards meet at the gatew...



