


Best for
Visit the SCAD Museum of Art in its converted railway depot, where contemporary exhibitions and the preserved 1853 structure reveal another side of Savannah.
Please choose a hotel or destination from the list.
We couldn’t open your search results. Please try again.
Your private search
Finding exceptional stays


Best for
Visit the SCAD Museum of Art in its converted railway depot, where contemporary exhibitions and the preserved 1853 structure reveal another side of Savannah.
What makes it special
The Cooking School at Saint Bibiana lets you prepare dishes alongside chefs and share the finished meal, adding hands-on learning to dinner.
Room to consider
Choose the Family Terrace Suite for its separate bunk room, so children and adults can settle into their own sleeping spaces.
Insider tip
Spend an evening at Club Bardo, where hotel guests can settle into the adults only lounge after a day exploring Savannah.
Free membership gives you access to preferred rates, exclusive benefits and current promotions for your stay.
Hotel Bardo Savannah is an urban resort on Forsyth Park, set inside and around a 19th-century Southern Gothic mansion at 700 Drayton Street. The two-acre property brings a substantial pool, gardens, restaurants, and a social club into Savannah's Historic District. Its 149 rooms and suites extend the stay beyond the original mansion, while the park-facing address keeps the city's squares and streets close at hand. It is a member of The Leading Hotels of the World and has received a Michelin Key.
 149
 Charming
 Fitness
 Pool
 Spa
 Sauna
 Wellness
 City Vibe
 Pet Friendly
 Wheelchair Accessible
 Connecting Rooms
A private porch or Juliet balcony looks onto Gwinnett Street.
Corner glazing and tall doors overlook nearby brick buildings and trees in one design. A sofa and table sit within the open room; another arrangement places an upholstered armchair beside the glass. Sage walls and pale panels frame the ribbed headboard, with pink fabric and small lights on either side.
Fitted storage includes a tall wardrobe, open shelves and a cabinet with blue fronts. The bathroom has a long vanity with two basins beneath a broad mirror. An enclosed shower has patterned green and pale tiles. This bathroom design also includes a separate toilet compartment.

Corner glazing and tall doors overlook nearby brick buildings and trees in one design. A sofa and table sit within the open room; another arrangement...
A curved sofa and round table sit by the windows, open to the sleeping area. Fitted furniture combines a writing surface, shelves and a tall wardrobe along one wall. One design brings together warm wood tones, green upholstery and framed drawings. Its ribbed headboard rests against pale panels, with pink fabric below.
The bathroom has a bathtub and separate glass-enclosed shower. Peach walls surround the basin, and a broad mirror hangs over the vanity. Small bedside tables and wall-mounted lights leave the floor around the bed open.

A curved sofa and round table sit by the windows, open to the sleeping area. Fitted furniture combines a writing surface, shelves and a tall...
Large windows take in the trees of Forsyth Park, with a curved green sofa and round table beside the glass. The room keeps its seating and sleeping areas in one open space. Fitted shelving and a writing surface run along the opposite wall, beside a tall wardrobe. Framed drawings, wood furniture and pink accents give the interiors a residential character.
A separate soaking tub sits alongside the enclosed shower in the bathroom. One design pairs peach walls with a pale counter and a broad mirror above the basin. The furniture varies between layouts, including a floral armchair near the window and a long curved cabinet beneath the shelves.

Large windows take in the trees of Forsyth Park, with a curved green sofa and round table beside the glass. The room keeps its seating...
Garden suites have a gate to the shared pool deck. Double-queen suites have a private balcony.
A table and armchair sit beside the glass in one king layout. A fitted writing surface and wardrobe line the opposite wall, with pale curtains framing the glazing. Doors open toward the planted outdoor area. Ribbed wood furniture, small wall lights and pink accents give the sleeping space its character.
In the double-queen design, tall matching headboards stand in the bedroom. The bathroom has a long vanity beneath a broad mirror. Green and pale tiles form a vertical pattern within the glass-enclosed shower. Other king layouts have a Juliet opening, so the outdoor arrangement varies between suites.

A table and armchair sit beside the glass in one king layout. A fitted writing surface and wardrobe line the opposite wall, with pale curtains...
Some suites overlook Forsyth Park.
Tall windows wrap around the sitting area, where a curved sofa and round table occupy a green-painted corner in one design. The room offers a dedicated place to sit or dine within the open sleeping space. Other layouts place a pale bench at the foot of the bed and a writing table beside the windows, with an arched mirror above it.
Wood floors, pink rugs and ribbed furniture fronts give the suite a warm palette. In the bathroom, a bathtub sits beside a glass-enclosed shower, with a wide mirror over the single basin.

Tall windows wrap around the sitting area, where a curved sofa and round table occupy a green-painted corner in one design. The room offers a...
The main bedroom and separate bunk room lead off a living space with its own dining area. Terrace doors frame views of the pool deck and Savannah's Historic District, beside a curved green sofa and round table. Pale curtains, wood furniture and framed drawings set the interior's tone. A long cabinet stands against the green lounge wall.
The main en-suite bathroom has a dressing area and a separate grooming vanity. One design has this counter beside fitted wardrobes; the washbasins sit farther along the room. A glass-enclosed shower has green and pale patterned tiles. Outside, cushioned chairs and a small dining table sit among planted screens.

The main bedroom and separate bunk room lead off a living space with its own dining area. Terrace doors frame views of the pool deck...
Glass doors link the open living and sleeping space to outdoor dining and seating. Two upholstered chairs sit around a round table near the doors. A tall wardrobe and fitted cabinets line the wall. Pale green panels, framed drawings and a ribbed headboard give this design its character. Outdoor furniture sits beside planted screens, with red-brick buildings beyond.
A freestanding soaking tub occupies the center of the separate bathroom. The double vanity stands farther into the room beneath a broad mirror. Beside it, a glass door encloses the tiled shower. Tall cupboard doors and open shelves continue along the dressing area, away from the main room.

Glass doors link the open living and sleeping space to outdoor dining and seating. Two upholstered chairs sit around a round table near the doors....
A built-in daybed sits within a wall of shelves in the living room. Opposite are a curved green sofa and round table. Glass doors lead to loungers and cushioned seats overlooking the pool deck and Savannah's Historic District. In this design, books, small objects and framed artwork fill the shelves, with a sink and counter at one end.
The separate bedroom has a tall ribbed headboard, bedside lights and a long storage cabinet. A dressing area leads toward the bathroom, which has a double vanity. The enclosed shower is lined in green and pale tiles. A separate dressing counter has a framed mirror and a small lamp.

A built-in daybed sits within a wall of shelves in the living room. Opposite are a curved green sofa and round table. Glass doors lead...
The tall turret holds a large curved daybed beneath windows. From this sitting corner, the outlook spans Forsyth Park and Savannah's Historic District. A dining table sits beside it, facing an island with upholstered seating along its outer edge. Wolf and Sub-Zero appliances serve the cooking area, which opens into the dedicated living room.
A green sofa and low wood tables furnish the lounge, with fitted cabinets against the wall. The separate bedroom has a ribbed headboard, pink wall panels and bedside lighting. One bathroom design pairs a long double vanity with peach walls. Pale tiles line the enclosed shower. The suite also has a sloping ceiling.

The tall turret holds a large curved daybed beneath windows. From this sitting corner, the outlook spans Forsyth Park and Savannah's Historic District. A dining...
Wide glass doors open from the lounge toward outdoor seating and dining, with views across the pool deck and Savannah's Historic District. Inside, a green sofa, red armchairs and pink upholstered seats gather around low tables. A faux fireplace forms part of the room's decorative setting. The dining table stands beside a fitted banquette, backed by shelves and a large patterned panel.
A wet bar has a sink, counter and cupboards stocked with drinkware. The bedroom is separate from this living space and includes a working desk. In one design, tall doors beside the bed lead outside, while a long wardrobe stands near the bathroom. The shower has patterned tiles, and a double vanity sits beneath a broad mirror.

Wide glass doors open from the lounge toward outdoor seating and dining, with views across the pool deck and Savannah's Historic District. Inside, a green...
Left Lane's design pairs the Victorian-Romanesque exterior with contemporary interiors and work by artists connected to Savannah. Vanessa Platacis's stenciled botanical motifs appear in the club and elevator lobbies. William Sweetlove's sculptures stand beside the pool and garden, while work by Savannah College of Art and Design artists adds to the collection. The art is encountered throughout the property, including on the route upstairs to the club, rather than confined to a separate gallery.
Standard King rooms measure 460 square feet and include a dedicated sitting area for two guests. Standard Double Queen rooms have the same footprint and accommodate four. The 1,125-square-foot Family Terrace Suite has a king bedroom, an ensuite bathroom with dressing space, and a separate bunk room with two twin beds and a powder room. A dining area and terrace complete the four-person layout, with views toward the pool deck and Historic District.
The 1,200-square-foot Bardo Suite takes a different approach. It has one king bedroom for two guests, a separate living room, a dining area, and a full kitchen. Its distinctive 12-foot-high turret holds a large daybed and looks toward Forsyth Park and the Historic District. The kitchen and divided living spaces give this suite a residential character for longer stays. Room amenities include Frette linens and custom artwork.
The heated, 25-meter outdoor pool is reserved for hotel guests and Club Bardo members. Loungers are available on a first-come basis, with cabanas and shaded seating around the water. Guests can swim lengths here before walking out into the surrounding city.
Bar Bibi serves coastal food beside the water, with pizzettas, grilled skewers, salads, and granitas among its choices. The setting draws on Mediterranean poolside dining, and the bar is reserved for hotel guests and club members. Bibi Courtyard has a different access arrangement: it welcomes outside diners and takes reservations, with a menu shared with the pool bar. Bar Bibi operates seasonally; the pool is available throughout the year.
Saint Bibiana occupies the historic mansion and serves coastal Italian cooking under executive chef Jim Anile. House-made pasta anchors a menu with Mediterranean influences, and dining extends outdoors for drinks and meals on the patio. Breakfast, brunch, and dinner give the restaurant a role beyond an evening reservation. It welcomes local diners as well as those staying at Bardo.
For a private gathering, the Billiards Room seats up to 22. This gives a family celebration or rehearsal dinner its own enclosed setting within the restaurant, without requiring a larger hotel event venue.
The Cooking School at Saint Bibiana is a hands-on experience for hotel guests and the public. Classes follow a particular cuisine or technique, with participants preparing several dishes alongside the chefs before sitting down to the meal they have made. Sessions generally last three hours and welcome beginners as well as practiced home cooks. Pasta workshops, market-led cooking, and wine or cocktail classes form part of the program.
Standard cooking classes are for ages 14 and older. Separate children's classes accommodate ages five to 14, with a reservation pairing one child and one parent. Private classes can also be arranged. This is a bookable culinary activity, with its own capacity and timetable, rather than a dining service included automatically in a room stay.
The Green Room is the lobby bar, connected directly to the Courtyard. Coffee and pastries give it a morning role, while cocktails shift its focus later in the day. Its position near the entrance makes it a natural meeting place before heading out, with an easy transition between the indoor lounge and courtyard seating.
Above Saint Bibiana, Club Bardo is a lounge and bar for hotel guests and members aged 21 and older. Local membership brings a regular Savannah audience into the property alongside overnight visitors.
Saltgrass occupies the lower level, combining spa appointments with an indoor fitness center. The treatment menu includes full-body and focused massages, warm-stone massage, facials using CODAGE Paris products, and body scrubs. Infrared-sauna cabin sessions are individually booked, and a steam shower forms part of selected treatments. Sauna sessions and treatments require their own appointments.
Personal training and small-group exercise extend across the resort grounds and into Forsyth Park. Yoga, Pilates, mobility work, and bootcamp-style sessions are among the choices. Guests can use the fitness center for an independent workout or reserve instruction, while the spa also welcomes outside clients by appointment. The indoor gym is reserved for hotel guests and club members.
Camp Bardo runs scheduled activities for younger guests, including art sessions, athletics, and films. Activities follow the published calendar, with participation arrangements specific to each session. Children's cooking sessions provide another shared activity with a parent, while Forsyth Park is close by for time outdoors.
Connecting rooms can be requested, subject to availability. Cribs are also available on request, but the hotel does not provide rollaway beds. The Family Terrace Suite's separate bunk room therefore represents a defined family layout, rather than relying on an extra bed added to a standard room.
The 2,940-square-foot Ballroom accommodates up to 200 guests, while the Carriage House provides a smaller setting for meetings and receptions. Between the Carriage House and Bar Bibi, the Event Lawn brings gatherings outdoors beside the pool. The covered Courtyard adds another sheltered open-air space. The combination supports ceremonies, receptions, and meals across indoor and outdoor settings.
Savannah/Hilton Head International Airport is the main air gateway. The hotel estimates about 20 minutes by car, with traffic affecting the journey, and can arrange airport transportation. Valet arrival is at 700 Drayton Street. Once here, Forsyth Park is the immediate landmark; River Street and the waterfront are separate destinations reached through the Historic District, not facilities at the hotel's doorstep.
Forsyth Park sits across from the hotel, so a morning walk through Savannah's greenery can start without a drive or taxi.
Saint Bibiana serves house-made pasta in the historic mansion, with a patio for an outdoor meal when Savannah's weather invites it.
The signature Saltgrass massage pairs breathwork with herbal oils, giving you a quiet interlude after a day exploring Savannah’s historic district.
700 Drayton Street, Savannah, GA 31401, United States
Yes. Hotel Bardo Savannah is a strong choice for travelers who want a stylish resort feel near Forsyth Park. It suits guests who want walkable Savannah charm, a serious pool scene, spa time, dining, and a social clubhouse mood.
Hotel Bardo Savannah is at 700 Drayton Street in Savannah, Georgia. The hotel sits by Forsyth Park, giving guests easy access to green space, historic streets, restaurants, shops, and galleries.
Hotel Bardo Savannah blends an urban resort, neighborhood clubhouse, spa retreat, and design-led hotel in one setting. It feels lively and social, with strong food, a pool courtyard, wellness spaces, and a clear Savannah sense of place.
Hotel Bardo Savannah is listed with 149 rooms by a leading luxury hotel collection. The room mix includes stylish guest rooms and suites, with categories that focus on views, space, and resort access.
Rooms and suites are chic, warm, and residential, with refined color, layered textures, and a relaxed Southern resort mood. Some categories look toward Forsyth Park, while others focus on the pool courtyard and the hotel's social spaces.

Perry Lane Hotel puts the best part of Savannah within reach before you have planned a single excursion. Its East Perry Stree...

Andaz Savannah is a downtown boutique hotel with one of the most useful locations in the city. It sits at 14 Barnard Street o...
More amenities
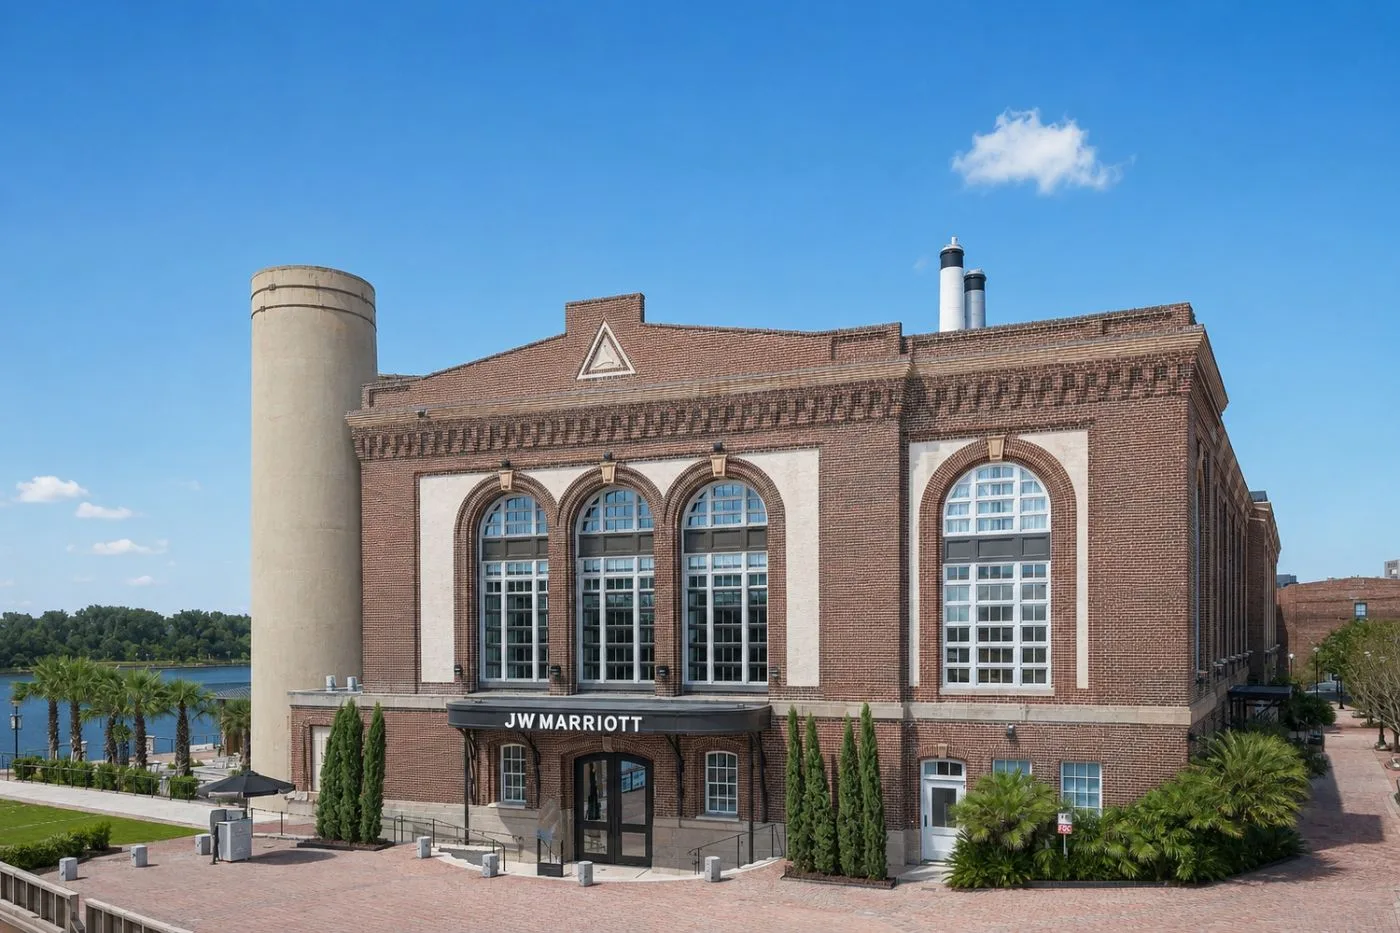
JW Marriott Savannah Plant Riverside District is the riverfront choice for travelers who want Savannah's historic setting wit...



