


Best for
Choose this resort for a Disney trip with personal planning help, as Disney Cast Members advise guests one-on-one in the lobby.
Please choose a hotel or destination from the list.
We couldn’t open your search results. Please try again.
Your private search
Finding exceptional stays
Best for
Choose this resort for a Disney trip with personal planning help, as Disney Cast Members advise guests one-on-one in the lobby.
What makes it special
Arrange private character dining through the concierge for one-on-one time with Disney characters during a meal in the resort's event spaces.
Room to consider
Choose a Park View Room to watch Disney fireworks from your furnished terrace on show nights, without returning to a theme park.
Insider tip
Allow time for a monorail connection when taking the hotel's Magic Kingdom shuttle, which drops guests at the Ticket and Transportation Center.
Free membership gives you access to preferred rates, exclusive benefits and current promotions for your stay.
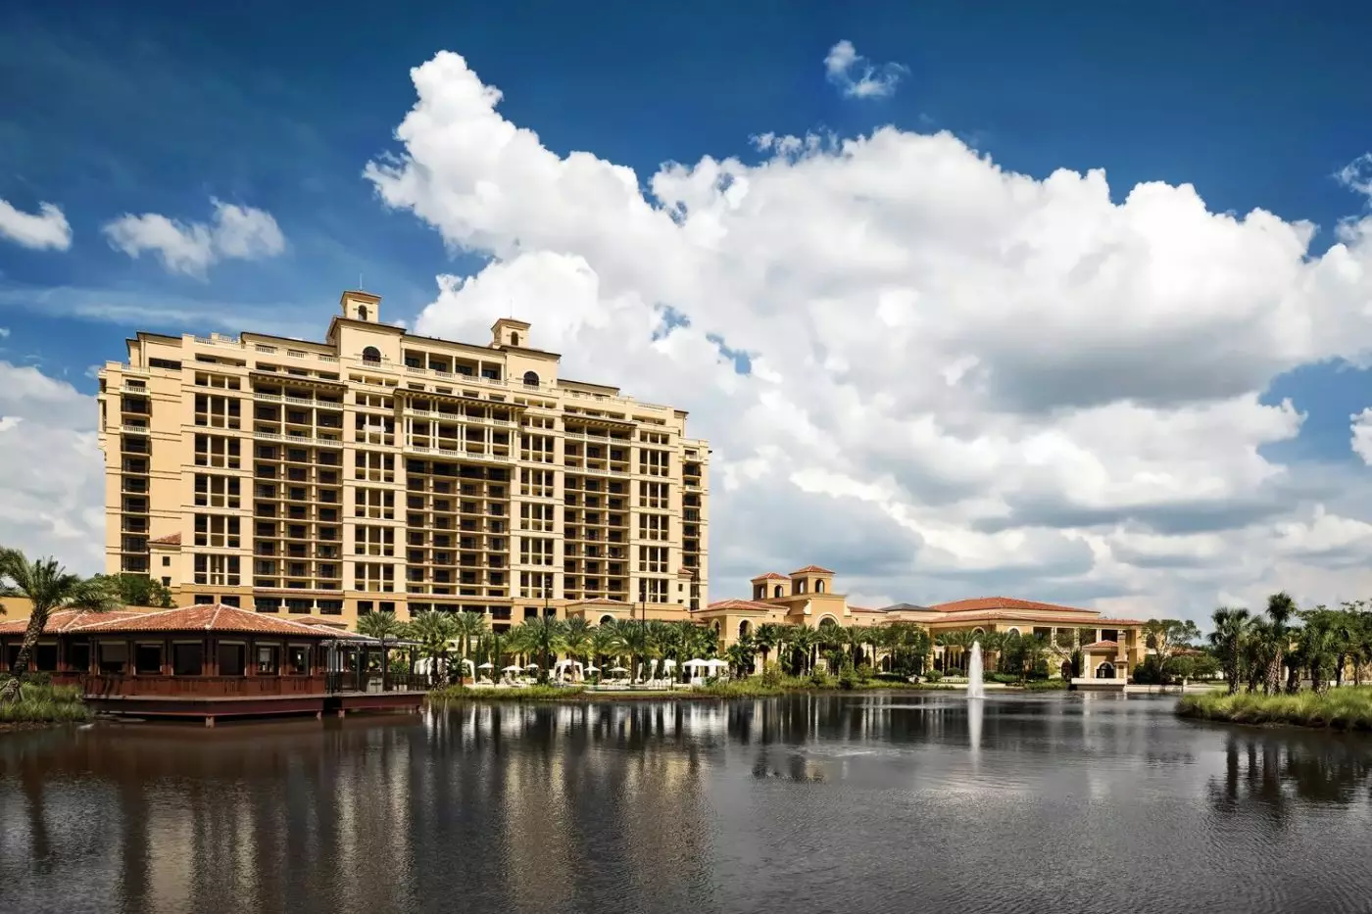
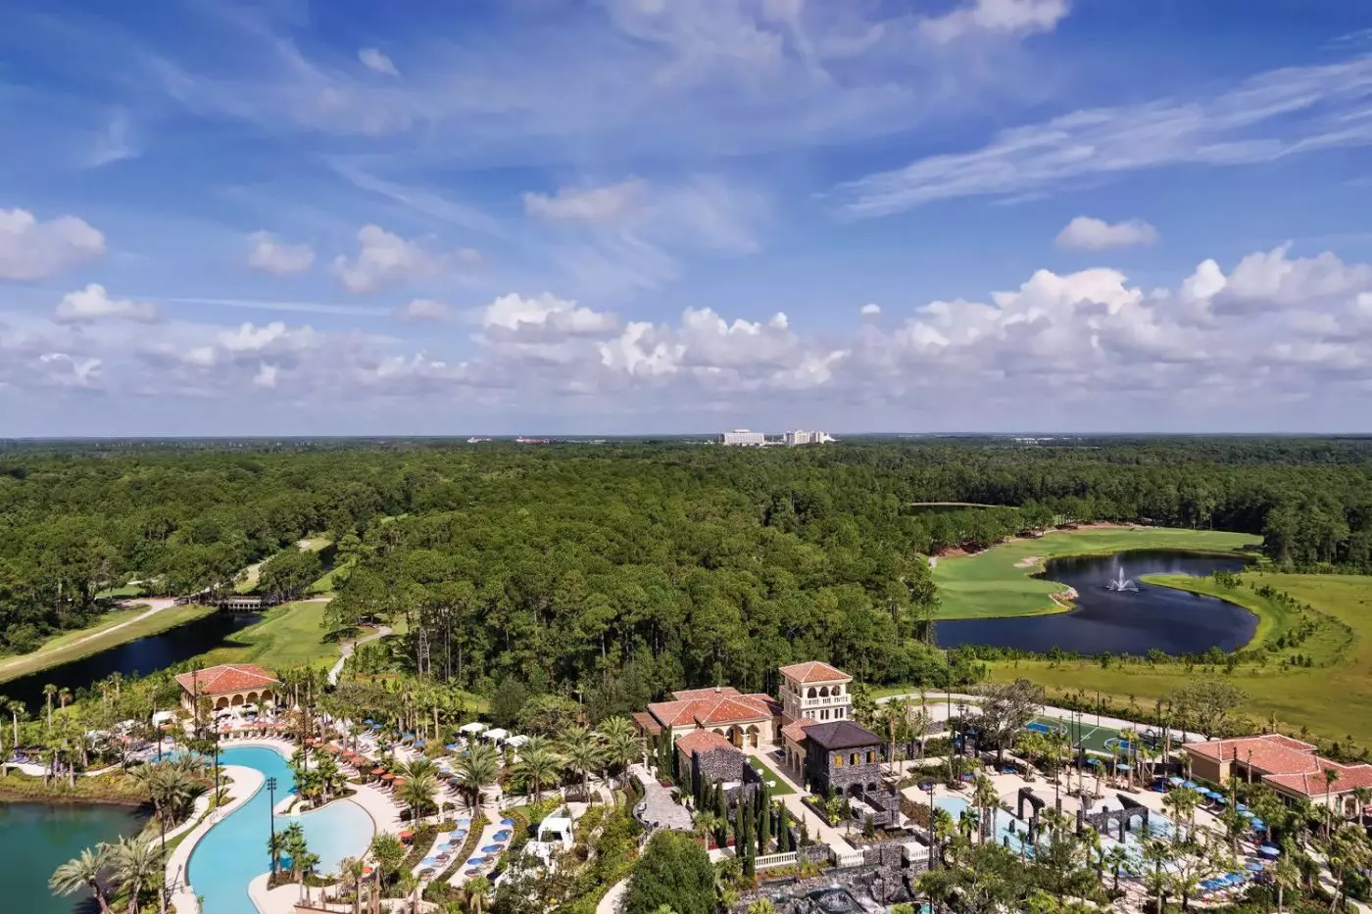
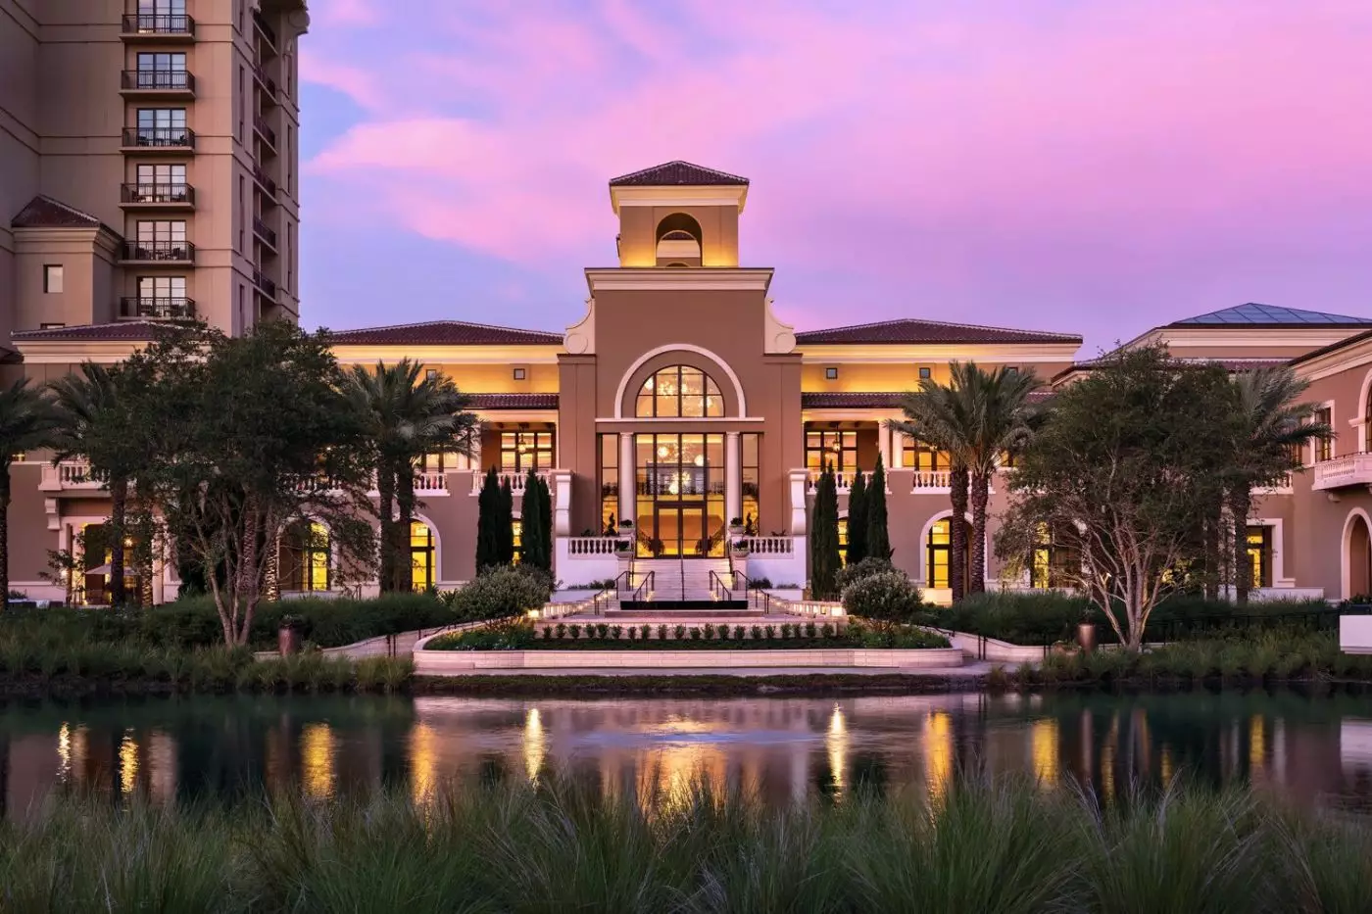
Four Seasons Resort Orlando at Walt Disney World Resort sits within Golden Oak, a residential community surrounded by lakes and landscaped grounds. Spanish Revival architecture gives the 17-story building a Florida character, while Explorer Island brings five acres of water attractions into the gardens. The resort has 443 accommodations, comprising 375 guest rooms and 68 suites. Disney is part of the setting, but the golf course, rooftop dining and separate adult pool give days at the hotel their own shape. The hotel is part of the trip, not simply a bed after fireworks.
 443
443
 Casual
 Fitness
 Pool
Pool
 Spa
Spa
 Sauna
Sauna
 Culture
 Golf
Golf
 Pet Friendly
 Wheelchair Accessible
 Connecting Rooms
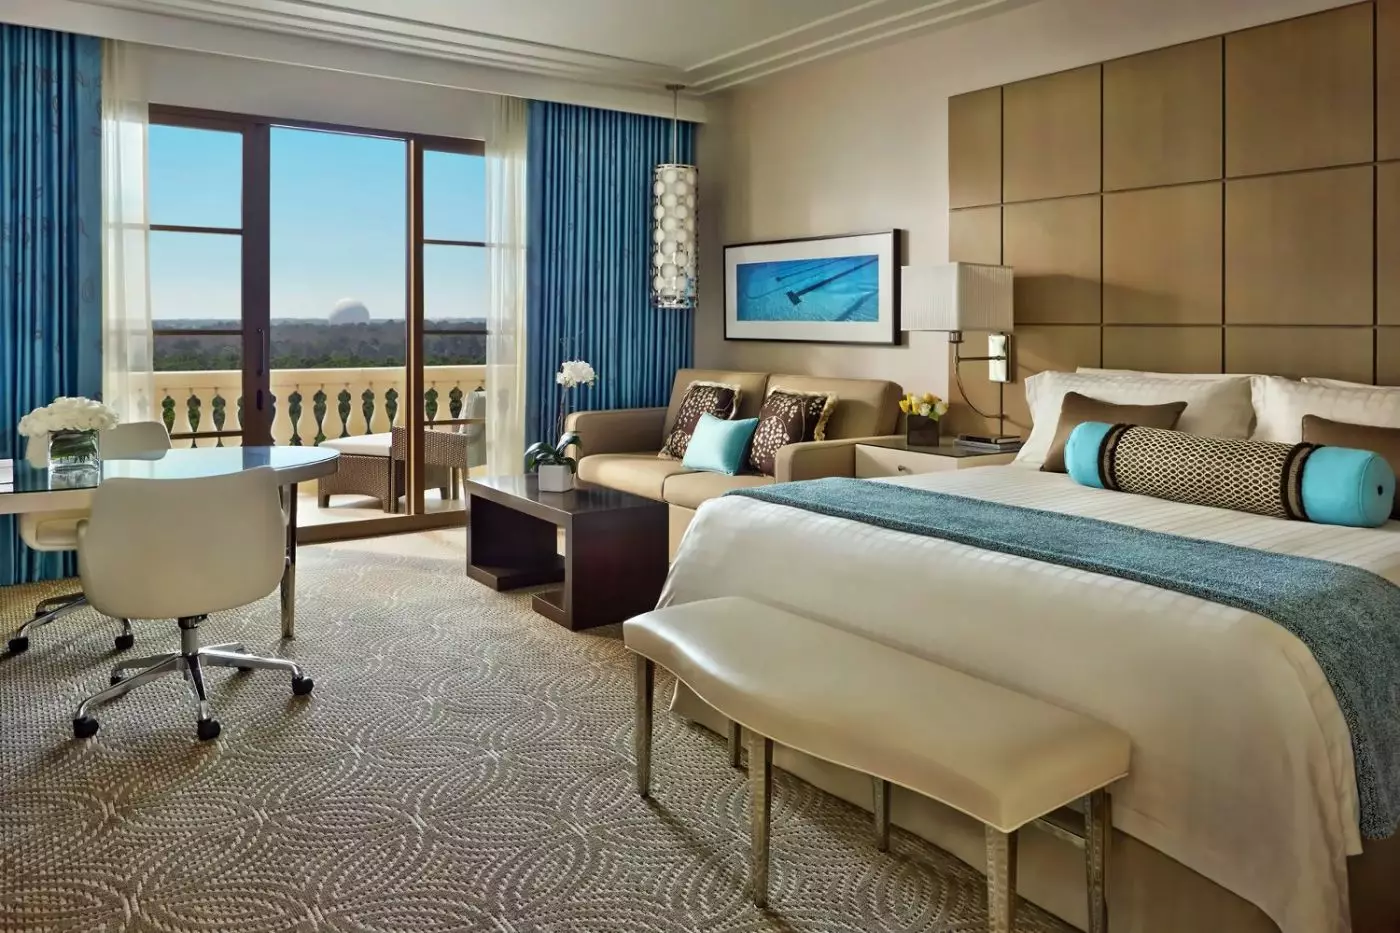
Tree-lined streets and the mansions of Golden Oak shape the outlook from these rooms. A dedicated workspace accompanies the sleeping area. In the king arrangement, a cream sofa and round table sit beneath blue and coral artwork, with a broad paneled headboard defining the bed.
The full marble bathroom pairs a double vanity with a bathtub and enclosed shower. The bathing area opens from the room’s entrance passage, separate from the seating beside the bed.

Tree-lined streets and the mansions of Golden Oak shape the outlook from these rooms. A dedicated workspace accompanies the sleeping area. In the king arrangement,...
Pale seating and a paneled headboard give the king layout a soft, understated finish. A cream sofa sits beside a round coffee table, with blue and coral artwork above the seating. Rooms are on the second through fourth floors, with obstructed views.
A deep bathtub anchors the full marble bathroom. An enclosed shower and double vanity complete the bathing space, opening from the entrance passage beside the main room.

Pale seating and a paneled headboard give the king layout a soft, understated finish. A cream sofa sits beside a round coffee table, with blue...
Occupying the second through fifth floors, these rooms look across the golf course and resort pools. In the king layout, a cream sofa sits beside full-height glass doors, with a round table farther into the room. Gray curtains and patterned carpeting soften the pale interior.
The marble bathroom has a bathtub, enclosed shower and double vanity. A short entrance passage leads to the bathroom, and the workspace sits within the main room.

Occupying the second through fifth floors, these rooms look across the golf course and resort pools. In the king layout, a cream sofa sits beside...
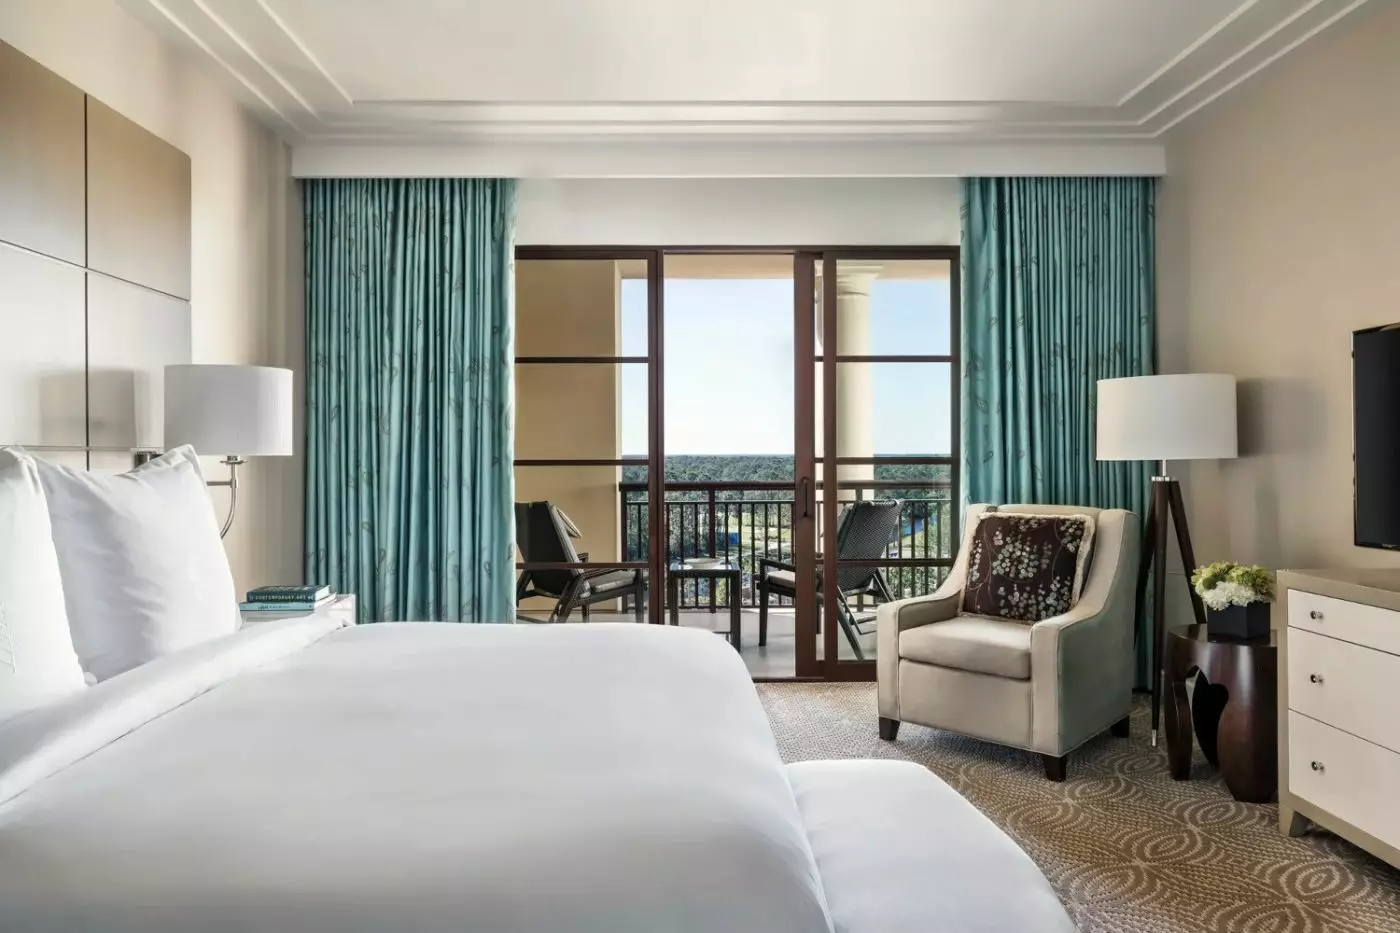
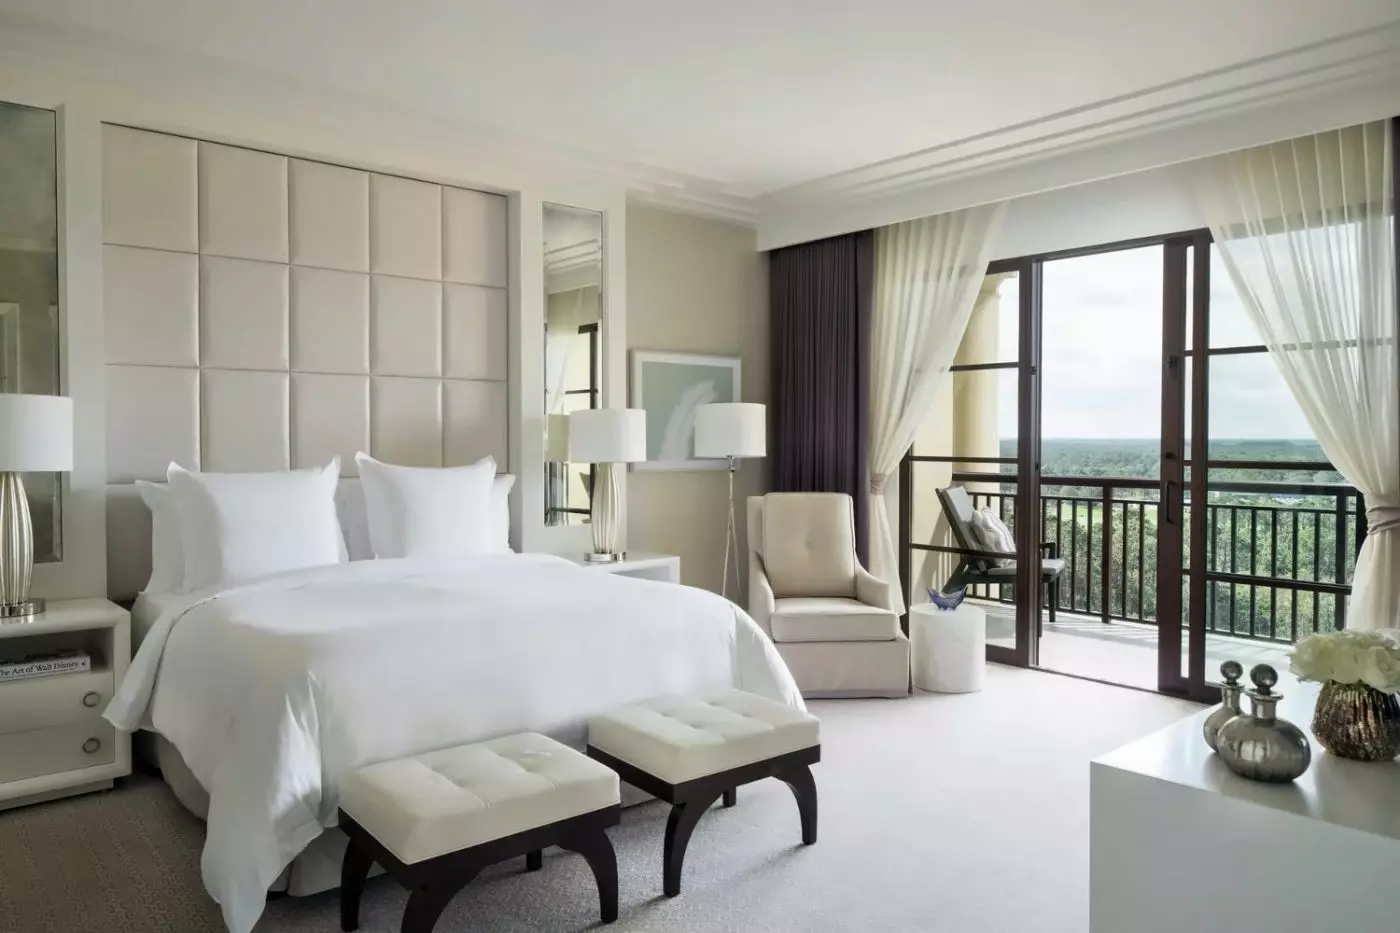
Floors six through sixteen bring an elevated outlook across the golf course, pools and woodlands toward Walt Disney World fireworks. Inside, pale furnishings and gray curtains keep the room subdued against the greenery outside. The king layout has a sofa by the glass doors. In the two-bed layout, padded benches stand at the foot of each bed.
A full marble bathroom offers a deep soaking tub and a separate glass-enclosed shower. A long counter and broad mirror complete the bathing space.

Floors six through sixteen bring an elevated outlook across the golf course, pools and woodlands toward Walt Disney World fireworks. Inside, pale furnishings and gray...
The suite can link to extra rooms for two or three bedrooms.
An L-shaped plan gives the bedroom and living room their own distinct corners. Cream seating and orange accents warm the lounge, where full-height glass doors frame the surrounding forest. The bedroom has another set of outdoor doors, carrying that connection to the greenery through the suite.
These suites occupy floors three through fifteen. In the main bathroom, a bathtub sits beneath a window beside a long double vanity. The lounge has its own bathroom with an enclosed shower.

An L-shaped plan gives the bedroom and living room their own distinct corners. Cream seating and orange accents warm the lounge, where full-height glass doors...
Connecting rooms can give this suite two or three bedrooms.
Fireworks over Walt Disney World add an evening focal point to this one-bedroom suite on floors six through fifteen. The bedroom is separate from the main living area, where a cream sofa and armchair gather around an oval table. Glass doors extend the outlook across the pools, lakes, woodlands and golf course.
The bedroom has a pair of chairs by its own outdoor doors. Marble finishes continue into the bathrooms. An oval basin stands beneath a broad mirror beside the enclosed shower.

Fireworks over Walt Disney World add an evening focal point to this one-bedroom suite on floors six through fifteen. The bedroom is separate from the...
On the fourth and fifth floors, this suite brings the resort pools into its lakeside outlook. Separate living and sleeping rooms surround a dining area, with booth seating and a rounded table for four. Dark wood accents, light blue tones and touches of green carry the setting indoors.
In the king layout, a curved sofa sits near the bedroom doors. The lounge has its own full-height glass doors and a separate seating group. Marble finishes continue through the bathing spaces, with a bathtub set apart from the enclosed shower.

On the fourth and fifth floors, this suite brings the resort pools into its lakeside outlook. Separate living and sleeping rooms surround a dining area,...
An optional second bedroom can be added to the suite.
A dining area for four gives this suite a clear residential focus. Booth seating lines one side of a rounded table. In the separate living room, a sofa and armchair stand beside full-height glass doors. Neutral tones and softly lit wall panels continue into the bedroom, where a curved sofa occupies the window corner.
The outlook spans the resort pools, lakes and woodlands toward Walt Disney World fireworks. Marble finishes continue into the bathing spaces, where a bathtub sits apart from an enclosed shower.

A dining area for four gives this suite a clear residential focus. Booth seating lines one side of a rounded table. In the separate living...
The dining table seats eight, a generous scale for a stay together on the upper floors. Tall windows line the living room, where a large sofa group sits beneath a geometric ceiling. The pale bedroom has its own outdoor doors facing the resort landscape.
From floors fourteen through sixteen, the outlook takes in the pools, lakes, golf course and Walt Disney World fireworks. The full marble bathroom has a freestanding tub against a floral-patterned wall. A separate guest powder room sits near the entrance.

The dining table seats eight, a generous scale for a stay together on the upper floors. Tall windows line the living room, where a large...
The Disney Planning Center is on the lobby level near the front desk. A Disney Cast Member can help with tickets, dining reservations and the details of a park visit. The four theme parks are separate outings from the resort, not attractions reached through a private hotel entrance. This matters when planning an afternoon return for a swim or traveling with relatives who may finish their park day at different times.
Scheduled motor coaches serve Magic Kingdom, EPCOT, Disney's Hollywood Studios and Disney's Animal Kingdom. For Magic Kingdom, the coach arrives at the Transportation and Ticket Center, where guests continue by monorail. The lobby team provides the current schedule; departures are scheduled rather than on demand. Transport to Disney Springs and other Orlando destinations can be arranged separately. The arrangement gives guests a way to visit without driving, but leaves park tickets and admission arrangements as separate parts of the itinerary.
The standard guest-room categories have 500 square feet, with outlooks varying between Golden Oak, the lakes and the parks. Park View Rooms occupy floors six through 16 and have furnished terraces facing the resort grounds and Disney fireworks when shows take place. A king bed with a sofa bed, or two queen beds, accommodates three adults or two adults and two children. The marble bathroom has a deep soaking tub and a separate shower. Fireworks views belong to selected categories, rather than every balcony.
A Park View Deluxe Suite doubles the space to 1,000 square feet. The bedroom is separate from the living area, with a dining table for four, two full bathrooms and a furnished terrace. A king bed and sofa bed accommodate two adults and two children, and an optional second bedroom can extend the layout. The extra bathroom and separate sleeping space are particularly useful when a family keeps different hours.
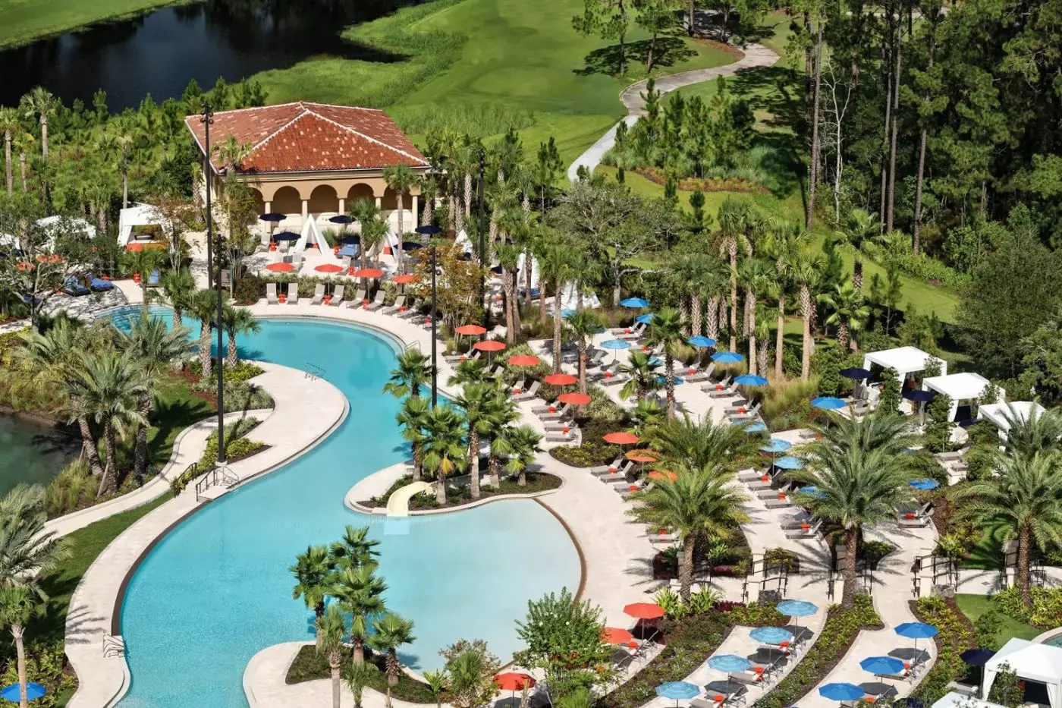
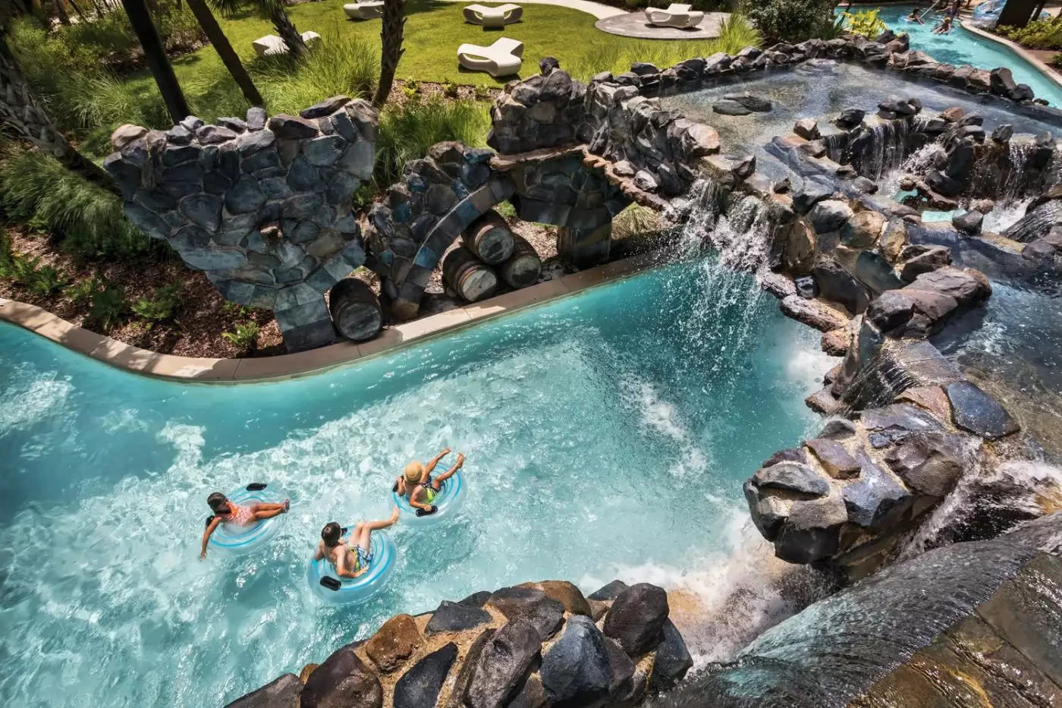
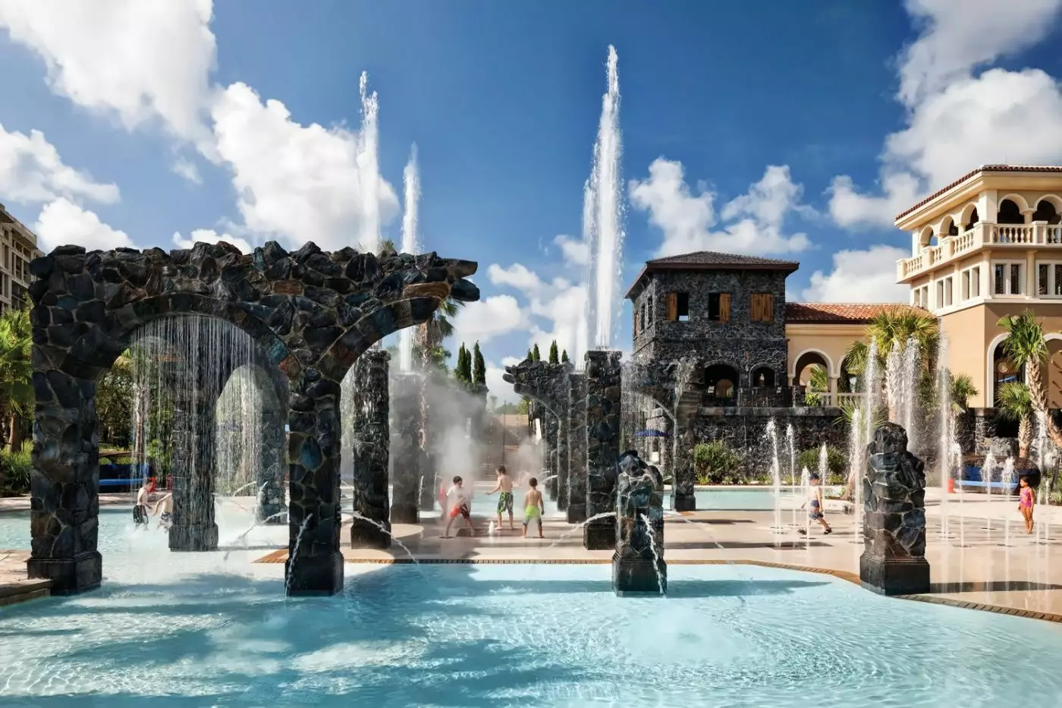
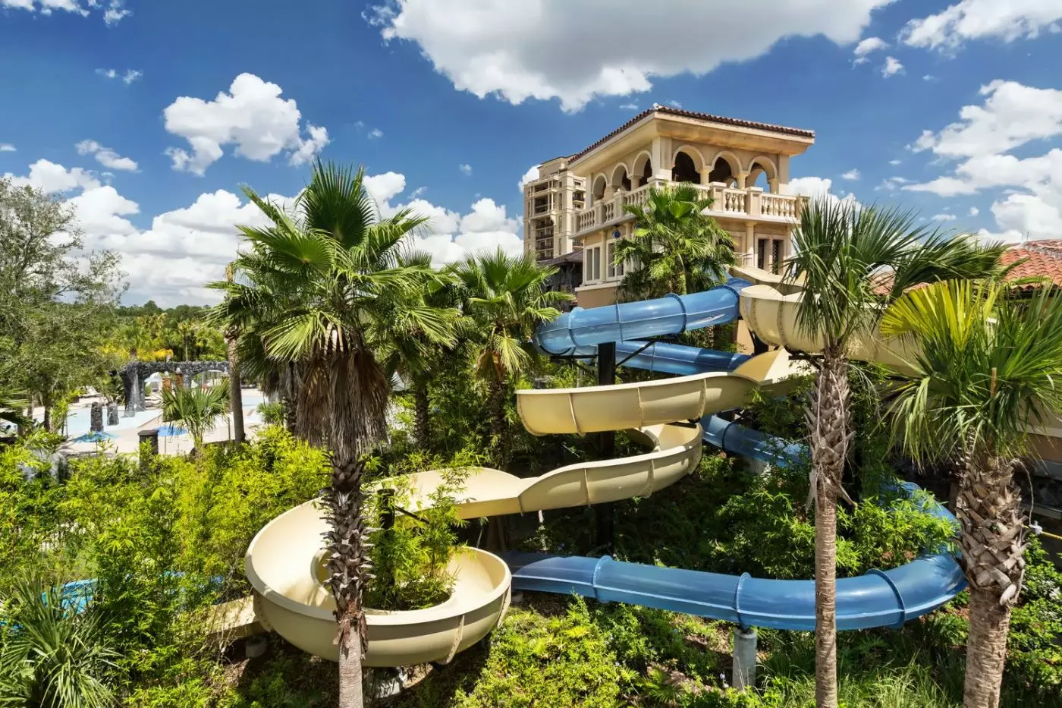
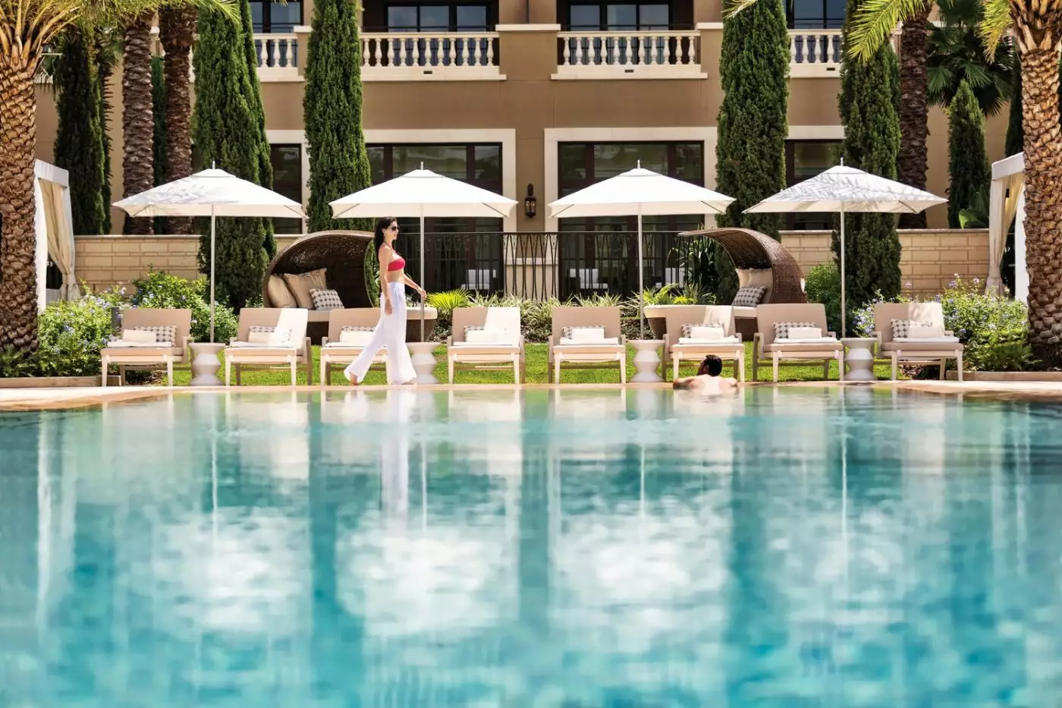
The Family Pool overlooks the lake, with a gradually sloping entry into its 7,590 square feet of water. Nearby, the Splash Zone has interactive fountains among ruined columns. The lazy river adds spray cannons, a waterfall and a bubbling rapids section, so the float is more playful than its name suggests. The Drop has two 242-foot slides descending from The Mansion's tower, one open-air and one enclosed in see-through fiberglass. Riders must be at least 42 inches tall.
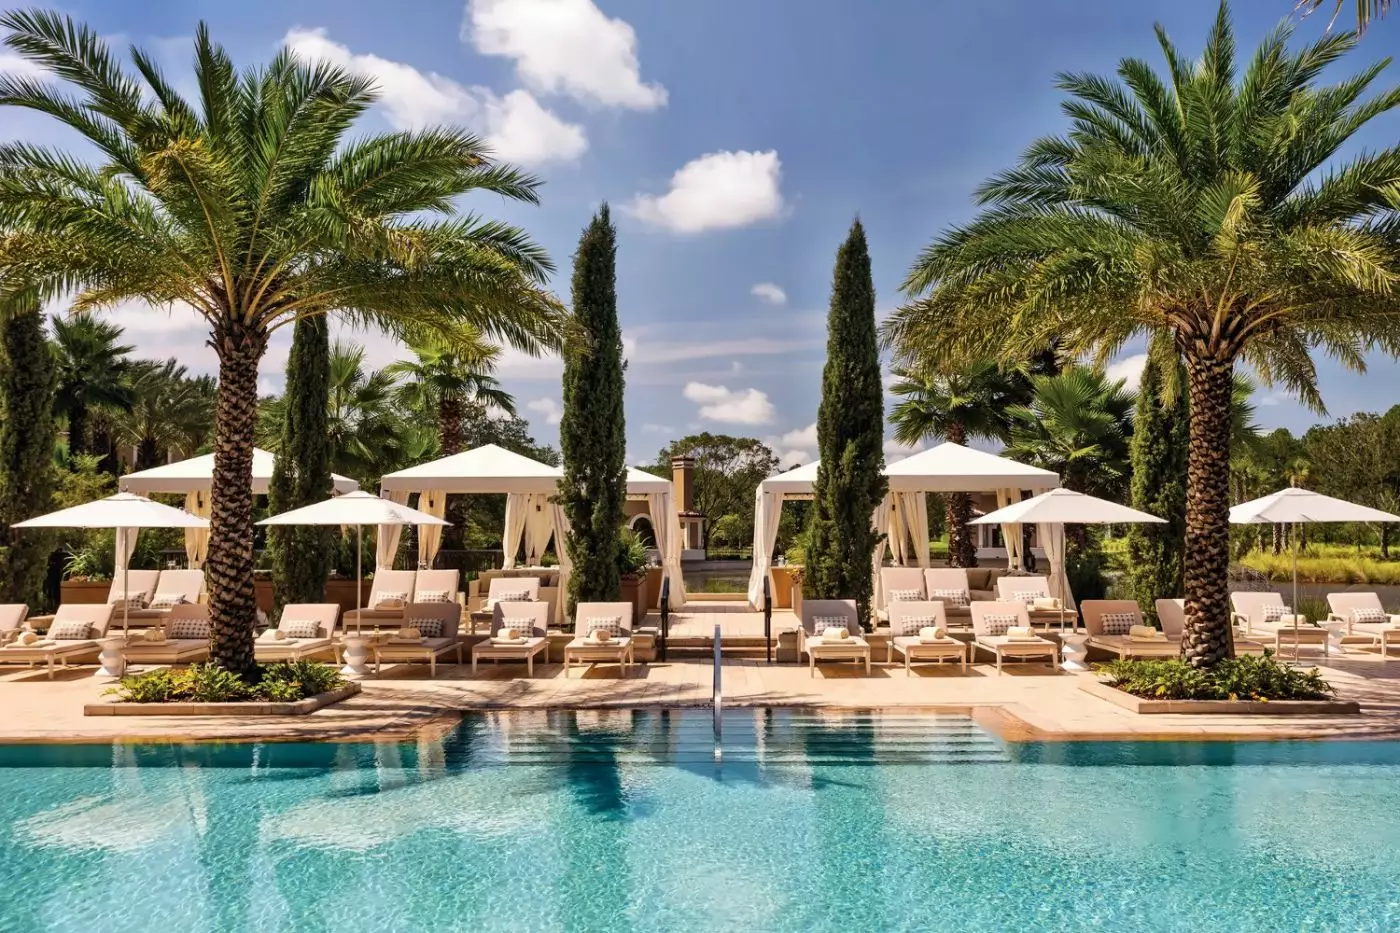
The Mansion also has table tennis, pool tables and an observation deck. The Hideout provides video games and billiards, with supervision required for children under 12. Basketball and the turf sports court bring activity onto dry land. Away from this family area, Oasis is the lakeside adults-only pool for guests 21 and older, with an adjoining whirlpool. Its separate setting allows adults to spend time by the water without joining the slides and splash play.
Kids For All Seasons is a supervised day camp for ages four to 12, based in The Mansion. Its program includes swimming, outdoor sports and indoor crafts, with an interactive volcano to explore. Parents can drop children off with the camp team and collect them after their session. Babysitting can be arranged separately with advance notice. The camp and The Hideout serve different purposes: one has an organized, supervised program, while the other is a recreation space.
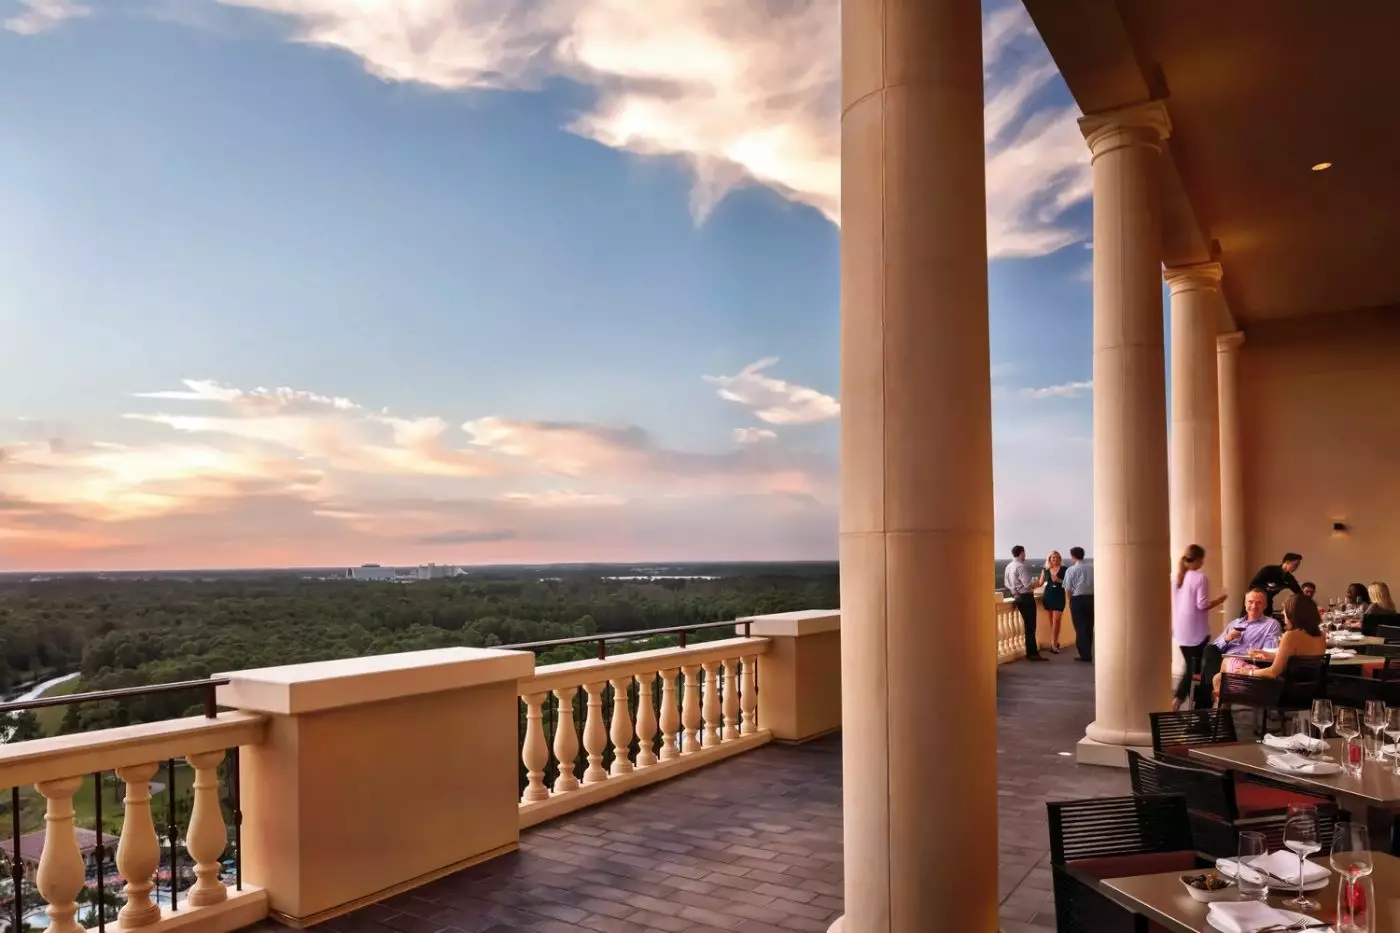
Capa occupies the 17th floor, pairing a Spanish steakhouse with an open kitchen and wood-burning grill. Seafood and small plates broaden the choice beyond beef. Its outdoor terraces face the Disney fireworks, subject to the show schedule and weather. Capa also welcomes families, with a dedicated menu for children 12 and under. A rooftop dinner can therefore be a shared family occasion, while the bar provides another way to spend an evening above the grounds.
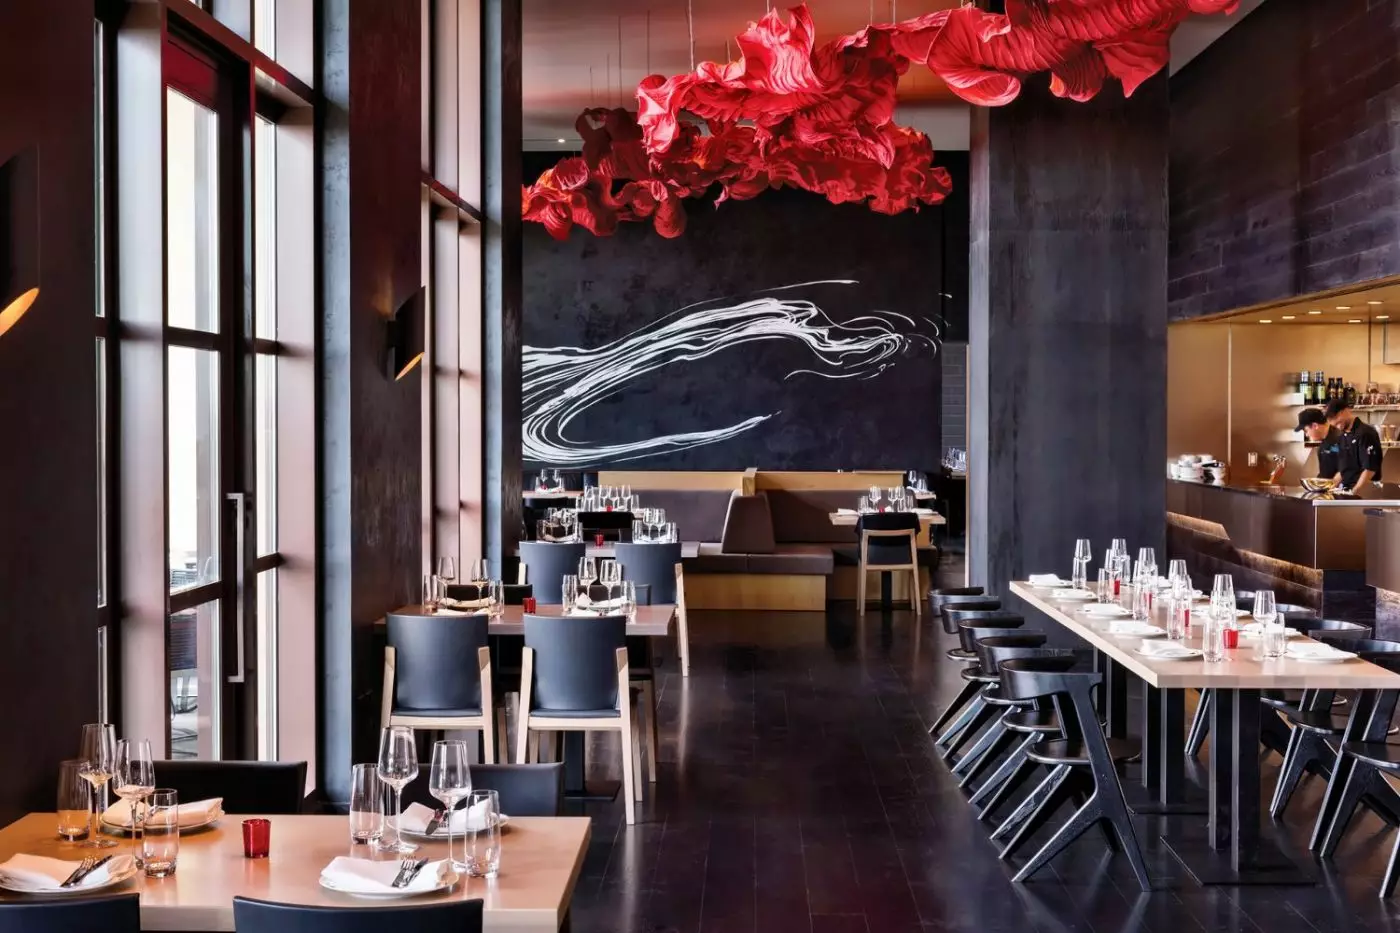
Ravello serves Italian cooking, including house-made pasta and wood-fired pizza. Breakfast and dinner give it a central role in the stay. A private demonstration kitchen hosts cooking classes or interactive group dinners, and a separate dining room accommodates up to 16 guests. Good Morning Breakfast with Goofy and His Pals takes place at Ravello on selected mornings, with reservations required. The character breakfast is a distinct event, combining a buffet with visits from the characters rather than making every breakfast a character meal.
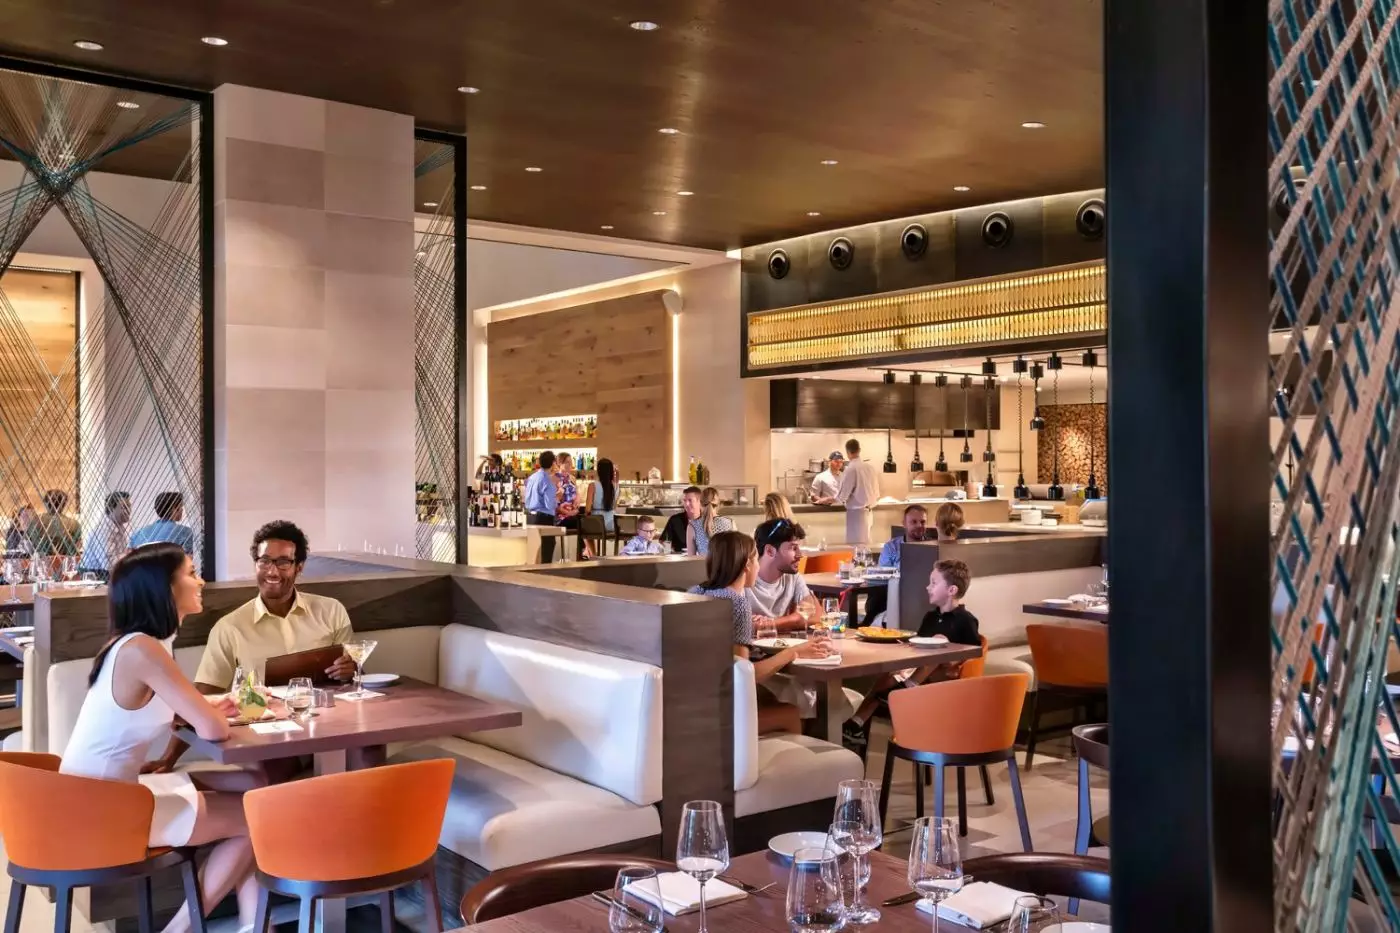
The Lakehouse brings coastal Florida cooking to the lake, with seafood, wood-grilled dishes and salads. Plancha, at the golf clubhouse, has a broader Latin American menu alongside familiar clubhouse dishes. Lickety Split is the lobby stop for coffee, pastries, gelato and something to take away. Epilogue adds an adults-only cocktail lounge with a library theme and Art Deco influences.
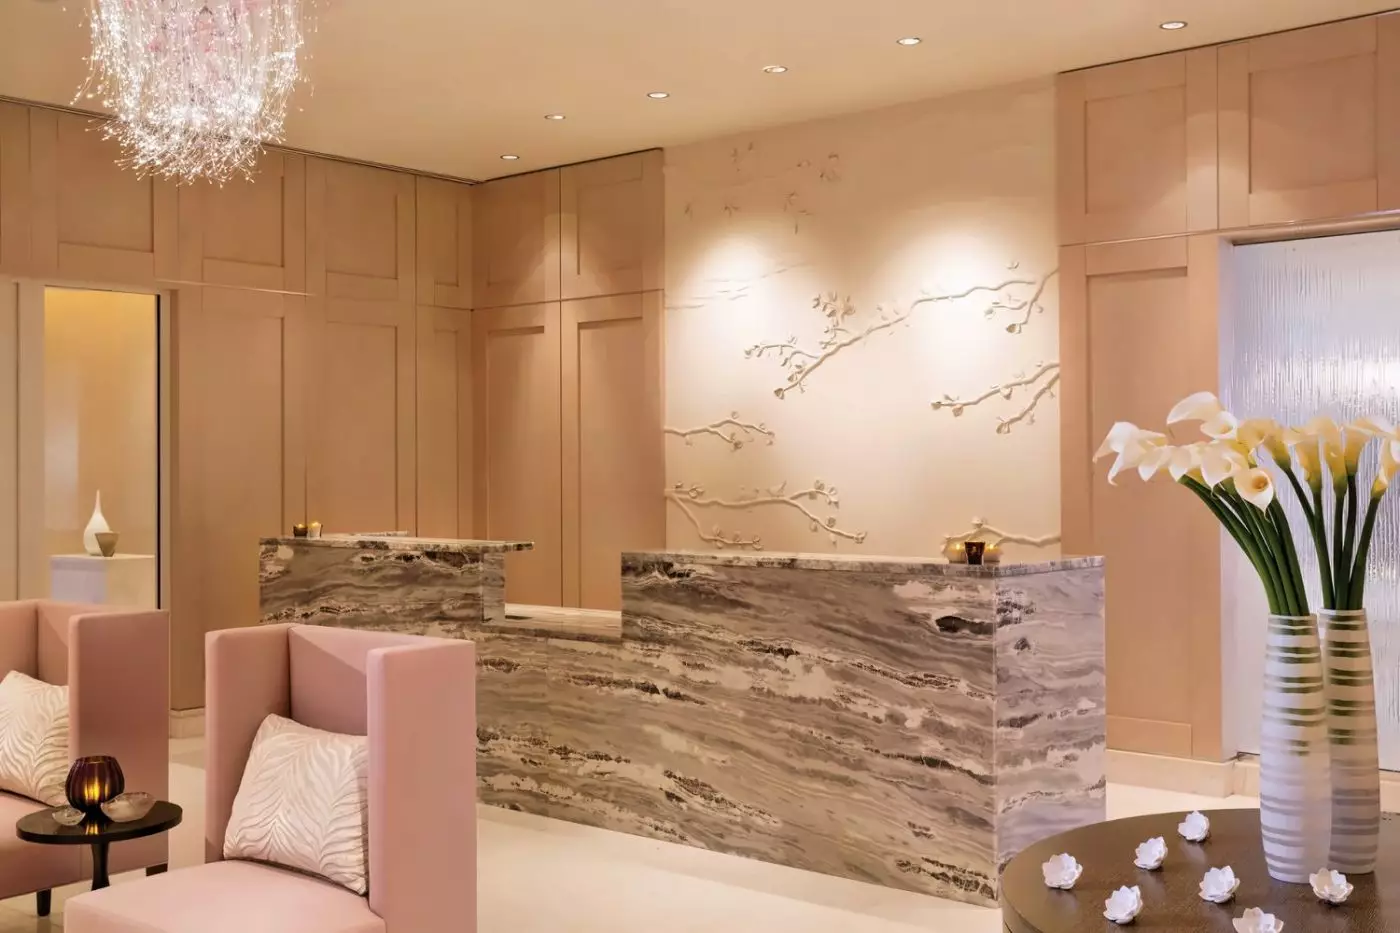
The spa has 18 treatment rooms, including four couples' suites. Massage, facials and body treatments are complemented by a full-service hair and nail salon. Indoor and outdoor relaxation lounges, a steam room, solarium and outdoor whirlpool provide space beyond the treatment room itself. Couples can book side-by-side appointments in their own suite. Experience showers combine rainfall, surrounding jets, light and sound in glass-mosaic enclosures.
Tranquilo Golf Course is part of Four Seasons Golf and Sports Club Orlando. The Tom Fazio design has 18 holes, a par of 71 and four sets of tees, running through wetlands and stands of Southern live oaks. Play is reserved for resort guests and club members. The 16-acre practice facility includes a driving range, putting green and short-game areas, while private instruction and club rentals are available. The clubhouse is reached by a walk through the grounds or a resort shuttle, making a round an outing within the property.
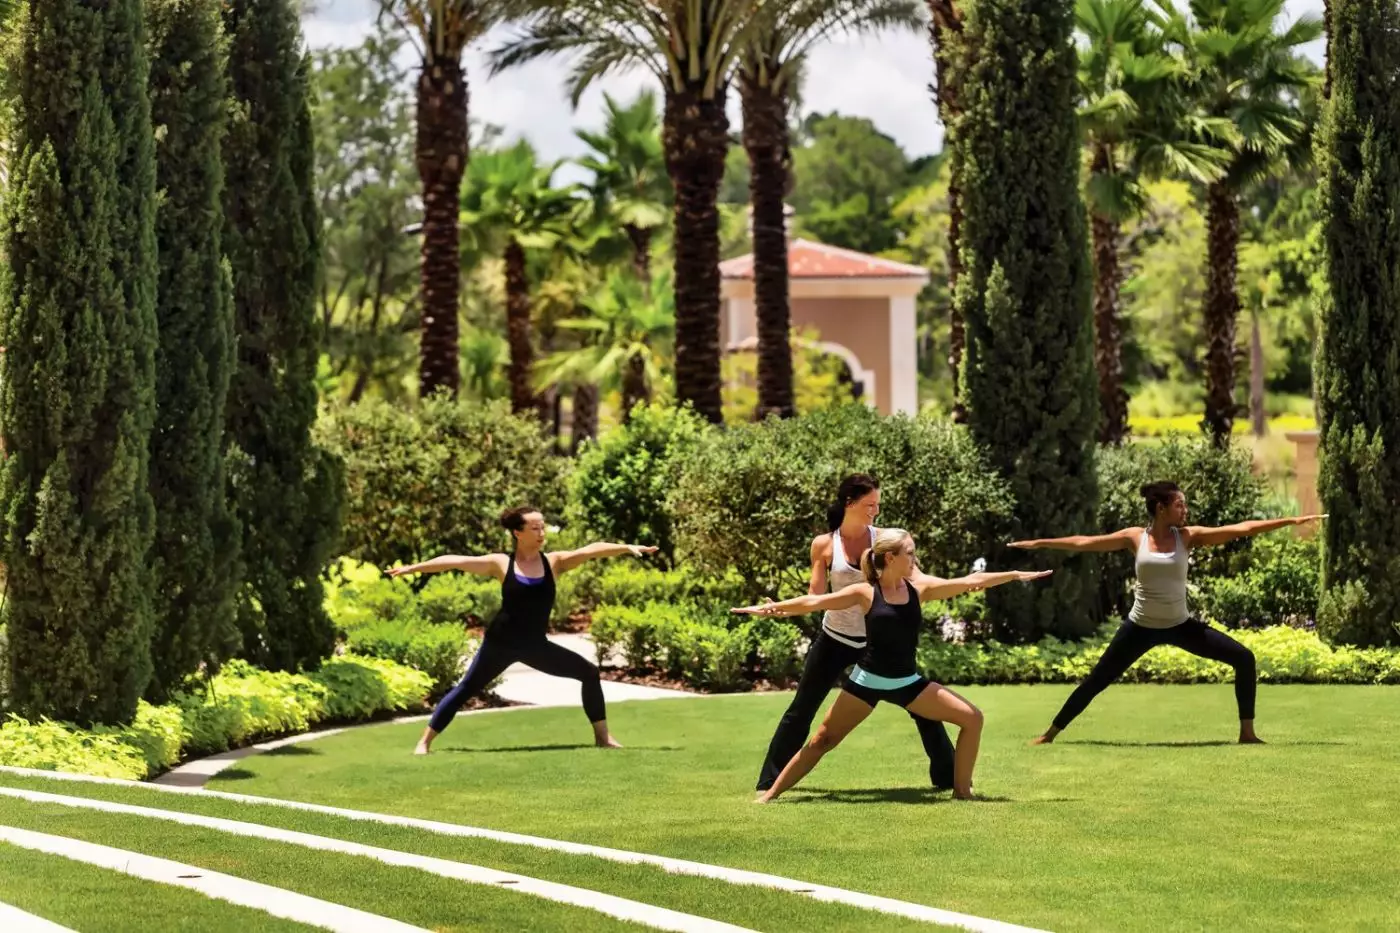
The fitness center has cardio and strength equipment, an aerobics studio and personal trainers available for individual sessions. Yoga and mat Pilates are among the class choices. Two Har-Tru tennis courts and four pickleball courts add racquet sports, with instruction available. These facilities give active guests alternatives to both golf and the water park.
Orlando International Airport is approximately 21 miles away. Four Seasons estimates a 30-minute drive, depending on traffic, and can arrange a sedan, SUV or van transfer. Guests arriving by car use valet parking; self-parking is not available. The resort's address is 10100 Dream Tree Boulevard in Lake Buena Vista.
The Drop offers open-air and see-through water slides, giving riders at least forty-two inches tall two different ways to make a splash.
Capa's Japanese Wagyu is grilled to order and served by the ounce, letting you choose how much beef to try.
Kids For All Seasons offers complimentary supervised activities for children aged four to twelve, giving parents time to themselves while youngsters play.
10100 DREAM TREE BLVD
Playing this video may share data with YouTube. Please see our Privacy Policy.
Yes. Four Seasons Resort Orlando at Walt Disney World Resort is a strong choice for travelers who want Disney access with luxury resort comfort. The resort combines 443 rooms and suites, a five-acre water park, spa, golf, family activities, refined dining, and easy park access.
The resort is within Walt Disney World Resort, in the Golden Oak area near Lake Buena Vista. The location works well for Magic Kingdom, Epcot, Disney's Animal Kingdom, Disney's Hollywood Studios, golf, spa time, and Orlando dining.
Four Seasons Resort Orlando has 443 rooms and suites, including 375 guest rooms and 68 suites. Many accommodations have furnished terraces, lake or park views, spacious layouts, and a polished residential feel for longer family stays.
Rooms and suites feel spacious, bright, and refined, with contemporary Florida style and private outdoor space. Guests can choose lake-view rooms, park-view rooms, suites, deluxe suites, grand suites, and larger specialty layouts.
Some park-view rooms and suites can have views toward the Walt Disney World fireworks. Travelers who care about fireworks should choose a park-view category and confirm the best option before arrival.
More amenities
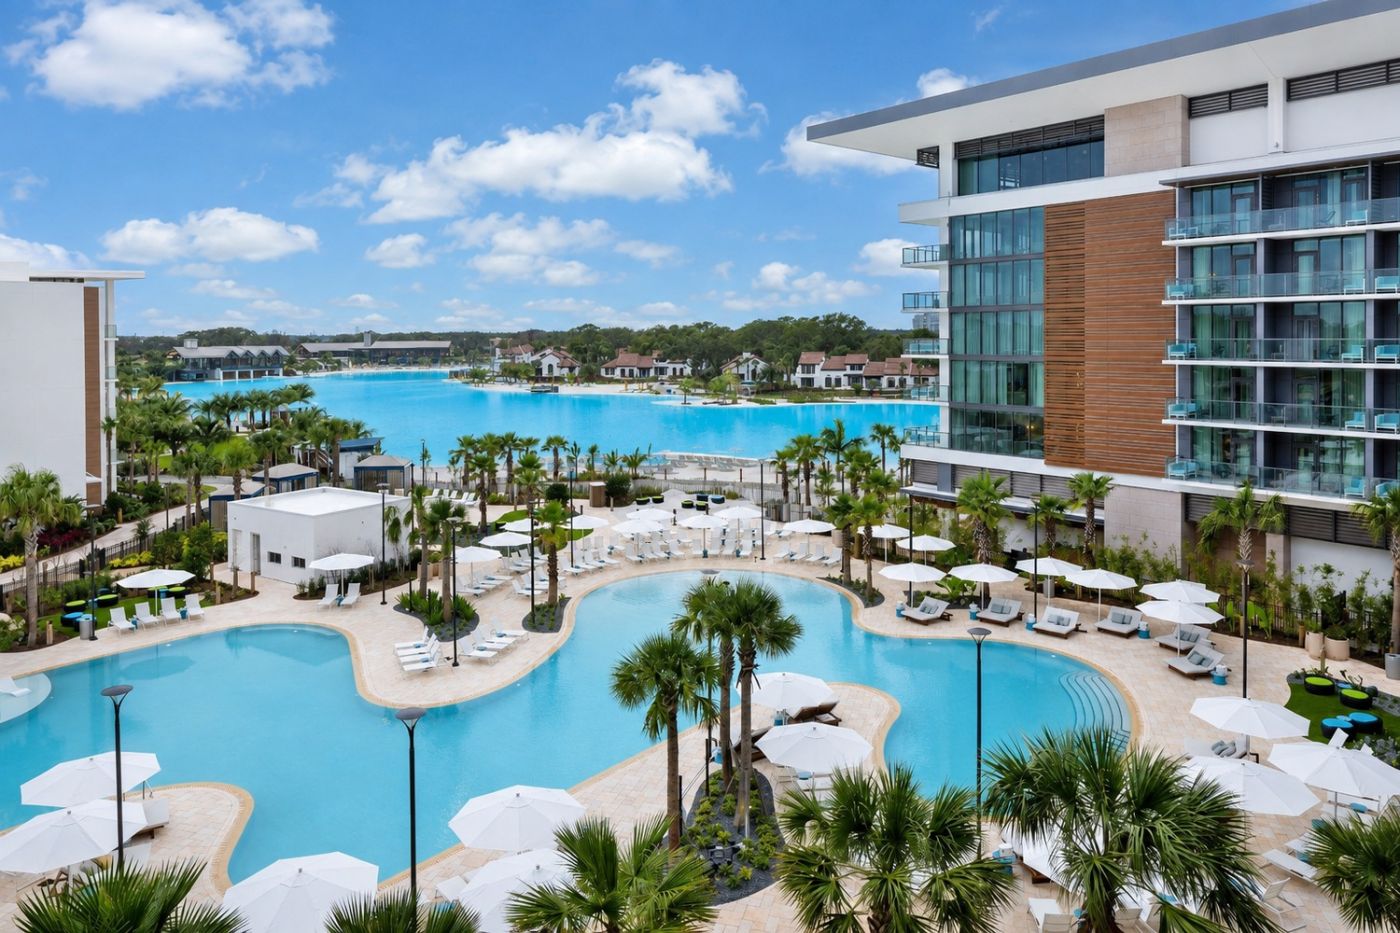
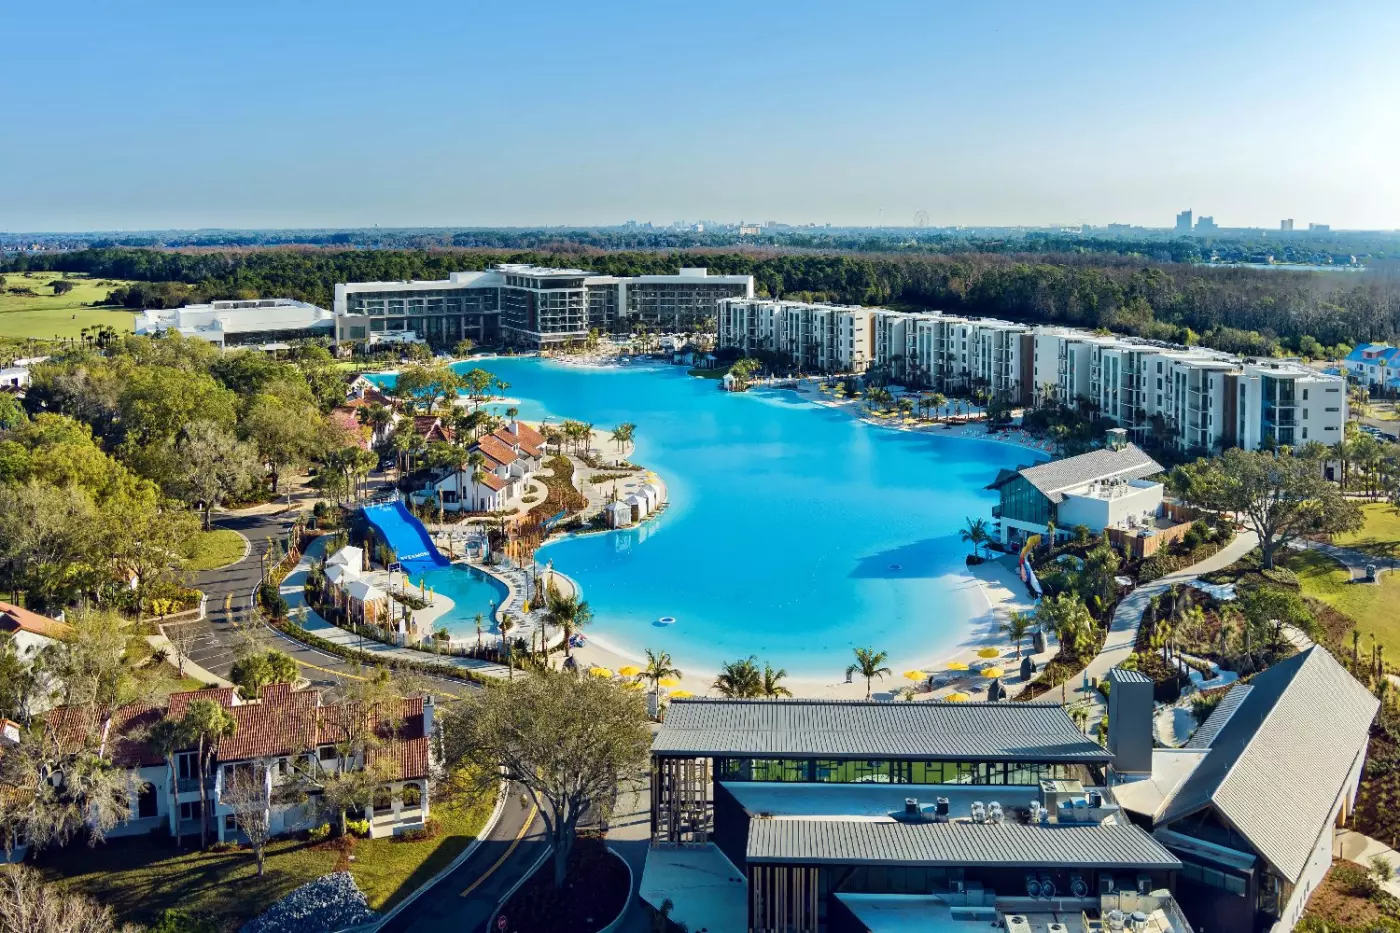
Conrad Orlando is a luxury resort hotel inside Evermore Orlando Resort, a large new destination close to Walt Disney World. I...
More amenities
Evermore Orlando Resort offers a refreshing alternative to the traditional Orlando hotel experience. Spread across 1,100 acre...
More amenities
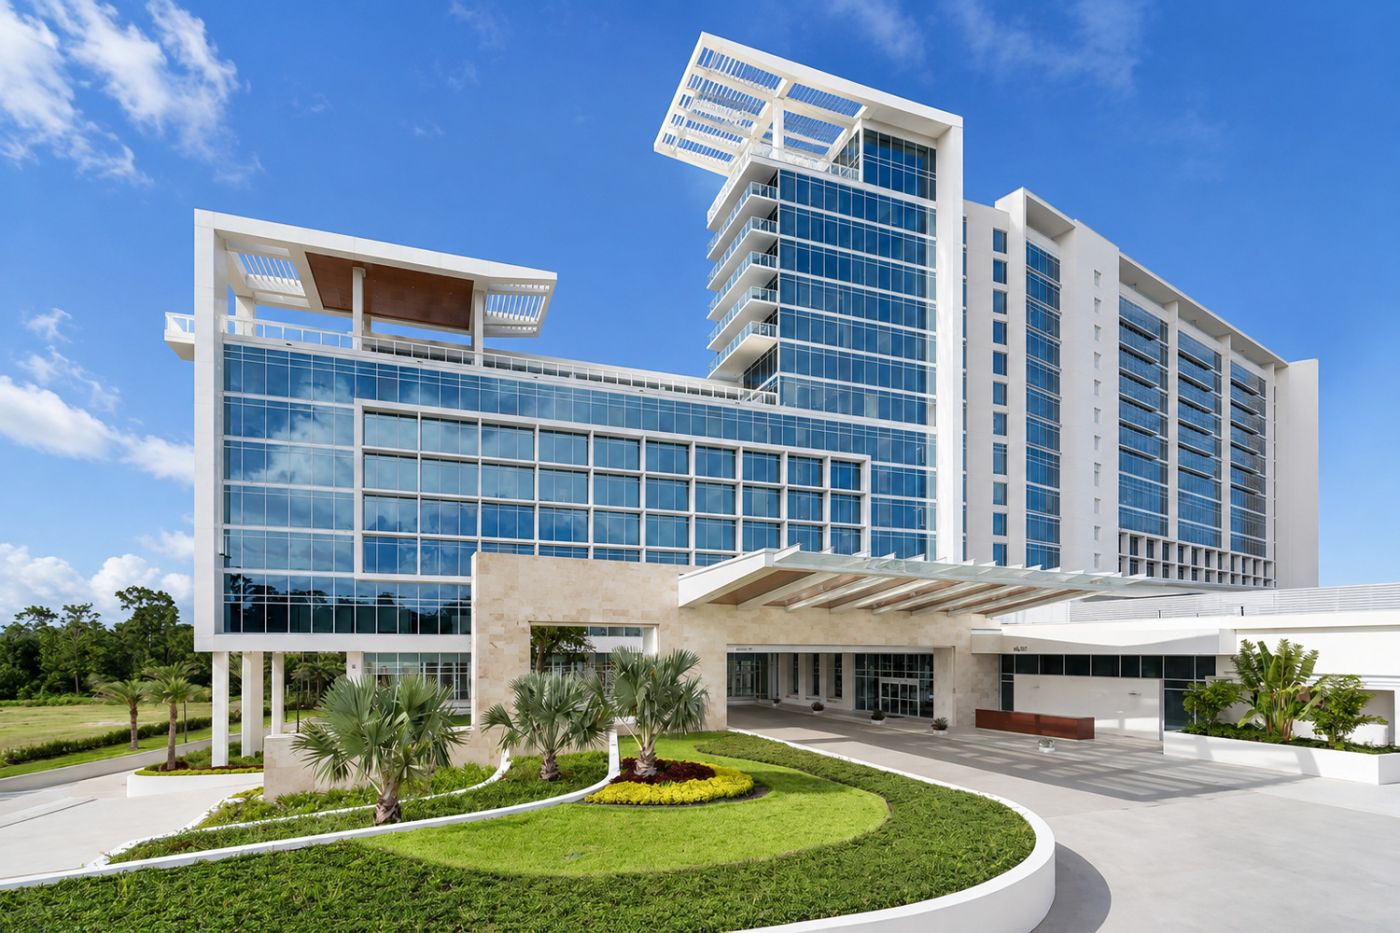
JW Marriott Orlando Bonnet Creek Resort & Spa is for travelers who want Walt Disney World close, but not a fully Disney-opera...


