


Best for
Cross Vail Village’s Covered Bridge and follow Gore Creek Trail to Betty Ford Alpine Gardens for a walk among plants adapted to high elevations.
Please choose a hotel or destination from the list.
We couldn’t open your search results. Please try again.
Your private search
Finding exceptional stays


Best for
Cross Vail Village’s Covered Bridge and follow Gore Creek Trail to Betty Ford Alpine Gardens for a walk among plants adapted to high elevations.
What makes it special
Start ski days at The Chalet by Gondola One, where the concierge can have your skis and warmed boots ready before you head up.
Room to consider
Choose the Blanca Two-Bedroom Presidential Suite for a shared stay, with a fireside living area and three full bathrooms to ease mornings.
Insider tip
For an early-summer outing, book a guided fly-fishing trip on Gore Creek, with boots, waders, and tackle provided.
Free membership gives you access to preferred rates, exclusive benefits and current promotions for your stay.
Four Seasons Resort and Residences Vail sits near the front door of Vail Village, close to its restaurants, shops and galleries. Peaked roofs, wooden beams and stone give the building an alpine lodge character, with large windows bringing the mountains into view. The address combines village life with substantial rooms, residences and a courtyard pool. Winter revolves around skiing and the hotel's separate mountain lounge; summer brings hiking, cycling and time along the valley's rivers.
 121
 Casual
 Fitness
 Pool
 Spa
 Sauna
 Mountain
 Adventure
 Pet Friendly
 Wheelchair Accessible
A balcony or terrace with a table and chairs extends from most rooms. Some rooms have no outdoor access.
The Resort View Room is on the third or fourth floor, looking into the resort. A gas-burning stone fireplace anchors the sitting area. Natural tones, hickory trim and textured fabrics give the 53 m² room its mountain character. A coffee bar and a walk-in closet keep drinks and luggage in their own spaces.
The hotel offers a king bed or two double beds. King rooms also have a sofa bed. The limestone bathroom has a deep soaking tub and two sinks. Most rooms have a furnished balcony or terrace, giving you another place to sit beyond the lounge when the weather allows.

The Resort View Room is on the third or fourth floor, looking into the resort. A gas-burning stone fireplace anchors the sitting area. Natural tones,...
Balconies and terraces are furnished with a table and chairs. They are available in most rooms.
The 575-square-foot Deluxe Room at Four Seasons Resort and Residences Vail has a gas-burning stone fireplace and a coffee bar. A king bed or two double beds are available. Windows face the village, courtyard, or resort pool, depending on the room. Most rooms open to a furnished balcony or terrace, with a table and chairs outside.
The bathroom has a deep soaking tub and two sinks. Natural tones and hickory trim carry through the room. Textured fabrics and patterned carpet soften the seating area by the fireplace. The coffee bar gives guests a place to make a hot drink before going out to the village.

The 575-square-foot Deluxe Room at Four Seasons Resort and Residences Vail has a gas-burning stone fireplace and a coffee bar. A king bed or two...
Most rooms have a balcony or terrace with a table and chairs. Outdoor access varies by room.
A gas-burning stone fireplace anchors the Premier Room’s sitting area. Partial mountain views bring Vail into the room, while natural textures and soft fabrics set a warm tone. The 53 m² layout includes a coffee bar and a walk-in closet. Most rooms in this category also have a furnished balcony or terrace.
The hotel offers a king bed or two double beds. In king rooms, a sofa bed gives another sleeping option. The large bathroom has a deep soaking tub and two sinks. There is space to settle by the fire with a drink or get ready for a day on the slopes.

A gas-burning stone fireplace anchors the Premier Room’s sitting area. Partial mountain views bring Vail into the room, while natural textures and soft fabrics set...
The Peak Room looks towards Vail Mountain or the resort pool. A gas-burning stone fireplace is part of the sitting area, giving the 53 m² room a warm focal point. A standalone coffee bar and a walk-in closet keep drinks and luggage away from the main seating. The king bed shares the open layout with the lounge.
A full limestone bathroom has a deep soaking tub. Soft fabrics and natural textures bring the mountain setting indoors. The room has a sofa bed as another sleeping option. Most rooms in this category open onto a furnished balcony or terrace, where you can sit outside and take in the view.

The Peak Room looks towards Vail Mountain or the resort pool. A gas-burning stone fireplace is part of the sitting area, giving the 53 m²...
Resort views frame the suite's warm tones, soft fabrics and modern furnishings. On the third floor, it has a bedroom set apart from the lounge. A gas-burning stone fireplace sits in the bedroom. A private balcony or terrace extends the living space.
A full limestone bathroom is joined by a guest powder room. The main bathroom has a deep soaking tub and a double vanity. A standalone coffee bar and a Nespresso machine are provided. There is also a walk-in closet, Wi-Fi and a smart TV with Chromecast. Bathrobes and slippers are supplied, and a hairdryer is available. An in-room safe is also provided.

Resort views frame the suite's warm tones, soft fabrics and modern furnishings. On the third floor, it has a bedroom set apart from the lounge....
The 1,017-square-foot Village View Suite at Four Seasons Resort and Residences Vail has a king bedroom and a separate living room. A gas-burning stone fireplace sits in the lounge. A private terrace looks toward the village or the gardens, depending on the suite. Warm colors and soft fabrics run through the sitting area and the bedroom.
The main bathroom has a deep soaking tub and two sinks in the standard layout. A guest powder room serves the living area. The suite also has a queen sofa bed or room for a rollaway. The hotel offers an accessible version with a different bathroom layout.

The 1,017-square-foot Village View Suite at Four Seasons Resort and Residences Vail has a king bedroom and a separate living room. A gas-burning stone fireplace...
Soft and brighter colors run through the bedroom and separate living area. Wood and stone sit alongside textured fabrics. A gas-burning fireplace is part of the suite’s mountain setting, with views toward the slopes and Gore Range.
Clean lines carry through the lounge. Nature-inspired carpet adds to the mix of organic textures.

Soft and brighter colors run through the bedroom and separate living area. Wood and stone sit alongside textured fabrics. A gas-burning fireplace is part of...
The 1,065-square-foot Crestone Mountain View Suite at Four Seasons Resort and Residences Vail has a king bedroom and a separate lounge. A private outdoor space looks toward Vail Mountain and the resort pool. A stone fireplace in the bedroom and another in the lounge give each room its own place to sit.
The main bathroom has a deep soaking tub and two sinks, and there is a guest powder room. Warm colors and wood details carry through the suite. A queen sofa bed or a rollaway gives guests an extra place to sleep. The sitting area is set apart from the bedroom.

The 1,065-square-foot Crestone Mountain View Suite at Four Seasons Resort and Residences Vail has a king bedroom and a separate lounge. A private outdoor space...
The Resolution Residence sits on the ninth floor, with views across Vail Valley. Its 146 m² layout has a king bedroom and a separate den with a queen sofa bed. The den gives you another place to rest without using the main living room. Modern furniture and natural finishes bring a warm mountain feel to the home.
Two full bathrooms serve the residence. A kitchen and dining area make it easy to stay in for meals, while the lounge has space to sit together. The bedroom has a stone fireplace, adding a quiet place to unwind away from the shared rooms at the end of the day.

The Resolution Residence sits on the ninth floor, with views across Vail Valley. Its 146 m² layout has a king bedroom and a separate den...
The suite faces Vail Mountain and the resort pool. The bedrooms are separate from the main living area. A gas-burning stone fireplace adds to the mountain setting. Soft and brighter tones reflect the colors of Vail’s seasons.
Wood and stone sit alongside textured fabrics in the interior. Nature-inspired carpet and clean lines continue through the shared living space.

The suite faces Vail Mountain and the resort pool. The bedrooms are separate from the main living area. A gas-burning stone fireplace adds to the...
The bedroom and lounge are separate, with a gas-burning stone fireplace in each. Contemporary furnishings have Western accents, and the interior looks toward the surrounding slopes. A private terrace extends from the suite.
A five-piece bathroom includes a soaking tub. The suite’s floor position varies across the resort.

The bedroom and lounge are separate, with a gas-burning stone fireplace in each. Contemporary furnishings have Western accents, and the interior looks toward the surrounding...
The Pyramid Three-Bedroom Suite joins a main suite with two connecting rooms. Each bedroom has a king bed, while the central sitting area gives the group somewhere to gather. A fireplace warms this shared room, with modern mountain finishes running through the interior. The 171 m² suite is on the third floor and looks towards the pool.
Three full limestone bathrooms give the bedrooms their own bathing space. A sofa bed adds another sleeping option in the suite. The connected layout lets you move between rooms while keeping separate spaces to rest. The lounge is a place to return to after time outside in Vail.

The Pyramid Three-Bedroom Suite joins a main suite with two connecting rooms. Each bedroom has a king bed, while the central sitting area gives the...
The Star Two Bedroom Residence at Four Seasons Resort and Residences Vail measures 177 square meters. It is on the seventh floor, with views over Vail Valley. The living area brings together seating, a dining table, and a fireplace. A kitchen gives you space to prepare meals, and the two bedrooms sit away from the main living area.
The home has a full limestone bathroom with a tub, plus two more bathrooms with showers. Natural finishes and Western details carry through the rooms. Large windows bring the valley into view while you sit indoors. The kitchen opens into the shared spaces.

The Star Two Bedroom Residence at Four Seasons Resort and Residences Vail measures 177 square meters. It is on the seventh floor, with views over...
The Two-Bedroom Encore Residence at Four Seasons Resort and Residences Vail spans 171 square meters. It has two king bedrooms and a shared living area with a fireplace. Large windows face toward the village and mountains, and a private terrace provides a place to sit outside. Western details carry through the modern furnishings.
A kitchen gives guests space to prepare meals in the residence. The two full bathrooms have limestone finishes, and a soaking tub is part of the layout. The living room sits apart from the bedrooms, with space to spend time together after a day in Vail. The residence is on the sixth floor.

The Two-Bedroom Encore Residence at Four Seasons Resort and Residences Vail spans 171 square meters. It has two king bedrooms and a shared living area...
On the eighth floor, the Two-Bedroom Cappuccino Residence looks across Vail Valley. A terrace leads from the living room, giving the home an outdoor place to sit. Inside, natural finishes and Western accents run through the 232 m² space. Two king bedrooms sit apart from the living areas, with two full limestone bathrooms.
A kitchen and a dining table for eight make it easy to spend an evening at home. The lounge has two seating areas, one beside a stone fireplace and another facing the television. There is a further walk-out balcony, and an espresso machine is ready for a coffee before the day begins.

On the eighth floor, the Two-Bedroom Cappuccino Residence looks across Vail Valley. A terrace leads from the living room, giving the home an outdoor place...
The Two-Bedroom Expresso Residence sits on the sixth floor, with views towards Vail Mountain. Its living room brings a pale sofa and armchairs together around a stone fireplace. A kitchen opens towards this shared space, so cooking and time in the lounge can be part of the same evening. The hotel lists an average size of 171 m².
One bedroom has a king bed and the other has two double beds. Two full limestone bathrooms serve the home. The separate bedrooms give guests a place to rest away from the main living room. Rocky Mountain touches and Western details run through the interiors.

The Two-Bedroom Expresso Residence sits on the sixth floor, with views towards Vail Mountain. Its living room brings a pale sofa and armchairs together around...
The Northwoods Three Bedroom Residence at Four Seasons Resort Vail is listed at 1,982 square feet. The hotel shows a layout with three king bedrooms. Other layouts in the category vary. The kitchen opens to the dining area and living room, where sofas face a fireplace in the pictured residence. Glass doors lead out from the living area to a private outdoor space.
You can look toward the Vail Valley from the layout shown by the hotel. The outlook and bathroom setup vary by residence. The hotel provides robes, slippers and bath products. An espresso machine is on hand for coffee before a day in the mountains.

The Northwoods Three Bedroom Residence at Four Seasons Resort Vail is listed at 1,982 square feet. The hotel shows a layout with three king bedrooms....
From the eighth floor, the Three-Bedroom Forever Residence looks across Vail Valley toward the Gore Range. Large windows bring the mountain setting into the 177 m² home. A walk-out balcony leads from the living room, and the shared interior joins a custom kitchen with dining and sitting areas.
The three bedrooms have two king beds and a queen bed between them. Three full limestone bathrooms serve the home, with a separate powder room for the shared spaces. Modern furnishings have an Alpine influence, and a fireplace is part of the lounge. There is room to gather after a day out while the bedrooms remain apart from the main living area.

From the eighth floor, the Three-Bedroom Forever Residence looks across Vail Valley toward the Gore Range. Large windows bring the mountain setting into the 177...
Each bedroom in the Three-Bedroom Sourdough Residence has its own walk-out balcony. From the sixth floor, the outlook takes in the resort pool and mountains. The 215 m² home has two king beds and two queen beds across its bedrooms. An office den also has a king-sized sofa bed.
The living room brings pale seating together around a fireplace, with a kitchen and dining area nearby. Two full limestone bathrooms have standing showers, while a third has a tub. A separate powder room serves the shared areas. The layout gives the group places to gather while keeping the bedrooms apart for quieter time.

Each bedroom in the Three-Bedroom Sourdough Residence has its own walk-out balcony. From the sixth floor, the outlook takes in the resort pool and mountains....
A dining table for ten sits within a home arranged across two levels. The living area has large windows and opens to a furnished terrace overlooking Vail. A gas-burning stone fireplace anchors this room.
Three full limestone bathrooms are accompanied by a guest powder room.

A dining table for ten sits within a home arranged across two levels. The living area has large windows and opens to a furnished terrace...
The Three-Bedroom Baccarat Residence looks towards Vail Mountain and the resort pool. A walk-out balcony leads from the living room, where leather seating gathers around a fireplace. The 193 m² home has space to eat and spend time together away from the bedrooms. A kitchen with a gas stove opens up the option of staying in for dinner.
Two full limestone bathrooms serve the residence. The main bedroom has its own entrance, and a steam shower is part of its bathing space. The seventh-floor setting gives the balcony a view across the resort, with the mountains beyond. Western touches carry through the rooms.

The Three-Bedroom Baccarat Residence looks towards Vail Mountain and the resort pool. A walk-out balcony leads from the living room, where leather seating gathers around...
The 2,667-square-foot Poppyfields Residence at Four Seasons Resort and Residences Vail has four bedrooms. One has a king bed and the other three have queen beds. The open kitchen and fireplace sit within the shared living space. Private balconies look toward Vail Mountain and give guests a place to sit outside.
The living rooms connect, while the bedrooms sit away from the shared spaces. Three bathrooms have walk-in showers and another has a bathtub. Guests can prepare meals in the kitchen and spend time together around the fireplace. Large windows bring the mountain view into the main rooms. The kitchen island has four seats, and a separate table seats six.

The 2,667-square-foot Poppyfields Residence at Four Seasons Resort and Residences Vail has four bedrooms. One has a king bed and the other three have queen...
The Four-Bedroom Whiskey Jack Residence looks onto the gardens from the third floor. A walk-out balcony leads from the living room, while the 248 m² interior brings the bedrooms and shared spaces together in a modern mountain home. A kitchen and dining area give the group somewhere to prepare food and sit down to meals.
The four bedrooms have three king beds and two double beds between them. There are two full bathrooms, plus two more with showers. With bedrooms separate from the living room, some guests can rest while others stay together in the lounge or spend time on the balcony.

The Four-Bedroom Whiskey Jack Residence looks onto the gardens from the third floor. A walk-out balcony leads from the living room, while the 248 m²...
The Three-Bedroom Game Creek Residence is on the ninth floor, looking towards Vail Mountain and the resort pool. A kitchen opens into the dining, living and family areas, so meals and time together can share one part of the home. The 269 m² interior combines modern Alpine design with Western details.
A balcony leads from the living room, and another furnished balcony opens from the main bedroom. There are two king beds and two double beds across the three bedrooms. Three full limestone bathrooms and a separate powder room serve the home, giving a group space to get ready before heading out.

The Three-Bedroom Game Creek Residence is on the ninth floor, looking towards Vail Mountain and the resort pool. A kitchen opens into the dining, living...
A wide patio wraps around the Four-Bedroom Sun Up Residence, giving the home an outdoor place to gather. From the ninth floor, the outlook includes part of the mountains. Inside, local stone and modern Alpine details run through a 272 m² layout. An open kitchen joins the dining area and lounge.
The bedrooms have two king beds, two double beds and two twin beds between them. Four limestone bathrooms have showers. The separate bedrooms leave the common rooms free for meals and time together. Large windows connect the lounge with the patio, so the group can spread between the shared interior and outdoor seating.

A wide patio wraps around the Four-Bedroom Sun Up Residence, giving the home an outdoor place to gather. From the ninth floor, the outlook includes...
The Sundown Three Bedroom Residence at Four Seasons Resort Vail has 1,982 square feet of space on the seventh floor. An elevated kitchen opens onto the dining and family areas. You can cook while others sit nearby, then gather at the table for a meal. A private terrace looks toward Vail Village. There is space to sit together after a day outdoors.
Bedding varies by layout. The hotel lists two king beds and two queen beds in the layout it shows. There are two full limestone bathrooms and a third bathroom with a shower. An espresso machine and a refrigerated private bar are available, along with robes and slippers.

The Sundown Three Bedroom Residence at Four Seasons Resort Vail has 1,982 square feet of space on the seventh floor. An elevated kitchen opens onto...
The Five-Bedroom Grand Review Residence is arranged across two levels. The main bedroom is downstairs, with four more bedrooms and their own bathrooms upstairs. The 325 m² home is on the seventh floor, looking over Vail Village. A walk-out balcony leads from the lounge.
Inside, the kitchen, dining area and living room connect on the lower level. A separate media room gives the group another place to sit. One bathroom has a tub, and four more have walk-in showers. Warm colours and soft lighting run through the home. The layout keeps the upper bedrooms away from the main rooms used for meals and time together.

The Five-Bedroom Grand Review Residence is arranged across two levels. The main bedroom is downstairs, with four more bedrooms and their own bathrooms upstairs. The...
The Four-Bedroom Born Free Residence looks toward the gardens. Two king beds and four queen beds are spread across its four bedrooms, with room for a larger group to stay together. The 248 m² home has a custom kitchen and a generous living area. Natural tones and Western details carry through the interiors.
Four full limestone bathrooms serve the bedrooms. The living room opens onto a furnished balcony, so there is another place to sit beyond the lounge. One bedroom has its own balcony as well. A dining area joins the shared rooms, giving the group a place to gather for meals during the stay.

The Four-Bedroom Born Free Residence looks toward the gardens. Two king beds and four queen beds are spread across its four bedrooms, with room for...
The 2,858-square-foot Prima Residence at Four Seasons Resort and Residences Vail has three bedrooms and three full bathrooms. A balcony off the main bedroom looks toward the mountains. The separate living area gives guests room to sit together, and a kitchen serves the residence. Light wood cupboards and an island are part of the kitchen design.
Two bedrooms have king beds, and double bedding is available in the third. The furnished shared spaces sit away from the bedrooms. A private outdoor area gives guests another place to spend time during the stay. Large windows bring the mountain setting into view from inside.

The 2,858-square-foot Prima Residence at Four Seasons Resort and Residences Vail has three bedrooms and three full bathrooms. A balcony off the main bedroom looks...
A balcony off the main bedroom looks over the resort pool from the Four-Bedroom Blue Sky Residence. The 280 m² home sits on the third floor. An open kitchen leads into the dining and living areas, where a large blue sofa gives the group space to sit together. Modern mountain details run through the rooms.
The bedrooms have three king beds and two double beds between them. Each has access to its own bathroom. One bathroom has a tub, while the other three have showers. A separate powder room serves the shared areas, so visitors can use it without going through a bedroom.

A balcony off the main bedroom looks over the resort pool from the Four-Bedroom Blue Sky Residence. The 280 m² home sits on the third...
High ceilings and large windows frame connected living and dining areas. The kitchen opens into these common rooms, and the interior continues onto a terrace with views toward Vail Mountain and Lionshead Village. This home sits on the tenth floor.
Three full limestone bathrooms are joined by a guest half bathroom.

High ceilings and large windows frame connected living and dining areas. The kitchen opens into these common rooms, and the interior continues onto a terrace...
The 4,725-square-foot Avanti Residence at Four Seasons Resort and Residences Vail has four king bedrooms. Modern art runs through the open interior, which includes living, family, and media rooms. Two balconies look toward Vail Mountain and the resort pool. One opens from the living room, and the other is off the main bedroom.
A full kitchen serves the residence. Guests can gather in the lounge or spend time in the separate media room. Limestone finishes line the bathrooms, with a soaking tub among the fittings. The bedrooms sit apart from the shared spaces, so guests have room to spend time together and retire separately.

The 4,725-square-foot Avanti Residence at Four Seasons Resort and Residences Vail has four king bedrooms. Modern art runs through the open interior, which includes living,...
The Five-Bedroom Woods Residence is arranged over two levels, with the main bedroom downstairs and four bedrooms above. The 323 m² home opens onto a large patio with a hot tub and bar. Views reach over Vail Village from the fifth-floor setting. Inside, the kitchen, dining area and lounge share a generous central room.
Each upstairs bedroom has its own bathroom. In all, the residence has three full bathrooms and two more with showers. The layout keeps the sleeping rooms apart from the main spaces for eating and spending time together. A kitchen allows the group to prepare meals and settle in for an evening at home.

The Five-Bedroom Woods Residence is arranged over two levels, with the main bedroom downstairs and four bedrooms above. The 323 m² home opens onto a...
The Six-Bedroom Riva Ridge Residence looks over Vail Mountain and the village from the ninth floor. A broad terrace with a hot tub gives the group space outside. Inside, the home brings together a kitchen, dining area, lounge and media room. The hotel lists an average size of 534 m².
Three king beds, four queen beds and four twin beds are spread across six bedrooms. Seven full bathrooms serve the residence. There are fireplaces in the living room and main bedroom, adding places to pause after a day out. A separate balcony gives the home another outdoor spot, with mountain and village views beyond.

The Six-Bedroom Riva Ridge Residence looks over Vail Mountain and the village from the ninth floor. A broad terrace with a hot tub gives the...
The Six-Bedroom Lover’s Leap Residence has two balconies off the common area, with views towards Vail Mountain and the resort pool. The 450 m² home is on the fourth floor. A large central room gives the group space to sit together, and two fireplaces add warm focal points to the interior.
Three king beds and six queen beds are spread across the bedrooms. Two bathrooms have deep soaking tubs, while four more have standing showers. A separate powder room serves the shared rooms. The kitchen and dining area make meals at home an option, with bedrooms set apart from the main living space.

The Six-Bedroom Lover’s Leap Residence has two balconies off the common area, with views towards Vail Mountain and the resort pool. The 450 m² home...
A large terrace and a separate balcony open the Six-Bedroom Windows Residence to Vail Mountain and the village. The seventh-floor home has a broad central room that brings family, dining and living spaces together. A full kitchen joins these areas, and a private office gives you somewhere to work apart from the group. The hotel lists an average size of 508 m².
Six bedrooms have king beds. There is a fireplace in the living room and another in the main bedroom. Two full bathrooms and five more with showers serve the home. Outdoors, a hot tub, fire pit and built-in barbecue extend the places to spend time together.

A large terrace and a separate balcony open the Six-Bedroom Windows Residence to Vail Mountain and the village. The seventh-floor home has a broad central...
The resort is not ski-in, ski-out from the hotel door. Its ski concierge operates from The Chalet, a guest lounge and equipment base beside Gondola One. A short walk through Vail Village or a shuttle ride takes you there, while the team transports your equipment from the hotel. Personal lockers have boot and glove dryers, so you can walk through town in winter shoes and change beside the mountain. Skis and snowboards can stay at The Chalet overnight. This arrangement keeps the equipment at the lifts and leaves the walk back through the village unencumbered.
Venture Sports handles rentals at The Chalet, where tuning and waxing are also available. Lessons are booked through Vail Resorts, with transport coordinated for the appropriate starting point. Beginners taking private lessons use Golden Peak; group lessons may start there or at Lionshead. The ski concierge can organize those transfers, an important distinction when different members of a family are heading to different parts of the mountain.
The hotel has 110 accommodations: 90 guest rooms and 20 suites. Its 23 private residences and six Residence Club condominiums are listed separately from that hotel inventory. Guest rooms measure 575 square feet and have gas-burning stone fireplaces; most also have a balcony or terrace. Views vary between the mountain, village and gardens. Peak Rooms have a king bed, while Premier, Deluxe and Resort categories include king or two-double-bed configurations. In those latter categories, the double-bedded rooms accommodate two adults and two children.
A One-Bedroom Suite measures 1,017 square feet, with a separate bedroom, a full bathroom and a guest powder room. There is a walk-in closet for unpacking and a standalone coffee bar. The residence collection extends to six bedrooms, with kitchens and larger living areas for families and groups staying together. Prima, a three-bedroom residence, has two king beds and two doubles, a fully equipped kitchen, and a washer and dryer. Its domestic facilities suit a longer mountain stay.
Tavernetta Vail brings Italian cooking to the resort, with particular attention to the country's alpine north. Handmade pasta anchors a menu that also draws on Tuscany and Sicily, giving the restaurant a broader reach than Northern Italy alone. Natural materials connect the dining room's design to the mountain setting. There is a bar and lounge as well as the main restaurant, while Il Duomo provides a private dining room with a vaulted ceiling and fireplace. The wine list concentrates on Italian producers, with Champagne alongside them. Breakfast is served here, too.
The Remedy has a more informal, social character, with floor-to-ceiling mountain views and a patio lit by firepits. Its menu centers on contemporary mountain cooking, served alongside craft cocktails, and the bar remains a natural gathering place for après-ski. The signature Haute Chocolate is a particularly recognizable detail, served with house-made marshmallow, a chocolate tuile and Chantilly cream. Lunch and dinner give the lounge a role beyond drinks, and its outdoor seating keeps the mountains in the picture.
Speyside Café is the smaller stop for coffee, tea, boba and something sweet. It adds a casual option between the restaurants and the village, without requiring a full sit-down meal. In-room dining serves breakfast and other meals, including snacks for a family evening indoors. Together, these places let dining fit around ski lessons, a late return from hiking or companions finishing their day at different times.
The heated outdoor pool occupies a sunken courtyard, with two whirlpools, loungers and views toward Vail Mountain. It is a year-round part of the resort, with snow-covered slopes in winter and wooded mountainsides in summer. An outdoor fireplace gives the deck a gathering point away from the water. Families are welcome, and the courtyard is wheelchair accessible, with a pool lift available.
The 14,395-square-foot spa has 13 treatment rooms, with couples' treatment spaces, relaxation lounges and a garden. Its facilities include a hot tub, cool plunge, sauna and steam room. Massage, facials and body treatments form the core of the treatment menu, with salon and barber services also available. Separate men's and women's locker areas contain their own relaxation facilities. There is space to sit before or after a treatment, with indoor lounges and the garden providing different settings.
For a workout, the fitness center has Technogym cardio equipment, Peloton bikes, free weights and other strength-training equipment. Windows look onto the pool terrace.
The Teen Centre has air hockey, a pool table and a television lounge. Younger guests have games and crafts through Kids For All Seasons. Both the children's and young adult facilities require supervision by an adult aged 18 or older; babysitting can be arranged separately through local childcare providers. Practical support includes baby-proofing items, high chairs and playpens. Beyond skiing, the concierge can arrange winter outings such as snowshoeing and sleigh rides, giving families ways to spend time in the snow without every day revolving around a lesson or lift.
Summer opens up a different landscape around Vail. Traditional bikes and e-bikes are available to rent, and guided hikes can be arranged for a half or full day. Routes range from gentler walks near Betty Ford Alpine Gardens to the steeper Booth Falls Trail in Eagles Nest Wilderness. Fly fishing takes visitors onto the valley's lakes and rivers, with a Colorado fishing permit required. Golf at Red Sky Golf Club or Beaver Creek Golf Club can be arranged through the concierge. These are outings beyond the hotel, with the village waiting on your return.
The resort's address is One Vail Road. Eagle County Regional Airport is the nearer arrival point, approximately 35 miles away; Four Seasons gives transfer estimates ranging from 30 to 45 minutes. Denver International Airport involves a longer mountain drive, estimated by the hotel at two hours. Traffic and winter road conditions can extend either journey. The concierge arranges airport cars, and underground valet parking is available for guests arriving with their own vehicle.
Tavernetta Vail makes pasta by hand each night, drawing on regional Italian cooking from Tuscany to the alpine kitchens of Alto Adige.
The spa’s Restorative Retreat combines a botanical soak, bamboo and mango seed body polish, and lavender-eucalyptus steam before a customized massage.
At The Remedy, hot Valrhona chocolate comes with a tableside pour, a handmade chocolate lattice, and a house-made marshmallow to share.
One Vail Rd, Vail, CO 81657, United States
Playing this video may share data with YouTube. Please see our Privacy Policy.
Yes. Four Seasons Resort and Residences Vail is a strong choice for travelers who want luxury, ski access, spa comfort, and Vail Village nearby. The resort combines 121 rooms and suites, private residences, The Chalet ski concierge, a heated outdoor pool, spa facilities, Tavernetta Vail, and The Remedy.
The resort is in Vail Village, close to shops, restaurants, galleries, and access to Vail Mountain. The location works well for skiing, apres-ski, summer hiking, biking, festivals, dining, shopping, and easy walks around the village.
Four Seasons Resort Vail has 121 rooms and suites, plus private residences for guests who want more space. Many accommodations include fireplaces, balconies, mountain or pool views, large bathrooms, and warm contemporary alpine design.
Rooms and suites feel spacious, polished, and alpine, with fireplaces, natural materials, soft textiles, and mountain-inspired comfort. Guests can choose resort rooms, mountain-view rooms, suites, specialty suites, and one- to six-bedroom private residences.
The resort is not a classic ski-in and ski-out hotel, but it has The Chalet ski concierge near Gondola One. This service helps with equipment, boots, storage, and slope logistics, making ski days much easier from Vail Village.

More amenities
The Sebastian - Vail solves a particular mountain-hotel problem with unusual clarity. It places guests in the walkable heart...

More amenities
Sonnenalp has a Bavarian family history, but its Vail address is thoroughly practical. The Faesslers brought their hotel trad...
More amenities
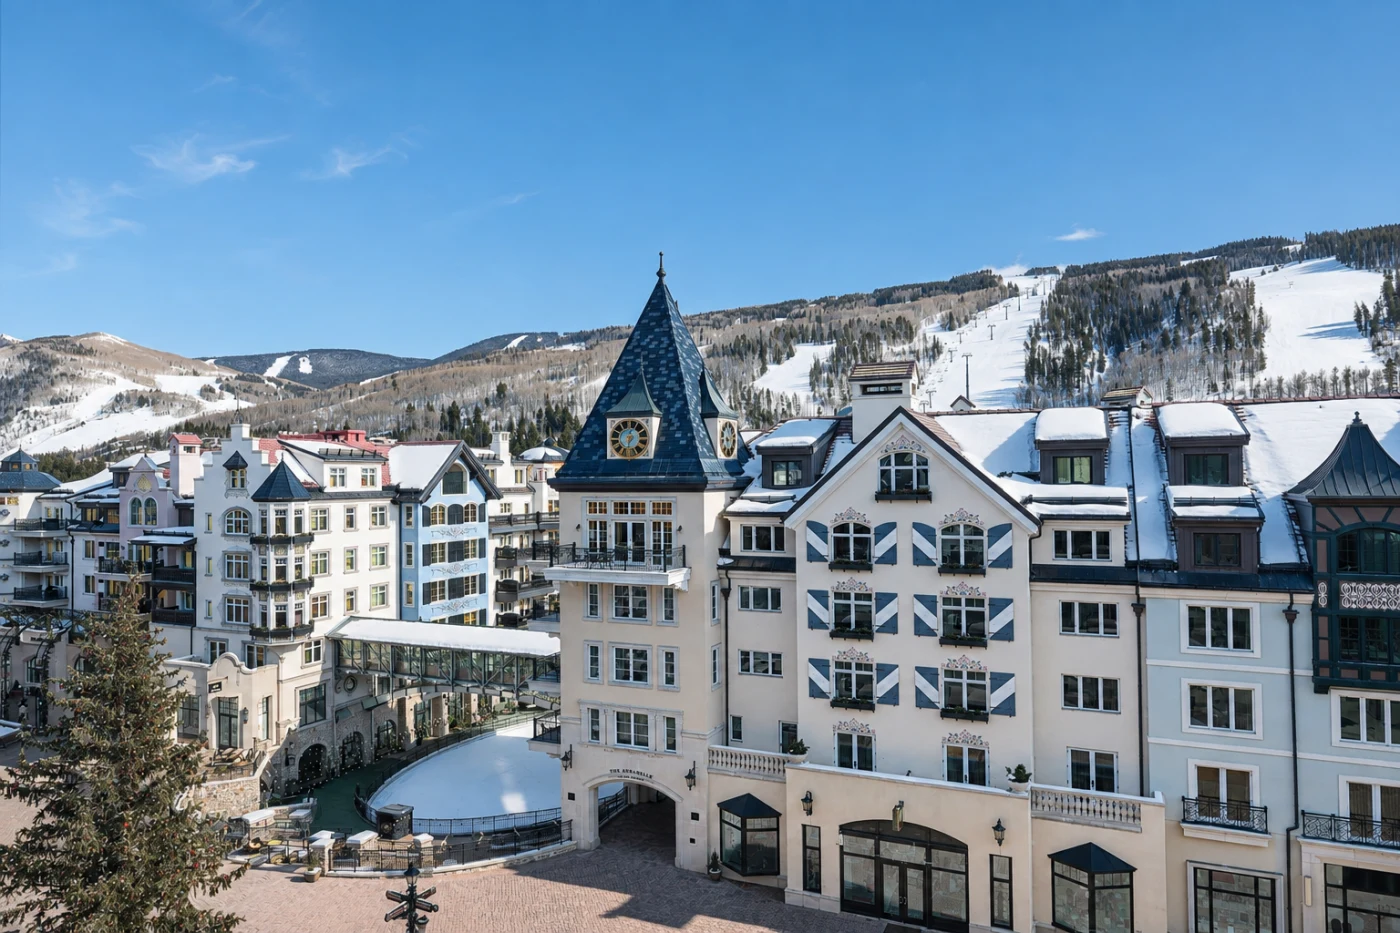
The Arrabelle at Vail Square stands in Lionshead Village, steps from the Eagle Bahn Gondola and directly connected to the lif...



