


Best for
For a Saturday performance at nearby Symphony Hall, reserve the short pre-concert tour offered to ticket holders and arrive early enough to join it.
Please choose a hotel or destination from the list.
We couldn’t open your search results. Please try again.
Your private search
Finding exceptional stays


Best for
For a Saturday performance at nearby Symphony Hall, reserve the short pre-concert tour offered to ticket holders and arrive early enough to join it.
What makes it special
On the seventh-floor Wellness Floor, the curved 64-foot lap pool lets you listen to its underwater sound system while you swim.
Room to consider
Choose the Cambridge Suite for a freestanding tub beside floor-to-ceiling windows, so you can soak with a view of Back Bay and the Charles River.
Insider tip
Start the private Freedom Trail walk in the hotel lobby and let your guide connect Paul Revere’s House with the Old North Church.
Free membership gives you access to preferred rates, exclusive benefits and current promotions for your stay.
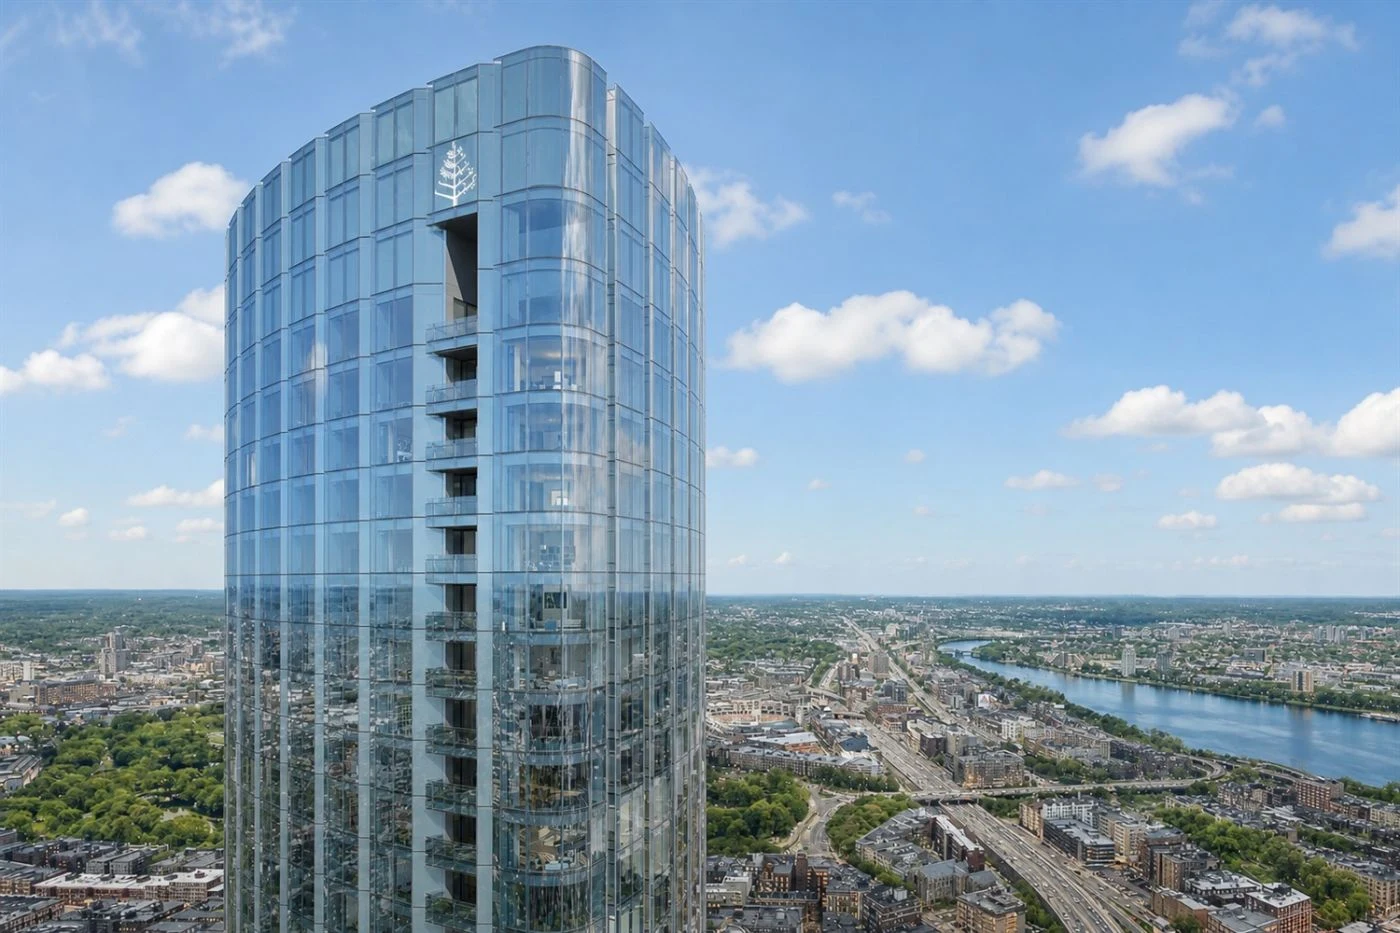
Four Seasons Hotel One Dalton Street, Boston is the more contemporary of Boston's two Four Seasons addresses. Its gently curving, triangular tower rises 61 stories above Back Bay, with interiors by Bill Rooney Studio that favor light, clean lines, and a contemporary New England character. The full name matters: this is One Dalton, not the Four Seasons beside the Public Garden. Its appeal lies in seeing Boston from a different angle, through broad windows above the neighborhood rather than from a traditional townhouse setting.
 214
 Trendy
 Fitness
 Pool
 Spa
 Wellness
 City Vibe
 Pet Friendly
 Wheelchair Accessible
 Connecting Rooms
This category is on the eighth floor.
A rectangular padded headboard sits between two wall lights, against pale panels. The window seating includes a chaise and a small round table with two chairs. Long curtains frame the full-height windows. Darker bedside cabinets contrast with the light interior, and a separate built-in desk stands along the wall.
The modern bathroom pairs a marble vanity with a spacious shower. A lighted mirror and separate makeup mirror sit at the vanity. Pale patterned finishes continue across the bathing area. Some rooms connect to other guest rooms or suites.

A rectangular padded headboard sits between two wall lights, against pale panels. The window seating includes a chaise and a small round table with two...
Pale wall panels and long curtains surround a broad padded headboard. A tufted chaise sits beside the window, opposite a small round table with two chairs. Dark bedside cabinets contrast with the light upholstery. A separate desk stands along the opposite wall. Muted colors and patterned carpeting continue the room's contemporary New England design.
The bathroom has a marble vanity and a spacious shower. Pale veined finishes extend across the bathing area, alongside a lighted makeup mirror. Rooms occupy floors nine through twenty-one. Selected arrangements can connect with other guest rooms or suites.

Pale wall panels and long curtains surround a broad padded headboard. A tufted chaise sits beside the window, opposite a small round table with two...
Long curtains frame the full-height windows, with a pale chaise beside them. Two chairs surround a small round table nearby. A broad padded headboard sits against light panels. Darker bedside cabinets and wall lights flank the bed. Muted upholstery and patterned carpet extend through the room, while the desk stands along a separate wall.
The bathroom includes a marble vanity and a spacious shower. A lighted mirror and separate makeup mirror sit at the counter, amid pale veined finishes. These rooms occupy floors seventeen through twenty-one. Selected rooms can connect to other guest rooms or suites.

Long curtains frame the full-height windows, with a pale chaise beside them. Two chairs surround a small round table nearby. A broad padded headboard sits...
Window shapes distinguish the two bed arrangements. The king layout has a curved corner window wall. The two-queen layout has a straighter bank of full-height windows beside the beds. Both have pale padded headboards and darker bedside furnishings. A small round table and two chairs stand near the windows, with a separate built-in desk elsewhere in the room.
A marble vanity, spacious shower and deep soaking tub form the bathroom. In one layout, the oval tub stands beside the window. A lighted makeup mirror accompanies the vanity. King rooms are on floors nine through twenty; queen rooms are on floors nine through nineteen. King rooms may connect to a king guest room. Queen rooms may connect to Superior, Deluxe or Deluxe with View rooms.

Window shapes distinguish the two bed arrangements. The king layout has a curved corner window wall. The two-queen layout has a straighter bank of full-height...
A sliding door separates the bedroom and dressing area from the living room. In one arrangement, a pale curved armchair stands beside the gray sofa, with a dark oval table between them. Floor-to-ceiling windows run beside this sitting area. A built-in desk sits along the wall, while the bedroom has a padded headboard and a bench at the foot of the bed.
The bathroom pairs a deep soaking tub with a spacious shower. An extra-long marble vanity includes a lighted mirror and a separate makeup mirror.

A sliding door separates the bedroom and dressing area from the living room. In one arrangement, a pale curved armchair stands beside the gray sofa,...
Curved floor-to-ceiling windows follow the corner bedroom, where a padded bench stands at the foot of the bed. An armchair and ottoman sit near the glazing, with a dark ribbed cabinet against the wall. Beyond the entry foyer, the living area combines a gray sofa with an armchair and a low oval table. Colorful artwork hangs near the desk, and a small dining table has two chairs.
A separate bedroom and large dressing area complete the layout. The bathroom has a marble vanity, a separate shower and a free-standing oval tub beside the window. A guest powder room is included, and the suite may connect to a king guest room.

Curved floor-to-ceiling windows follow the corner bedroom, where a padded bench stands at the foot of the bed. An armchair and ottoman sit near the...
A gray sofa and pale armchairs form a distinct living area beyond the entry foyer. Low tables and squared ottomans sit over patterned carpeting, while the formal dining table seats eight beneath a circular suspended light. A pantry and separate service entrance adjoin the dining arrangement. The bedroom has wide windows, a padded bench at the foot of the bed, its own desk and a separate dressing area.
Two separate marble vanities, a spacious shower and a free-standing oval tub beside the window define the oversized bathroom. A guest powder room is separate. This suite is on the twenty-first floor, with a king guest room available as a connecting option.

A gray sofa and pale armchairs form a distinct living area beyond the entry foyer. Low tables and squared ottomans sit over patterned carpeting, while...
An entry foyer opens into distinct living and formal dining areas. A fireplace anchors one sitting arrangement, where a gray sofa and pale chairs surround a broad low table. The dining table seats eight beneath a ring-shaped chandelier, with colorful geometric artwork nearby. A pantry and service entrance accompany this part of the suite.
The bedroom has its own desk and a separate dressing area. In the oversized bathroom, two separate marble vanities join a spacious shower and a free-standing oval tub beside the window. A guest powder room is also included. The suite occupies the eighth floor and can connect to a king guest room.

An entry foyer opens into distinct living and formal dining areas. A fireplace anchors one sitting arrangement, where a gray sofa and pale chairs surround...
Newbury Street, the Prudential Center, and Copley Place put shopping close at hand, while Symphony Hall and the museums toward the Fenway area give a visit plenty of cultural range. Hynes Convention Center is also nearby. Guests who already know the Common, Beacon Hill, and the waterfront may appreciate a stay that shifts the center of gravity toward Back Bay and Fenway. The surrounding streets are part of the experience, with restaurants and galleries to explore between appointments or before an evening performance.
Logan International Airport is 4.3 miles, or 6.9 kilometers, from the hotel at 1 Dalton Street. Four Seasons estimates a 20-minute drive, although traffic can lengthen the journey, and the concierge can arrange airport transportation. University visits are another reason to stay here, but Boston's campuses are spread across the city and beyond. Planning each journey separately is more useful than treating Harvard, MIT, Northeastern, and Boston University as a single nearby destination.
The seventh-floor Wellness Floor gives the tower an inviting place to spend time away from the room. Its 64-foot indoor pool follows a curve beside floor-to-ceiling windows, with the city visible beyond the water. An underwater sound system and poolside lounge areas add detail to the setting. The pool has enough length for swimming, while chairs beside the windows make it equally appealing for a pause afterward. Being indoors also means a swim need not depend on Boston's weather.
Five treatment suites, including one for couples, form the spa. The current menu includes EviDenS de Beauté facials and GROUND Wellbeing massage rituals, with aromatherapy and slow, rhythmic techniques among the latter's elements. Dalton Duo is the option for massages together in the couples' suite. Steam rooms and rainfall showers are part of the changing facilities, and the relaxation area overlooks the city. The practical appeal is having treatments, swimming, and places to sit on one dedicated floor, rather than scattered through the building.
The fitness center stays open around the clock. Precor equipment selected by fitness advisor Harley Pasternak supports cardio and weight training, and personal training can be arranged through the spa concierge. Daylight enters through tall windows overlooking Back Bay, giving an early workout a connection to the city outside.
There are 214 hotel accommodations, comprising 173 guest rooms and 41 suites, on floors eight through 21. The tower's 160 private residences are separate, occupying floors 24 through 61. A high-floor hotel reservation therefore means the upper part of the hotel, not the top of the skyscraper. Floor-to-ceiling glazing is central to the rooms, but the choice of category determines both the outlook and how much space you have around the bed.
The Deluxe Room with a View occupies floors 17 through 21 and measures 397 to 512 square feet. Alongside the king bed, the room has a chaise beside the window, a built-in desk, and a small dining table. The bathroom has a marble vanity and a spacious shower. It accommodates two adults and an infant, and can connect to other room or suite categories with advance confirmation. For a couple, this is a direct way to prioritize elevation and Back Bay views without moving into a suite.
The Back Bay Corner Suite is the more distinctive architectural choice. Its circular layout opens into a bright living area and a separate king bedroom across 880 to 917 square feet. A freestanding oval bathtub sits beside a window, with a separate shower and guest powder room completing the bathrooms. The sofa bed allows two adults and two children to stay together. Because these suites span floors eight through 21, the corner layout does not by itself guarantee a position near the top of the hotel.
Families who prefer two proper beds can choose a Premier Room with Two Queen Beds. These rooms measure 440 to 512 square feet on floors nine through 19 and accommodate two adults and two children. Unlike the shower-only Deluxe Room with a View, they have a deep soaking tub as well as a shower. Connections to selected king-room categories are possible, giving families another arrangement when separate sleeping rooms matter more than a suite's living area.
Zuma brings Japanese izakaya-style dining to the second floor, with a lively bar, sushi counter, and open robata grill. Dishes are intended for sharing, so dinner can move between raw fish and grilled preparations rather than follow a fixed sequence of individual courses. Yellowtail sashimi with green chili and pickled garlic and miso-marinated black cod give a sense of the kitchen's style. The restaurant adds an active evening setting to the hotel, distinct from the more private experience of the rooms upstairs.
Trifecta, the lobby lounge, offers another kind of evening, with cocktails and dinner influenced by the New England coast. The menu includes local oysters, a lobster roll made with Maine lobster and Vermont butter, and clam tagliatelle, alongside bar dishes such as mushroom arancini. It works for a full meal as well as something small with a drink. This gives a multi-night stay some variety within the hotel, particularly when a relaxed lounge supper fits better than another restaurant reservation.
On weekends, Trifecta also serves afternoon tea. J'enwey Tea Co. blends accompany sandwiches, freshly baked scones, and small sweets, with menus changing by season. Reservations are required. Children's tea has its own touches, including hot chocolate or tea, sparkling cider, and familiar sandwiches and treats. It is a different way to use the lounge during a family visit, with time at the table taking precedence over an evening bar atmosphere.
The art collection gives the contemporary building a connection to Boston beyond its skyline. Yinka Shonibare's Great American Library: Dancers, Musicians and Actors links books and immigration with the performing arts around the hotel. Duke Riley's mosaic They Say, On a Really Hot Day turns to a very local episode, the Great Molasses Flood of 1919. Art consultants Kate Chertavian and Lucy Rosenburgh helped shape the collection. These works reward a closer look between outings to the Museum of Fine Arts or Isabella Stewart Gardner Museum.
Younger guests have their own practical support, including a Kids Concierge, children's robes, pool toys, and board games. Bottle warmers, baby monitors, and other infant equipment can be requested before arrival; children's menus and high chairs help at mealtimes. For longer visits, around-the-clock in-room dining and same-day dry cleaning reduce the need to organize every small task outside the hotel. That leaves more time for the reason for the trip, from a college visit to a weekend of museums and Boston streets.
Trifecta serves weekend afternoon tea with J’enwey blends from a local tea company, freshly baked scones and a liqueur pairing.
Yinka Shonibare’s colorful bookshelves line the Rotunda, where his installation nods to the Boston Public Library and the city’s performing arts.
For a spa visit together, the Dalton Duo pairs two therapists in a private suite, with a massage tailored to each guest.
1 Dalton St, Boston, MA 02115, United States
Yes. Four Seasons Hotel One Dalton Street Boston is worth it for travelers who want a modern luxury hotel in Back Bay with skyline views, a serious wellness floor, indoor pool, spa, and Zuma dining. It is best if you want a sleek urban hotel rather than a classic Boston grand hotel. The tower feels polished, contemporary, and residential.
Four Seasons Hotel One Dalton Street Boston is at 1 Dalton Street in Boston, Massachusetts. The hotel is in the Back Bay neighborhood. The location works well for Newbury Street, Prudential Center, Copley Square, Symphony Hall, Fenway Park, and many university visits.
Four Seasons Hotel One Dalton Street Boston has 215 rooms and suites. The hotel is part of a 61-storey tower that also includes private residences. Rooms are known for floor-to-ceiling windows and city views. Book a suite if you want more living space or a stronger skyline experience.
The hotel is a modern 61-storey Back Bay skyscraper with Four Seasons service, curated art, a full wellness floor, an indoor pool, and Zuma restaurant. It stands out because it feels more contemporary than many Boston luxury hotels. The design, views, spa, and restaurant are central to the experience.
Yes. Four Seasons One Dalton Boston has a curved indoor pool on its wellness floor. Forbes Travel Guide describes the pool as 64 feet long. The pool is one of the hotel's best amenities. It is useful in every season, especially during Boston winters and rainy days.
More amenities
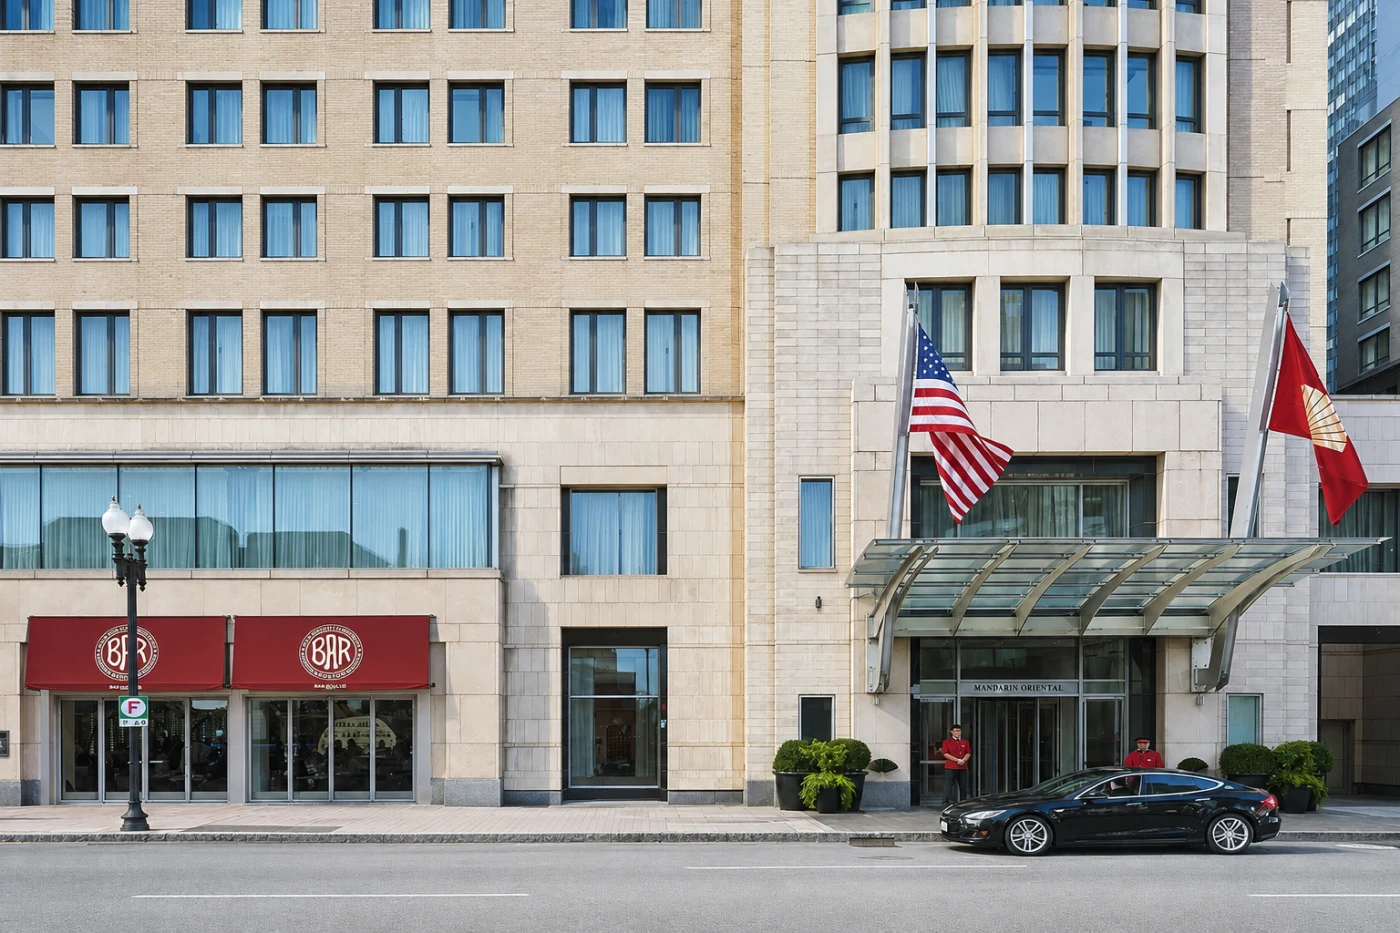
Mandarin Oriental Boston makes Back Bay unusually easy to navigate. The hotel stands at 776 Boylston Street, directly connect...
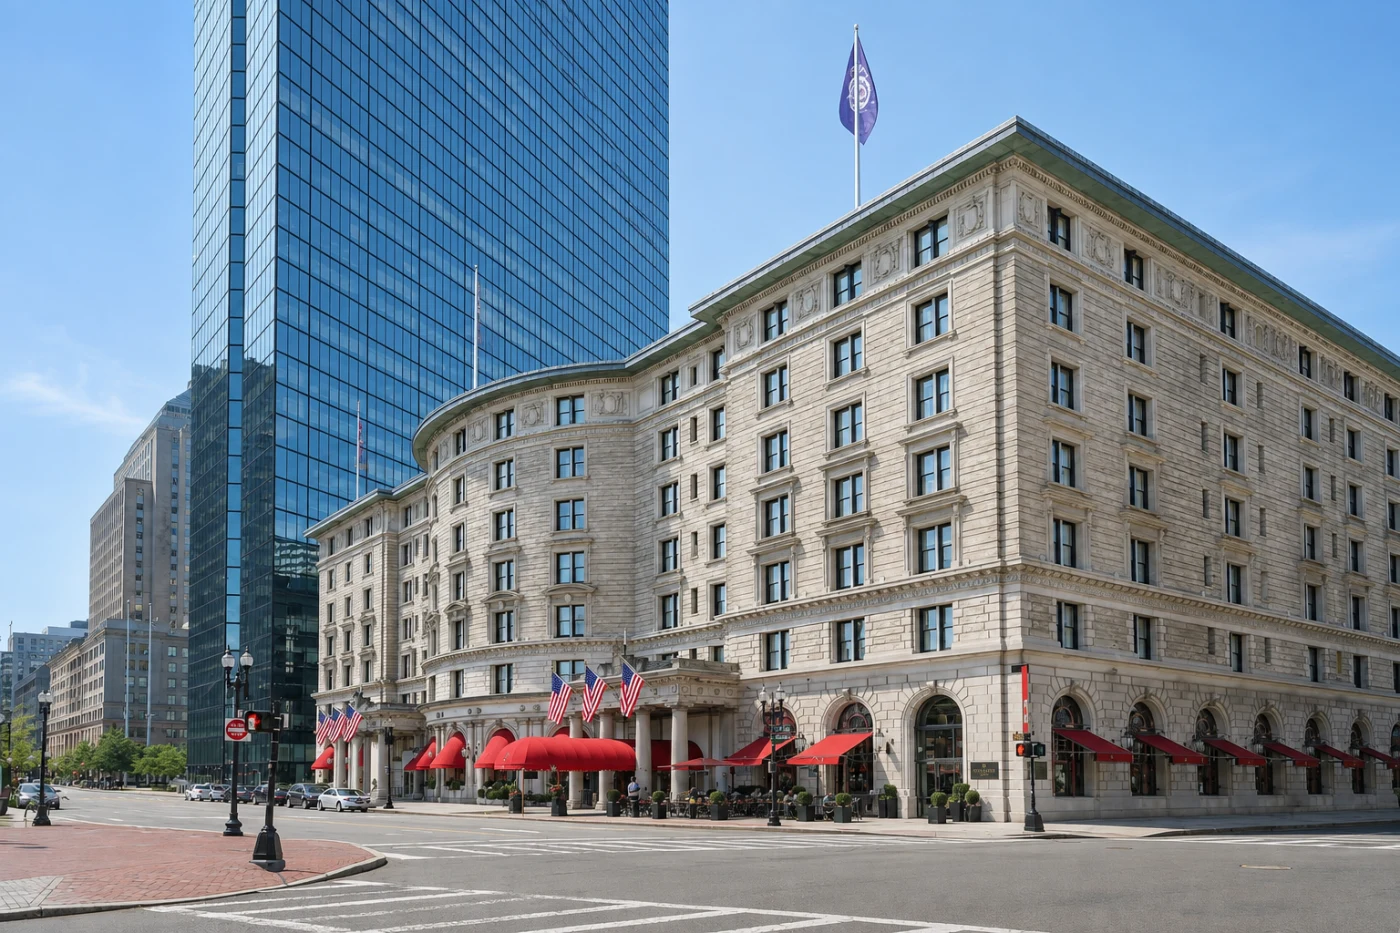
Fairmont Copley Plaza has occupied its corner of Boston's Copley Square since 1912. The setting still defines a stay: Boston...

More amenities
Raffles Boston brings the Raffles name to Back Bay in a way that feels more vertical city retreat than old grand hotel. The p...



