


Best for
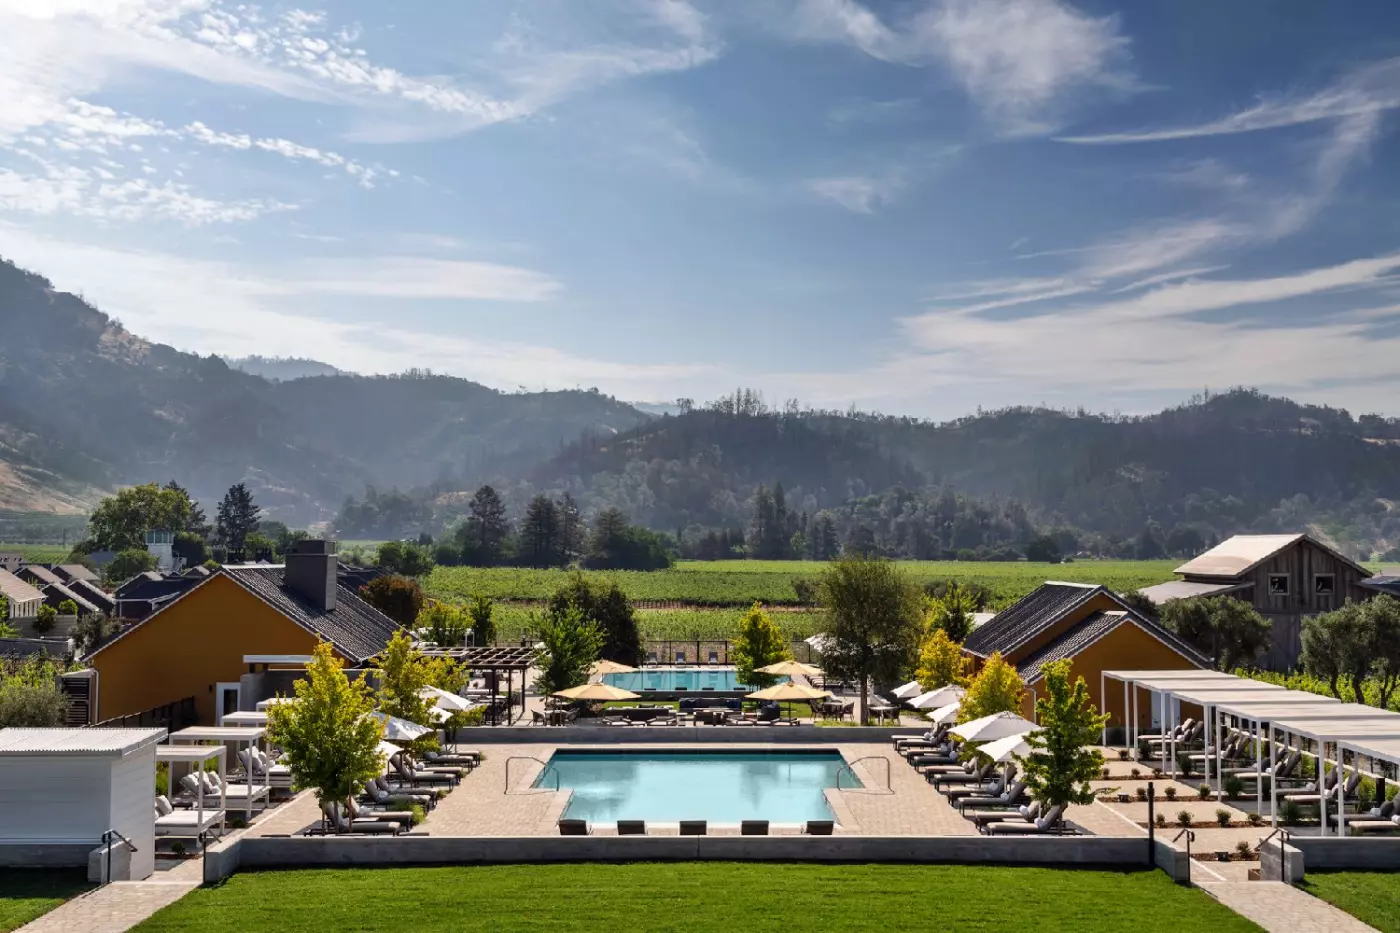
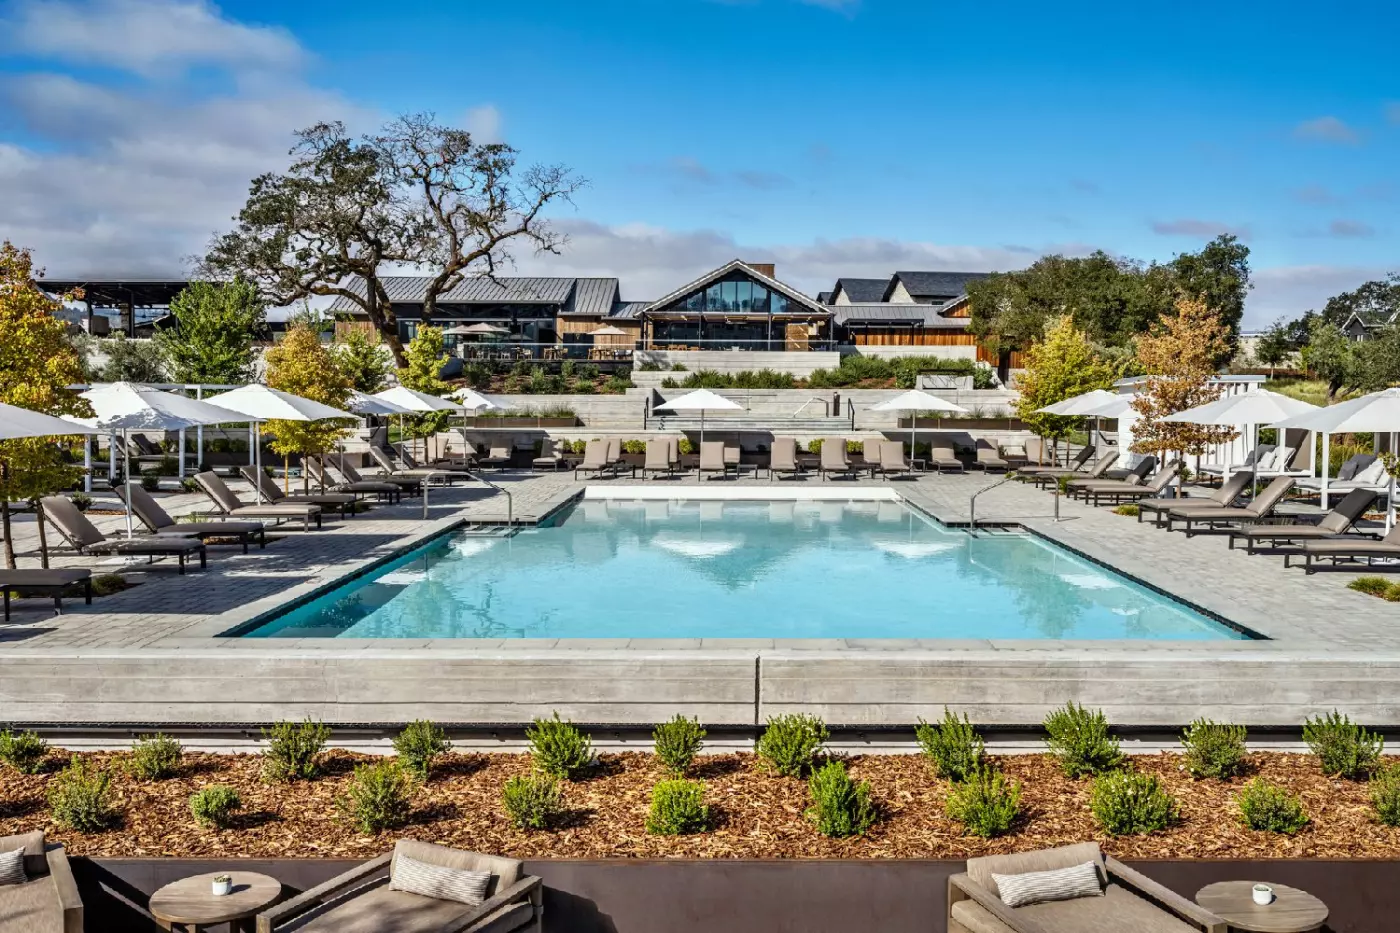
For a family stay in Calistoga, plan a pool afternoon around the shallow areas of the Resort Pool and lunch at Campo Poolside.
Please choose a hotel or destination from the list.
We couldn’t open your search results. Please try again.
Your private search
Finding exceptional stays

Best for
For a family stay in Calistoga, plan a pool afternoon around the shallow areas of the Resort Pool and lunch at Campo Poolside.
What makes it special
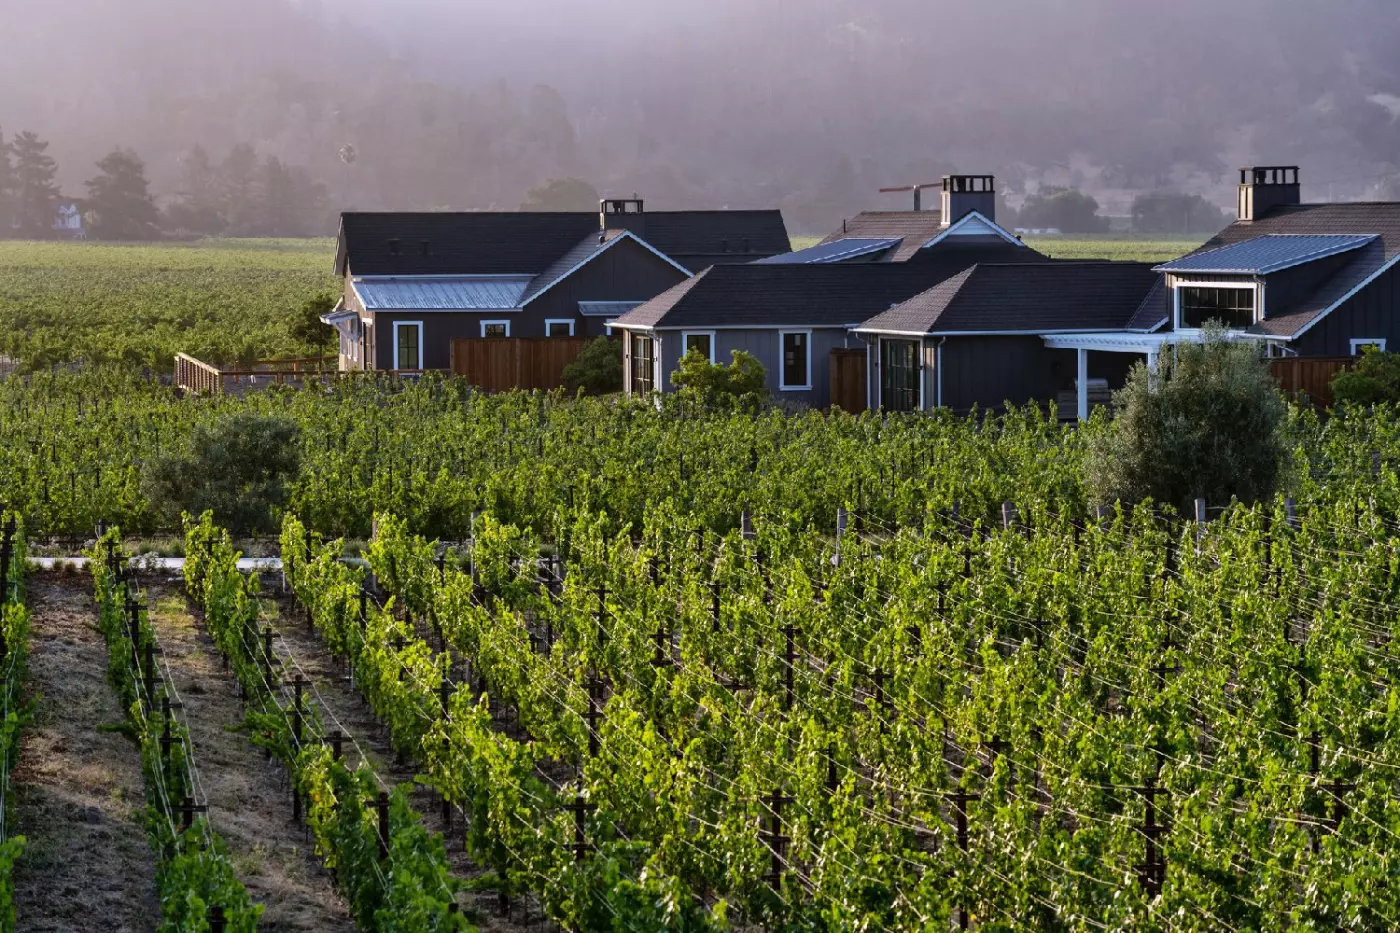
Take the vineyard walking trails for a closer look at the Cabernet Sauvignon vines and a quiet start to your morning.
Room to consider
Request vineyard-facing outdoor space if you expect to linger over breakfast, and make the outlook a priority before comparing room sizes.
Insider tip
Book Auro for the evening you want to linger over a Napa Valley tasting menu, then keep the rest of that night free.
Free membership gives you access to preferred rates, exclusive benefits and current promotions for your stay.
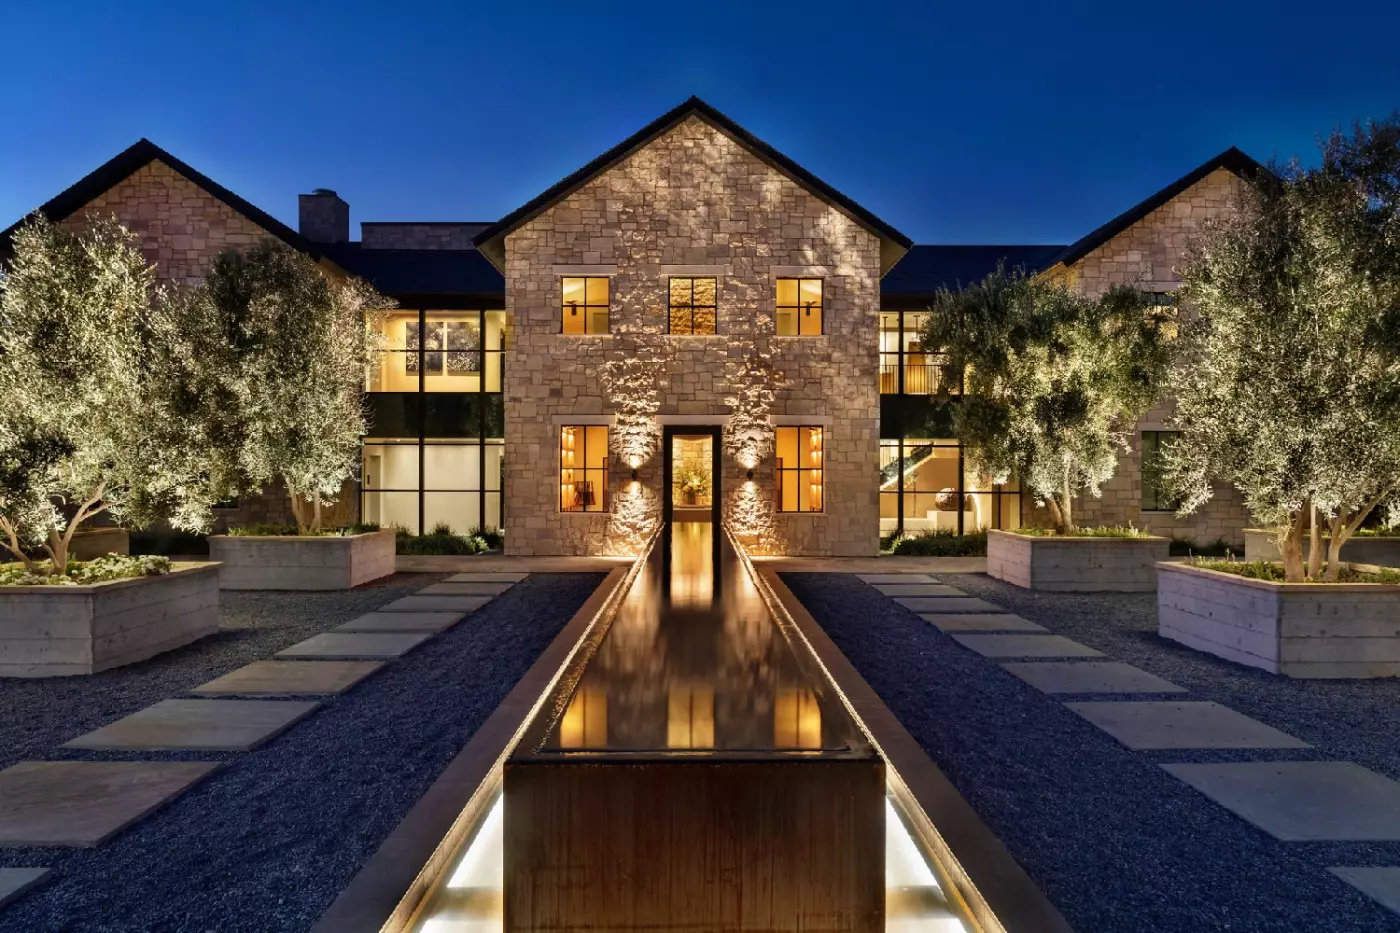
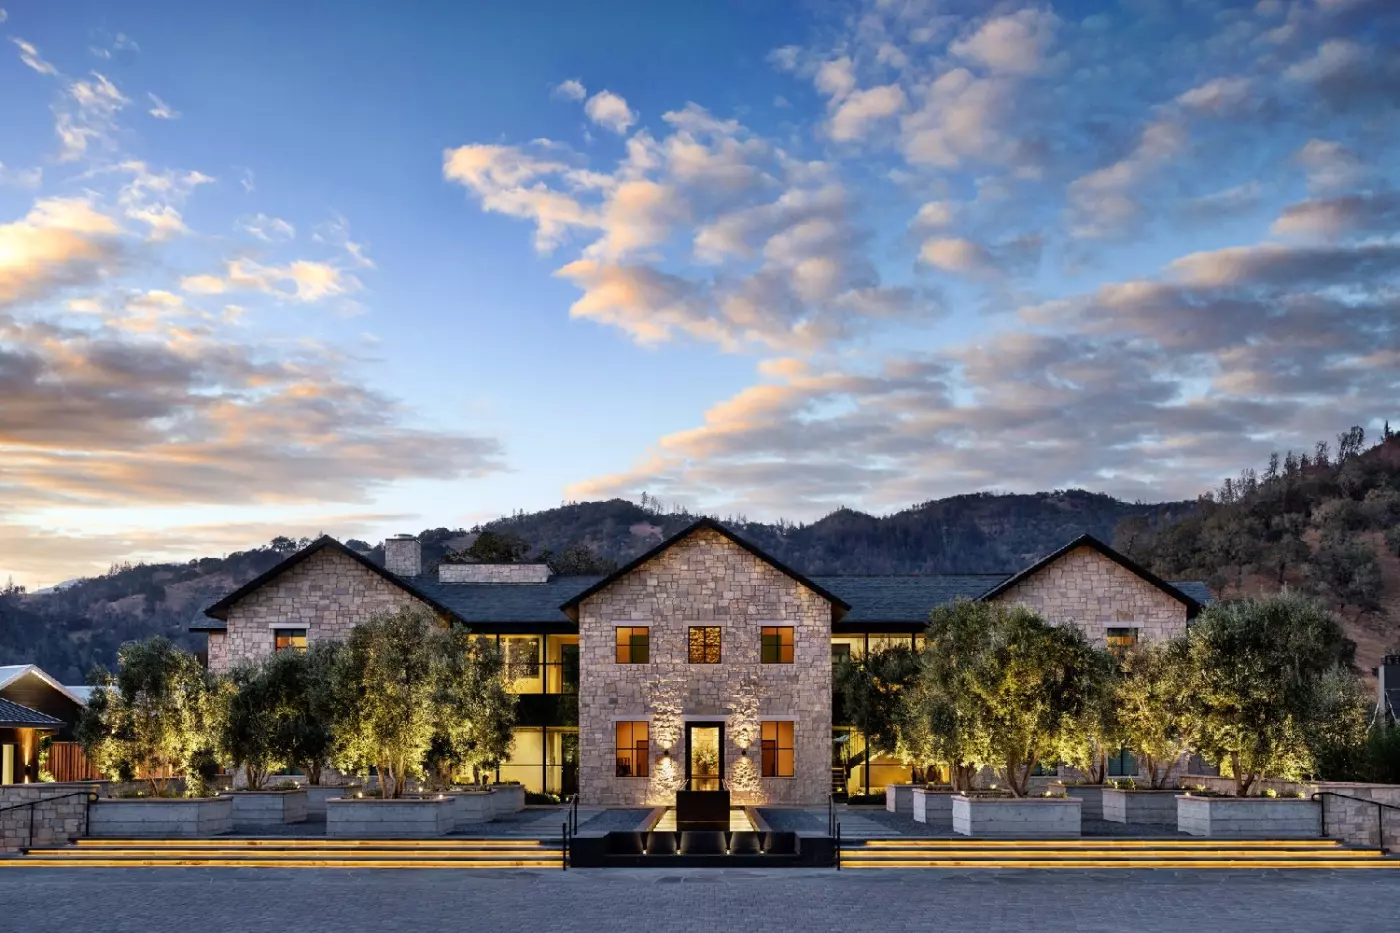
Four Seasons Resort and Residences Napa Valley sits in Calistoga, at the northern end of Napa Valley, within a working organic Cabernet Sauvignon vineyard. Vines occupy 4.7 acres of the 22.5-acre property, with the Palisades Mountains beyond. Elusa Winery gives the setting a purpose beyond the view: guests can walk from their room to a tasting rather than scheduling every wine experience as a drive. That connection to the land is the clearest reason to stay here.
 85
 Charming
 Fitness
 Pool
 Spa
 Wellness
 Romantic
 Pet Friendly
 Wheelchair Accessible
 Gourmet Restaurant
 Connecting Rooms
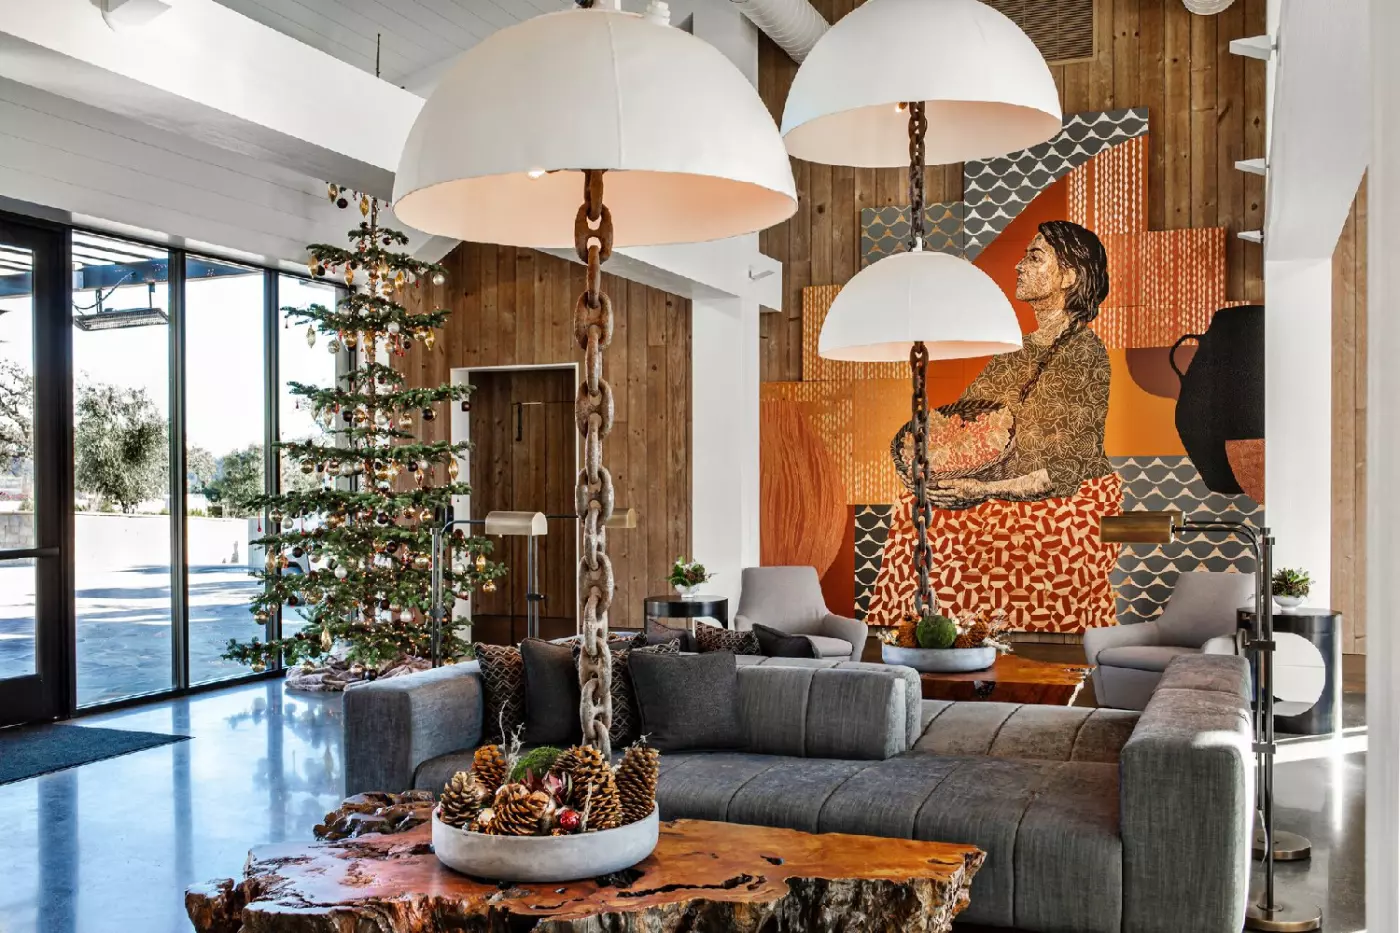
The room is in the heart of the resort, on the first or second floor. Its farmhouse design combines wood, metal and cement with a custom live-edge wooden headboard and local artwork. Paneled walls surround the sleeping area, with seating beside the glazed doors in the King layout. A private bar has curated glassware and shelves above the counter.
The wet-room bathroom includes a deep soaking tub and a separate shower. Two vanity sinks sit below mirrors and globe-shaped lights, with a large window alongside the bathing area. A separate water closet and walk-in closet complete the interior. The outlook varies across the resort's buildings and grounds.

The room is in the heart of the resort, on the first or second floor. Its farmhouse design combines wood, metal and cement with a...
These rooms sit on the first and second floors of the villa buildings. Organic Cabernet Sauvignon vines grow throughout the setting. Live-edge wooden headboards and local artwork bring farmhouse details into the sleeping area. The King layout has seating beside tall glazed doors; the Double layout places the beds along a paneled wall. Upper-level rooms may have vaulted ceilings.
A large window brings daylight into the wet-room bathroom. The deep soaking tub stands apart from the shower, with two basins along the vanity. A separate water closet completes the bathroom, and the room also has a walk-in closet.

These rooms sit on the first and second floors of the villa buildings. Organic Cabernet Sauvignon vines grow throughout the setting. Live-edge wooden headboards and...
The upper-floor setting looks toward neighboring Kenefick Ranch. A custom live-edge wooden headboard and local artwork bring farmhouse details into the room. The design combines wood, metal and cement, with vaulted ceilings in some layouts. A walk-in closet forms another part of the interior. The private bar holds curated glassware.
The bathroom follows a wet-room layout with a deep soaking tub and a separate shower. A double vanity sits beside a large window, and the toilet occupies its own compartment.

The upper-floor setting looks toward neighboring Kenefick Ranch. A custom live-edge wooden headboard and local artwork bring farmhouse details into the room. The design combines...
The living area is separate from the bedroom in this first- or second-floor suite. The interior pairs farmhouse styling with modern wood, metal and cement details. Locally sourced artwork accompanies the custom live-edge wooden headboard in the bedroom. Upper-level suites may have vaulted ceilings, and selected layouts connect to an adjoining guest room.
The outdoor dining table seats six. Inside, a wet-room bathroom combines a deep soaking tub and shower with double vanity sinks. A large window and separate water closet accompany the main bathroom. A powder room and walk-in closet accompany the suite.

The living area is separate from the bedroom in this first- or second-floor suite. The interior pairs farmhouse styling with modern wood, metal and cement...
The living room stands apart from the bedroom, with space for dining and sitting. An outdoor table has places for six guests. Wood, metal and cement give the first- and second-floor interiors their modern farmhouse character. A custom live-edge wooden headboard and local artwork form part of each bedroom. Some upper-level layouts have vaulted ceilings.
A wet-room bathroom has a deep soaking tub, shower and double vanity. A large window and separate water closet complete the main bathroom. The suite also has a powder room and walk-in closet. Selected suites can connect to an adjacent guest room.

The living room stands apart from the bedroom, with space for dining and sitting. An outdoor table has places for six guests. Wood, metal and...
The first- and second-floor suites have a private bedroom and separate living area. One living-room layout has a dining table, with a sofa and armchair beside tall glazed doors. Pale paneling contrasts with the wooden headboard and dark trim in the bedroom. Upper-level suites have vaulted ceilings; selected layouts connect to an adjoining guest room.
The full bathroom has a deep soaking tub, shower and double vanity sinks. The water closet is separate from the main bathing area. Local artwork and woven hanging lights continue the farmhouse style. A broad patterned rug lies beneath the living-room seating.

The first- and second-floor suites have a private bedroom and separate living area. One living-room layout has a dining table, with a sofa and armchair...
This stand-alone cottage occupies a single level on the first floor. Its bedrooms sit alongside a private sitting area and dining space. Farmhouse details continue through the interior, where custom live-edge wooden headboards join locally sourced art. Wood, metal and cement all form part of the design.
Each bedroom has its own wet-room bathroom with a deep soaking tub and shower. Both bathrooms include double vanities, separate water closets and large windows. The cottage also has a powder room in addition to these two full bathrooms.

This stand-alone cottage occupies a single level on the first floor. Its bedrooms sit alongside a private sitting area and dining space. Farmhouse details continue...
This private home sits at the edge of the resort, with sliding glass doors between its indoor living spaces and the backyard. A barbecue grill and fire pit form part of the backyard. The interior follows a farmhouse style, with shared living and dining areas alongside the bedrooms. A two-car garage accompanies the residence.
Both full bathrooms have deep soaking tubs, walk-in showers and double vanities. One also includes an outdoor shower. There is also a separate half bathroom.

This private home sits at the edge of the resort, with sliding glass doors between its indoor living spaces and the backyard. A barbecue grill...
The home sits at the edge of the resort with a private backyard. Sliding glass doors link the indoor living spaces to the outdoor area. A barbecue grill and fire pit stand in the yard. Farmhouse décor continues through the shared living and dining rooms, with bedrooms in separate spaces. A two-car garage is also part of the residence.
Three spa-style bathrooms have walk-in showers and double vanities. Deep soaking tubs form part of the bathing areas, and one bathroom also has an outdoor shower. There is one half bathroom in addition to these full bathrooms.

The home sits at the edge of the resort with a private backyard. Sliding glass doors link the indoor living spaces to the outdoor area....
The 2-King, 2-Double option is a distinct pool-villa layout.
Sliding glass doors open from the shared living spaces to a private terrace and backyard. This home sits at the edge of the resort, with farmhouse décor throughout its indoor areas. A barbecue grill and fire pit accompany the outdoor setting. The bedrooms are separate from the living and dining rooms, and a two-car garage is part of the residence.
Three full bathrooms have deep soaking tubs, walk-in showers and double vanities. One bathroom also has an outdoor shower. An additional half bathroom completes the home.

Sliding glass doors open from the shared living spaces to a private terrace and backyard. This home sits at the edge of the resort, with...
The estate occupies its own single-level building at the edge of the vineyard. The living room has a fireplace, and there is also a separate media room. Indoor dining seats eight, while the outdoor tables seat ten in total. The private patio and lounge area extend around the home, with vines surrounding the outdoor setting.
Three wet-room bathrooms each combine a deep soaking tub and shower with double vanity sinks. Separate water closets and large windows accompany them. The main bedroom also has an outdoor shower, and a powder room is also included.

The estate occupies its own single-level building at the edge of the vineyard. The living room has a fireplace, and there is also a separate...
The residence extends across two stories at the edge of the resort. Its shared living spaces open through sliding glass doors to the backyard. Modern farmhouse décor continues across both levels, with bedrooms arranged separately from the living and dining areas. Outside, a barbecue grill and fire pit accompany the private yard.
Four full bathrooms feature deep soaking tubs, walk-in showers and double vanities. One includes an outdoor shower, and there is also a half bathroom. A two-car garage belongs to the residence.

The residence extends across two stories at the edge of the resort. Its shared living spaces open through sliding glass doors to the backyard. Modern...
This south-facing home sits at the edge of the resort, with a private terrace and backyard beyond sliding glass doors. The yard includes a barbecue grill and fire pit. Inside, farmhouse décor runs through the separate living, dining and sleeping spaces. The residence is solar powered and includes a two-car garage.
There are three full bathrooms and a separate half bathroom. Two of the full bathrooms have deep soaking tubs, and one also includes an outdoor shower. Walk-in showers and double vanities complete the main bathing areas.

This south-facing home sits at the edge of the resort, with a private terrace and backyard beyond sliding glass doors. The yard includes a barbecue...
Italian-style landscaping and mature olive trees surround this private home. Sliding glass doors open to a terrace and backyard, where a barbecue grill and fire pit accompany the outdoor setting.
Inside, farmhouse décor continues through the separate living and sleeping areas. Three full bathrooms include an outdoor shower in one, with deep soaking tubs in two. A separate half bathroom is also part of the home. The residence also has a two-car garage, alongside its indoor living and dining spaces.

Italian-style landscaping and mature olive trees surround this private home. Sliding glass doors open to a terrace and backyard, where a barbecue grill and fire...
A private terrace and backyard extend beyond the home's sliding glass doors. The setting is at the edge of the resort, with modern farmhouse décor throughout the living and sleeping areas. A barbecue grill and fire pit accompany the outdoor space, and a two-car garage is included. The bedrooms remain distinct from the shared living and dining rooms.
Each of the four full bathrooms has a deep soaking tub, walk-in shower and double vanity. One bathroom adds an outdoor shower. The home also includes a half bathroom.

A private terrace and backyard extend beyond the home's sliding glass doors. The setting is at the edge of the resort, with modern farmhouse décor...
Winemaker Thomas Rivers Brown works with Elusa, whose vineyard is organically farmed by hand within the Calistoga American Viticultural Area. Guided tastings introduce the wines and the growing conditions behind them. The landscape has its own calendar, with green shoots in spring, grapes changing color in summer and hand harvesting in fall. A visit in winter brings the quieter sight of dormant vines. Staying here puts those changes close to daily life, while leaving other Napa wineries as separate, planned outings.
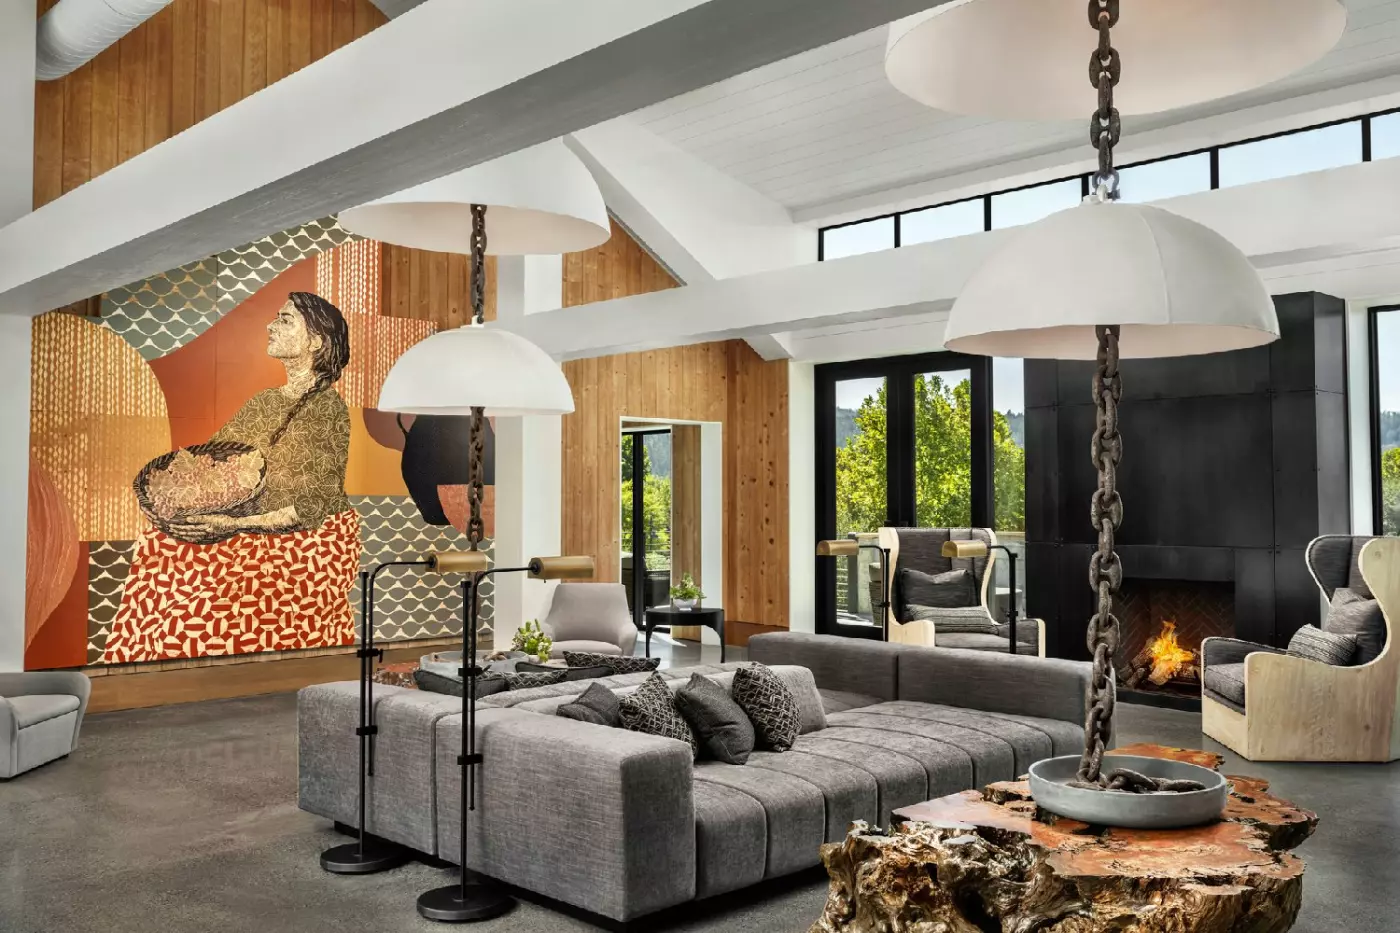
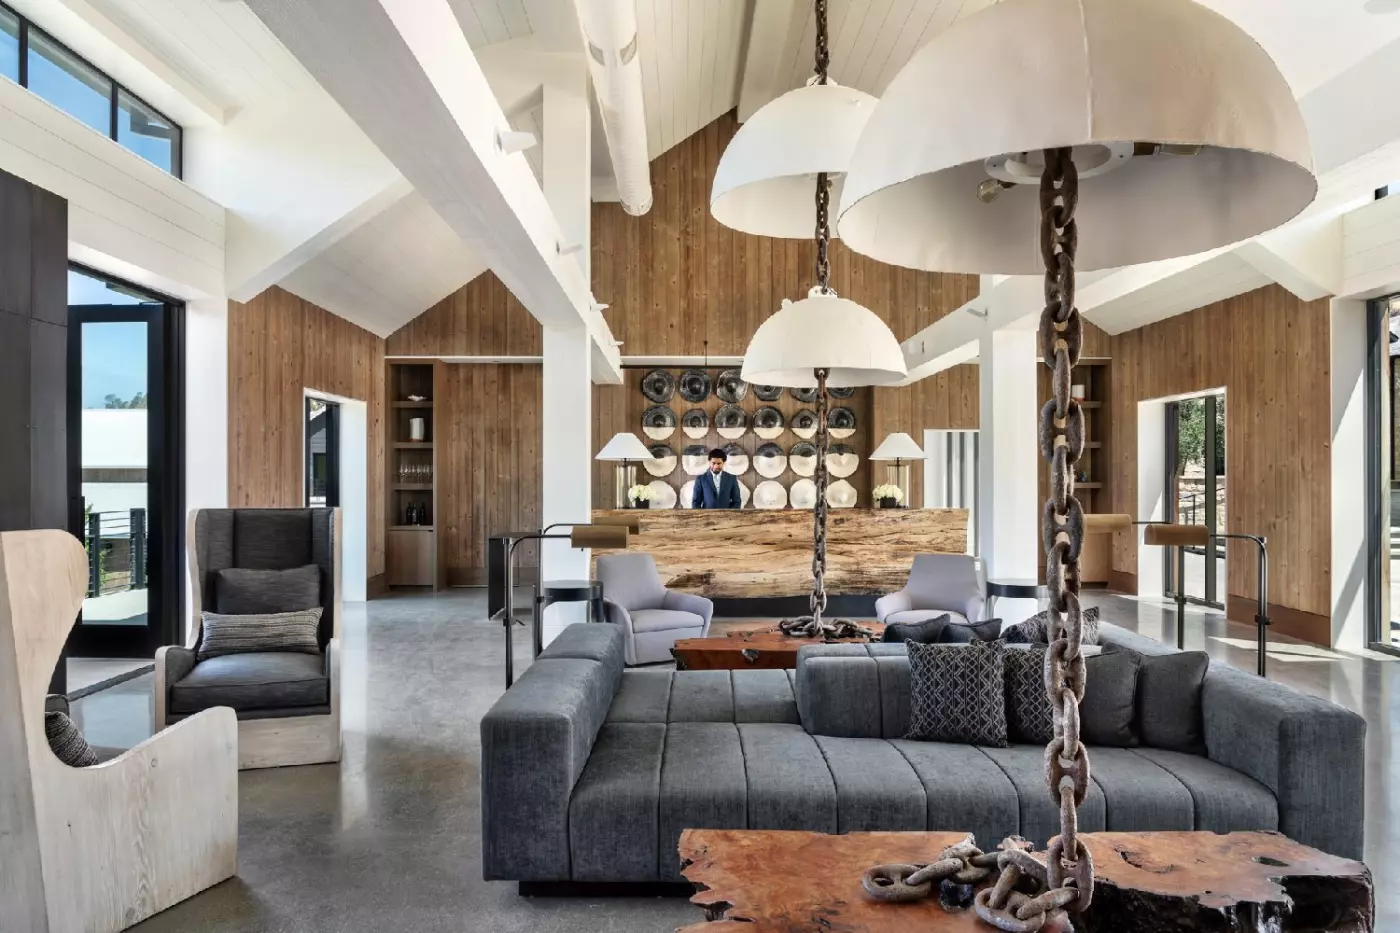
The resort has 95 accommodations, comprising 68 guest rooms, 17 suites and ten rental residences. Interiors by Erin Martin and Hirsch Bedner Associates draw on Napa's agricultural setting through weathered wood, forged iron and ceramics. Every guest room and suite has a fireplace, wine refrigerator, deep soaking tub and private patio or balcony. Those details give even a short visit room for an unhurried breakfast or an evening beside the fire.
Resort Rooms, Vineyard Rooms and Vineyard & Palisades Mountain Rooms share a 480- to 530-square-foot size range. The distinction is chiefly the outlook and position within the grounds. Resort Rooms have a king bed; the vineyard categories also offer two doubles. A vineyard category does not always face the resort's own vines, since neighboring Kenefick Ranch forms part of the landscape. Custom live-edge wood headboards and a neutral palette keep the rooms connected to that rural setting.
On the upper floors, the Vineyard & Palisades Mountain Room faces Kenefick Ranch and the mountain range. Its furnished balcony brings the view outside the bedroom, while the bathroom combines a shower and deep tub in a wet-room layout, with double sinks and a separate toilet. The king configuration accommodates two adults; the two-double version allows two adults and one child. This is a good category to consider when the broader mountain outlook matters more than additional living space.
The Vineyard One-Bedroom Suite provides 960 square feet, with a separate living area, fireplace and outdoor dining for six. A powder room supplements the main bathroom. Despite the space for gathering, its sleeping capacity is two adults and a small child in a crib. A connecting king or double-double room can create a two-bedroom configuration. That distinction matters for families who might otherwise assume the living room provides extra beds.
For a more self-contained stay, the Vineyard & Mountain Two-Bedroom Villa has 2,300 square feet at the edge of the resort. Two king bedrooms accommodate four guests, with two full bathrooms and a half bathroom. Sliding doors open toward a terrace and backyard with a barbecue and fire pit. A full kitchen, washer and dryer, outdoor shower and two-car garage make the villa particularly practical for a longer visit. Its outlook takes in the Palisades and Kenefick Ranch rather than an enclosed resort garden.
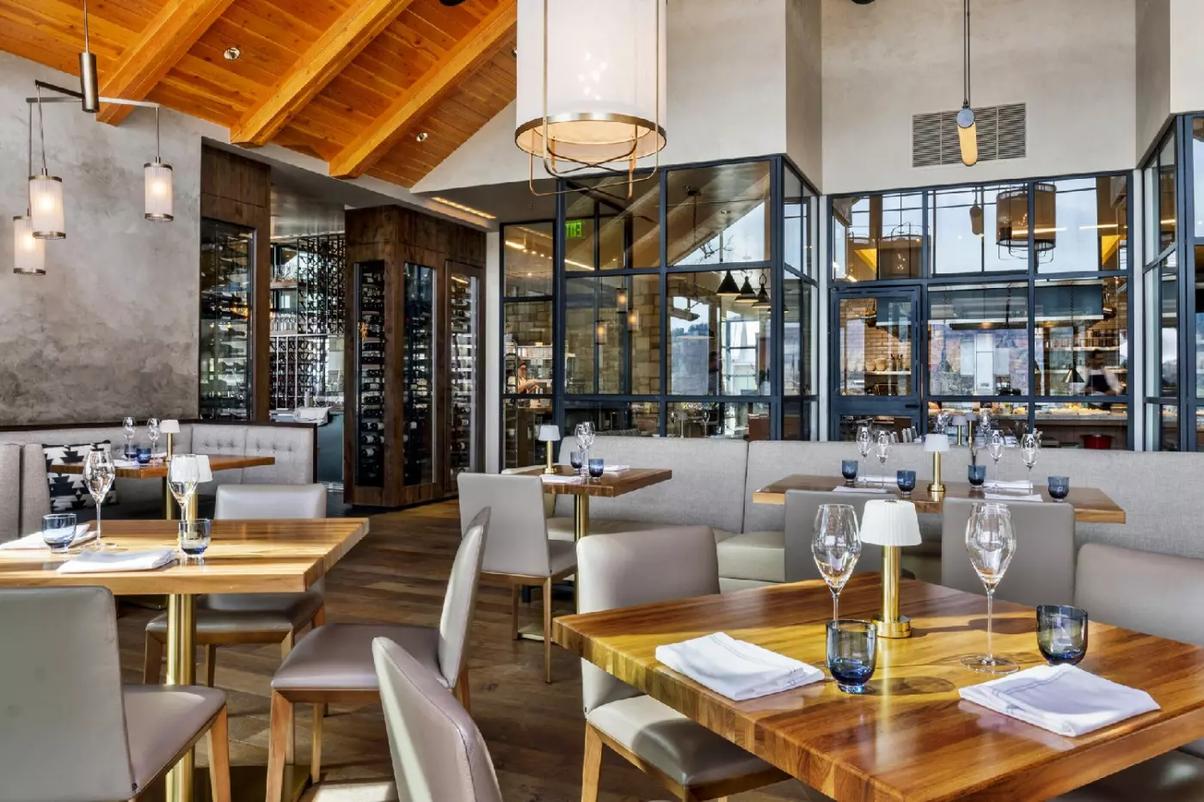
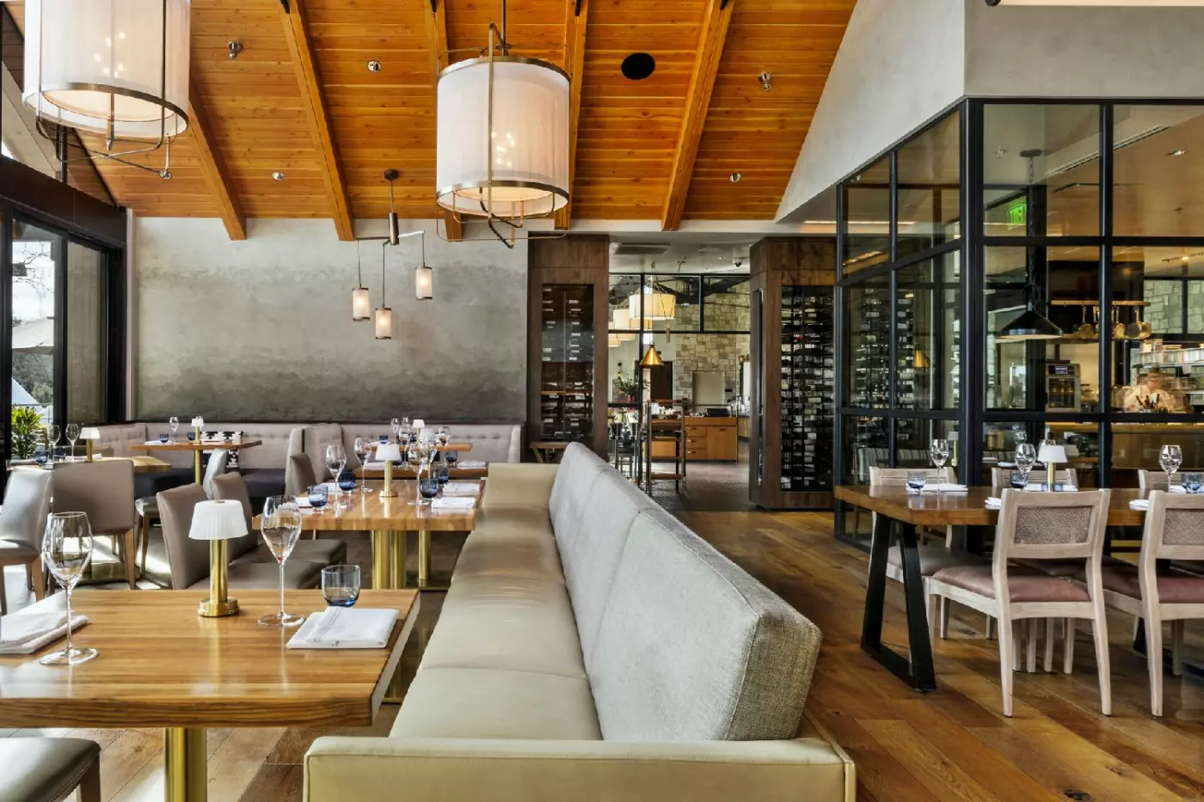
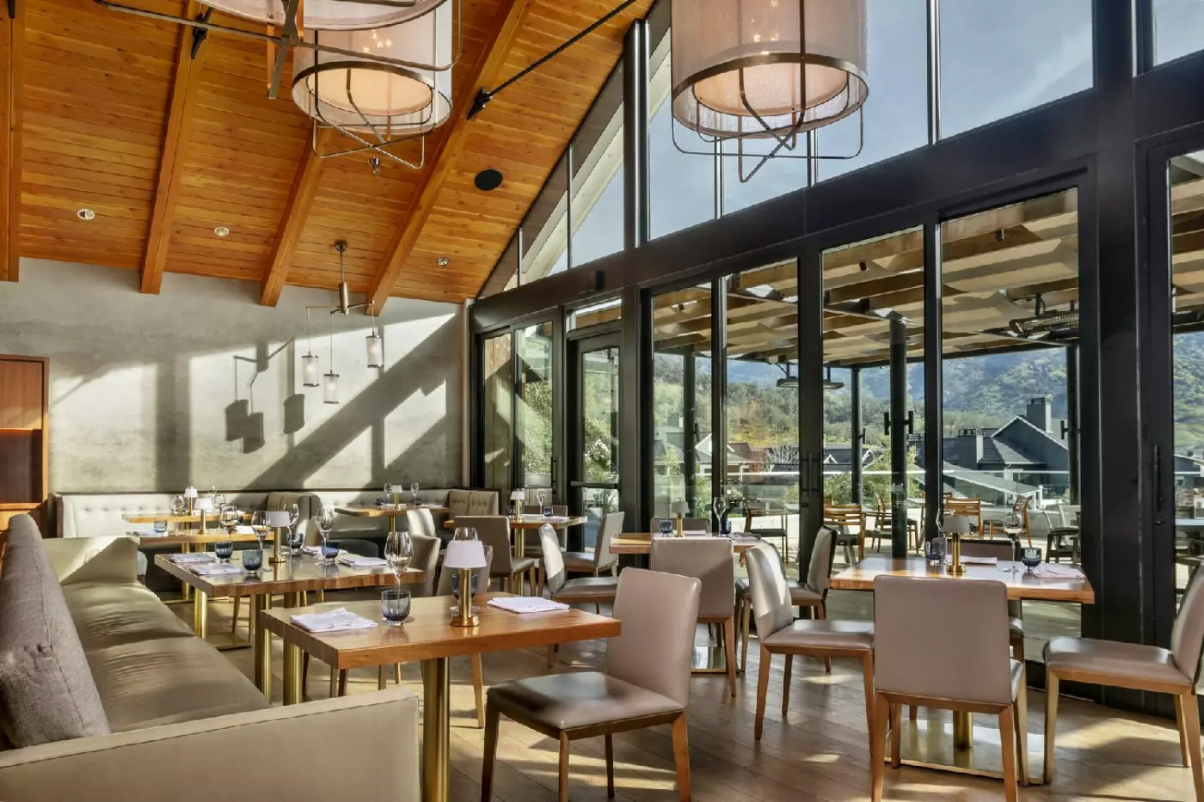
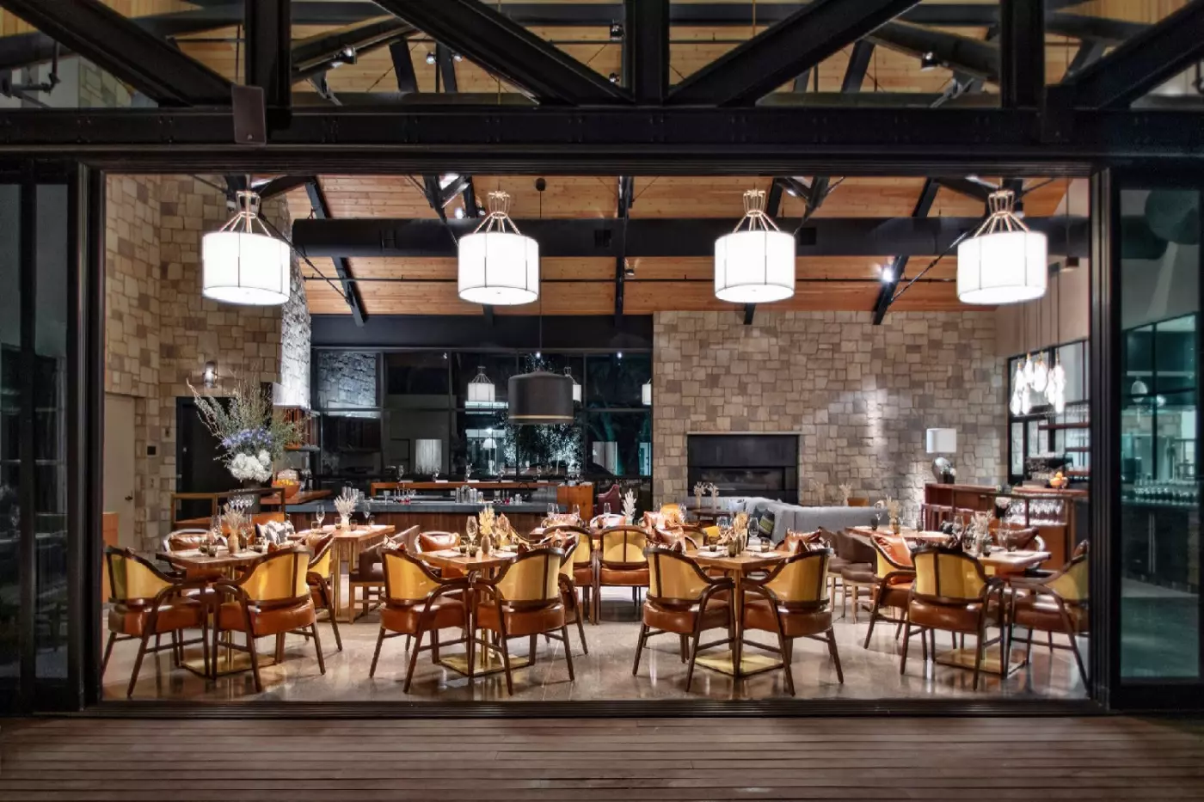
Michelin-starred Auro is the restaurant to plan around for a special evening. Executive Chef Evan Neumann leads a seven-course tasting menu of contemporary American cooking, with French technique and Japanese influences. Seasonal Napa Valley ingredients guide the progression, and the dining room looks toward the vineyards and mountains. The Chef's Table places a private dinner inside the kitchen. Derek Stevenson oversees a wine program of around 750 labels, bringing local producers into conversation with bottles from farther afield.
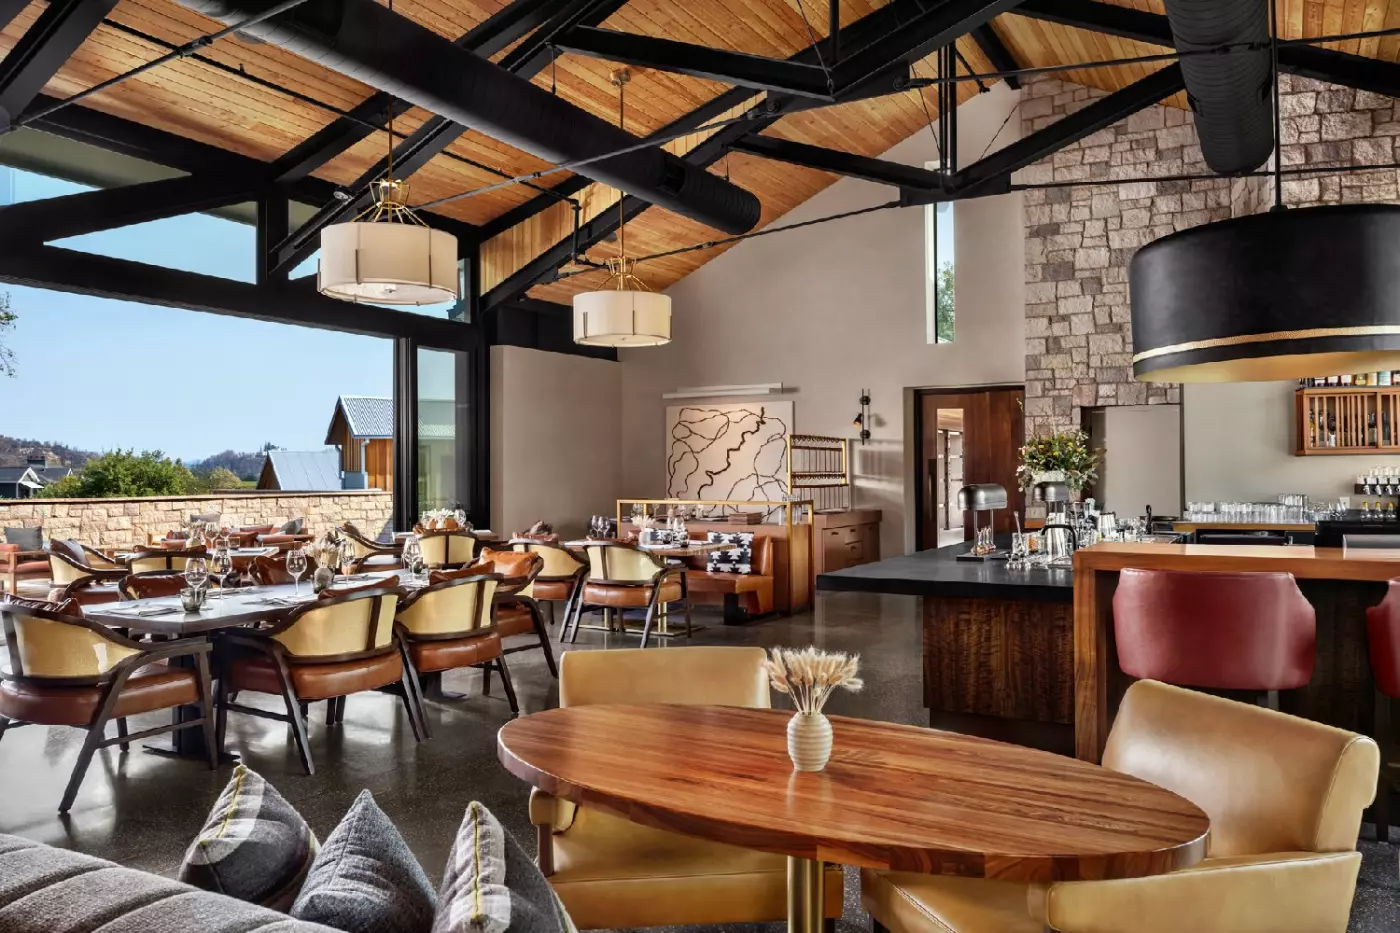
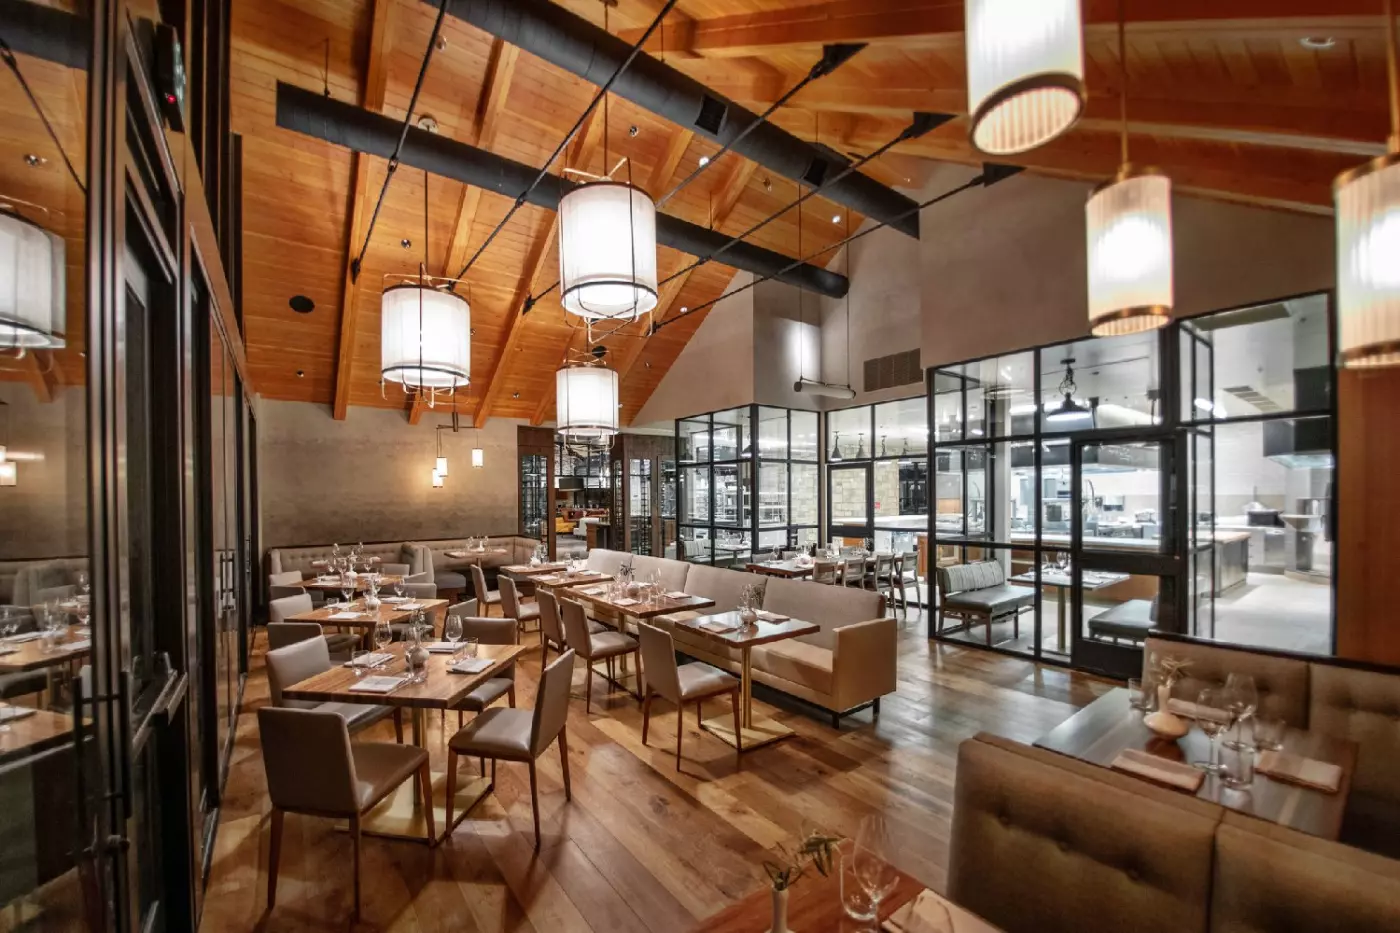
TRUSS Restaurant + Bar gives the resort a more flexible daily dining room. Its brasserie-style cooking includes wood-fired pizzas and burgers alongside seasonal dishes made with local ingredients. Breakfast, lunch and dinner allow it to fit around a tasting appointment or a day spent entirely on the grounds. The vineyard outlook remains part of the meal without requiring a tasting-menu commitment. It is also a natural meeting place when friends return from different outings and want to settle over dinner.
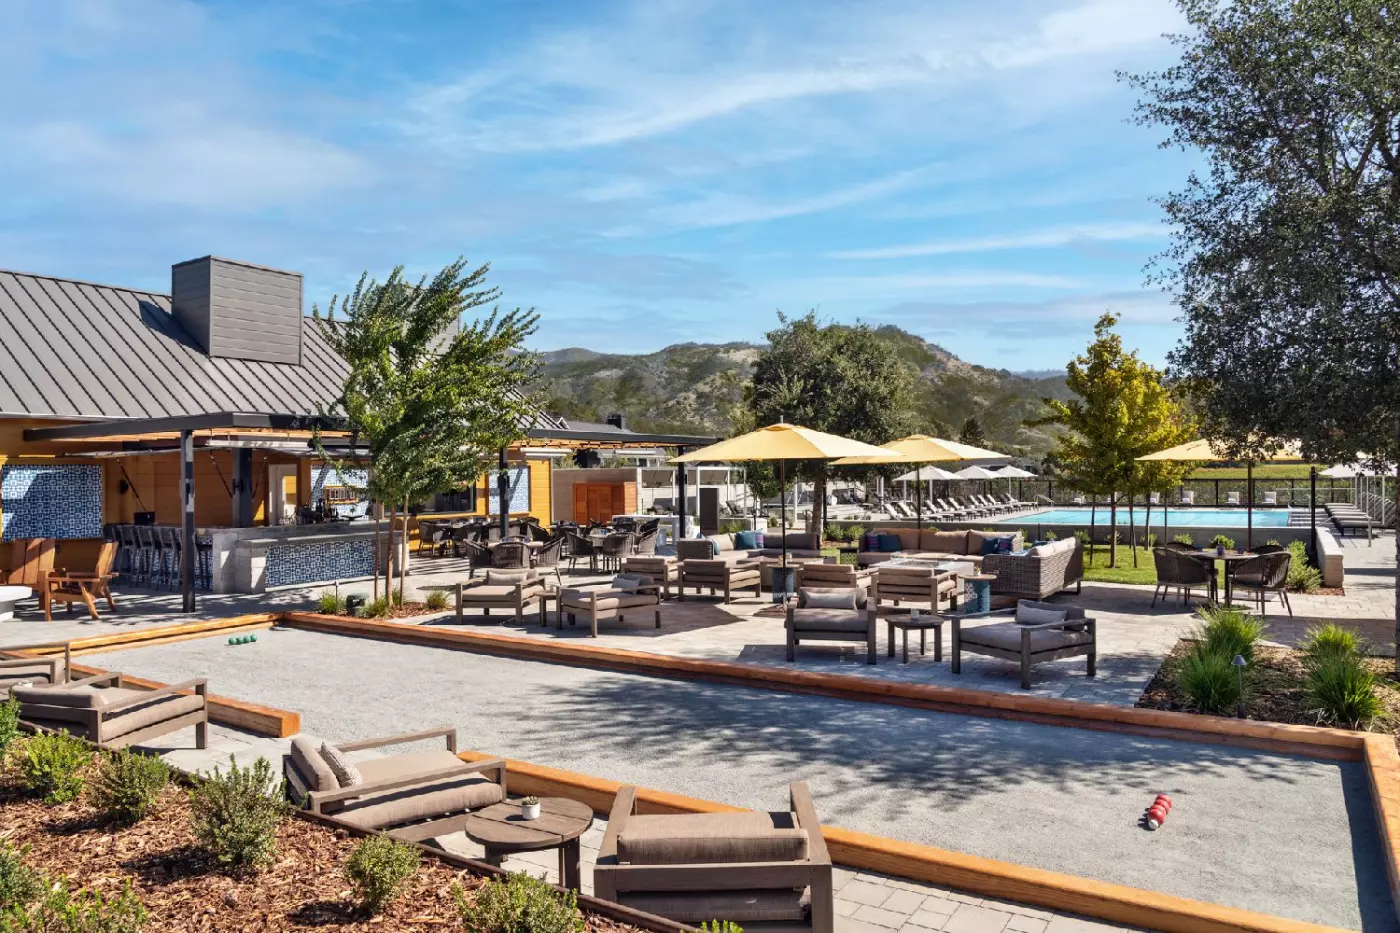
Campo Poolside occupies the open-air space between the two resort pools, serving lunch and afternoon food when weather permits. Fish tacos, tuna poke, chips with guacamole and a burger reflect its California poolside approach. Room service covers breakfast, daytime meals and a separate overnight menu, with children's choices available too. Eating on your own terrace is another way to use the outdoor space, particularly on an arrival night when a restaurant reservation would feel restrictive.
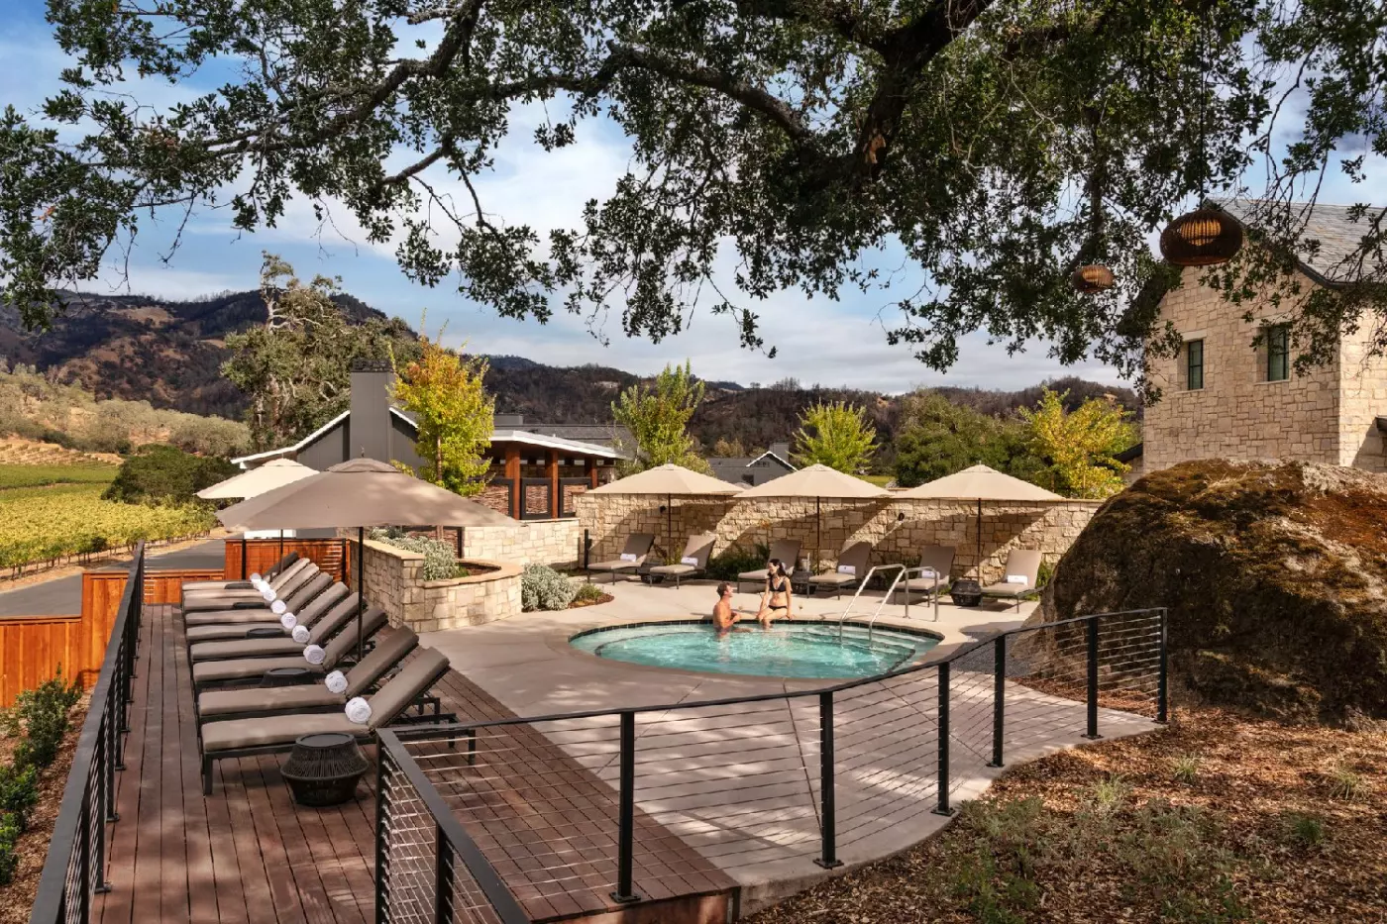
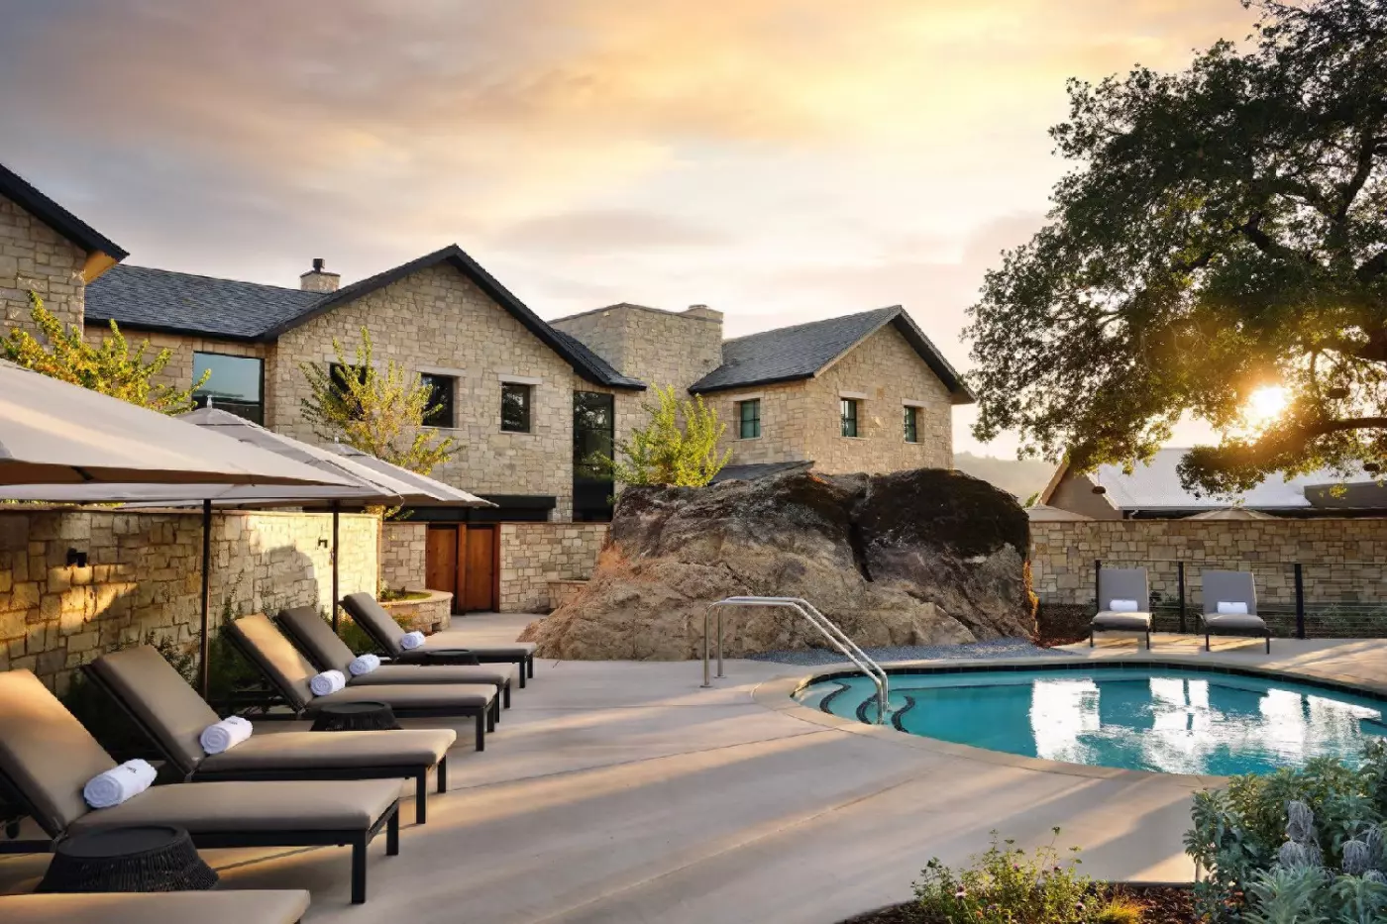
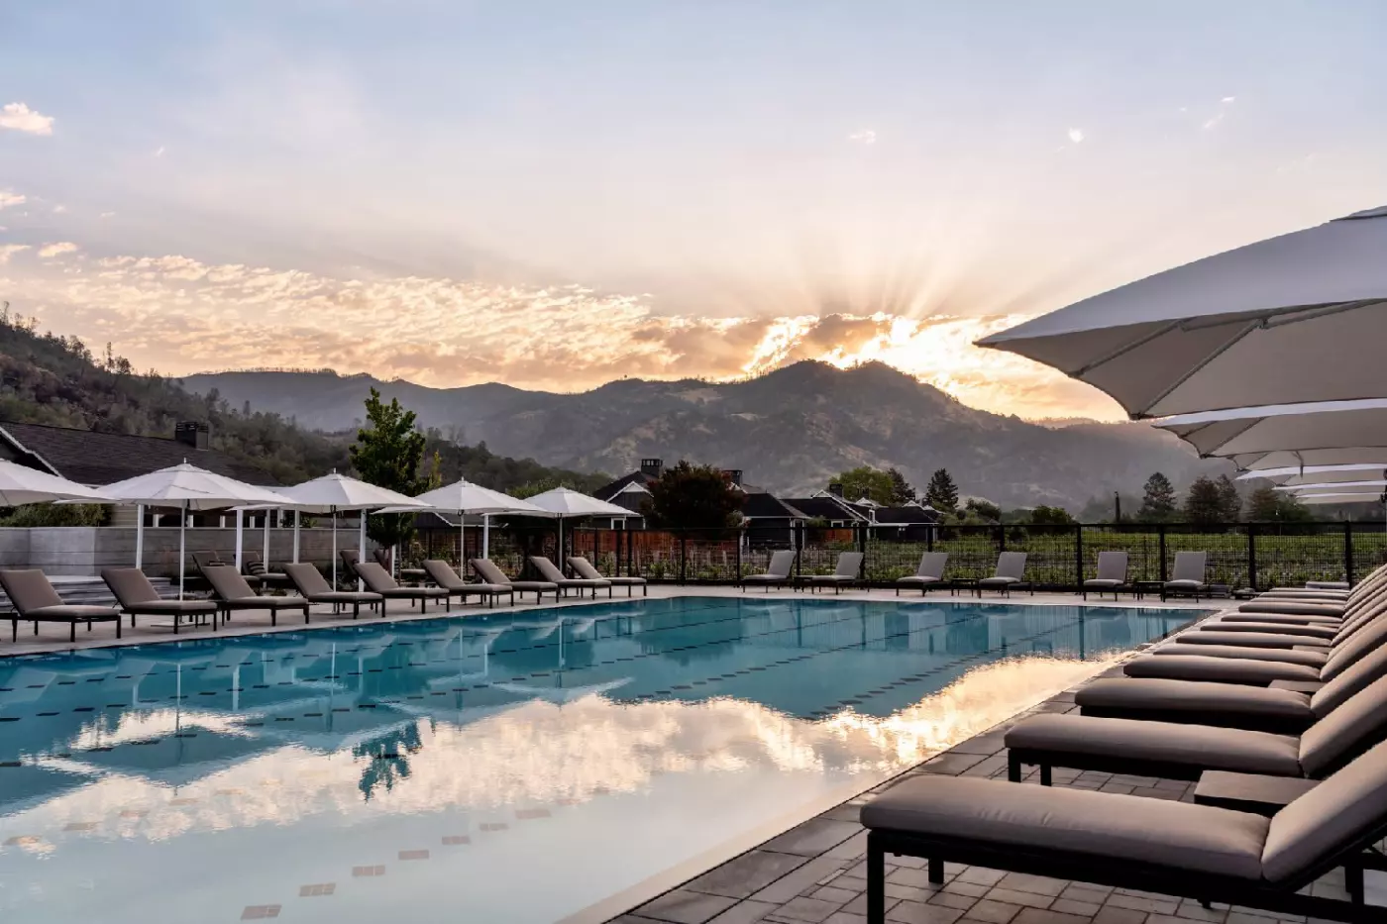
The Adult Pool is a heated, 23-meter lap pool with five lanes, restricted to guests ages 16 and older. A hot soaking tub and reservable cabanas sit nearby. The separate Resort Pool welcomes all ages and has shallow areas for children, with daybeds and cabanas around it. These distinct settings let a family swim and a morning of lengths coexist within the same resort. Campo's position between them keeps a poolside lunch close to either part of the grounds.
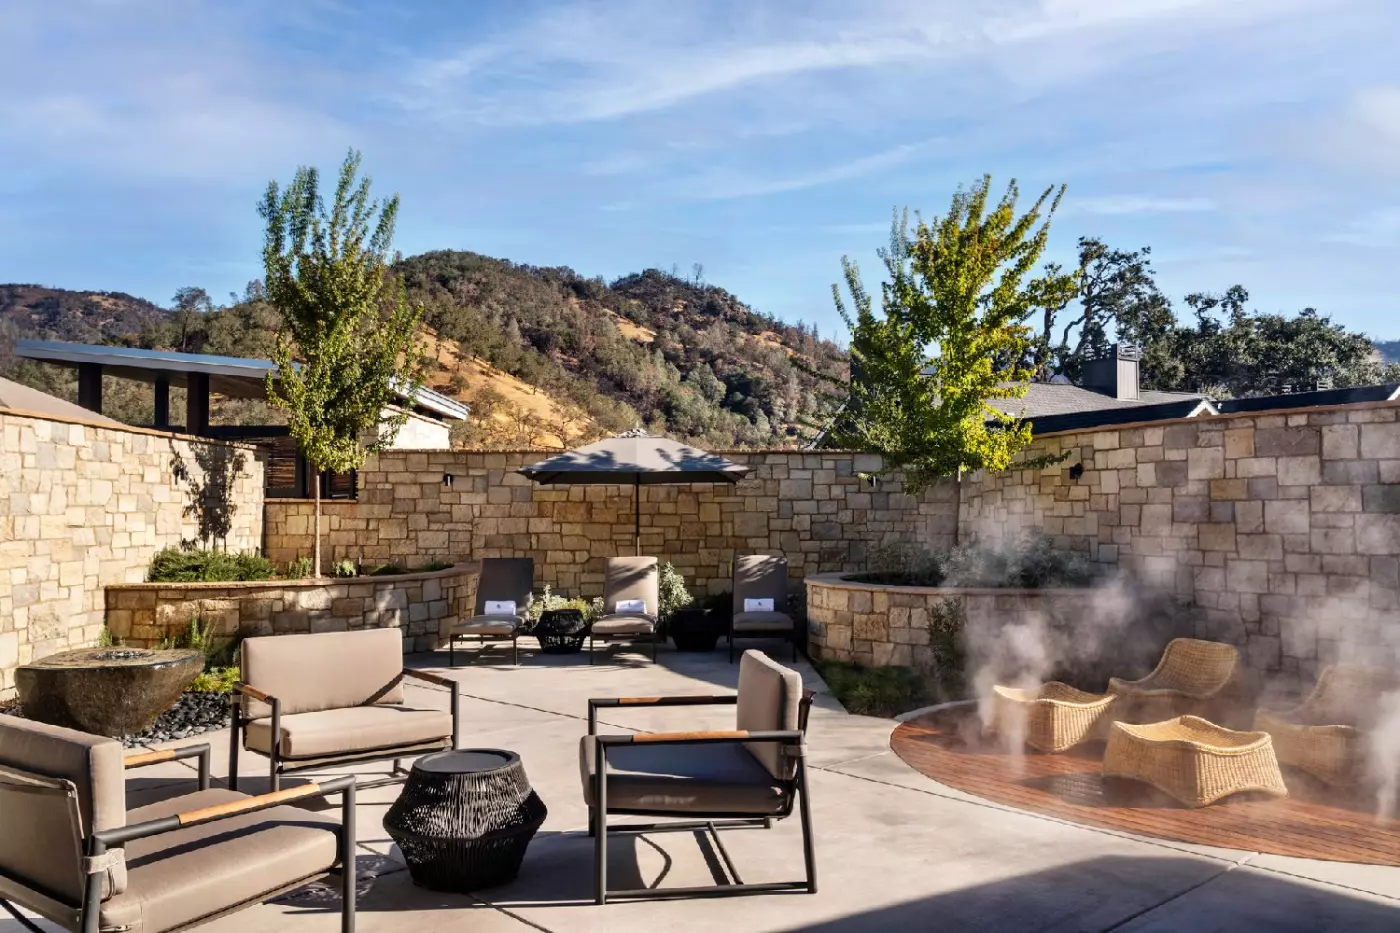
Spa Talisa is reached through an olive grove, with eight treatment rooms, including two larger couples' suites. Outside, barrel saunas, cold plunge tubs, misting decks and a heated whirlpool extend the visit beyond a treatment appointment. Mud applications followed by time on the sun deck give the spa a tangible connection to Calistoga's bathing traditions. Inside are steam rooms and lounges, with massage, facials and nail services available. The appeal is in the combination of treatment spaces and time outdoors, not a tightly packed sequence of appointments.
The fitness center overlooks Cabernet vines and is accessible 24 hours, with Technogym equipment and free weights. A movement studio and outdoor exercise space allow a change of setting. For something less structured, bicycles are available through the resort and a bocce court sits by Campo. These are useful alternatives on a day without tastings, especially for companions who would rather spend part of the morning moving than remain by the pool.
The Kids Activity Room welcomes ages five to 12 for games, movies and time with other children. It is an unsupervised space, so a parent or guardian must remain present; the concierge can recommend babysitting providers separately. Families staying in a villa can arrange a private chef for dinner at home. Outside the resort, the concierge can help with bike rentals and routes along the Napa Valley Vine Trail, giving a family visit options beyond winery appointments.
The entrance is at 400 Silverado Trail, a few minutes from Calistoga. Charles M. Schulz Sonoma County Airport is about 20 miles away, with a hotel driving estimate of 35 minutes. From San Francisco International Airport, the hotel estimates around 90 minutes; traffic can make either journey longer. Arrange transport and important dining or tasting reservations before arrival. The resort works because it makes Napa feel complete without making every good moment require a drive.
Guided tastings at Elusa Winery explain Calistoga's growing conditions and wine styles, adding context to the vines surrounding your accommodation.
TRUSS offers a brasserie-style alternative to tasting menus, with vineyard views and seasonal dishes that suit a less structured evening at the resort.
Spa Talisa's outdoor whirlpool and misting decks let you spend spa time in the vineyard landscape, not only inside a treatment room.
400 Silverado Trl N, Calistoga, CA 94515, United States
Playing this video may share data with YouTube. Please see our Privacy Policy.
Yes. Four Seasons Resort and Residences Napa Valley is worth it for travelers who want a true wine-country luxury resort in Calistoga with vineyard views, a working winery, spa, pools, and Michelin-starred dining. It is best for couples, wine lovers, wellness travelers, and guests who want an immersive Napa stay rather than a simple hotel room.
Four Seasons Resort and Residences Napa Valley is at 400 Silverado Trail in Calistoga, California. The resort sits at the northern end of Napa Valley. The location is strong for Calistoga wineries, hot-spring culture, vineyard drives, and quieter wine-country stays. Napa town and Yountville are farther south.
Four Seasons Resort and Residences Napa Valley has 95 resort keys, according to official Four Seasons hotel facts. This includes 68 guest rooms and 17 suites. The resort also has 20 private residences, with a smaller number in the rental program. This gives guests choices from classic rooms to larger villa-style stays.
The resort is set within a working organic vineyard in the Calistoga AVA. It is also home to Elusa Winery, with an on-site vineyard and tasting room. This makes the stay feel deeply connected to Napa Valley. Guests can see vines, taste wine, dine well, relax at the spa, and stay in a vineyard setting.
Yes. Four Seasons Resort and Residences Napa Valley has Elusa Winery on site. It is one of the most important reasons to book the resort. Guests can follow the grape-to-glass story without leaving the property. Wine lovers should reserve tastings or winery experiences before arrival.

More amenities
Solage sits on Silverado Trail at the northern end of Napa Valley, just outside downtown Calistoga. It is a resort for guests...

More amenities
Meadowood Napa Valley makes a different proposition from a hotel in the middle of town. Its 250-acre St. Helena estate gives...

More amenities
At Alila Napa Valley, the choice begins with geography. The hotel is on Main Street in St. Helena, beside Beringer Vineyards,...



