


Best for
For work that crosses time zones, the Embarcadero hotel's round-the-clock Business Centre and Guest Services make an irregular schedule easier to manage.
Please choose a hotel or destination from the list.
We couldn’t open your search results. Please try again.
Your private search
Finding exceptional stays


Best for
For work that crosses time zones, the Embarcadero hotel's round-the-clock Business Centre and Guest Services make an irregular schedule easier to manage.
What makes it special
The hotel's own postcard designs give correspondence a local touch, inviting you to send a handwritten note from San Francisco during your stay.
Room to consider
If you expect to work from your room, ask about the proposed layout's desk and seating before booking, especially for longer working sessions.
Insider tip
Ask the concierge for a shopping route tailored to your interests between Jackson Square and Union Square, rather than browsing without a plan.
Free membership gives you access to preferred rates, exclusive benefits and current promotions for your stay.
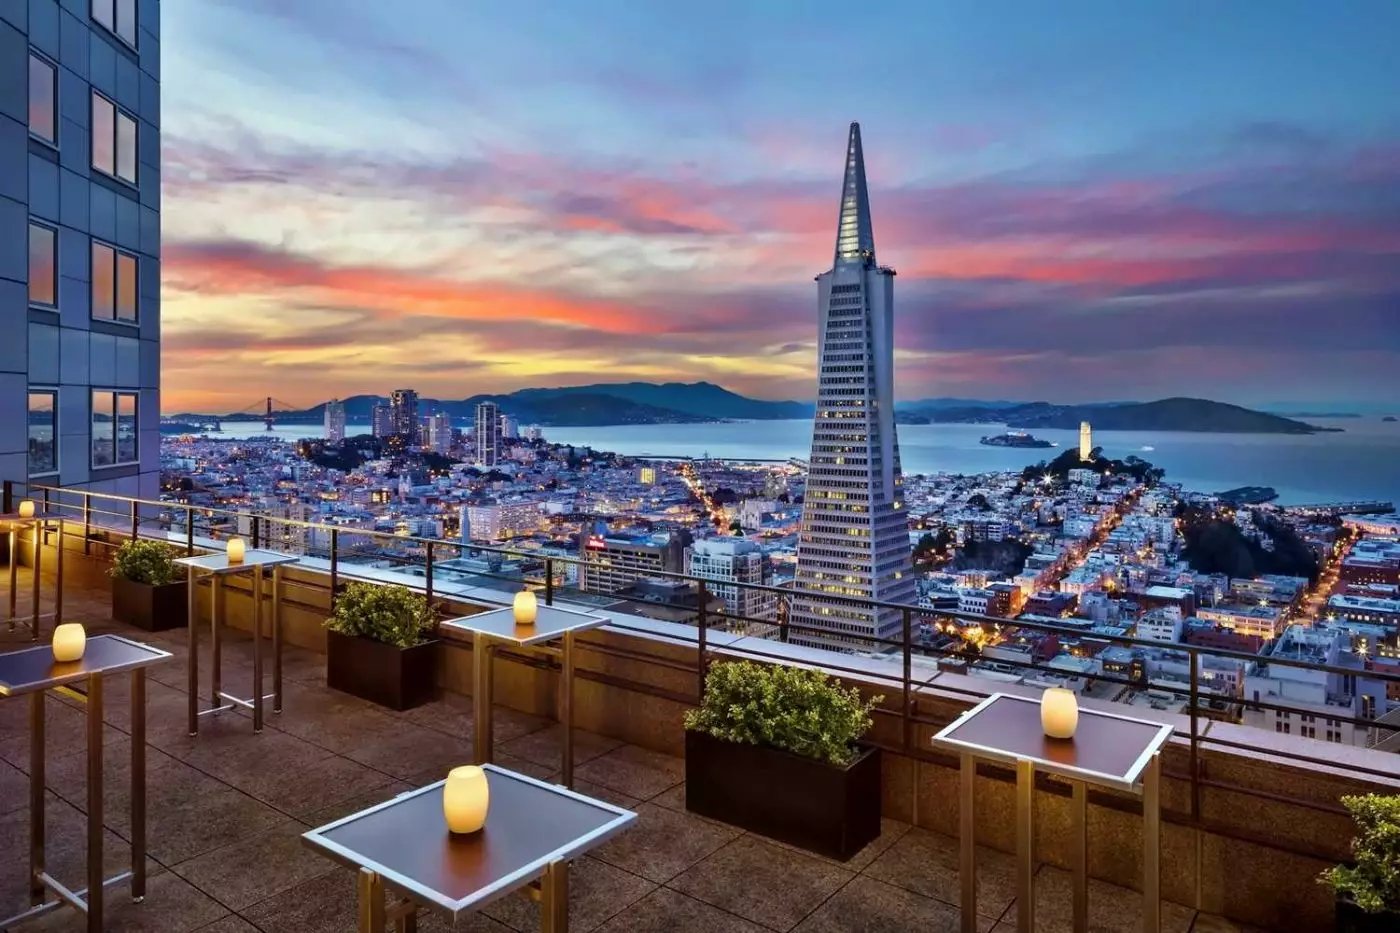
Four Seasons Hotel San Francisco at Embarcadero sits at 222 Sansome Street, high above the Financial District. The views are the reason to pay attention. Its 127 guest rooms and 28 suites occupy the top 11 floors of a 48-story tower, with the bay, bridges and downtown skyline taking different positions beyond the windows. On a clear day, the city feels almost diagrammed below you.
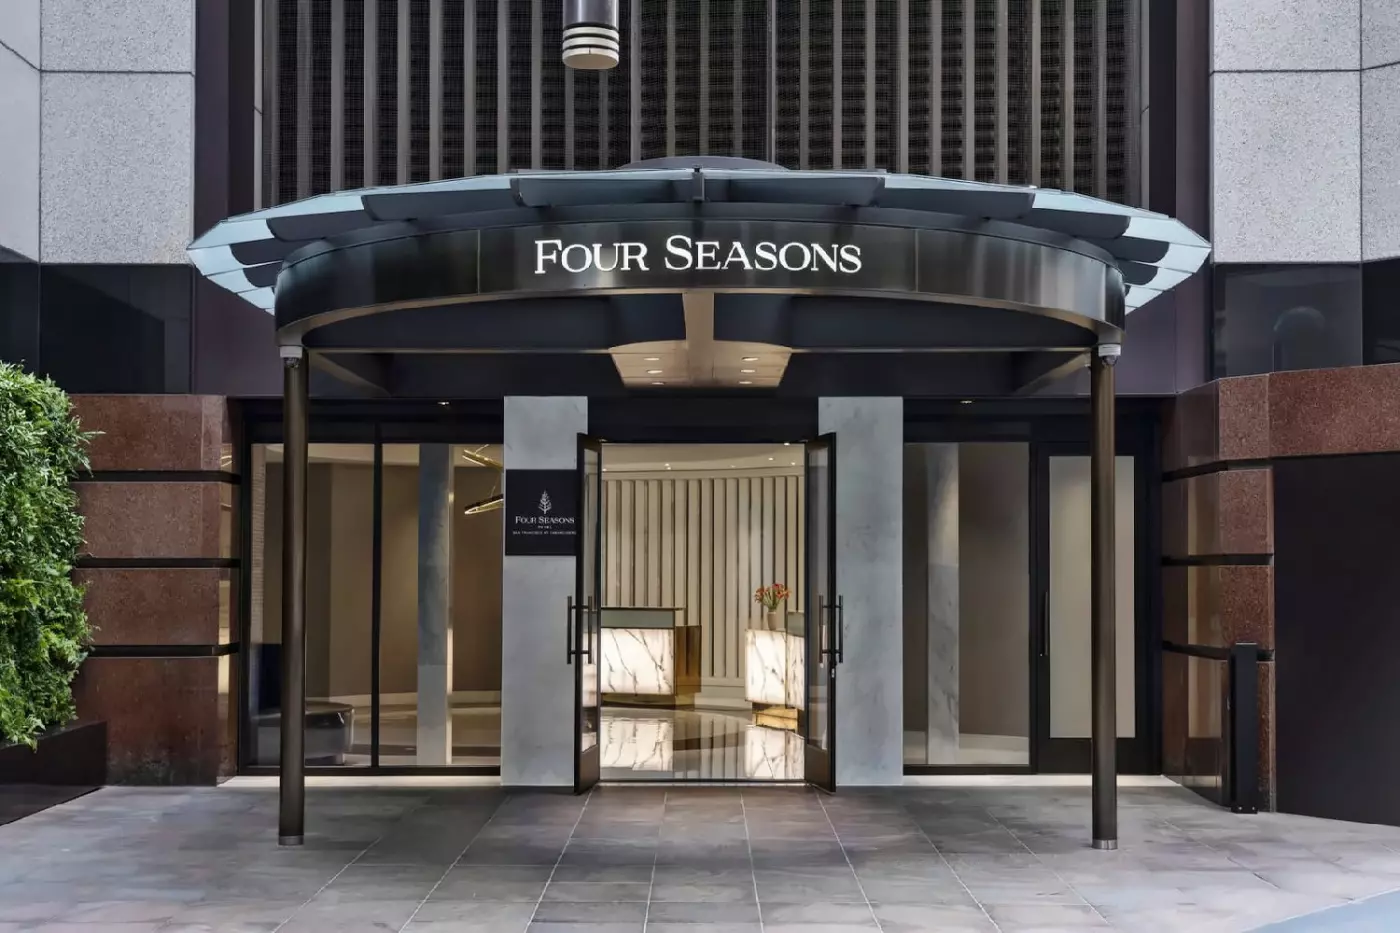
This is the Embarcadero Four Seasons, distinct from the brand's Market Street hotel. Despite the name, the building stands within the Financial District rather than directly on the waterfront. Reception is on the first floor, so arrival begins among the streets and offices before the elevator carries you upward. That connection between a working downtown address and rooms far above it gives the hotel much of its character.
 155
155
 Charming
 Fitness
 Spa
Spa
 Wellness
 Culture
 Pet Friendly
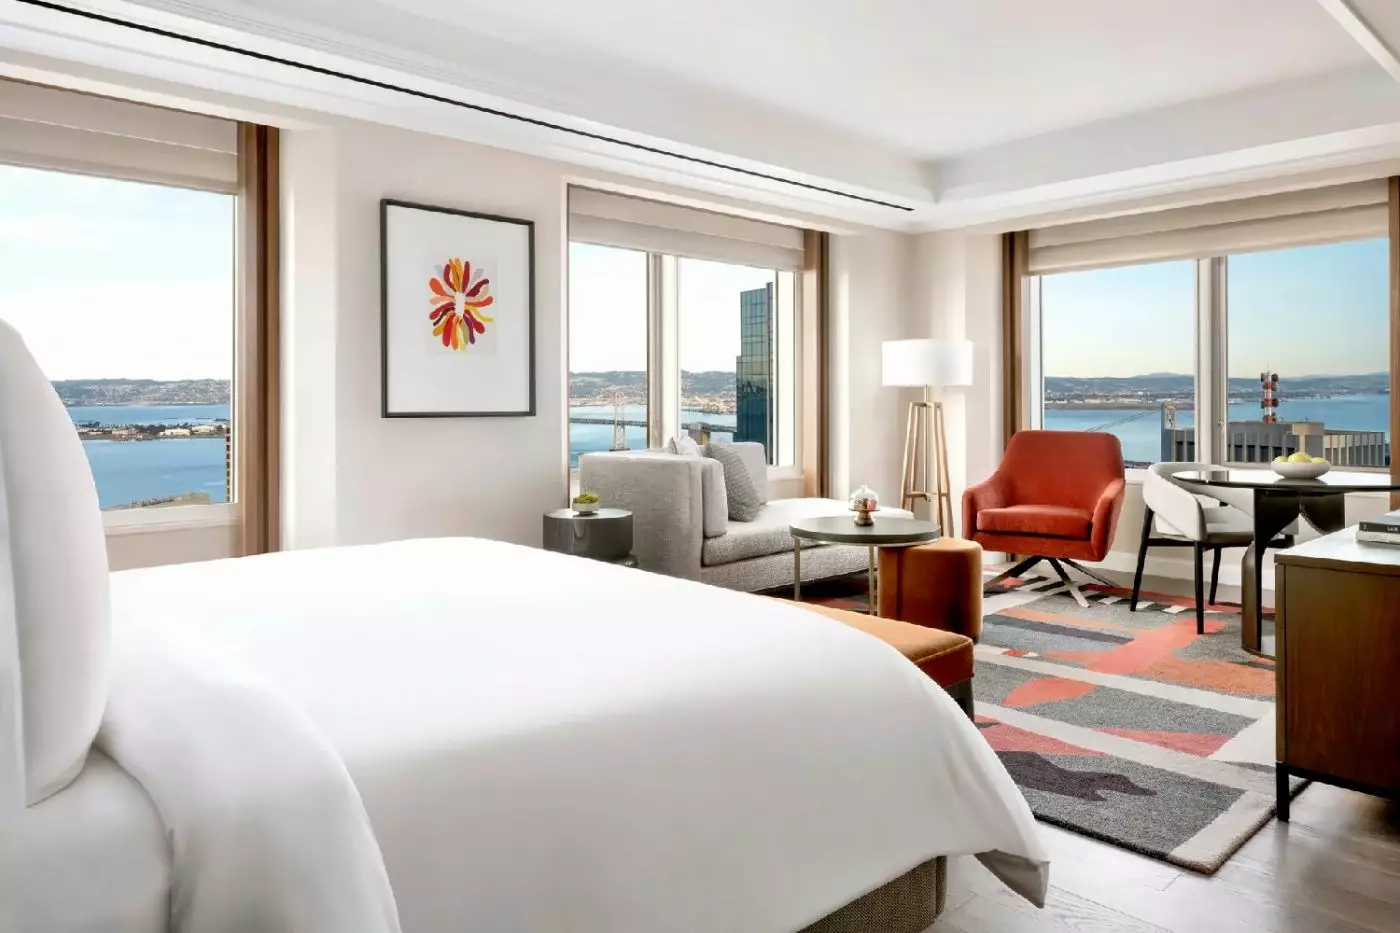

One corner layout places the combined desk and dining table near the windows. An armchair and a small round side table sit alongside it, with the bed set across the room. A short entrance passage leads past the closet and bathroom into the sleeping area. Pale walls and a padded headboard keep the design understated.
In the bathroom, a marble vanity has a dark base and a pale basin. Its tall mirror has a lit border, with a separate circular makeup mirror beside it. A spacious shower stands next to the vanity. These rooms are on floors thirty-eight through forty-eight.

One corner layout places the combined desk and dining table near the windows. An armchair and a small round side table sit alongside it, with...
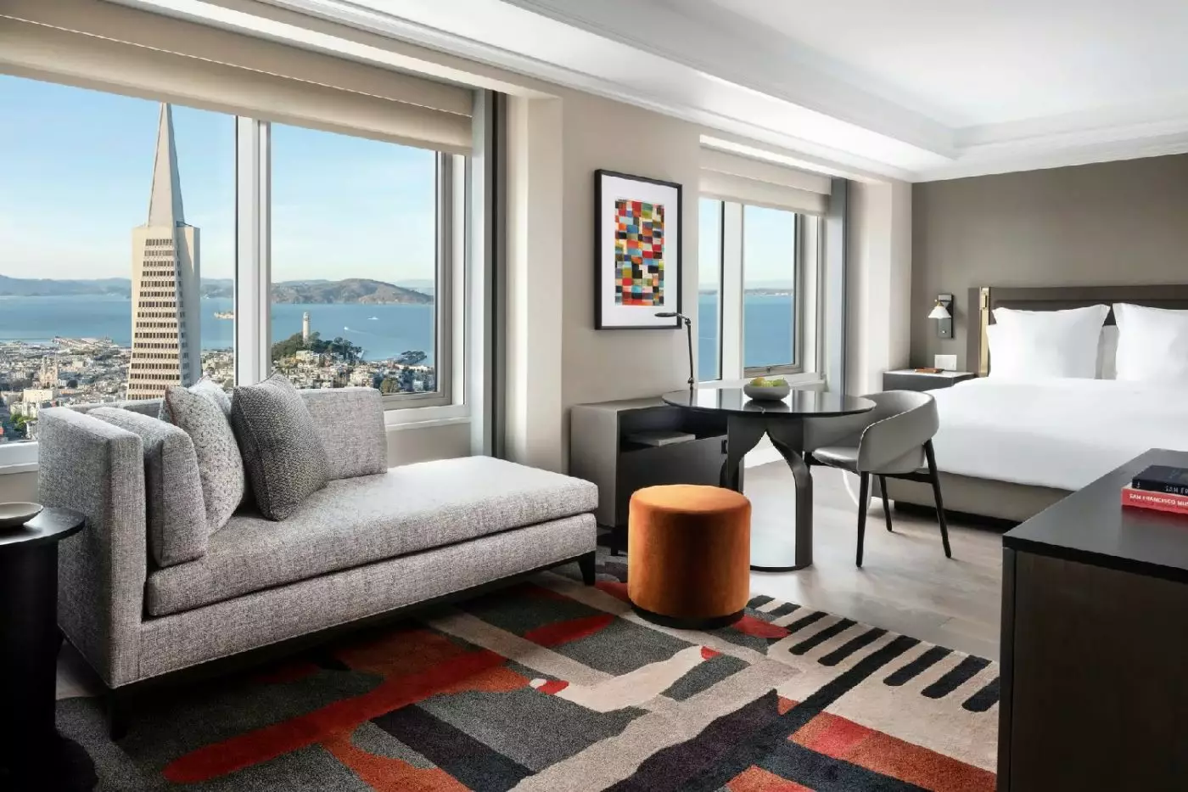
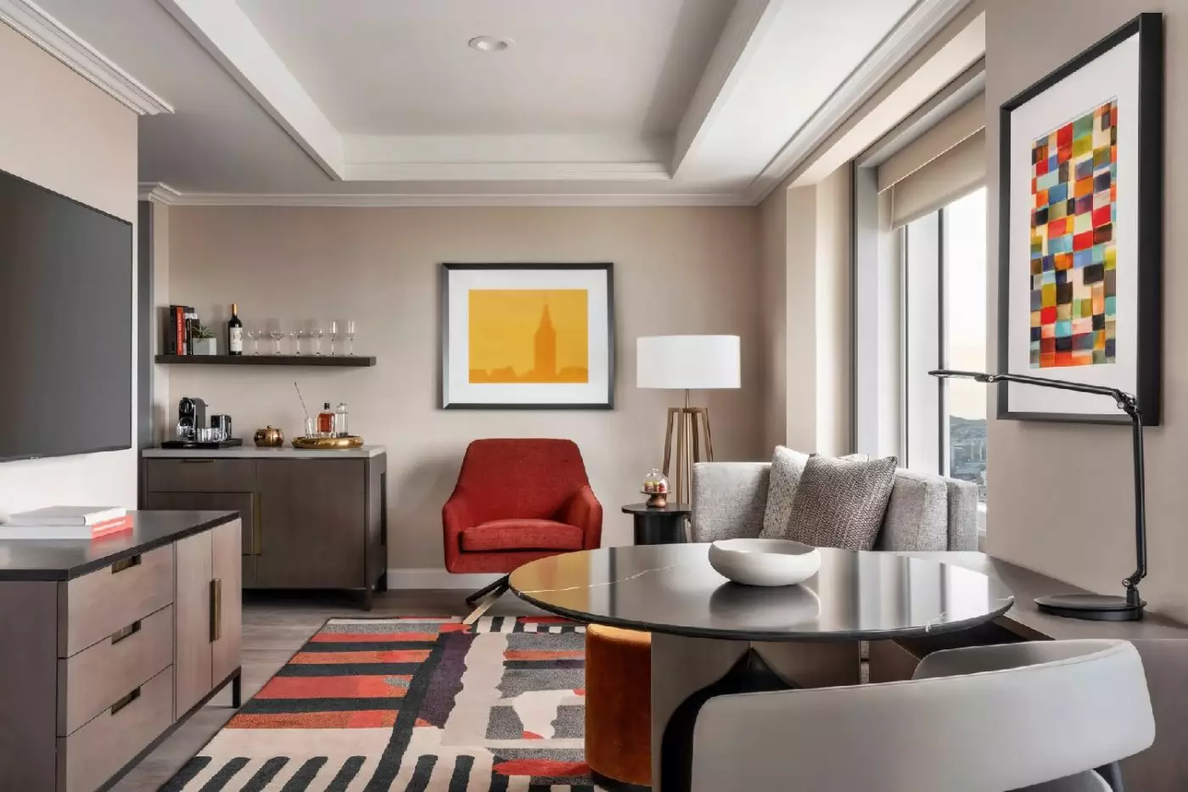
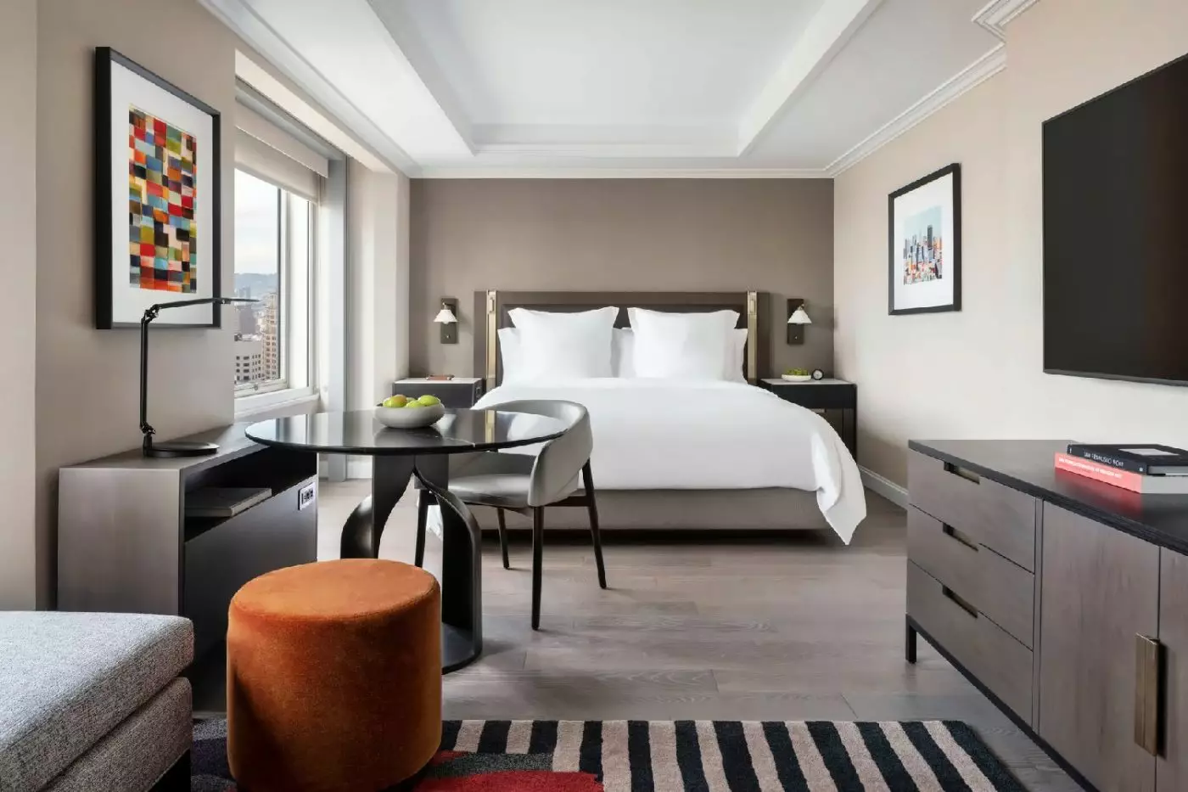
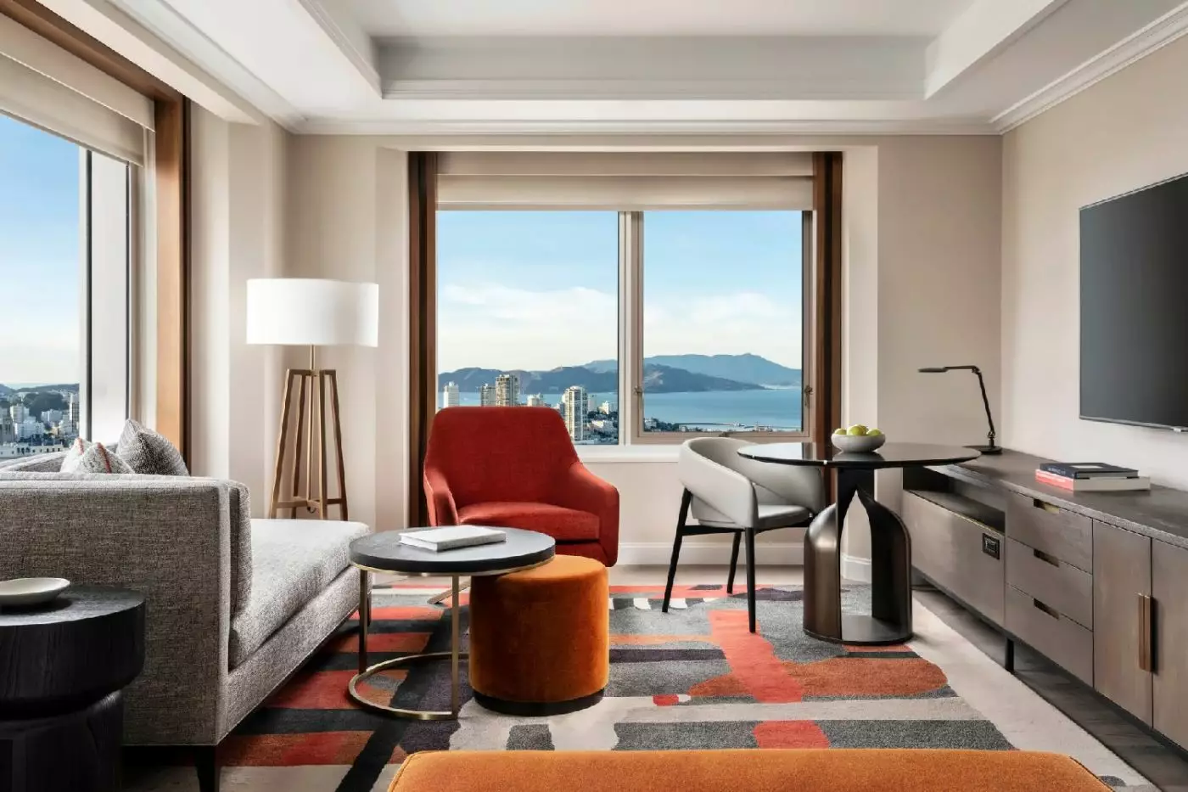
One king layout pairs a gray sofa with a rust-colored armchair and a small upholstered ottoman. A round table stands near the window, beneath bright geometric artwork. Elsewhere in this arrangement, a dark headboard and bedside cabinets contrast with the pale walls. Long, low cabinets and a rug with red and gray shapes complete the interior.
The bathroom has a marble vanity, a spacious shower and a deep soaking tub. A large mirror with an illuminated border rises above the basin, with a round makeup mirror beside it. Selected rooms can connect externally to a corner suite. The category spans floors thirty-eight through forty-eight.

One king layout pairs a gray sofa with a rust-colored armchair and a small upholstered ottoman. A round table stands near the window, beneath bright...
In a corner arrangement, an angled entrance passage leads toward the sleeping area, with the bathroom set off to one side. Near the windows, a round desk and dining table has two chairs. A low, dark table and warm-colored upholstered seating form another small sitting arrangement.
The modern bathroom includes a marble vanity and a spacious shower. A pale basin tops dark drawers, below a tall mirror outlined with light. A separate round makeup mirror sits beside the vanity. Rooms occupy floors thirty-eight through forty-eight, and selected arrangements connect to a Premier Bridge View Room.

In a corner arrangement, an angled entrance passage leads toward the sleeping area, with the bathroom set off to one side. Near the windows, a...
A gray sofa runs beneath the windows, with a rust-colored armchair at the end of the sitting area. A small round table stands near the bed, and a long, low cabinet lines the opposite wall. Colorful geometric artwork and a rug patterned in red, gray and black give the pale room a distinct accent. In this king arrangement, the dark headboard sits between compact bedside cabinets and wall lights.
The bathroom pairs a marble vanity with a spacious shower. A tall mirror with a lit border rises above the basin, beside a separate round makeup mirror. These rooms occupy floors thirty-eight through forty-eight.

A gray sofa runs beneath the windows, with a rust-colored armchair at the end of the sitting area. A small round table stands near the...
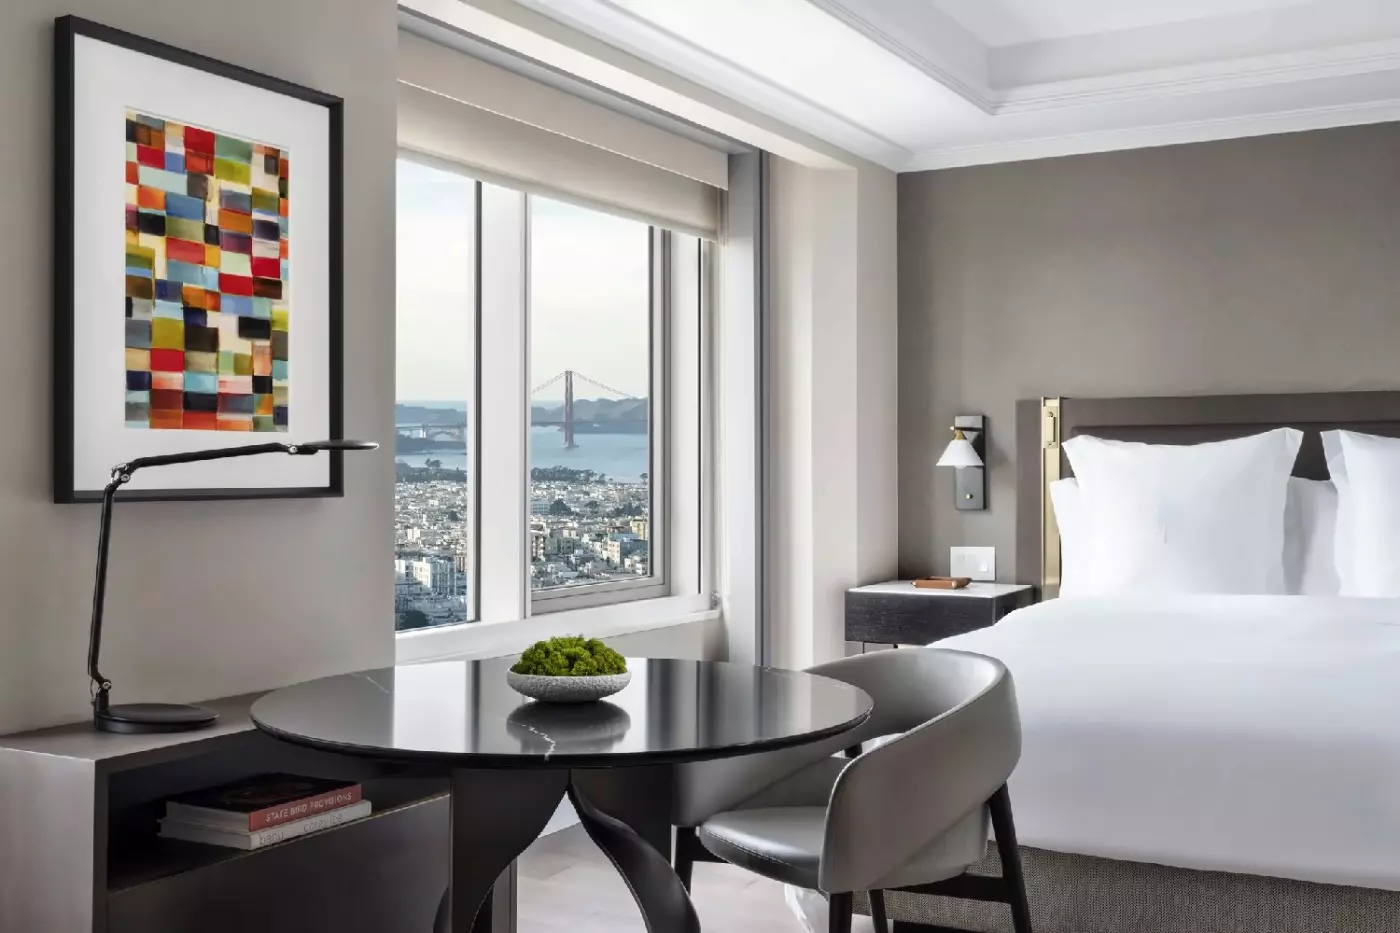
Corner windows wrap around the sleeping and sitting areas. A dark round table stands next to the bed, with a curved chair and a long cabinet nearby. Bright, block-patterned artwork contrasts with the gray wall behind the headboard. The sofa forms part of the sitting area, while the desk also serves as a dining table for two.
A marble vanity, a spacious shower and a deep soaking tub form the bathroom. The room sits on floors thirty-eight through forty-eight. Selected rooms connect internally to a Superior Bay View Room, subject to the arrangement booked.

Corner windows wrap around the sleeping and sitting areas. A dark round table stands next to the bed, with a curved chair and a long...
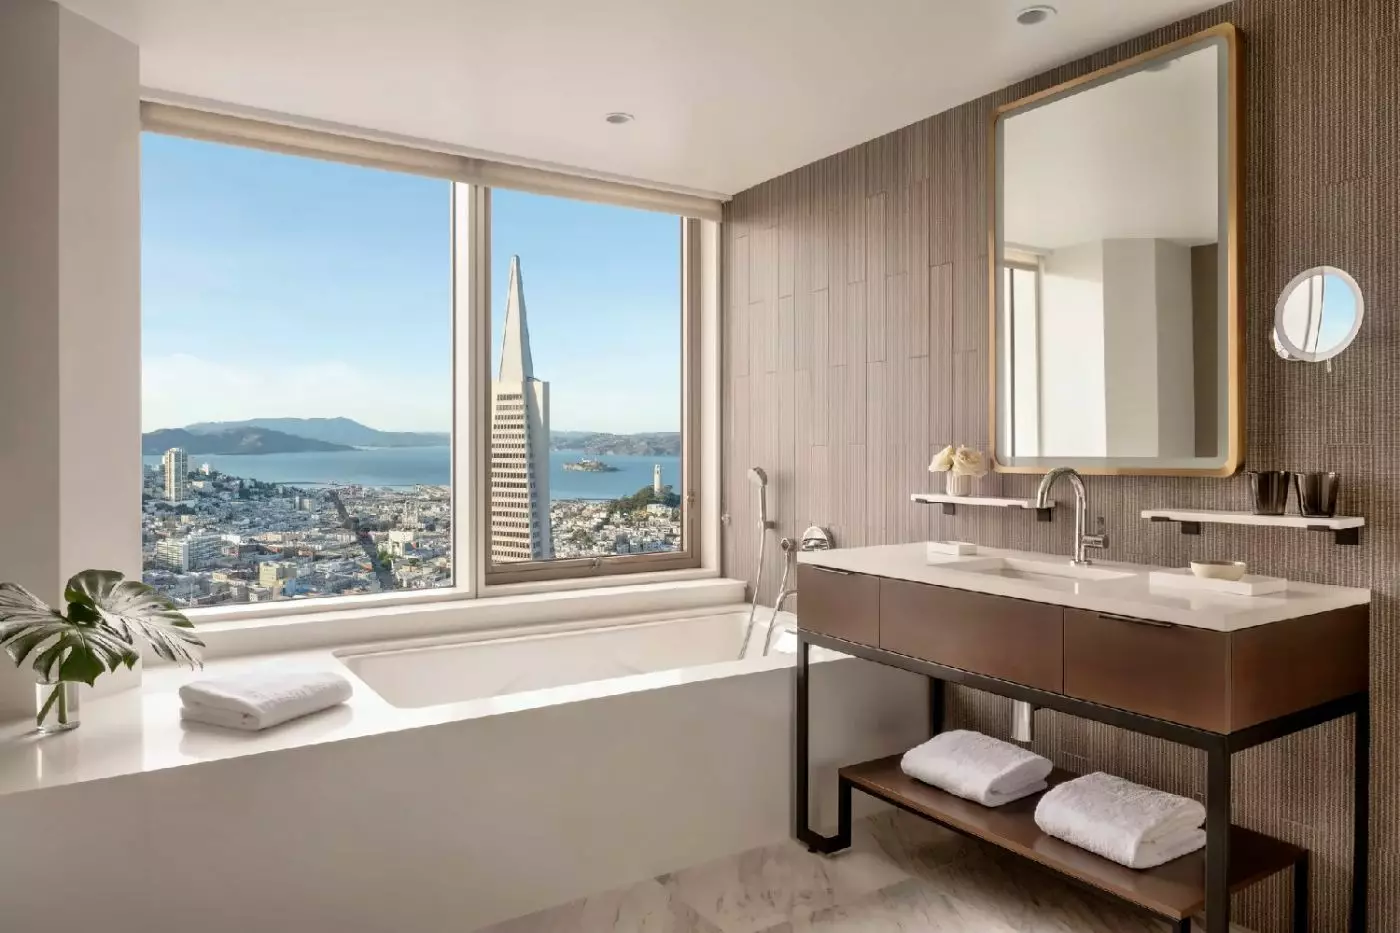
The deep soaking tub sits directly beside a broad bathroom window. A marble vanity stands alongside it, with a dark base, a pale counter and an open shelf below. Vertical wall patterns frame the tall mirror, while a separate round makeup mirror sits to one side. A spacious shower completes the bathing area.
The studio layout has a distinct sitting area beyond the sleeping space. Its corner arrangement places the sofa and chairs near the windows, with a small round table between them. A desk also serves as a dining table for two. These suites occupy floors thirty-eight through forty-eight; some connect externally to a Deluxe Skyline View Room.

The deep soaking tub sits directly beside a broad bathroom window. A marble vanity stands alongside it, with a dark base, a pale counter and...
A separate living room combines a gray sofa with two rust-colored armchairs. A round low table and an upholstered ottoman sit over a rug with bold geometric shapes. Farther along the windows, a circular table is surrounded by pale chairs. Framed artwork brings blocks of color to the otherwise muted walls.
The private bedroom faces the Golden Gate Bridge, while the living room looks across the skyline. Each full bathroom has a marble vanity, a spacious shower and a deep soaking tub. One tub sits beside a large window, next to a dark vanity with an open lower shelf. The suite occupies floors forty-one and forty-five through forty-seven.

A separate living room combines a gray sofa with two rust-colored armchairs. A round low table and an upholstered ottoman sit over a rug with...
The bedroom and living room are separate, with windows following the corner layout. In the bedroom, a rust-colored armchair stands beside a tall floor lamp, and a dark cabinet sits beneath a narrow display shelf. The living room has a gray sofa, two pale chairs and a circular table near the windows. A low round table and rust-colored ottomans sit over a geometric rug.
The suite includes two full bathrooms. Each has a marble vanity, a spacious shower and a tub. In one bathing area, a narrow vertical window stands beside the vanity and shower. These suites are on floors forty-one and forty-five through forty-seven.

The bedroom and living room are separate, with windows following the corner layout. In the bedroom, a rust-colored armchair stands beside a tall floor lamp,...
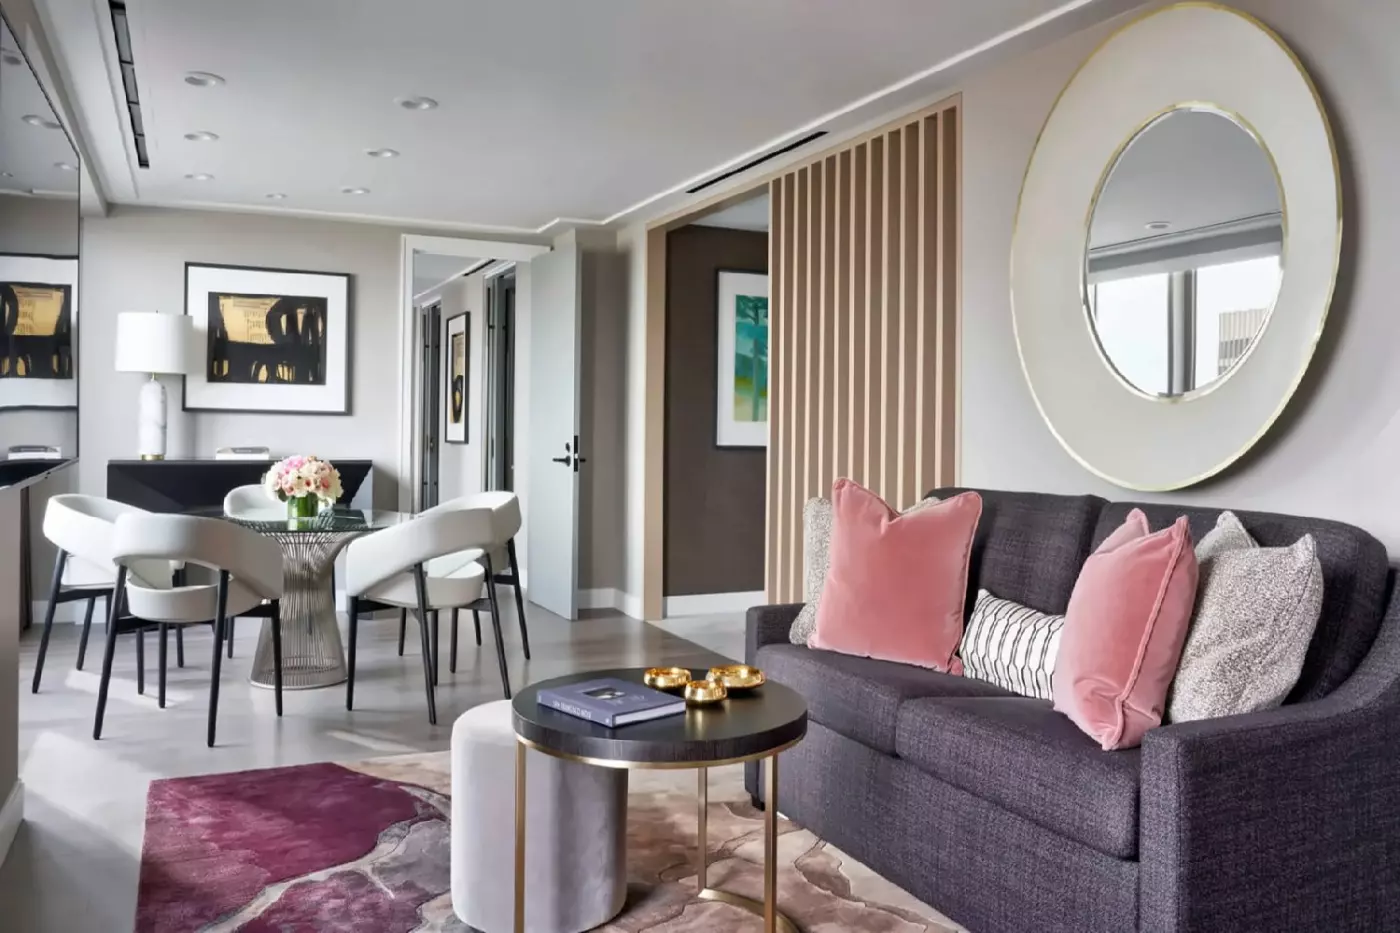
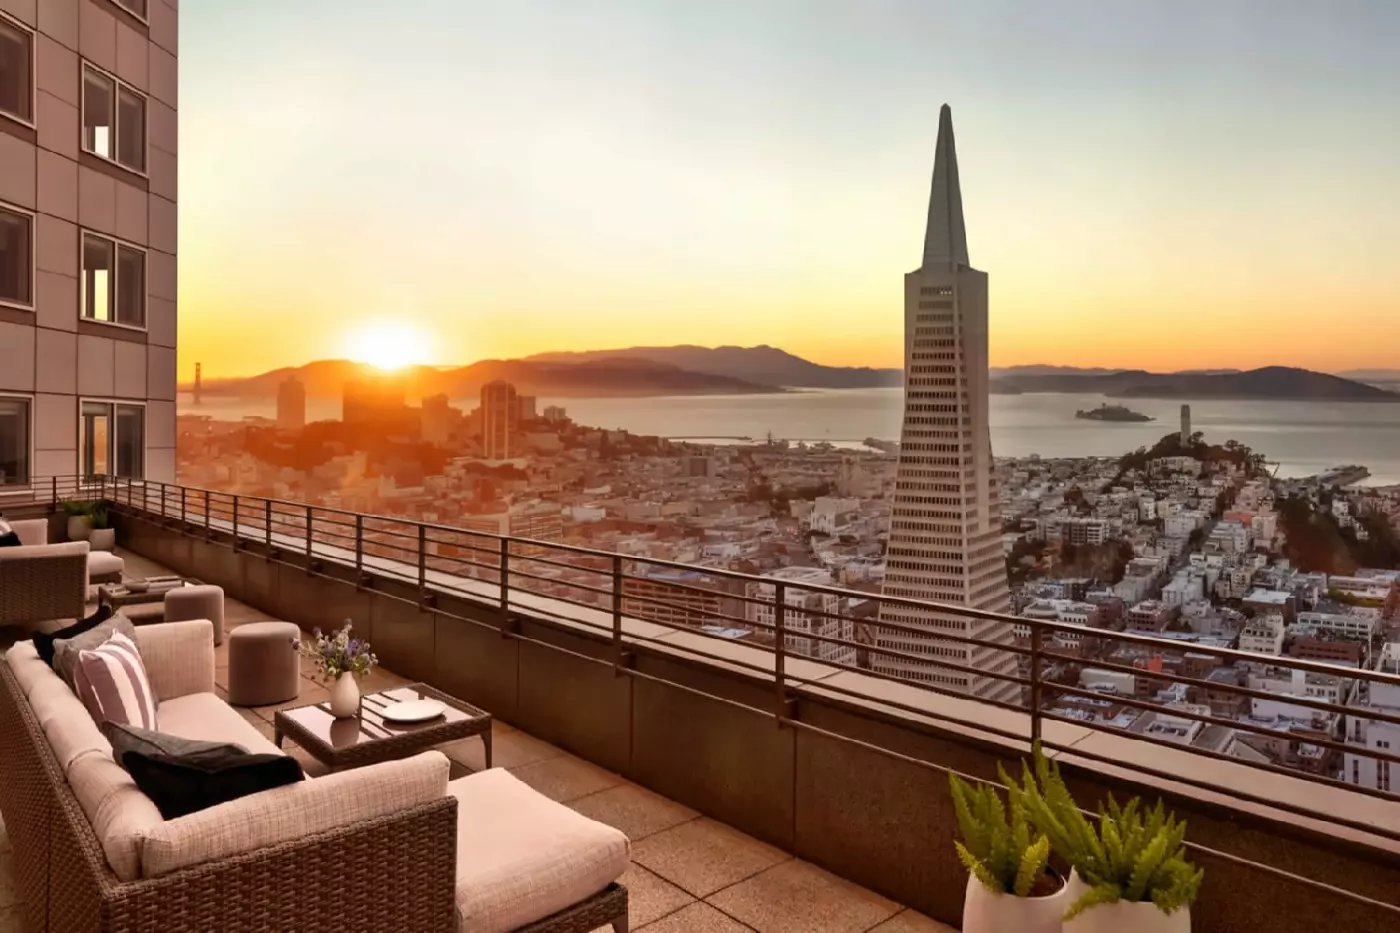
A charcoal sofa with pink cushions anchors the living area, beside a low round table and a pale ottoman. Four colorful floral prints hang near the dining table, which seats six. Long curtains frame the windows, while the sitting area opens onto outdoor lounge seating arranged along the building's edge. The bedroom is separate from this living and dining space.
The bathroom combines a freestanding oval soaking tub with a spacious shower and a marble vanity. Two basins sit below a wide mirror, and the tub stands near the window. A powder room opens off the living room. This suite occupies the thirty-eighth floor.

A charcoal sofa with pink cushions anchors the living area, beside a low round table and a pale ottoman. Four colorful floral prints hang near...
A large round mirror hangs above the dark living-room sofa, where pink cushions add color. A dining table for six stands beyond the low coffee table, beside framed artwork and a vertical screen. The spacious living room also has a large desk. Outdoor lounge sofas and low tables follow the long edge of the suite.
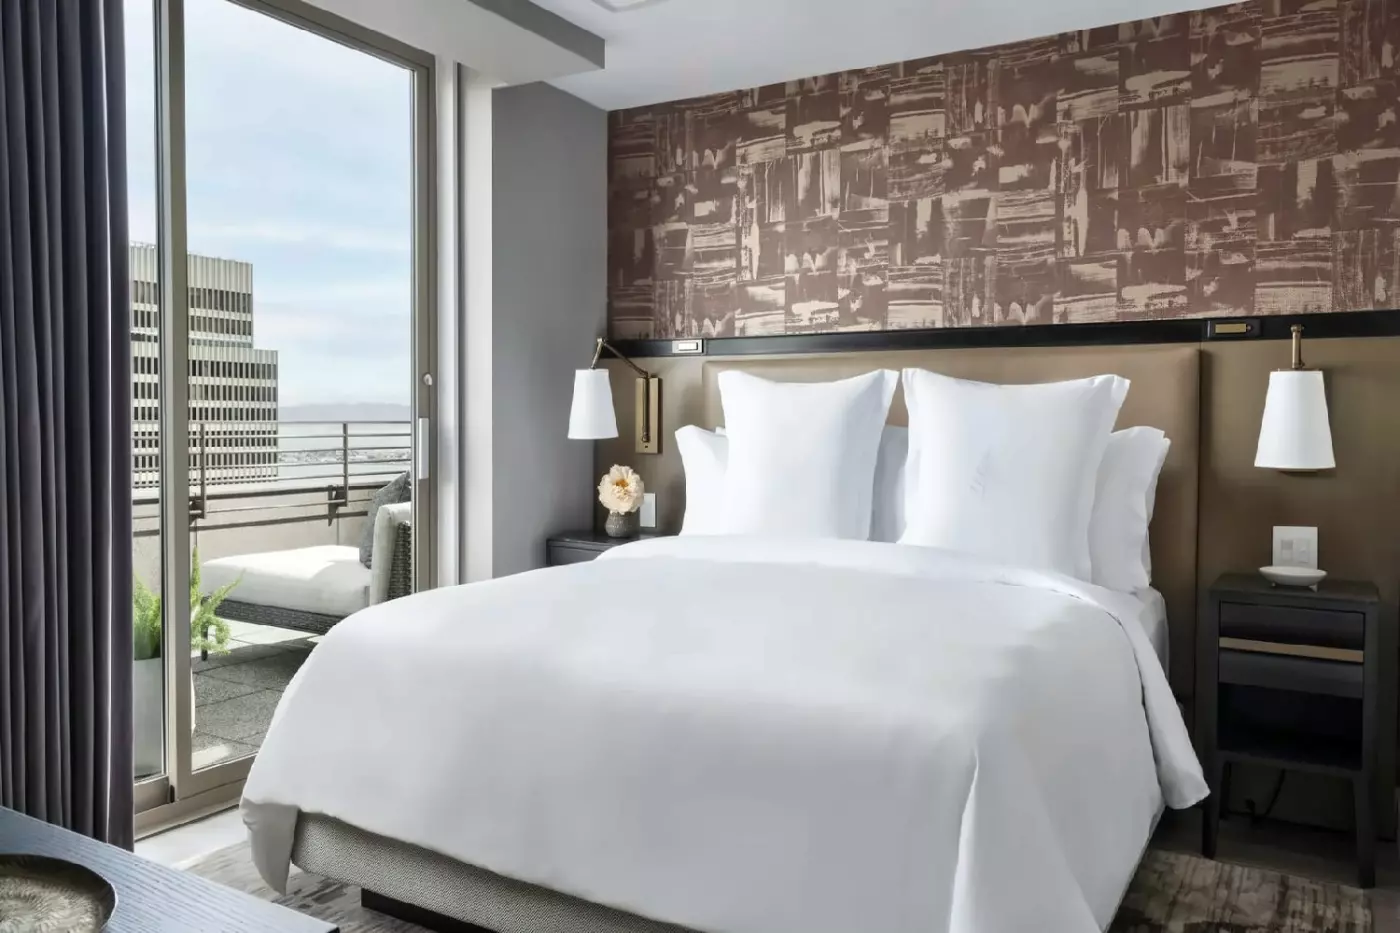
A cityscape wall print rises above the bedroom's broad padded headboard. Mirrored closet doors line the dressing passage, opposite a narrow padded bench. The full bathroom has a marble vanity, a deep soaking tub and a spacious shower. A separate powder room opens off the living room. The suite is on the thirty-eighth floor.

A large round mirror hangs above the dark living-room sofa, where pink cushions add color. A dining table for six stands beyond the low coffee...
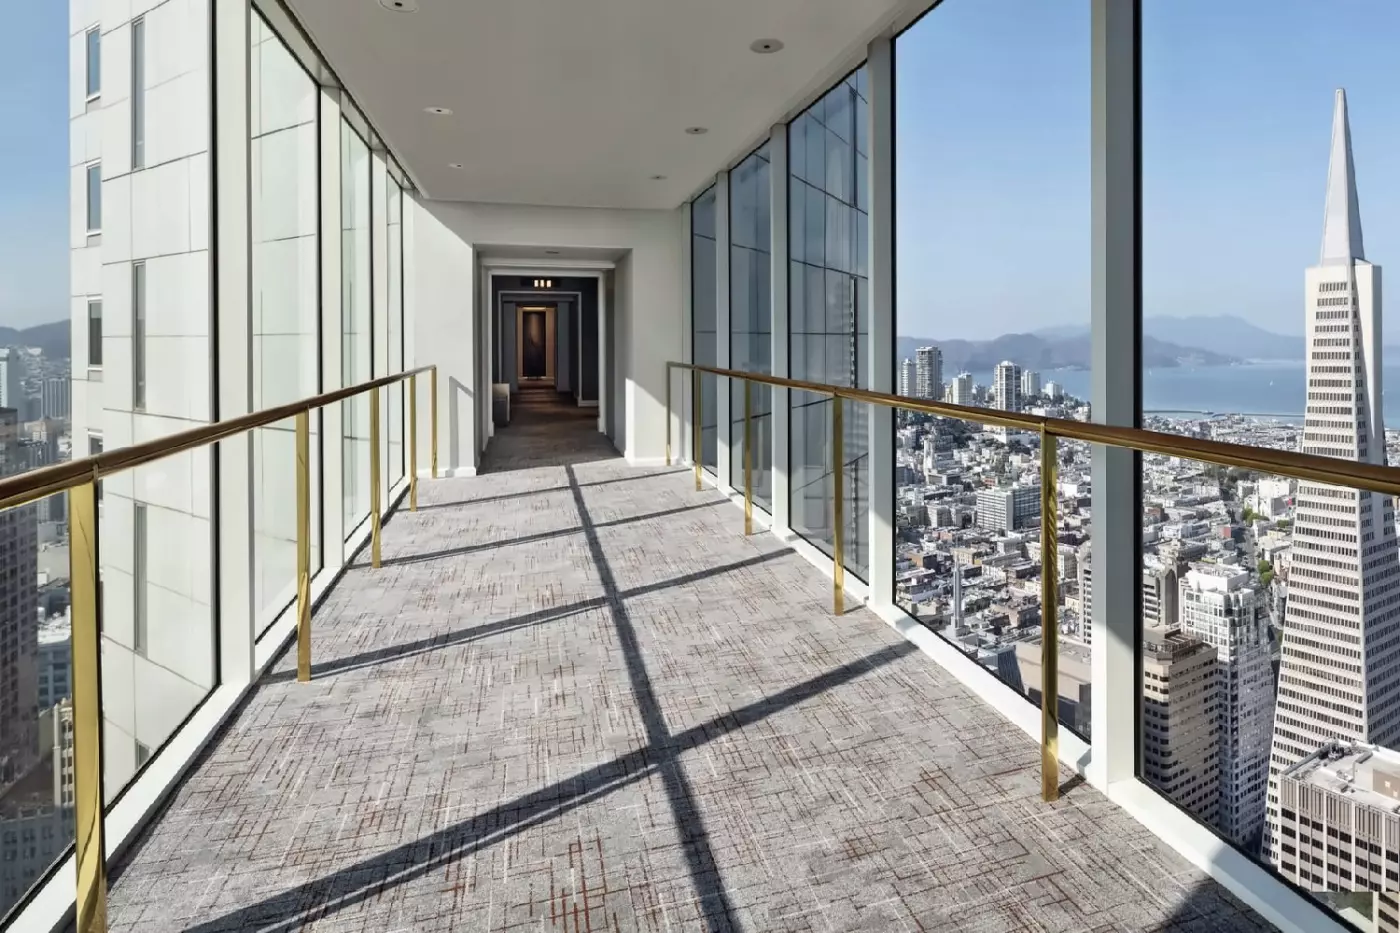
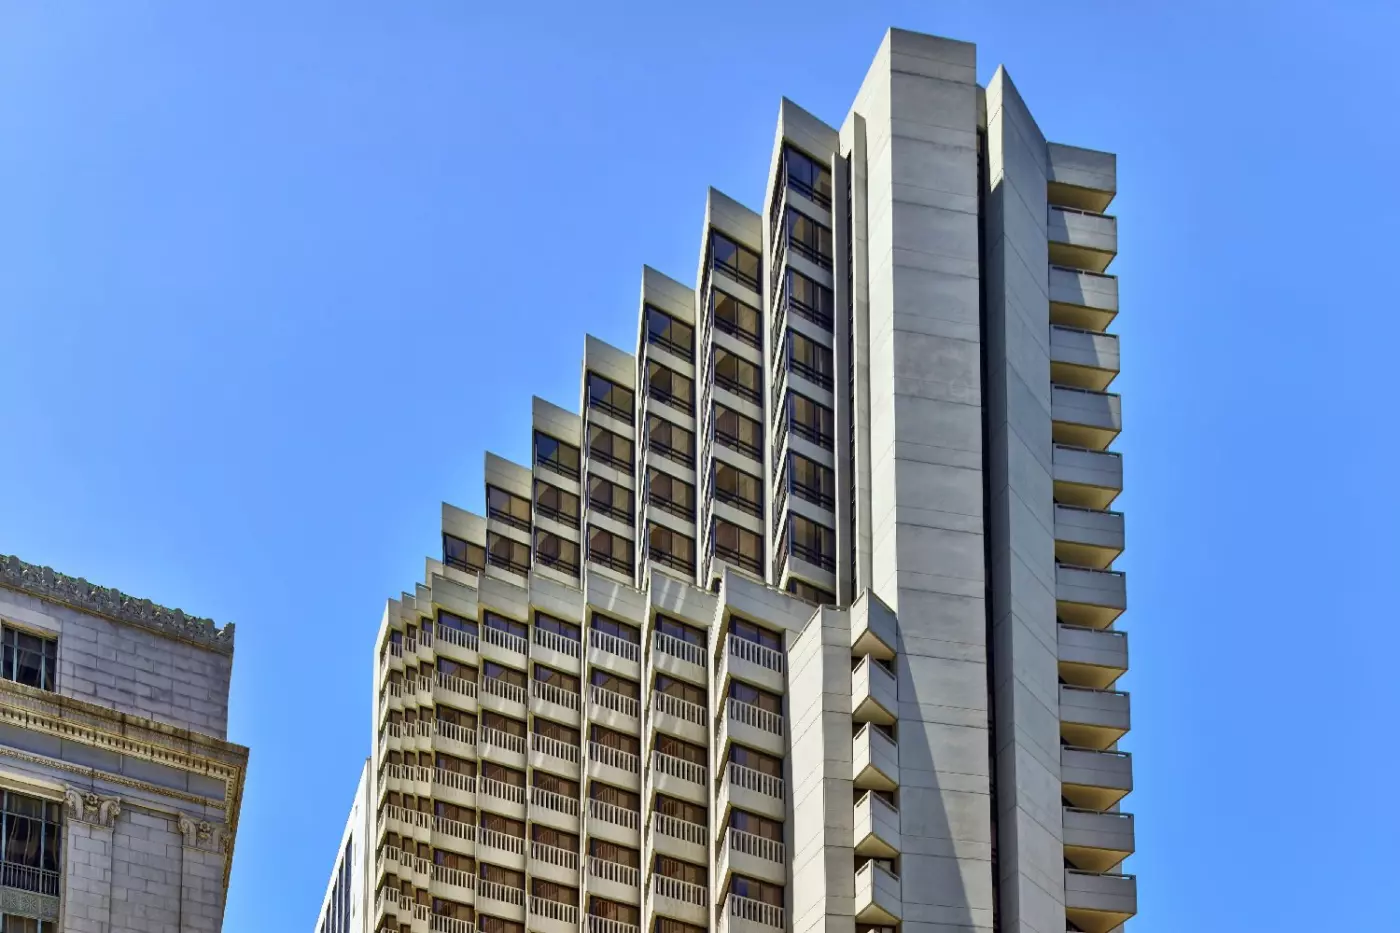
The tower at 345 California Center was designed by Skidmore, Owings & Merrill. Its twin crowns sit at 45-degree angles to the main building, with glass skybridges joining the two sections. Walking between them brings views on both sides. Inside the rooms, natural wood floors, hand-tufted wool rugs and custom furniture soften the glass-and-steel setting. Details take their cues from local architecture and San Francisco's streetcars, giving the contemporary interiors a connection to the city without competing with the outlook.
Skyline and bay categories offer different perspectives before room size enters the decision. Superior rooms in either category measure 350 square feet, while Deluxe rooms increase that to 425 square feet. The distinction is useful for a short stay: a water view does not automatically mean more space, and a larger room need not face the bay. Think about the time you expect to spend upstairs as well as the landmark you hope to see.
Premier Bridge-View Rooms bring both bridges into a corner outlook, with the Transamerica Pyramid, Coit Tower and Alcatraz among the other landmarks visible. Found on floors 38 through 48, they measure 450 square feet and have a king bed, a sofa and a desk that doubles as a dining table for two. The bathroom pairs a deep soaking tub with a separate shower. Some connect internally to a Superior Bay-View Room, a useful arrangement to request when traveling together.
The Golden Gate-View Studio Suite gives the sitting area more room without enclosing the bedroom. Its 575-square-foot layout faces the bay and Golden Gate Bridge, with a soaking tub beside the bathroom window. It suits a couple who would use the extra space for coffee, reading or an evening meal, while keeping the view close. A rollaway or crib can be requested, with occupancy limited to three adults or two adults and one child.
A separate bedroom changes the daily routine more substantially. The 800-square-foot Bridge-View One-Bedroom Suite has a full living room and two full bathrooms, each with a shower and tub. These suites are on floors 41 and 45 through 47, with views of both bridges and the skyline. A king bed and sofa bed form the main sleeping arrangement; maximum occupancy is four guests. The second bathroom is particularly useful for a family getting ready to go out together.
Outdoor space belongs to selected specialty suites. On floor 38, the Golden Gate Terrace Presidential Suite combines 1,200 square feet indoors with an 800-square-foot furnished terrace. A dining table for six and a large desk accompany the living room, while a powder room supplements the main bathroom. This is a different proposition from simply booking the highest floor: it provides somewhere private to sit outside, with bridge and bay views extending beyond the terrace.
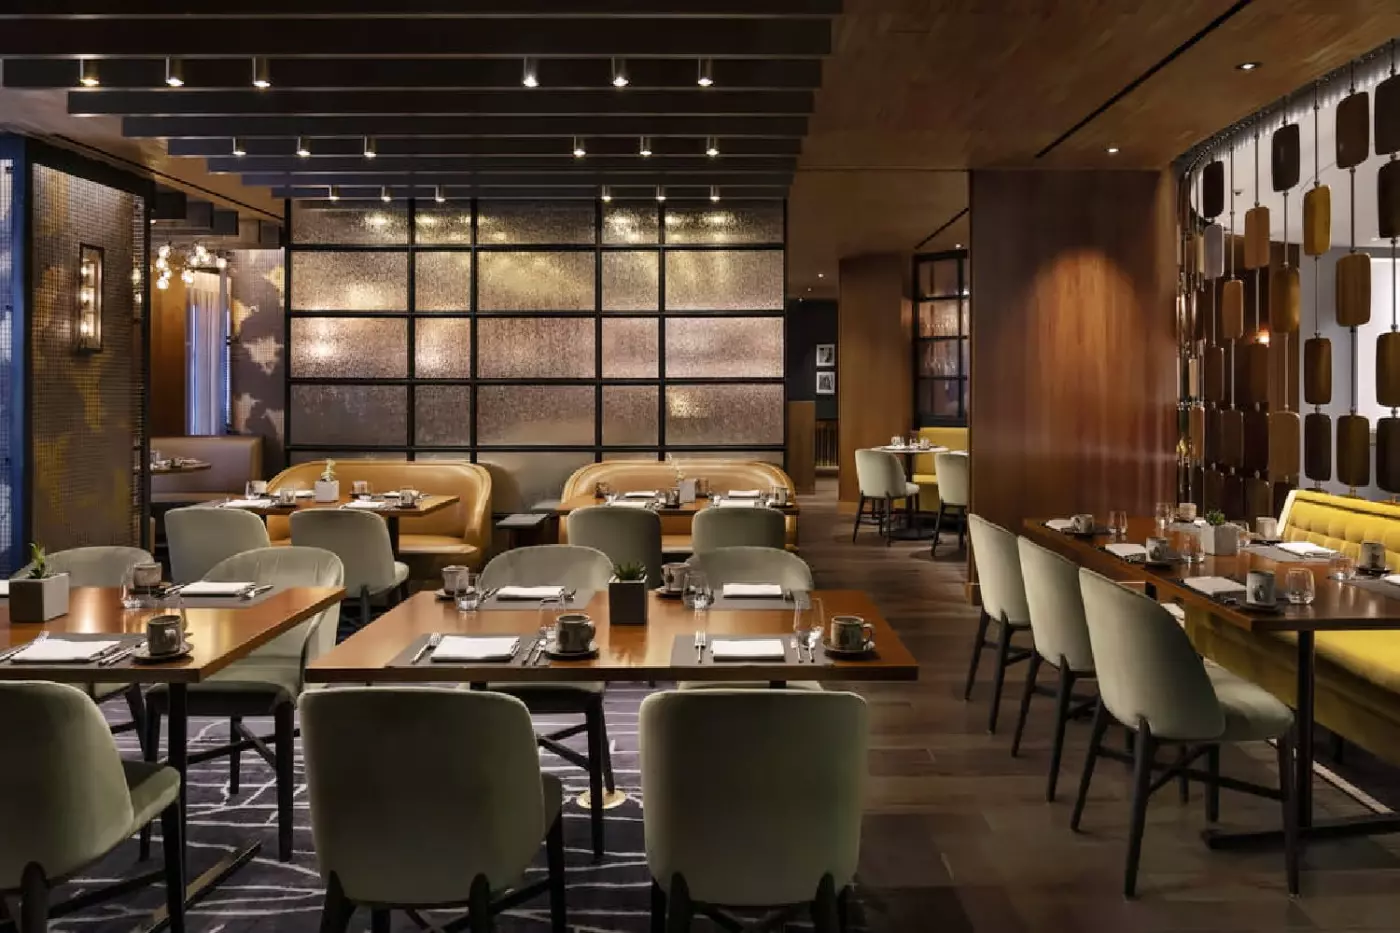
Orafo brings Italian and California influences together on the ground-floor lobby level. Its name means goldsmith in Italian, a reference to San Francisco's Gold Rush history. Executive Chef Raul Dominguez draws on Northern California's farms and waters, with house-made pasta and seafood central to the cooking. Breakfast and dinner are served daily, with weekday lunch and weekend brunch giving the restaurant a role throughout a city stay. This is a dining room close to the neighborhood, not a restaurant among the hotel's upper-floor views.
The cooking makes that regional connection tangible. Dungeness crab appears in arancini, while beef polpette use meat from Marin County. Pasta might pair braised lamb cheek with rigatoni or Brentwood sweet corn with ricotta-filled agnolotti and brown butter. The menu changes with the ingredients, but its range allows for a meal of shared starters and pasta as readily as a larger dinner. At the bar, a Coastal Negroni combines St. George Terroir Gin with Foro Amaro and Campari.
In-room dining leaves another option open when the view upstairs is the better table. Breakfast and all-day menus make it possible to eat before heading out or return for a meal in your room. The desk-and-dining arrangements in several categories help this feel less improvised than balancing plates beside the bed.
The Overlook, the hotel's 40th-floor open-air terrace, gives the height a more immediate presence than a window does. Sky Flow Yoga takes place here in collaboration with Nob Hill Yoga, weather permitting. The vinyasa-inspired sessions add a reason to spend time outside above the streets. Fog and wind remain part of San Francisco, so the outdoor program is something to arrange around conditions rather than build an inflexible day around.
The fitness center is on the third floor, with windows overlooking the surrounding streets. It is open around the clock to hotel guests ages 16 and older, with Precor and Hoist equipment, cardio machines and a Peloton bike. Personal trainers can be requested. In-room equipment includes yoga mats, light weights, resistance bands and foam rollers, allowing a shorter session without going downstairs. Massages can also be arranged in your suite for 60 or 90 minutes.
The Ferry Building is about a ten-minute walk away, an easy starting point for coffee, food shops and time beside the bay. Jackson Square, Chinatown and North Beach offer different directions for a walking afternoon, while the California Street cable car route runs close to the hotel. San Francisco is a neighborhood city. Staying here puts several of those neighborhoods within reach, without suggesting that places farther west, such as the Presidio or Golden Gate Park, are just outside the door.
Families can request practical equipment including a bottle warmer, baby bathtub, high chair and sound machine. Child-sized robes and a pop-up play tent bring something more playful to the room. The concierge can help organize outings, including the Exploratorium on the waterfront. Discussing children's ages and the sleeping arrangement before arrival matters more than choosing a suite by size alone, since capacities and connecting options vary.
San Francisco International Airport is approximately 14.6 miles, or 23.5 kilometers, away. The hotel's driving estimate is around 20 minutes, but traffic can make the journey considerably longer. Valet parking and arranged transportation are available. Once here, leave some time between outings to return upstairs: watching the light change across the city is part of the stay, not just the backdrop to it.
Plush pet beds give your dog or cat a place to settle, adding a practical comfort when your companion joins your city stay.
The photography tour teaches composition, lighting and color using your camera or phone, giving you skills to carry into later city walks.
Dry cleaning and pressing services help you prepare clothing for meetings or dinner, reducing the need to arrange garment care elsewhere during your stay.
222 Sansome St, San Francisco, CA 94104, United States
Playing this video may share data with YouTube. Please see our Privacy Policy.
Yes. Four Seasons Hotel San Francisco at Embarcadero is a strong choice for travelers who want a high-floor downtown stay. The hotel brings panoramic Bay views, intimate scale, polished rooms, Orafo dining, and a Financial District location near key sights.
The hotel is at 222 Sansome Street in downtown San Francisco. It sits near the Embarcadero and the Financial District. Guests can reach the Ferry Building, Union Square, Chinatown, Jackson Square, and the waterfront with short walks or rides.
Four Seasons Hotel San Francisco at Embarcadero has 155 guest rooms and suites. The small scale gives it a boutique feeling. The accommodations sit on the top 11 floors of a 48-storey tower, giving many rooms wide views over the city and Bay.
Views can include the San Francisco skyline, the Bay, the Bay Bridge, the Golden Gate Bridge, Alcatraz, and Coit Tower. The exact view depends on room type and weather. Bridge-view and terrace suites are best for travelers focused on scenery.
Rooms and suites feel modern, calm, and residential. The design keeps attention on the skyline, Bay, and bridge views. Guests can choose skyline-view rooms, bridge-view suites, Golden Gate-view suites, and terrace suites with outdoor space.
The Jay Hotel San Francisco is a polished Autograph Collection hotel in the city's Financial District, close to Jackson Squar...
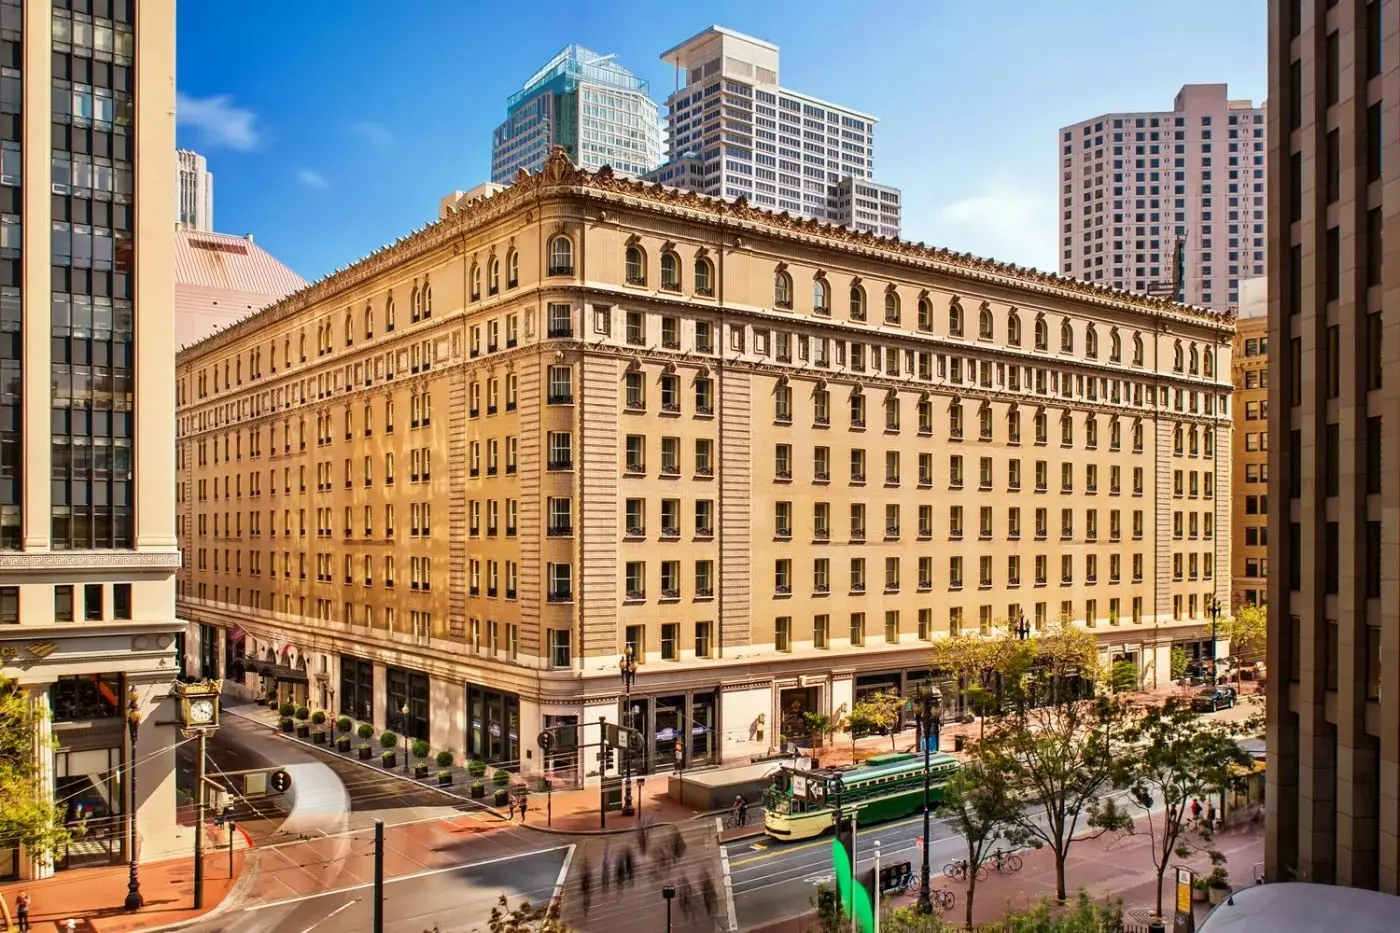
Palace Hotel San Francisco is one of the city's grand historic hotels, set on New Montgomery Street close to Market Street, S...
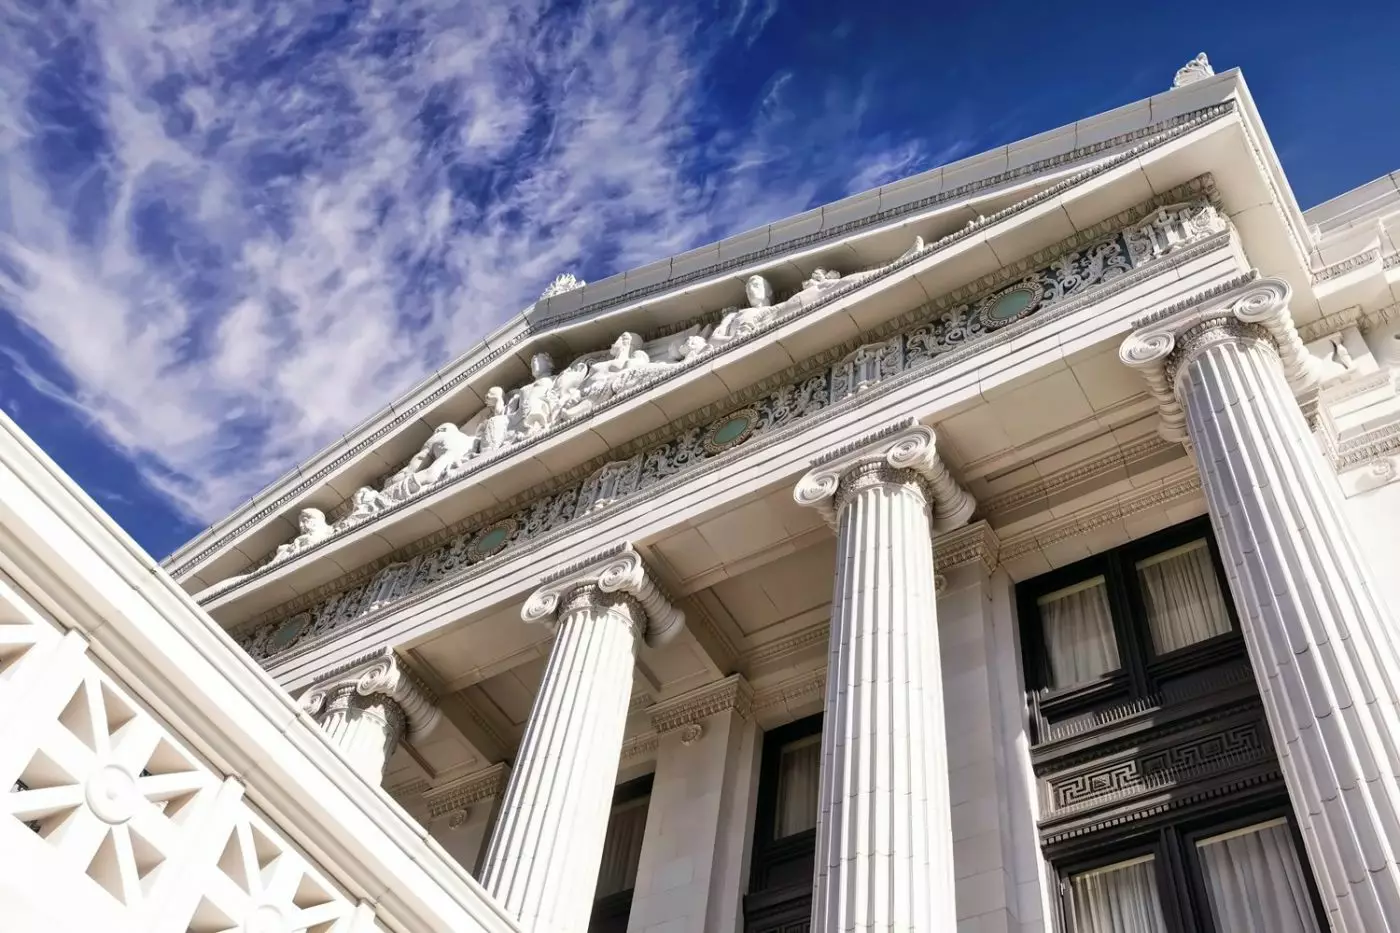
The Ritz-Carlton, San Francisco occupies a 1909 Neoclassical landmark at the meeting point of Nob Hill, Chinatown, and downto...


