


Best for
Four Seasons suits a New Orleans stay combining French Quarter exploring with downtown plans, while keeping the Mississippi River central to your daily surroundings.
Please choose a hotel or destination from the list.
We couldn’t open your search results. Please try again.
Your private search
Finding exceptional stays
Best for
Four Seasons suits a New Orleans stay combining French Quarter exploring with downtown plans, while keeping the Mississippi River central to your daily surroundings.
What makes it special
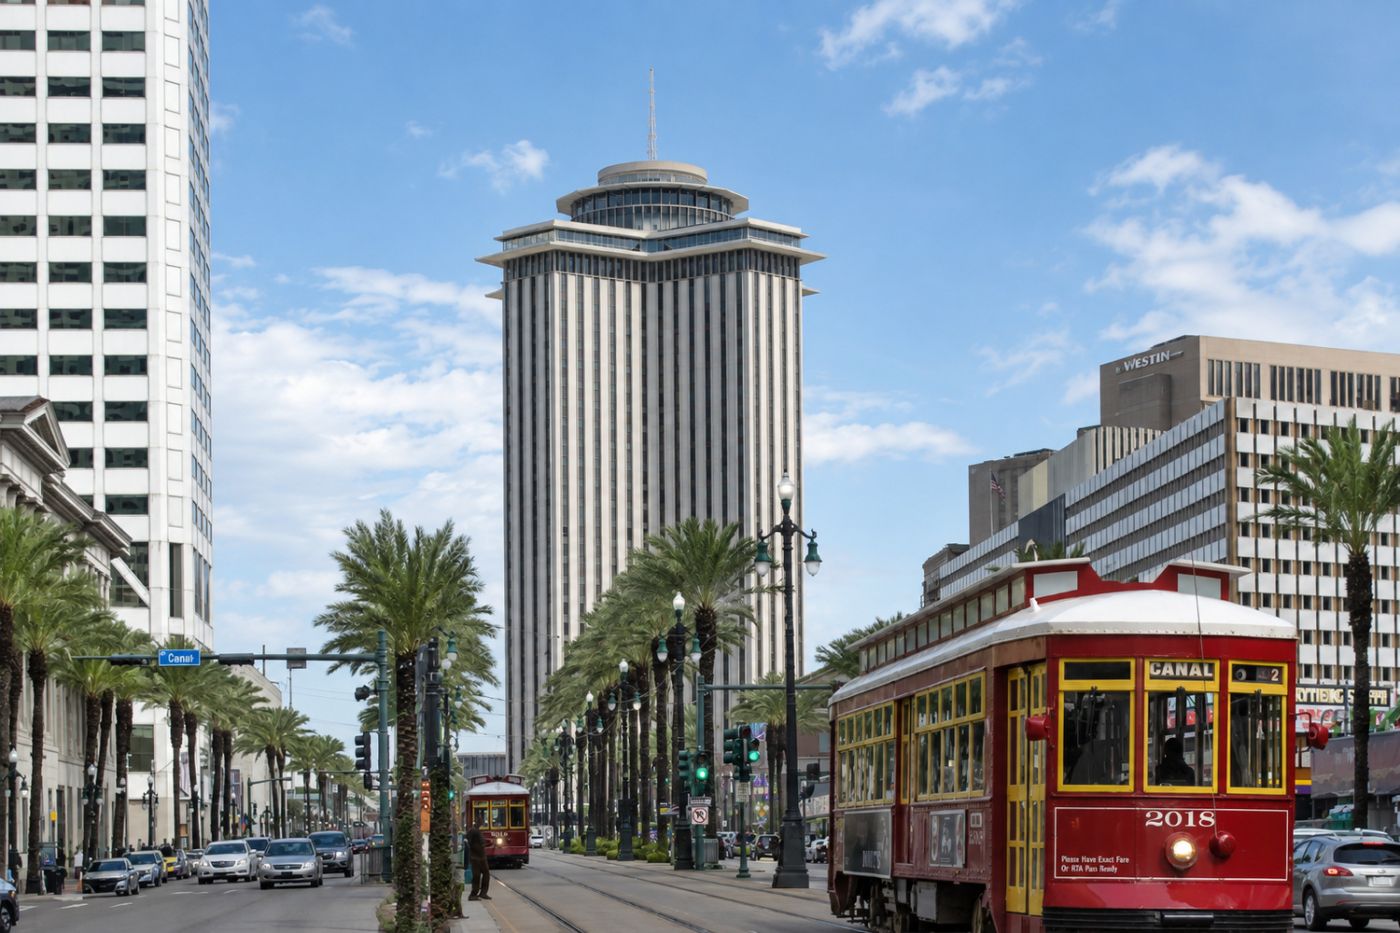
Edward Durell Stone's modernist tower, once the World Trade Center, gives the hotel a distinctive architectural identity beyond New Orleans' familiar historic houses.
Room to consider
If you are sharing a room, confirm whether the bathtub is open to the bedroom and which additional-bed options suit your party.
Insider tip
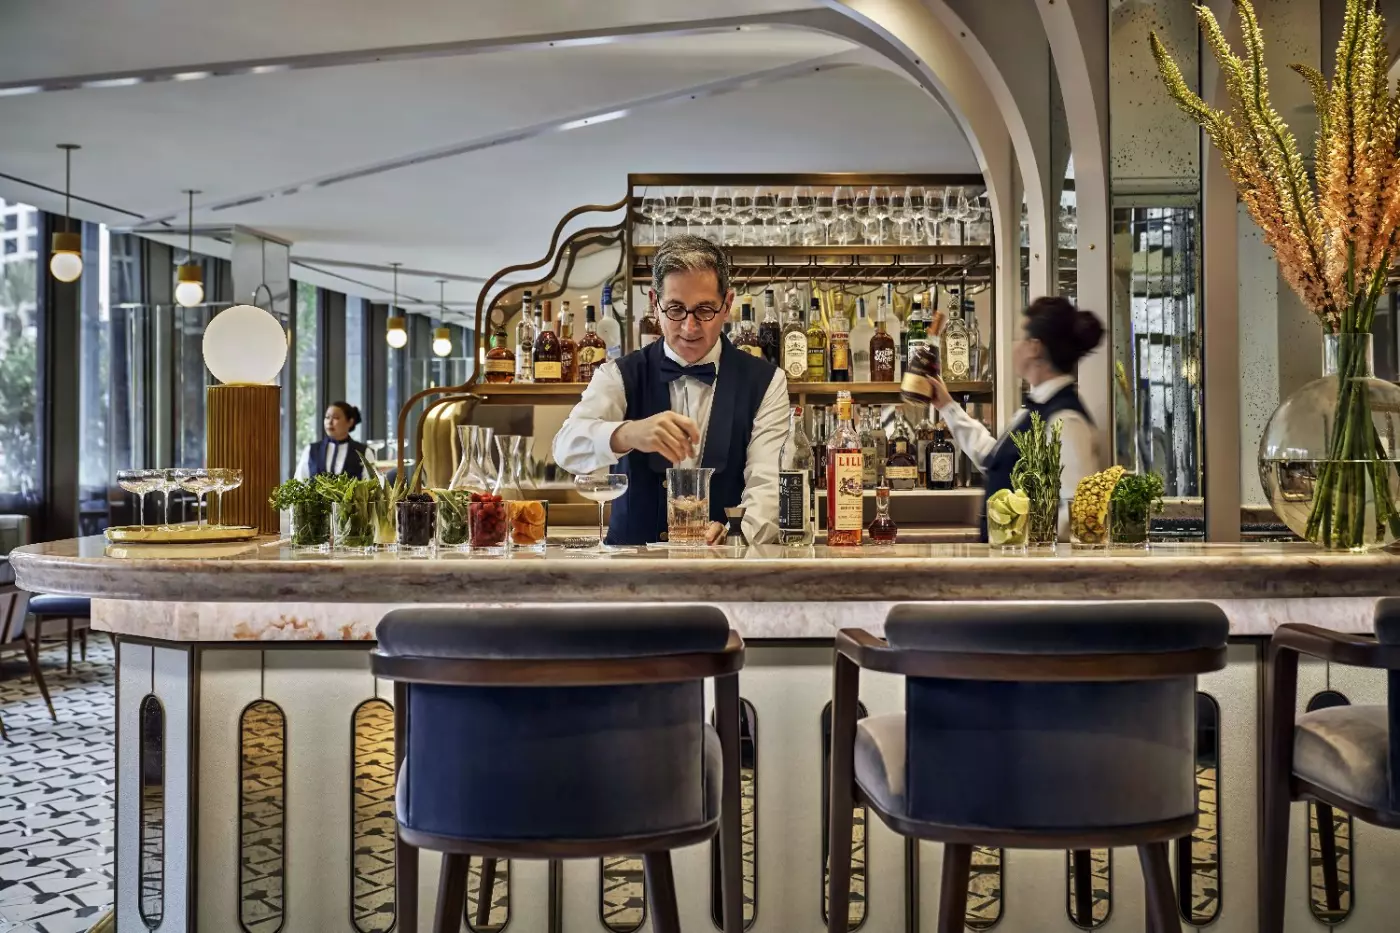
Consider a cocktail class at Chandelier Bar to learn the history and technique behind New Orleans classics, rather than only ordering them.
Free membership gives you access to preferred rates, exclusive benefits and current promotions for your stay.
The Mississippi gives Four Seasons Hotel New Orleans its perspective on the city. The hotel sits at 2 Canal Street, in a landmark tower on the river, with the French Quarter to one side and the Warehouse District to the other. Ships pass the windows of river-facing rooms, while the fifth-floor pool and Chemin à la Mer bring the same outlook into the day. This is a substantial downtown hotel with a particularly close relationship to the water.
 341
 Charming
 Fitness
 Pool
 Spa
 Sauna
 Culture
 City Vibe
 Pet Friendly
 Wheelchair Accessible
 Connecting Rooms
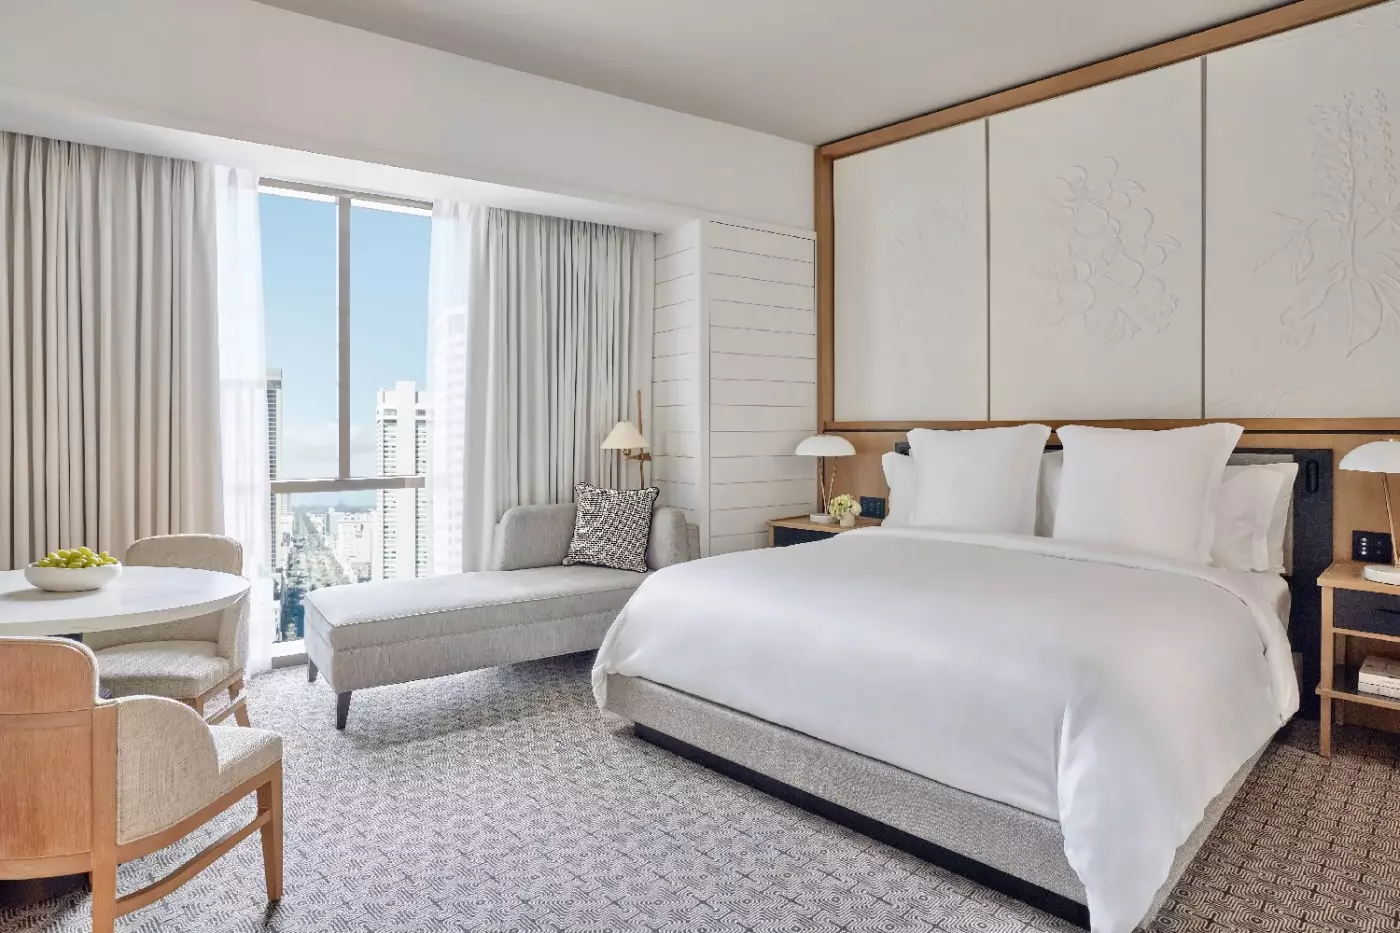
A large magnolia relief rises above the bed, giving the room a botanical character drawn from the gardens of New Orleans. White shiplap panels, pale curtains and patterned carpet keep the interior light. An upholstered chaise sits beside the window, with a round table and two chairs nearby.
The marble bathroom has a spacious shower. Rooms in this category occupy floors 6 to 18, with lighting designed to change from day to night. Bedside controls operate the drapery, and the closet includes a built-in luggage area.

A large magnolia relief rises above the bed, giving the room a botanical character drawn from the gardens of New Orleans. White shiplap panels, pale...
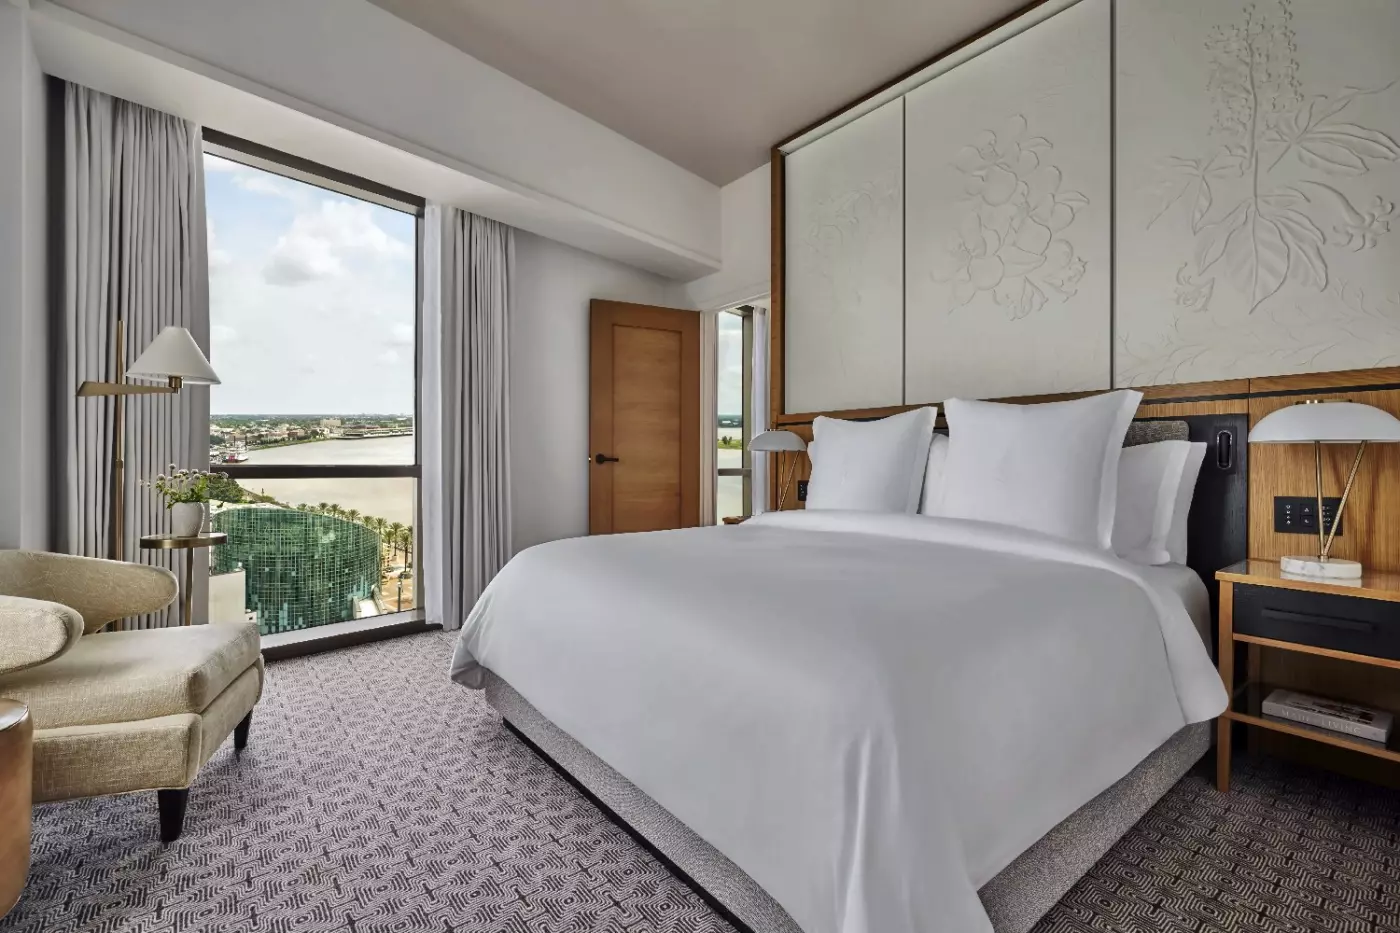
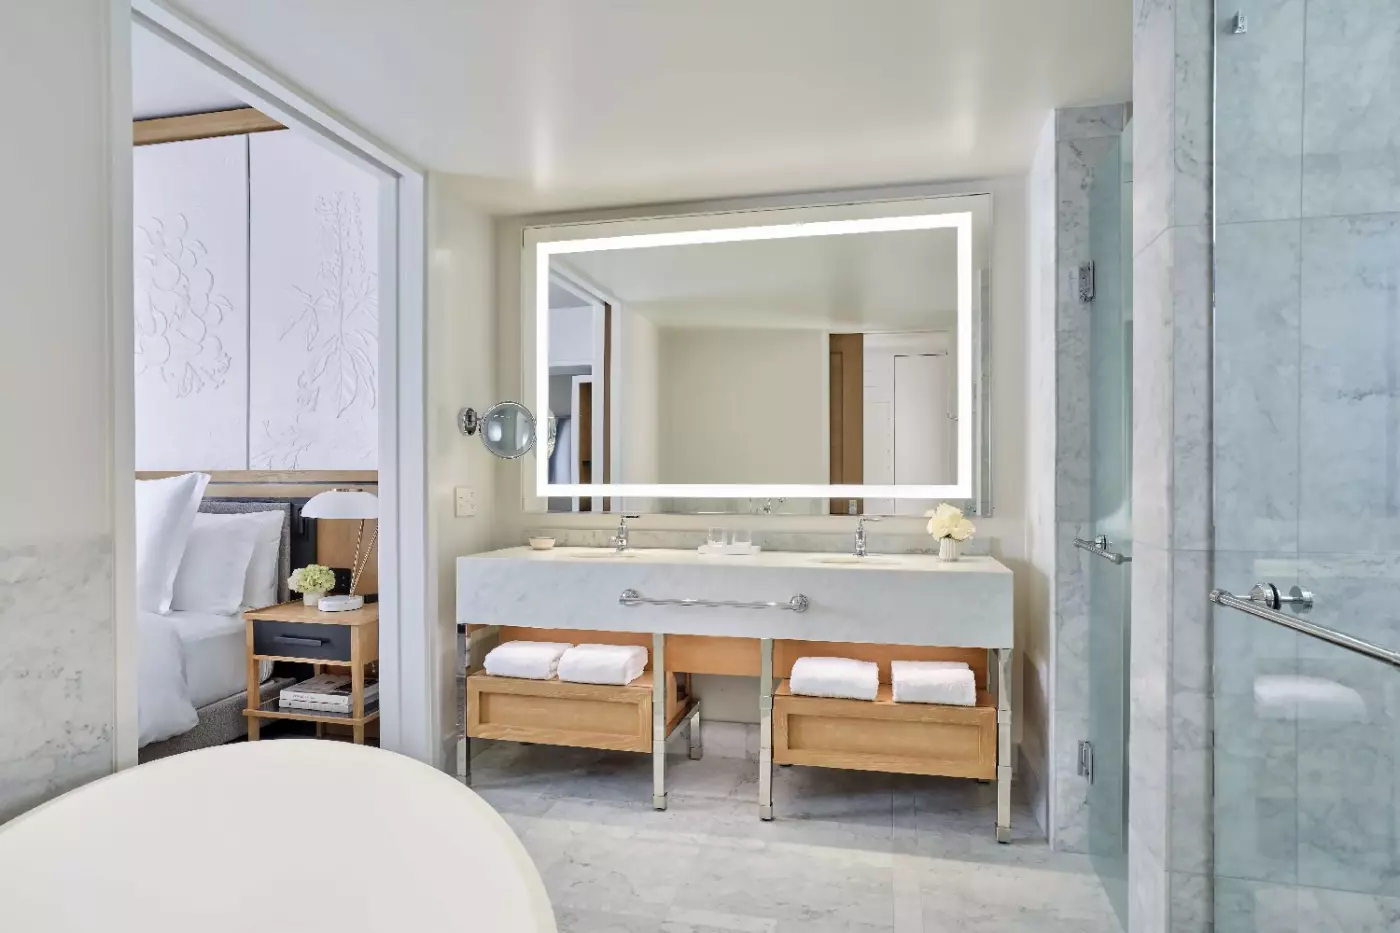
A sliding wall connects the bedroom with a bright marble bathroom, where an oval tub stands beside a separate shower. Two basins share a broad vanity. Custom lighting follows the change from day to night. White walls and long curtains carry the light palette through the interior, with a floral relief forming a large panel above the bed.
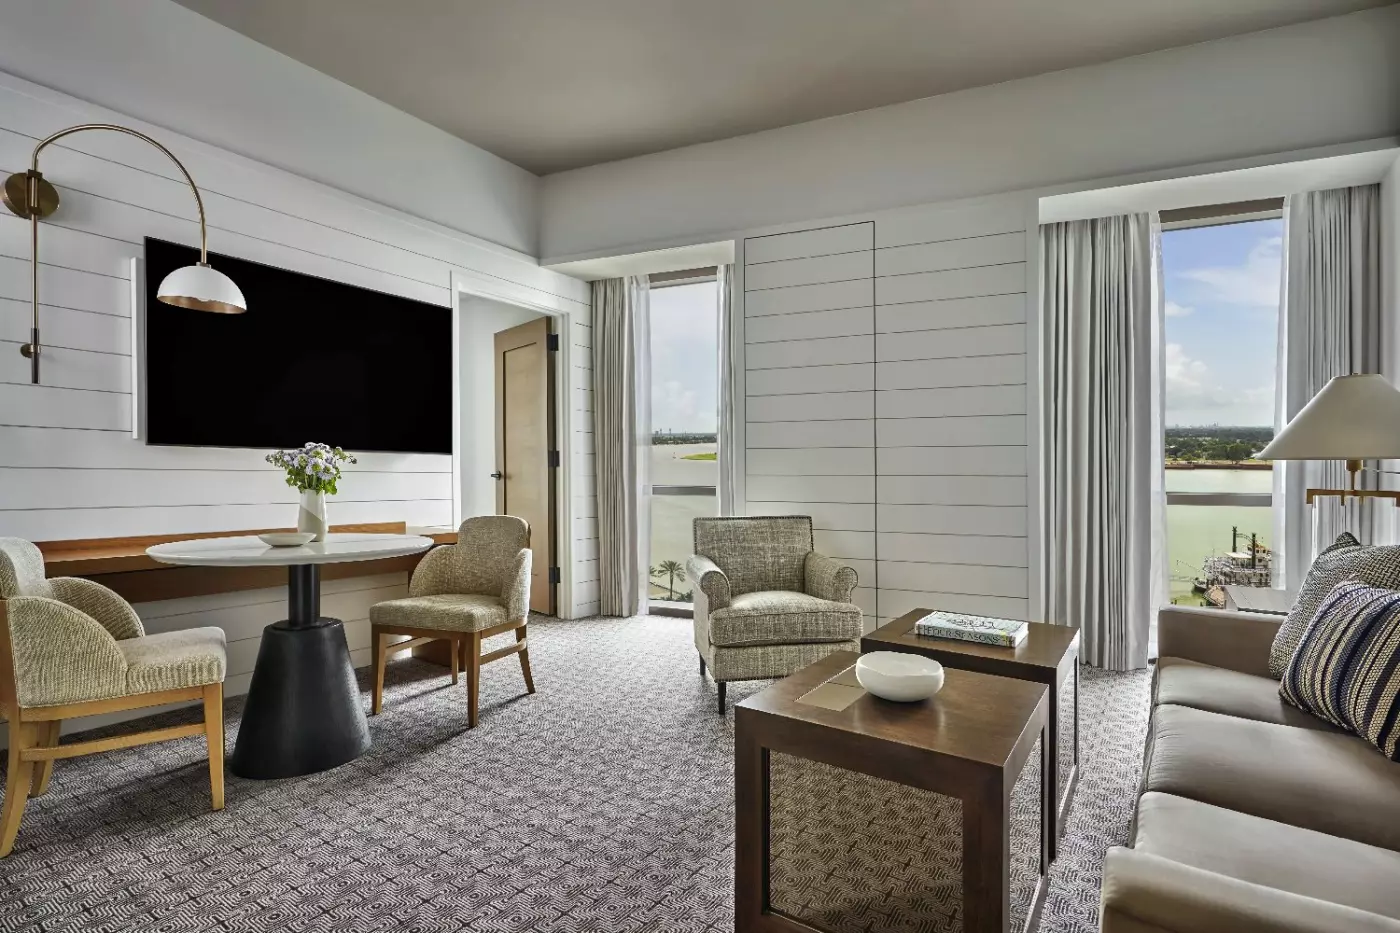
A round table and two upholstered chairs sit near the windows, alongside a chaise. The shiplap walls recall the riverboats of the Mississippi, while patterned carpet adds texture beneath the pale furnishings. Rooms occupy floors 6 to 18.

A sliding wall connects the bedroom with a bright marble bathroom, where an oval tub stands beside a separate shower. Two basins share a broad...
An upholstered chaise stands beside the window, with a round table and two chairs nearby. Large botanical panels above the bed give the bright interior a link to the gardens of New Orleans. Light curtains, patterned carpet and white wall panels continue the soft, modern design, with custom lighting that follows the change from day to evening.
In the marble bathroom, a freestanding oval tub accompanies a spacious shower and two vanity sinks. A sliding wall opens toward the bedroom, bringing daylight into the bathing space. Shiplap walls draw on the city's riverboat heritage. These rooms are on floors 7 to 18.

An upholstered chaise stands beside the window, with a round table and two chairs nearby. Large botanical panels above the bed give the bright interior...
A sliding panel opens the bathroom to the bedroom in king-bedded rooms only.
A comfortable sitting area occupies the window side of the room. Botanical reliefs above the bed and framed local art add character to the pale, modern decor. White shiplap walls recall Mississippi riverboats. The furniture reflects the tower's mid-century design.
The full marble bathroom includes an oval tub, a separate shower and a broad vanity with two sinks. These rooms are on floors 6 to 18 and can connect to a room with a king bed or two doubles. A round table stands with two upholstered chairs, while custom lighting changes from day to evening.

A comfortable sitting area occupies the window side of the room. Botanical reliefs above the bed and framed local art add character to the pale,...
The bathroom has a sliding wall to the bedroom in king-bedded rooms only.
The sitting area is a generous part of the layout, with a round table and upholstered chairs near the windows. A large floral relief forms a backdrop to the bed, while framed art and pale curtains add detail to the room. White shiplap walls reflect the design of Mississippi riverboats.
Lighting shifts naturally from daytime to evening. A freestanding oval tub, two vanity sinks and a separate shower make up the full marble bathroom. Rooms span floors 7 to 18 and can connect to another king- or double-bedded room or a one-bedroom suite.

The sitting area is a generous part of the layout, with a round table and upholstered chairs near the windows. A large floral relief forms...
The corner bedroom has windows on two sides, and even the walk-in closet has a floor-to-ceiling window. A separate living and dining area contains a sofa, upholstered chairs and a round table. White wall panels and light curtains give the shared room a bright, relaxed character.
The oversized marble bathroom has two vanity sinks, a spacious shower and a freestanding oval tub. These suites are on floors 6 to 18 and can connect to a double-bedded room. A botanical relief rises above the bed, with patterned carpet underfoot.

The corner bedroom has windows on two sides, and even the walk-in closet has a floor-to-ceiling window. A separate living and dining area contains a...
A separate corner bedroom and living room define the layout, with windows bringing daylight into both spaces. The lounge has a sofa, upholstered chairs, low tables and a round table beneath a wall lamp. White shiplap panels and pale fabrics give it a fresh, modern finish.
The walk-in closet also has a floor-to-ceiling window. An oversized marble bathroom includes a freestanding oval tub, two vanity sinks and a separate shower. Suites occupy floors 6 to 18. In the bedroom, large botanical panels frame the area above the bed, with shaded bedside lamps and a chaise by the window.

A separate corner bedroom and living room define the layout, with windows bringing daylight into both spaces. The lounge has a sofa, upholstered chairs, low...
A solid door separates the corner bedroom from the larger living and dining area. A sofa and upholstered chairs gather around low tables in the lounge, with local artwork adding color to the white shiplap walls. The dining table seats four, and a wet bar is part of the shared space.
The ensuite marble bathroom has its own window, a freestanding oval tub, two vanity sinks and a spacious shower. A guest powder room sits outside the bedroom, and the walk-in closet has a floor-to-ceiling window. Suites span floors 6 to 16 and can connect to a king- or double-bedded room.

A solid door separates the corner bedroom from the larger living and dining area. A sofa and upholstered chairs gather around low tables in the...
The suite occupies an entire end of the floor, with the two bedrooms well separated from each other. A corner living room has sofas and armchairs around a low table. Beyond it, a dining table seats eight beneath a chandelier, with a butler's pantry nearby.
Each bathroom has a freestanding oval tub beside a window, two vanity sinks and a separate shower. A guest powder room completes the layout. Suites are on floors 15 and 16 and include a walk-in closet. Large botanical panels, local art and shiplap walls connect the light, modern furnishings with the gardens and riverboats of New Orleans.

The suite occupies an entire end of the floor, with the two bedrooms well separated from each other. A corner living room has sofas and...
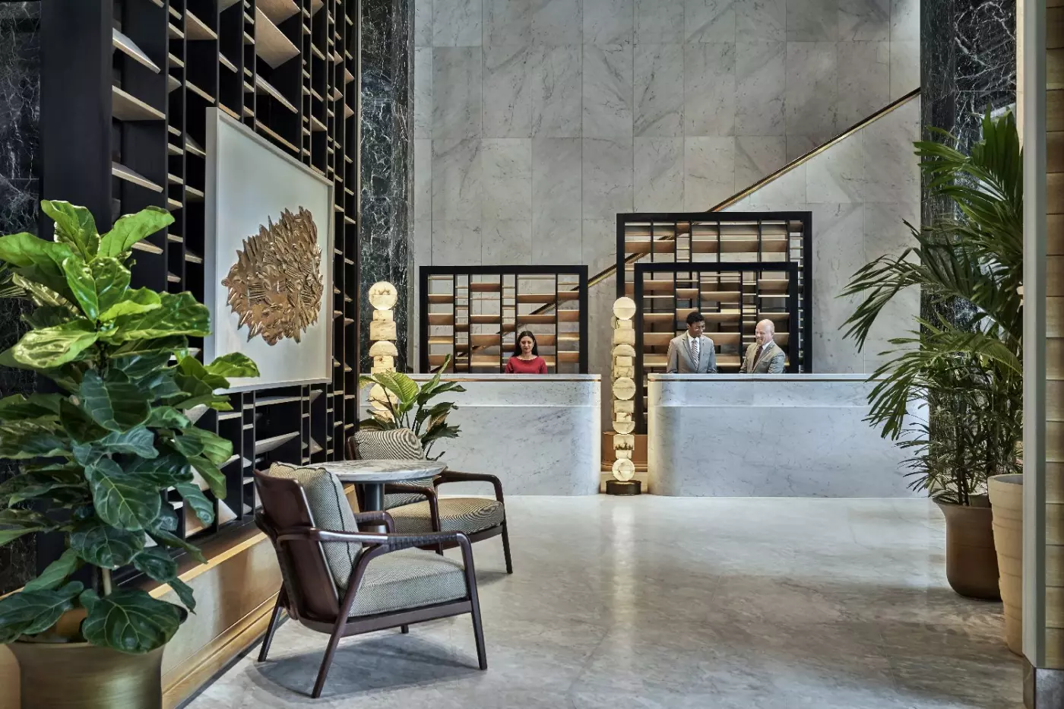
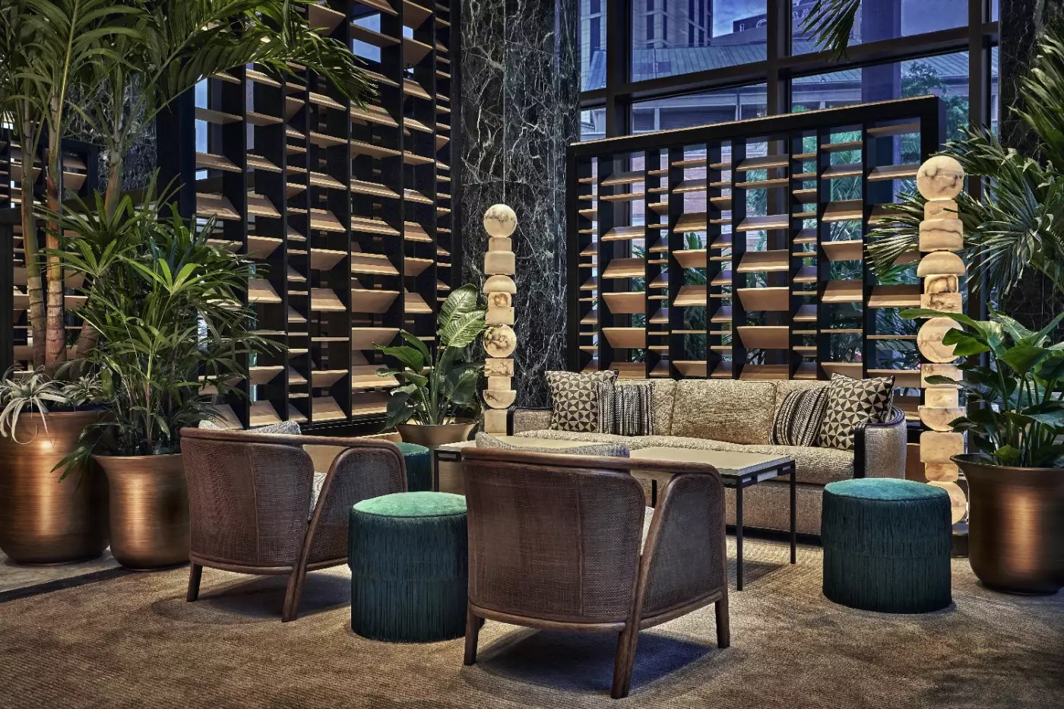
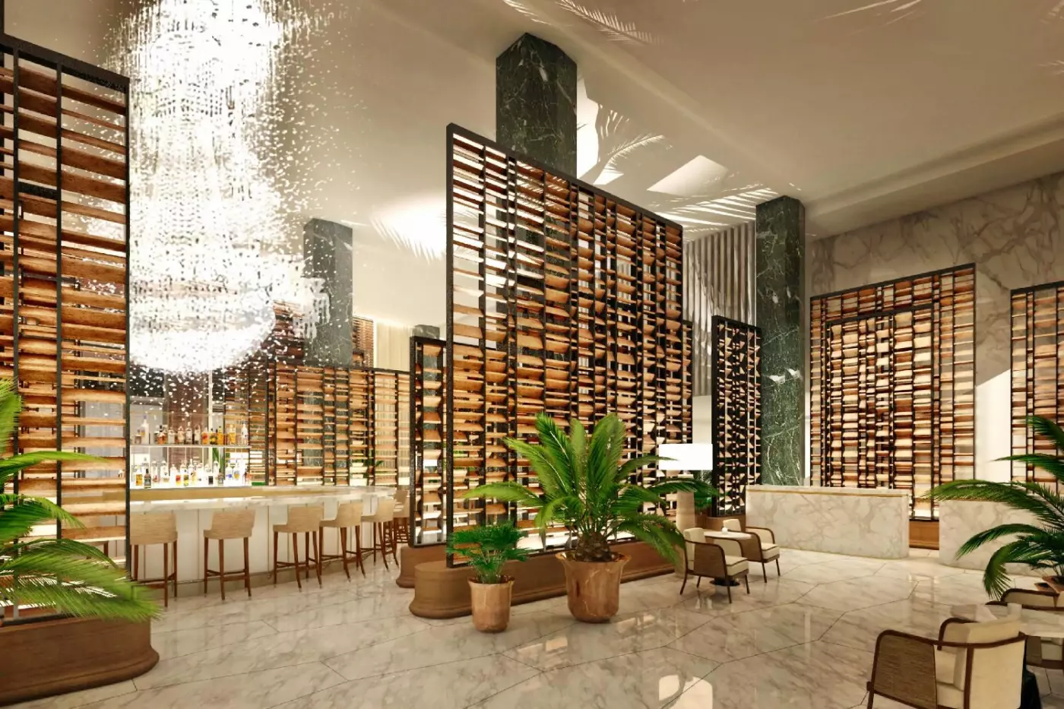
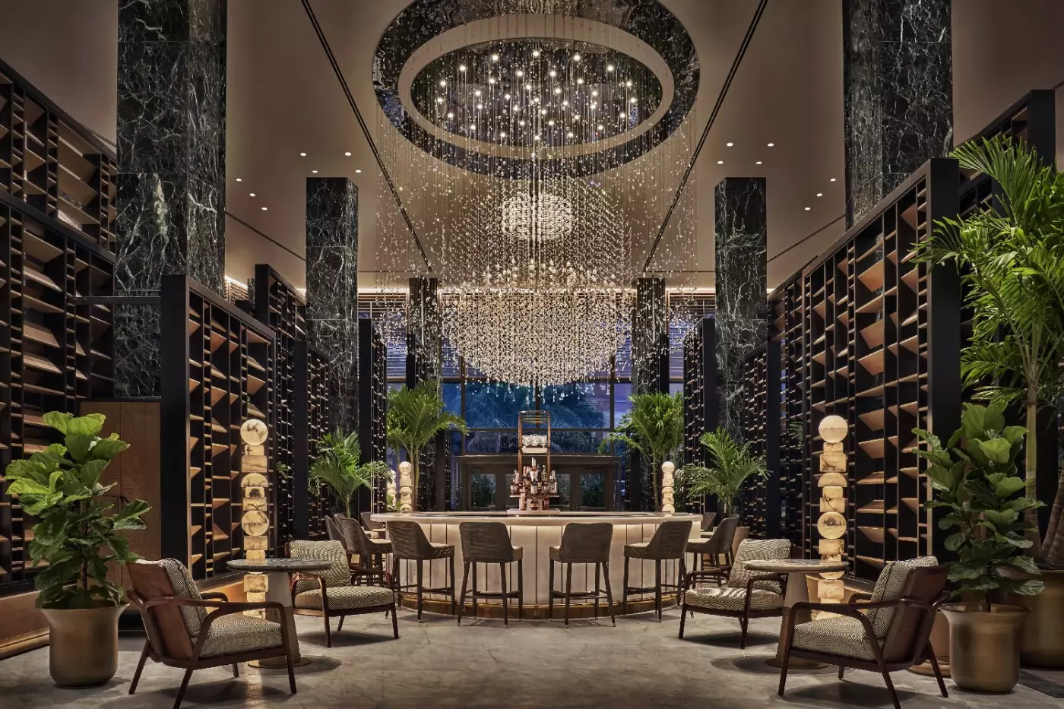
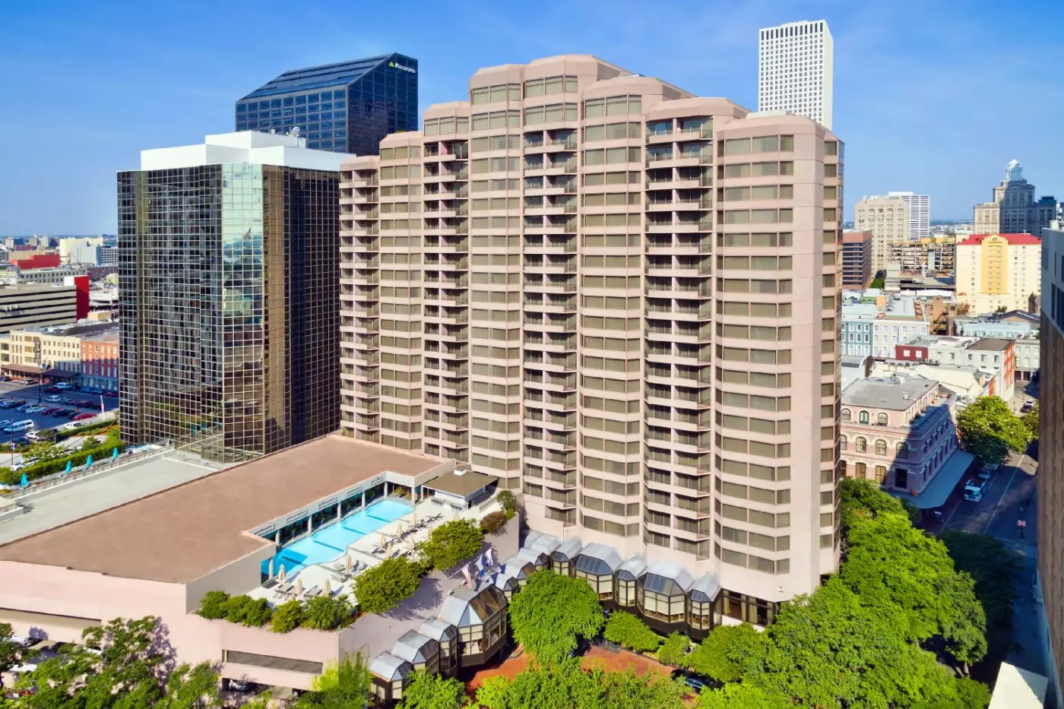
Architect Edward Durell Stone's modernist tower has a compass-shaped plan, its four sections aligned with north, south, east and west. Completed in 1968, the building reflects New Orleans' place in global trade. Bill Rooney Studio's hotel interiors work with that architecture, using mid-century furniture shapes alongside references to local gardens. The scale is evident on arrival, especially at Chandelier Bar, where a custom chandelier containing 15,000 crystals hangs over the lobby's main gathering place.
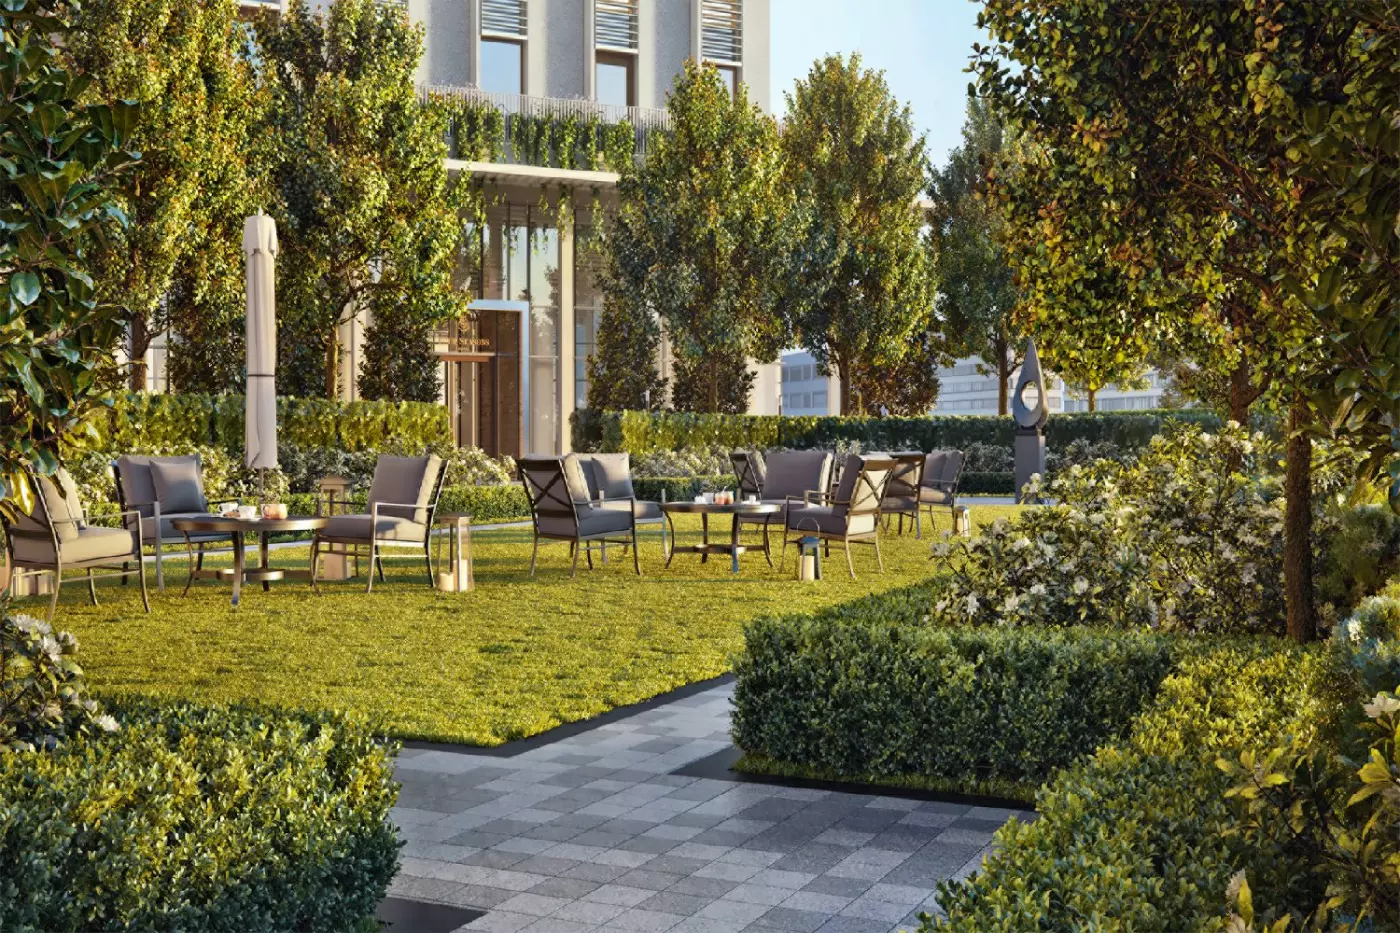
At street level, The Garden draws on the enclosed courtyards associated with New Orleans. Greenery surrounds a place to sit outside, with the riverfront and downtown streets close by. It also forms part of the hotel's event spaces, giving celebrations an outdoor setting without leaving the property.
The 341 hotel accommodations comprise 276 guest rooms and 65 suites. River and city outlooks are separate choices, with the Mississippi framed through floor-to-ceiling windows in river-view categories. Inside, white shiplap recalls riverboats, and a plaster relief of magnolia flowers rises above each bed. White oak accents and Carrara marble bathrooms continue the light palette. Custom lighting changes the room's mood through the day, while an in-room tablet gives access to room controls and hotel services.
Deluxe River-View Rooms measure 444 to 515 square feet, with either a king or two double beds. Premier River-View Rooms span 508 to 546 square feet on floors seven through 18 and add a sitting area overlooking the water. A table serves for work or dining for two. In the king rooms, a sliding wall connects the bedroom visually to the bathroom, where an oval tub accompanies a separate shower and double sinks. The two-double configuration can accommodate two adults and two children, and connections to other rooms or a one-bedroom suite are possible.
For a longer visit, the River-View One-Bedroom Suite makes particularly good use of its 813 square feet. A solid door separates the corner bedroom from the living and dining area, which has a table for four and a wet bar. Guests visiting the suite have a powder room, while the bedroom has its own windowed marble bathroom with a tub and shower. Even the walk-in closet has a floor-to-ceiling window. With a king bed and sofa bed, the suite accommodates three adults or two adults and two children; it can also connect to a king- or double-bedded room.
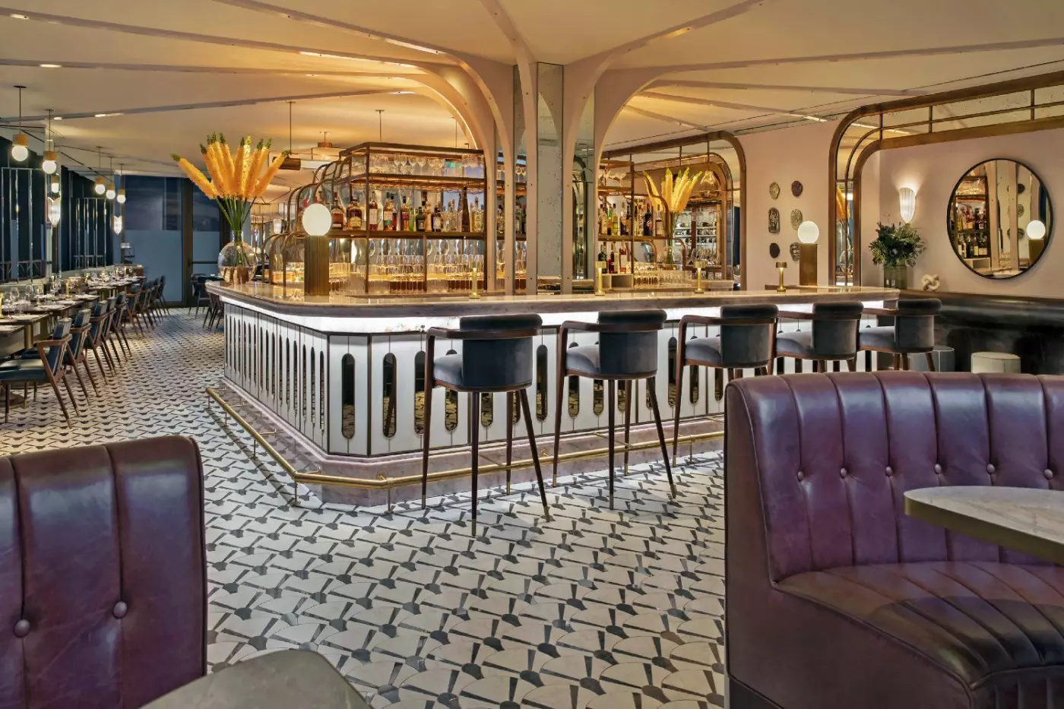
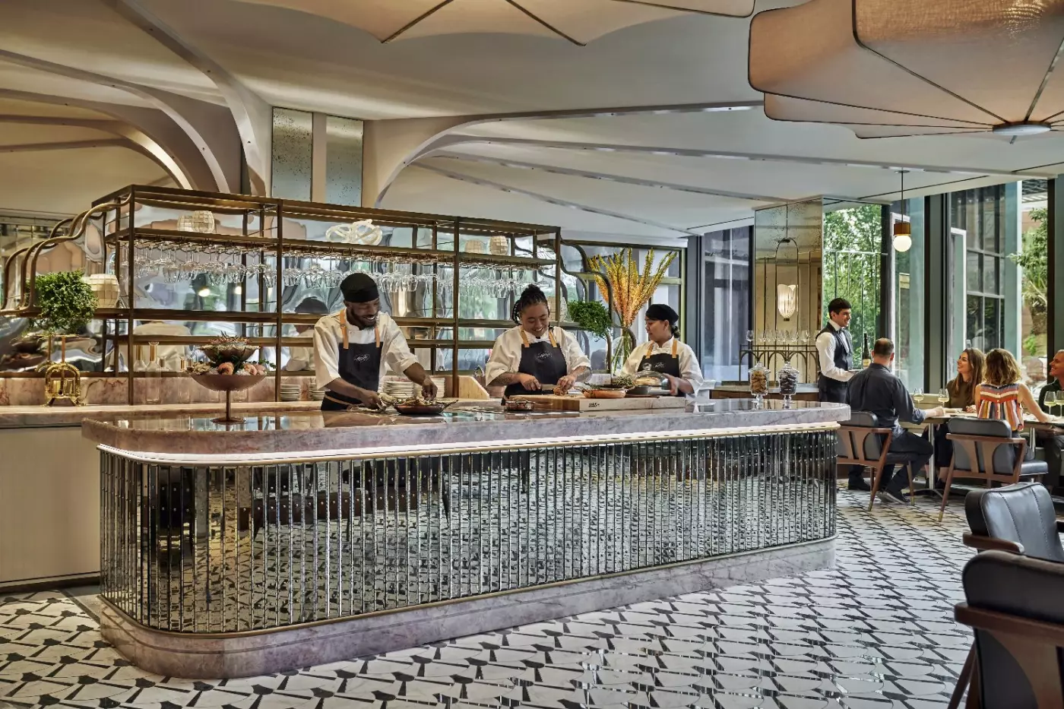
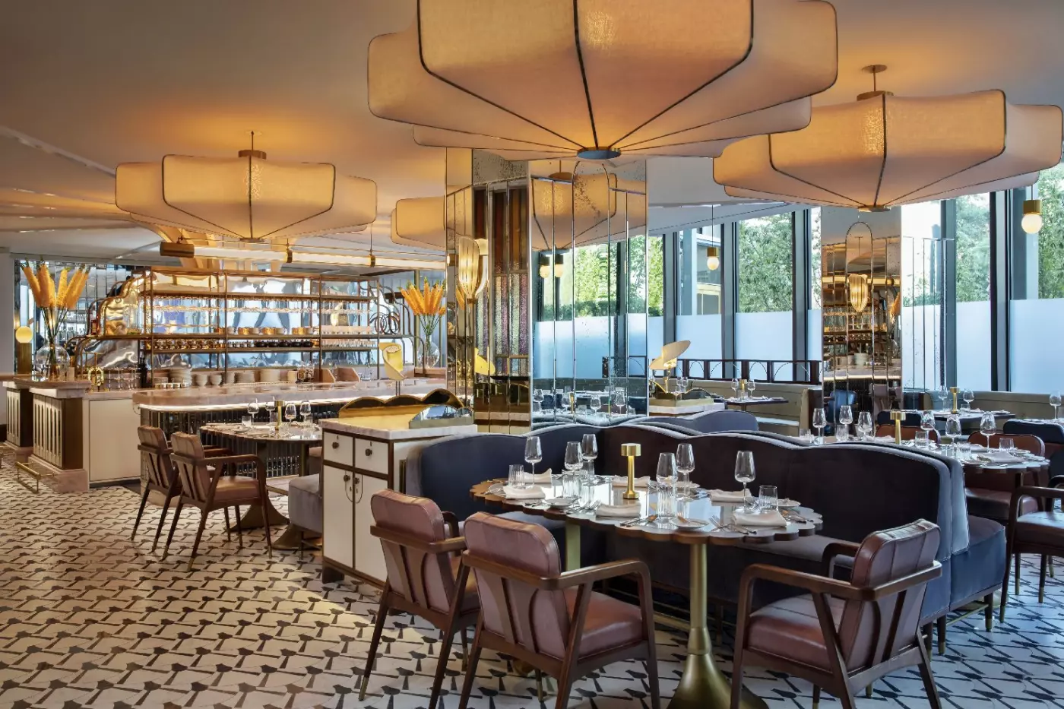
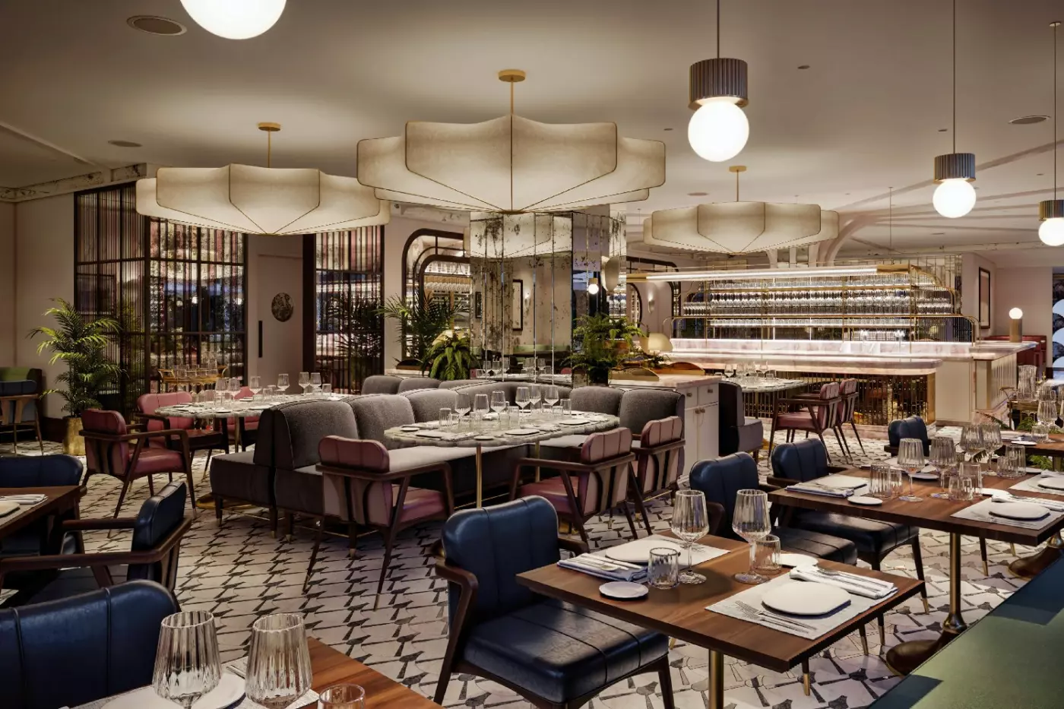
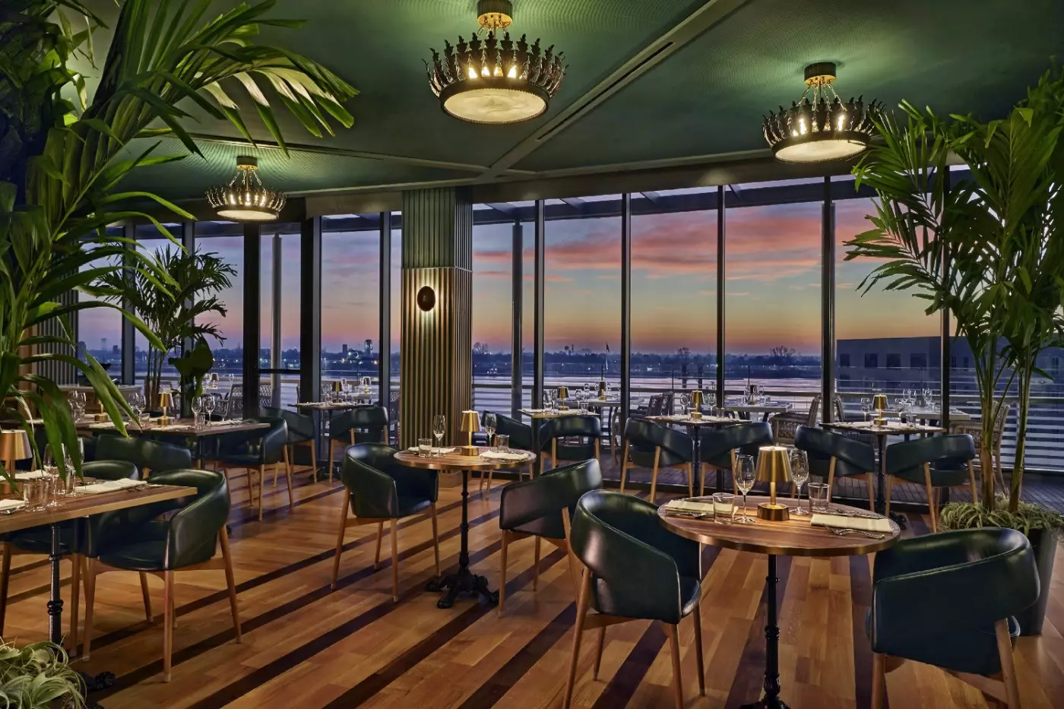
Chemin à la Mer sits on the fifth floor and looks over the Mississippi River. Chef partner Donald Link and Executive Chef Brody LeBlanc give it a Louisiana identity within a steakhouse format. The menu pairs a substantial oyster selection and Gulf seafood with cuts of beef that include Japanese Wagyu and domestic steaks. French technique runs through the cooking, with dishes such as duck confit alongside seafood towers. Breakfast, lunch and dinner make the restaurant part of the hotel's daily life, and children's menus, vegan choices and gluten-free options broaden the possibilities for a shared table. The Purple Grackle Bar is another part of the restaurant, with its own lounge and beverage menus. It provides a place for drinks on the same river-facing floor.
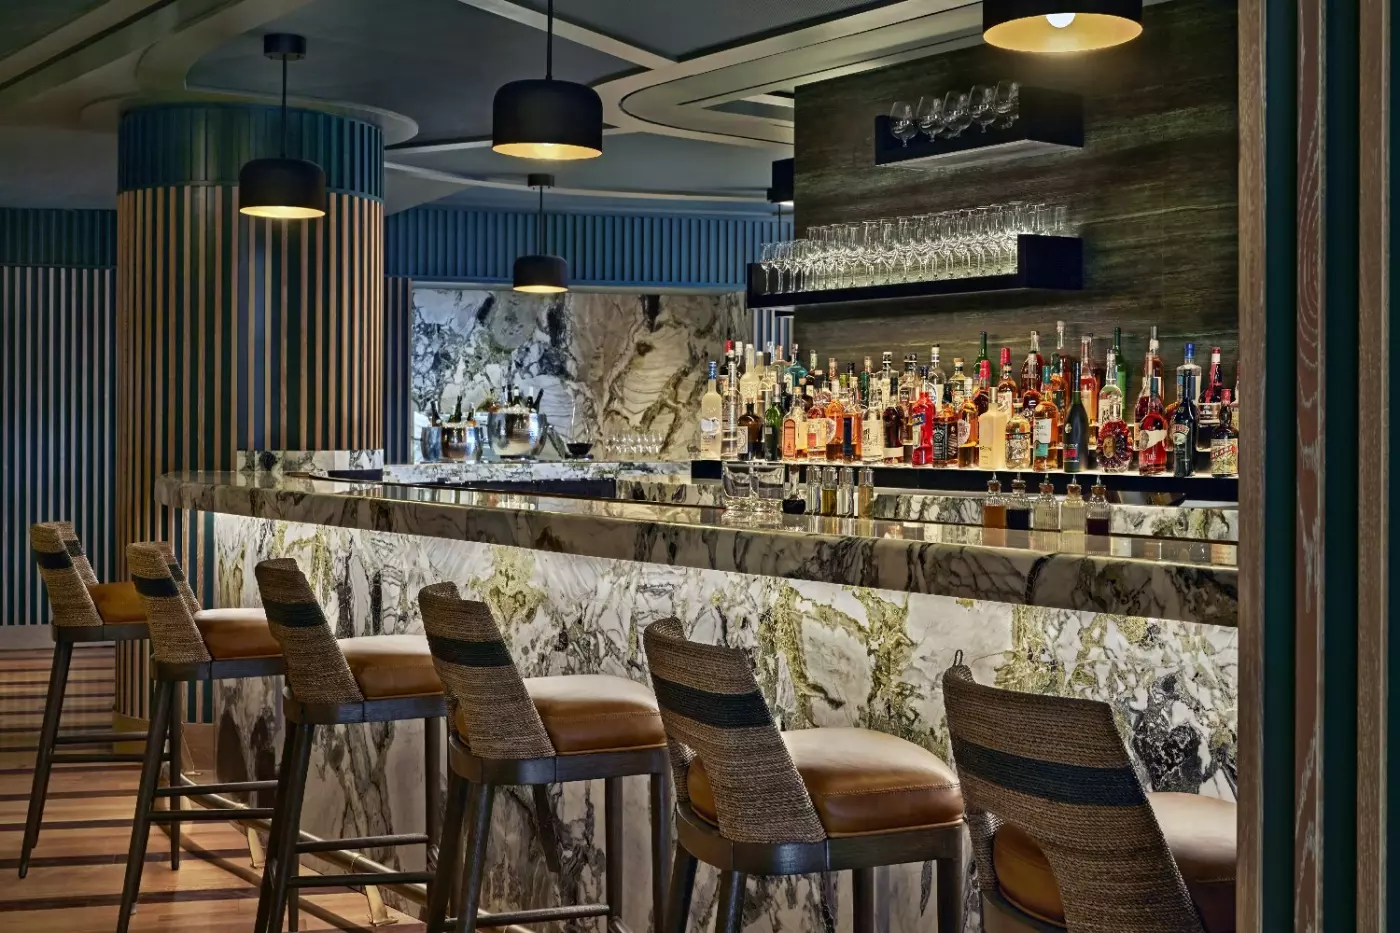
Chandelier Bar gives the hotel its central social space. The lobby setting suits a meeting before dinner, but the food menu also stands on its own, with blue crab rolls, a crispy chicken sandwich and butter-fried beignets among its dishes. Cocktails draw on New Orleans traditions, including an Old Fashioned and the bar's own martini. For a closer introduction to that history, the beverage team runs a cocktail class around the French 75 and Sazerac. Regional dishes and familiar comfort food can also be ordered through in-room dining around the clock.
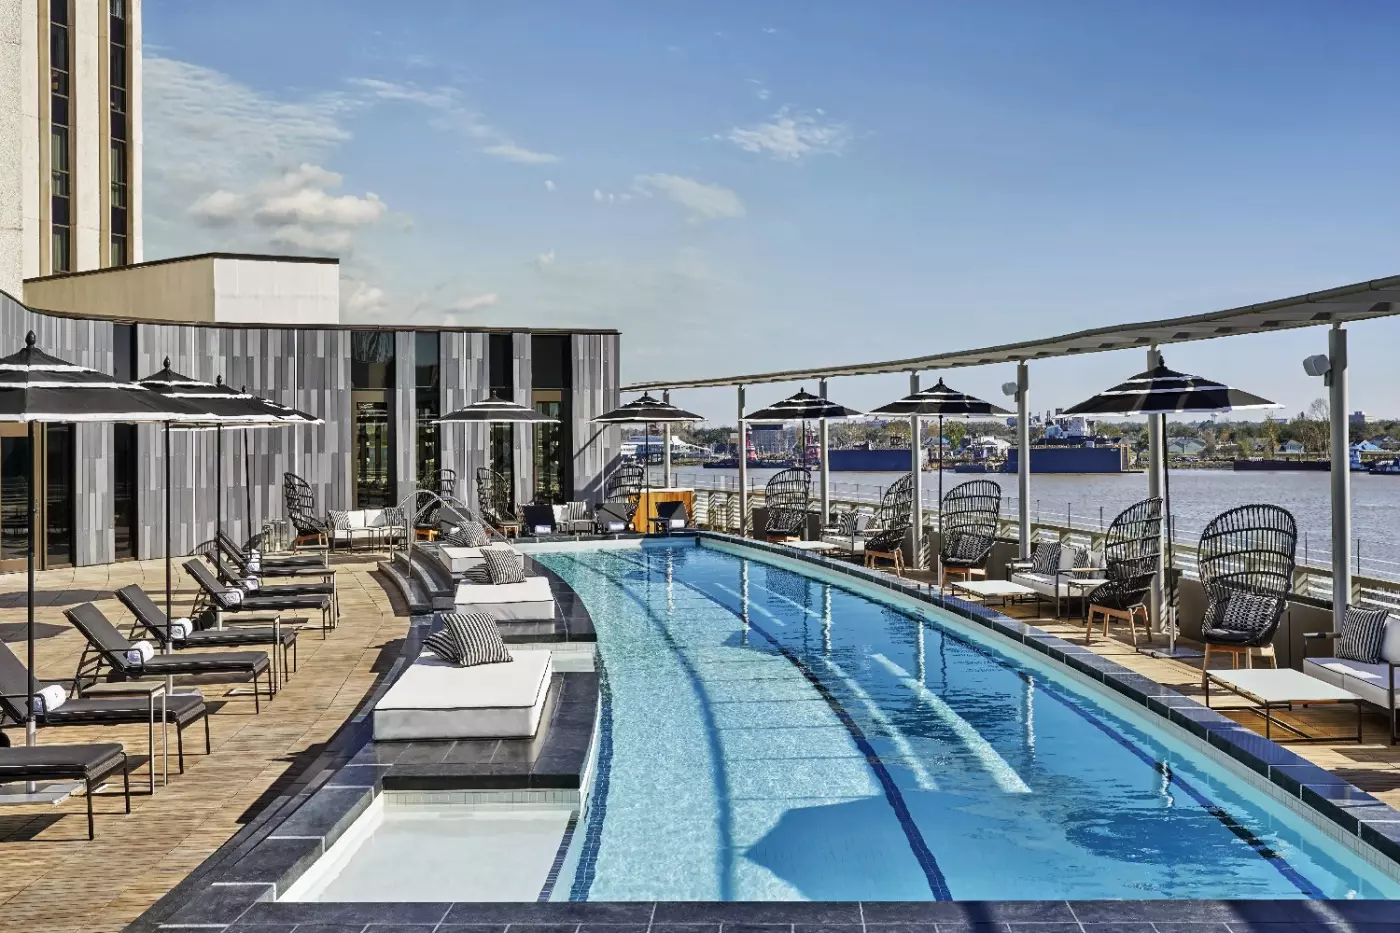
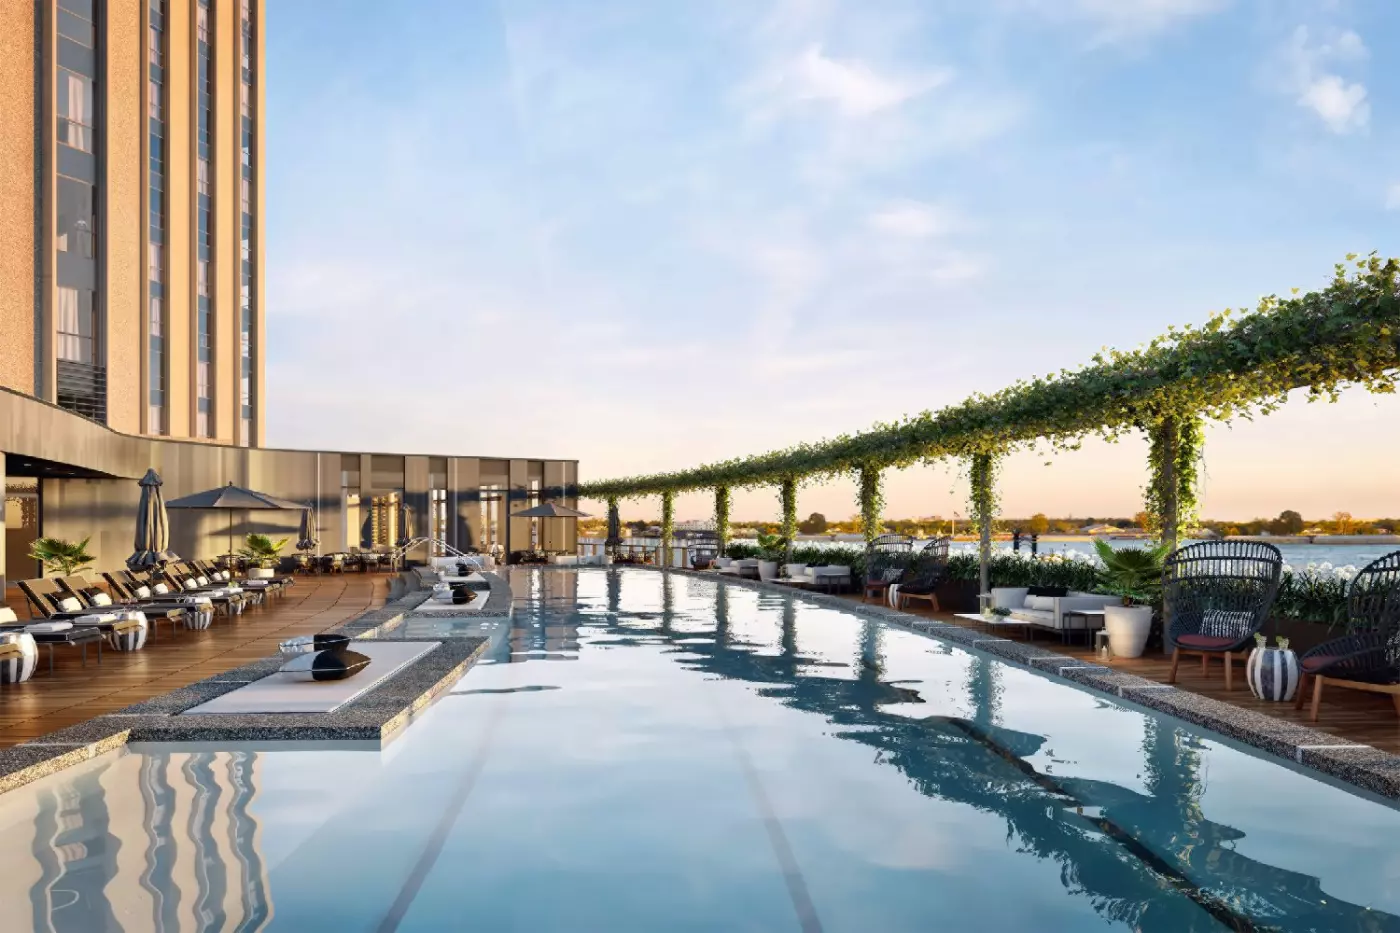
The 75-foot, crescent-shaped saltwater pool follows the curve of its deck above the river. Although described as a rooftop pool, it sits on the fifth floor of the property, with the tower continuing above. A separate heated spa tub, daybeds and four reservable cabanas extend the space around the water. Families can swim together here, and underwater music adds an unusual detail to the pool itself. Drinks and lunch are served on the deck, allowing a pool afternoon to include a meal without moving indoors. The river remains in view from the surrounding terrace.
The Spa covers 5,525 square feet and has eight treatment rooms. Raw white oak, shutters and gray travertine carry the hotel's local design references into the interiors. There are steam and relaxation areas, with a deck overlooking the Mississippi. The facial menu uses Biologique Recherche and Margy's Monte Carlo products, while massages and body treatments provide other ways to spend an appointment. Treatments can be selected for their techniques and format, without needing to follow a prescribed program.
For couples, Spa de Deux combines a shared bath with side-by-side massage and body care. Other treatments include exfoliation, wraps and warm river stone massage.
The fitness center was designed by Harley Pasternak and has strength and cardio equipment, including Peloton bikes. Floor-to-ceiling windows bring natural light into the workout space. Access is available around the clock, which leaves exercise independent of restaurant reservations, meetings or an evening out.
Just beyond the pool deck, a Family Activity Room has a chalkboard wall, books, board games and coloring activities. An in-room camping setup adds a tent for younger children, with a miniature picnic of fruit, vegetables and chocolate chip cookies. Child-size bathrobes are available, and babysitting can be arranged in your guest room or suite. Connecting accommodations allow families to spread across more than one room. Nearby, the Audubon Aquarium is an easy outing from the riverfront address; streetcar rides provide another way to explore together.
Canal Street gives access to the streetcar line, while the French Quarter's restaurants and music venues and the Warehouse District's shops and galleries lead in different directions from the hotel. For private celebrations, the property also has observation-deck event space on the 33rd and 34th floors. Louis Armstrong New Orleans International Airport is 14.9 miles away. The hotel estimates a 25-minute drive, depending on traffic, and the concierge can arrange chauffeured transfers.
The crescent-shaped saltwater pool and heated spa tub overlook the Mississippi, giving you two ways to enjoy time outdoors above the downtown streets.
Chemin à la Mer brings French brasserie style together with Creole, Cajun and Gulf Coast flavors, making dinner an introduction to Louisiana's culinary traditions.
Chandelier Bar brings classic New Orleans cocktails and shareable dishes into the lobby, creating a place to begin an evening before heading into town.
2 Canal St, New Orleans, LA 70130, United States
Yes. Four Seasons Hotel New Orleans is worth it for travelers who want a luxury riverfront hotel with polished rooms, strong dining, a spa, a resort-style pool, and easy French Quarter access. It is best if you want New Orleans energy nearby without staying in the loudest blocks. The hotel feels refined, scenic, and well placed.
Four Seasons Hotel New Orleans is at 2 Canal Street in New Orleans, Louisiana. The hotel sits near the Mississippi River at the edge of the French Quarter and Central Business District. The location works well for the French Quarter, riverfront walks, the Audubon Aquarium, Canal Street, the CBD, and many restaurants and music venues.
Four Seasons Hotel New Orleans has 341 guest rooms and suites. The hotel occupies a landmark riverfront tower with private residences on higher floors. Book a river-view room if the Mississippi River setting matters most. Choose a suite if you want more living space or a special-occasion stay.
The hotel combines a landmark tower, Mississippi River views, luxury service, destination dining, spa facilities, and a central location close to the French Quarter. Its 34th-floor observation deck and riverfront setting make it different from many classic New Orleans hotels. It feels modern but still connected to the city.
Yes. Four Seasons Hotel New Orleans is close to the French Quarter and sits near Canal Street, one of the city's key dividing lines. This is useful if you want quick access to music, bars, restaurants, and historic streets while sleeping in a quieter luxury hotel.
More amenities
Windsor Court Hotel sits on Gravier Street in downtown New Orleans, close to the Mississippi River, Canal Street, the French...
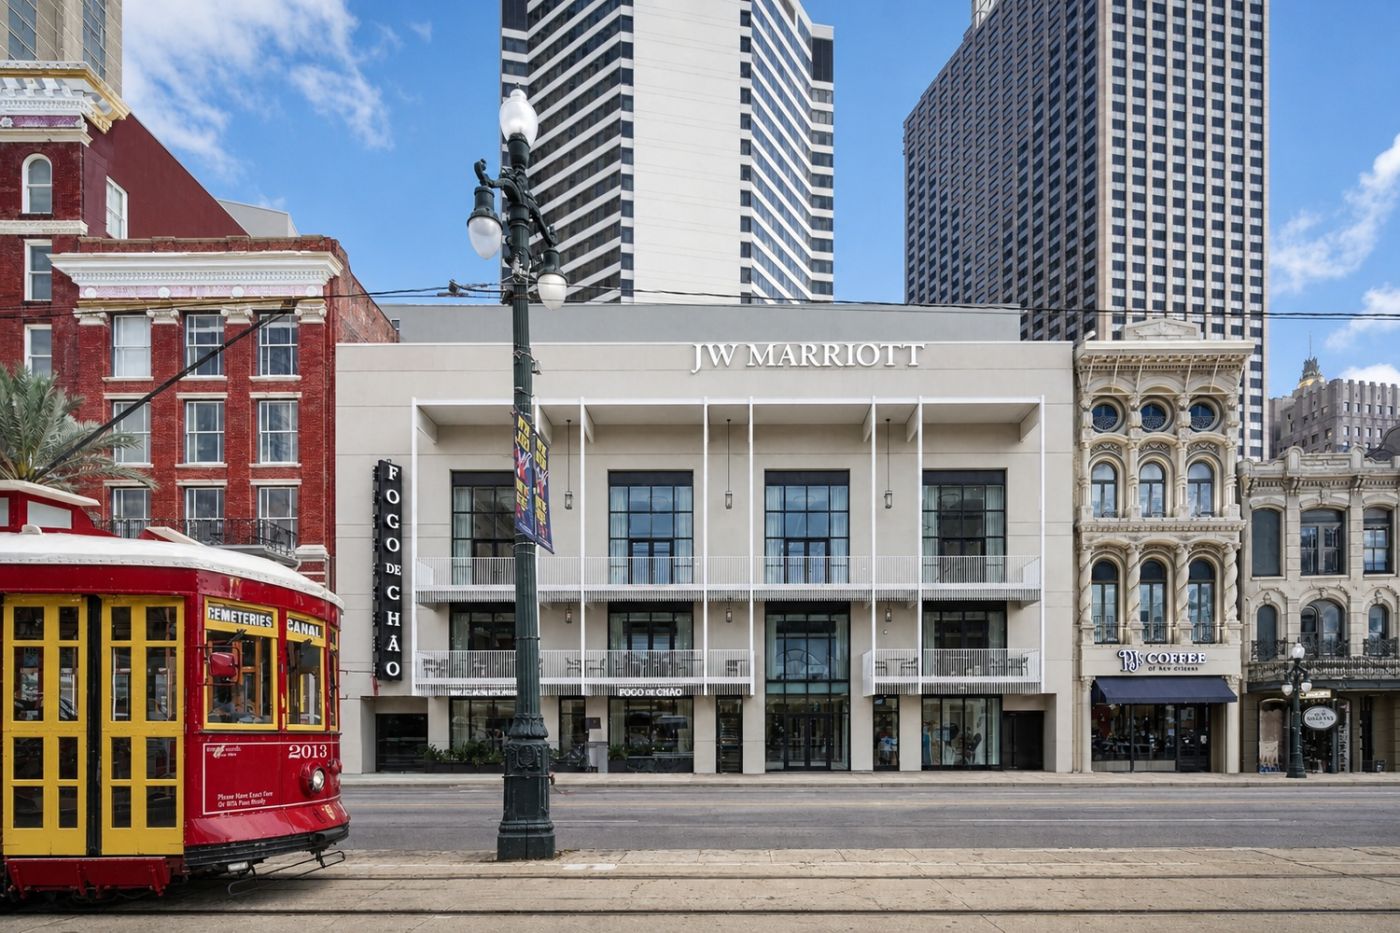
JW Marriott New Orleans is best understood as a Canal Street base with one foot in the French Quarter and one foot in the bus...
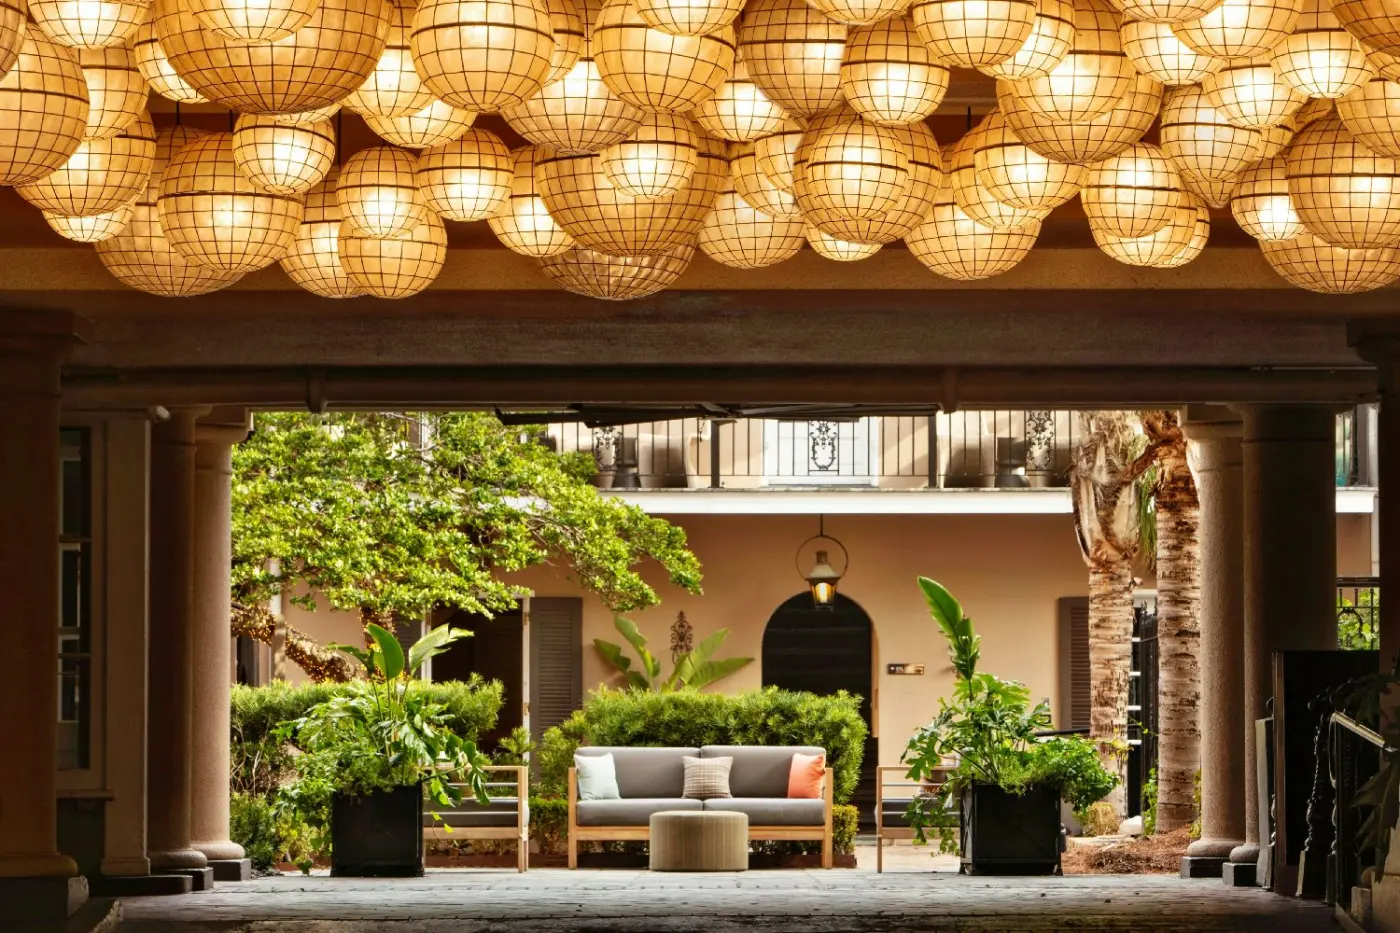
Hotel de la Poste – French Quarter, A Renaissance Hotel stands at 316 Chartres Street in New Orleans, near Bourbon Street and...


