


Best for
Make the Old Fourth Ward your Atlanta base if neighborhood exploring matters, with the BeltLine's Eastside Trail giving outings a natural starting point.
Please choose a hotel or destination from the list.
We couldn’t open your search results. Please try again.
Your private search
Finding exceptional stays
Best for
Make the Old Fourth Ward your Atlanta base if neighborhood exploring matters, with the BeltLine's Eastside Trail giving outings a natural starting point.
What makes it special
For a longer stay, weigh a kitchen and in-unit laundry against weekly housekeeping in the residential accommodation, rather than expecting daily housekeeping.
Room to consider
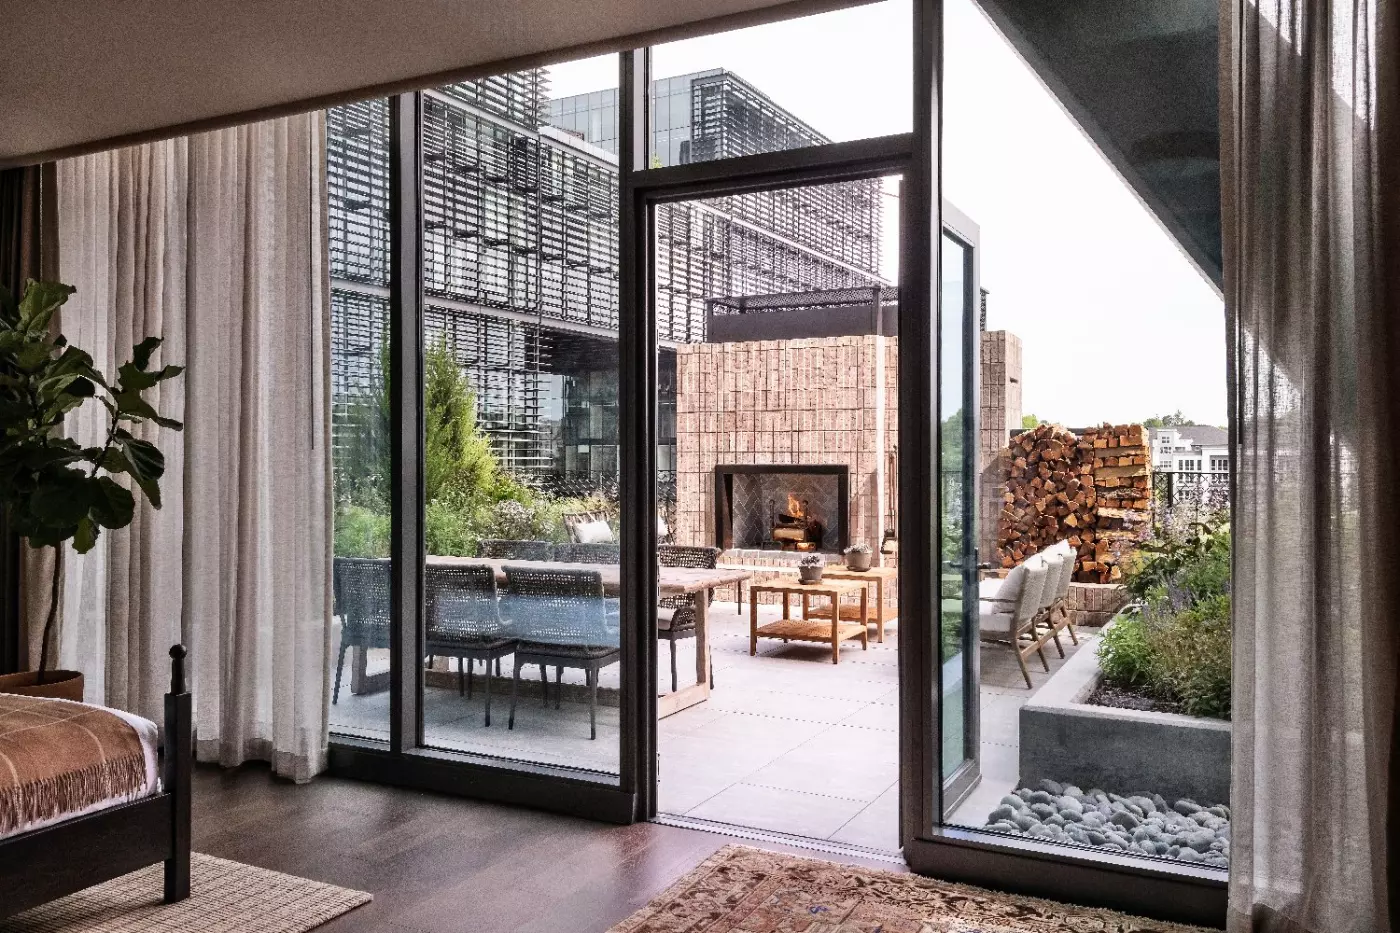
Prioritize private outdoor space if you want fresh air without visiting a shared deck; selected accommodations have terraces, so confirm the individual layout.
Insider tip
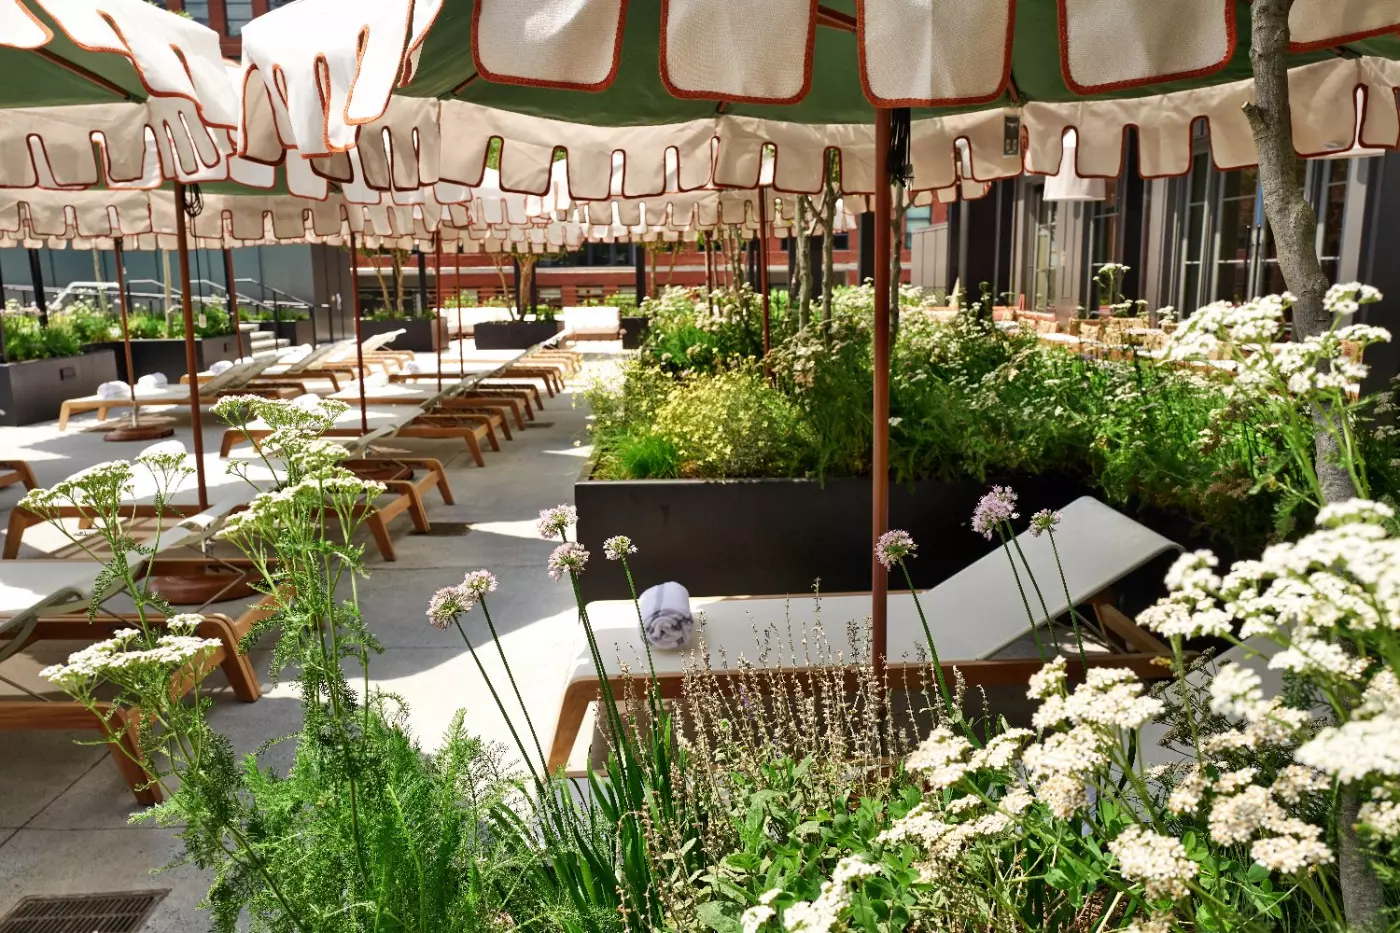
Ask the front desk to reserve pool chairs before a pool-focused visit, particularly on weekends when seating availability is limited.
Free membership gives you access to preferred rates, exclusive benefits and current promotions for your stay.
FORTH Atlanta puts the Old Fourth Ward at the center of a stay in the city. This luxury hotel near the Atlanta BeltLine combines rooms and residential suites with a substantial wellness center, an outdoor pool, and four restaurants and bars. Historic Fourth Ward Park and the Eastside Trail give you reasons to step outside, while the hotel's dining and rooftop lounge bring local life into the building. It suits a visit shaped around the neighborhood, rather than one spent moving only between a hotel room and a conference venue.
 196
196
 Trendy
 Fitness
 Spa
Spa
 Sauna
Sauna
 Wellness
 City Vibe
 Pet Friendly
 Wheelchair Accessible
 Gourmet Restaurant
 Connecting Rooms
Blue-gray floral walls and a warm orange armchair give the room a lively contrast to its pale ceiling. A plaid throw lies across the white bedding, with a pleated lamp shade beside the padded headboard. Tall windows have sheer curtains, and a low cabinet with patterned door fronts stands near the glazing.
The room sits on floors five through fifteen. In the bathroom, upright pale tiles line the enclosed shower, while green and cream shapes form a geometric floor pattern. A broad mirror and slim lights complete the vanity area.

Blue-gray floral walls and a warm orange armchair give the room a lively contrast to its pale ceiling. A plaid throw lies across the white...
Long, sheer curtains hang beside tall windows on floors five through fifteen. Bedroom styles vary with the layout. Blue floral walls and an orange chair mark one design; another has a small round table and a chair with a woven pattern near the windows. Tan plaid throws add a softer pattern to the white bedding.
The bathroom has a walk-in shower. A large mirror with rounded corners hangs above the vanity, with narrow lights on either side. An open shelf below the pale counter holds folded towels. The light surfaces contrast with the deeper colors in the bedroom.

Long, sheer curtains hang beside tall windows on floors five through fifteen. Bedroom styles vary with the layout. Blue floral walls and an orange chair...
Pale walls meet blue floral panels around the sleeping area. Tan checked throws lie across the white bedding, in contrast to the dark headboards. Long curtains hang beside the windows. The seating varies by layout, from a rounded orange chair to a small table with a patterned chair nearby.
The rooms are on floors five through fifteen. Clear doors enclose the walk-in shower, which has pale rectangular tiles. Green and cream shapes form a pattern across the bathroom floor. Slim lights flank the vanity mirror, with an open shelf for towels below the counter.

Pale walls meet blue floral panels around the sleeping area. Tan checked throws lie across the white bedding, in contrast to the dark headboards. Long...
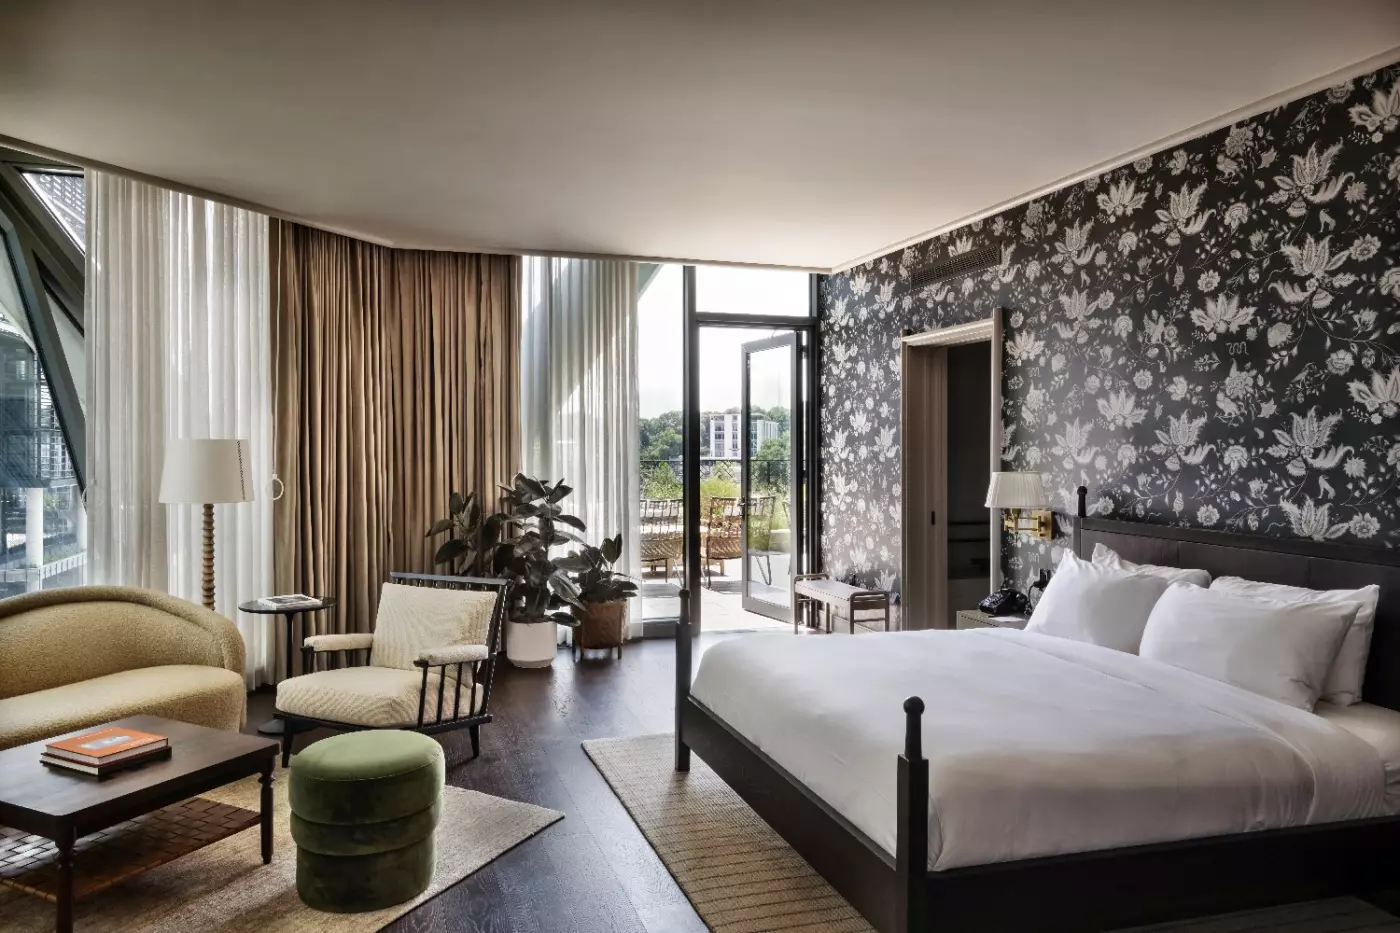
Blue floral panels frame the sleeping area, with a rounded orange chair beside the padded headboard. A pale ceiling keeps the room light, and a tan checked throw adds pattern to the white bedding. The suite includes a sofa in its sitting area and is on floors nine through fifteen.
The bathroom has a walk-in shower and a separate soaking tub. Two basins sit along a wide counter, each with its own mirror and small light above. Green and cream shapes form a pattern across the floor. Folded towels rest on an open shelf beneath the vanity.

Blue floral panels frame the sleeping area, with a rounded orange chair beside the padded headboard. A pale ceiling keeps the room light, and a...
Angled corner windows follow the shape of this fifteenth-floor suite. A dark beam crosses the glazing beside a pair of rounded orange chairs and a small table. Tall curtains hang along the next wall. Blue floral panels frame the padded headboard, with a tan plaid throw across the white bedding.
A desk is part of the suite's seating area. In the bathroom, a soaking tub stands by a tall window, apart from the walk-in shower. The wide vanity has two basins beneath their own mirrors, with folded towels on the open shelf below.

Angled corner windows follow the shape of this fifteenth-floor suite. A dark beam crosses the glazing beside a pair of rounded orange chairs and a...
Tall panes meet the building's sloping lines at the corner of the room. In one layout, two orange chairs face a round black table beside an angled window. A tall plant stands near the glazing. Bedroom styles vary, with blue floral walls, padded headboards and long curtains among the shared details.
The room is on the fifth or sixth floor and has a walk-in shower. Pale upright tiles surround the clear shower doors. Green and cream shapes add a pattern to the floor, while the vanity pairs a broad mirror with slim lights and an open towel shelf.

Tall panes meet the building's sloping lines at the corner of the room. In one layout, two orange chairs face a round black table beside...
Tall doors open directly onto outdoor seating, with curtains gathered beside the glazing. Each suite has its own layout; some include an outdoor fireplace. Inside, the sitting area includes a sofa, while blue floral walls and a rounded orange chair feature in one room design. Pale ceilings and white bedding balance the stronger colors.
The bathroom pairs a soaking tub with a walk-in shower and a double vanity. Individual mirrors sit above the basins, with folded towels on a shelf underneath. Geometric green-and-cream tiles continue the room's mix of bold pattern and light surfaces.

Tall doors open directly onto outdoor seating, with curtains gathered beside the glazing. Each suite has its own layout; some include an outdoor fireplace. Inside,...
On the second and third floors, the studio combines sleeping, dining and sitting areas in one open plan. An L-shaped seat curves around a small table, with cushions in warm colors. A large drum shade hangs above the table, while a rug adds pattern beside the bed.
Sage-green cabinets line one side of the apartment. An oven sits below the stovetop, with open shelves above the counter. The bathroom has a walk-in shower lined with upright pale tiles. A mirror with rounded corners hangs over the vanity, whose lower shelf holds folded towels.

On the second and third floors, the studio combines sleeping, dining and sitting areas in one open plan. An L-shaped seat curves around a small...
A private bedroom sits apart from the living room, where a gray sofa and round coffee table stand beside a tall window. The bedroom has a dark headboard with slim posts, white bedding and a warm pink throw. Framed artwork and pale walls give the rooms a quieter palette than the hotel's floral bedrooms.
The apartments are on the second and third floors. Green cabinets and open shelves surround the cooking area, with a table beneath a large hanging shade. A walk-in shower is part of the bathroom layout. Some plans include an additional den, while the exact interior arrangement varies.

A private bedroom sits apart from the living room, where a gray sofa and round coffee table stand beside a tall window. The bedroom has...
Separate bedrooms join a shared living and dining space on the second and third floors. The residential design pairs pale walls with dark bed frames and warm pink throws. Tall windows brighten the sitting area, where a sofa and armchair sit around a low table on a patterned rug. A round dining table stands alongside this lounge arrangement.
The bathroom includes a combined shower and tub. Broad windows, framed art and upholstered seating continue the residential character through the indoor spaces. Pale walls leave the stronger colors to the rugs, cushions and bedroom throws.

Separate bedrooms join a shared living and dining space on the second and third floors. The residential design pairs pale walls with dark bed frames...
On the second and third floors, this apartment has private bedrooms and a shared lounge. Tall windows line the sitting and dining areas. In one plan, a gray sofa and a rounded chair face a low table. A rug lies beneath the seating, with a round dining table nearby.
Dark bed frames and warm pink throws stand out against pale walls and white bedding. A tall lamp stands beside the bedroom window. The bathroom has a combined shower and tub.

On the second and third floors, this apartment has private bedrooms and a shared lounge. Tall windows line the sitting and dining areas. In one...
A private foyer links the rooms, keeping their sleeping areas separate. Floral walls, padded headboards and tall curtains give the bedrooms the hotel's bold style. The seating varies: a rounded chair stands near the bed in one plan, while a small table sits beside the windows in another.
Checked throws lie across the pale bedding, and bedside lamps cast light around the headboards. The bathroom pairs a walk-in shower with a pale vanity counter. Folded towels sit below the counter, beneath a broad mirror with slim lights.

A private foyer links the rooms, keeping their sleeping areas separate. Floral walls, padded headboards and tall curtains give the bedrooms the hotel's bold style....
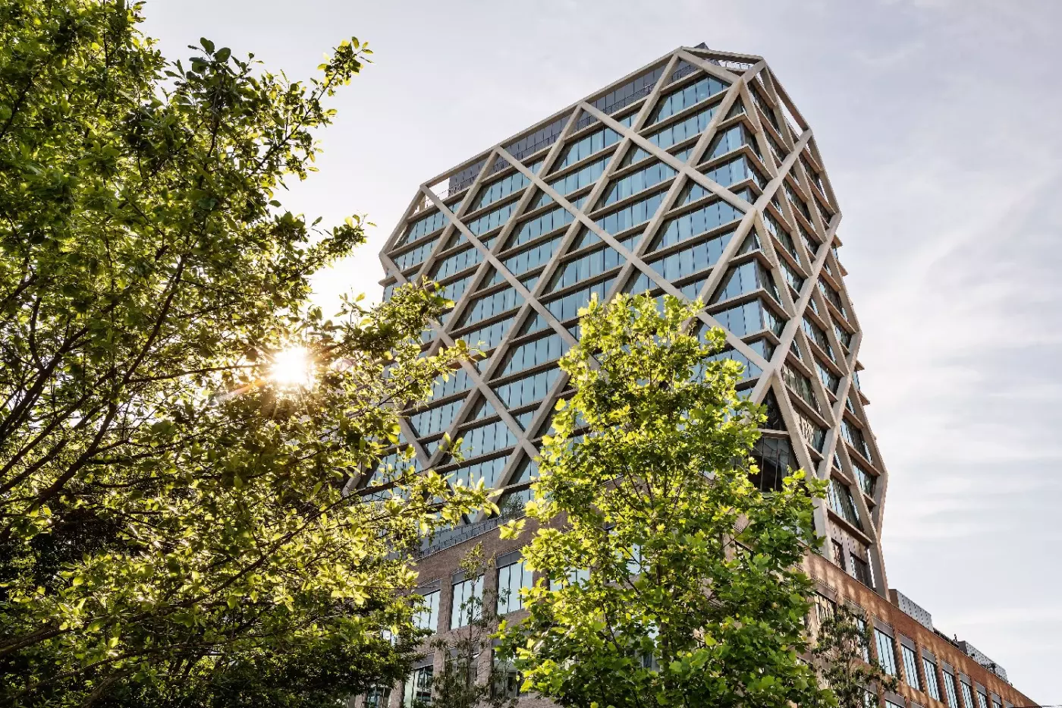
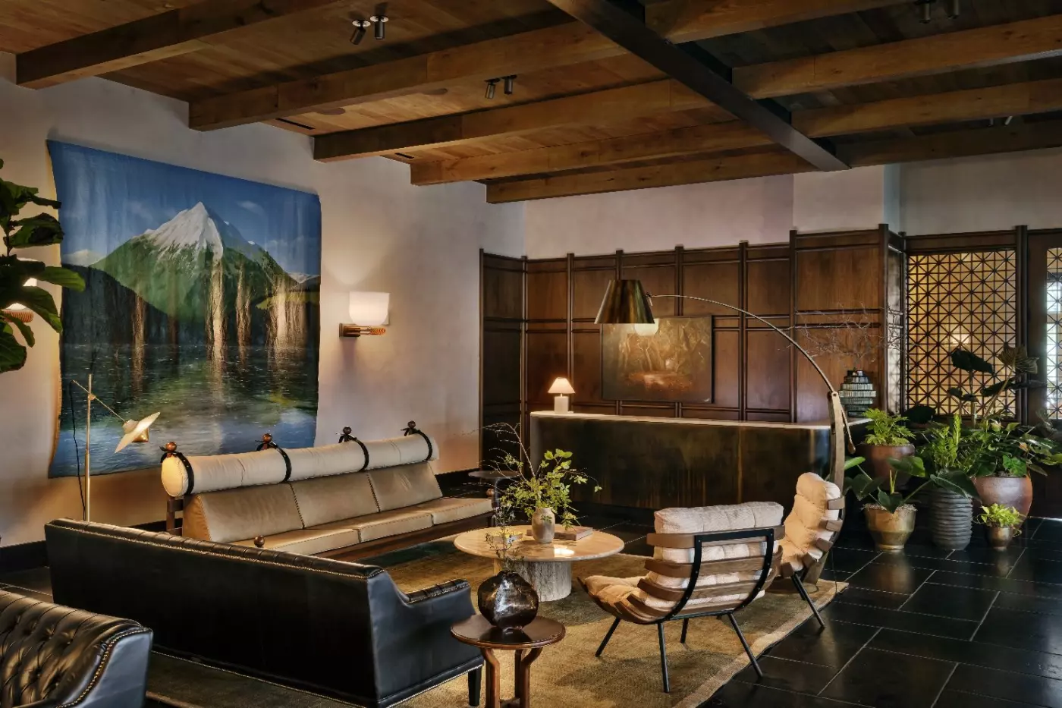
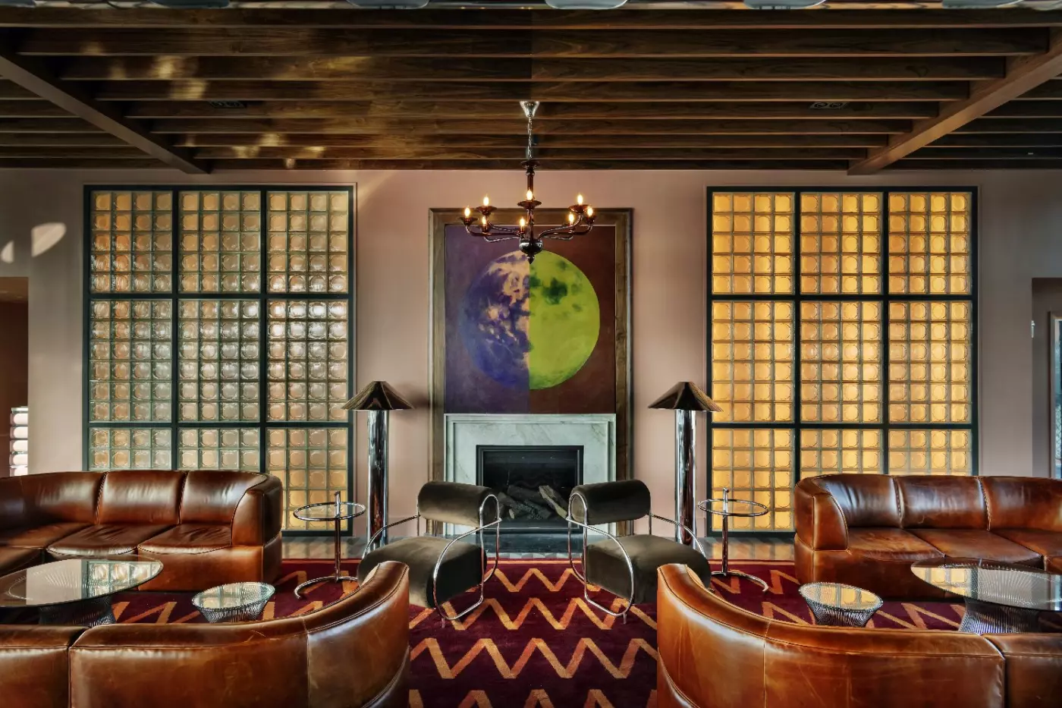
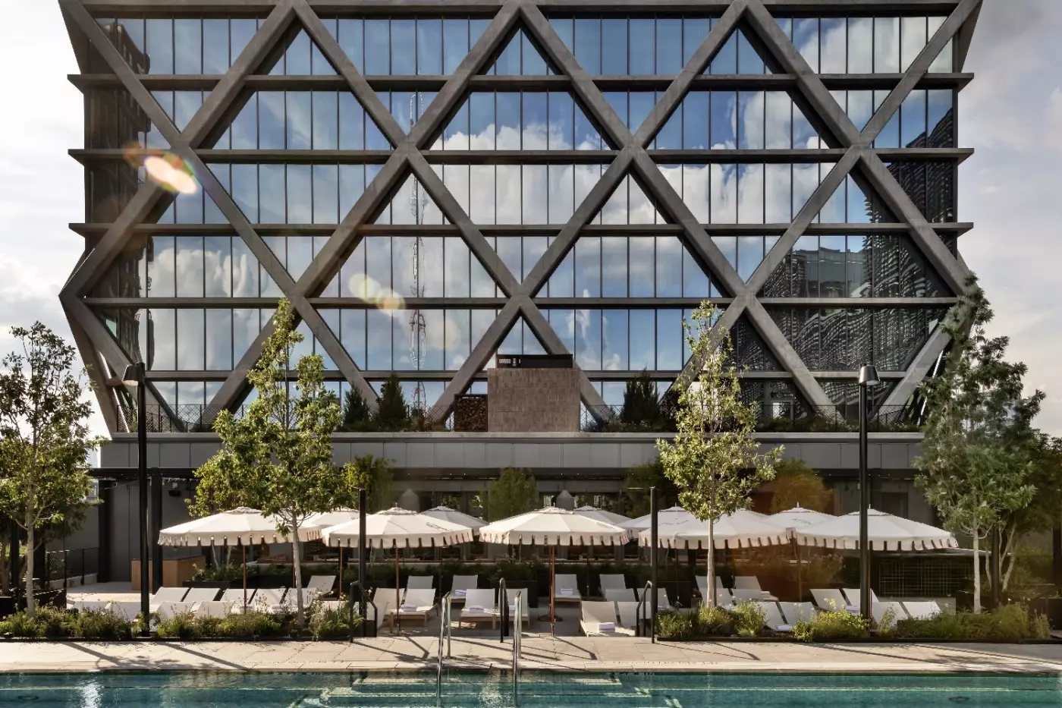
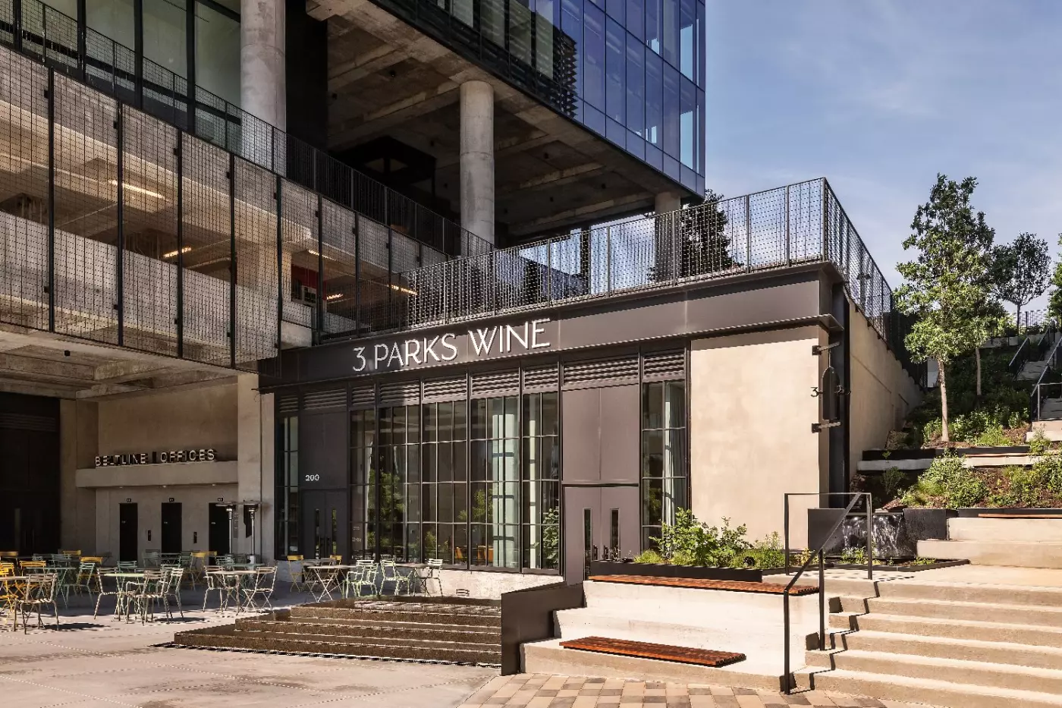
The building is easy to recognize from its exposed concrete diagonal grid, which wraps around the glass exterior. Morris Adjmi Architects developed the architecture and design in collaboration with Stokes Architecture + Design and Method's in-house studio. The structural frame gives FORTH a distinctly contemporary outline above its brick base. Inside, the approach is more residential: eclectic furniture, rich fabrics, and carefully chosen objects soften the geometry. It is a useful contrast for a hotel that serves several purposes, from short city breaks to extended stays and evenings out.
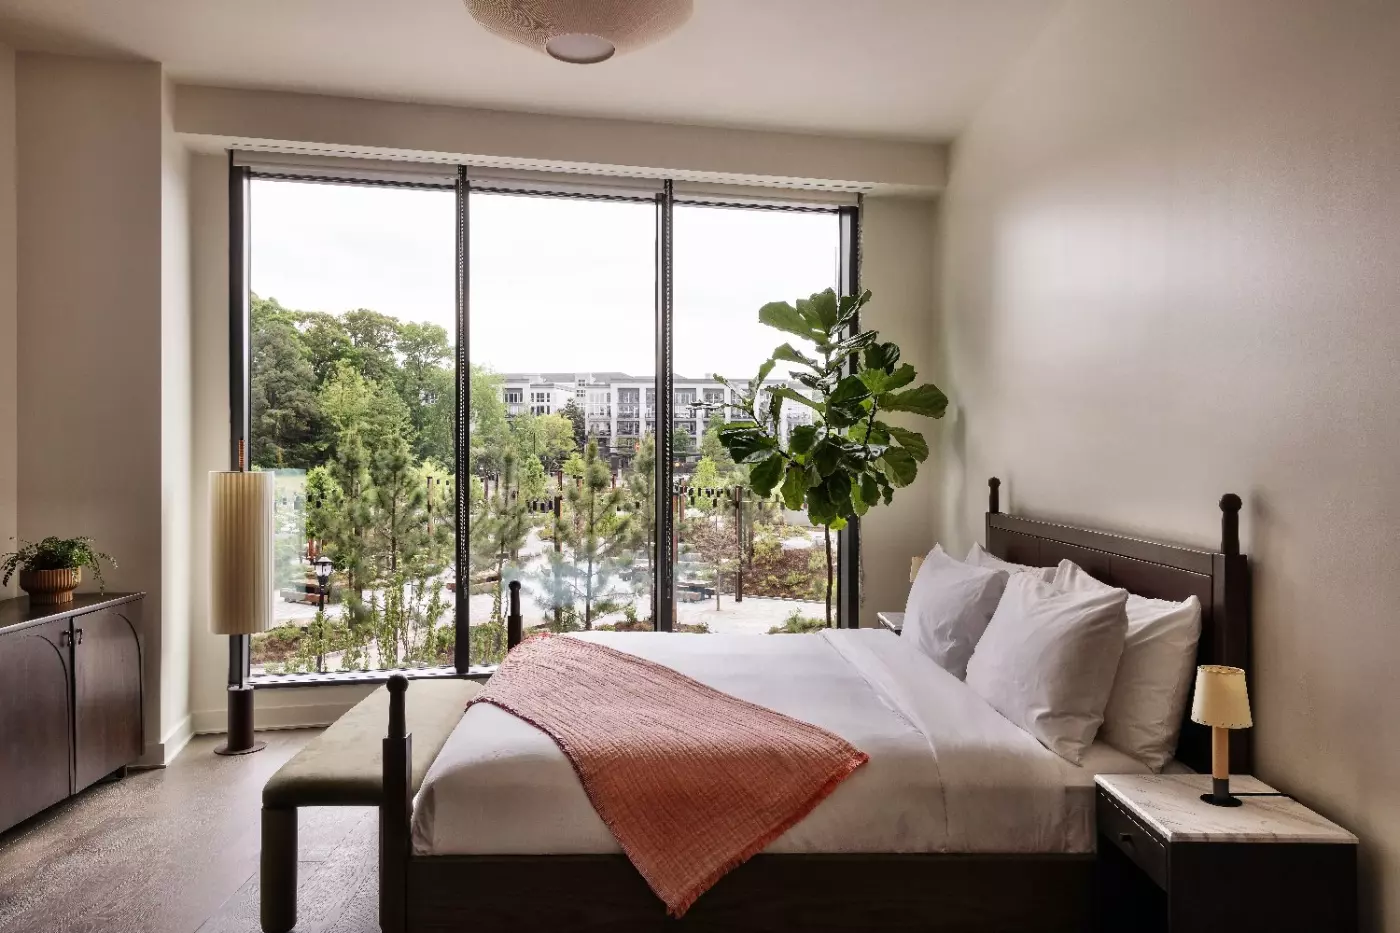
FORTH has 196 rooms and suites, with categories that differ considerably in size and layout. King Rooms start at 260 square feet, while Double Queen Rooms start at 396 square feet. Views may face the plaza or Atlanta skyline. Corner categories add a broader outlook and come with either a king bed or two queens. The Junior Suite starts at 543 square feet and includes a soaking tub, a meaningful distinction if bathroom space is part of your room choice.
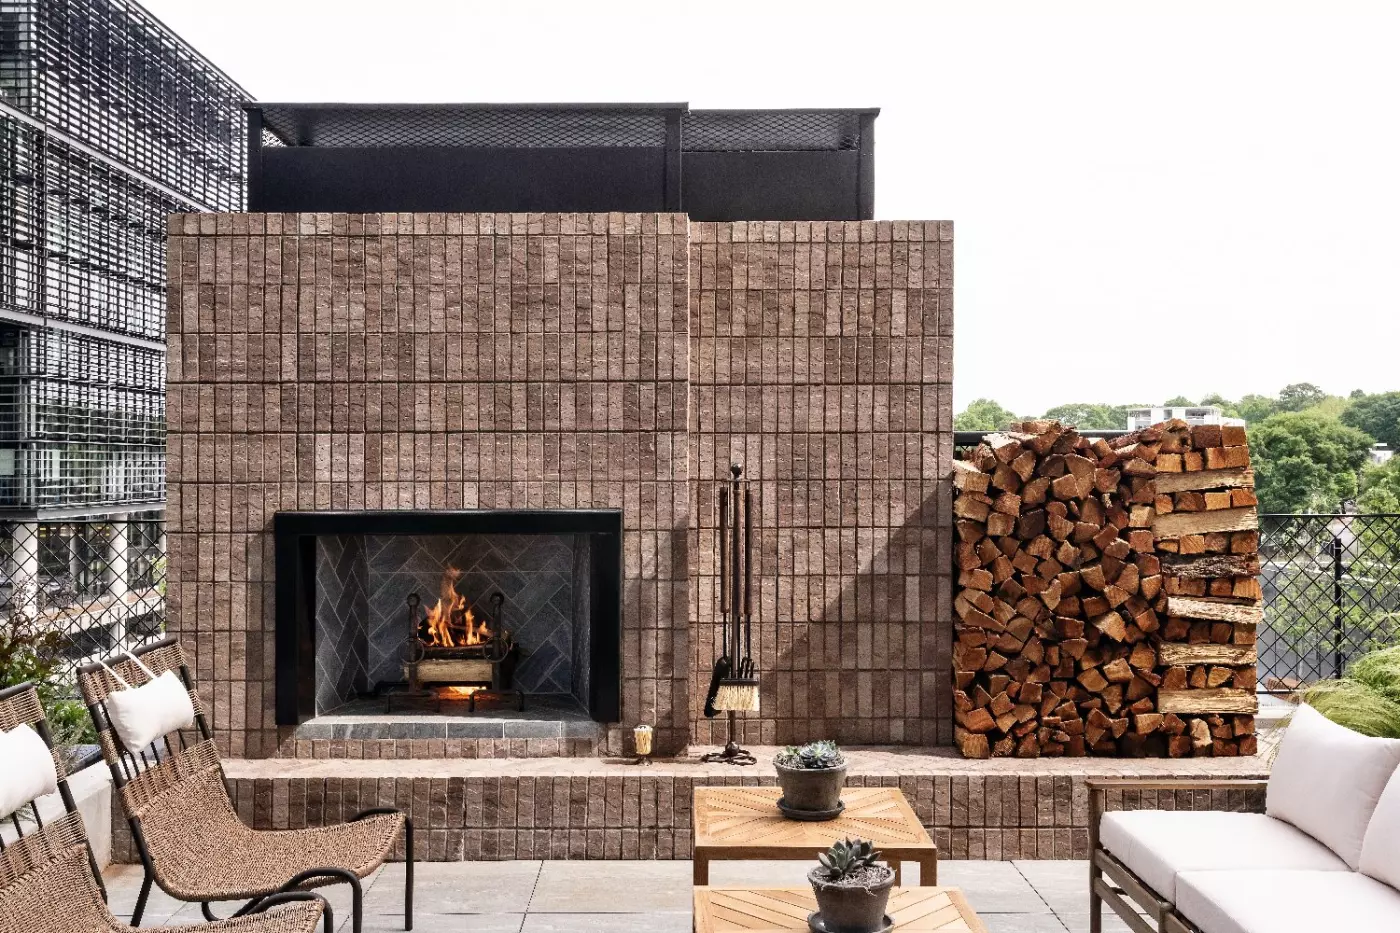
Terrace categories provide private outdoor space rather than access to a shared deck. The Terrace King measures 633 square feet, while the Terrace Fireplace King is listed at 612 square feet. Smart televisions, Bluetooth speakers, Nespresso machines, and minibars are among the room amenities. Several categories have accessible versions with different dimensions. Choose the actual layout and view you want rather than assuming every larger room has a terrace, or that every suite separates its bedroom from the living area.
The residential suites on the second and third floors make FORTH a practical option for more than a weekend. Studios start at 489 square feet and combine sleeping, dining, and living areas in one room. One Bedroom Suites start at 590 square feet, with a separate bedroom. Two Bedroom Suites start at 716 square feet and have two king beds and two bathrooms; the accessible version is larger. That separation is useful for families or colleagues who need more privacy than an open-plan suite provides.
Fully equipped kitchens and in-unit washers and dryers change how you can use these apartments. You can prepare food, do laundry, and settle into a routine while keeping hotel dining, pool, and gym access close. Housekeeping is weekly in the residential suites, unlike the daily service listed for standard hotel rooms. The choice is therefore about the kind of stay you need, not simply how much floor space you can book.
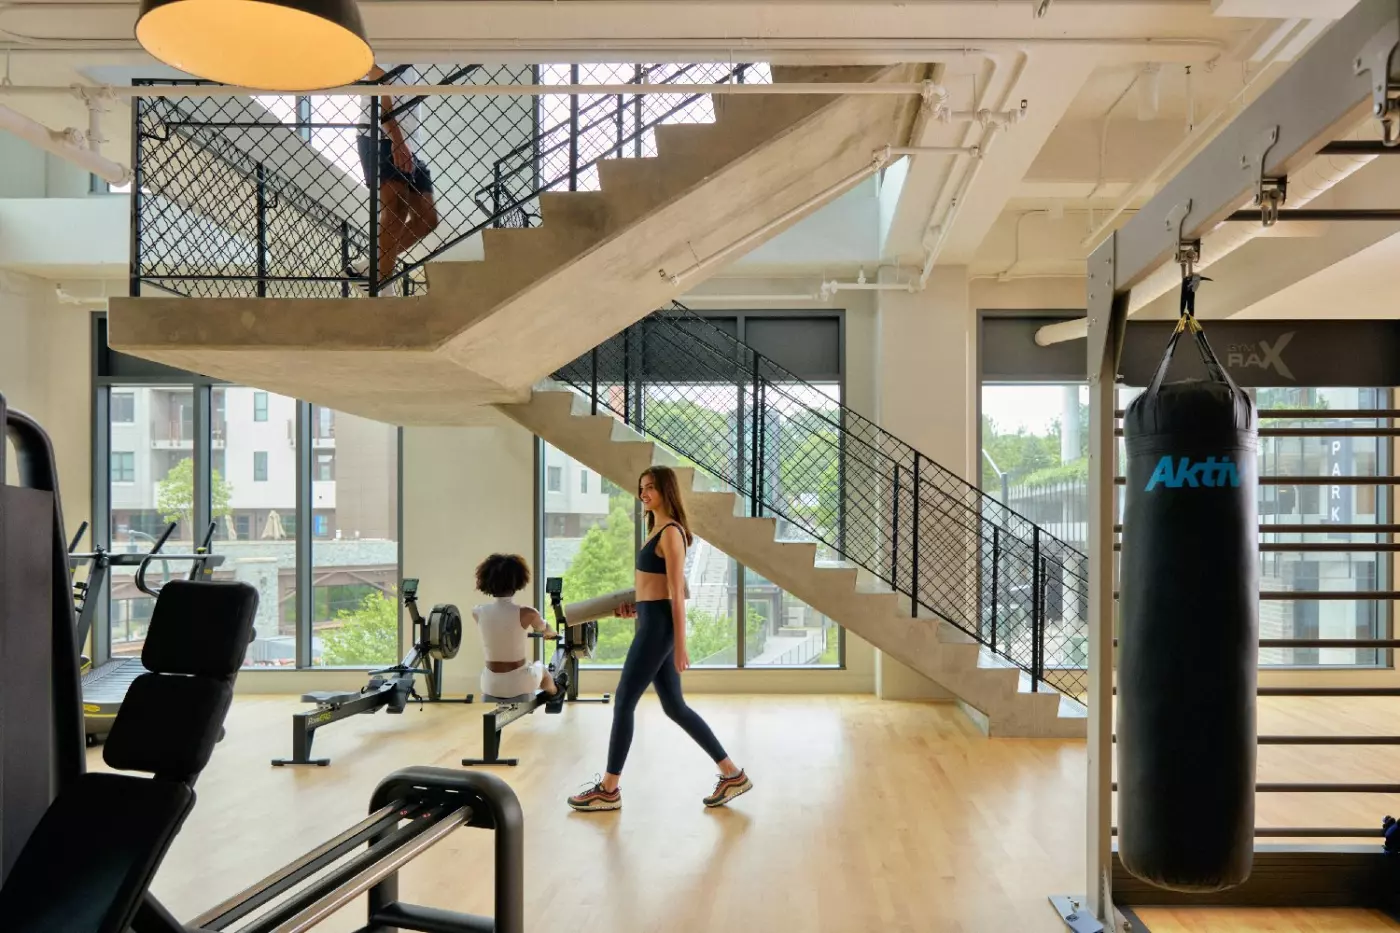
The fitness facilities cover strength, cardio, and functional training. Power racks and Olympic lifting platforms sit alongside cable machines, benches, and free weights. The cardio selection includes treadmills, Peloton bikes, and rowing machines; separate areas support stretching and body-weight work. For a traveler with an established training routine, this is a more useful distinction than the mere presence of a hotel gym. Group classes include reformer and mat Pilates, yoga, HIIT, spin, and stretch sessions.
Recovery facilities include a cold plunge, sauna, and steam room, with massages and personalized spa treatments available separately. The Wellness Center is for guests aged 16 and over; those aged 16 or 17 must be accompanied by a parent or guardian. That age boundary matters for families planning to use the facilities together. The emphasis is on maintaining a routine or taking time for a treatment, without needing to organize a separate journey across Atlanta.
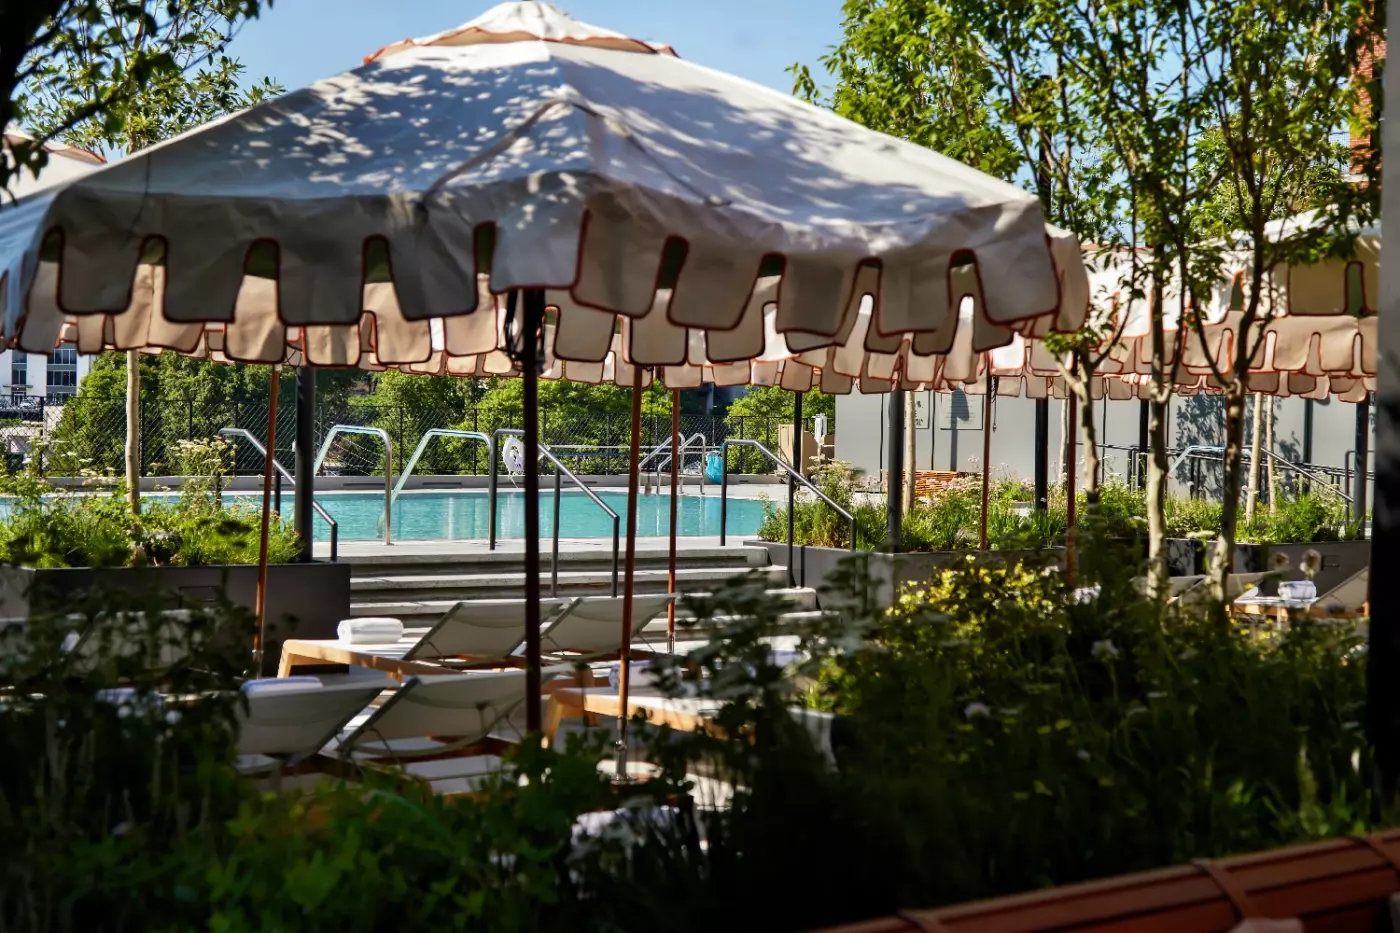
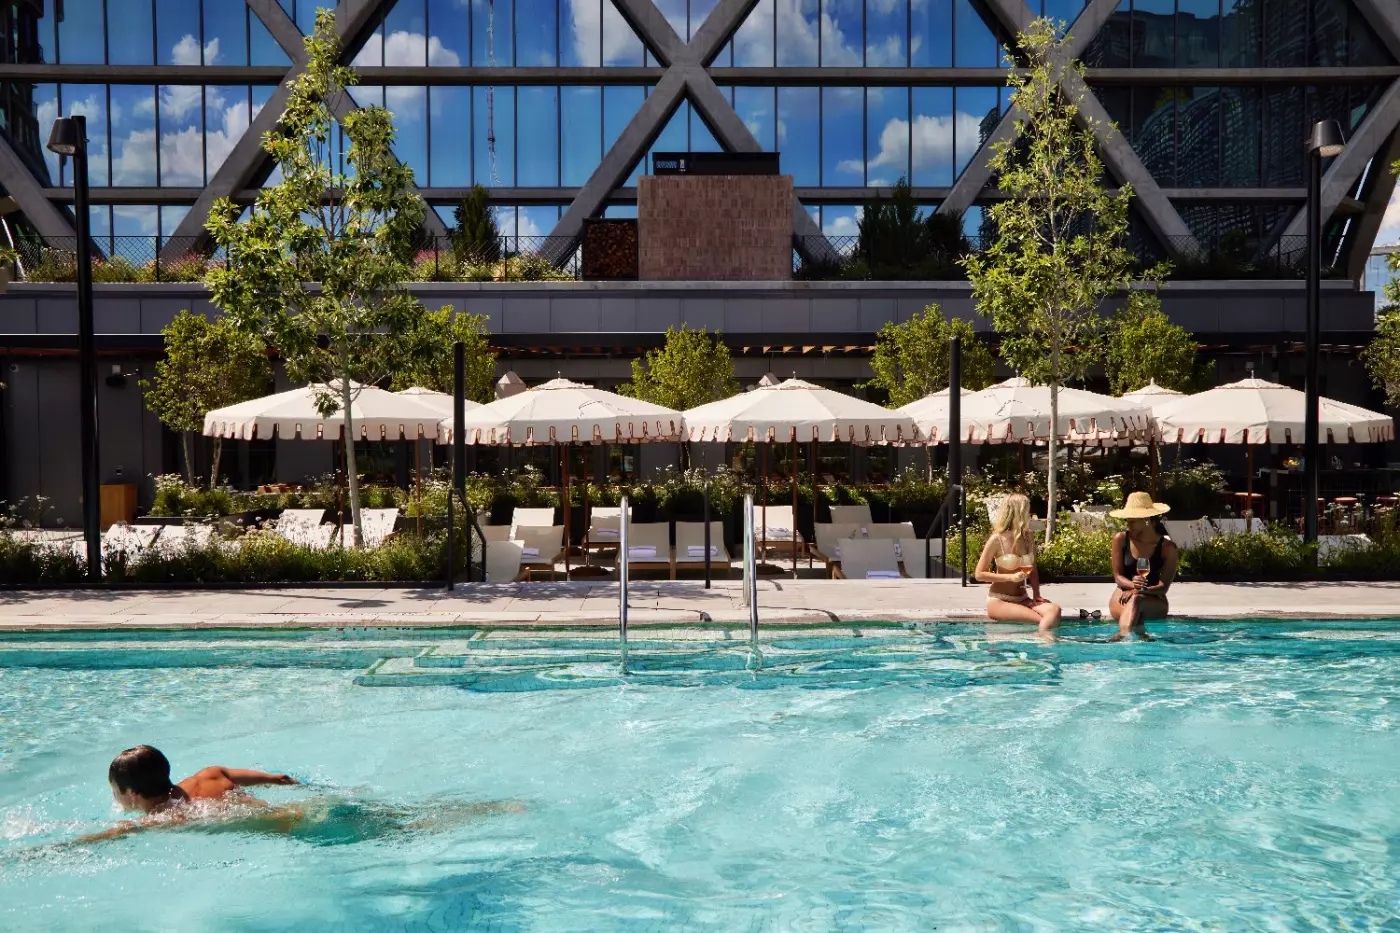
The heated outdoor pool is open year-round to registered hotel guests and FORTH Club members, subject to capacity. Pool-chair reservations are worth arranging through the front desk, especially for a visit centered on time outside. The club is a separate membership community, with its own private dining room, bar, lounge, and terrace. A hotel reservation gives access to the Wellness Center and pool; it should not be read as unrestricted entry to every members-only space.
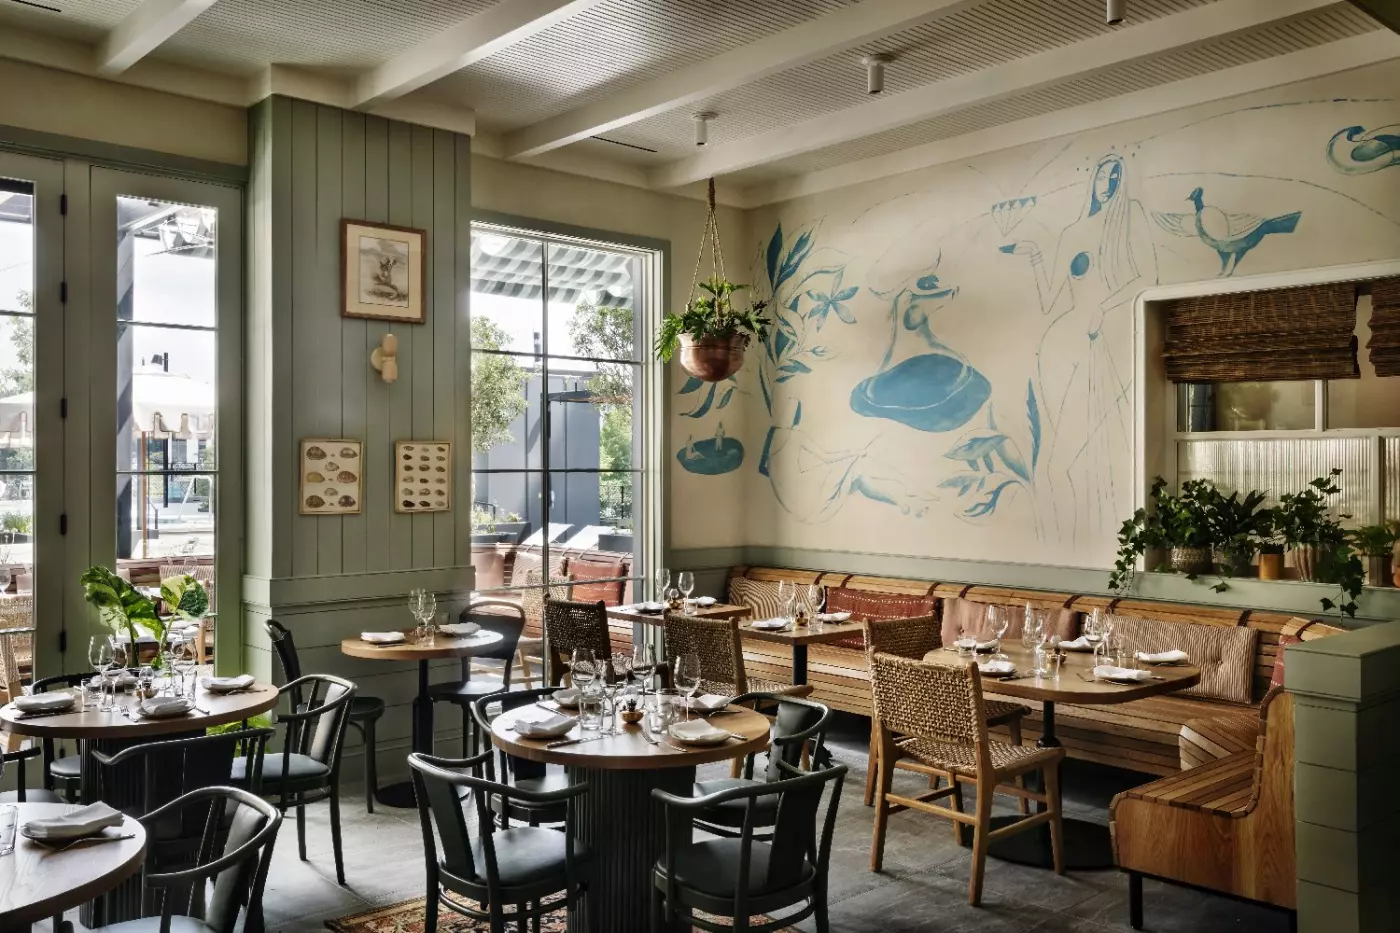
Il Premio is the hotel's Italian steakhouse, with an evening menu built around prime cuts, seafood, and house-made pasta. A wood-fired kitchen and tableside martini service give dinner a more deliberate pace than a quick meal between outings. Regional Italian wines accompany the food. It is the dining room to consider when the meal itself is a significant part of the evening, whether you are staying at FORTH or meeting friends from elsewhere in Atlanta.
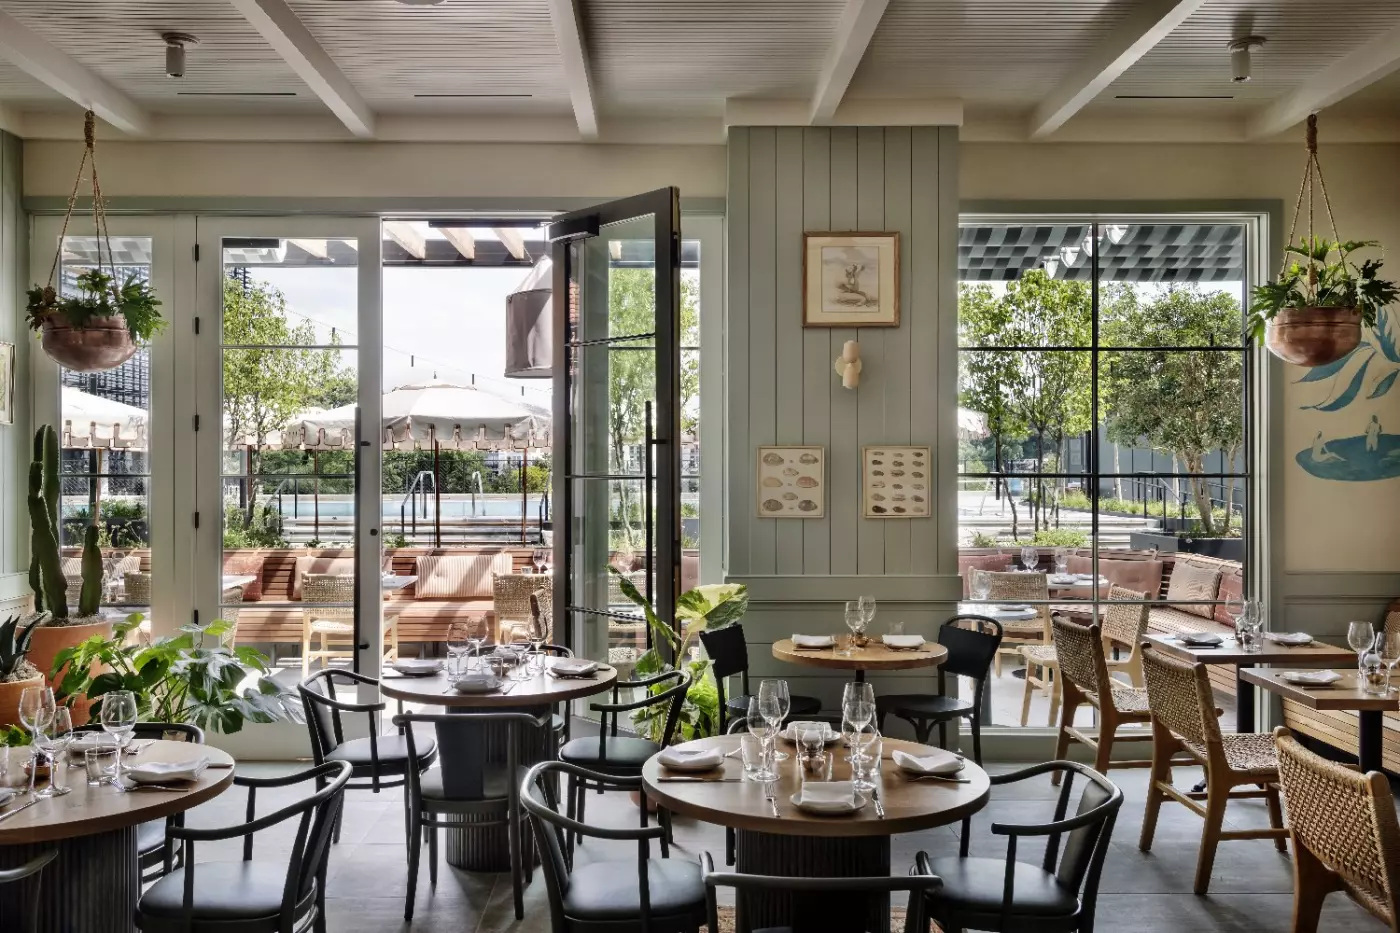
Bar Premio serves a different role. This lobby cafe moves from coffee and pastries to Italian small plates, cocktails, and wine. The all-day format means you can use it without committing to a full restaurant meal. Its focus on aperitivo also gives the ground floor an evening purpose, rather than leaving it as a place used only for arrivals and morning coffee. The two Premio venues share an Italian influence but are not interchangeable.
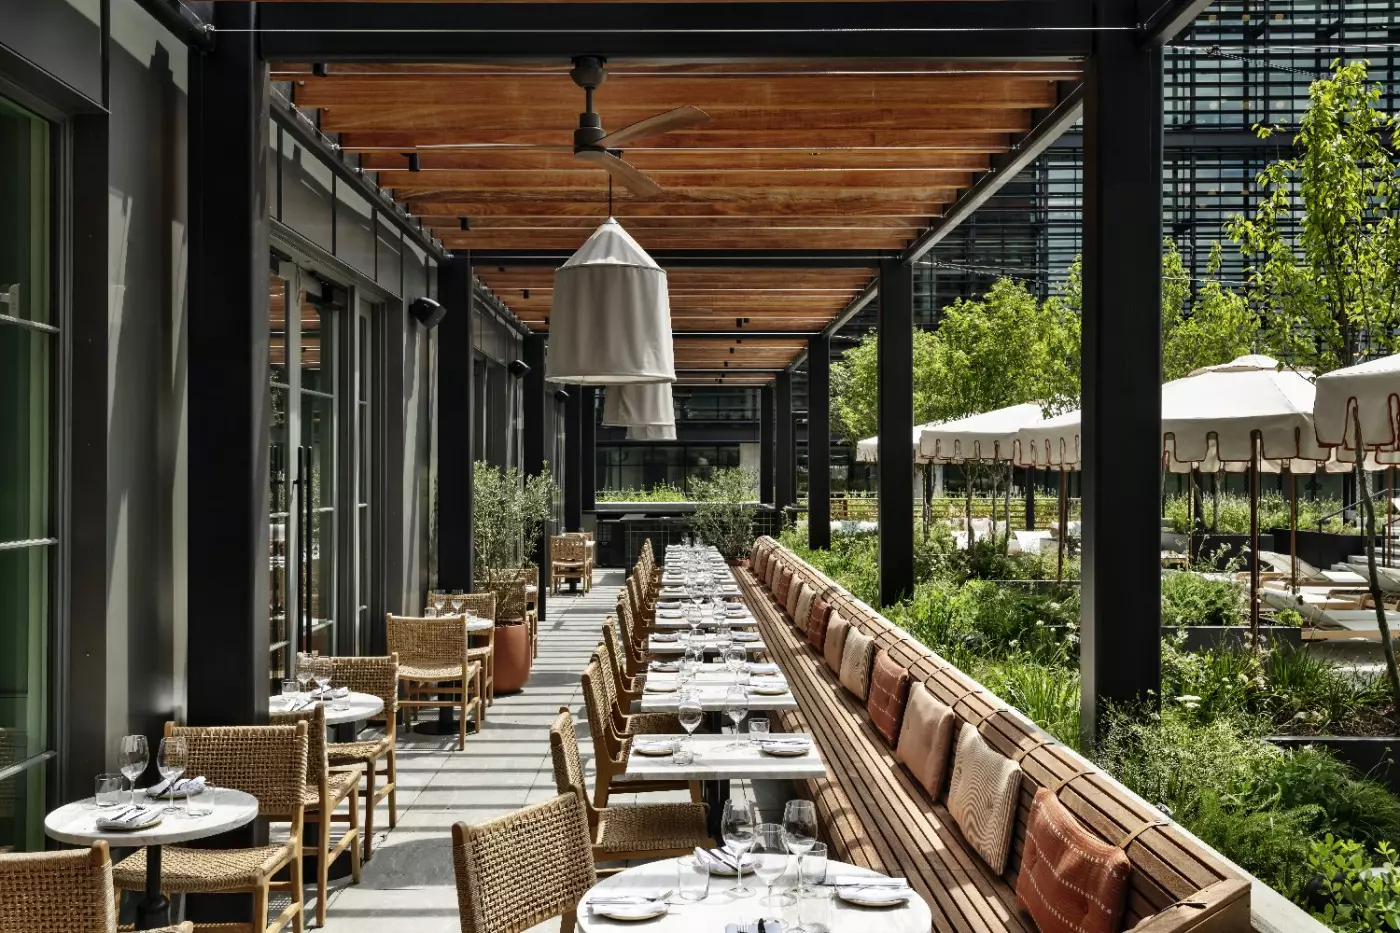
Elektra occupies the fourth floor beside the pool, with coastal-inspired interiors and Mediterranean cooking. Breakfast and brunch may include Turkish eggs or olive oil pancakes; later meals bring mezze, house-made pita, and larger Mediterranean dishes. This is the more relaxed poolside dining option, but it is also a restaurant in its own right, with a covered terrace and seating indoors. It offers an alternative to steakhouse dining without requiring you to leave the hotel.
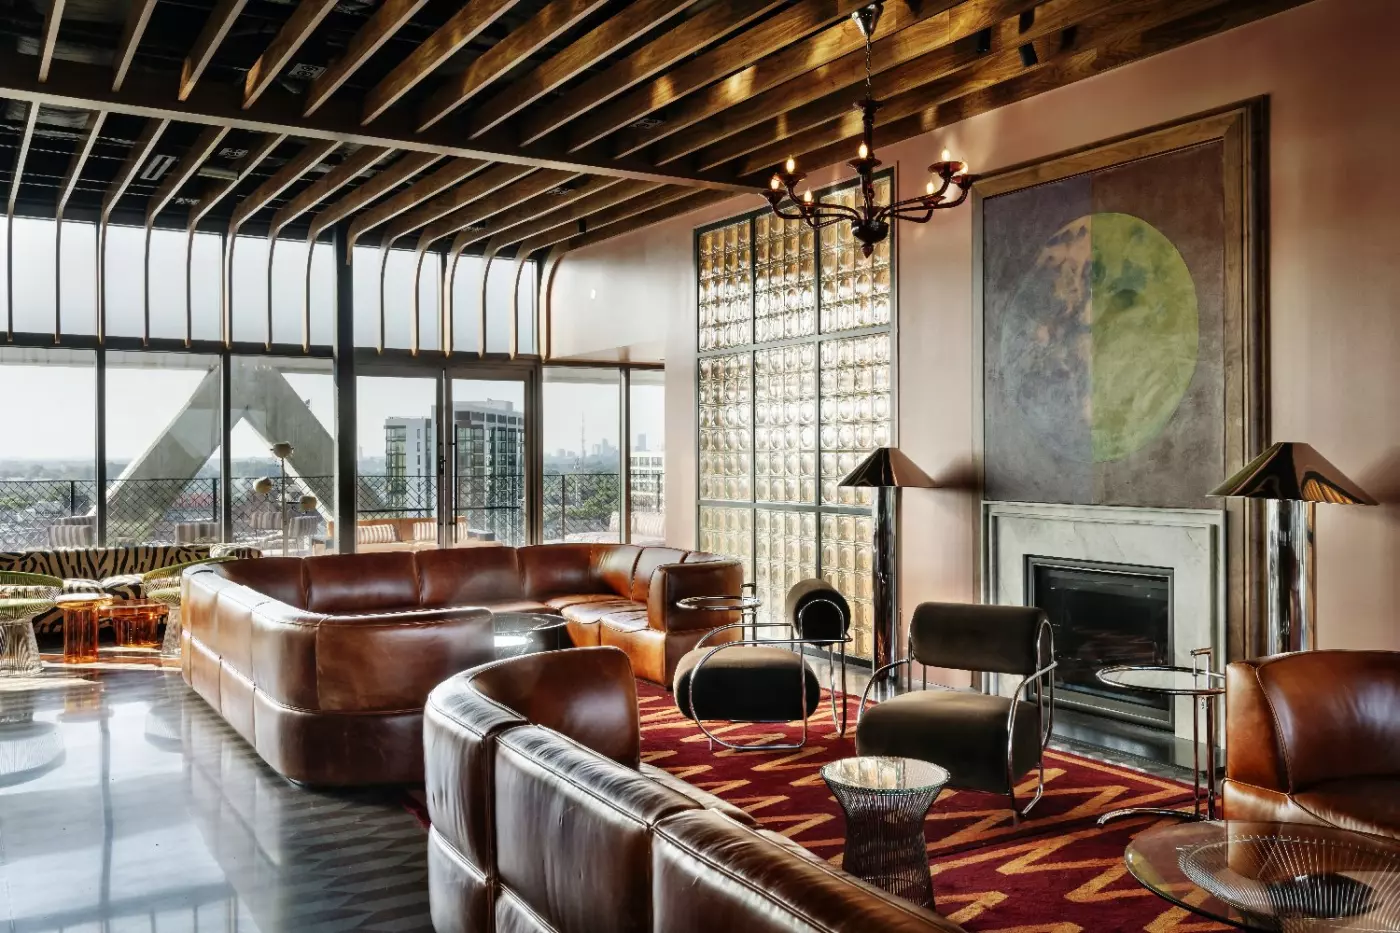
Moonlight changes the mood again. The rooftop lounge uses a 1970s-inspired design, cocktails, light bites, and a dance floor, with views toward Historic Fourth Ward Park and the skyline. It is a social evening venue, not simply a viewing platform at the top of the building. For a stay focused on food and nightlife, having these different settings on site is useful. You can choose between a seated dinner, a cafe stop, and a rooftop drink without treating them as one continuous hotel restaurant.
The BeltLine's Eastside Trail links this part of Atlanta with restaurants, public art, and places to walk or cycle. Ponce City Market adds a food hall and shops, while Inman Park offers Victorian houses and another concentration of restaurants. Krog Street Market extends the food-focused route. These are reasons to leave space in the itinerary for the neighborhood. FORTH's location makes that kind of exploring easier, but a walkable pocket should not be mistaken for a wholly walkable city.
The hotel is at 800 Rankin Street NE. From Hartsfield-Jackson Atlanta International Airport, you can travel by road or use MARTA into the city and arrange the remaining journey separately. Allow for traffic when planning departures or meetings elsewhere. Valet parking is available for guests arriving by car. Dogs are welcome in guest rooms and the lobby, but not in the dining, pool, or wellness areas. The address works best when you want both the hotel's facilities and the Old Fourth Ward outside its doors.
Il Premio's Italian steakhouse setting gives dinner a sense of occasion, keeping a substantial evening meal within the hotel rather than another city outing.
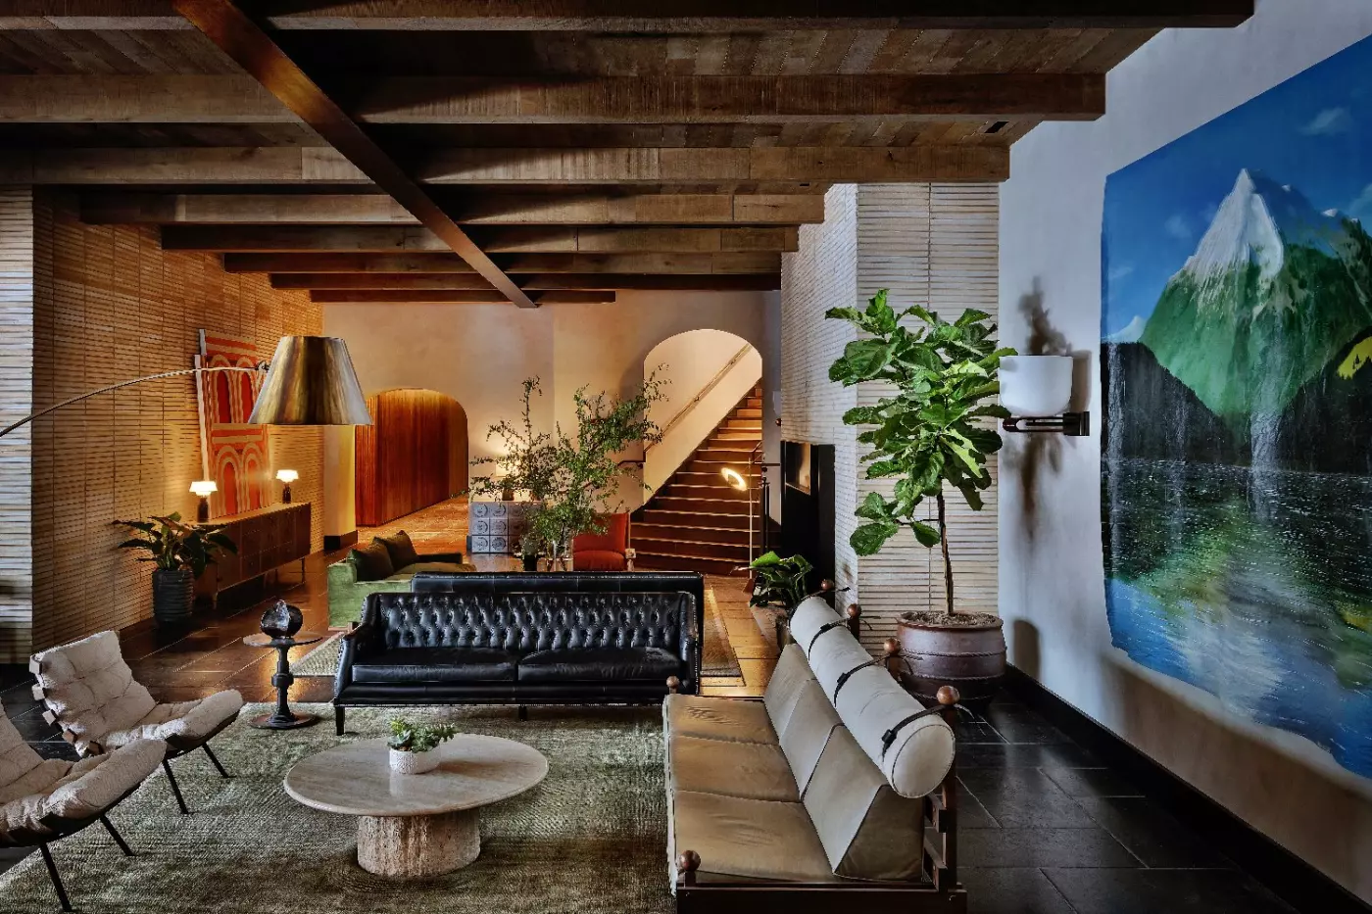
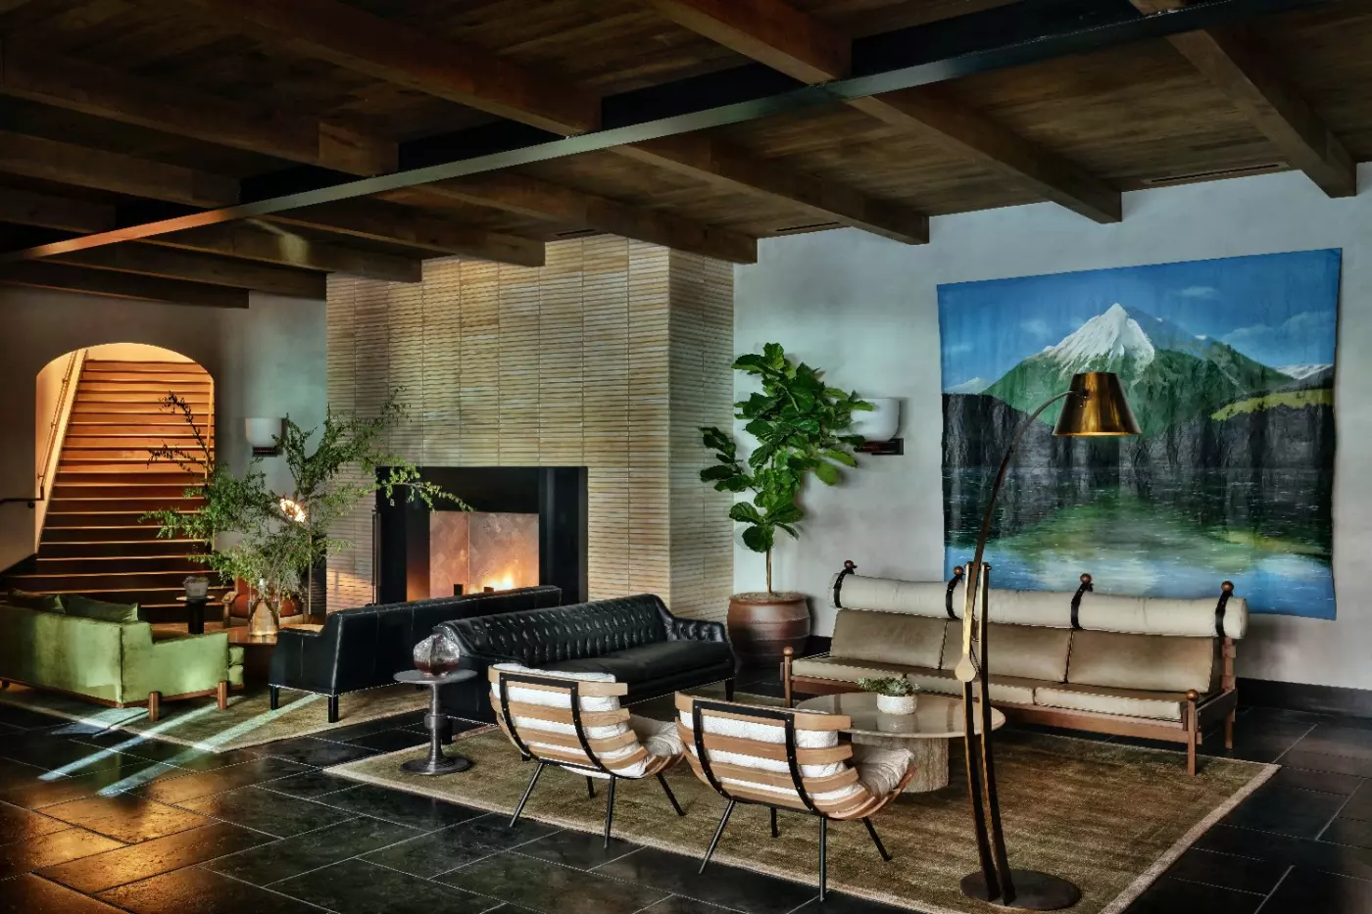
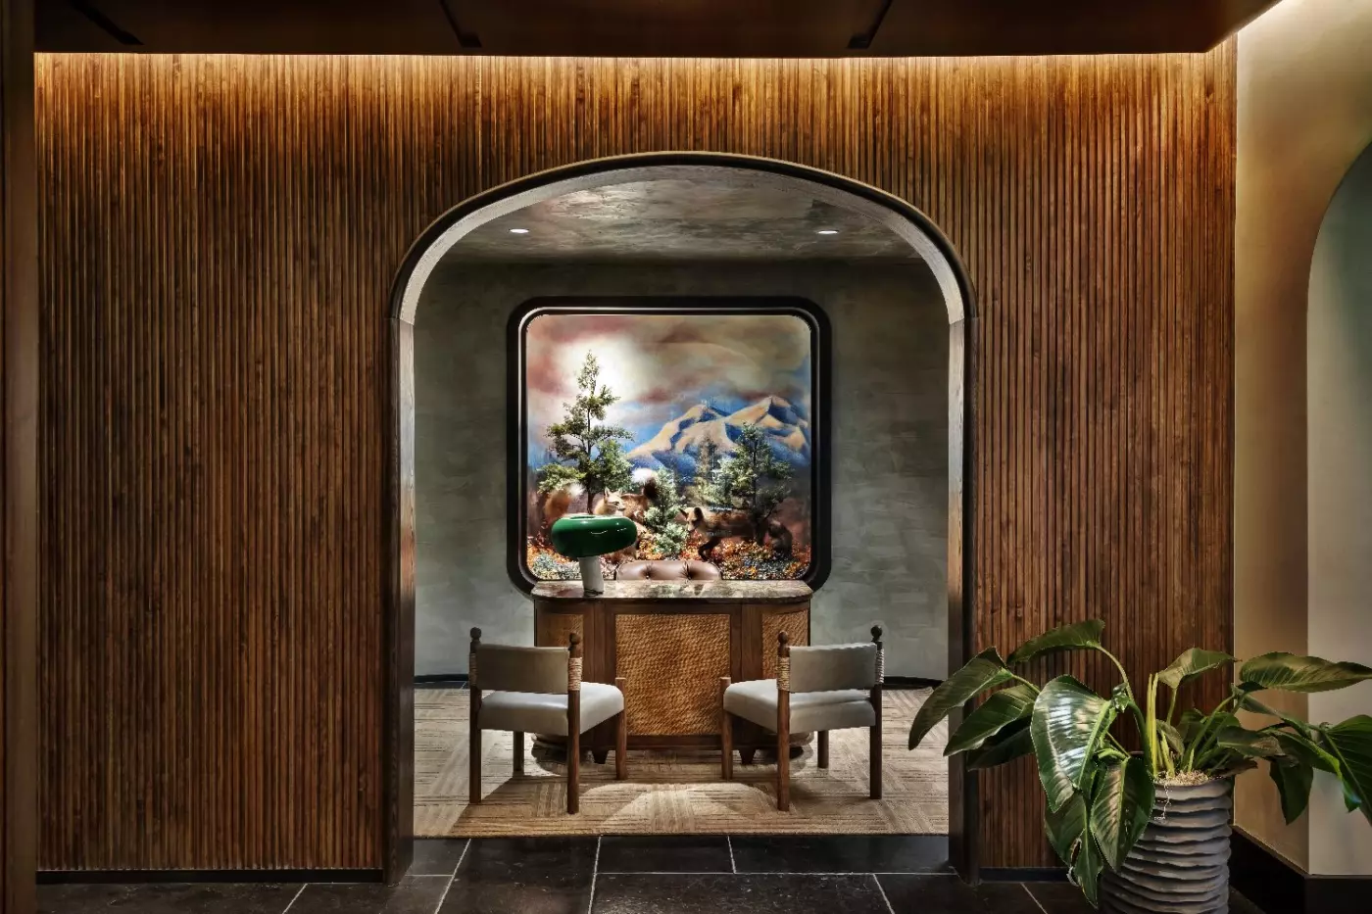
Eclectic furnishings, rich linens and Le Labo bath products give the rooms a residential feel, softening the urban setting with tactile comforts.
Moonlight places cocktails above Historic Fourth Ward Park with Atlanta's skyline beyond, giving an evening drink a different perspective on the surrounding neighborhood.
800 Rankin St NE, Atlanta, GA 30308, United States
Yes. Forth Atlanta is worth it for travelers who want a stylish luxury hotel and social-club experience in Atlanta's Old Fourth Ward, with strong dining, wellness, a pool, and BeltLine access. It is best for guests who want Atlanta neighborhood energy instead of a traditional Midtown or Buckhead hotel. The hotel feels modern, social, and design-led.
Forth Atlanta is in the Historic Old Fourth Ward, along the Atlanta BeltLine's Eastside Trail. The hotel is close to Historic Fourth Ward Park and Ponce City Market. This location is one of its biggest strengths. Guests can walk to restaurants, cafes, shopping, green space, and nightlife without relying on a car for every outing.
Forth Atlanta offers refined rooms, suites, and residential suites. The official hotel description highlights rich linens, Le Labo bath products, and a polished residential feel. Choose a suite if you want more room to lounge. Choose a residential suite if you want a longer-stay setup with living space and a full-sized kitchen.
Forth Atlanta combines a luxury hotel, restaurants, wellness facilities, pool, event spaces, and a private social club in one Old Fourth Ward destination. It stands out because it is woven into the BeltLine lifestyle. The appeal is not only the room, but also the pool, gym, restaurants, rooftop bar, and neighborhood access.
Yes. Forth Atlanta has an outdoor pool, and the pool area is one of the hotel's central amenities. The pool works for sun, cocktails, relaxing between meetings, and cooling off after exploring the BeltLine. Check seasonal rules and access before arrival.
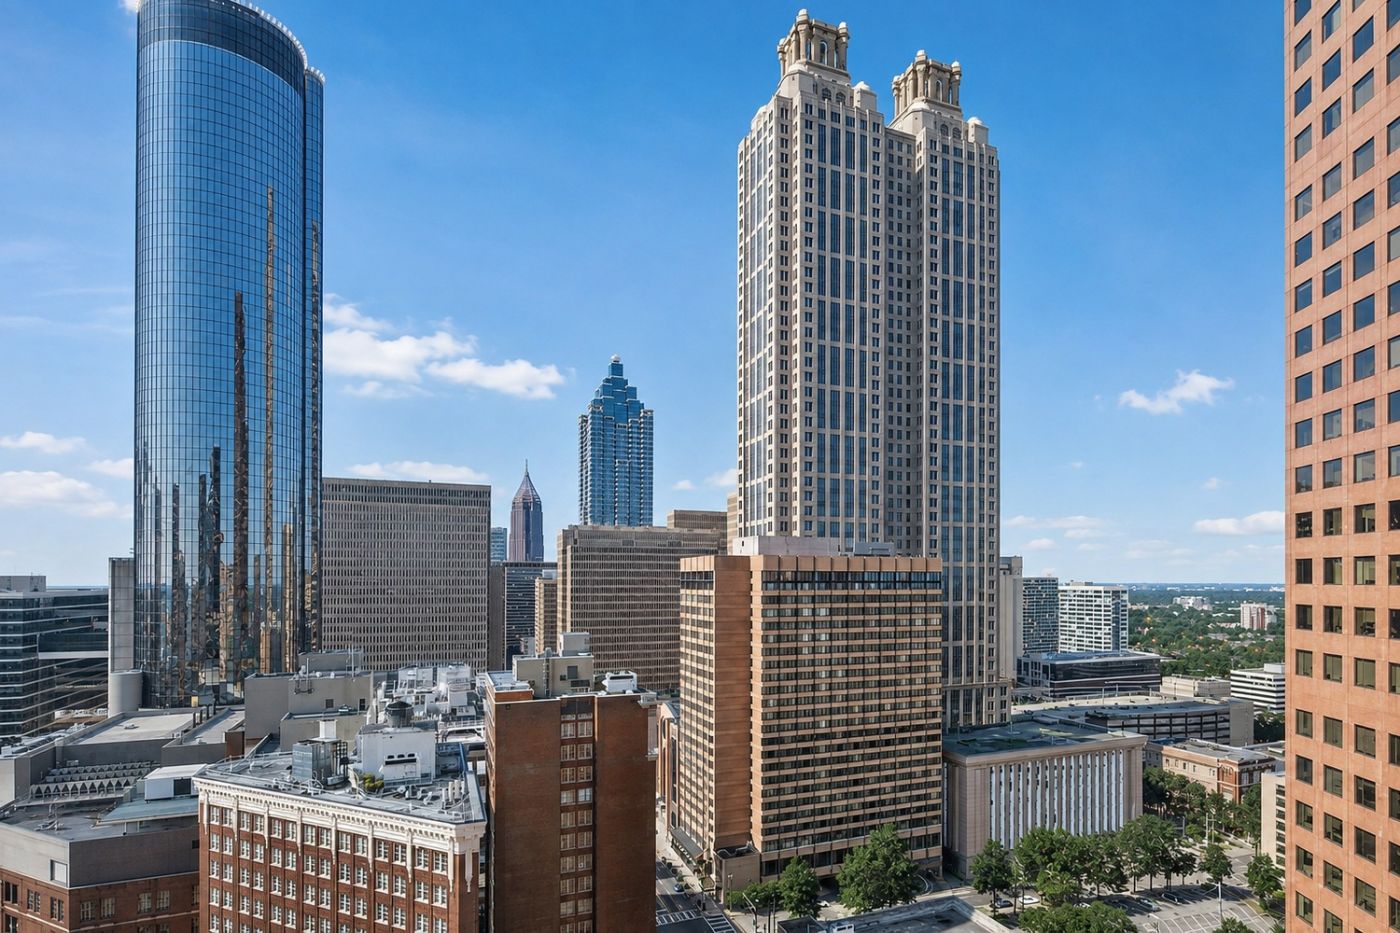
The Ritz-Carlton, Atlanta stands on Peachtree Street in the heart of downtown Atlanta, close to the city's convention, sports...
More amenities
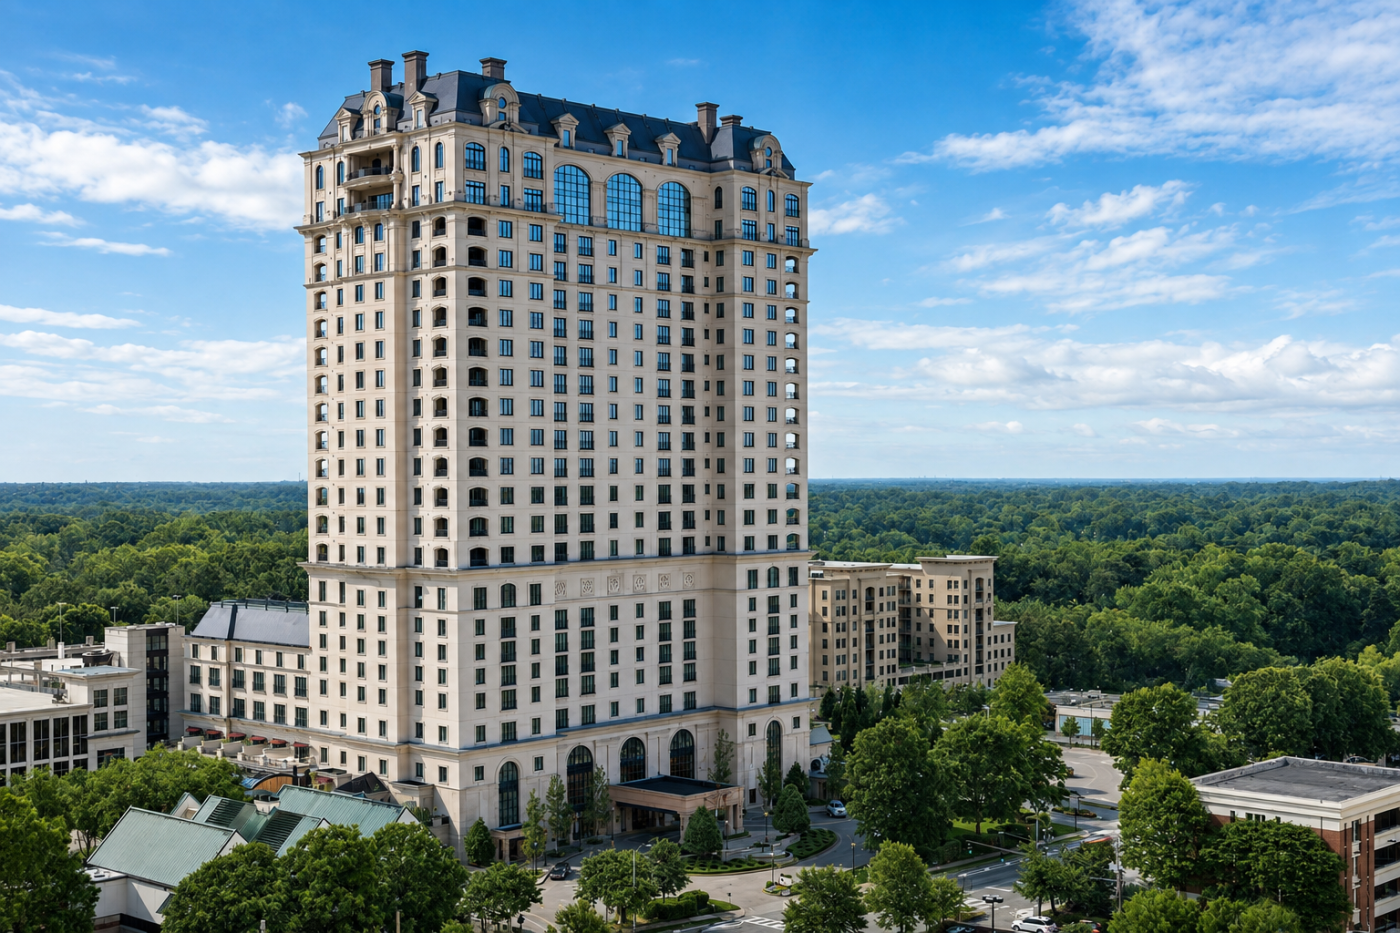
The St. Regis Atlanta occupies a composed corner of Buckhead at Eighty-Eight West Paces Ferry Road. Here, residential streets...
More amenities
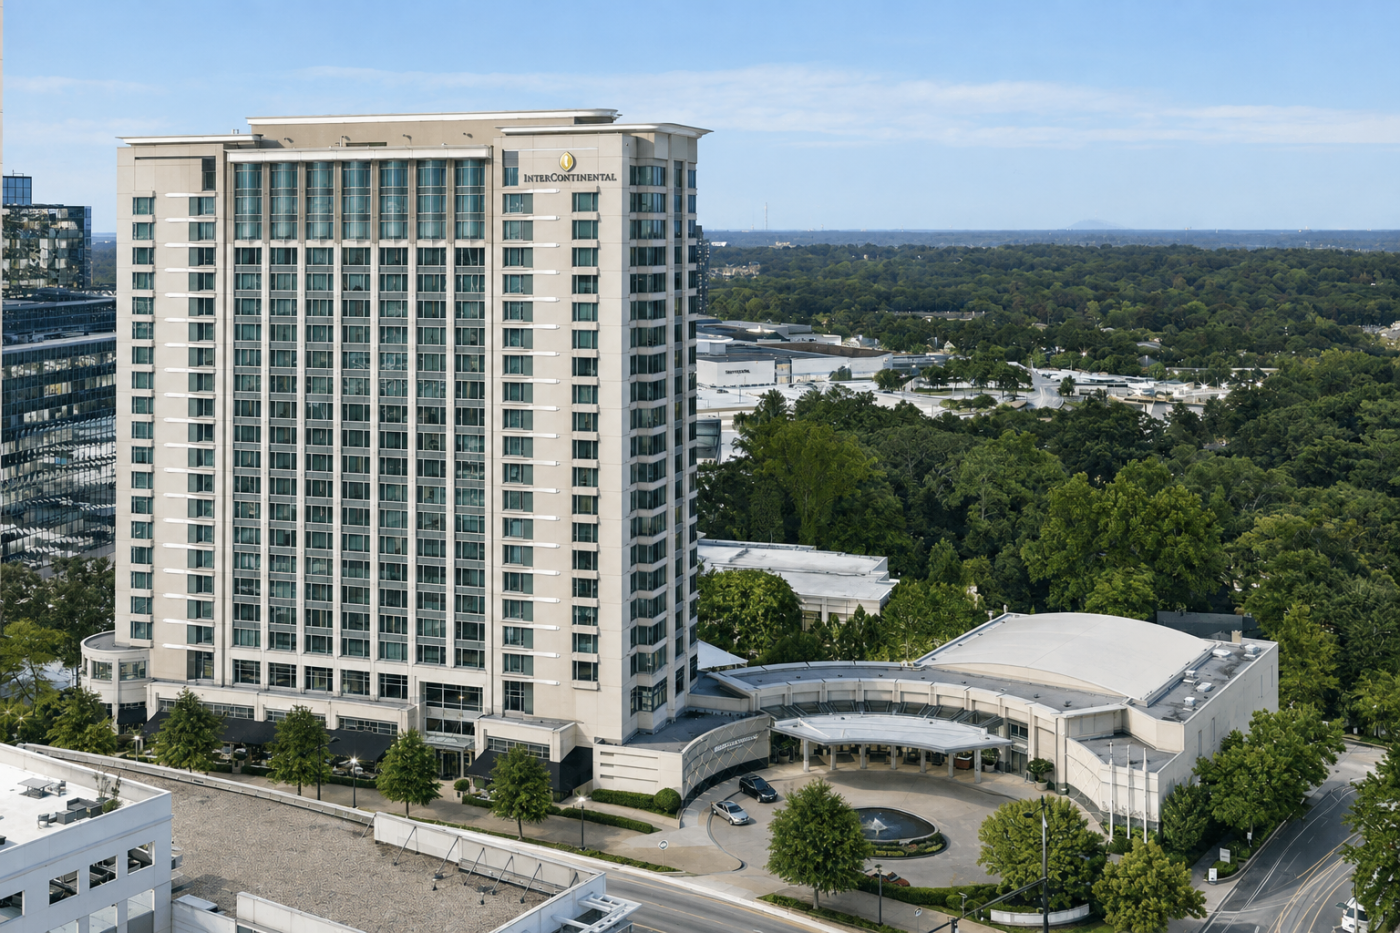
InterContinental Buckhead Atlanta gives Peachtree Road a useful address for days that move between business, shopping, and di...


