


Best for
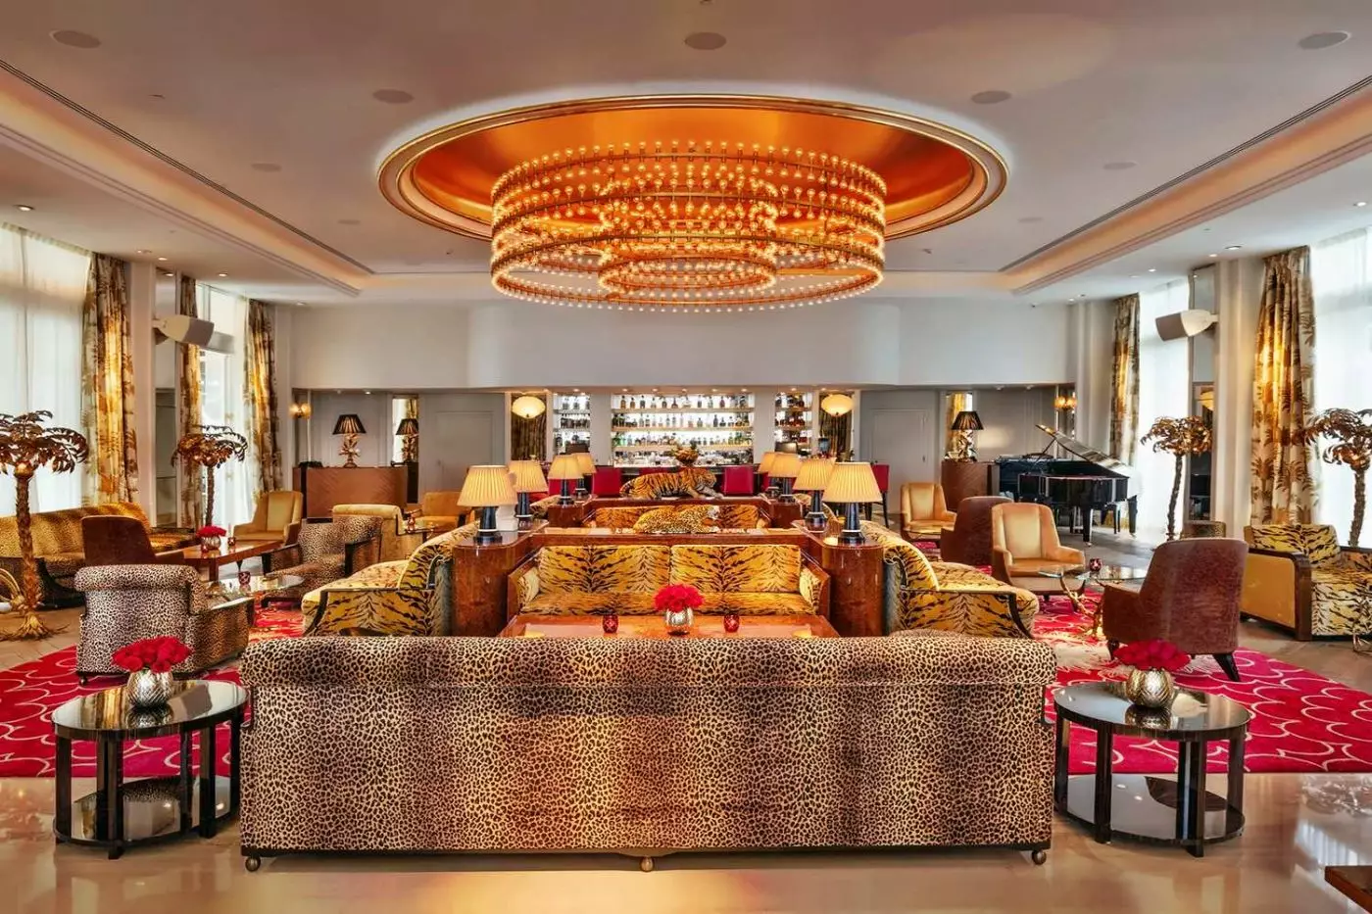
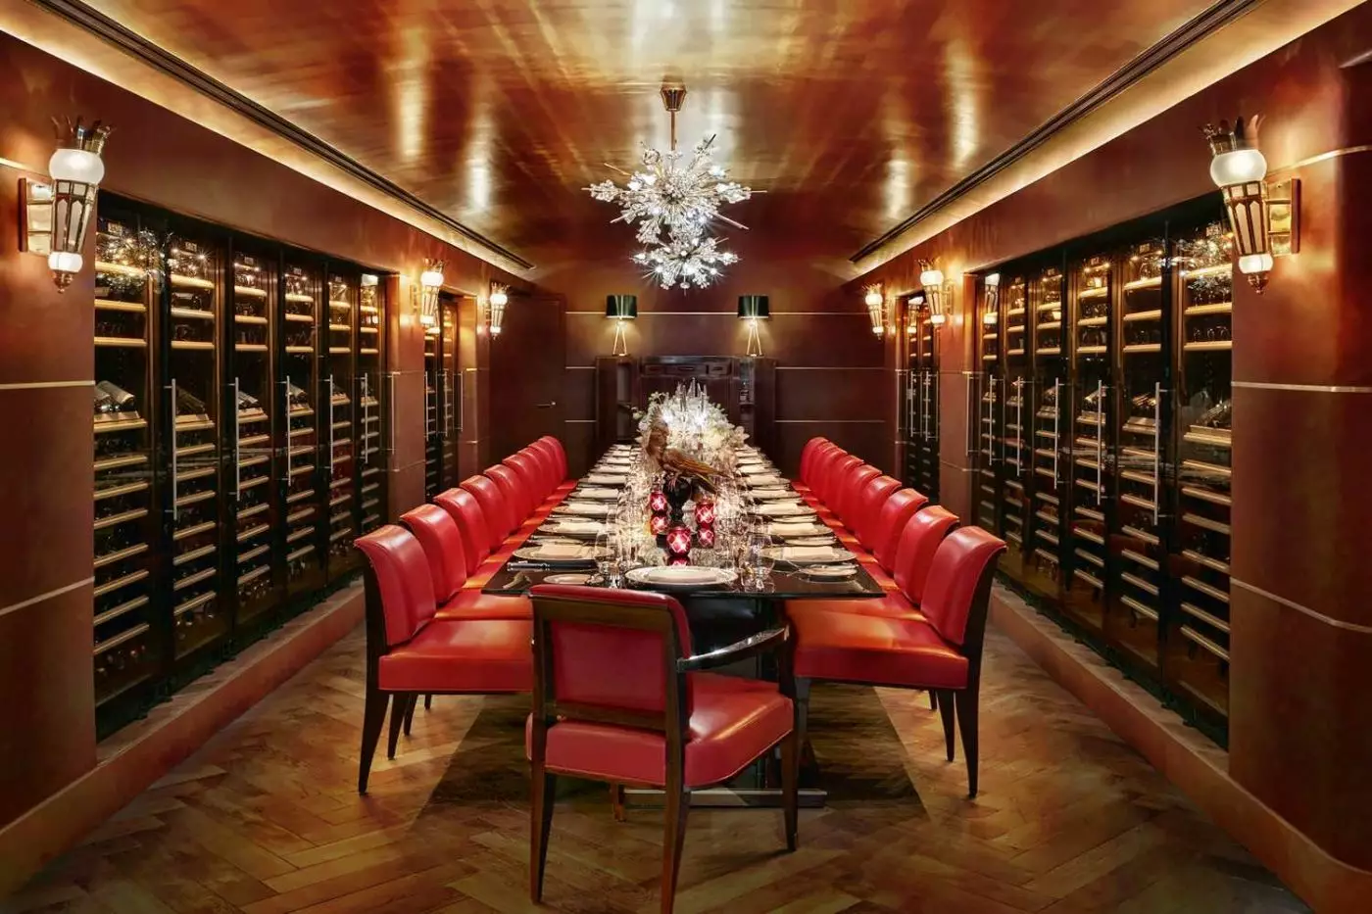
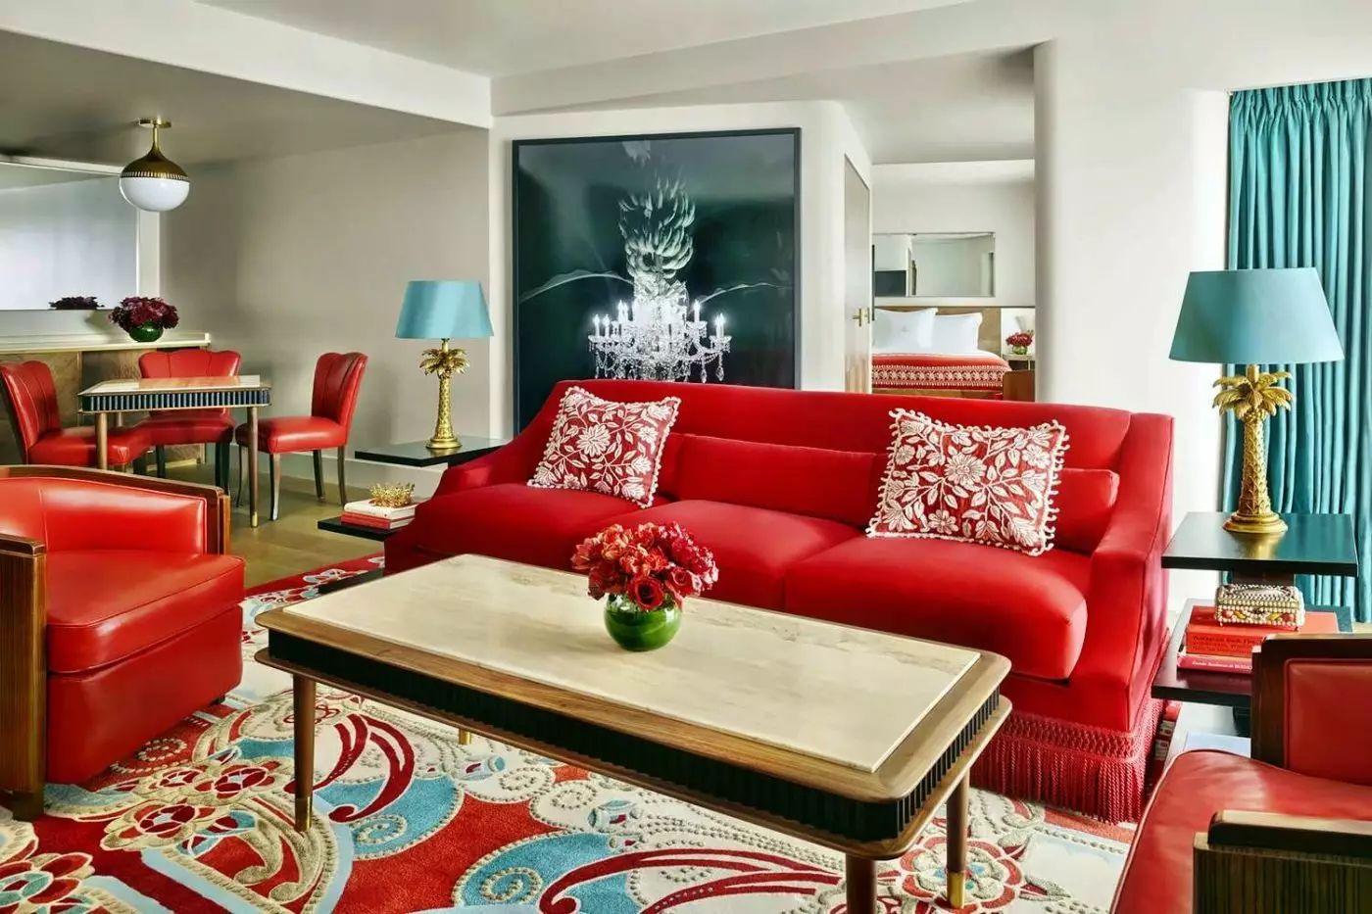
Faena suits travellers drawn to bold interiors, with vivid colours and Art Deco details making the hotel an active part of the Miami experience.
Please choose a hotel or destination from the list.
We couldn’t open your search results. Please try again.
Your private search
Finding exceptional stays
Best for
Faena suits travellers drawn to bold interiors, with vivid colours and Art Deco details making the hotel an active part of the Miami experience.
What makes it special
Reserve a performance at Faena Theater for an evening in its gilded, opera-house-inspired setting, turning a hotel night into a live entertainment outing.
Room to consider

The Premier Oceanfront Room offers a direct ocean view and more space than the Partial Ocean View Room, without moving into a suite.
Insider tip
Before bringing a pet, check Faena Miami Beach's 25-pound limit and additional charges; the policy differs from those at other Faena hotels.
Free membership gives you access to preferred rates, exclusive benefits and current promotions for your stay.
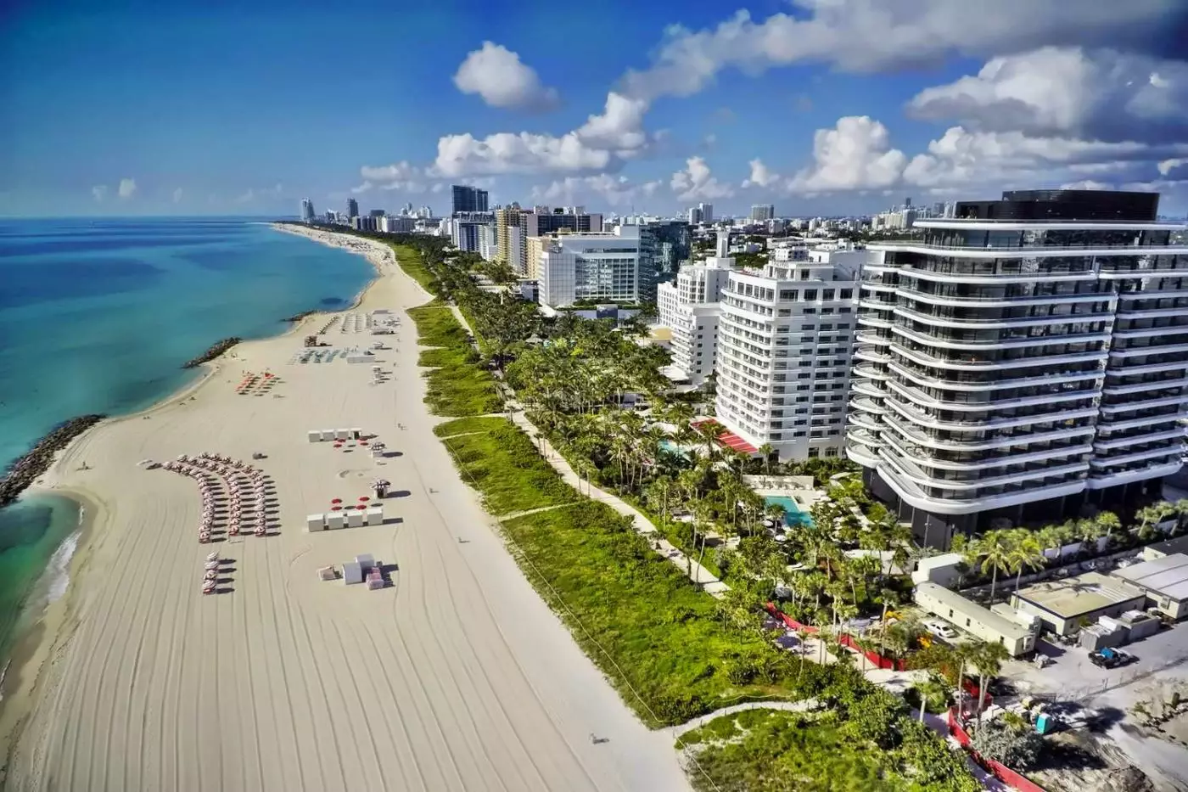
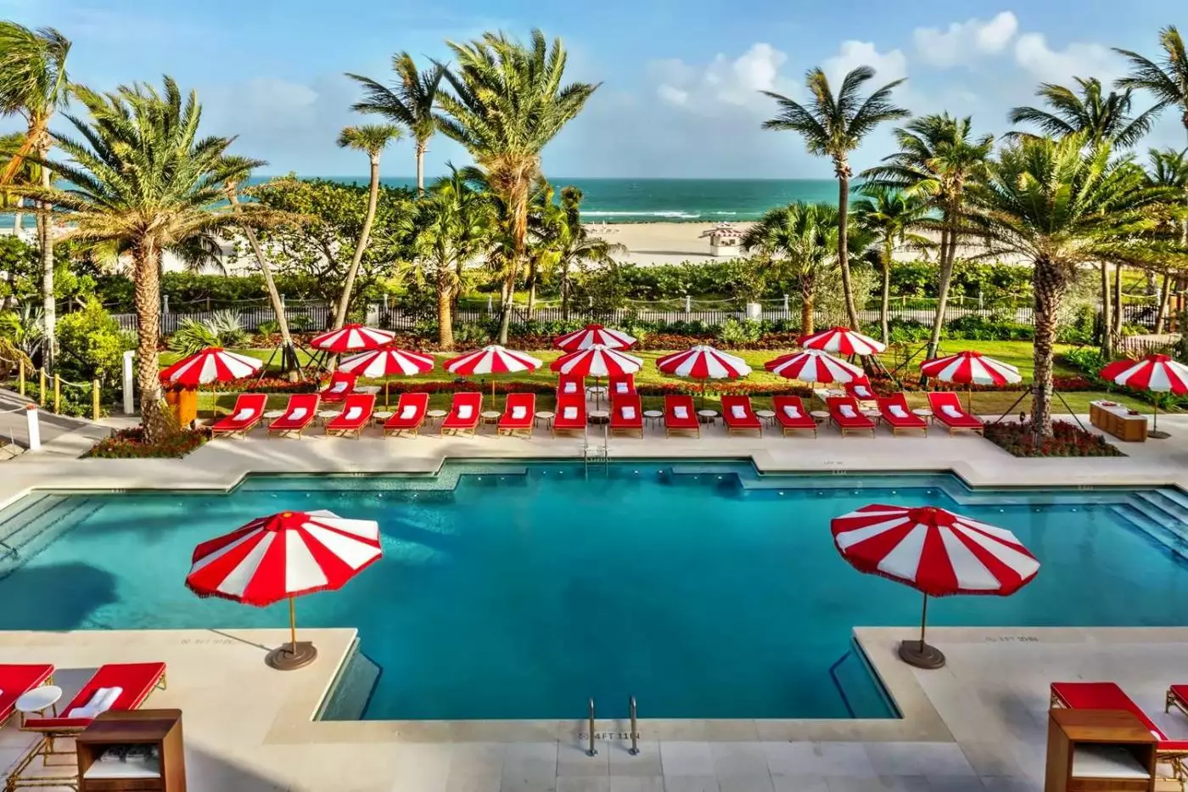
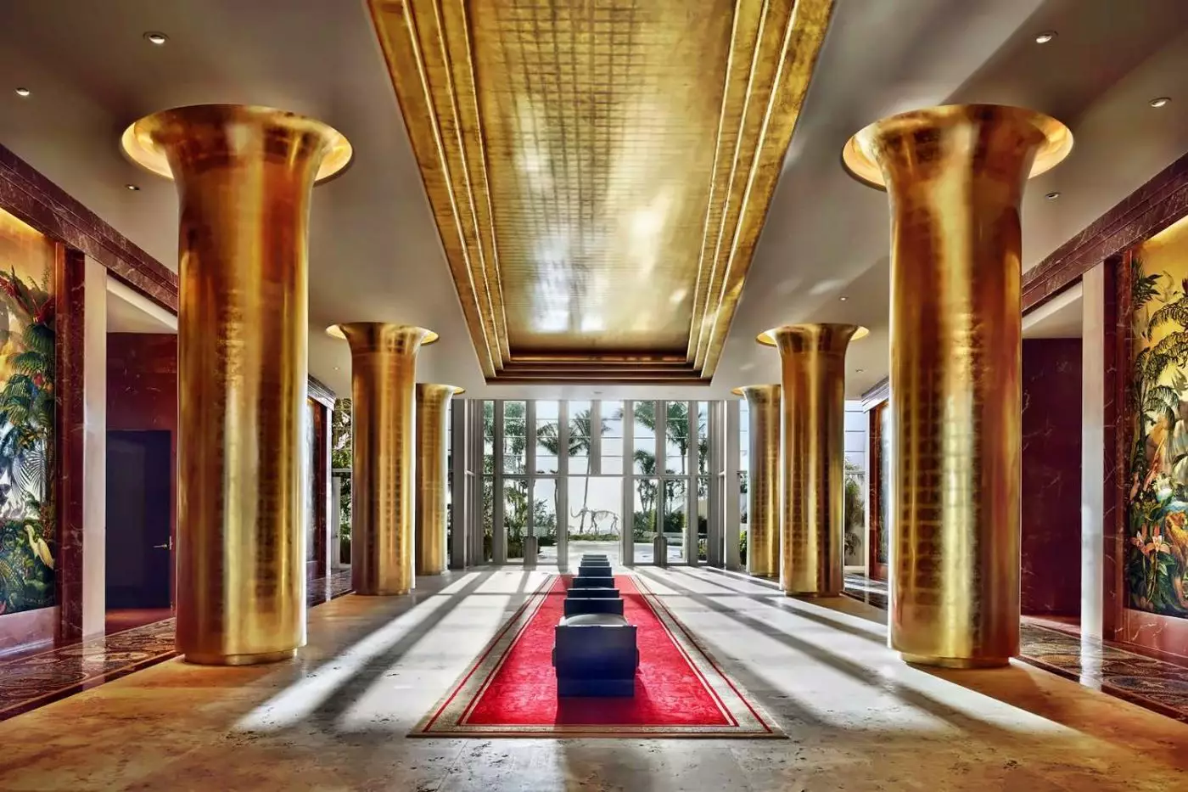
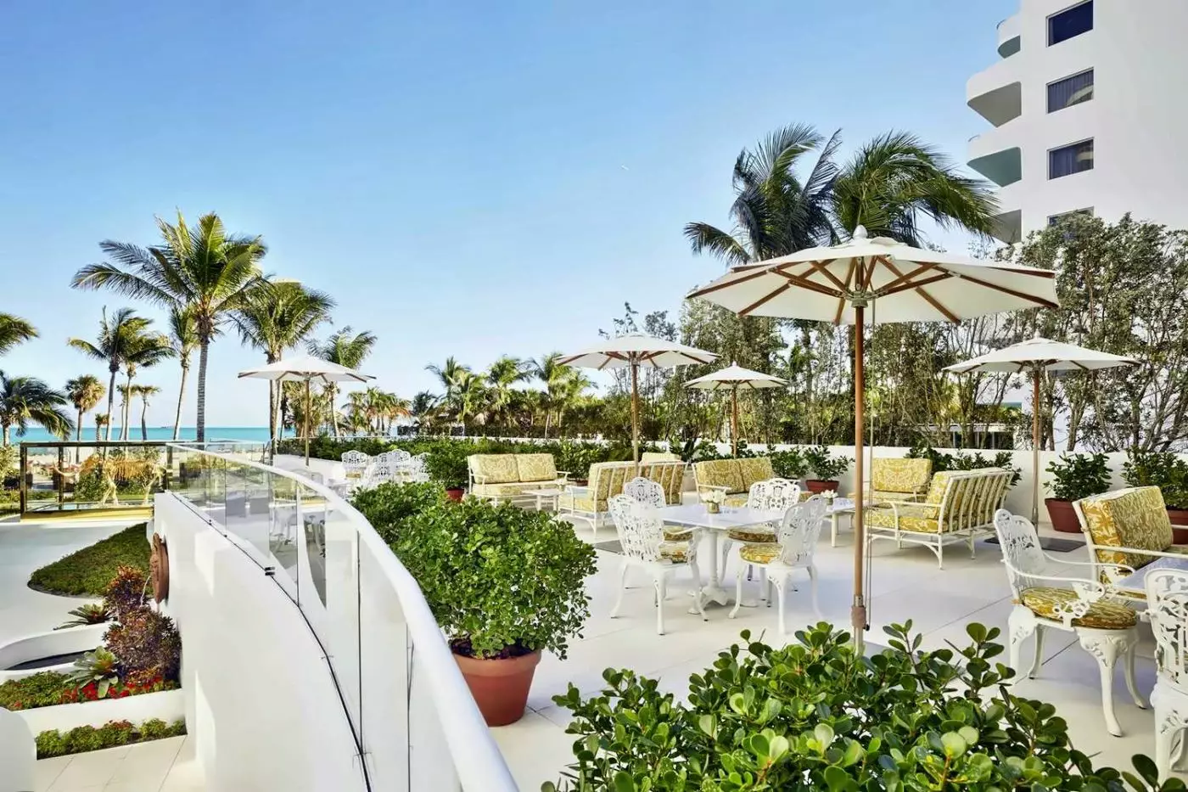
Faena Hotel Miami Beach occupies the former Saxony Hotel on the oceanfront at Collins Avenue, bringing art, live performance and Argentine cooking to a beach stay. Alan Faena worked with filmmaker Baz Luhrmann and designer Catherine Martin on its rooms and suites. The result is a hotel with a distinctly theatrical character, from the golden entrance hall to the sculptures, restaurants and stage. Beyond the interiors, a palm-lined pool leads toward the sand and Atlantic Ocean.
 180
180
 Charming
 Fitness
 Pool
Pool
 Spa
Spa
 Sauna
Sauna
 Wellness
 Beach
Beach
 Pet Friendly
 Wheelchair Accessible
 Connecting Rooms
King rooms have a balcony or window bench; twin rooms have a balcony. Connecting options vary by bed setup.
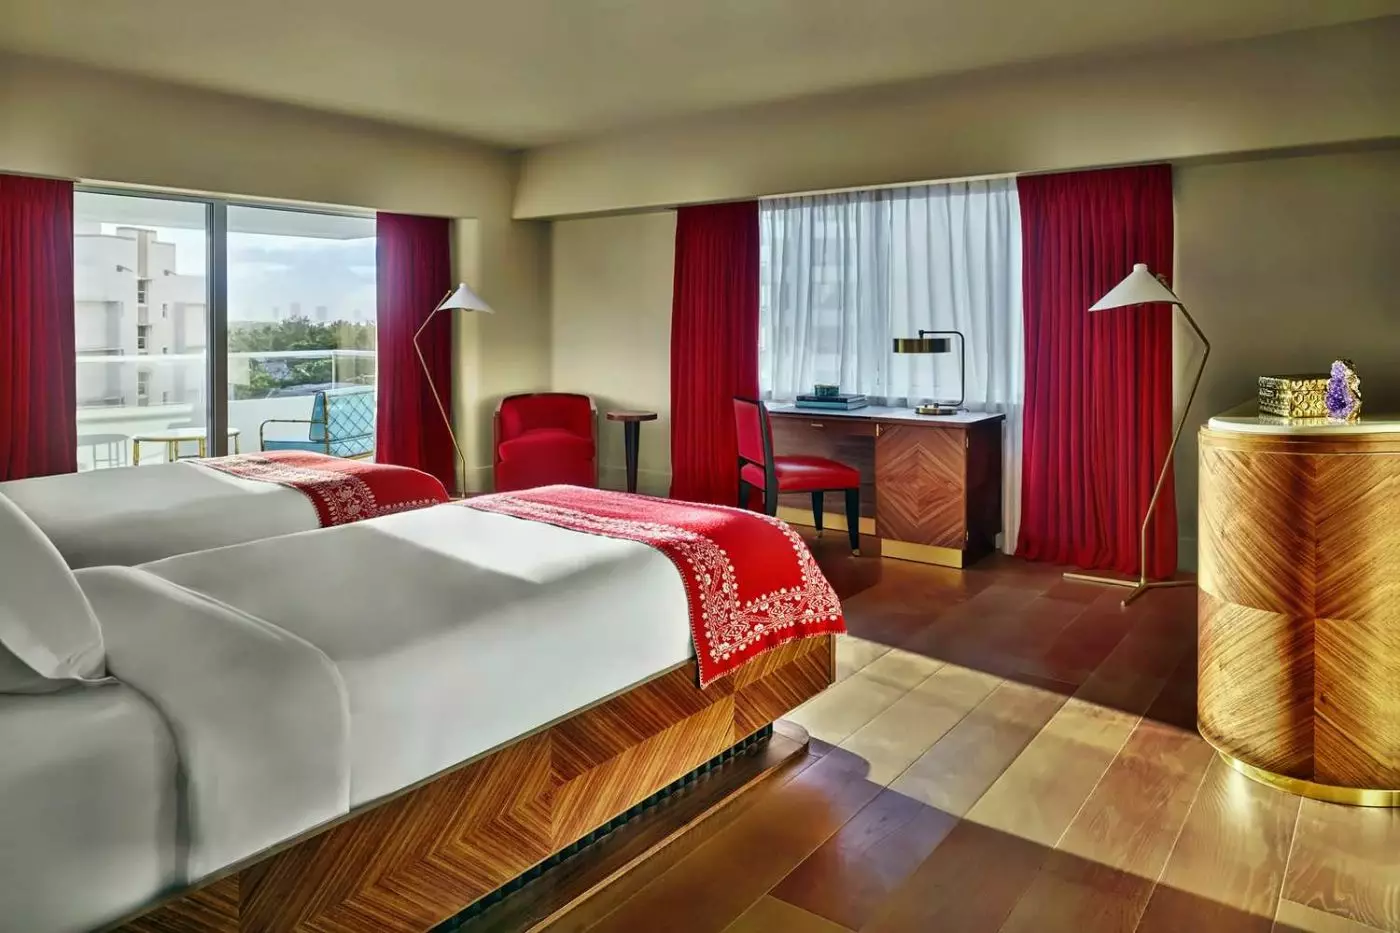
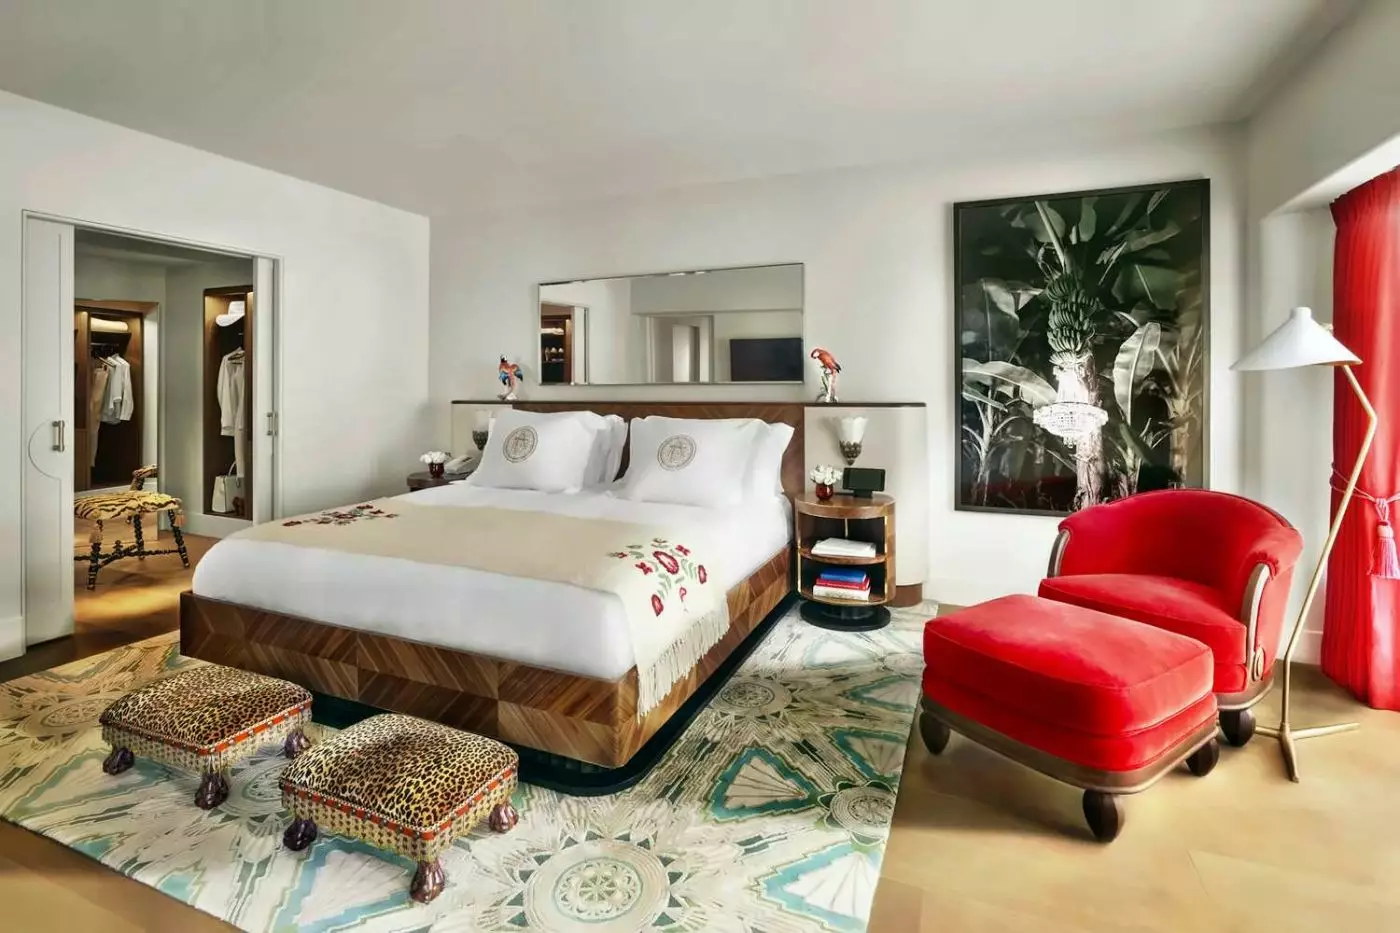
The sitting area and writing desk give the room places to relax and work away from the bed. Red fabrics stand out against pale walls, with custom wood furniture keeping the palette warm. King layouts pair curved bedside tables with a padded bench at the foot of the bed, while white lamps sit beneath mirrored panels.
Twin layouts have a rounded wood cabinet and a desk beside the window. The bathroom finishes also differ: some pair pale green floors with light walls, while others use patterned wall tiles. Gold-tone taps and mirrors continue the design into these smaller spaces.

The sitting area and writing desk give the room places to relax and work away from the bed. Red fabrics stand out against pale walls,...
Some layouts have a desk, dining table or soaking tub. These features are not part of every suite.
A sofa and patterned armchairs face a wood coffee table in the living area, with a colorful rug beneath them. A large framed artwork hangs above the sofa, and lamps stand on smaller tables at either side. Red fabrics give the lounge its character beside the sleeping space.
The bathroom has lighter colors, with gold-tone fittings and pale green floor tiles. A round red stool provides a seat near the bathing area. This suite can connect to a Bay View Room, giving guests more space beyond its own living and sleeping areas.

A sofa and patterned armchairs face a wood coffee table in the living area, with a colorful rug beneath them. A large framed artwork hangs...
King layouts may include a bathtub or dining table. These features are not guaranteed in every junior suite.
The sleeping and sitting areas share a bright room with patterned rugs and red fabrics. King layouts have a desk beneath the window beside turquoise curtains. The wood panel near the bathroom has a rounded edge and a pattern across its face.
Queen layouts have a small round table beside a low cabinet. Velvet accents soften the room. A long mirror runs above the bathroom counter, where gold-tone fittings stand against light surfaces.

The sleeping and sitting areas share a bright room with patterned rugs and red fabrics. King layouts have a desk beneath the window beside turquoise...
Late Deco furniture and custom wood pieces connect the interior to classic South Beach style. A framed artwork beside the window and a patterned red bed throw give the bedroom its color. Pale walls leave those details in focus, with long red curtains framing the glass.
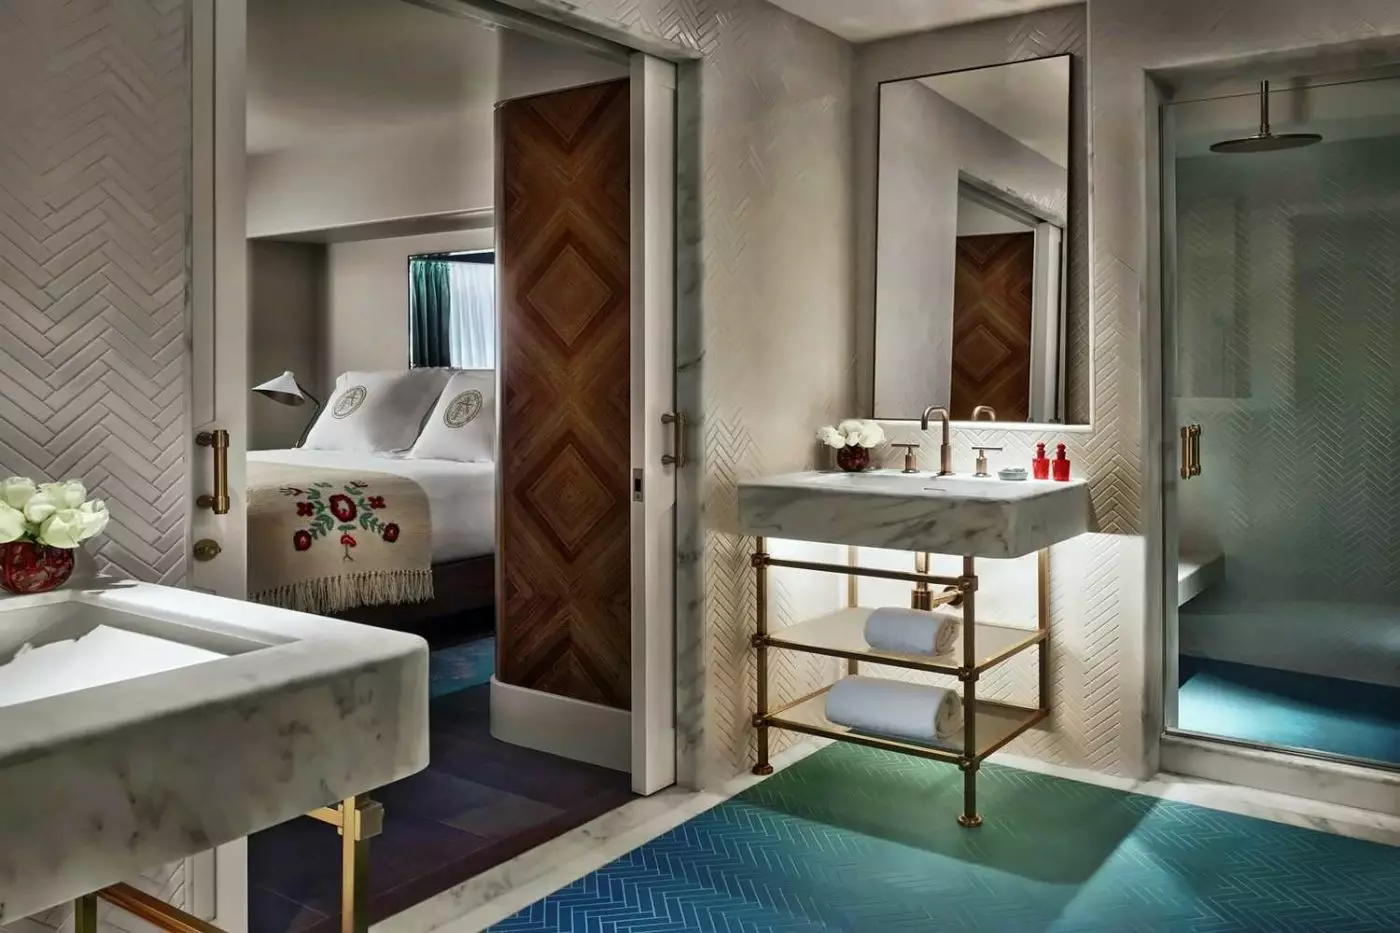
The bathroom pairs light surfaces with gold-tone fittings and wall lights. Green herringbone floor tiles run beside the glass enclosure, adding a different pattern to the space. A broad mirror extends across the vanity, with an open shelf below the counter.

Late Deco furniture and custom wood pieces connect the interior to classic South Beach style. A framed artwork beside the window and a patterned red...
Selected layouts have a soaking tub. A connecting option is available with a Bay View Twin/Twin Room.
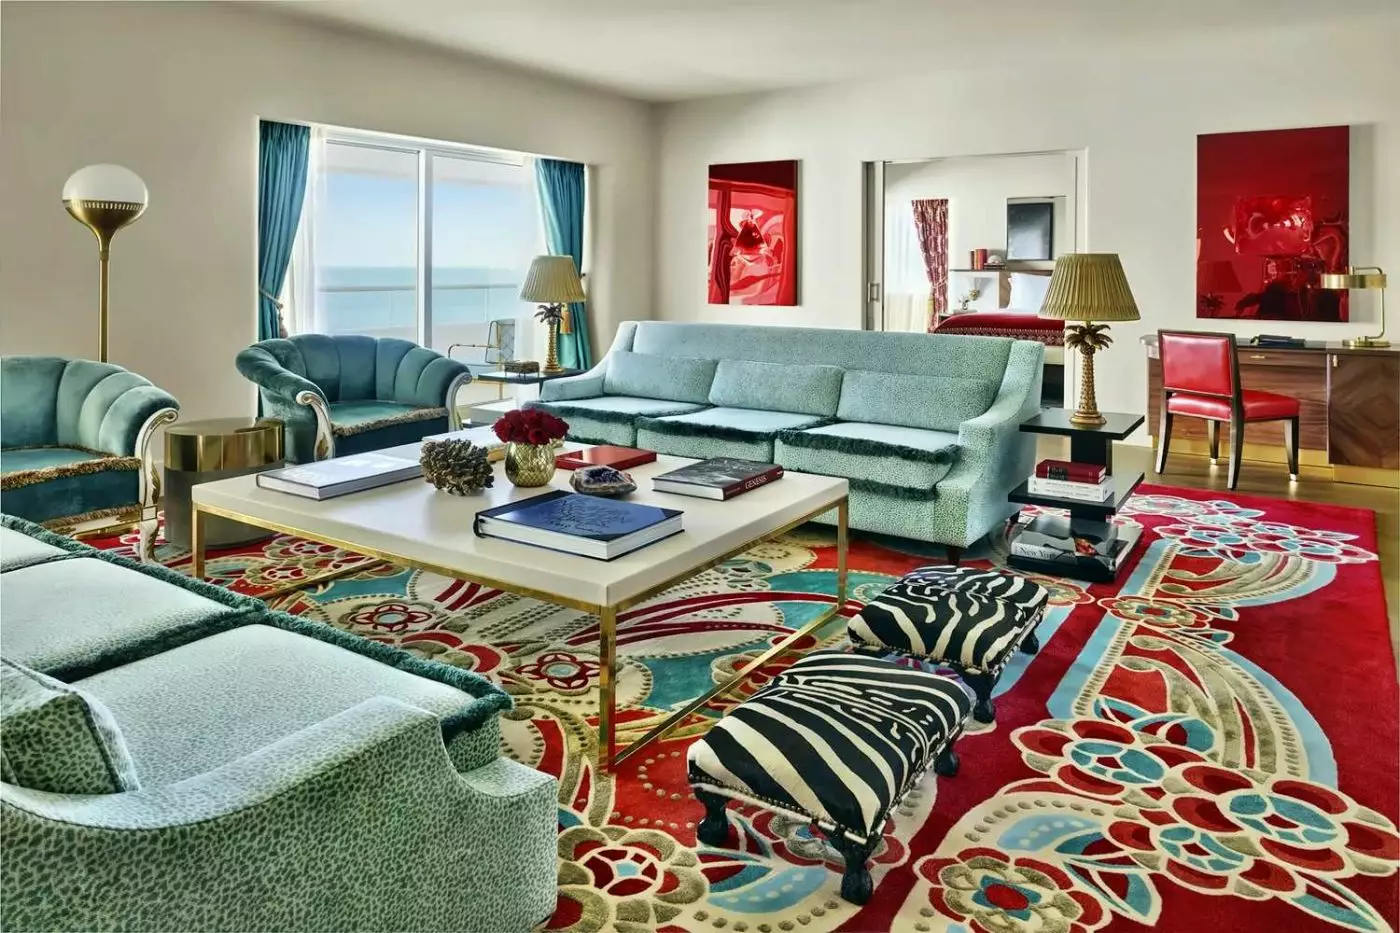
Soft lighting gives the living area a warm setting for guests to gather indoors. Curved chairs and a sofa face a low coffee table, with patterned stools beside the rug. Large artworks hang above the seats, and turquoise curtains frame the glass.
A patterned wood panel and mirror divide the sleeping and sitting spaces in one layout, leaving an open gap above them. Green floor tiles and gold-tone taps give the bathroom its color. A broad mirror sits above the counter, with open shelves below.

Soft lighting gives the living area a warm setting for guests to gather indoors. Curved chairs and a sofa face a low coffee table, with...
A corner junior suite can connect to this room.
The sleeping space and lounge share an open layout, with a sofa offering seating away from the bed. Its red upholstery and floral cushions sit above a patterned rug, with a low table close at hand. Turquoise curtains frame the glass, and a globe-shaped floor lamp stands beside the seating.
The sofa is close to the window wall, bringing the lounge into the brighter part of the room. In the bathroom, a long mirror runs above the sink counter. Gold-tone fittings and lighter surfaces contrast with the stronger colors of the sleeping and sitting areas.

The sleeping space and lounge share an open layout, with a sofa offering seating away from the bed. Its red upholstery and floral cushions sit...
Natural light reaches the living area through tall windows beside the sofa. A chair joins it around a low coffee table. Turquoise curtains and patterned fabrics give the lounge its color, while a globe-shaped floor lamp stands close to the glass. The seating leaves room to sit away from the bed.
Long wall lights flank the bathroom mirror, with open shelves beneath the counter. Light walls and green floor tiles give this space softer colors than the lounge, where red fabrics cover the seats.

Natural light reaches the living area through tall windows beside the sofa. A chair joins it around a low coffee table. Turquoise curtains and patterned...
Some suites have a kitchen or a bathtub. These features are not part of every layout.
A bedroom lies beyond the living room, leaving a shared space for guests to gather during the day. A sofa and curved red chairs face a low coffee table, with a patterned rug beneath them. Turquoise curtains frame the windows beside a large artwork.
The bedroom has curved bedside tables and mirrors above the wood headboard. Red curtains and a white-patterned throw link its colors to those in the lounge. Veined walls form a light backdrop to the bathroom counter, with gold-tone taps below a broad mirror.

A bedroom lies beyond the living room, leaving a shared space for guests to gather during the day. A sofa and curved red chairs face...
This suite can connect to a Premier Oceanfront Room. The shown layout also has a guest half bath.
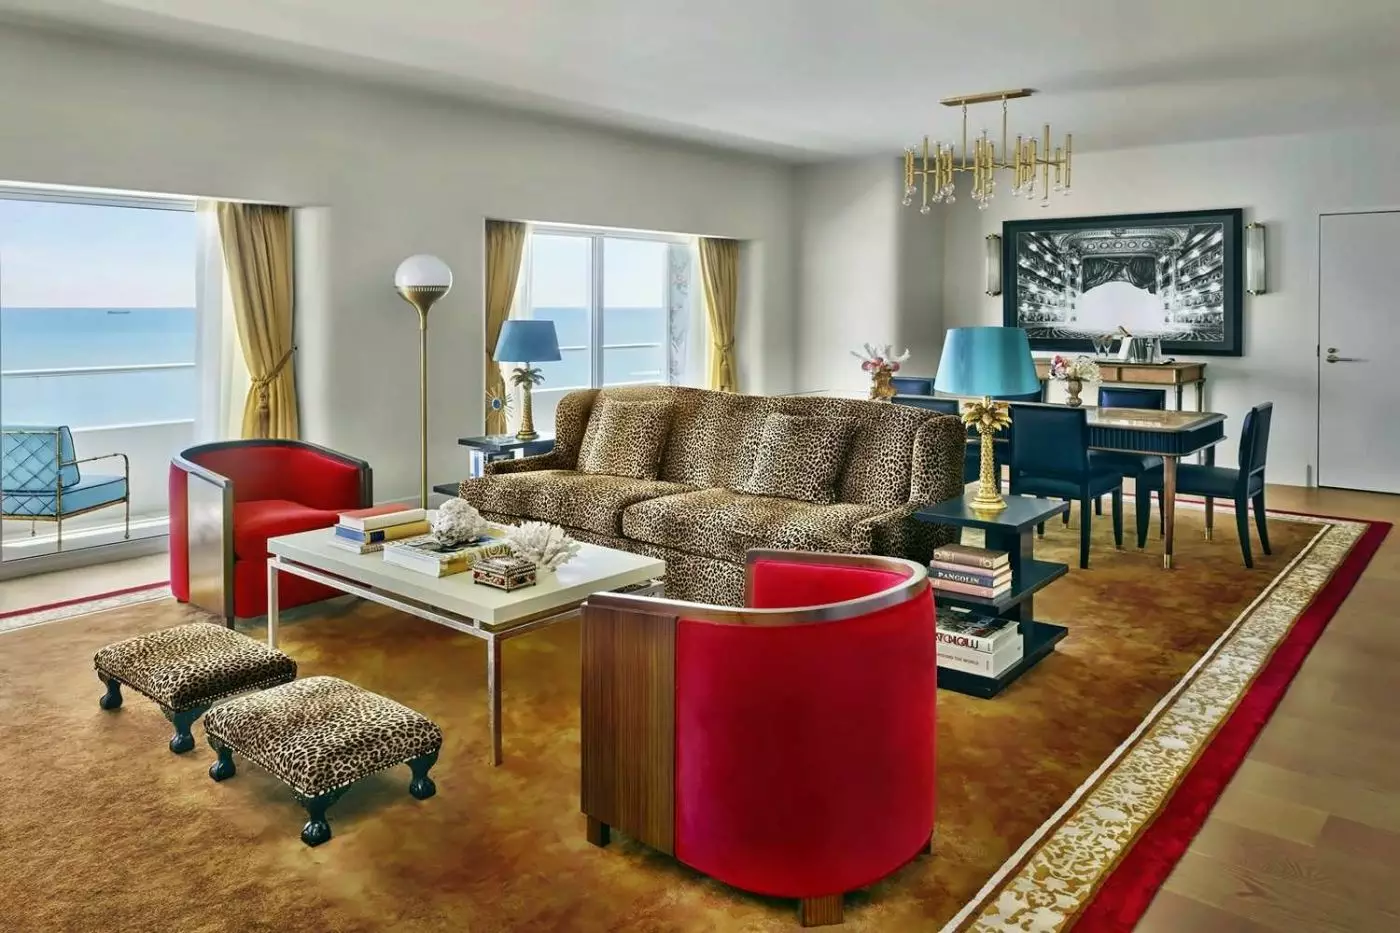
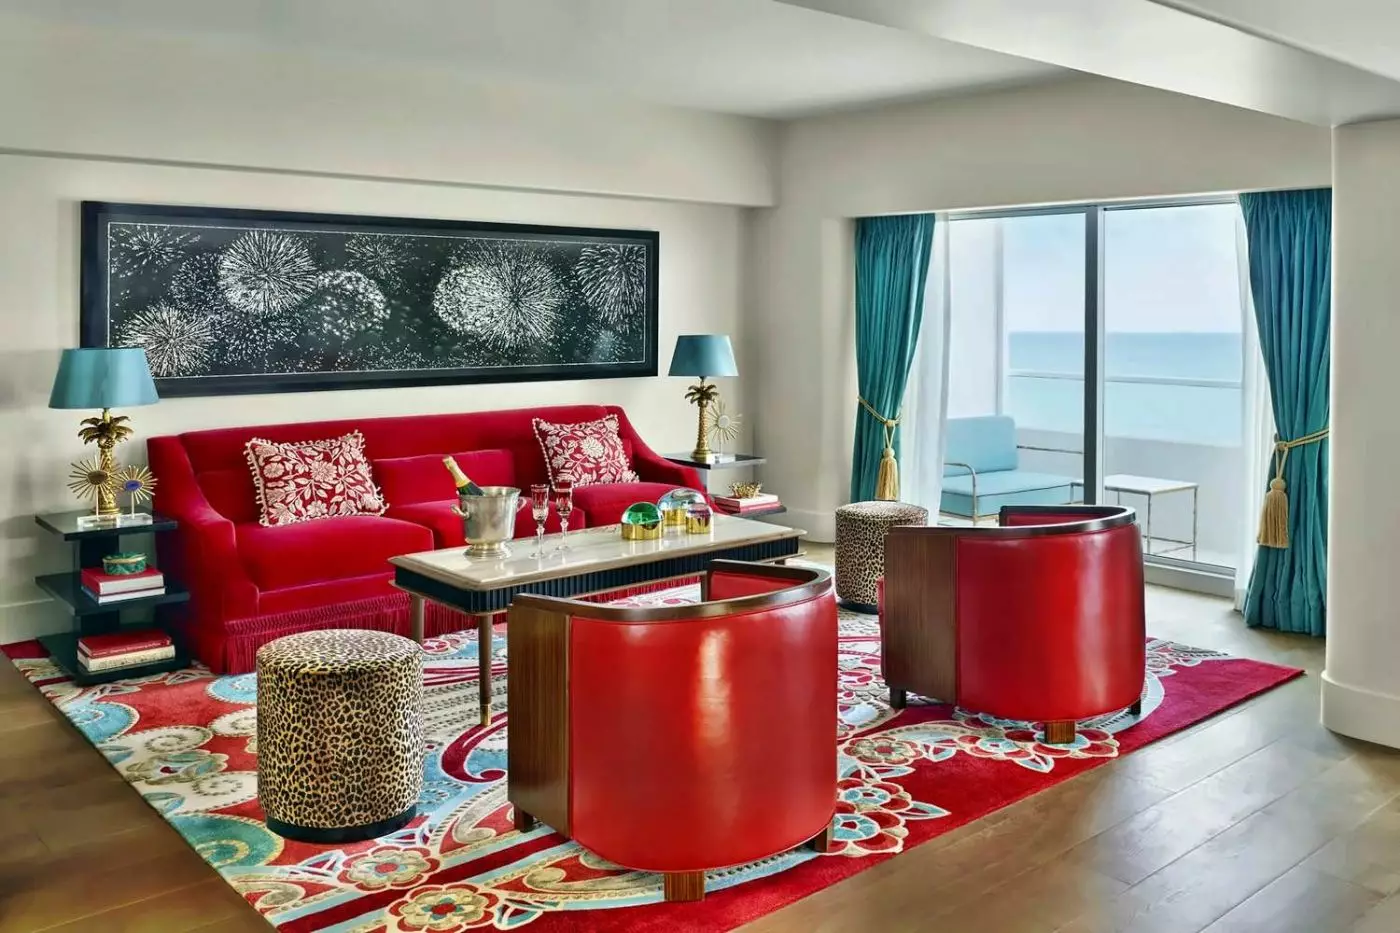
Rounded chairs face the sofa across a low coffee table, creating a gathering area away from the bed. Patterned stools add smaller seats around the rug. Soft lighting and custom furniture carry the late Deco design through the lounge, where red upholstery meets turquoise curtains.
The bedroom pairs a wood headboard with mirrors and small bedside tables. Pale walls keep the patterned fabrics in focus. A long bathroom counter has two sinks beneath a broad mirror. Gold-tone taps sit against light walls, with green floor tiles underfoot.

Rounded chairs face the sofa across a low coffee table, creating a gathering area away from the bed. Patterned stools add smaller seats around the...
This category also has an accessible room type, as well as the standard suite layouts.
The bedroom sits apart from the living area, with a dining space beside the lounge. Its four-seat table provides room for meals indoors, while lounge chairs offer seats away from the bed. Art Deco furniture and patterned woodwork link the two rooms.
A mirror sits above the headboard, while long curtains frame the window wall. Red and white fabrics add color against pale bedding. Two sinks share the bathroom counter beneath a broad mirror, with gold-tone taps and green floor tiles around them.

The bedroom sits apart from the living area, with a dining space beside the lounge. Its four-seat table provides room for meals indoors, while lounge...
The recessed bedroom sits beyond the lounge, with a doorway linking the living and sleeping spaces. A sofa and patterned cushions sit on the living-room side. Art Deco furniture and custom woodwork give the rooms their style, while turquoise curtains frame the windows.
The bathroom has lighter colors than the red lounge. One bathroom layout has a freestanding tub beside a mirrored counter, with green floor tiles beneath it. Gold-tone fittings and a small red stool add color around the white surfaces.

The recessed bedroom sits beyond the lounge, with a doorway linking the living and sleeping spaces. A sofa and patterned cushions sit on the living-room...
A kitchen is included in selected layouts. It is not a standard feature of every corner suite.
Living and dining areas share the suite, with the bedroom set apart. Rounded chairs face the sofa across a coffee table, while patterned stools add seats beside the rug. A globe chandelier hangs above the dining area beyond the lounge.
A padded chair sits beside the bedroom window, with mirrors above the headboard and red curtains against pale walls. The broad bathroom window looks toward the beach. Its counter sits along the wall beside the glass, with gold-tone taps and a mirror above it.

Living and dining areas share the suite, with the bedroom set apart. Rounded chairs face the sofa across a coffee table, while patterned stools add...
Some layouts have a kitchen or wet bar. These are not part of every two-bedroom suite.
Floor-to-ceiling windows bring light into the shared living and dining area. The lounge pairs a sofa and curved chairs around a low coffee table, with dining seats nearby. Turquoise curtains frame the glass, and patterned stools add places to sit around the rug.
The bedrooms sit apart from this gathering space. One bedroom layout has a lounge chair and footstool beside the window, offering a place to sit away from the bed. Red throws and curtains contrast with pale walls, while veined surfaces give the bathroom a lighter finish.

Floor-to-ceiling windows bring light into the shared living and dining area. The lounge pairs a sofa and curved chairs around a low coffee table, with...
The kitchen, wet bar and bathtub depend on the layout; they are not standard in every Imperial Suite.
Two full bathrooms and a guest half bathroom serve the sleeping and living spaces. The lounge has seats grouped around a coffee table, while the bedrooms have their own colors. One pairs blue walls with a blue sofa and red curtains; another has pale walls and turquoise drapes.
Large windows bring daylight into the bathroom, where two sinks share a long counter beneath a broad mirror. Green floor tiles and gold-tone taps add color to its light surfaces. One bedroom layout has a low wood panel between the bed and the bathing area.

Two full bathrooms and a guest half bathroom serve the sleeping and living spaces. The lounge has seats grouped around a coffee table, while the...
Some Saxony layouts have a kitchen or wet bar; the choice of layout determines which is included.
The former Saxony Hotel gives this suite its name and design reference. Large bedrooms sit alongside a shared living room, with a six-seat table for meals together. Wood furniture sits against pale walls, with patterned red fabrics adding color.
A chair beside the bedroom window and a bench at the foot of the bed offer other places to sit. Two basins share the bathroom counter beneath a wide mirror. Gold-tone fittings and green floor tiles give this space softer colors than the bedroom.

The former Saxony Hotel gives this suite its name and design reference. Large bedrooms sit alongside a shared living room, with a six-seat table for...
Two of the bedrooms are masters. The layout also has a separate half bath for guests.
The dining and breakfast seats share one part of the suite, with red padded chairs around the table and higher seats along the counter. A gold-tone pendant hangs above them, while broad windows bring daylight into the room. The sleeping spaces sit apart from this shared lounge.
Handcrafted furniture and red fabrics continue into the bedrooms, with low benches beside the beds. A washer and dryer sit near the entrance in the illustrated layout, away from the main lounge. Three full bathrooms serve the group.

The dining and breakfast seats share one part of the suite, with red padded chairs around the table and higher seats along the counter. A...
The two master bathrooms have bathtubs. There are three full baths and a half bath for guests.
A kitchen and dining area provide space for meals indoors, with late Deco furniture and patterned fabrics in the lounge. The seats sit beside a large framed artwork, and a low table stands close to the sofa. Bedrooms lie beyond these shared living spaces.
The master bathrooms have double-sink counters. The suite also looks toward the southeast. In the bedrooms, padded benches sit beside the beds, and red throws contrast with turquoise rugs.

A kitchen and dining area provide space for meals indoors, with late Deco furniture and patterned fabrics in the lounge. The seats sit beside a...
The shown plan has four full bathrooms and two half baths for guests.
Separate bedrooms open beyond the shared living and dining spaces, giving the suite room for both gathering and time apart. The lounge groups four padded armchairs around a low table facing a pale sofa. A large artwork hangs above the sofa, with turquoise-shaded lamps at either side.
The bedrooms use red fabrics and wood furniture, with broad windows beside the sleeping areas. Some have a small chair near the glass. The bathroom counter holds two sinks beneath a wide mirror, with gold-tone fittings against light walls. Its pale green floor keeps the bathing space visually distinct from the more colorful bedrooms.

Separate bedrooms open beyond the shared living and dining spaces, giving the suite room for both gathering and time apart. The lounge groups four padded...
The suite is set on two levels. Each bedroom has its own balcony with outdoor seating.
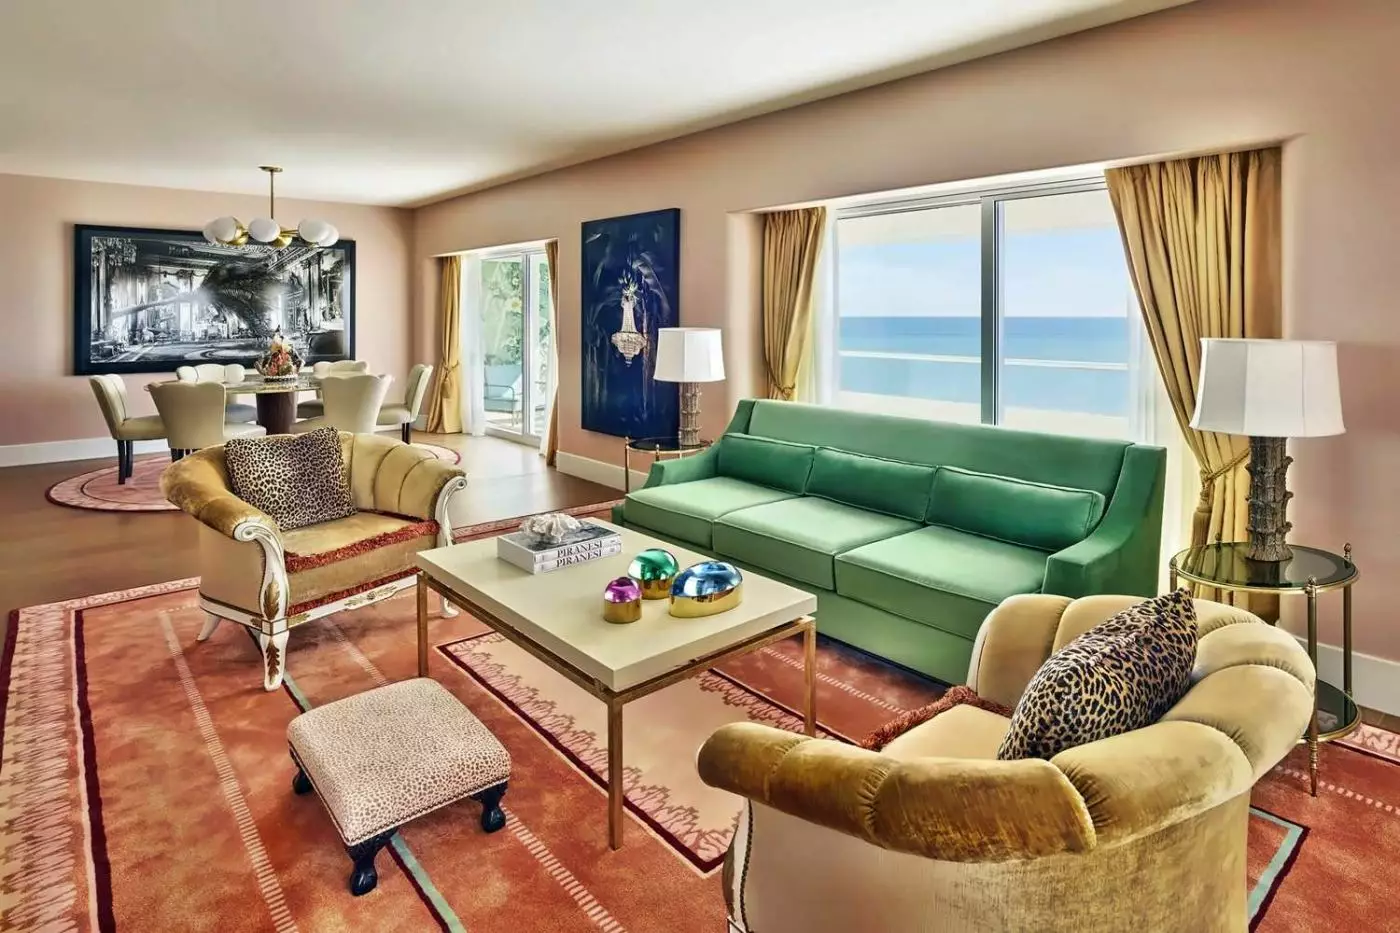
Furniture by Frank Pollaro sets the style inside. Floor-to-ceiling glass runs beside the living and dining spaces. Pale sofas and patterned chairs form several seating groups. A round table sits beneath a tall chandelier, while another dining area has a long table with white chairs.
A sofa and chair stand near the bedroom windows, with red fabrics adding color to the pale seats. Veined walls, broad mirrors and gold-tone taps give the bathrooms their own finish. Glass enclosures sit beside the bathing areas, and large windows bring light into some of these rooms.

Furniture by Frank Pollaro sets the style inside. Floor-to-ceiling glass runs beside the living and dining spaces. Pale sofas and patterned chairs form several seating...
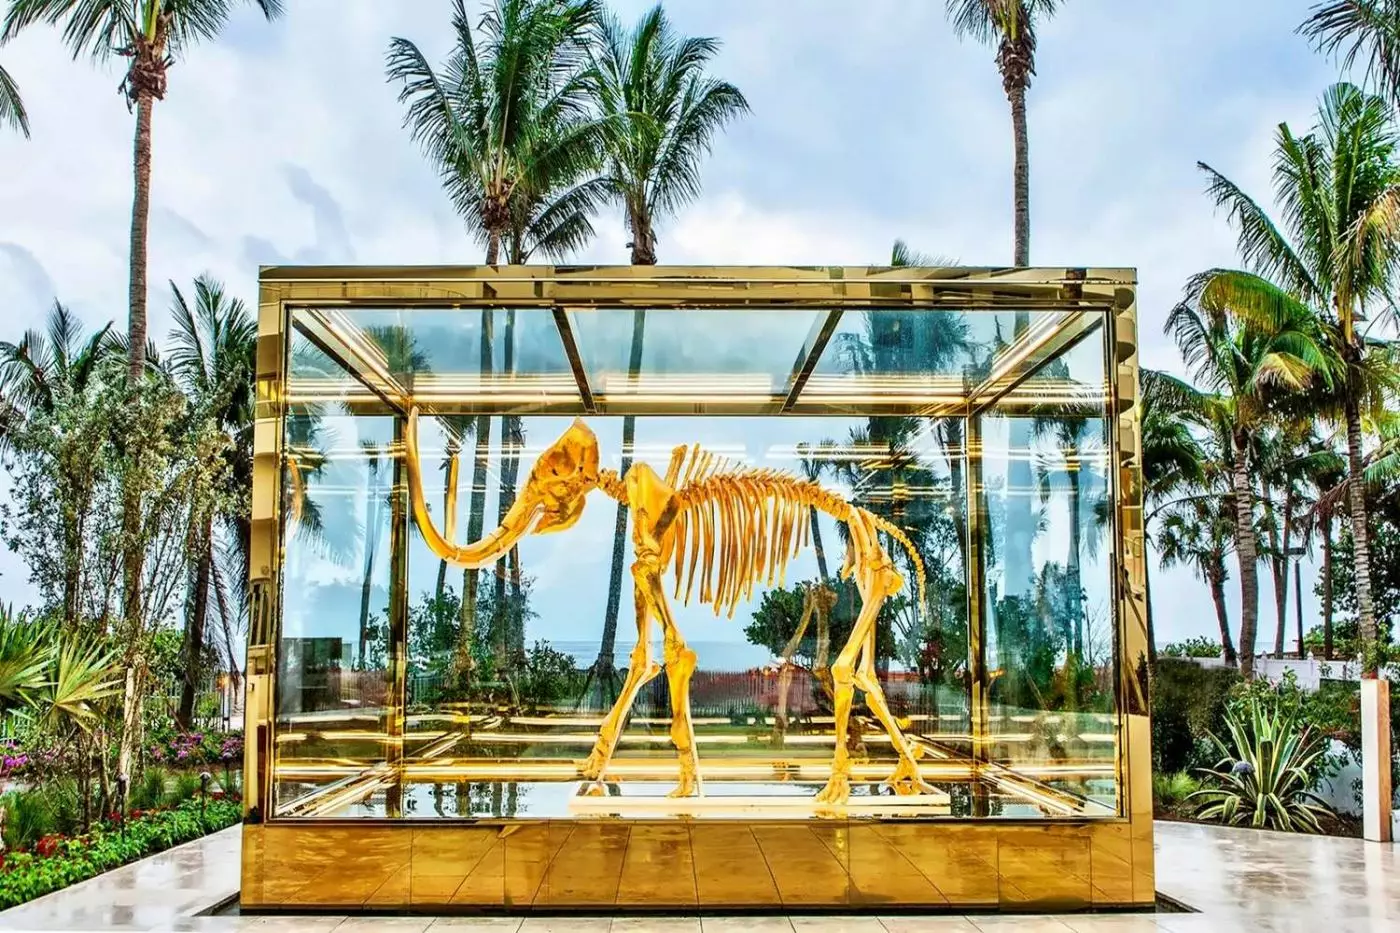
Gold pillars and Renaissance-inspired murals mark the entrance to this Mid Beach hotel. Outside, Damien Hirst's gilded mammoth sculpture, Gone But Not Forgotten, stands near the beach. The Mammoth Garden lies between the artwork and the sand, placing a large-scale sculpture directly in the path between the hotel and its waterfront.
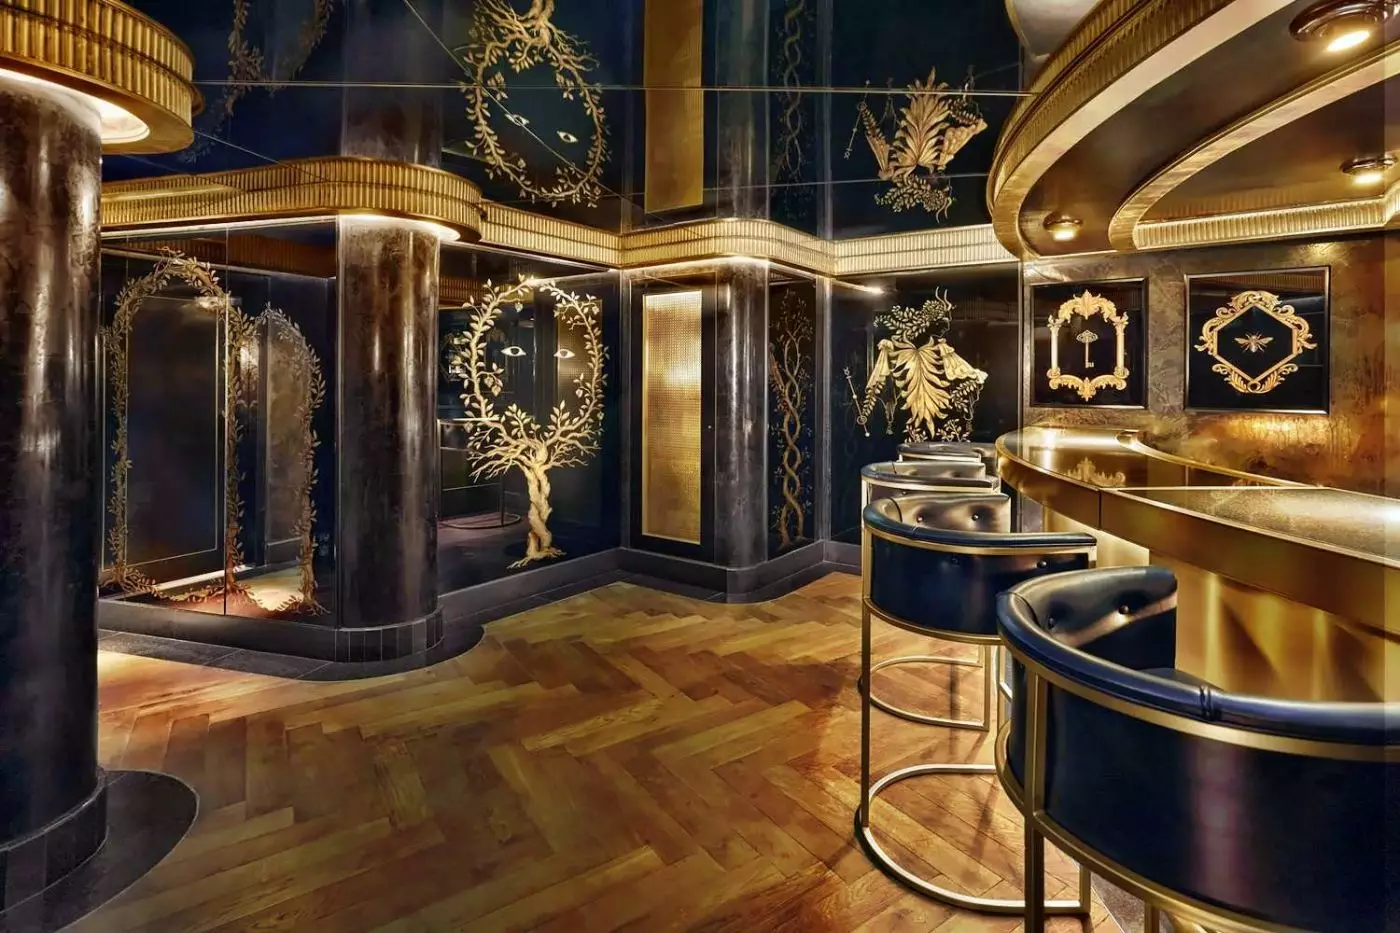
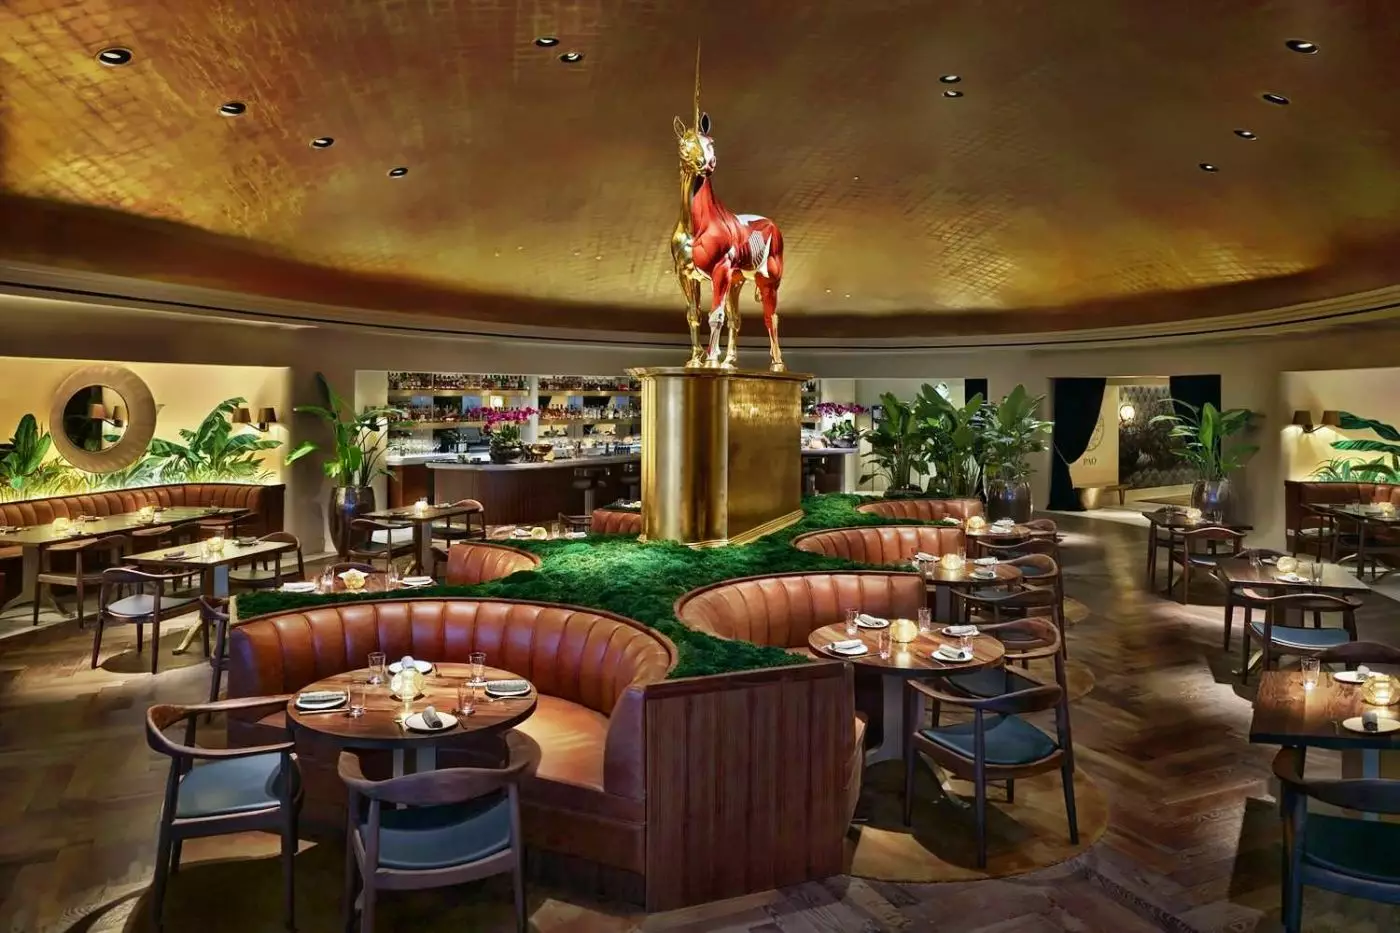
Art continues into the dining rooms. Pao sits beneath a golden dome, with a golden unicorn as its centerpiece. At El Secreto Omakase, mirrored walls etched by Argentine artist Amaya Bouquet rise above black marble and gilded trim. Each space has its own visual character, whether you are walking out to swim or sitting down for dinner.
A Bay View Room measures 489 to 615 square feet and has a king bed, sitting area and desk. The outlook takes in the Intracoastal Waterway, Biscayne Bay and downtown Miami. Bathrooms have a shower, while balconies are available in selected rooms. A connecting option pairs this category with a Bay View Queen Junior Suite.
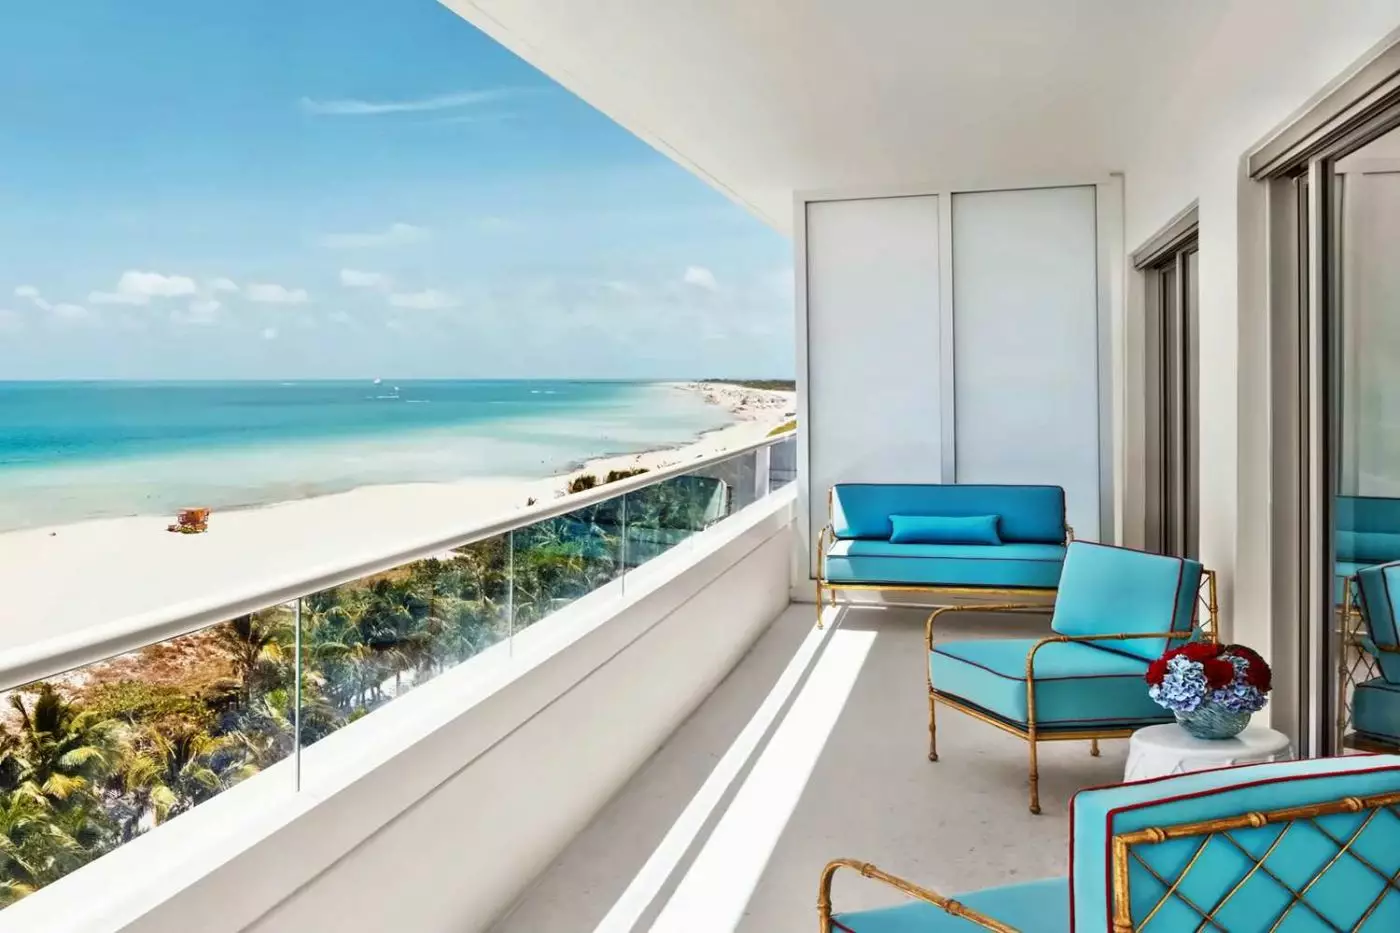
The Premier Oceanfront Junior Suite shifts the view to the Atlantic. Its 858 to 1,141 square feet include a king bed, living and sitting space, a sofa and a balcony. Large windows bring daylight into the room. Outside, you can sit facing the water. The bathroom has a shower.
The Bay View Suite covers 1,361 square feet and has two private balconies. Inside are a king bed, living room, dining table and multiple bathrooms. Kitchens and bathtubs are features of selected suites rather than the entire category. The dining table and living room provide space for meals and time together away from the bedroom.
The Faena Penthouse Suite spans two levels, with five king beds and custom furniture by Frank Pollaro. Floor-to-ceiling windows frame the ocean. Multiple balconies extend the living space outdoors, while a kitchen, dining table, living room and several bathrooms support a larger household.
Red-and-white umbrellas line the palm-fringed swimming pool, where chaise lounges and reservable cabanas provide shade. Pool attendants serve drinks and light food, and can bring reading material or clean sunglasses. The cabanas have their own poolside seating areas and minibars.
At the beach, loungers, umbrellas and food and drink service continue the day beside the ocean. Beach attendants look after the seating area, so lunch can be served near your chair. Beach chairs and daybeds are also offered to nonresident visitors under separate availability and booking conditions; this is not an exclusively hotel-guest beach.
Los Fuegos by Francis Mallmann centers on an open-fire kitchen and the Argentine tradition of asado. The restaurant serves breakfast, lunch and dinner, with local ingredients used in Mallmann's South American cooking. Sunday parrilladas bring together skirt steak, ribeye, lamb and chorizo, accompanied by dishes such as domino potatoes. It is a substantial shared meal built around the grill and the flavors of smoke and flame.
Pao by Paul Qui combines Filipino, Spanish, Japanese and French influences in modern Asian dishes, using charcoal and smoke. There is indoor and outdoor seating, with dinner served Tuesday through Saturday. Live music accompanies Friday and Saturday evenings. Both Pao and Los Fuegos require dressier clothing: shorts, sandals and beachwear are excluded from their stated dress codes.
El Secreto Omakase is a six-seat counter behind a concealed door. Paul Qui's menu brings together Tokyo-style sushi and the seasonal approach of Kyoto kaiseki. Guests sit directly in front of the chefs, watching the preparation at close range. Dinner runs in two seatings on Thursday, Friday and Saturday. With only six places at each sitting, this is a meal to reserve ahead.
Tierra Santa Healing House occupies 22,000 square feet on the third floor. Its menu includes massage, body treatments and facials, with South American influences in the rituals and ingredients. In-room spa experiences are also available. Yoga and meditation programming runs alongside the treatment menu and fitness facilities.
The Thermal Sanctuary brings together a waterfall shower, hammam, herbal steam room, sauna and spaces for scrubs. The hammam's heated hexagonal stone is made from Amazonite. A two-seat ice room provides a cold contrast, while the tepidarium has heated stone beds.
Hotel guests can reserve the Thermal Sanctuary subject to availability, without needing to book a treatment. It is a shared, mixed-gender space where swimwear is required. Guests aged sixteen to eighteen may receive selected spa services when accompanied by an adult; the spa team advises which treatments are suitable.
The fitness studio has Technogym equipment for cardio and weight training. The Movement Studio hosts practices including yoga, Pilates and meditation, while personal training can take place in the studio, on the deck or on the beach. The setting allows an outdoor session alongside time in the gym.
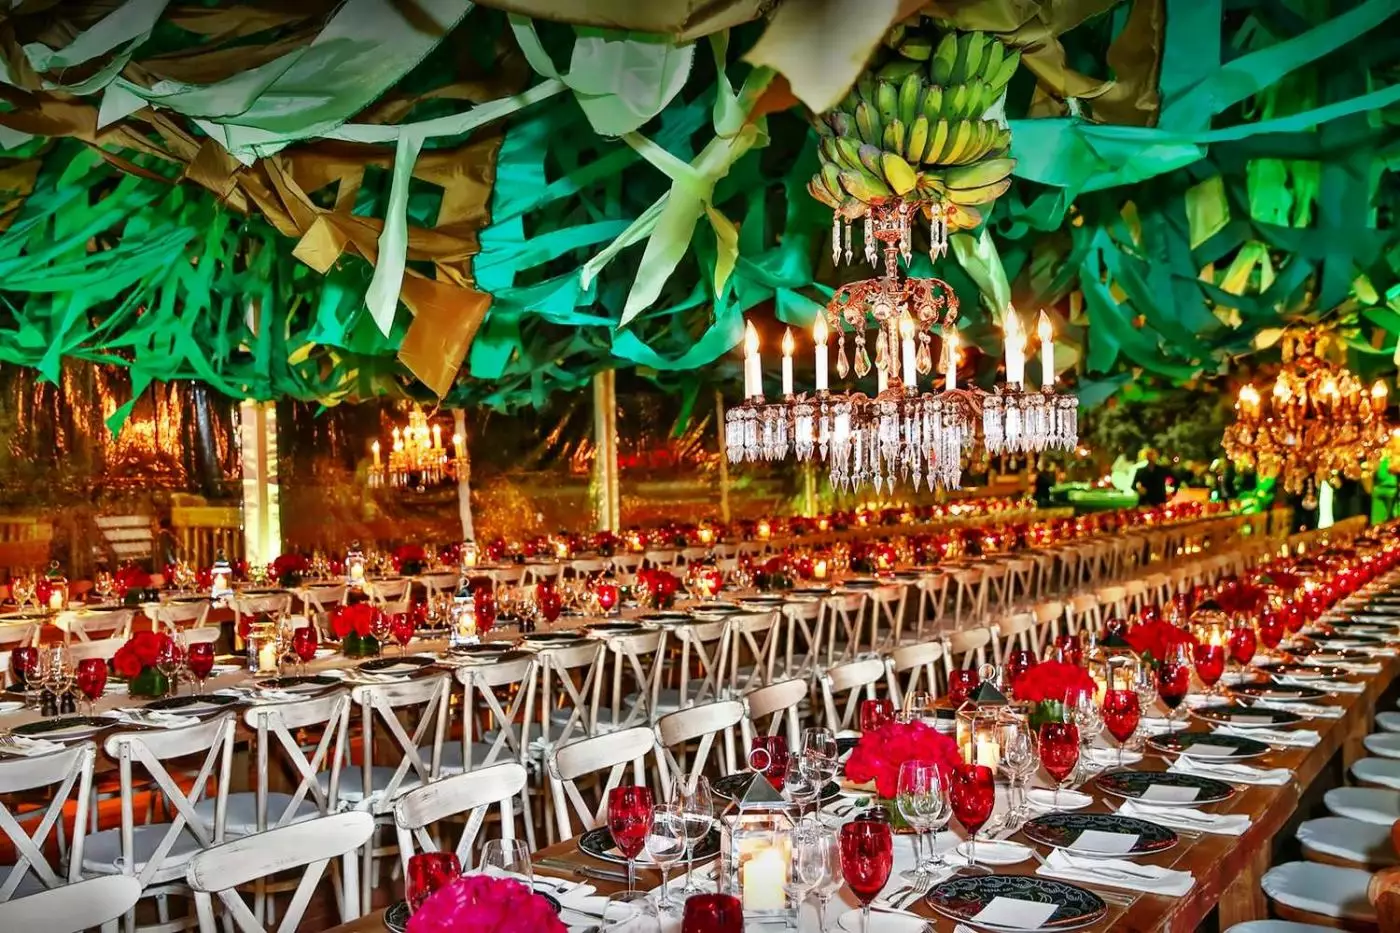
Faena Theater draws on European opera houses and Old Hollywood, pairing a gilded interior with staged performances and dinner service. Its current Obsession cabaret is an adults-only production with singers, dancers and musicians, performed Thursday through Saturday. The Living Room has nightly live music. Saxony Bar hosts late-night performances from Thursday through Saturday.
For families, connecting rooms and selected rollaway-compatible categories provide sleeping options. Rollaway beds are not available in every room type, and the hotel's child policy is based on the room's existing bedding configuration.
The hotel entrance is at 3201 Collins Avenue, Miami Beach, Florida 33140. Valet parking and concierge services are available. A house car is available for exploring Miami Beach on a first-come, first-served basis, so it cannot replace a confirmed transfer. Check-in begins at 4 p.m., with departure by noon. Mobility- and hearing-accessible room categories are offered, with layouts and features varying by accommodation.
Beach butlers provide loungers, umbrellas and food service, letting you settle by the ocean without arranging separate beach club access.
Los Fuegos brings Francis Mallmann's Argentine open-fire cooking to Miami, so you can try traditional grilled dishes without leaving the hotel for dinner.
Tierra Santa's Thermal Sanctuary combines a hammam, sauna and ice chamber, giving you several bathing options in one place, with advance reservations required.
3201 COLLINS AVENUE
Playing this video may share data with YouTube. Please see our Privacy Policy.
Yes. Faena Hotel Miami Beach is a strong choice for travelers who want oceanfront luxury with bold art and design. It suits guests who value beach service, dining, nightlife, spa time, theater, pool days, and a highly styled Miami Beach mood.
Faena Hotel Miami Beach is at 3201 Collins Avenue, on the oceanfront in Miami Beach. The location gives guests beach access while keeping South Beach, Mid-Beach, design districts, dining, and nightlife within reach.
Faena Hotel Miami Beach has 179 rooms and suites, giving it a large enough scale for resort services. Guests can choose categories focused on ocean views, added living space, terraces, or a more residential stay.
Rooms and suites blend Art Deco glamour, rich color, marble bathrooms, ocean light, and Faena's theatrical style. Higher categories can add larger layouts, stronger views, separate living areas, and a more private beach retreat feeling.
Faena stands apart through its art-filled interiors, dramatic public spaces, cultural programming, theater, dining, and beach setting. It is a hotel for travelers who want Miami Beach to feel expressive, social, and memorable.
More amenities
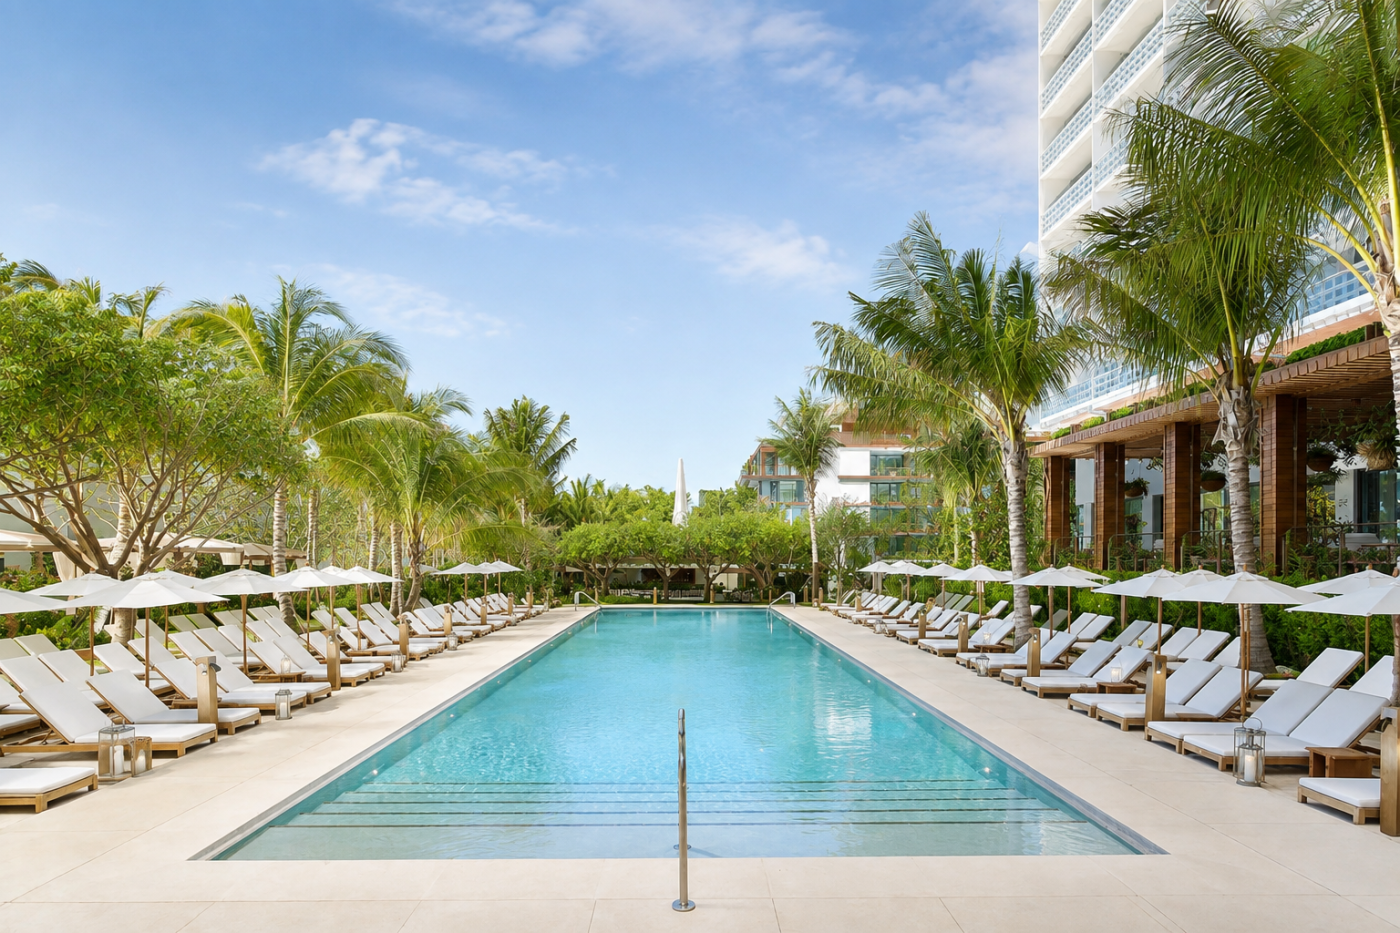
The Miami Beach EDITION makes a beach day unusually easy to extend into an evening out. At 2901 Collins Avenue in Mid-Beach,...
More amenities
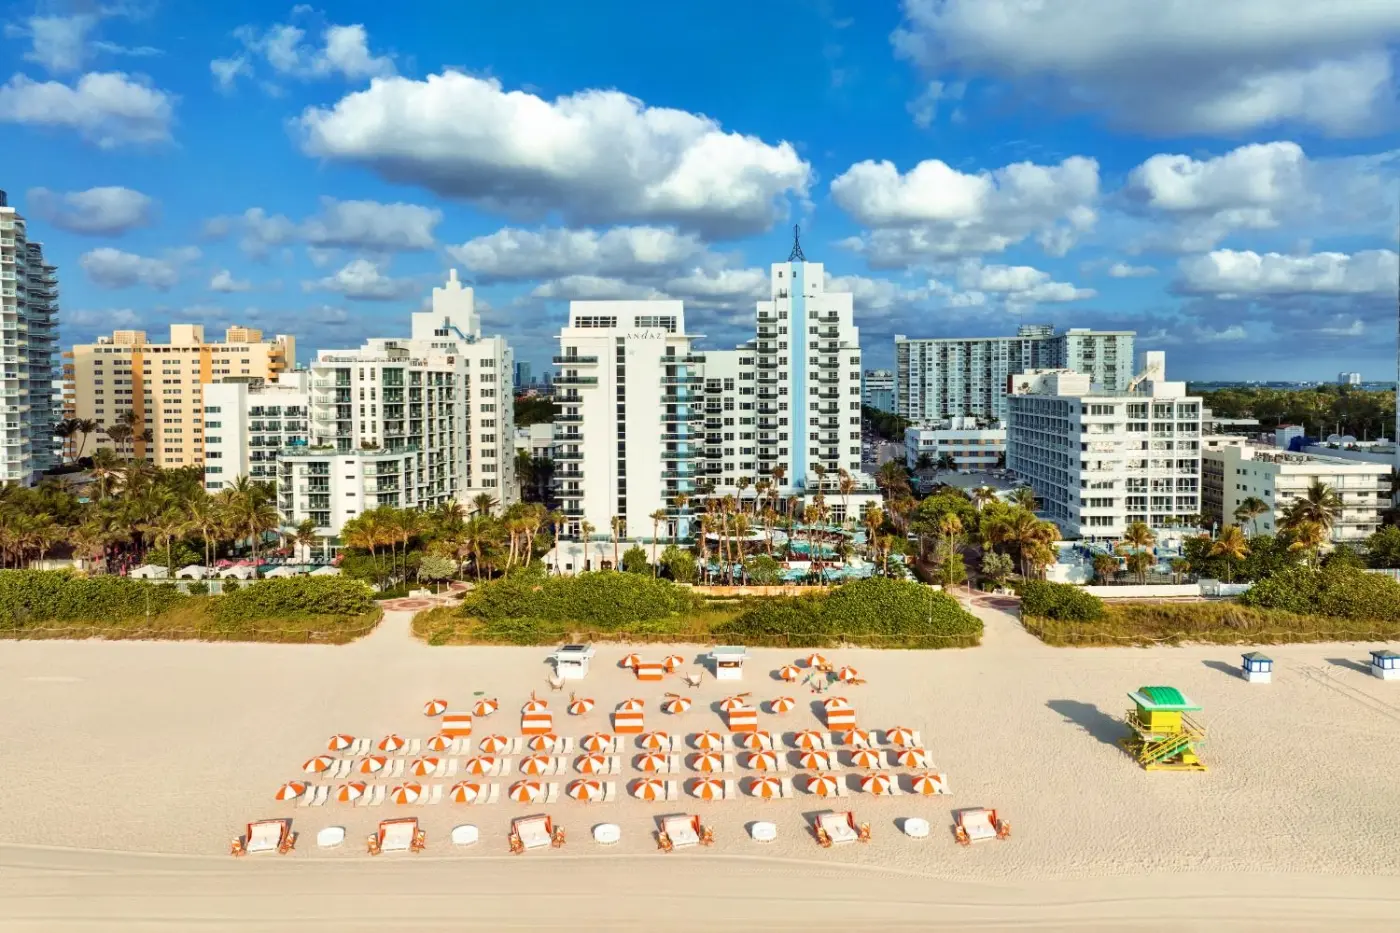
Andaz Miami Beach Resort & Spa is a luxury oceanfront hotel in Mid-Beach. It stands on Collins Avenue and opened in May 2...
More amenities
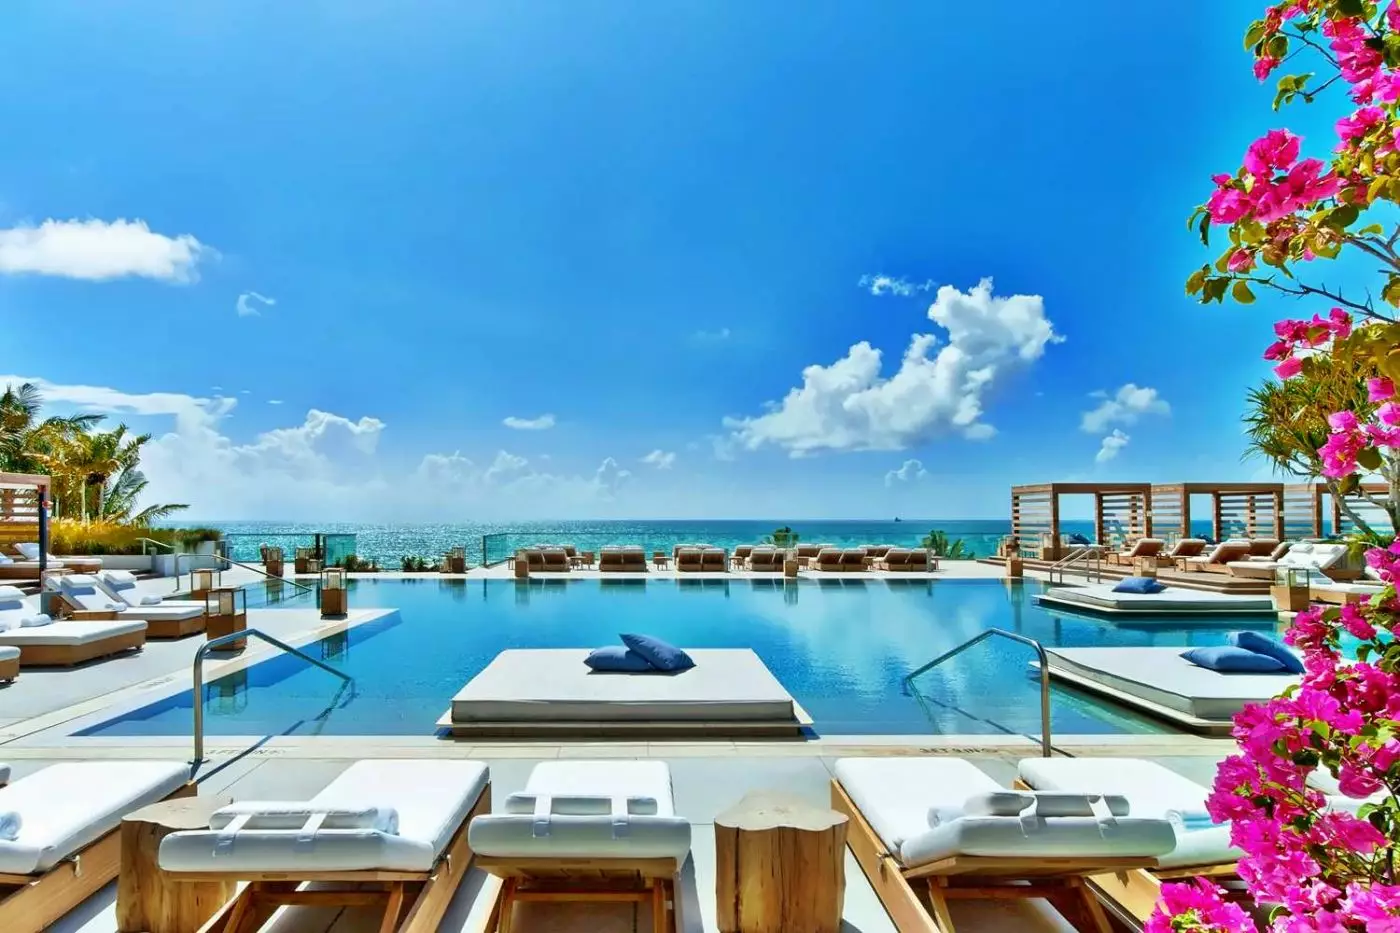
1 Hotel South Beach sits on Collins Avenue along a 600-foot stretch of Miami Beach. The scale is larger than a boutique hotel...


