


Best for
Visit the Bank of England Museum on a weekday to lift a real gold bar and explore the reconstructed historic Stock Office.
Please choose a hotel or destination from the list.
We couldn’t open your search results. Please try again.
Your private search
Finding exceptional stays


Best for
Visit the Bank of England Museum on a weekday to lift a real gold bar and explore the reconstructed historic Stock Office.
What makes it special
Descend into London Mithraeum beneath Bloomberg's headquarters, where light, mist and a Latin soundscape recreate the atmosphere of the Roman temple.
Room to consider
Choose a Heritage room on the fifth floor for original Lutyens walnut panelling and marble fireplaces within the former bank's protected interiors.
Insider tip
Book Ned’s Feast for a Sunday lunch of roasts and seafood in the former Midland Bank’s grand ground-floor banking hall.
Free membership gives you access to preferred rates, exclusive benefits and current promotions for your stay.
The Ned London is one of the City of London's most distinctive hotels, set inside the former Midland Bank headquarters at 27 Poultry. The building was designed by Sir Edwin "Ned" Lutyens and still carries the scale, stone, columns, and grand banking-hall drama of its earlier life. Today it combines hotel rooms, restaurants, bars, wellness spaces, events, and Ned's Club in a way that feels closer to a social landmark than a conventional hotel.
The location places guests between Bank, Mansion House, St Paul's, the Royal Exchange, and the wider financial district. It is especially useful for business travelers, but it also works for guests who want quick access to the City, Shoreditch, Borough Market, Tate Modern, and the West End by Underground or taxi. The Ned London gives this part of London a hotel with energy, scale, and a strong sense of occasion.
 250
 Charming
 Fitness
 Pool
 Spa
 Sauna
 Wellness
 Culture
 Pet Friendly
 Wheelchair Accessible
 Connecting Rooms
The Cosy Room has a queen bed and a pair of carved oak chairs. A drum table with a leather top sits among the period pieces. Within its 20–30 m², the room has the feel of an Edwardian bedroom.
There is a dressing table as well as a place to sit. Silk tassels trim the Victorian-style lampshades. The floral wallpaper draws on a design from the 1920s, adding another layer of detail around the bed and chairs.
Marble mosaic tiles line the bathroom, which has a walk-in rain shower. Full-size Cowshed products are supplied for use during the stay. The shower gives the small room a clear, practical bathroom layout.
The appeal is in the scale and the choice of furnishings. You have a proper chair and table away from the bed, with the dressing table serving a different use. It is a compact category, so keep the stated size range in mind when comparing rooms.

The Cosy Room has a queen bed and a pair of carved oak chairs. A drum table with a leather top sits among the period...
A walnut king bed gives the Medium Room its main focus. The 25–35 m² room takes its style from the building’s Art Deco era. Glass, wood and velvet each have a place in the design.
There are velvet club chairs and a chaise with a tasseled edge. These give you a choice of seats away from the bed. The mix suits time spent reading or sitting together in the bedroom.
Patterned curtains hang by the windows, while a floral glass chandelier adds detail overhead. The wall colors draw on the Jazz Age. A mirrored cocktail cabinet brings a different finish to the wood and fabric around it.
The king bed and range of seating are the useful reasons to look at this category. The room has several distinct pieces of furniture within its stated size range, with an Art Deco theme running through them.

A walnut king bed gives the Medium Room its main focus. The 25–35 m² room takes its style from the building’s Art Deco era. Glass,...
An open-plan lounge gives the Large Room space for sitting as well as sleeping. The super king bed shares a 35–45 m² room with a pair of leather wingback chairs, so the lounge remains part of the bedroom rather than a separate room.
A glass chandelier shaped around palm forms hangs over the lounge, and a vintage bar cabinet adds another period detail. The leather chairs give this category a different feel from rooms furnished with velvet club seating.
In the marble mosaic bathroom, a walk-in rain shower is supplied with full-size Cowshed products. Some Large Rooms also have a bathtub; the bath is a category variation, so it should not be assumed for every room.
The useful distinction here is the open-plan living space. You can settle into a proper chair without sitting on the bed, while keeping everything within one room. It suits travelers who want more lounge furniture without moving to a suite.

An open-plan lounge gives the Large Room space for sitting as well as sleeping. The super king bed shares a 35–45 m² room with a...
The Heritage Room is on the Grade I-listed fifth floor. Its 35–45 m² setting retains work by the building’s architect, Sir Edwin Lutyens. The room gives a sense of how the building looked in the 1920s.
Walnut panels cover the walls, with a French-polished finish. A marble fireplace is another original feature. These are parts of the building itself, alongside the king-size bed and bedroom furnishings.
The all-in-one bathroom has a walk-in rain shower. Full-size Cowshed products are supplied for the stay. The shower offers a simple bathing setup within the room’s historic setting.
This room suits an interest in the hotel’s past. Its fifth-floor location and original wood and marble are the details that set it apart. The name refers to that retained setting, with the bed and bathroom forming part of a room shaped by the older building.

The Heritage Room is on the Grade I-listed fifth floor. Its 35–45 m² setting retains work by the building’s architect, Sir Edwin Lutyens. The room...
A super king bed, with a canopy or four posts, stands at the center of the Grand Heritage Room. These rooms are on the Grade I-listed fifth floor. Details from Lutyens’ design remain part of their setting.
The living area has leather wingback chairs and a vintage ottoman covered in silk. Velvet furniture adds another texture. Above the seating, a crystal chandelier has a design based on palm leaves.
Many rooms also have a marble fireplace and walnut wall panels from floor to ceiling. The wood has a French-polished finish. These original features vary, so the fireplace and full-height panels are not listed for every room.
Sizes run from 37 to 70 m², with individual layouts across the category. Keep that range in mind when choosing. The common thread is the large bed and lounge seating, with period furniture that sits within the preserved fifth-floor setting.

A super king bed, with a canopy or four posts, stands at the center of the Grand Heritage Room. These rooms are on the Grade...
The Stairwell Studio sits within one of the building’s original stairwells. It has 50–60 m² and an extra living area. A king bed and a separate pull-out bed give it two places to sleep.
The hotel lists space for up to two adults and two children under 12. It makes this a useful category to consider for a family that can use the pull-out bed.
A velvet sofa and tasseled armchairs furnish the lounge. There is also a dining table with chairs, so you have somewhere to sit for a meal as well as softer seating. The lounge adds another place to gather outside the main sleeping area.
In the marble mosaic bathroom, the shower is above the bathtub. Full-size Cowshed products are provided. This gives the studio a bath-and-shower setup in one enclosure, a practical detail to note when choosing between the hotel’s room types.

The Stairwell Studio sits within one of the building’s original stairwells. It has 50–60 m² and an extra living area. A king bed and a...
The Studio Suite keeps sleeping and living together in an open-plan space of 40–55 m². A king bed and velvet sofa make the two uses clear, without dividing the suite into a bedroom and a separate lounge.
A vintage crystal chandelier adds detail overhead, while a Venetian glass mirror brings another decorative finish into the room. The sofa gives you a place to settle away from the bed, which is useful when you want to spend part of the stay indoors.
The marble mosaic bathroom has a walk-in rain shower and full-size Cowshed products. Most Studio Suites also have a bathtub. That qualification is important if a bath is central to your choice, since it is not listed for every suite.
This category combines the simplicity of one open room with dedicated lounge furniture. Consider it for the king bed, sofa and period finishes, keeping the open-plan layout in mind if you would prefer the sleeping area to be behind a separate door.

The Studio Suite keeps sleeping and living together in an open-plan space of 40–55 m². A king bed and velvet sofa make the two uses...
The 50 m² Heritage Suite has a bedroom and a separate lounge on the Grade I-listed fifth floor. A super king canopy bed stands in the bedroom. There is also a freestanding bath in that room.
The lounge has its own seating area and a cocktail cabinet. It gives you a place to sit before going through to the bedroom. An ottoman and a crystal chandelier with palm-leaf shapes add detail around the bed and bath.
A walk-in rain shower is in the separate Italian marble bathroom. Full-size Cowshed products are supplied there. You have both a bath and a shower, with the bath placed in the bedroom and the shower in the bathroom.
Walnut panels, a marble fireplace and large dome windows retain the work of Lutyens. They give the suite a firm link to the older building. The separate lounge and original features are its main points of difference.

The 50 m² Heritage Suite has a bedroom and a separate lounge on the Grade I-listed fifth floor. A super king canopy bed stands in...
The One Bedroom Suite was designed by Alice Lund. A four-poster king bed and antique rugs set the tone. Raw-silk curtains frame views into the historic atrium, giving the 50–52 m² suite an inward-facing outlook.
Sofas sit below English-made grasscloth panels with scenes of green landscapes. Both old and new works of art form part of the room. The mix gives the sitting area detail beyond the furniture itself.
The bathroom has two washstands and a roll-top bathtub. The floor is marble mosaic, with heating beneath it. Solid brass fittings add a warm metal finish, and the two basins give you separate places to wash.
Drapes beside the bed are made from silk and wool, with gold details. Venetian glass ceiling lights add another finish overhead. Rugs, art and rich fabrics give this suite its character, with the four-poster bed and atrium views at its center.

The One Bedroom Suite was designed by Alice Lund. A four-poster king bed and antique rugs set the tone. Raw-silk curtains frame views into the...
The 51 m² Terrace Suite has a separate 35 m² private terrace. A door from the main bedroom leads to the outdoor space. There are areas to dine and lounge, giving the suite a place to sit and eat outside.
A four-poster king bed stands inside, framed by rich drapes. A velvet ottoman sits nearby. The large dome windows and original mahogany fireplace give the bedroom much of its period character.
The marble bathroom has a roll-top bathtub and a walk-in rain shower. They are separate bathing options within the same bathroom. Full-size Cowshed products are supplied for use during the stay.
The private terrace is the key reason to consider this suite. It adds an outdoor setting to the bedroom, with both lounge and dining furniture. Indoors, the windows, fireplace and draped bed keep the historic style of the building in view.

The 51 m² Terrace Suite has a separate 35 m² private terrace. A door from the main bedroom leads to the outdoor space. There are...
The Duplex Suite has 85 m² over two floors. The living space is below, with a king bed on the mezzanine above. This split-level layout puts the bed on a different level from the bar and dining area.
A large bar and a table with seats for up to six are on the ground floor. From here, you can step onto a small private terrace. It looks over Princes Street and the Bank of England.
The king bed upstairs has velvet upholstery, with a roll-top bathtub on the same level. The bath forms part of the sleeping area. A marble-tiled bathroom also has a walk-in rain shower and full-size Cowshed products.
The terrace and two-floor layout give this suite its distinct shape. You can spend time in the lower lounge and dining space before going upstairs to the bed. Stairs are part of moving between those areas.

The Duplex Suite has 85 m² over two floors. The living space is below, with a king bed on the mezzanine above. This split-level layout...
The 95 m² Family Suite has two bedrooms and a large shared lounge. There is also a dining area. It gives people staying together a place to gather outside the bedrooms, with separate spaces to sleep.
A walnut super king bed is in the main bedroom. Silk covers the wardrobes, and Italian lampshades add to the room’s period details. Its marble en-suite bathroom has a roll-top bath.
The second bedroom has a queen bed, a dressing table and oak spoon-back chairs. There is also a drum table with a leather top. The second marble bathroom has a walk-in rain shower and full-size Cowshed products.
Persian rugs, glass chandeliers and tufted ottomans covered in mohair furnish the lounge. The two bedrooms have distinct furniture and different bathing options. The common sitting and dining space gives the suite a useful center for the group.

The 95 m² Family Suite has two bedrooms and a large shared lounge. There is also a dining area. It gives people staying together a...
The Lutyens Suite takes its name from the building’s architect. It is on the seventh floor and has 100 m². Two bedrooms with their own bathrooms sit beside a large lounge, bar and dining space.
The lounge has a custom-made corner sofa with eight seats. It gives the shared living area a clear focus. The bar and dining space add other places to spend time outside the bedrooms.
A king bed is in the main bedroom. The adjoining bathroom is clad in marble and has a roll-top bath. The second bedroom has a queen bed and a dressing table, giving it its own set of furnishings.
The second marble bathroom has a walk-in rain shower. Full-size Cowshed products are supplied in both bathrooms. With two en-suite bedrooms and several shared areas, the suite lets you gather in the lounge and keep the sleeping spaces separate.

The Lutyens Suite takes its name from the building’s architect. It is on the seventh floor and has 100 m². Two bedrooms with their own...
The address at 27 Poultry is central to the hotel's identity. Bank station is close, and the surrounding streets connect quickly to some of London's oldest commercial architecture. The City can feel quiet on weekends and intense during the working week, but The Ned London keeps its own rhythm through dining, events, members' spaces, and hotel guests.
The building's banking-hall volume is the first thing guests remember. Tall columns, a large open floor, marble, warm lighting, and constant movement create an atmosphere that is both grand and social. The hotel does not hide the building's past. It uses that past as the main stage.
This makes The Ned London very different from Mayfair, Knightsbridge, or Kensington hotels. It is less about residential calm and more about a big urban club mood. Guests who like London with bustle, architecture, and a strong food-and-drink scene will understand the appeal quickly.
The rooms and suites sit above the public spaces and bring the building's 1920s character into a more private setting. Expect vintage-inspired furniture, warm wood, patterned details, marble bathrooms, and a design language that nods to the hotel's banking-era history without feeling like a museum.
Categories range from smaller City rooms to larger suites. The best choice depends on how guests plan to use the hotel. A compact room can work well for a short business stay when the public spaces and location matter most. Larger rooms and suites are better for guests who want to spend more time in-house, entertain privately, or make the stay feel more residential.
The rooms are not minimalist. Their strength is character, texture, and a sense of place. The look fits the building and keeps the hotel from feeling like a generic luxury property. Guests who enjoy hotels with personality will find more to like here than guests seeking quiet neutral design.
Dining is one of The Ned London's biggest draws. The ground floor brings several restaurants and bars together under one dramatic roof. Cecconi's City of London, Millie's Lounge, The Nickel Bar, Malibu Kitchen, Kaia, and other venues give the hotel a broad food-and-drink rhythm throughout the day.
The setup is useful because guests can stay several nights and keep changing the mood. Breakfast can feel different from a business lunch, a late dinner, or drinks in the banking hall. The public spaces are lively, especially at peak times, and that energy is part of the hotel rather than a distraction from it.
The Ned London is a strong choice for travelers who like to have dining options in the building. It can support meetings, celebrations, relaxed evenings, and last-minute plans without requiring a trip across town. Guests who want silence at dinner may prefer a smaller hotel, but guests who enjoy atmosphere will find the scene persuasive.
Ned's Club adds a private-members layer to the property, with club areas, events, and facilities that help define the hotel's social identity. Access details can depend on room category, booking terms, and membership rules, so guests should check what is included for their stay. The important point is that the hotel is built around more than bedrooms.
The event spaces are also a major part of the property. The former bank setting gives meetings, private dinners, weddings, and celebrations a strong architectural backdrop. For guests attending an event in the building, staying at The Ned London can be especially practical.
This club-and-events structure makes the hotel feel alive at many hours of the day. It is not the right fit for every traveler, but it is exactly right for guests who want a London hotel with movement, music, dining, and people around them.
Ned's Club Spa gives the hotel a wellness dimension that is rare for the City. Treatment rooms, grooming, fitness, and pool facilities add balance to the dining and social side of the hotel. It works well for business travelers who need recovery time, as well as leisure guests who want to slow the pace between meetings, shopping, and sightseeing.
The wellness offering is part of the broader Ned ecosystem. Guests can make the stay active, social, indulgent, or restorative depending on the day. That range is a major advantage in a hotel with such a large public personality.
The Ned London has a busy, confident atmosphere. It feels like a members' club, restaurant collection, event venue, and hotel layered into one building. Service needs to manage many different guest types, from business travelers and local diners to hotel guests, event attendees, and members.
The best stays happen when guests want that energy. This is not a hushed hideaway. It is a hotel for people who like a sense of arrival, a strong lobby scene, and the convenience of multiple venues under one roof. The building does much of the storytelling before a guest even reaches the room.
Because of the location, the hotel can also work well for travelers with meetings in the City, legal and financial appointments, or events near Bank and St Paul's. Leisure guests may use it as a base for east and central London rather than the classic West End hotel circuit.
The Ned London has few direct comparisons because of its scale and social-club identity. Sea Containers London has a stronger South Bank feel. Rosewood London is more refined and classic near Holborn. The London EDITION has a sharper Fitzrovia nightlife mood. The Nomad London brings dramatic interiors near Covent Garden. The Ned London is more club-like and City-focused than all of them.
Compared with Mayfair hotels such as Claridge's, The Connaught, and The Beaumont, The Ned London is less discreet and more theatrical. Compared with City business hotels, it has far more character and energy. It sits between luxury hotel, club, and dining destination.
That combination makes it a smart choice for guests who already know London and want a different base. It is also useful for travelers who want the City of London rather than Knightsbridge or Mayfair. The tradeoff is that the neighborhood can feel more business-led, especially outside weekday peaks.
Book The Ned London if the brief is a City hotel with architecture, restaurants, bars, wellness, club energy, and a sense of London history. It is especially strong for business travelers, couples who like a lively hotel, event guests, and repeat London visitors who want to stay somewhere with a strong personality.
It is less suited to guests who want a quiet townhouse, a purely residential atmosphere, or immediate access to Hyde Park and Mayfair shopping. Those guests may prefer The Goring, The Connaught, Rosewood London, or The Beaumont. The Ned London is for guests who want the building to be part of the trip.
The hotel's strength is that it gives the City a destination hotel with real theatre. A stay here can be practical, social, and visually memorable at the same time. For the right guest, The Ned London is not only a place to sleep, but a London scene to step into.
Cecconi's handmade pasta and Italian seafood make an in-house dinner feel like its own occasion, without relying on access to private club restaurants.
The Nickel Stage's jazz and blues performances enliven drinks at the public bar, bringing music into an evening without a separate venue booking.
Spa appointments span signature massages and facials, making it easy to choose a focused treatment between City engagements without planning a full wellness stay.
27 Poultry, London, EC2R 8AJ, United Kingdom
Playing this video may share data with YouTube. Please see our Privacy Policy.
Yes. The Ned London is a strong choice for travelers who want history, dining, wellness, and style in the City of London. It has 250 bedrooms, ten restaurants, Ned's Club, spa and gym facilities, and a landmark former bank setting.
The Ned London is at 27 Poultry in the City of London. The location is close to Bank station, the Royal Exchange, St Paul's Cathedral, the Barbican, and the River Thames.
The Ned London is set inside the former Midland Bank headquarters. The Grade I-listed building was designed by Sir Edwin Lutyens and keeps much of its grand banking hall character.
The Ned London has 250 bedrooms and suites. Rooms range from smaller City bedrooms to larger suites, with design inspired by the 1920s and 1930s.
The hotel combines a historic London bank, a members' club atmosphere, many restaurants, and a lively social scene. It feels more energetic than a traditional luxury hotel, especially around the former banking hall.
More amenities
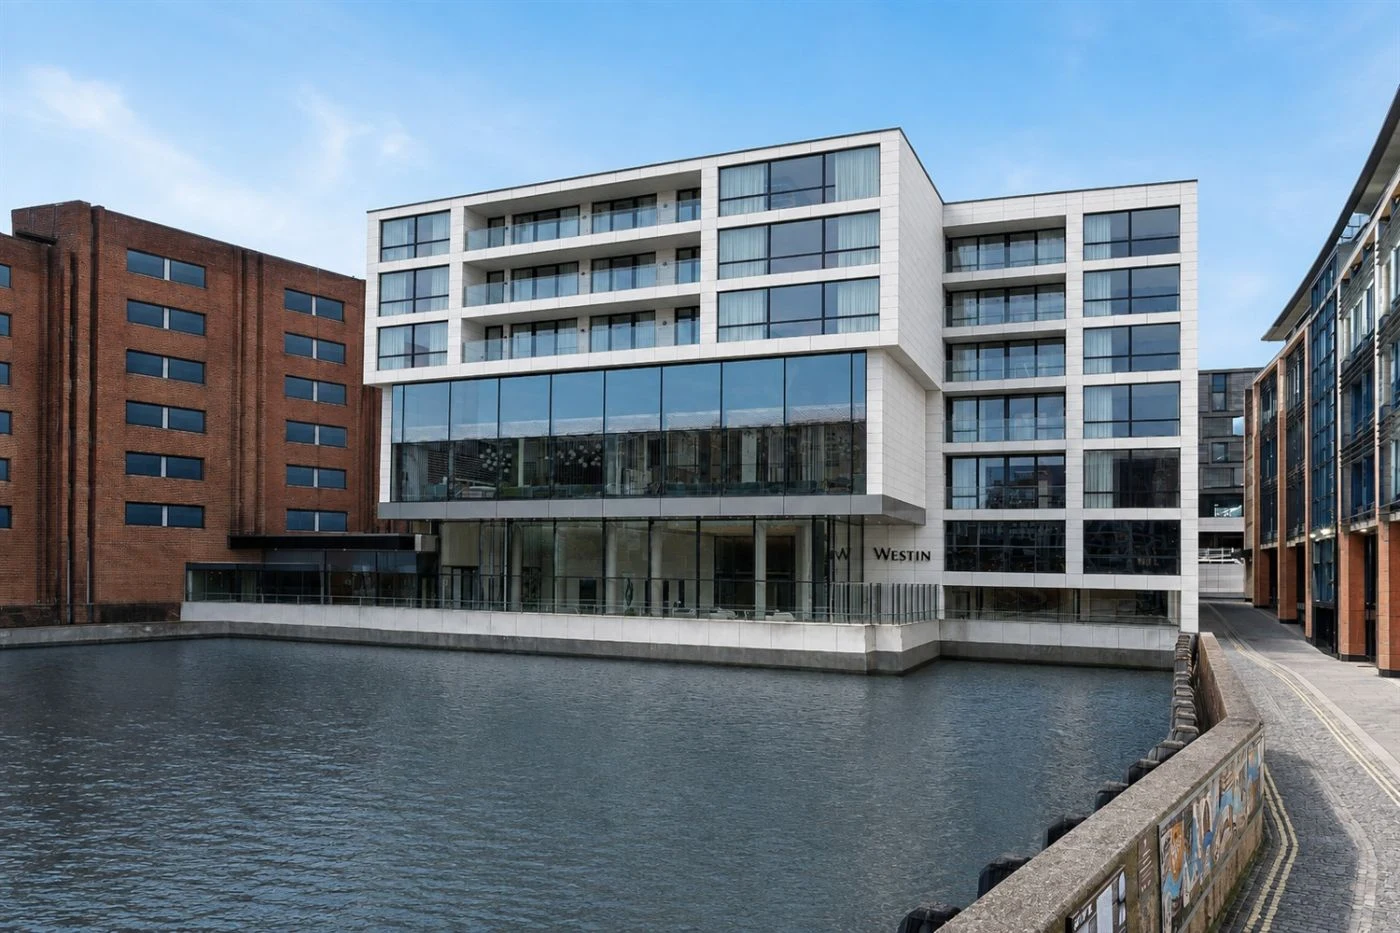
The Westin London City sits on Upper Thames Street, between the financial core of the City and the river. It is a modern Lond...

Andaz London Liverpool Street sits directly beside Liverpool Street Station, on the edge of the City of London and East Londo...

More amenities
Pan Pacific London brings a distinctly Singaporean sense of calm to one of London's busiest business districts. The hotel sit...



