


Best for
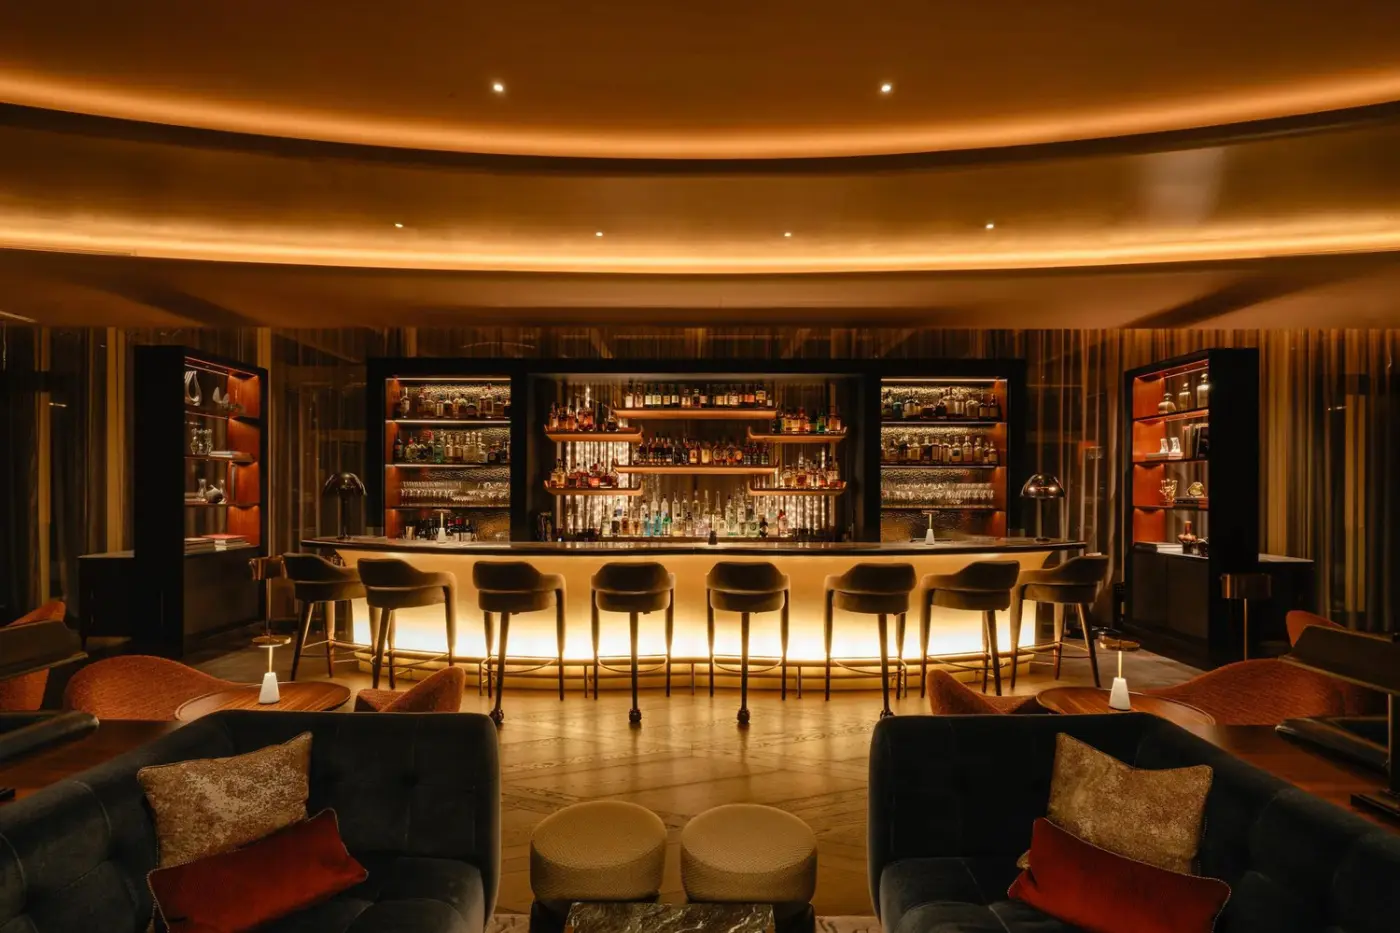
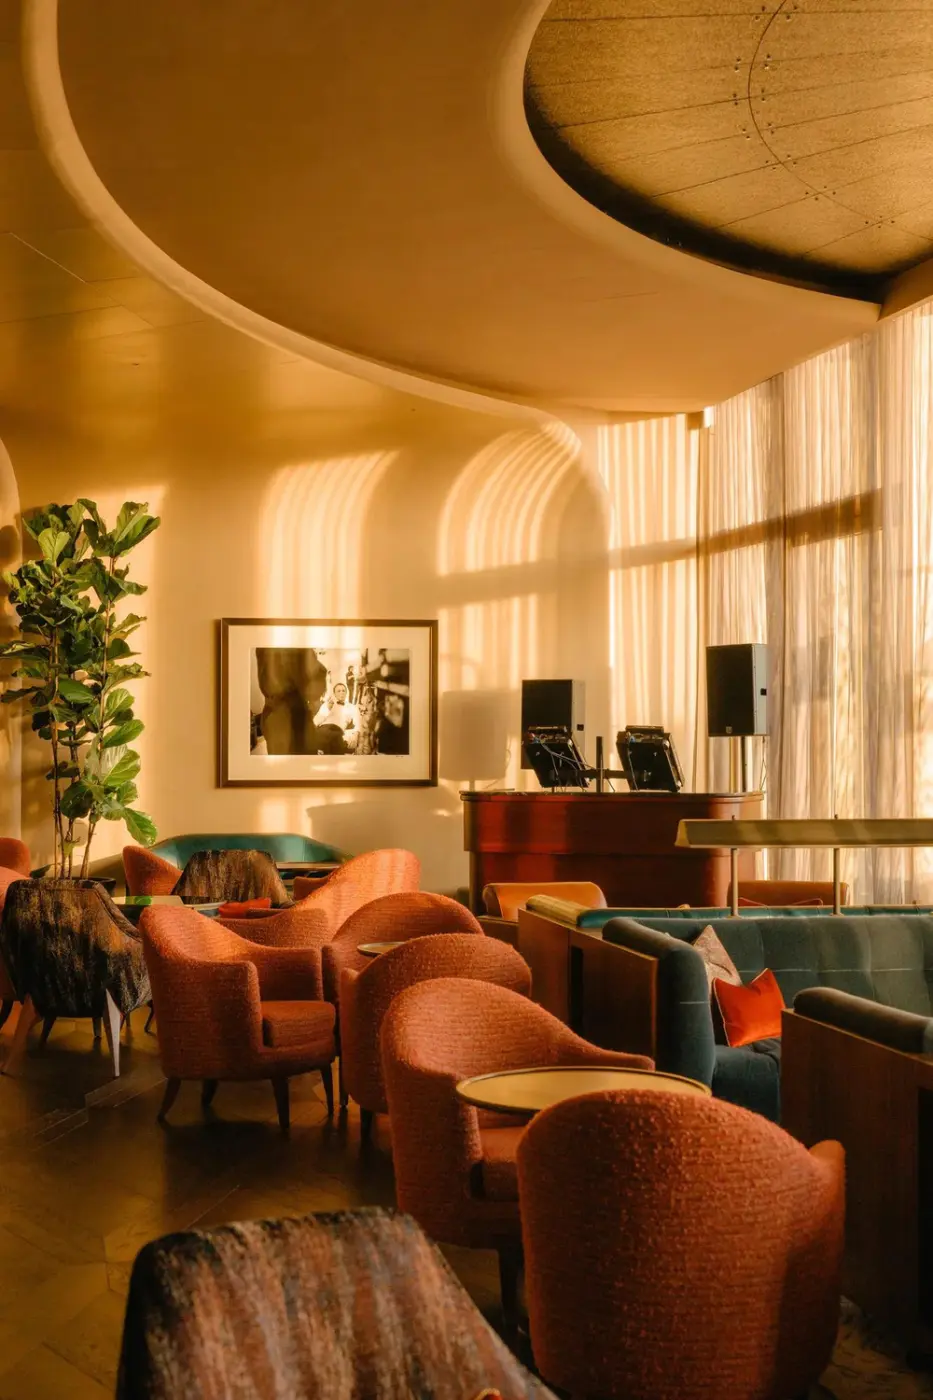
Choose Eagle Bar Upper West for sunset drinks on the rooftop terrace; Upper East offers a more enclosed American-bar setting for classic cocktails.
Please choose a hotel or destination from the list.
We couldn’t open your search results. Please try again.
Your private search
Finding exceptional stays
Best for
Choose Eagle Bar Upper West for sunset drinks on the rooftop terrace; Upper East offers a more enclosed American-bar setting for classic cocktails.
What makes it special
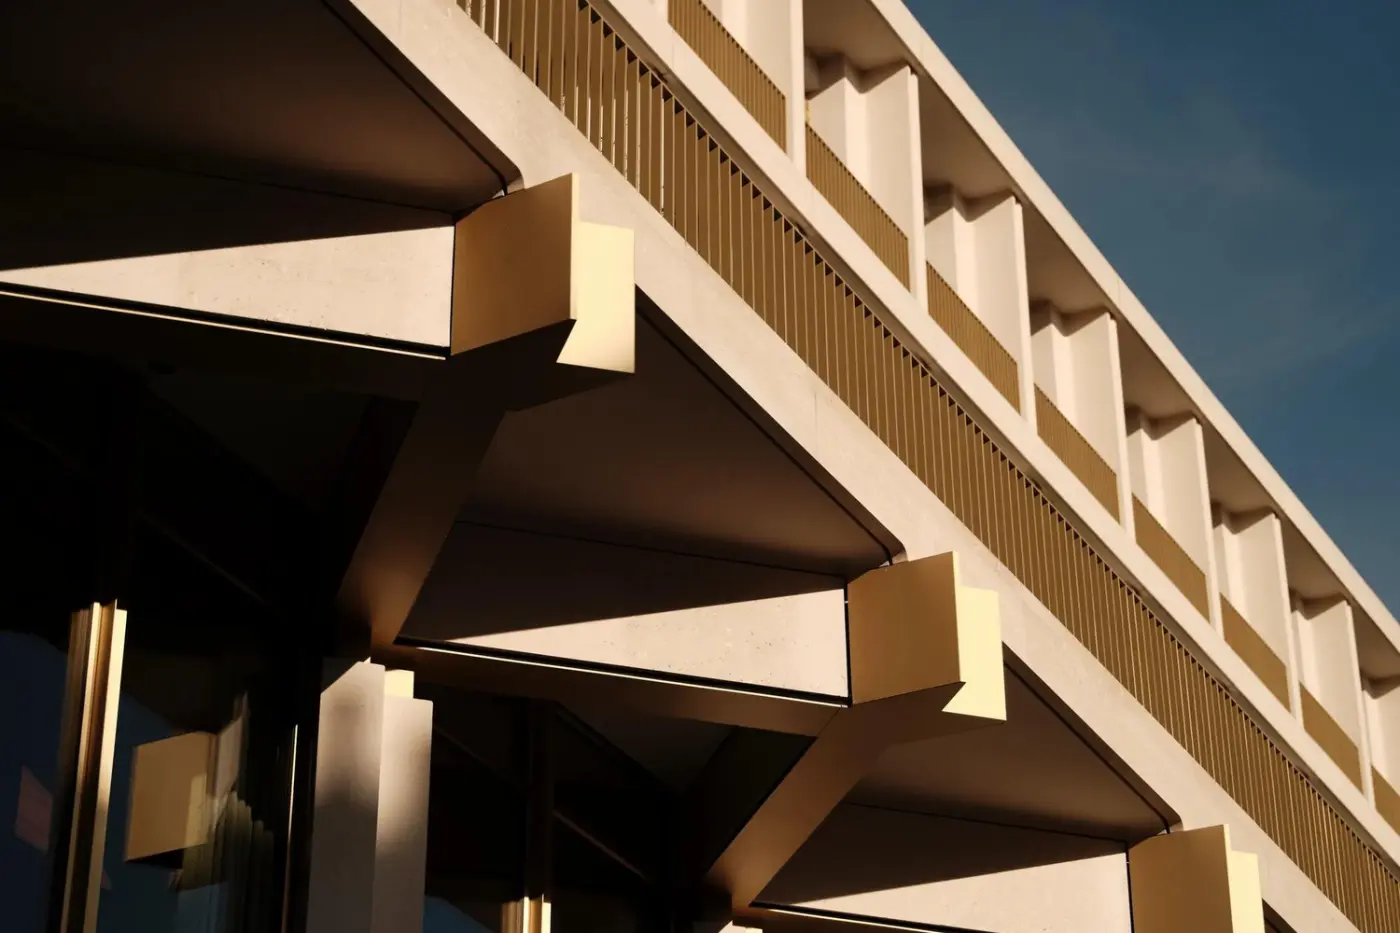
Eero Saarinen's former US Embassy gives the hotel a modernist identity, offering a different architectural experience from London's traditional townhouse hotels.
Room to consider
Choose a Chancery Suite for a private dinner overlooking Grosvenor Square, with a dining table for six and a separate kitchen.
Insider tip
Book the Art Concierge's private tour to explore The Chancery's commissioned works by twenty-two artists, with context that brings its contemporary collection into focus.
Free membership gives you access to preferred rates, exclusive benefits and current promotions for your stay.
The Chancery Rosewood in London brings an unusual scale of residential space to Grosvenor Square: every one of its 144 accommodations is a suite. The address places guests in Mayfair, while the setting feels quite different from the neighborhood's traditional townhouse hotels. This is the former US Embassy, a Grade II-listed modernist landmark by Eero Saarinen, adapted by David Chipperfield Architects with interiors by Joseph Dirand. The hotel works particularly well for travelers who value strong architecture and generous living areas. Its extensive wellness and dining facilities can also keep several evenings close to home.
 144
 Charming
 Fitness
 Pool
 Spa
 Sauna
 City Vibe
 Pet Friendly
 Wheelchair Accessible
 Gourmet Restaurant
 Connecting Rooms
Views of Mayfair townhouses give this junior suite its neighbourhood setting, with large windows bringing in natural light. Warm neutrals, wooden accents and soft textures run through the interior. The open lounge has a corner sofa, so there is a place to sit apart from the bed. The category ranges from 53 to 57 square metres, with an emperor bed or two twins according to the booked arrangement.
Soft linens are provided, and the bathroom is finished in marble. Suites occupy the second to sixth floors. In-room dining is available 24 hours a day, so a late return need not mean going out again for a meal.

Views of Mayfair townhouses give this junior suite its neighbourhood setting, with large windows bringing in natural light. Warm neutrals, wooden accents and soft textures...
Tall windows put the greenery of Grosvenor Square in view from this 53-square-metre junior suite. A corner sofa anchors the lounge, which flows into the sleeping area in an open layout. Soft textures and warm colours carry through the interior, taking their cue from Mayfair. The bed is an emperor or a pair of twins, according to the booked arrangement.
A walk-in dressing area provides a dedicated place for clothes, while the bathroom is finished in marble. Soft drinks and snacks are stocked in the private bar. In-room dining is available around the clock, so you can eat in after a late return. Suites in this category are on floors two to seven.

Tall windows put the greenery of Grosvenor Square in view from this 53-square-metre junior suite. A corner sofa anchors the lounge, which flows into the...
Floor-to-ceiling windows open onto a balcony overlooking the neighbouring mews. Inside, the lounge and corner sofa form part of the open room, with an emperor bed and crisp linens. The layout gives you a place to sit and read without using the bed as your only retreat. Suites range from 57 to 60 square metres and occupy the second to fifth floors.
The Carrara marble bathroom has a soaking bathtub and a separate walk-in shower. A walk-in dressing area makes room for clothes outside the lounge. The private bar carries soft drinks and snacks, and in-room dining is available 24 hours a day.

Floor-to-ceiling windows open onto a balcony overlooking the neighbouring mews. Inside, the lounge and corner sofa form part of the open room, with an emperor...
A corner sofa and lounge sit beside full-height windows in the Deluxe Mews Junior Suite. The windows open onto a balcony overlooking the mews of Mayfair, connecting the open interior with its neighbourhood outlook. Inside, an emperor bed forms part of the 65-square-metre layout on the second floor. A walk-in dressing area gives clothes and luggage a dedicated place beyond the lounge.
The marble bathroom has contemporary fittings. The private bar is stocked with soft drinks and snacks, and in-room dining is available 24 hours a day. The sofa provides somewhere to read, have a drink or sit after a day in London.

A corner sofa and lounge sit beside full-height windows in the Deluxe Mews Junior Suite. The windows open onto a balcony overlooking the mews of...
Grosvenor Square provides a green outlook for the Premier Grosvenor Suite, with tall windows bringing daylight into the rooms. Its living room brings a large lounge and a dining table for six into one reception space. That arrangement leaves room to sit over dinner or welcome visitors away from the bedroom. The separate bedroom has an emperor bed, and a walk-in wardrobe provides space for clothes.
Carrara marble lines the bathroom, with a guest powder room available elsewhere in the suite. Soft drinks and snacks are stocked in the private bar. This category spans 108 to 110 square metres on the fourth to sixth floors, with 24-hour in-room dining.

Grosvenor Square provides a green outlook for the Premier Grosvenor Suite, with tall windows bringing daylight into the rooms. Its living room brings a large...
Three floor-to-ceiling windows illuminate the Deluxe Mews Suite, with balconies looking over the neighbouring mews. The lounge has a corner sofa and a broad seating area, giving you somewhere to settle away from the bed. An emperor bed and soft neutral colours continue the calm feel of the suite. It measures 91 square metres and is on the sixth floor. A walk-in dressing area provides space for clothes, and the marble bathroom sits apart from the living space.
Soft drinks and snacks are stocked in the private bar. With in-room dining available around the clock, the lounge also offers a place to spend a quiet evening in.

Three floor-to-ceiling windows illuminate the Deluxe Mews Suite, with balconies looking over the neighbouring mews. The lounge has a corner sofa and a broad seating...
Two bedrooms and two open lounge areas give this Mayfair Junior Suite separate places for sleeping and sitting. One bedroom has a king bed and the other has two single beds, within the booked 109-square-metre category. Each lounge is furnished with a corner sofa, and large windows look across Mayfair townhouses. Warm neutrals and timber details continue through the sitting areas.
There are two marble bathrooms and a walk-in dressing area for clothes and luggage. Soft drinks and snacks are stocked in the private bar, with in-room dining available around the clock. The two lounge areas give you more than one place to sit and unwind during the stay.

Two bedrooms and two open lounge areas give this Mayfair Junior Suite separate places for sleeping and sitting. One bedroom has a king bed and...
A balcony adds an outdoor place to pause to this one-bedroom suite at The Chancery Rosewood. Inside, a large living room contains both a lounge and a dining area with a table for six. You can share a meal or receive visitors here while keeping the bedroom separate. The bedroom has an emperor bed, with a large walk-in wardrobe for clothes.
A Carrara marble bathroom and guest powder room serve the residential layout. Soft drinks are available from the private bar, and in-room dining operates around the clock. The suites range from 120 to 123 square metres and occupy the second to sixth floors.

A balcony adds an outdoor place to pause to this one-bedroom suite at The Chancery Rosewood. Inside, a large living room contains both a lounge...
Seven windows bring daylight and views of the mews and surrounding Mayfair streets into this suite. The living room is arranged with a large lounge and a dining table for six, giving meals their own place within the reception space. A separate bedroom with an emperor bed keeps the sleeping area apart from that shared room. Warm tones carry through the interior, with a walk-in wardrobe for clothes.
Carrara marble finishes the bathroom, and a separate powder room is available for guests. The category covers 122 to 125 square metres on the second, third and fourth floors. In-room dining is available 24 hours a day.

Seven windows bring daylight and views of the mews and surrounding Mayfair streets into this suite. The living room is arranged with a large lounge...
Grosvenor Square and the surrounding Mayfair townhouses form the outlook from the Grand Premier Grosvenor Suite. Seven windows fill the rooms with daylight, while the bedroom has softer lighting and an emperor bed. The large living room combines a lounge with a dining area for six. This leaves space to eat and spend time together outside the bedroom. There is a walk-in wardrobe, a Carrara marble bathroom and a separate guest powder room.
Soft drinks and snacks are kept in the private bar, with in-room dining available around the clock. Suites measure 131 to 135 square metres. They are on the second to fifth floors.

Grosvenor Square and the surrounding Mayfair townhouses form the outlook from the Grand Premier Grosvenor Suite. Seven windows fill the rooms with daylight, while the...
The balcony of this two-bedroom suite looks towards Hyde Park, adding an outdoor setting to the shared living space. Both bedrooms have a king bed, with a large lounge where you can spend time together outside the sleeping areas. A dining table for six gives meals a place in the living room. The interior uses soft colours and modern furnishings, with large windows bringing in daylight.
Carrara marble finishes the bathroom, and a separate powder room is available for guests. The private bar holds soft drinks and snacks. The booked category measures 177 square metres, with suites on the second to sixth floors.

The balcony of this two-bedroom suite looks towards Hyde Park, adding an outdoor setting to the shared living space. Both bedrooms have a king bed,...

The 3 Bedroom Grand Premier Mews Suite offers an elegant and spacious retreat in the heart of Mayfair. This property has a refined residential style....
The Chancery Suite looks over Grosvenor Square from a layout that feels more like a Mayfair residence. A large living room brings together a lounge, study and dining area with a table for six. The kitchen is separate, giving meals and entertaining a practical base beyond the reception space. One bedroom with an emperor bed sits apart from the living room, with soft lighting for the evening.
The bathroom is finished in Carrara marble, and the suite also has a guest powder room. A private bar holds soft drinks and snacks, while 24-hour in-room dining offers another way to eat in. The accommodation measures 166 square metres.

The Chancery Suite looks over Grosvenor Square from a layout that feels more like a Mayfair residence. A large living room brings together a lounge,...
Grosvenor Square is in view through the large windows of this two-bedroom Chancery Suite. The 219-square-metre layout has a king bed in one bedroom and two single beds in the other. A large study offers somewhere to work or read away from the main reception space. The dining area seats six, with a separate kitchen giving meals a practical base within the suite.
A walk-in dressing room provides space for clothes. There are two full bathrooms and a separate guest powder room, with Carrara marble among the bathroom finishes. Soft drinks and snacks are stocked in the private bar, and 24-hour in-room dining is available.

Grosvenor Square is in view through the large windows of this two-bedroom Chancery Suite. The 219-square-metre layout has a king bed in one bedroom and...
Seven large windows draw daylight through the London Suite, with an outlook across the surrounding Mayfair neighbourhood. The 186-square-metre arrangement has one bedroom with an emperor bed and a generous living space for time away from it. A lounge and dining area provide places to relax or gather for a meal, with a table for six. The kitchen is in a separate room, and a study offers a place to read or work.
Soft colours continue through the interior. A walk-in dressing area, Carrara marble bathroom and guest powder room round out the layout. The private bar is stocked with soft drinks and snacks.

Seven large windows draw daylight through the London Suite, with an outlook across the surrounding Mayfair neighbourhood. The 186-square-metre arrangement has one bedroom with an...

The 2 Bedroom London Suite offers a refined residential experience in the heart of Mayfair. Designed to feel like a private London home, it spans...
Saarinen House takes its name from Eero Saarinen, the architect of the former US Embassy. Ten floor-to-ceiling windows frame Mayfair and Grosvenor Square, bringing daylight across its 189 square metres. The large living room opens onto a separate study, so reading or work can have a room of its own. A lounge and a dining area for six provide space for entertaining, with a fully equipped kitchen set apart from them.
The bedroom has an emperor bed, while a walk-in dressing room provides space for clothes. Carrara marble finishes the bathroom. The separate study and kitchen let you keep work and meal preparation apart from the main living space.

Saarinen House takes its name from Eero Saarinen, the architect of the former US Embassy. Ten floor-to-ceiling windows frame Mayfair and Grosvenor Square, bringing daylight...
Ten full-height windows bring Mayfair and Grosvenor Square into view from John Adams House. The name recalls the former US president who once lived on the square, linking this accommodation to its surroundings. On the sixth floor, the house measures 183 square metres and has an emperor bed. Its large living room opens onto a private study. There is a lounge for relaxing and a dining table for six, with a fully equipped kitchen in a separate room.
That arrangement allows meals and time with visitors to take place away from the bedroom. A Carrara marble bathroom completes the interior, and in-room dining is available around the clock.

Ten full-height windows bring Mayfair and Grosvenor Square into view from John Adams House. The name recalls the former US president who once lived on...
Hyde Park is the outlook from Kennedy House, where five floor-to-ceiling balcony windows bring light into the rooms. The 207-square-metre accommodation has a large living room that opens onto a separate study, with a lounge and dining area for six. You can sit down to a meal or settle into work without using the bedroom for both. A fully equipped kitchen is set apart from the reception space.
The separate bedroom has an emperor bed, with soft colours continuing through the interior. Carrara marble lines the bathroom, while a guest powder room serves the living areas. The layout gives entertaining and private time distinct places within the house.

Hyde Park is the outlook from Kennedy House, where five floor-to-ceiling balcony windows bring light into the rooms. The 207-square-metre accommodation has a large living...
Five floor-to-ceiling windows frame Grosvenor Square from the living room of Chancery House. The 237-square-metre accommodation is on the sixth floor and has one bedroom with an emperor bed. A separate library office makes space for work or reading away from the main reception room. Here, a lounge and a dining table for six share the light from the tall windows.
The fully equipped kitchen occupies its own room, so meal preparation has a separate place within the layout. There is a marble bathroom and a guest powder room, together with a private bar. In-room dining is available around the clock for meals in the house.

Five floor-to-ceiling windows frame Grosvenor Square from the living room of Chancery House. The 237-square-metre accommodation is on the sixth floor and has one bedroom...

The 3 Bedroom Charles House is a calm, welcoming space on the 7th floor. It offers expansive, panoramic views of London. Soft natural light fills...
Elizabeth House is on the seventh floor of The Chancery Rosewood. Its landscaped terrace looks across the London skyline. Floor-to-ceiling windows bring daylight into the living room, where a fireplace forms part of the interior. This 347-square-metre arrangement has two bedrooms, with an emperor bed and two single beds. A library office offers a place for reading or work.
The dining area seats ten, and a fully equipped kitchen gives meals a base within the penthouse. A bar area adds space for entertaining. The living room and terrace provide indoor and outdoor places to gather. The two bedrooms remain private.

Elizabeth House is on the seventh floor of The Chancery Rosewood. Its landscaped terrace looks across the London skyline. Floor-to-ceiling windows bring daylight into the...
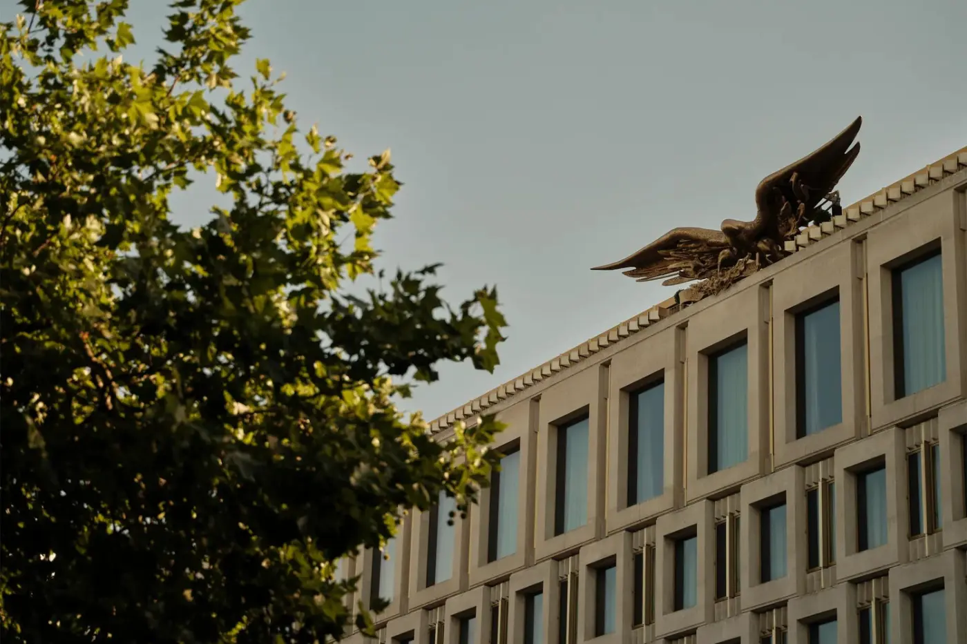
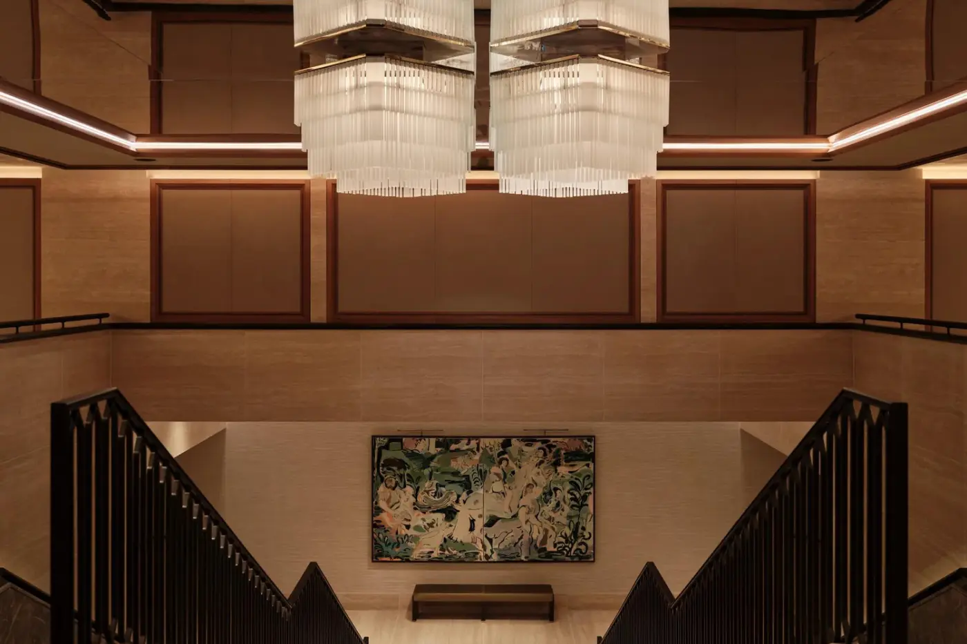
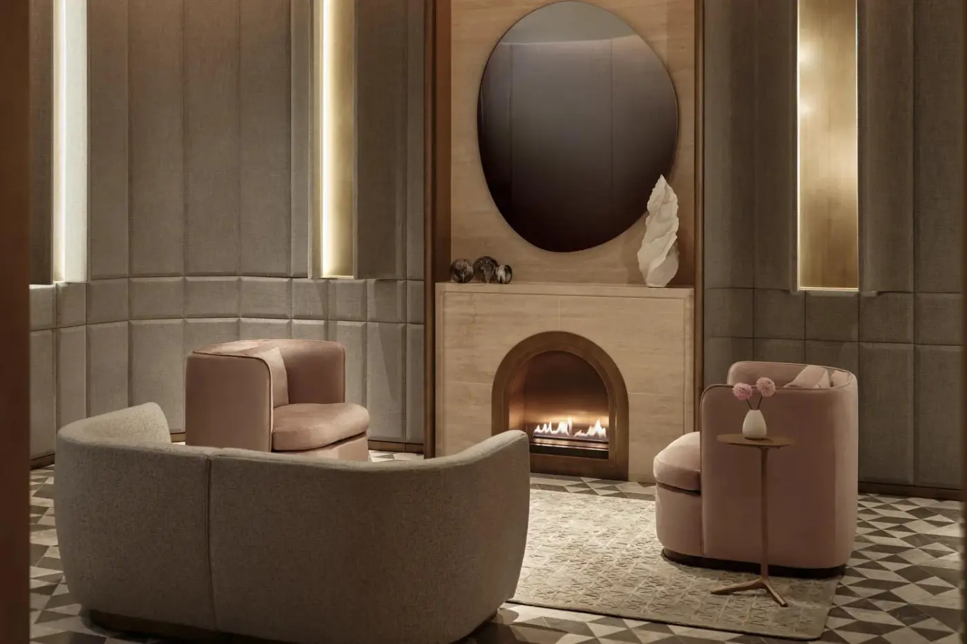
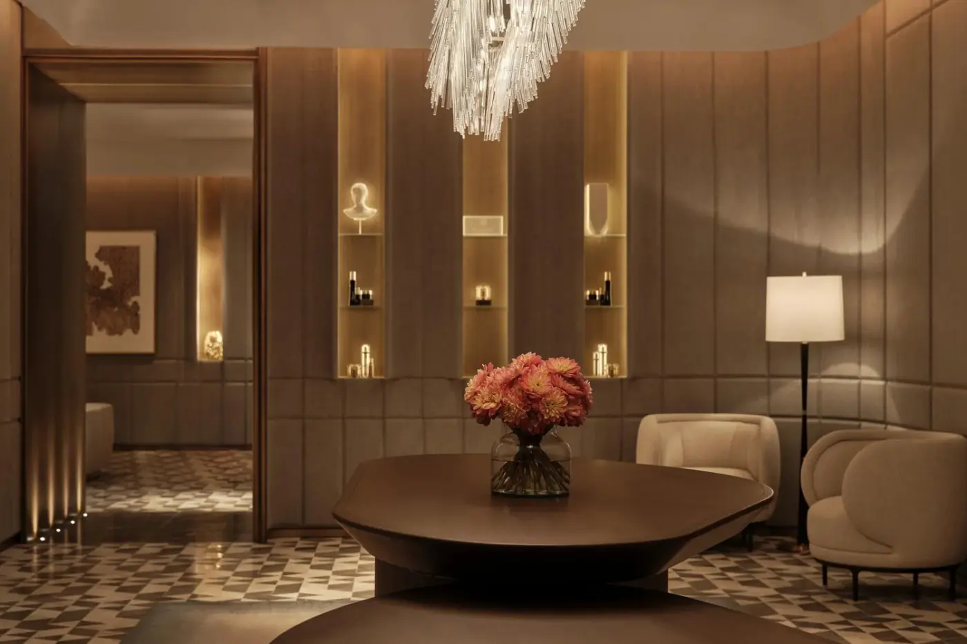
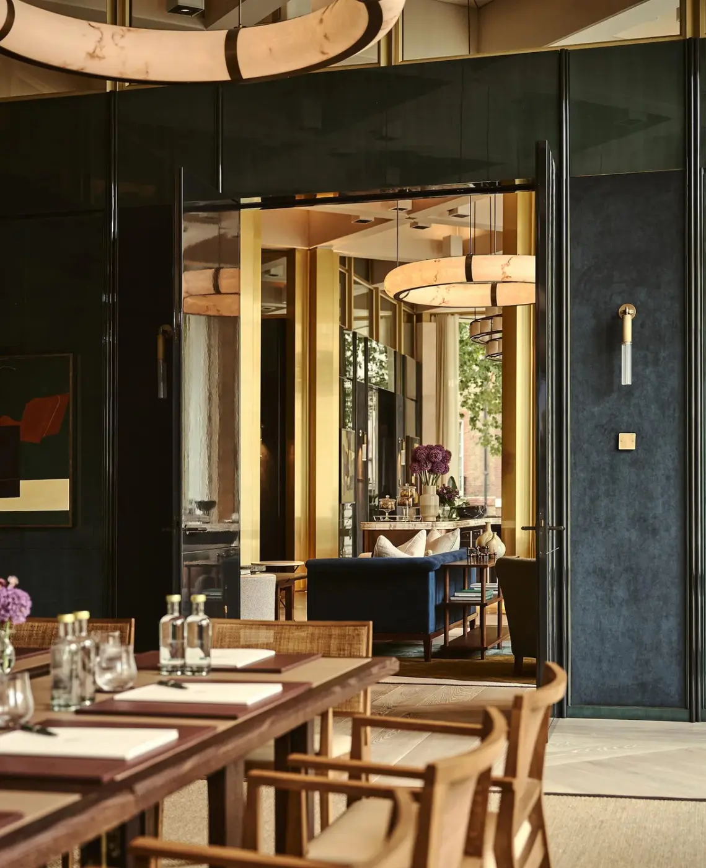
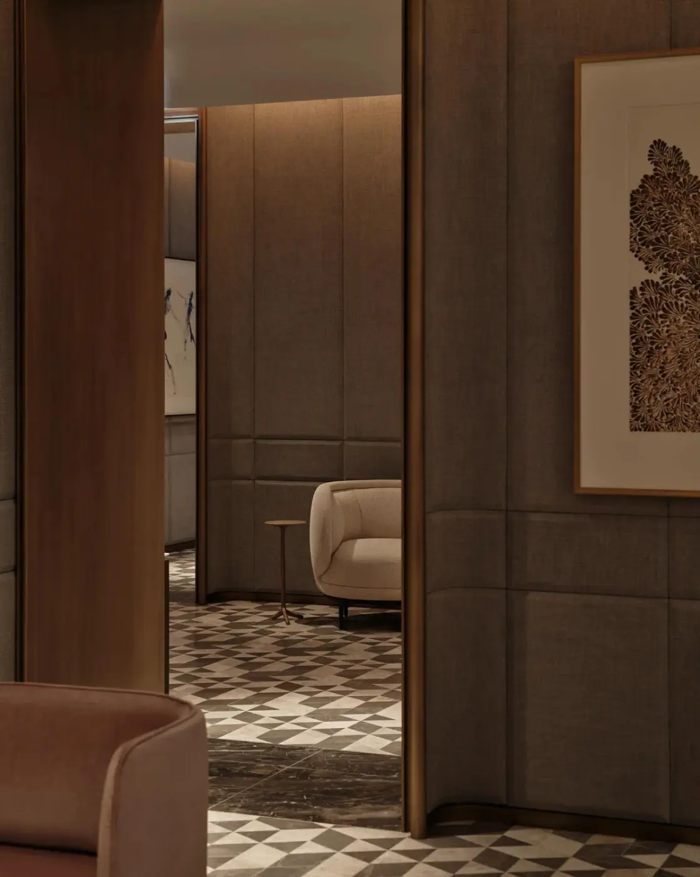
The building still reads as an embassy rather than a conventional grand hotel. Its angular stone facade and gilded eagle remain defining features. Curved forms, warm materials, and carefully placed art soften the public rooms. Commissioned works from 22 artists appear throughout the property. An art concierge can add context for guests who want to look beyond the decorative surface. That cultural emphasis feels credible here because it grows from the building's diplomatic history and strong design language.
At 30 Grosvenor Square, The Chancery Rosewood London sits between several distinct parts of central London. Bond Street and Mount Street are close for shopping, while Hyde Park provides open space. Mayfair's galleries and restaurants are readily reached on foot. Bond Street station is about a five-minute walk away, with the Elizabeth, Central, and Jubilee lines. That connection is especially useful for Heathrow journeys and for crossing London without relying on road traffic. Guests planning frequent theater nights or meetings elsewhere in the city gain practical transport access without giving up a residential Mayfair base.
The accommodation structure is the hotel's clearest point of difference. Categories progress from Junior Suites through larger Suites and Signature Suites to Houses. Even the starting categories provide a sitting area rather than the proportions of a standard London bedroom. Grosvenor Junior Suites begin at 53 square meters and look toward the square's greenery. Mayfair and Mews options shift the outlook toward surrounding streets or a quieter mews. Floor-to-ceiling windows bring daylight into interiors shaped by Carrara marble, warm wood, muted textiles, and restrained mid-century references.
For couples or solo travelers, the choice is less about securing basic space. The more important questions are the view and the separation between sleeping and living areas. Some one-bedroom suites add a proper living room, dining area, walk-in wardrobe, and guest powder room. Those features matter on a working trip, when hosting a visitor, or simply when a stay extends beyond a weekend. Before booking, compare the orientation as carefully as the floor area. A Grosvenor Square view and a mews view create noticeably different moods.
Families have credible options rather than an improvised extra-bed solution. The Two-Bedroom Mayfair Junior Suite accommodates up to four guests across a king bedroom and a twin bedroom, with 109 square meters of space. Two-Bedroom Chancery Suites move closer to an apartment plan. They add two primary bedrooms, a large study, and a dining table for six. A separate kitchen, powder room, walk-in dressing room, and views over Grosvenor Square complete the layout. These suites are equally relevant to friends traveling together or guests accompanied by staff.
The Houses occupy the top end of the range and are intended for longer, more private stays and entertaining. Saarinen House, for example, spans 189 square meters and has ten floor-to-ceiling windows. A large living room, separate study, dining for six, and a fully equipped kitchen add practical value. It offers a meaningful step up in function, not merely a larger bedroom. Across the residential categories, 24-hour in-room dining and laundry service further support extended visits. Kitchen and dining space allow the suite to operate as a genuine Mayfair base.
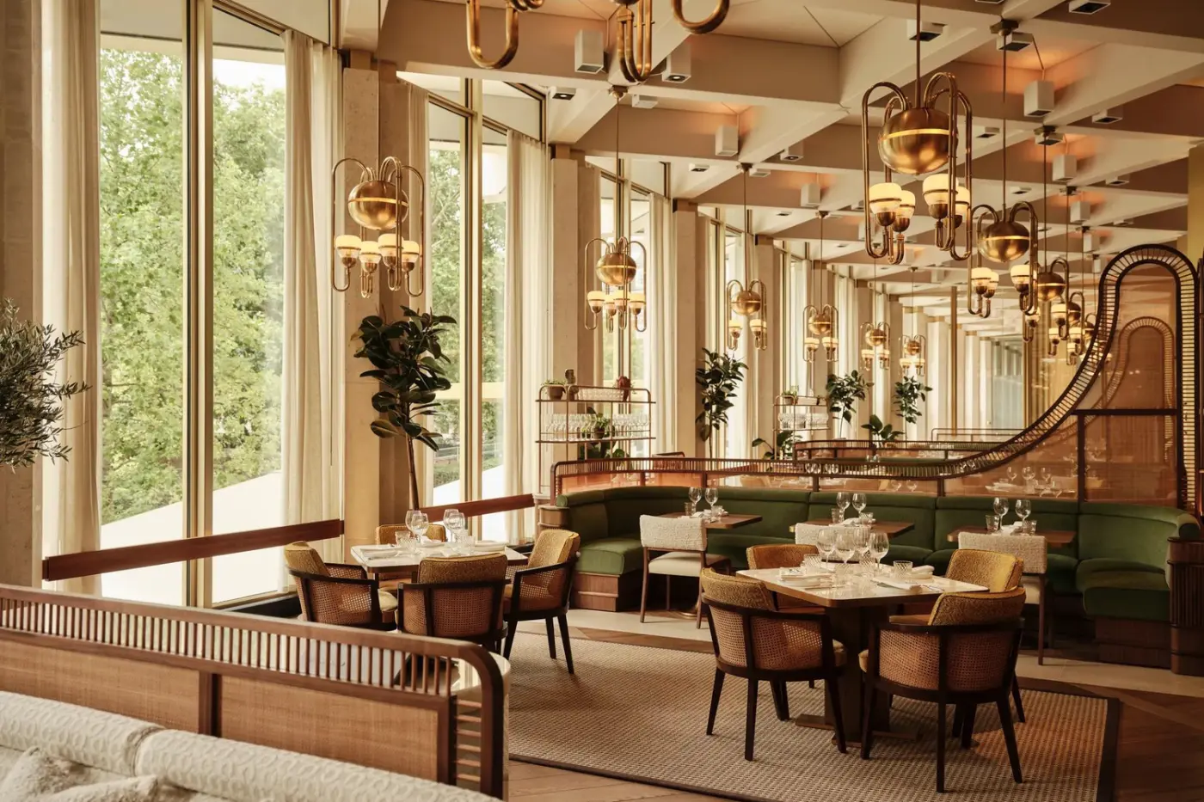
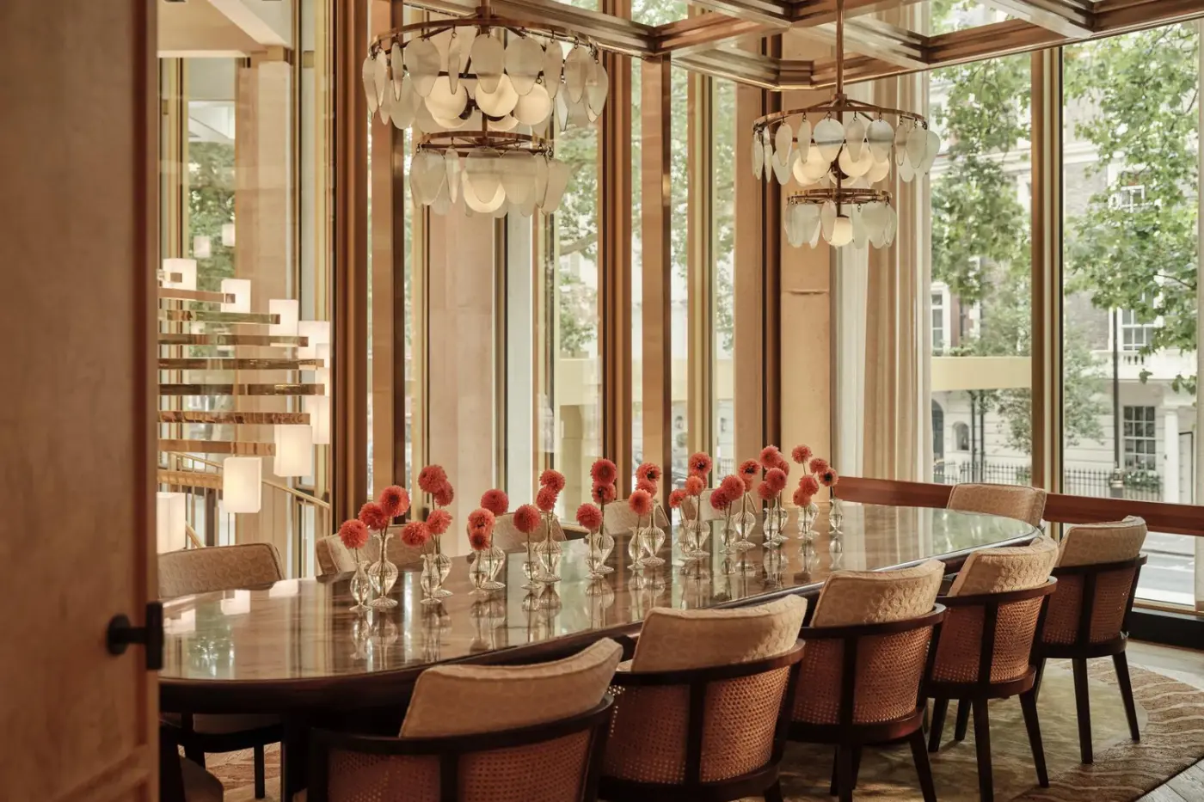
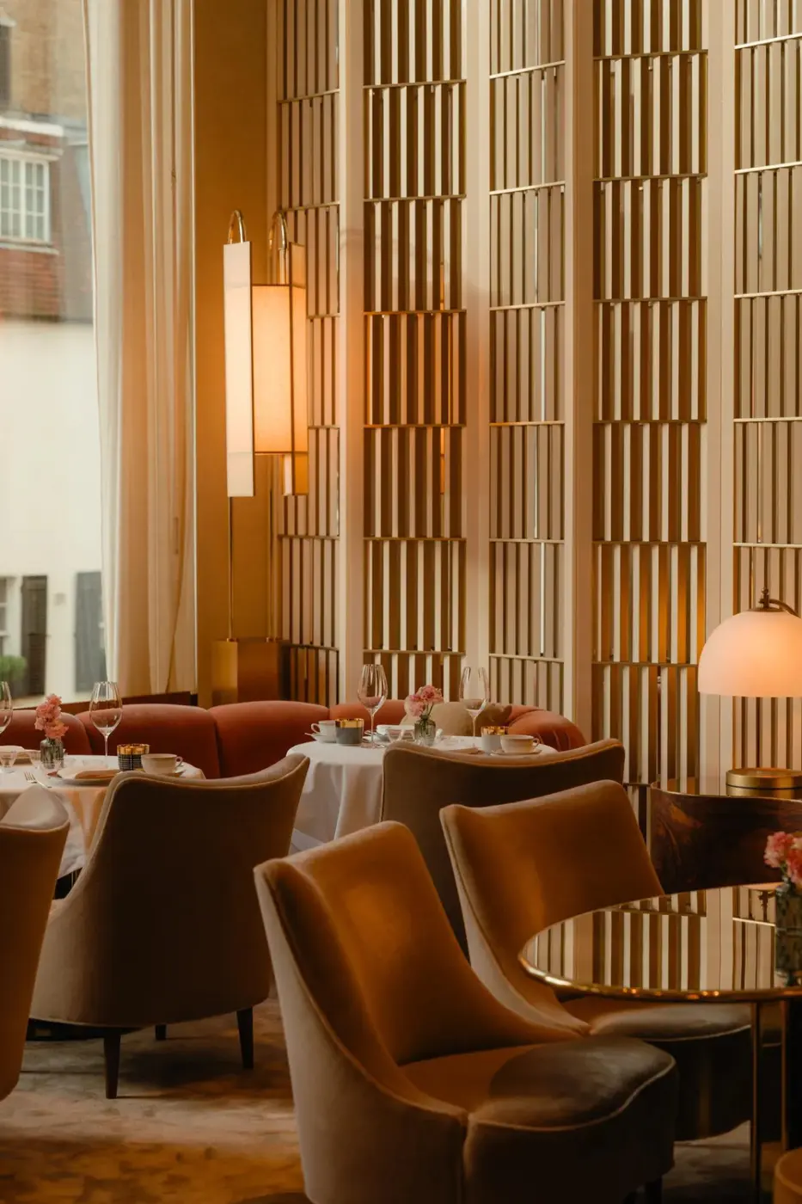
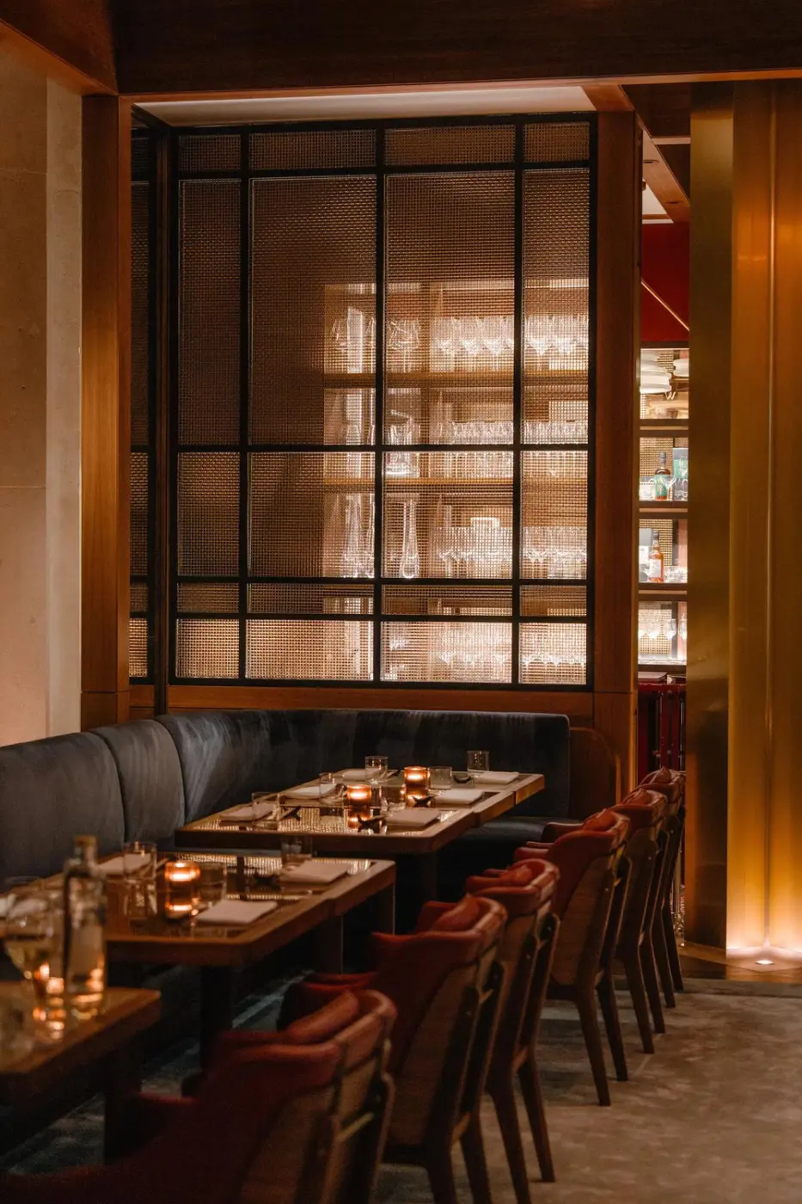
The hotel's restaurants and bars cover several distinct occasions. Serra is the main all-day address, centered on Southern Mediterranean cooking influenced by southern Italy and Greece. Shareable dishes and family-style service suit an unhurried breakfast or lunch with colleagues. Dinner does not require a formal tasting-menu commitment. Its private dining room seats up to 12, with floor-to-ceiling windows that keep the setting lighter than many enclosed hotel dining rooms.
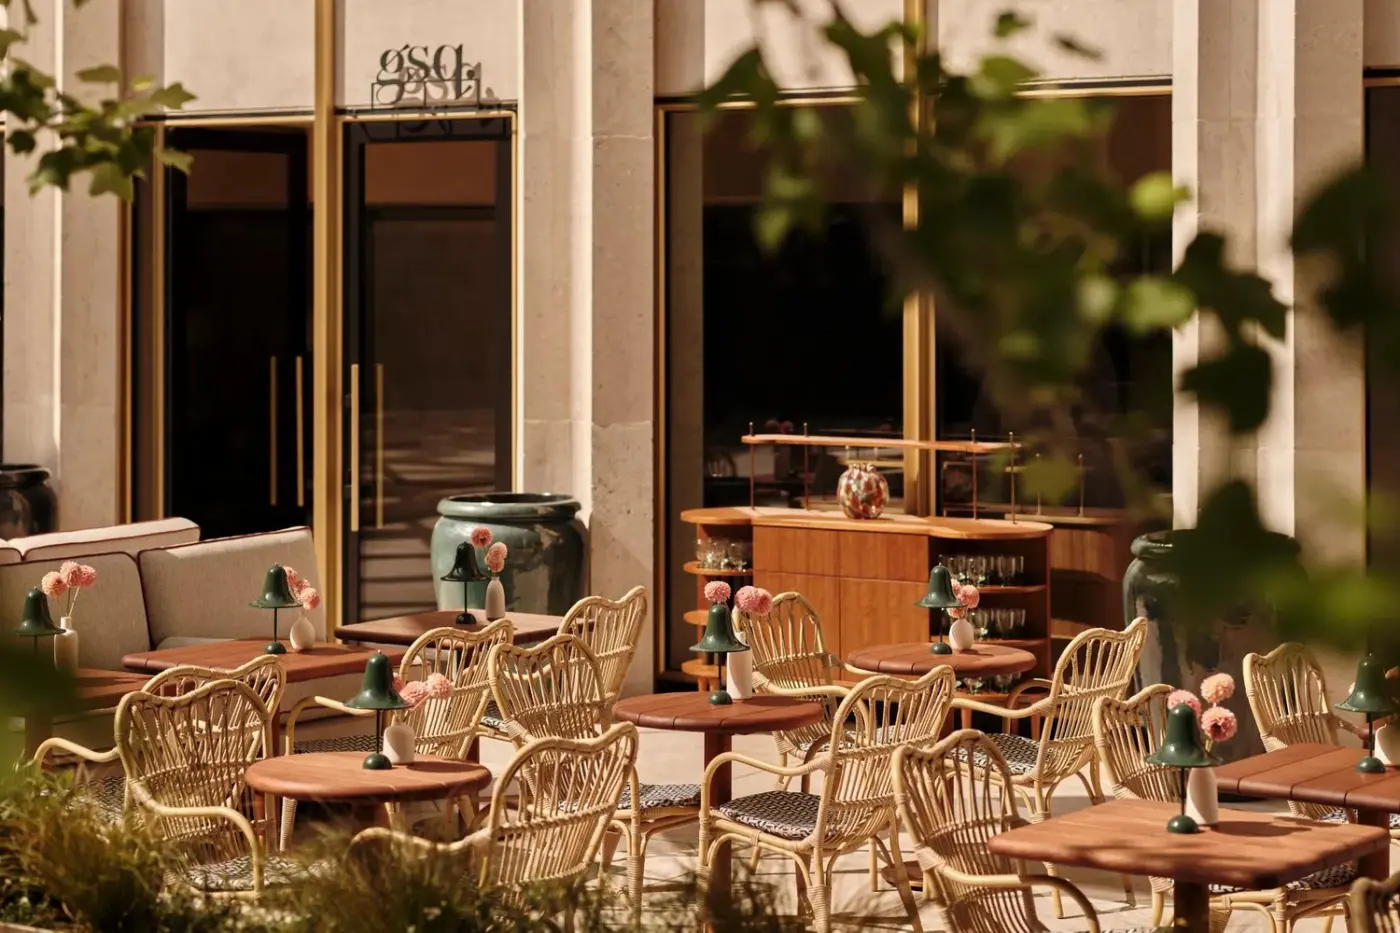
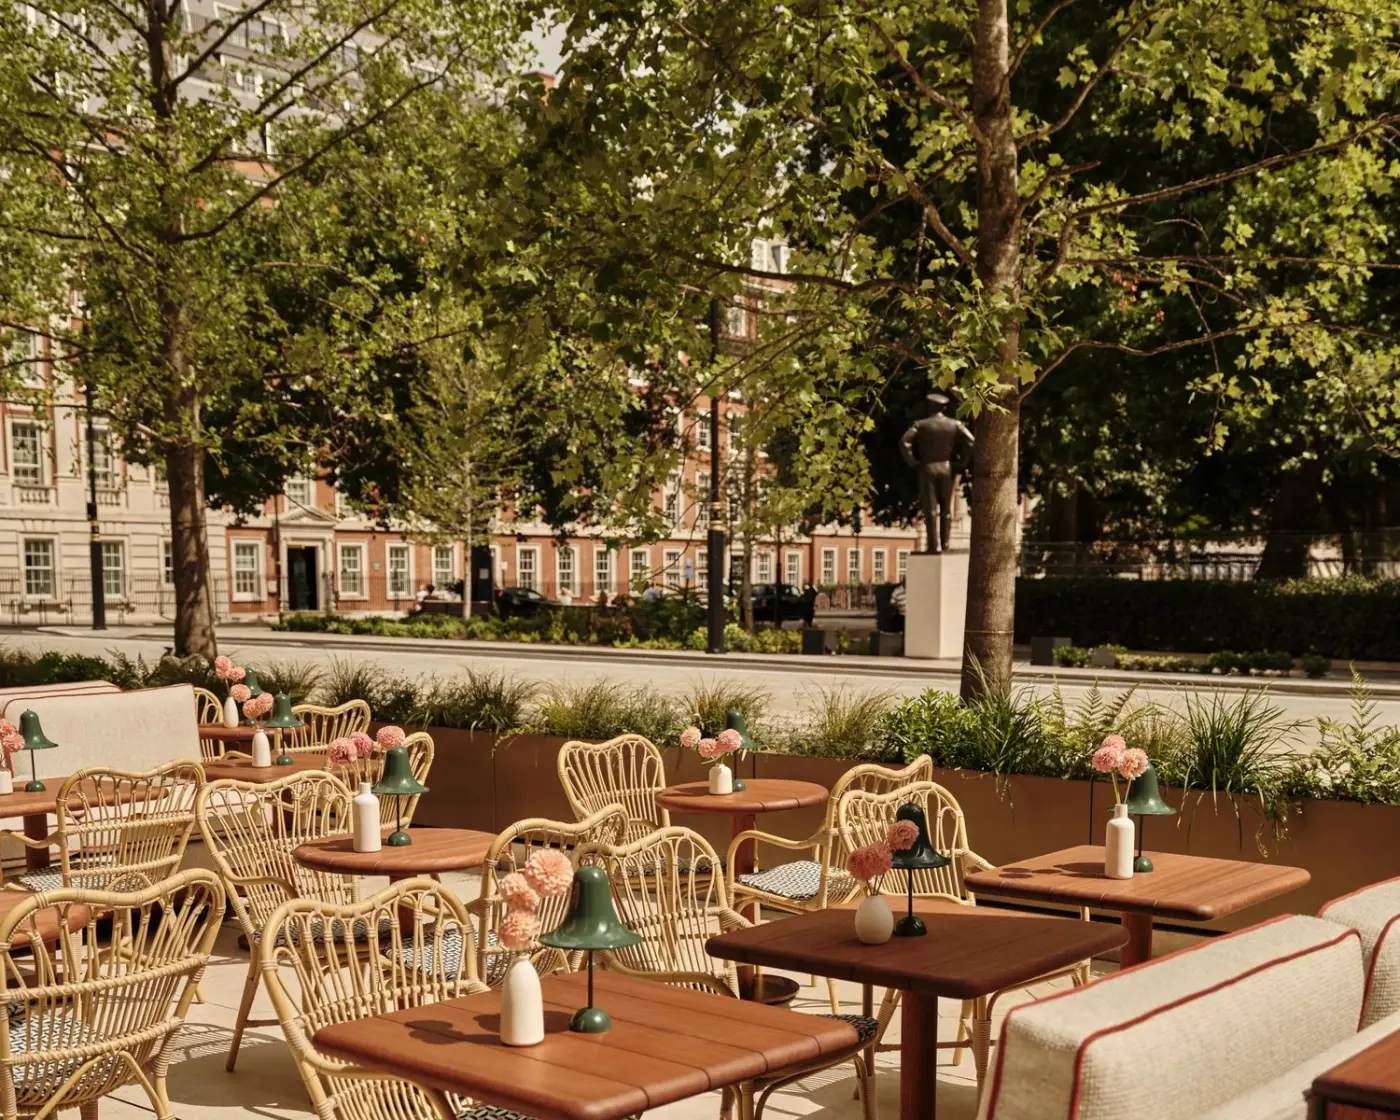
Tobi Masa takes a more focused Japanese approach, combining seasonal ingredients with sushi, an intimate omakase counter, and a private room. Jacqueline is the quieter choice for afternoon tea and individual desserts. Live music gives the room a more social tone later in the day. GSQ is deliberately easier and more flexible: a neighborhood cafe with an outdoor terrace, food served from morning into the evening, and takeaway options. Carbone London adds the atmosphere of a mid-century New York Italian-American restaurant to the wider dining collection.
On the roof, Eagle Bar is divided into Upper East and Upper West spaces. Terraces look over Grosvenor Square, Hyde Park, and the London skyline. Upper East draws most directly on the classic American cocktail bar, fitting the building's transatlantic history. It is an adults-only setting, which makes it better suited to pre-dinner drinks and later evenings than family time. Taken together, the dining choices give residents useful range. Options span quick coffee, a terrace lunch, afternoon tea, sushi, Italian-American cooking, Mediterranean plates, and cocktails above Mayfair.
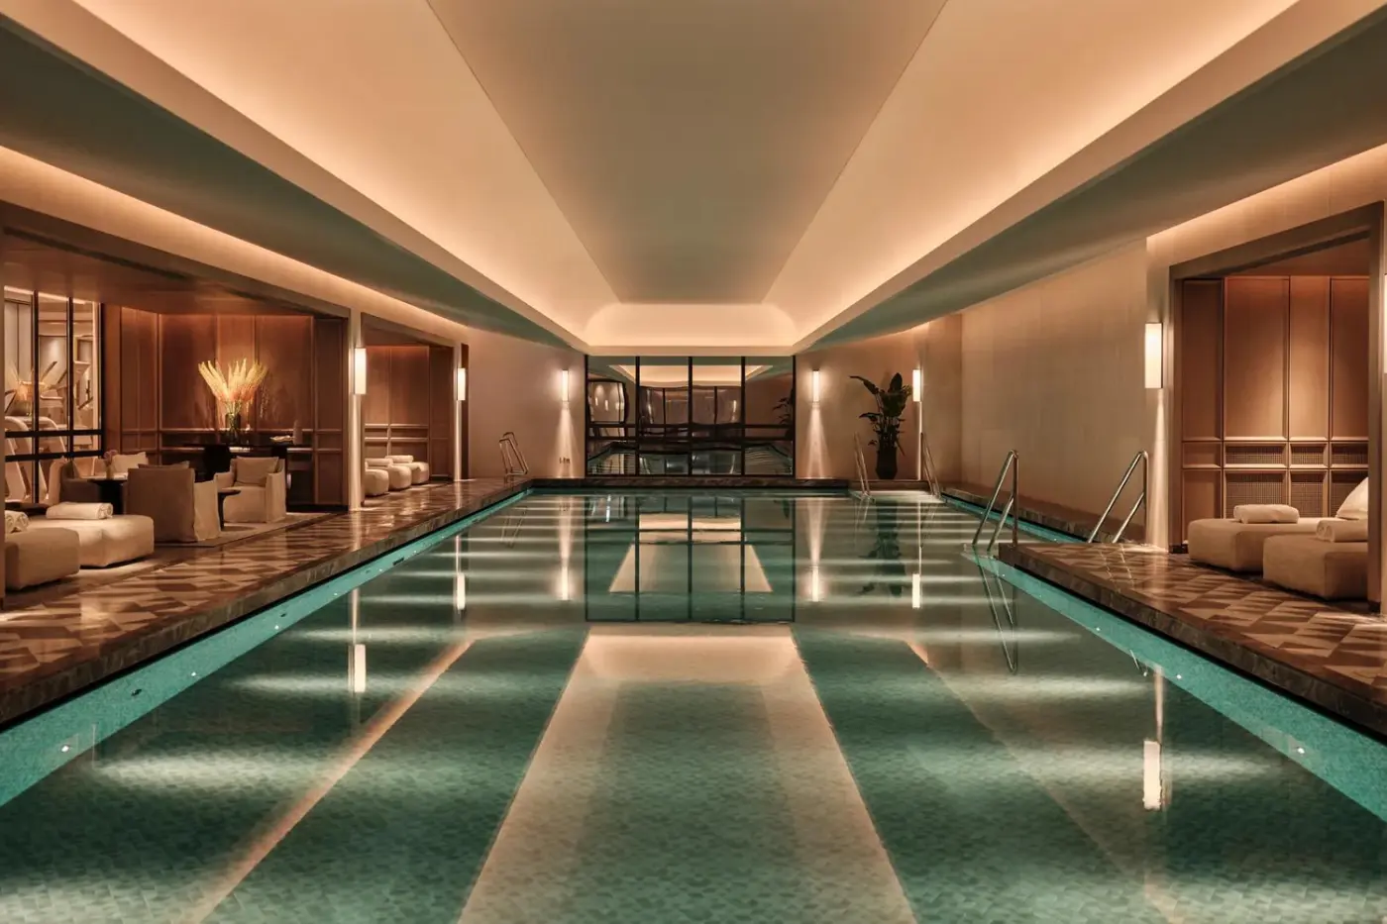
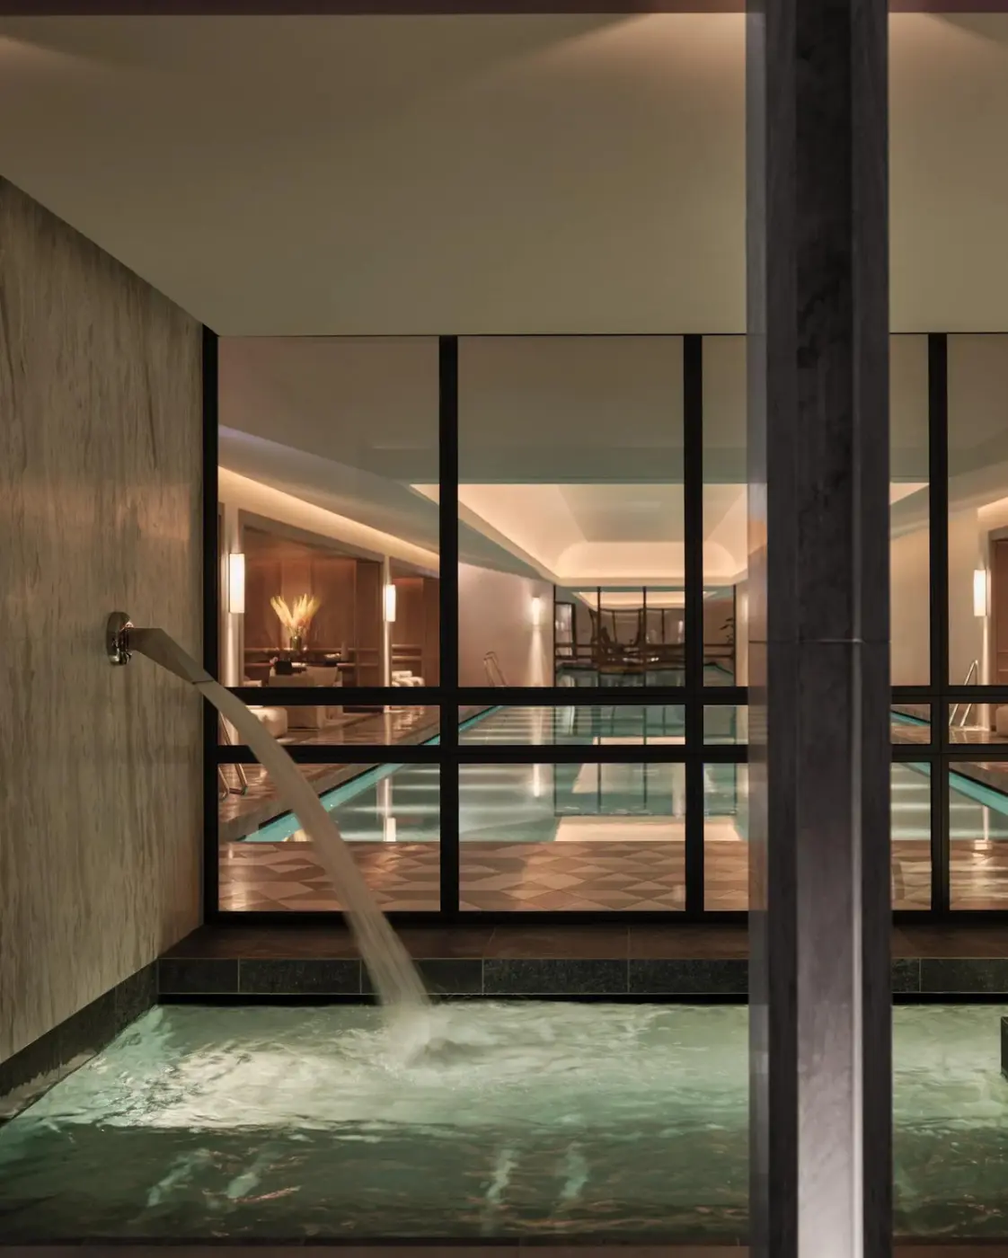
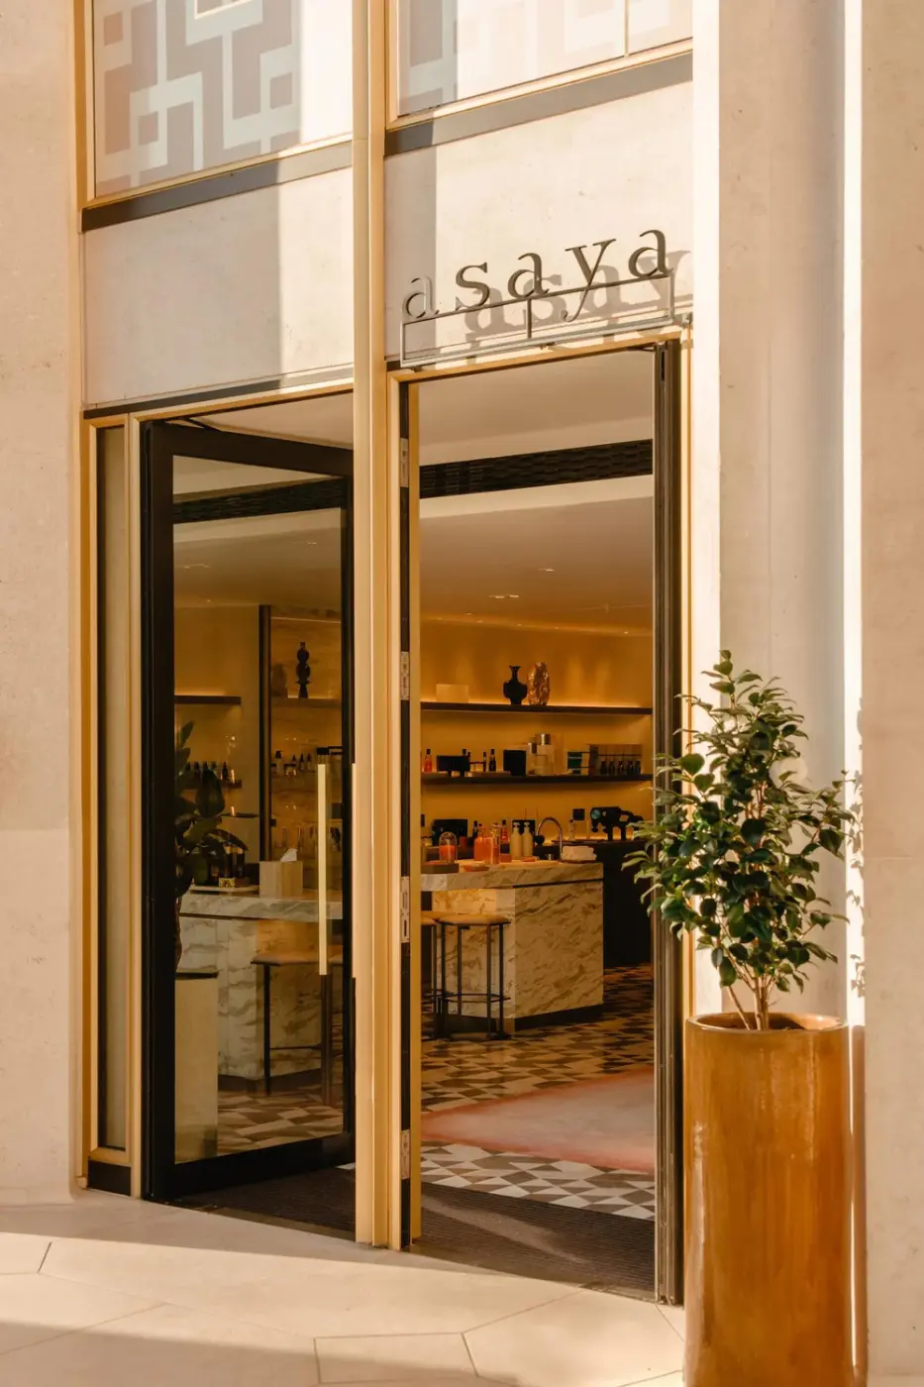
Asaya Spa gives the hotel a wellness offering with enough depth to shape a full day. The subterranean space measures 1,119 square meters and includes five treatment rooms and a private couples suite. Its 25-meter indoor swimming pool is long enough for proper lap swimming, an important distinction in central London. A vitality pool, sauna, steam room, ice bath, heated marble loungers, and relaxation areas create a broad thermal circuit around it.
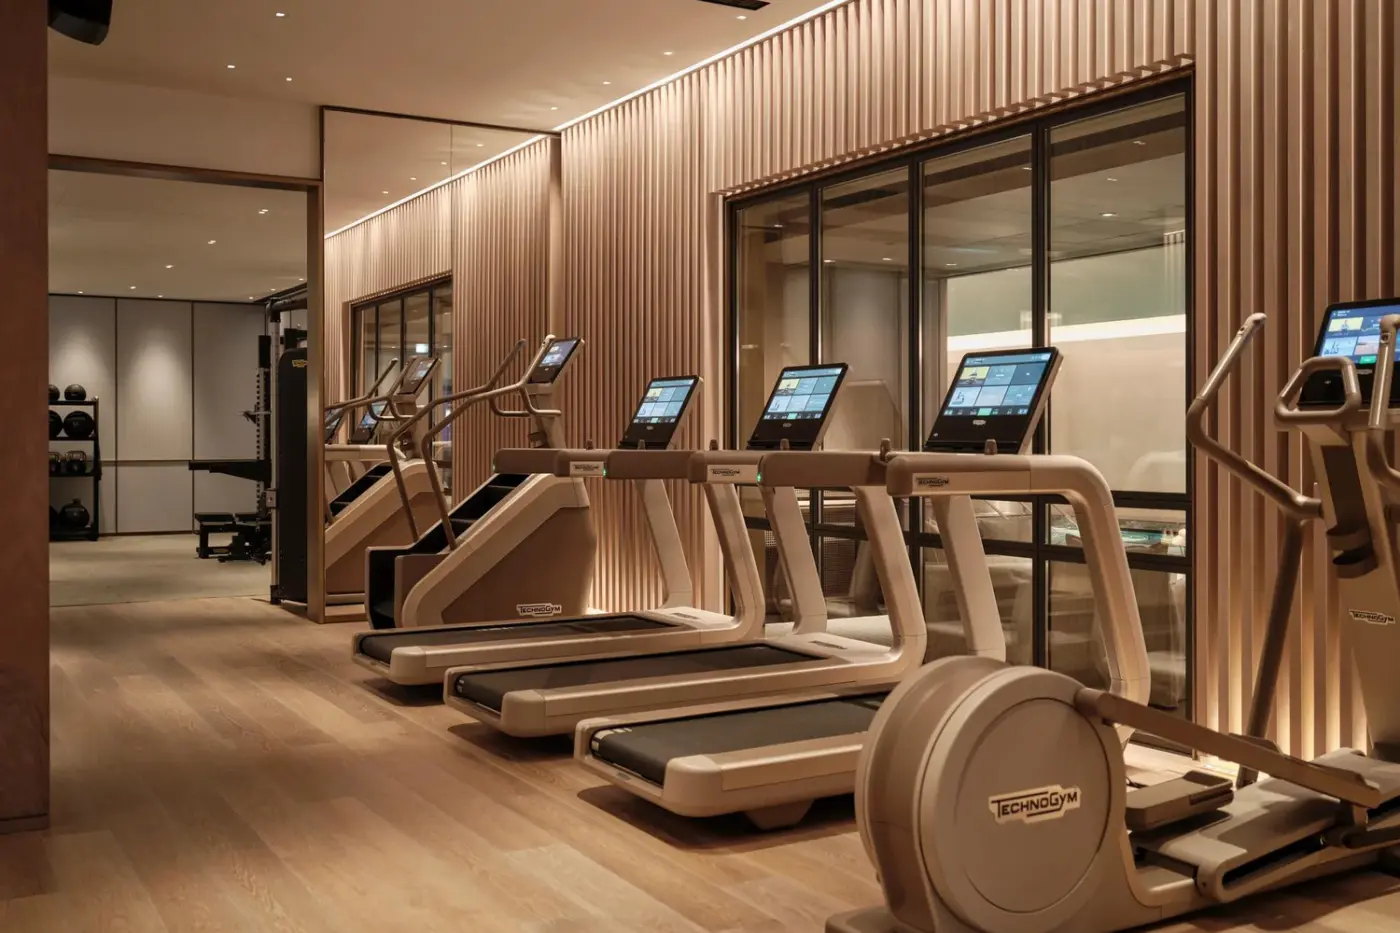
Treatments range from massage and body work to facials and technology-led skin care. The facilities are also useful for guests who prefer an independent routine. The fitness center uses Technogym Artis equipment, while a movement studio and reformer equipment support more structured sessions. Travelers maintaining a training program can therefore combine swimming, strength work, and guided movement without leaving the hotel. Treatments, thermal areas, and the gym are for adults. Children staying at the hotel may use the main pool with an accompanying adult during designated family swim periods.
The Chancery Rosewood is most persuasive for guests who want Mayfair access and generous living space. It also offers a clear alternative to London's traditional townhouse hotels. Couples gain a generous entry category and a substantial spa. Families can book purpose-built two-bedroom layouts, while longer-stay guests can choose kitchens, dining rooms, studies, and laundry support. The large dining collection and art program make the building socially active, particularly around the rooftop and restaurants. Travelers seeking a small, hushed townhouse may prefer another style of hotel. Those drawn to mid-century architecture, contemporary art, and an all-suite format will find a distinct proposition on Grosvenor Square.
Serra brings southern Italian and Greek influences to shareable dishes, making a meal together an opportunity to explore Mediterranean flavors at your own pace.
Asaya's swimming pool, thermal beds, sauna, and steam room offer several ways to unwind, giving a city stay room for slower moments.
Jacqueline’s tea collection gives afternoon tea a sense of discovery, with leaves sourced from around the world and desserts served individually.
30 Grosvenor Sq, London, W1K 9AN, United Kingdom
The fitness centre uses Technogym Artis Luxury equipment and introduces the property's first Technogym reformer Pilates bed. A dedicated movement studio supports guided training, while the pool and thermal facilities sit within the same Asaya wellness environment for a more integrated exercise and recovery routine.
Yes. Asaya Spa contains a 25-metre indoor swimming pool, five treatment rooms including a couples suite, sauna, steam room, plunge pool and heated thermal beds. This is a full wellness complex rather than a compact treatment floor, with facilities supporting both swimming and spa-based recovery.
Serra serves Southern Mediterranean cuisine with a warm, family-style approach to the table. It differs from the Japanese focus of Tobi Masa and the casual all-day rhythm of GSQ, making it the hotel's principal choice for convivial lunches or dinners built around shared dishes.
Tobi Masa is the hotel's Japanese restaurant, centred on seasonal ingredients and precise contemporary Japanese cooking. Its most distinctive format is an intimate omakase counter, while a separate, naturally lit private dining room accommodates small groups seeking a more secluded experience within the restaurant.
The hotel has eight distinct dining and drinking venues. Highlights include Southern Mediterranean cooking at Serra, Japanese cuisine at Tobi Masa, day-to-evening dining at GSQ, the rooftop Eagle Bar and Jacqueline, while private dining rooms at Serra and Tobi Masa seat up to 12 guests.

More amenities
The Beaumont Mayfair London faces Brown Hart Gardens, a little removed from the traffic of Oxford Street yet close to the sho...

The London Marriott Hotel Grosvenor Square is found in Mayfair, a very upscale part of London. High-end shops, townhouses, an...

JW Marriott Grosvenor House London stands on Park Lane in Mayfair, facing Hyde Park and close to Marble Arch, Oxford Street,...



