


Best for
Choose Six Senses London for mornings in Hyde Park and afternoons in Notting Hill, with the former Whiteley’s emporium as your Bayswater base.
Please choose a hotel or destination from the list.
We couldn’t open your search results. Please try again.
Your private search
Finding exceptional stays
Best for
Choose Six Senses London for mornings in Hyde Park and afternoons in Notting Hill, with the former Whiteley’s emporium as your Bayswater base.
What makes it special
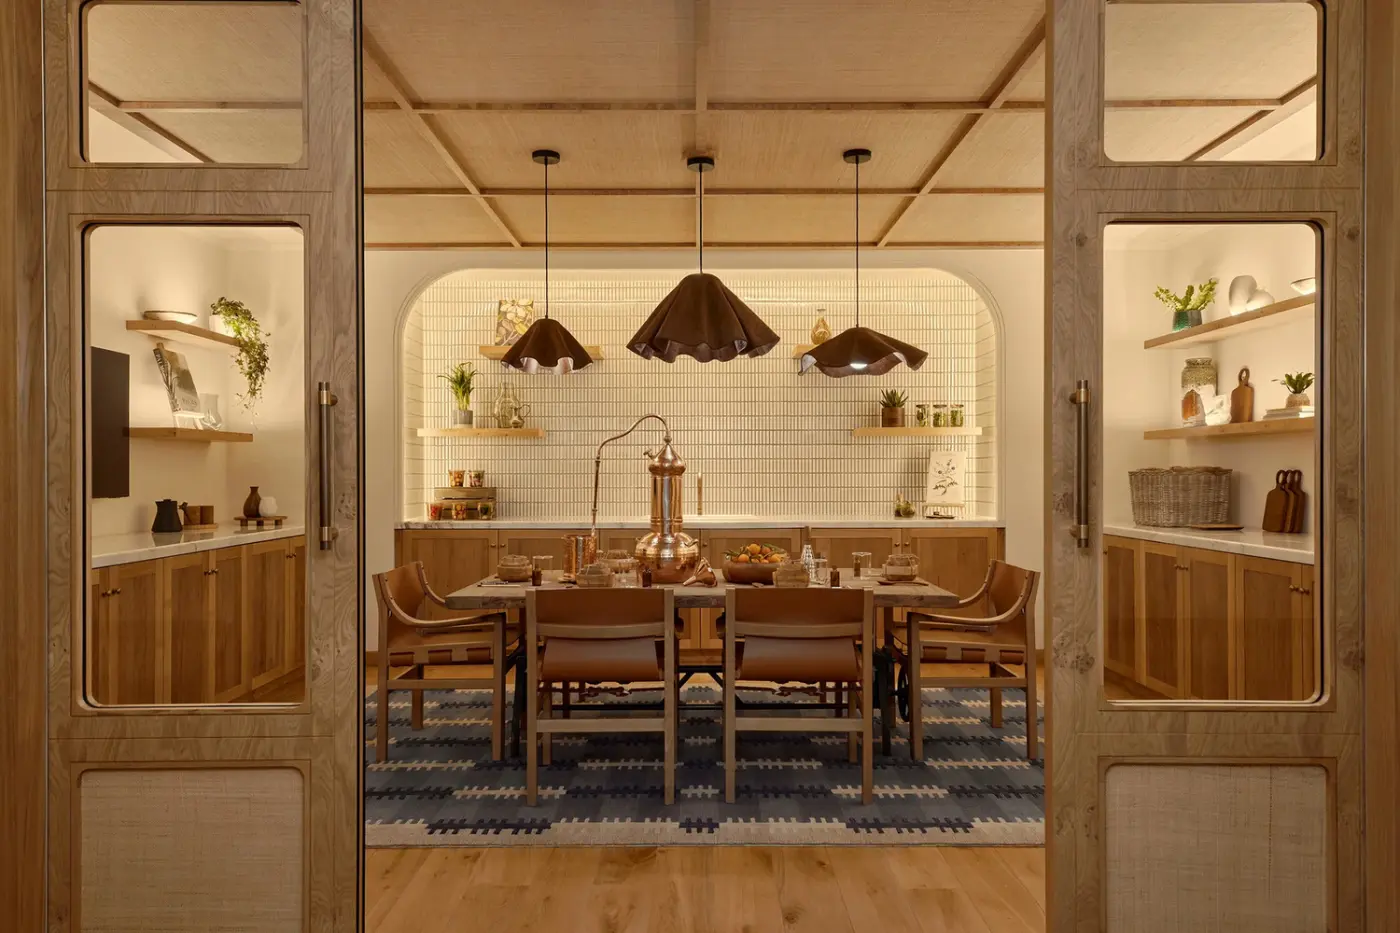
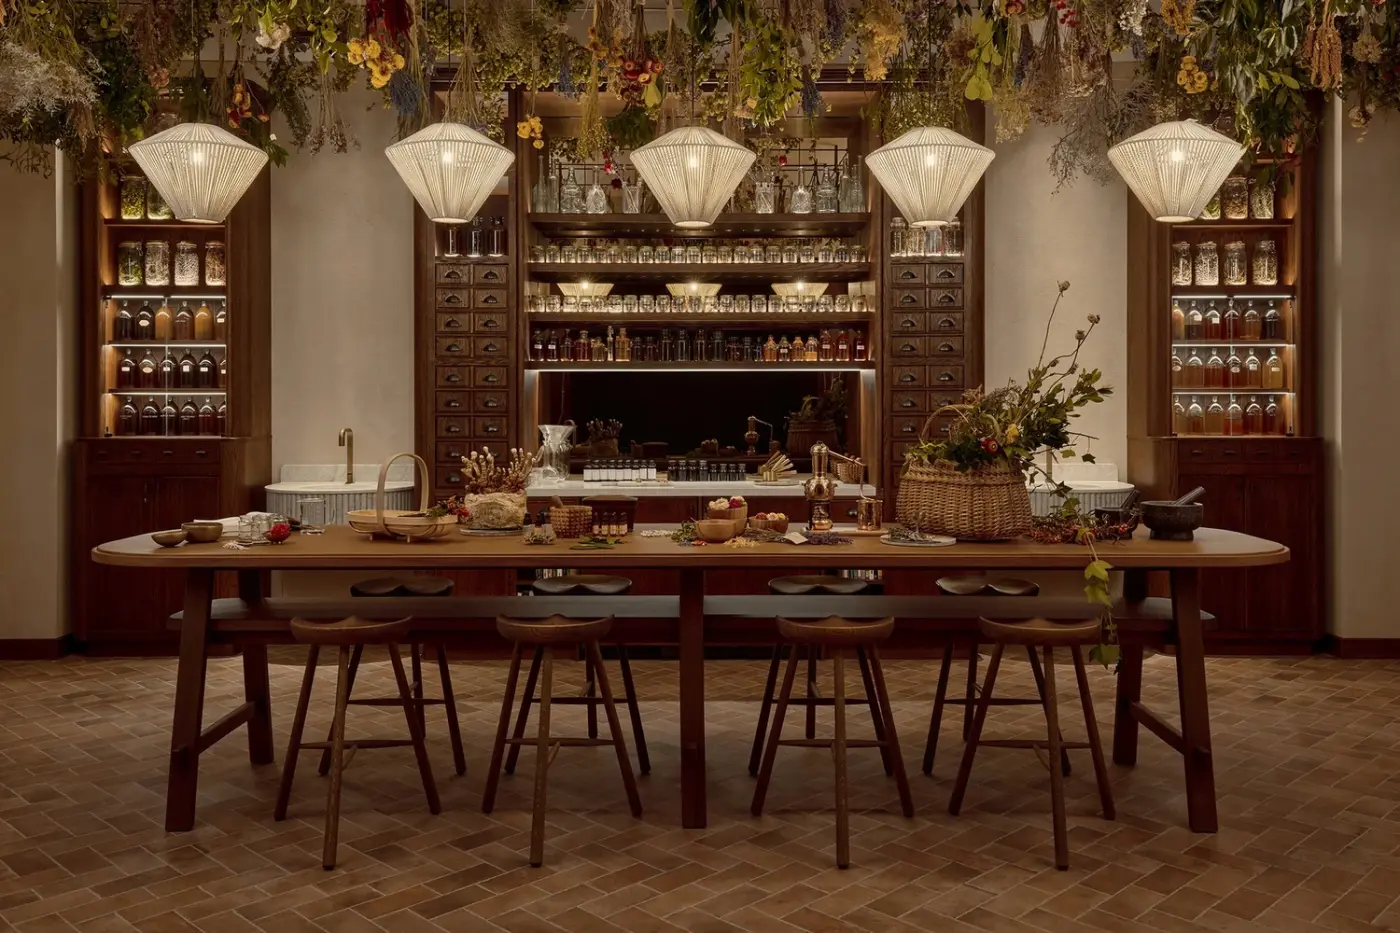
Join the chef-led Alchemy for the Senses workshop to taste fermented foods and learn preservation techniques you can use at home.
Room to consider
Book a Courtyard Terrace Suite for private outdoor space overlooking The Whiteley’s courtyard and a freestanding bath when you return from exploring London.
Insider tip
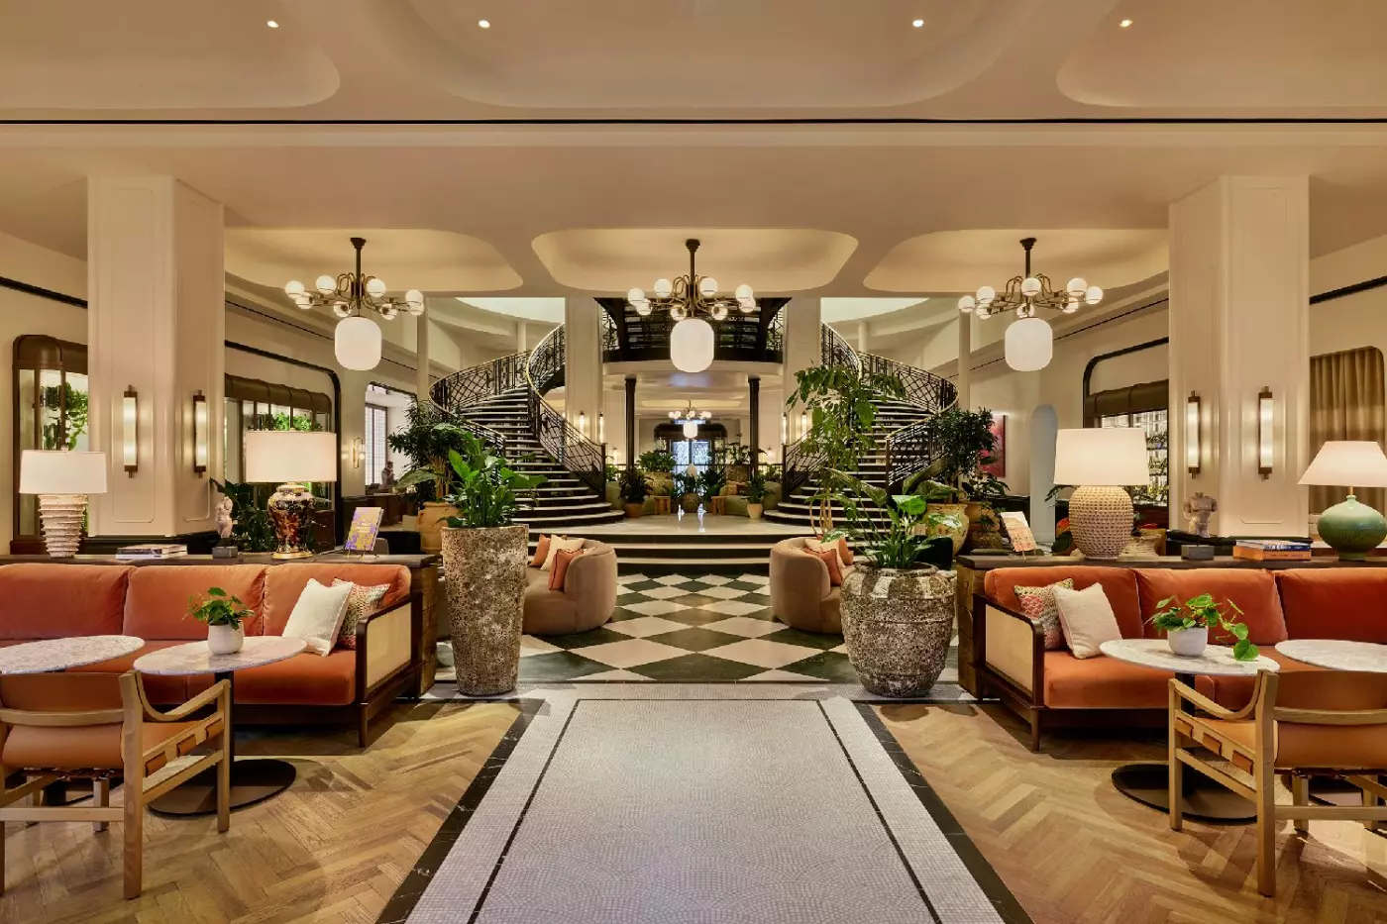
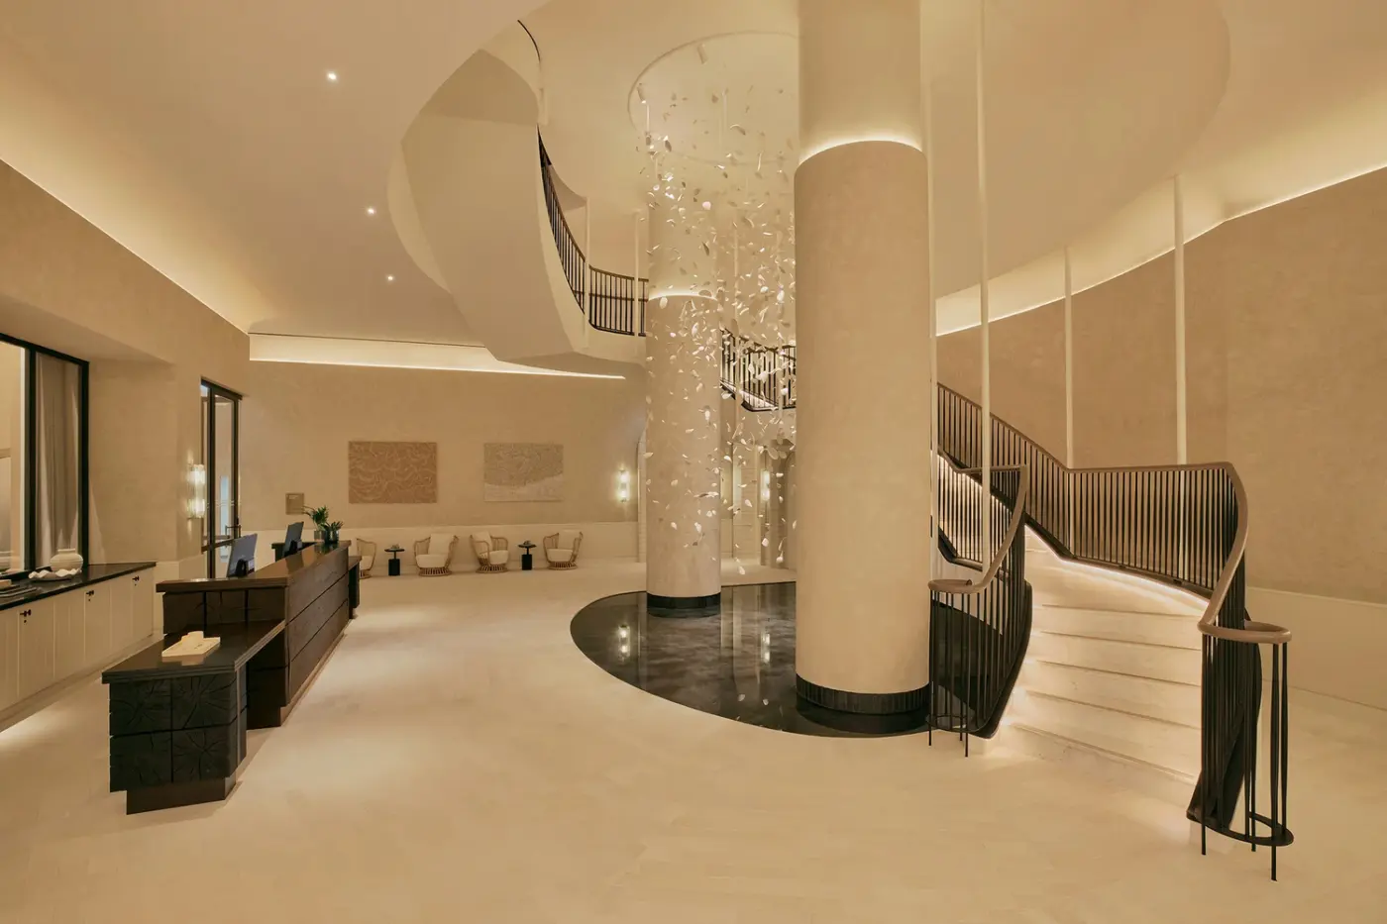
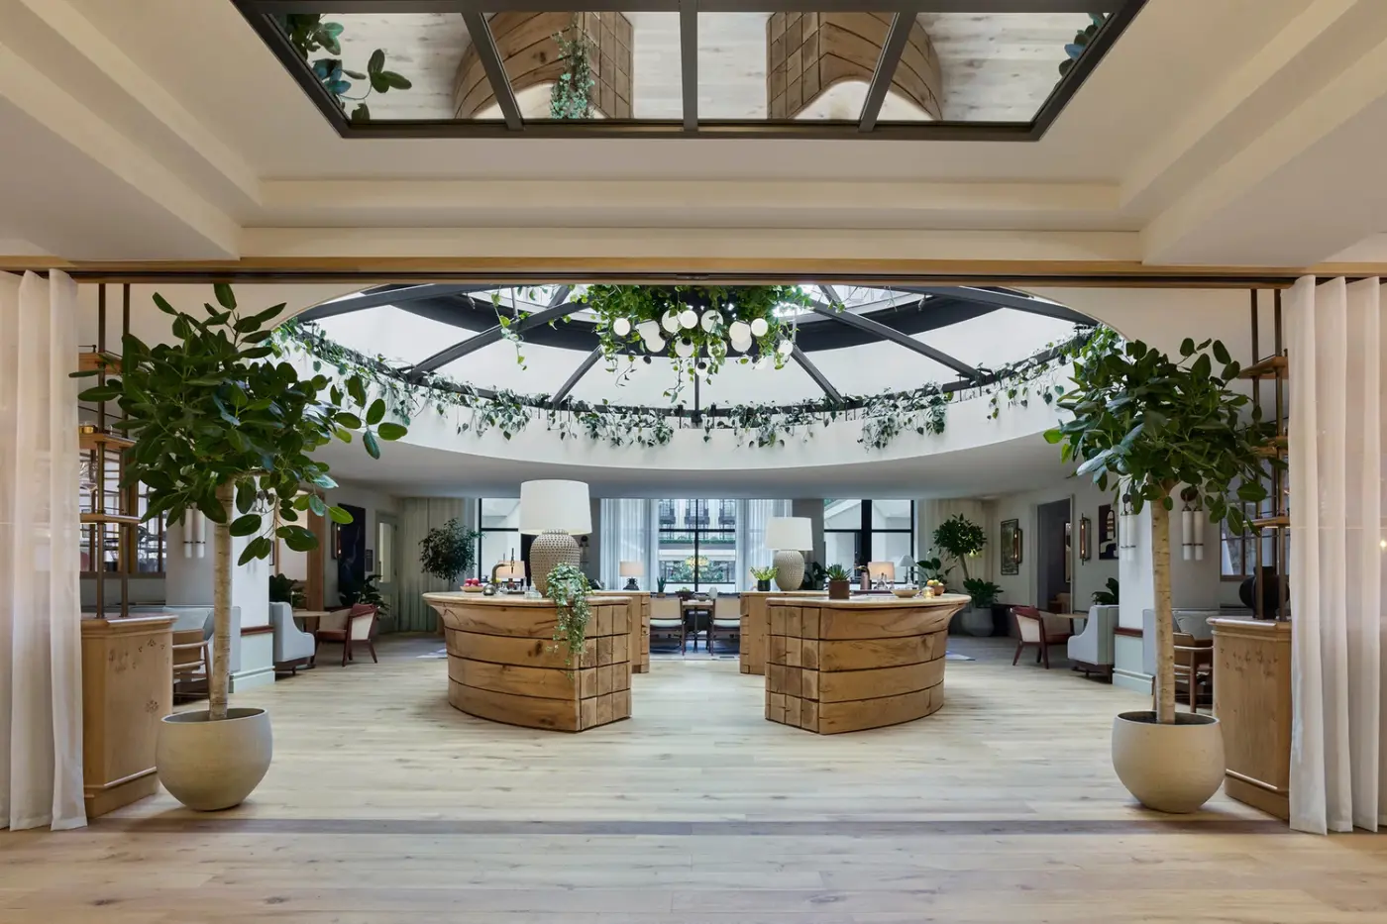
Pause at the restored department-store staircase to see how it rises through three floors toward The Whiteley’s glass dome.
Free membership gives you access to preferred rates, exclusive benefits and current promotions for your stay. Current offers include “4th Night Free”. Sign in to view offer details and conditions.
Six Senses London occupies The Whiteley in Bayswater. It brings the brand's wellness focus to a West London address close to Hyde Park and Notting Hill. The hotel has 109 rooms and suites. Selected categories have private terraces. Whiteley's Kitchen, Bar and Cafe provide three distinct settings, from morning coffee to evening drinks. Below the hotel, Six Senses Spa London extends across more than 2,300 square meters. The first Six Senses Place adds a social and wellness club for members and hotel guests.
 123
 Charming
 Fitness
 Pool
 Spa
 Sauna
 Wellness
 City Vibe
 Pet Friendly
 Wheelchair Accessible
 Connecting Rooms
Oversized windows look onto The Whiteley courtyard or the streets of Bayswater. Warm oak and the room’s Art Deco lines give the Superior a distinct sense of place.
In the featured room, a blue chair sits beside the television cabinet. The soft blue carries through to the door, with warmer colour on the bed.
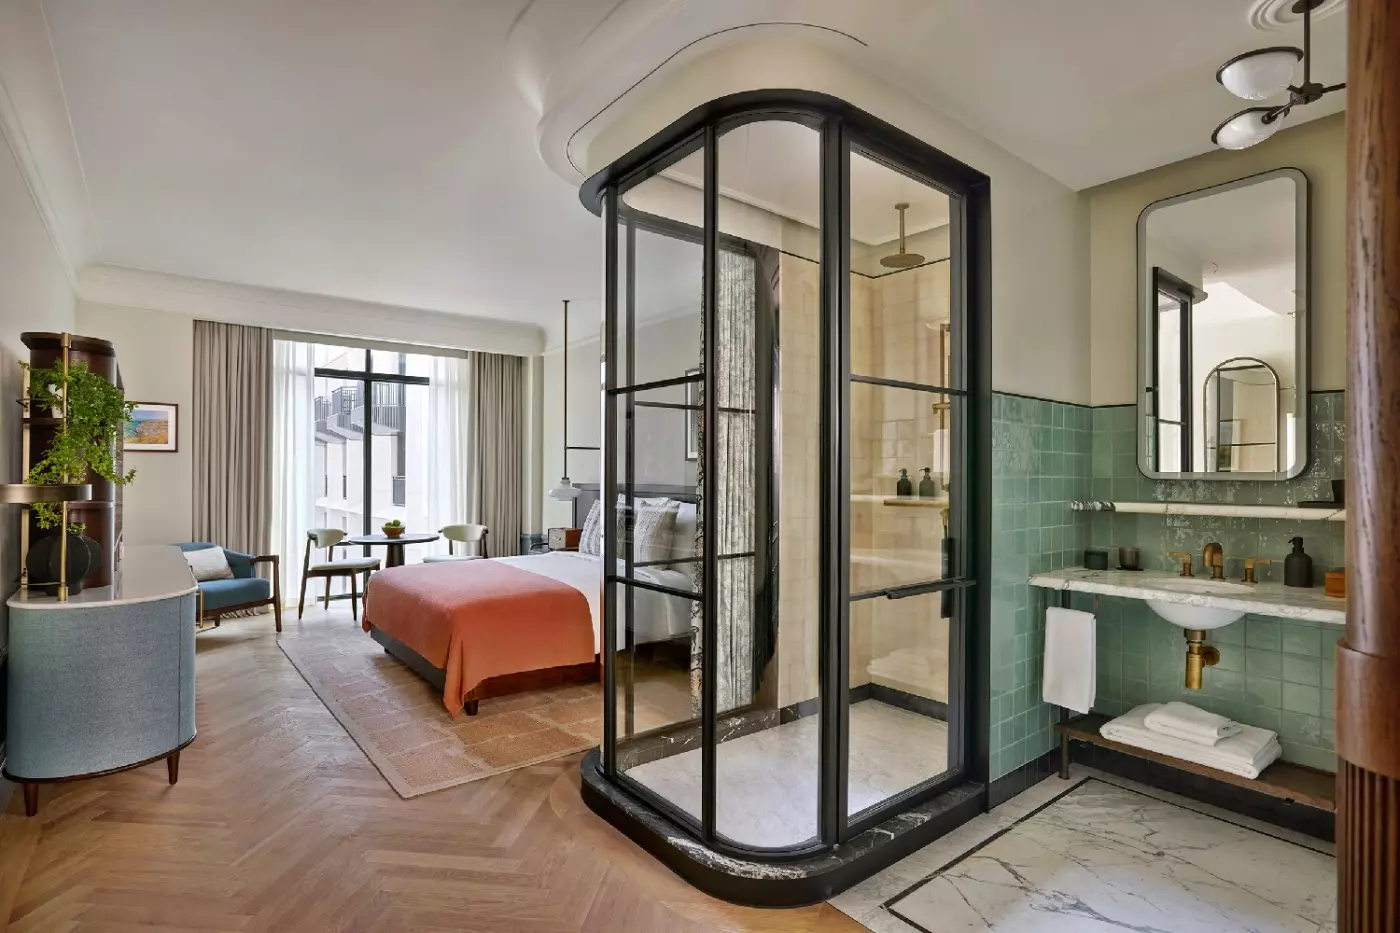
A curved glass screen frames the walk-in shower in the pictured layout.
The Naturalmat mattress comes with a pillow menu, so you can choose a different feel at bedtime.
There’s a yoga mat for stretching in the room.
Make coffee or tea in the morning, or put some music on the Marshall speaker as you get ready.

Oversized windows look onto The Whiteley courtyard or the streets of Bayswater. Warm oak and the room’s Art Deco lines give the Superior a distinct...
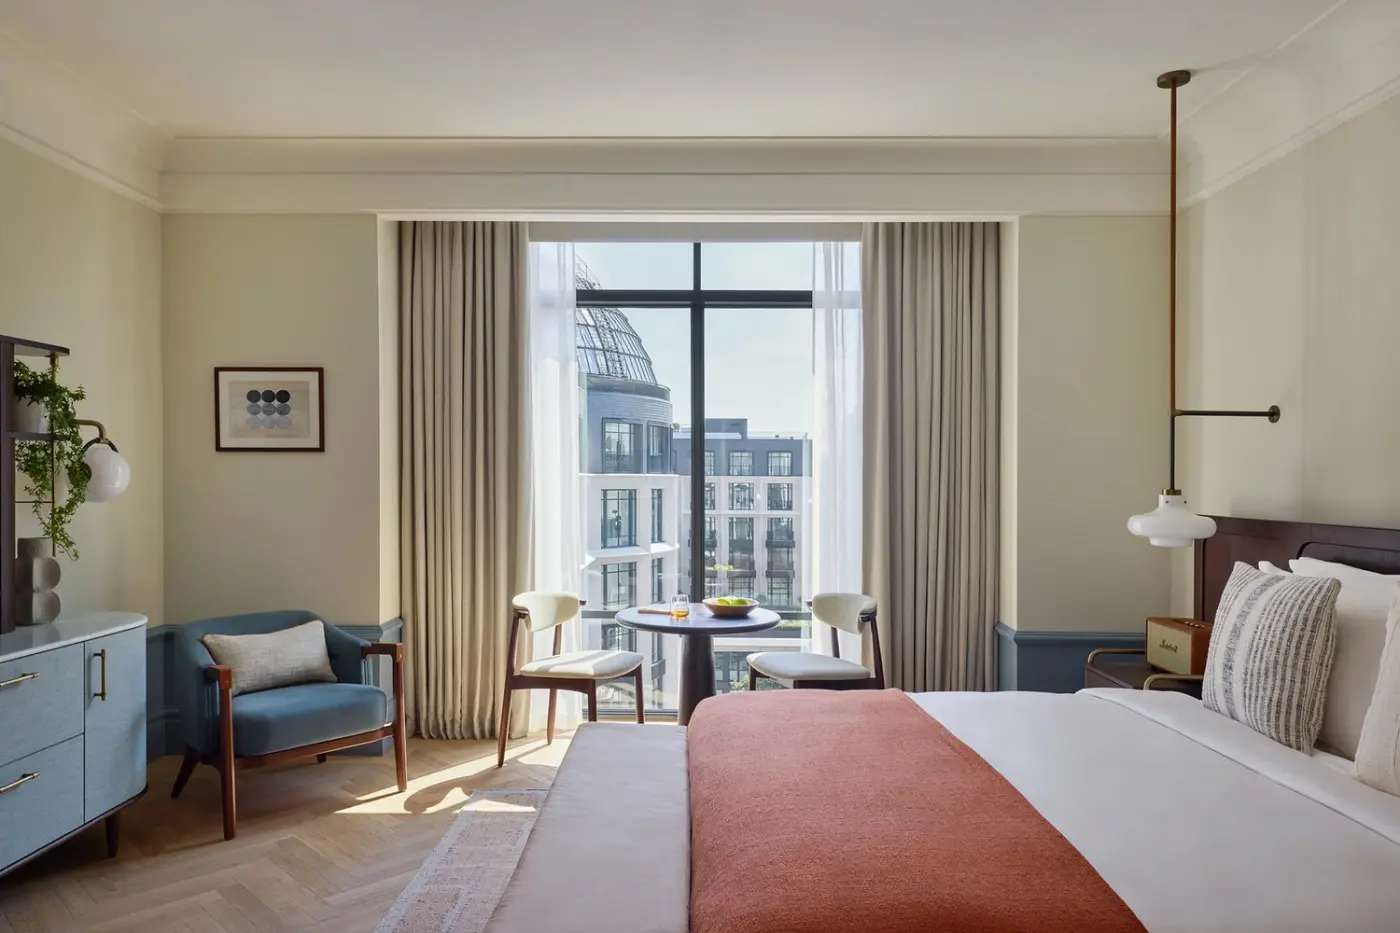
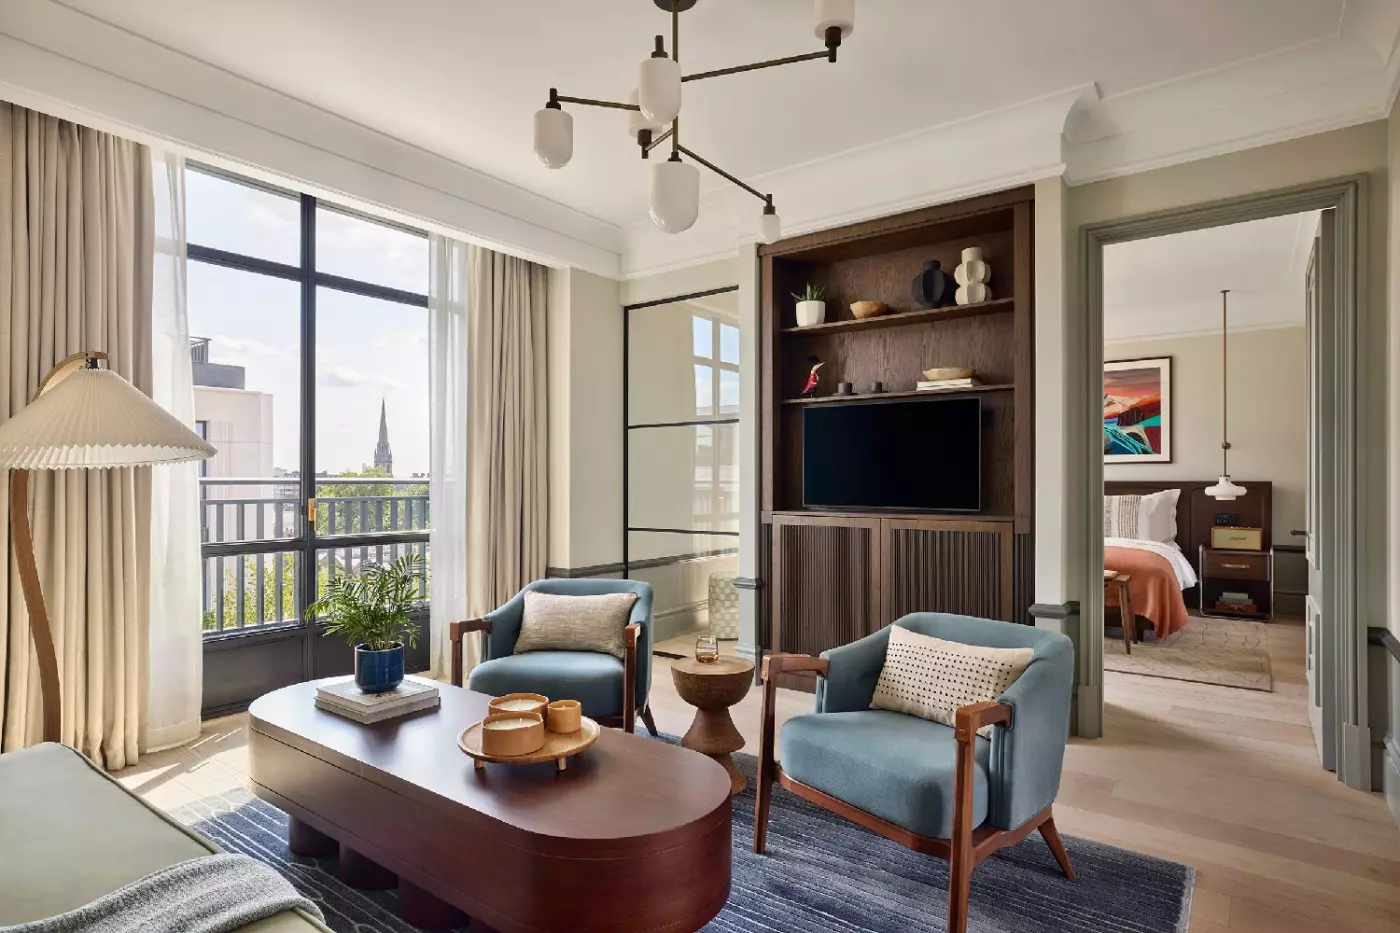
The 32 m² Deluxe Room is on the sixth or seventh floor, with a view of The Whiteley courtyard or Bayswater. Tall windows bring light into the Art Deco room. The featured layout has a small table by the window and a blue armchair nearby. The room also has a super king bed.
The walk-in shower in the featured room has pale green tiles and dark-framed glass. The bed has a Naturalmat organic mattress with a choice of pillows. There is a yoga mat, a Marshall speaker and a smart TV. Coffee and tea are provided, and the minibar has a snack corner.

The 32 m² Deluxe Room is on the sixth or seventh floor, with a view of The Whiteley courtyard or Bayswater. Tall windows bring light...
The 42 m² Premier Room looks towards The Whiteley courtyard or Bayswater. Oak tones and Art Deco details run through the interior. In the featured layout, a small table sits by the tall window, with a chair further inside. The room has a super king bed with a Naturalmat mattress and a choice of pillows.
In the bathroom, a double vanity sits beside the walk-in shower. The featured layout frames the shower in dark glass. A Marshall Bluetooth speaker and a smart TV are provided. The room also has coffee and tea, a minibar and a snack corner. There is a yoga mat for use in the room.

The 42 m² Premier Room looks towards The Whiteley courtyard or Bayswater. Oak tones and Art Deco details run through the interior. In the featured...
The Terrace Room has 31 m² indoors and a private 19 m² terrace. Glazed doors lead out to the seating area. In the featured layout, woven chairs sit across from each other at a low table, with plants at the edges. The view takes in The Whiteley courtyard or Bayswater. Tall windows bring light into the Art Deco room.
Inside, there is a super king bed with a Naturalmat mattress and a choice of pillows. The bathroom has a walk-in shower. A yoga mat and a Marshall Bluetooth speaker are provided. The room also has coffee and tea, a minibar and a snack corner.

The Terrace Room has 31 m² indoors and a private 19 m² terrace. Glazed doors lead out to the seating area. In the featured layout,...
The Premier Terrace Room has 42 m² indoors and a private 14 m² terrace. In the featured layout, two wooden chairs and a round table stand just beyond the doors. The view takes in The Whiteley courtyard or Bayswater. Living plants and seating carry the Art Deco design through the room.
Inside, there is a super king bed with a Naturalmat mattress and a choice of pillows. The bathroom has two basins, a walk-in shower and La-Eva bath products. Coffee and tea are available in the room, along with a minibar and a snack corner. There is also a Marshall Bluetooth speaker.

The Premier Terrace Room has 42 m² indoors and a private 14 m² terrace. In the featured layout, two wooden chairs and a round table...
The 58 m² Junior Suite has floor-to-ceiling windows looking towards Bayswater. A small dining nook gives the suite its own place to sit for coffee or a meal. The emperor bed has a Naturalmat organic mattress and a choice of pillows. The suite has a Marshall Bluetooth speaker and a smart TV.
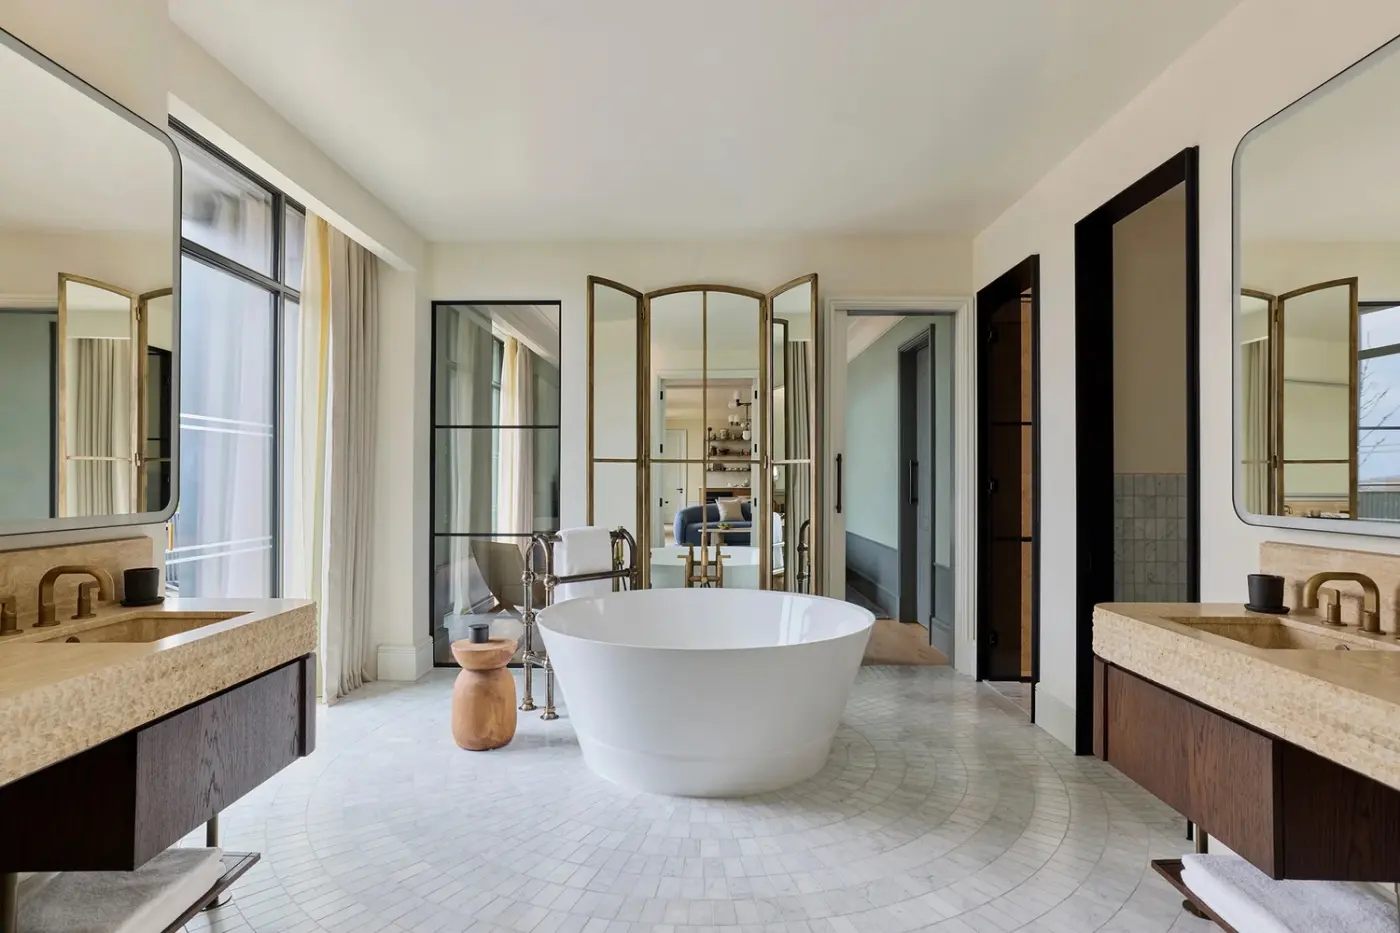
A freestanding bath sits apart from the walk-in shower. In the featured layout, blue tiles and a dark-framed glass panel sit beside the bath. Two basins share the vanity. The bathroom has La-Eva bath products and a hair dryer. The suite also has coffee and tea, a minibar and a snack corner.

The 58 m² Junior Suite has floor-to-ceiling windows looking towards Bayswater. A small dining nook gives the suite its own place to sit for coffee...
Windows on two sides of the 48 m² Corner Junior Suite look out across Bayswater. In the featured layout, a round table sits by one window and a blue armchair stands between the two. The suite has an in-room bar with a sink. Coffee and tea are provided, with snacks beside the minibar.
The bathroom has a walk-in rain shower and two basins. The super king bed has a Naturalmat organic mattress with a choice of pillows. There is a yoga mat for use in the suite, and a Marshall Bluetooth speaker sits alongside the smart TV among the room amenities.

Windows on two sides of the 48 m² Corner Junior Suite look out across Bayswater. In the featured layout, a round table sits by one...
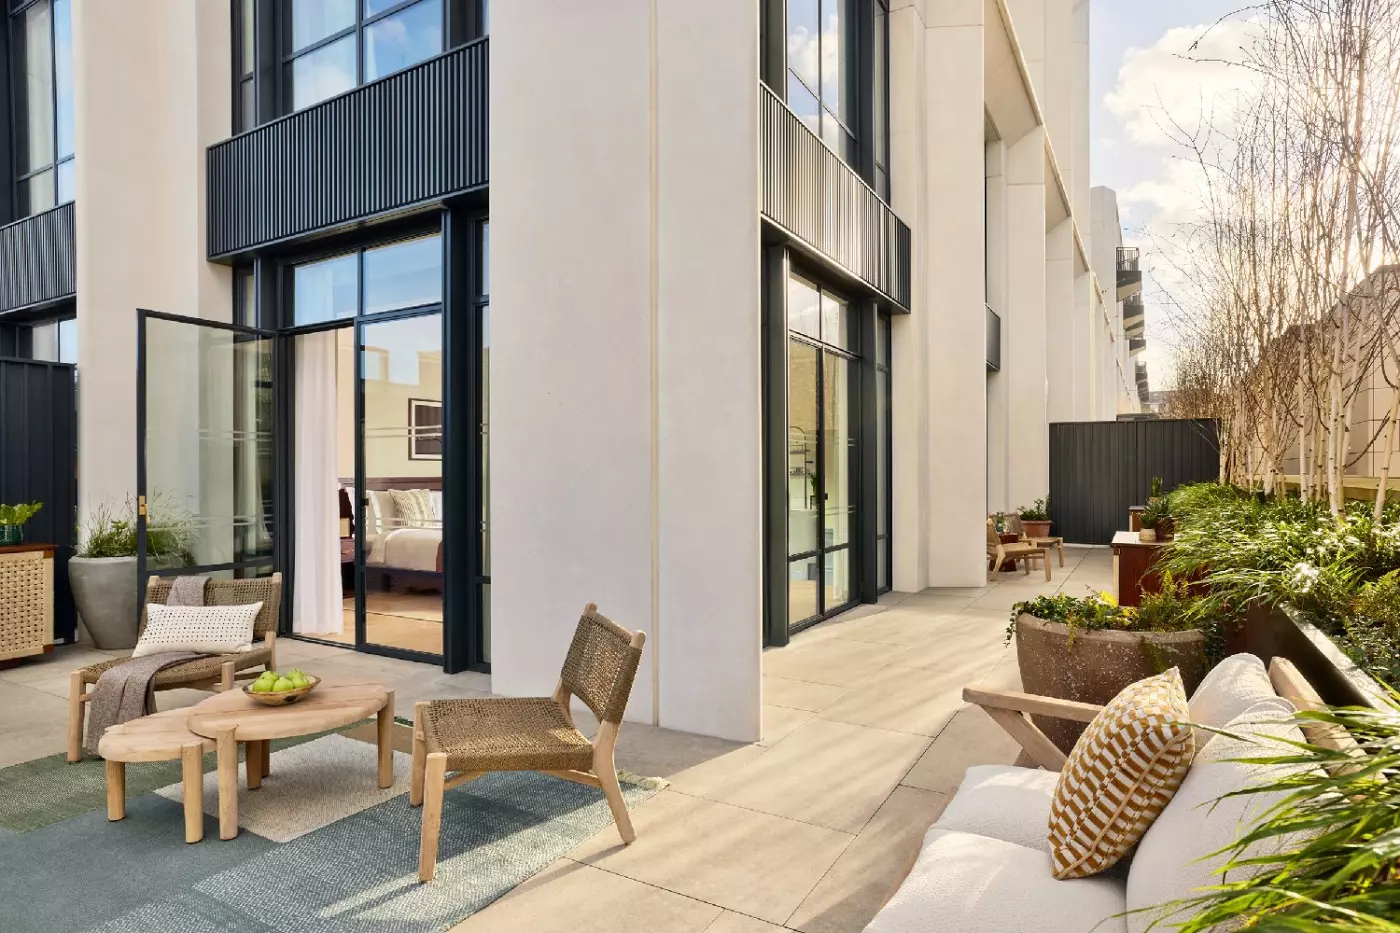
The Corner Terrace Junior Suite has 40 m² inside and a private 36 m² terrace looking towards Bayswater. In the featured layout, chairs sit near the doors and a longer seat runs along the planters. Light comes into the suite from two sides. Art Deco details and living plants carry through the interior.
An in-suite bar has coffee, tea and a minibar with snacks. The bathroom has a walk-in rain shower and La-Eva bath products. The super king bed has a Naturalmat mattress and a choice of pillows. There is a yoga mat for use in the suite, along with a Marshall Bluetooth speaker and a smart TV.

The Corner Terrace Junior Suite has 40 m² inside and a private 36 m² terrace looking towards Bayswater. In the featured layout, chairs sit near...
The 52 m² Courtyard Suite has a separate living room and bedroom. In the featured living room, a large window looks over The Whiteley courtyard and its glass dome. A green sofa and an armchair sit either side of a low table. The bedroom has an emperor bed with a Naturalmat mattress and a choice of pillows.
The bathroom has a freestanding bath, a walk-in rain shower and a double vanity. There is also a Toto toilet, a hair dryer and La-Eva bath products. Coffee and tea are available in the suite, along with a minibar and snacks. The room has a Marshall Bluetooth speaker.

The 52 m² Courtyard Suite has a separate living room and bedroom. In the featured living room, a large window looks over The Whiteley courtyard...
This second-floor suite opens to a private terrace facing The Whiteley courtyard. Inside, the bed and sitting area share one open room.
In the featured layout, a green sofa sits in front of tall windows. There’s a round dining table beside the lounge area.
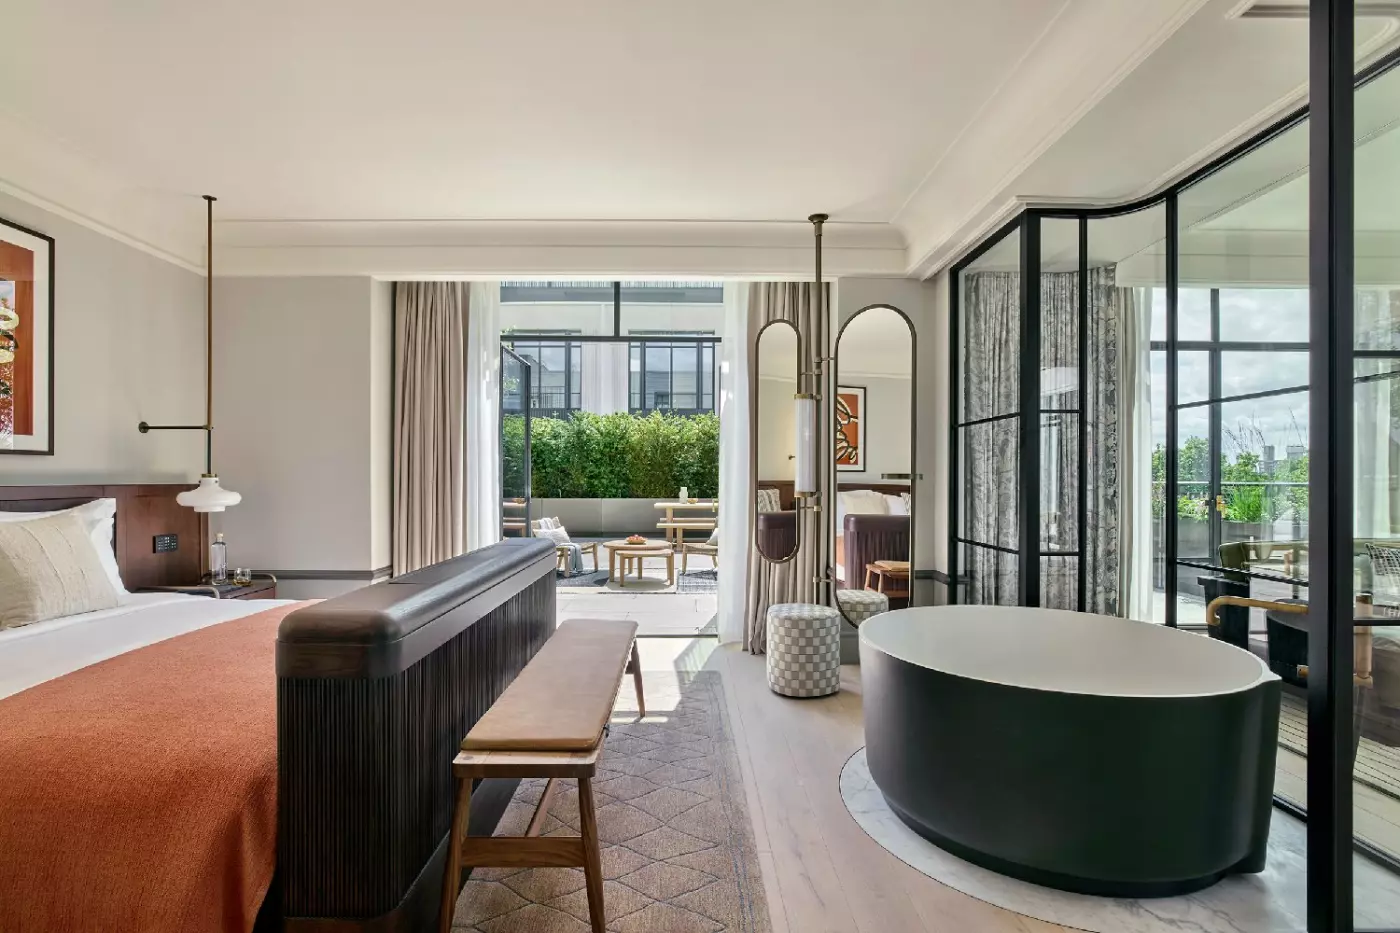
A round freestanding bath sits within the open layout. There is also a walk-in rain shower.
The bathroom also has a double vanity and a Toto toilet.
You can make coffee or tea in the suite and take it out to the terrace.
A blue armchair sits beside a low wooden coffee table in the featured living area.

This second-floor suite opens to a private terrace facing The Whiteley courtyard. Inside, the bed and sitting area share one open room. In the featured...
The Westbourne Suite opens onto a wide private terrace with an outlook towards Bayswater or The Whiteley courtyard. Inside, the living room is separate from the bedroom.
In the featured bathroom, blue tiles line the walls and the freestanding bath faces a tall window with a view outside.
You can also use the walk-in rain shower. Two basins share the vanity, and there’s a Toto toilet.
The Naturalmat mattress is paired with a pillow menu.
There’s coffee and tea for a drink indoors or on the terrace.
Art Deco details and living plants continue through the suite.

The Westbourne Suite opens onto a wide private terrace with an outlook towards Bayswater or The Whiteley courtyard. Inside, the living room is separate from...
The listed outdoor area is the combined size of both terraces.
Two terraces extend the Notting Hill Suite outdoors, with views towards Bayswater or The Whiteley courtyard. The living room sits apart from the bedroom.
Warm oak and curved lines shape the interior. In the featured bedroom, a round tub sits beside a dark-framed glass screen.
There’s also a walk-in rain shower, and the vanity has two basins.
The suite has two Toto toilets, including one for guests.
Make coffee or tea to take out to the terrace, or put music on the Marshall speaker indoors.
The Naturalmat mattress comes with a pillow menu for bedtime.

Two terraces extend the Notting Hill Suite outdoors, with views towards Bayswater or The Whiteley courtyard. The living room sits apart from the bedroom. Warm...
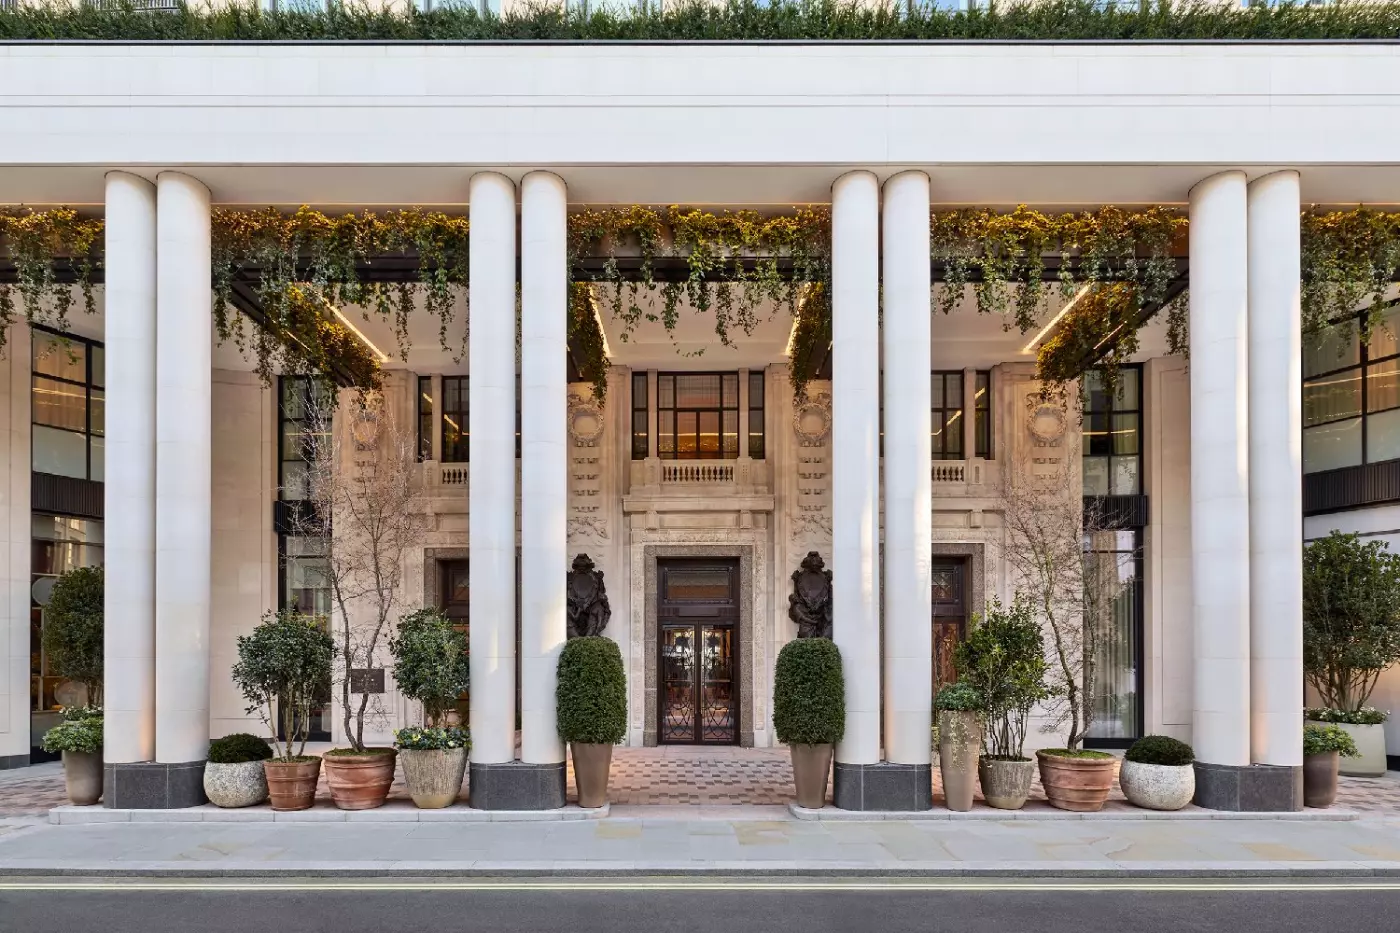
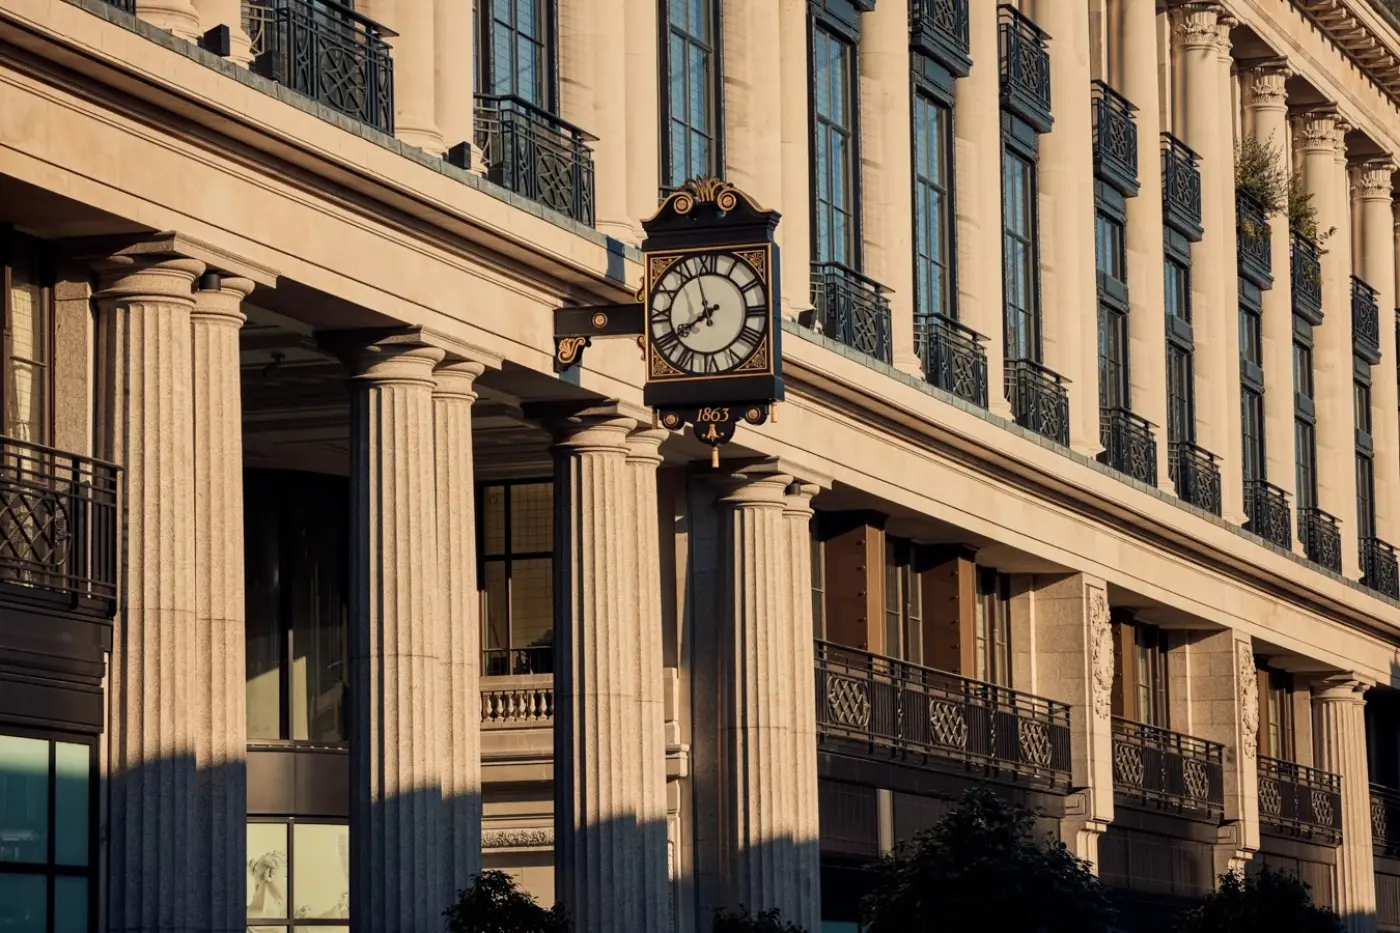
The Whiteley gives the hotel a clear connection to its neighborhood. The former department store retains its Grade II-listed facade and grand staircase. Inside, curved forms, deep blue tones and warm wood refer to London's Art Deco heritage. Carefully framed light adds another link with the building's past. This is not a period recreation. AvroKO uses those references in a current way across the rooms and suites. Large windows, tailored joinery, living plants and limited pattern keep the look calm.
Hyde Park and Kensington Palace Gardens are nearby. Notting Hill, Portobello Road and the shops and restaurants of Westbourne Grove are also easy to reach. Bayswater and Queensway Underground stations are a short walk away. Paddington Station can be reached on foot, making the Heathrow Express and Elizabeth line practical options for airport journeys. The location suits travelers who want easy access to central London. At the same time, West London's parks, residential streets and neighborhood dining remain close at hand.
The room categories begin with the 30-square-meter Superior and 32-square-meter Deluxe. Both sleep two and offer courtyard or city outlooks. Connecting options are available, while Deluxe rooms sit on upper floors. Travelers who value outdoor space should compare the dedicated terrace categories, as not every room has one. The Terrace room combines 31 square meters indoors with a 19-square-meter private terrace. The 42-square-meter Premier Terrace adds 14 square meters outside and sleeps up to three guests.
Premier rooms provide 42 square meters without a terrace and have space for a third guest. Junior Suites increase the interior to 58 square meters. They add a dining nook and freestanding bathtub. The Corner Junior Suite is slightly smaller at 48 square meters, but it gains extra windows and an in-suite bar. Its terrace counterpart has 40 square meters indoors and a 36-square-meter terrace. The outdoor area is therefore almost as large as the room itself.
Among the larger one-bedroom choices, the Courtyard Suite offers 52 square meters. It has a separate living room and a courtyard view. The 71-square-meter Courtyard Terrace Suite opens onto a 15-square-meter terrace and sleeps three. Two terraces totaling 141 square meters wrap around the Notting Hill Suite's 74-square-meter interior. The Westbourne Suite pairs 77 square meters inside with 71 square meters outdoors. Both have separate living rooms and connecting options. Each sleeps two before any connected room is added.
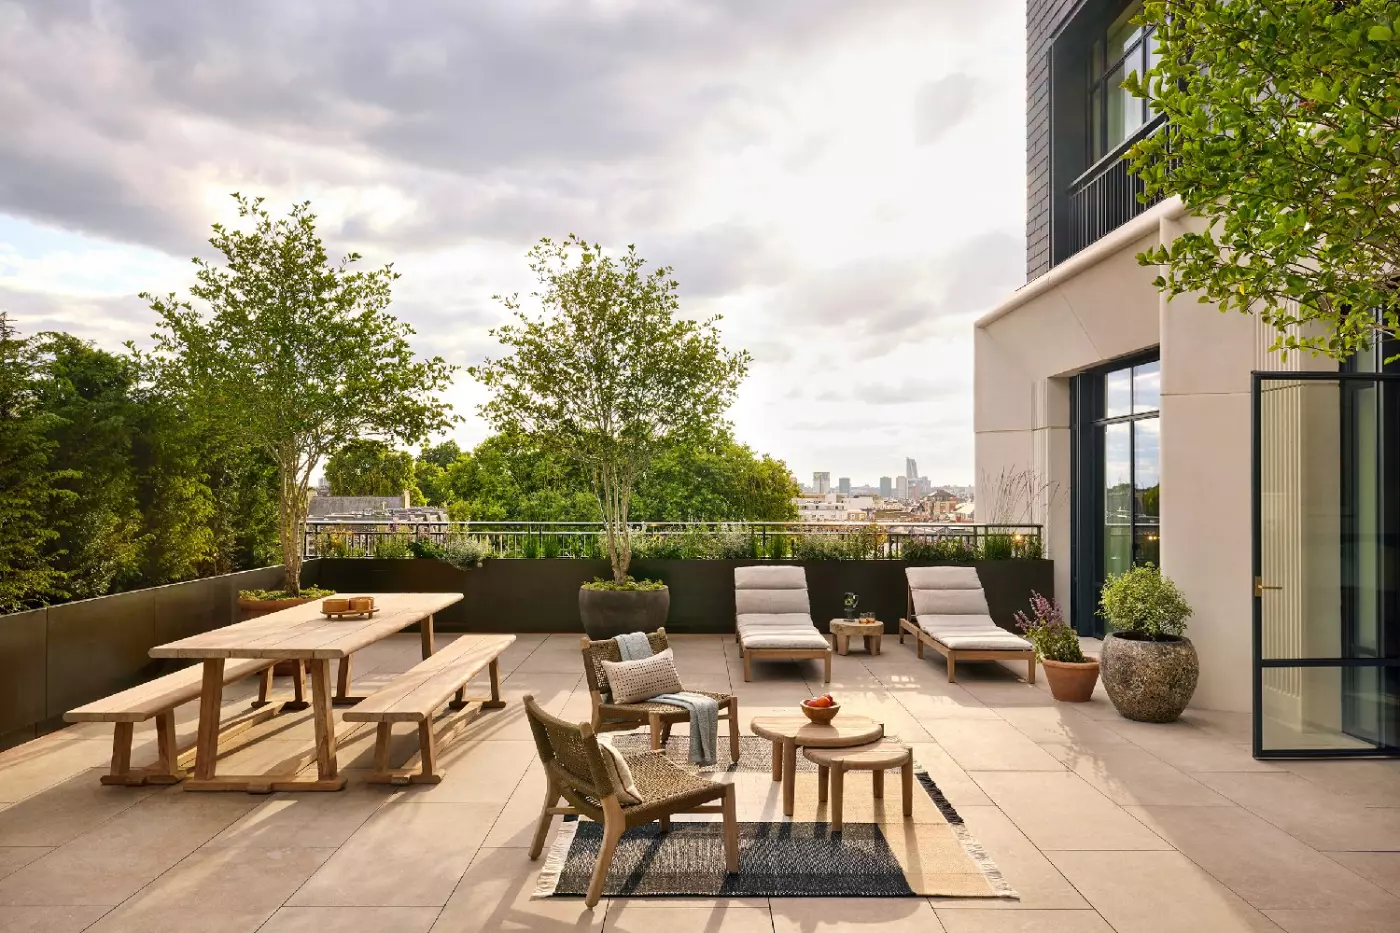
The two-bedroom Whiteley Suite is the most complete residential-style option in the hotel's bookable inventory. Inside are 166 square meters. Beyond the doors, a 126-square-meter terrace is arranged for dining and relaxing. Two bedrooms, two bathrooms and an open living area give families or private groups room to follow different routines. A kitchen, bar and dining table support meals in the suite. It sleeps four and has connecting options. Any wider layout should be confirmed directly rather than assumed.
The wider Whiteley also contains 14 Six Senses branded residences. These serviced private homes are distinct from the hotel's standard accommodation. Hotel guests planning a longer stay should therefore focus on the suites with separate living rooms, large terraces or more than one bedroom. Connecting rooms can sleep up to six guests, subject to the combination available. Accessible rooms are offered as well.
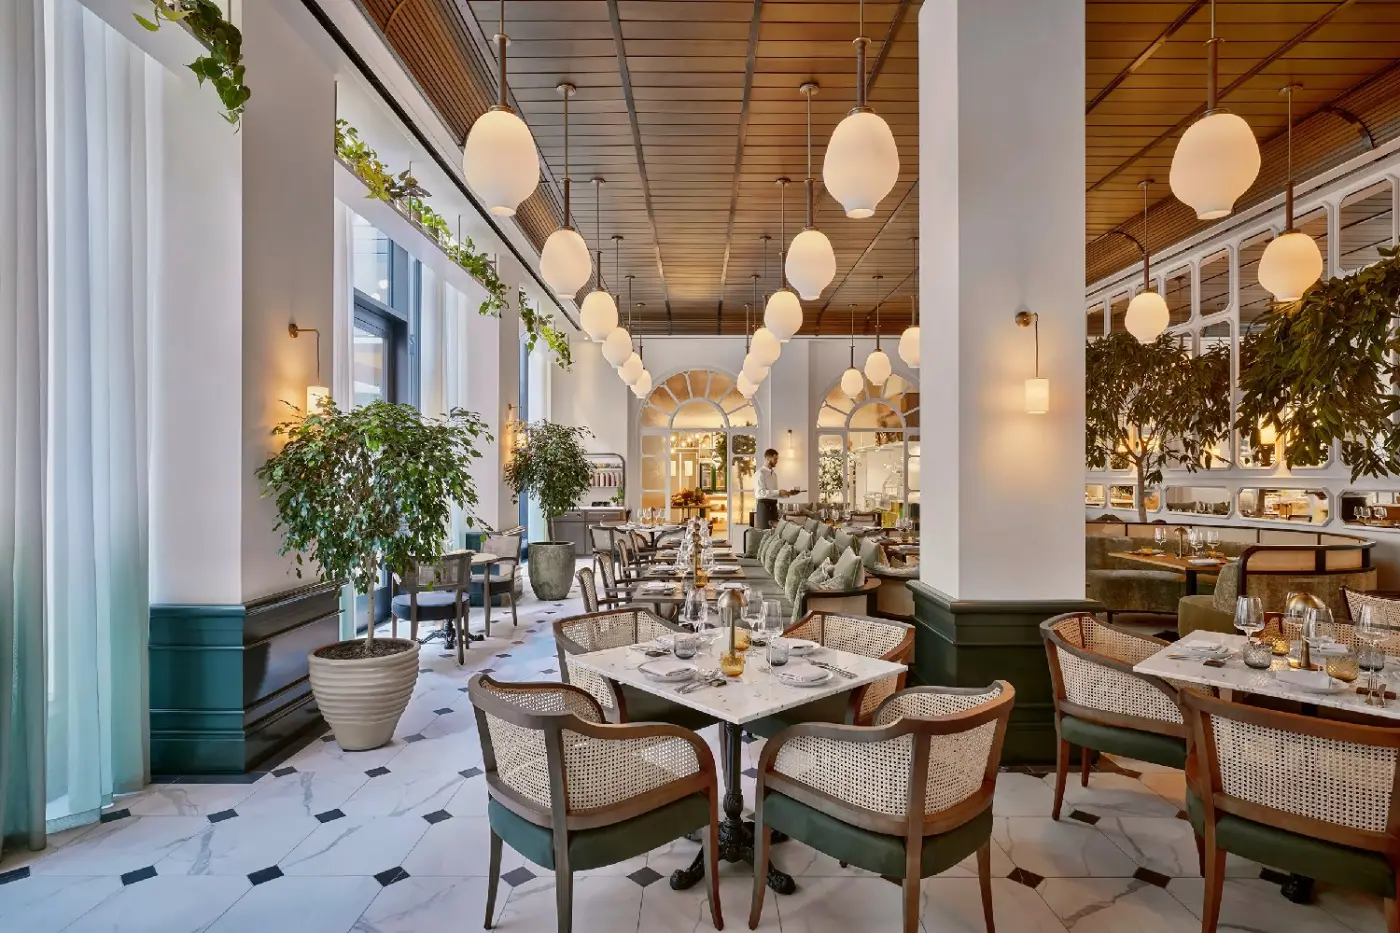
Whiteley's Kitchen takes a vegetable-led approach to seasonal British ingredients. Fire-led cooking, preservation and a dedicated fermentation lab shape dishes made for sharing. These methods give the restaurant a clear point of view without making it overly formal. A chef's table brings guests closer to the kitchen. The restaurant serves as the main dining room. In-room dining covers meals in the privacy of a room or suite.
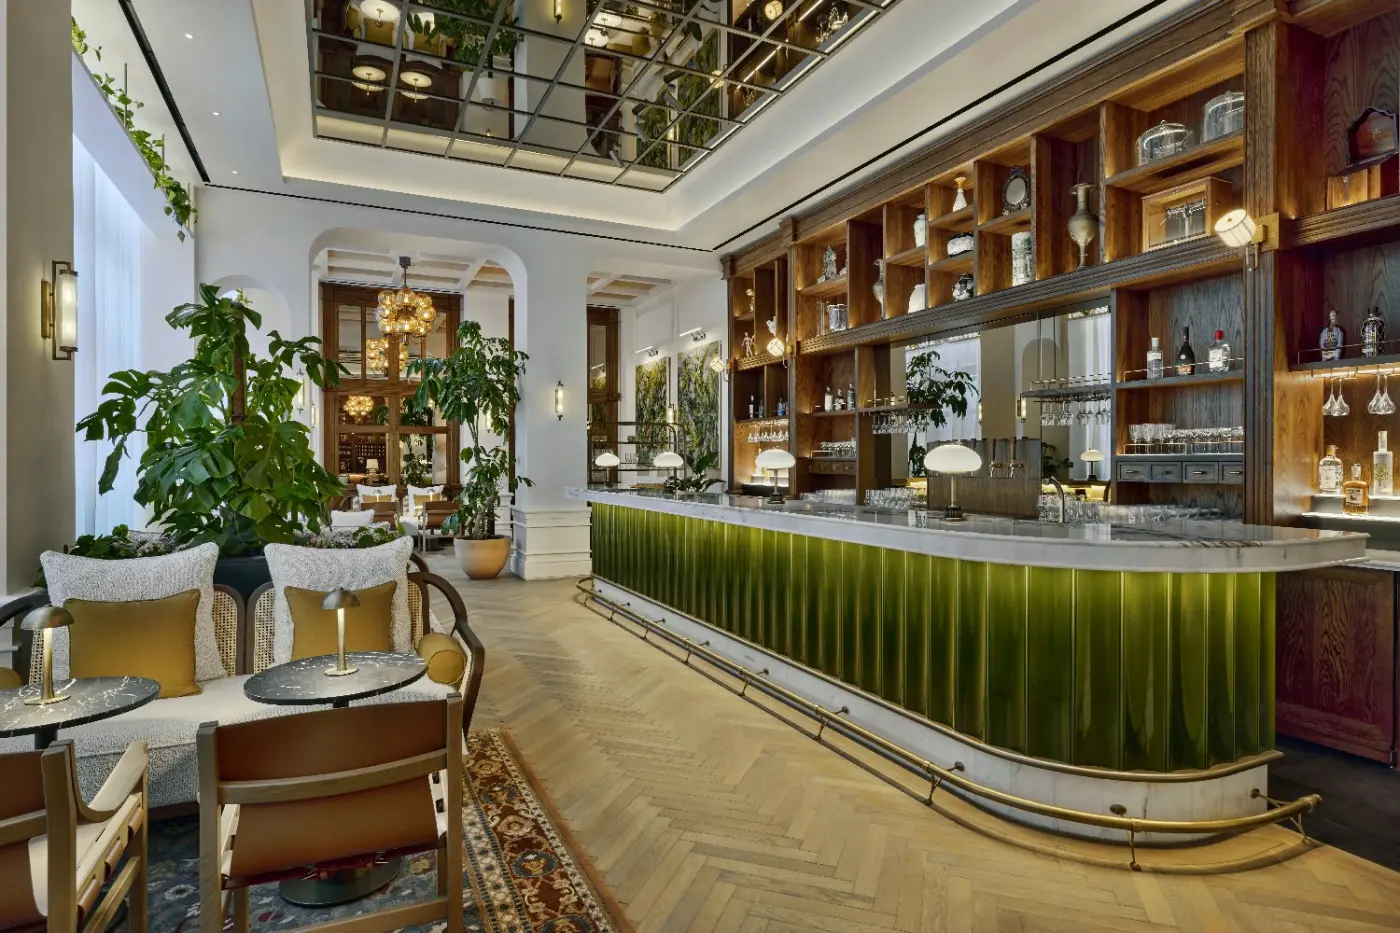
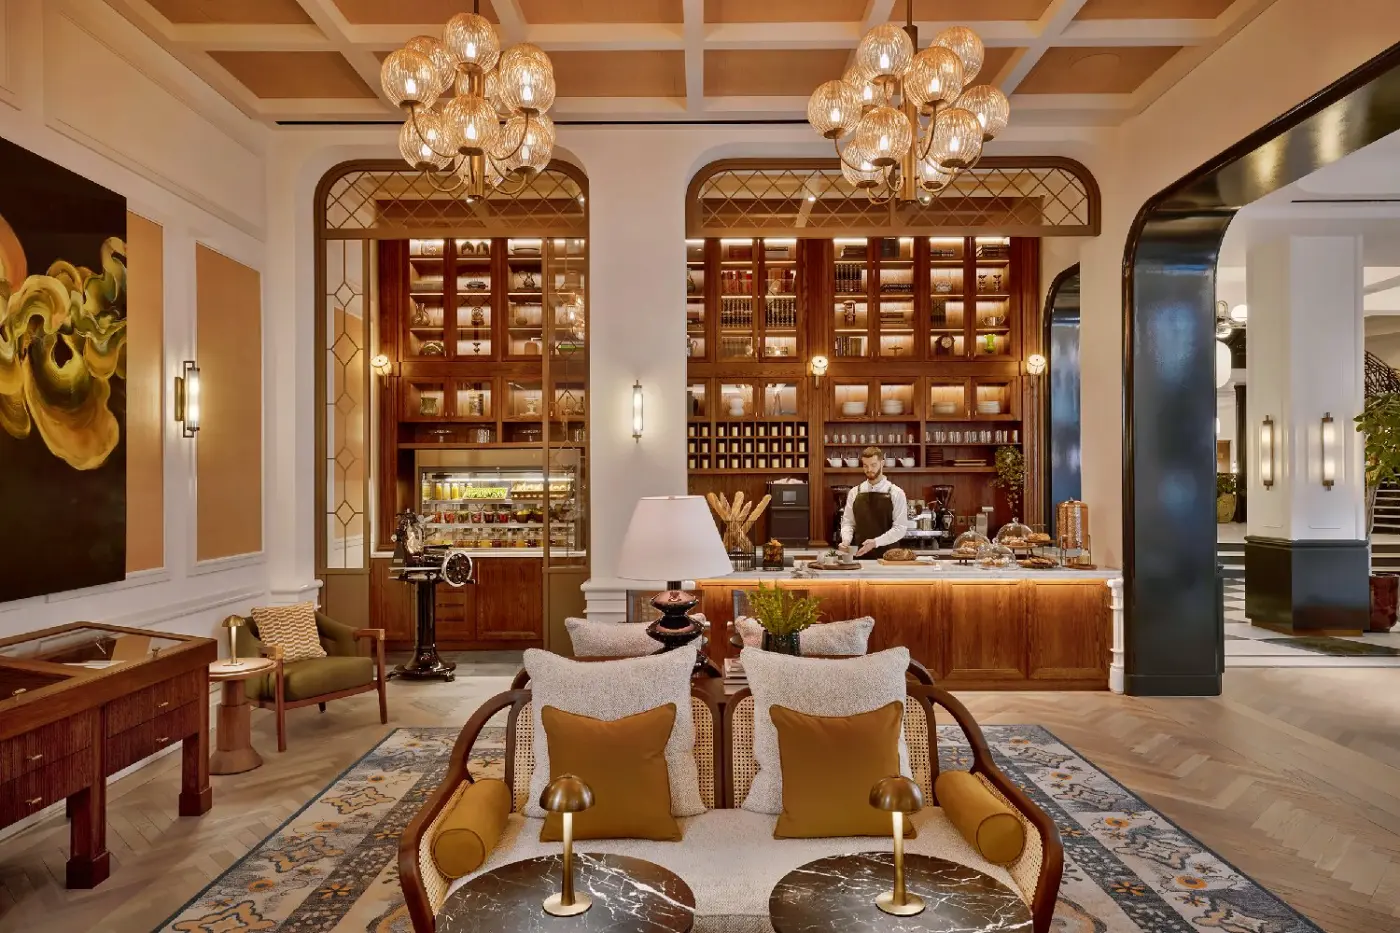
Whiteley's Bar has its own role, moving from classic cocktails to inventive infusions and natural wines. Whiteley's Cafe is the most casual of the three. It pairs small-batch coffee with farmhouse-style bakes and seasonal treats. Together, the venues let guests move through the day without repeating the same atmosphere. They also feel rooted in Bayswater rather than like interchangeable hotel outlets. That matters in a city where the neighborhood is part of the reason to stay.
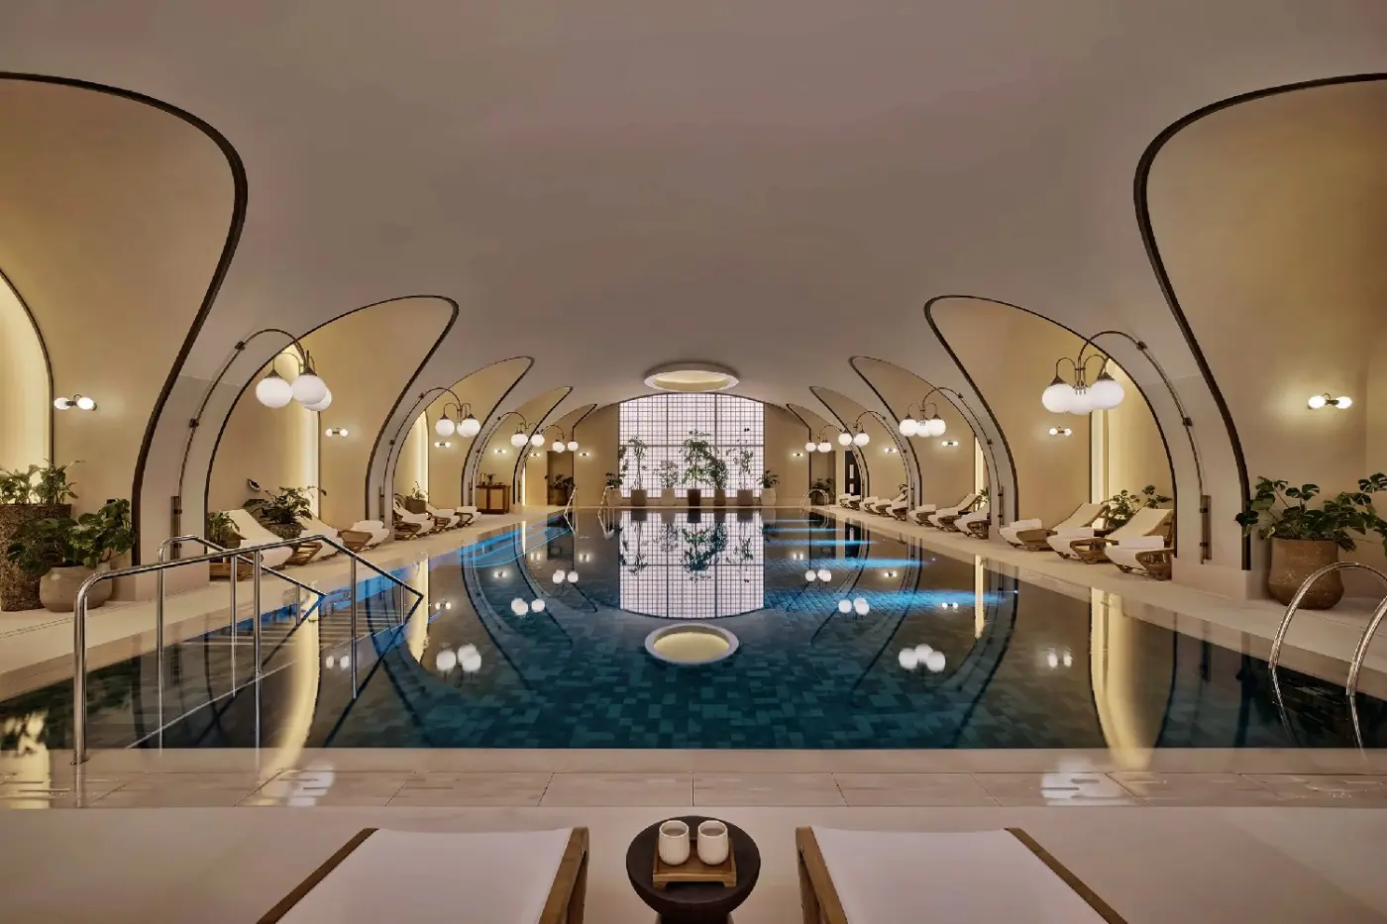
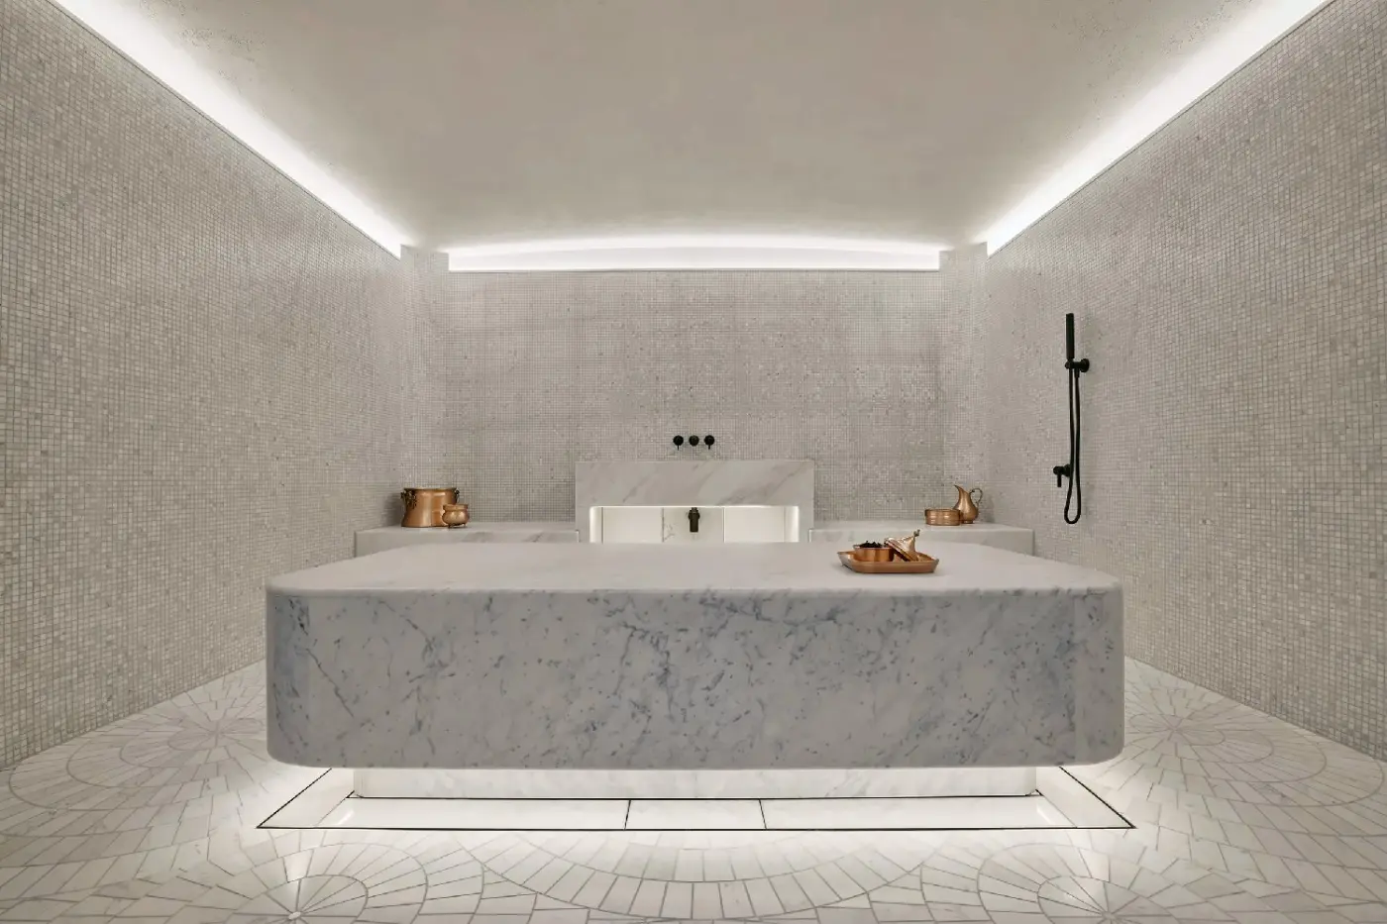
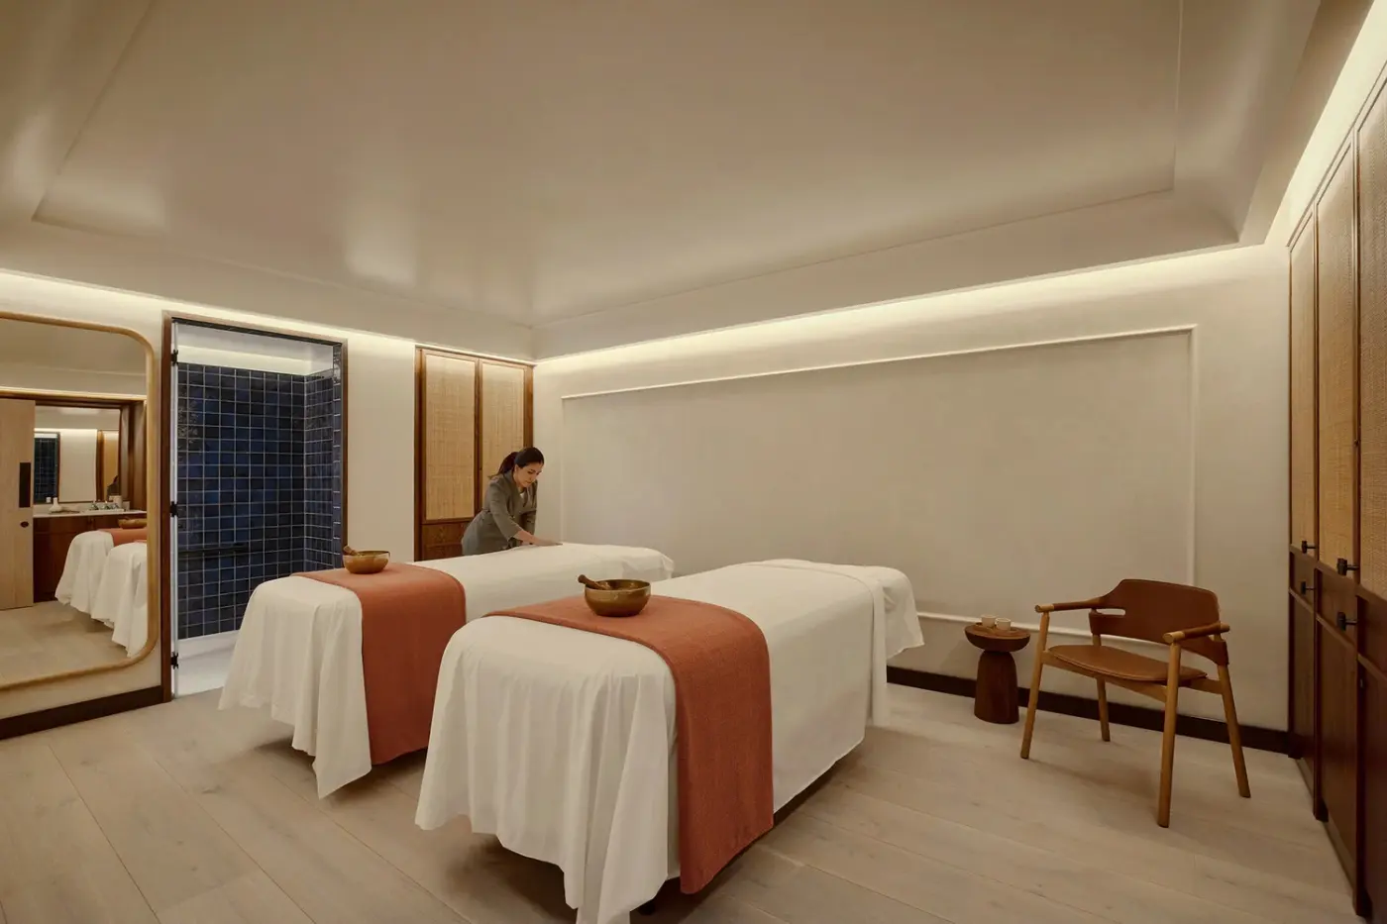
Six Senses Spa London is a defining part of the hotel rather than a compact urban treatment area. More than 2,300 square meters of wellness space occupy one level beneath the property. The design takes cues from an old Underground station. Corridors, bridges and reflective water create a clear shift from the city above. Treatment spaces sit beside rooms for use before and after a session. A Turkish hammam, bio sauna, relaxation areas, cryotherapy and flotation widen the choice.
The 20-meter indoor swimming pool is joined by magnesium and cold plunge pools. A biohack area adds compression and other tools focused on recovery. At the Alchemy Bar, seasonal British plants meet a current take on European herbal practice. Guests can also explore programs focused on sleep, yoga, detox or fitness. This range works for a swim between meetings or a single treatment. It can also support a more structured wellness plan over several days.
Fitness has received comparable attention. The 325-square-meter fitness area is supported by movement studios. A separate space is used for yoga, meditation and other sessions. Personal training adds a guided option. Earth Lab brings in practical work around sustainability. This hands-on element gives the hotel's wellness approach a wider scope than treatments and exercise alone.
Families should begin by choosing the room layout with care. Premier and Premier Terrace rooms, along with several suites, can sleep three. Connecting arrangements can extend that number to six. The Whiteley Suite provides two bedrooms and shared living space in one accommodation. Cots are available on request. Nanny and babysitting services, children's classes, games, activities and Earth Lab experiences add practical support. Families should confirm the child access rules for the spa, pools and Six Senses Place before their stay.
For visits of more than a few nights, a separate living room or outdoor space may matter more than total floor area. The Courtyard Suite creates a useful divide between sleeping and daytime use. The Notting Hill and Westbourne suites add terraces large enough to work as another living area. The Whiteley Suite supports shared meals and different schedules. In-room dining also makes these categories easier to use as a London base.
Six Senses Place is the property's social and wellness members' club. Its program centers on movement, conversation, learning and shared experiences. It welcomes members and hotel guests, while residents also have club access. The exact privileges for each group should be confirmed rather than assumed. For hotel guests, Place adds somewhere to spend time beyond the room, restaurant and spa. That extra setting is especially useful during a longer stay.
AvroKO's Art Deco-inspired interiors make time inside the hotel part of London's design story, appealing to guests who value distinctive surroundings.
Whiteley's Bar mixes Clouds Over Islay with Bruichladdich whisky, amazake and house-made lemon hydrosol, bringing the hotel's Alchemy Bar creations into your aperitif.
A Turkish hammam and flotation pod give spa-focused travelers alternatives to a massage, adding variety to wellness time during a city stay.
1 Redan Pl, London, W2 4SA, United Kingdom
Whiteley's Kitchen serves modern, produce-led British food from breakfast through dinner. Whiteley's Bar focuses on seasonal cocktails, house-made ferments and natural wines, while Whiteley's Cafe offers small-batch coffee, pastries and seasonal sweets. Together they form one connected neighbourhood dining collection inside The Whiteley.
Breakfast is served at Whiteley's Kitchen from 7am to 10:30am. Its vegetable-led menu uses seasonal British produce and techniques including fermentation, preservation and fire cooking. Whiteley's Cafe provides coffee, farmhouse-style bakes and lighter treats, while in-room dining offers another breakfast setting.
Six Senses Spa London spans more than 2,300 square metres beneath the hotel. It contains 13 treatment rooms, a Turkish hammam, flotation pod, cryotherapy, bio sauna, biohacking facilities, movement studios and a 325-square-metre fitness suite. The gym operates 24 hours, with staffed supervision during daytime hours.
Yes. The underground wellness floor contains a 20-metre indoor swimming pool, a magnesium plunge pool and a separate cold plunge. The magnesium pool is presented as the first of its kind in a London hotel, designed to support muscular recovery and nervous-system regulation alongside the main swimming pool.
The Whiteley Suite spans 292 square metres in total and accommodates four guests in two emperor-bed rooms. Its 166-square-metre interior contains an open living area, kitchen, bar and dining table for eight, while the 126-square-metre terrace runs the length of the suite and provides broad city views.

Royal Lancaster London rises beside Hyde Park with the confidence of a true city landmark. The hotel stands at Lancaster Gate...
More amenities
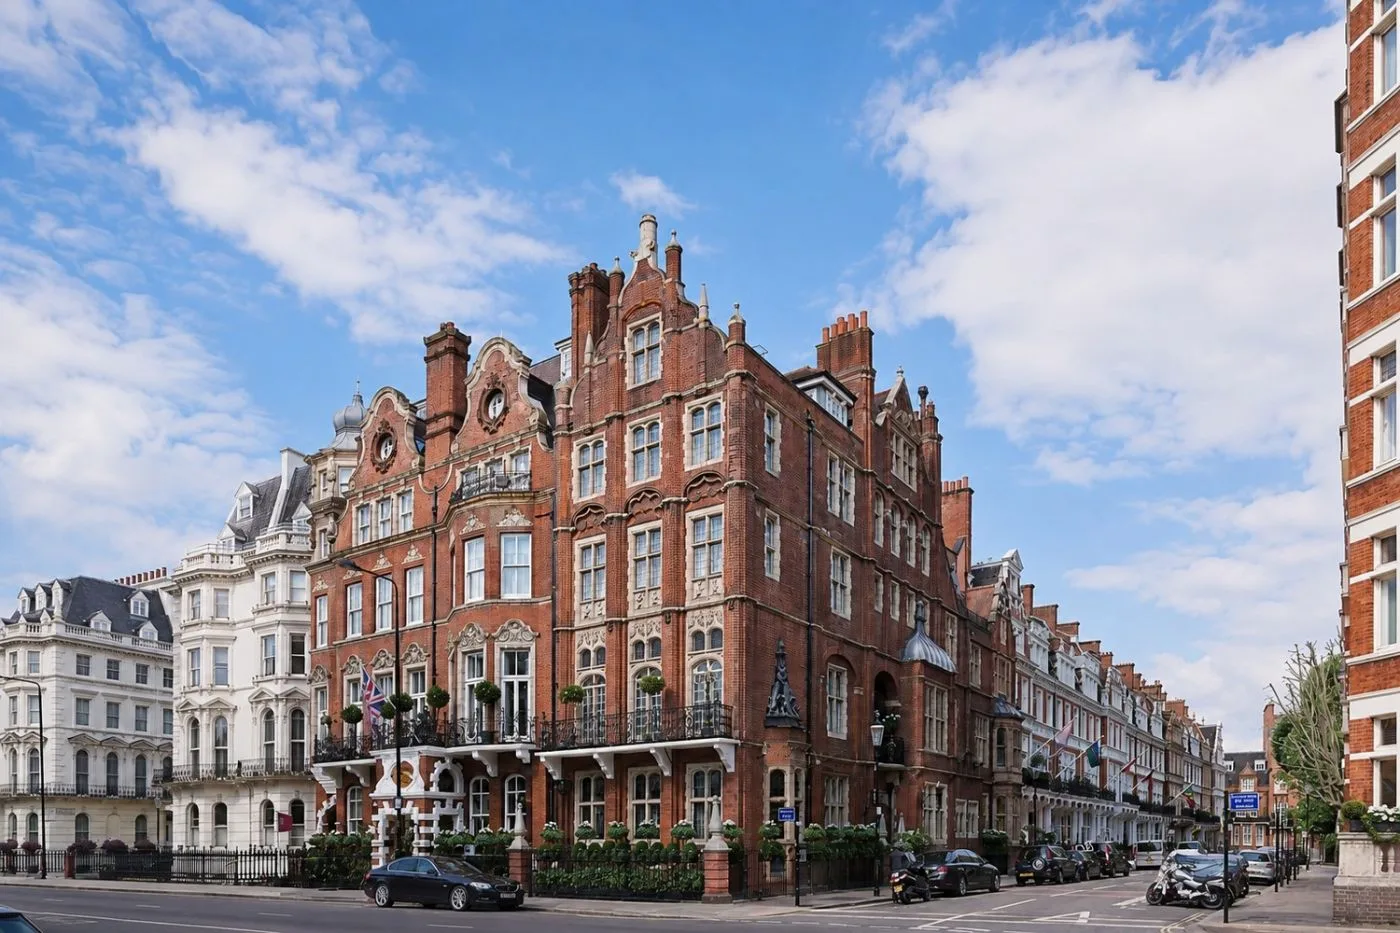
The Milestone Hotel sits on Kensington Court, facing Kensington Gardens and close to Kensington Palace. It is one of London's...
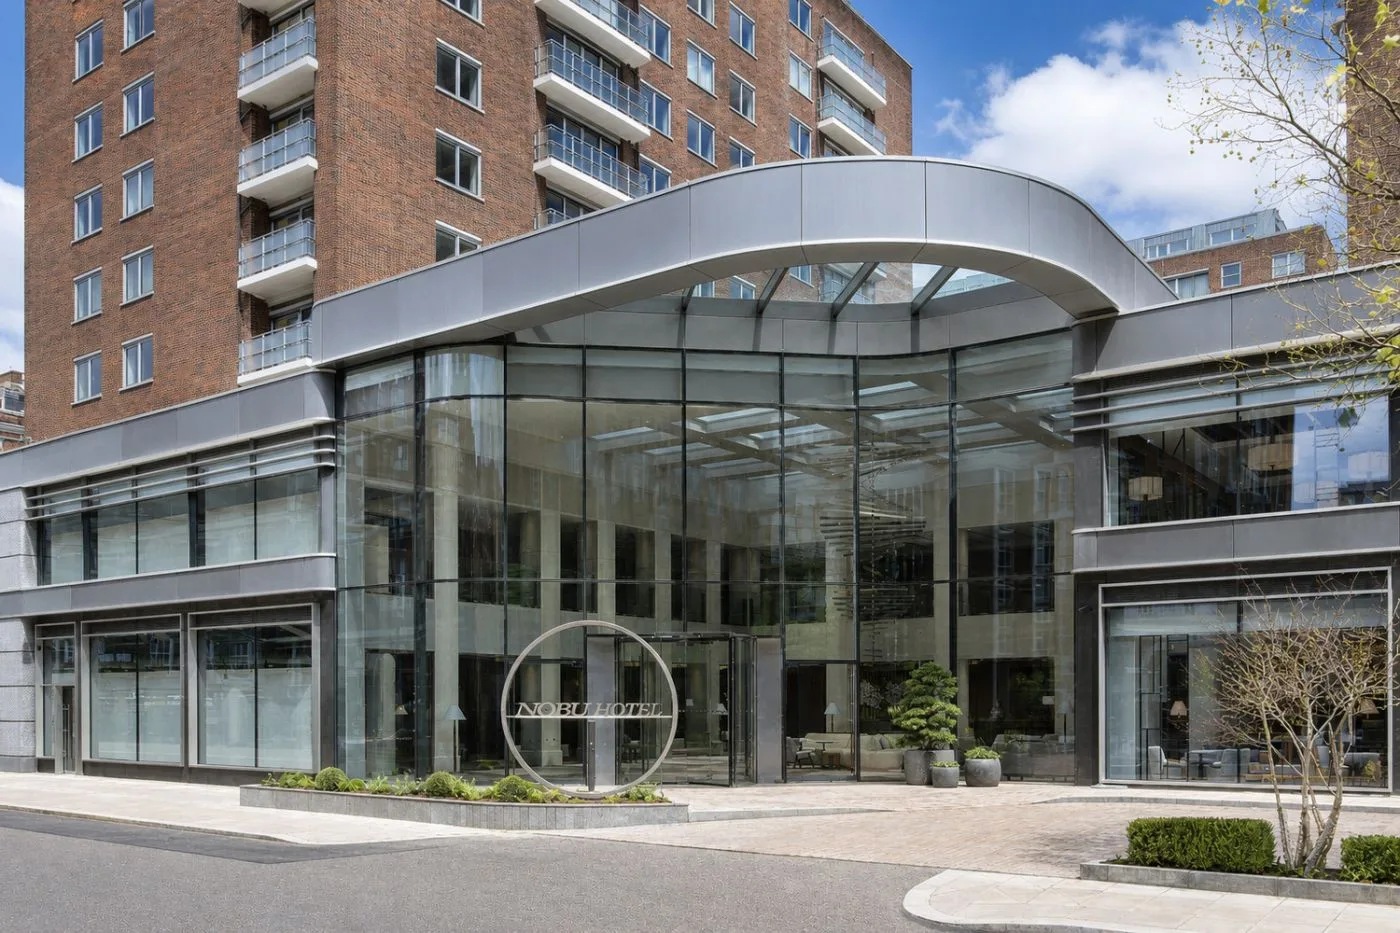
Nobu Hotel London Portman Square puts a lively restaurant and a quieter Marylebone address in the same building. Portman Squa...



