


Best for
Parents wanting an evening together can enquire about the hotel's babysitting service before committing to dinner or theatre reservations.
Please choose a hotel or destination from the list.
We couldn’t open your search results. Please try again.
Your private search
Finding exceptional stays
Best for
Parents wanting an evening together can enquire about the hotel's babysitting service before committing to dinner or theatre reservations.
What makes it special
The Library's vegan afternoon tea options make this heritage dining room a considered choice for mixed groups of plant-based and other diners.
Room to consider
If shower reach matters, request a room with an adjustable hand-held shower wand and confirm its arrangement before finalising your booking.
Insider tip
If you need an accessible arrival route, confirm directions to the hotel's side entrance before your driver drops you off.
Free membership gives you access to preferred rates, exclusive benefits and current promotions for your stay.
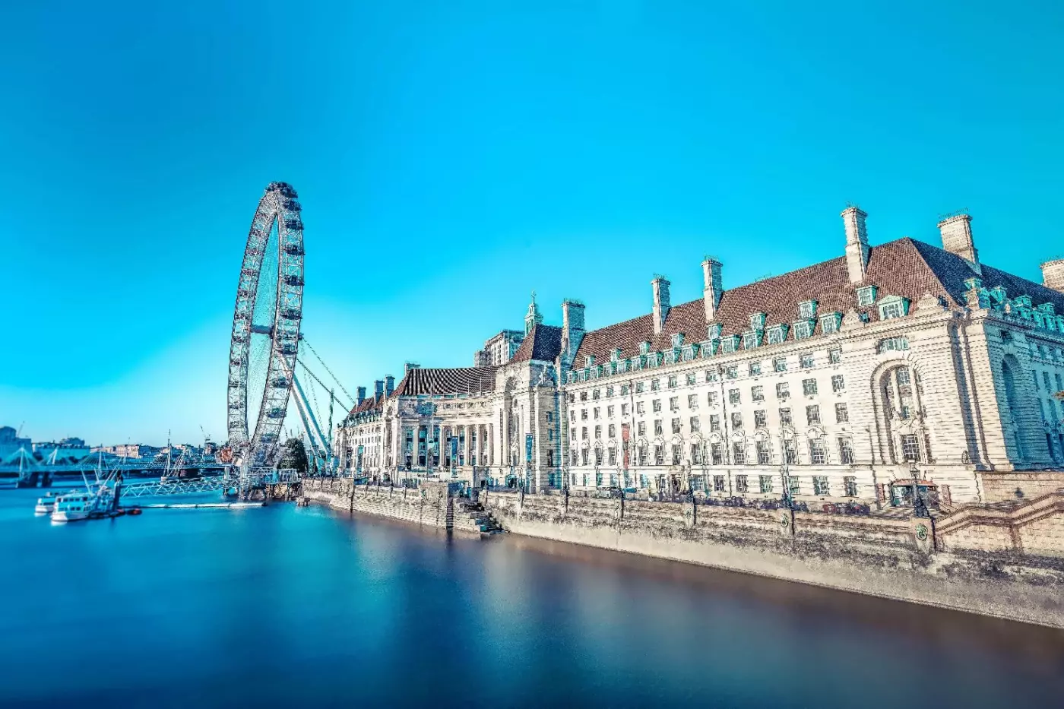
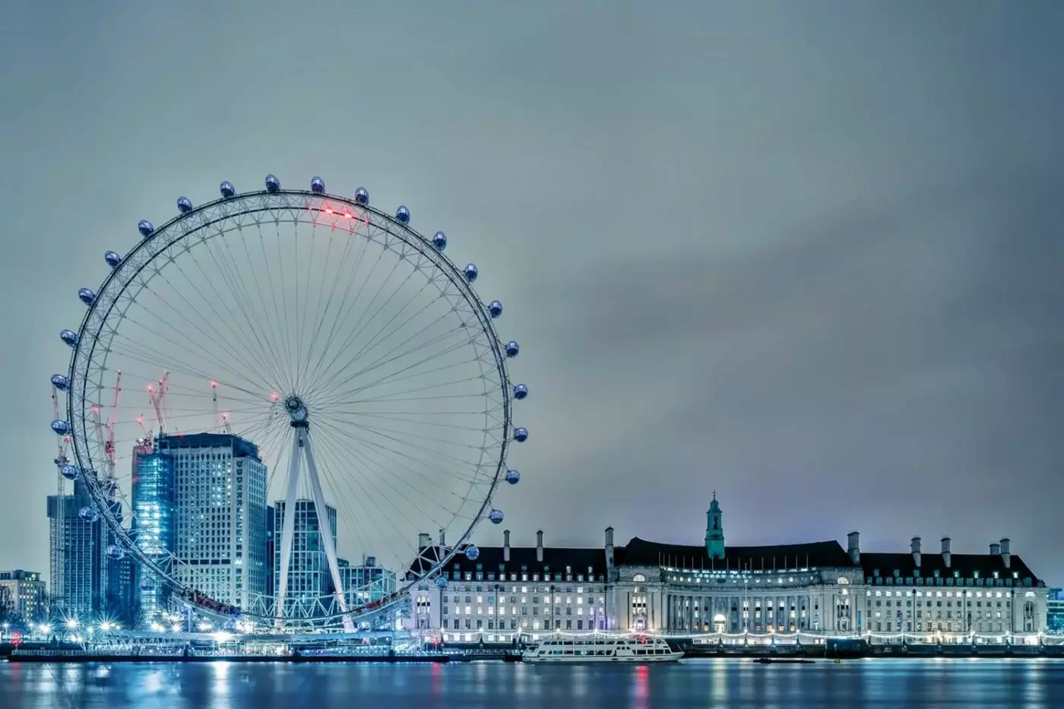
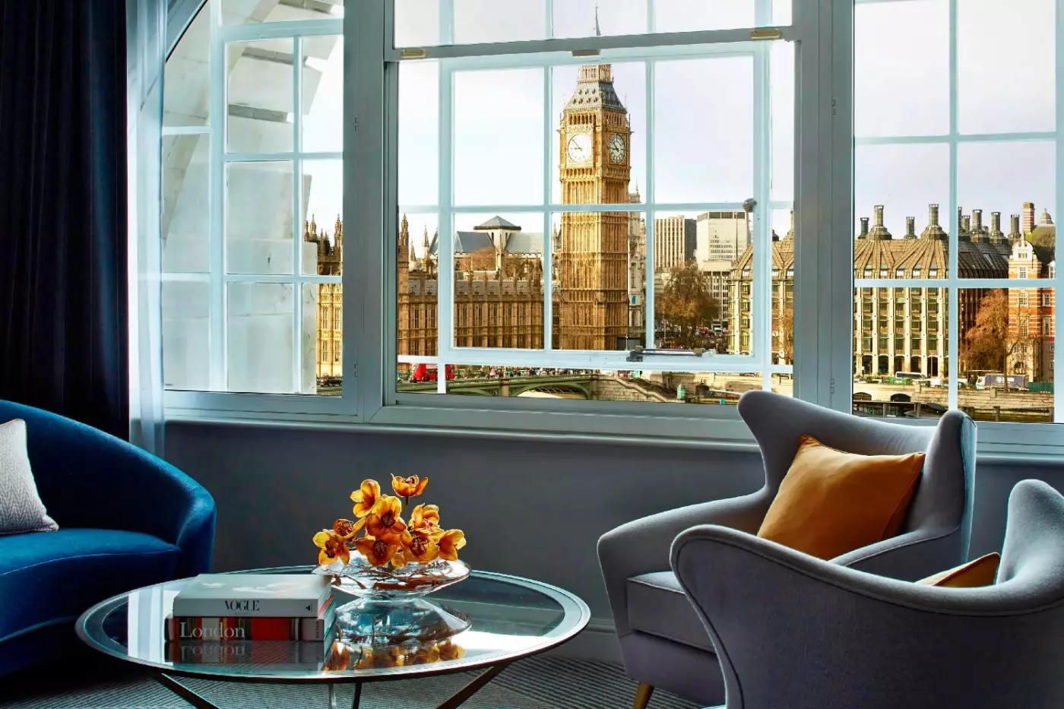
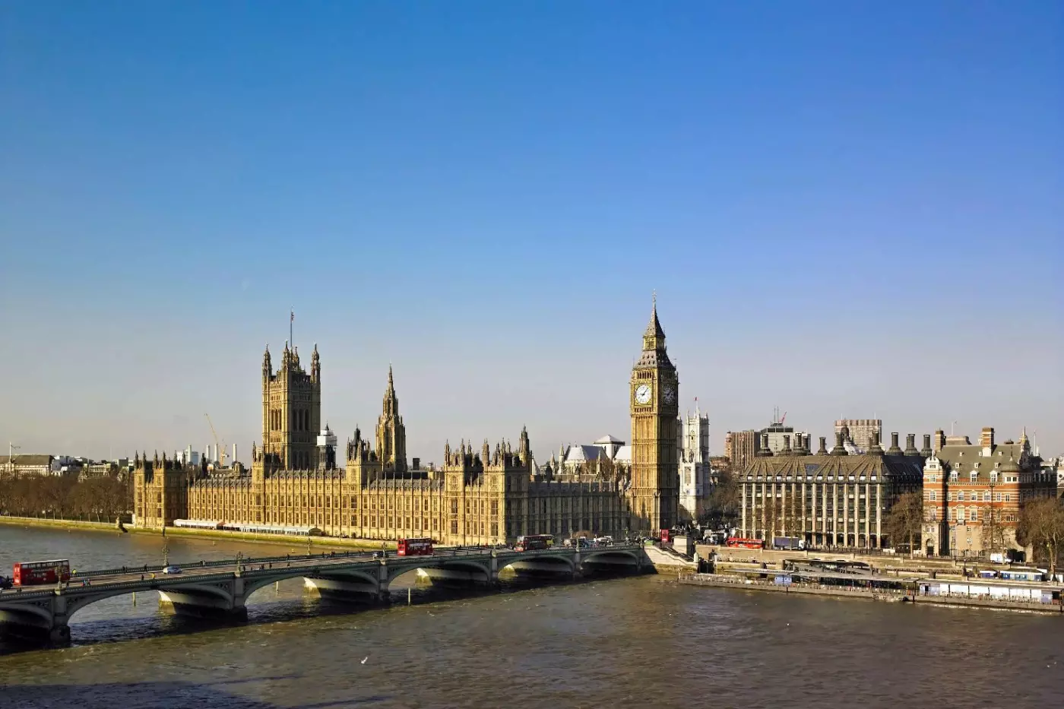
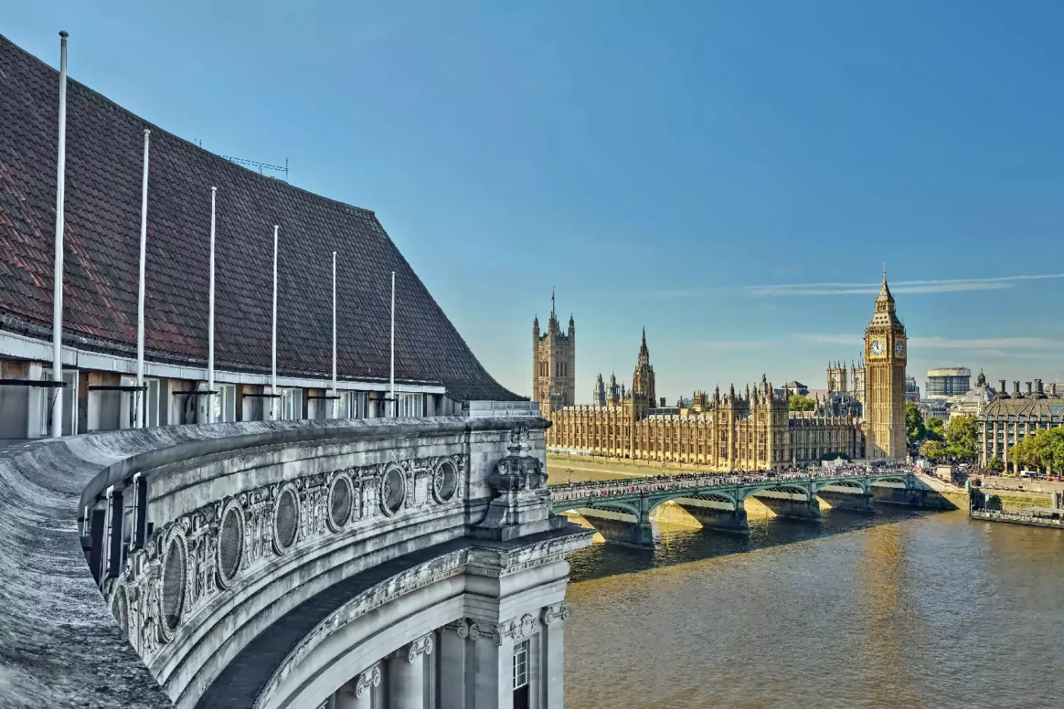
London Marriott County Hall has one advantage most Westminster hotels can only point toward: it is already part of the view. The hotel sits inside County Hall on Westminster Bridge Road, directly on the South Bank of the River Thames. Big Ben, the Houses of Parliament, Westminster Bridge, and the London Eye are close enough to shape the stay before a guest has opened a guidebook.
This is not the quietest address in London, and it is not trying to be. The draw is proximity, scale, and theatre. Guests come here for a 5-star hotel in London with the capital's landmarks at eye level. It then adds the comfort of a full-service Marriott: sizeable rooms, river-facing suites, a proper indoor pool, serious meeting space, and dining rooms with political history in the walls.
 206
 Charming
 Fitness
 Pool
 Culture
 City Vibe
 Wheelchair Accessible
 Connecting Rooms
Soundproofed windows stretch along the main room, beside a sleeping space with its own marble shower bathroom. Robes and slippers are provided. The furniture layout varies with the choice of beds.
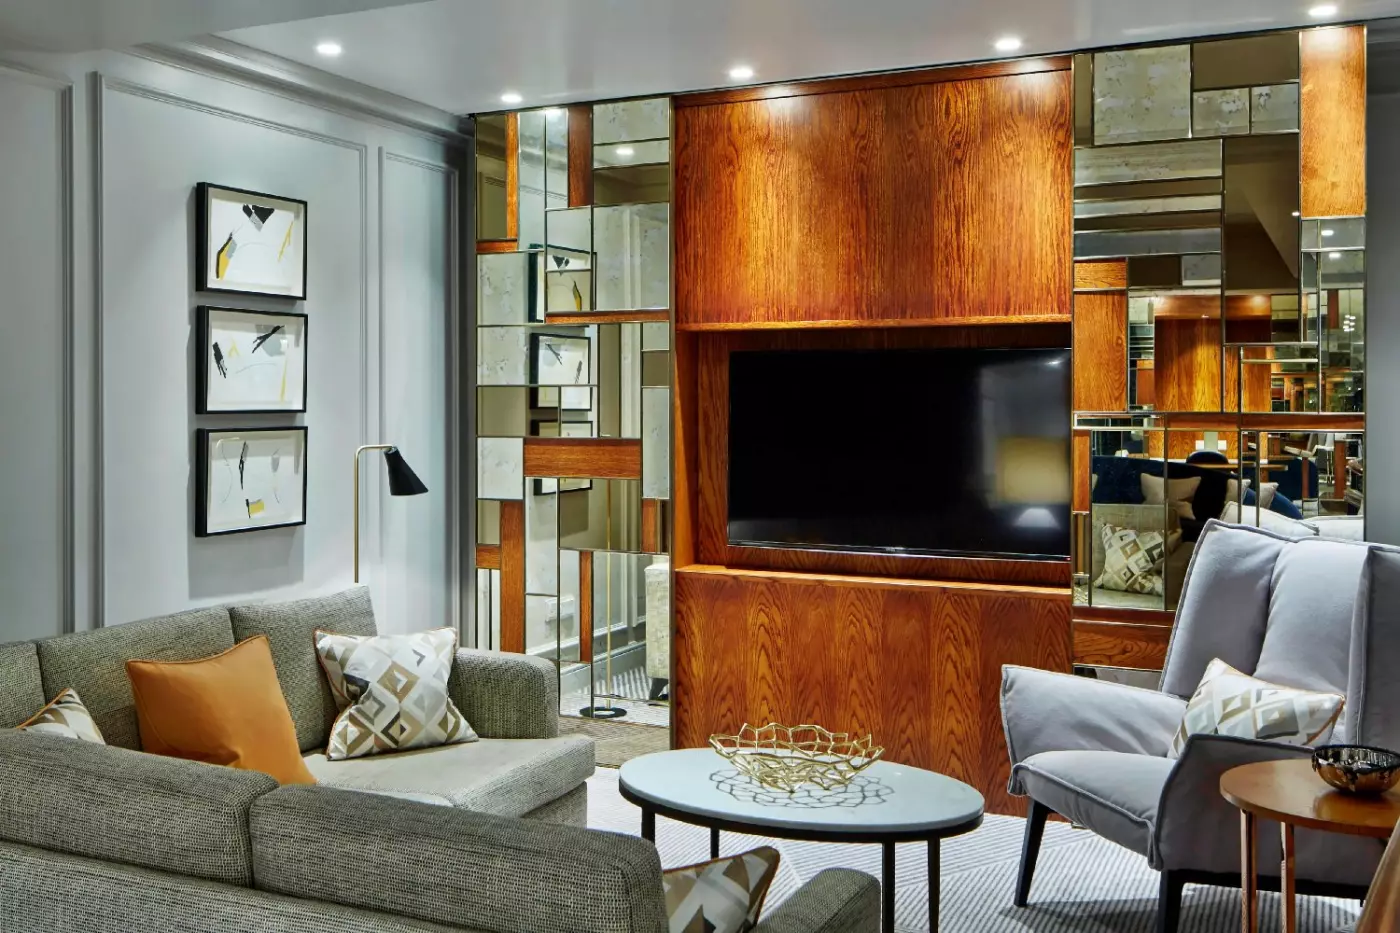
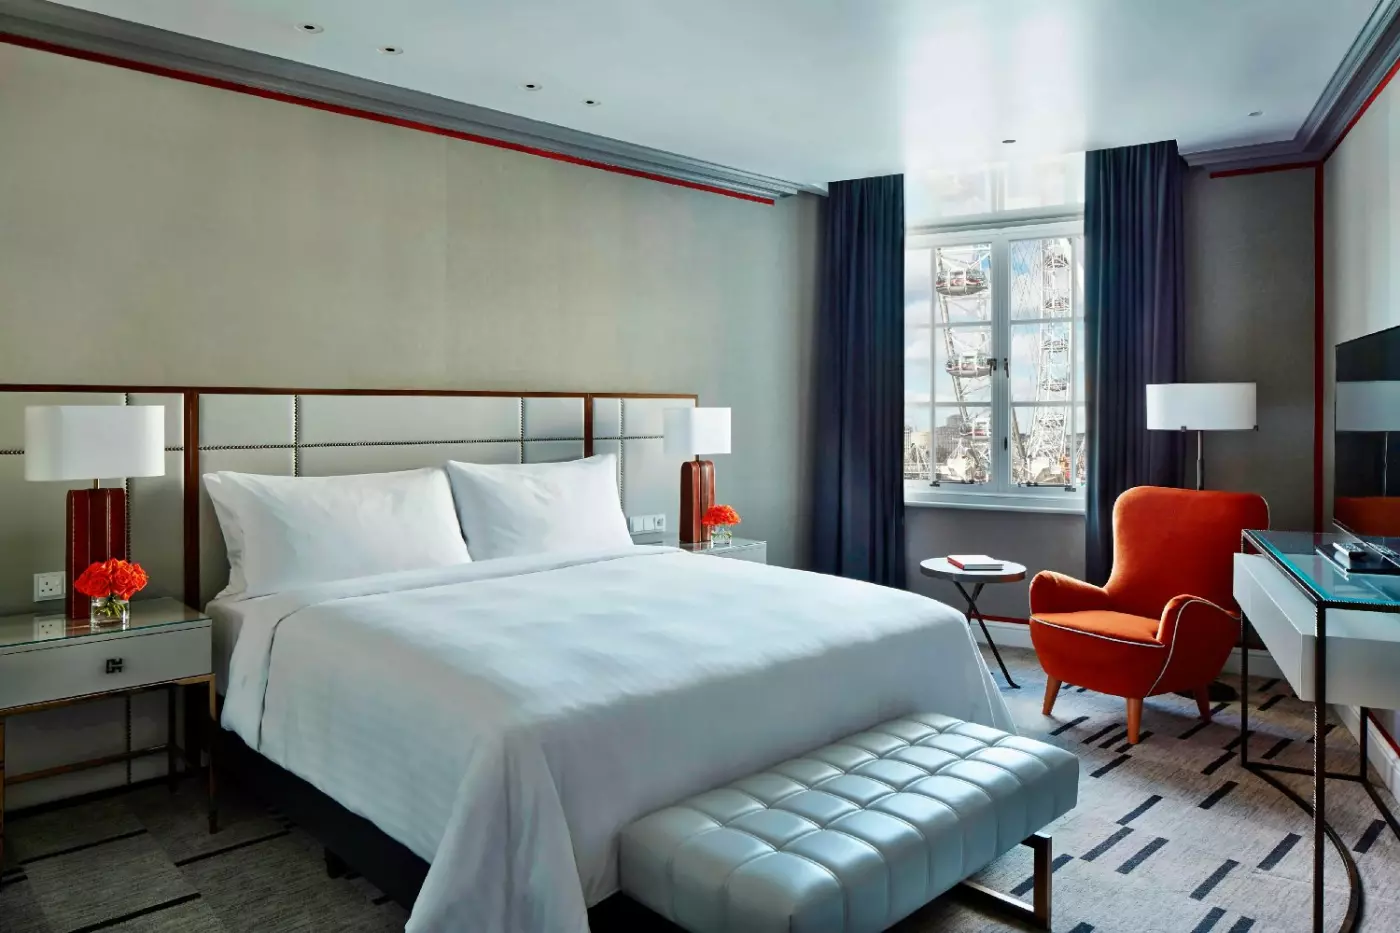
In one king-bed room, a curved pale sofa sits below the window near an orange velvet chair and wooden table. A double-bed layout instead has an armchair and smaller table by the window. White wall panels surround the dark padded headboards. Brass lights hang above the bedside furniture, with full-length curtains at the windows and a linear pattern across the carpet.

Soundproofed windows stretch along the main room, beside a sleeping space with its own marble shower bathroom. Robes and slippers are provided. The furniture layout...
Tall windows stand beside an indoor seating corner in the main room. In one interior, a curved pale sofa follows the window wall, with a small wooden table close by. An orange velvet armchair adds another place to sit, while dark curtains frame the glazing.
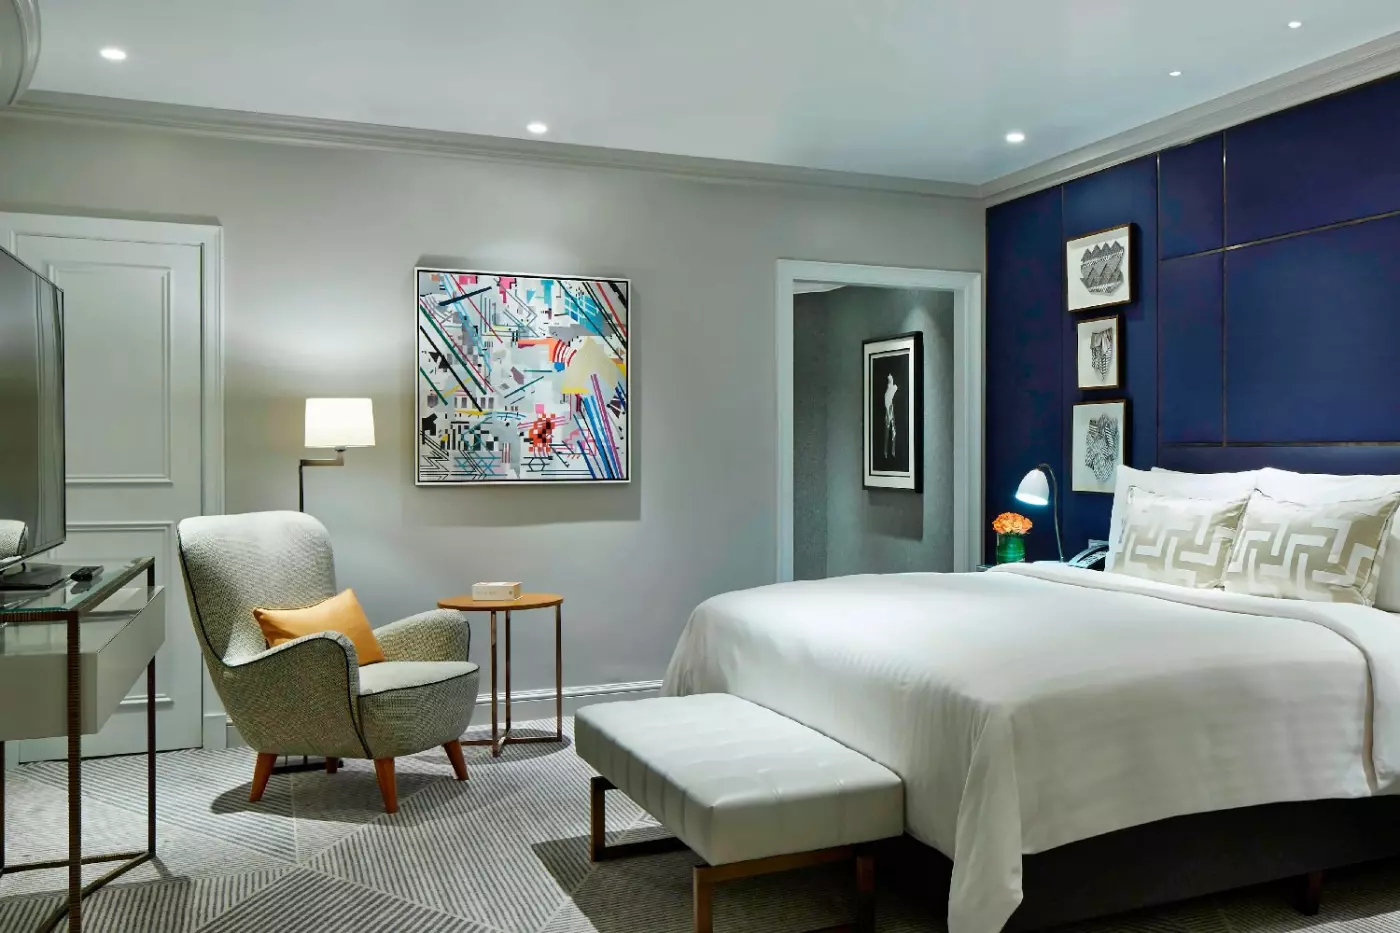
White wall panels run beneath a grey upper wall, with a dark padded headboard anchoring the sleeping space. Fine black lines cross the carpet, and geometric brass lights hang beside the bed. The marble bathroom has a shower and a spacious vanity. Windows are soundproofed, and selected rooms can connect to adjoining accommodation.

Tall windows stand beside an indoor seating corner in the main room. In one interior, a curved pale sofa follows the window wall, with a...
An armchair and a small table provide room to sit within the bedroom. The marble bathroom includes a shower and a broad vanity, with soundproofed windows that can open for fresh air. Connecting rooms are available when more adjoining accommodation is needed.
Furnishings differ between layouts. One king-bed room has a curved pale sofa beside the window and an orange velvet chair nearby. White wall panels contrast with a grey upper wall and dark headboard. In a double-bed example, pale padded benches stand at the foot of the beds. Small portrait artworks, dark curtains and a carpet traced with black lines give these interiors their character.

An armchair and a small table provide room to sit within the bedroom. The marble bathroom includes a shower and a broad vanity, with soundproofed...
A short wooden staircase rises beside the sleeping space to a mezzanine in the loft arrangements. The upper level has timber and glass rails beneath a large round window framed in pale brick. In a double-bed example, the work surface fits beneath the raised level.
Grey wall panels and pale headboards accompany the timber structure. Padded benches furnish one layout, while an orange curved chair adds seating in another. Dark curtains have orange accents, and linear carpet runs across the lower floor. The marble bathroom provides a shower, with robes and slippers supplied. Exact furniture and floor plans depend on the allocated loft.

A short wooden staircase rises beside the sleeping space to a mezzanine in the loft arrangements. The upper level has timber and glass rails beneath...
M Club Lounge access is included for up to two guests per room.
A dedicated seating area sits within the main room, with a marble bathroom that combines a shower and tub. The soundproofed windows can open for fresh air. Connecting accommodation may be requested for a larger travelling party.
In one layout, a low white-fronted wooden cabinet divides the sleeping area from a pale sofa. An orange velvet armchair and small table stand beside the tall windows. White wall panels, dark padded headboards and framed portrait artwork surround the room. Long curtains frame the seating corner, while fine black lines run across the carpet. The furniture arrangement differs between the king and double-bed options.

A dedicated seating area sits within the main room, with a marble bathroom that combines a shower and tub. The soundproofed windows can open for...
An open bedroom arrangement leaves room for a sitting corner alongside the sleeping area. A chair stands beside the work surface, which has dual-voltage outlets for devices. The marble bathroom includes a walk-in shower, with robes and slippers provided.
One interior pairs white wall panels with dark padded headboards and a grey upper cornice. Pale benches sit at the foot of the beds, while an orange velvet armchair faces a small wooden table. Black lines cross the carpet towards a doorway edged in pale veined stone.

An open bedroom arrangement leaves room for a sitting corner alongside the sleeping area. A chair stands beside the work surface, which has dual-voltage outlets...
Glazed doors bring the outdoor setting directly into the bedroom, with the river beyond. The marble bathroom has a walk-in shower, and connecting rooms can be requested. Rollaway beds are not permitted; a crib is available on request.
In one interior, angled white-panelled walls frame a dark padded headboard. An orange velvet armchair and small wooden tables stand beside the doors. Pale patterned cabinet fronts are edged in orange wood, with portrait artworks on the wall above. The double-bed arrangement also has padded benches at the bed foot. Dark full-length curtains and linear carpet finish the room, with furnishings varying by layout.

Glazed doors bring the outdoor setting directly into the bedroom, with the river beyond. The marble bathroom has a walk-in shower, and connecting rooms can...
M Club Lounge access is included for two guests per room.
The private sleeping rooms open onto a shared living and dining room with tall windows. A table provides a place for meals, and marble finishes line the bathroom. Connecting accommodation can be requested.
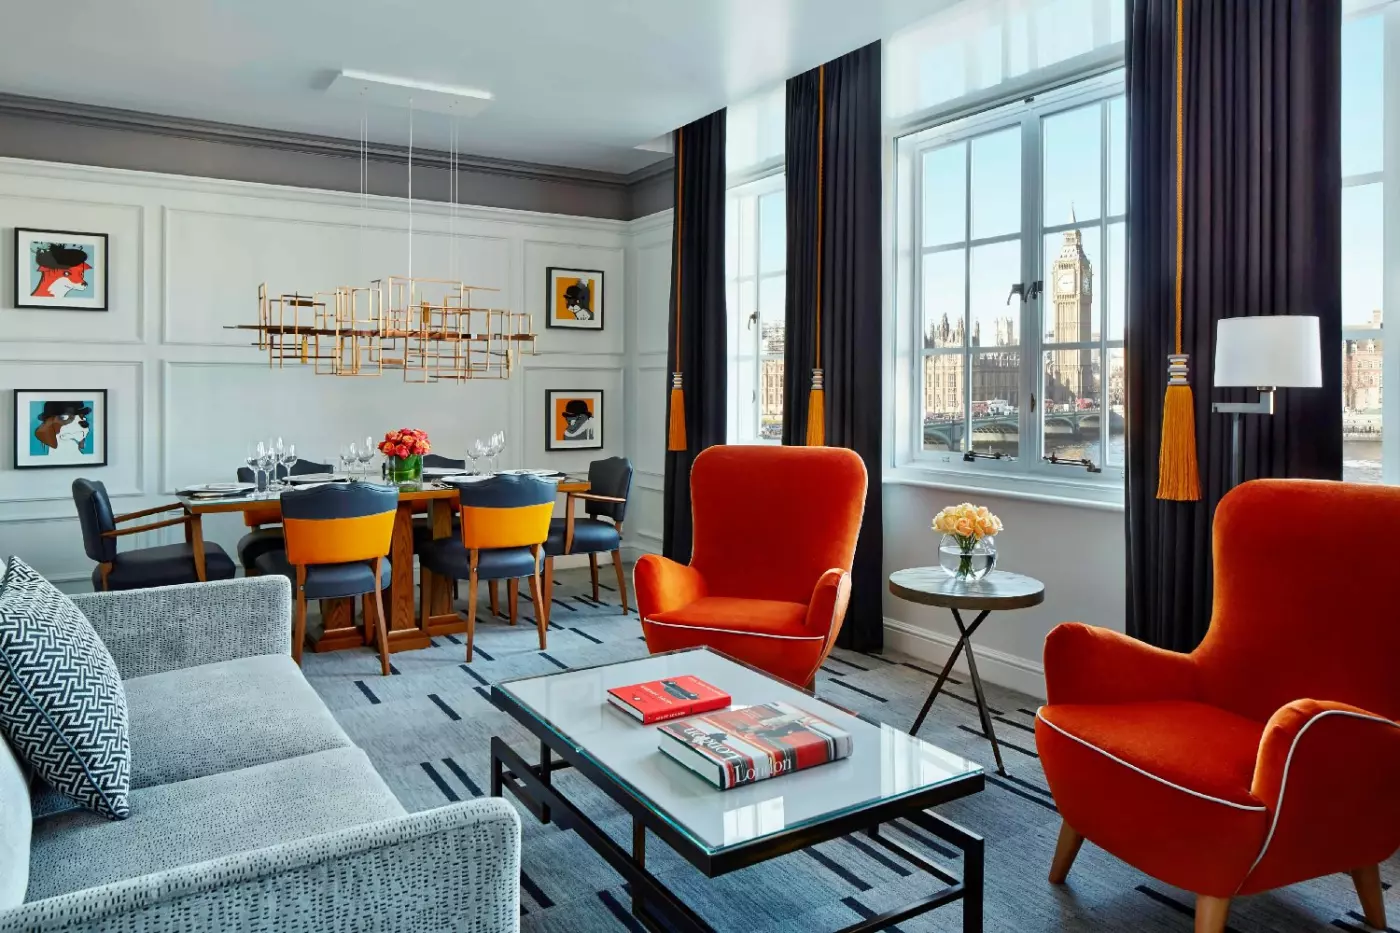
Some interiors in this suite family have a pale sofa and orange velvet chairs around a glass coffee table. A brass grid ceiling light hangs above the dining table. Gold tassels trim the dark curtains at the windows, and small portraits hang on the white wall panels. Carpet with a fine line pattern runs through both parts of the shared room.

The private sleeping rooms open onto a shared living and dining room with tall windows. A table provides a place for meals, and marble finishes...
The bed and sitting area share an open room beside a spacious marble bathroom. A walk-in shower is set apart from the deep soaking tub. There is also a place to dine outdoors.
In one interior, sloping grey walls surround a wooden writing desk and an orange padded armchair. A long, low cabinet separates the bed from the pale sofa and glass coffee table. A fine metal grid frames the pale headboard panels, with mirrored furniture at the bedside. Lines cross the carpet beneath a wide artwork, while the sitting area remains open to the room.

The bed and sitting area share an open room beside a spacious marble bathroom. A walk-in shower is set apart from the deep soaking tub....
The bedroom opens to its own bathroom, while the living room sits separately alongside it. A soaking tub and rainfall shower offer a choice for bathing. Broad corner windows wrap around the shared rooms, following the historic building's large openings.
In one layout, a wooden dining table stands beneath an angular brass ceiling light. Near the windows, a pale sofa and orange velvet chairs face a glass coffee table. Gold tassels hang from the dark curtains. White wall panels and patterned carpet run through this living and dining space.

The bedroom opens to its own bathroom, while the living room sits separately alongside it. A soaking tub and rainfall shower offer a choice for...
The suite is arranged over two levels.
The bedroom and living area provide separate places for sleeping and sitting, with a dedicated work surface inside the suite. A marble bathroom pairs a deep soaking tub with a separate shower. Soundproofed windows can be opened when fresh air is wanted.
One lounge arrangement has a pale sofa and a matching chaise-style seat around a low rectangular coffee table. An orange velvet armchair adds another seat, with a faceted white lamp nearby. White wall panels and dark curtains frame the glazed doors, while fine black lines cross the carpet.

The bedroom and living area provide separate places for sleeping and sitting, with a dedicated work surface inside the suite. A marble bathroom pairs a...
An office sits alongside the bedroom, living room and dining area, where the table seats ten. The en-suite bathroom has marble finishes. Broad windows look onto the riverfront from the shared rooms.
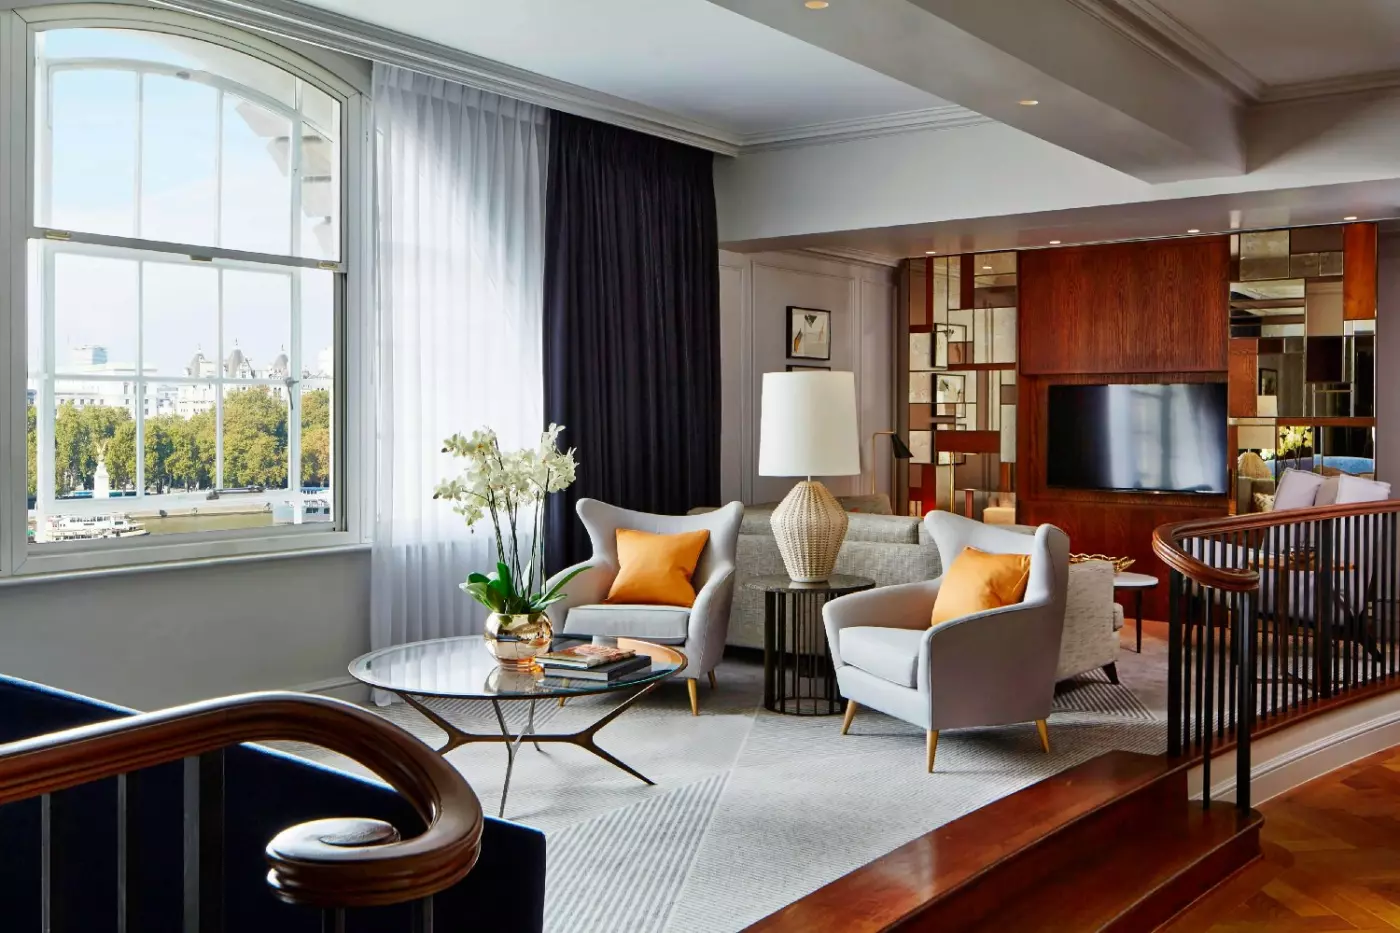
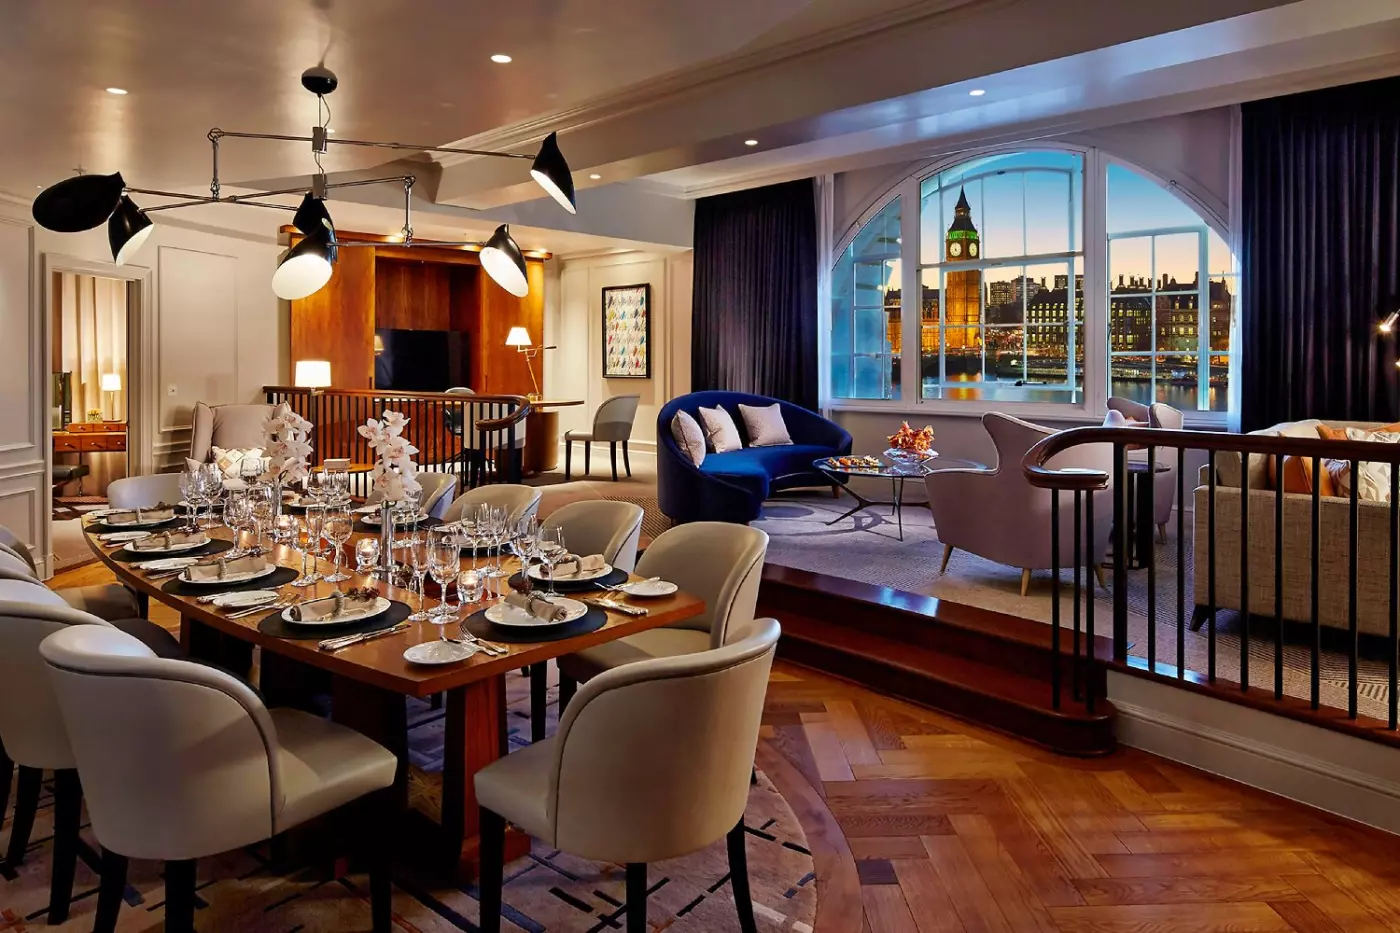
One lounge is raised behind dark wooden rails. A curved blue sofa and pale armchairs face low tables beneath a large arched window. Herringbone wood flooring runs through the dining area. Ceiling lights with jointed arms hang above the wooden table, while pale panels line the walls. A recess lined with wood adds a different surface to this interior.

An office sits alongside the bedroom, living room and dining area, where the table seats ten. The en-suite bathroom has marble finishes. Broad windows look...
Each bedroom has its own bathing space, with tubs and showers surrounded by marble. The large living room opens into a private dining area. Tall soundproofed windows look over the river, while the bedrooms sit apart from these shared rooms.
In one lounge, a pale sofa faces two orange velvet chairs across a broad glass coffee table. Further into the room, a wooden dining table sits beneath a brass grid ceiling light. Dark-and-yellow chairs stand against white wall panels and portrait art. Gold tassels trim the full-length curtains, with lines crossing the carpet between the sitting and dining areas.

Each bedroom has its own bathing space, with tubs and showers surrounded by marble. The large living room opens into a private dining area. Tall...
This penthouse occupies two levels.
A separate dining area seats eight, alongside the bedroom and lounge. The marble bathroom has a bathtub and separate shower. Elsewhere in the rooms, soundproofed windows can open.
One lounge groups a curved blue sofa and two pale armchairs around an oval glass table. Timber rails edge the sitting area, with a wooden chest beside them. White wall panels follow the sloping ceiling beneath a light with branching arms. Glazed doors open up the landmark outlook from the living space, with dark curtains framing the windows.

A separate dining area seats eight, alongside the bedroom and lounge. The marble bathroom has a bathtub and separate shower. Elsewhere in the rooms, soundproofed...
The accommodation is set across two floors.
A separate sitting area lies alongside the bedrooms. The marble bathrooms have combined showers and tubs, and the suite's soundproofed windows can open. A work surface with power outlets provides a place to use a laptop.
In one lounge, a pale sofa and matching extended seat face a low coffee table. An orange velvet armchair stands with them. Dark curtains hang beside the glazed doors, while white panels line the walls. A long cabinet edged in wood stands within this interior, with fine lines crossing the carpet beneath the furniture.

A separate sitting area lies alongside the bedrooms. The marble bathrooms have combined showers and tubs, and the suite's soundproofed windows can open. A work...
The layout combines a duplex penthouse with an adjoining balcony room.
Private sleeping rooms are linked by a shared living area. Marble surrounds the combined tubs and showers in the bathing spaces. The rooms have soundproofed windows that open, plus a work surface with a power outlet beside the lounge seating.
One Big Ben suite lounge has a curved blue sofa facing an oval glass coffee table. Two pale armchairs sit nearby, with a wooden chest next to the timber rails. White panels follow the sloping ceiling beneath a light with branching arms. Long dark curtains hang beside the glazed doors.

Private sleeping rooms are linked by a shared living area. Marble surrounds the combined tubs and showers in the bathing spaces. The rooms have soundproofed...
This accommodation has a duplex layout.
Shared living and sitting areas accompany the bedrooms. The bathing spaces have marble finishes and combined showers and tubs. Soundproofed windows in the rooms can open. A work surface with electrical outlets provides a place for devices and daily planning.
In one South Bank lounge arrangement, a pale sofa sits opposite a long wooden cabinet with light patterned fronts. An orange velvet armchair stands near the low coffee table, beside a faceted white lamp. Glazed doors and full-length dark curtains form the window wall, with linear carpet below.

Shared living and sitting areas accompany the bedrooms. The bathing spaces have marble finishes and combined showers and tubs. Soundproofed windows in the rooms can...
County Hall opened in 1922 as the headquarters of London local government. The building still feels more civic than decorative. Its Portland stone facade, long corridors, carved details, and formal riverfront presence give the hotel a character that differs from Mayfair townhouses or newer glass towers. The entrance is more discreet than the address suggests, reached through the County Hall complex rather than a grand hotel driveway.
That matters for the mood of the stay. London Marriott County Hall is best for guests who want Westminster and South Bank close at hand. It is not for travellers seeking a tucked-away residential quarter. Step outside and the London Eye is next door. Waterloo station is within walking distance. Westminster Abbey, Parliament Square, the National Theatre, and the Royal Festival Hall are also realistic on foot.
The hotel has 206 guest rooms and suites. These include premium river-view categories introduced to make more of the building's best angles. Some rooms look toward Big Ben and the Houses of Parliament. Others face the London Eye, the Thames, or the South Bank. The strongest categories turn the view into part of the room rather than a glimpse between buildings.
Interiors lean into British references without turning the rooms into period sets. Expect marble bathrooms, comfortable work areas, generous bedding, and details that nod to the building's public-service past. Families should look closely at connecting rooms, two-bedroom layouts, and larger suites. This is one of the central London hotels where space can still feel practical rather than purely ornamental.
The most memorable options are the balcony rooms and larger suites. The Big Ben Balcony Suite and Westminster Residence categories are especially strong when available. They suit guests planning a celebration, a multi-generation stay, or a London trip where the room itself should carry some of the occasion. Travellers who only need a sleeping base may find better value in less prominent neighborhoods.
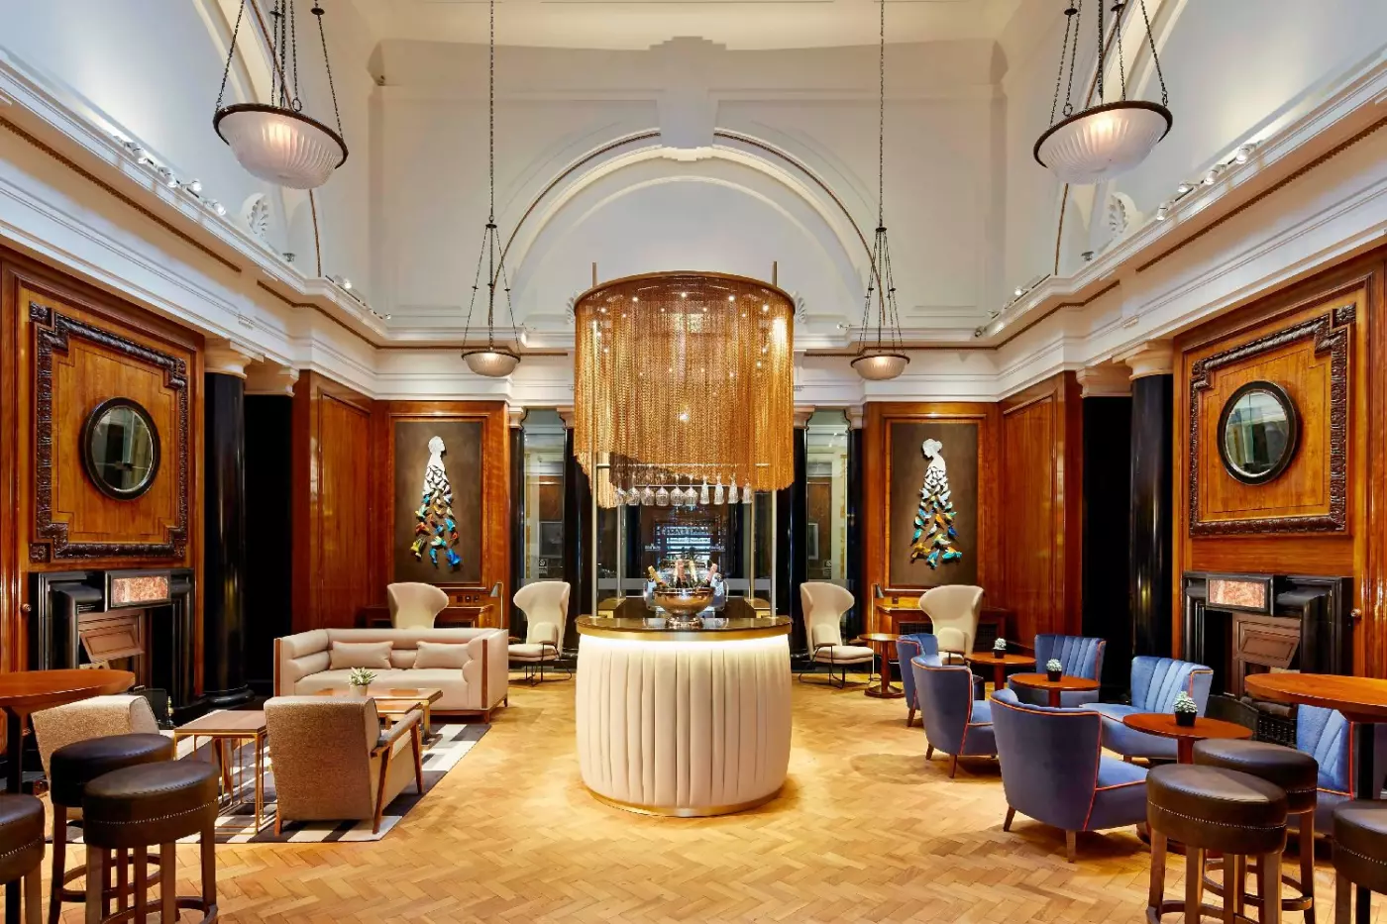
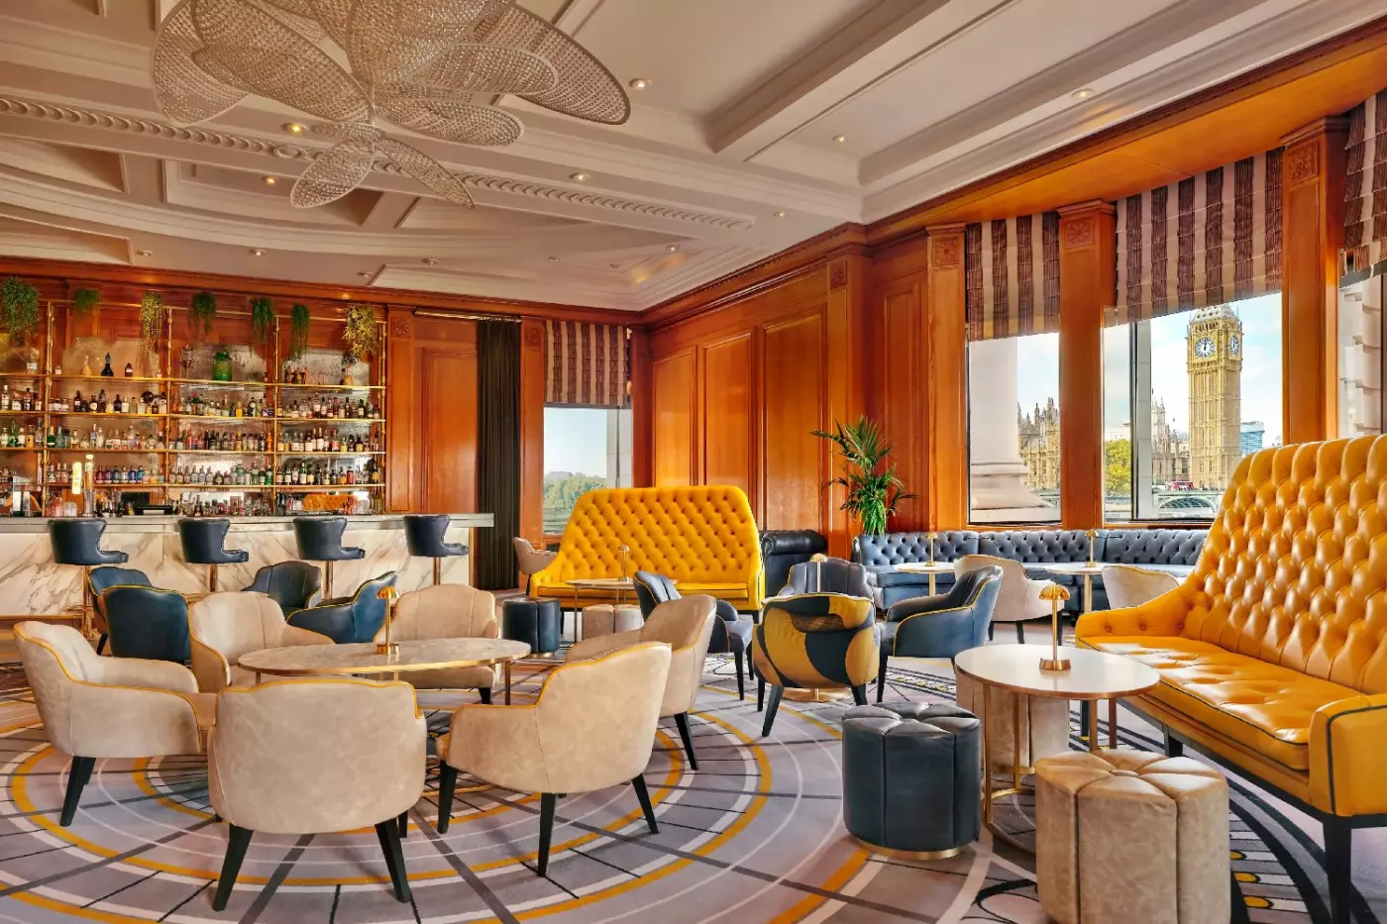
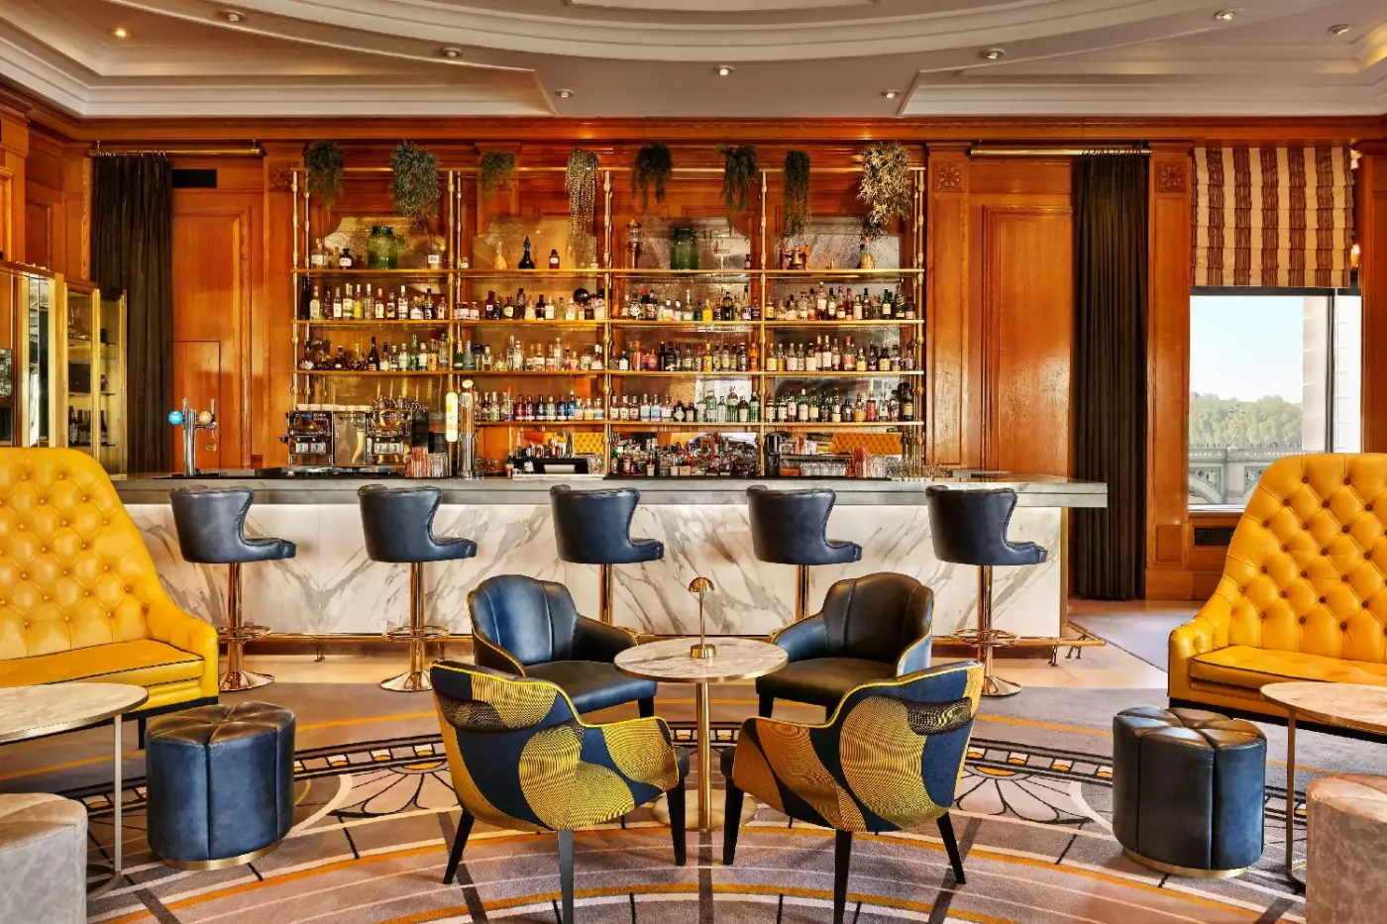
Dining is built around two very different rooms. Gillray's Steakhouse & Bar faces the river and keeps the mood lively. The menu focuses on British steaks, classic sides, cocktails, and a gin list that runs past 100 labels. It is the place for a direct Westminster evening: red meat, river light, and the sense that London is passing just outside the windows.
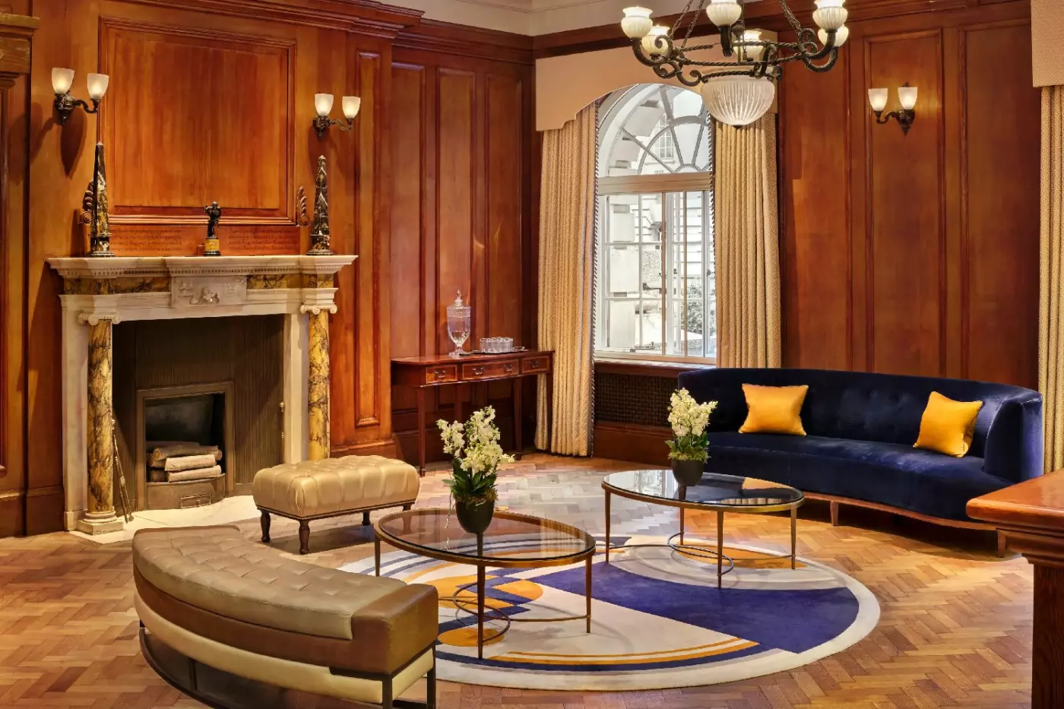
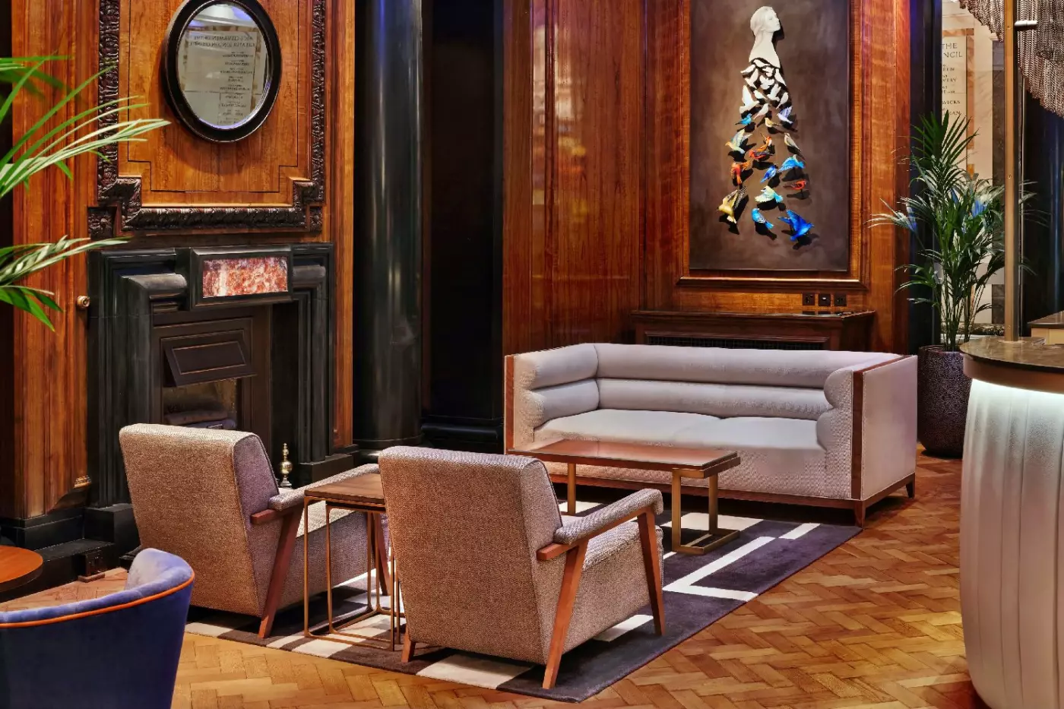
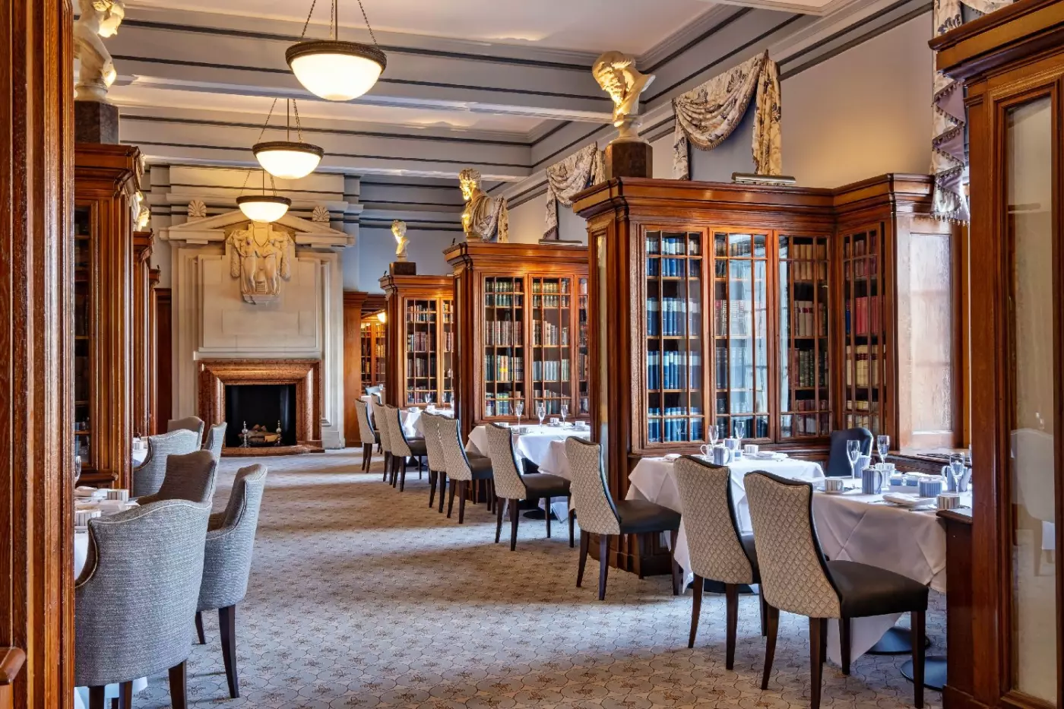
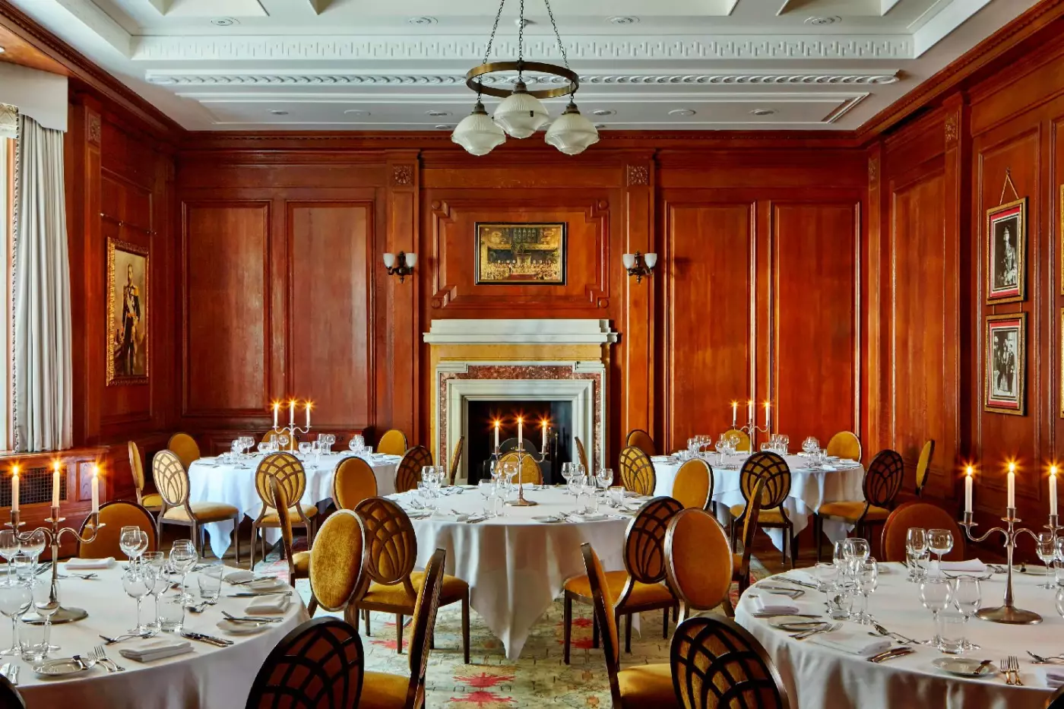
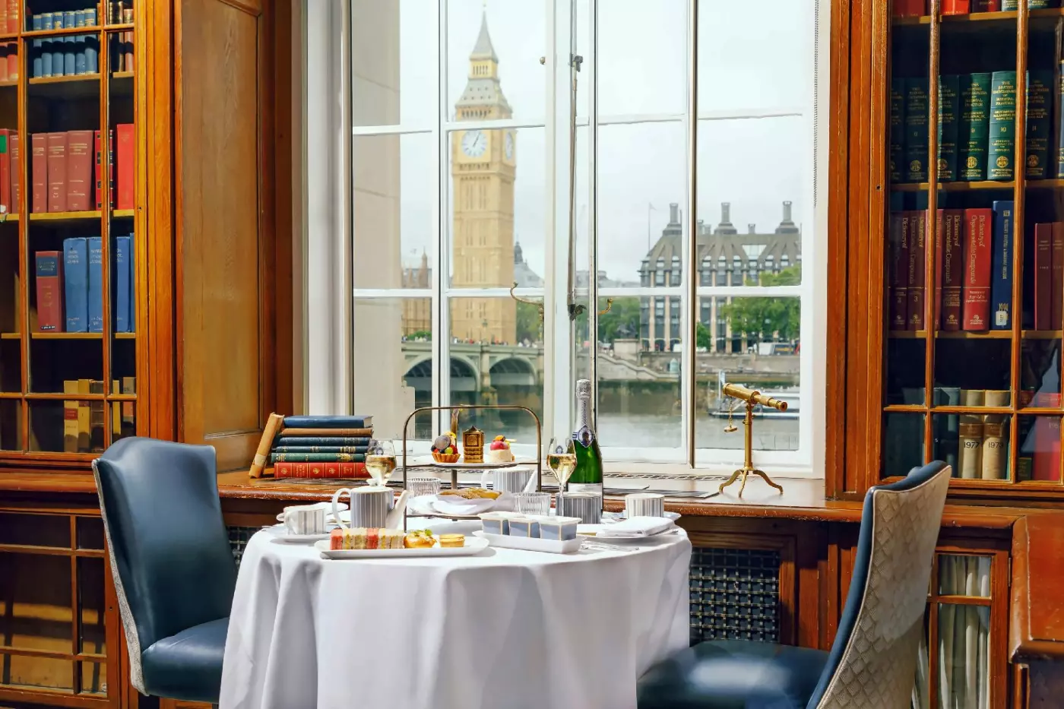
The Library is quieter and more atmospheric. Original shelving, political literature, and views toward Parliament make it a strong setting for afternoon tea or a slower breakfast. The room is useful for guests who want the heritage side of County Hall without leaving the hotel. It also works well for private dining. The setting carries a sense of occasion before the menu has to do much work.
Neither venue is designed to compete with London's most experimental restaurants. The appeal is more specific: recognisable British cooking, landmark views, and an easy return upstairs after a long day of museums, meetings, or sightseeing. For many guests, that practical ease is exactly the point.
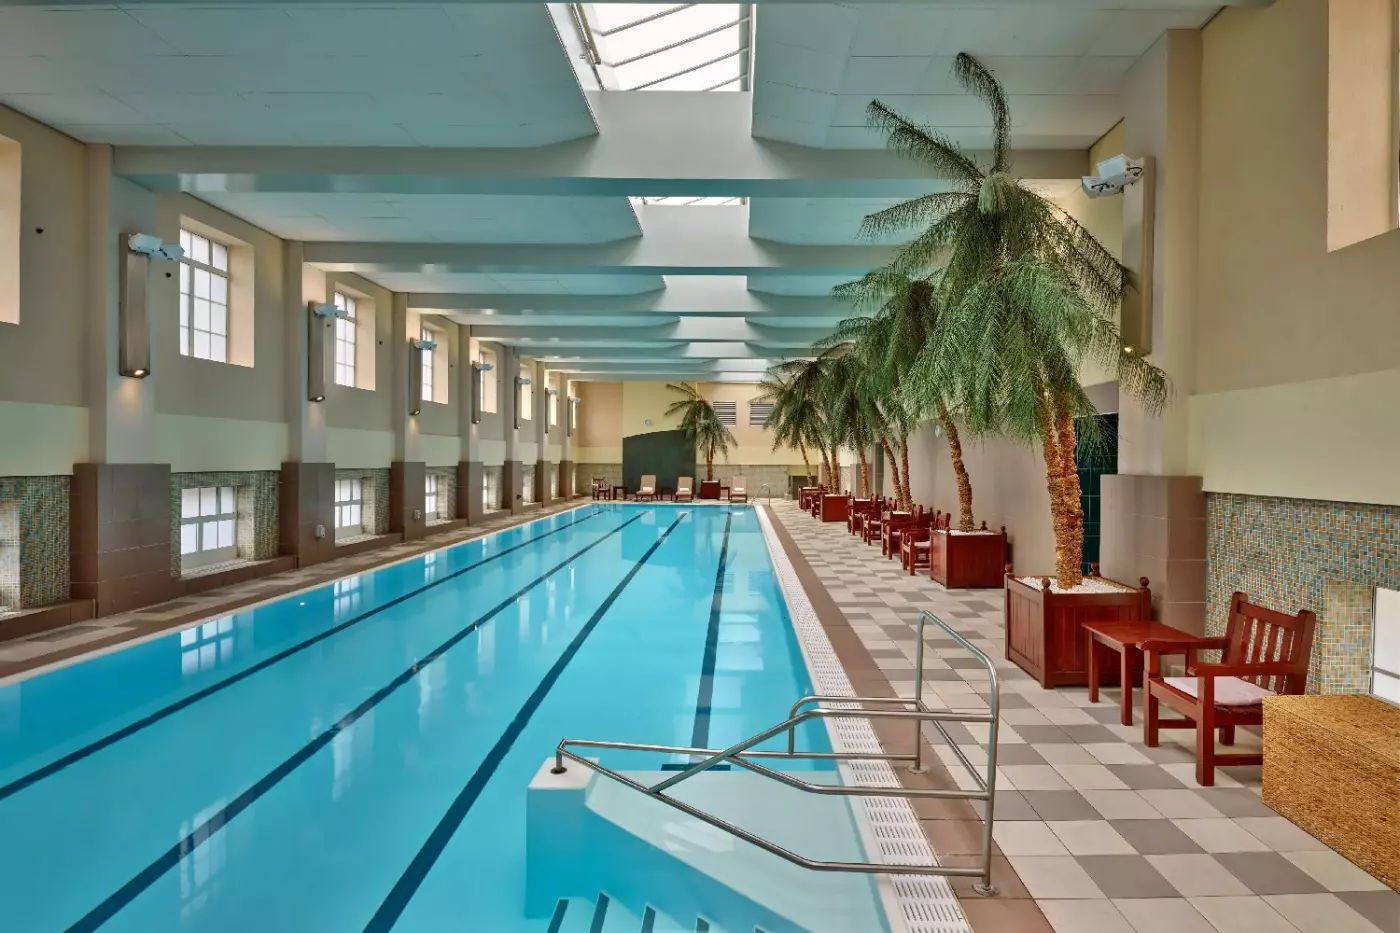
The Club at County Hall is one of the hotel's strongest differentiators. A 25-metre indoor swimming pool is rare in this part of London. It gives the property a resort-like advantage for families, long-stay guests, and anyone who wants to keep a fitness routine intact. The gym uses Technogym equipment. Natural daylight helps the pool feel more generous than a basement wellness room.
The M Club Lounge adds another layer for eligible Marriott Bonvoy members and guests in selected premium rooms or suites. It is not the main reason to book the hotel. It can still make a busy London itinerary easier, especially for families or business travellers who value breakfast, refreshments, and a calm pause between commitments.
Meetings and events are a real part of the property rather than an afterthought. The hotel offers 12 venues in a historic wing. Event space is approximately 7,000 square feet across the main function areas. Board meetings, private dinners, wedding events, and incentive groups benefit from the Westminster setting. The surrounding area can feel busy at peak visitor hours.
The location is both the reason to come and the detail to understand. On a first visit to London, it is hard to argue with this base. Westminster Bridge, the Thames Path, the London Eye, SEA LIFE London Aquarium, Jubilee Gardens, and Waterloo are all close by. Cross the bridge and Westminster Underground station connects to the District, Circle, and Jubilee lines.
For theatre, museums, and riverside walks, the South Bank is excellent. The National Theatre, BFI Southbank, Royal Festival Hall, and Tate Modern are simple on foot or by short ride. For shopping in Mayfair, late dinners in Soho, or a quieter village feel, guests will use taxis or the Underground more often.
This is why the hotel feels strongest for landmark-led leisure stays, families, Marriott loyalists, business travellers with Westminster meetings, and guests who want a London hotel with pool access. It is less ideal for travellers seeking discreet boutique intimacy, sharp design, or a neighborhood where locals outnumber visitors.
Choose London Marriott County Hall if the view matters. Among luxury hotel in London options, few can offer this exact mix. The address brings together a Grade II listed civic building, Westminster sightlines, 206 rooms and suites, a 25-metre indoor pool, a steakhouse, afternoon tea in The Library, and meeting rooms tied to the city's political history.
Its best guest is not someone chasing the newest hotel opening. It suits travellers who want London's classic landmarks close, appreciate reliable service, and prefer a room that works for both sightseeing and downtime. Families should value the pool and larger layouts. Couples should aim for a river-view or balcony category. Business guests should consider how useful the South Bank and Westminster address will be for their schedule.
The main reason to book is not generic polish; it is position. London has more intimate five-star hotels, more fashion-led hotels, and more restaurant-driven hotels. London Marriott County Hall stands apart because it lets guests stay inside a historic building at the exact point where Westminster, the Thames, and the South Bank meet.
Designated swimming lanes let you plan a lap workout in the indoor pool, adding a structured swim to your London day.
Private dining can be arranged in suites, allowing you to host a celebratory meal without moving your gathering to a restaurant.
Up to two dogs weighing no more than 23 pounds each can stay in your room, subject to charges and conditions.
Westminster Bridge Rd, County Hall, London, SE1 7PB, United Kingdom
Playing this video may share data with YouTube. Please see our Privacy Policy.
Yes. London Marriott Hotel County Hall is a strong choice for travelers who want landmark views, a historic building, and a central South Bank location. The hotel suits guests who want easy access to the London Eye, Westminster Bridge, Big Ben, and the River Thames.
London Marriott Hotel County Hall is on Westminster Bridge Road, inside the former County Hall building on London's South Bank. The location places guests beside the London Eye and across the River Thames from Big Ben and the Houses of Parliament.
London Marriott Hotel County Hall has 206 guestrooms and suites in a historic riverside building. Many room categories focus on views of the River Thames, Big Ben, the London Eye, or Westminster landmarks.
The hotel combines a landmark former government building, Thames views, historic details, and one of London's most recognizable locations. It is especially strong for first-time London visitors, families, couples, and travelers who want major sights close by.
Yes. London Marriott Hotel County Hall is directly across the Thames from Big Ben and the Houses of Parliament. Some rooms and suites have excellent views toward these landmarks, making room choice important if the view is your priority.
More amenities
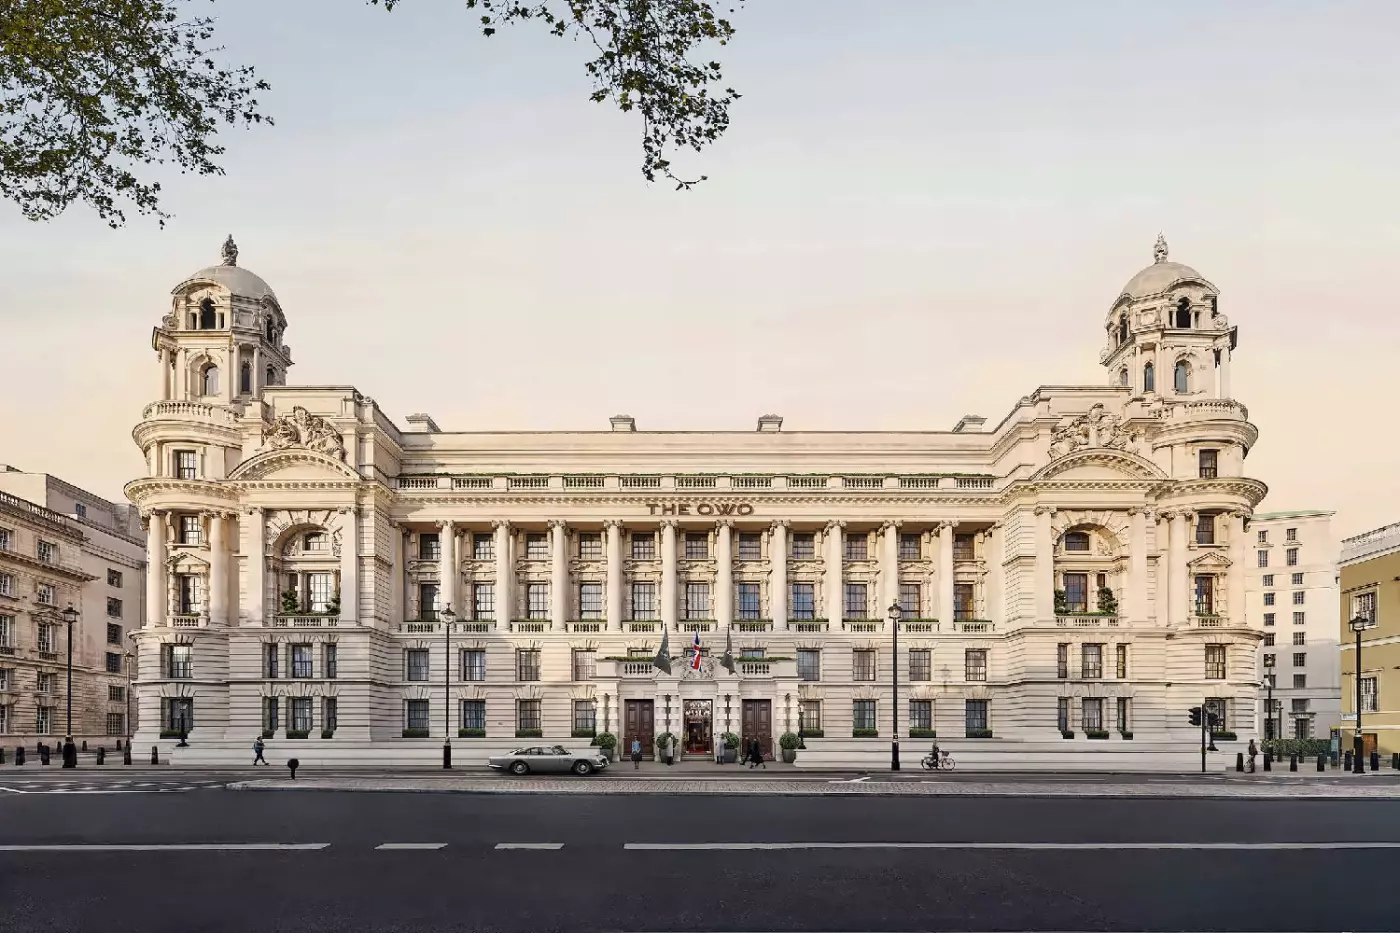
Raffles London at The OWO is one of London's most ambitious luxury hotels, set inside the former Old War Office on Whitehall....
More amenities
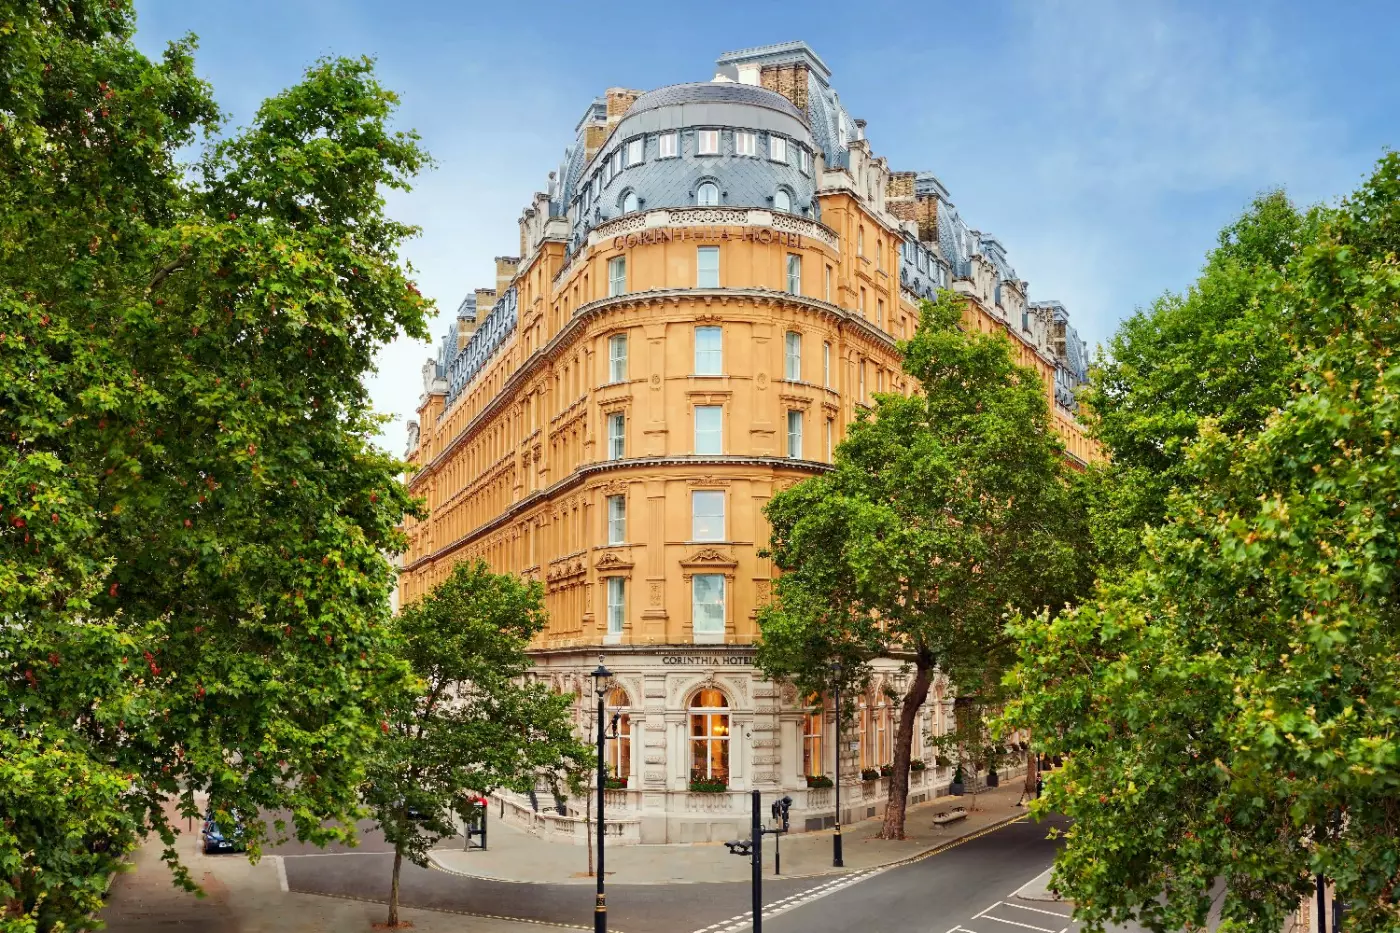
Corinthia London is a five-star hotel on Whitehall Place, set between Trafalgar Square, the River Thames, Westminster, Covent...
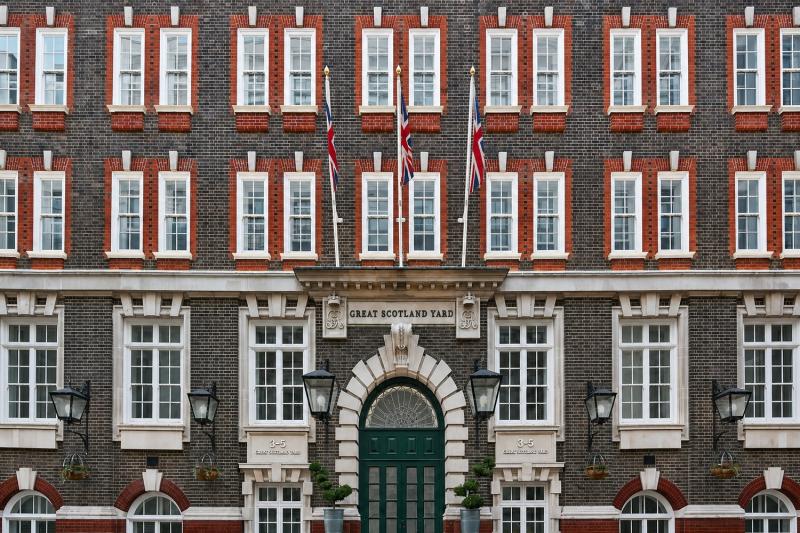
Great Scotland Yard Hotel sits between Whitehall and Northumberland Avenue, close to Trafalgar Square and the Thames. Its Wes...


