


Best for
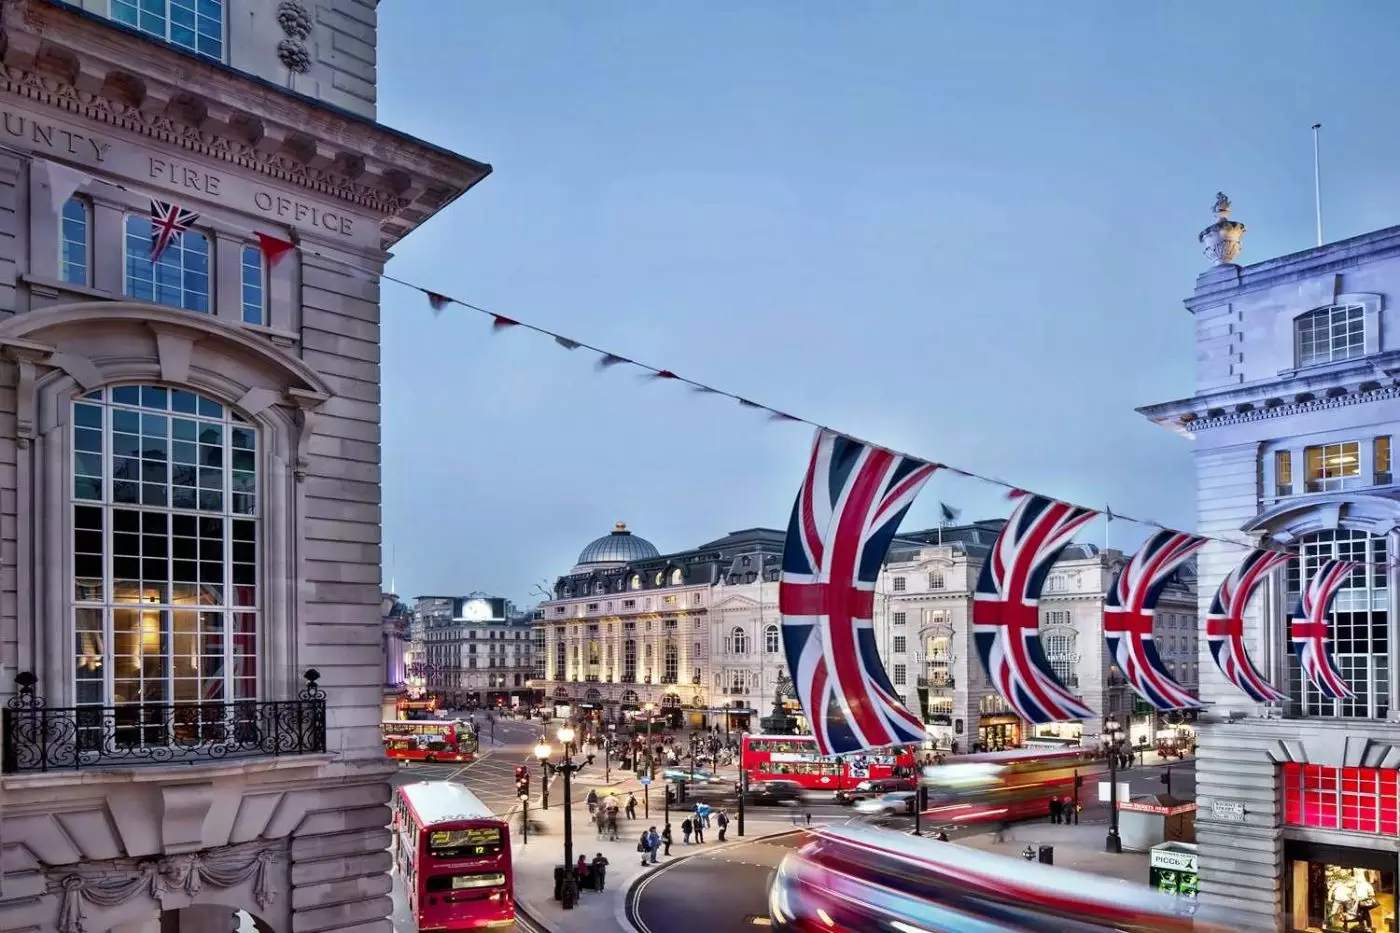
For a theater-led London stay, this Regent Street address keeps Piccadilly performances close, though guests should expect a lively setting outside.
Please choose a hotel or destination from the list.
We couldn’t open your search results. Please try again.
Your private search
Finding exceptional stays
Best for
For a theater-led London stay, this Regent Street address keeps Piccadilly performances close, though guests should expect a lively setting outside.
What makes it special
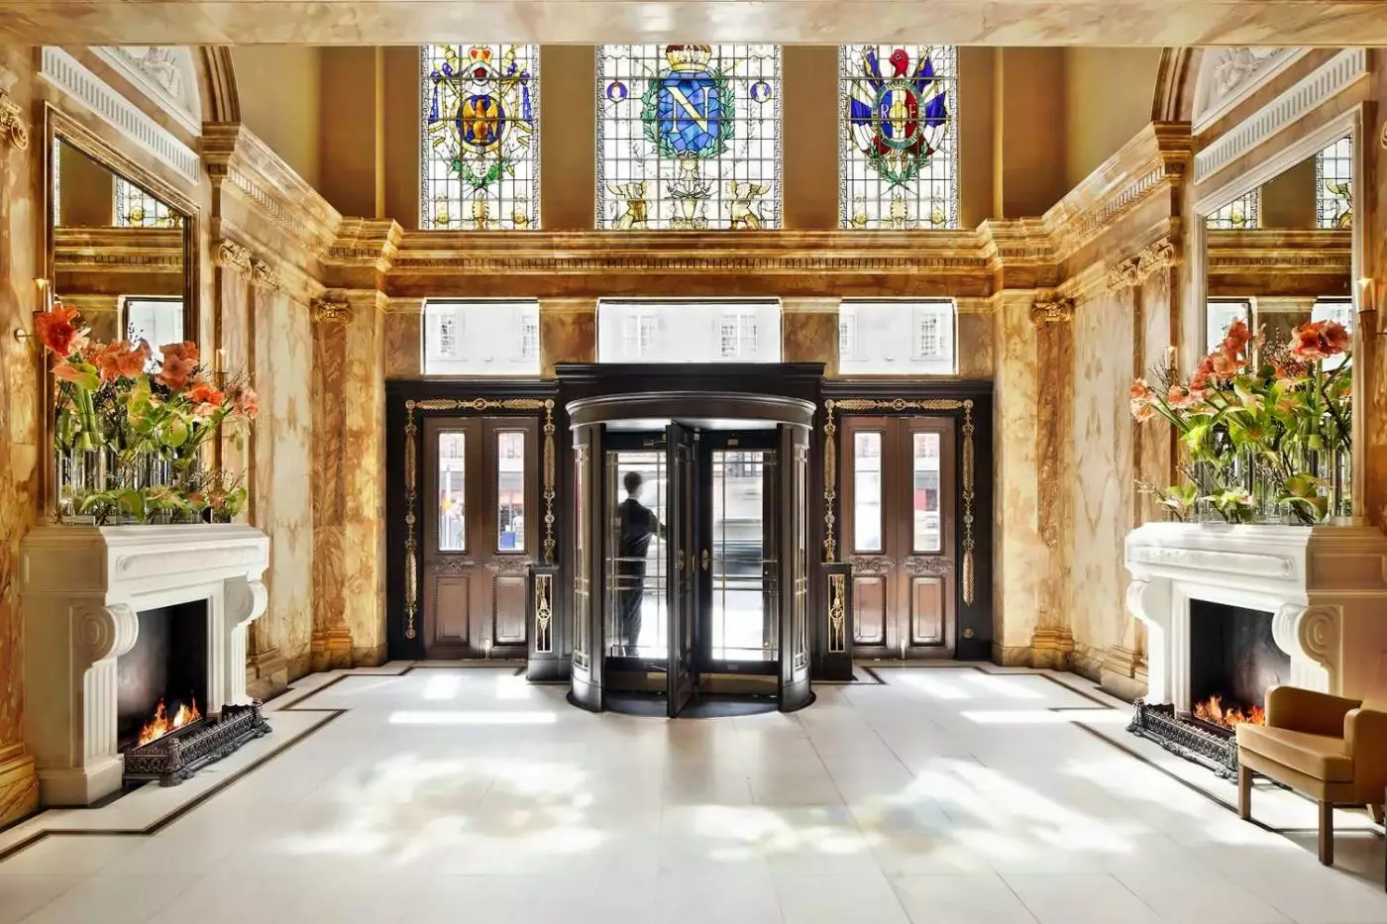
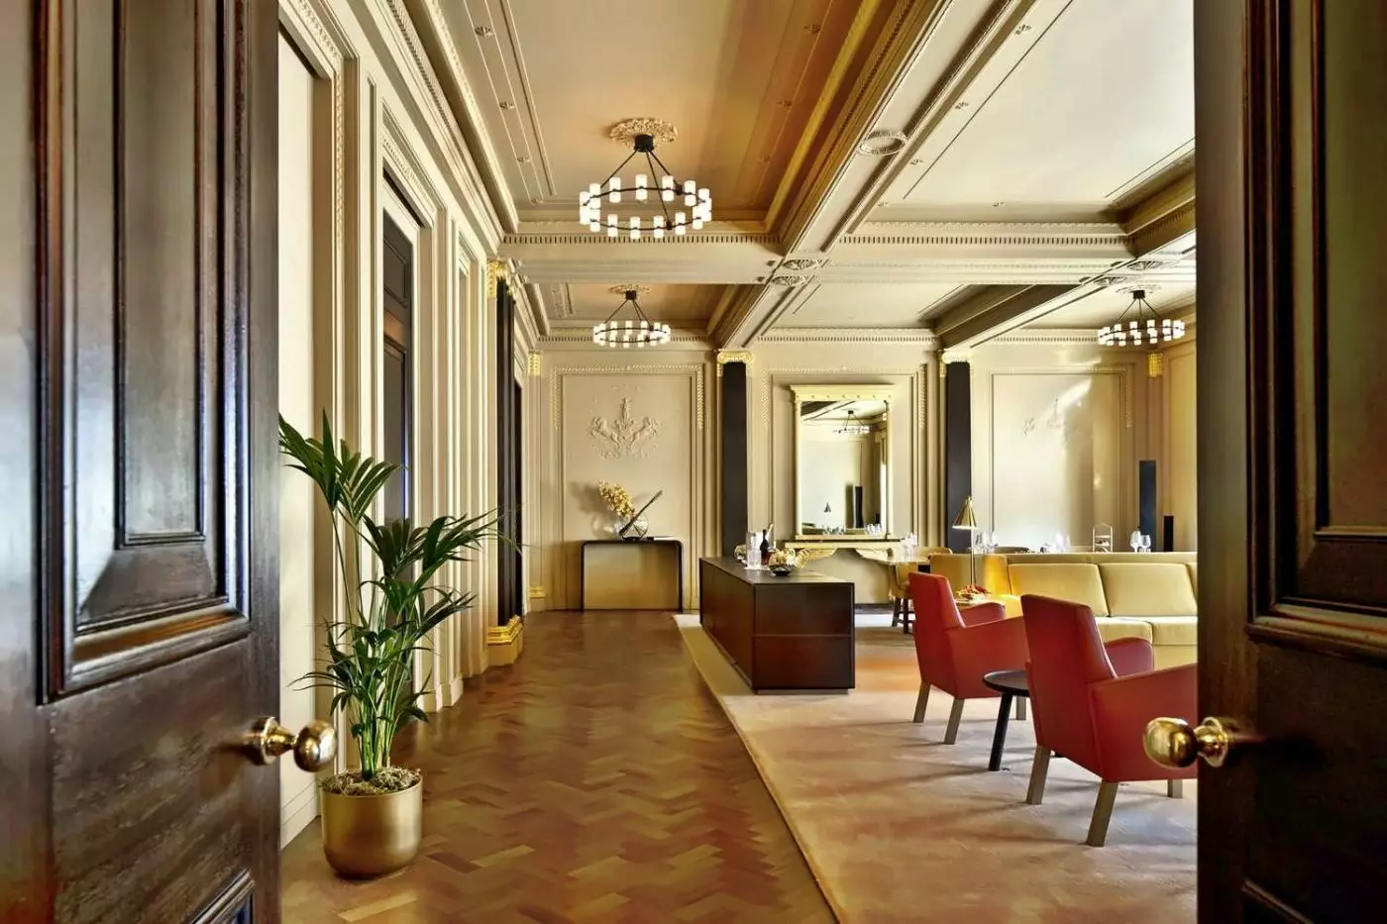
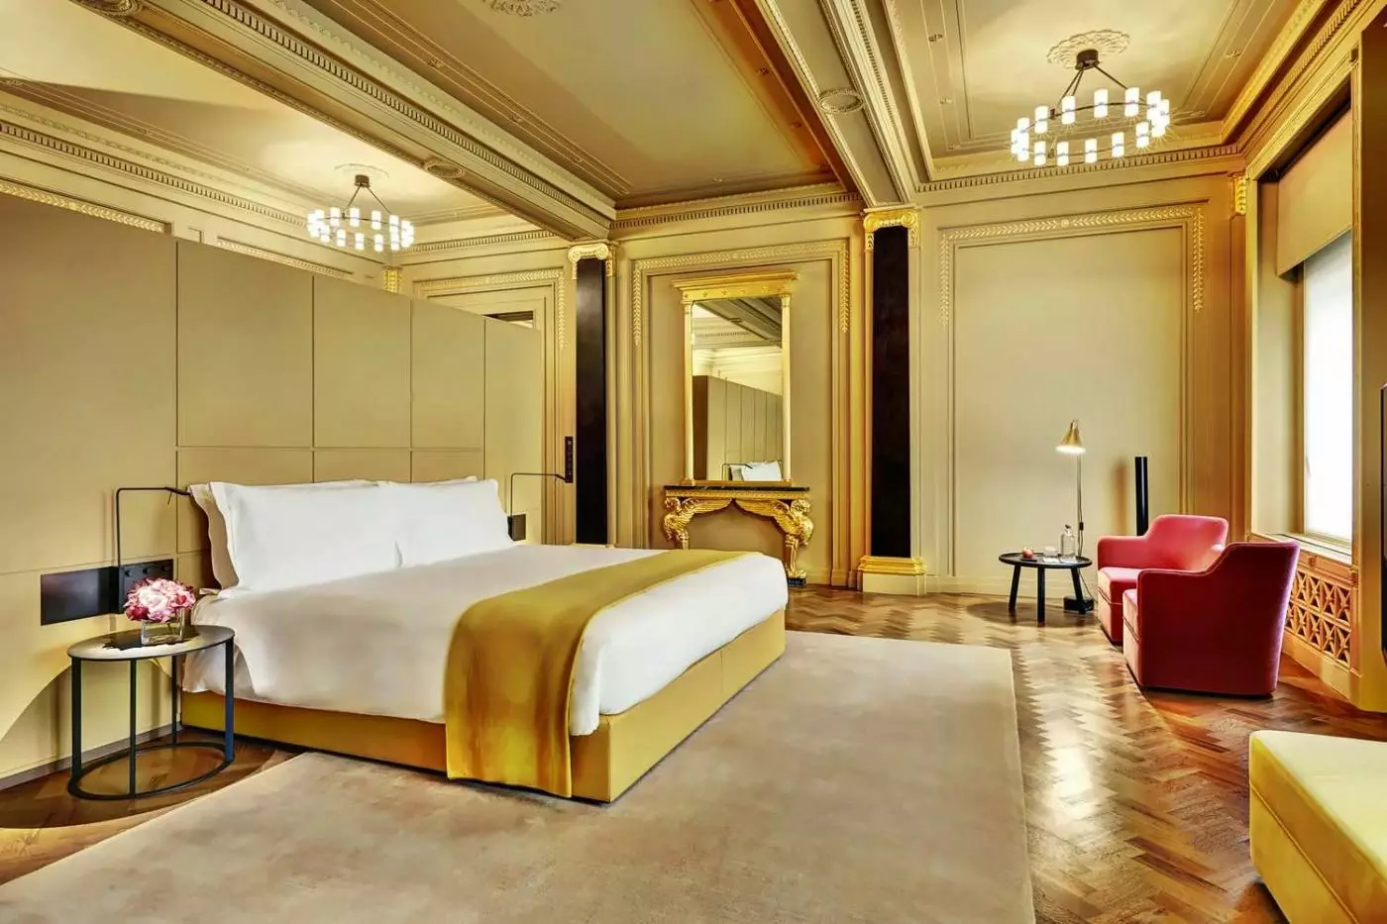
Restored gilded public rooms contrast with restrained contemporary bedrooms, so a stay can feel historic without giving up modern calm.
Room to consider
Choose the Club Suite for its gilded living room and calmer Portland-stone bedroom, allowing entertaining and rest in distinct spaces.
Insider tip
Ask the concierge about theater tickets before arrival; nearby West End venues make an evening performance easy to pair with dinner.
Free membership gives you access to preferred rates, exclusive benefits and current promotions for your stay.
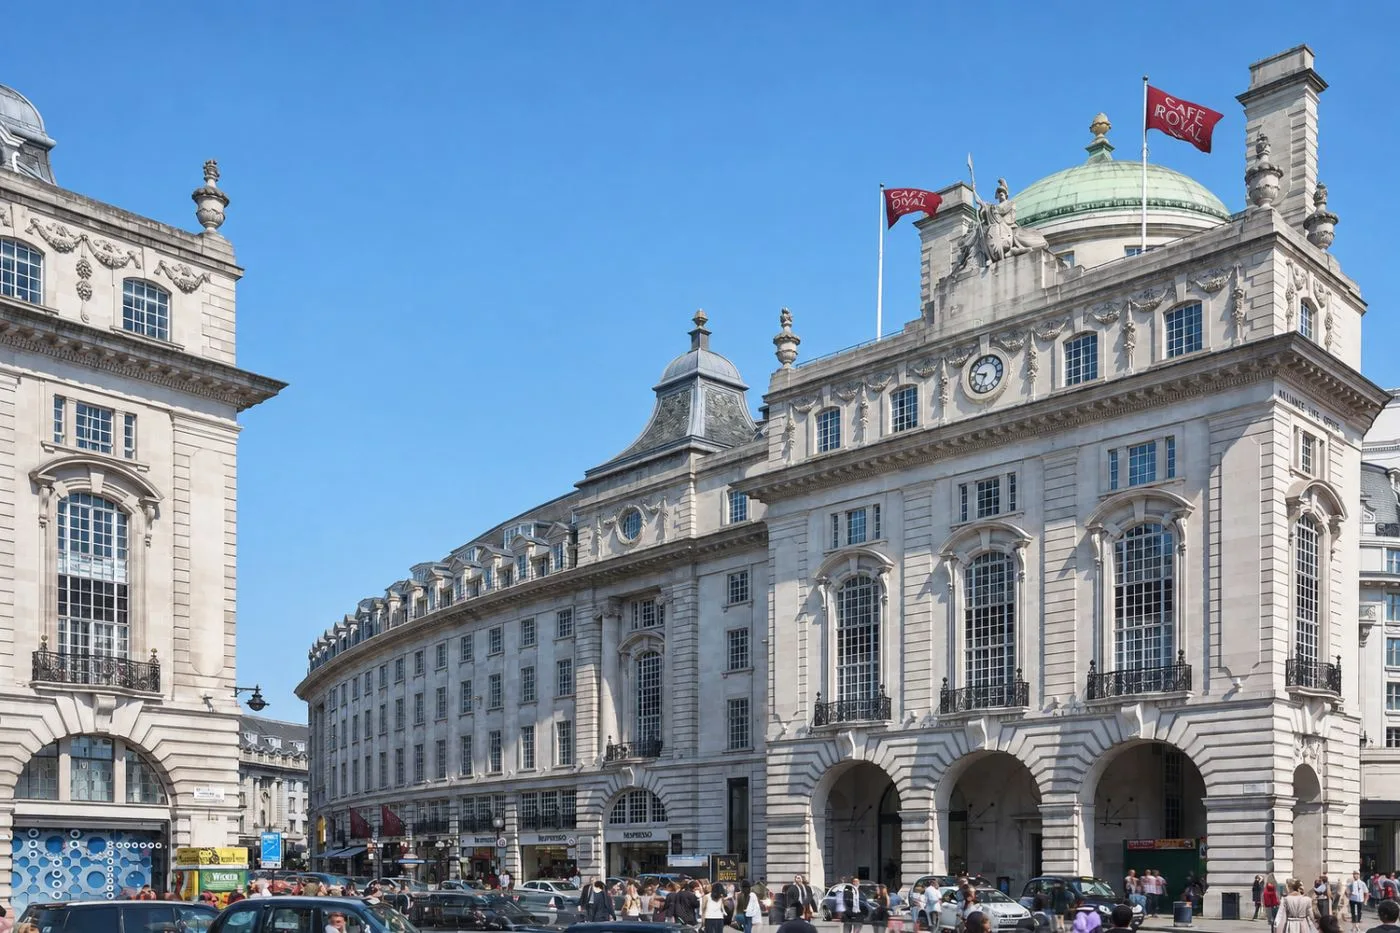
Hotel Café Royal London stands at the meeting point of Mayfair, Soho, and St. James's, on Regent Street beside Piccadilly Circus. The location is vivid and busy, but the hotel itself is built around contrast: historic public rooms, contemporary bedrooms, and a spa beneath the street. West End theaters and Soho restaurants are close. Inside, gilded dining rooms share the building with pale stone interiors and oak-paneled rooms under the eaves.
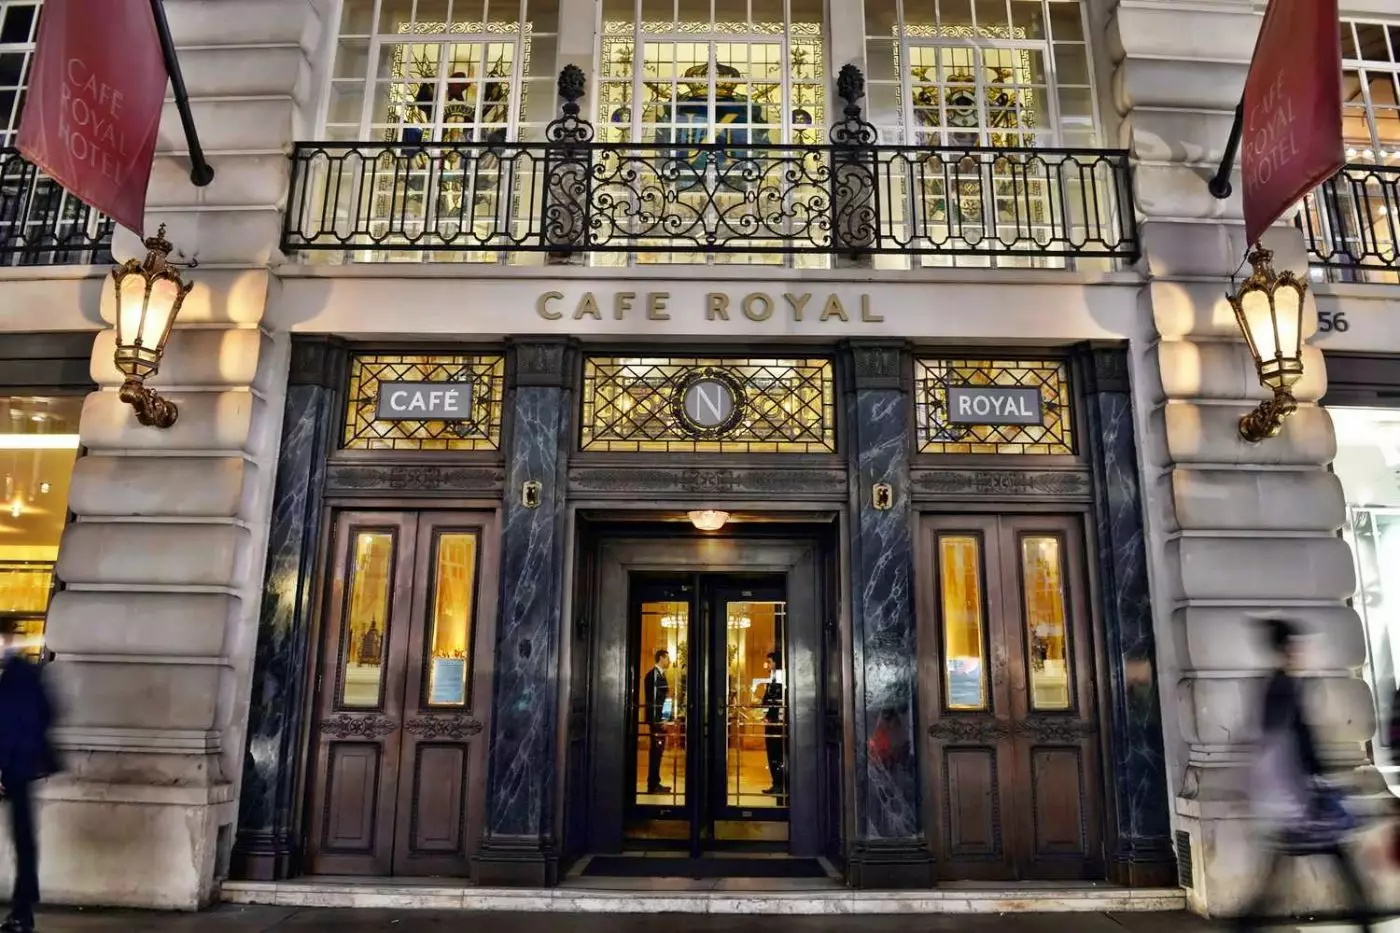
Café Royal began in 1865 as a gathering place for London's artists and society. Oscar Wilde was a regular, and David Bowie held his farewell party for Ziggy Stardust here. Sir David Chipperfield's hotel design brings a restrained palette to that theatrical history. Across 159 rooms and suites, Portland stone and fumed English oak accompany Carrara marble bathrooms. Historic salons retain their elaborate ceilings and mirrors, while much of the accommodation has cleaner lines.
 159
 Charming
 Fitness
 Pool
 Spa
 Sauna
 Wellness
 Culture
 Pet Friendly
 Wheelchair Accessible
 Connecting Rooms
London's rooftops appear beyond the windows of this room in the eaves. Fumed English oak covers the walls and follows the sloping ceiling, with a writing desk beneath a window. Pink upholstered chairs and a small round table form the bedroom's sitting corner.
A generous lobby separates the entrance from the main sleeping space. Double doors open to the Carrara marble bathroom, where a glass screen encloses the bathing area. The pale stone contrasts with the oak panels and upholstered seating in the bedroom.

London's rooftops appear beyond the windows of this room in the eaves. Fumed English oak covers the walls and follows the sloping ceiling, with a...
The entrance lobby opens into a Portland-stone bedroom with a city outlook. Upholstered chairs and a small table form its sitting corner. Artwork hangs above the writing desk, and tall curtains frame the windows. A padded headboard and dark bedside furniture contrast with the pale, textured walls.
Double doors lead into the Carrara marble bathroom. Glass panels enclose the bathing area within this lighter stone setting. The seating colors differ between the room designs.

The entrance lobby opens into a Portland-stone bedroom with a city outlook. Upholstered chairs and a small table form its sitting corner. Artwork hangs above...
Fumed English oak follows the sloping roofline of this room in the hotel's eaves. Central London appears beyond the windows, with a writing desk beneath one of them. A sofa and framed artwork soften the timber setting, while a generous entrance lobby leads into the bedroom.
The oak panels and dark bedside furniture give way to pale Carrara marble behind the bathroom's double doors. A wide vanity and glass panels define the bathing area.

Fumed English oak follows the sloping roofline of this room in the hotel's eaves. Central London appears beyond the windows, with a writing desk beneath...
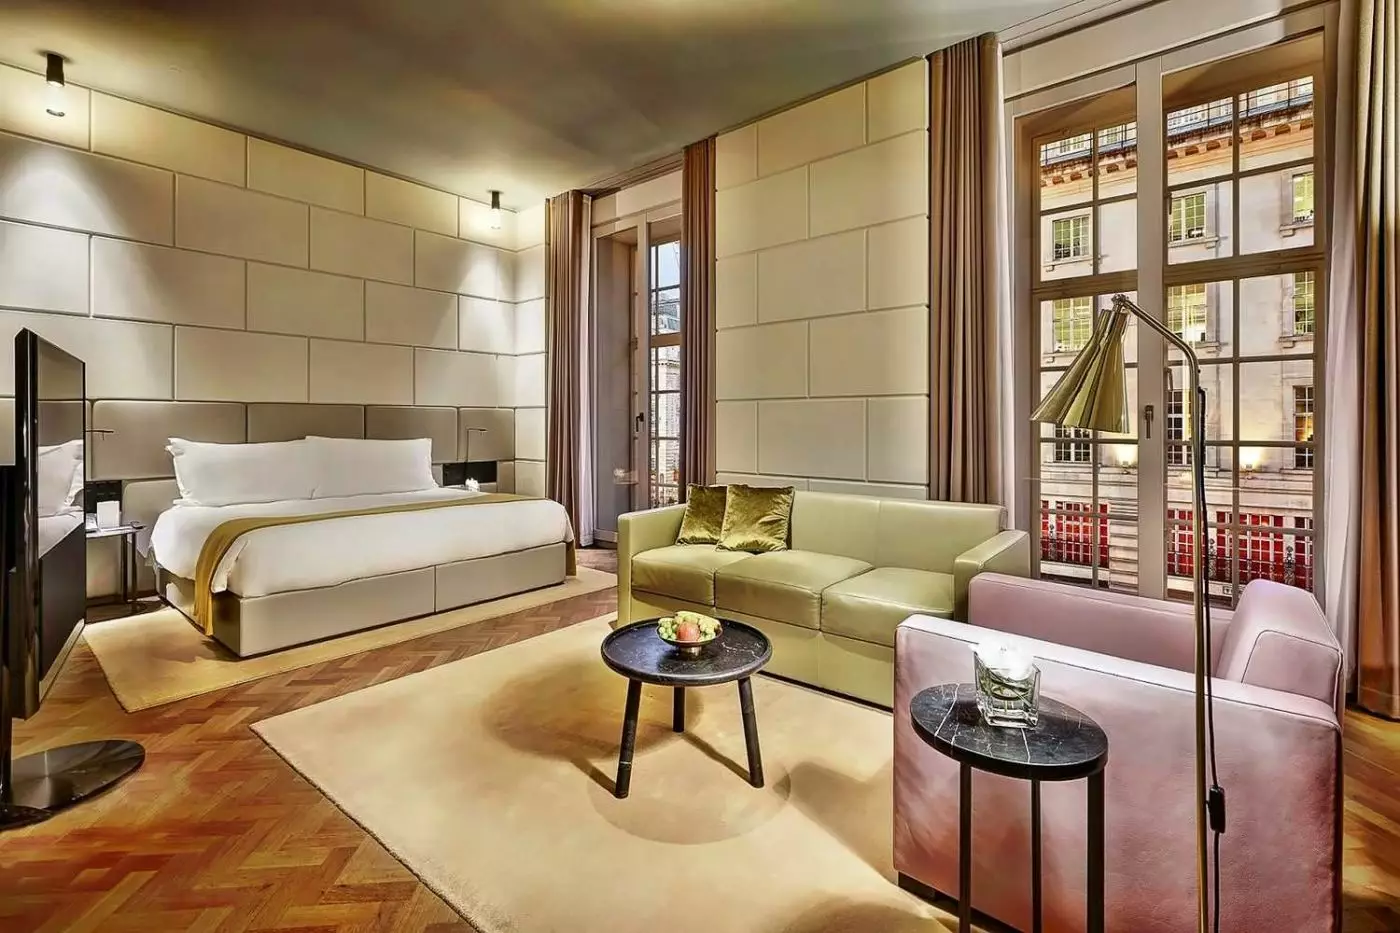
A generous lobby leads to a bright bedroom lined with Portland stone. Sir David Chipperfield's design pairs these textured walls with upholstered seating. Artwork hangs above the writing desk, while tall curtains frame the windows. A herringbone-patterned floor runs beneath the bed and sitting corner.
The padded headboard and dark bedside furniture stand out against the pale stone. Double doors open from the lobby into the Carrara marble bathroom. Glass divides the bathing area from the wide vanity.

A generous lobby leads to a bright bedroom lined with Portland stone. Sir David Chipperfield's design pairs these textured walls with upholstered seating. Artwork hangs...
A padded bench and fitted wardrobes furnish the dressing lobby. Beyond it, the open bedroom has lounge seating and a writing desk. Tall windows bring daylight across the sofa, upholstered chairs and low tables.
The suite designs use either pale Portland stone with textured surfaces or fumed English oak beneath a sloping roof. Double doors lead to the Carrara marble bathroom, where two basins share a long vanity.

A padded bench and fitted wardrobes furnish the dressing lobby. Beyond it, the open bedroom has lounge seating and a writing desk. Tall windows bring...
Regent Street lies beyond the windows of this open suite. The bedroom shares its space with a lounge and work area. A sofa, upholstered chairs and low tables furnish the sitting corner, with a writing desk elsewhere in the room. The suite also includes a dressing area.
Interiors use either textured Portland stone or fumed English oak. Some layouts follow the hotel's sloping roof. Carrara marble lines the bathroom, with a long vanity and glass panels around the bathing area.

Regent Street lies beyond the windows of this open suite. The bedroom shares its space with a lounge and work area. A sofa, upholstered chairs...
The living room sits apart from the bedroom in this Portland-stone suite. A dressing area adds another distinct space. Artwork hangs above the lounge seating and low tables, while curtains frame the windows. The bedroom has its own desk and sitting corner, with fitted storage in the dressing space.
Carrara marble brings a lighter tone to the bathroom. Glass panels and a large vanity divide the basin and bathing areas. In some bedroom layouts, a round window sits beneath the roofline.

The living room sits apart from the bedroom in this Portland-stone suite. A dressing area adds another distinct space. Artwork hangs above the lounge seating...
The living room can be converted into a second bedroom.
At the top of the hotel, fumed English oak follows the sloping ceilings and rooflights. A separate living room has lounge seating around low tables, with tall curtains at the windows. A guest bathroom with a rainfall shower sits off the living room.
The master bedroom has a desk and walk-in wardrobe. Its own Carrara marble bathroom combines a solid marble bathtub, dual basins and a glass-enclosed shower. A padded bench furnishes the dressing space.

At the top of the hotel, fumed English oak follows the sloping ceilings and rooflights. A separate living room has lounge seating around low tables,...
London's skyline frames the open bedroom and sitting area. Views reach toward Westminster, Piccadilly Circus, St James or Regent Street. Tall windows rise above the upholstered lounge seating, with framed artwork over a long desk. A padded bench and fitted storage furnish the dressing lobby at the entrance.
Pale Portland stone lends texture to the suite's walls. Double doors open into the Carrara marble bathroom, where a large bathtub sits in its own section. Two basins share the broad vanity.

London's skyline frames the open bedroom and sitting area. Views reach toward Westminster, Piccadilly Circus, St James or Regent Street. Tall windows rise above the...
A generous entrance lobby serves the bedrooms and their two Carrara marble bathrooms. It gives independent access to each bathroom. Textured Portland stone lines the bedrooms. Tall windows and curtains frame the sitting corners. Upholstered chairs and low tables furnish these spaces.
Dark bedside furniture and padded headboards stand out against the pale stone. Framed artwork hangs above the writing surfaces. The marble bathrooms echo the bedrooms' light tones in their walls and vanities.

A generous entrance lobby serves the bedrooms and their two Carrara marble bathrooms. It gives independent access to each bathroom. Textured Portland stone lines the...
Large windows look onto Regent Street from an apartment-style living room. A golden Siena marble dining table seats six beside the lounge seating, framed by arched windows and rusticated Portland-stone walls. A lobby and corridor lead through the suite to a separate bedroom.
The bedroom has a sitting area and fitted storage of its own. In the Carrara marble bathroom, a marble bathtub and rainfall shower occupy separate parts of the bathing space. The bathroom also has a double-basin vanity.

Large windows look onto Regent Street from an apartment-style living room. A golden Siena marble dining table seats six beside the lounge seating, framed by...
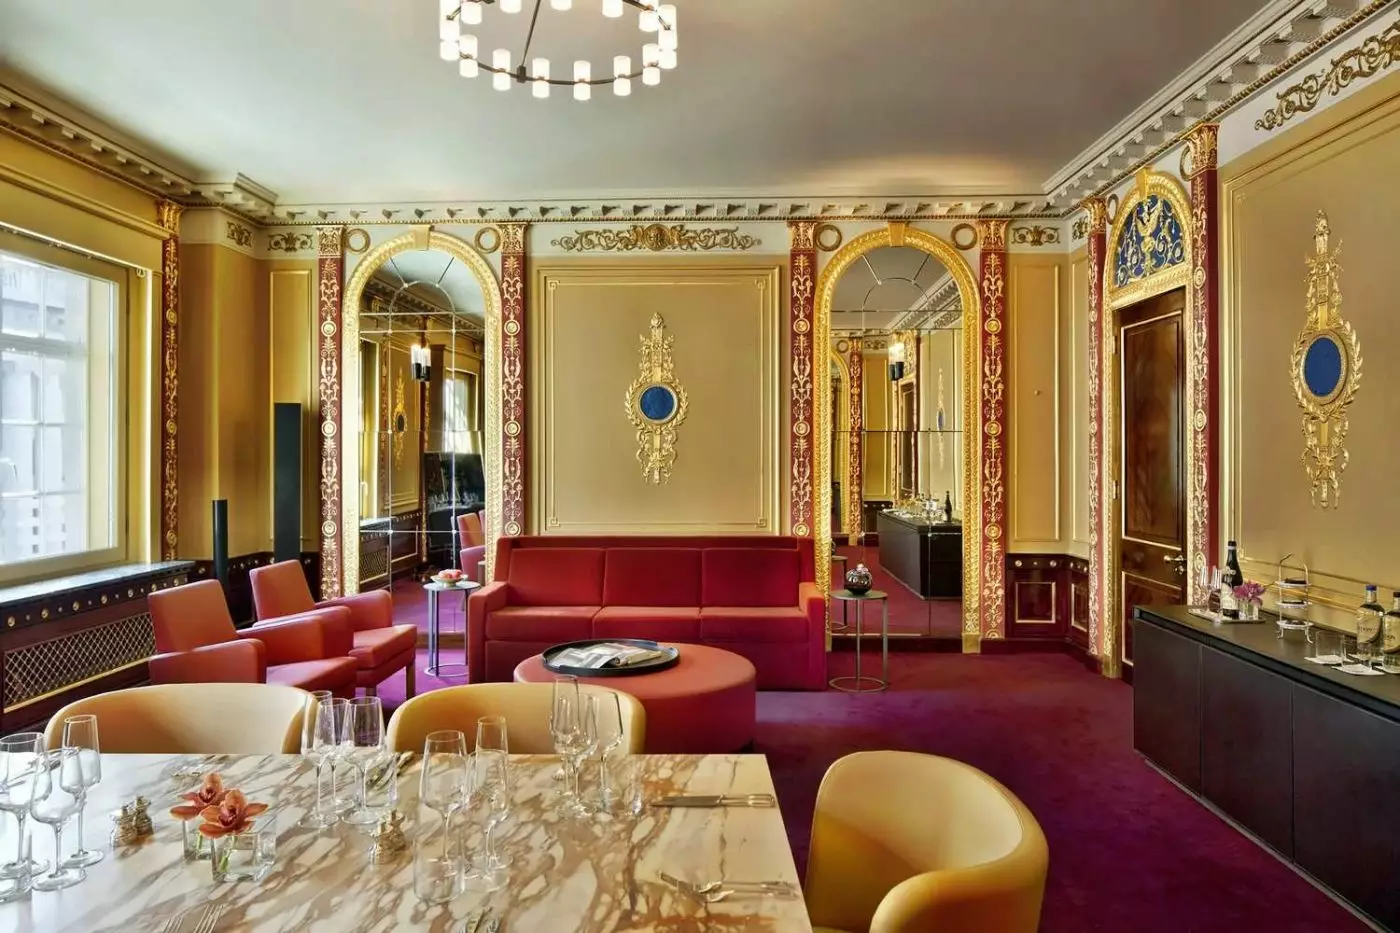
Original red and gold gilding gives the living room its historic character. Restored mirrors and royal-blue cameos frame the setting around a golden Siena marble dining table. Upholstered seating also furnishes the room. The bedroom changes to pale Portland stone, with a sofa and sitting area overlooking Regent Street.
Fitted wardrobes line a spacious dressing area. The Carrara marble bathroom has a separate marble bathtub and an enclosed rainfall shower. The vanity has two basins. Dark doorframes and fitted furniture outline the bedroom's pale walls.

Original red and gold gilding gives the living room its historic character. Restored mirrors and royal-blue cameos frame the setting around a golden Siena marble...
Some layouts include a small private balcony.
Large windows bring the London outlook into this Portland-stone living room. Piccadilly Circus, Regent Street and Westminster lie beyond them. A Siena marble table seats six in the dining area, alongside ample lounge seating. Beyond a generous entrance lobby, the separate bedroom has broad windows and its own sitting area.
A fitted walk-in wardrobe serves as the dressing space. Daylight reaches the Carrara marble bathroom as well. Its free-standing oval bathtub stands apart from the rainfall shower.

Large windows bring the London outlook into this Portland-stone living room. Piccadilly Circus, Regent Street and Westminster lie beyond them. A Siena marble table seats...
Fumed English oak follows the roofline above the suite's rooms. Regent Street and London's rooftops stretch beyond the windows. A golden Siena marble table seats six beside the living room's lounge seating. Double doors lead into a separate bedroom with open wardrobes and a large desk.
A window in the sloping roof brings daylight into the Carrara marble bathroom. Its oversized marble bathtub stands apart from the rainfall shower.

Fumed English oak follows the roofline above the suite's rooms. Regent Street and London's rooftops stretch beyond the windows. A golden Siena marble table seats...
The screening room can be converted into an additional bedroom.
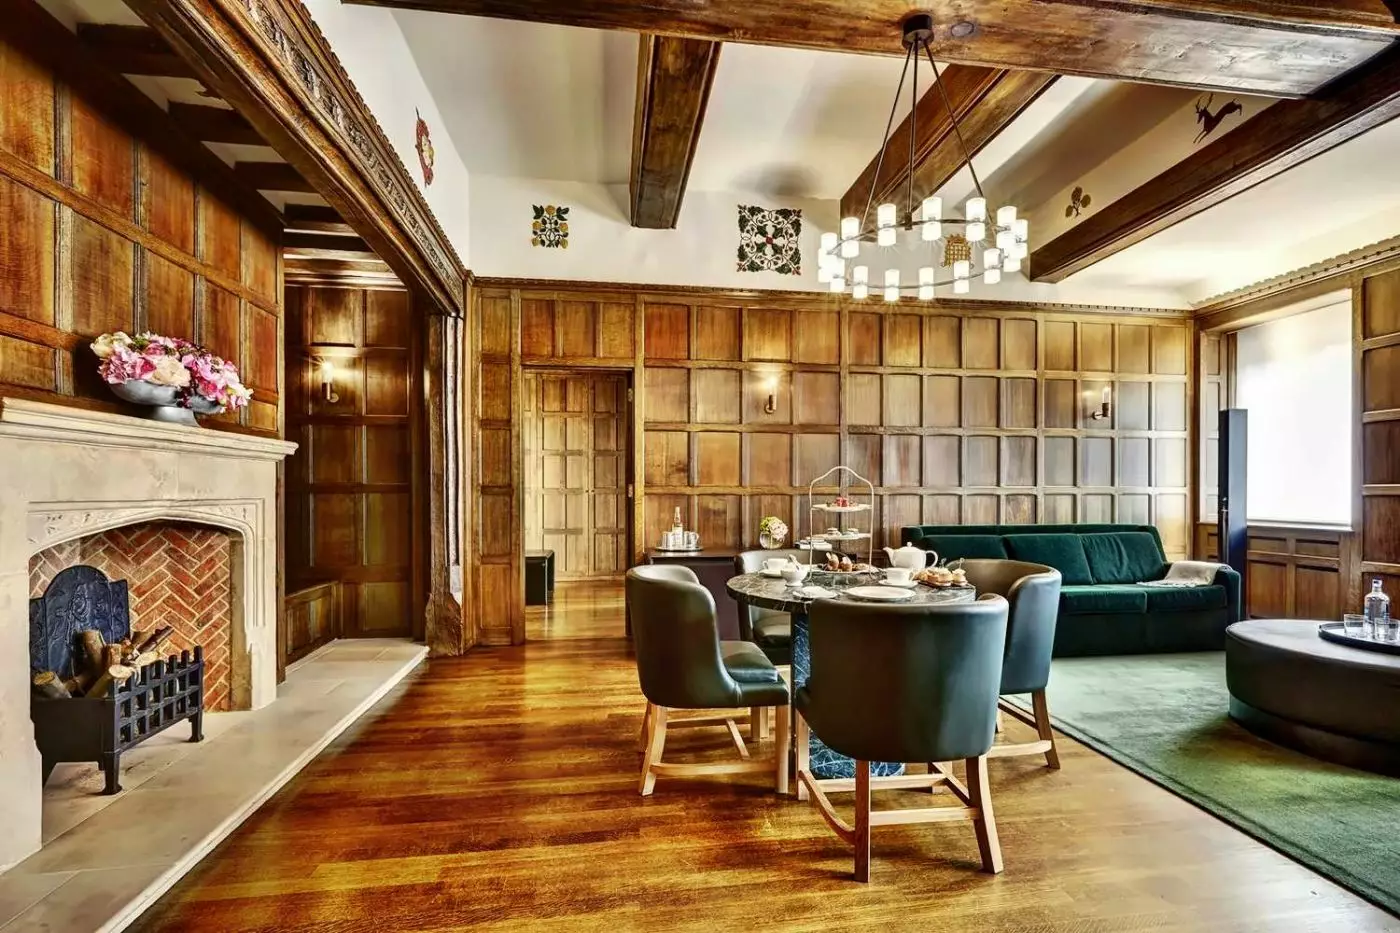
Original wood panels, Jacobean symbols and a carved fireplace surround give the main rooms their Tudor character. Exposed beams and chandeliers rise above the living room. A marble dining table and upholstered sofas furnish this space. The master bedroom retains the paneled design, with a large desk and separate dressing area.
The other bedroom changes to fumed English oak. Carrara marble gives the main bathroom a lighter setting. Its bathtub stands apart from the rainfall shower. The suite also has a guest bathroom, and the windows look onto Regent Street.

Original wood panels, Jacobean symbols and a carved fireplace surround give the main rooms their Tudor character. Exposed beams and chandeliers rise above the living...
A separate living room in Portland stone anchors this family arrangement. The master bedroom has its own Carrara marble bathroom. Two adjacent bedrooms each have one too. Lounge seating and low tables furnish the living room, with tall curtains and artwork against the textured walls.
A working desk stands in the master bedroom. Its bathroom has a marble bathtub set apart from the rainfall shower. The adjacent bedrooms each have a sitting corner. Dark bedside furniture and padded headboards furnish these rooms.

A separate living room in Portland stone anchors this family arrangement. The master bedroom has its own Carrara marble bathroom. Two adjacent bedrooms each have...
Gold gilding and high ceilings distinguish the restored original rooms. A Siena marble dining table seats eight beside large windows overlooking Regent Street. Spacious leather sofas furnish the living area. Shades of yellow and gold carry through into the bedroom.
The bedroom has its own large windows, open wardrobe and dressing area, alongside a working desk. A deep marble bathtub stands apart from the rainfall shower in its Carrara marble bathroom.

Gold gilding and high ceilings distinguish the restored original rooms. A Siena marble dining table seats eight beside large windows overlooking Regent Street. Spacious leather...
A Siena marble dining table seats six beside the living room's large windows. They look onto Piccadilly Circus, Regent Street and Westminster. Textured Portland stone surrounds the lounge. A generous entrance lobby leads to the bedrooms and dressing spaces.
The main bedroom has a free-standing Carrara marble bathtub in its bathroom. A working desk and generous sitting area furnish the second bedroom. It also has its own dressing space and marble bathroom. A separate bathtub sits here too, and both bathrooms have rainfall showers.

A Siena marble dining table seats six beside the living room's large windows. They look onto Piccadilly Circus, Regent Street and Westminster. Textured Portland stone...
On the sixth floor, the circular living and dining space lies beneath the hotel's dome. A pale curved ceiling rises above the lounge seating and round dining table. Windows frame Westminster, Big Ben, Regent Street and Piccadilly Circus.
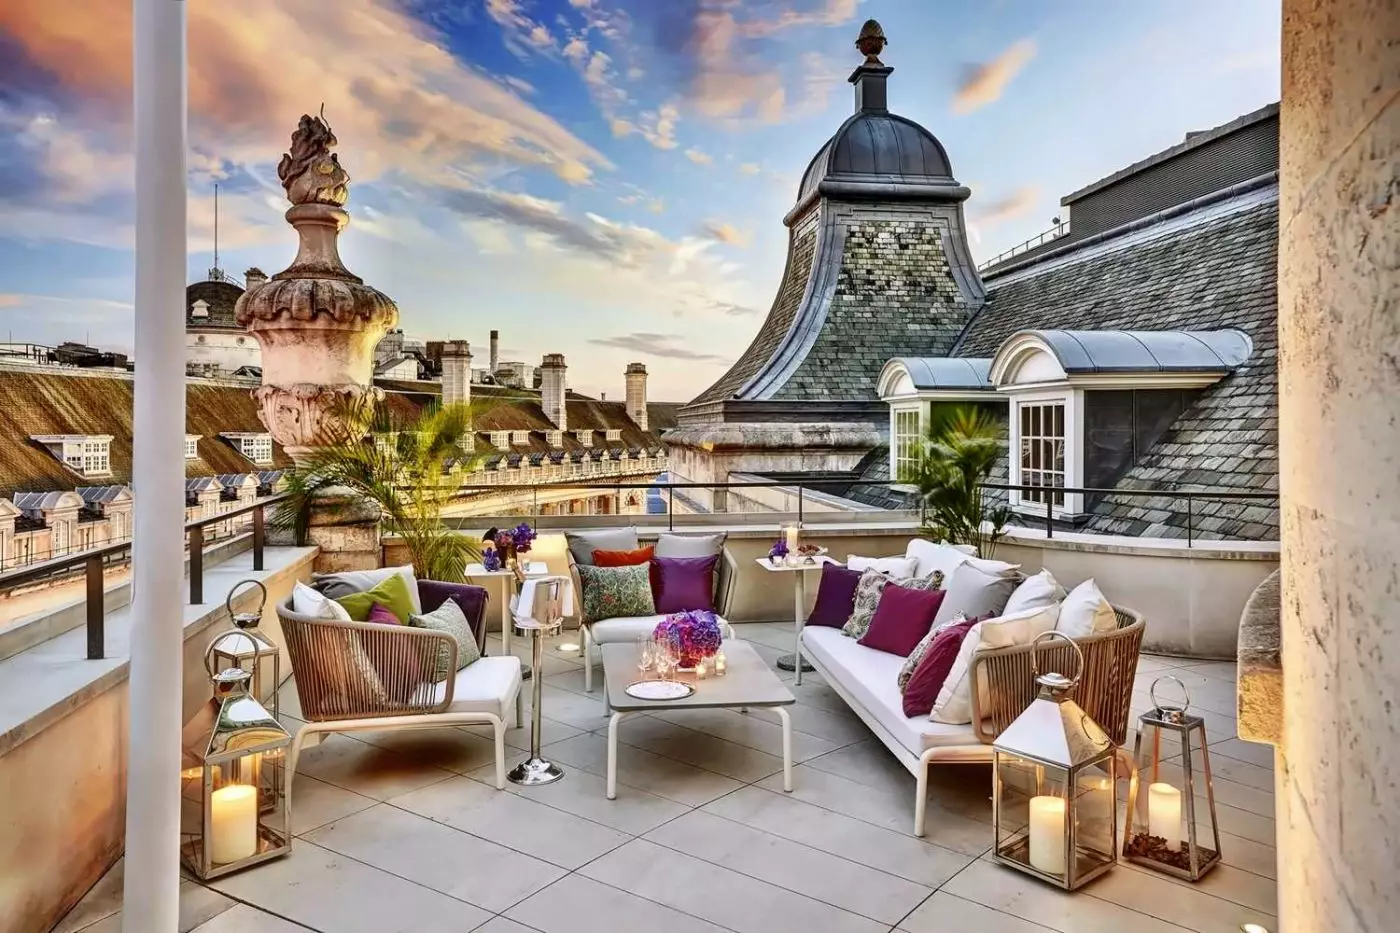
Green lacquer panels distinguish the main bedroom. A tall window brings daylight into its bathroom. Fumed oak and sloping roofs define the other bedrooms. Their bathrooms change to pale marble. Outside this open-plan penthouse, sofas, tables and umbrellas furnish the rooftop seating spaces.

On the sixth floor, the circular living and dining space lies beneath the hotel's dome. A pale curved ceiling rises above the lounge seating and...
The Royal Wing joins this suite to further rooms. It is a separate room arrangement.
The suite's two living areas have contrasting settings. Gilded walls and restored historic details frame the principal lounge and dining room. Regent Street lies beyond its fourth-floor windows. The adjoining rooms change to pale Portland stone, with a living area and separate bedroom of their own.
Both bedrooms have study and seating areas, as well as fitted wardrobes and dressing spaces. Carrara marble lines their bathrooms. Each has a bathtub set apart from the rainfall shower.

The suite's two living areas have contrasting settings. Gilded walls and restored historic details frame the principal lounge and dining room. Regent Street lies beyond...
The Superior Room is tucked into the eaves, with rooftop views and an average area of 33 square meters. It has a king bed for two adults, oak paneling, and an entrance lobby leading to the bedroom. Its marble bathroom has a rainfall shower and a television within the mirror.
On the top floor, the 68-square-meter Loft Suite has a bedroom and a living area that can become a second sleeping space. A guest bathroom with a rainfall shower accompanies the main bathroom, which has a bathtub and double sinks. The bedroom includes a walk-in closet and desk. This suite accommodates two adults and two children, and an adjoining Grand Deluxe Room can be added by arrangement for another bedroom.
The Grand Regent Suite looks toward Piccadilly Circus, Regent Street, and Westminster. Its one-bedroom layout averages 90 square meters, with a kitchenette, butler's pantry, and a Siena marble dining table for six. A guest bathroom sits off the entrance lobby, and the main bathroom has a freestanding marble tub. The two-bedroom configuration extends to 151 square meters, retaining living and dining rooms alongside two bathrooms and a guest bathroom.
The Celestine Suite occupies one of Café Royal's original spaces, with gilded details, yellow and gold tones, and Regent Street views. At 178 square meters, it includes a living room with leather sofas and a Siena marble table seating eight. A kitchenette and pantry with a service entrance support meals in the suite. The bedroom has high ceilings, a dressing area, and a desk; a second bedroom can be connected by arrangement.
The 302-square-meter Royal Suite has two bedrooms and a large living and dining area overlooking Regent Street. Each bedroom has its own study and sitting space. For a larger party, adjoining Grand Deluxe Rooms and Junior Suites can form the Royal Wing, configured with six to thirteen bedrooms and private entrances and corridors. These arrangements are assembled around the suite, with the precise combination confirmed for the group.
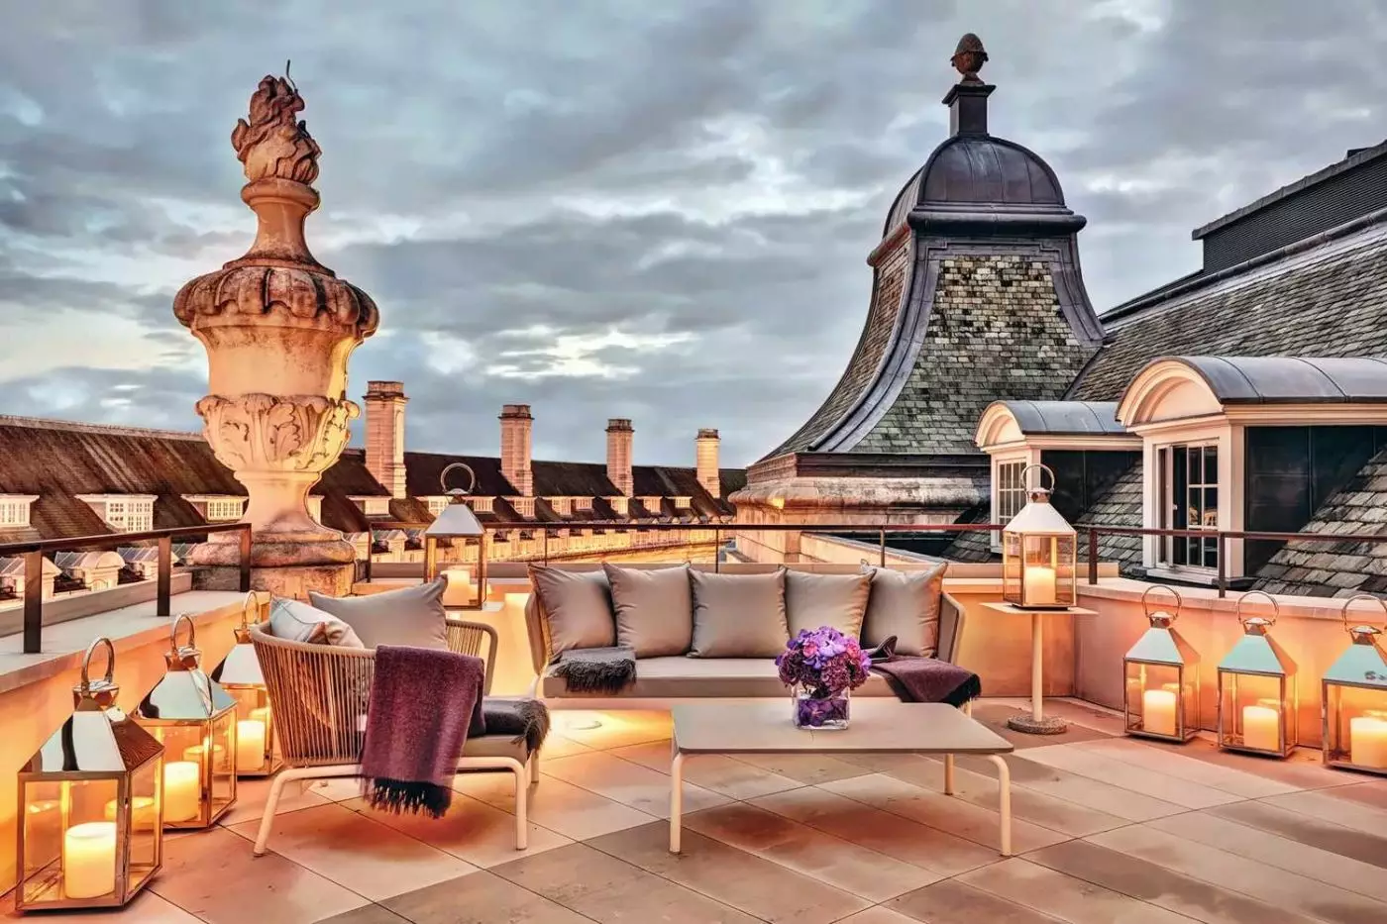
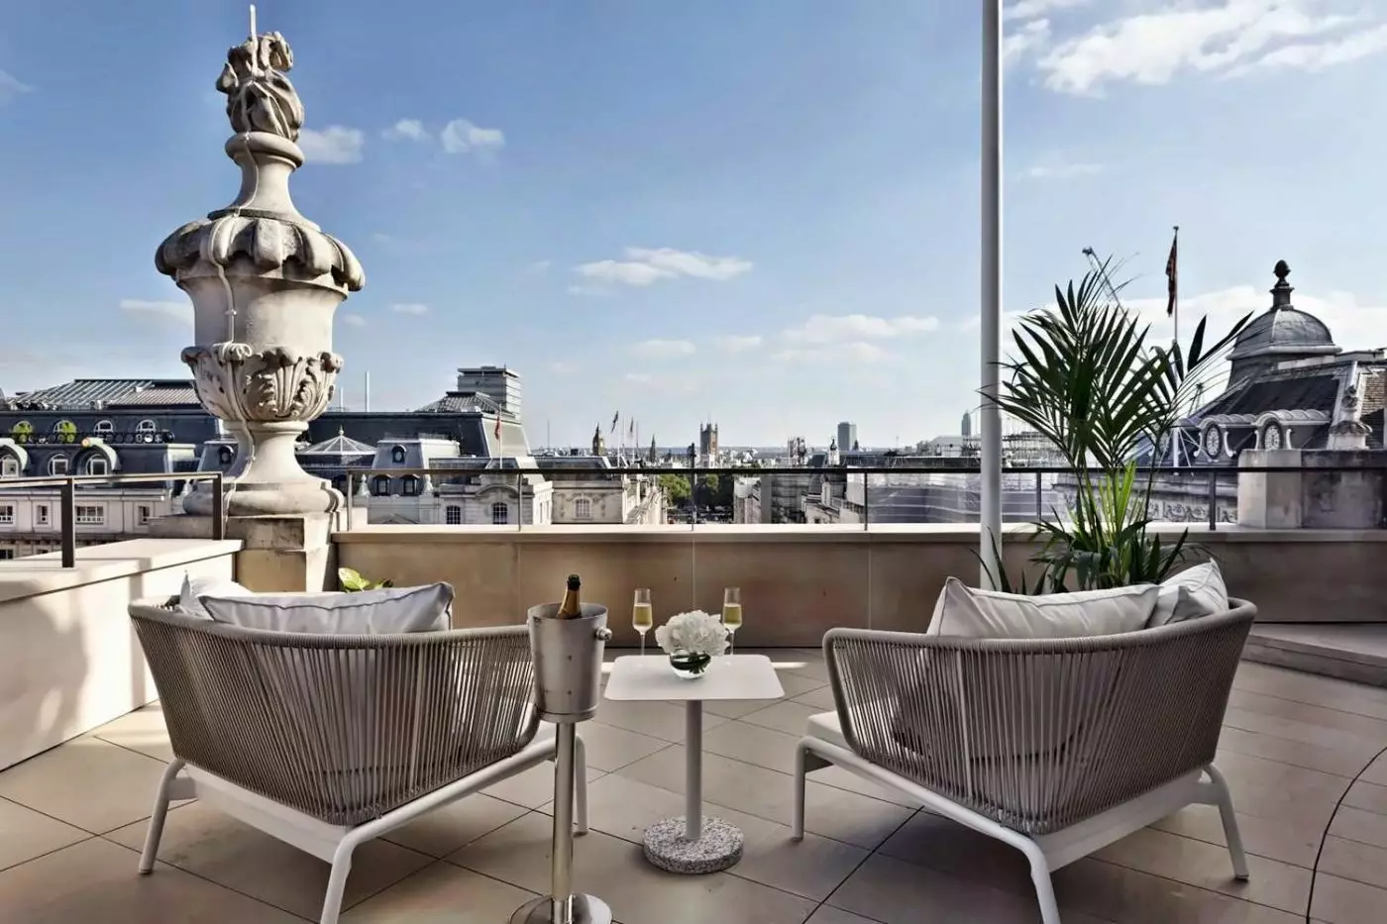
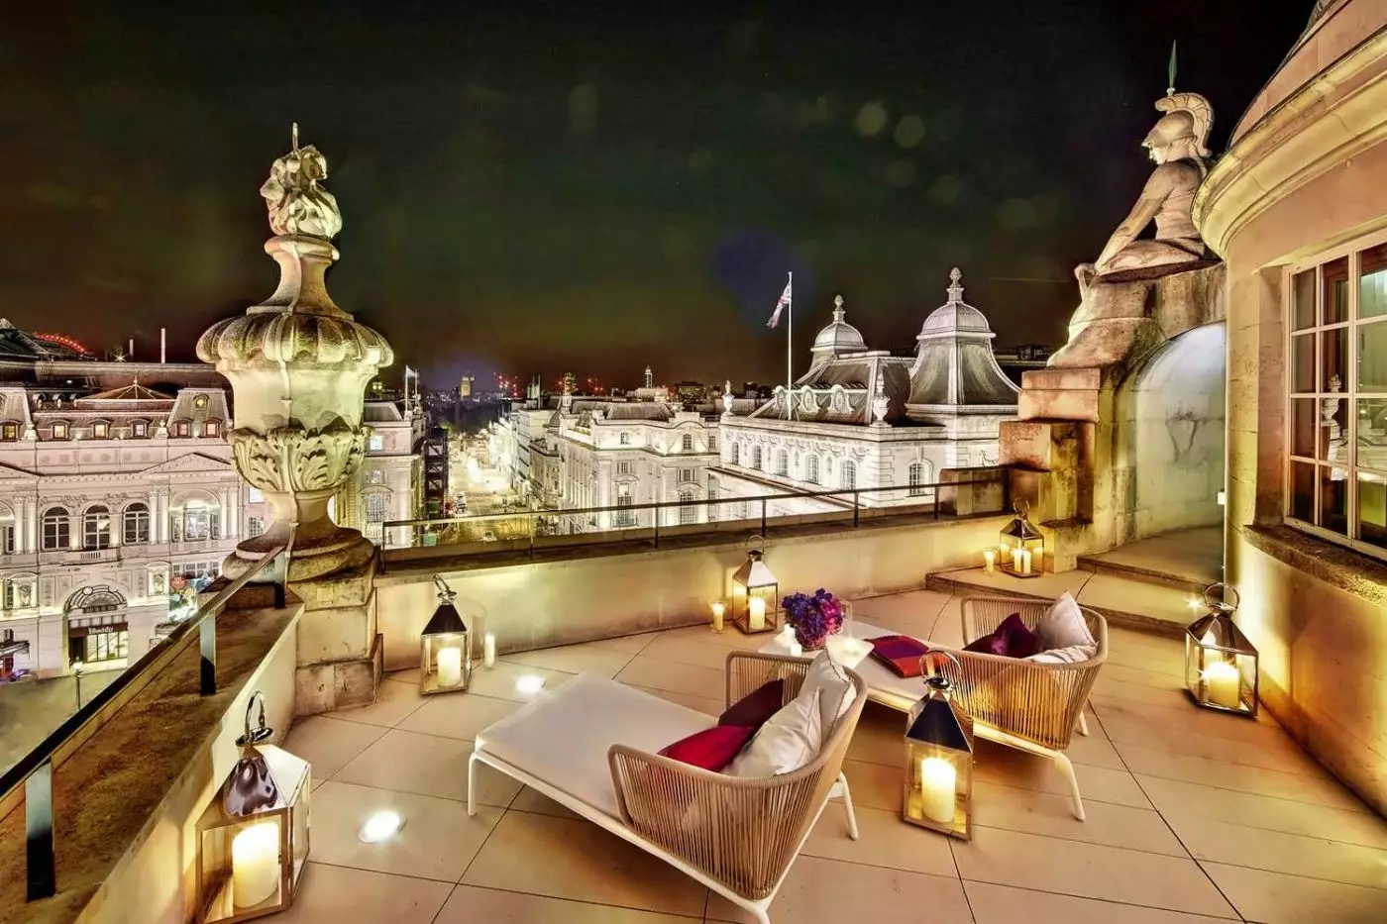
A former fire lookout gives the Dome Penthouse its circular shape. On the sixth floor, the three-bedroom accommodation has two terraces with views taking in Westminster, Big Ben, and the curve of Regent Street. Its open-plan living space and freestanding Ming green bathtub depart from the more conventional layouts below. The terraces belong to the penthouse, providing private outdoor space high above Piccadilly Circus.
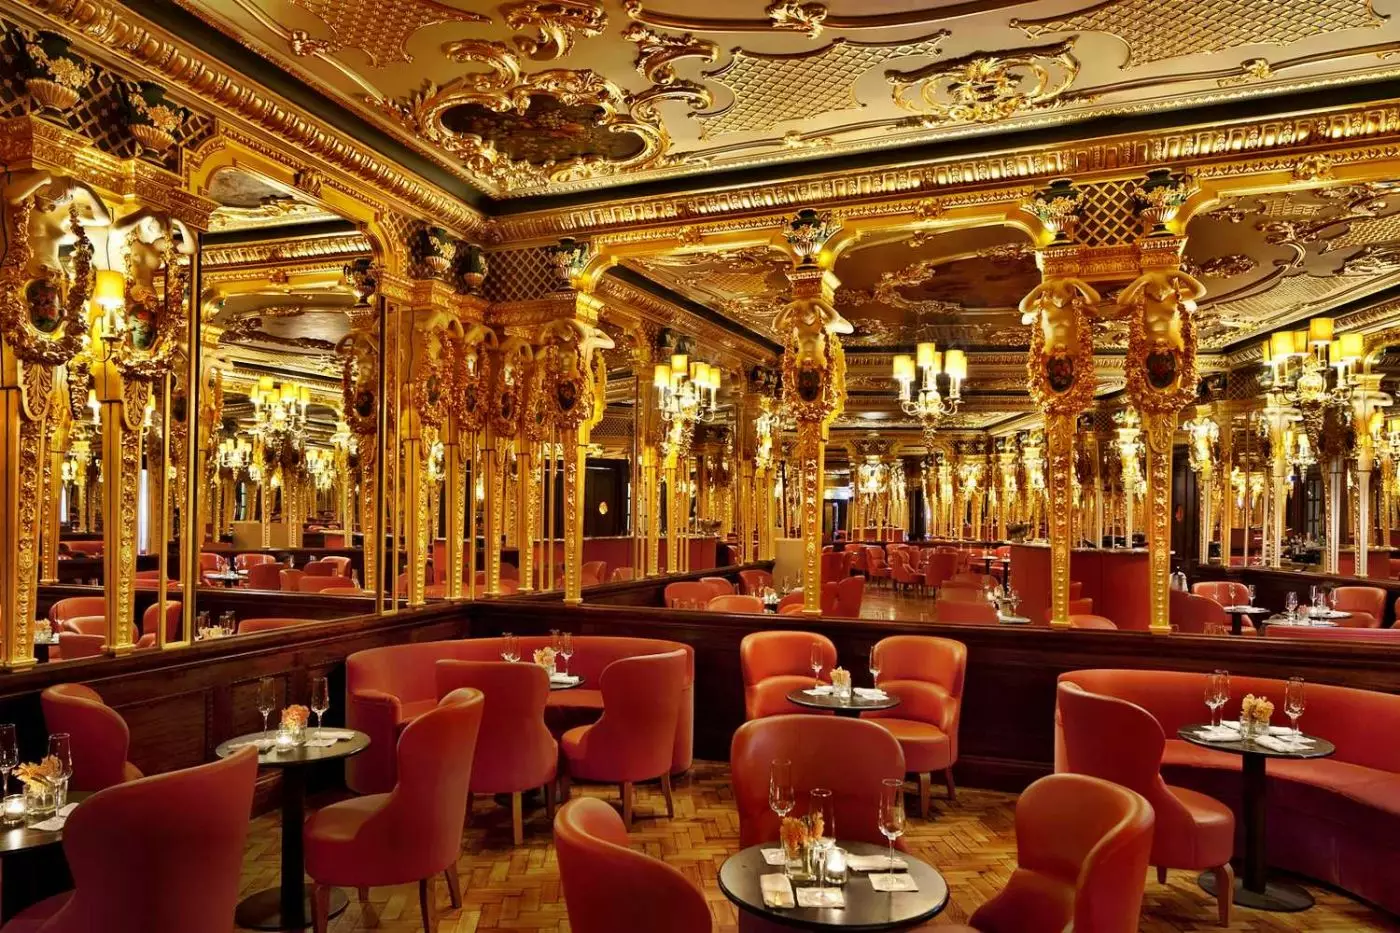
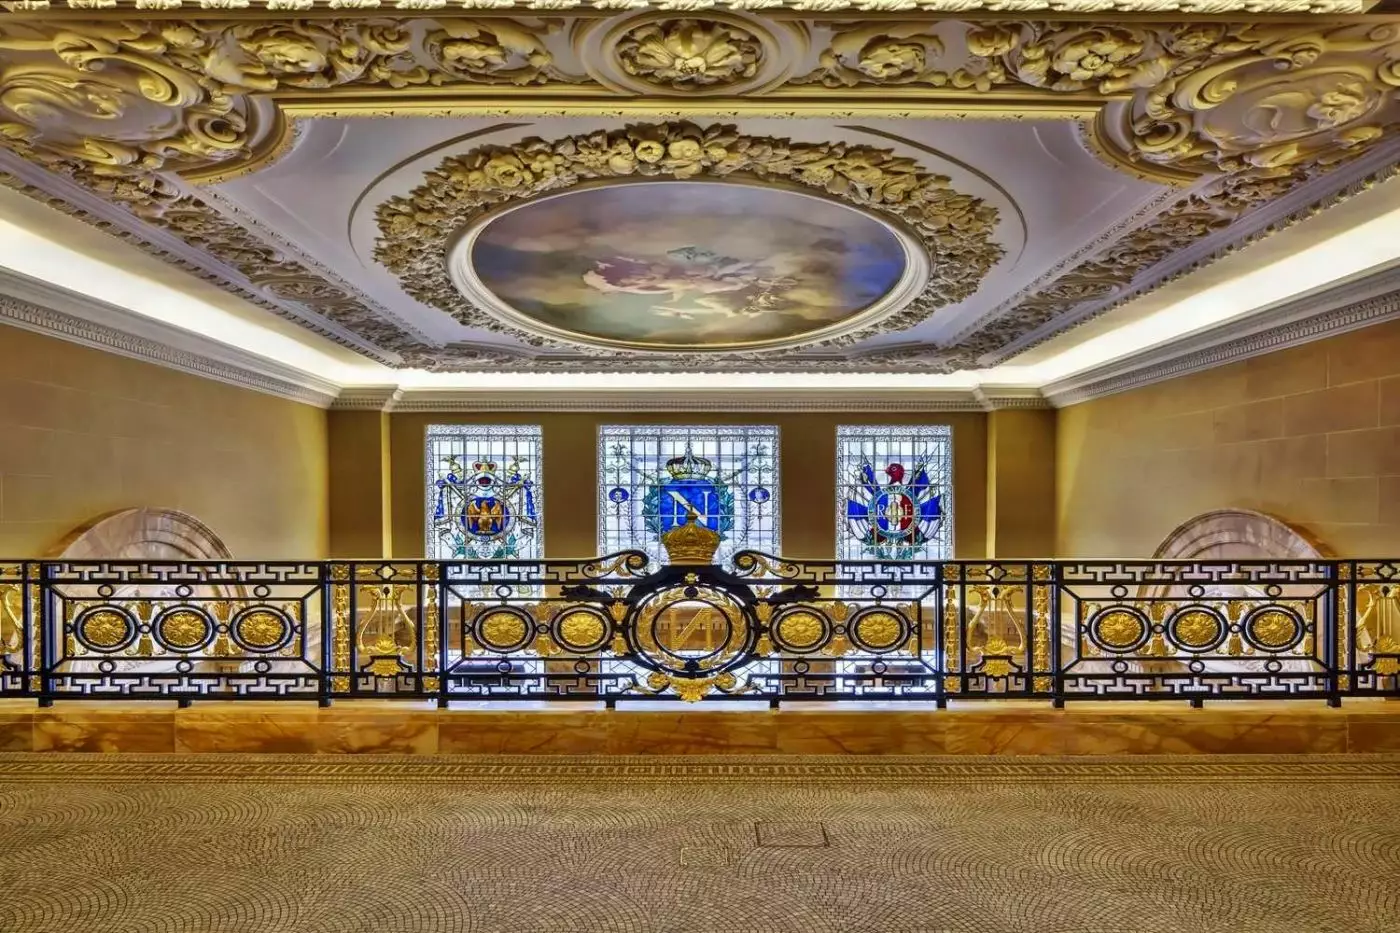
Lunch, afternoon tea, and dinner unfold beneath the Grill's ornate ceilings and original gilded detailing. Mirrored walls and gold leaf preserve the character of the room frequented by Oscar Wilde. The cooking follows British comfort food, with seasonal ingredients and an à la carte menu. This is a restaurant with its own history within the building, where the elaborate surroundings accompany familiar dishes rather than a tasting-menu format.
Afternoon tea brings finger sandwiches, warm scones, and pastries to the same setting, accompanied by live piano. Head Pastry Chef Maxence Blondelle oversees the pastry work, and children have their own tea menu. Dietary requirements can be discussed ahead of the reservation. Breakfast is served elsewhere, in The Gallery, beneath a Venetian chandelier.
Alex Dilling at Hotel Café Royal has two Michelin stars and just 34 seats overlooking Regent Street. The chef's approach is modern French, expressed through tasting menus with carefully composed courses. A vegetarian tasting menu is also available. This smaller dining room has a different format from the Grill's à la carte service, and advance reservations are recommended.
At Cakes & Bubbles, Albert Adrià pairs desserts with Champagne and sparkling wine. The signature Cheese Cake combines Baron Bigod cheese with hazelnut and white chocolate, while a Basque burnt cheesecake follows a different style. The restaurant has a terrace directly on Regent Street, putting the city's passing scene beside the table. Selected cakes are also available to take away.
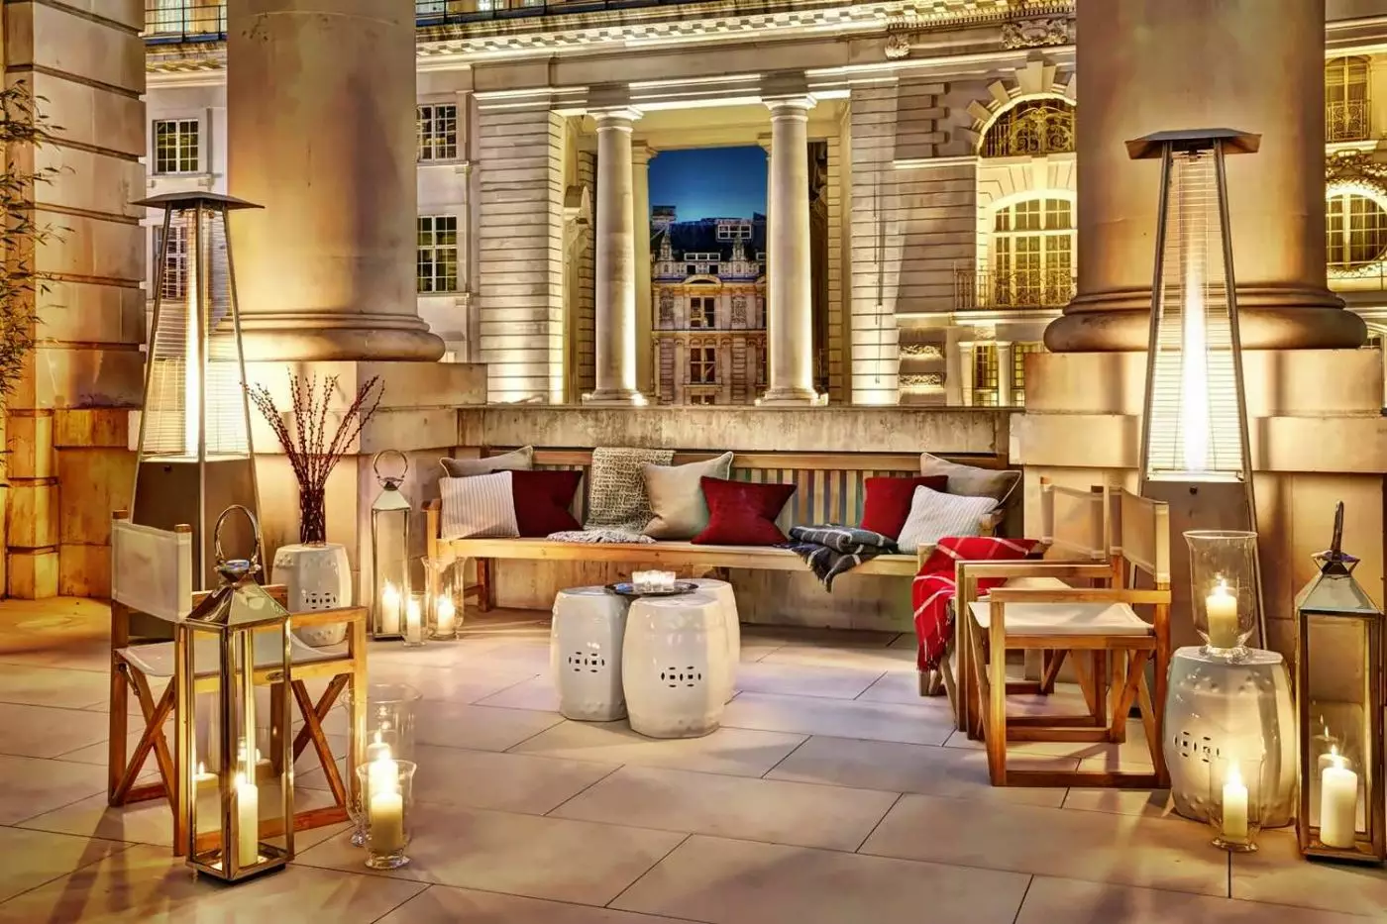
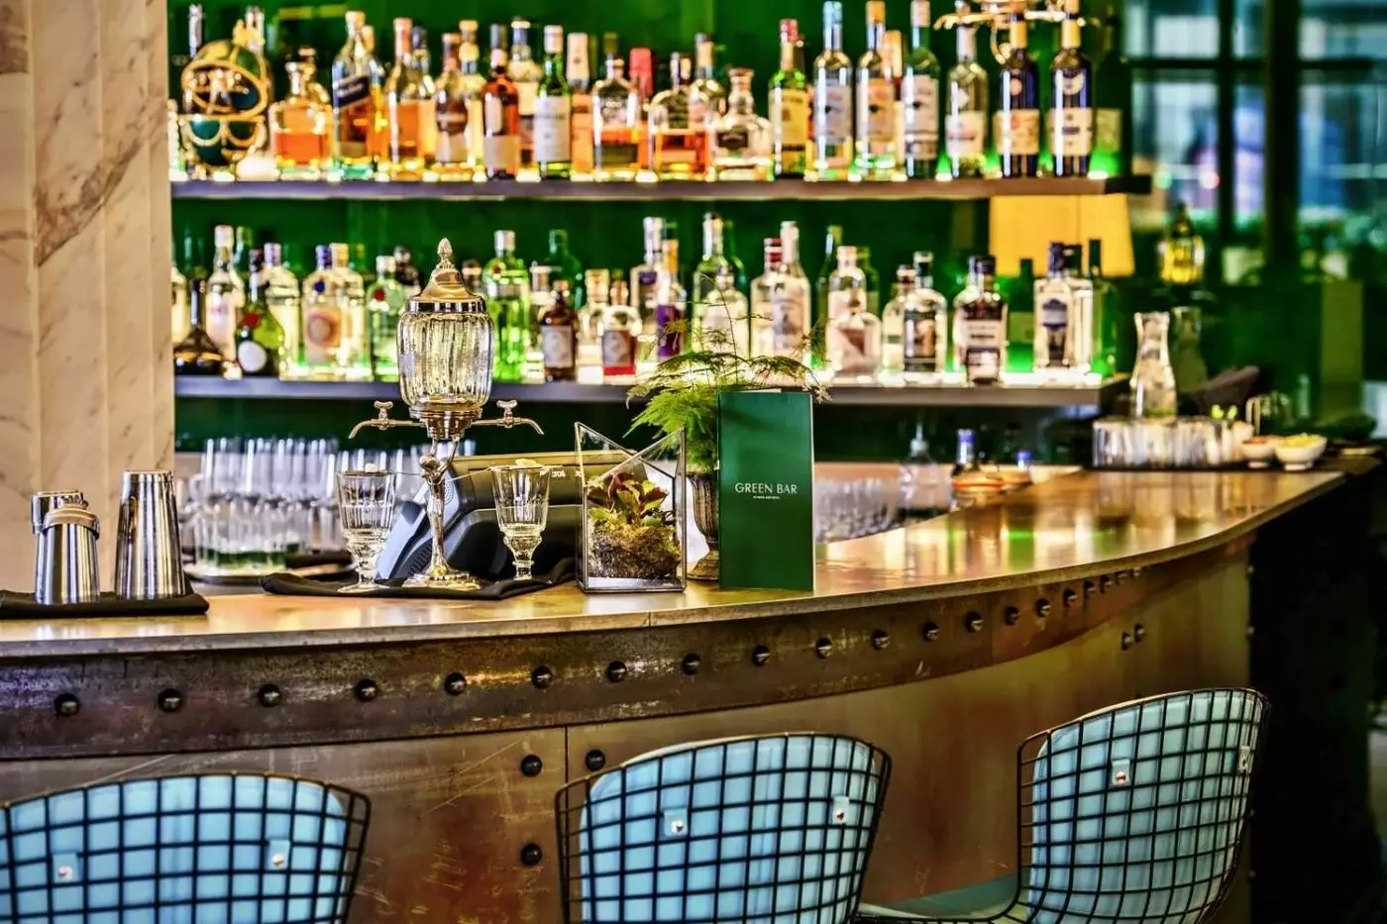
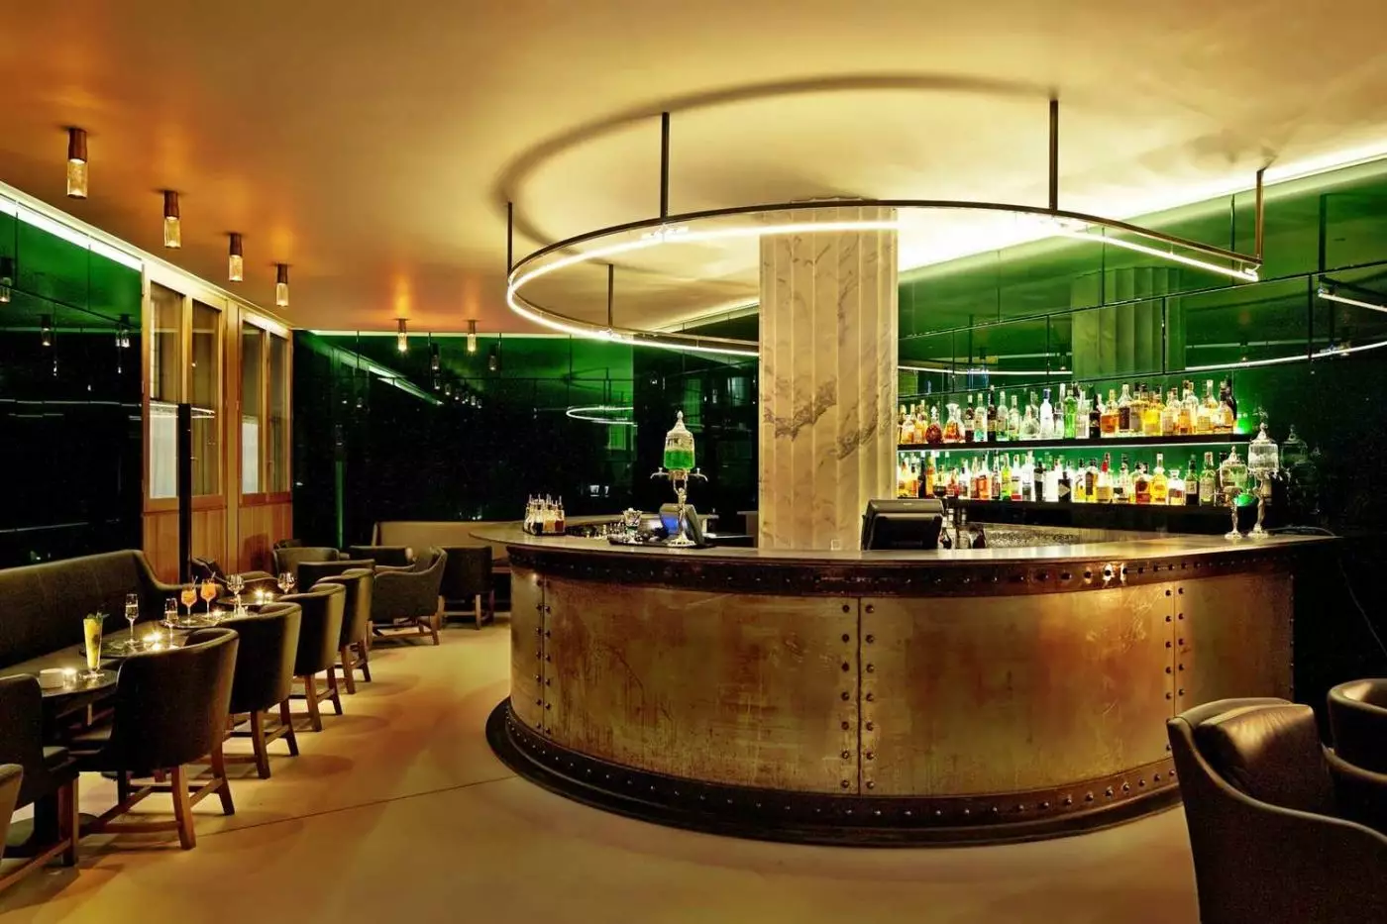
Green Bar focuses on botanical cocktails, with classic drinks and house creations accompanied by small plates. Its menu includes both meat and vegetable dishes for sharing, so an aperitif can come with something to eat. In warmer weather, the terrace just off Regent Street adds outdoor tables to the bar's interior seating.
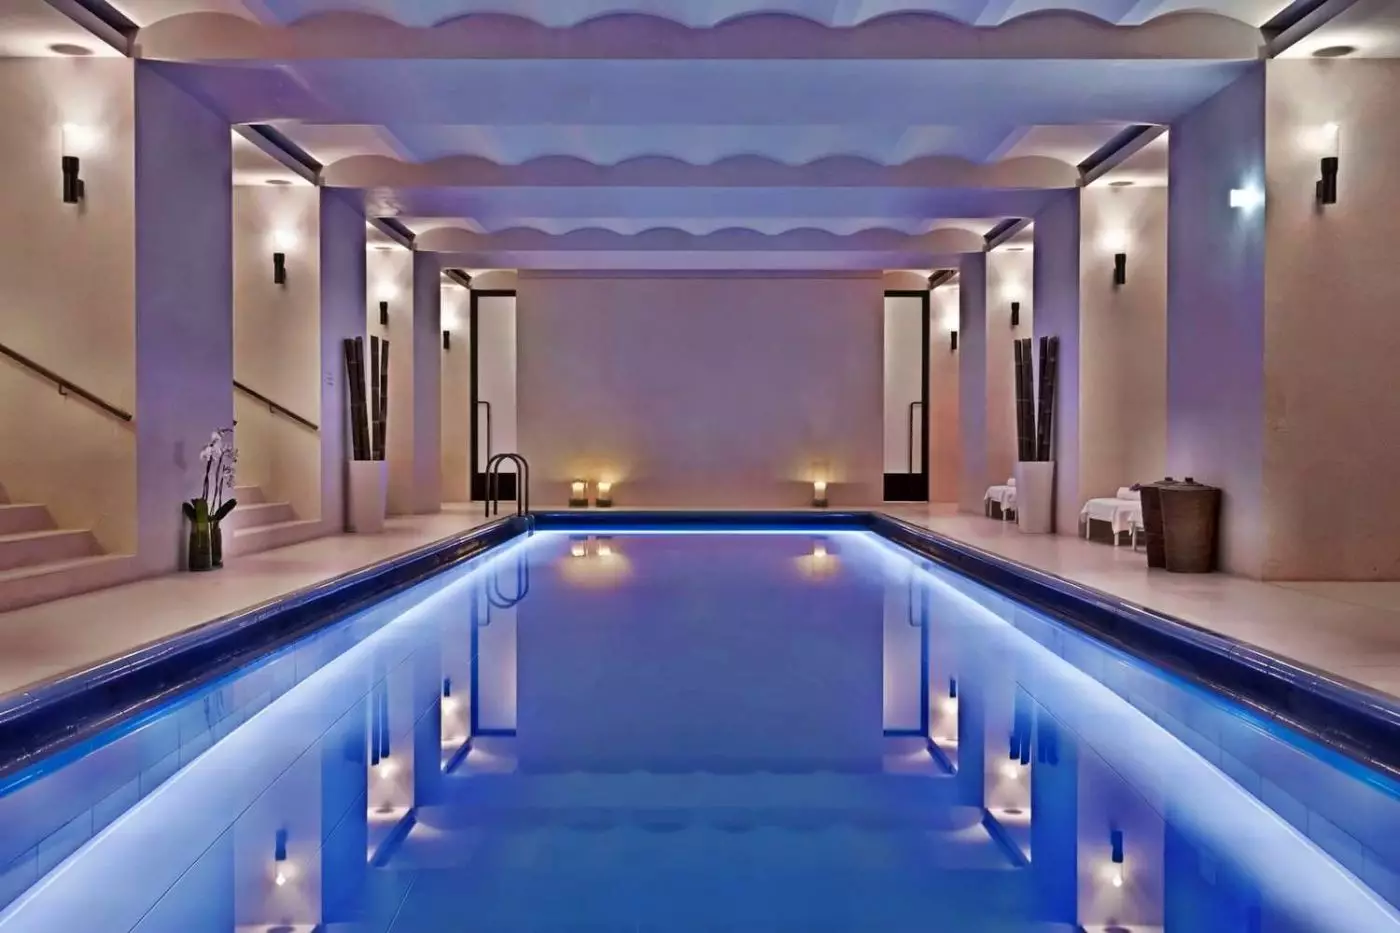
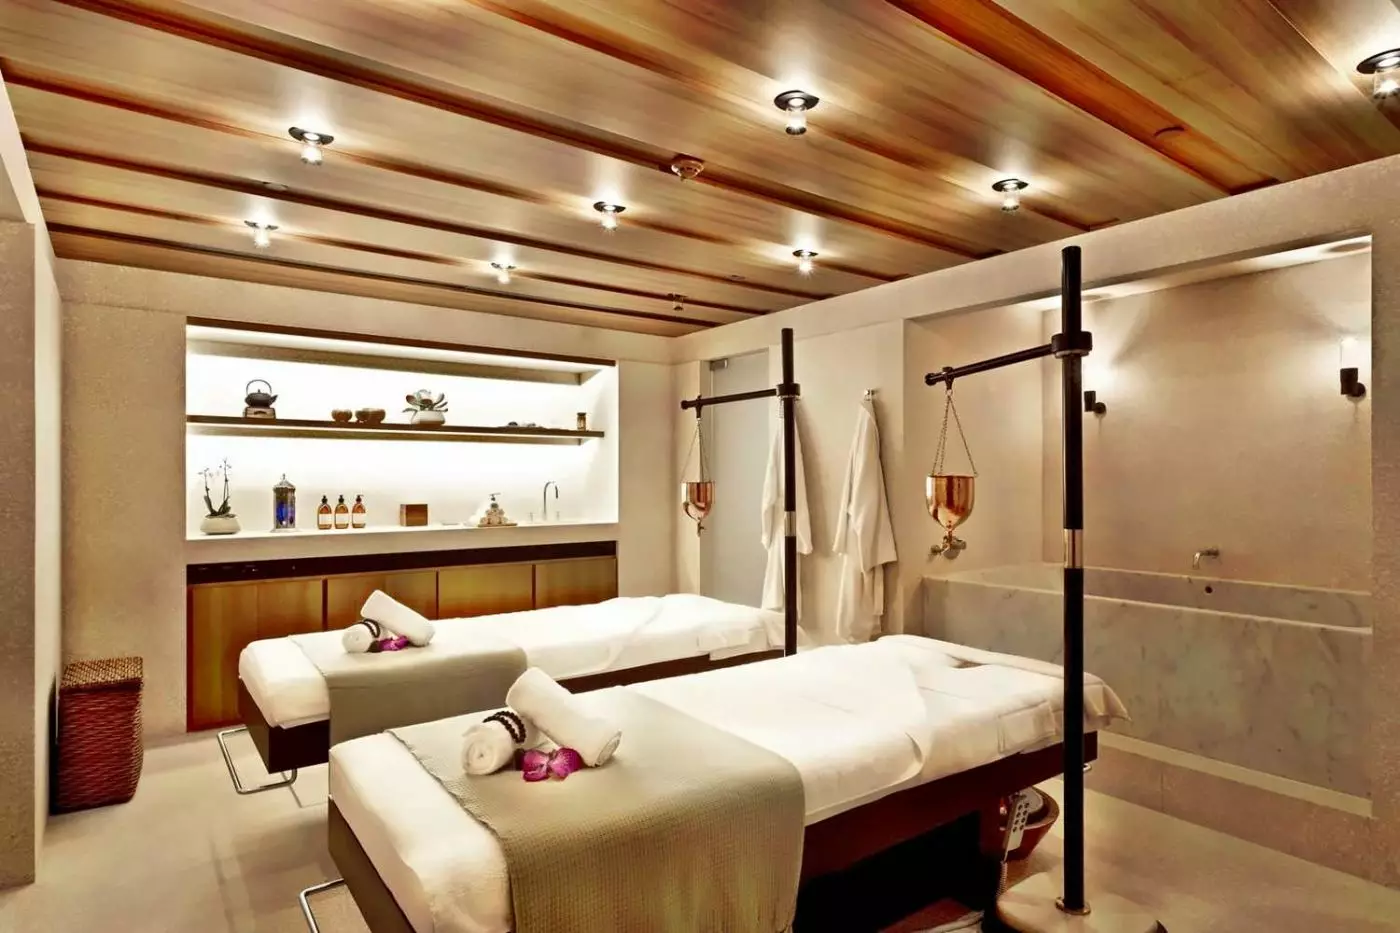
Akasha has an 18-meter lap pool, a Jacuzzi, sauna, steam room, and a private marble hammam. A smaller Watsu pool is used for aquatic treatments. There are nine treatment rooms, including a double treatment suite, with Valmont and U Beauty facials among the choices alongside massage. The gym spans more than 300 square meters and is accessible around the clock, with studios for yoga, boxing, and stretching.
Children aged five to 16 can swim during designated family periods with an adult. Gym access and massages are available from age 16. Family swimming is scheduled in morning and afternoon sessions.
Royal Trunks contain toys, books, and activities selected for different ages, together with a children's teepee. Families can request games and consoles, while children aged two to twelve have their own robes, slippers, and Little B toiletries. Baby essentials are available for children up to two. Children's menus are served at the Grill and through in-room dining, and the concierge has scooters and helmets for exploring with older children.
Drivers should use the entrance at 8-10 Air Street. Valet parking uses nearby public garages; the hotel has no on-site car park. Piccadilly Circus station is immediately nearby, on the Bakerloo and Piccadilly lines. Heathrow can be reached directly on the Piccadilly line, while the concierge can arrange private airport transfers. The hotel estimates roughly 50 minutes by car from Heathrow, though London traffic can extend the journey.
Café Royal Grill serves afternoon tea beneath restored gilding, giving guests a direct connection to the building's literary and social past.
Cakes & Bubbles brings Albert Adrià's desserts and Champagne to Regent Street, offering a distinctive pause between shopping and sightseeing.
Akasha's lap pool, hammam, and treatment rooms create an unusually substantial wellness retreat beneath one of London's busiest streets.
68 Regent Street, London, W1B 4DY, United Kingdom
Playing this video may share data with YouTube. Please see our Privacy Policy.
Yes. Hotel Cafe Royal London is a strong choice for travelers who want a central West End luxury base. It suits guests who want Regent Street, Piccadilly Circus, Soho, Mayfair, theaters, shopping, dining, and spa time nearby.
Hotel Cafe Royal London is at 68 Regent Street, close to Piccadilly Circus. The location sits where St James, Mayfair, and Soho meet, giving guests excellent access to central London.
The hotel combines a famous London social history with modern rooms, grand public spaces, and a prime Regent Street address. For more than 160 years, the building has welcomed writers, artists, public figures, and travelers drawn to the West End.
Hotel Cafe Royal London is commonly listed with about 159 to 160 rooms and suites. The collection includes contemporary rooms, spacious suites, and signature categories linked to the building's historic character.
Rooms and suites are refined, modern, and calm, with clean lines, marble bathrooms, and a polished city-hotel feeling. Some categories look toward Regent Street or Piccadilly Circus, while others are quieter retreats from the city outside.
More amenities
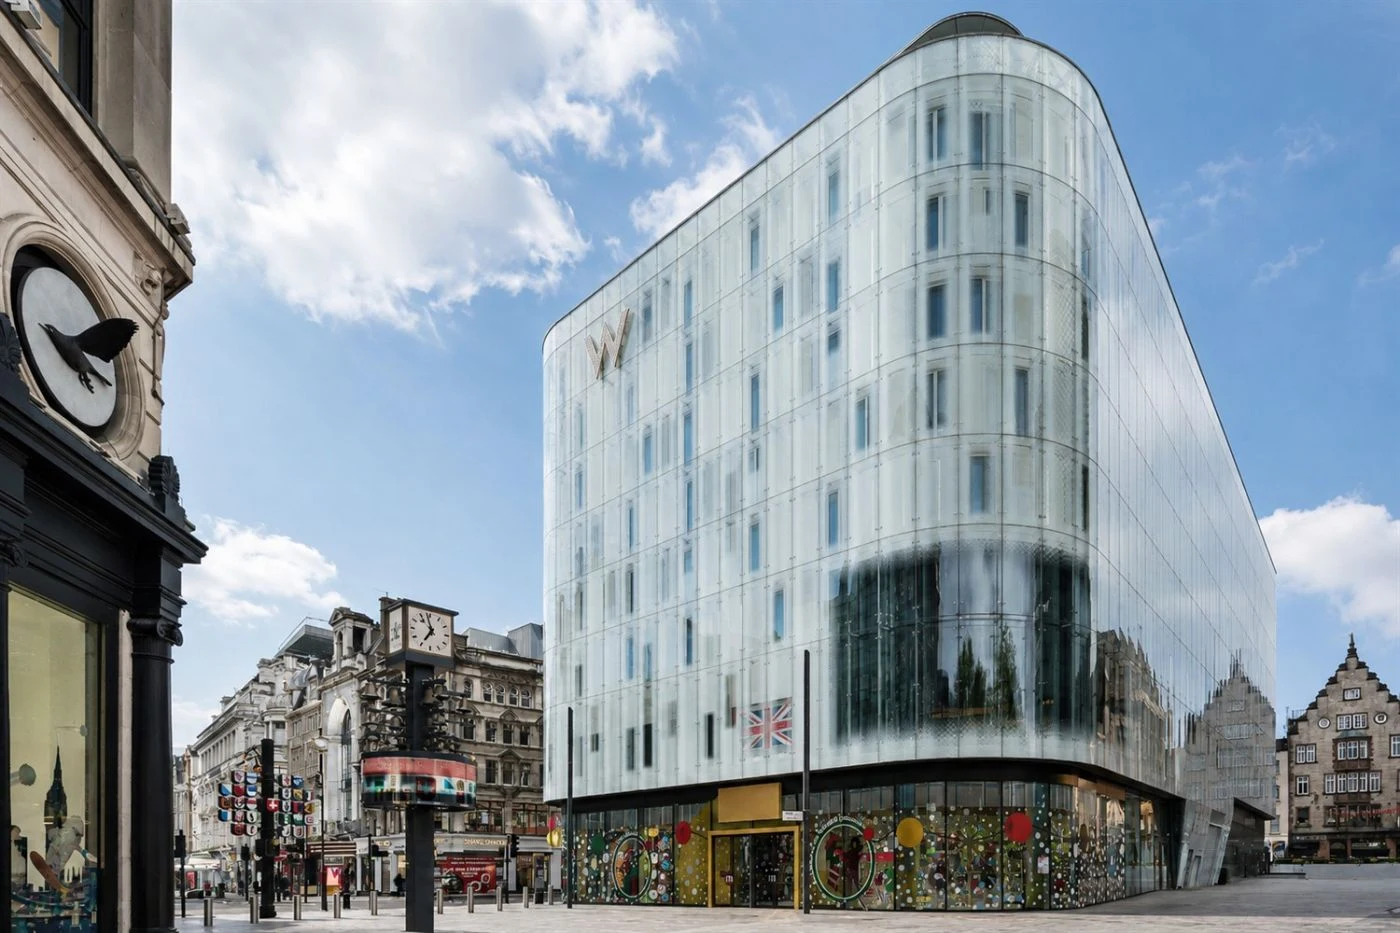
W London sits at 10 Wardour Street, just off Leicester Square in the heart of London's West End. The hotel is made for travel...
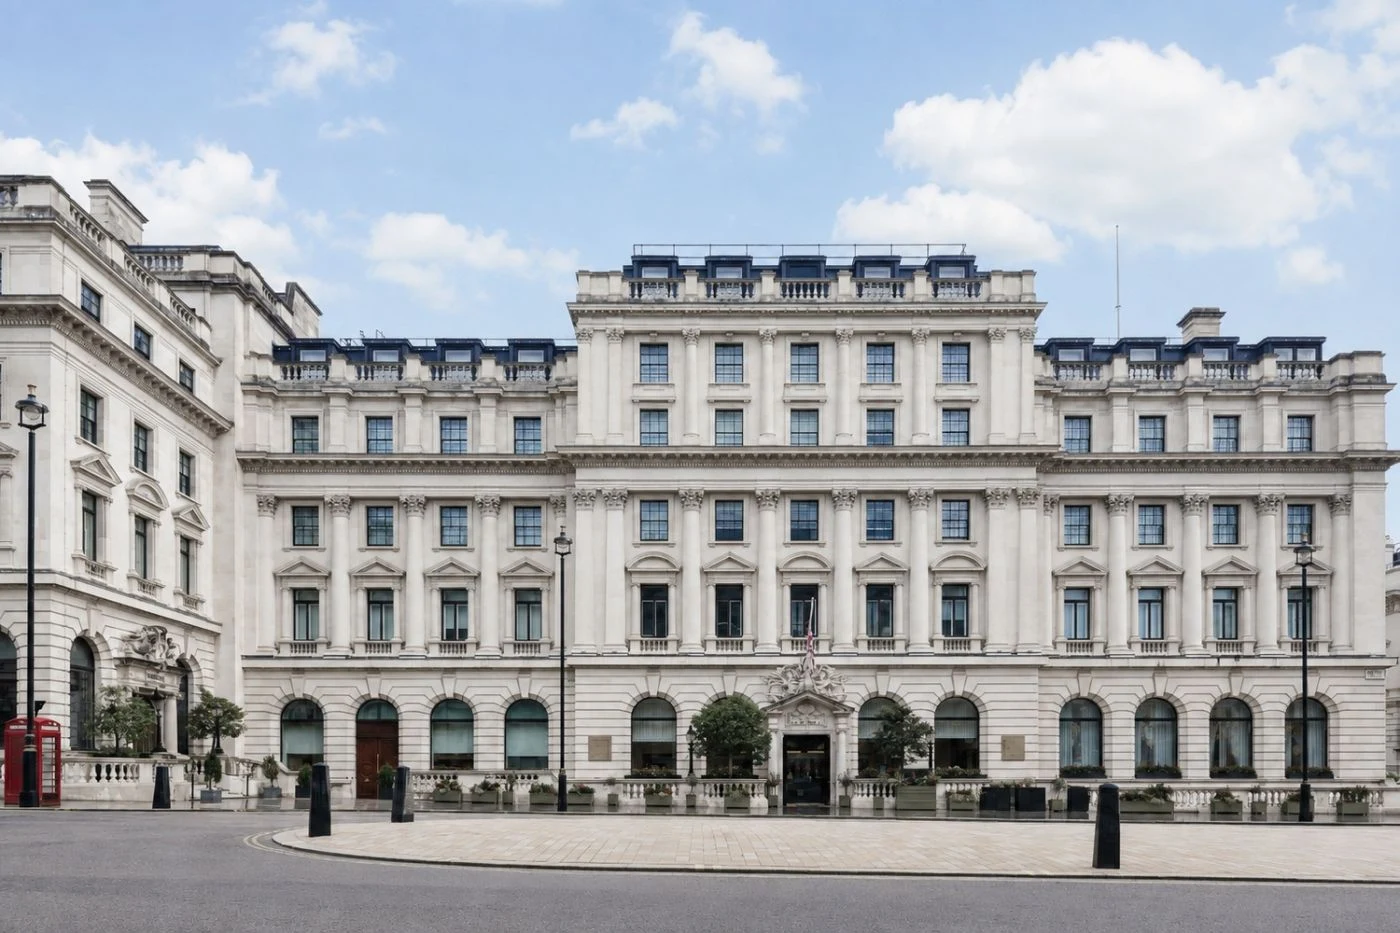
Sofitel London St James is a refined city hotel in London's West End, set within a Grade II listed building near Waterloo Pla...

Brown's Hotel does not need a grand approach to establish its place in London. Its front door opens onto Albemarle Street, be...



