


Best for
Business travelers who mix meetings with private entertaining can use the hotel's function rooms and dining spaces without moving between different London venues.
Please choose a hotel or destination from the list.
We couldn’t open your search results. Please try again.
Your private search
Finding exceptional stays
Best for
Business travelers who mix meetings with private entertaining can use the hotel's function rooms and dining spaces without moving between different London venues.
What makes it special
This Park Lane address occupies the site of Four Seasons' first European hotel, giving guests a connection to the brand's established London history.
Room to consider
Make a Hyde Park outlook part of your accommodation choice, rather than assuming every room looks across the trees at this Park Lane address.
Insider tip
Arrange babysitting with advance notice if you want an evening out without the children, allowing the hotel time to organize care around your plans.
Free membership gives you access to preferred rates, exclusive benefits and current promotions for your stay.
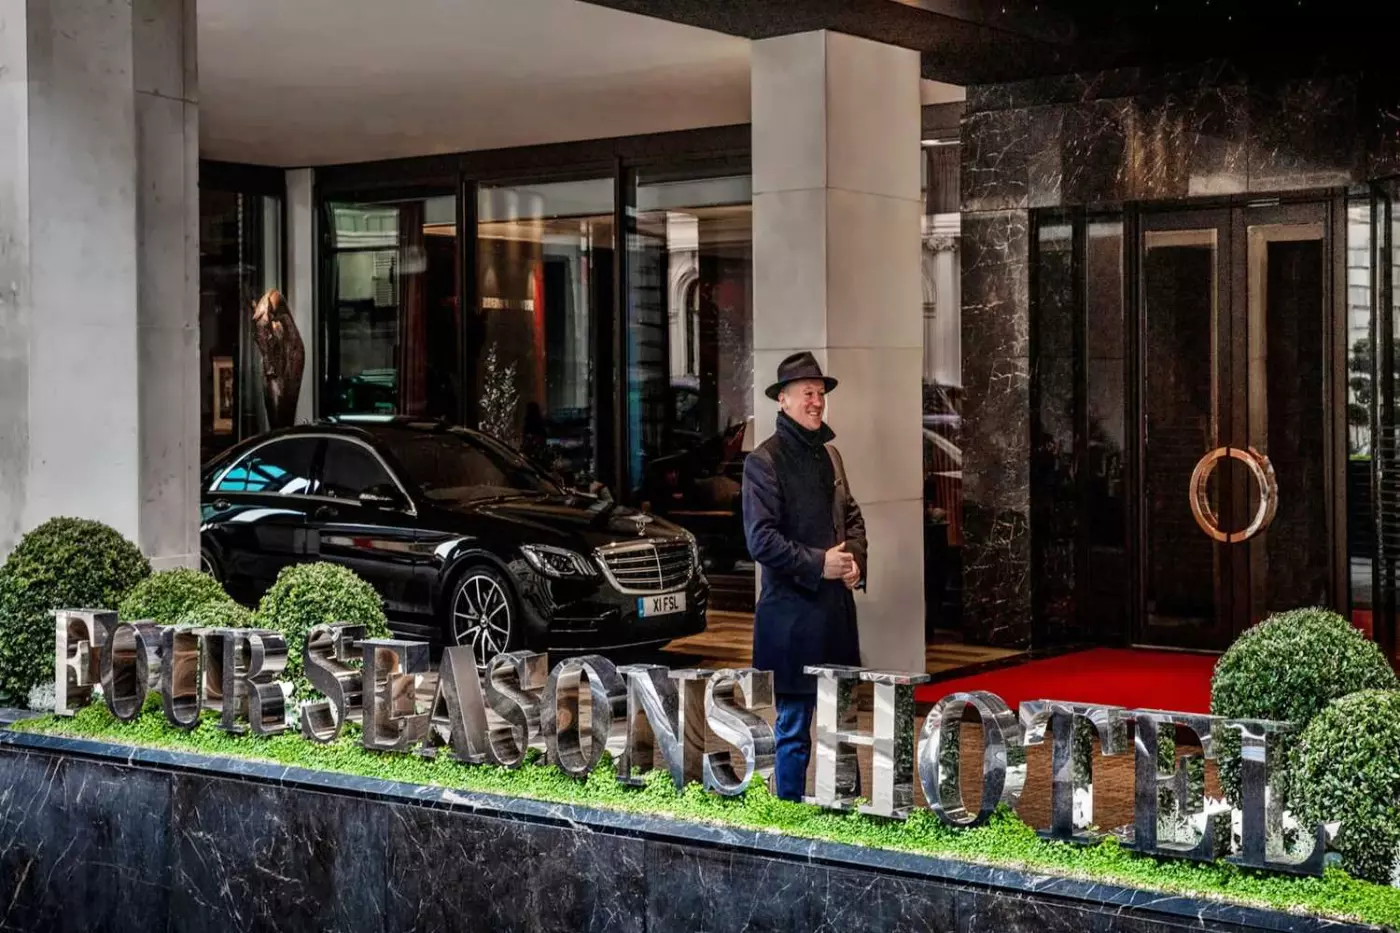
Hyde Park and Green Park are part of the daily rhythm at Four Seasons Hotel London at Park Lane. The hotel stands on Hamilton Place, set back from Park Lane at the edge of Mayfair, with Knightsbridge in one direction and St. James's in the other. Park walks, galleries and shopping are easy to combine from this address. Upstairs, selected rooms look across the trees, while a rooftop spa brings London's skyline into the experience.
 196
 Charming
 Fitness
 Spa
 Sauna
 Wellness
 Culture
 Pet Friendly
 Wheelchair Accessible
 Connecting Rooms
Bathroom layouts vary: some have a walk-in shower, while others have a combined bath and shower.
A broad window lights the bedroom, where upholstered chairs sit around a round table. Framed pictures hang above the padded headboard, while a large mirror reflects the window. Light tones and clean-lined furnishings give the room a classic style.
The large writing desk sits within the same room as the seating and sleeping areas. Rooms occupy floors 3 to 9, overlooking Mayfair and Westminster. Shaded bedside lamps and long curtains complete the setting. The bathroom is separate from the bedroom, with a vanity and a broad mirror above it.

A broad window lights the bedroom, where upholstered chairs sit around a round table. Framed pictures hang above the padded headboard, while a large mirror...
Neutral tones and brown panels give the bedroom a warm, classic finish. A round table and upholstered chairs sit at the window. The writing desk is within the same room. Framed prints sit above the padded headboard.
The full marble bathroom has a broad vanity with a mirror and a separate bathing area. Rooms are set on floors 3 to 9. Long curtains and shaded bedside lamps keep the decoration soft, while the patterned carpet adds color underfoot. A reading lamp reaches over the window seating.

Neutral tones and brown panels give the bedroom a warm, classic finish. A round table and upholstered chairs sit at the window. The writing desk...
The outlook can face Hyde Park or Westminster, depending on the position of the room.
Upholstered chairs gather around a small round table beside the bedroom window. A reading lamp reaches over this seating area, with framed prints above the headboard. Walnut veneer panels and neutral fabrics give the room its classic character. Blue seating brings subtle color to the space.
The adjoining bathroom is finished in marble throughout. The room is on one of floors 4 to 9, with long curtains framing the broad window. Bedside cabinets stand on either side of the sleeping area. The padded headboard sits between a pair of shaded bedside lamps.

Upholstered chairs gather around a small round table beside the bedroom window. A reading lamp reaches over this seating area, with framed prints above the...
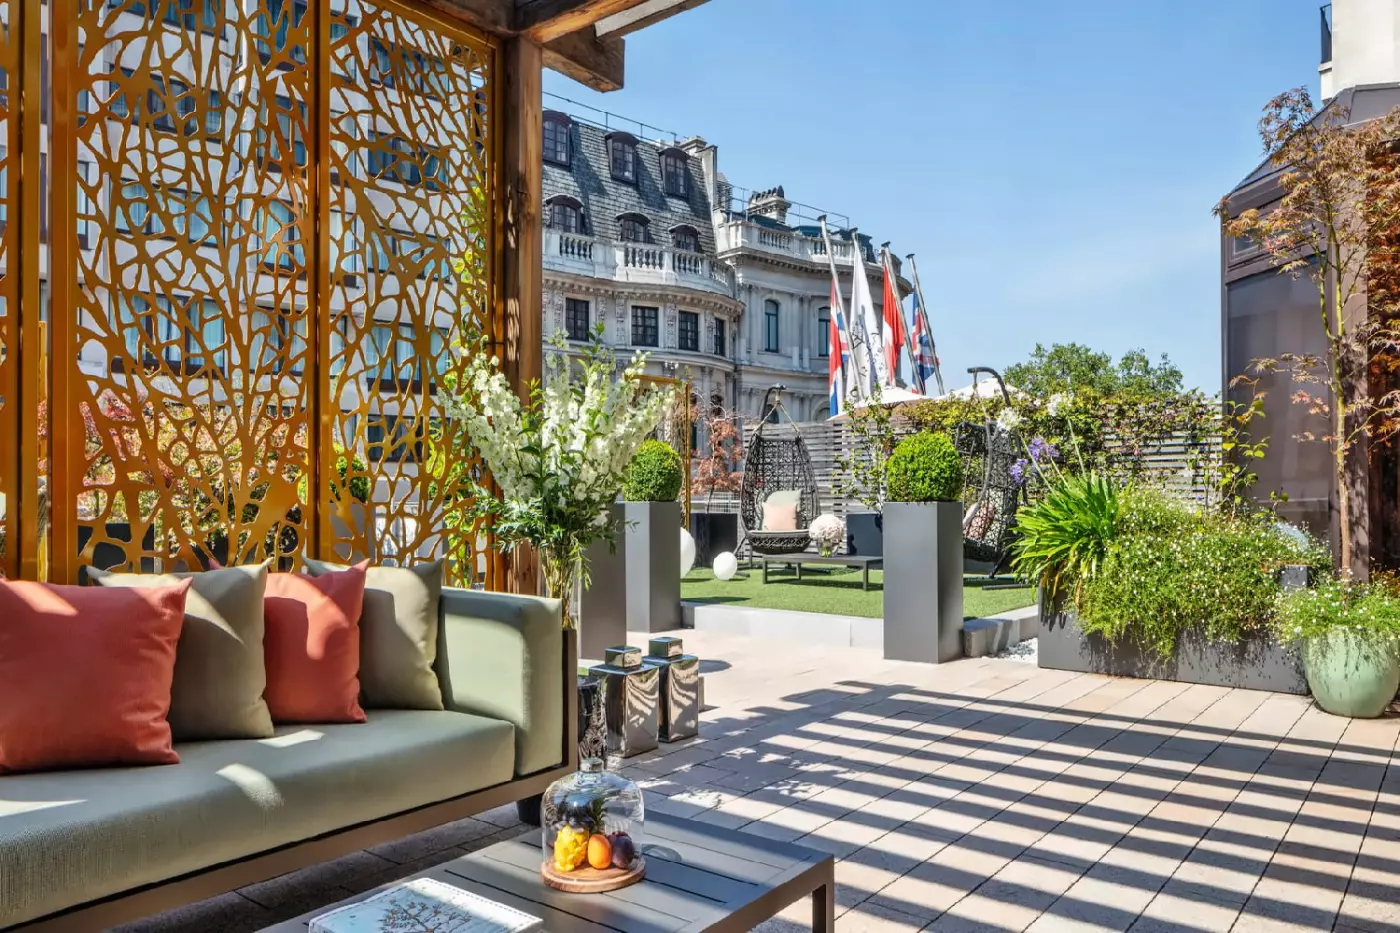
The bedroom opens onto a planted terrace on the second floor. This outdoor space is semi-private.
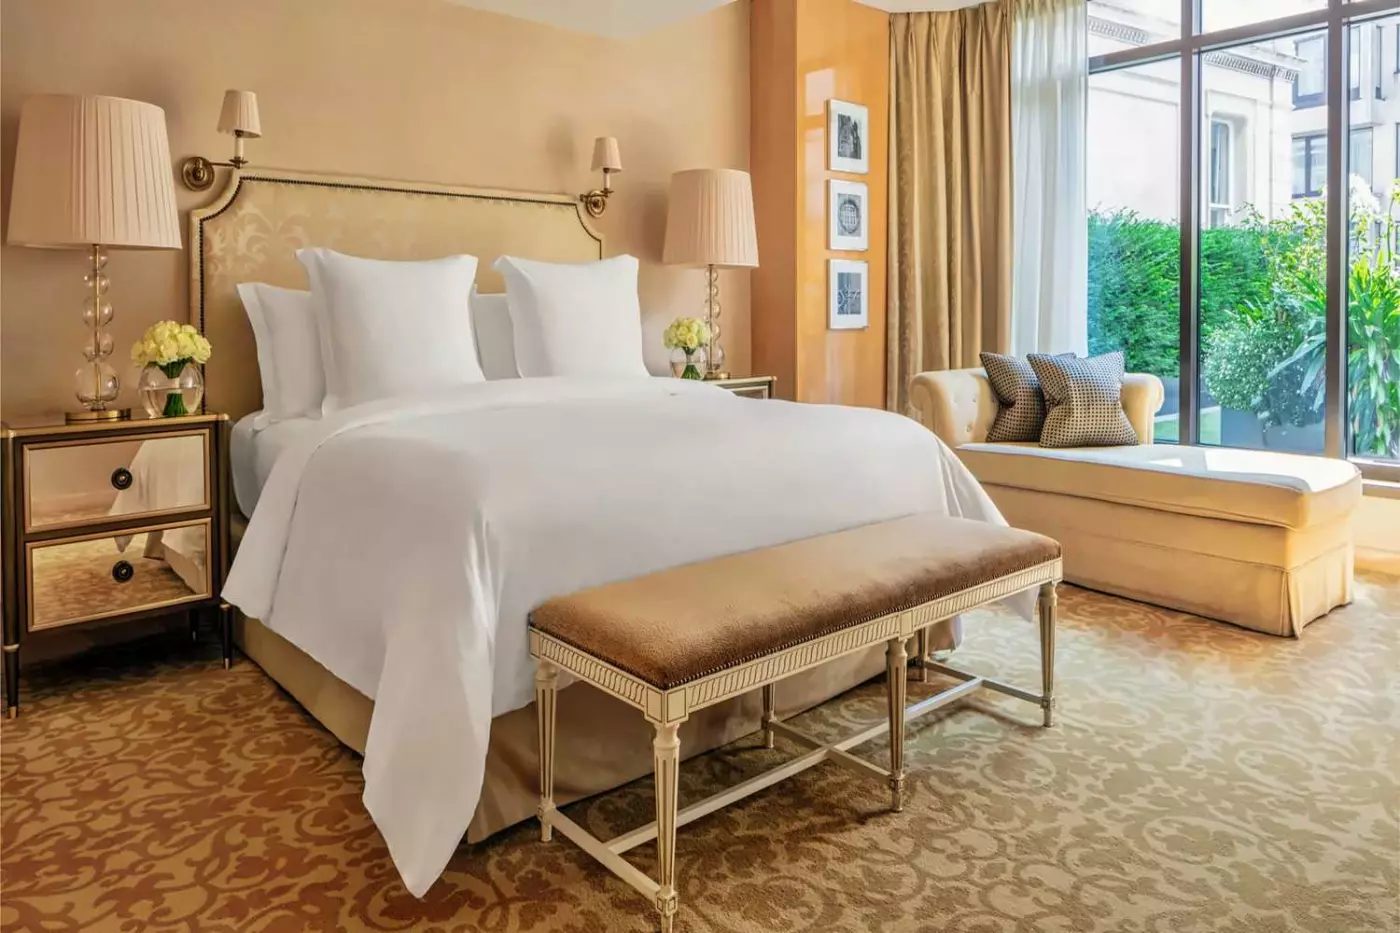
Plants and slatted screens frame an outdoor table and cushioned chairs. Inside, floor-to-ceiling windows light the sleeping area and a pair of armchairs. A small round table stands between the chairs, with framed pictures above the headboard. Sycamore panels and gold walls bring warmth to the room.
The bathroom has either a walk-in shower or a combined bath and shower. Long curtains soften the glazing, and shaded lamps flank the sleeping area. A patterned carpet links the furnishings. The bedroom and indoor seating share one space.

Plants and slatted screens frame an outdoor table and cushioned chairs. Inside, floor-to-ceiling windows light the sleeping area and a pair of armchairs. A small...
Only some suites have a planted terrace. Where present, this outdoor space is semi-private.
Floor-to-ceiling windows extend around the lounge, with a sofa and armchair beside a low oval table. Gold wall coverings and sycamore panels give the suite a warm palette. Framed artwork and tall shaded lamps add detail to the rooms. The open-plan design brings the living and sleeping areas together.
This category is on the second floor and looks over the surrounding Mayfair streets. The suite has a full marble bathroom. Warm-toned walls frame the headboard and bedside cabinets.

Floor-to-ceiling windows extend around the lounge, with a sofa and armchair beside a low oval table. Gold wall coverings and sycamore panels give the suite...
Cream and soft green furnishings set a gentle tone in one of the suite designs. A pair of chairs and a small table stand at the tall windows, with a sofa farther into the living room. The living room connects to a separate bedroom, with a writing area beside the sleeping space.
A full marble bathroom adjoins the bedroom. Suites are on floors 3, 4, 6, 7 and 8, with an outlook toward Park Lane and the surrounding Mayfair streets. Floor-to-ceiling glazing is a feature of the lounge. Framed pictures and shaded lamps add detail to the pale interior.

Cream and soft green furnishings set a gentle tone in one of the suite designs. A pair of chairs and a small table stand at...
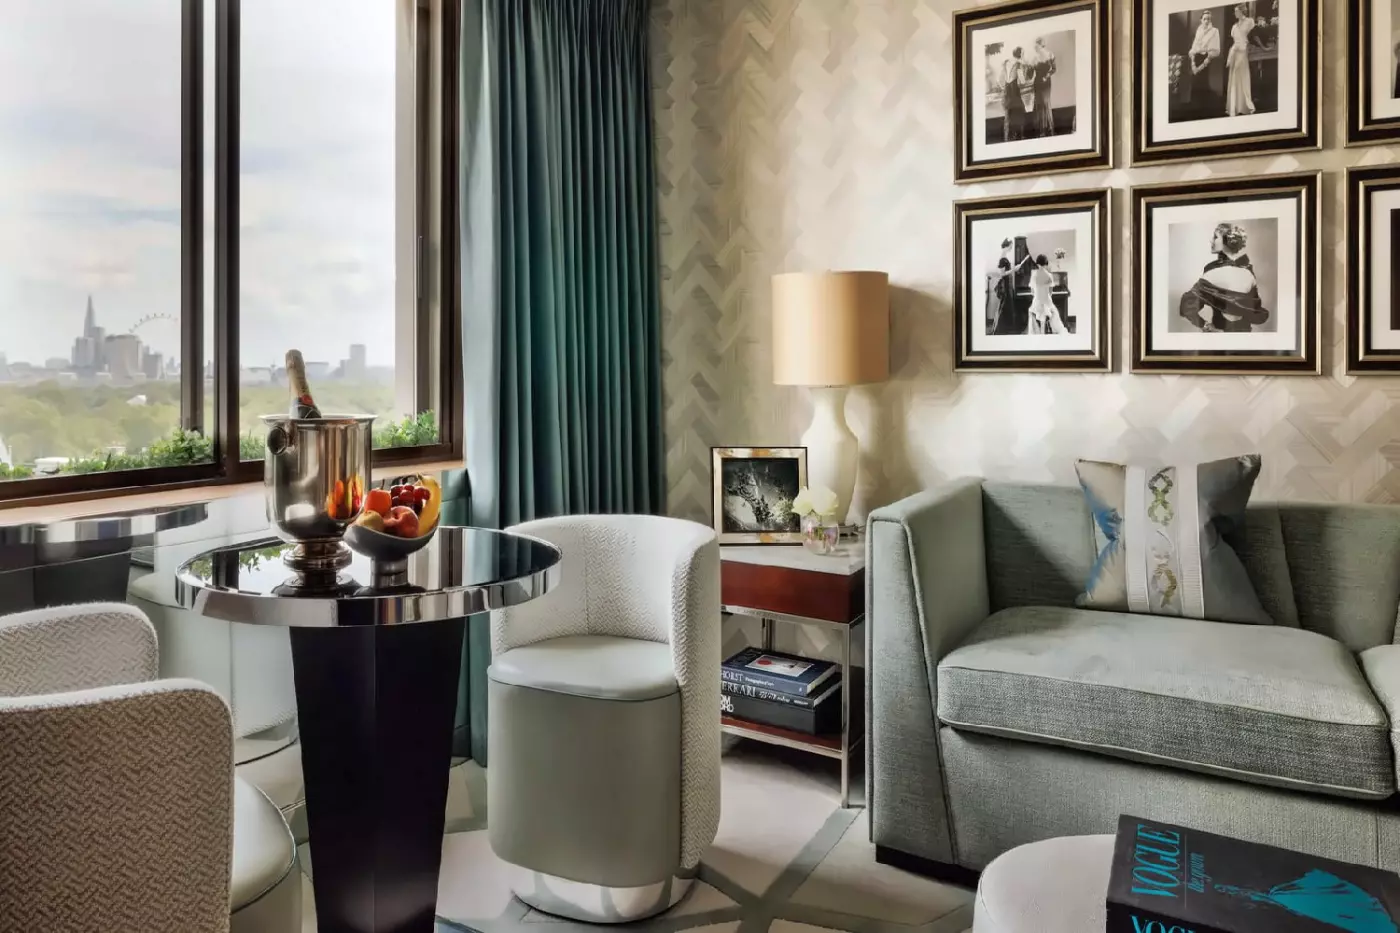
Framed black-and-white prints and patterned walls bring character to the living room, alongside green seating. A sofa faces a low table, while two chairs sit beside a round table at the window. The bedroom is separate, with a dressing area alongside it.
Set on floors 6 to 9, the suite has a full marble bathroom and a separate guest powder room. Walnut veneer panels appear in the room designs, with wall colors varying between warm yellow and sienna tones. Shaded lamps and framed pictures continue the classic style around the headboard.

Framed black-and-white prints and patterned walls bring character to the living room, alongside green seating. A sofa faces a low table, while two chairs sit...
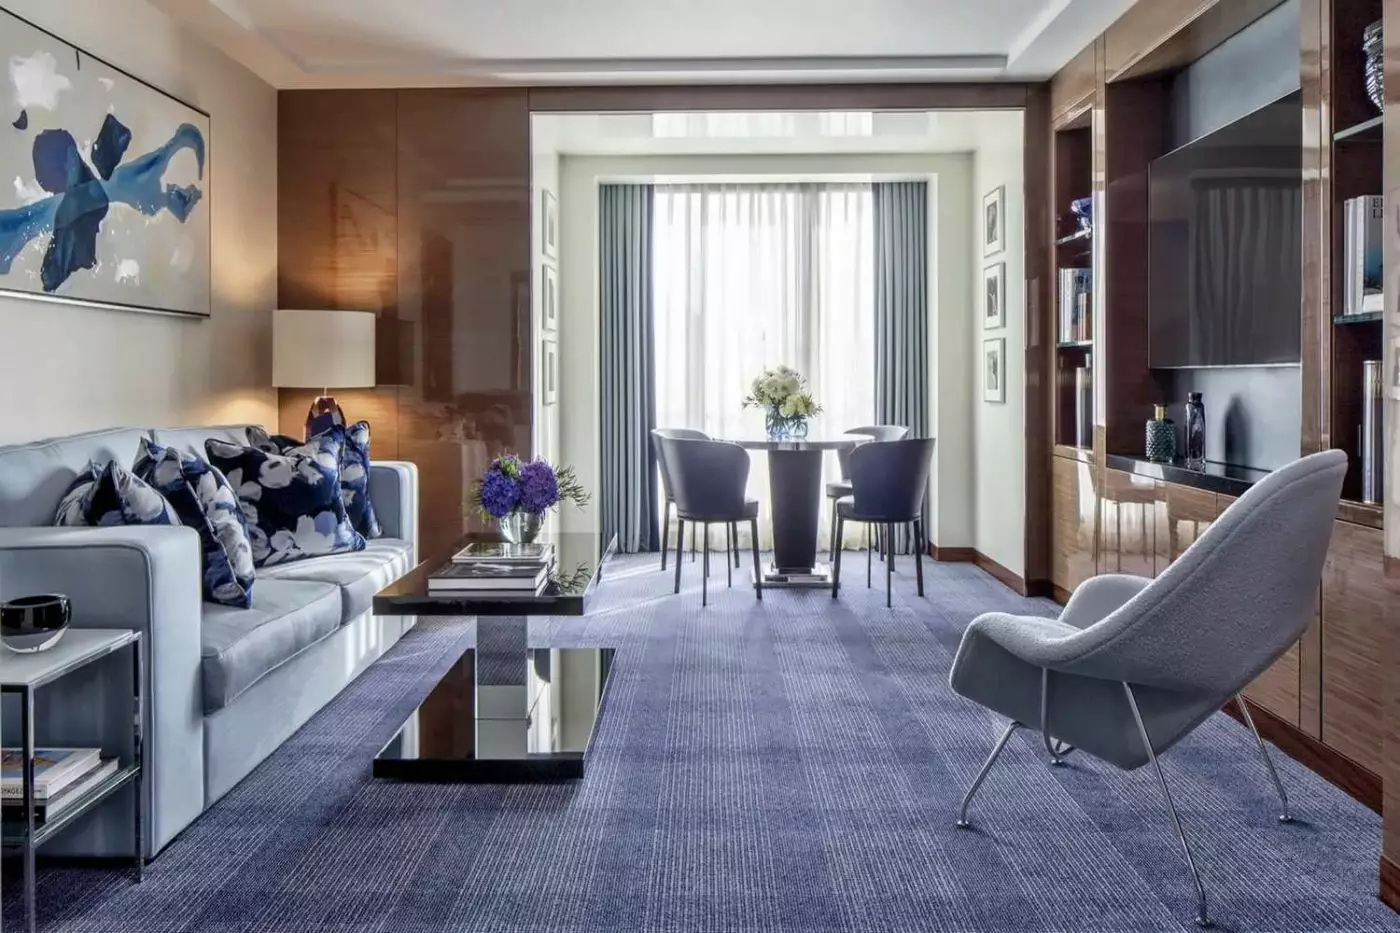
Blue upholstery and walnut veneer panels give the rooms a clear, coordinated character. The lounge has a sofa, armchairs and a low table, with a round table beside the window. A separate bedroom and walk-in closet sit beyond the living area.
These suites occupy floors 3 to 9. The suite includes a full marble bathroom and a separate guest powder room. Long curtains and shaded lamps soften the blue palette. Built-in shelving frames part of the lounge, and an armchair has a matching footrest.

Blue upholstery and walnut veneer panels give the rooms a clear, coordinated character. The lounge has a sofa, armchairs and a low table, with a...
The suite has one bedroom. A connecting room can add a second bedroom when booked with it.
A separate dining area joins the living room. The bedroom lies apart from the lounge. Sycamore panels frame the doorways, with gold or ivory tones running through the decoration. Two armchairs sit by tall bedroom windows around a small table.
Suites are on floors 6 to 8. A full marble bathroom is accompanied by a guest powder room. The writing area has its own chair, lamp and wall mirror. Framed artwork, pale fabrics and patterned cushions bring detail to the rooms, while curtains reach from ceiling to floor.

A separate dining area joins the living room. The bedroom lies apart from the lounge. Sycamore panels frame the doorways, with gold or ivory tones...
Two facing sofas stand in the living room, with a low table between them. A dining table sits farther back, beneath a chandelier. The bedroom is separate from these shared spaces, with a pair of chairs beside its tall windows. Gold and burgundy tones complement the sycamore paneling.
A full marble bathroom has heated floors, and a guest powder room is separate from it. The suite is on floor 3, 4, 6 or 7. Paneled doorways frame the bedroom entrance, with lamps flanking the headboard. Patterned cushions and framed art carry the warm colors through the rooms.

Two facing sofas stand in the living room, with a low table between them. A dining table sits farther back, beneath a chandelier. The bedroom...
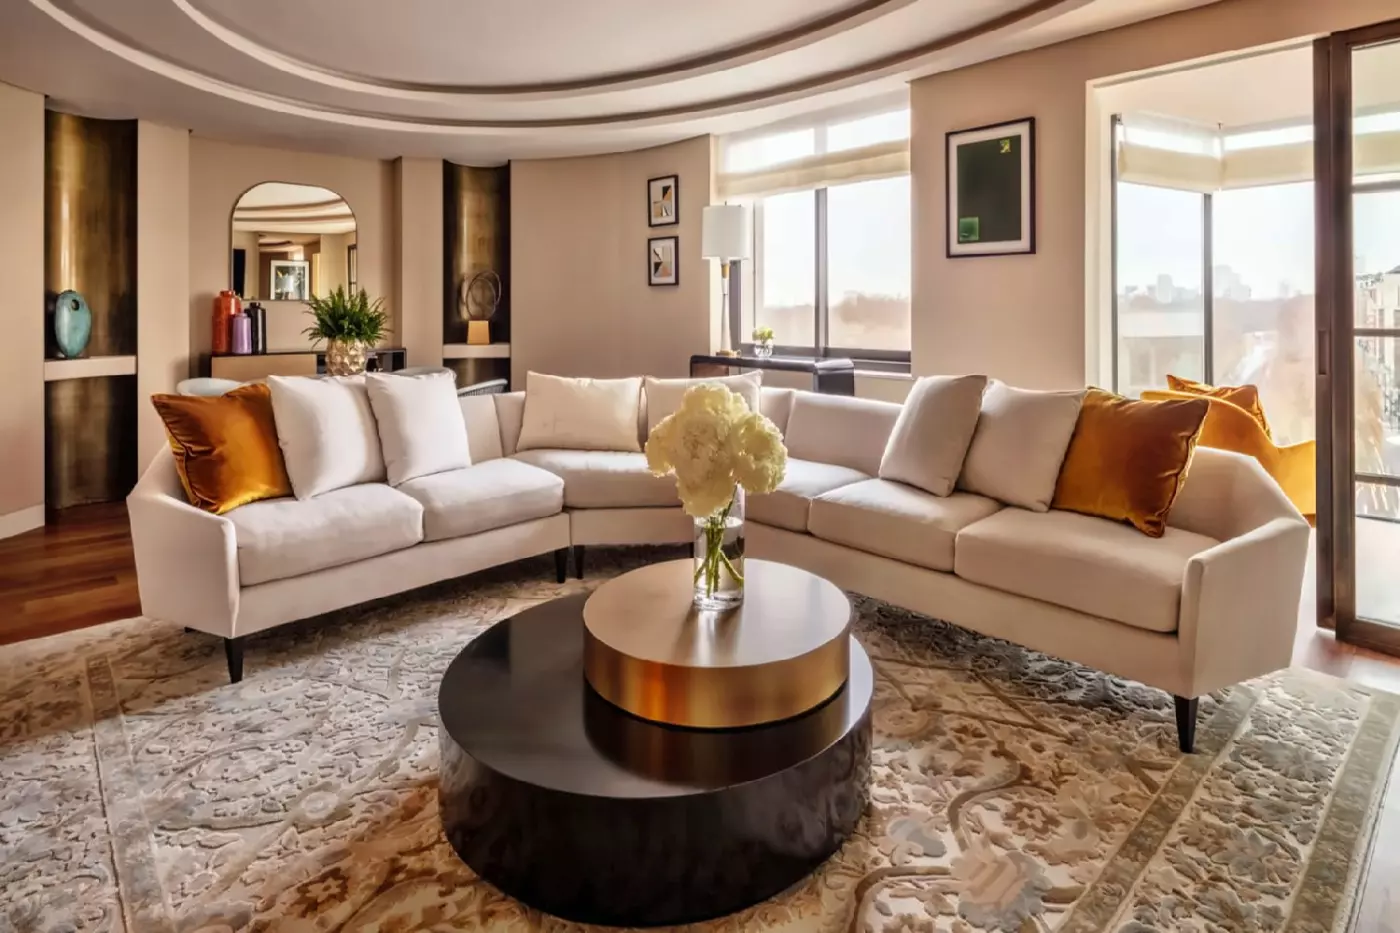
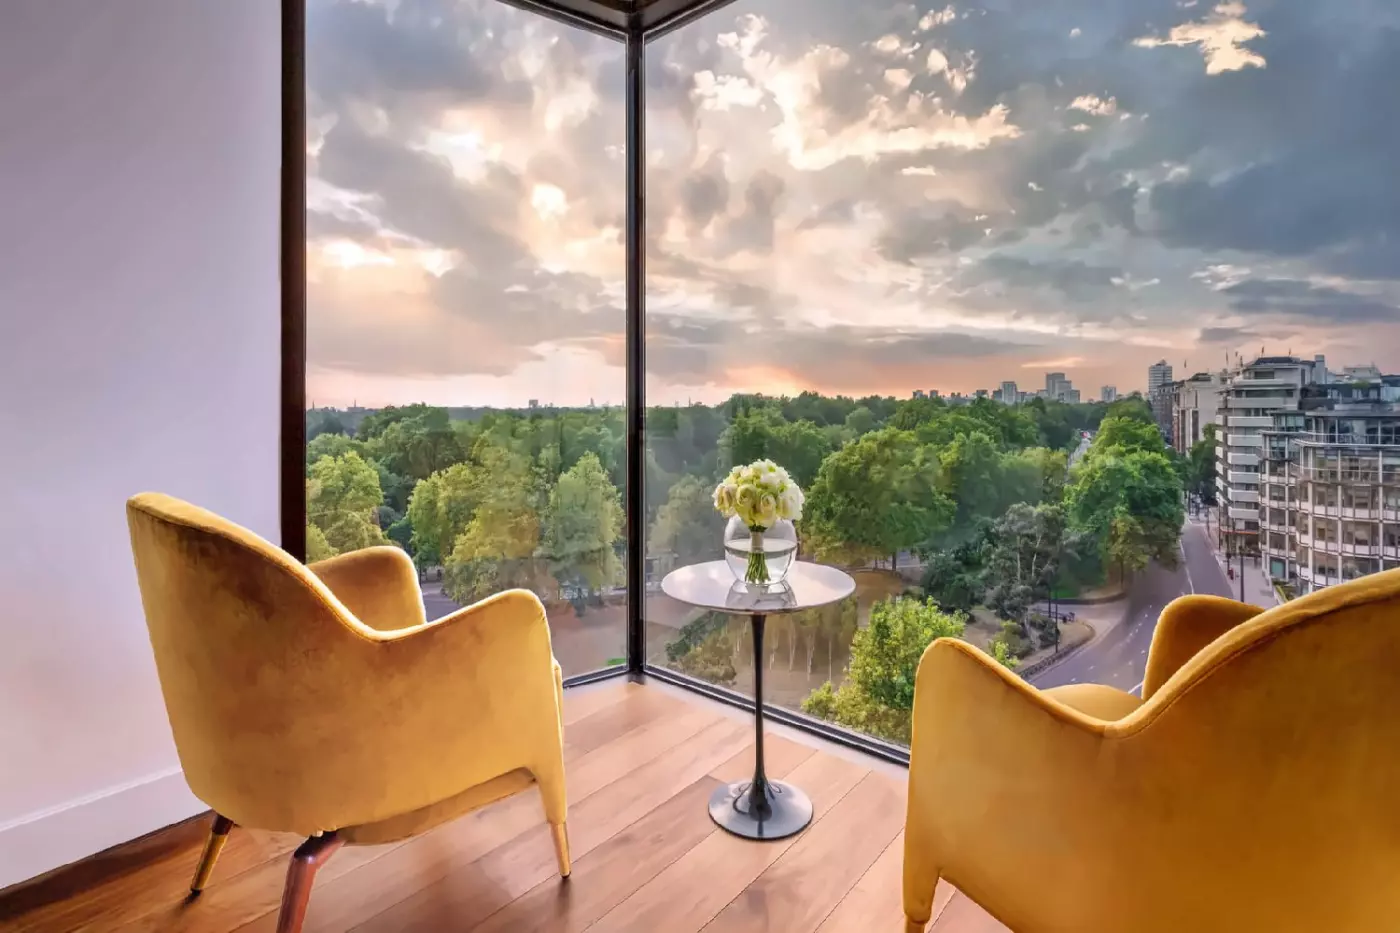
Two yellow armchairs face a floor-to-ceiling viewing window above the surrounding rooftops. Cream sofas and a round low table furnish the lounge, with a dining table for four alongside. The lounge shares an open layout with the dining area. The bedroom is separate from the living and dining area.
Set on the ninth floor, the suite has two dressing rooms, a full marble bathroom and a guest powder room. The main bathroom has a freestanding tub. Botanical patterns give the powder room a distinct look. In the bedroom, a blue armchair adds color beside the window. A mirror panel rises above the headboard.

Two yellow armchairs face a floor-to-ceiling viewing window above the surrounding rooftops. Cream sofas and a round low table furnish the lounge, with a dining...
Only two suites in this category can add a second bedroom through a connecting room.
The living room opens toward a separate dining area, with a sofa and armchairs around a low table. Sycamore panels and gold walls link the shared rooms to the bedroom. A chandelier hangs above the round dining table. Outside, cushioned chairs and planted containers furnish the private landscaped space overlooking the city.
The suite is on the second floor. Its bedroom has a full marble bathroom, with a guest powder room separate from it. In the bathroom, a tub stands beside a dark vanity, facing a broad mirror. Long curtains, framed art and shaded lamps continue the soft colors through the interior.

The living room opens toward a separate dining area, with a sofa and armchairs around a low table. Sycamore panels and gold walls link the...
Curved sofas and low tables furnish the lounge. A separate dining room stands beside it, with a round table beneath a chandelier. Sycamore panels and gold walls bring a warm finish to the suite. The bedroom is set apart from these shared areas, with framed art and shaded lamps around the headboard.
The landscaped outdoor space has cushioned chairs and planted containers, overlooking the hotel garden. This suite is on the second floor. A full marble bathroom adjoins the bedroom, with a separate guest powder room elsewhere. Long curtains and pale upholstery continue through the interior, with amber seating in the lounge.

Curved sofas and low tables furnish the lounge. A separate dining room stands beside it, with a round table beneath a chandelier. Sycamore panels and...
One bedroom is included. Two more bedrooms can be added to create a larger configuration.
Rosewood panels and Gaudi stone marble give the shared rooms their distinctive finish. The dining area seats six, with a round table under a chandelier. Pale sofas and armchairs gather around low tables in the lounge. Large floral artwork adds color behind the dining space.
The accommodation is on the fifth floor. Its bedroom stands apart from the shared rooms and has a full marble bathroom. There is also a separate guest powder room. Gray tones run through the decoration, with patterned cushions and framed pictures adding detail. Paneled doorways connect the rooms, while long curtains frame the windows.

Rosewood panels and Gaudi stone marble give the shared rooms their distinctive finish. The dining area seats six, with a round table under a chandelier....
A separate dining room and pantry sit alongside the lounge. The living area has facing sofas and a low table, with framed art and shelving along the walls. Sycamore panels and gold tones continue through the suite. The bedroom sits apart from the shared rooms.
On the second floor, the accommodation has a full marble bathroom and a guest powder room. Cushioned chairs gather around an outdoor table beneath the planting. A round dining table and chandelier add a more formal note indoors. Two bedside lamps frame the headboard, while long curtains finish the bedroom windows.

A separate dining room and pantry sit alongside the lounge. The living area has facing sofas and a low table, with framed art and shelving...
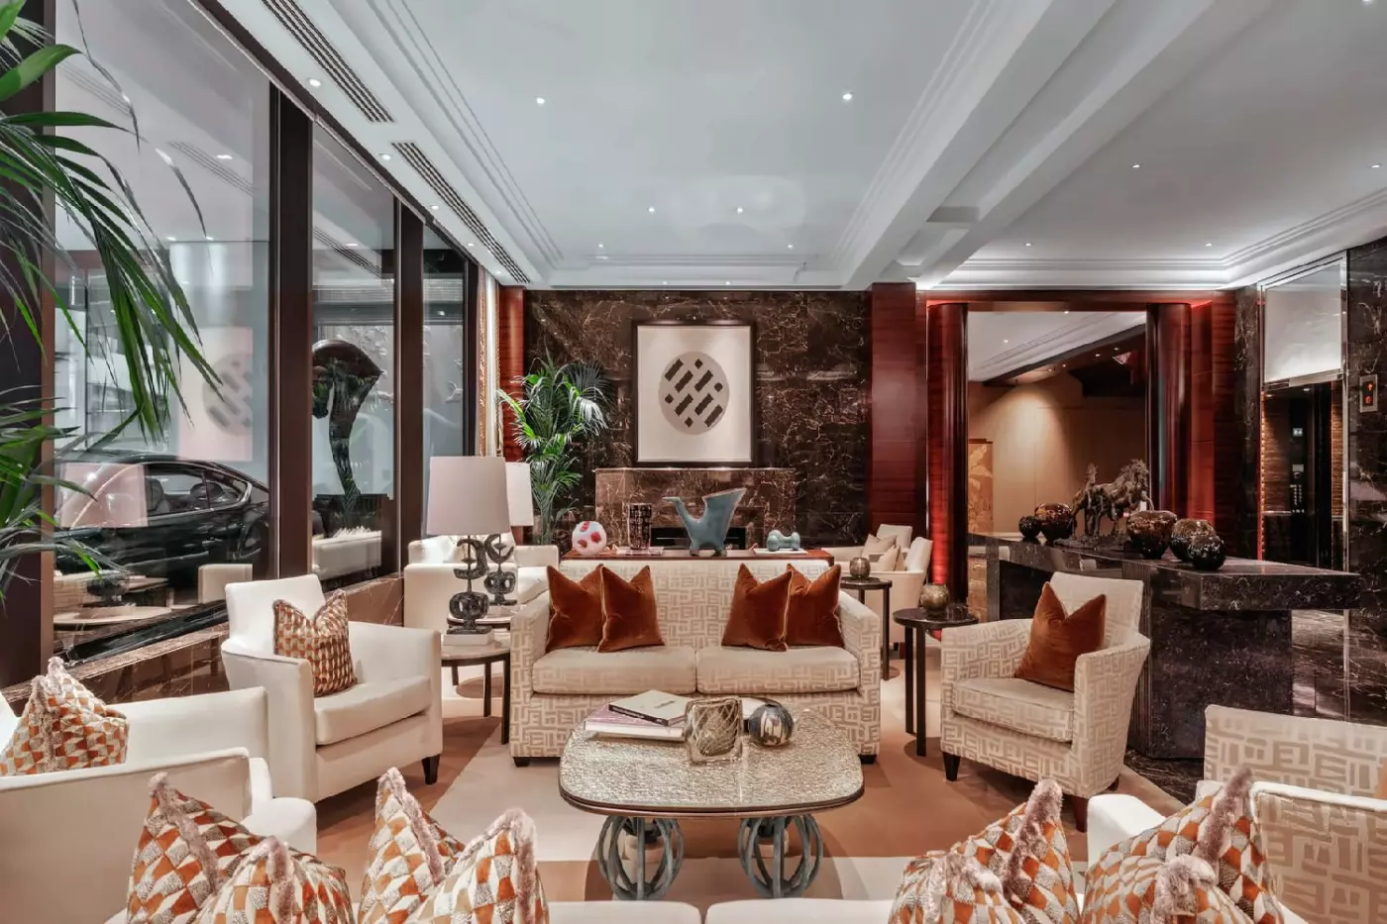
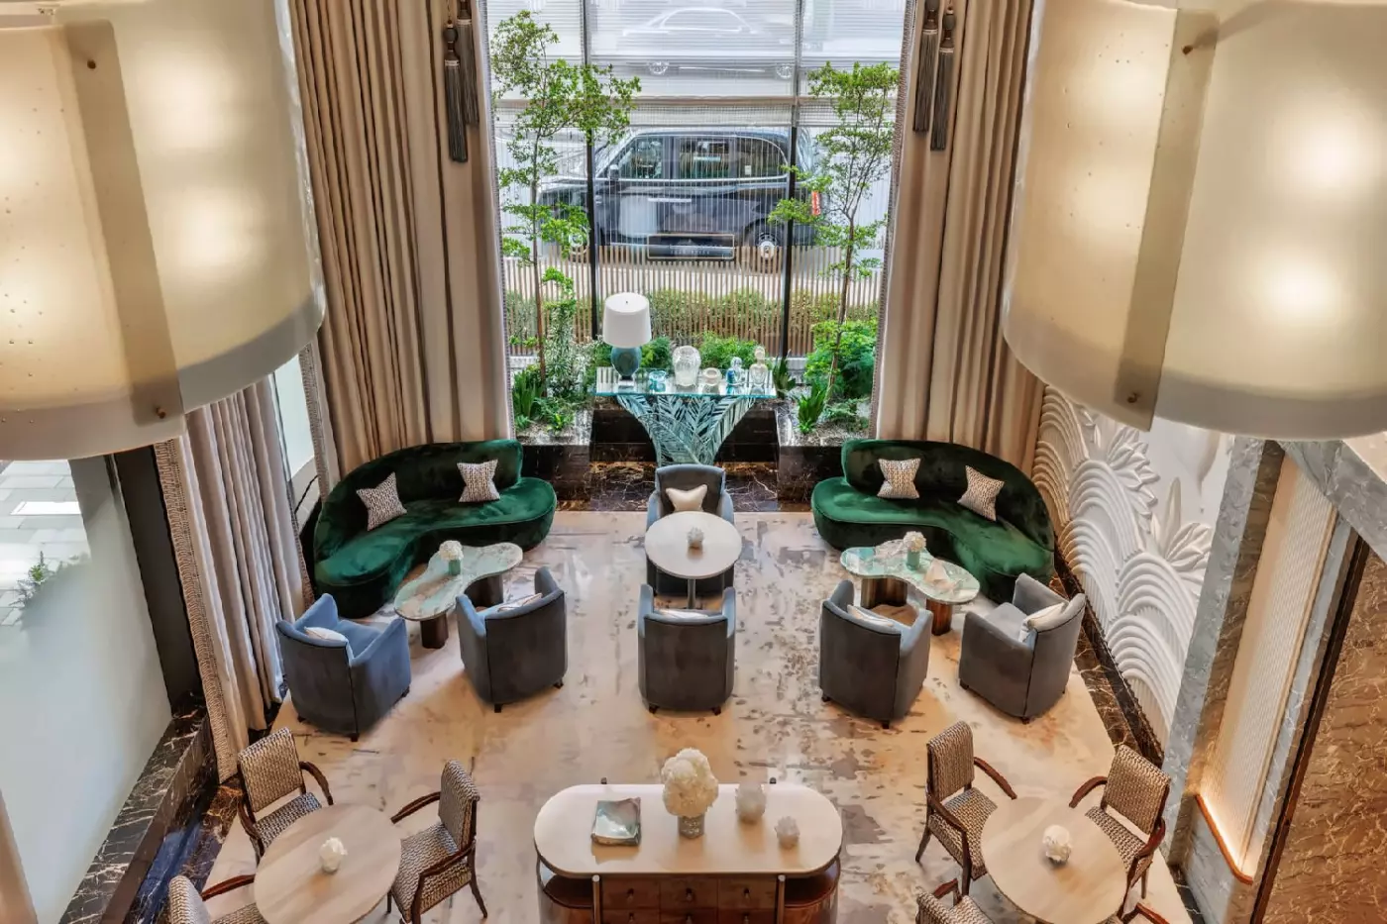
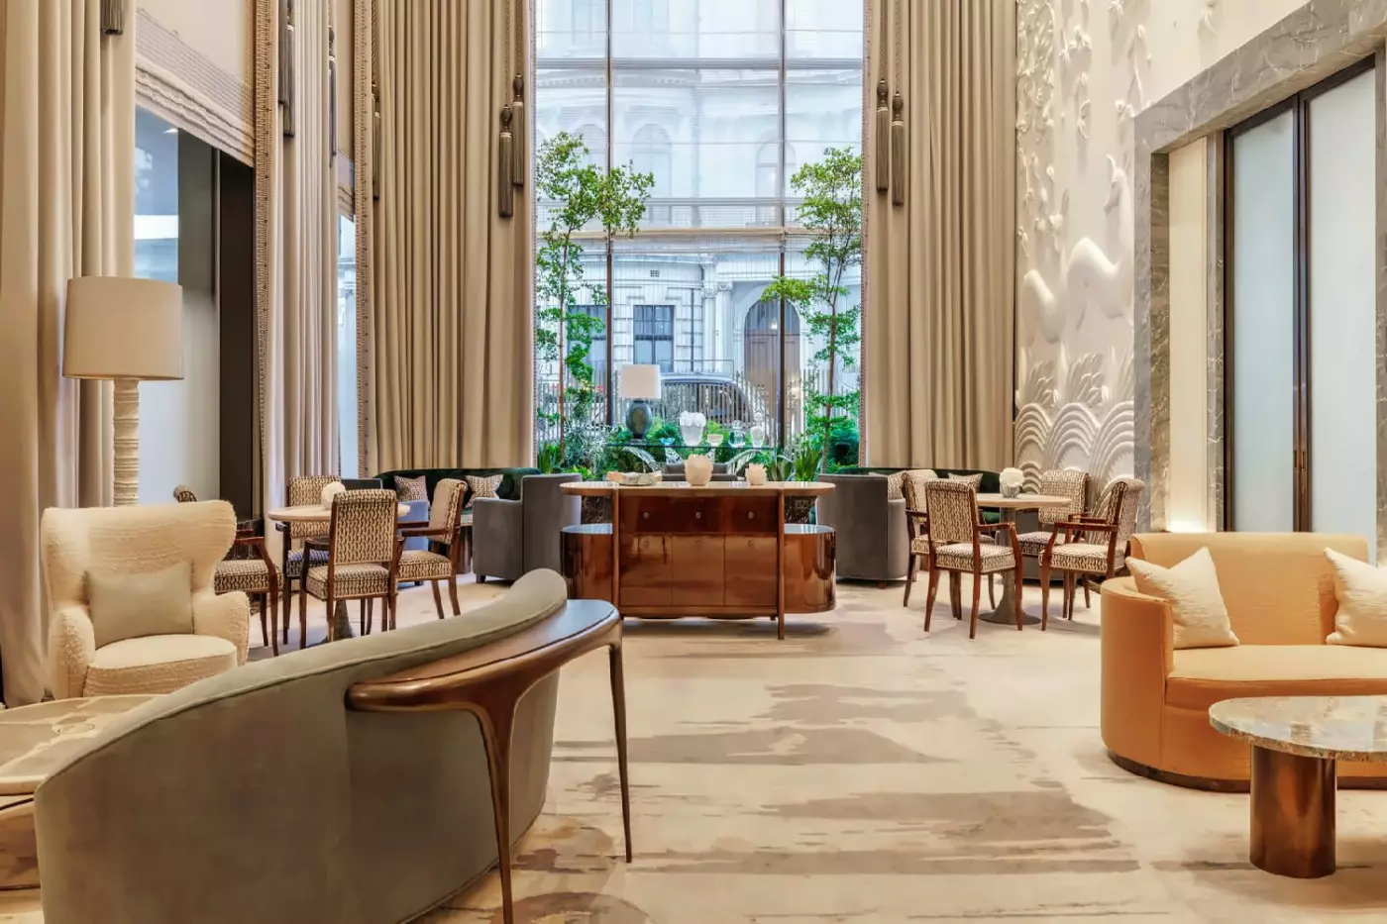
The original Inn on the Park opened here in 1970 as Four Seasons' first European hotel. That history gives the address a particular place within the brand, although the interiors take a contemporary approach. Pierre-Yves Rochon's public spaces draw on the golden age of travel, and the suites incorporate Art Deco influences through the work of London studio Interiors With Art. The hotel uses its height well: the upper floors create a different perspective on Mayfair from the street-level restaurants and surrounding shops.
The hotel has 196 accommodations, comprising 153 guest rooms and 43 suites. Superior Rooms are compact at 25 square meters, with a king bed and space for two adults. Deluxe Rooms measure 35 square meters and have king or twin bedding. Premier Park-View Rooms share that floor area but bring the park into the outlook. A Terrace Room provides another way to choose the setting, with outdoor space and king bedding. View, terrace and room size are separate considerations here; a higher category does not always mean a larger interior.
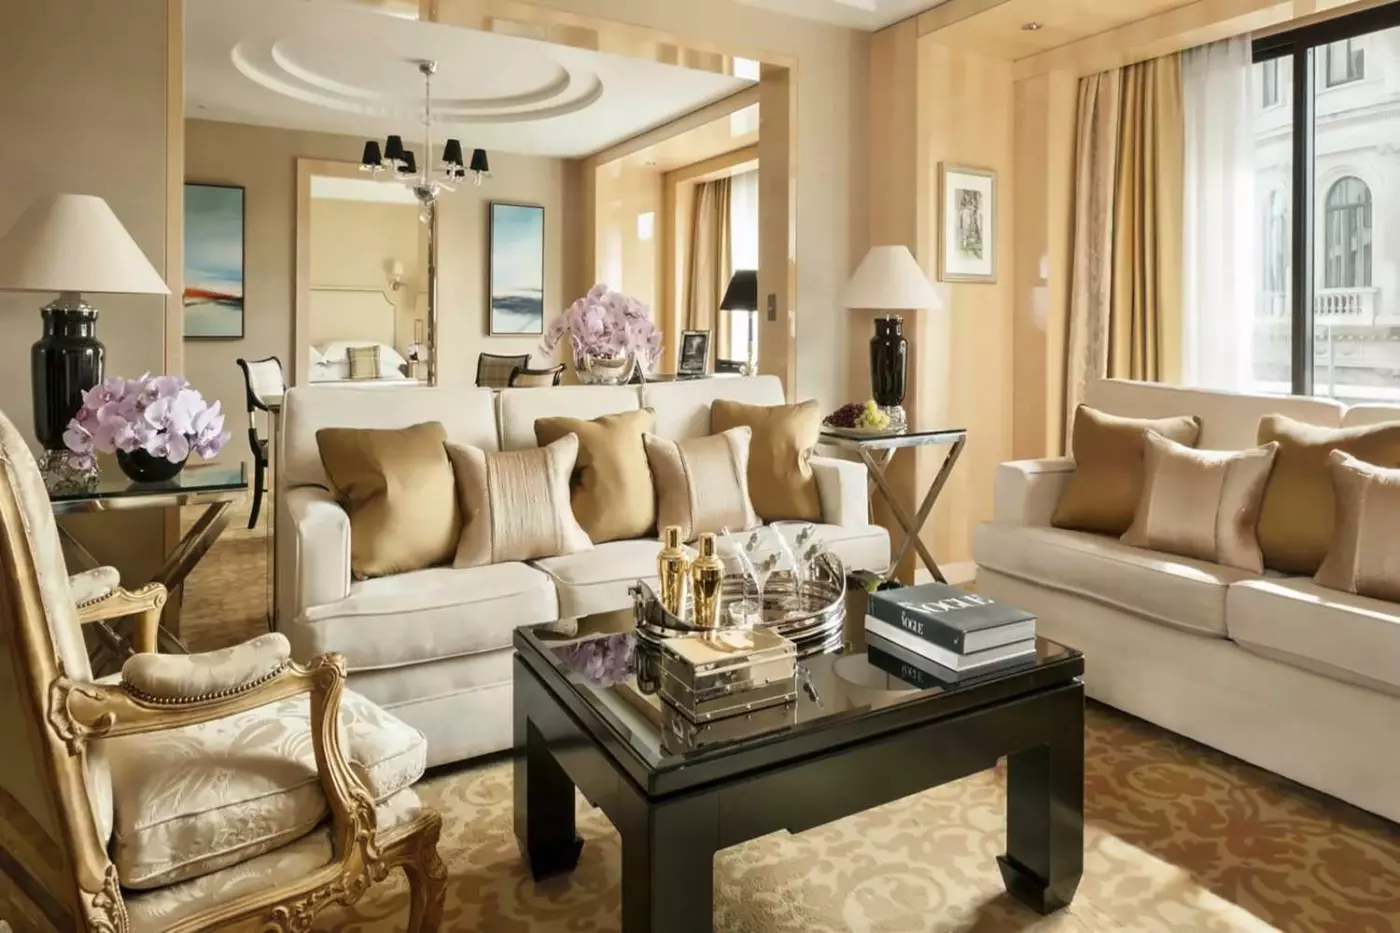
The Park Suite has a living room with a fireplace, sycamore paneling and views of Park Lane and Hyde Park. Its 103 square meters accommodate three adults or two adults with two children. A full marble bathroom has heated floors, and there is a separate guest powder room. Connecting to a Mayfair Suite creates a two-bedroom arrangement. This is a useful combination for a family wanting shared sitting space while retaining separate bedrooms, with the park remaining a visible part of the stay.
Outdoor space defines the Royal Terrace Suite. On the second floor, it has a large private terrace, a lounge and a separate dining room supported by a pantry. Its outlook is urban, so the reason to choose it is the terrace and indoor layout rather than a promised park panorama. The suite has a king bed and sofa bed, with capacity for three adults or two adults and two children. An additional connecting room can create a two-bedroom configuration.
For private dining with a park outlook, the Presidential London Suite has a table for six and a lounge with a fireplace. Rosewood paneling gives the fifth-floor accommodation a distinct material palette. The option to add two bedrooms expands its use for a traveling party, while a full marble bathroom and guest powder room serve the principal suite. These larger arrangements retain the hotel's residential emphasis, with enough separation to host a meal without using the bedroom as part of the entertaining space.
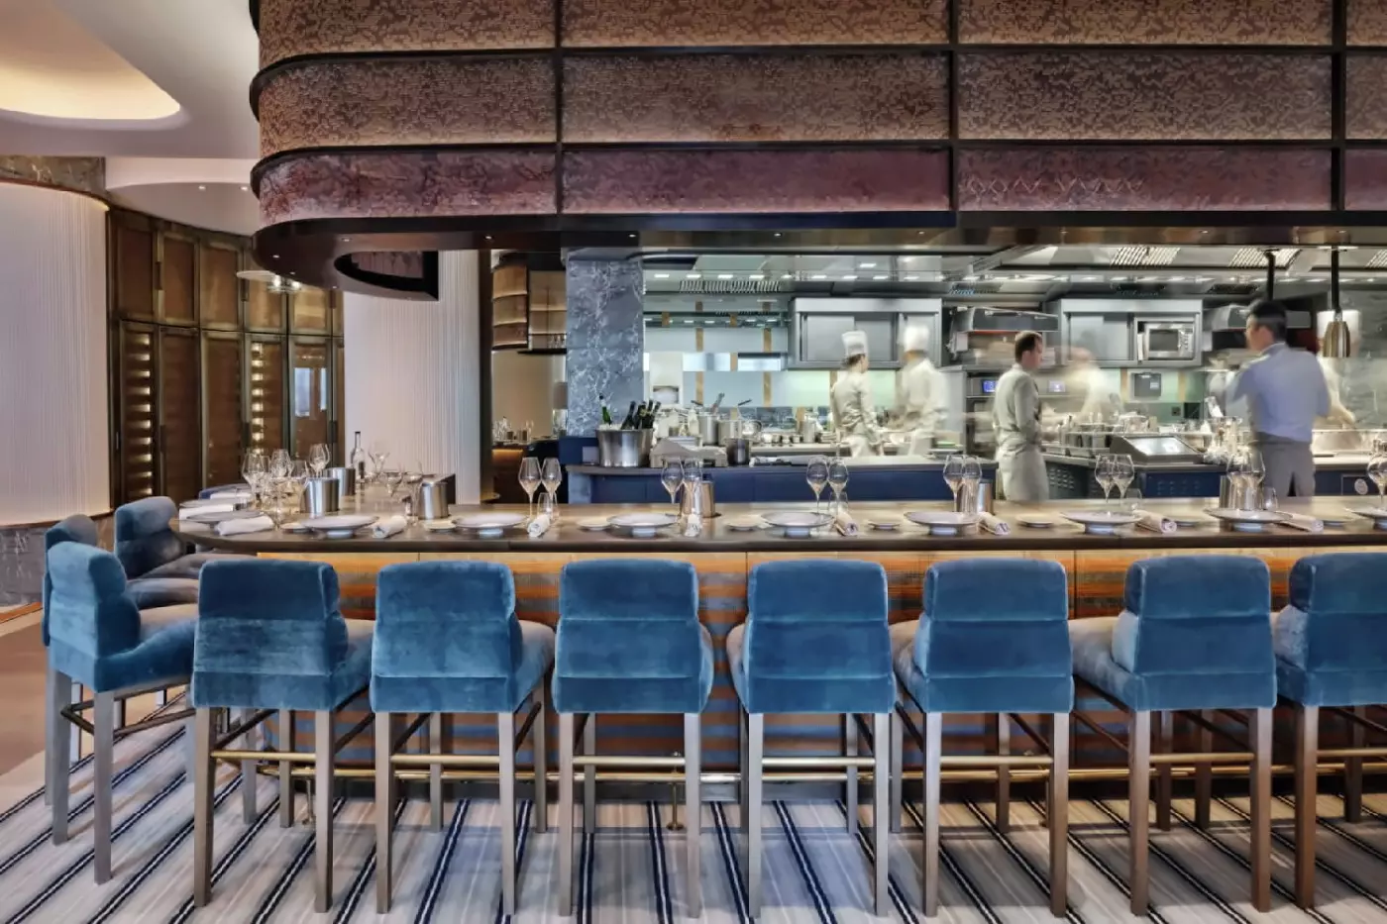
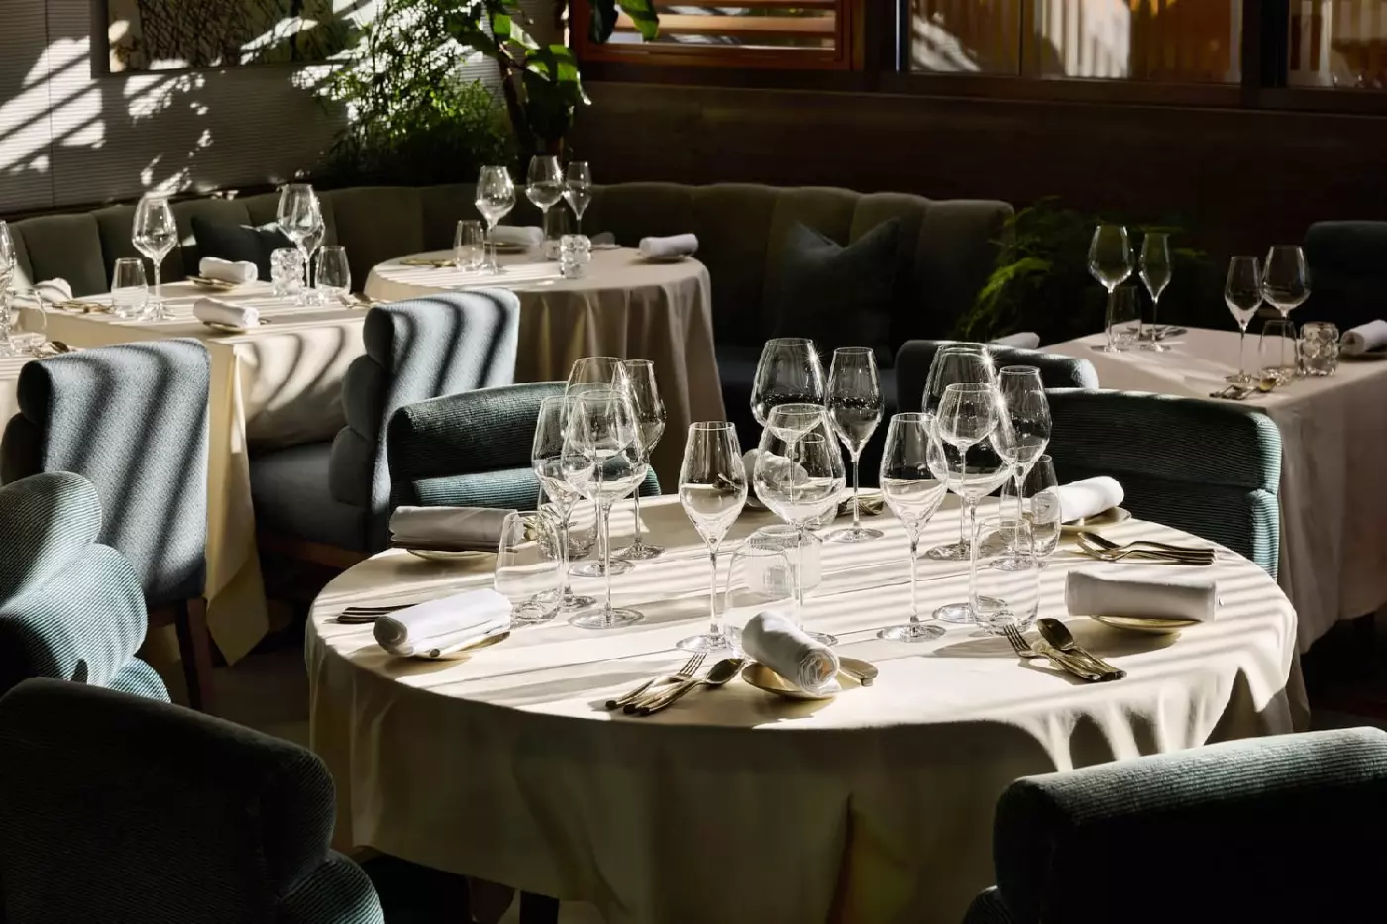
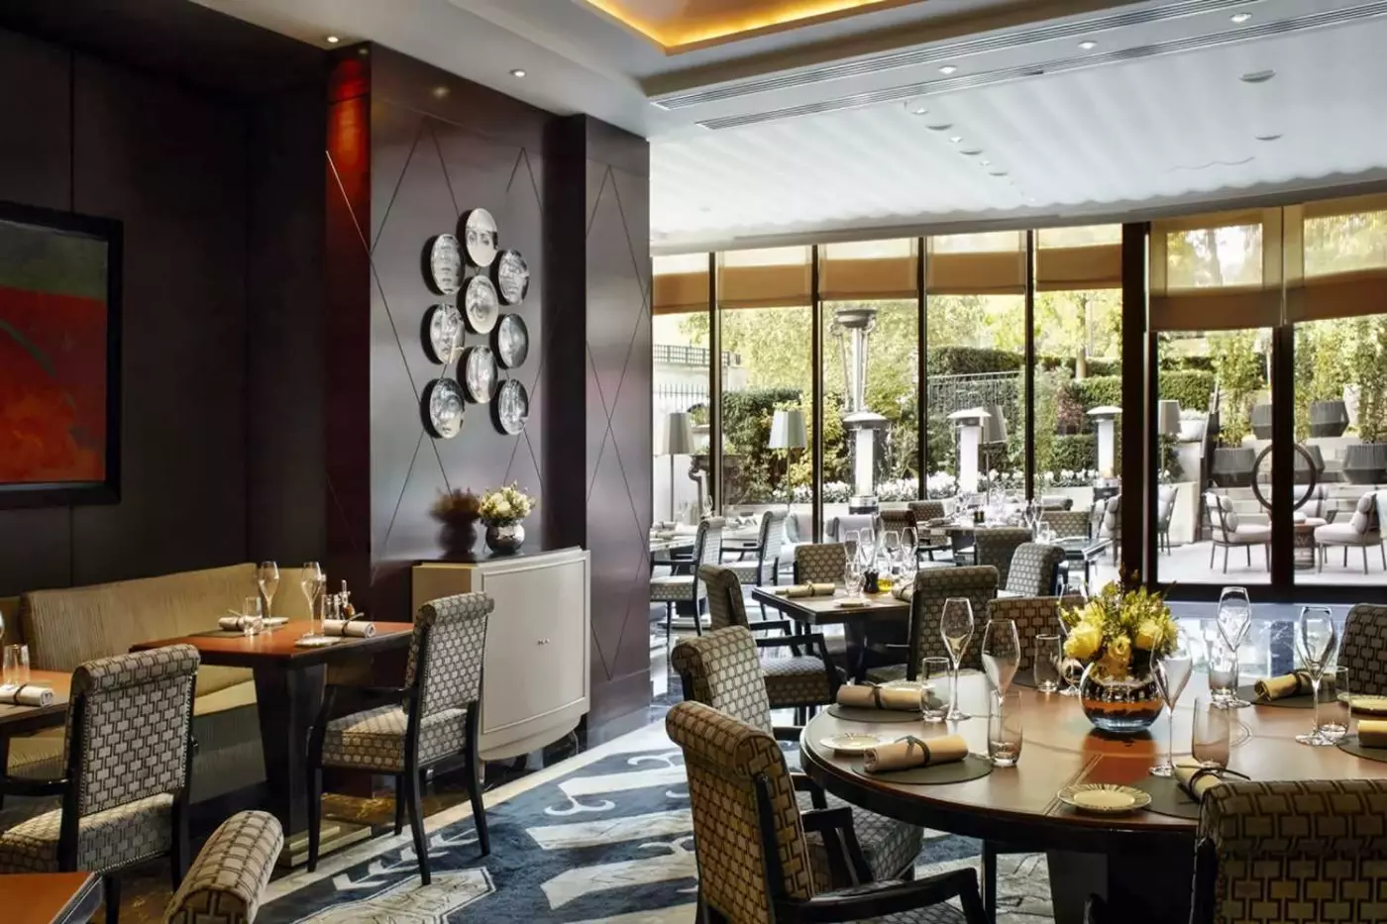
Pavyllon London brings chef Yannick Alléno's modern French cooking to Park Lane. Counter seating faces the open kitchen, giving diners a close view of the preparation, while tables in the dining room provide a more conventional setting. The cooking draws on French techniques and seasonal British produce. Both à la carte and tasting menus are part of the format, and the restaurant serves breakfast as well as lunch and dinner.
Bar Antoine adds a more relaxed social layer, with cocktails and small plates inspired by French culinary traditions. Ingredients associated with the French table shape the drinks, giving the menu a connection to the restaurant without repeating its dining format. There is also an outdoor terrace. The bar works for a daytime drink or an evening gathering, with food available alongside cocktails.
Pavyllon Lounge is the lighter, informal space for coffee, small bites and comfort food. Within it, La Croissanterie takes the croissant in sweet and savory directions, accompanied by coffee and matcha. These spaces broaden the choice between a full restaurant meal and dining in the room. For families arriving from overseas or travelers whose plans run late, in-room dining is available around the clock. Private dining at Pavyllon is a separate option for a celebration or a hosted meal.
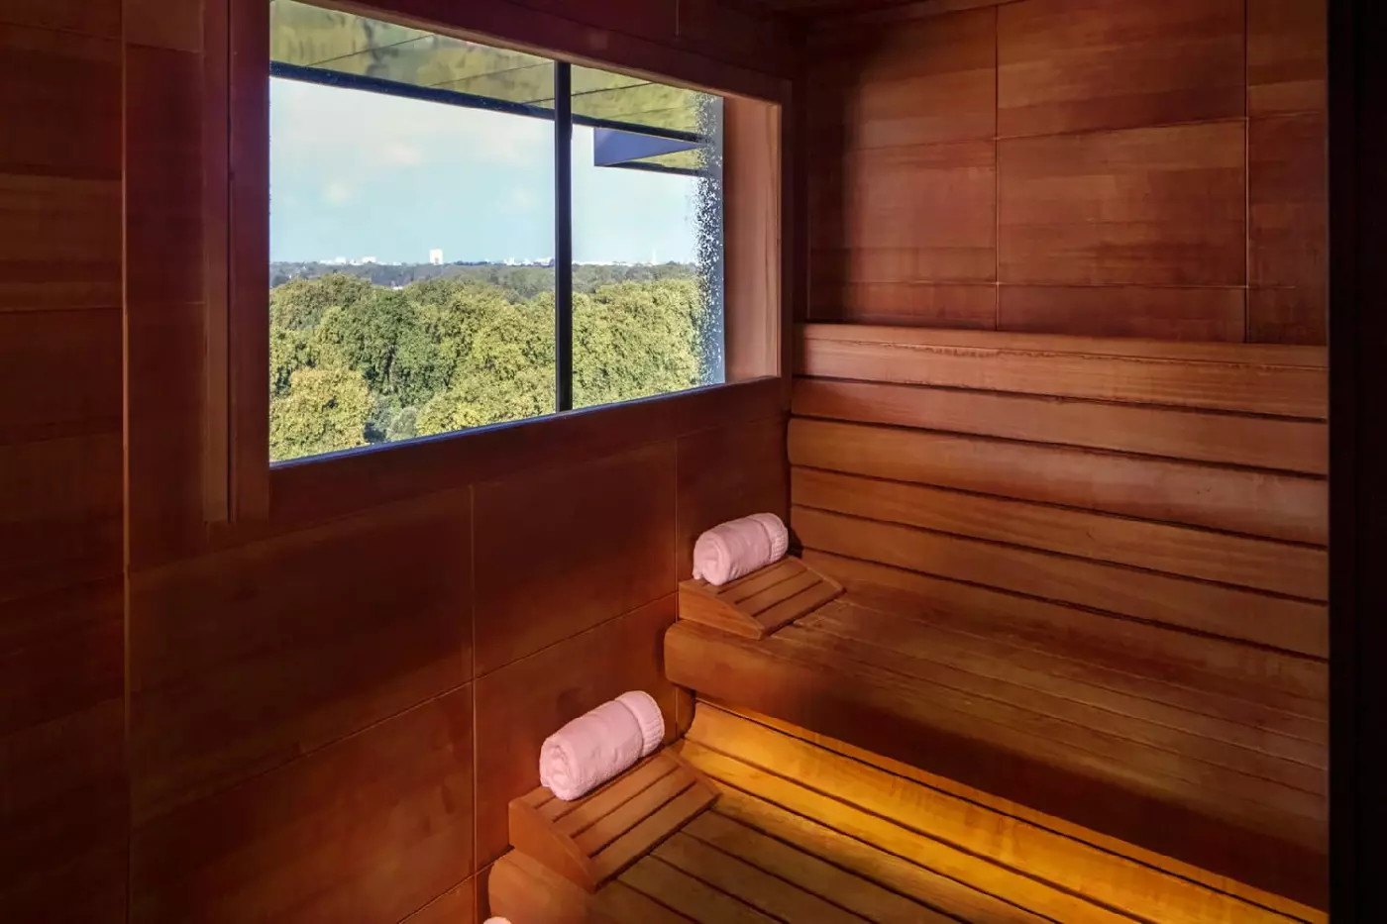
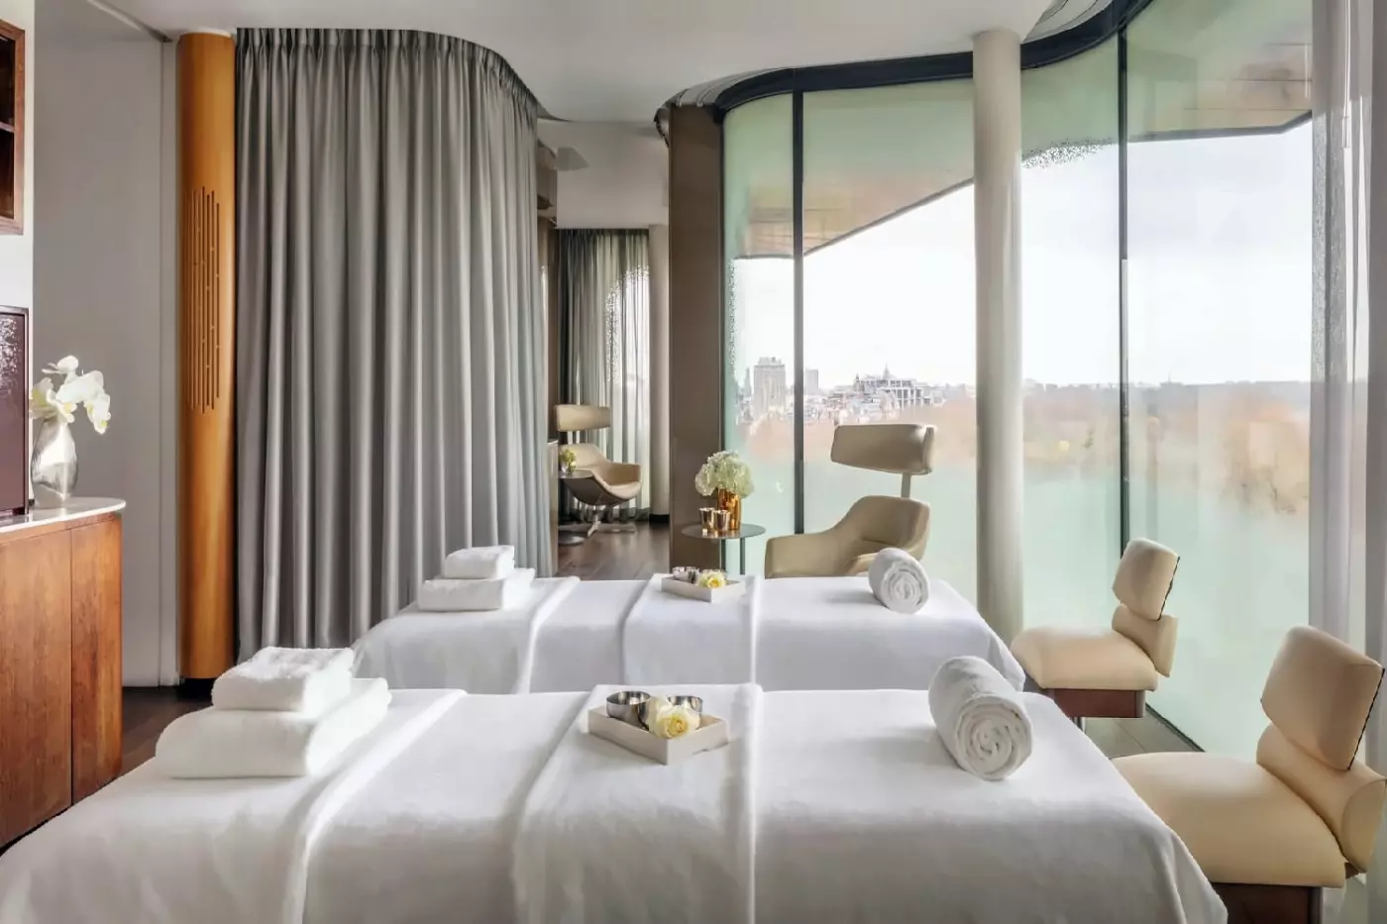
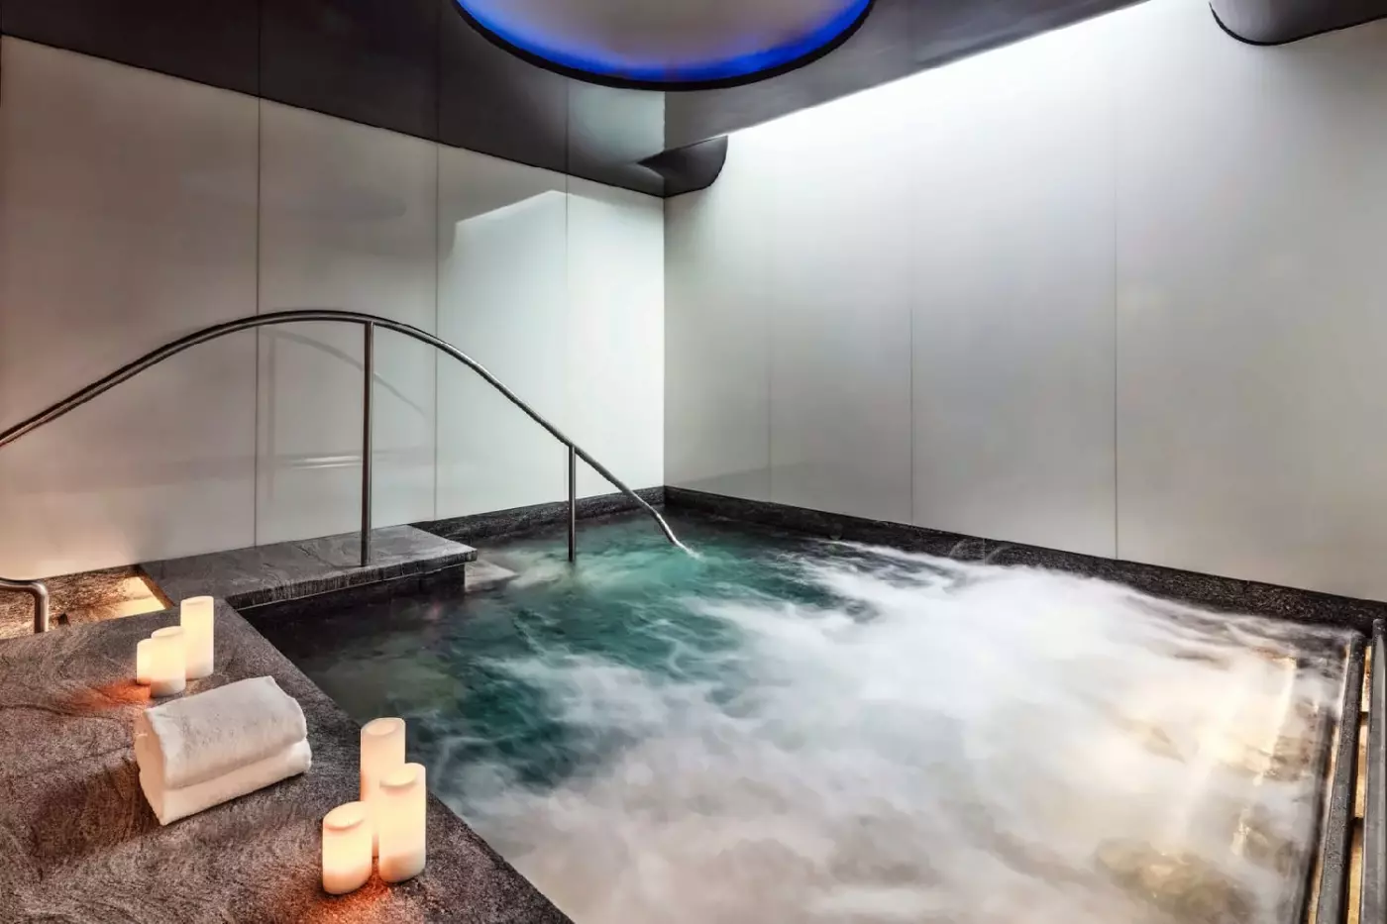
The rooftop spa covers 900 square meters and has nine treatment rooms with floor-to-ceiling windows. Most have private relaxation pods, keeping the views and daylight part of the visit beyond the treatment itself. Two skylit vitality pools and windowed saunas form part of the spa facilities. The Sky Suite is the couples' setting, with wide views of Hyde Park and the skyline, a private steam shower, and separate dressing and relaxation areas. Massage, facial and body treatments make up the core menu. The spa is available to guests aged 16 and over.
A tenth-floor fitness facility looks toward Westminster landmarks, including Big Ben and the London Eye. Its position keeps the gym close to the spa and makes the skyline part of a workout. For exercise outdoors, Hyde Park supplies walking and running routes across a much wider landscape. The Serpentine and the paths around it give a walk a natural destination, while Green Park opens up another route toward Buckingham Palace.
Connecting rooms and suites allow families to arrange sleeping space around the ages of their children. Children's robes, in-room activities and movie nights add smaller touches, while Pavyllon has a children's menu. Babysitting can be arranged with advance notice. The concierge can help organize family walking tours or a London scavenger hunt, with South Kensington's museums providing further possibilities beyond the nearby parks. A longer visit leaves room for these different parts of London without expecting children to spend each day moving between major landmarks.
For working visits, the hotel can arrange in-room work setups, and laundry and dry-cleaning services support longer stays. Event rooms are concentrated on the first floor, including a ballroom and smaller spaces for meetings. TEN at Four Seasons occupies the tenth floor for more intimate gatherings. Pavyllon's private dining room provides another format for entertaining, keeping a business lunch or dinner distinct from a meeting-room setting. This range supports a stay that combines appointments with time in Mayfair.
Buckingham Palace is about a kilometer away, reached on foot through Green Park. Bond Street's boutiques and the galleries of Mayfair are nearby, while Knightsbridge brings Harrods and Harvey Nichols into the same part of the city. For Exhibition Road's museums or an evening farther into the West End, a taxi or the Tube extends the range. The hotel estimates airport journeys of around 40 minutes from Heathrow and 45 minutes from London City Airport by car, with traffic affecting both. Transfers and valet parking can be arranged through the hotel.
Between Mayfair and Hyde Park, the hotel makes it easy to alternate city streets with green space, giving London days a change of pace.
At Pavyllon London, counter seating overlooks the open kitchen, giving modern French dining a closer connection to the cooking than a conventional restaurant table.
Glass-walled treatment rooms in the rooftop spa look towards Hyde Park, so a restorative pause comes with daylight and a different perspective on London.
Hamilton Pl, Park Ln, London, W1J 7DR, United Kingdom
Playing this video may share data with YouTube. Please see our Privacy Policy.
Yes. Four Seasons Hotel London at Park Lane is a strong luxury choice for travelers who want Mayfair, Hyde Park, and polished service. The hotel combines park views, refined rooms, Michelin-starred dining, a rooftop spa, and quick access to central London landmarks.
The hotel is at Hamilton Place, Park Lane, in Mayfair, London. Hyde Park Corner is close by. This location works well for Hyde Park, Green Park, Buckingham Palace, Piccadilly, Knightsbridge, Bond Street, and West End dining.
Four Seasons Hotel London at Park Lane has 153 guest rooms and 43 suites. Many accommodations frame Mayfair, Hyde Park, Westminster, or city views, while selected suites add terraces or larger living areas.
Rooms and suites feel elegant, calm, and residential, with contemporary design and a soft London mood. Guests can choose Mayfair rooms, park-view rooms, conservatory categories, terrace suites, and major suites with broader views.
Yes. Selected rooms and suites look toward Hyde Park, which is one of the hotel's main appeals. Travelers who care most about the view should choose a park-view room or a named suite facing Hyde Park.
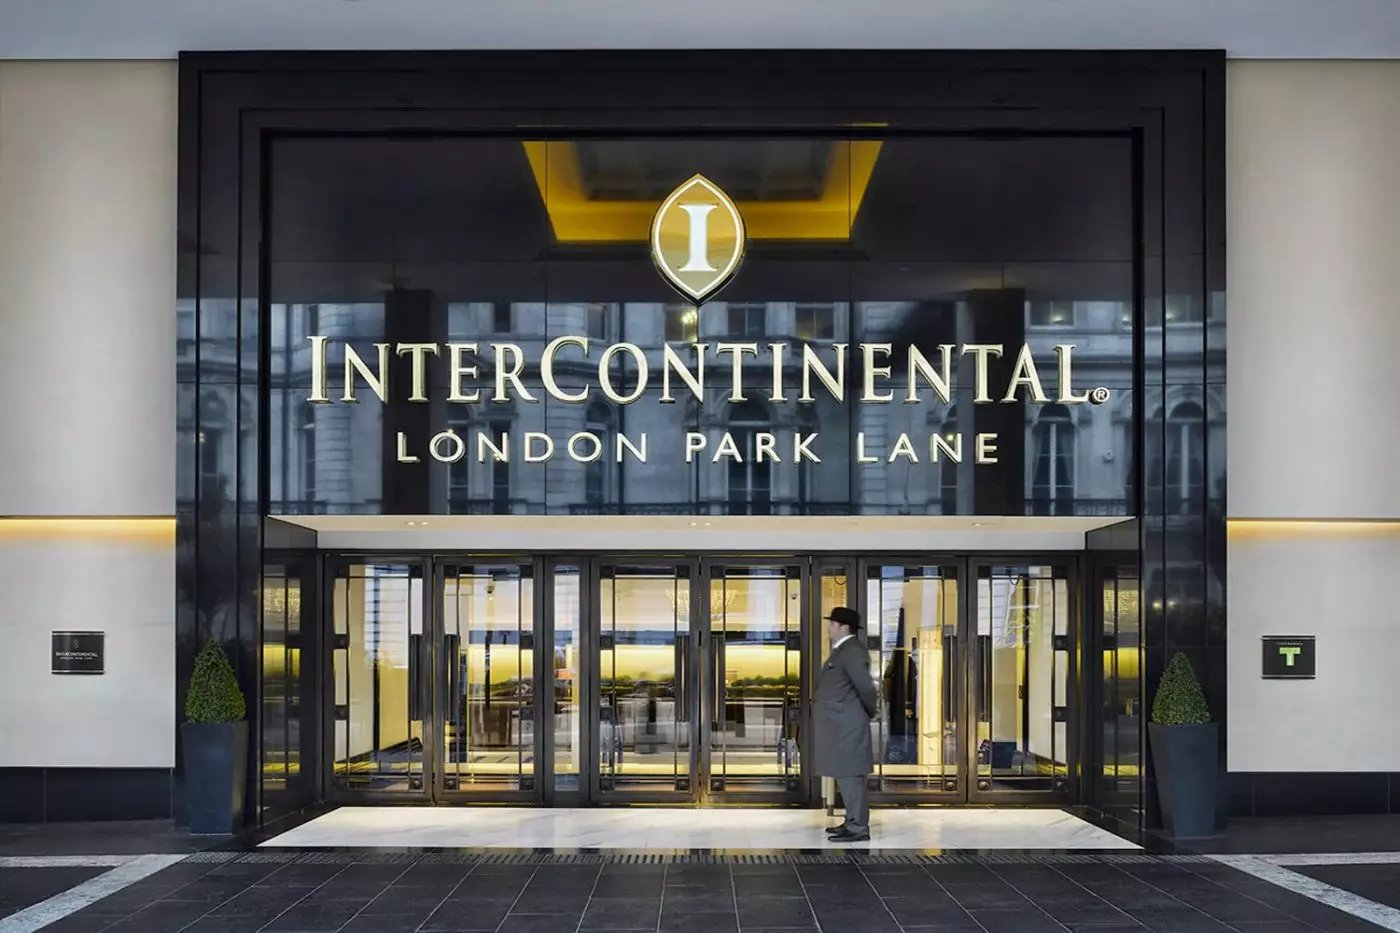
InterContinental London Park Lane occupies One Hamilton Place at Hyde Park Corner, a Mayfair address that makes sense when a...
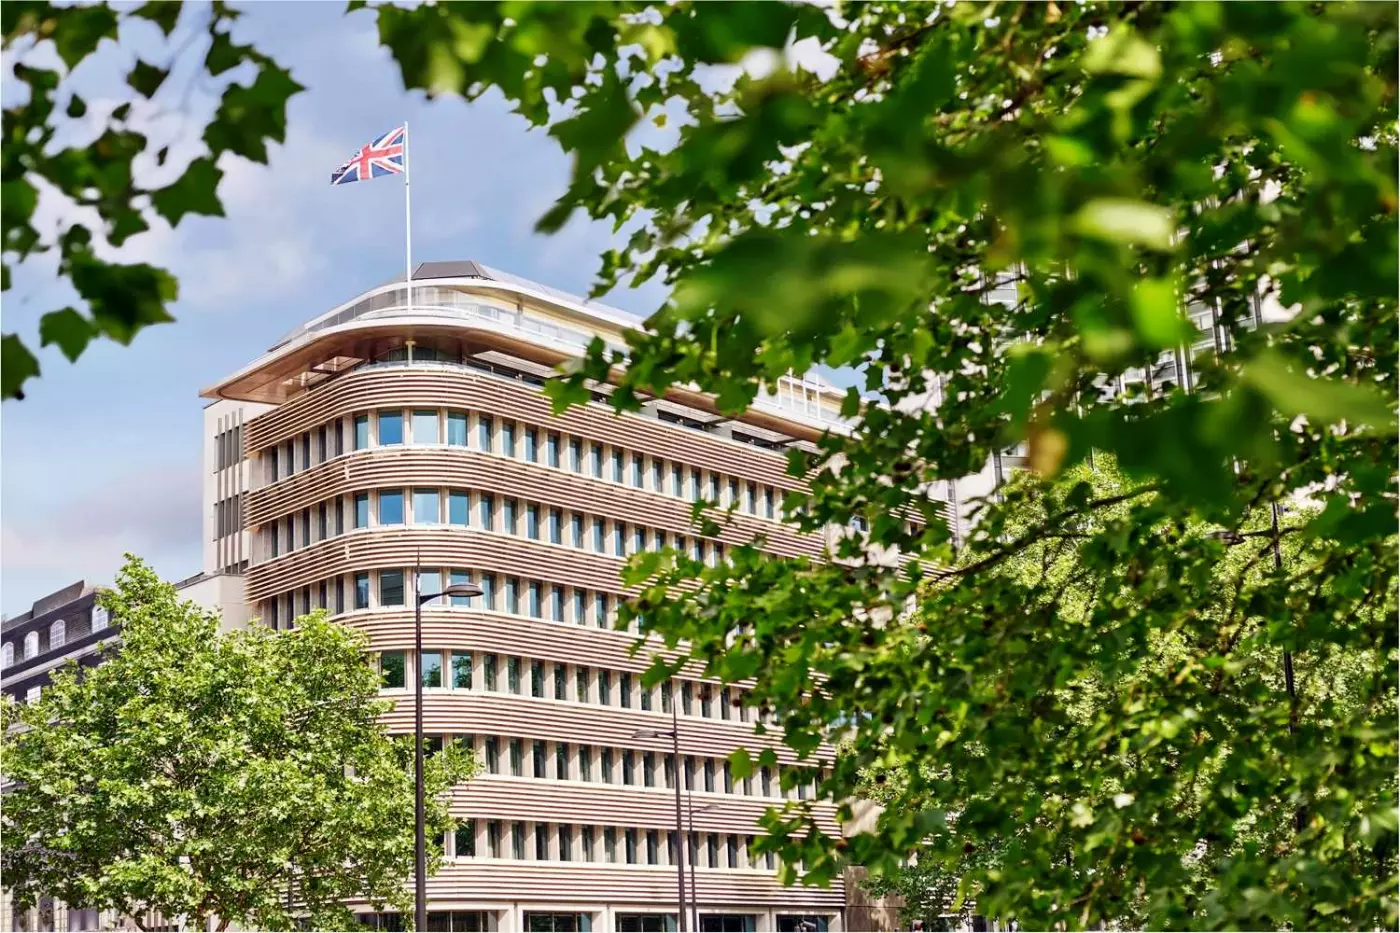
More amenities
45 Park Lane London is a compact hotel with a large sense of place. It sits on Park Lane in Mayfair, directly opposite Hyde P...
More amenities
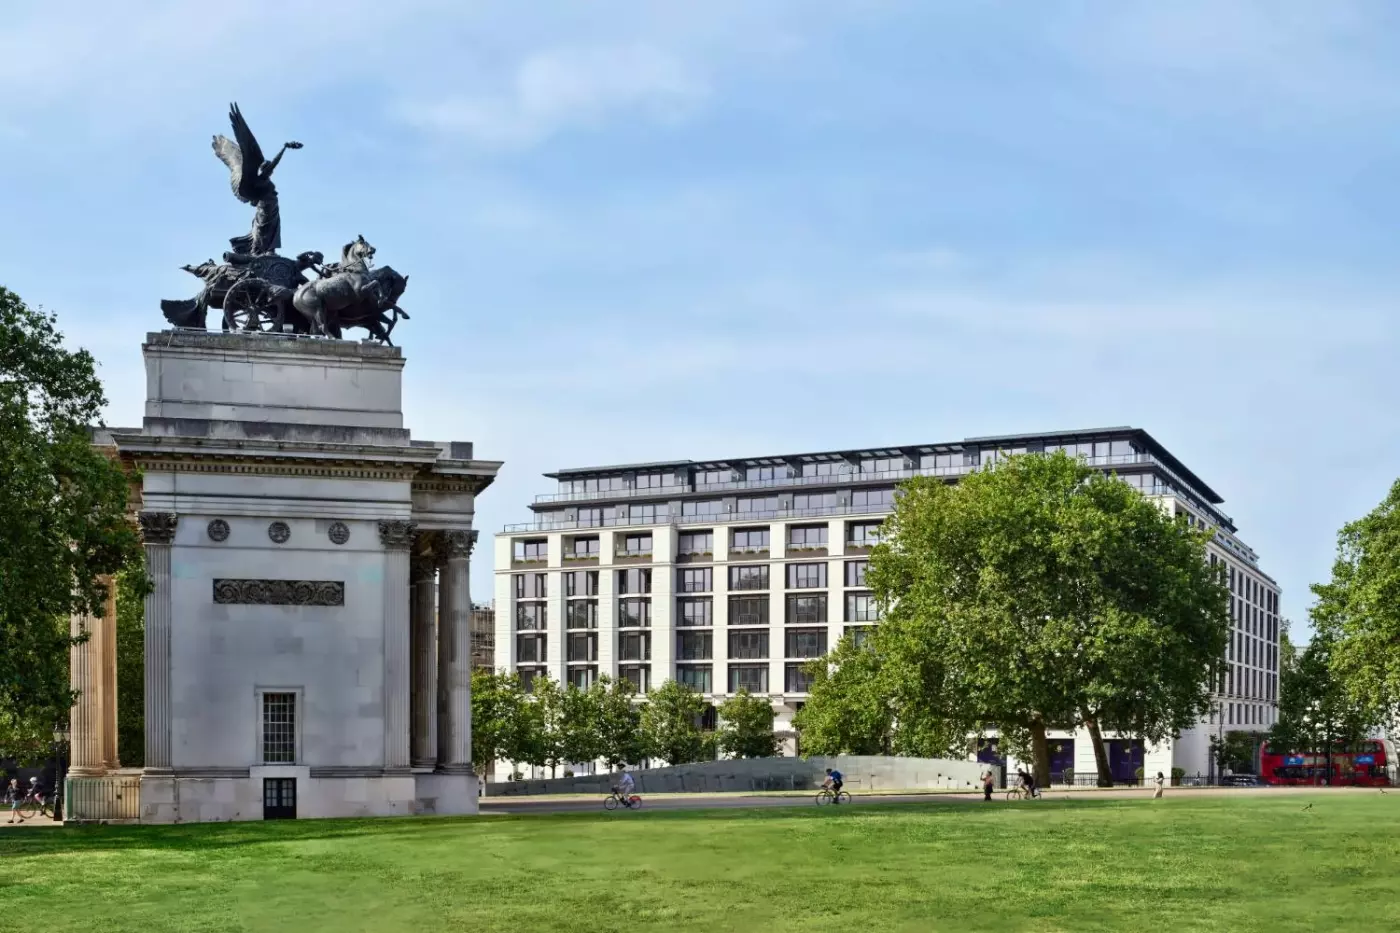
The Peninsula London is a high-end Belgravia hotel at Hyde Park Corner, facing Wellington Arch and close to Buckingham Palace...


