Best for
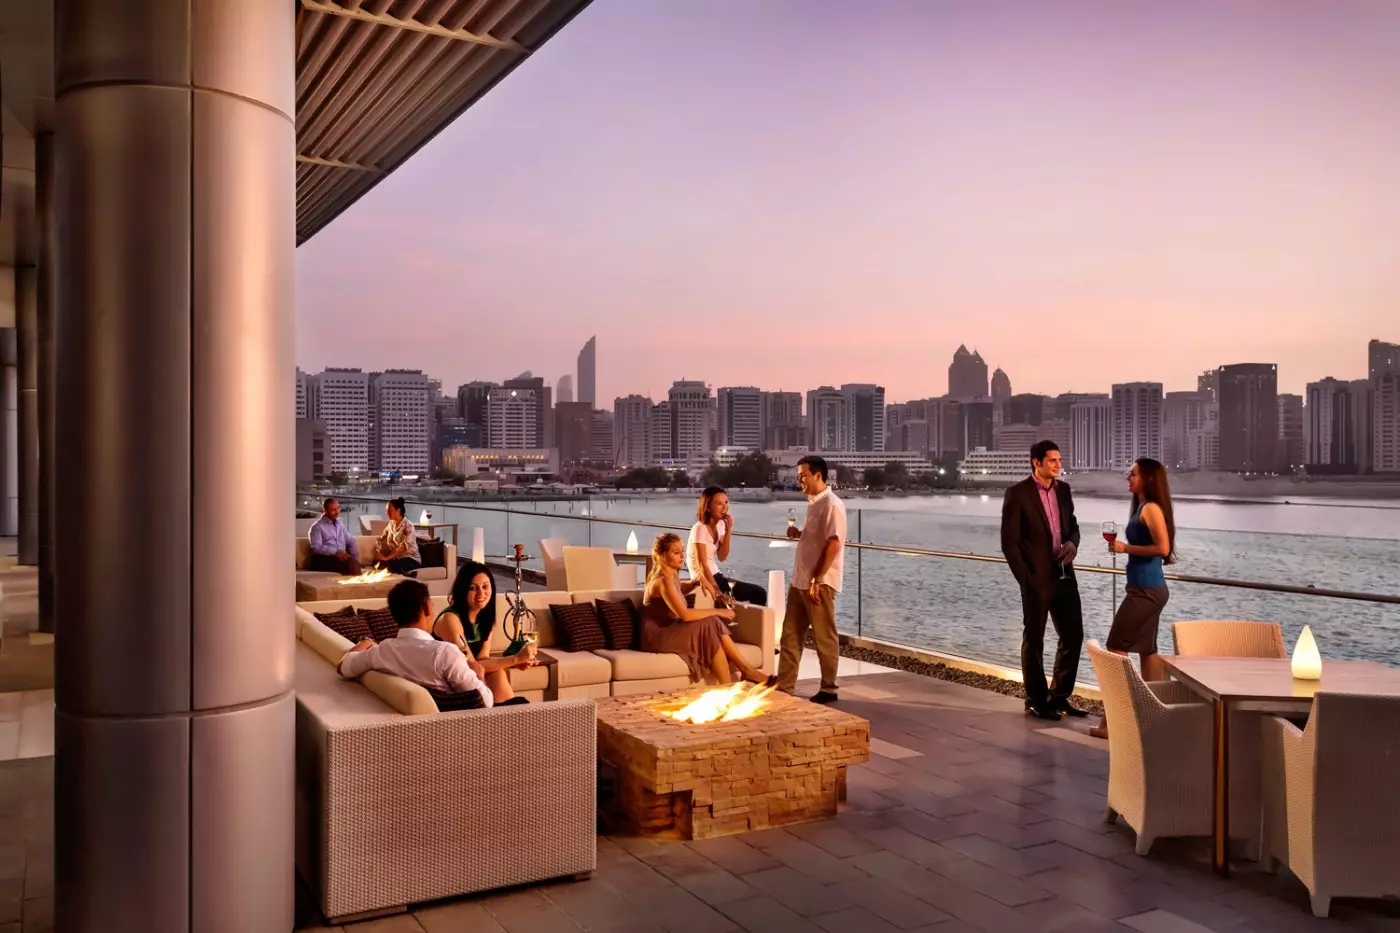
Business travelers can stay close to Abu Dhabi Global Market while keeping the waterfront setting of Al Maryah Island for evenings.
Please choose a hotel or destination from the list.
We couldn’t open your search results. Please try again.
Your private search
Finding exceptional stays
Best for
Business travelers can stay close to Abu Dhabi Global Market while keeping the waterfront setting of Al Maryah Island for evenings.
What makes it special
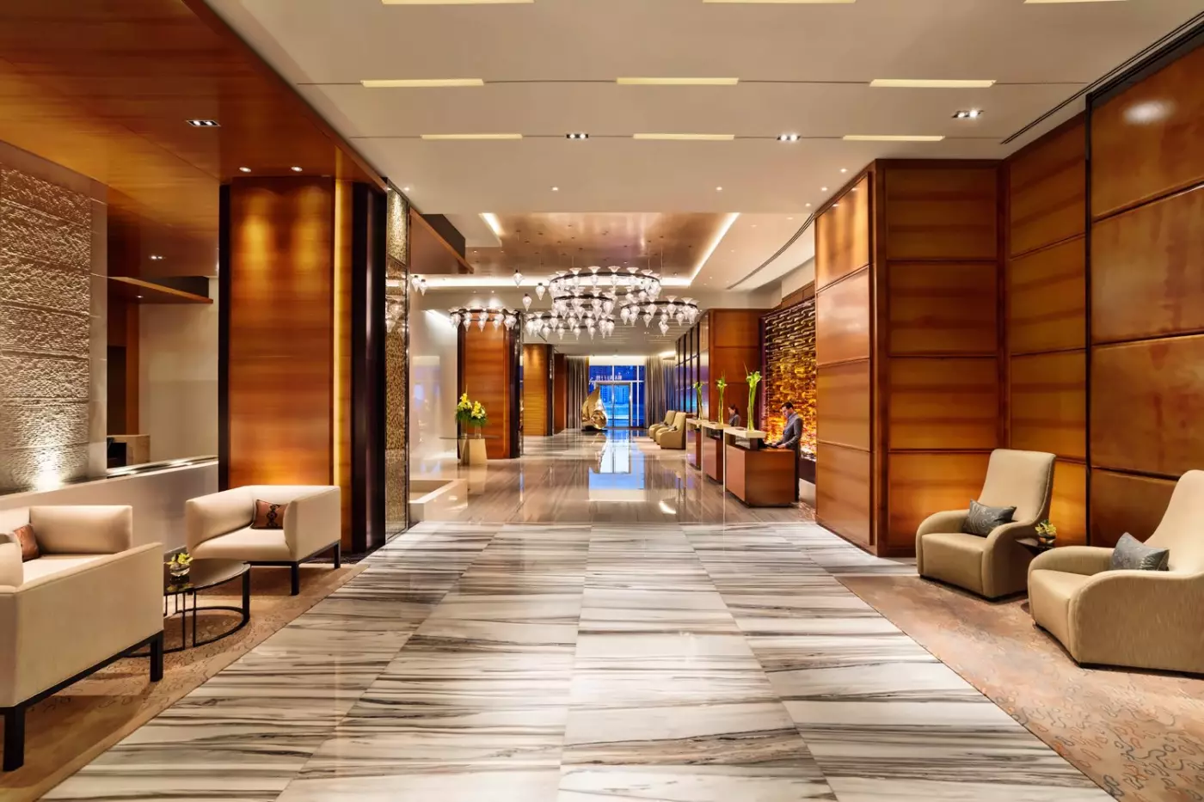
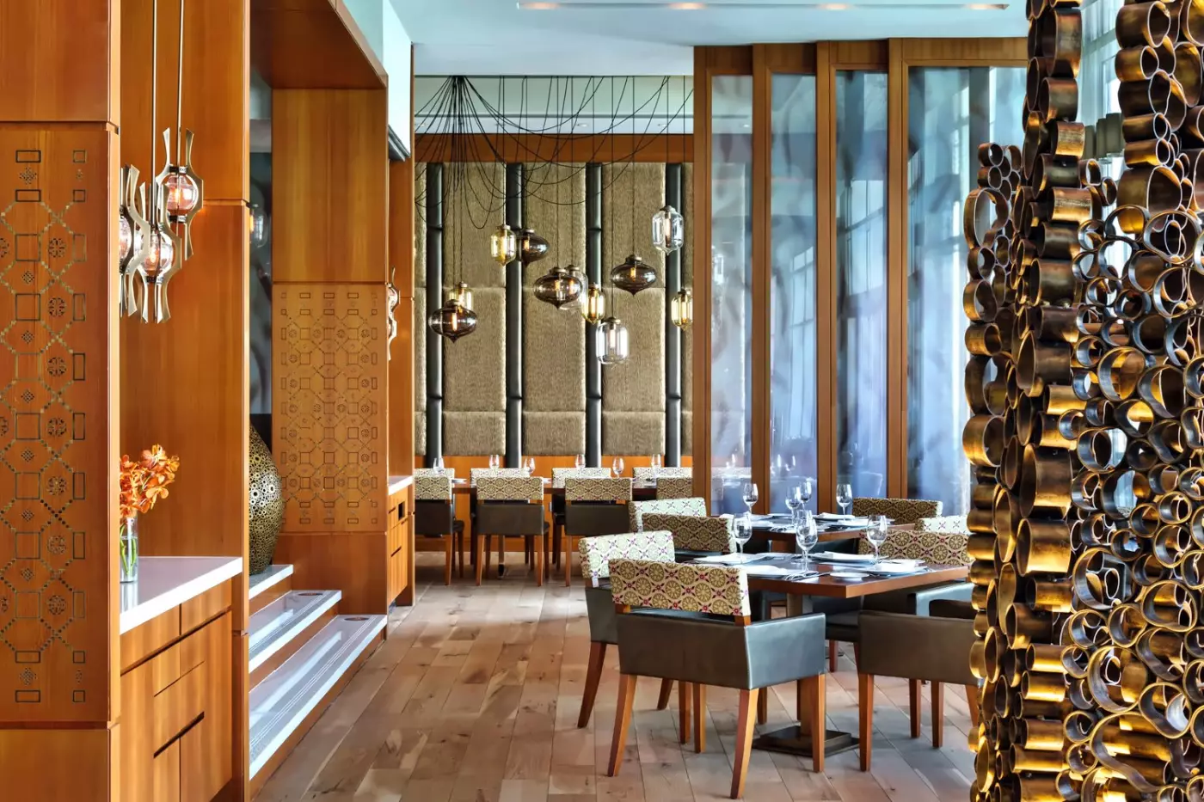
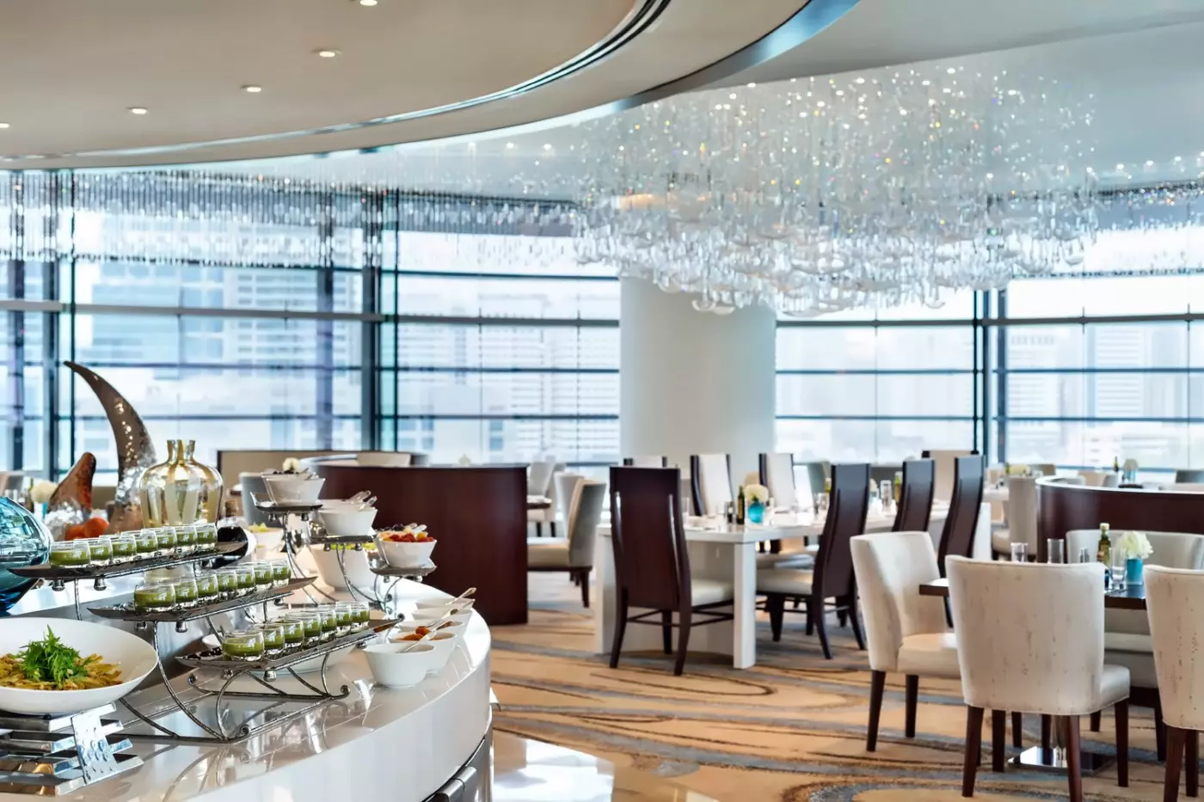
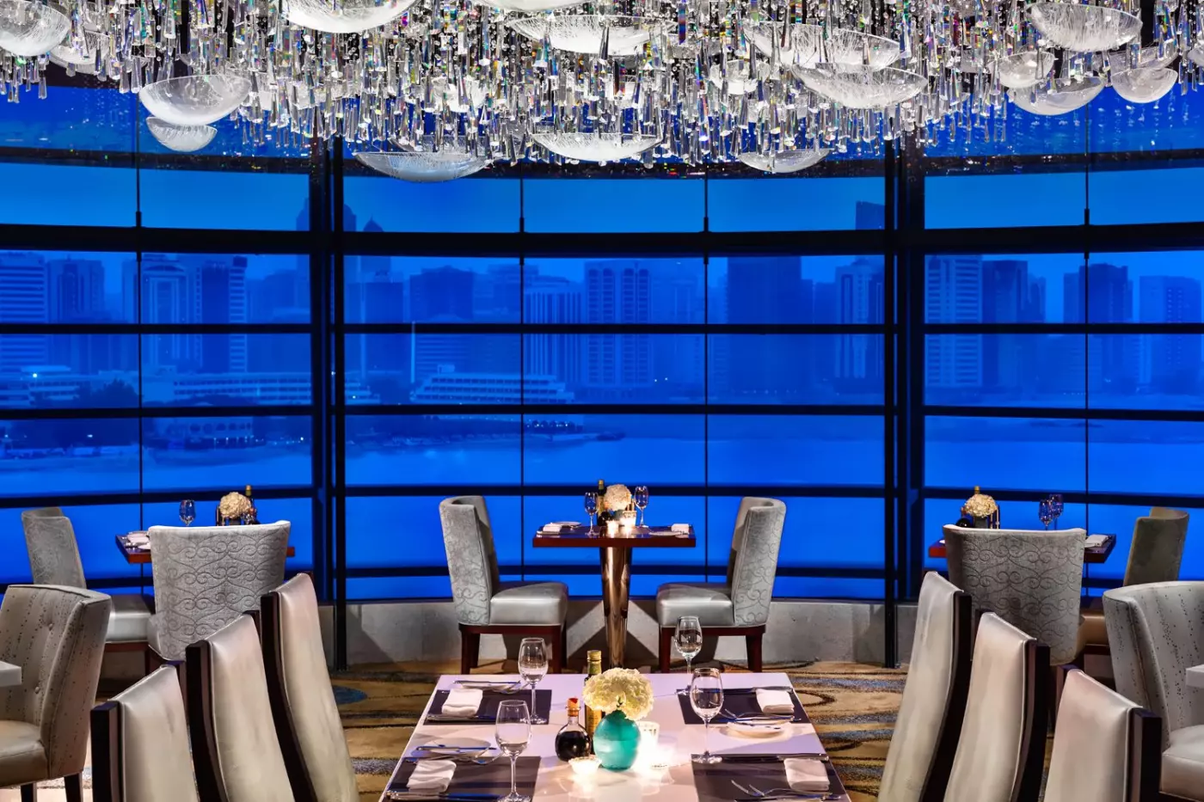
Hand-carved mashrabiya patterns and a chandelier inspired by Bedouin tents give the contemporary interiors a distinct connection to the Emirates.
Room to consider
Discuss your preferred outlook before booking so your room choice reflects whether waterfront views are an important part of the stay.
Insider tip
Allow time to change before your Sense spa appointment, since arriving late reduces the length of your scheduled treatment.
Free membership gives you access to preferred rates, exclusive benefits and current promotions for your stay.
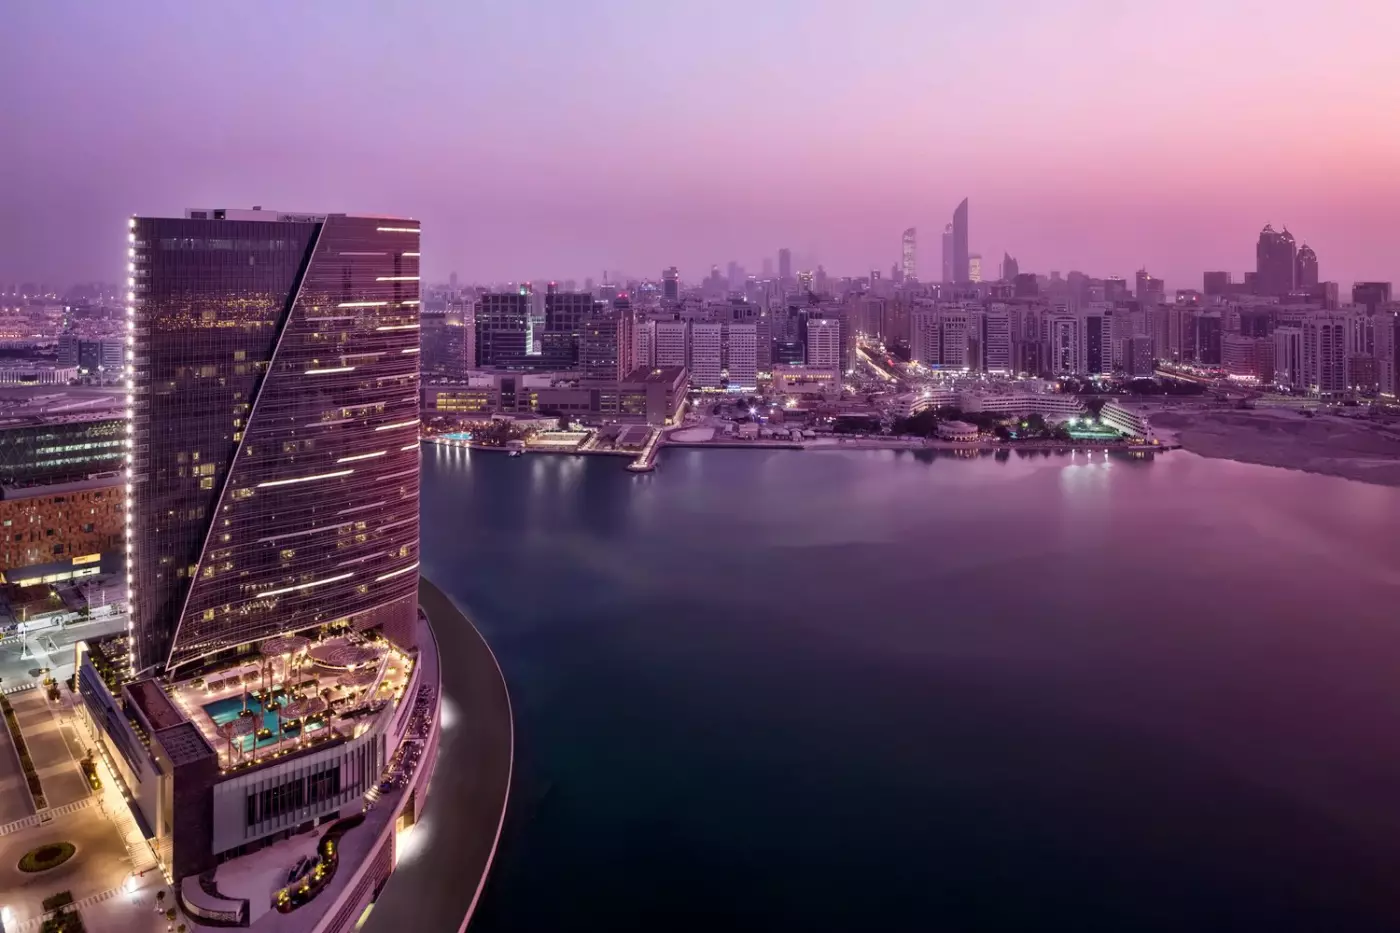
At Rosewood Abu Dhabi, a day on Al Maryah Island can move easily between the financial district, The Galleria and the hotel's own restaurants. The Galleria is connected to the hotel, while the tower looks across the water toward Abu Dhabi's skyline. This is an urban address, useful for a business trip or a city stay built around dining and cultural visits, rather than a hotel with its own beach. The contrast between the busy district and the hotel's quieter interiors gives the stay its character.
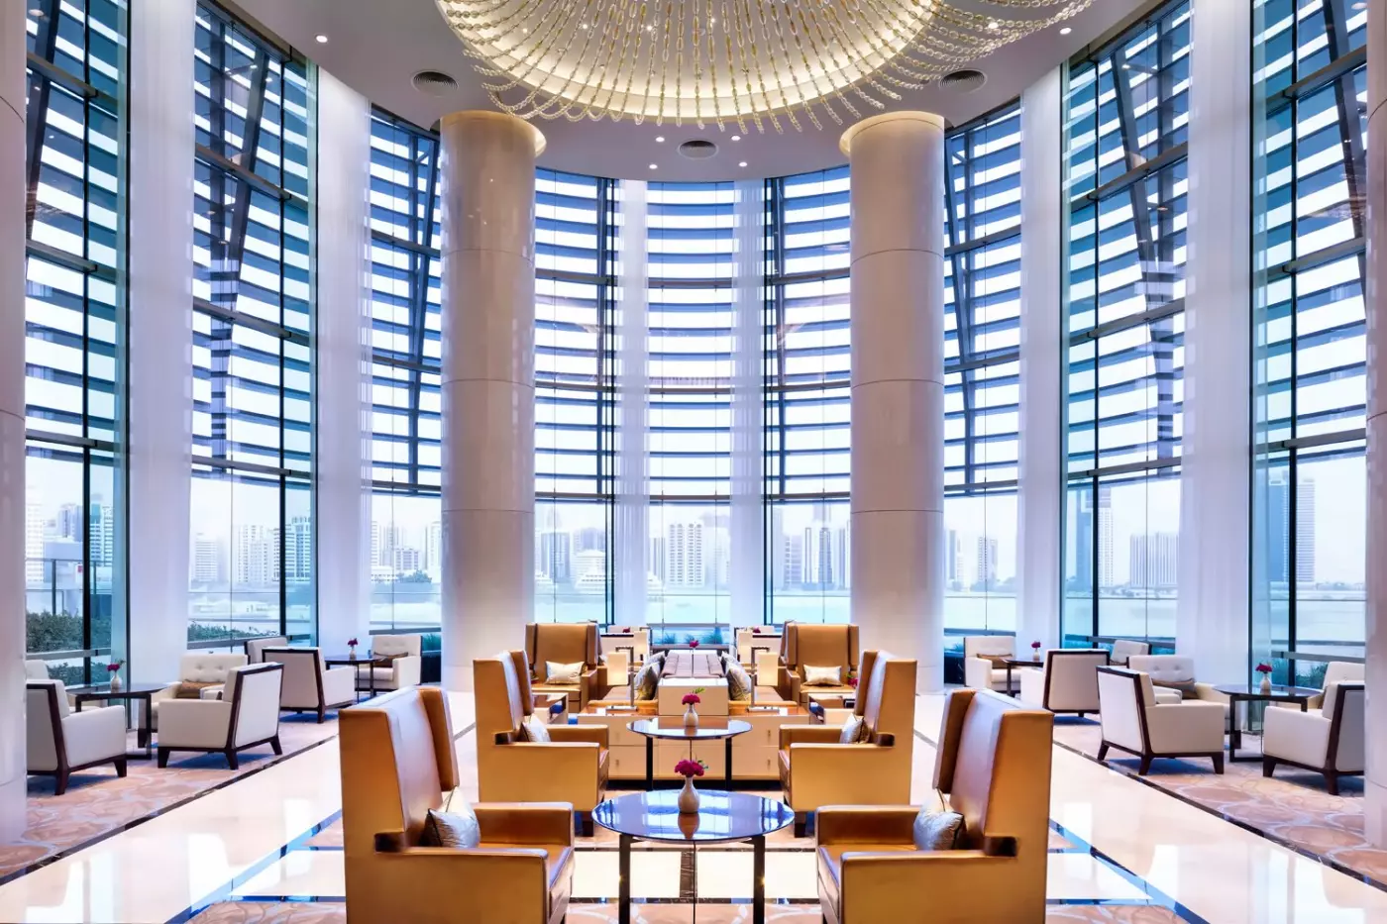
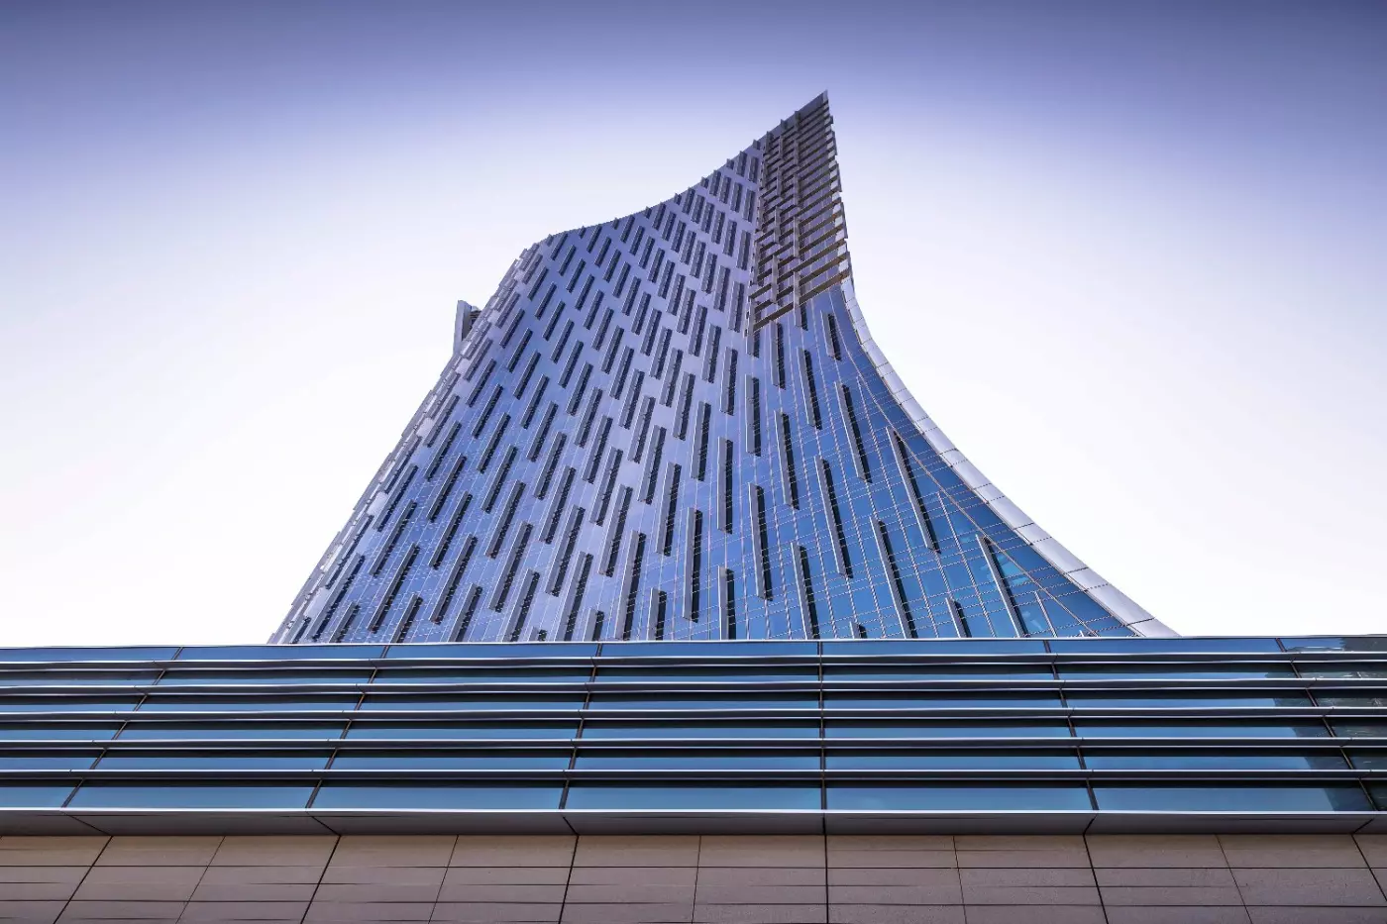
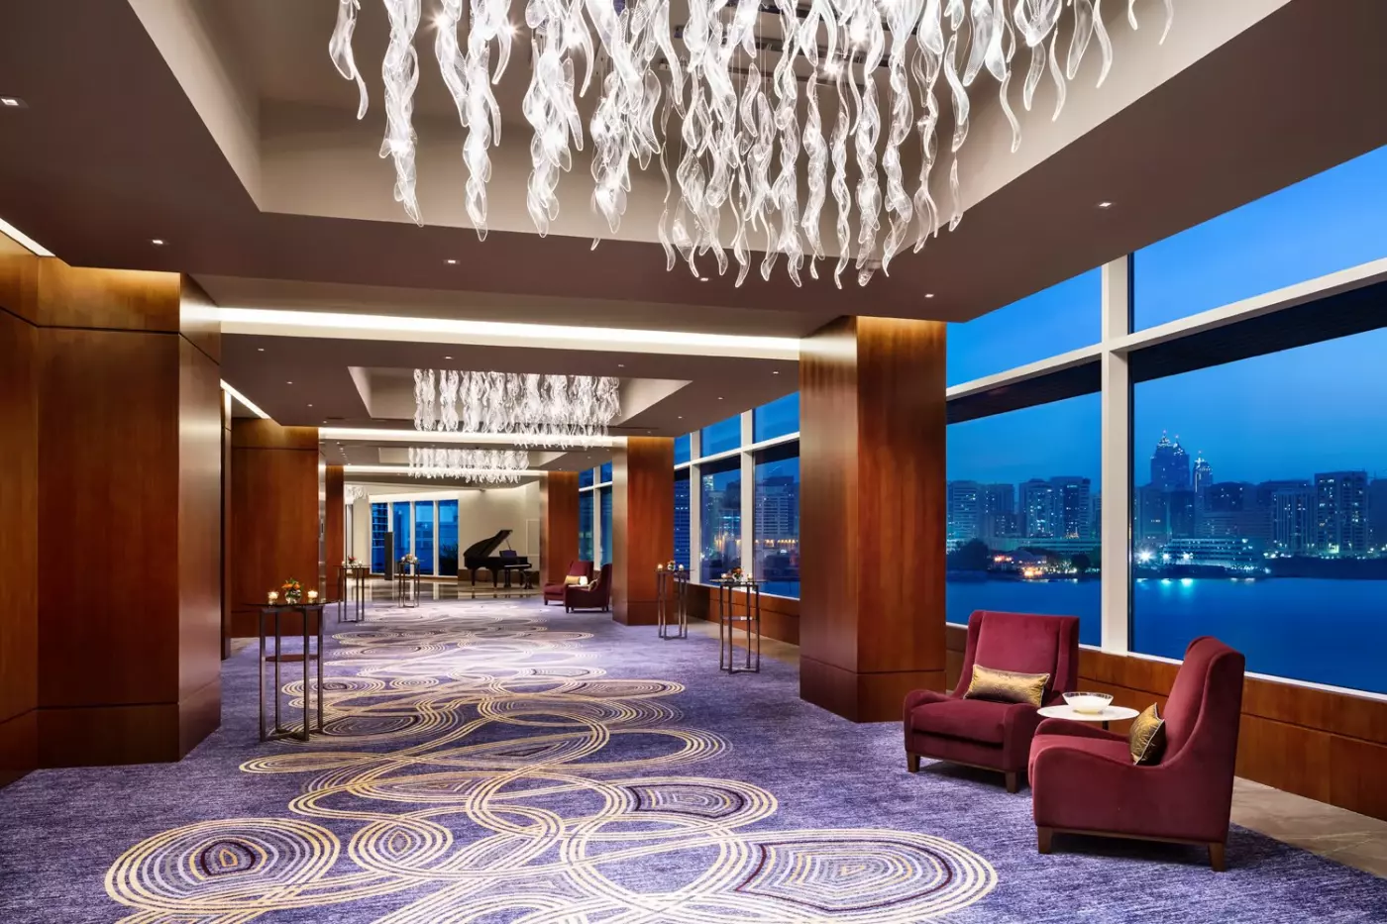
Handel Architects gave the building a curved, reflective-glass form inspired by the Arabian Gulf. Its outline softens the straighter towers nearby, while the glass changes with the light. Inside, wood screens recall mashrabiya patterns and bring privacy without shutting out daylight. The lobby's tall glass fins frame views across the water. These details give a specific sense of Abu Dhabi to a contemporary hotel; the design is more considered than a generic glass tower.
 189
 Charming
 Fitness
 Pool
 Spa
 Sauna
 Culture
 City Vibe
 Wheelchair Accessible
 Connecting Rooms
Rooms occupy floors five to fifteen. A sliding glass partition sits between the bedroom and the Italian marble bathroom. Dark wood tones contrast with the fabrics in the contemporary interior.
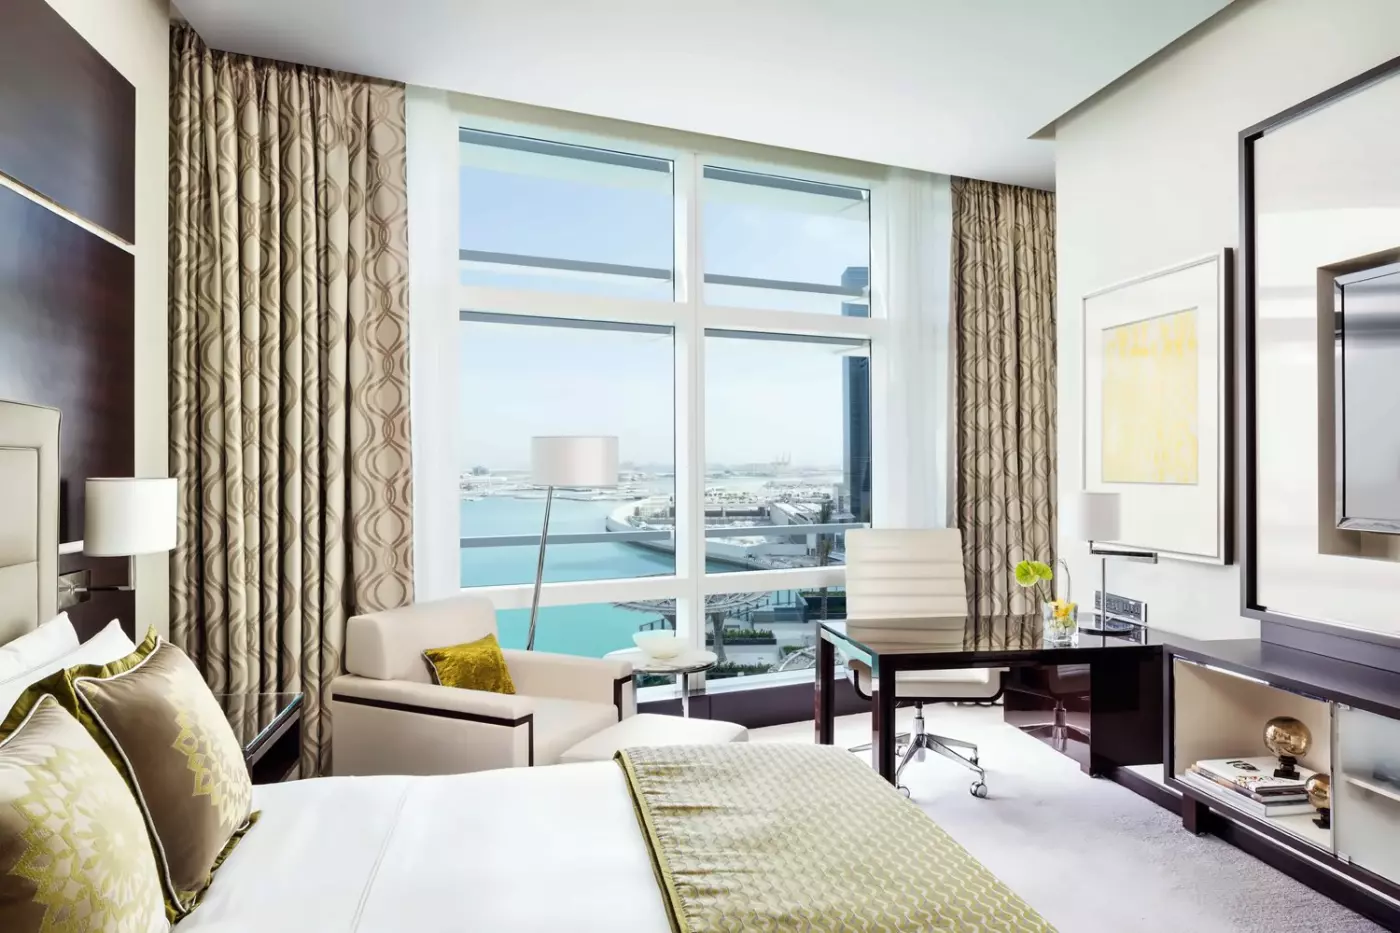
In one King-room interior, a pale upholstered headboard stands against broad, dark wall panels crossed by a pale band. A long, dark button-tufted bench sits at the foot of the bed. The writing desk is beside a large window, with a pale padded chair on wheels. An armchair and ottoman form a separate place to sit. Shaded wall lamps flank the bed, while pale carpet and curtains soften the darker furniture.
The bathroom has a double vanity, a walk-in rain shower and a stand-alone soaking tub. A 55-inch HD television is provided. Twice-daily housekeeping and evening turndown can be requested, along with guest care kits.

Rooms occupy floors five to fifteen. A sliding glass partition sits between the bedroom and the Italian marble bathroom. Dark wood tones contrast with the...
The open-plan interior has custom furniture, wood details and an ergonomic workspace. A sliding door partition forms part of the layout. Executive Rooms are on floors five to fifteen.
The Italian marble bathroom has a double vanity, a deep soaking tub and a walk-in rain shower.
In one Twin-room bathroom example, the tub has a white, oval freestanding form. A dark-framed partition combines glazing with opaque patterned panels, with the bedroom beyond. White vessel basins sit on a pale vanity top. Dark drawers, a pale central panel and open towel cubbies provide storage below. Broad wall mirrors have narrow vertical lights, while pale horizontal bands run across the walls and floor.

The open-plan interior has custom furniture, wood details and an ergonomic workspace. A sliding door partition forms part of the layout. Executive Rooms are on...
On the eleventh floor, the room combines an ergonomic workspace with abundant natural light. The Italian marble bathroom has a double vanity, a walk-in rain shower and a large soaking tub.
One King-room example places a dark writing desk beside a large window, paired with a pale padded chair on wheels. An armchair and ottoman provide another seating area. At the bed, a pale upholstered headboard contrasts with broad, dark wall panels and their pale horizontal band. A long, button-tufted bench stands at the foot. Shaded wall lamps, pale curtains and carpet complete this interior.
The Manor Club lounge serves both a la carte dishes and a continental breakfast selection. Light snacks are available throughout the day, followed by evening canapés. Early check-in and late check-out are subject to availability.

On the eleventh floor, the room combines an ergonomic workspace with abundant natural light. The Italian marble bathroom has a double vanity, a walk-in rain...
Views depend on the booked room.
High ceilings rise above the living area and its dedicated workspace. A sliding glass door separates the bathroom from the living space. The Italian marble bathroom has a double vanity, a walk-in rain shower and a stand-alone soaking bathtub.
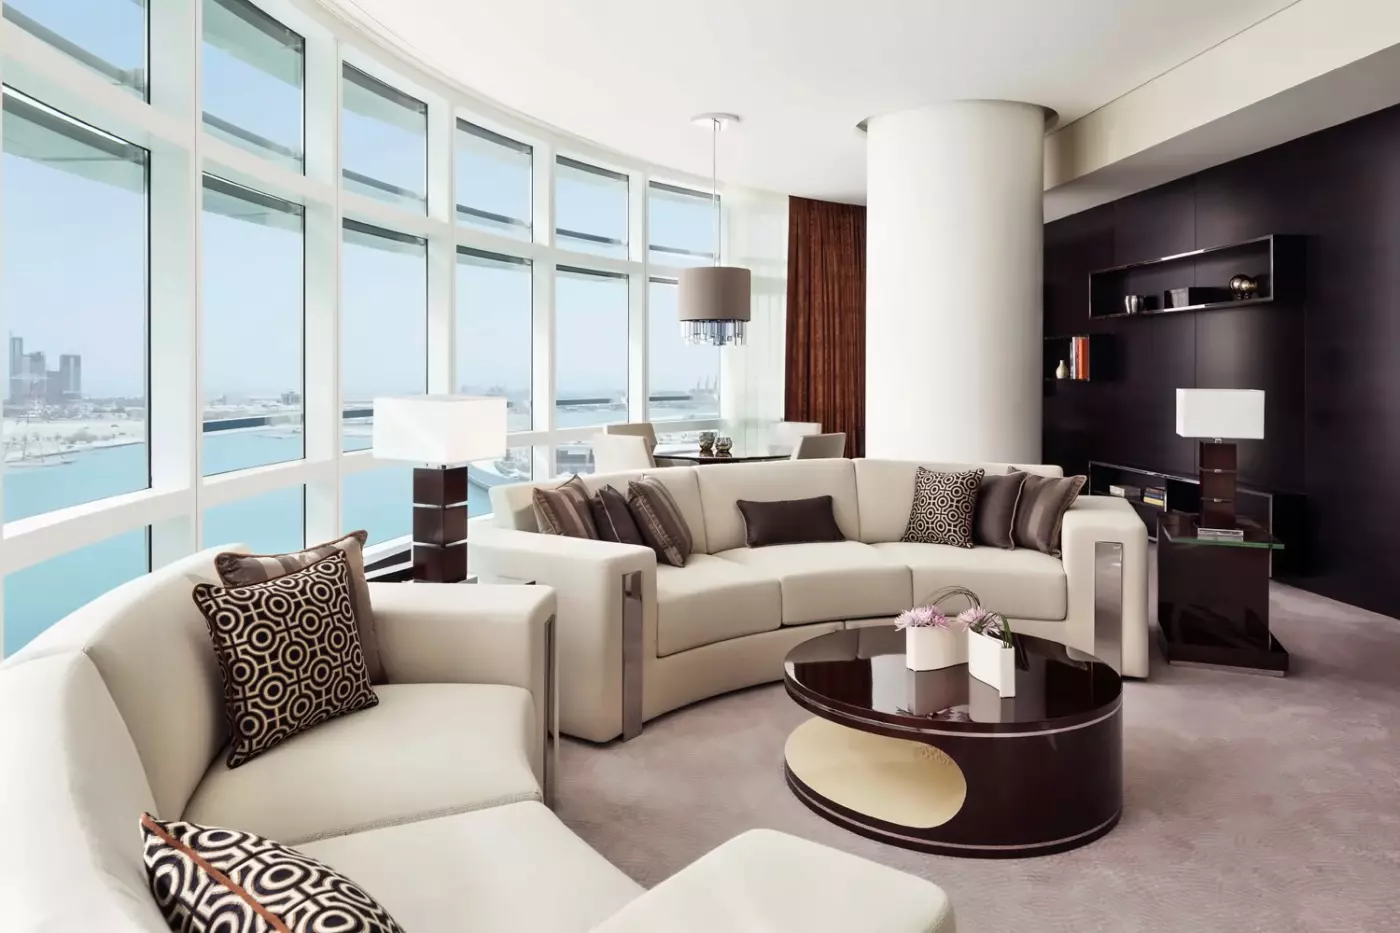
One King-suite interior pairs a pale sofa and armchair with a low, oval glass table on a slender frame and dark base. Square side tables hold tall lamps with block-shaped columns and pale rectangular shades. Colorful abstract art hangs above the sofa. At the bed, a pale upholstered headboard sits against dark wall panels with a pale band. A dark button-tufted bench stands at the foot. Tall windows have sheers and patterned outer curtains.
The Manor Club lounge serves a la carte and continental breakfast, light snacks during the day and evening canapés. Its meeting room is also available to guests of this category.

High ceilings rise above the living area and its dedicated workspace. A sliding glass door separates the bathroom from the living space. The Italian marble...
Views depend on the booked room.
The living space has an open-plan design and includes a study. The main bathroom is finished in Italian marble, with a double vanity, a deep soaking bathtub and a separate rain shower. A powder room supplements the main bathroom.
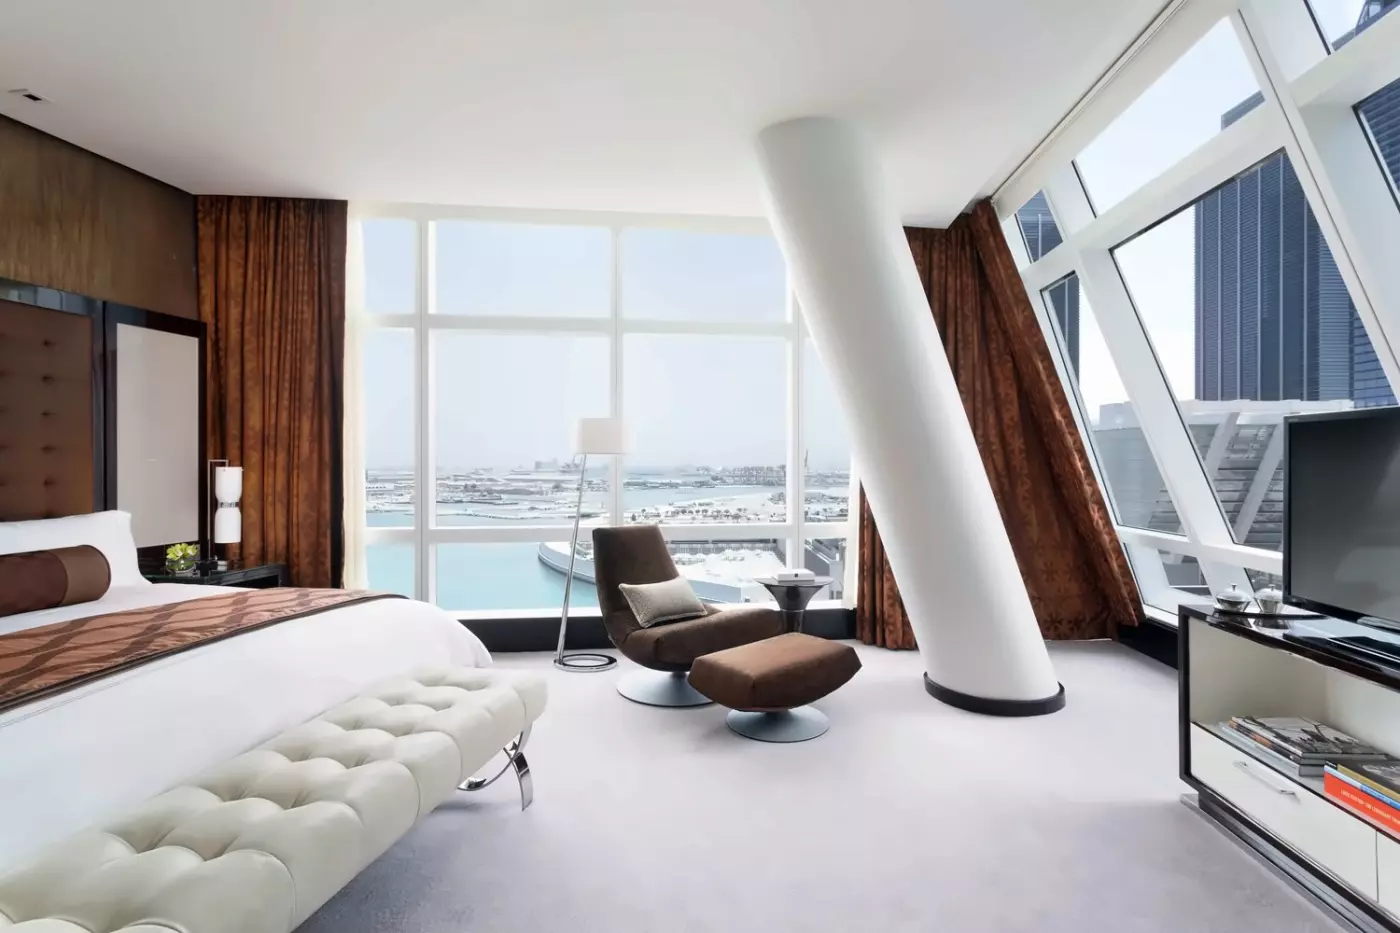
In one King-bedroom example, a tall tan headboard has button tufting within a dark rectangular surround. A wall-mounted lamp has a pale cylindrical shade. Pale sheers and russet patterned outer curtains hang along the floor-to-ceiling glazing, above pale carpet. A dark-framed cabinet has pale front panels beneath a framed television. A doorway sits to the side of the cabinet.
Breakfast at the Manor Club includes a continental selection and a la carte choices. Daytime light snacks and evening canapés are offered in the lounge.

The living space has an open-plan design and includes a study. The main bathroom is finished in Italian marble, with a double vanity, a deep...
Views depend on the booked room.
A foyer connects the bedroom with the lounge area, which includes an ergonomic workspace. The Italian marble bathroom has a deep soaking bathtub and a walk-in rain shower. A guest powder room is also provided.
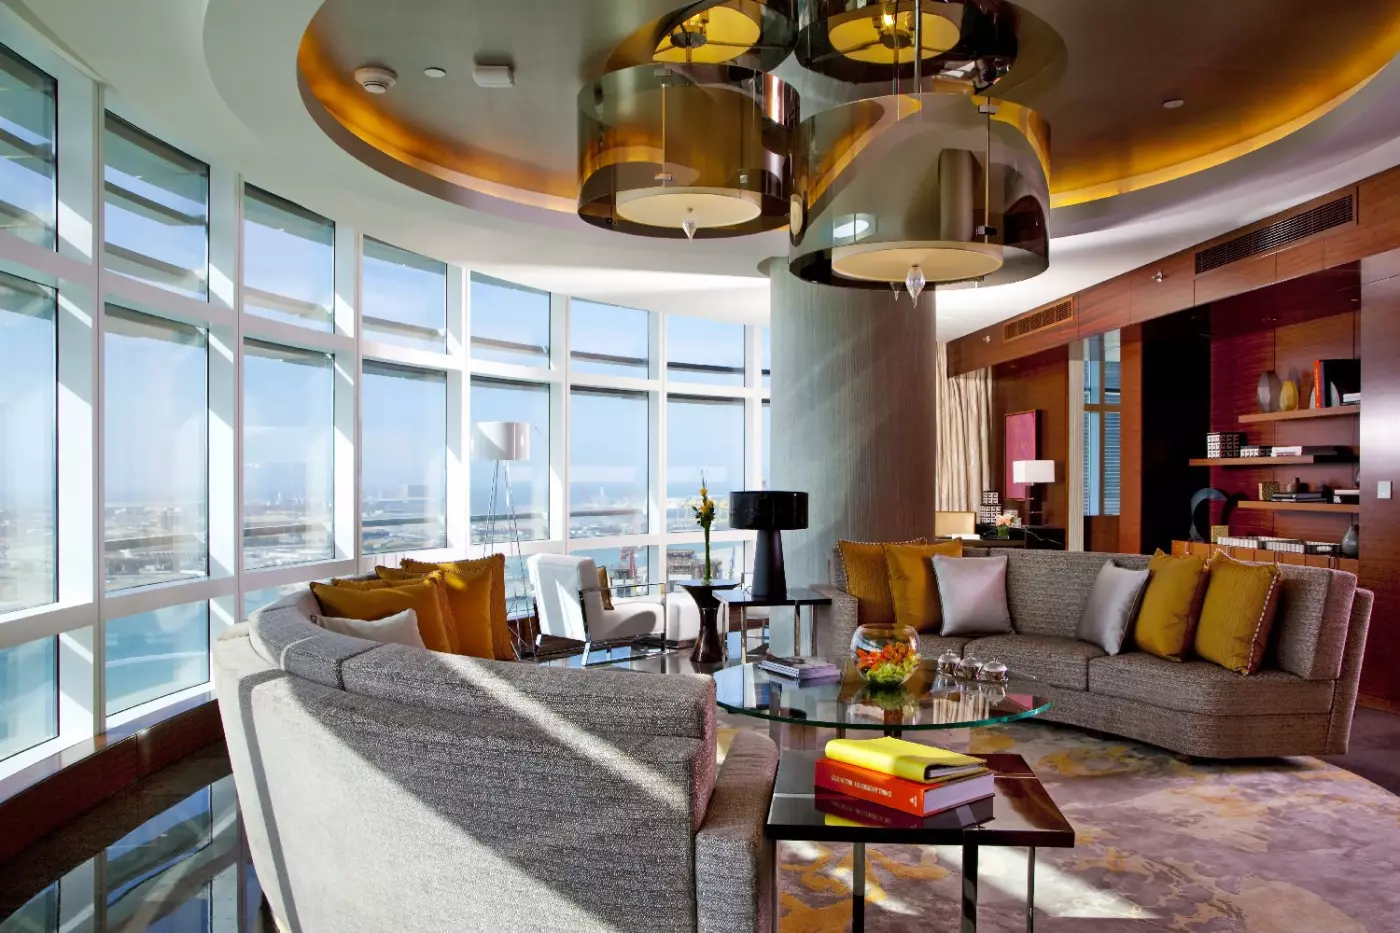
One living-room interior groups a pale sofa and textured armchair around a low, oval glass table with a slender frame and dark base. The writing desk is dark and square, with a pale padded chair. Lamps have dark block-shaped columns and pale rectangular shades. A low, dark-framed cabinet combines pale doors with open shelves. A broad, dark-framed doorway leads toward the hall. Sheers and patterned outer curtains dress the large window, above pale carpet.
In the Manor Club lounge, a la carte and continental breakfast choices are followed by light snacks throughout the day and evening canapés. Access to the lounge’s meeting room is included.

A foyer connects the bedroom with the lounge area, which includes an ergonomic workspace. The Italian marble bathroom has a deep soaking bathtub and a...
Floor-to-ceiling windows are a feature of the residential-style interior. A separate lounge with plush seating, a dining room and a workspace accompany the bedroom. A guest powder room supplements the ensuite bathroom.
The bedroom connects to an Italian marble bathroom with a walk-in rain shower. In one bathroom interior, a white oval, freestanding tub sits beside two white vessel basins on a long, pale counter. A broad mirror has lighting along its sides. Below the counter, dark drawer fronts contrast with a pale central cabinet panel and open towel cubbies. Pale horizontal bands run across the walls and floor in this example.
Manor Club breakfast includes a la carte dishes and continental options. The lounge also serves light snacks during the day and evening canapés.

Floor-to-ceiling windows are a feature of the residential-style interior. A separate lounge with plush seating, a dining room and a workspace accompany the bedroom. A...
The contemporary interior has a bedroom, living area and dining space. It combines floor-to-ceiling windows with marble finishes. The apartment includes glassware, cookware and cutlery.
The apartment has one ensuite bathroom with a soaking tub. One bathroom example has a white oval, freestanding tub beside a long vanity counter. Two white vessel basins sit on the counter. A broad mirror has vertical lighting along its edges. Dark lower drawer fronts sit alongside a pale central panel. Open cubbies have space for towels. Pale horizontal bands continue across the walls and floor in this example.
A dedicated lobby serves the residences. Housekeeping and maintenance services are available. Valet parking covers up to one vehicle. Guests also have access to Rosewood Explorers, the children’s club.

The contemporary interior has a bedroom, living area and dining space. It combines floor-to-ceiling windows with marble finishes. The apartment includes glassware, cookware and cutlery....
The suite has a lounge and dining area, together with a kitchenette. Each bedroom has an ensuite Italian marble bathroom with a walk-in rain shower and a soaking bathtub. A guest powder room supplements the two ensuite bathrooms.
In one twin-bedroom example, dark headboards have pale horizontal bands and upholstered insets against a warm-brown textured wall. A shared bedside drawer unit sits beneath a wall lamp with two shades. A brown upholstered lounge chair and separate ottoman stand on round, dark pedestal bases. Pale sheers cover the large window, with russet drapes to either side.
The Manor Club lounge offers continental and a la carte breakfast. Light snacks are served throughout the day, with canapés in the evening. Early check-in and late check-out depend on availability.

The suite has a lounge and dining area, together with a kitchenette. Each bedroom has an ensuite Italian marble bathroom with a walk-in rain shower...
The connection to The Galleria matters in practice. Shops and restaurants are close enough to use between appointments or after a day out, and Cleveland Clinic Abu Dhabi is also linked to this part of the island. Guests can make the most of the immediate neighborhood without arranging a car for every meal. Rosewood's location still leaves the Corniche and Saadiyat Island for separate outings; it does not put the capital's major cultural sites at the hotel door.
The address suits travelers who divide their time between the island and the wider city. Abu Dhabi's museums, mosque and palace merit their own plans, while the hotel's waterfront setting makes returning for dinner appealing. The choice is clearest for guests who want city access and a substantial hotel to come back to, with dining, a spa and an outdoor pool on site. Anyone planning most days on the sand should weigh that urban setting against a beach resort.
Rosewood Abu Dhabi's rooms use dark wood, layered fabrics and marble to soften the tower's modern lines. The categories are worth comparing rather than treating every view as interchangeable. A Deluxe Room is listed at 47 square meters and offers a king bed or twins. The Executive Room is larger at 54 square meters. The Manor Club Room returns to 47 square meters but is distinguished by access to the hotel's private lounge, a useful option for a stay that includes work or time between engagements.
Suite choices broaden the layouts. The Manor Club Junior Suite with City View is listed at 57 square meters and has a dedicated workspace, a couch and a sliding glass partition. Its skyline outlook is part of the category, not a promise for every room in the building. The Manor Club Deluxe Suite with Skyline View is listed at 78 square meters, while the Premier Suite with Skyline View and the Rosewood Suite with Panoramic View are both listed at 105 square meters. Check the named category when the view and amount of separate living space matter.
For a group, the Family Suite is a distinct two-bedroom option, not simply a larger standard room. Rosewood lists it at 130 square meters, with a king bed in each bedroom, two marble bathrooms and waterfront and skyline views. The hotel's accommodation range also includes residences for travelers looking at a longer stay. Those categories have a different residential purpose, so compare their layouts and services with the hotel rooms rather than assuming the same arrangement across both.
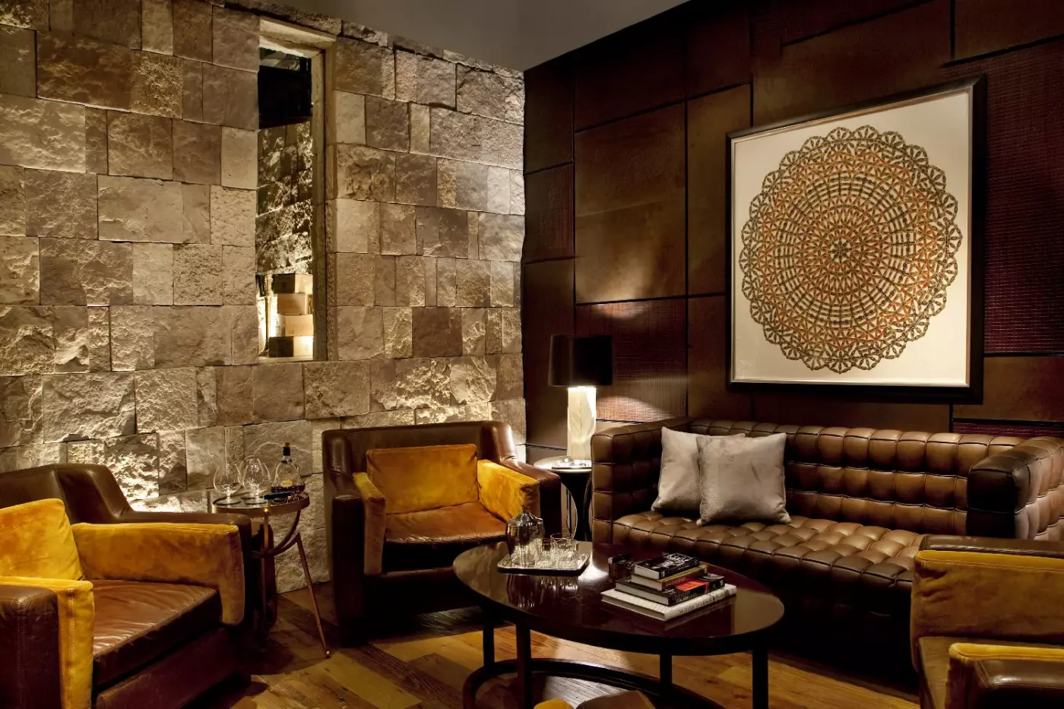
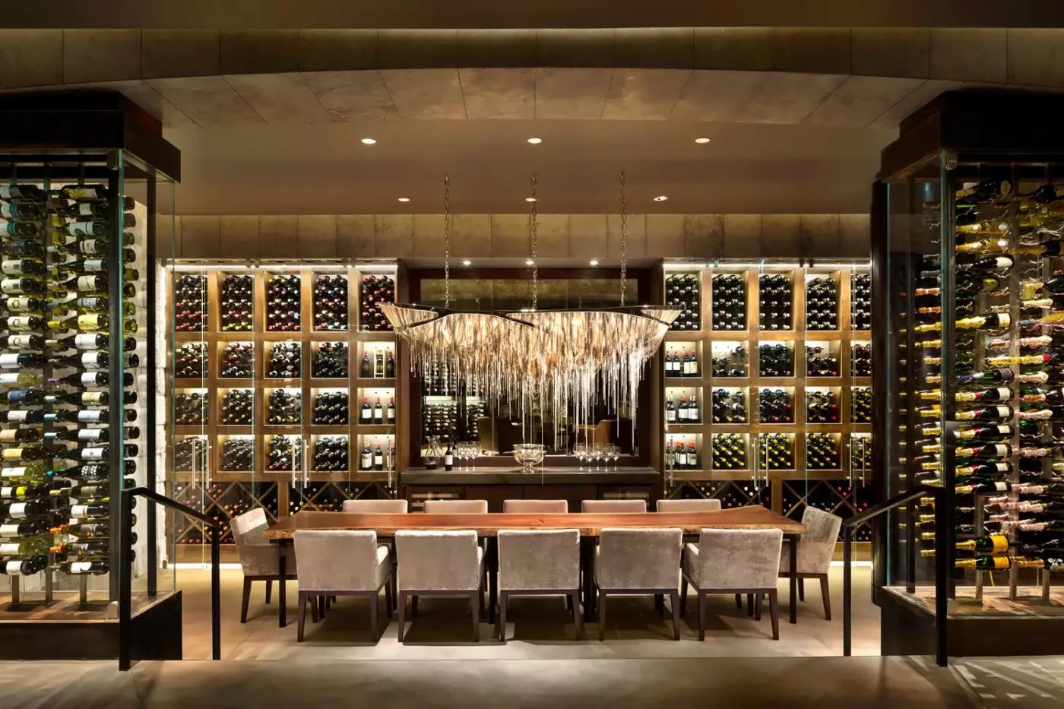
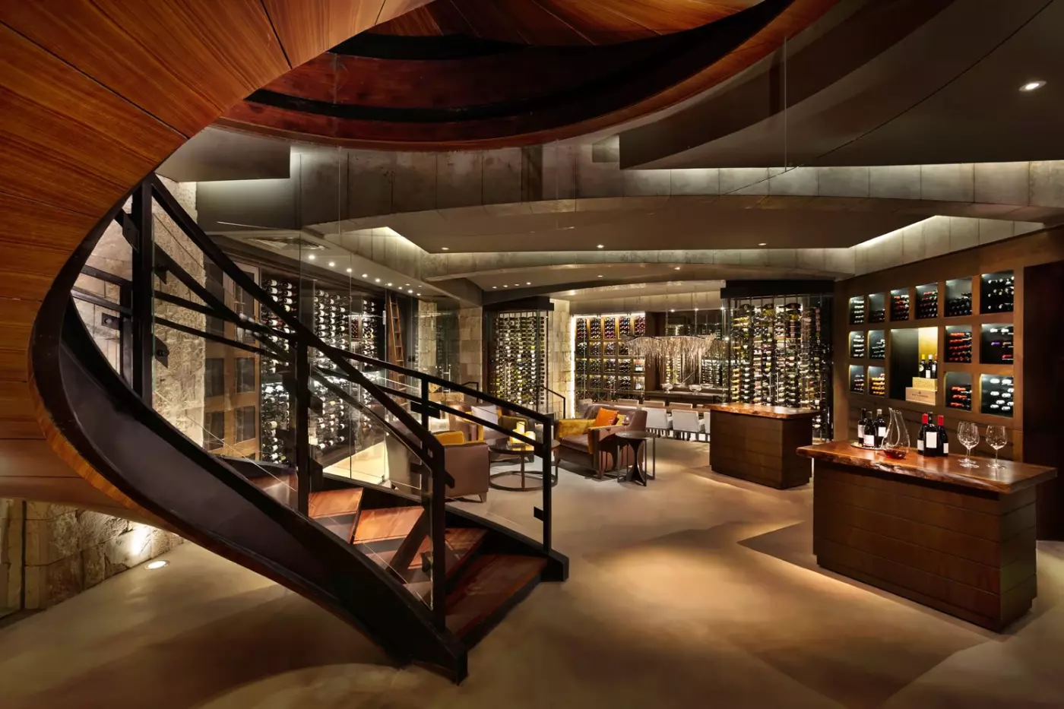
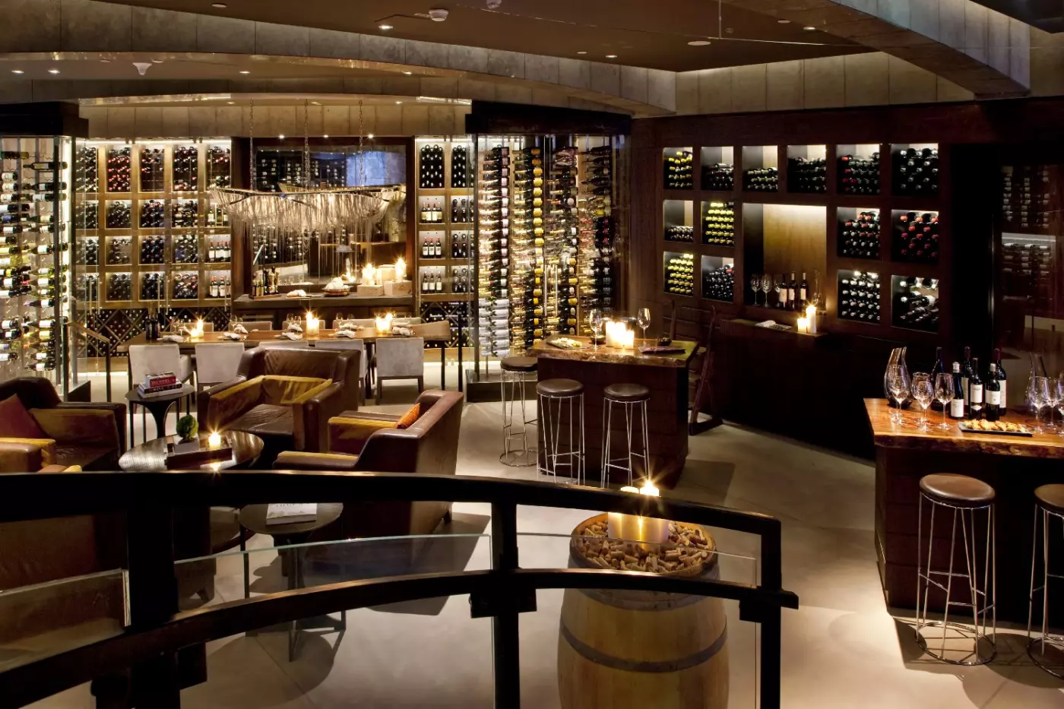
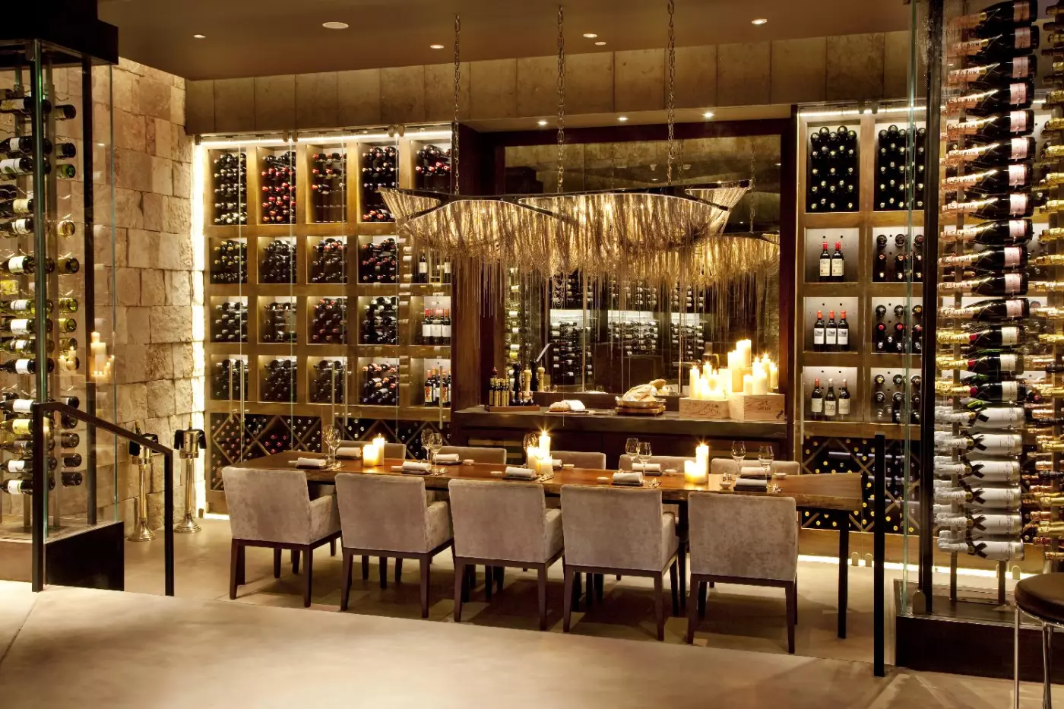
Dai Pai Dong gives Rosewood Abu Dhabi a Cantonese dining address, with dim sum and roasted meats among its signatures. Dragon's Tooth is reached through Dai Pai Dong's Tea Room; its Shanghai-jazz inspiration makes it a separate stop for a drink, not another name for the restaurant. This pairing is one reason to stay in for an evening. The atmosphere changes again at La Cava, a wine lounge whose current menu also draws on Spanish flavors and grilled cuts.
Aqua brings broad water views to the dining mix. Majlis by Pierre Hermé combines the gathering-room idea of a majlis with Parisian patisserie, making it a different setting from the hotel's dinner venues. Em Sherif Sea Café adds Lebanese-Mediterranean cooking, while Glo sits by the pool and Hidden Bar focuses on gin. The range is useful: a guest can choose Cantonese food, a relaxed waterfront meal, pastries or a wine-led evening without repeating the same room or mood.
The hotel also gives dining a social role beyond the table. Glo's open-air setting suits a pause beside the pool, whereas Dragon's Tooth feels intentionally tucked away. Majlis is easier to use for a conversation over coffee or sweets; La Cava is the more intimate wine choice. Those distinctions help on a multi-night stay, especially when meetings or sightseeing leave limited time to cross the city for dinner.
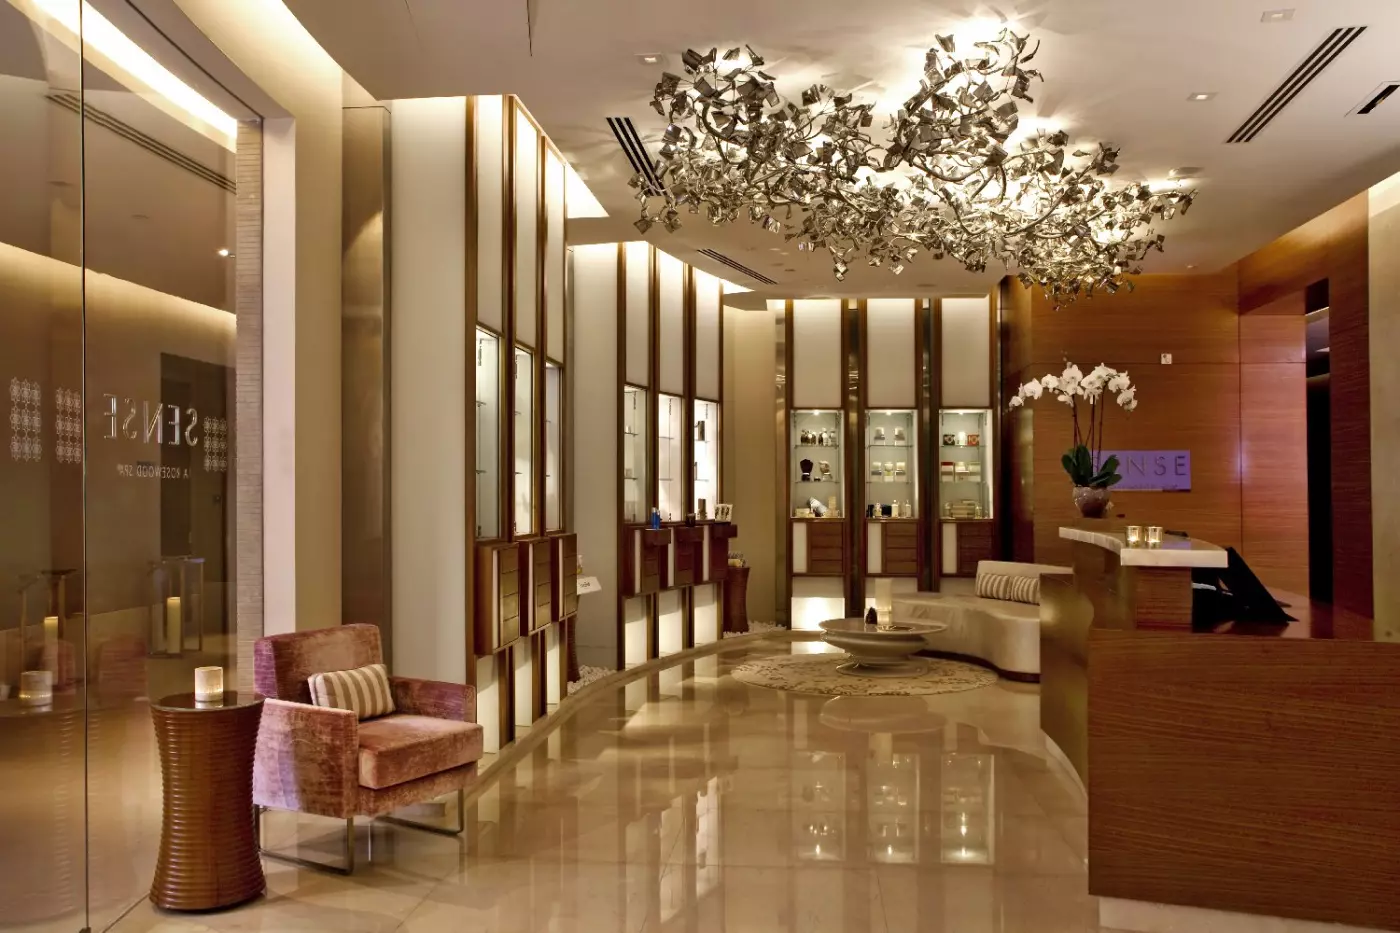
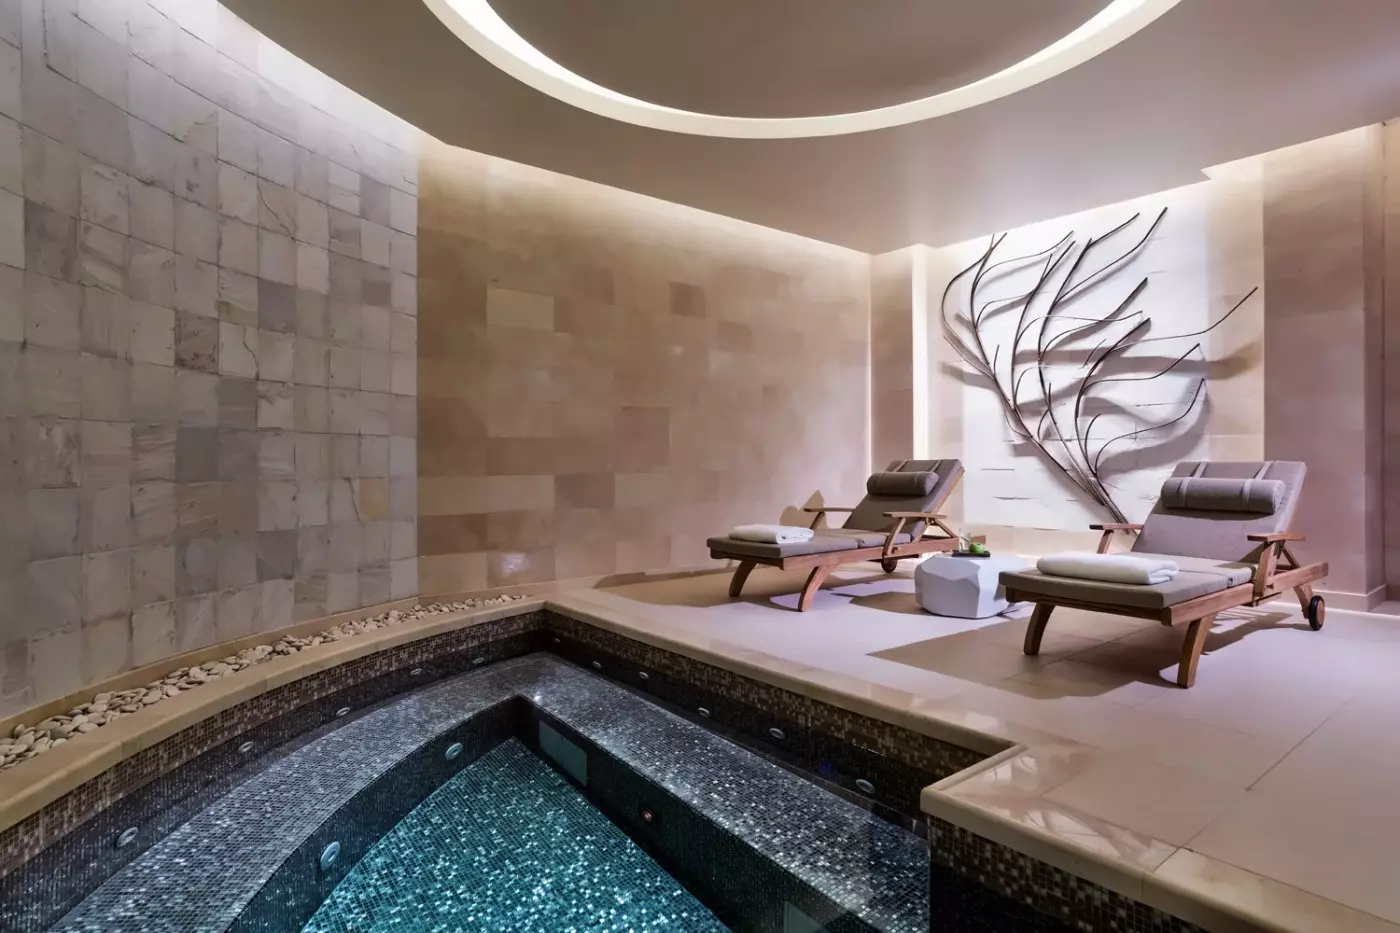
Sense, A Rosewood Spa draws on local healing traditions without turning wellness into a vague promise. Its menu includes massages, skin-care rituals and longer treatment journeys; the spa also describes hammam rituals. Guests seeking exercise have a fitness center with cardio and strength equipment. These are separate facilities from the outdoor pool, so a spa treatment, a workout and time in the water can each fit a different part of the day.
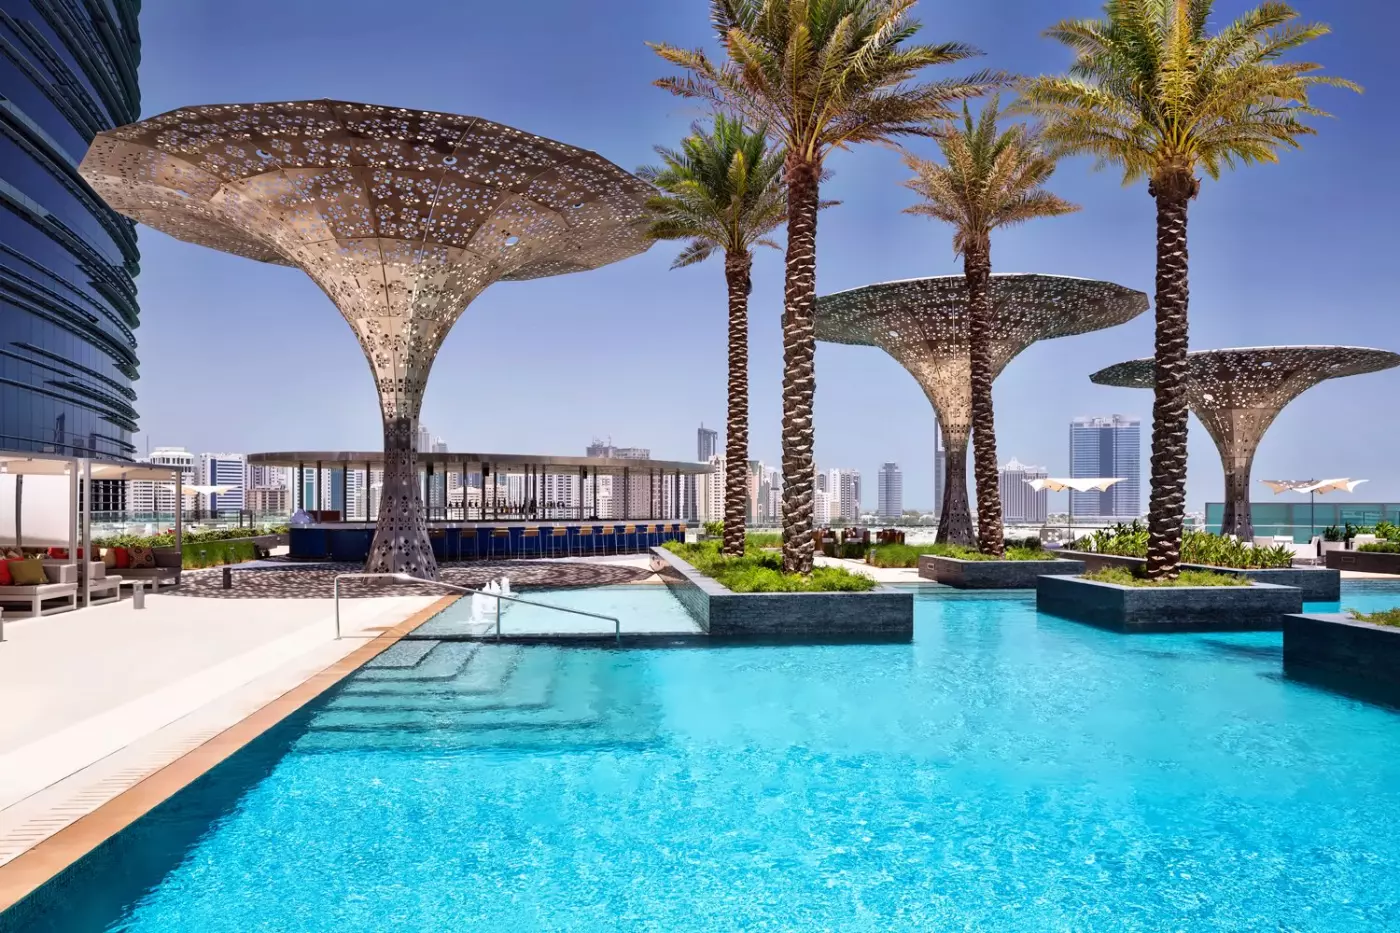
The swimming pool measures 28.4 meters and sits above the city on the hotel's outdoor deck. It gives an urban stay a welcome place to pause, but it is not a beachfront pool or a substitute for a sea swim. Canopy-like structures on the deck were designed to provide shade and a degree of privacy. Glo connects naturally with this outdoor setting. Together, the pool and spa make the hotel more useful for travelers spending several nights in Abu Dhabi than a room-only business address would be.
Rosewood Abu Dhabi is especially well placed for Al Maryah Island appointments, shopping at The Galleria and meals that can stay within the hotel. The larger suites and Family Suite give more room to spread out, while the Manor Club categories offer a quieter lounge setting. Its strongest appeal is the balance: a distinctive waterfront tower, a practical island connection and enough dining and wellness choice to make evenings at the hotel feel deliberate. Plan separate journeys for Saadiyat Island, the Grand Mosque and other city sights, then return to an address firmly rooted in Abu Dhabi's contemporary waterfront.
Direct access to The Galleria keeps designer boutiques within easy reach when you want to fit shopping around your day.
Dai Pai Dong brings Cantonese dim sum, noodles and barbecued meats to the hotel, making dinner here a reason to stay in.
The outdoor pool is heated and cooled, giving you a place to swim and pause between time spent around the city.
Zayed the First Street, Al Maryah Island, MI1, Abu Dhabi, United Arab Emirates
Playing this video may share data with YouTube. Please see our Privacy Policy.
Yes. Rosewood Abu Dhabi is a strong choice for travelers who want a polished waterfront stay on Al Maryah Island with dining, spa, shopping, and business access. The hotel has 189 rooms and suites, refined residential style, Arabian Gulf views, Manor Club options, a pool, and a location connected to The Galleria.
Rosewood Abu Dhabi is on Al Maryah Island, one of the city's key business, dining, medical, and retail districts. The location is close to Abu Dhabi Global Market, The Galleria, Cleveland Clinic Abu Dhabi, waterfront restaurants, and main city roads.
Rosewood Abu Dhabi has 189 rooms and suites, with current hotel materials describing 149 rooms and 40 suites. Many accommodations feature floor-to-ceiling windows, Arabian Gulf or skyline views, large bathrooms, work areas, and a calm contemporary design.
Book a room for a refined short stay, a suite for more living space, or a Manor Club category for added lounge benefits. Families and longer-stay guests should compare one-bedroom and two-bedroom layouts, since extra space can make the stay easier.
Yes. Selected rooms and suites include access to Manor Club, the hotel's private lounge experience. This can be valuable for business travelers, couples, and families who want a quieter place for food, drinks, work, and service.
More amenities
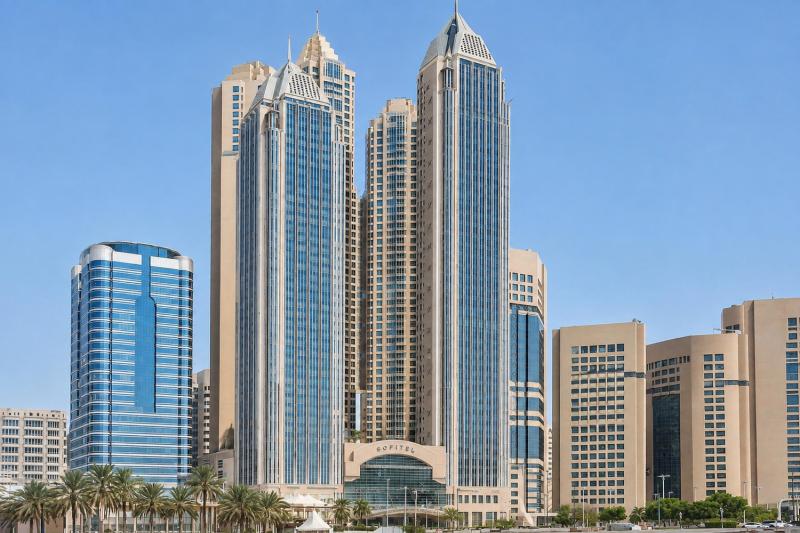
Sofitel Abu Dhabi Corniche brings French-influenced city-hotel polish to one of Abu Dhabi's most recognizable waterfront addr...
More amenities
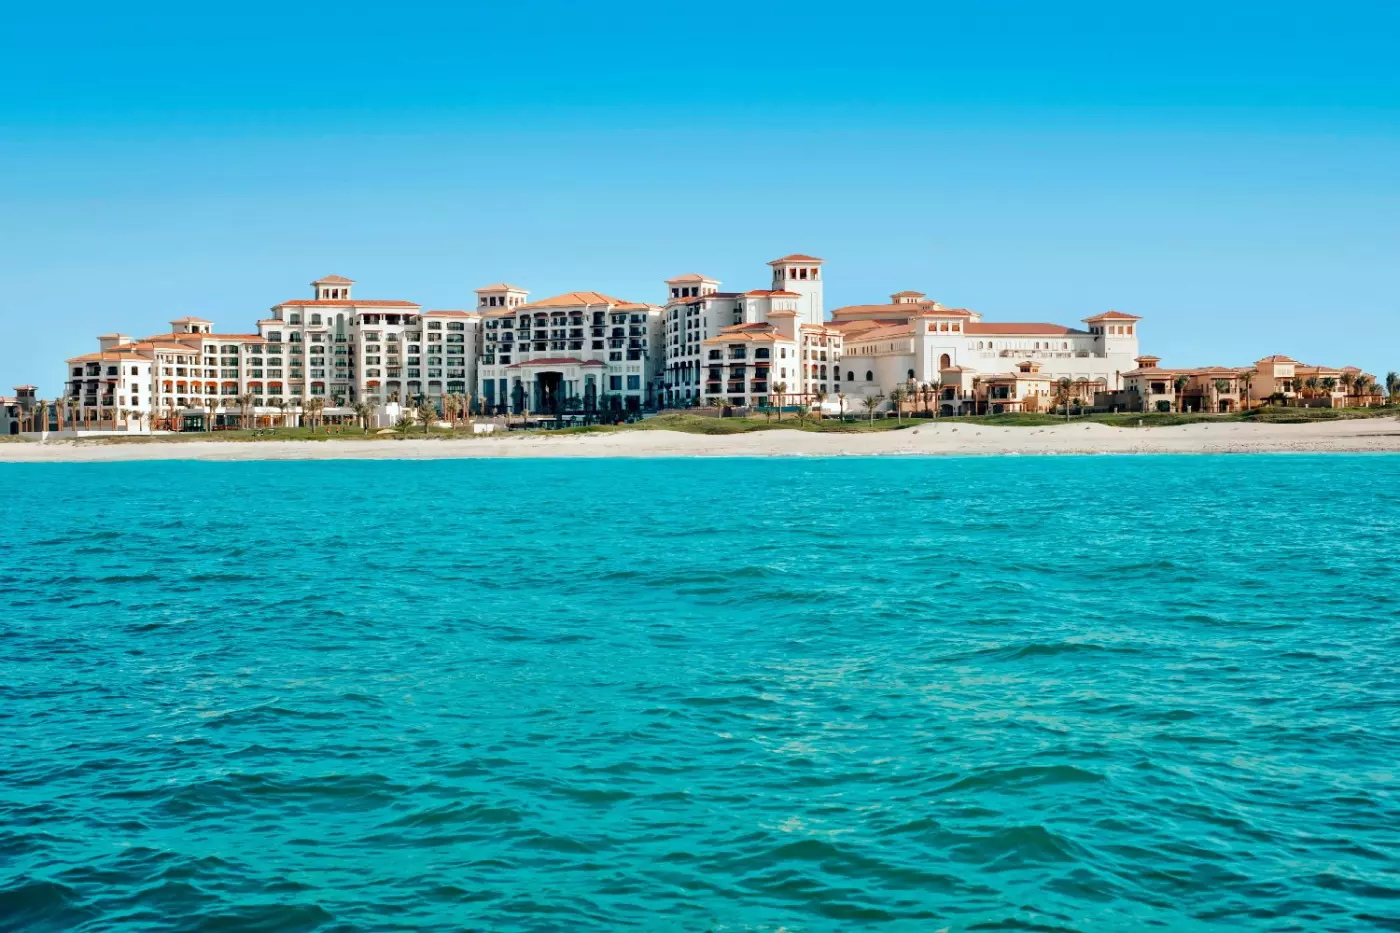
The St. Regis Saadiyat Island Resort, Abu Dhabi occupies an unusual middle ground. It is a full-scale Arabian Gulf retreat, y...
More amenities
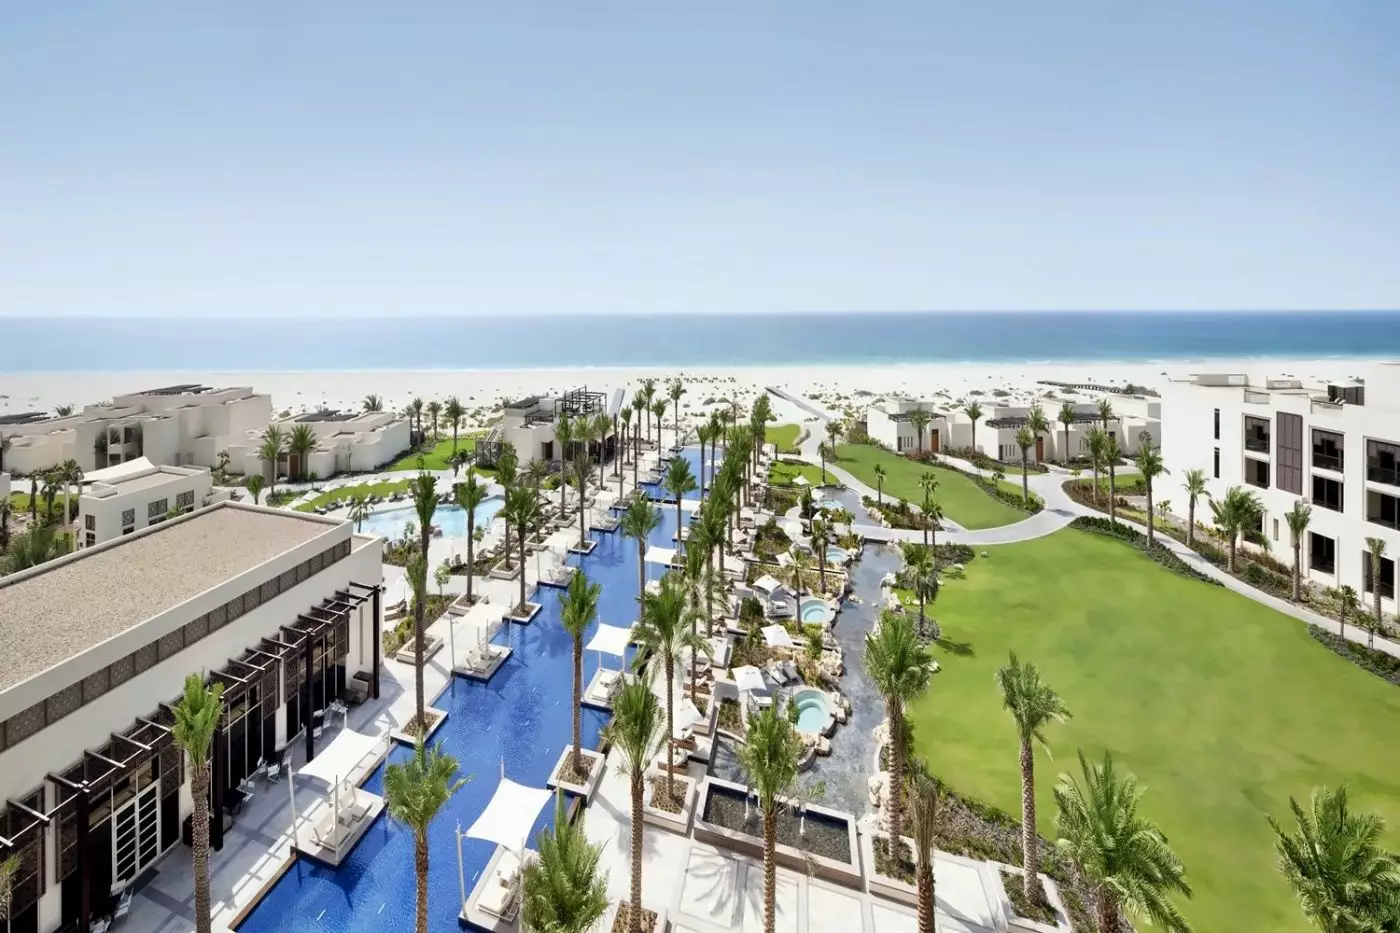
Park Hyatt Abu Dhabi Hotel and Villas is a beachfront resort on Saadiyat Island in Abu Dhabi. Its 306 rooms, suites and villa...