


Best for
Visit Union House within the Etihad Museum grounds to see where the UAE’s founding agreement was signed in December 1971.
Please choose a hotel or destination from the list.
We couldn’t open your search results. Please try again.
Your private search
Finding exceptional stays


Best for
Visit Union House within the Etihad Museum grounds to see where the UAE’s founding agreement was signed in December 1971.
What makes it special
Try the Longevity Hub’s Psamotherapy massage, where heated quartz cradles your body and warm quartz poultices add gentle pressure and percussion.
Room to consider
Choose the Skyline Loft for a two-storey layout, keeping its living spaces downstairs and the master bedroom and bathroom upstairs.
Insider tip
Book a coaching session at the WPA x SIRO padel courts for a chance to work on your game without leaving One Za’abeel.
Free membership gives you access to preferred rates, exclusive benefits and current promotions for your stay.
One&Only One Za'abeel occupies a striking position in central Dubai: a hotel tower joined to a second tower by The Link, a sky concourse with restaurants high above the streets. Its 229 rooms and suites place guests close to Dubai World Trade Centre and DIFC while keeping much of the stay within one building. This is One&Only in a city rather than on a beach. The architecture, dining and pools shape the day as much as any excursion across Dubai.
 229
 Charming
 Fitness
 Pool
 Spa
 Sauna
 Wellness
 City Vibe
 Wheelchair Accessible
 Connecting Rooms
A long daybed sits beside floor-to-ceiling windows. Jean-Michel Gathy takes inspiration from sand dunes, using sand, taupe and burnished-gold tones. Arabian patterns appear in the carpets. The bathroom has a deep soaking tub, with fragrances inspired by an Arabian rooftop garden. Rose and saffron are among their notes.
In one bedroom example, a blue patterned headwall frames a pale quilted cover and mustard-gold cushions. A curved pale table sits beside a rounded grey armchair. The tall cabinet has a curved front and pale doors divided into panels. Inside, gold-toned mirrors surround lit shelves above wood-toned drawers.
A small refrigerator is also available within the refreshment centre.

A long daybed sits beside floor-to-ceiling windows. Jean-Michel Gathy takes inspiration from sand dunes, using sand, taupe and burnished-gold tones. Arabian patterns appear in the...
The interiors draw on desert dunes and the city’s architecture. An elongated daybed sits beneath floor-to-ceiling windows, with a refreshment centre for drinks in the room. The bedroom has a spa-like bathroom.
One bedroom example pairs blue cushions with a sweeping blue-and-white patterned headwall. A pale sofa and dark reflective curved table sit on a blue patterned rug. Sheer curtains border the tall glazing, while dark frames outline the doorway and wall panels.
A broad opening faces a long pale vanity counter and a large mirror. Open shelving holds towels below the counter, and slim white pendant lights hang in front of the mirror. A chair and padded stool stand between the bedroom and wash area. The King Burj Khalifa View variant has a glass partition separating the bathroom.

The interiors draw on desert dunes and the city’s architecture. An elongated daybed sits beneath floor-to-ceiling windows, with a refreshment centre for drinks in the...
Separate living and sleeping spaces begin with a lounge and dining table. The bedroom has a dressing area and a substantial walk-in wardrobe, while the in-room bar serves the living area. A refrigerator and bathrobes are also provided.
One pictured bedroom has a sweeping blue-and-white headwall, with blue cushions against a pale quilted cover. A padded bench on dark legs stands at the foot. Long pale daybed seating follows the window wall, with sheer curtains and blue-grey patterned carpeting across the interior.
The bathroom example has a rectangular soaking tub beside tall windows. Its pale surround has narrow vertical fluting and taps on the broad rim. A raised cushioned seat rests at one end, beneath slim suspended oval-frame lights.

Separate living and sleeping spaces begin with a lounge and dining table. The bedroom has a dressing area and a substantial walk-in wardrobe, while the...
A meeting table supports work within the suite. The living area has a pantry and refreshment centre. The bedroom and bathroom are separate from these shared spaces. Newspapers and worldwide publications are available to guests, along with access to a meeting room outside the private suite. A host can arrange refreshments and express clothes pressing.
One pictured interior has a long wood-toned table with dark padded office-style chairs. Taupe wall panels carry geometric patterns and framed abstract pictures in blue and white. A large dark display also hangs on the wall. Pale curtains border the tall windows along the working and dining area.
In a bedroom example, a long pale padded bench with mustard ends runs beneath the windows. A rounded grey chair sits beside a small gold-tone pedestal table. Taupe shades frame the glass, while a textured grey cover dresses the bed.

A meeting table supports work within the suite. The living area has a pantry and refreshment centre. The bedroom and bathroom are separate from these...
Acoustic wall panels and a dedicated AV cabinet equip the living space for creative work. Klipsch speakers, lounges and a dining table share the social area, with a private bar for refreshments. A separate bedroom and bathroom complete the layout. Bathroom fragrances by Montroi draw on an Arabian rooftop garden, with rose and saffron among their notes.
In one lounge example, a pale sofa faces rounded armchairs around a low round wood-look table. A dark glossy side table has a stacked cylindrical form. Blue, grey and yellow geometric art appears on a mirrored wall, with cream dining chairs beyond the sitting space.
A tall wood-toned shelving unit sits within a dark frame beside the windows. A matching low console runs along the glazing, with broad open compartments underneath its top. Layered tan curtains border this display and storage setting.

Acoustic wall panels and a dedicated AV cabinet equip the living space for creative work. Klipsch speakers, lounges and a dining table share the social...
A dedicated treatment room and massage table support wellbeing sessions within the suite. The bedroom is separate from the living and wellness spaces, with a deep soaking tub in the bathroom.
One pictured interior has orange beanbag-style seats beside tall windows. Blue cushions rest against a broad patterned headwall, with a pale quilted cover below. A rounded bedside surface stands above a textured floor covering.
The bathroom example pairs a long wood-toned vanity with a broad black-framed mirror. White rectangular basins sit on the counter, above open shelves for towels. Small pale and brown mosaic-look tiles cover the wall. A glazed shower door has a black frame, with a wall-mounted bench inside.

A dedicated treatment room and massage table support wellbeing sessions within the suite. The bedroom is separate from the living and wellness spaces, with a...
A living area and dining table accompany the connected bedrooms. The kitchenette has a refrigerator, and a minibar holds in-room refreshments. Two bathrooms serve the separate sleeping spaces. Montroi’s bathroom fragrances evoke an Arabian rooftop garden through rose and saffron notes.
In one component-bedroom example, a long pale daybed follows the tall windows. Mustard-gold ends and cushions contrast with its pale upholstery. A curved pale table has a thin gold-toned edge, while wall panels and window shades surround the sitting space.
A large abstract wall graphic introduces sweeping black, pale blue, gold and blush shapes. Thin dark lines divide the pale panels beside the sleeping area. A padded pale bench stands on a dark frame at the foot of the pictured bed, above a blue-grey patterned carpet.

A living area and dining table accompany the connected bedrooms. The kitchenette has a refrigerator, and a minibar holds in-room refreshments. Two bathrooms serve the...
A connecting Grand room with 2 Queen Beds is available on request. The additional room requires a separate booking.
A separate bedroom leads the layout, with a living area and dining table for the suite’s shared spaces. A pantry and bar serve this social area, while floor-to-ceiling windows extend along the interiors. A writing desk adds a place for work, and the kitchenette has a refrigerator. The bathroom includes a deep soaking tub.
In one pictured interior, a dark four-post frame outlines the bed, with blue cushions and a pale textured cover. Rounded pale seating stands beside a low reflective table. Mirrored surfaces continue along the walls and cabinetry, above blue-grey patterned carpeting.
The dining setting pairs a round pale tabletop and tapered pedestal with rounded upholstered chairs. A branching ceiling fitting has slim pale light bars, while a black-framed open divider borders the area. Glossy pale wall panels complete this example.

A separate bedroom leads the layout, with a living area and dining table for the suite’s shared spaces. A pantry and bar serve this social...
Two floors divide the living and sleeping spaces. Lounges and a dining table occupy the entry level, while the master bedroom sits upstairs. A staircase leads to the upper-floor writing desk, walk-in wardrobe and bathroom. Artwork decorates the walls.
One pictured loft pairs pale sofas and a padded armchair with low nested tables. Broad corner windows rise through the double-height space. Vertical mirror panels stand beside the stairs, where a clear balustrade follows the steps. Pale window shades and a patterned rug border the sitting area.
The dining table has a reflective rectangular top on an open dark base with a geometric shape. Rounded padded chairs sit below a branching ceiling light. A pale patterned rug lies beneath them, with mirror panels along the nearby wall.

Two floors divide the living and sleeping spaces. Lounges and a dining table occupy the entry level, while the master bedroom sits upstairs. A staircase...
A connecting door joins a guest room to the suite’s living and sleeping spaces. Sitting and dining areas include a sofa in the lounge. Bathrooms serve the separate sleeping areas, and bathrobes are provided. An iron and ironing board are also available.
One bedroom example has a sweeping blue-and-white patterned headwall. Blue cushions rest against a pale quilted cover, while a pale sofa faces a dark curved table. Its reflective surface stands over a blue patterned rug. A broad opening reveals a vanity counter and large mirror, beside a chair and padded stool.
A bathroom example shows a rectangular tub beside tall windows. Its pale surround has a fluted finish and cushioned seating at one end. Suspended oval-frame lights hang alongside it.

A connecting door joins a guest room to the suite’s living and sleeping spaces. Sitting and dining areas include a sofa in the lounge. Bathrooms...
A Grand room can connect on request to add a second bedroom. The extra room needs a separate booking.
Three living areas offer a lounge with a standalone bar and a dining area for ten. A private sitting room adjoins the master bedroom. Rotating Arabesque screens separate the social spaces or open them for gatherings. Jean-Michel Gathy uses desert tones throughout the interiors.
In one lounge example, a high-backed grey chair has a matching footstool beside a pale sofa. A round dark tabletop sits on a gold-toned cylindrical base. Tall dark screens carry angular gold-tone outlines behind a further pale sofa with grey cushions. Beyond the screens, pale dining furniture sits below hanging gold and pale light rods.
A chef can prepare meals in the suite on request. Food and drinks carry separate charges.

Three living areas offer a lounge with a standalone bar and a dining area for ten. A private sitting room adjoins the master bedroom. Rotating...
Grand rooms can connect to the villa on request. Each extra room needs its own booking.
A majlis reception lounge and further living spaces spread over two storeys. An office and pantry add to the layout. Floor-to-ceiling sliding glass opens onto an outdoor lounge and terrace. The lap pool has a black marble finish, while circular tubs furnish the bathing spaces.
One pictured interior has pale curved sofas and brown-toned chairs around sculptural low tables. A cluster of small suspended lights hangs above the seating, beside a speckled dark-and-pale wall. A further lounge pairs a grey button-tufted sofa and teal cushions with rounded pale armchairs. Its round table has a fluted pale base and dark wood-toned top beneath framed abstract art.
A host can help with luggage unpacking and arrange pressing for two garments. A chef is available on request, and one in-villa personal training session is available each day.

A majlis reception lounge and further living spaces spread over two storeys. An office and pantry add to the layout. Floor-to-ceiling sliding glass opens onto...
The Link crosses between the development's two towers roughly 100 metres above ground. Guests can go there for a meal or a skyline swim without leaving the complex. Nikken Sekkei designed the building, and Jean-Michel Gathy's Denniston shaped the hotel interiors. Glass, stone and restrained desert tones temper the scale of the architecture; the strong geometry remains visible from the lobby to the guest rooms.
The address is particularly useful when a trip moves between business and leisure. Dubai World Trade Centre is nearby, DIFC is within practical reach, and Downtown Dubai provides access to Dubai Mall and Burj Khalifa. Dubai International Airport is a road journey rather than a cross-city transfer, though traffic should still be allowed for. One Za'abeel is an urban landmark, not a pedestrian beach district: guests seeking sand and open resort grounds will have a different Dubai stay here.
One&Only counts 229 rooms and suites within the hotel. Za'abeel Rooms measure about 50 to 60 square metres, while Grand Za'abeel Rooms give more floor area. Their generous proportions make a short city stay easier when luggage, work and a change of clothes for dinner all have to fit. Views vary by category and orientation; some face Burj Khalifa, while others look across the wider city. A skyline preference is worth matching to the exact room booked.
A Za'abeel Suite adds a defined living area. The signature suites are more specialized: an Urban Suite is arranged for work, a Sanctuary Suite has space for fitness and treatments, and a Creative Suite includes equipment and soundproofing suited to media work. Those distinctions are more useful than simply moving up a size ladder. A guest who needs a calm place for calls has a different reason to choose a suite from someone who wants a wellness-focused room.
Villa One takes the private end of the range further. This two-bedroom penthouse has a terrace with its own pool, plus a private cinema and gym. One&Only also describes Private Homes within the development, but those residences should not be confused with the hotel's ordinary room inventory. For families or a group staying longer, the key question is the required bedroom arrangement and level of independence, rather than assuming every large category works the same way.
The Link gives One&Only One Za'abeel a dining identity beyond the usual lobby restaurant. Nobu One Za'abeel brings Japanese-Peruvian cooking to a room with broad city views. Culinara is a more informal social dining hall built around concepts from Dubai chefs. A visitor can choose between a planned dinner and a less structured meal without moving to another neighborhood.
Maison Devoille adds pastries and a lighter stop, while Andaliman brings Indonesian cooking. N53 combines dining and drinks with a cigar lounge; the Garden Pool Bar serves the lower pool setting. This variety matters on a mixed business trip, when one evening may call for a restaurant reservation and the next for something brief between appointments. The Link is also a public dining destination, so it brings city energy into the hotel rather than the seclusion of a private resort.
Maison Devoille also works for coffee and a pastry before heading out, while its Champagne bar gives the same address an evening role. At Culinara, the food-hall format leaves room for a less formal meal with different tastes around the table. Guests who travel to Dubai for restaurants will still have the wider city to explore, but staying here removes the need for a car on every evening out.
The hotel's pools serve different guests and moods. High within The Link, the infinity pool is for staying guests aged 21 and over. Its position makes it the more dramatic swim, but its age rule matters for families. The Garden Pool, on Level 4, sits among greenery and has a more relaxed, family-friendly setting. It is the practical pool choice when children are part of the trip.
Having both pools gives guests a real decision instead of a single photo opportunity. A couple may spend time at the high pool between meals; a family can keep a slower afternoon around the Garden Pool and its bar. Neither substitutes for a beach, and the hotel does not pretend otherwise. It uses height and architecture to create a Dubai pool experience with a distinctly urban outlook.
Longevity Hub by Clinique La Prairie is the hotel's wellness anchor. Its program covers consultations, science-led assessments, treatments, beauty and recovery rather than a conventional massage menu alone. The separate Movement Studio supports exercise and guided training. Guests can make wellness a central purpose of the stay or use a treatment as a pause between flights and city plans.
The most useful distinction is between a restorative visit and a structured program. A treatment may fit easily into one afternoon; an assessment and a sequence of sessions call for more time and individual planning. Guests can pair time at the Longevity Hub with personal training or a class in the Movement Studio, then return to the city without building the entire stay around wellness. That flexibility is especially useful on a trip that also includes meetings or family plans.
One&Only One Za'abeel makes sense for travelers who want central Dubai without giving up a strong hotel identity. The rooms and suites are spacious for a city address, The Link gives dining unusual depth, and the two pools keep adults and families from having to use the same setting. The location works especially well for World Trade Centre meetings, DIFC appointments and short visits that still leave room for a dinner or wellness session.
The address does impose a choice: there is no beach path or low-rise resort garden. Guests come for an architectural landmark, skyline perspectives and the ability to move between a room, restaurant, pool and Longevity Hub above the street. For a Dubai itinerary centered on the city, that concentration is the point.
The Garden Pool’s greenery and fourth-floor setting offer a slower afternoon outdoors, with space to pause between plans across Dubai.
Culinara brings homegrown culinary concepts together in an elevated food hall, letting you explore Dubai’s cooking through a less formal meal.
At Maison Devoille, Christophe Devoille’s Parisian pastries make a quiet afternoon stop between a morning in Dubai and dinner at The Link.
One&Only One Za’abeel, Zaa’beel First, Dubai, United Arab Emirates
Playing this video may share data with YouTube. Please see our Privacy Policy.
Yes. One and Only One Za'abeel is a strong Dubai choice for dining, wellness, skyline views, and city access. It suits couples, business travelers, food lovers, wellness guests, and visitors who want an urban luxury resort.
One and Only One Za'abeel is located in central Dubai, close to DIFC and Downtown Dubai. The location works well for Dubai Mall, Burj Khalifa, business meetings, restaurants, galleries, and airport access.
One and Only One Za'abeel has 229 rooms and suites in a striking city tower setting. The accommodation style is polished and contemporary, with many rooms designed around skyline views and generous space.
The Link is the dramatic sky bridge connecting the One Za'abeel towers high above Dubai. It is known as the world's longest cantilevered building and houses dining, nightlife, and pool experiences.
Yes. One and Only One Za'abeel is one of Dubai's strongest hotel choices for destination dining. The Link brings together chef-led restaurants, bars, nightlife, and social spaces in one elevated setting.
More amenities
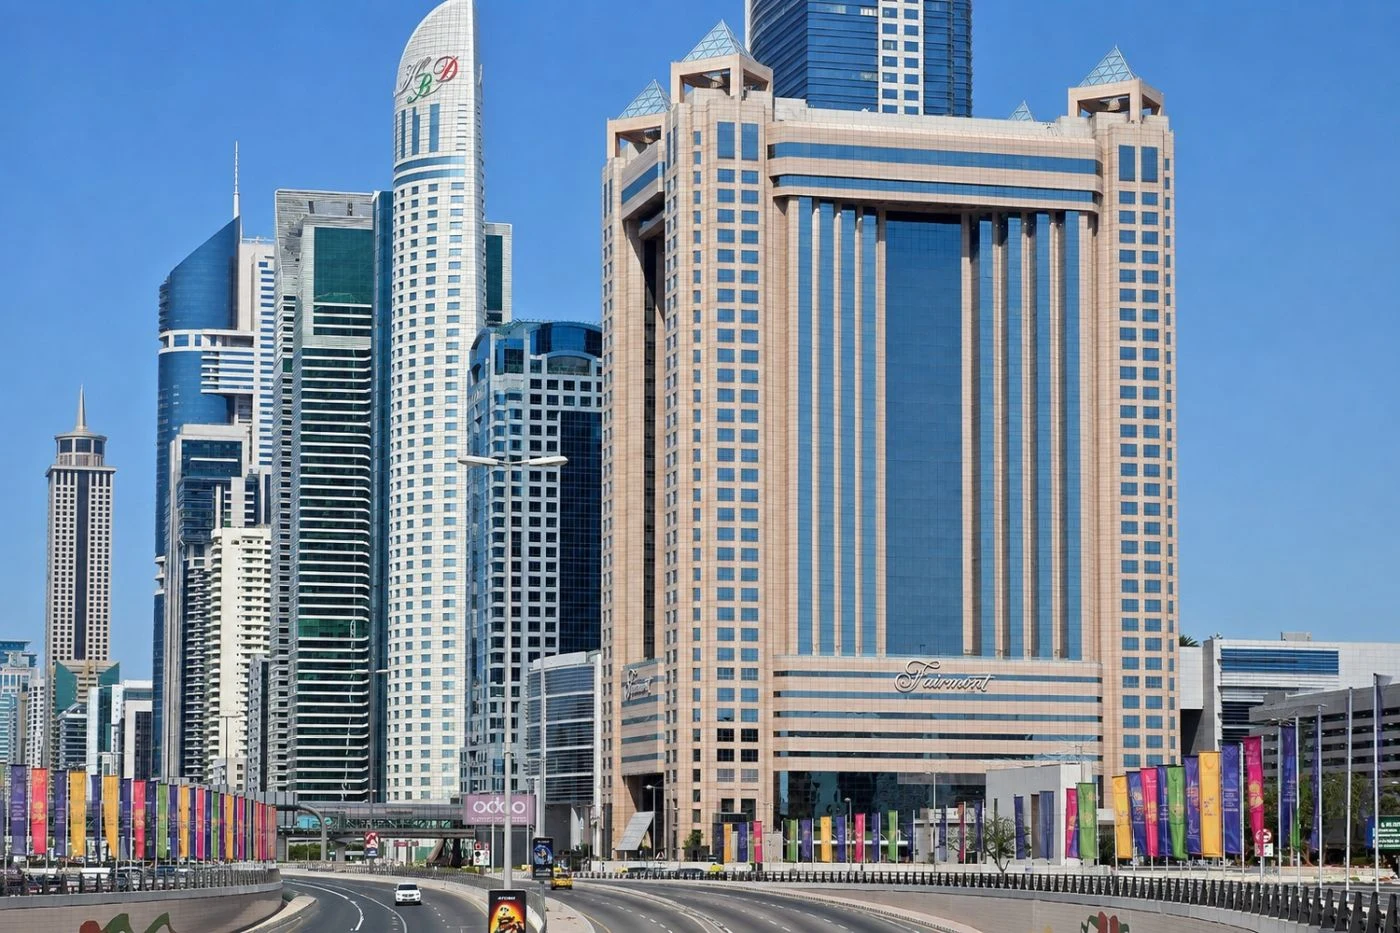
Dubai World Trade Centre stands across Sheikh Zayed Road from Fairmont Dubai. This 394-room hotel makes particular sense for...
More amenities
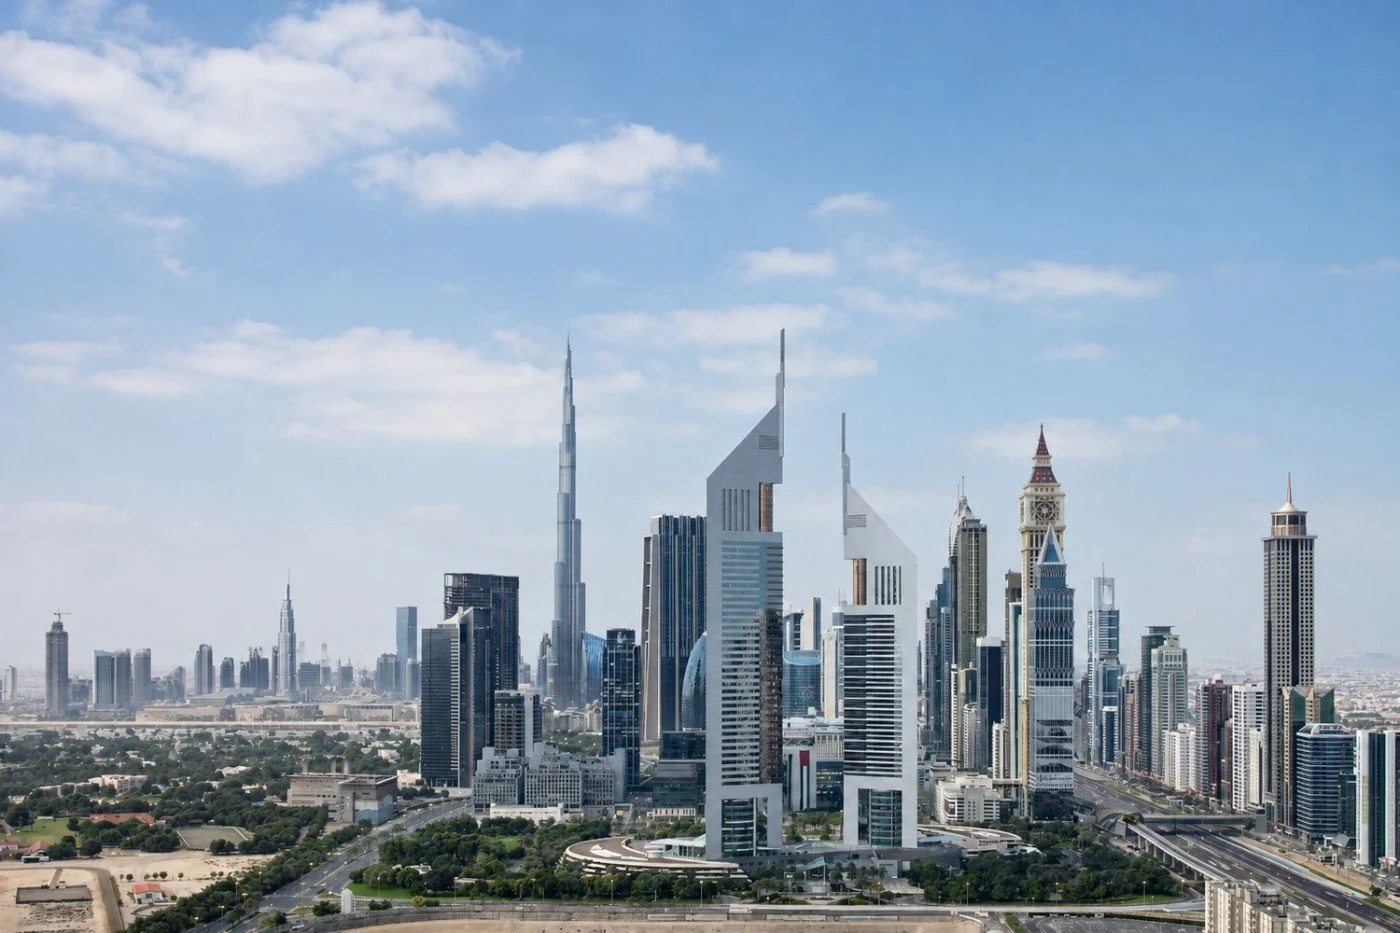
A Dubai workday can begin with a call upstairs and end with the same colleagues still talking over drinks. The hours in betwe...

More amenities
The Ritz Carlton, Dubai International Financial Centre is a polished business-luxury hotel in DIFC, off Sheikh Zayed Road. It...



