


Best for
Direct Central Embassy access and the skybridge to BTS Phloen Chit suit stays centered on shopping, dining, and wider city exploration.
Please choose a hotel or destination from the list.
We couldn’t open your search results. Please try again.
Your private search
Finding exceptional stays
Best for
Direct Central Embassy access and the skybridge to BTS Phloen Chit suit stays centered on shopping, dining, and wider city exploration.
What makes it special
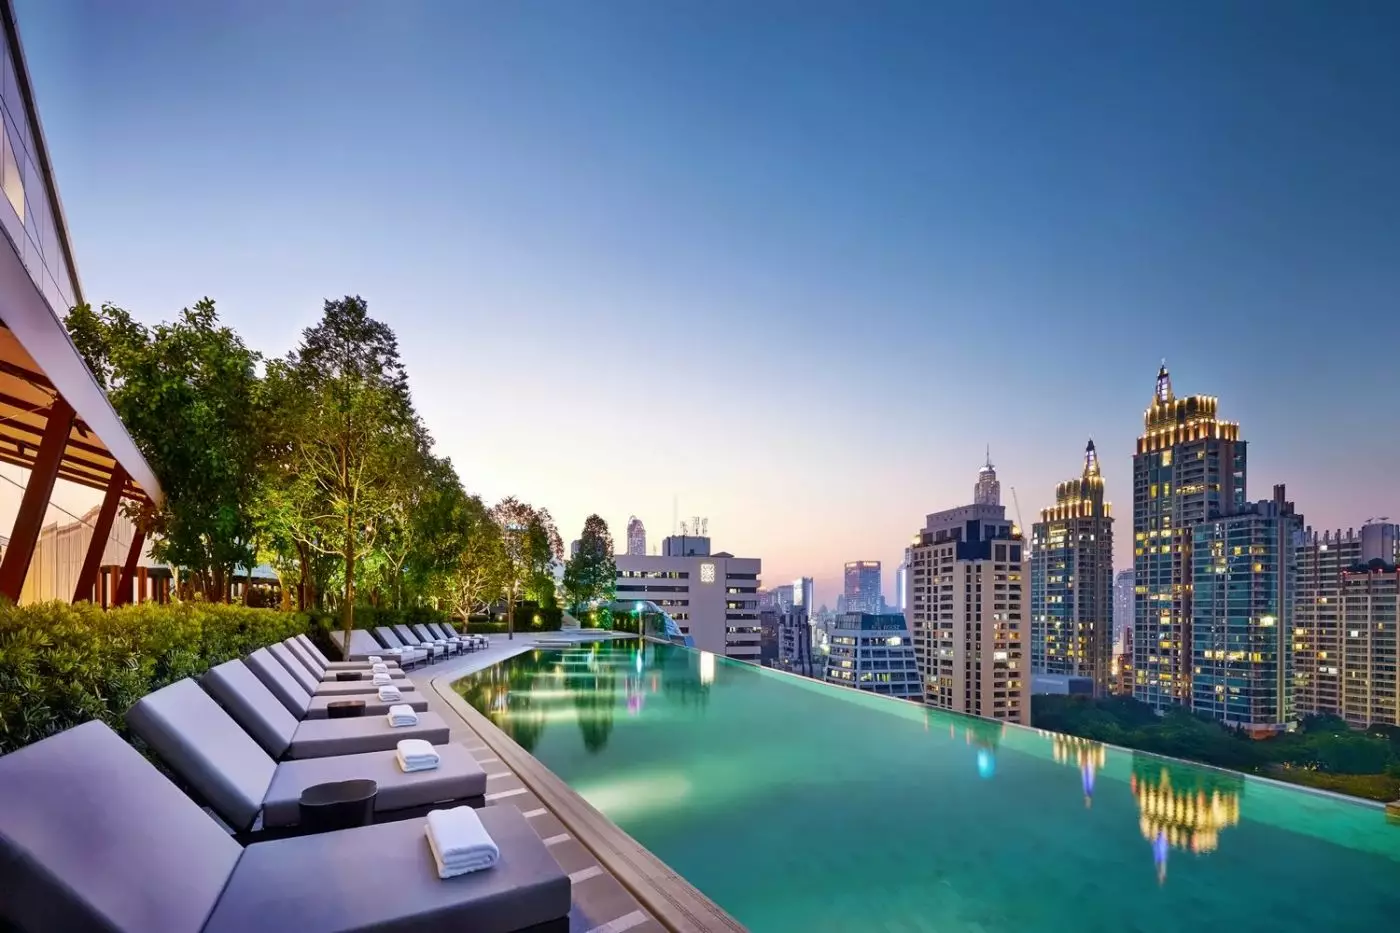
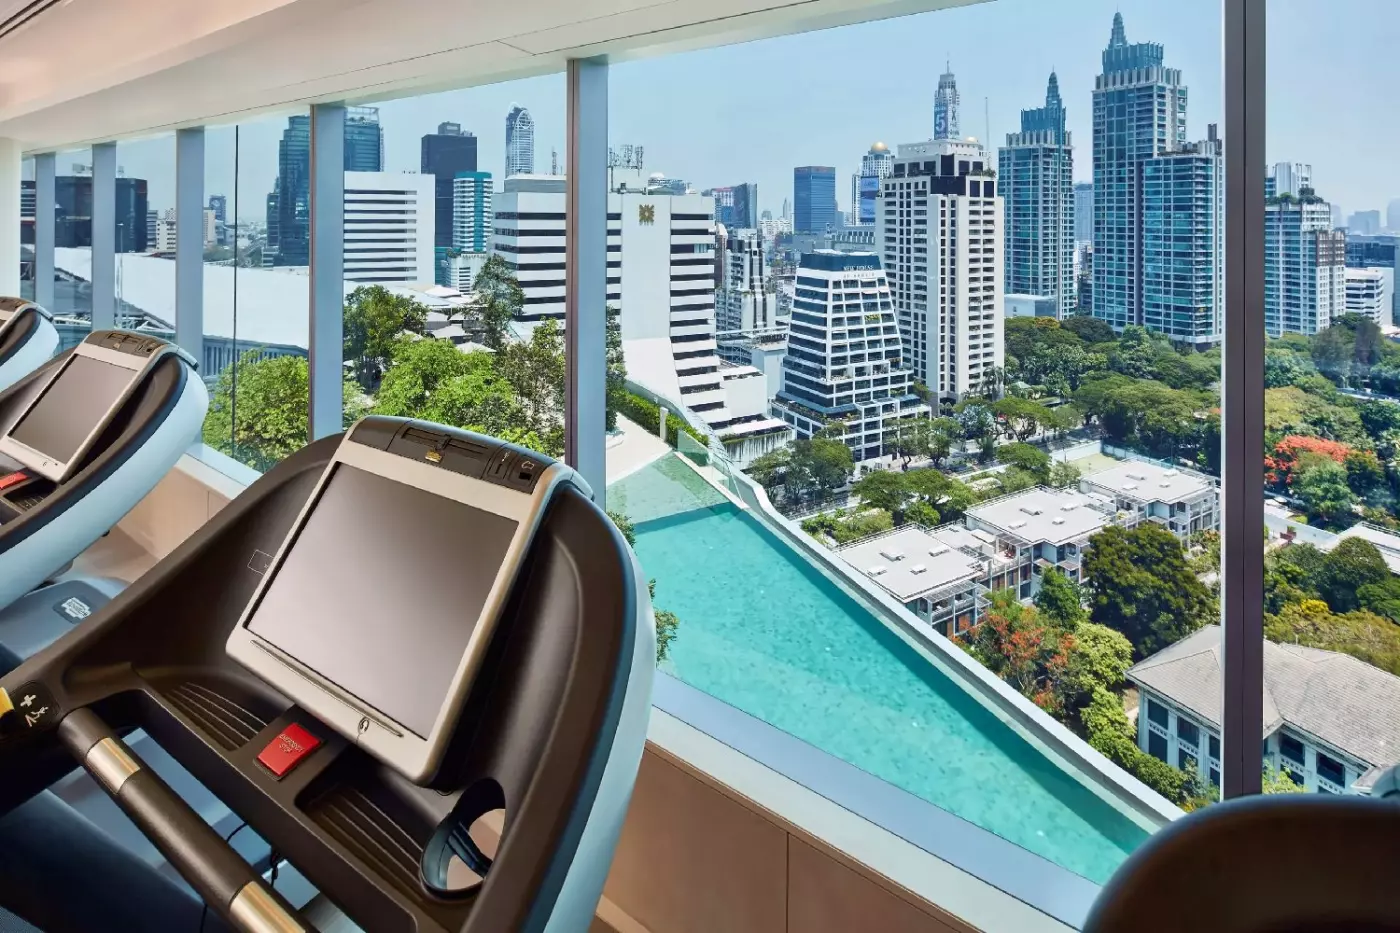
A 40-meter saltwater pool with a 25-meter infinity-edge lap section gives swimmers real training space alongside cabanas and terraced gardens.
Room to consider
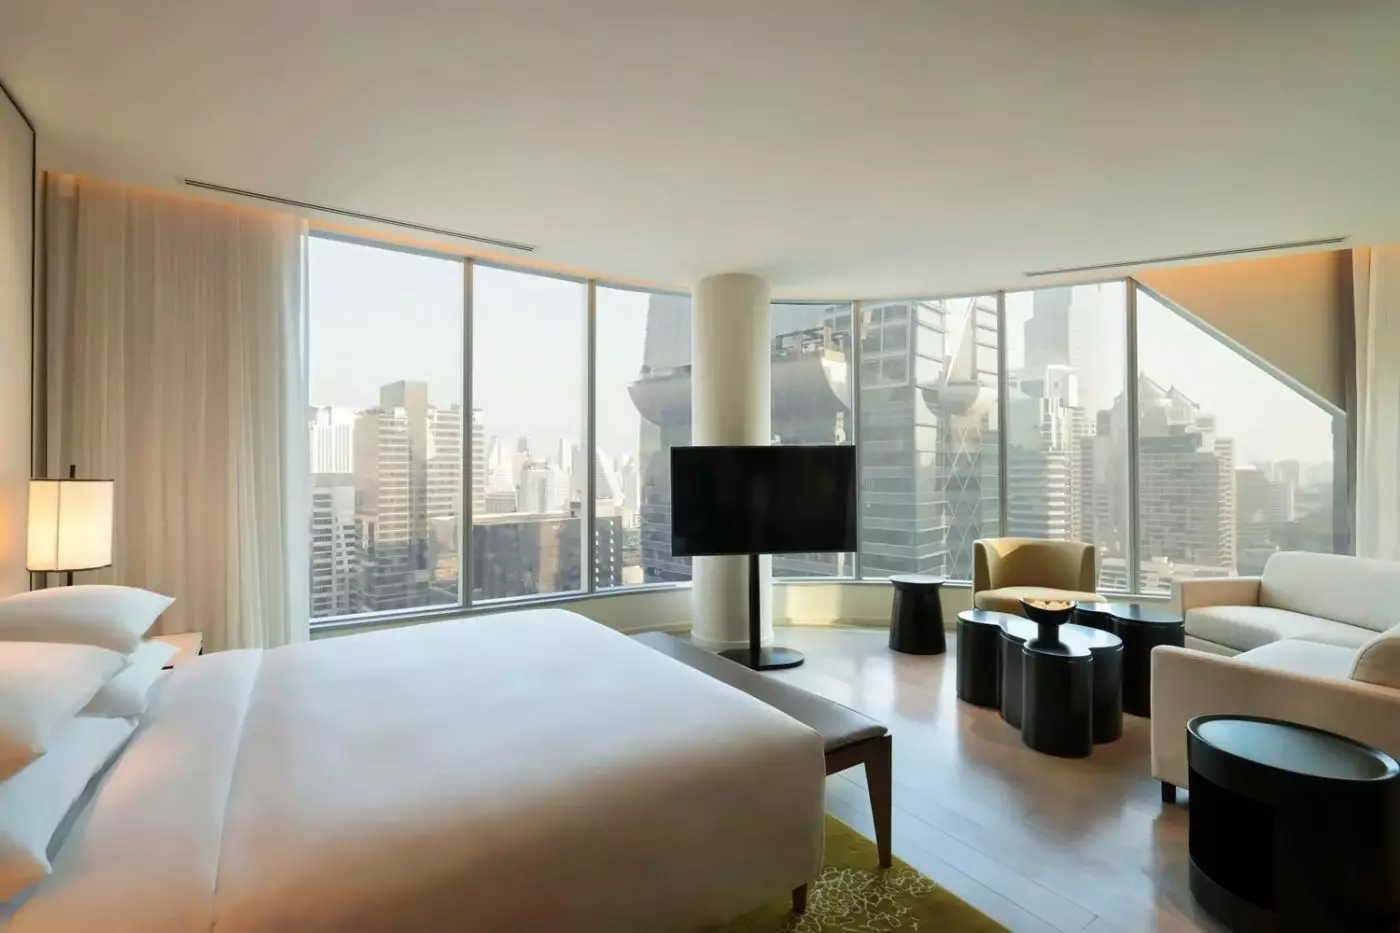
Choose a 1 King Bed Corner room for 180-degree city views, a spacious living area, and dedicated study space.
Insider tip
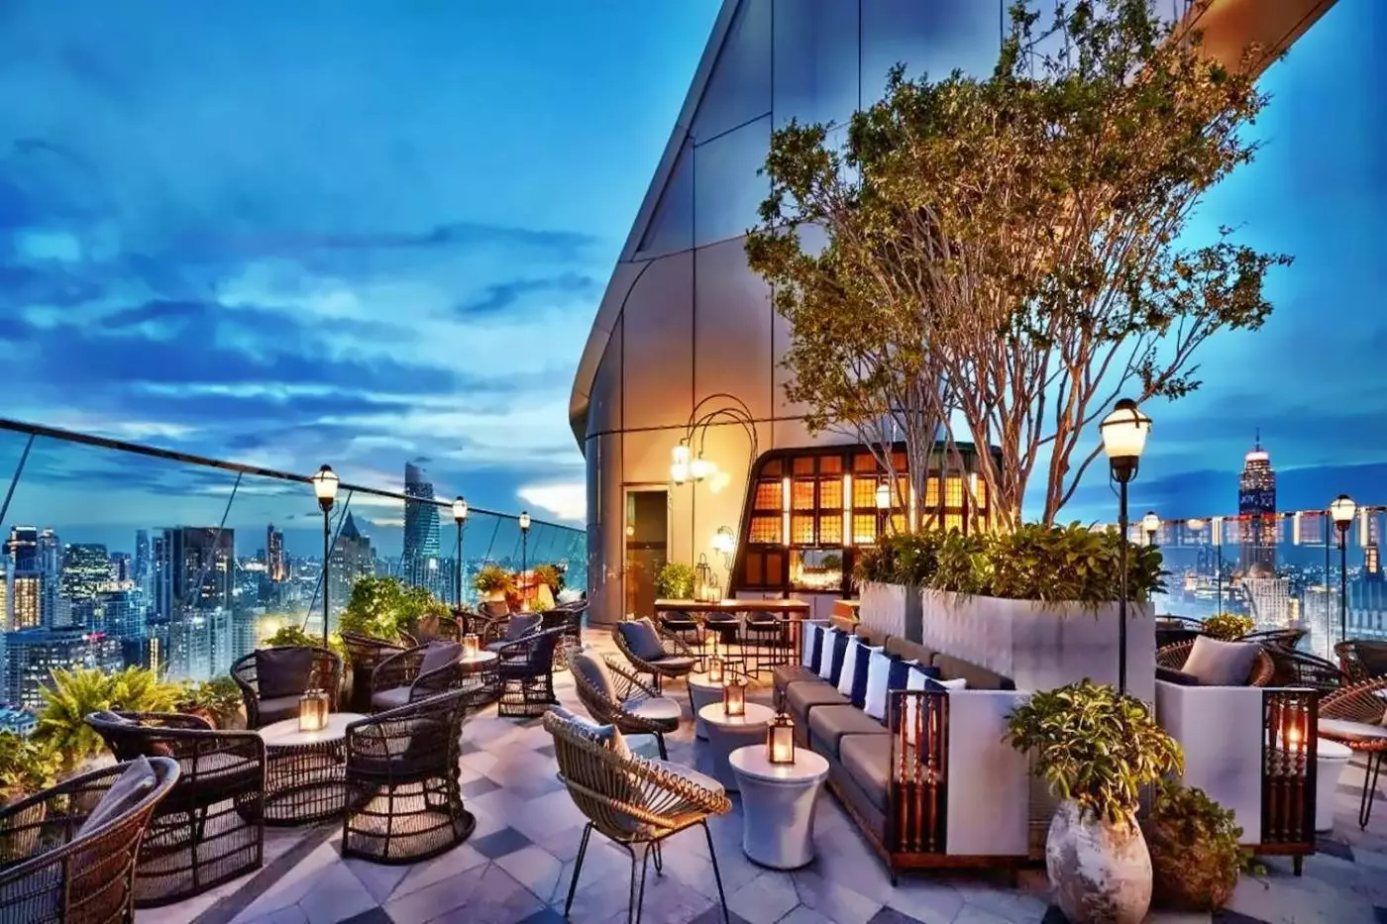
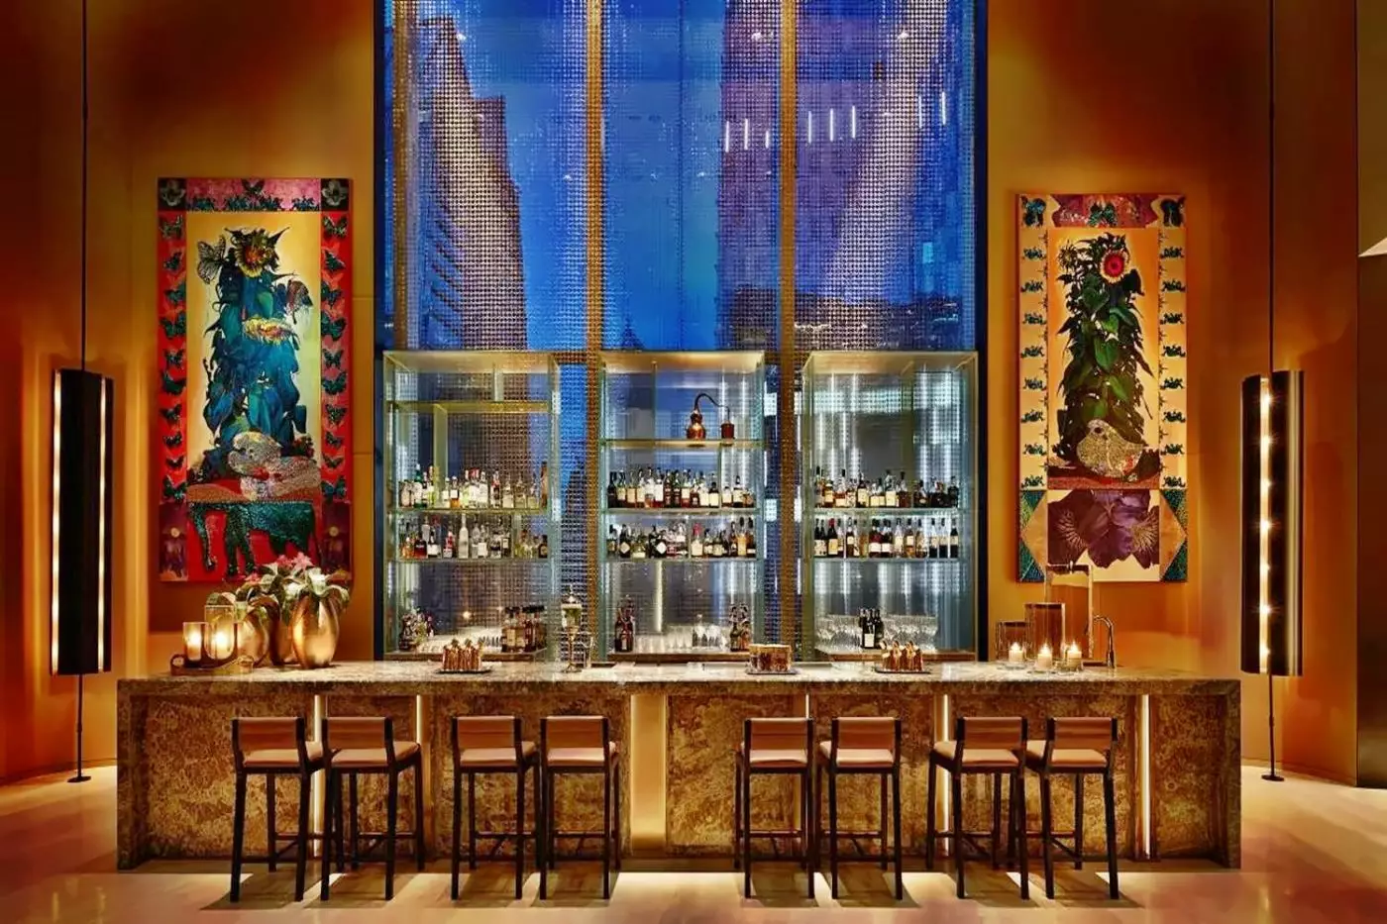
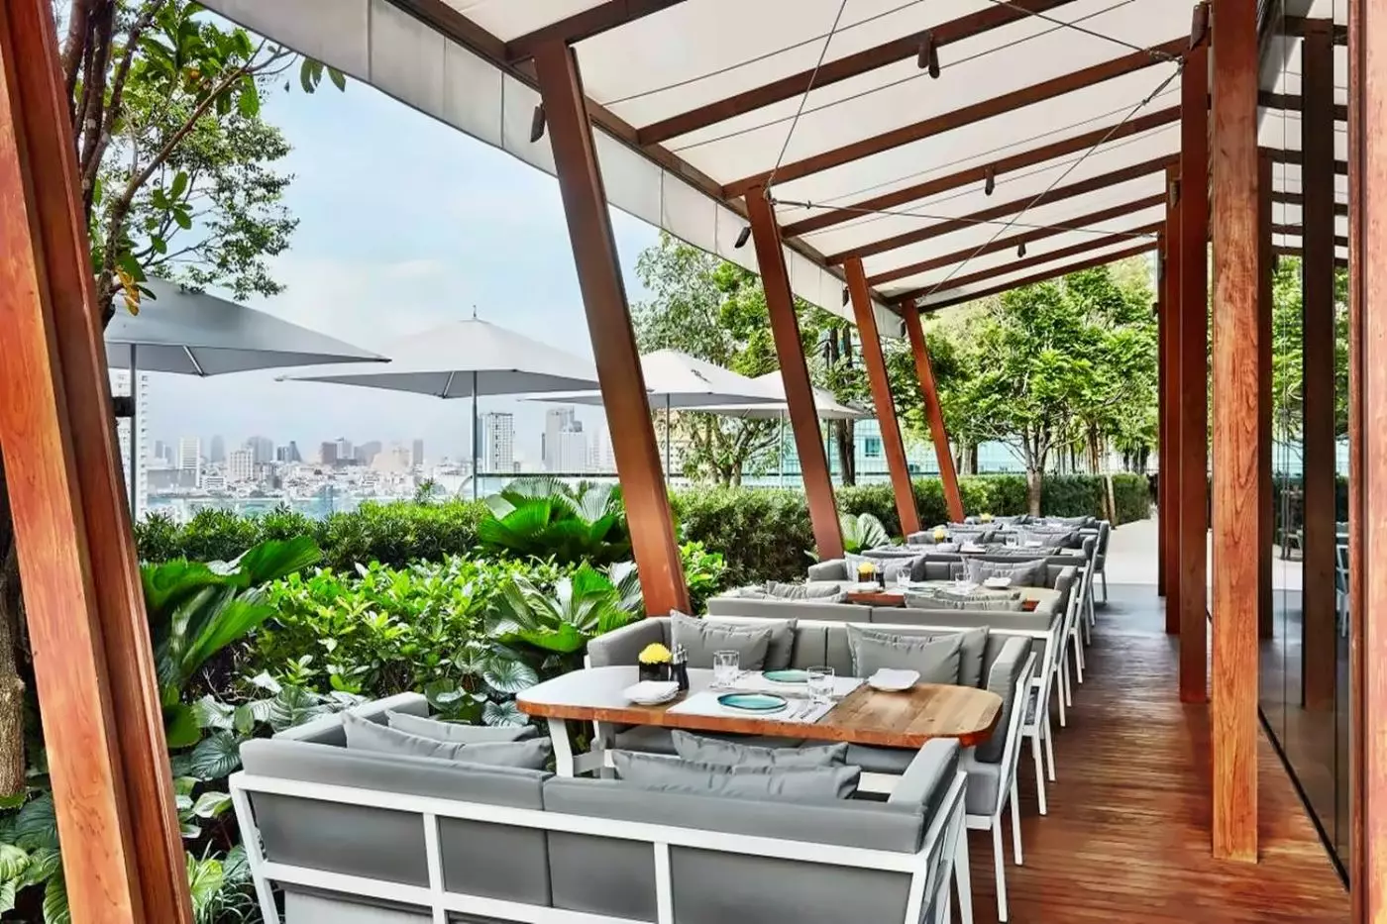
Make Penthouse Rooftop Bar your pre-dinner stop; its level-36 garden lounge gives sunset and skyline views before dining below.
Free membership gives you access to preferred rates, exclusive benefits and current promotions for your stay.
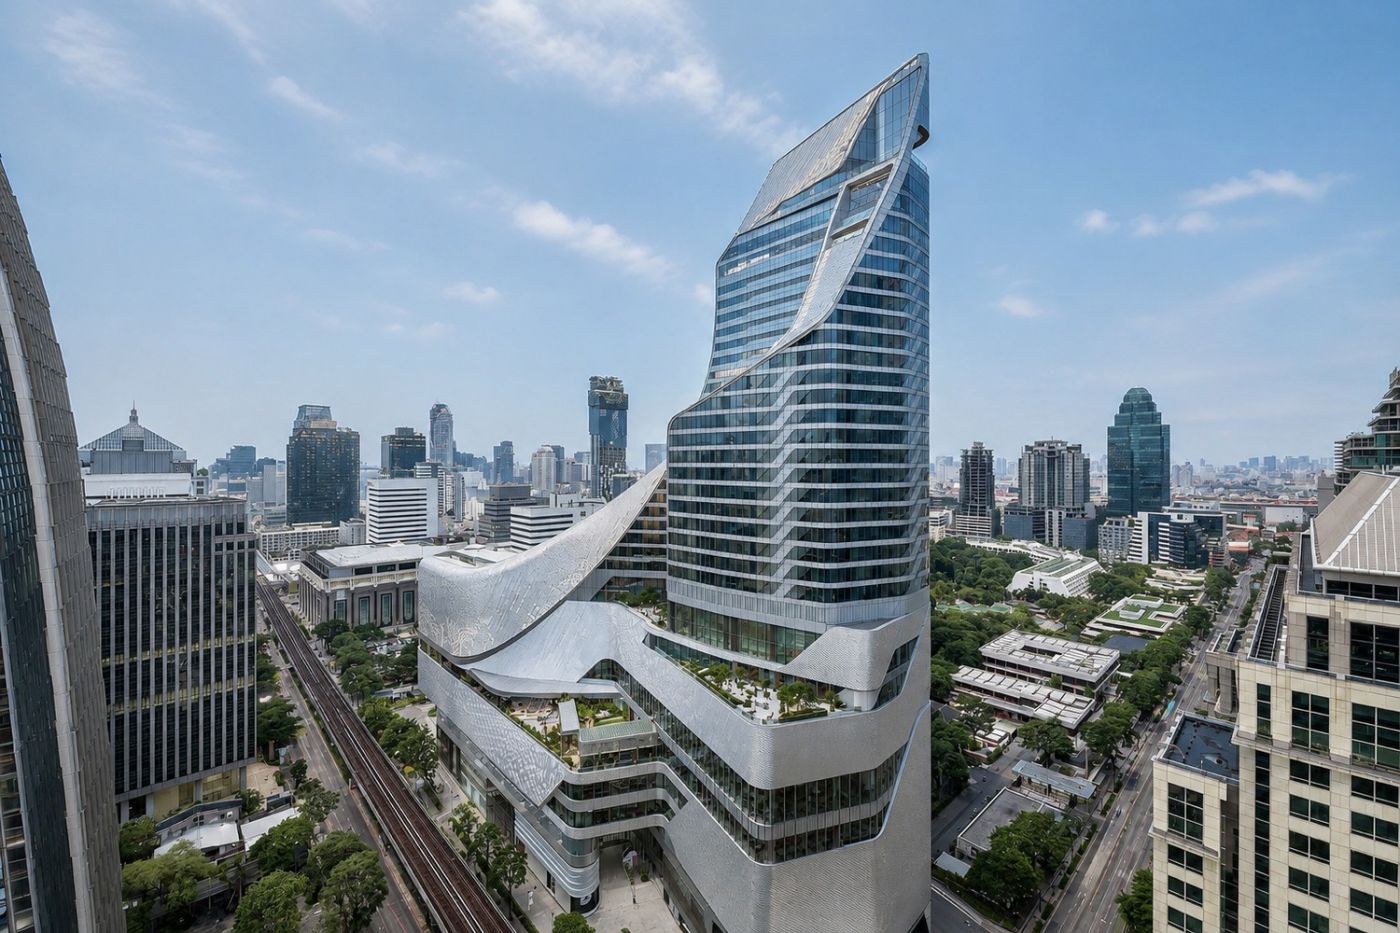
Park Hyatt Bangkok is a polished city hotel above Central Embassy on Wireless Road, with direct access to one of Bangkok's most useful shopping and transport hubs. The hotel occupies the upper levels of a striking tower in Phloen Chit, close to embassies, offices, malls, restaurants, and the BTS Skytrain. It suits travelers who want a calm, design-led base in the city rather than a riverside resort. The mood is quiet, vertical, and composed, with strong views, artful interiors, and a sense of retreat from Bangkok's pace below.
The hotel works best for guests who want Bangkok to be easy. You can move from the lobby to Central Embassy, walk toward Phloen Chit BTS, reach Siam and Sukhumvit without sitting in traffic, then return to a pool, spa, and rooftop drinks. It is not the most resort-like choice in the city, and it does not have the old river romance of Mandarin Oriental Bangkok or The Peninsula Bangkok. Its strength is different: location, design, privacy, food, and a very smooth urban rhythm.
 222
 Charming
 Fitness
 Pool
 Spa
 Culture
 City Vibe
 Wheelchair Accessible
 Connecting Rooms
There is a workspace alongside the sleeping area, as well as a private closet. The bathroom has a lit makeup mirror and two vanity basins. The room has its own climate controls and blackout curtains at the windows. Complimentary broadband Internet access is available at the work desk.
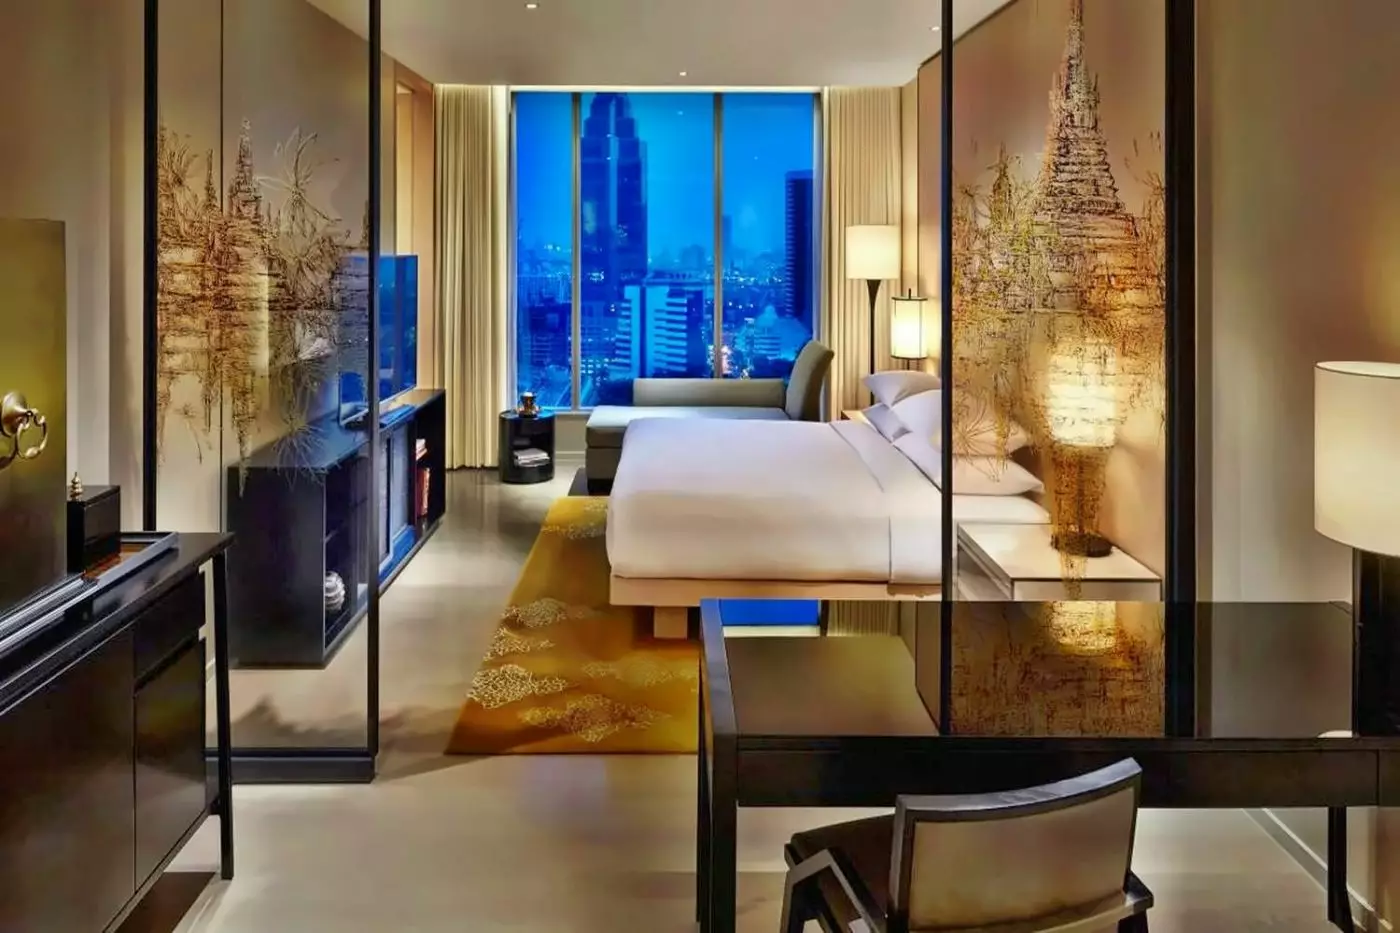
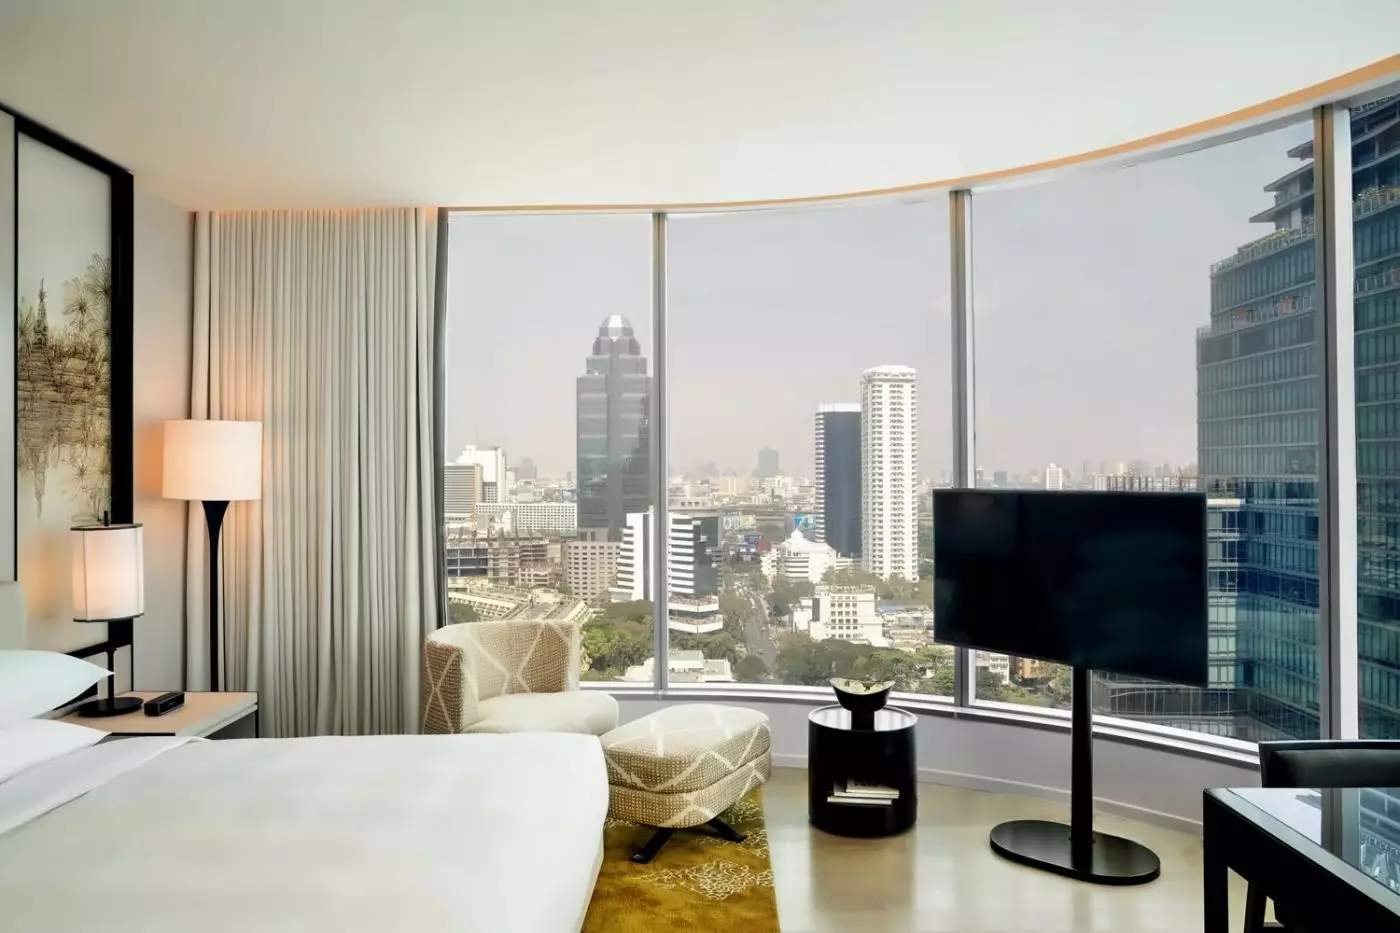
One King-room design has light wall panels behind a pale padded headboard. A mustard rug reaches beneath the bed, while a pale chaise with loose cushions sits beside the window. The television stands on a slim dark support in front of the full-height windows. A tall panel beside the headboard bears gold-coloured drawings of temples and flowers. The bedside lamp has a simple cylindrical shade.
White curtains frame the glass, and light plank flooring continues around the chaise. Rooms have a 55-inch or 65-inch LED screen with Chromecast.

There is a workspace alongside the sleeping area, as well as a private closet. The bathroom has a lit makeup mirror and two vanity basins....
Twin rooms have a powder room; only some King rooms have one.
A lounge area and a workspace accompany the sleeping space, with a private closet for clothing. King rooms also have a walk-in wardrobe. The bathroom has an illuminated makeup mirror and two vanity basins. White oak floors and sycamore veneer wall panels form part of the interiors. Blackout curtains are fitted at the windows.
One King-room design uses transparent screens bearing gold-coloured drawings of temples and flowers. Their dark frames mark the edge of the bedroom. A mustard rug with pale floral motifs lies beside the bed on a light plank floor, and a padded bench stands at its foot. Near the full-height windows, a pale chaise with cushions faces into the room. White curtains frame the glass, with a city skyline beyond it.
The television stands on a long dark cabinet opposite the bed in this design. A 55-inch or 65-inch screen with Chromecast is provided in the room.

A lounge area and a workspace accompany the sleeping space, with a private closet for clothing. King rooms also have a walk-in wardrobe. The bathroom...
A living area and a study accompany the bedroom, with a powder room separate from the bathroom. The entertainment fittings include a 65-inch screen with Chromecast, and an illuminated makeup mirror forms part of the bathroom fittings. Individual climate controls are provided in the room.
In one corner-room design, a curved run of floor-to-ceiling windows wraps around the seating. A rounded mustard armchair and a pale sofa gather around black tables with lobed tops. Light plank flooring runs beneath this group, with a mustard rug carrying pale floral linework beside the bed. A padded bench stands at the bed's foot.
The television has a narrow freestanding support in front of a round white column in this arrangement. White curtains follow the window wall. A private bar holds spirits and other beverages in the room.

A living area and a study accompany the bedroom, with a powder room separate from the bathroom. The entertainment fittings include a 65-inch screen with...
A separate living room and a study extend the accommodation beyond the bedroom. There is also a powder room apart from the main bathroom. Both the living room and bedroom have a 65-inch screen with Chromecast, and the bathroom includes an illuminated makeup mirror.
One design places two rounded mustard armchairs and a pale sofa around black tables with lobed tops. A pale rug with yellow motifs sits beneath them. Beside the full-height windows, a rectangular dark table has four dark-framed chairs. Light panels line the walls, with pale plank flooring between the dining and seating areas.
An open doorway leads to the bedroom in this arrangement, where a narrow panel bears gold-coloured drawings of temples and flowers. The television stands on a slim dark support near the glazing.

A separate living room and a study extend the accommodation beyond the bedroom. There is also a powder room apart from the main bathroom. Both...
The bedroom is separate from the living room, with a study and a powder room also included in the layout. Both the bedroom and living room have a 65-inch screen with Chromecast. An illuminated makeup mirror is provided in the bathroom.
One living-room design brings a curved pale sofa and two rounded mustard armchairs around a set of black tables with lobed tops. The seating stands on a round pale rug, against a wall of light panels. A framed abstract work hangs above the sofa, and a floor lamp with a pale cylindrical shade stands beside it.
A rectangular dark desk with its own chair occupies another part of this design. Light plank flooring continues toward the full-height window and a round white column. The work desk has a complimentary broadband Internet connection.

The bedroom is separate from the living room, with a study and a powder room also included in the layout. Both the bedroom and living...
The pantry has a home-style fridge, freezer and washbasin, alongside a separate living room. A dining area and a workspace are also provided, with a powder room apart from the main bathroom. The living room and bedroom each have a 65-inch screen with Chromecast. Another screen is fitted in the bathroom.
In one design, a pale sofa has mustard cushions and faces two rounded armchairs in the same tone. Black tables with lobed tops stand between the seats. The pale rug carries yellow motifs, with light panels behind the sofa. A dark abstract work hangs over the seats, and a floor lamp stands beside it.
The lamp has a dark stem and a pale cylindrical shade. Full-height windows line the side of the seating area, with white curtains around the glass.

The pantry has a home-style fridge, freezer and washbasin, alongside a separate living room. A dining area and a workspace are also provided, with a...
Carved stone depicting lotus blooms forms a distinctive bathroom wall. The bathroom also has two vanity basins, with a separate powder room elsewhere in the suite. There is a separate living room and a dining area. The pantry has a refrigerator, freezer and washbasin.
One design uses an L-shaped pale sofa and two rounded mustard armchairs. Black tables with lobed tops stand between them. The pale rug beneath them carries yellow motifs. A dark rectangular dining table stands on the adjacent light plank floor, with dark-framed chairs around it. Full-height windows span the wall, with white curtains and a round white column.
Light panels line the walls in this design. The suite has 65-inch and 75-inch screens, and the bathroom provides a lit makeup mirror. There is a workspace in the suite and an extra LED screen in the bathroom.

Carved stone depicting lotus blooms forms a distinctive bathroom wall. The bathroom also has two vanity basins, with a separate powder room elsewhere in the...
An office sits apart from the living room, alongside a pantry and dining area. The pantry has a home-style refrigerator, freezer and washbasin. A powder room is separate from the main bathroom.
In one living-room design, a curved pale sofa and a rounded mustard armchair face black tables with lobed tops. Mustard cushions pick up the yellow motifs in the pale carpet. Tall openwork screens frame the seating, with light panels behind it and dark furniture throughout. A round dining table with four upholstered chairs stands beneath three cone-shaped pendants. A writing desk and dark chair occupy a distinct spot at the side.
The suite has 65-inch and 75-inch screens, together with a Denon home theatre system. An illuminated makeup mirror is fitted in the bathroom.

An office sits apart from the living room, alongside a pantry and dining area. The pantry has a home-style refrigerator, freezer and washbasin. A powder...
A separate living room and a dining table for four form part of the layout, with a powder room apart from the main bathroom. The Gaggenau appliances include an induction hob, dishwasher, microwave and oven. Fitness equipment consists of a Technogym Kinesis machine and a treadmill. Both the living room and bedroom have a 75-inch screen.
One design pairs a pale sofa with rounded mustard armchairs. Black low tables with lobed tops stand between them. Patterned screens divide the seating from the dining and desk areas, with light panels along the walls. Three dark cone-shaped pendants hang over the round dining table. A dark chair sits at a rectangular desk farther back. Full-height windows beside the seating look out on the city.
The bathroom has a soaking tub, a separate rain shower and two vanity basins. There is also a lit makeup mirror.

A separate living room and a dining table for four form part of the layout, with a powder room apart from the main bathroom. The...
The penthouse has a separate dining area with a table for eight. Its kitchen contains Gaggenau appliances, including an induction hob, dishwasher, microwave, oven and wine cooler. A private therapy room has a massage bed, with a sauna and hot tub among the other facilities. The fitness equipment includes Technogym Kinesis and a treadmill.
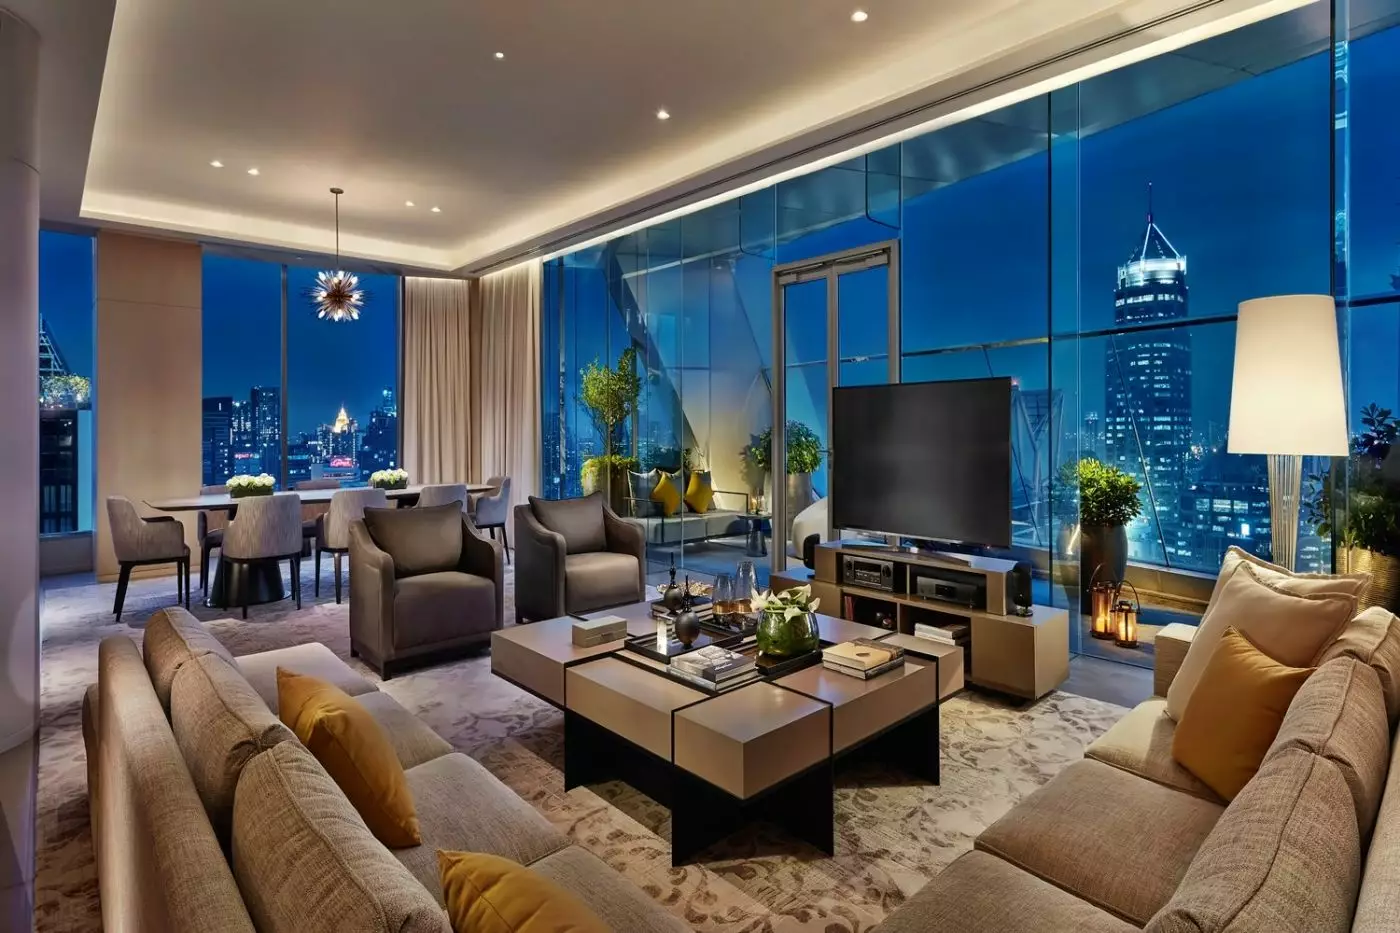
In one interior design, a long pale sectional sofa faces square low tables with dark edging. Two grey armchairs complete the seating group. Tall patterned screens and light wall panels frame a dark writing desk behind the sofa. A starburst pendant hangs above the dining table near the full-height city-facing windows, over a pale carpet patterned in soft brown.
In addition to the main bathroom, the suite has a separate powder room. The living room and bedroom each have a 75-inch screen with Chromecast, and another screen is fitted in the bathroom.

The penthouse has a separate dining area with a table for eight. Its kitchen contains Gaggenau appliances, including an induction hob, dishwasher, microwave, oven and...
Park Hyatt Bangkok is at 88 Wireless Road in Pathumwan, integrated with Central Embassy. This is a powerful address for shopping, business, dining, and quick city movement. The hotel connects well with Phloen Chit BTS, which makes it practical for guests who plan to cross the city during peak traffic hours. Siam, Chidlom, Sukhumvit, Lumpini, and Ratchaprasong are all close by, while the Chao Phraya River is a drive or train-and-boat combination away.
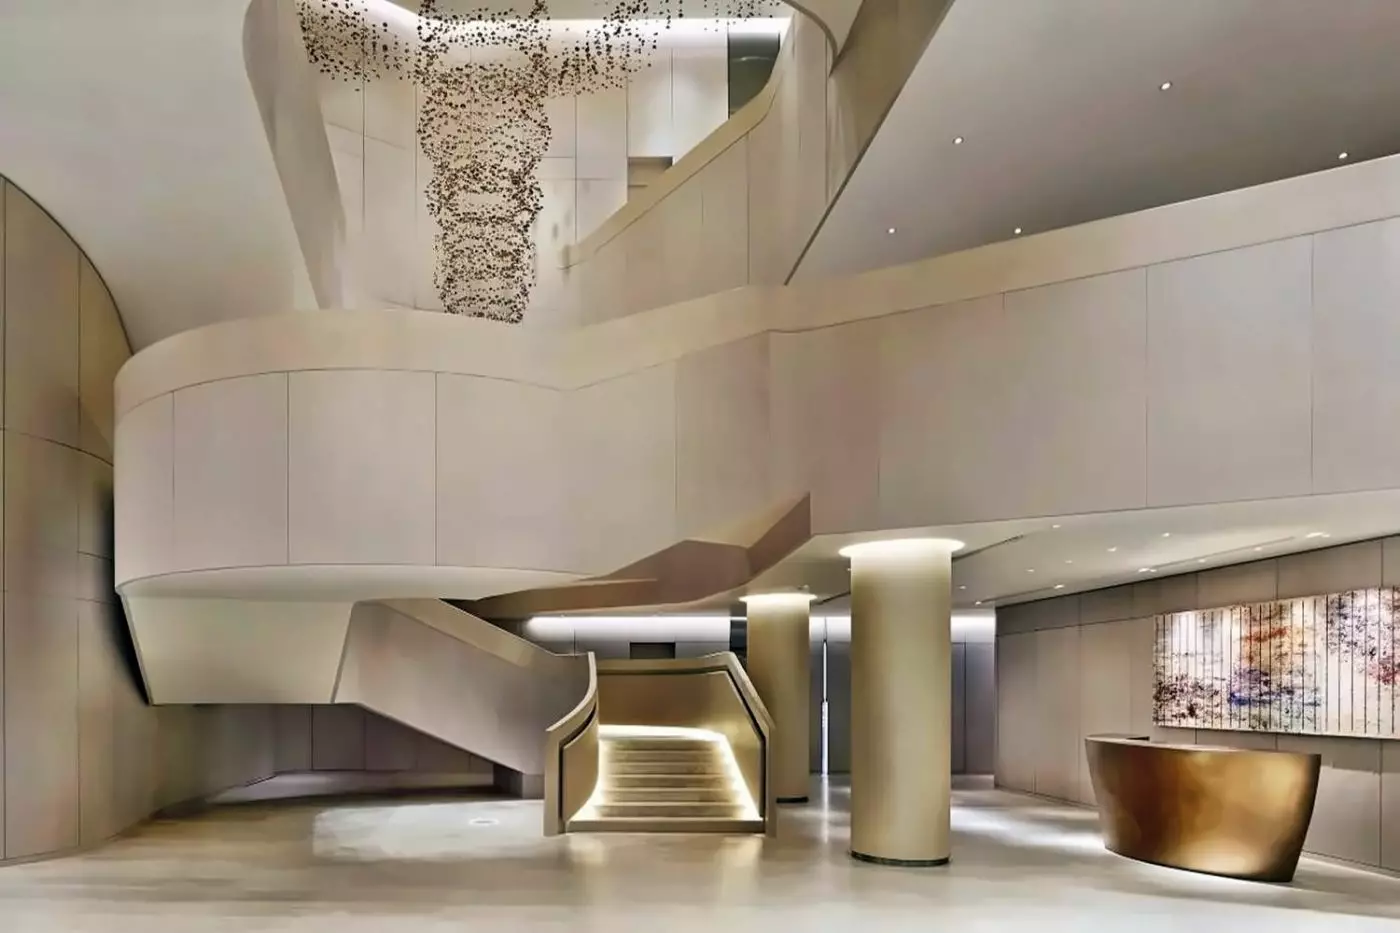
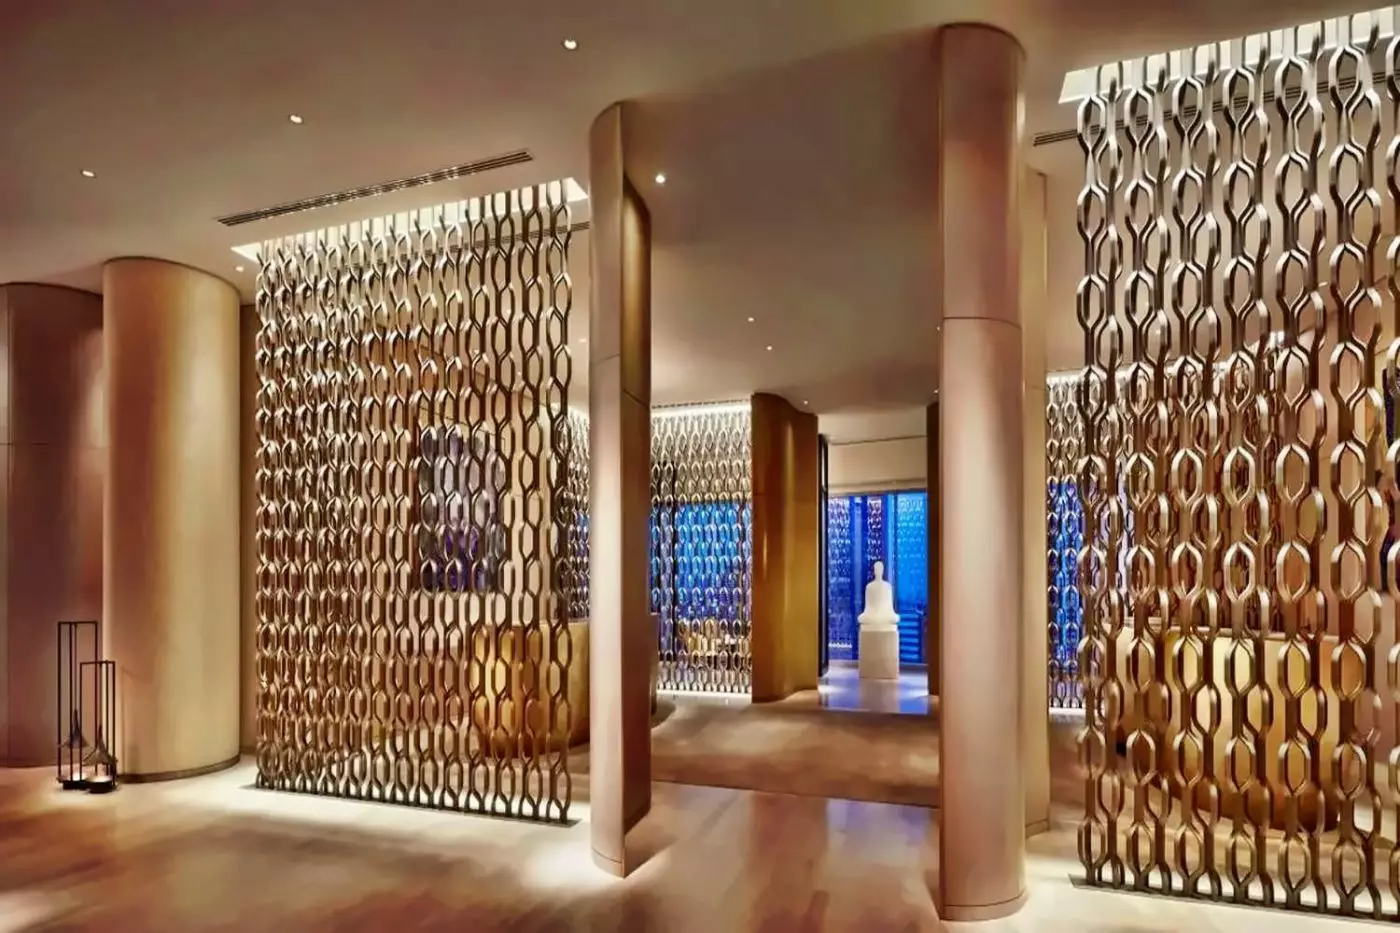
Arrival is more discreet than grand. The building rises above a retail complex, so the sense of place comes from height, views, and interior calm rather than a sweeping resort driveway. Inside, the design uses pale materials, sculptural details, Thai art references, and soft lighting. The hotel feels like a private city residence on a large scale. It is most appealing to guests who like a quiet, controlled environment after long days outside.
Park Hyatt Bangkok has 222 rooms, including 32 suites. Entry-level rooms start at 48 square meters, which is generous for a central Bangkok hotel. Many rooms have broad windows and open views across the city. The look is restrained, with clean lines, wood, stone, soft fabrics, and bathrooms that feel more like private dressing spaces than simple hotel washrooms.
Room categories move from king and twin rooms into deluxe and corner layouts. Corner rooms are worth a close look because Bangkok's skyline is part of the stay here. Suites add living areas and more space to work, host, or unwind. Park Suite King and Park Deluxe Suite categories suit longer stays. Park Executive Suite, Governor Suite, Diplomat Suite, Ambassador Suite, and Presidential Suite options add more scale and stronger entertaining space.
The hotel is a good fit for solo travelers, couples, and business guests who value privacy. Families can make it work, especially with connecting-room combinations, but this is not a splashy family resort. For children, the best asset is the Central Embassy connection and easy transport. For adults, the best asset is being able to step out into Bangkok, then return to a room that feels calm and deeply insulated from the city.
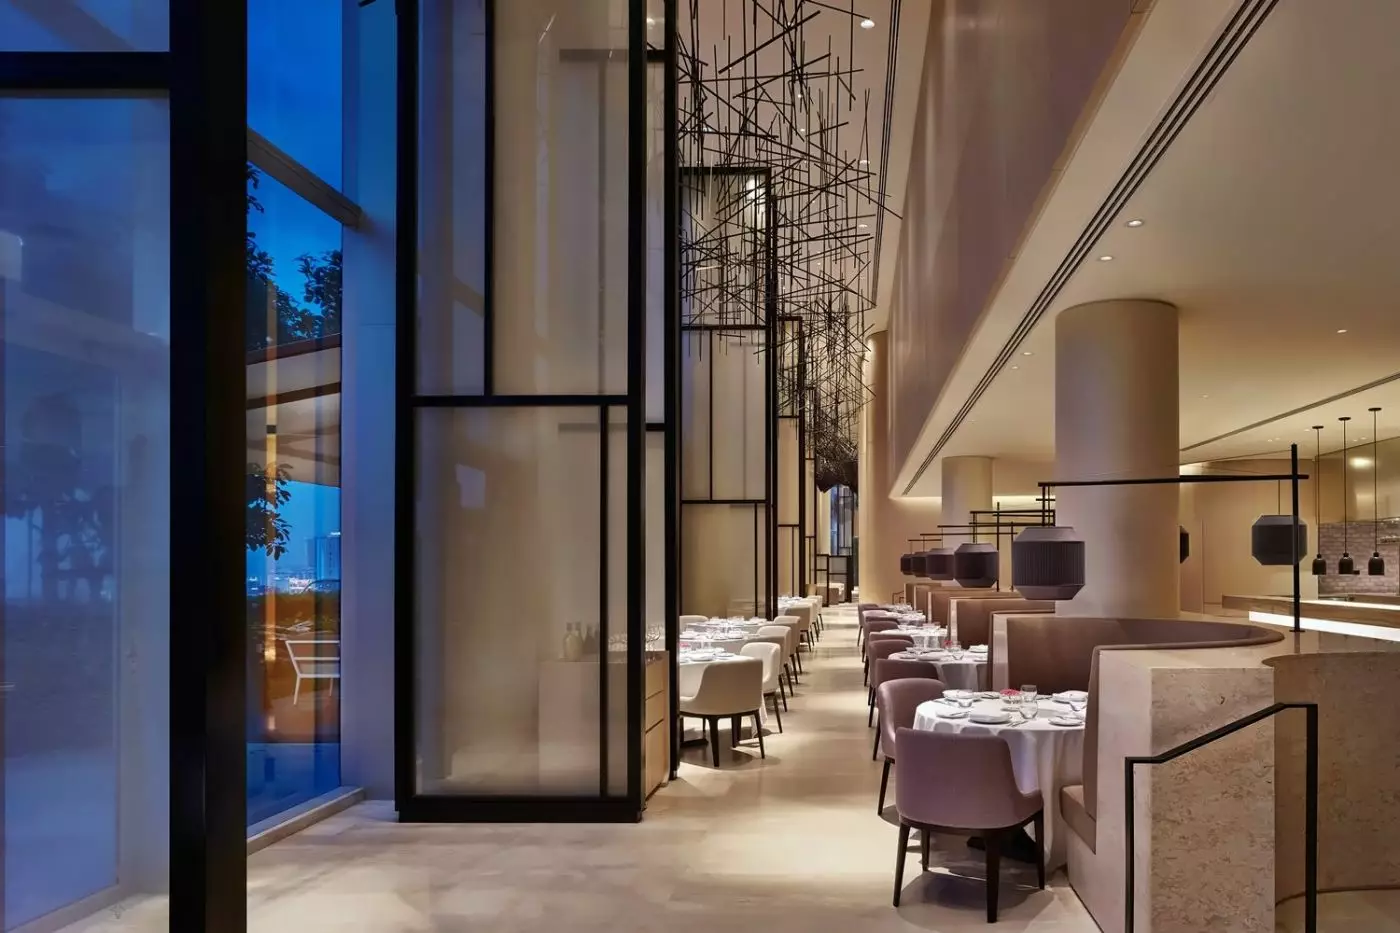
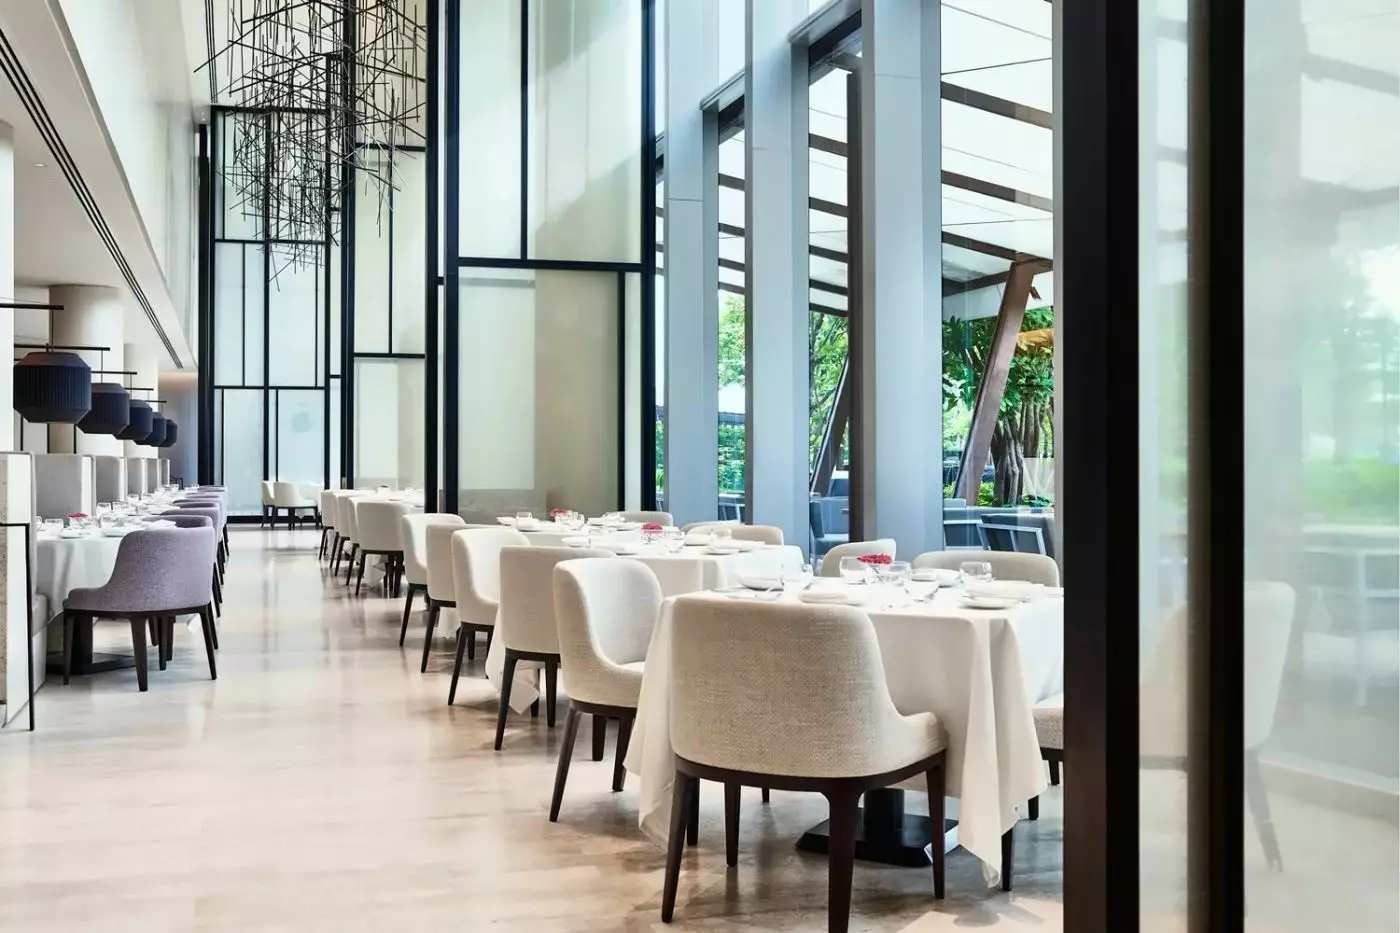
Dining gives Park Hyatt Bangkok much of its personality. Embassy Room La Marina is the hotel's refined dining room, shaped around Mediterranean coastal cooking and Bangkok's appetite for bright, social meals. It is an elegant venue for breakfast, lunch, or dinner without feeling overly formal. The room has a grown-up tone, but it still fits the hotel's quiet residential character.
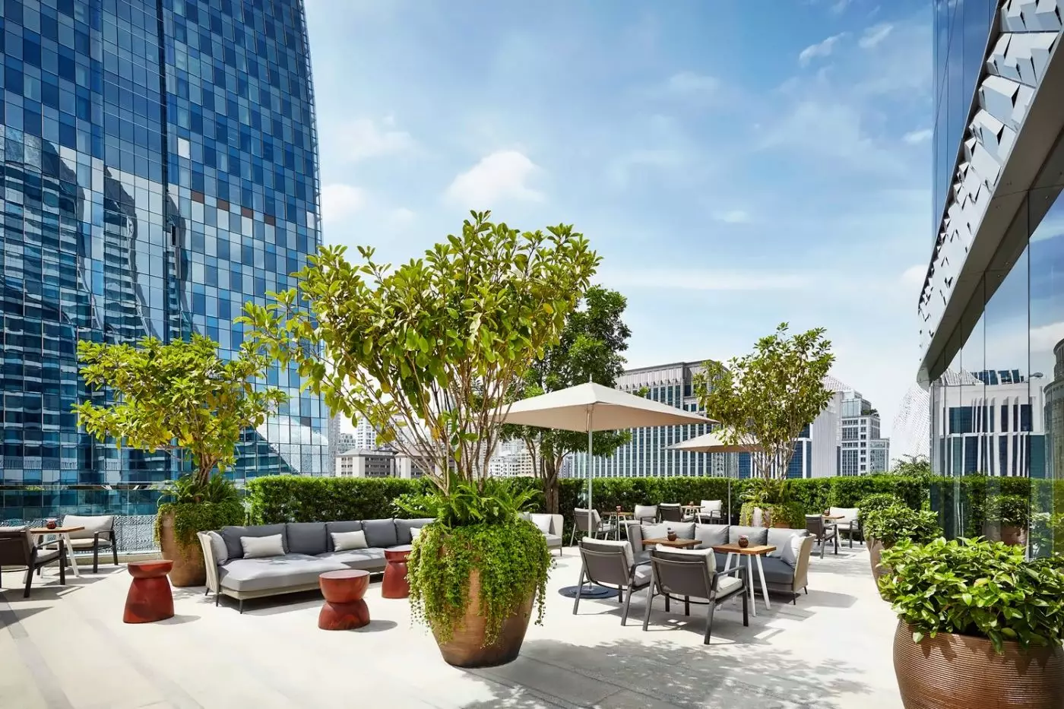
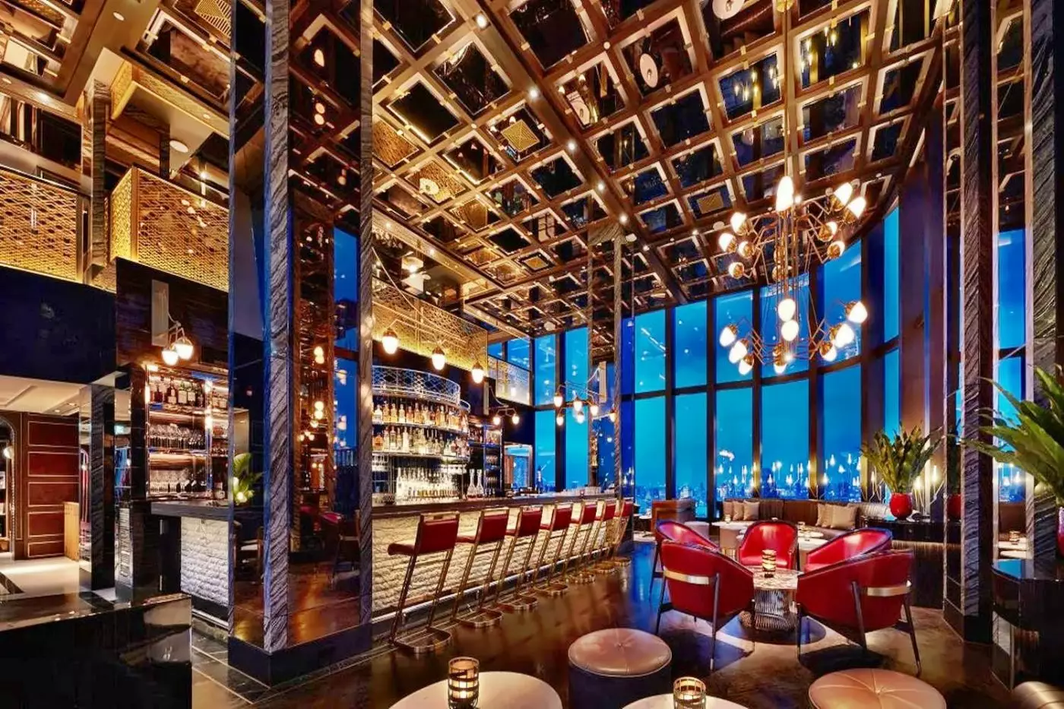
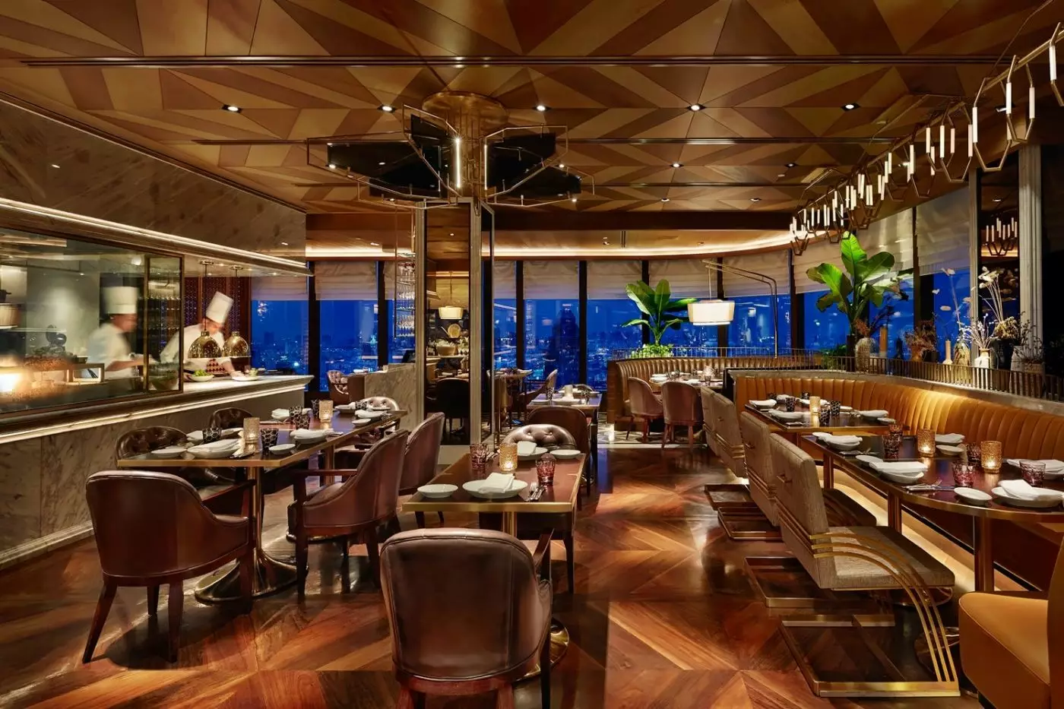
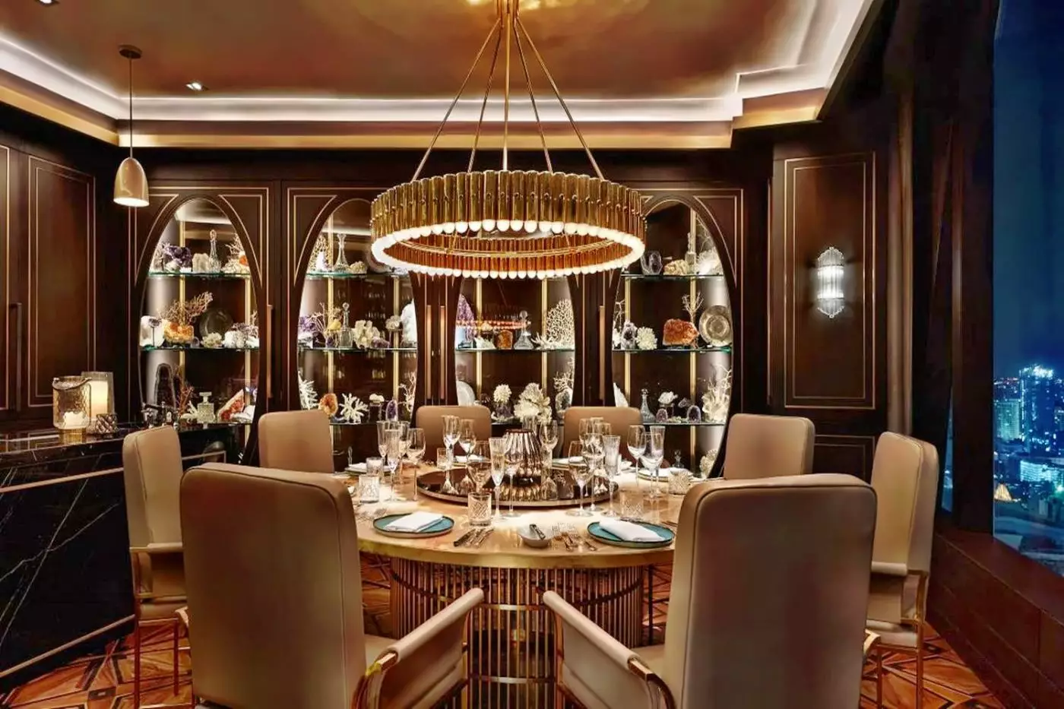
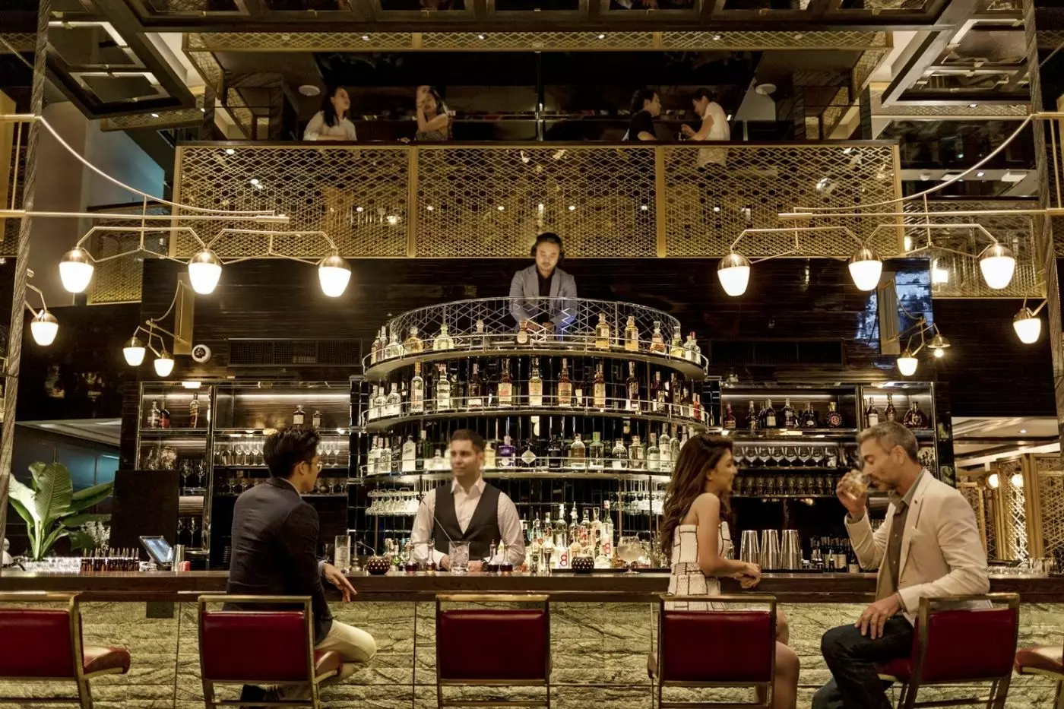
Penthouse Bar + Grill sits high above the city and is one of the hotel's main reasons to stay in for the evening. It spans several levels and brings together a grill restaurant, cocktail spaces, a whiskey room, and a rooftop terrace. Guests can use it for a serious dinner, a late drink, or a skyline pause after a long day. It is more than a simple rooftop bar, which helps the hotel compete with Bangkok's strong dining scene.
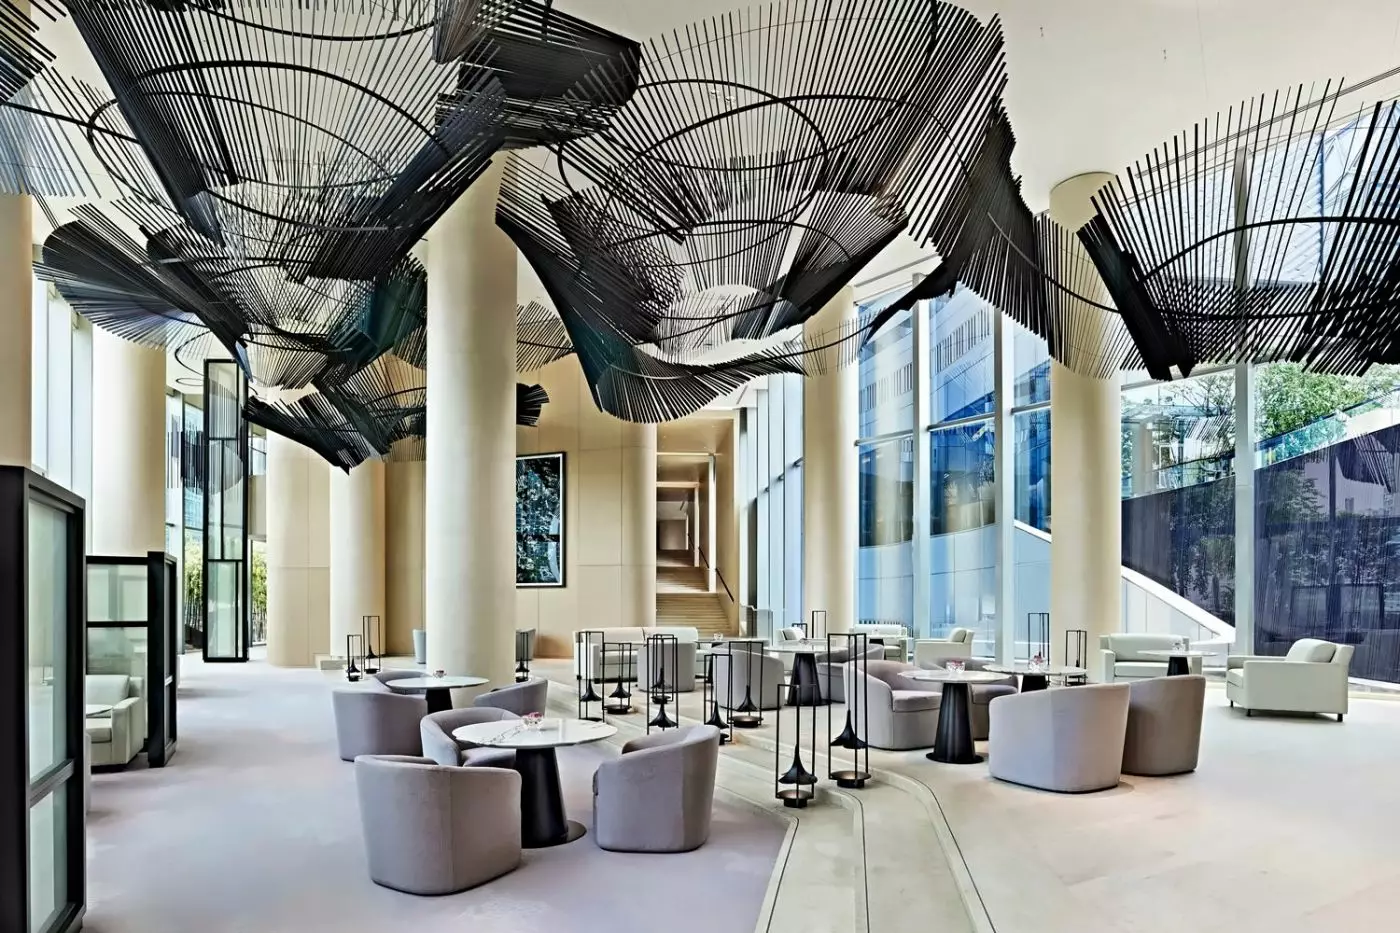
The Living Room is the easier everyday venue, useful for tea, coffee, light plates, and informal meetings. Its value becomes clear on busy days, when guests want a quiet place that is neither their room nor a full restaurant. Together, Embassy Room La Marina, Penthouse Bar + Grill, and The Living Room give the hotel a compact but strong food and drink range.
The outdoor pool is one of Park Hyatt Bangkok's most important spaces. Bangkok is hot, dense, and fast, so a quiet pool deck changes the way the hotel feels. It gives leisure guests a reason to stay on property for part of the day and gives business travelers a reset between meetings. The pool is not a beach substitute, but it is a smart city-hotel amenity.
The spa and fitness areas support the same rhythm. Guests can book treatments, train, rest, and then return to the city without making the day feel complicated. This is where the hotel differs from many Bangkok addresses that are either pure business hotels or full riverside resorts. Park Hyatt Bangkok sits in the middle. It is urban, but it still has enough softness to support a slower stay.
Compared with Mandarin Oriental Bangkok, Park Hyatt Bangkok is less storied and less river-focused. The Mandarin wins for heritage, river atmosphere, and a classic Bangkok stay. Park Hyatt wins for Central Embassy access, BTS convenience, quieter contemporary design, and fast movement around the city. Compared with The Peninsula Bangkok, Park Hyatt feels more central for shopping and business. The Peninsula feels more resort-like and has stronger river views.
Compared with Rosewood Bangkok, Park Hyatt Bangkok is calmer and more restrained. Rosewood has a bolder design statement and a more dramatic mood. Park Hyatt is softer, quieter, and easier to live in over several days. Compared with The St. Regis Bangkok, Park Hyatt feels more private and less ceremonial, while St. Regis has a stronger club-like business-hotel feel around Ratchadamri.
Book Park Hyatt Bangkok if you want a refined Bangkok base with strong design, large rooms, direct Central Embassy access, and a location that makes shopping, business, restaurants, and BTS travel simple. It is especially good for couples on a city stay, solo travelers, repeat Bangkok visitors, and business guests who want a quieter alternative to the city's more formal hotels.
Think twice if your Bangkok dream is centered on river boats, heritage terraces, or a full resort mood. This is a city hotel, and its best moments come from using the city well. For the right traveler, Park Hyatt Bangkok gives a clean, composed way to experience Bangkok: mornings above Wireless Road, afternoons by the pool or in Central Embassy, dinner at Embassy Room La Marina, and a late skyline drink at Penthouse Bar + Grill.
The building's looping figure-eight form and site-specific works by Thai artists give arrival spaces a distinctive Bangkok identity.
Park Hyatt Bangkok's 222 rooms include 32 suites; natural materials and Thai accents give the accommodations a calm residential character.
Embassy Room La Marina brings coastal Italian cooking into a relaxed dining room, adding a clear alternative to Bangkok's Thai flavors.
88 Witthayu Rd, Central Embassy, Lumphini, Pathum Wan, Bangkok, 10330, Thailand
Playing this video may share data with YouTube. Please see our Privacy Policy.
Yes. Park Hyatt Bangkok is a strong luxury choice for travelers who want design, views, dining, service, and central access. It suits couples, business travelers, shoppers, Hyatt guests, food lovers, and visitors who want a refined Bangkok base.
Park Hyatt Bangkok is located at Central Embassy, 88 Wireless Road, in Bangkok's Pathumwan area. The location is practical for Phloen Chit BTS, malls, restaurants, offices, embassies, Lumpini Park, and Sukhumvit access.
Park Hyatt Bangkok has 222 rooms, including 32 suites. Entry rooms start at 48 square meters, giving guests more space than many central Bangkok luxury hotels.
Park Hyatt Bangkok combines modern architecture, calm interiors, city views, strong dining, and direct Central Embassy access. The hotel also holds two Michelin Keys, reflecting its service, design, comfort, and overall guest experience.
Yes. Park Hyatt Bangkok is integrated with Central Embassy, one of Bangkok's premium shopping and dining addresses. This is useful for restaurants, fashion, cafes, rain-friendly access, and easy movement between hotel and mall.
More amenities
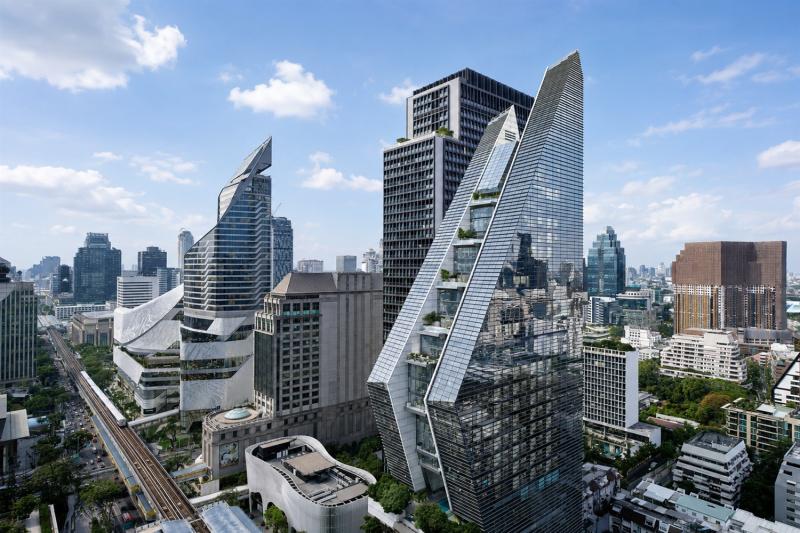
Rosewood Bangkok rises above Ploenchit Road in one of the Thai capital's most polished central districts. The hotel is known...
More amenities
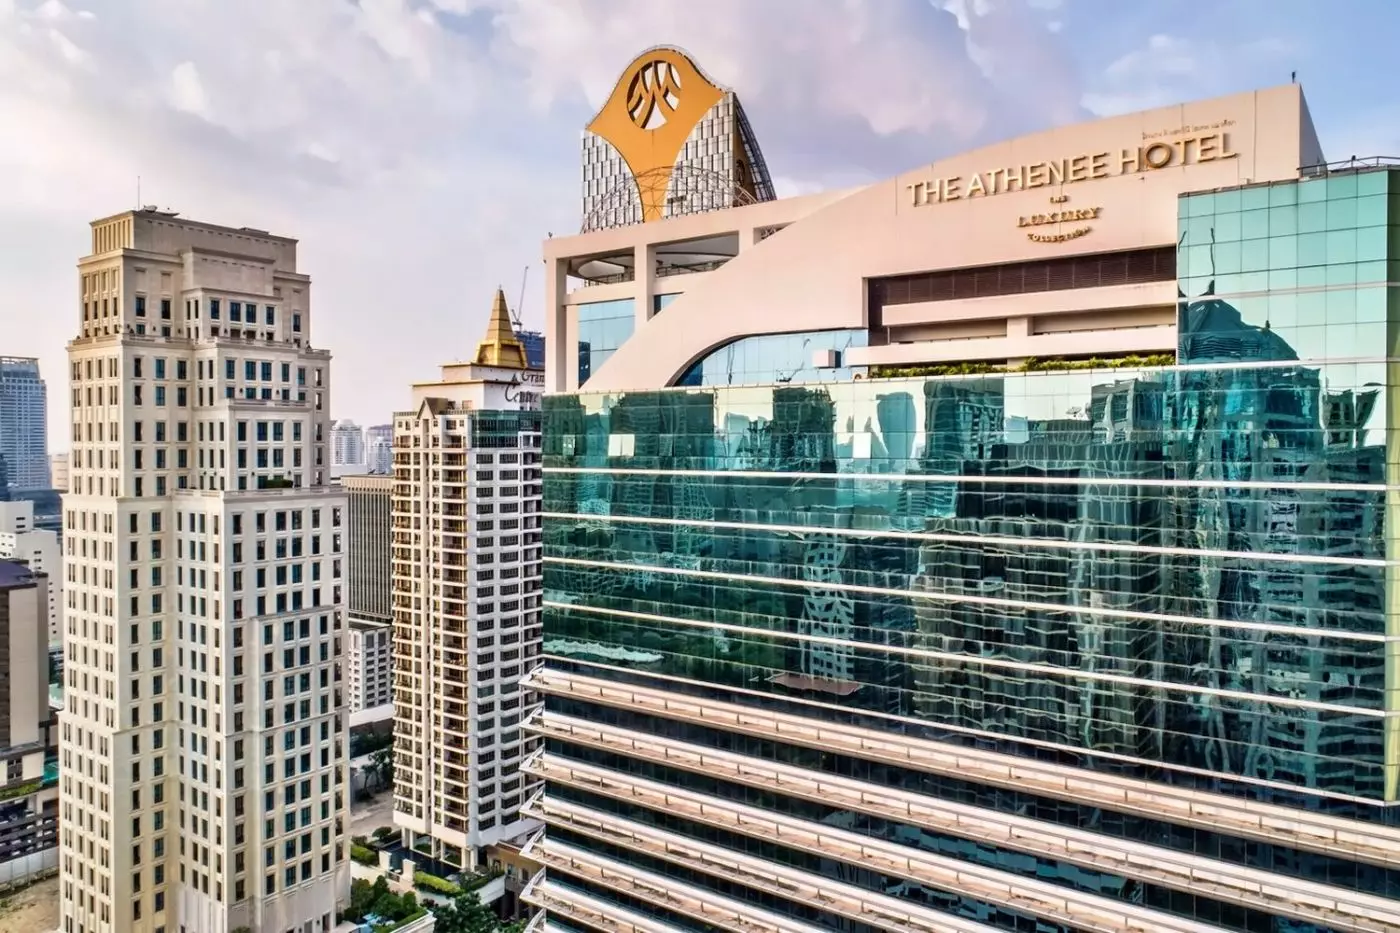
The Athenee Hotel Bangkok stands on Wireless Road in the city's embassy district, on the former grounds of Kandhavas Palace....
More amenities
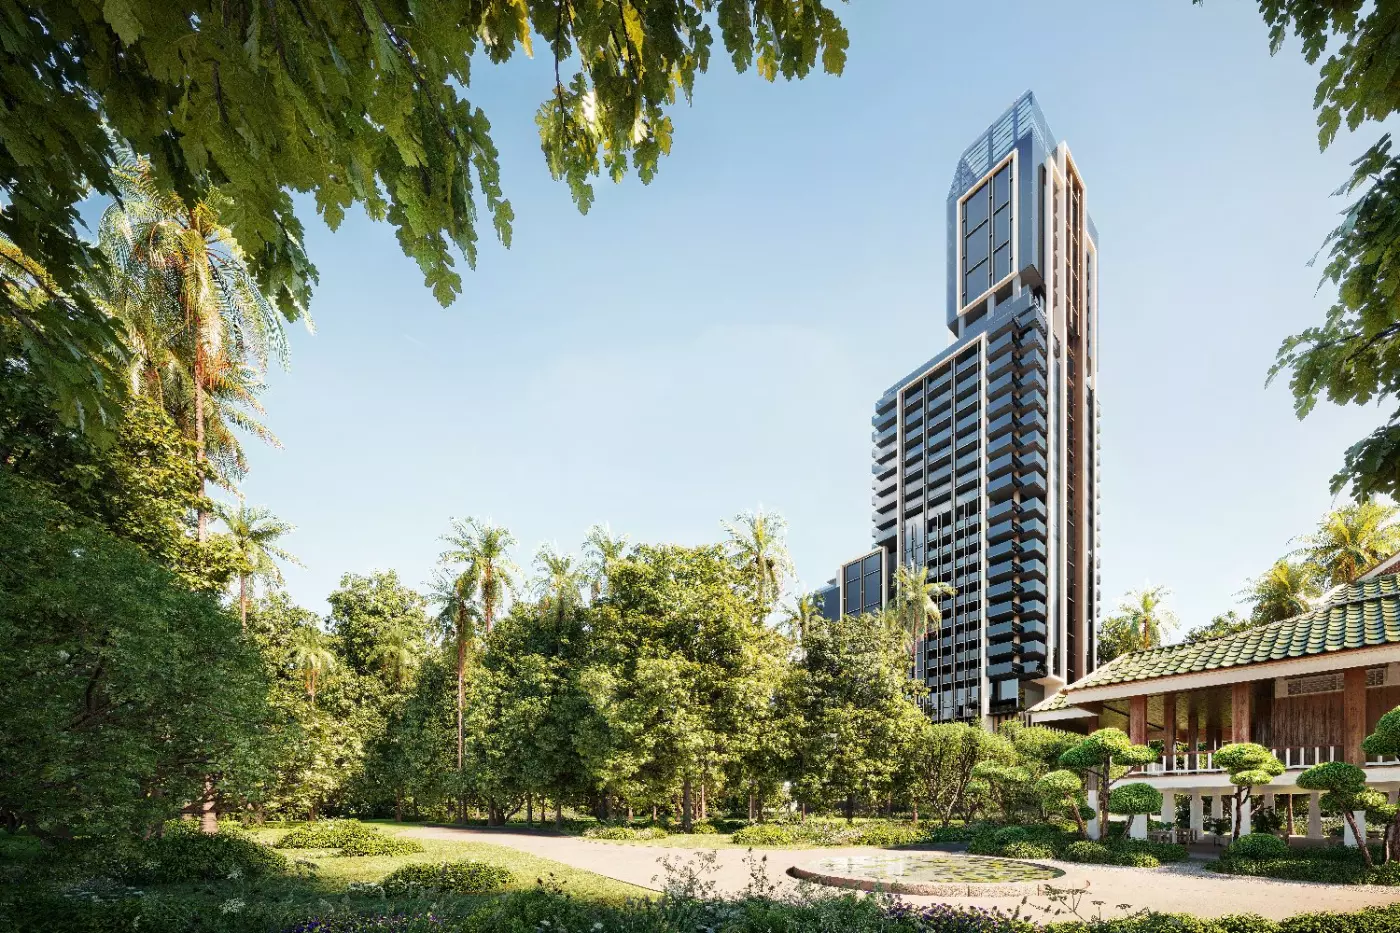
Aman Nai Lert Bangkok is an urban sanctuary in the centre of Thailand's capital. It is set within the seven-acre Nai Lert Par...


