


Best for
Reserve The Alpina’s private cinema for a family screening when the weather closes in over Gstaad and everyone wants an evening together.
Please choose a hotel or destination from the list.
We couldn’t open your search results. Please try again.
Your private search
Finding exceptional stays


Best for
Reserve The Alpina’s private cinema for a family screening when the weather closes in over Gstaad and everyone wants an evening together.
What makes it special
Take the Wispile panoramic loop in winter for a marked mountain walk above Gstaad, with open views along the route.
Room to consider
Choose Deluxe Room Gstaad for a private terrace facing the Diablerets mountains and the village below, with room to sit outdoors between outings.
Insider tip
Borrow one of The Alpina’s summer e-bikes for the ride to Lauenensee, an easy route into the Gelten-Iffigen nature reserve.
Free membership gives you access to preferred rates, exclusive benefits and current promotions for your stay.
The Alpina Gstaad occupies a sunny hillside above the village, with the chalet roofs below and the Bernese Alps beyond. Its 56 rooms and suites bring regional woodwork and stone into a contemporary hotel shaped by art, gardens and mountain views. The setting feels apart from the center of Gstaad without losing the village as a point of reference.
The exterior belongs to local chalet tradition, while the interior makes a more individual impression. Carved ceilings, period painted furniture and stone fireplaces carry the Saanenland craft story through the rooms. Contemporary art changes the mood in the public spaces.
Every room and suite is described with a private terrace. That makes outdoor space a core part of the accommodation rather than an occasional upgrade, although views and layouts vary by category. The choice is not simply between a room and a suite: one Deluxe Room looks toward Schönried, another faces the Diablerets and Gstaad, and the larger suites add increasingly distinct living arrangements.
 56
 Charming
 Fitness
 Pool
 Spa
 Sauna
 Wellness
 Mountain
 Pet Friendly
 Wheelchair Accessible
 Gourmet Restaurant
 Connecting Rooms
The Diablerets Mountains and Gstaad village frame the outlook from this 31-square-metre room. Its single bedroom has a King bed or two single beds, according to the arrangement booked. Free WiFi is available when you want to spend a little time online.
Carved ceilings, timber-clad walls and a leather headboard bring the local craft tradition indoors. Swiss farmhouse-style cupboards and chests form part of the furnishings, giving the room a clear link to the Saanenland. The furnishings differ from room to room. Their design also draws on the leather straps used for cowbells in the region.
A bathtub and a separate walk-in shower let you choose a long soak or a quick shower at the end of the day. Layouts and fittings can vary within this category, so confirm any room details that matter when booking. The valley panorama is a reason to choose this named room category. Specify the Gstaad Deluxe Room if that outlook is central to your stay.

The Diablerets Mountains and Gstaad village frame the outlook from this 31-square-metre room. Its single bedroom has a King bed or two single beds, according...
Views of the village give the Schönried Deluxe Room its sense of place. Within its 33 square metres, the bedroom pairs Alpine woodwork with a leather headboard. Carved ceilings and timber-clad walls draw on the craft traditions of the Saanenland, while cupboards and chests recall Swiss farmhouse furniture. Leather straps used to hold cowbells add another local touch to the decor. Each room is individually furnished.
A balcony offers a place to step outside and take in the surroundings. Indoors, a desk and free WiFi make it easy to catch up on work before settling back into the room. Choose the booked bed option with a King bed or two single beds.
The bathroom has both a bathtub and a walk-in shower, with a bathroom TV among the fittings. The Deluxe names mark two different outlooks. Choose Schönried for its namesake village; the Gstaad option faces Gstaad and the Diablerets Mountains.

Views of the village give the Schönried Deluxe Room its sense of place. Within its 33 square metres, the bedroom pairs Alpine woodwork with a...
Mountain views fill the Junior Suite through its floor-to-ceiling windows. The large bedroom flows into lounge and dining areas in an open 63-square-metre layout. There is a fireplace for time indoors and a balcony for stepping outside.
Carved ceilings and timber walls reflect local craft. Swiss farmhouse-style furniture and a leather headboard add to the Alpine feel. Each room has its own choice of furnishings, with details drawn from the leather straps used to hold cowbells. Book a King bed or two single beds to suit your needs. A desk and free WiFi let you work in the suite, and there is a dining area for meals.
The bathroom has both a bathtub and a separate shower, plus a TV. With room to lounge as well as sleep, this suite suits stays when you plan to spend more time indoors. Choose this layout when you want lounge and dining space close to the bed. Those areas share the open plan rather than a separate room.

Mountain views fill the Junior Suite through its floor-to-ceiling windows. The large bedroom flows into lounge and dining areas in an open 63-square-metre layout. There...
The Deluxe Suite has a period bookcase and library in its lounge, with locally made pieces among the decor. The suite also has a balcony and wide valley views.
The bedroom has a fireplace and a large ensuite dressing room within the 77-square-metre layout. Choose a King bed or two single beds when booking. Carved ceilings, wood-clad walls and a leather headboard give the space an Alpine feel. Cupboards and chests draw on Swiss farmhouse furniture. Local details include leather straps of the kind used for cowbells. The rooms are individually furnished.
There is a desk when you need to work, plus a TV in the bathroom. The lounge, library and dressing room give you space to settle in beyond the bedroom. The dressing room lets you store and sort clothes away from the bed, useful when you plan to unpack for a longer stay.

The Deluxe Suite has a period bookcase and library in its lounge, with locally made pieces among the decor. The suite also has a balcony...
French doors lead to a private south-facing terrace in the Grand Luxe Suite. Panoramic valley views give this 98-square-metre, one-bedroom suite an outlook to match its apartment-like layout.
Inside, the lounge and dining areas offer space to spend time together, with a fireplace as a focal point. A separate work area has a desk, so work need not take over the dining space. The bedroom includes a large walk-in closet and your booked choice of a King bed or two single beds.
Carved ceilings and timber walls reflect local Saanenland craftsmanship. A leather headboard and Swiss farmhouse-style cupboards and chests add to the Alpine character. A bathroom TV is also provided. The terrace, living areas and dressing space make this a useful choice for a longer stay.

French doors lead to a private south-facing terrace in the Grand Luxe Suite. Panoramic valley views give this 98-square-metre, one-bedroom suite an outlook to match...
Please confirm your choice of beds when booking.
Set high above Gstaad village, the 3 Bedroom Chalet Suite has views across the valley and mountains. It has 225 square metres of space, with three ensuite bedrooms for up to six guests. A large shared living area gives you room to gather.
The salon has a fireplace, away from the bedrooms. A fully equipped kitchen and bar counter make meals in the suite easy to arrange. There are two dining tables: one seats eight, and the other seats six. With six guests staying, either table has space for the whole group. This makes it easy to share meals in the suite without splitting up.
Carved ceilings and walls clad in wood reflect the craft of the Saanenland. Leather cowbell straps are among the small details that link the decor to the region. Rooms are individually furnished. The beds can be King or twin, as booked. Each bedroom has its own bathroom, so family or friends can share the living space and still have their own rooms.

Set high above Gstaad village, the 3 Bedroom Chalet Suite has views across the valley and mountains. It has 225 square metres of space, with...
Deluxe Rooms have a single bedroom, a bathtub and a walk-in shower. The Schönried version is listed at 33 square meters with a village outlook; the Gstaad version is 31 square meters and faces the Diablerets Mountains and the village below. Both have the same basic bathing arrangement, but the outlook changes from a view of Schönried to a mountain-and-village panorama.
A Junior Suite expands the room to 63 square meters, with a lounge and dining area alongside the bedroom. Floor-to-ceiling windows and a fireplace make that extra area useful during time spent indoors, while the separate shower and bathtub retain the comfort of the smaller category. Individual suites can differ in configuration and facilities within the category.
Deluxe Suites add a large dressing room, a fireplace and a lounge furnished with locally made accessories, an old bookcase and a library. At 77 square meters, the category offers a more residential arrangement than a Junior Suite. The details matter: it is the kind of room where reading or sitting by the fire has its own place, separate from sleep.
Grand Luxe Suites take a different approach to space. Their 98 square meters include a dining and lounge area, a separate desk, a walk-in closet and a south-facing terrace reached through large French doors. This layout is especially useful when part of the stay involves work or private meals, since those activities need not happen beside the bed.
The three-bedroom Chalet Suite has a salon with a fireplace, a kitchen and bar counter, and two dining tables seating eight and six. It looks over Gstaad and the surrounding valley. At 225 square meters, this is a shared alpine base with room for a group to gather, not merely a larger version of a standard suite.
The Panorama Residence occupies two top-floor levels. Three en-suite bedrooms accommodate up to six guests; a kitchen, dining table and wood-burning fireplace anchor the living area. Upstairs, its own spa room, sauna, steam room, gym and outdoor jacuzzi create a private wellness setting. These facilities belong specifically to the 400-square-meter residence, not to the hotel's other suites.
Megu serves Japanese cooking in an interior designed by Noé Duchaufour-Lawrance, where antique kimonos, Alpine fir and vermilion accents accompany slatted wood partitions inspired by Kyoto temples and traditional houses.
Monti takes an Italian-inspired, sharing-style direction. Swiss Stübli answers a different appetite, with carved wood paneling and Swiss dishes such as raclette and fondue. Monti's convivial dinner setting suits a shared evening; Stübli's rustic paneling and Swiss classics connect dinner to the mountain setting after a day outdoors.
The Alpina Lounge and Terrace form another center of activity. Art from the hotel's collection hangs in the lounge, and a floor-to-ceiling window links it to the outdoor terrace and mountain view. Light lunch, dinner and cocktails are served in the lounge and on the terrace; the latter has an outdoor bar alongside its dining area.
Megu also has a sake collection and a selection of Japanese whiskies, extending its focus beyond the food. Elsewhere, the hotel has a separate Japanese Whisky Bar and Cigar Lounge. A drink in the whisky bar offers a different setting from the restaurant and the central Lounge and Terrace.
The hotel's Six Senses Spa was the first in Switzerland, and its facilities are extensive enough to shape a stay in their own right. The indoor pool measures 25 meters and sits beside two Jacuzzis and a stone wall. Outside, a heated pool is surrounded by gardens designed by Jean Mus, with alpine peaks beyond.
Beyond the pools are individual and multi-purpose treatment rooms, a Salt Room and a studio for movement classes. The changing areas contain experience showers, ice showers, steam facilities and hot and cold plunge pools. These are different ways to use the spa; a guest can swim a length, move between water temperatures or settle into a treatment.
The juice bar sits next to the pool, with a vertical garden, sofas and beds. Fresh juices, herbal teas and wellness water are served here, so a swim can end with a drink in the same part of the spa. The relaxation area offers fruit, light snacks and tea before or after a treatment, in a separate setting within the spa.
The hotel's art collection is visible in the lounge, while gardens and terraces connect the building to its hillside position. Beyond the property, skiing and cross-country routes are part of the winter landscape; ice skating, sledging and horse-drawn carriage rides are among the winter options too. Summer activities range from guided hikes and mountain-bike tours to family hiking, horseback riding, kayaking, climbing and visits to a traditional alpine cheese dairy. Paragliding appears among both the winter and summer activities.
Families have a physical place in the hotel too. Kids' World names a Tree House Club and an outdoor playground, separate from the spa and dining rooms. Games and workshops are part of the club, while Kids' World also includes a children's menu and a separately listed babysitting service.
At Megu, sushi and Japanese ingredients share the table with an extensive sake selection, an unexpected pairing in the Bernese Oberland.
The Six Senses Spa’s Himalayan salt grotto offers a quiet pause between a steam in the hammam and a swim indoors.
In winter, Swiss Stübli gives you a place to share fondue at the hotel after a cold day in the mountains.
Alpinastrasse 23, 3780 Gstaad, Switzerland
Playing this video may share data with YouTube. Please see our Privacy Policy.
More amenities
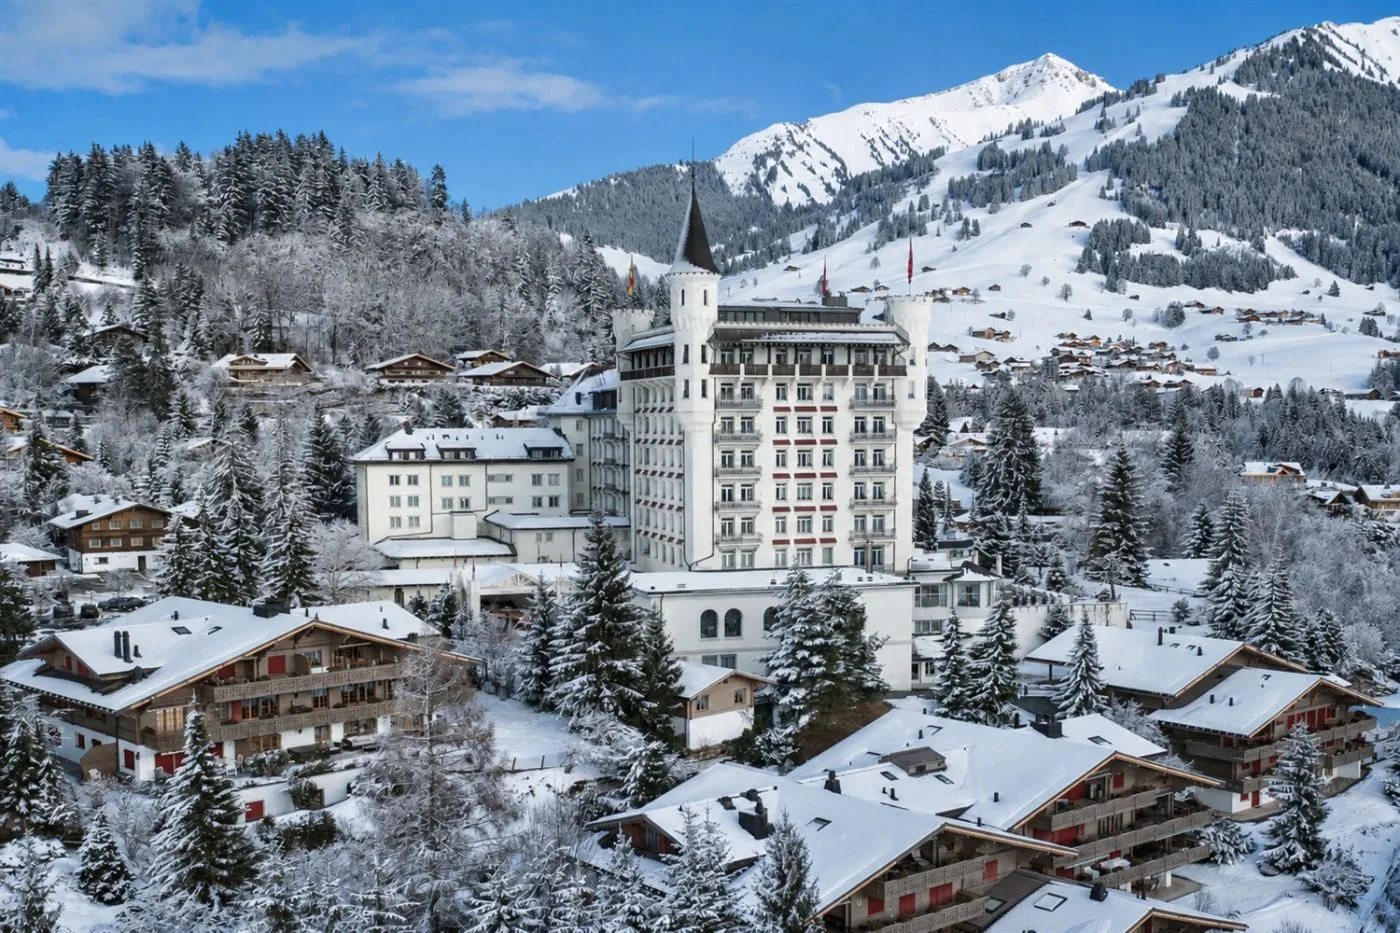
Gstaad Palace's turrets rise above the village, looking across the Saanenland toward the Bernese Alps. The hotel has been par...

More amenities
Le Grand Bellevue is the Gstaad choice for travelers who want the village close, the spa serious, and the atmosphere less for...

More amenities
Six Senses Crans Montana brings the brand's wellness-minded style to one of Switzerland's classic Alpine resorts. The hotel s...



