


Best for
Stay here if you want to explore central Doha on foot; Souq Waqif and Msheireb Museums are an easy walk away.
Please choose a hotel or destination from the list.
We couldn’t open your search results. Please try again.
Your private search
Finding exceptional stays
Best for
Stay here if you want to explore central Doha on foot; Souq Waqif and Msheireb Museums are an easy walk away.
What makes it special
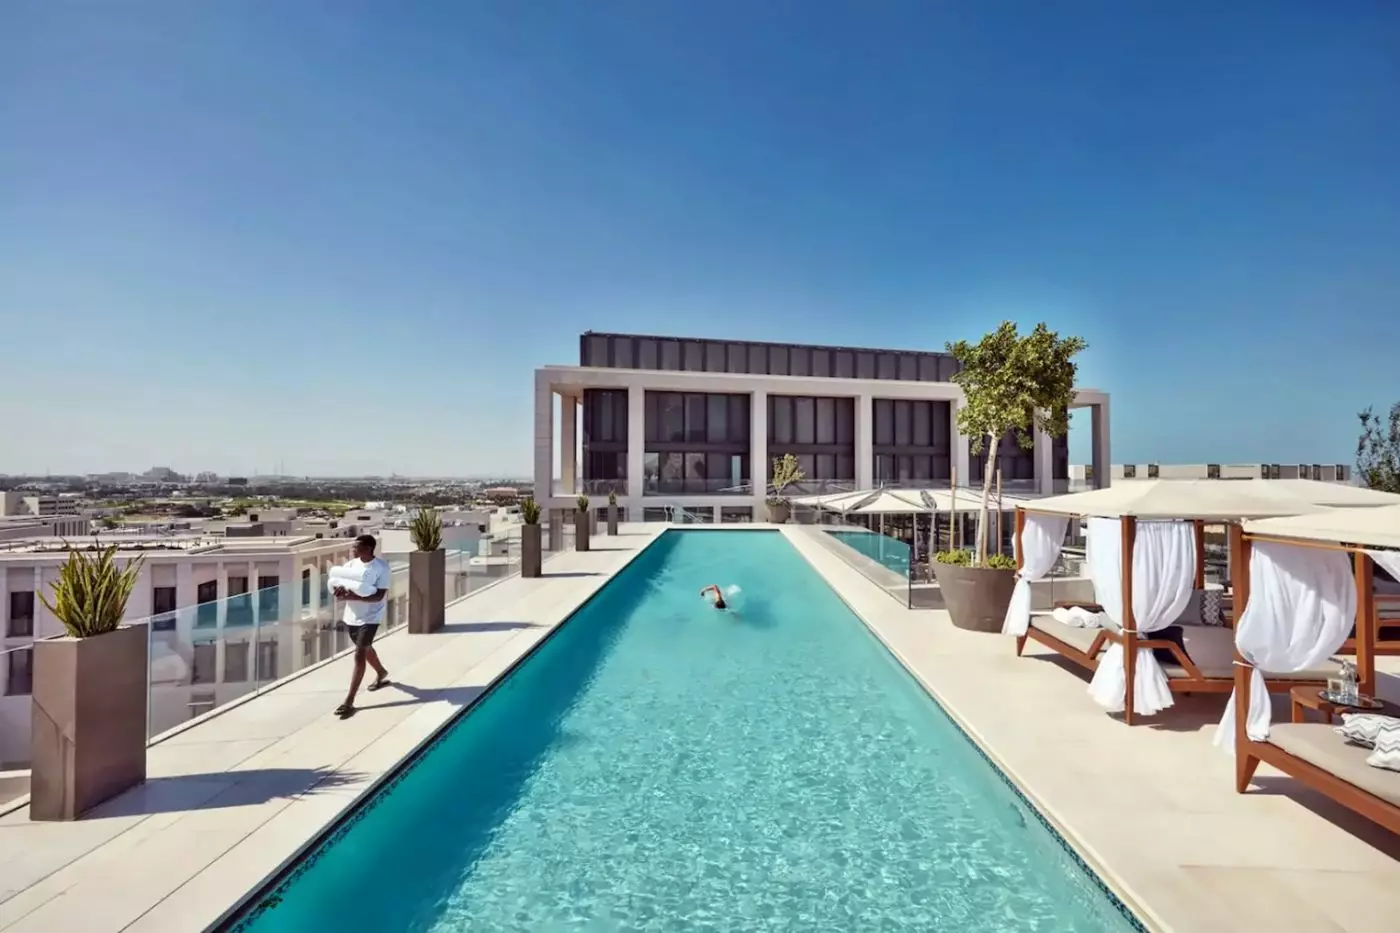
Head to the rooftop for a proper swim in the 25-meter lap pool, with a separate leisure pool for slower afternoons.
Room to consider
For a longer stay or family trip, consider an apartment with a kitchen and separate living space to keep daily routines comfortable.
Insider tip
For a meal at Liang, Mosaic, or IZU, ask the concierge to arrange a table ahead of arrival; the hotel recommends reservations.
Free membership gives you access to preferred rates, exclusive benefits and current promotions for your stay.
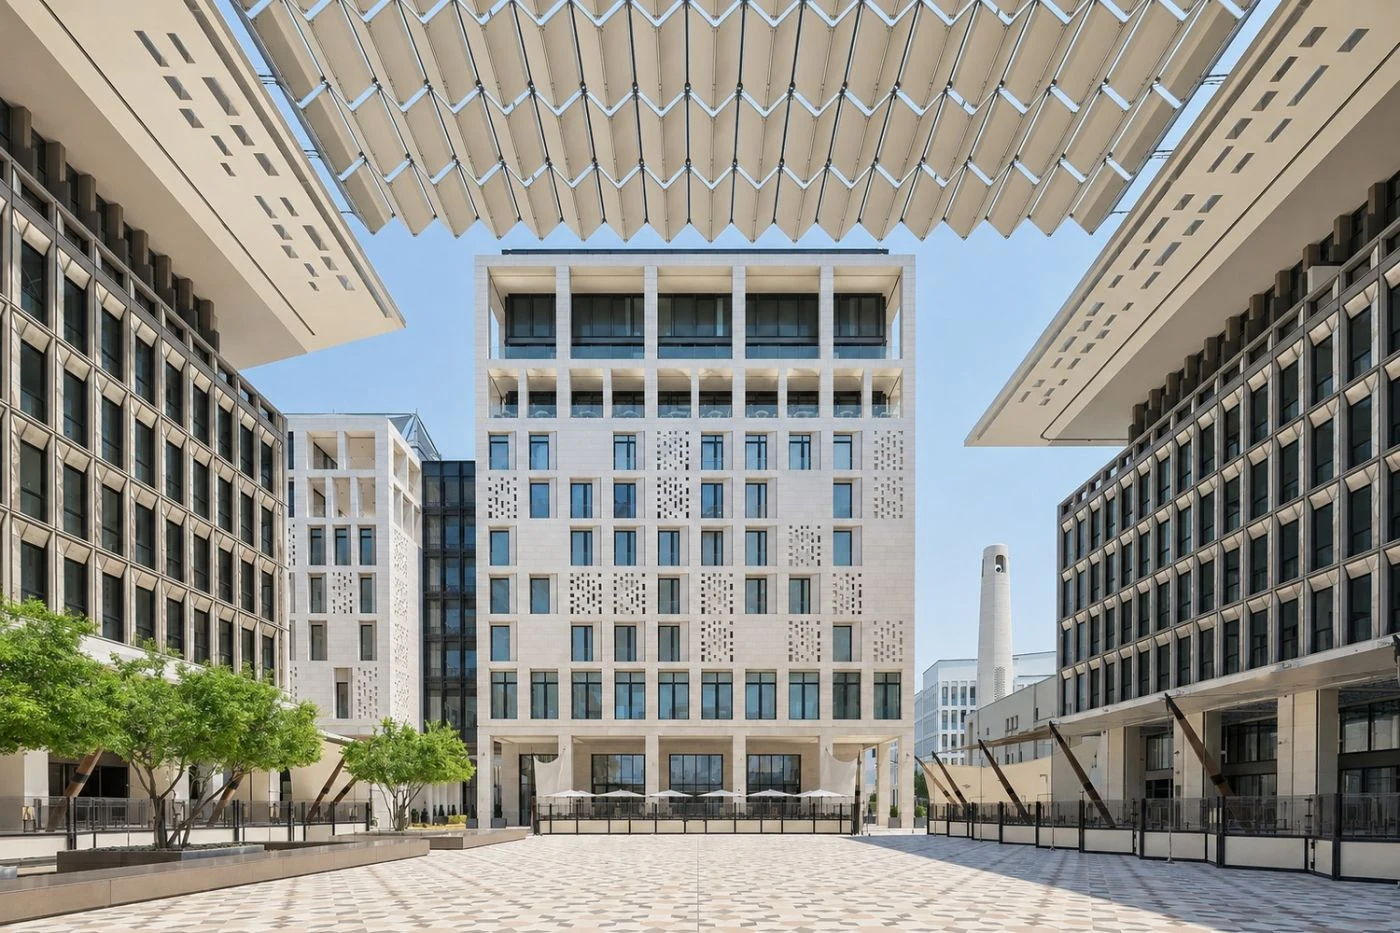
Mandarin Oriental Doha suits travelers who want the capital close at hand rather than a resort set apart from it. Its address on Barahat Msheireb places guests in a composed, walkable part of central Doha. Souq Waqif, Msheireb Museums, the Amiri Diwan, and the Corniche are about 10 to 15 minutes away on foot. West Bay and the convention district remain easy to reach by car. Even so, the hotel feels connected to street life rather than sealed inside a business tower. It is an urban base, not a beach resort, and that distinction is its strength.
 249
 Charming
 Fitness
 Pool
 Spa
 Sauna
 Culture
 City Vibe
 Wheelchair Accessible
 Connecting Rooms
Rustic woodwork, handmade mosaics and Arabesque tiles bring local craft into the room. A round leather-topped table offers space to work or dine. A bedside console serves the sleeping area, and a bespoke refreshment counter adds another service point.
In one layout, sculpted cream panels cover the headboard wall and ceiling. Dark timber bed surrounds contrast with a patterned carpet. A curved armchair and round table sit near long curtains.

Rustic woodwork, handmade mosaics and Arabesque tiles bring local craft into the room. A round leather-topped table offers space to work or dine. A bedside...
A round white leather-topped table offers space to work or dine. Rustic woodwork, handmade mosaics and Arabesque tiles bring Qatari craft into the room. In one layout, pale seating and a separate ottoman stand near the bed beneath cream patterned panels.
The Italian marble bathroom has a separate bathtub and rain shower. A bedside console keeps the room’s technology within reach. Furniture arrangements vary between rooms.

A round white leather-topped table offers space to work or dine. Rustic woodwork, handmade mosaics and Arabesque tiles bring Qatari craft into the room. In...
Separate living and dining areas give the apartment a residential layout. Gaggenau appliances equip the cooking space. The bedroom has a bedside console and dressing area, with a large bathroom on the private sleeping side.
One living-room arrangement has a pale green sofa and two cream armchairs around a round coffee table. Dark-framed glazed doors border the seating. A lamp-lit console and dining table stand beyond.

Separate living and dining areas give the apartment a residential layout. Gaggenau appliances equip the cooking space. The bedroom has a bedside console and dressing...
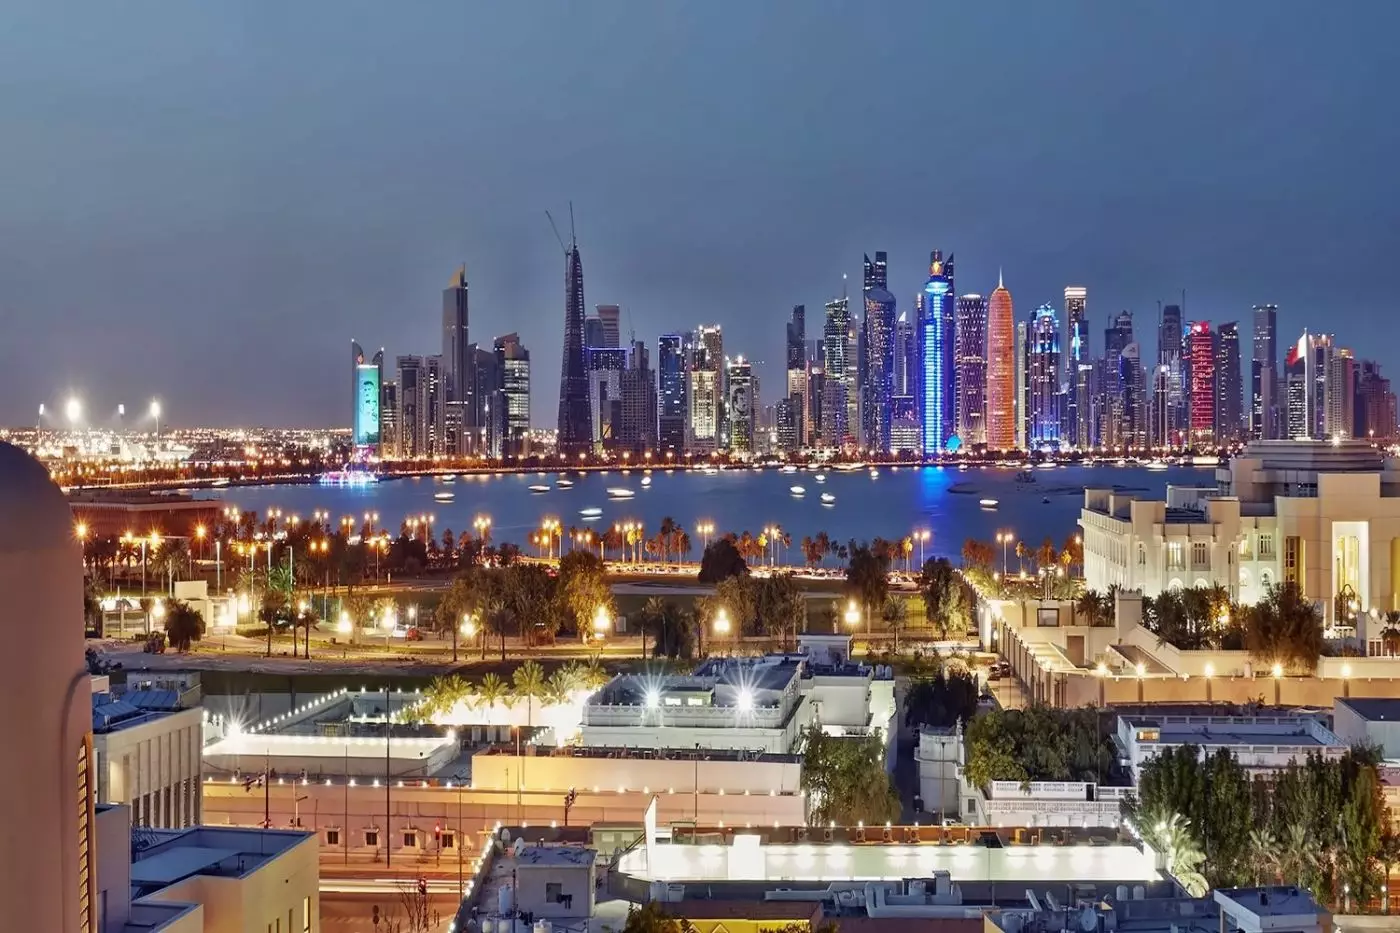
A corner position gives these rooms 270-degree city views.
A round designer table anchors the room’s work and dining space. A salon-style dressing table stands beside the soft furnishings. One layout has a pale sofa at the bed’s foot, beneath cream patterned ceiling panels and dark timber details.
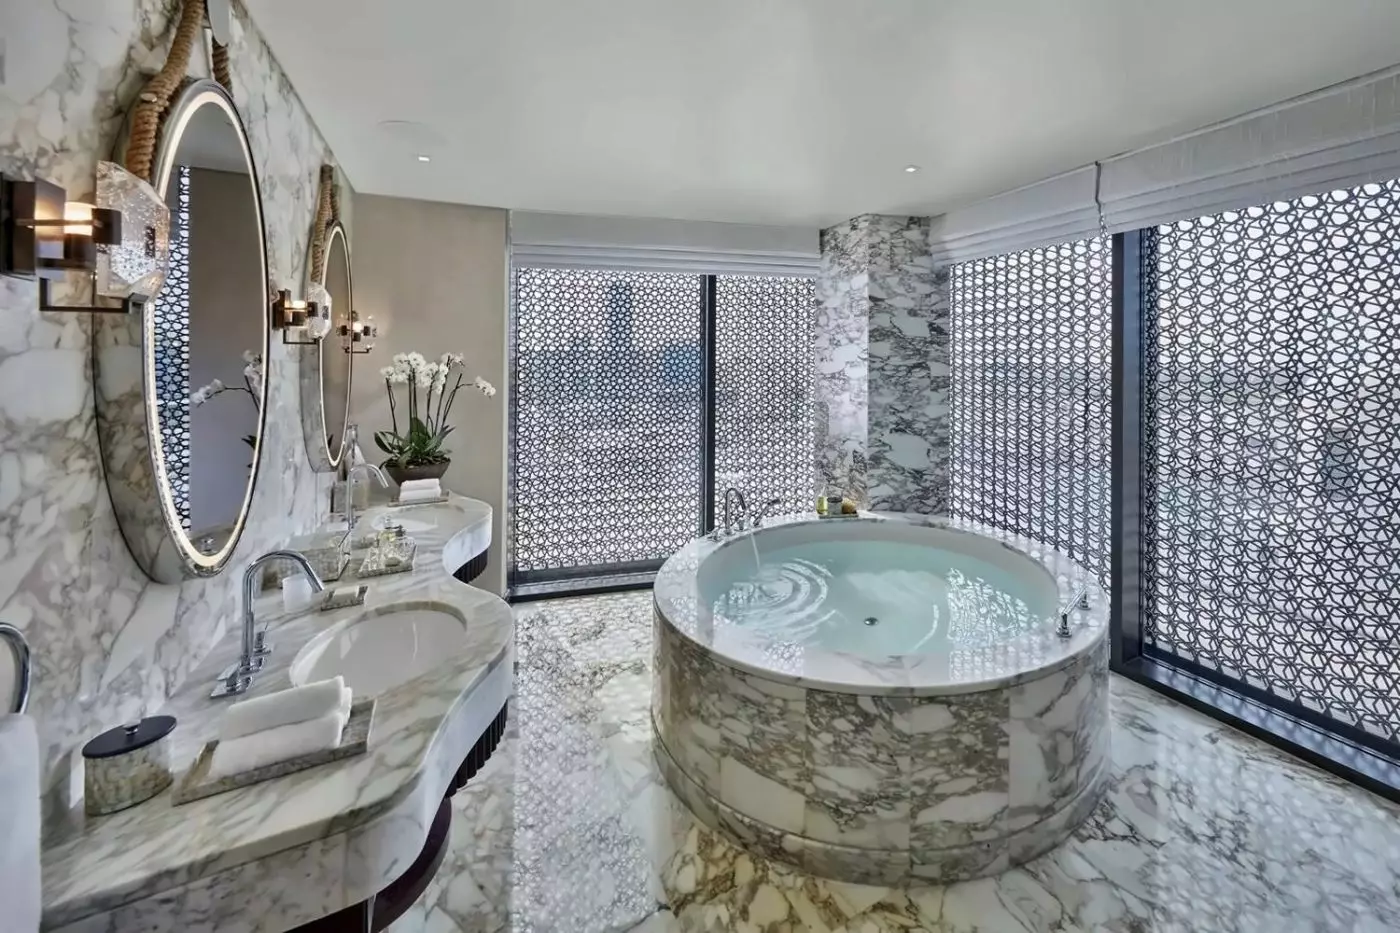
The bathroom has two basins, an oversized round bathtub and a walk-in rain shower. Broad glazing brings daylight across the modern furniture and traditional decorative touches.

A round designer table anchors the room’s work and dining space. A salon-style dressing table stands beside the soft furnishings. One layout has a pale...
A designer table brings work and dining into the room, with a sofa set alongside the sleeping area. Traditional woodwork, handmade mosaics and Arabesque tiles shape the Deluxe-room design. One example has cream ceiling panels and a geometric carpet beneath pale seating.
Italian marble finishes the bathroom, with a separate bathtub and rain shower. A bedside console serves the room’s technology. The furniture layout varies between rooms.

A designer table brings work and dining into the room, with a sofa set alongside the sleeping area. Traditional woodwork, handmade mosaics and Arabesque tiles...
A private foyer leads into the bedroom and adjoining living room. Flowing sand dunes and traditional Qatari architecture inspire the decor. In one bedroom layout, cream relief panels sit above pale benches and dark bed surrounds. Shaded lamps light the room. Blue-toned artwork hangs near an internal doorway.
Intricate mosaics decorate the marble bathroom. An oversized round bath sits apart from the walk-in rain shower.

A private foyer leads into the bedroom and adjoining living room. Flowing sand dunes and traditional Qatari architecture inspire the decor. In one bedroom layout,...
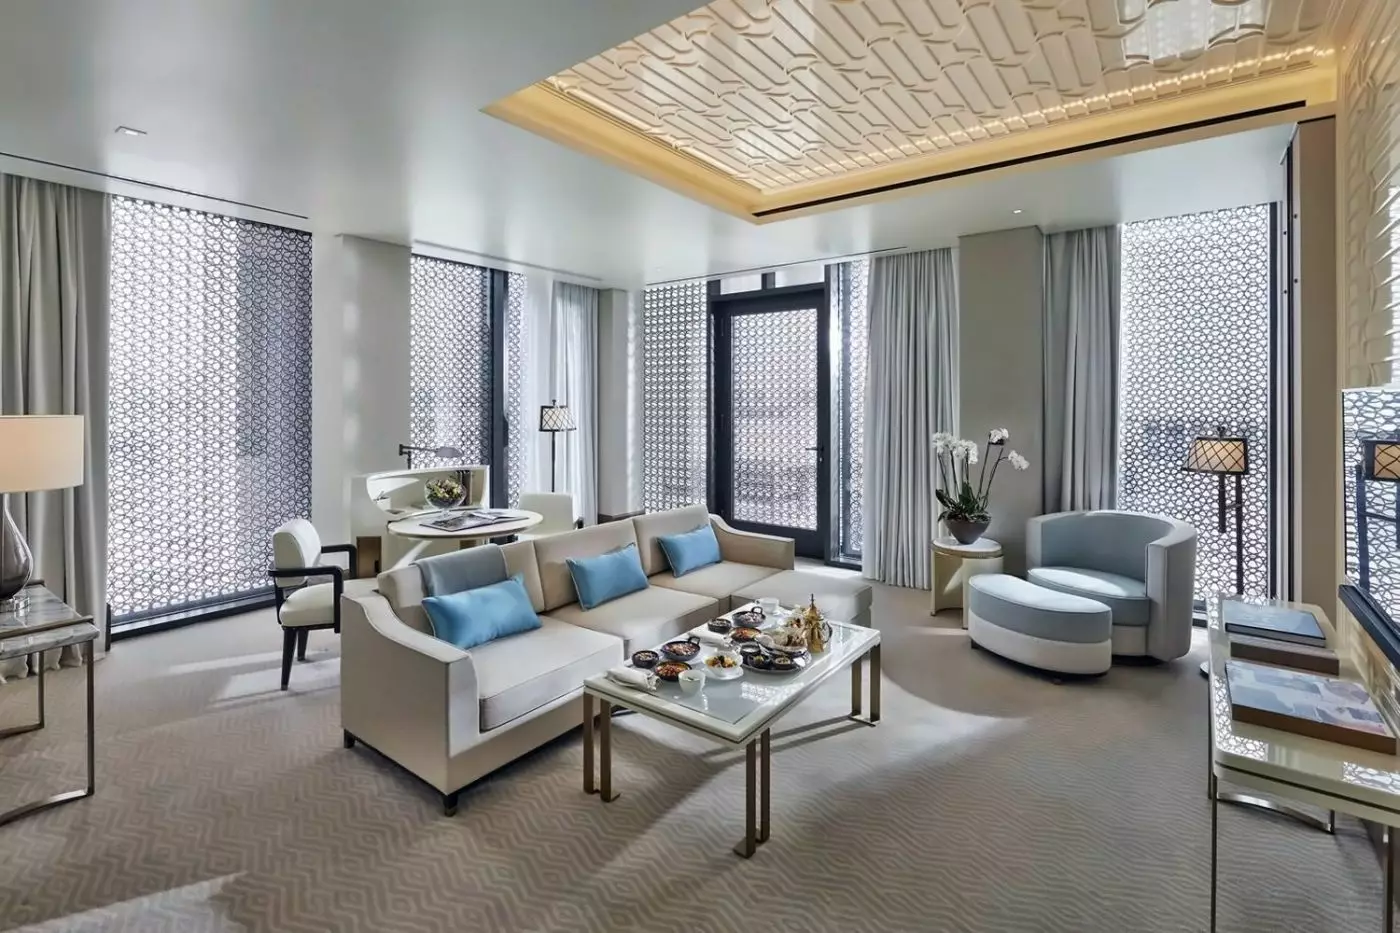
Pale decorative panels divide the sitting and sleeping spaces. One lounge layout has a grey sofa and light rectangular coffee table, with a round table near the windows. Danshal beams and Arabesque latticework bring Qatari motifs into the modern interior.
Italian marble and mosaics line the bathroom around an oversized round bath. The rain shower is separate from the bath. Walk-in wardrobes provide dressing space outside the main room.

Pale decorative panels divide the sitting and sleeping spaces. One lounge layout has a grey sofa and light rectangular coffee table, with a round table...
A partition divides the sitting and sleeping areas. Beyond it, walk-in wardrobes form part of a dressing area. Qatari danshal beams and Arabesque latticework meet modern furniture in the Studio design. One layout has a grey sofa and light rectangular table beneath a cream relief ceiling.
You can work or dine at a round table with a white leather top. Mosaics finish the marble bathroom, with a large round bath and separate rain shower.

A partition divides the sitting and sleeping areas. Beyond it, walk-in wardrobes form part of a dressing area. Qatari danshal beams and Arabesque latticework meet...
A leather-topped table gives space to work in the connected rooms, with soft furnishings for seating. Qatari details sit alongside modern bedside controls. The furnishings differ from one room to another.
The bathroom fittings include dual basins, an oversized bath and a rain shower. In one layout, cream patterned ceiling panels frame a pale sofa. A round table stands near full-height curtains.

A leather-topped table gives space to work in the connected rooms, with soft furnishings for seating. Qatari details sit alongside modern bedside controls. The furnishings...
Turquoise cushions and a pale bench soften one bedroom layout. Shaded lamps sit beside dark timber surrounds. Cream relief panels cover the ceiling, while framed artwork hangs above a narrow writing table. Traditional Qatari design gives the separate living room its character.
Italian marble and mosaics finish the bathroom. An oversized bath sits apart from the walk-in shower, with a large dressing room leading off the bathing space.

Turquoise cushions and a pale bench soften one bedroom layout. Shaded lamps sit beside dark timber surrounds. Cream relief panels cover the ceiling, while framed...
A private foyer leads into the suite, where modern furniture sits alongside traditional Qatari details. In the living room, a designer table provides space to write or dine. A sofa and lounge chaise furnish the seating area. The bedroom sits apart from this shared space.

A private foyer leads into the suite, where modern furniture sits alongside traditional Qatari details. In the living room, a designer table provides space to...
Some layouts have a separate study. Others have rooms on two levels.
A table for working or dining and a sofa set furnish the shared living space. Carpeted bedrooms have dressing areas and private wardrobes. Their bathrooms include two basins, a bathtub and walk-in rain shower.
One bedroom example has grey padded headboards against timber panels. Long curtains, a geometric carpet and a shaded lamp complete that arrangement.

A table for working or dining and a sofa set furnish the shared living space. Carpeted bedrooms have dressing areas and private wardrobes. Their bathrooms...
Woodwork, mosaics and Arabesque tiles bring Qatari detail into the connected rooms. A round leather-topped table gives guests space to work or dine. Bedside controls serve the lights and temperature.
In one layout, cream relief panels surround dark timber bed frames. Pale seating and an ottoman stand near the bed. A round table and upholstered chairs sit beside sheer curtains.

Woodwork, mosaics and Arabesque tiles bring Qatari detail into the connected rooms. A round leather-topped table gives guests space to work or dine. Bedside controls...
A spacious living room joins the connected bedrooms, giving the suite a central place to gather. One bedroom includes a walk-in wardrobe and dressing table.
In one bedroom layout, turquoise patterned cushions and a pale foot bench sit beneath cream relief ceiling panels. Shaded lamps flank the bed, and a narrow desk stands below framed artwork.

A spacious living room joins the connected bedrooms, giving the suite a central place to gather. One bedroom includes a walk-in wardrobe and dressing table....
The location and floor layout vary between apartments. Laundry facilities also depend on the layout.
Carpeted bedrooms sit apart from the living and dining area, giving guests separate spaces to sleep and gather. Each bedroom has its own bathroom. Modern furniture and Qatari decorative details carry through the rooms, with wardrobe spaces also included.
One bedroom layout has a grey padded headboard against timber wall panels. A long foot bench and armchair stand beside tall glazed doors. The Barahat Msheireb variant adds a family majlis.

Carpeted bedrooms sit apart from the living and dining area, giving guests separate spaces to sleep and gather. Each bedroom has its own bathroom. Modern...
These suites occupy one of the hotel’s top floors.
Turquoise cushions, a pale foot bench and shaded lamps furnish one bedroom layout. Sculpted cream wall panels lead through a broad opening towards the sitting area. A pale blue curved chair stands near long curtains and an exterior patterned screen.
The suite has a designer table for dining or writing, along with lounge sofas. Marble surrounds an oversized bath and walk-in rain shower. Natural light reaches the interior.

Turquoise cushions, a pale foot bench and shaded lamps furnish one bedroom layout. Sculpted cream wall panels lead through a broad opening towards the sitting...
Handmade mosaics, Italian marble and latticework bring Qatari details into the suite. Spacious living and dining areas sit alongside a study. The second bedroom connects to the main accommodation.
A private majlis offers another place to host guests or spend time together. Soft fabrics complement the traditional decor. Spaces for work and entertaining sit apart from the bedrooms.

Handmade mosaics, Italian marble and latticework bring Qatari details into the suite. Spacious living and dining areas sit alongside a study. The second bedroom connects...
Some apartments have rooms on two levels. Laundry facilities vary between layouts.
A living room, family majlis and dining room provide several shared spaces across the apartment layouts. Bedrooms have their own bathrooms, with two basins, a bathtub and a walk-in rain shower. A dressing area serves the master bedroom.
In one dining-room example, upholstered chairs surround a rectangular table. A low sideboard and lamp sit beneath framed artwork, against pale wall panels with dark trim.

A living room, family majlis and dining room provide several shared spaces across the apartment layouts. Bedrooms have their own bathrooms, with two basins, a...
An entrance foyer opens into spacious sitting and dining areas. Italian marble, handmade mosaics and latticework bring subtle Qatari detail to the rooms. A study sits alongside the main bedroom.
In one arrangement, a slatted partition divides the lounge from the bedroom. An upholstered sofa, armchair and square table furnish the seating area. Geometric outlines decorate the headboard wall.

An entrance foyer opens into spacious sitting and dining areas. Italian marble, handmade mosaics and latticework bring subtle Qatari detail to the rooms. A study...
The penthouse is on the top floor of serviced apartments next to the hotel.
The living room, family room and private dining room offer distinct places to gather. A laundry room forms part of the fitted cooking space. Each bedroom has its own bathroom, with twin basins, a bathtub and a walk-in shower.
In one bedroom arrangement, circular relief artwork hangs above a mustard-toned padded bed surround. A pale bench and rounded bedside cabinet furnish the room. Tall glazing and floor-length curtains stand alongside a geometric carpet.

The living room, family room and private dining room offer distinct places to gather. A laundry room forms part of the fitted cooking space. Each...
The bedrooms are on the second floor.
An open-plan sitting room and private majlis lead into a dining room seating up to ten. An open-air garden courtyard forms the villa’s outdoor centre. The first floor opens onto a terrace, and each bedroom has its own bathroom. A private study offers another room to work.
One courtyard design has a raised planted bed with a tree. Pale paving and enclosing walls meet pointed arch door surrounds. Geometric panels and screened upper windows continue the Qatari architectural detail.

An open-plan sitting room and private majlis lead into a dining room seating up to ten. An open-air garden courtyard forms the villa’s outdoor centre....
The living room opens into a private dining room, with a study offering another place to work. Traditional Qatari motifs decorate the full-height windows. An open-air garden courtyard connects to the indoor rooms. The bedrooms each have a private bathroom.
One lounge arrangement has a pale sofa and armchairs around low rectangular tables. Patterned exterior screens appear beyond tall glazed doors. Round textured artwork and a geometric rug add detail to the seating area.

The living room opens into a private dining room, with a study offering another place to work. Traditional Qatari motifs decorate the full-height windows. An...
Two long pale sofas face one another across overlapping coffee tables in one lounge arrangement. Lattice screens line the wall panels, with a tiered chandelier above the geometric rug. Glazed doors lead towards an open-air courtyard with chairs.
The suite includes a spacious living room and dining area, with a study giving work its own room. Marble finishes feature in the bathroom, and Josephine Home linens are supplied.

Two long pale sofas face one another across overlapping coffee tables in one lounge arrangement. Lattice screens line the wall panels, with a tiered chandelier...
Barahat Msheireb gives the hotel an unusual front door. Rooms and restaurants look onto the town square. Boutiques, cafes, and cultural sites fill the surrounding district. Cooler mornings and evenings invite short walks through new Doha and into the lanes of Souq Waqif. Guests can move between museums, meals, and the Corniche without planning every step around a car.
The setting also keeps airport logistics straightforward. Hamad International Airport is about 20 to 25 minutes away by car under normal conditions. For business travelers, West Bay and major convention addresses are close enough for meetings. Msheireb provides a calmer and more textured place to return to. Travelers seeking a private beach or broad resort grounds should look elsewhere. Here, the reward is access to the capital's civic and cultural center.
The scale is larger than the intimate atmosphere first suggests. Mandarin Oriental Doha comprises 117 rooms, 41 suites, and 91 serviced apartments. That range works for a short cultural stay, a week of meetings, or a much longer family visit. Standard rooms feel residential rather than formal. Floor-to-ceiling windows, generous bathrooms, and practical working and sitting areas make them comfortable after the suitcase is unpacked.
David Collins Studio shaped the interiors around a contemporary reading of a Qatari home. The references are precise rather than theatrical. Ceiling details recall desert dunes, while carpets draw on Doha's pearling heritage. Mosaic bathroom patterns echo traditional weaving. The palette stays calm, with enough local character to give the rooms a clear sense of place. Views vary between the city, the square, the Corniche, and West Bay, so outlook matters when selecting a category.
Premier Rooms add corner positions, broad natural light, and private balconies. Studio and Junior Suites create more separation between sleeping and living space. Panoramic Suites occupy upper floors and add a balcony. The Baraha Presidential Suite suits guests who need a proper majlis, dining room, kitchen, study, and media room. At the top of the range, the two-bedroom Royal Suite has a private elevator and an open-air courtyard. It also has a kitchen and its own plunge pool.
The serviced apartments are not simply oversized hotel rooms. Categories run from one to four bedrooms, with kitchens, living rooms, balconies, and layouts intended for daily life. Multi-bedroom apartments let families gather in a living room while keeping bedrooms separate. They also work well for extended assignments and relocations. Guests can settle into a home-like routine while keeping the restaurants, spa, and hotel service close at hand.
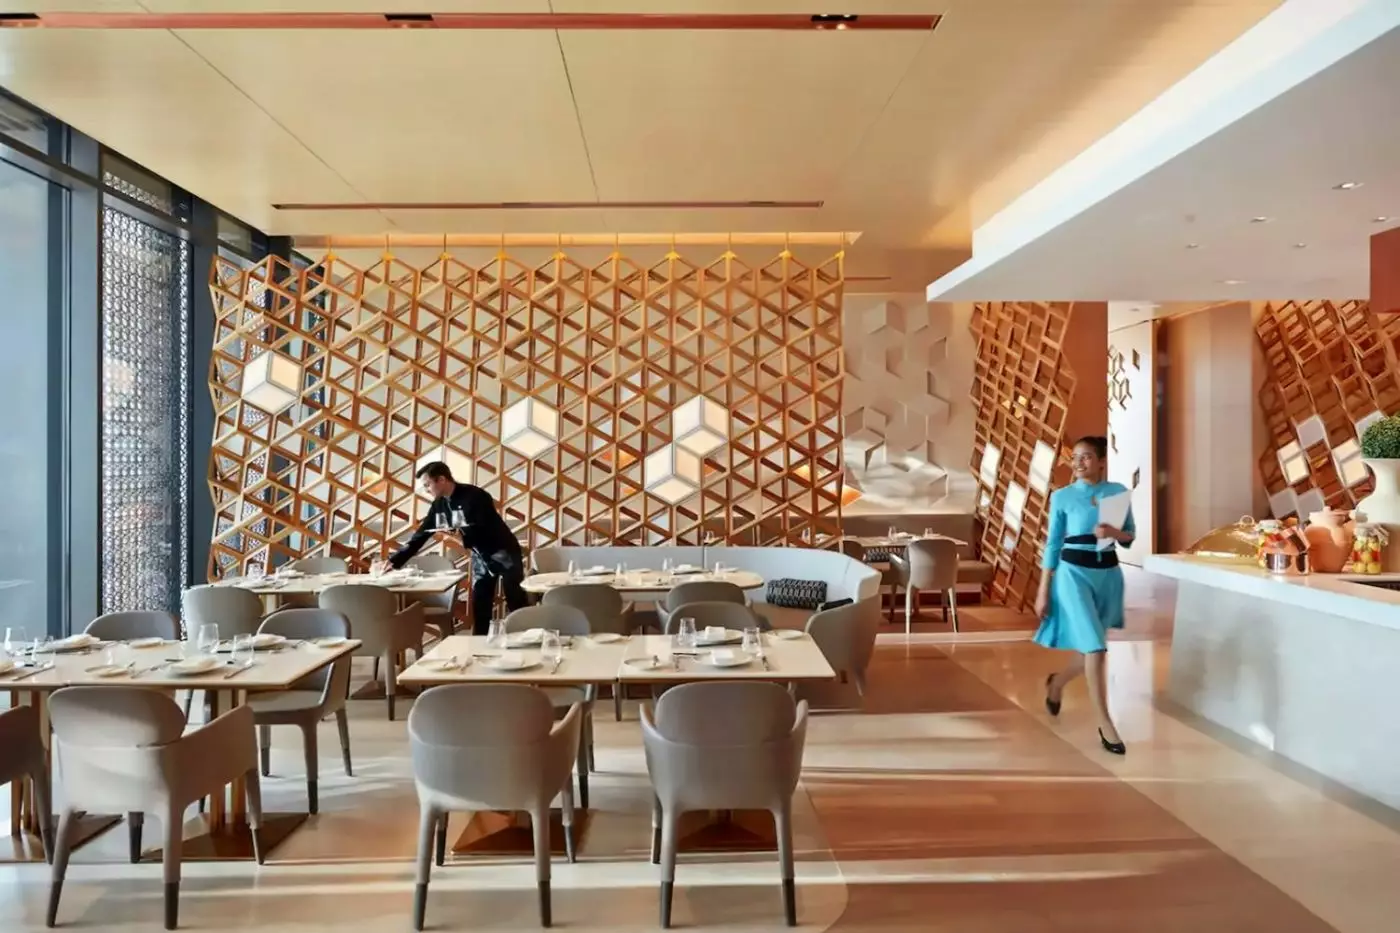
Nine dining venues give the hotel uncommon range for a downtown address. IZU faces Barahat Msheireb and serves French Mediterranean cooking by Chef Izu Ani. Its square-side setting suits a relaxed lunch or dinner with friends. A meal here can easily continue into an evening walk. Liang takes a more formal direction, with Cantonese and selected regional Chinese dishes made for sharing.
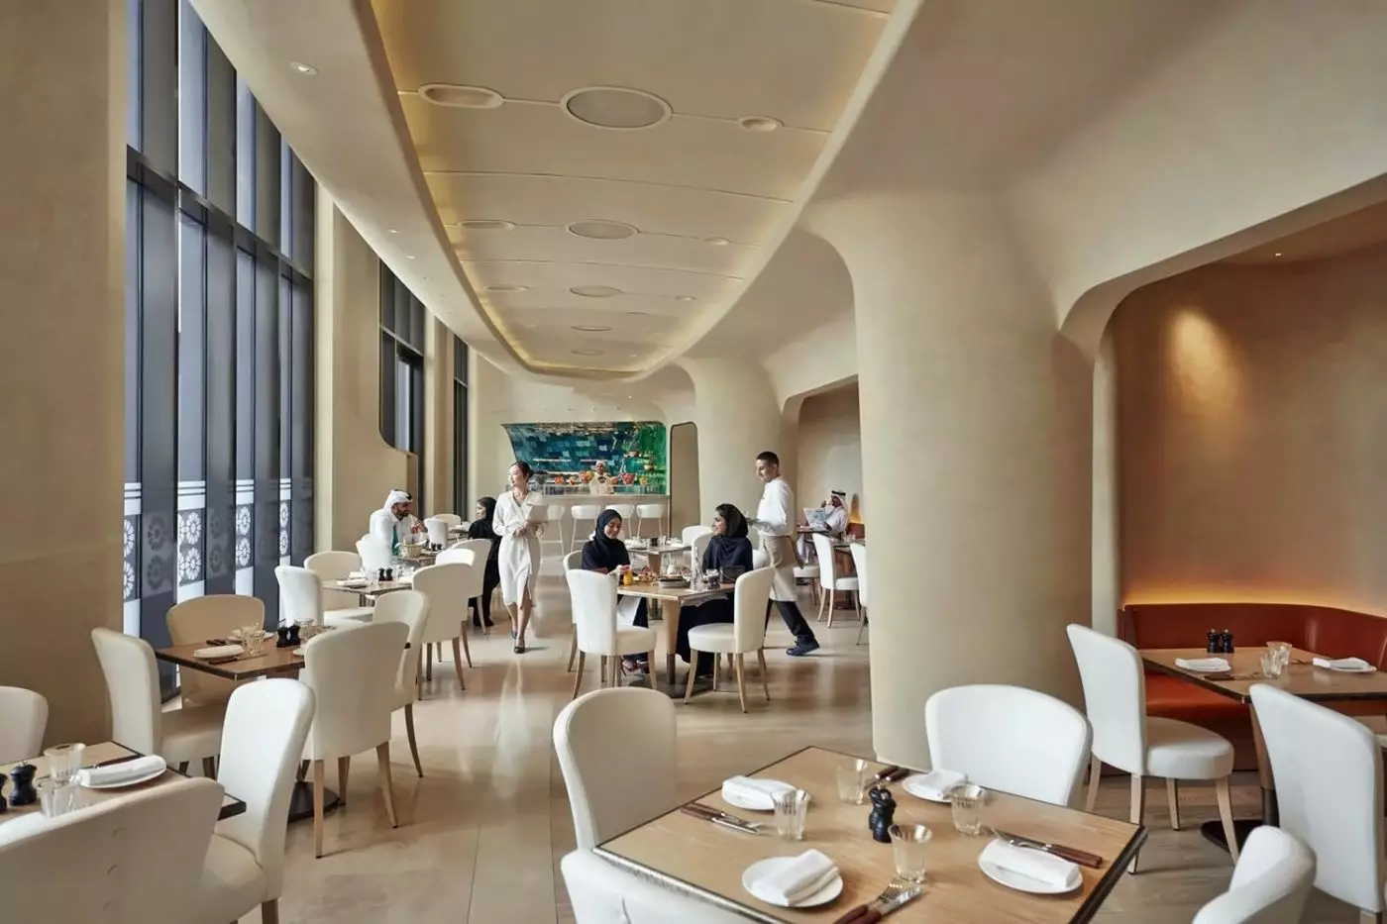
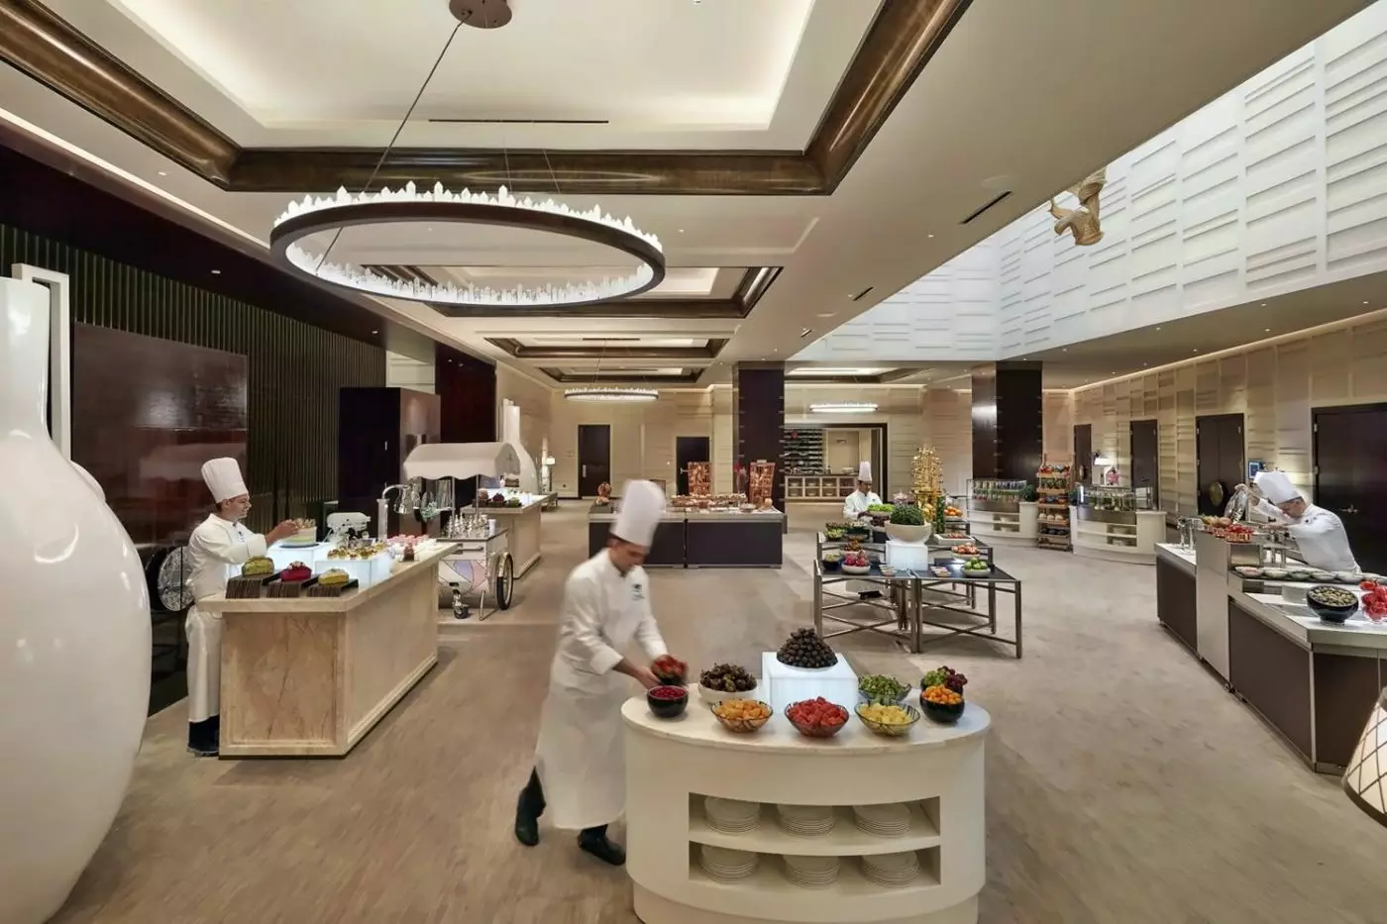
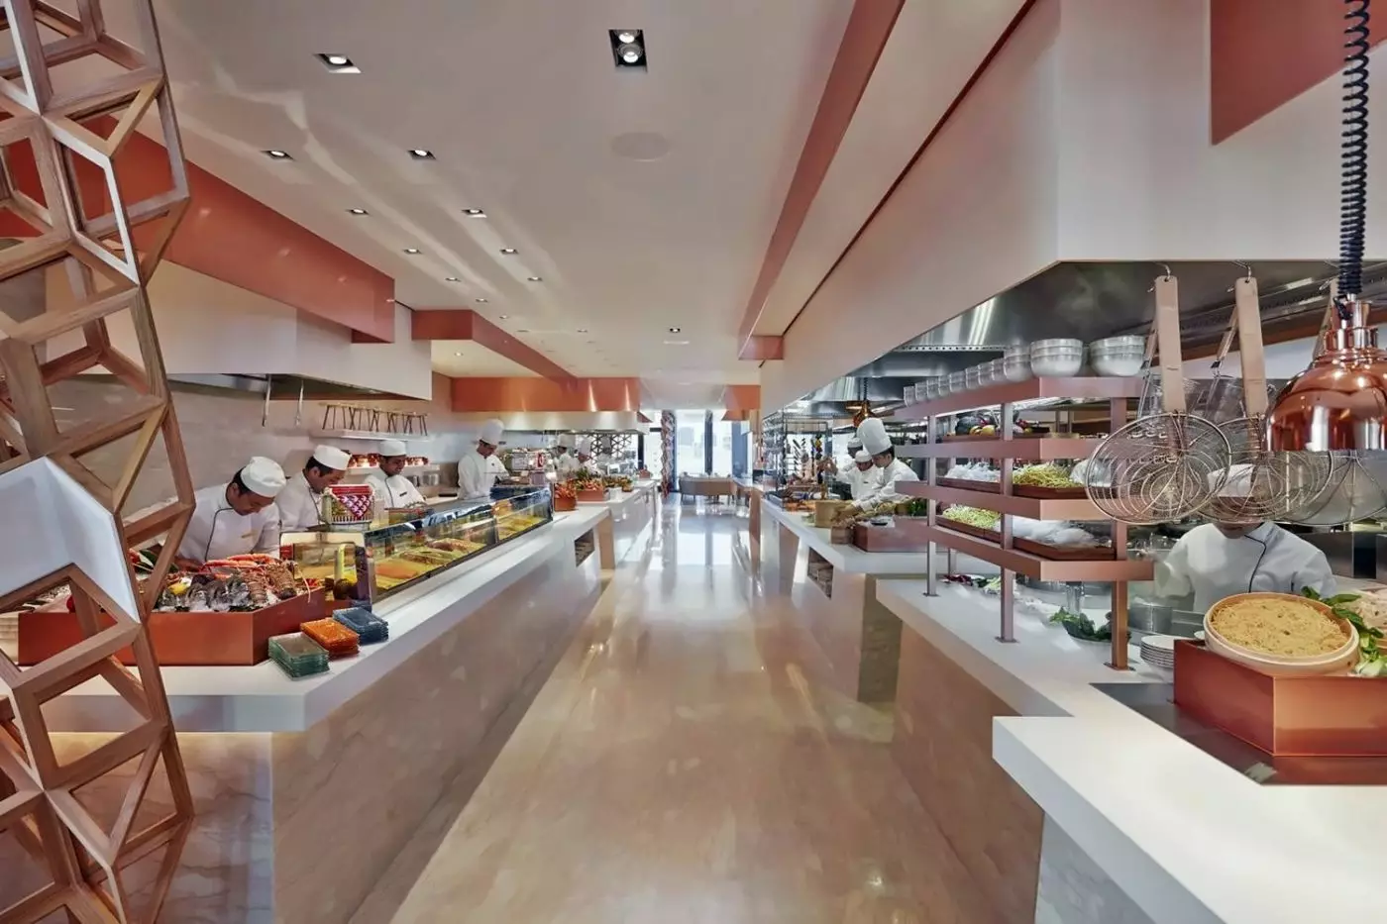
Mosaic is the practical anchor for breakfast and all-day dining. Its format has more character than a standard hotel restaurant. Nine open kitchens follow flavors associated with the old Silk Route. The upper-floor position brings views toward Barahat Msheireb, the Corniche, and West Bay. This is the easiest venue for mixed tastes or an unhurried family meal. IZU and Liang give dinner a clearer identity.
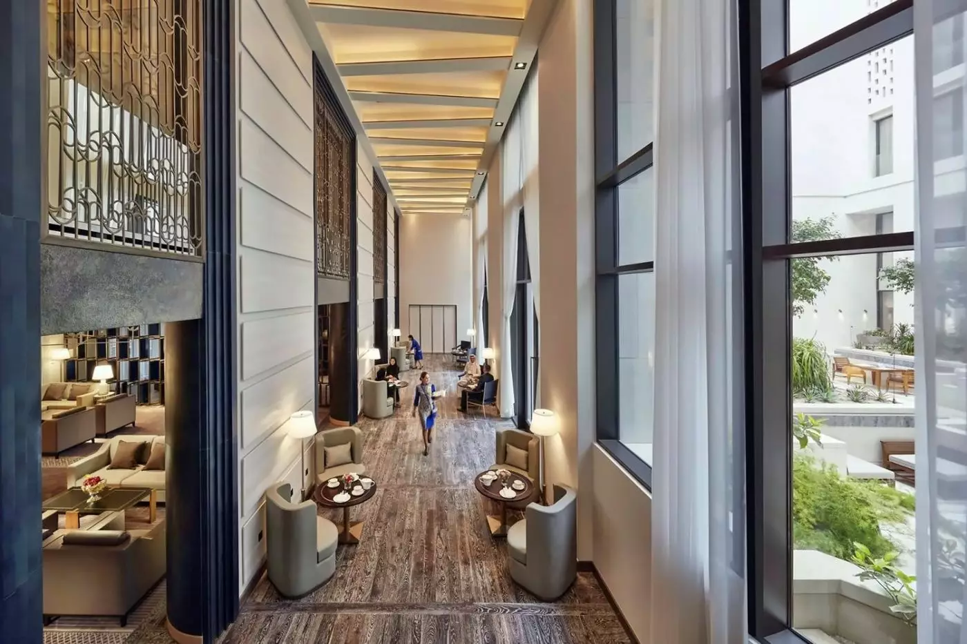
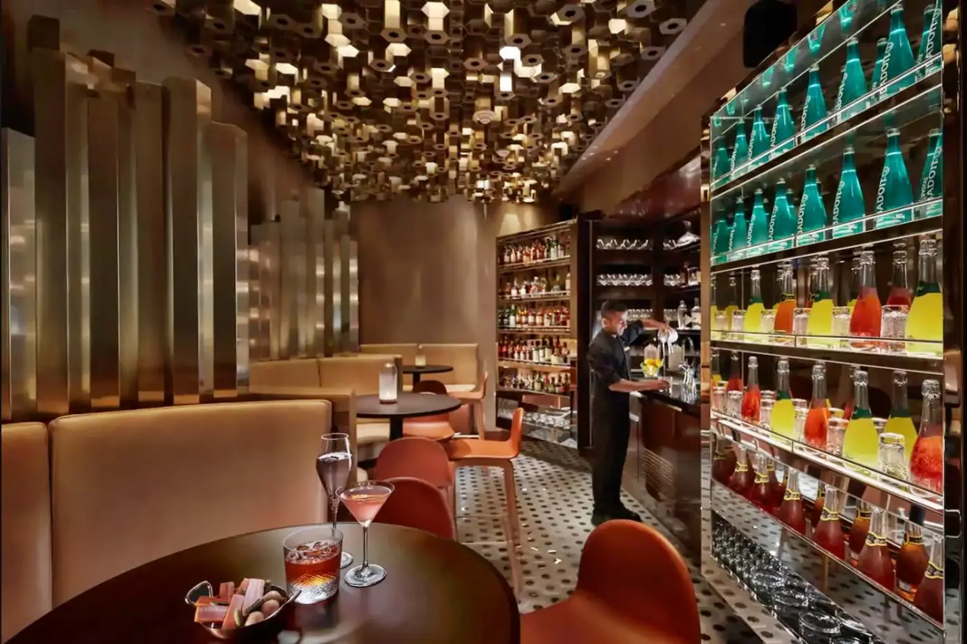
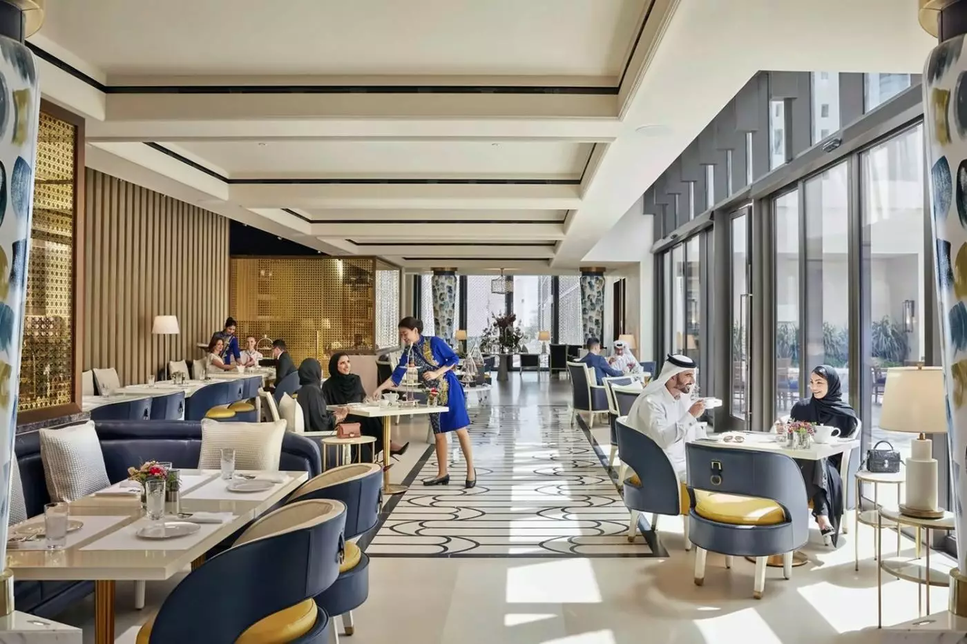
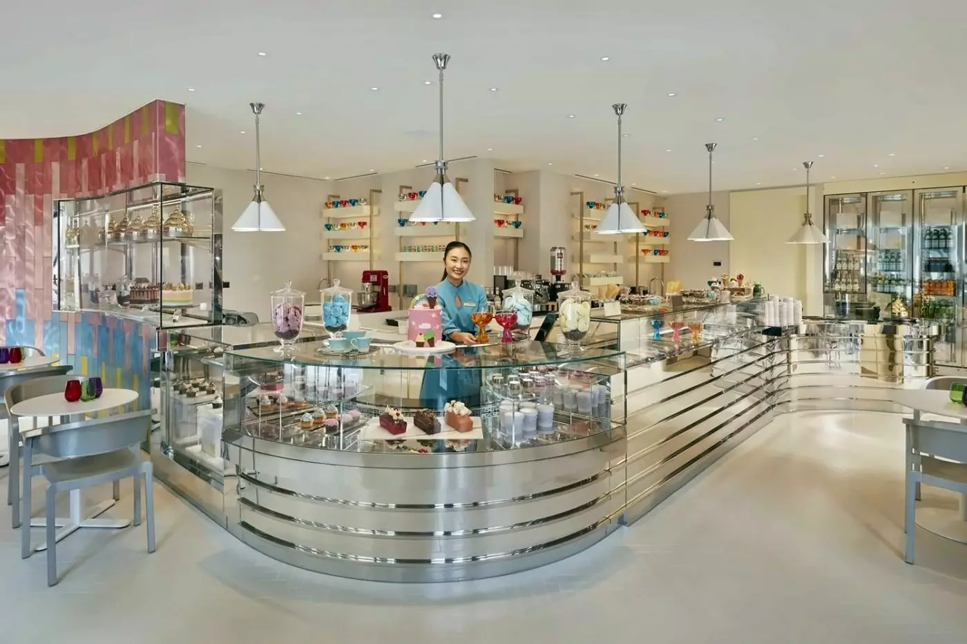
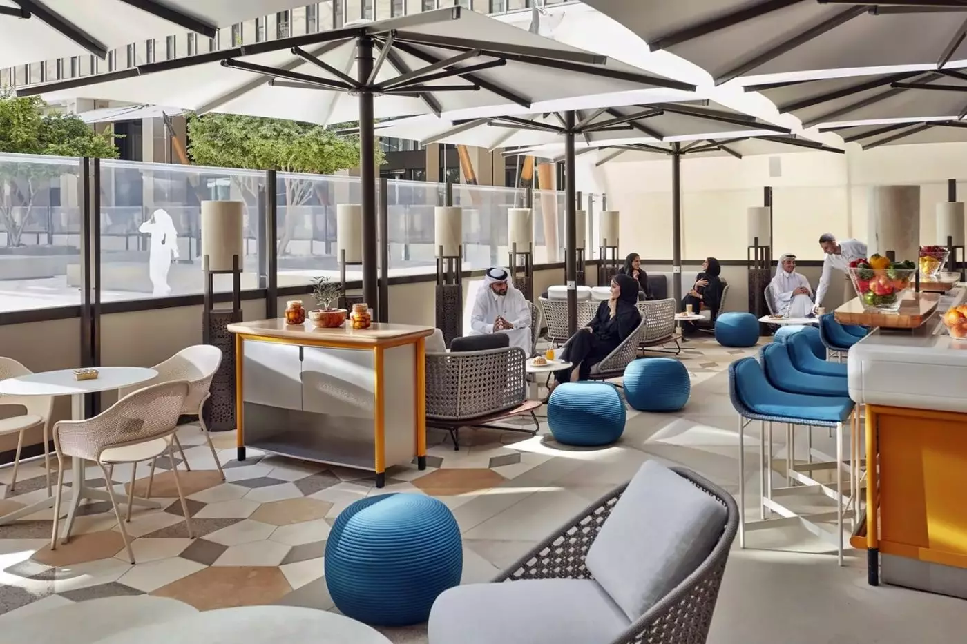
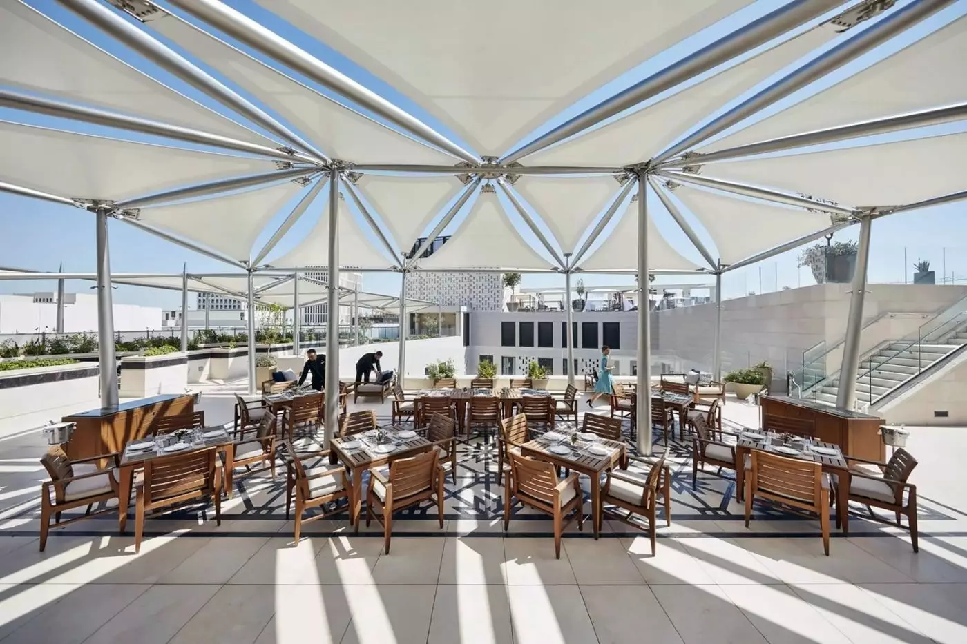
The smaller addresses fill useful gaps rather than feeling incidental. Baraha Lounge looks over the square and works well for afternoon tea or an informal meeting. Ambar is the intimate choice for cocktails. The Mandarin Cake Shop, Gelato, and Qaqaw cover patisserie, frozen desserts, and chocolate with more attention than a lobby counter. Aqua shifts the perspective to the rooftop for drinks, light dishes, and city views. Guests can also use 24-hour in-room dining when privacy or late arrival matters more than atmosphere.
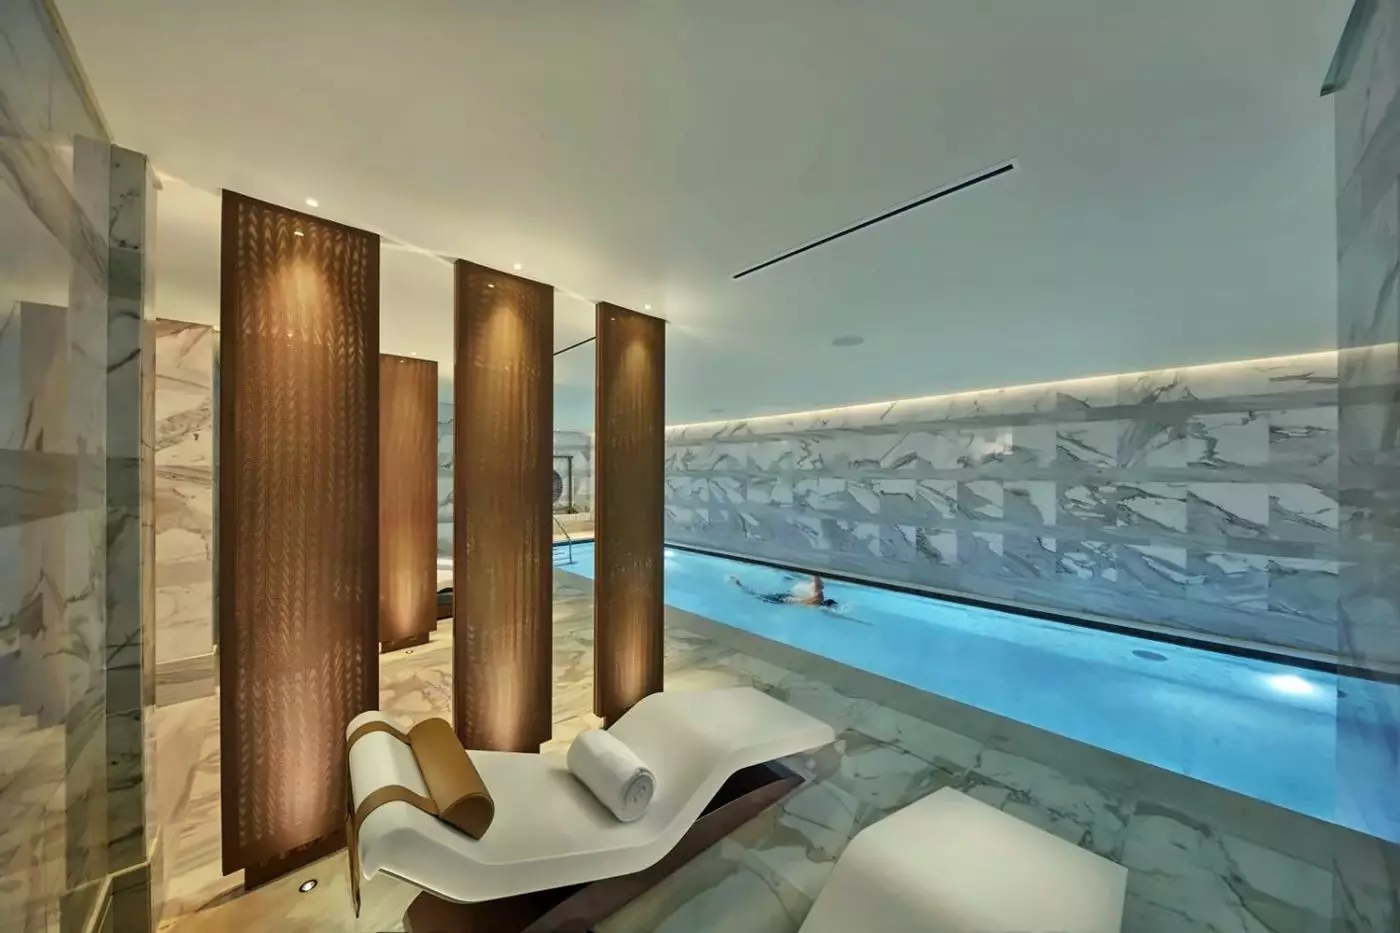
The wellness facilities are substantial enough to shape part of the stay. The Spa centers on private suites, treatment rooms, and separate heat and water experiences. The private suite settings include their own changing and relaxation areas. This works well for couples or guests who prefer to keep the treatment journey contained. The design and service feel measured. Quiet spaces form a welcome contrast to the movement of the square outside.
Fitness is equally well resolved. The center is open around the clock. It includes Technogym equipment, a movement zone, private training space, a reformer Pilates studio, and a women-only fitness area. Sauna and steam facilities support recovery after travel or exercise. This is a useful setup for guests maintaining a routine across time zones. It is far more than a small room of equipment added to a city hotel.
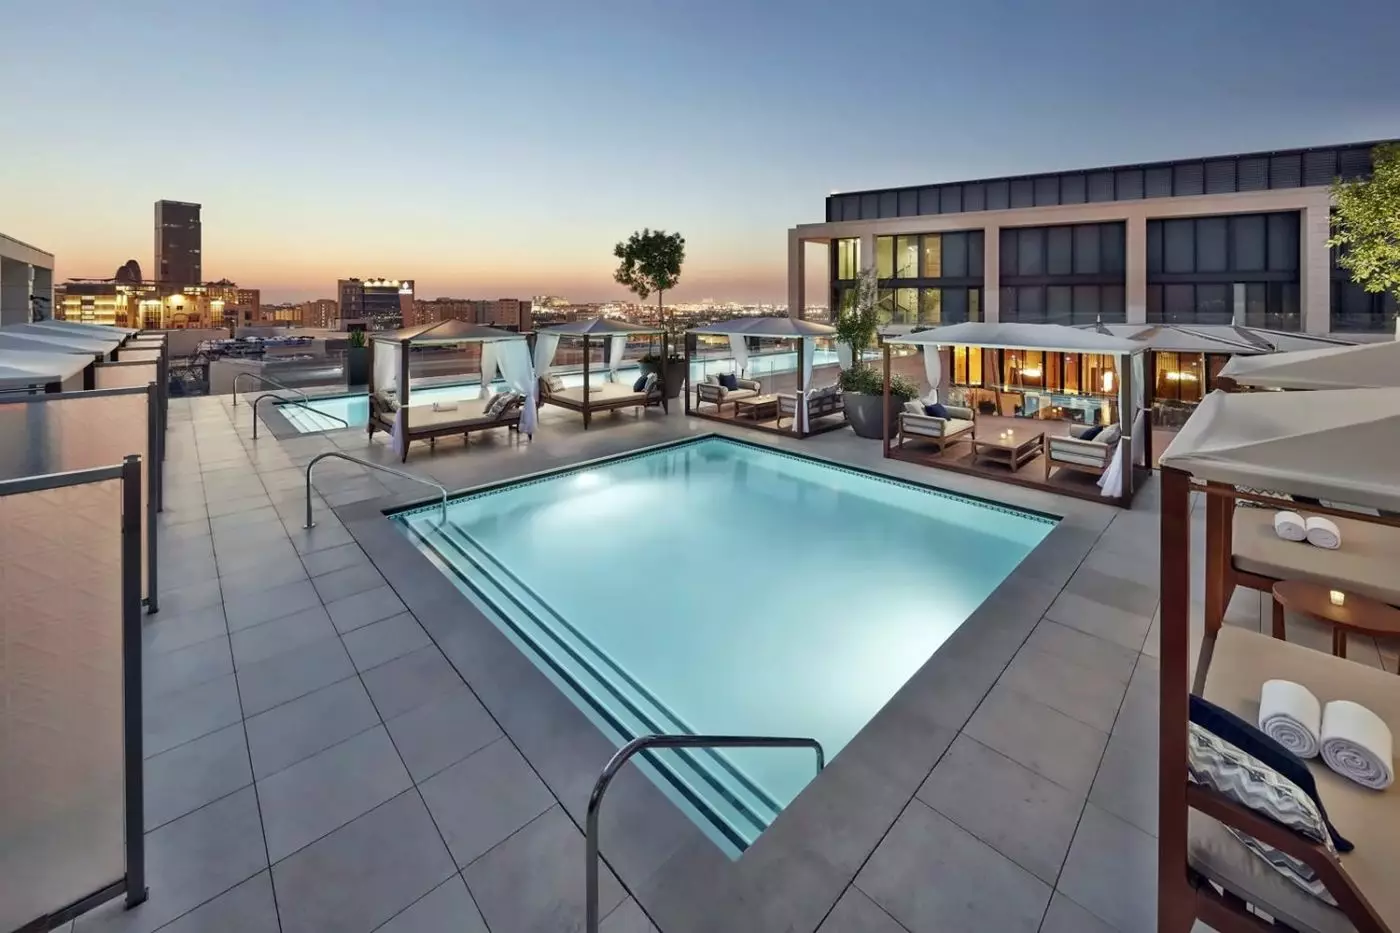
On the roof, a 25-meter temperature-controlled lap pool sits beside a shallower leisure pool. Cabanas and loungers turn the sun deck into a quiet pause between meetings or sightseeing, while skyline views keep the experience distinctly urban. Families can use the leisure pool with younger children; dedicated swimmers have a proper length for laps. The rooftop cannot replace a beach day, but it provides a convincing outdoor counterpoint to the hotel's central location.
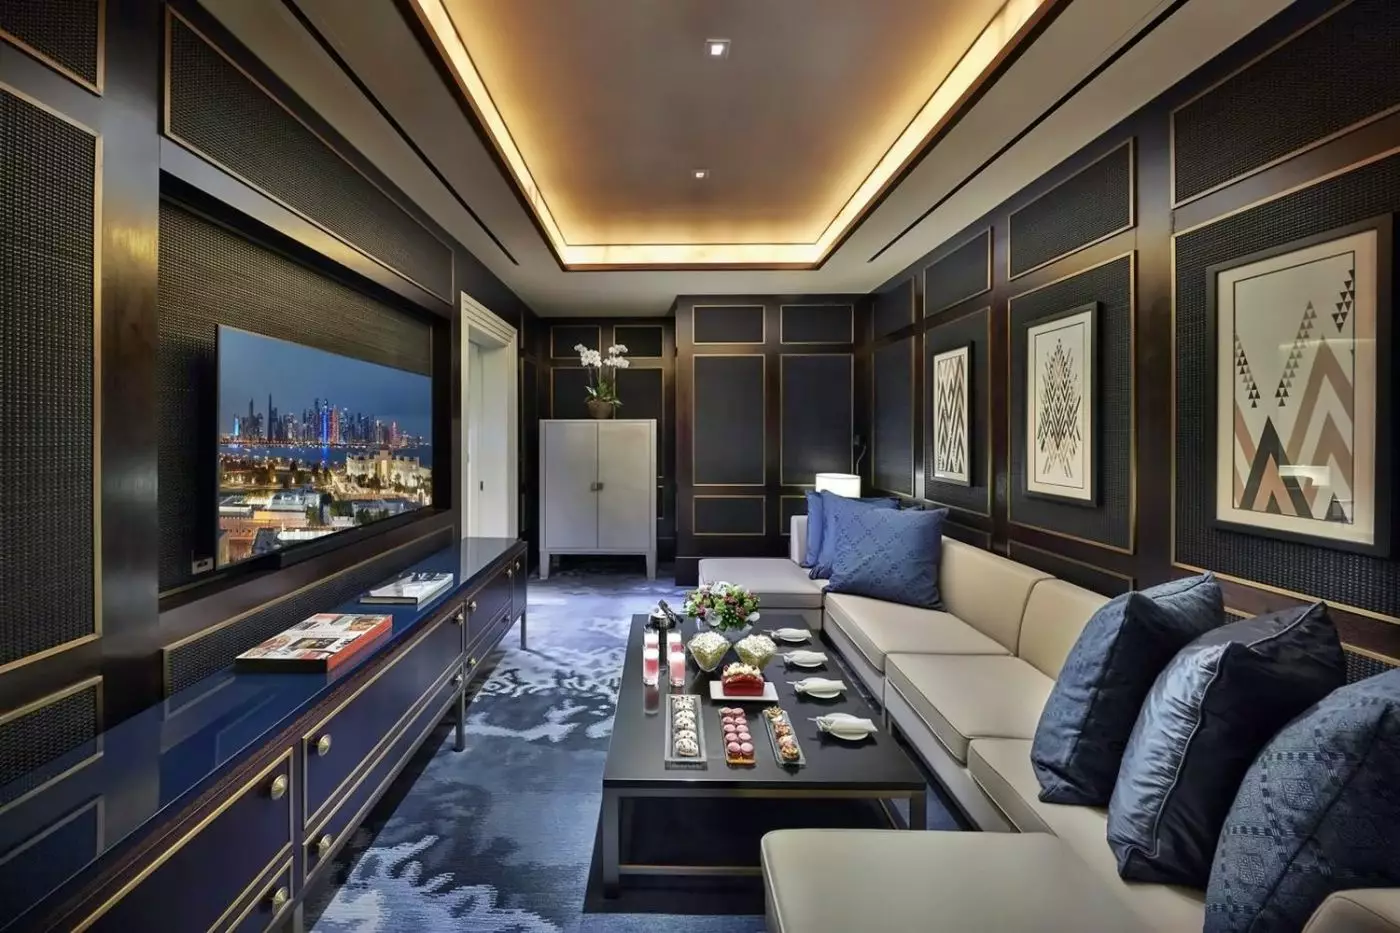
Families have several ways to create space. Deluxe and Premier family categories use connecting rooms, while the apartments add separate bedrooms, living areas, and fully equipped kitchens. Baby amenities and rollaway beds can be requested, and younger guests have children's menus at IZU, Liang, Mosaic, and through in-room dining. The hotel also arranges in-room movie nights, tipi tents, and small celebrations subject to availability, details that are more useful on a city stay than a generic playroom.
The leisure pool and sweet-focused venues make downtime easy, but the location does much of the work. A short walk can lead to the museums or Souq Waqif, reducing the need for long transfers before every outing. Guests with mobility requirements can also request accessible rooms; the hotel confirms wheelchair-accessible routes, elevators, and designated parking. Families should note that access to the main spa is reserved for adults, while the pool and broader hotel facilities serve a wider age range.
Mandarin Oriental Doha is at its best for travelers who want polished service without retreating from the city. It suits design-aware couples, cultural visits, business trips, and families who value apartment space. The restaurant collection is broad enough to support several days in residence, though the neighborhood makes staying entirely indoors unnecessary. Its strongest room choices are the categories that use the setting well: a Premier Room with a balcony, a suite facing Barahat Msheireb, or a serviced apartment for a longer stay.
Doha has hotels with beaches, marinas, and more dramatic resort grounds. This one follows a different logic. It pairs the discipline of Mandarin Oriental with a district built for walking, dining, and cultural access. The result is less about spectacle than rhythm: breakfast above the city, an afternoon in the museums, dinner beside the square, and a quiet room or apartment waiting a few steps away.
We value how David Collins Studio brings Qatari references into the interiors, giving this contemporary city hotel a clear sense of place.
Mosaic's nine open kitchens make it easy to sample dishes from several culinary traditions in one relaxed setting, with views across Doha.
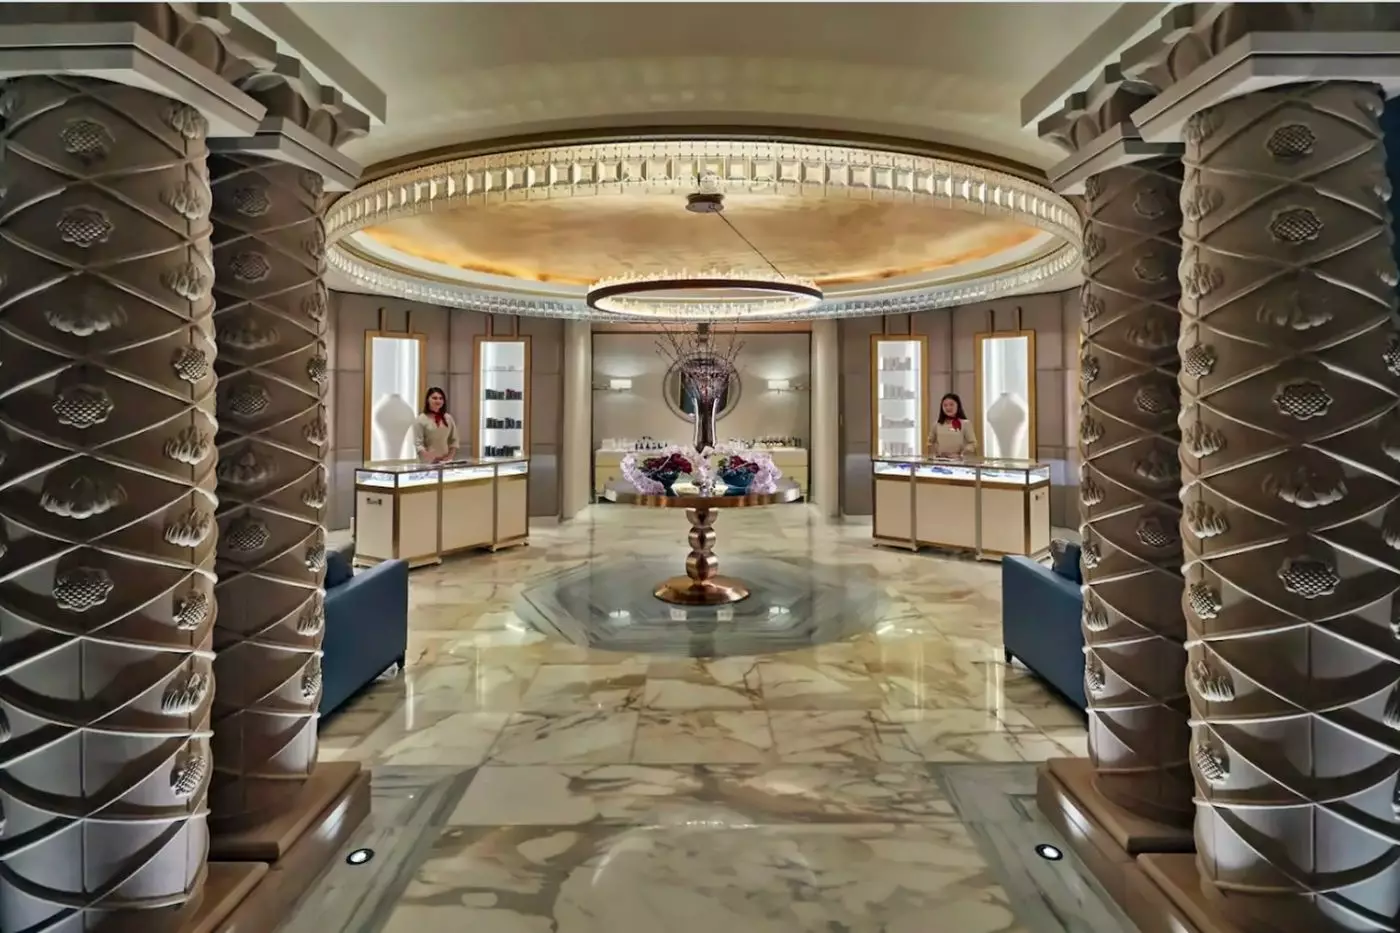
Separate wellness spaces and private spa suites allow guests to shape a quieter visit around their own preferences, even in central Doha.
Barahat Msheireb St, Doha, Qatar
Playing this video may share data with YouTube. Please see our Privacy Policy.
Yes. Mandarin Oriental, Doha is a strong choice for travelers who want a refined stay in Msheireb Downtown Doha. It suits guests who value spacious rooms, serviced apartments, dining, spa care, pools, shopping, culture, and easy access to central Doha.
Mandarin Oriental, Doha is on Barahat Msheireb Street in Msheireb Downtown Doha. The address is Barahat Msheireb Street, Msheireb Downtown Doha, Doha, PO Box 23643, Qatar, near shops, restaurants, and cultural sites.
The hotel combines a central Msheireb location with contemporary design, Qatari details, polished service, and a calm urban retreat feeling. Guests choose it for walkable culture, elegant rooms, serviced apartments, strong wellness, destination dining, and quick access to Souq Waqif.
Mandarin Oriental, Doha has 117 rooms, 41 suites, and 91 serviced apartments and villas. This mix works well for short city stays, family trips, business visits, longer assignments, and guests who want residential space.
Rooms are spacious and modern, with warm tones, city views, marble bathrooms, sitting areas, work space, and refined Qatari design touches. They work well for couples, solo travelers, business guests, and anyone who wants comfort in Doha's cultural center.

More amenities
Park Hyatt Doha sits in Msheireb Downtown Doha, the restored central district that gives the hotel its strongest advantage. I...
More amenities
Banyan Tree Doha is a luxury hotel at La Cigale Mushaireb, within the Doha Oasis development in central Doha. The Banyan Tree...

More amenities
Ritz Carlton Sharq Village & Spa sits on the Doha waterfront as a resort built around the atmosphere of a traditional Qatari...



