


Best for
Consider this address for a Makati stay centered on Ayala Triangle, with business offices, green space and dining close together.
Please choose a hotel or destination from the list.
We couldn’t open your search results. Please try again.
Your private search
Finding exceptional stays

Best for
Consider this address for a Makati stay centered on Ayala Triangle, with business offices, green space and dining close together.
What makes it special
The hotel marks Mandarin Oriental’s return to Manila, bringing 275 rooms and suites to a new building above Ayala Triangle Gardens.
Room to consider
Choose a Deluxe Suite when separate living space and a dining table for four matter more than a larger standard room.
Insider tip
Walk from Ayala Triangle Gardens to the Ayala Museum for its handcrafted dioramas, which tell the Philippines' history in a series of miniature scenes.
Free membership gives you access to preferred rates, exclusive benefits and current promotions for your stay.
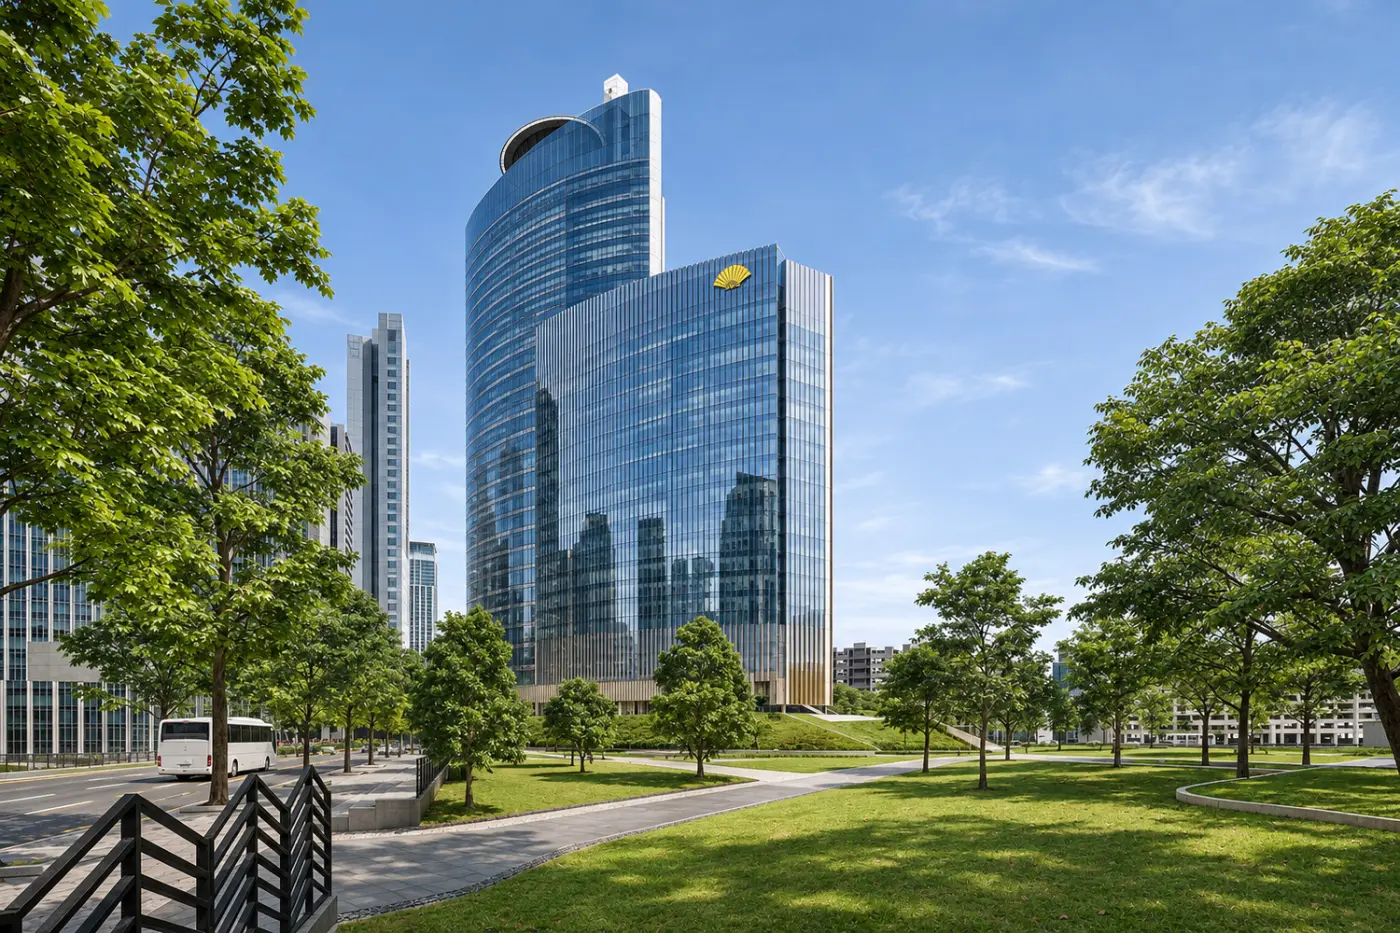
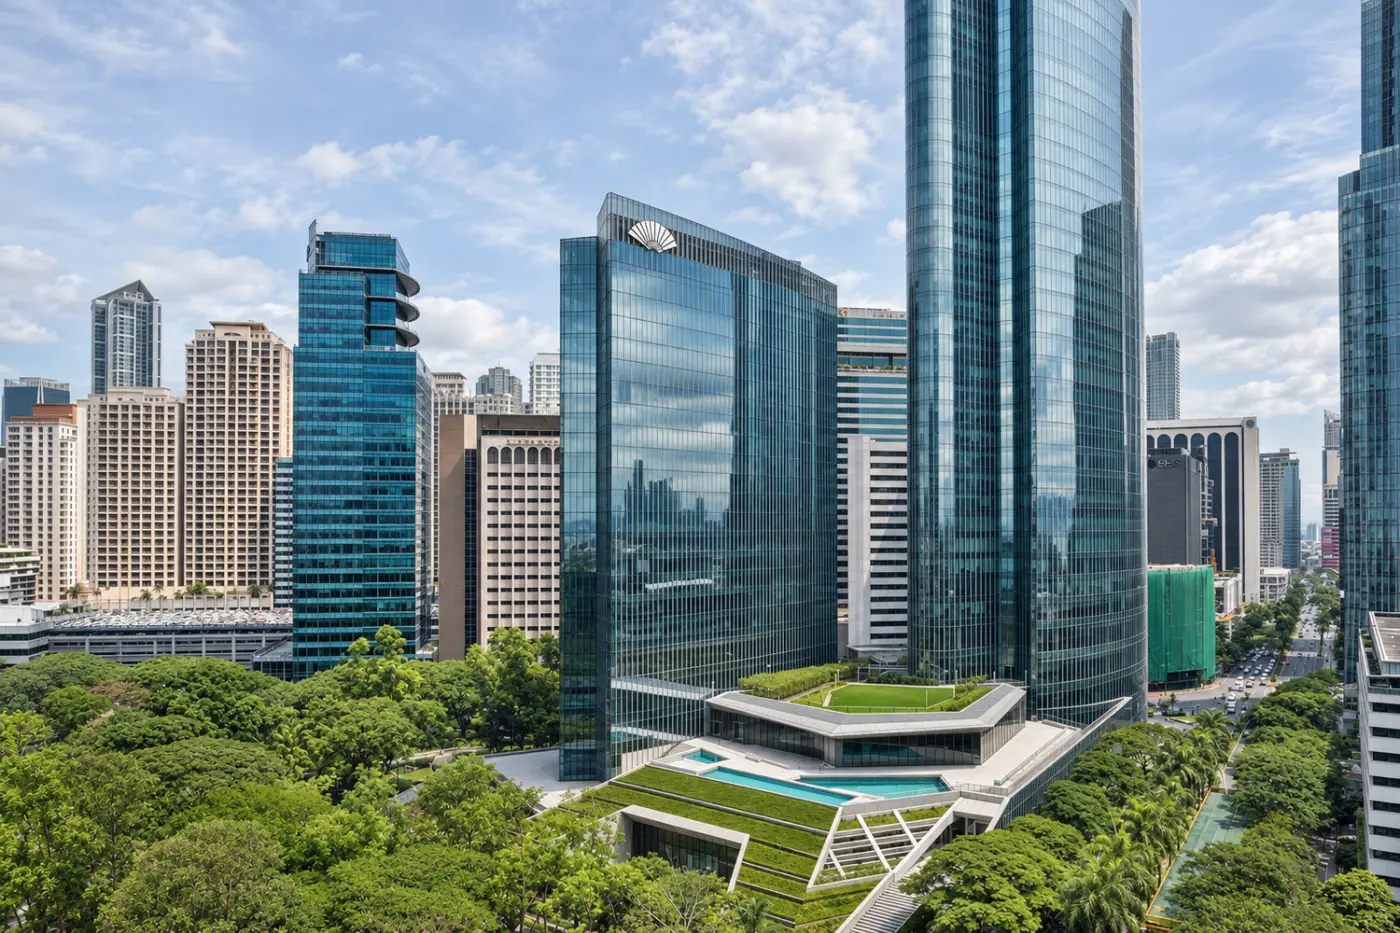
The Mandarin Oriental Makati, Manila stands above Ayala Triangle Gardens, with 275 rooms and suites and a collection of restaurants, lounges and event spaces. The location combines Makati’s business district with a park setting.
Mandarin Oriental has a long connection with Manila. Its original hotel welcomed guests from 1976 until 2014, becoming a familiar address for business, diplomacy and social occasions. The Makati property carries that connection into a different setting above Ayala Triangle Gardens.
 275
 Charming
 Fitness
 Pool
 Spa
 Sauna
 Culture
 City Vibe
 Wheelchair Accessible
 Connecting Rooms
Full-height windows frame Makati’s towers and the greenery of Ayala Triangle. Wood floors and pale wall panels keep the room light, while muted green upholstery and a flowing rug pattern echo the trees below. Long curtains soften the edge of the glass.
A sofa stands at the foot of the bed, with an armchair beside the window. A small round table and two chairs create another place to sit. The layout keeps these areas together in one open room.
A walk-in wardrobe provides storage away from the main sleeping space. The marble bathroom has a deep soaking bathtub and a separate walk-in shower, with a distinct powder area completing the arrangement.
A work desk gives the room a practical surface beyond the seating table. An espresso machine, Bluetooth speaker and pillow menu are provided, along with soft terry bathrobes. The bed can be arranged as a king or twins.

Full-height windows frame Makati’s towers and the greenery of Ayala Triangle. Wood floors and pale wall panels keep the room light, while muted green upholstery...
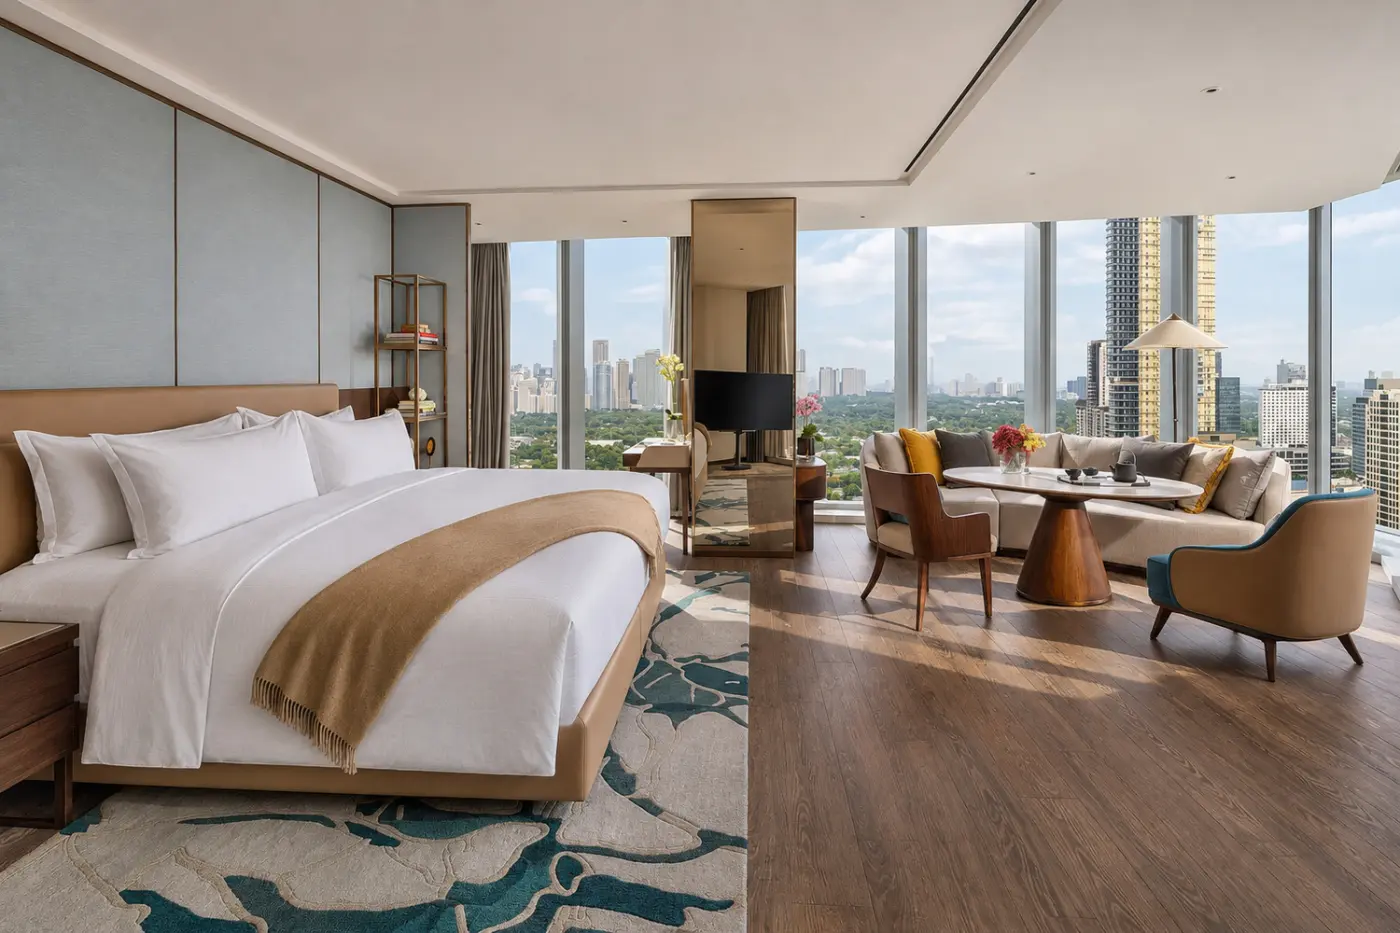
Floor-to-ceiling windows bring the Makati skyline into a room shaped by soft colors and natural textures. Pale walls and wood floors form a quiet background, with green and blue accents recalling the canopy of Ayala Triangle. Long curtains frame the view.
The bed and sitting space share an open layout. A sofa, armchair and table provide places to read or have a quiet meal, while a work desk gives business tasks their own surface. The king and twin versions offer different sleeping arrangements.
A walk-in wardrobe keeps clothes and luggage out of the main room. The marble bathroom has a deep bathtub and a separate walk-in shower. Its pale surfaces continue the room’s restrained palette.
Butler service and Club Lounge access distinguish this category from the standard Deluxe Room. An espresso machine and Bluetooth speaker are provided within the room, with a pillow menu adding a choice of sleeping comfort.

Floor-to-ceiling windows bring the Makati skyline into a room shaped by soft colors and natural textures. Pale walls and wood floors form a quiet background,...
A wide sweep of floor-to-ceiling glass opens the suite toward Makati’s skyline. The bed and lounging area share a flowing layout, with pale upholstery and natural textures set against wood floors. The outlook extends around the sitting space rather than staying at one end.
A sofa, armchairs and dining area provide room to spend time away from the bed. The desk has its own place within the layout, while the walk-in wardrobe keeps storage apart from the main living space. Soft tones carry through the interior.
The marble bathroom has a separate bathtub and walk-in shower, along with a powder area. Its city outlook connects the bathing space with the same views that shape the suite.
Butler service and Club Lounge access are included with this category. An espresso machine, Bluetooth speaker and pillow menu are also provided. These additions sit within the same generous footprint as the standard Junior Suite, with the club service forming the key distinction.

A wide sweep of floor-to-ceiling glass opens the suite toward Makati’s skyline. The bed and lounging area share a flowing layout, with pale upholstery and...
Windows wrap around the suite, opening up broad views of Makati and the treetops below. The sleeping area flows into a generous sitting space, with the changing city light forming part of the room’s character. Pale tones and wood floors keep the setting warm.
A curved sofa and armchairs gather around a table beside the glass. The open arrangement leaves room for dining as well as reading, with a desk positioned near the window. Local artwork adds an individual accent to the natural palette.
A walk-in wardrobe and powder area provide space to dress away from the bed. The marble bathroom has a bathtub and a separate walk-in shower. The toilet is housed separately, keeping the bathing space clearly defined.
An espresso machine and Bluetooth speaker are part of the suite’s setup. A pillow menu and terry bathrobes add to the bedroom and bathroom comforts, while the open layout preserves a strong connection between each part of the interior.

Windows wrap around the suite, opening up broad views of Makati and the treetops below. The sleeping area flows into a generous sitting space, with...
Two linked rooms give the family its own pair of bedrooms. A king-bed Deluxe Room connects to a twin room, so the beds are close without sharing the same sleeping space. Soft colors and natural textures link the two interiors.
Full-height windows look across Makati, with green treetops below the skyline. Wood floors, pale walls and soft seating carry the same warm feel through both rooms. Lounge and dining areas provide places to spend time away from the beds.
A walk-in wardrobe gives clothes and luggage their own storage space. Marble bathrooms have a bathtub and a separate walk-in shower. The bathing spaces are set apart from the bedrooms, with soft terry robes supplied.
An espresso machine and Bluetooth speaker are part of the room setup. There is also a pillow menu. The key here is the link between the rooms: it brings a king bed and twin beds together, with a door between them.

Two linked rooms give the family its own pair of bedrooms. A king-bed Deluxe Room connects to a twin room, so the beds are close...
A king-bed Deluxe Room links to a twin room to form this family layout. The two bedrooms connect through an internal door. Soft colors, warm wood and natural textures give both rooms the same quiet feel.
Tall windows bring daylight into the rooms and frame Makati’s skyline with the green treetops below. Lounge and dining areas provide space beyond the beds. Pale fabrics and wood furniture keep the palette warm, with darker accents around the edges.
Marble bathrooms have a bathtub and a separate walk-in shower. The linked rooms give the family more than one bathing space, as well as their own seating and storage areas. A pillow menu adds a choice of sleeping comfort.
Club Lounge access and butler service set this version apart from the standard Family Deluxe Room. An espresso machine and Bluetooth speaker are also provided. The club service comes with the same linked bedrooms, pairing a king bed with twin beds.

A king-bed Deluxe Room links to a twin room to form this family layout. The two bedrooms connect through an internal door. Soft colors, warm...
A Junior Suite connects with a Deluxe Room to create two bedrooms and a larger shared setting. The suite’s open lounging area gives the family a place to gather beyond the sleeping spaces. The internal connection keeps both parts of the accommodation close.
Floor-to-ceiling windows bring Makati’s skyline and the surrounding greenery into view. Pale colors, warm wood and natural textures carry through the rooms, with local artwork adding a more individual detail. The broad windows help define the sitting area.
A dining area and work desk give the layout surfaces for meals and everyday tasks. The walk-in wardrobe separates storage from the main room. Marble bathrooms offer a bathtub and a walk-in shower, with terry bathrobes supplied.
The connected bedrooms combine king and twin bedding. An espresso machine, Bluetooth speaker and pillow menu are part of the setup. This category adds the Junior Suite’s lounging space to the two-room family arrangement, rather than simply increasing the number of beds.

A Junior Suite connects with a Deluxe Room to create two bedrooms and a larger shared setting. The suite’s open lounging area gives the family...
A separate bedroom sits beyond a generous living space. Broad windows frame Makati’s skyline and greenery, bringing daylight into both parts of the suite. Pale blue wall panels and warm wood furniture set a soft tone, with a patterned rug beneath the bed.
The lounge provides space to settle away from the bedroom, while a dining table seats four. A guest powder room serves the shared area, keeping this part of the layout separate from the main bathroom. A walk-in wardrobe adds storage for a longer stay.
The marble bathroom has a deep soaking bathtub and a separate walk-in shower. Amouage bath products are supplied. The bath, shower and wardrobe give this part of the suite its own space away from the shared lounge.
Butler service and Club Lounge access are part of the category. An espresso machine and Bluetooth speaker are provided within the suite. The broad outlook reaches around the interior, bringing daylight into the sleeping and living areas across the day.

A separate bedroom sits beyond a generous living space. Broad windows frame Makati’s skyline and greenery, bringing daylight into both parts of the suite. Pale...
A Junior Suite and a linked Deluxe Room form this family layout. The suite’s lounging area gives the family a place to gather beyond the two bedrooms. An internal door joins both parts, keeping the rooms close while giving each its own sleeping space.
Full-height windows frame Makati’s towers and green spaces. Local artwork adds detail, while wood surfaces and soft fabrics give the rooms a warm feel. A dining area and work desk keep meals and everyday tasks away from the beds.
A walk-in wardrobe provides space for clothes and luggage. The marble bathrooms have a bathtub and a separate walk-in shower. Pale tones carry through the bathing areas, matching the soft colors used in the rooms.
Butler service and Club Lounge access set this family suite apart from the standard version. An espresso machine, Bluetooth speaker and pillow menu are also provided. The bedrooms pair a king bed with twin beds within the linked layout.

A Junior Suite and a linked Deluxe Room form this family layout. The suite’s lounging area gives the family a place to gather beyond the...

The 2 Bedroom Presidential Suite spans 282 sqm. It sits high above Makati, showcasing stunning city views in a calm, modern setting. Located on the...
The hotel stands at the corner of Makati Avenue and Paseo de Roxas. Below it, the trees and paths of Ayala Triangle Gardens provide a green foreground to the surrounding towers. That contrast shapes much of the stay, from the views through the windows to the settings for a meal or an evening drink.
Makati is one of Metro Manila’s main business districts, with offices, dining and shopping forming part of its daily life. The hotel suits a visit centered on this part of the city. The gardens offer a different pace close to the commercial streets, while the wider metropolis still calls for time set aside for transport.
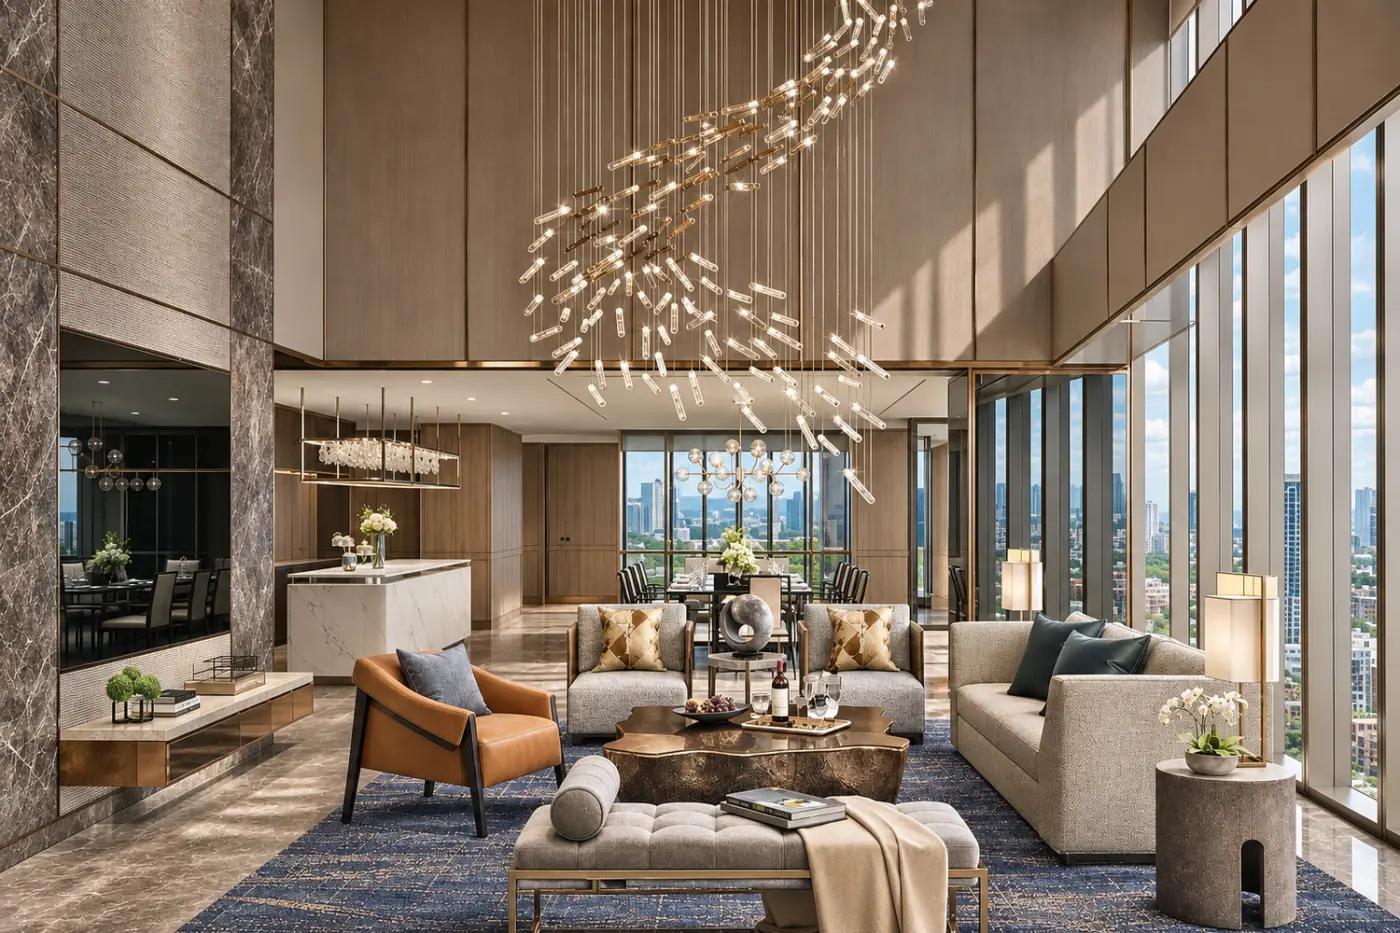
The interiors take their cues from trees, wind and the movement of light. Soft colors and natural textures give the rooms a warm base, with floor-to-ceiling glass keeping the skyline and greenery in view. The visual approach is contemporary, but its starting point is the landscape around the building.
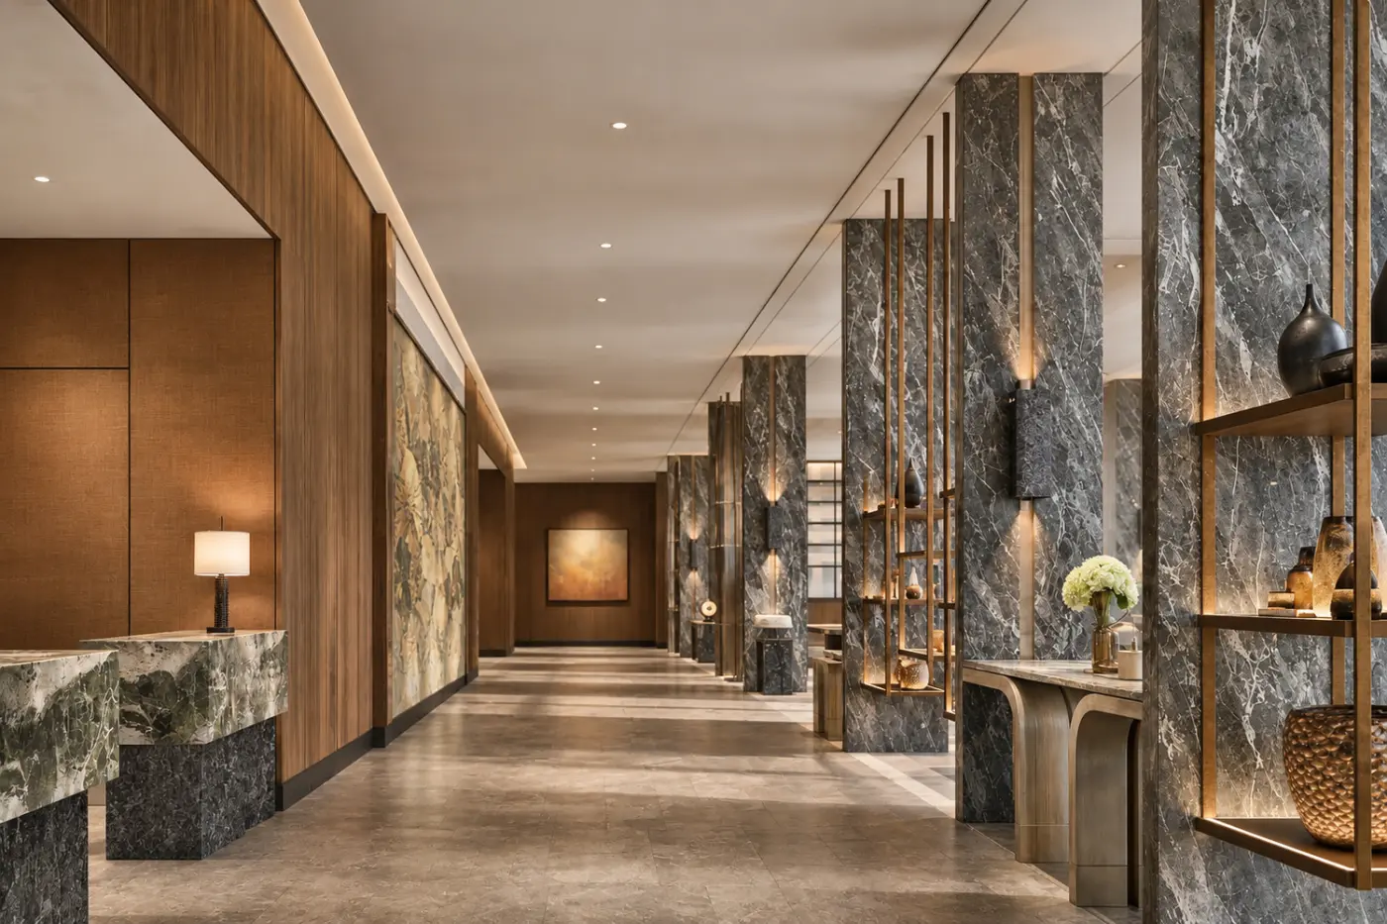
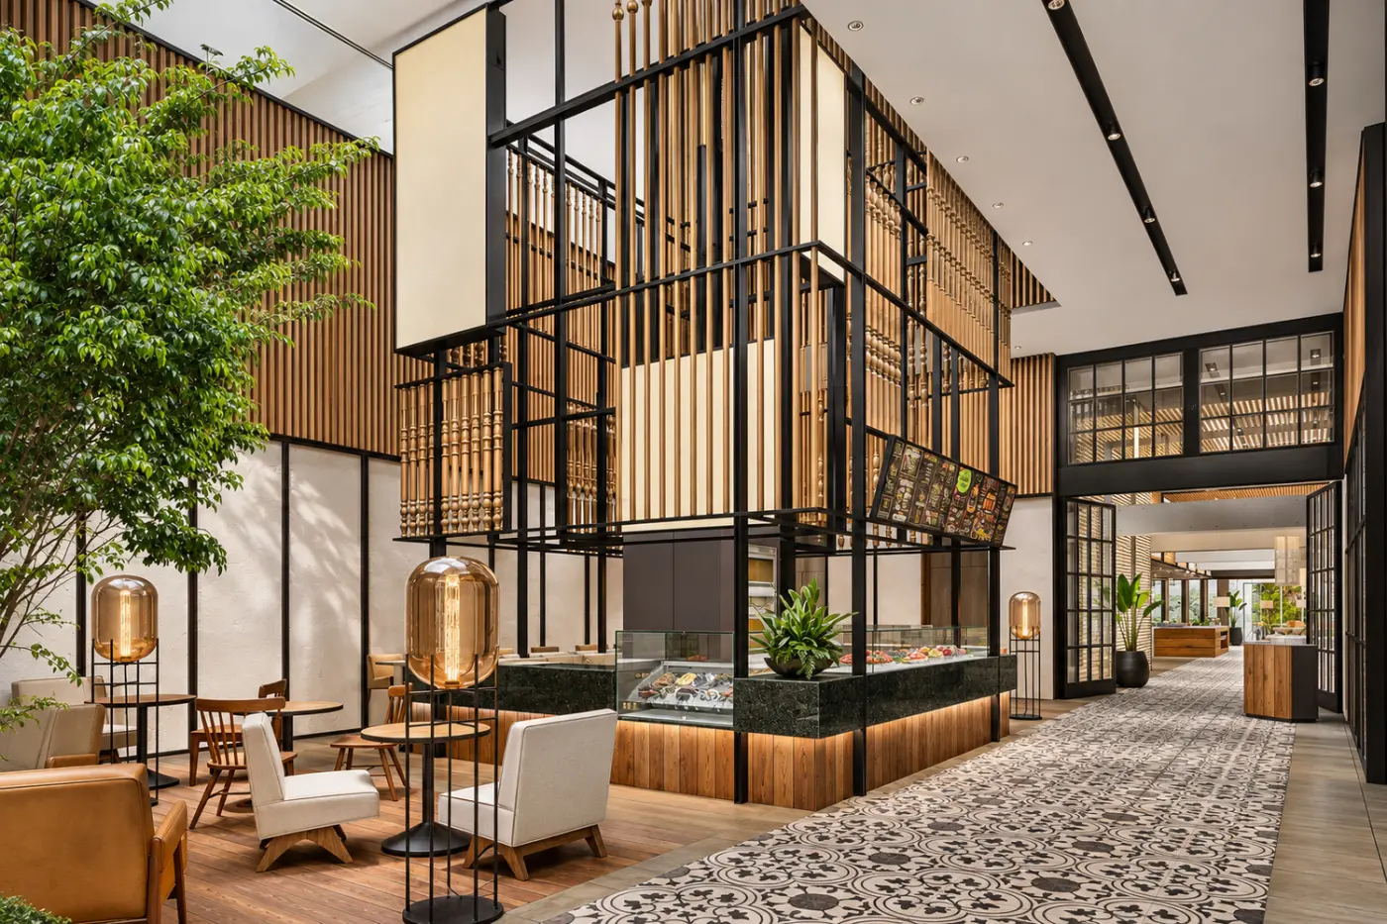
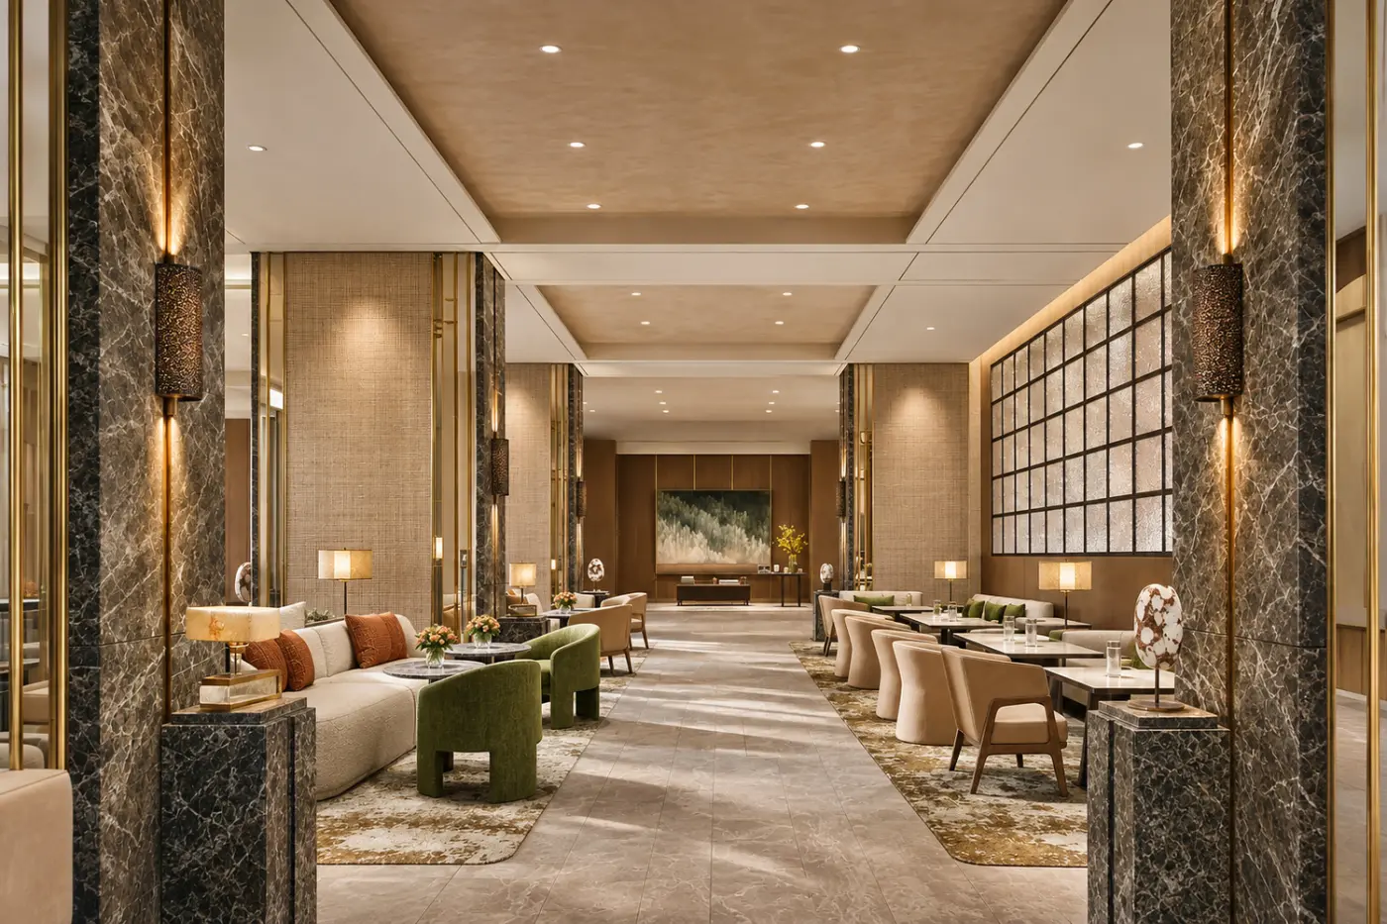
This connection continues into the public spaces. Wood, stone and earthy tones recur in the dining rooms and lounges, with different lighting and materials giving each venue its own mood. The result is a set of distinct places within the hotel, from a bright daytime lounge to a more enclosed evening bar.
The 275 rooms and suites share the same nature-led design approach. Layouts range from open rooms to larger suites and linked family arrangements. The main choices are about how much living space a stay needs, rather than a single idea of luxury repeated at different scales.
Club categories add access to the Mandarin Oriental Club Lounge and butler service. These features belong to the accommodation selected. The overall range supports short city visits as well as longer stays with more time spent in the hotel.
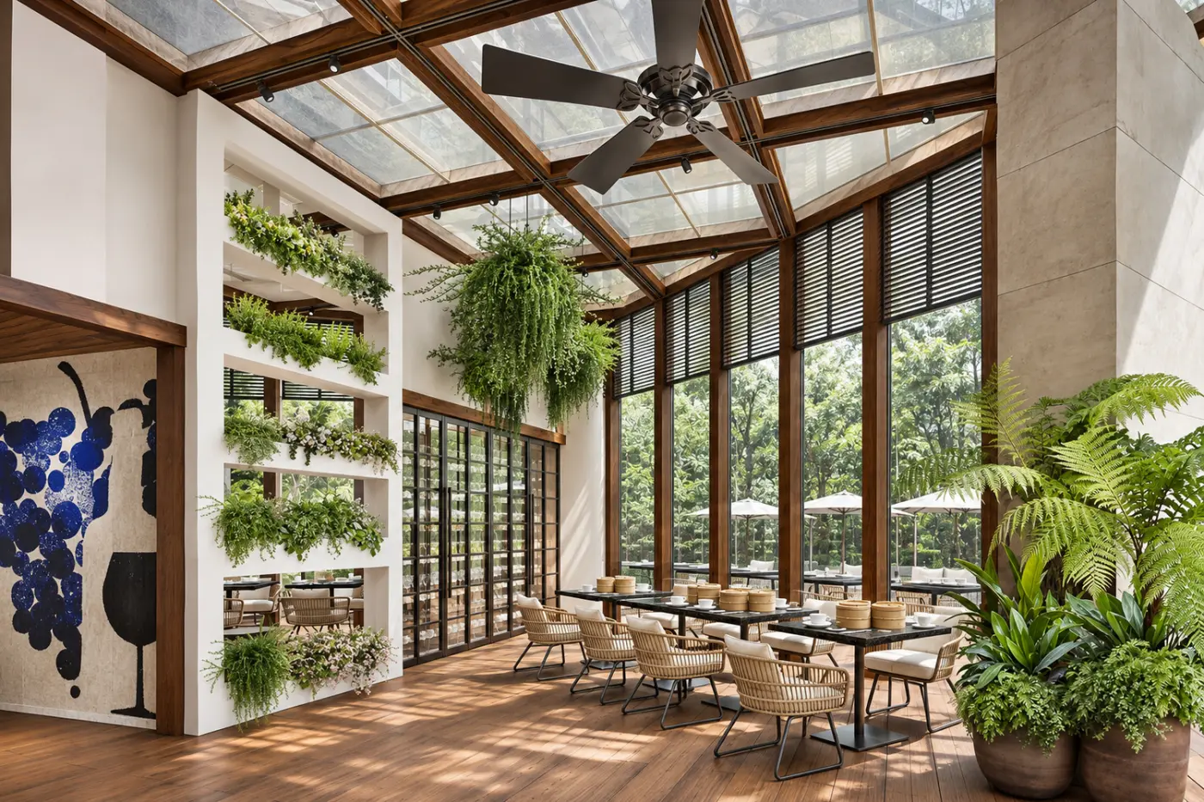
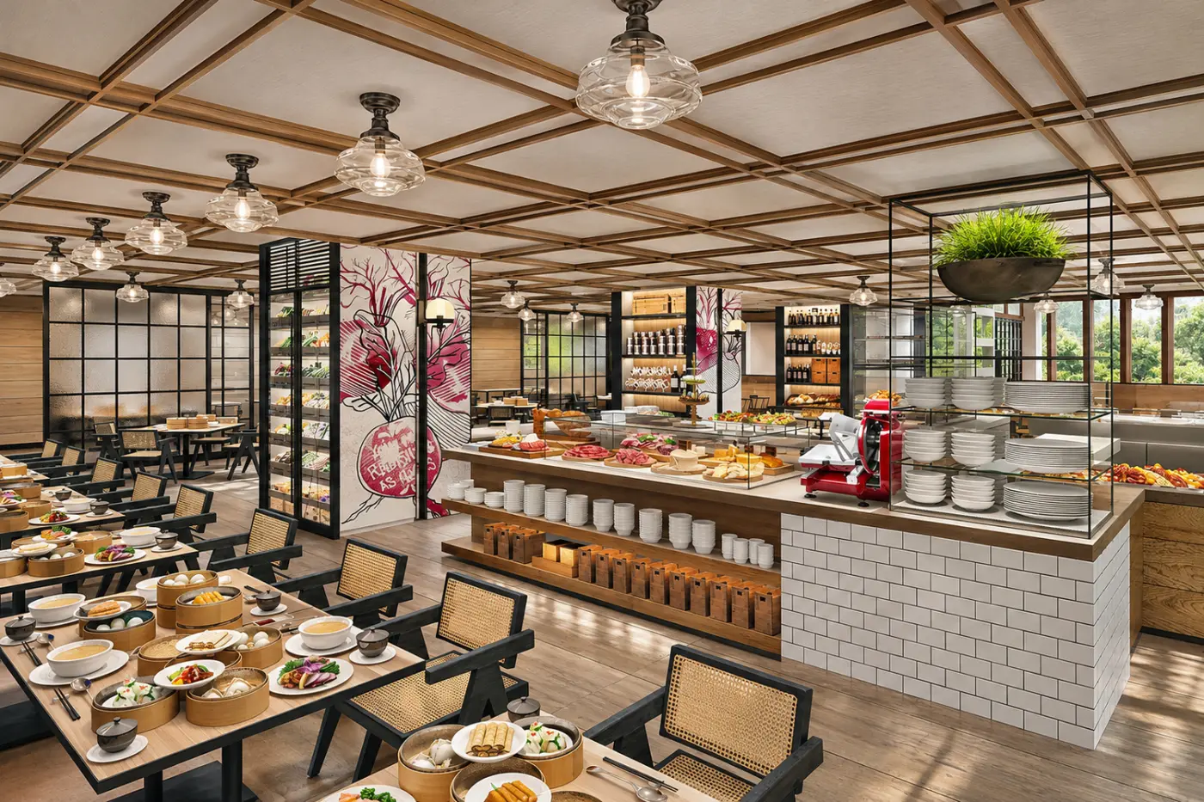
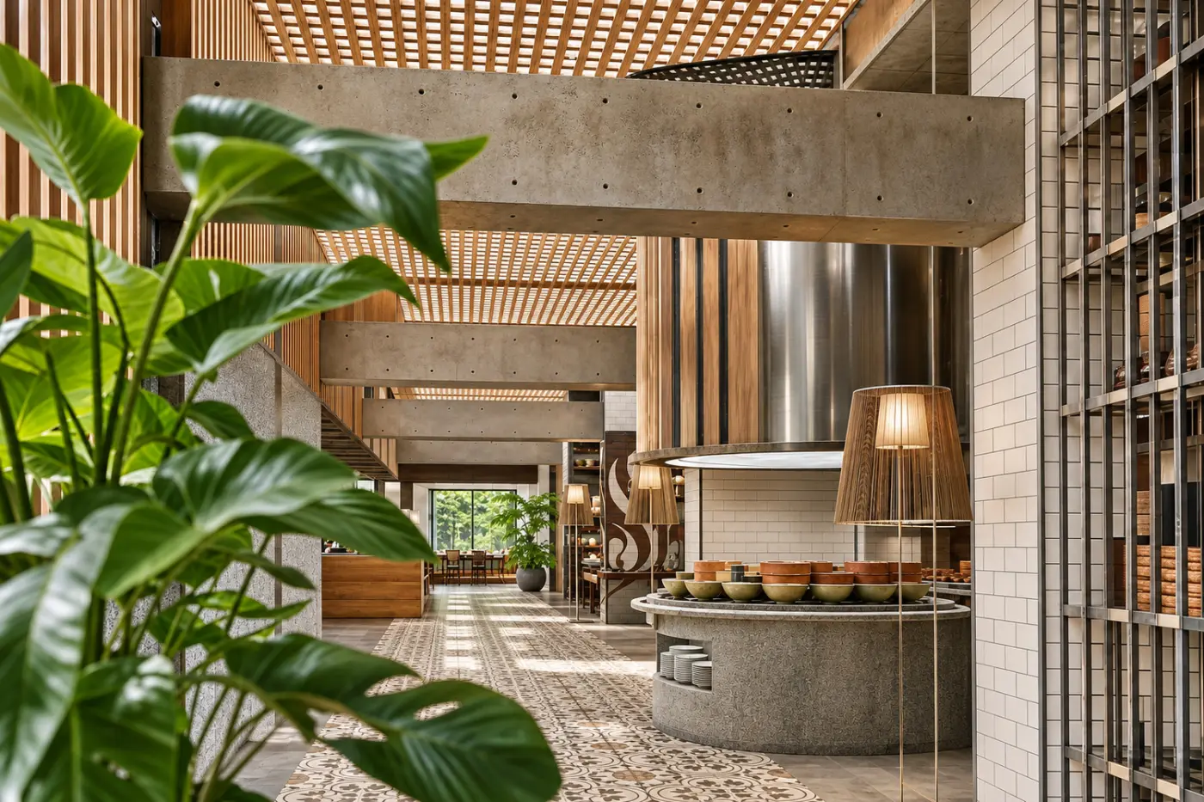
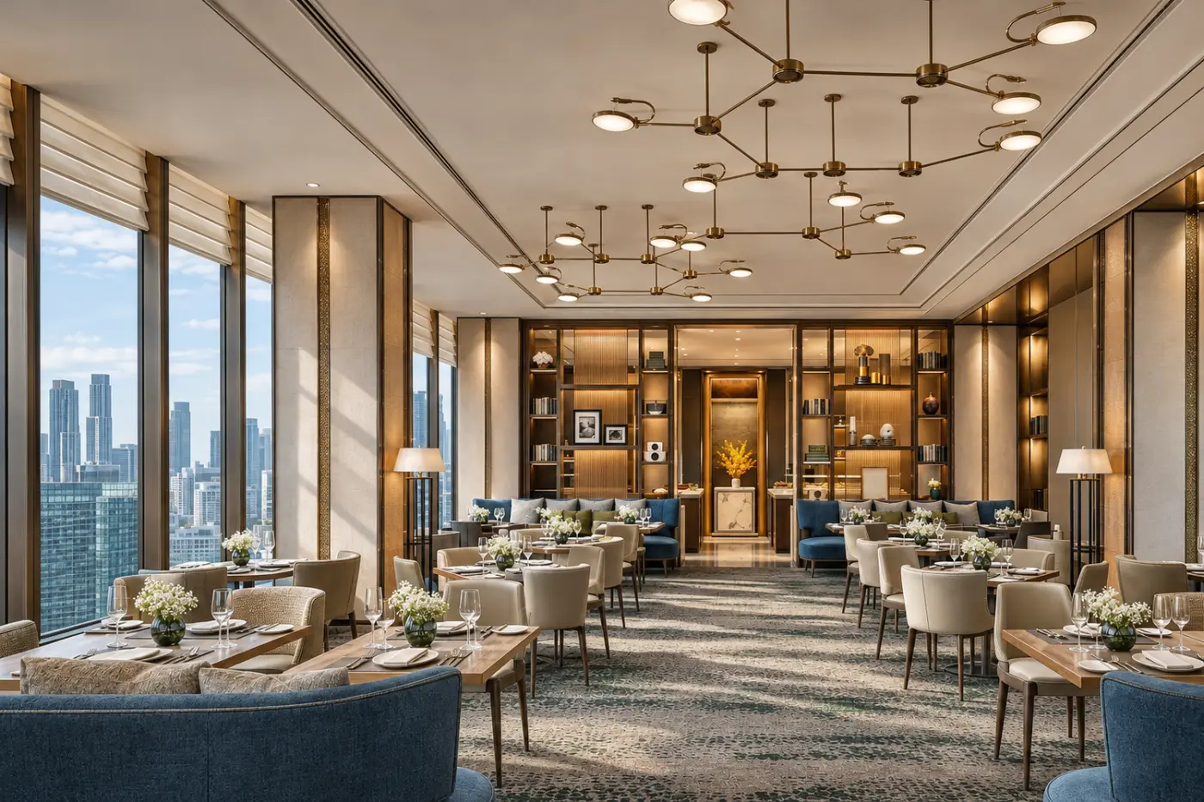
ILÓY is the hotel’s international dining room, shaped around a shared table and a connection to Filipino hospitality. The open layout uses warm tones, with a terrace overlooking Ayala Triangle Gardens. It provides an everyday dining setting within the larger collection of venues.
Breakfast includes live cooking stations. Later menus bring Western and Asian dishes together, with smaller plates for sharing alongside familiar international choices. Seasonal ingredients from across the Philippines are part of the kitchen’s approach. Having breakfast, lunch and dinner in one setting makes the restaurant useful across a day, while the terrace keeps the gardens part of the experience.
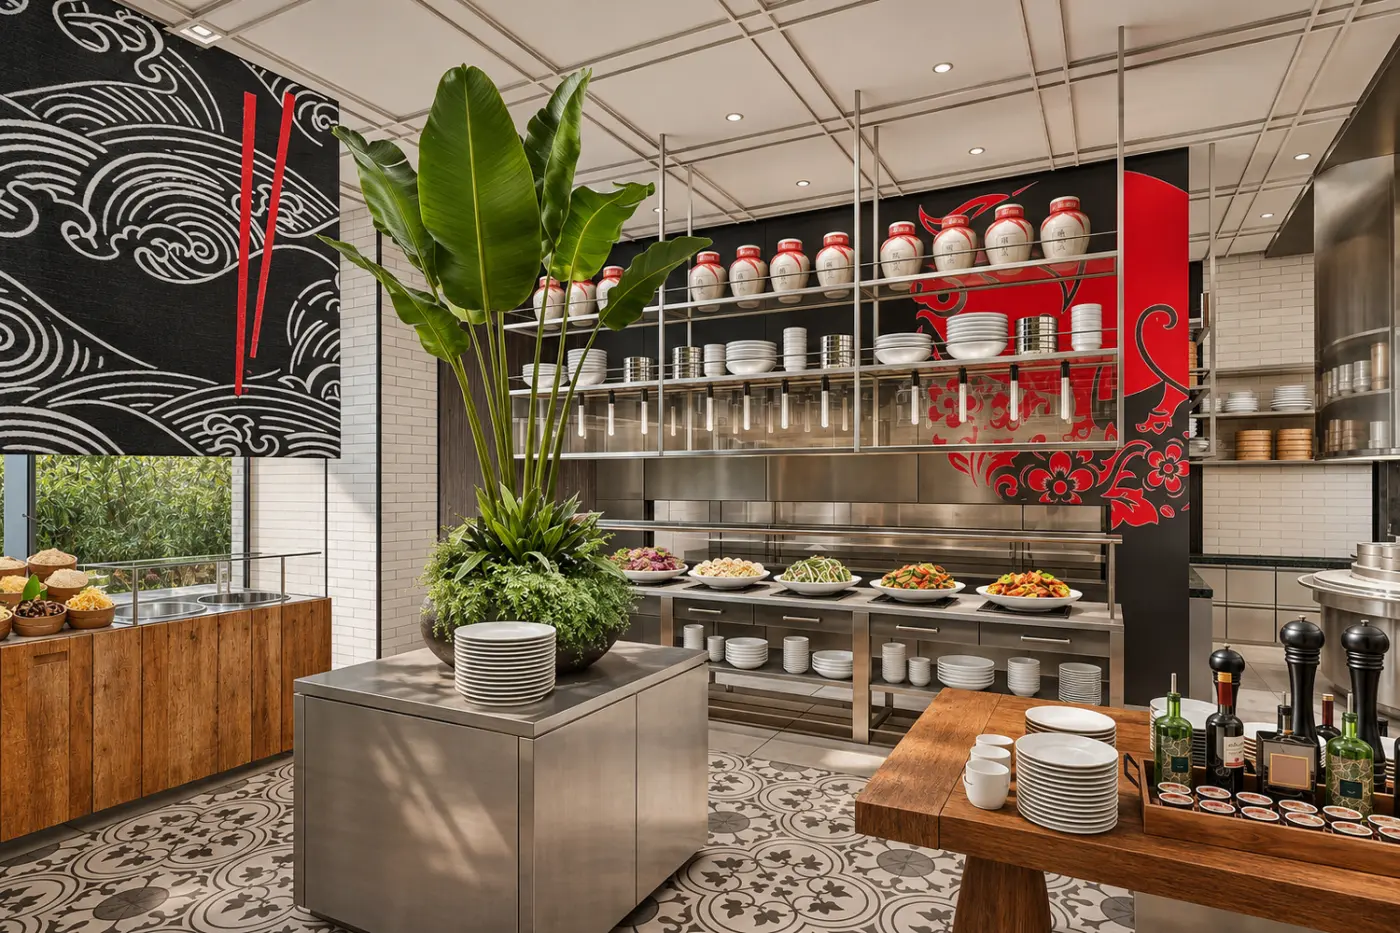
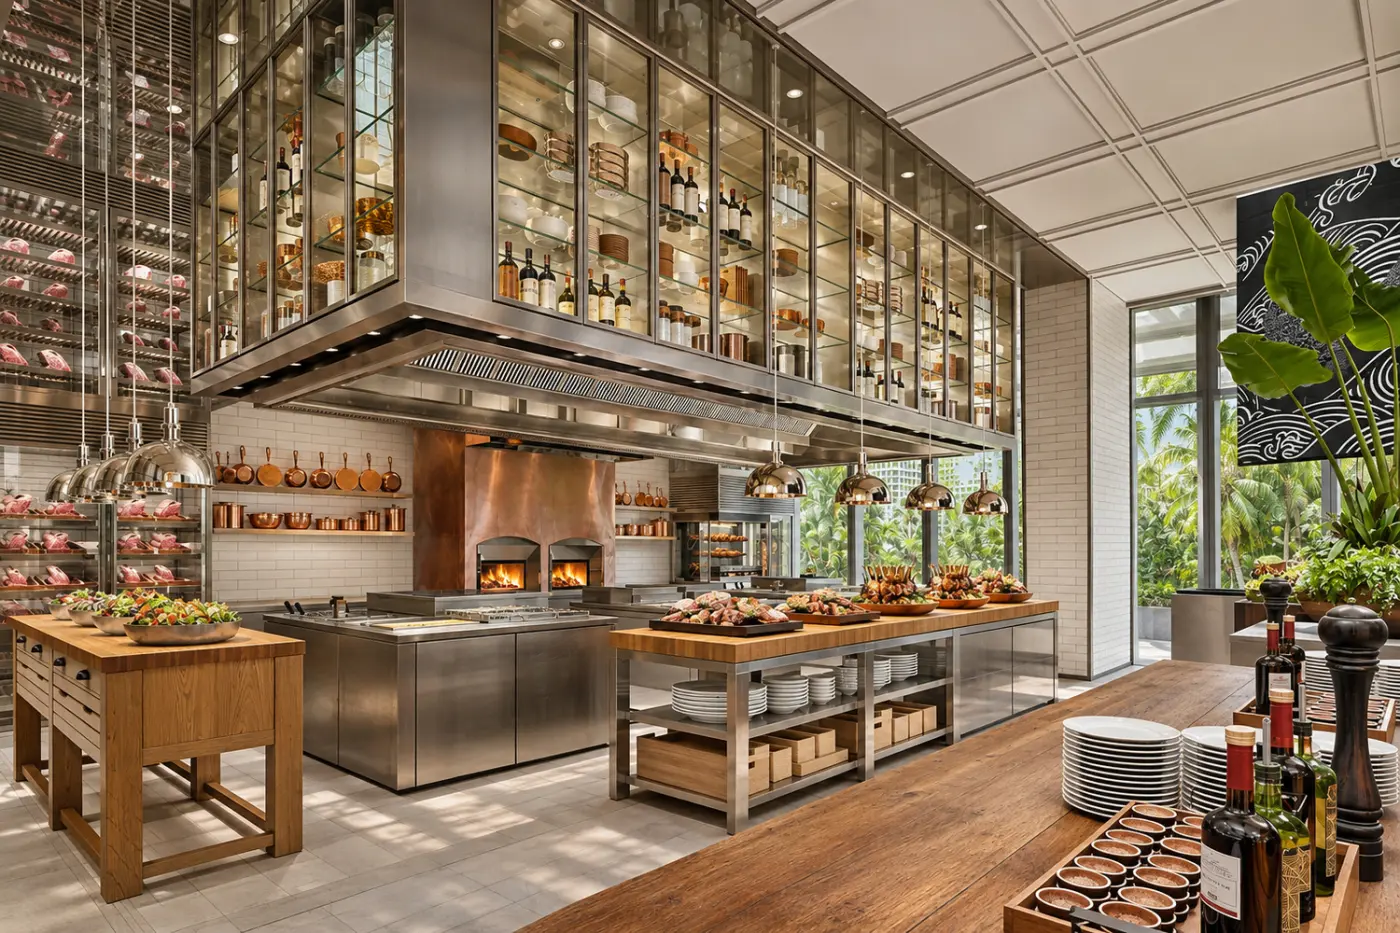
Bì Luò gives the dining collection a more focused Cantonese direction. Its menu includes dim sum, wok dishes and roasts, with Peking duck prepared in a brick oven. The kitchen’s approach places established techniques at the center of the meal.
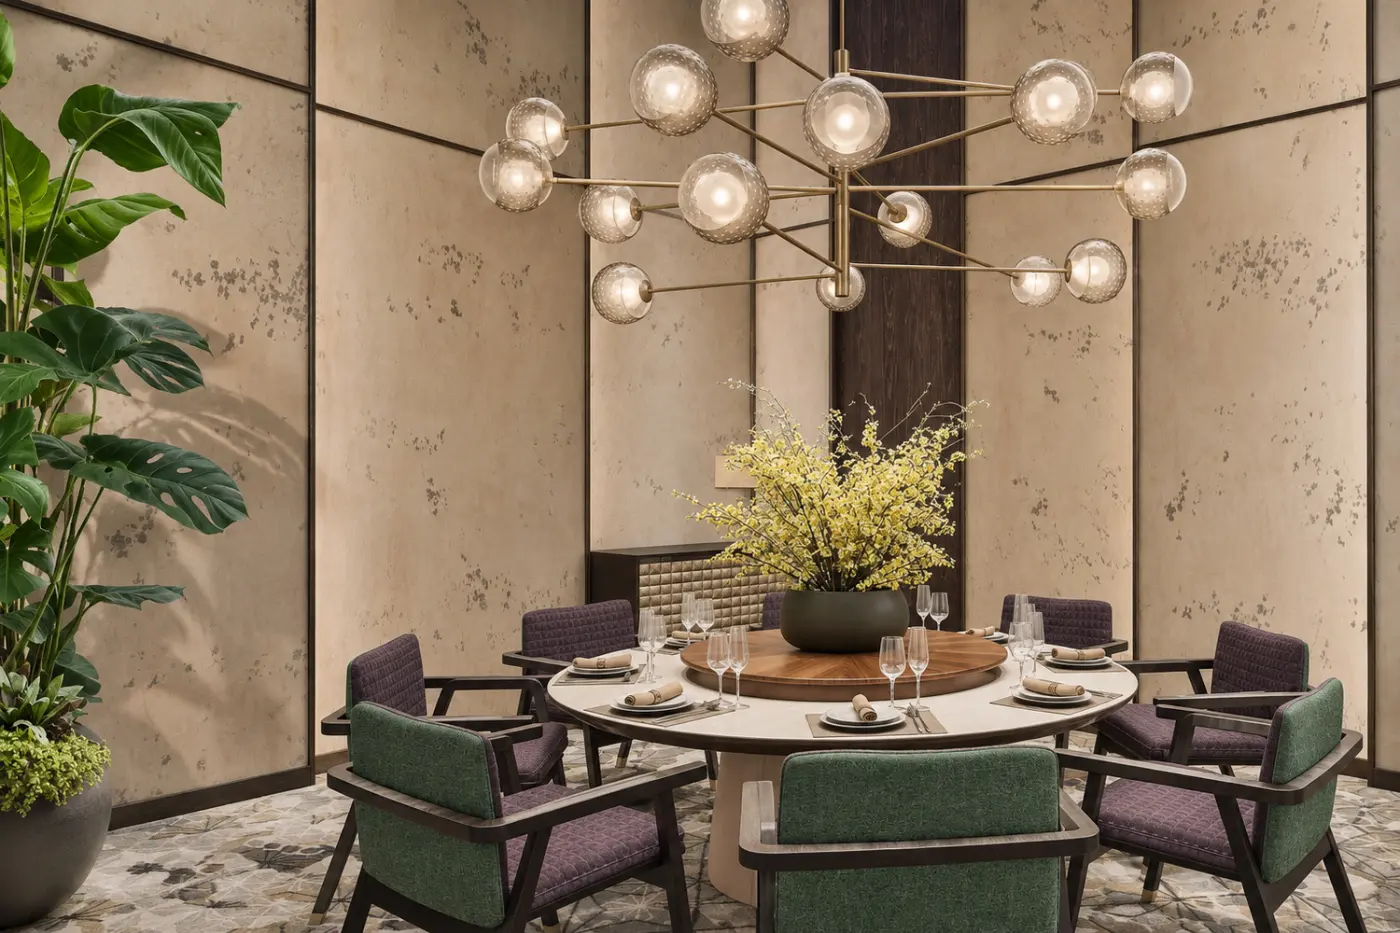
Wood, leather and stone give the restaurant a warm, restrained setting. Five private dining rooms offer a separate option for smaller gatherings. Chinese teas and a wine list accompany the food, making this a different experience from the broader all-day menu at ILÓY. The venue has its own service schedule, so a meal here is best treated as a planned part of a visit.
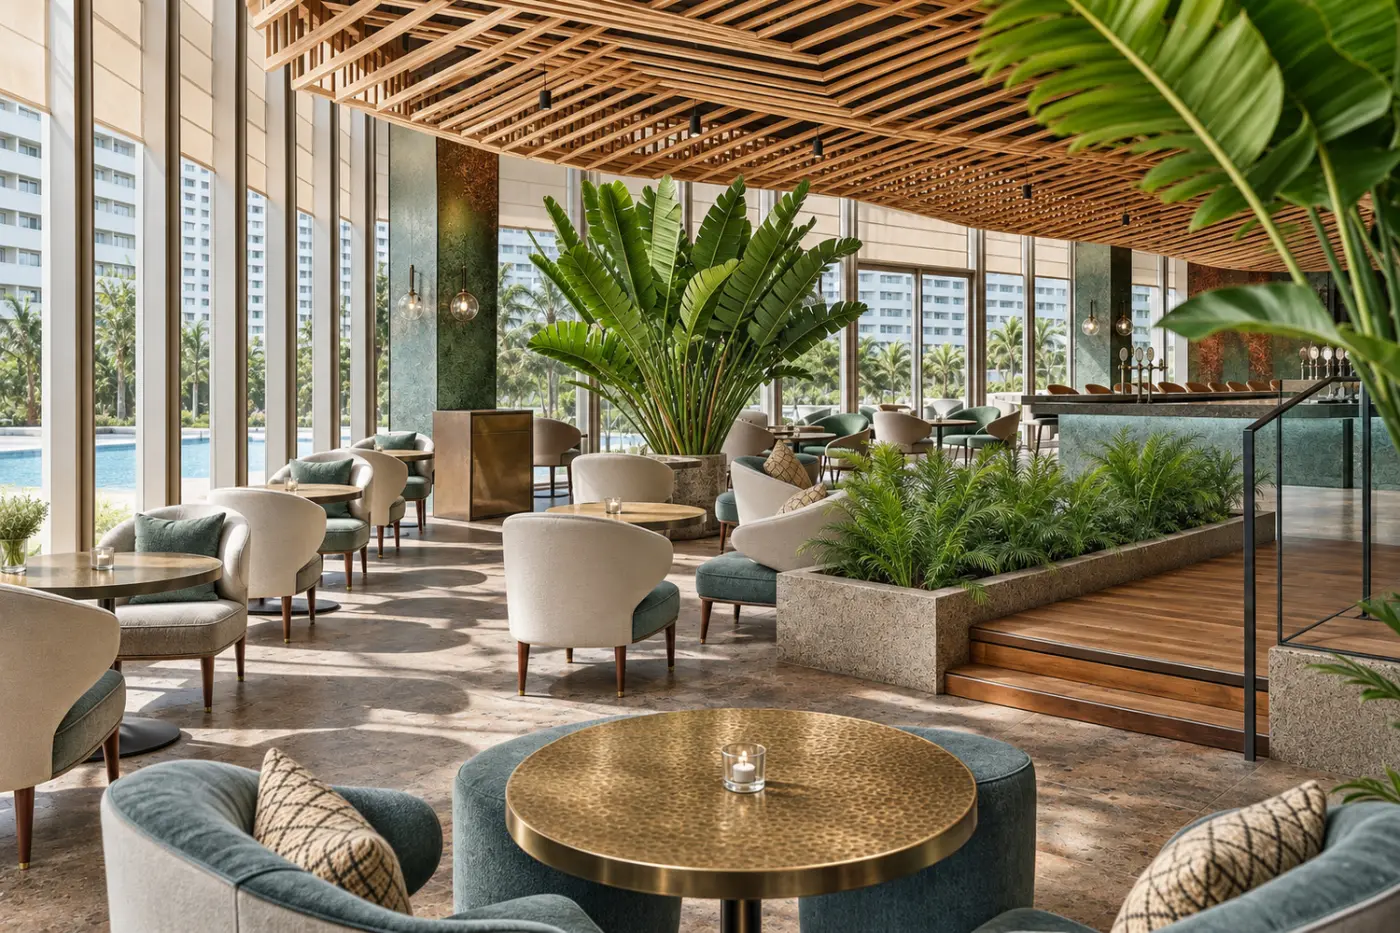
The Lounge acts as the hotel’s shared living room. White marble, timber accents and earthy colors create a setting for coffee, a light meal or an informal meeting. It offers a place to spend time in the hotel without committing to a full restaurant meal.
Afternoon tea gives the space another role later in the day. The lounge’s appeal is its flexibility: a pause after arriving, a conversation between appointments or time to read can all fit into the same setting. Its lighter menu and daytime atmosphere distinguish it from the evening bars.
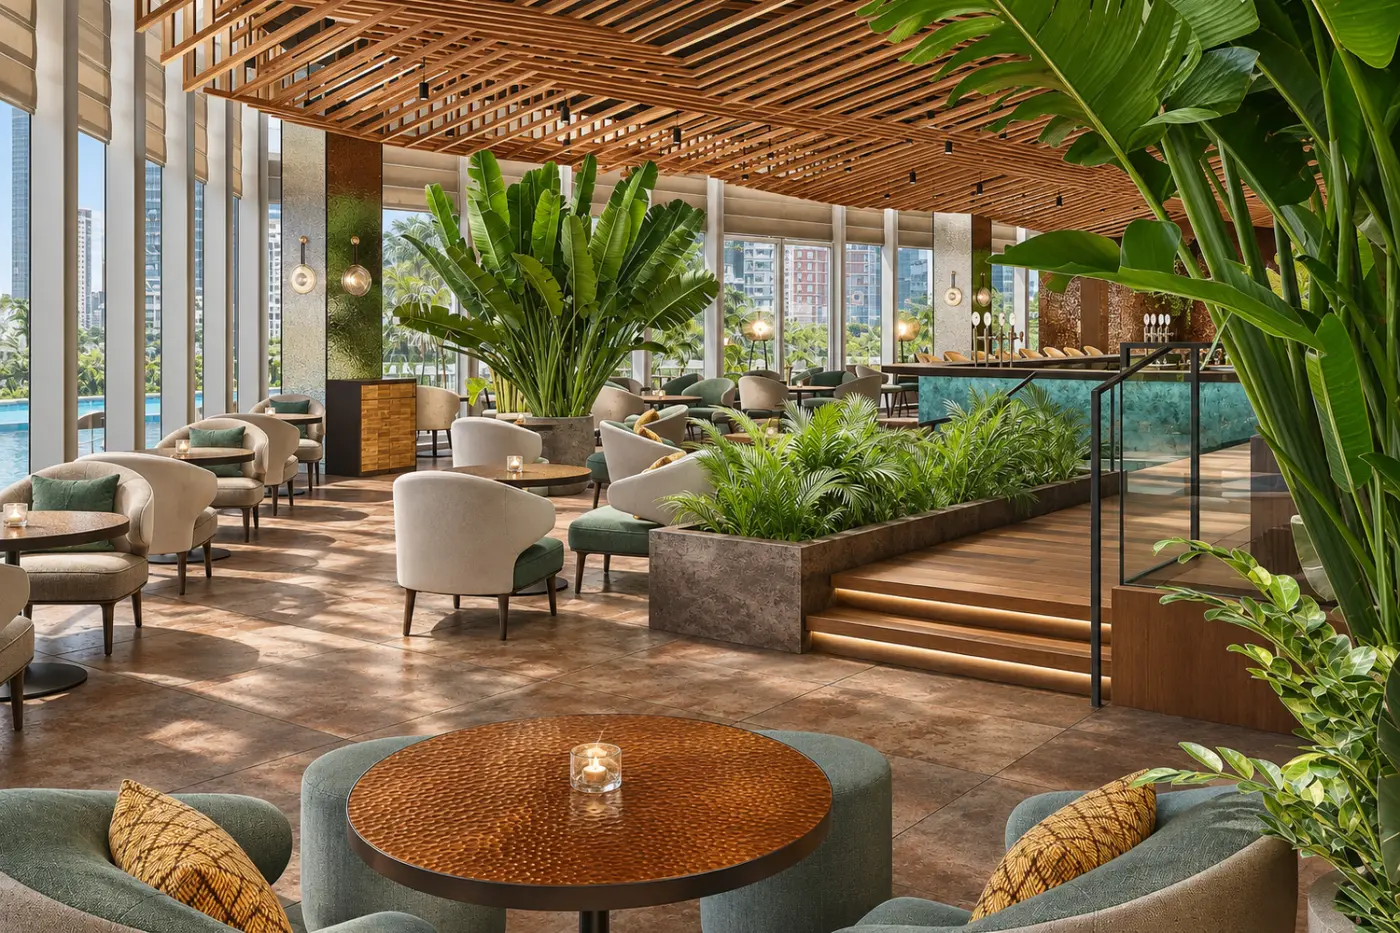
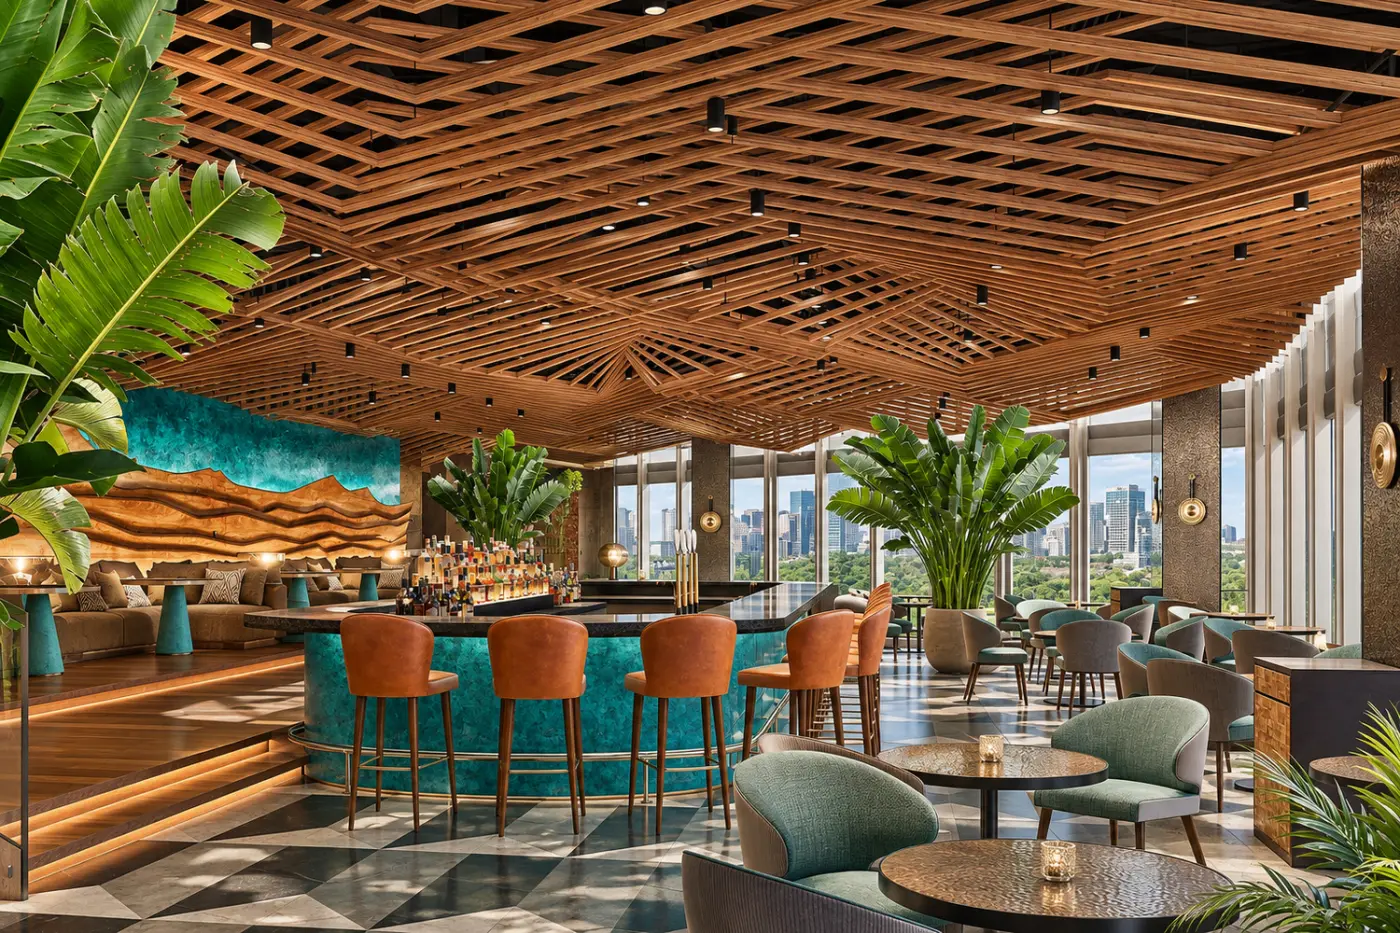
Layara’s cocktails and small plates draw on the Philippine islands, with ingredients and ideas from Luzon, Visayas and Mindanao. The bar looks toward Ayala Triangle Gardens, combining the park setting with the surrounding skyline. Guests under 18 can use the indoor bar until 7pm; afterward, they may use the terrace with an adult.
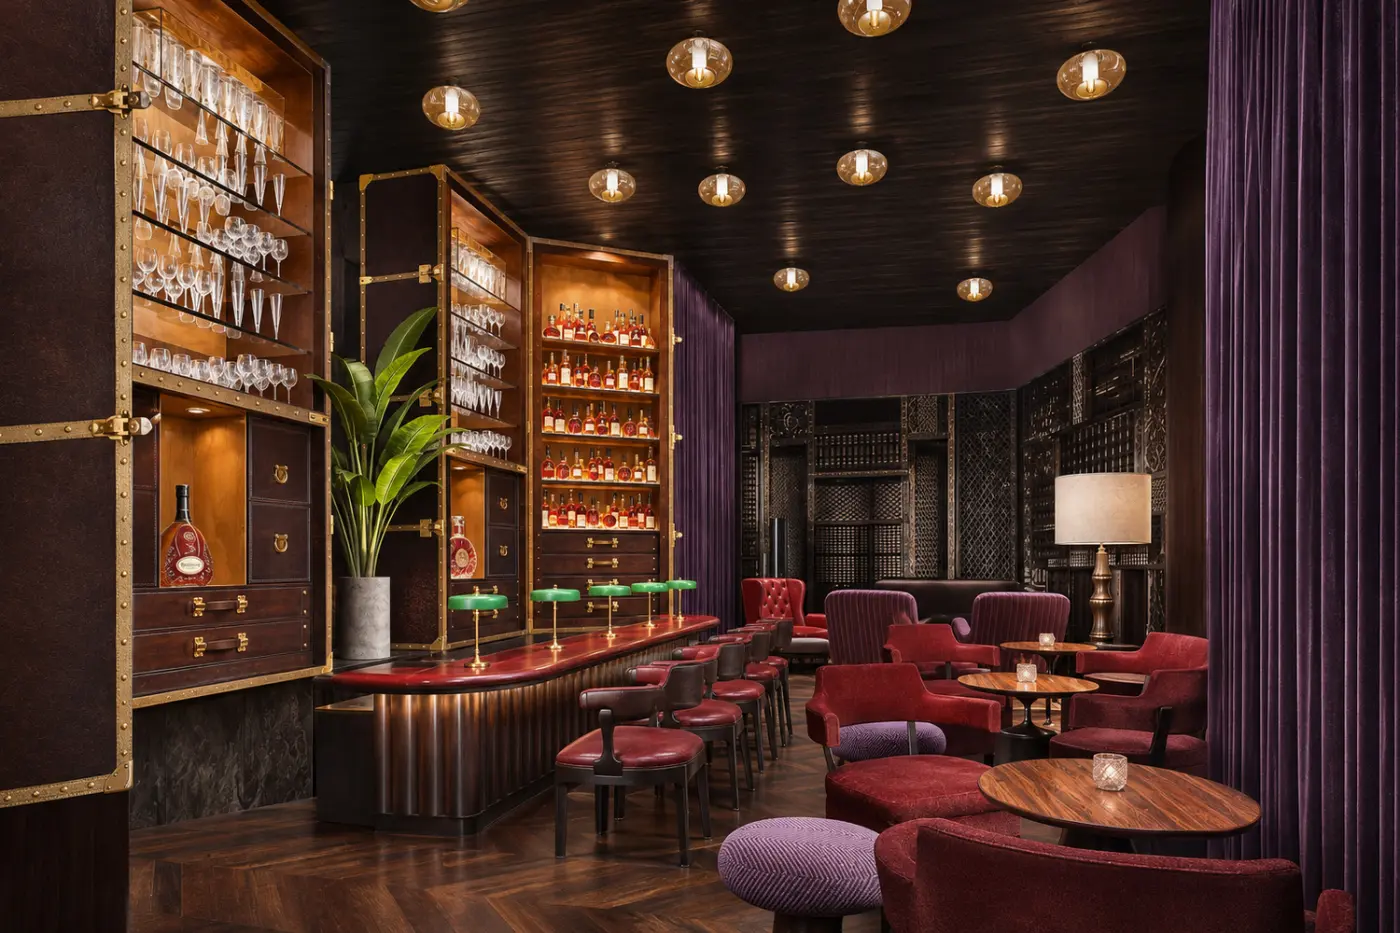
Alambik offers a more enclosed setting behind an unmarked door. The whisky and cigar bar uses reclaimed details, including a wooden veranda frame and machuca tiles, to bring older materials into a modern room. It welcomes guests aged 18 and over. Both bars operate on a first-come, first-served basis, with their own opening schedules.
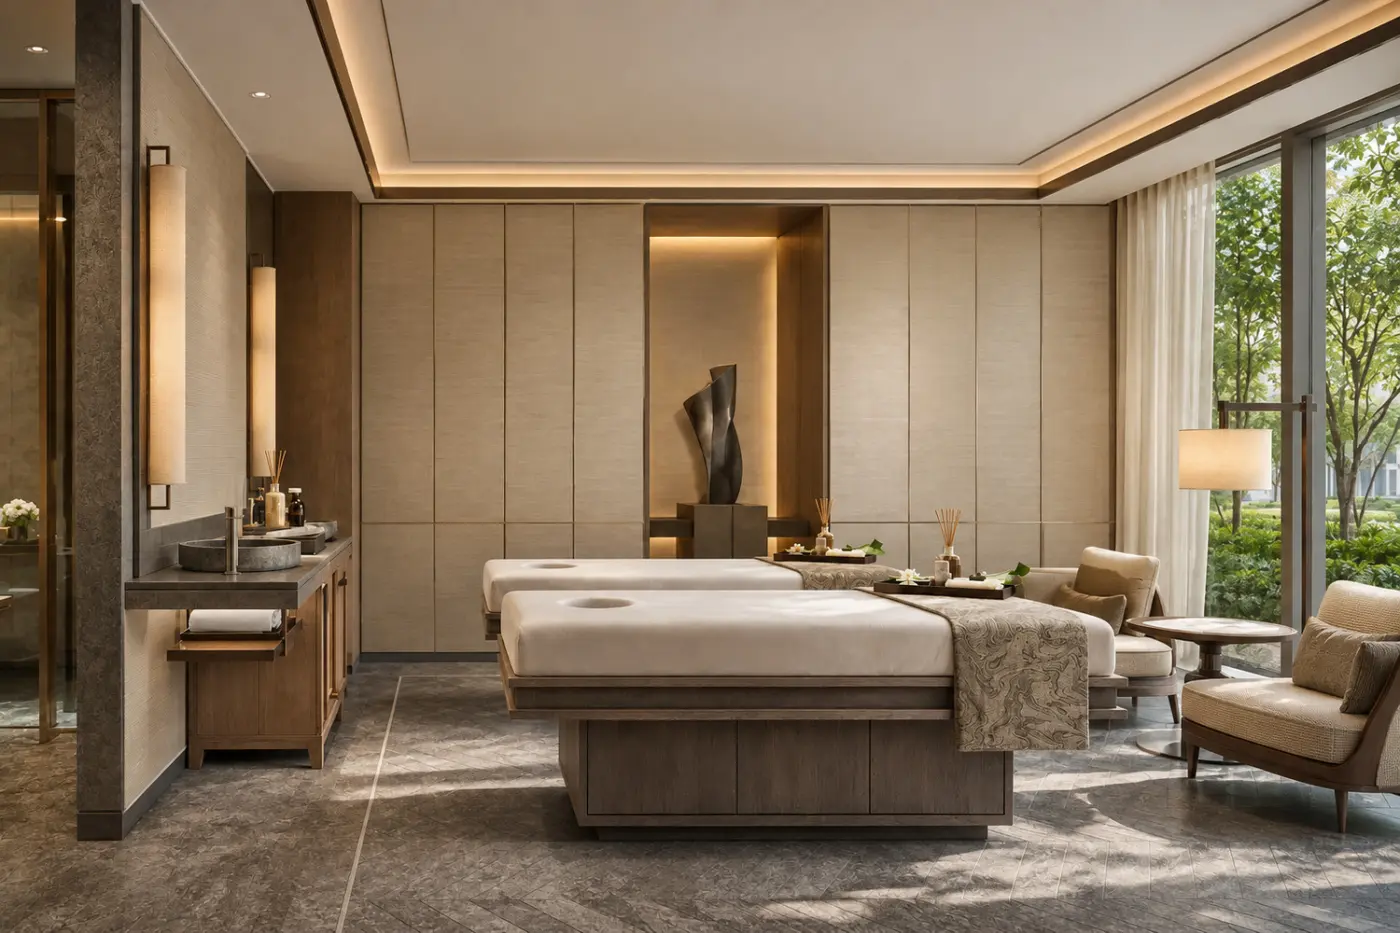
The wellness design brings together a 25-meter outdoor pool overlooking the gardens and city, a spa and a fitness center. The pool terrace is designed around that elevated outlook, while the spa’s treatment concept draws on Philippine healing traditions. Technogym equipment is specified for the fitness area.
For a stay centered on spa treatments or workouts, confirm which facilities and services are available before booking.
The Grand Hall provides a large, pillar-free space for gatherings. It can divide into three halls, with The Gallery serving as a pre-function area. The scale suits major receptions and banquets, while the ability to divide the room gives events more than one format.
The Salon, The Study and The Studio offer smaller settings for meetings and private occasions. The events team supports planning, menus and audiovisual arrangements. Rooms, dining and gatherings share one address above Ayala Triangle, continuing the social role associated with Mandarin Oriental in Manila.
Floor-to-ceiling windows frame Makati’s skyline and the greenery of Ayala Triangle, giving this central address a strong connection to its surroundings.
Bì Luò brings Cantonese cooking to the hotel, with dim sum, wok dishes and Peking duck prepared in a brick oven.
Layara’s setting above Ayala Triangle Gardens puts the park canopy and Makati skyline at the center of an evening drink.
Ayala Triangle, Makati Avenue corner Paseo de Roxas, Makati, 1226 Metro Manila, Philippines
The hotel is scheduled to open in November 2026. This is a new property at Ayala Triangle, following Mandarin Oriental’s return to Manila. Opening schedules can change, so confirm the hotel’s operating status for the exact dates of a planned stay.
The hotel is at Ayala Triangle, on Makati Avenue at the corner of Paseo de Roxas. Its setting places it above Ayala Triangle Gardens in Makati’s business district, with offices, restaurants and green space around the same central address.
No. This is a new hotel at Ayala Triangle. The original Mandarin Oriental Manila closed in 2014. The new property marks the brand’s return to the city, with a different building and a new collection of rooms, dining spaces and facilities.
The hotel has 275 rooms and suites. The range includes standard rooms, club categories, suites and family combinations. Floor-to-ceiling windows connect the interiors with views of Makati and Ayala Triangle, while layouts vary substantially between the larger categories.
The spa is scheduled to open in early 2027, after the hotel’s announced November 2026 opening. Do not plan an initial stay around spa treatments without checking the current schedule and which facilities will be operating on your travel dates.

More amenities
The Peninsula Manila stands at the corner of Ayala and Makati Avenues, in Makati's business and shopping district. Opened in...

More amenities
Makati Shangri-La, Manila is back in its old role: a business-district landmark for travelers who want the center of Makati r...
More amenities
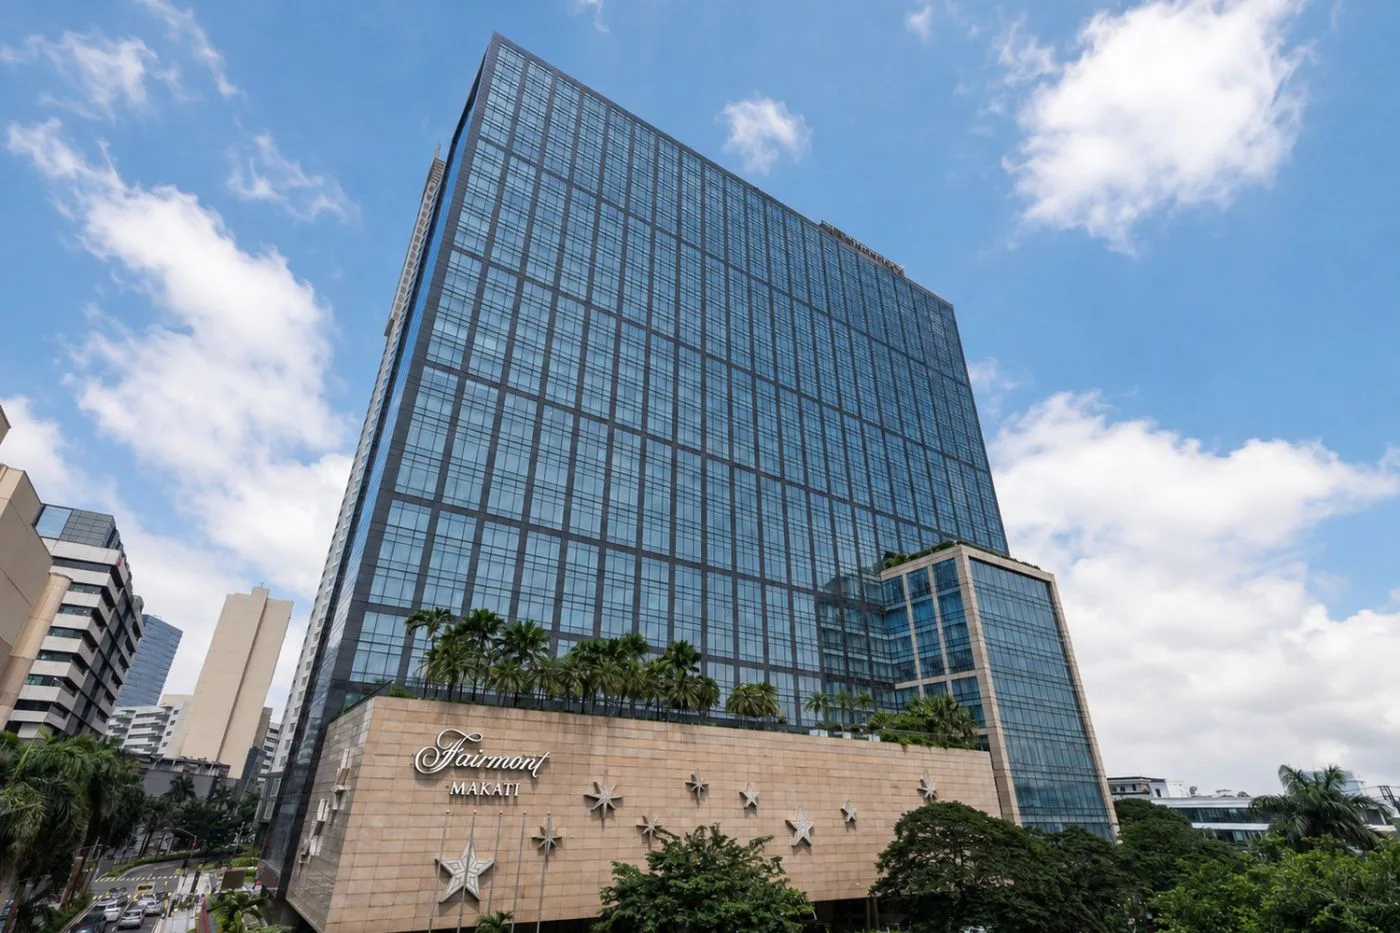
Fairmont Makati makes staying in Metro Manila more manageable by putting much of the day within one district. At 1 Raffles Dr...



