


Best for
Walk from De L'Europe to Huis Marseille for photography exhibitions in two seventeenth-century canal houses, then step into the garden behind them.
Please choose a hotel or destination from the list.
We couldn’t open your search results. Please try again.
Your private search
Finding exceptional stays


Best for
Walk from De L'Europe to Huis Marseille for photography exhibitions in two seventeenth-century canal houses, then step into the garden behind them.
What makes it special
Visit The Wunderkammer in De L'Europe's 't Huys wing to see how two Amsterdam floral artists pair unusual plants with vintage curiosities.
Room to consider
Book the Royal Penthouse Suite when hosting friends, with a dedicated dining area and a wraparound private terrace facing the Amstel.
Insider tip
Board a historic salon boat at De L’Europe for a small-group cruise that brings Amsterdam’s canal houses into view from the water.
Free membership gives you access to preferred rates, exclusive benefits and current promotions for your stay.
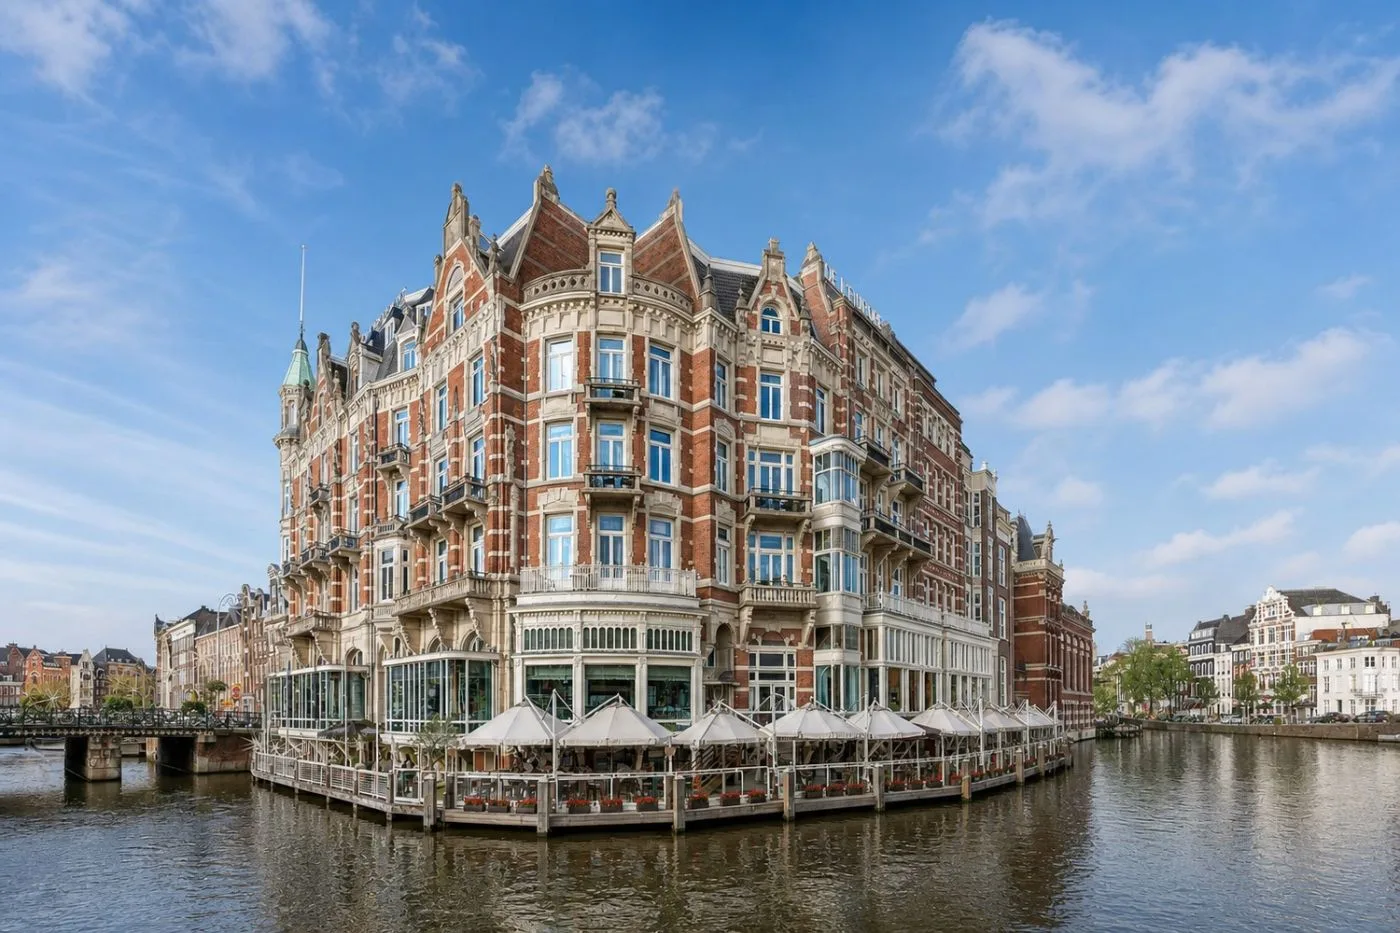
De L'Europe Amsterdam has welcomed guests beside the Amstel since 1896. Its address on Nieuwe Doelenstraat places the historic city center within walking reach, while river-facing rooms let you watch Amsterdam from a quieter vantage point. The hotel has 107 rooms and suites, including 55 suites, and a dining collection led by two-Michelin-starred Restaurant Flore. Dutch design partnerships in the 't Huys wing add a more personal alternative to its classic rooms. The result is a hotel with several distinct ways to stay, rather than one style applied throughout.
| Restaurant | Chef | Stars |
|---|---|---|
| Flore (French & Japanese) | Bas van Kranen French & Japanese Bas van Kranen |
 107
 Charming
 Fitness
 Pool
 Spa
 Sauna
 Culture
 City Vibe
 Pet Friendly
 Wheelchair Accessible
 Gourmet Restaurant
 Connecting Rooms
Copies of Dutch Masters paintings add a local touch to the mix of classic and modern design. The sleeping space pairs an all-natural COCO-MAT bed with premium down bedding. The Egyptian cotton linens have a thread count of 400.
In the featured room, a writing desk sits beneath the window beside a tall wardrobe. Blue-and-white shapes form a pattern across the headboard, with printed curtains nearby. In the illustrated bathroom, dark veins run through the pale surfaces around the vanity. A broad wall mirror and a separate magnifying mirror sit above the basin.

Copies of Dutch Masters paintings add a local touch to the mix of classic and modern design. The sleeping space pairs an all-natural COCO-MAT bed...
This 25- to 35-square-metre room looks toward Amsterdam’s historic centre or the hotel’s inner courtyard. A desk gives you a place to work, with extra closet space for unpacking. The furnishings pair classic pieces with modern details. A king bed or two twins can be requested. Satin linens and down bedding are used on the natural COCO-MAT mattress.
The bathroom has a heated floor. The hotel provides Diptyque bath products, thick terry towels and robes. A Nespresso machine and refrigerated bar sit within the room, so you can have a coffee or a chilled drink after returning from the city.

This 25- to 35-square-metre room looks toward Amsterdam’s historic centre or the hotel’s inner courtyard. A desk gives you a place to work, with extra...
Colors and patterns inspired by Dutch Masters paintings shape this 40- to 50-square-metre suite. Rich fabrics and distinct objects sit alongside sofas and armchairs. Depending on the layout, the sitting area shares the bedroom or has a room of its own. The windows look toward the city or the courtyard. A king bed or twin beds can be requested.
The suite has a COCO-MAT mattress, satin linens and down bedding. Diptyque bath products and robes are provided in the bathroom, which has a heated floor. There is a Nespresso machine and a refrigerated bar, so you can have a drink in the sitting area.

Colors and patterns inspired by Dutch Masters paintings shape this 40- to 50-square-metre suite. Rich fabrics and distinct objects sit alongside sofas and armchairs. Depending...
Large windows bring light into this 30- to 40-square-metre room. The outlook can be toward the city or the inner courtyard. Plush seating and classic furniture sit alongside modern details. The room is set up with a king bed, with two twins available on request. Satin linens and down bedding dress a COCO-MAT mattress made from natural materials.
The bathroom has a heated floor, with terry towels, robes and Diptyque bath products provided. A Nespresso machine and a refrigerated bar are in the room. The layout and furnishings can vary, with seating available for time spent indoors away from the bed.

Large windows bring light into this 30- to 40-square-metre room. The outlook can be toward the city or the inner courtyard. Plush seating and classic...
The Amstel is in view from the sitting area of this 40- to 50-square-metre suite. Colors from Dutch Masters paintings sit alongside rich fabrics, sofas and armchairs. The sitting area may share the bedroom or have a room of its own. A king bed or twin beds can be requested. Some river-view layouts have a private balcony, depending on the option booked.
The suite has a COCO-MAT mattress, satin linens and down bedding. The bathroom has a heated floor, with thick terry towels and robes set out for guests. Diptyque bath products, a Nespresso machine and a refrigerated bar are provided.

The Amstel is in view from the sitting area of this 40- to 50-square-metre suite. Colors from Dutch Masters paintings sit alongside rich fabrics, sofas...
Large windows look onto the Amstel from this 38-square-metre room. A desk and plush seating sit within the classic interior, with modern details worked into the furnishings. A king bed is available, and two twins can be requested. The COCO-MAT mattress uses natural materials, with satin linens, down bedding and a choice of pillows.
The bathroom has a heated floor, with Diptyque bath products and thick terry towels and robes provided. The room has a Nespresso machine and a refrigerated bar. Layouts can differ, with the river view giving the sitting area a connection to the city outside. Coffee can be taken at the desk or in the sitting area.

Large windows look onto the Amstel from this 38-square-metre room. A desk and plush seating sit within the classic interior, with modern details worked into...
Valerie van der Werff’s creative studio is the model for this 30- to 40-square-metre suite. Vintage furniture by Cees Braakman for Pastoe sits beside more recent Dutch pieces. Her Cilinder rug hangs on the wall as textile art. Cashmere and warm materials carry through the room. Mood boards and unpublished work can change as her projects develop, with fashion and interiors magazines among the books.
The king bed has satin linens and down bedding. The bathroom has a heated floor and Diptyque products. Towels and robes are provided, and the suite also has a Nespresso machine and a refrigerated bar.

Valerie van der Werff’s creative studio is the model for this 30- to 40-square-metre suite. Vintage furniture by Cees Braakman for Pastoe sits beside more...
The Media Nanny brings its work in music and entertainment into this 30- to 40-square-metre suite. Plaid fabrics and resin details sit against warm autumn colors. A vinyl station and sound system are part of the room. Nearby, a wall of fame shows artists and events the agency has represented, placing its work alongside the records.
The king bed has satin linens, down bedding and a choice of pillows. The bathroom has a heated floor, with Diptyque products, towels and robes provided. A Nespresso machine and a refrigerated bar are available. The music collection gives you something to explore while spending time in the room.

The Media Nanny brings its work in music and entertainment into this 30- to 40-square-metre suite. Plaid fabrics and resin details sit against warm autumn...
Canal-house style meets modern design in gloobles' suite. Art and objects are chosen by the brand and its local creative friends. Dutch flowers and views over the canals give the interior an Amsterdam setting.
A magnetic city map sits alongside a guide and treasure-hunt bingo cards. These details bring the brand's approach to travel indoors. Local pieces change over time, so the room's collection can differ between stays.

Canal-house style meets modern design in gloobles' suite. Art and objects are chosen by the brand and its local creative friends. Dutch flowers and views...
A purple entrance leads into the warm colors and abstract art of this 40- to 50-square-metre suite. Forms painted on the walls appear again as sculpted objects. The Sisters Janssen brought their own work into the room, including a goddess sculpture carved by their mother. The bedroom and sitting area share one layout. A book curated by the sisters is available to browse.
The king bed has satin linens, down bedding and a choice of pillows. Diptyque bath products, thick terry towels and robes are provided in the bathroom. The suite also has a Nespresso machine and a refrigerated bar.

A purple entrance leads into the warm colors and abstract art of this 40- to 50-square-metre suite. Forms painted on the walls appear again as...
Two adjacent Premium Deluxe Rooms make up this 60- to 80-square-metre family suite. A shared private entrance leads to both rooms. One has a king bed and the other has two twins. Each has its own bathroom and sleeping area. Between the rooms, the windows look toward the city and courtyard. Classic furniture and modern fittings are part of both interiors.
The COCO-MAT mattresses have satin linens and a choice of pillows. The bathrooms have heated floors, with Diptyque products, terry towels and robes provided. Both rooms have a Nespresso machine and a refrigerated bar, so each sleeping space has its own place to make coffee.

Two adjacent Premium Deluxe Rooms make up this 60- to 80-square-metre family suite. A shared private entrance leads to both rooms. One has a king...
The sitting area of a Junior Suite is paired with the more compact layout of an adjacent Deluxe Room. A shared private entrance leads to both, with city and courtyard outlooks across the combination. Each accommodation has its own bathroom.
Colors and rich fabrics inspired by Dutch Masters paintings shape the suite. The Deluxe Room adds a desk and generous closet space. These different interiors remain separate, bringing a larger living area together with the classic furnishings of a city room.

The sitting area of a Junior Suite is paired with the more compact layout of an adjacent Deluxe Room. A shared private entrance leads to...
This 70- to 90-square-metre family suite pairs a Junior Suite with an adjacent Premium Deluxe Room. A shared private entrance leads to both spaces. The Junior Suite has a king bed and a sitting area. The Premium Deluxe Room has two twin beds. Each room has a private bathroom, and the pair can accommodate up to five guests.
The rooms have COCO-MAT mattresses, satin linens and a choice of pillows. Diptyque products, towels and robes are provided in the bathrooms, which have heated floors. Coffee can be made with the Nespresso machine. A refrigerated bar is available for drinks, and the suite adds seating for time together.

This 70- to 90-square-metre family suite pairs a Junior Suite with an adjacent Premium Deluxe Room. A shared private entrance leads to both spaces. The...
The 75-square-metre suite looks toward the city and has a bedroom set apart from the large living room. A king bed has a COCO-MAT mattress made from natural materials, dressed with satin linens and down bedding. Classic and modern furnishings share the space, with curated art adding a local detail. The separate lounge gives you a place to sit or meet while the bedroom remains private.
A Nespresso machine and a refrigerated bar are provided. Diptyque bath products, terry towels and robes are set out in the bathroom. The living room offers a place to have a coffee after returning from the city.

The 75-square-metre suite looks toward the city and has a bedroom set apart from the large living room. A king bed has a COCO-MAT mattress...
A river-facing Junior Suite and an adjacent Deluxe Room form this 65- to 85-square-metre family suite. Both open from a shared private entrance. The Junior Suite has a king bed and a sitting area looking toward the Amstel. The Deluxe Room has two twin beds and looks into the courtyard. Each room has its own bathroom.
Both rooms have natural COCO-MAT mattresses with satin linens and down bedding. The bathrooms have heated floors, with Diptyque products, terry towels and robes. Nespresso coffee and refrigerated bars are provided. The arrangement accommodates up to five guests and gives the family a shared place to sit in the suite.

A river-facing Junior Suite and an adjacent Deluxe Room form this 65- to 85-square-metre family suite. Both open from a shared private entrance. The Junior...
The 70-square-metre apartment has a separate king bedroom and a large living and dining area. A kitchen with modern appliances gives you the space to prepare meals in the apartment. Curated art and classic furniture sit alongside modern details. Warm colors and soft lighting carry through the interior. The bedroom has a natural COCO-MAT mattress with down bedding and satin linens.
Diptyque products, terry towels and robes are provided in the bathroom. There is also a Nespresso machine and a refrigerated bar. With the living area separate, you can sit down to a meal or spend time in the lounge away from the bedroom.

The 70-square-metre apartment has a separate king bedroom and a large living and dining area. A kitchen with modern appliances gives you the space to...
The Amstel and Amsterdam skyline are in view from the private balcony. Inside, the 50- to 60-square-metre suite has a bedroom and a separate sitting room. Original features and classic furniture give individual suites their character. A king bed or two twin beds can be requested. Satin linens and down bedding dress the natural COCO-MAT mattress.
The marble bathroom has a deep soaking bath and a separate rain shower. There is a heated floor, and Diptyque products, towels and robes are set out for guests. The suite also has a Nespresso machine and a refrigerated bar, with room to sit in the lounge.

The Amstel and Amsterdam skyline are in view from the private balcony. Inside, the 50- to 60-square-metre suite has a bedroom and a separate sitting...
Ronald van der Kemp brings couture into this 65- to 85-square-metre suite. An upcycled artwork hangs from the ceiling, above a sculptural bed framed by white fringe. The room’s white palette gives the art and textiles room to stand out. A lounge takes its cues from his atelier, with photographs, sketches and books you can browse.
The suite has satin linens, down bedding and a choice of pillows. A Nespresso machine and a refrigerated bar are provided. The bathroom has a heated floor, with Diptyque products, terry towels and robes. The lounge provides a place to sit among the designer’s work.

Ronald van der Kemp brings couture into this 65- to 85-square-metre suite. An upcycled artwork hangs from the ceiling, above a sculptural bed framed by...
A wooden display in the foyer holds replicas of Vincent van Gogh’s sketchbooks. They show some of the drawings behind his paintings. In this 65- to 85-square-metre suite, soft forms and colors draw on landscapes, twilight and sunflowers. A desk and dining area sit within the room. Before arrival, you can choose a reproduction of a Van Gogh painting to be displayed during the stay. The reproduction captures the texture of the original painting.
The king bed has satin linens and down bedding. Diptyque products and robes are provided in the bathroom, which has a heated floor. The suite also has a Nespresso machine and a refrigerated bar.

A wooden display in the foyer holds replicas of Vincent van Gogh’s sketchbooks. They show some of the drawings behind his paintings. In this 65-...
Francesco Messori designed D/DOCK’s Suite 242 as a space that can change with the way you use it. This 65- to 85-square-metre suite has custom futons and tatami mats. Paper lanterns and sculptural vases sit within a pale interior. Japanese tableware and aromatherapy pillows are part of the setting. The living area can be arranged for dining, yoga or quiet time indoors.
The bathroom has a heated floor. Diptyque products, thick terry towels and robes are set out for guests. A Nespresso machine and a refrigerated bar are provided. The room also has satin linens and a choice of pillows.

Francesco Messori designed D/DOCK’s Suite 242 as a space that can change with the way you use it. This 65- to 85-square-metre suite has custom...
Ruud-Jan Kokke and his daughter Romy designed the canopy bed at the center of this 65- to 85-square-metre suite. The bedroom draws on the family’s work in the Rijksmuseum. It has two versions of the Pootjes armchair, one made for the suite. In the living area, pieces from the Kokke archive recall designs held by the Stedelijk Museum.
The king bed has satin linens and down bedding. Diptyque products, terry towels and robes are provided in the bathroom, which has a heated floor. There is a Nespresso machine and a refrigerated bar. The furniture brings several parts of the family’s work into one room.

Ruud-Jan Kokke and his daughter Romy designed the canopy bed at the center of this 65- to 85-square-metre suite. The bedroom draws on the family’s...
The Ravestijn Gallery filled this suite with works by its artists. Photographs hang among the furniture, placing the art within the room itself. The collection includes work by Michael Bailey-Gates and Inez & Vinoodh.
Satin bed linens and down bedding add softer textures beside the images. The sleeping space has a COCO-MAT mattress made from natural materials.

The Ravestijn Gallery filled this suite with works by its artists. Photographs hang among the furniture, placing the art within the room itself. The collection...
Clothes are part of a stay in this 50- to 60-square-metre suite. Heleen Hülsmann chose the pieces for Amsterdam Fashion Week. Her salon brings pre-loved designer clothes. DYO adds newer pieces you can wear during your stay. Look for shoes, blazers and other items from both brands in the room.
The king bed has a COCO-MAT mattress. It comes with satin sheets, down bedding and a choice of pillows. The bathroom has a heated floor. There are Diptyque bath products, thick towels and robes. A Nespresso machine and an in-room bar are also provided. You can have coffee in the room as you browse the collection.

Clothes are part of a stay in this 50- to 60-square-metre suite. Heleen Hülsmann chose the pieces for Amsterdam Fashion Week. Her salon brings pre-loved...
Straight lines, bold color and mid-century furniture shape this 40- to 50-square-metre suite by Salle Privée. The Dutch design and fragrance house brought together art and reflective surfaces, giving the room a mix of old and new forms. A collection of its perfumes can be explored during the stay. Each scent has a music playlist chosen to accompany it.
The king bed has satin linens, down bedding and a choice of pillows. The bathroom has a heated floor, with Diptyque bath products and thick terry towels and robes set out for guests. A Nespresso machine and a refrigerated bar are provided.

Straight lines, bold color and mid-century furniture shape this 40- to 50-square-metre suite by Salle Privée. The Dutch design and fragrance house brought together art...
Miluska van ’t Lam, editor of Harper’s Bazaar Nederland, chose the art, fashion and objects in this 50- to 60-square-metre suite. Modern details sit alongside retro touches and pieces from her own collection. A private balcony looks across the Amstel toward the Dutch houses on the other side. Indoors, wood and marble add texture to the room.
The king bed has satin linens, down bedding and a choice of pillows. The bathroom has a heated floor and Diptyque bath products, with towels and robes set out for guests. There is a Nespresso machine and a refrigerated bar. The balcony gives you a place to take your coffee outdoors.

Miluska van ’t Lam, editor of Harper’s Bazaar Nederland, chose the art, fashion and objects in this 50- to 60-square-metre suite. Modern details sit alongside...
An oversized ceramic necklace of shells and coral stretches across the wall. The piece brings Bibi van der Velden's ocean-inspired jewelry into the scale of a room. Green tones form the backdrop to dried flowers and malachite.
Velour, wood and marble add different textures. A Melting Pot table by Dirk van der Kooij sits among the furnishings. The Amstel lies beyond the windows, linking the river with the nature-inspired art inside.

An oversized ceramic necklace of shells and coral stretches across the wall. The piece brings Bibi van der Velden's ocean-inspired jewelry into the scale of...
Blue and gold tones set the scene for this film-inspired suite. Daan Schuurmans and Bracha van Doesburgh chose fabrics and shapes for its cinema setting. Plush sofas and benches form the lounge.
Vintage scripts and film books sit beside a typewriter and private bar. These objects give the room the feel of a writer's space. The creators' work in cinema carries through the collection, from the written material to the screening area.

Blue and gold tones set the scene for this film-inspired suite. Daan Schuurmans and Bracha van Doesburgh chose fabrics and shapes for its cinema setting....
This 110- to 135-square-metre family suite pairs a Prestige One-Bedroom Suite with an adjacent Junior Suite. The first has a king bed and a separate living room. The second has twin beds and a sitting area. The two spaces share a private entrance, with a private bathroom in each. Balconies look toward the Amstel and the city.
Both sleeping areas have COCO-MAT mattresses, satin linens and down bedding. The bathrooms have heated floors, with Diptyque products, terry towels and robes provided. The layout accommodates up to six guests. The larger living room gives everyone a place to gather while the bedrooms remain separate.

This 110- to 135-square-metre family suite pairs a Prestige One-Bedroom Suite with an adjacent Junior Suite. The first has a king bed and a separate...
Large windows look onto the Amstel from this 65- to 85-square-metre suite. A spacious bedroom is set apart from the sitting room, which has a table for dining or meetings. Original features, classic furniture and modern pieces vary with the layout. Dutch Masters paintings inspire the colors and fabrics, and selected layouts also have a balcony.
The marble bathroom has a deep soaking tub, a separate rain shower and a heated floor. Diptyque bath products and terry robes are provided. The suite has satin linens on a natural COCO-MAT mattress. A Nespresso machine and a refrigerated bar are also available.

Large windows look onto the Amstel from this 65- to 85-square-metre suite. A spacious bedroom is set apart from the sitting room, which has a...
An original floor-to-ceiling bay window frames the Amstel and Amsterdam’s National Opera and Ballet theatre. Daylight fills the open living area of the 160-square-metre loft. Plush seating is set within the lounge, apart from the king bedroom. There is a walk-in closet and a separate powder room. The bedroom has a natural COCO-MAT mattress with satin linens and down bedding.
The main bathroom has a bathtub, a rain shower and a heated floor. Towels and robes are provided. The layout gives you separate spaces to dress, bathe and sit. The large living area has room to spend time by the window and take in the river view.

An original floor-to-ceiling bay window frames the Amstel and Amsterdam’s National Opera and Ballet theatre. Daylight fills the open living area of the 160-square-metre loft....
On request, four extra rooms can be added to create a five-bedroom residence.
Nicemakers designed the penthouse around floor-to-ceiling windows and a broad living lounge. A dining space sits beside the wrapping terrace, with views across the Amstel and the city. A canopy frame forms part of the bedroom's design.
The walk-in closet and powder room are separate from the main bathroom. Carrara marble covers the latter, adding another material to the suite's interior. The standard penthouse has one bedroom, with its living and dining spaces set apart.

Nicemakers designed the penthouse around floor-to-ceiling windows and a broad living lounge. A dining space sits beside the wrapping terrace, with views across the Amstel...
On request, a fifth bedroom can be added via a private internal staircase.
Four bedrooms make up this residence, with the Royal Penthouse joined by two Premium Deluxe Rooms and a Deluxe Room. The rooms share a private entrance and have four private bathrooms. The penthouse and two of the adjoining rooms have king beds, and the fourth room has two twins. The four-room arrangement measures about 320 square metres.
The penthouse has a living lounge and dining area, with a private terrace overlooking the Amstel and Amsterdam. The adjoining rooms add city and courtyard views alongside the river outlook. A walk-in closet and powder room are separate from the penthouse’s main bathroom. Satin linens and down bedding are provided.

Four bedrooms make up this residence, with the Royal Penthouse joined by two Premium Deluxe Rooms and a Deluxe Room. The rooms share a private...
The riverfront position is central to the experience. Guests can walk toward the Flower Market, Dam Square, or the Nine Streets, returning without making every outing a separate journey. Museumplein is also reachable on foot if you enjoy a longer city walk. For a short visit, that makes it possible to combine a museum with time along the canals rather than spend most of the day in transit.
De L'Europe's history is visible in its grand public spaces, but the interiors are not simply period rooms. Dutch studio Nicemakers has shaped the hotel's rooms and shared areas with a modern interpretation of classic design. The balance is useful for travelers who enjoy traditional hotel atmosphere without wanting every part of the stay to feel formal. There is room here for both a carefully planned dinner and an unplanned drink at the bar.
Deluxe Rooms range from 25 to 35 square meters and face either the historic city center or the interior courtyard. A desk makes them suitable for a working visit as well as a weekend away. COCO-MAT beds, heated bathroom floors, Diptyque bathroom products, and Nespresso machines give these rooms a level of comfort that does not depend on choosing a suite. A river view, however, is a separate consideration and should be part of the confirmed category.
Junior Suites provide 40 to 50 square meters, with a more residential feel and rich fabrics. Deluxe Suites increase the space to 50 to 60 square meters and have a separate sitting area. Layouts vary within the collection, which reflects the individual character of the building. Guests who expect to spend evenings in the room should compare the sitting area and outlook, not just the floor area. If a balcony is essential, select a category that explicitly includes it.
For families, certain rooms can be combined through a private shared entrance hall. Confirm the exact arrangement and permitted occupancy rather than assuming that every pair of rooms connects. The One-Bedroom Prestige Apartment serves a different need: its fully equipped kitchen, living and dining areas, and separate king bedroom support longer visits. Being able to prepare a simple meal is a meaningful distinction from a suite with only coffee-making facilities.
The Royal Penthouse Suite has a 220-square-meter starting layout with one bedroom and can be extended to five bedrooms. It should therefore be booked around the size of the party, not treated as a fixed five-bedroom unit. Nicemakers' design includes a canopy king bed, floor-to-ceiling windows, living and dining spaces, and a terrace wrapping around the suite. The Amstel outlook and generous shared areas make it relevant to a family gathering or a longer private stay.
't Huys takes a more creative direction. Partners in art, fashion, film, music, and design have shaped suites around their own interests. The Van Gogh Museum Suite includes detailed facsimiles of the artist's sketchbooks and high-quality reproductions of his work, not original paintings. Those details reward time spent in the room, particularly for guests planning a visit to the museum. The suite is as much about looking closely as it is about its furnishings.
The Wolfi Pictures concept links a writer's room with a private cinema, while Salle Privée brings the sensibility of a design and fragrance house into the hotel. These are individual choices rather than interchangeable upgrades. Look at the specific partner's suite before reserving; the theme, layout, and associated experiences are part of the decision. A traveler drawn to film may prefer a very different room from someone visiting for Dutch art.
Restaurant Flore gives De L'Europe a reason to feature in a food-focused Amsterdam itinerary. Chef Bas van Kranen leads a kitchen recognized with two Michelin stars and a Michelin Green Star. The menus follow seasonal produce and include vegetables, fruit, fish, shellfish, and occasionally meat. This is not a strictly vegetarian restaurant, so discuss dietary needs when booking. Its interest in ingredients and their origins gives dinner a clear focus without relying on a conventional luxury menu.
Brasserie Marie offers a French approach and a terrace beside the Amstel. It provides a less elaborate setting for a meal, with the river bringing life to the scene. Trattoria Graziella adds Italian cooking, giving guests staying several nights another option without repeating the same style of dinner. Afternoon tea, with sandwiches and pastries, suits a slower break between walks or museum visits. Reserve important meals ahead, particularly when fitting them around a performance or a special occasion.
Freddy's Bar is named for Alfred "Freddy" Heineken, whose connection with the hotel is part of its history. It welcomes both Amsterdam residents and visitors for beer, cocktails, and live music on selected evenings. The bar operates on a walk-in basis, which leaves room for a spontaneous stop after dinner. Its pub character provides a welcome change from the more composed restaurant settings.
Chapter 1896 is the hotel's speakeasy-style cocktail bar, with a tucked-away setting that suits an evening of conversation. After the music and company at Freddy's, it offers a more intimate place for a drink. Guests can plan an evening around either bar without heading back out into the city.
The spa and wellness area has a heated pool on the lower ground floor, saunas, a Jacuzzi, and treatment rooms. Massages and skincare treatments can be arranged around time in the city. The fitness studio has Technogym cardio and resistance equipment, free weights, and personal training by appointment. This is a city-hotel wellness space rather than an outdoor resort: useful for a swim or treatment after walking, and for maintaining a routine during a longer stay.
Amsterdam Schiphol Airport is usually a journey of around 25 to 40 minutes, depending on transport and traffic. The concierge can arrange a private transfer, while paid hotel parking requires a reservation and remains subject to space. The Amstel address also allows arrival by boat through the hotel's private mooring arrangements. For guests exploring mainly on foot, the most useful plan may be to arrange the airport journey and leave the rest of the day open to the city.
Flore’s tasting menu follows the Dutch growing season, bringing slowly grown vegetables and wild herbs to the table as their flavors peak.
Freddy's Bar, named for Alfred Heineken, combines cocktails with an Amsterdam social setting, bringing hotel guests and local residents together for an evening drink.
The spa pairs a heated indoor pool with a private terrace, so you can cool off outdoors after a swim in central Amsterdam.
Nieuwe Doelenstraat 2-14, 1012 CP Amsterdam, Netherlands
Playing this video may share data with YouTube. Please see our Privacy Policy.
Yes. De L'Europe Amsterdam is a strong choice for travelers who want classic luxury on the Amstel River. It suits guests who value heritage, refined dining, spacious rooms, river views, spa time, and a central Amsterdam location.
De L'Europe Amsterdam is on Nieuwe Doelenstraat, beside the Amstel River and close to the Rokin canal area. The location places guests near Muntplein, canals, shopping streets, museums, restaurants, and many key Amsterdam sights.
De L'Europe Amsterdam has 107 guest rooms, including 55 suites and a five-bedroom penthouse suite. This mix gives travelers choices ranging from elegant rooms to large suites designed for longer or more private stays.
Rooms and suites combine classic design, contemporary comfort, Dutch character, and a strong sense of place. Many guests choose higher categories for extra space, river or canal views, marble bathrooms, balconies, or more residential layouts.
'T Huys is the hotel's creative wing, bringing art, style, design, suites, and a concept store under one roof. It is especially interesting for travelers who want a stay connected to Amsterdam culture, craft, fashion, and interiors.

More amenities
Waldorf Astoria Amsterdam sits on the Herengracht Canal, spread across six canal palaces from the 17th and 18th centuries. Th...
More amenities
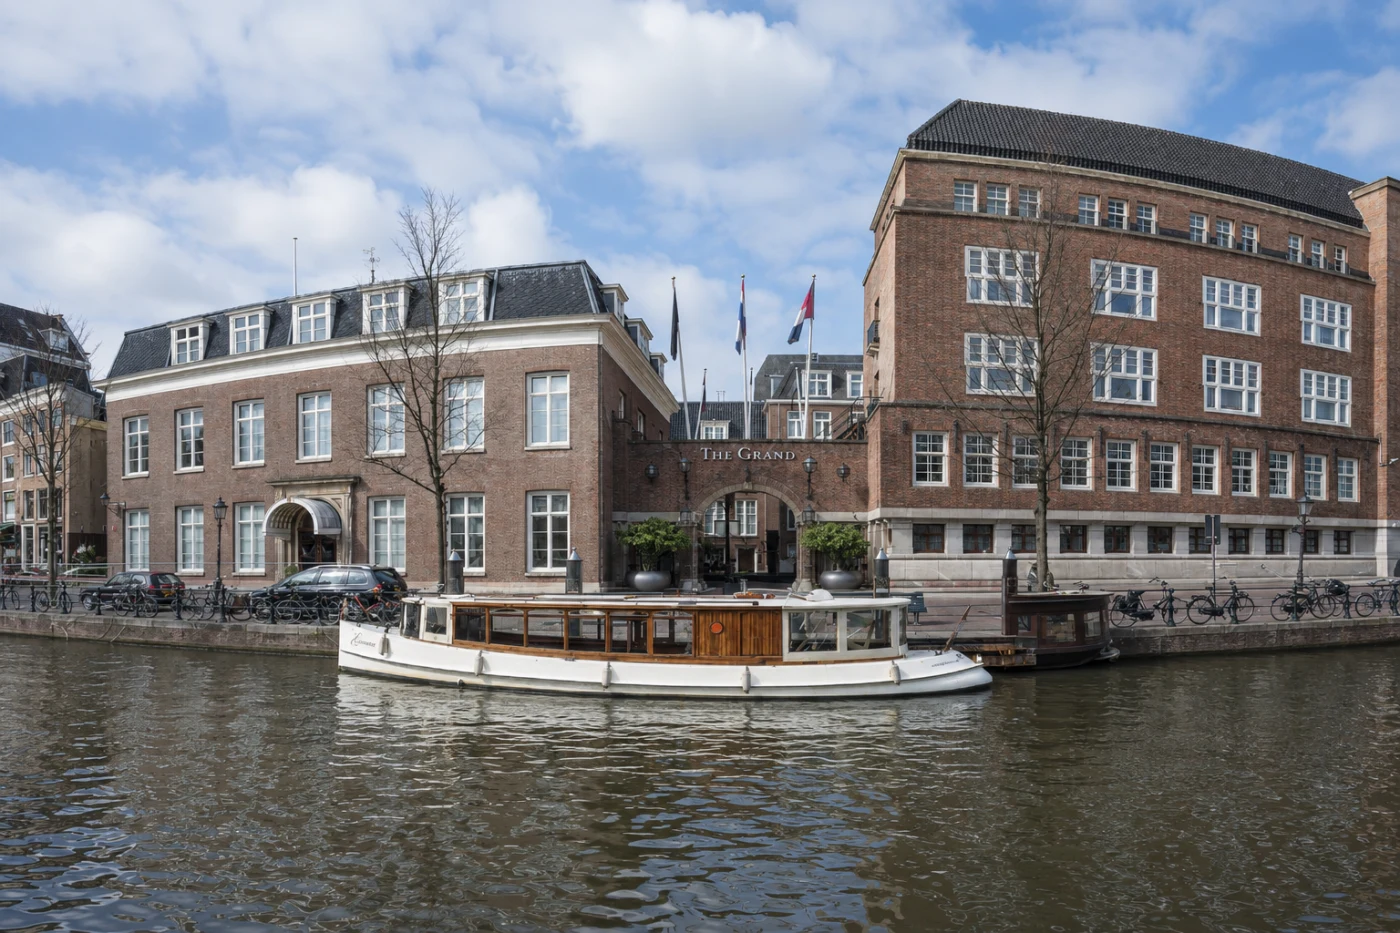
Sofitel Legend The Grand Amsterdam occupies a former city hall between two of Amsterdam's oldest canals. Its entrance leads f...

Hotel TwentySeven is a 16-suite luxury boutique hotel on Dam Square in Amsterdam, overlooking the Royal Palace and the Nation...



