Best for
One&Only Portonovi pairs Boka Bay exploration with beach downtime, making it a practical base for travelers who want varied days without changing hotels.
Please choose a hotel or destination from the list.
We couldn’t open your search results. Please try again.
Your private search
Finding exceptional stays
Best for
One&Only Portonovi pairs Boka Bay exploration with beach downtime, making it a practical base for travelers who want varied days without changing hotels.
What makes it special
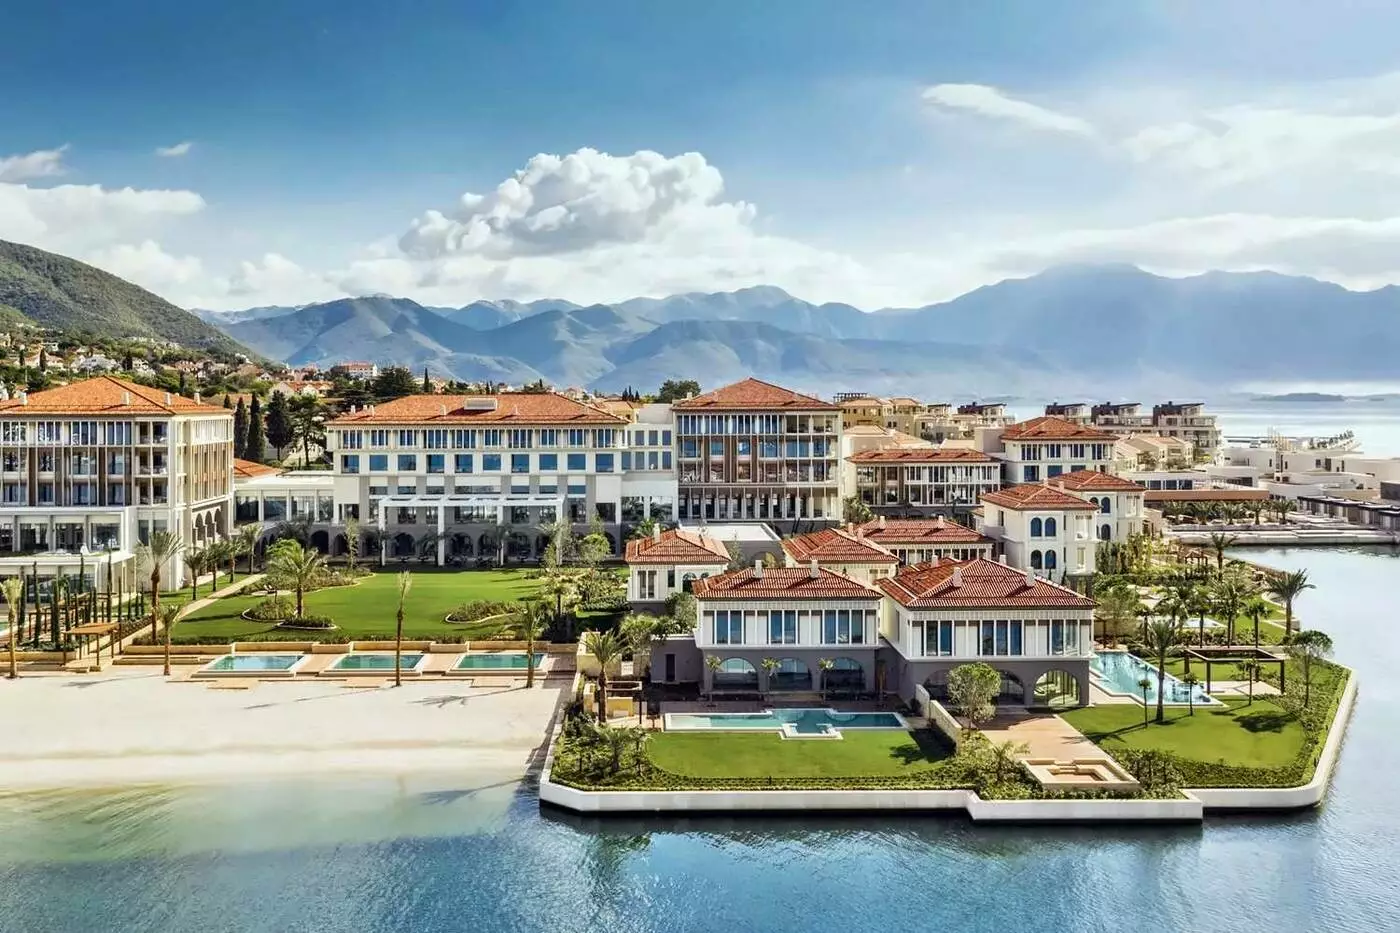
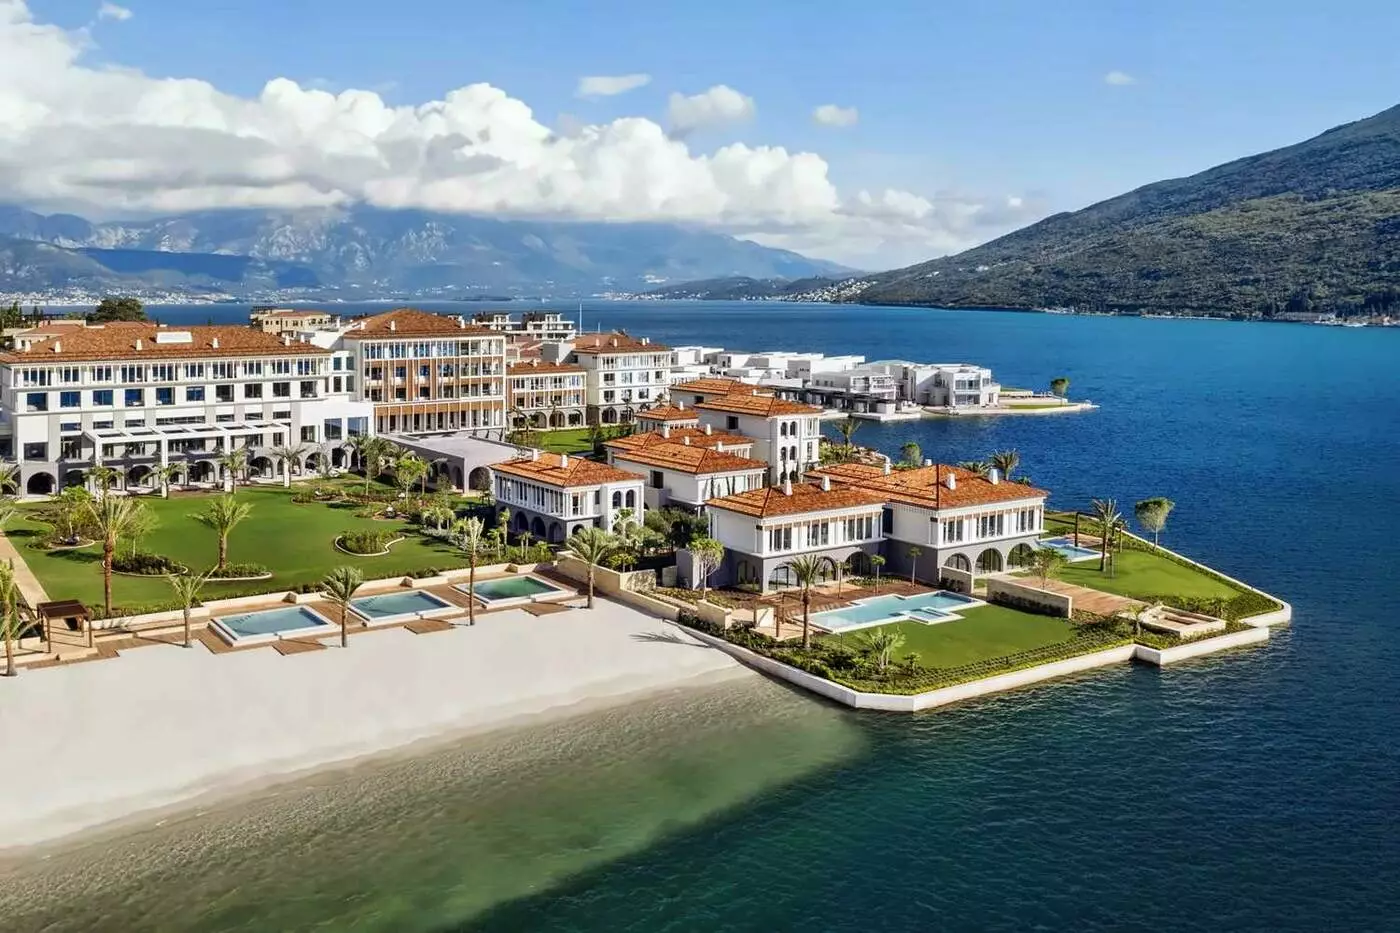
Venetian-style buildings frame the waterfront setting, giving Portonovi an architectural connection to the Adriatic rather than the appearance of a minimalist beach resort.
Room to consider
Discuss how much separation you need between sleeping and relaxing before booking, so the proposed accommodation matches the way your party spends time together.
Insider tip
Ask about a boat excursion to Perast and Kotor before fixing your itinerary, confirming the route and arrangements for your preferred day.
Free membership gives you access to preferred rates, exclusive benefits and current promotions for your stay.
One&Only Portonovi faces Boka Bay at the entrance to Montenegro's Adriatic coast, with mountains behind the water and the Portonovi marina beside the resort. The first One&Only in Europe is substantial rather than secluded: it has a sandy beach, several pools, three distinct restaurants and Chenot Espace, a wellness center with a more structured approach than a conventional hotel spa. The setting suits travelers who want to spend time on the bay without giving up a full-service base.
 122
 Charming
 Fitness
 Pool
 Spa
 Sauna
 Wellness
 Beach
 Pet Friendly
 Wheelchair Accessible
 Connecting Rooms
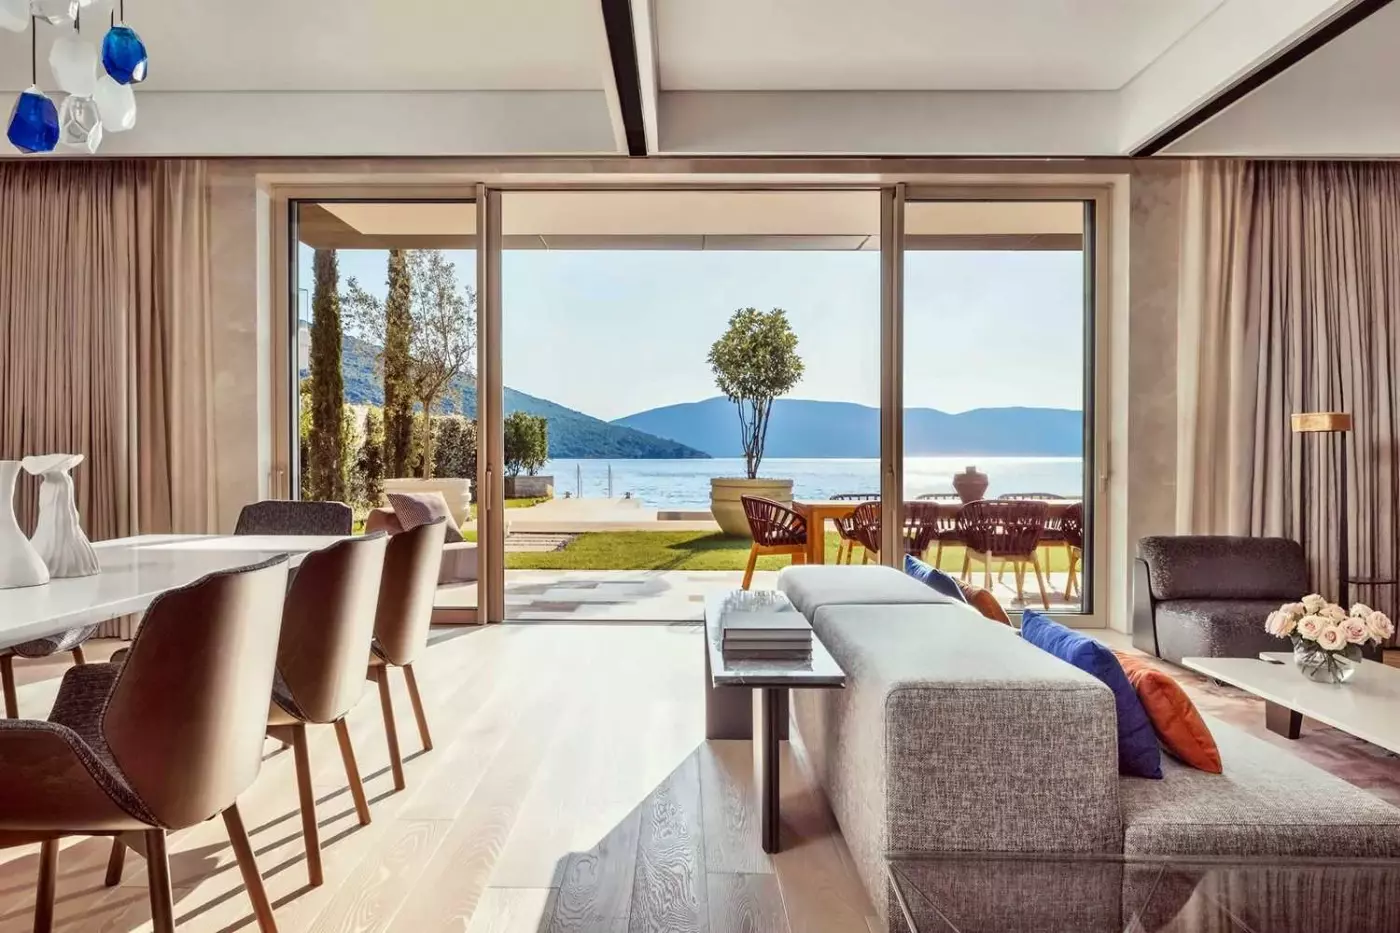
Ground-floor rooms can open directly towards the garden. This feature depends on the room assigned.
A foyer leads to a bedroom with a separate sitting area and tall glass windows. The bathroom has marble surfaces, while soft colours and modern furniture finish the interior.
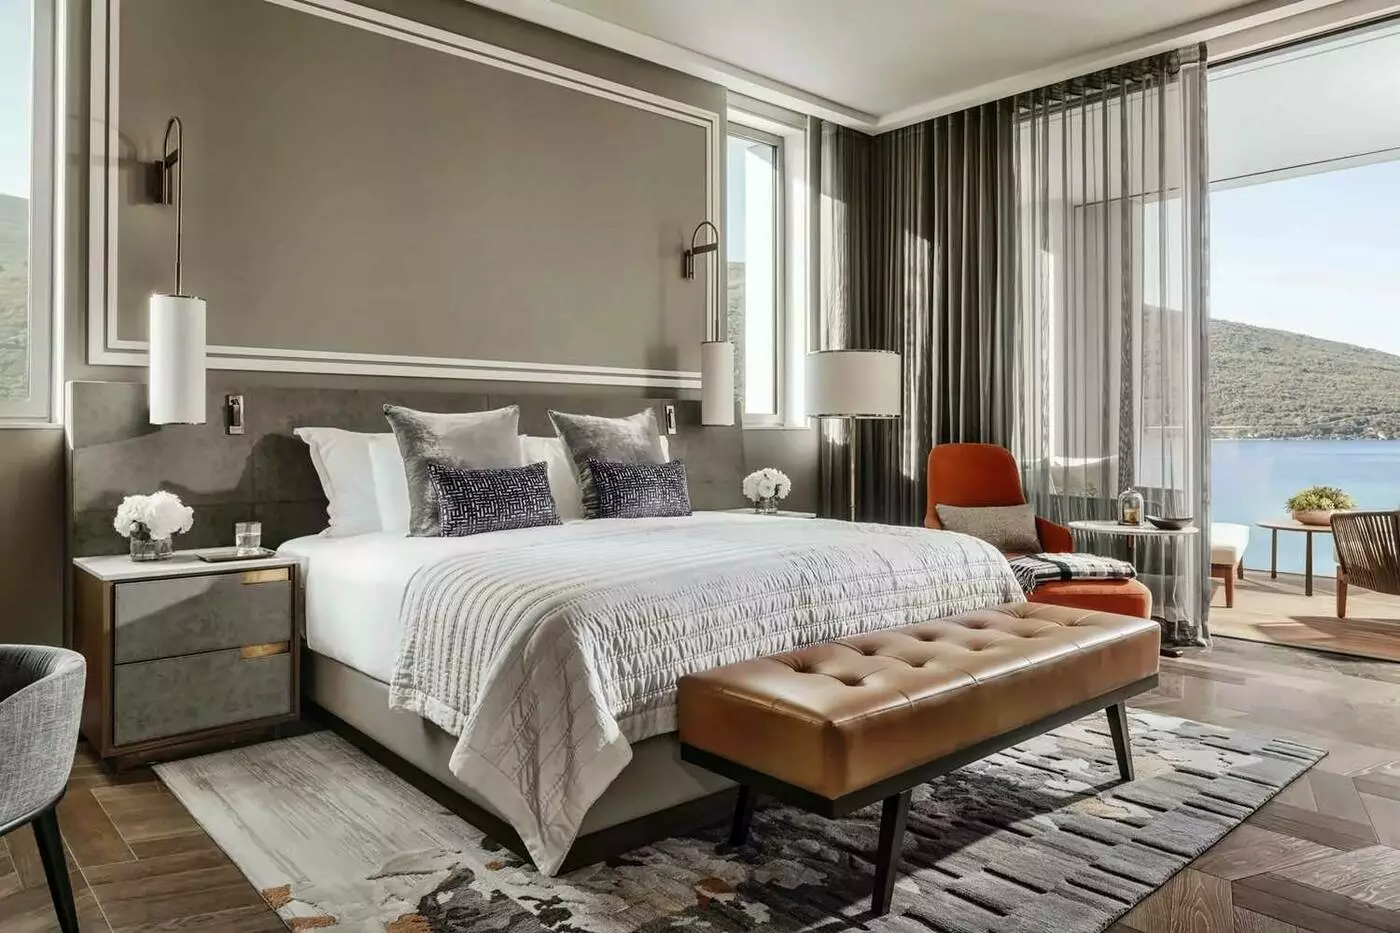
An orange armchair and footstool stand beside a tan tufted bench in one bedroom setting. A tall taupe frame surrounds the headwall behind the bed. Open wood-toned shelves sit above drawers with grey fronts. A desk and chair occupy another part of the room, with patterned carpet across the floor.
High-quality linens and pillows furnish the sleeping space. Bath products are among the bathroom fittings, and the sitting area has soft padded seats. The room's entertainment system and high-speed internet support music and viewing.

A foyer leads to a bedroom with a separate sitting area and tall glass windows. The bathroom has marble surfaces, while soft colours and modern...
A foyer forms the entrance to the bedroom, where broad glass openings run along the interior. Natural finishes feature throughout the room, with soft tones continuing through the open bedroom and sitting space.
In one room example, a rust-coloured upholstered chair stands beside glass doors beneath an arched opening. Heavy dark curtains hang down at the sides of these broad openings. Wood-finished decking extends outside the glass doors, with a lawn and hedge beyond it. Open slats form the backs and arms of the outdoor chairs, while pale cushions rest on their seats.
A chaise longue furnishes the sitting area inside the room. Soft textiles contrast with the wood-finished surfaces of the furniture, which follows the clean lines of the interior. A writing desk is also part of the room's furnishings. The bedroom has its own ensuite bathroom with modern fittings.

A foyer forms the entrance to the bedroom, where broad glass openings run along the interior. Natural finishes feature throughout the room, with soft tones...
Sliding windows reach from floor to ceiling, linking the sitting area with a covered deck. There is a desk indoors, and lounge seats continue outside. The bathroom has marble-finished surfaces, while a closet stores clothing.
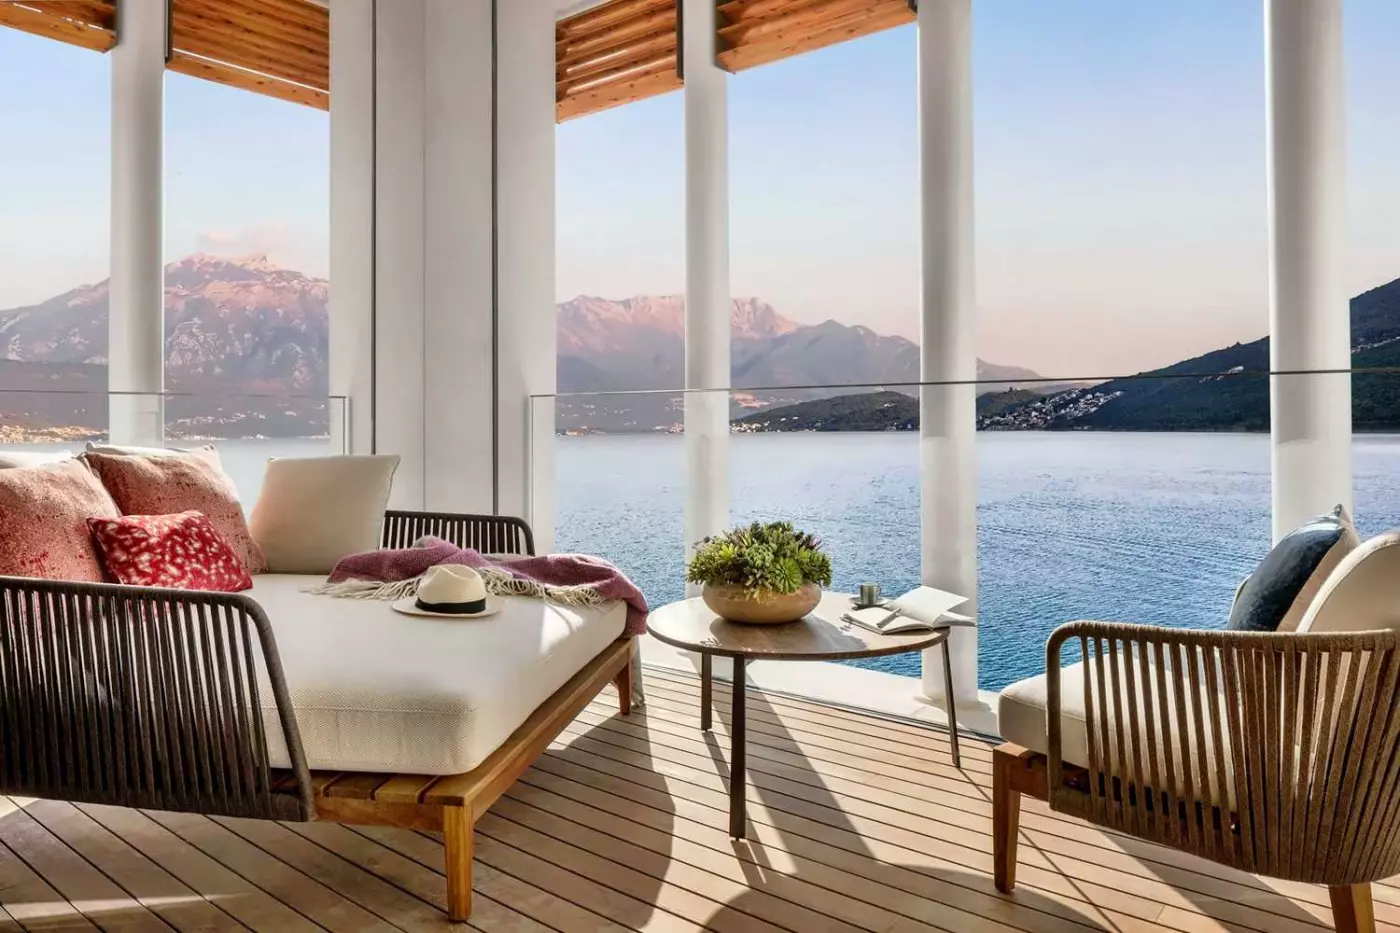
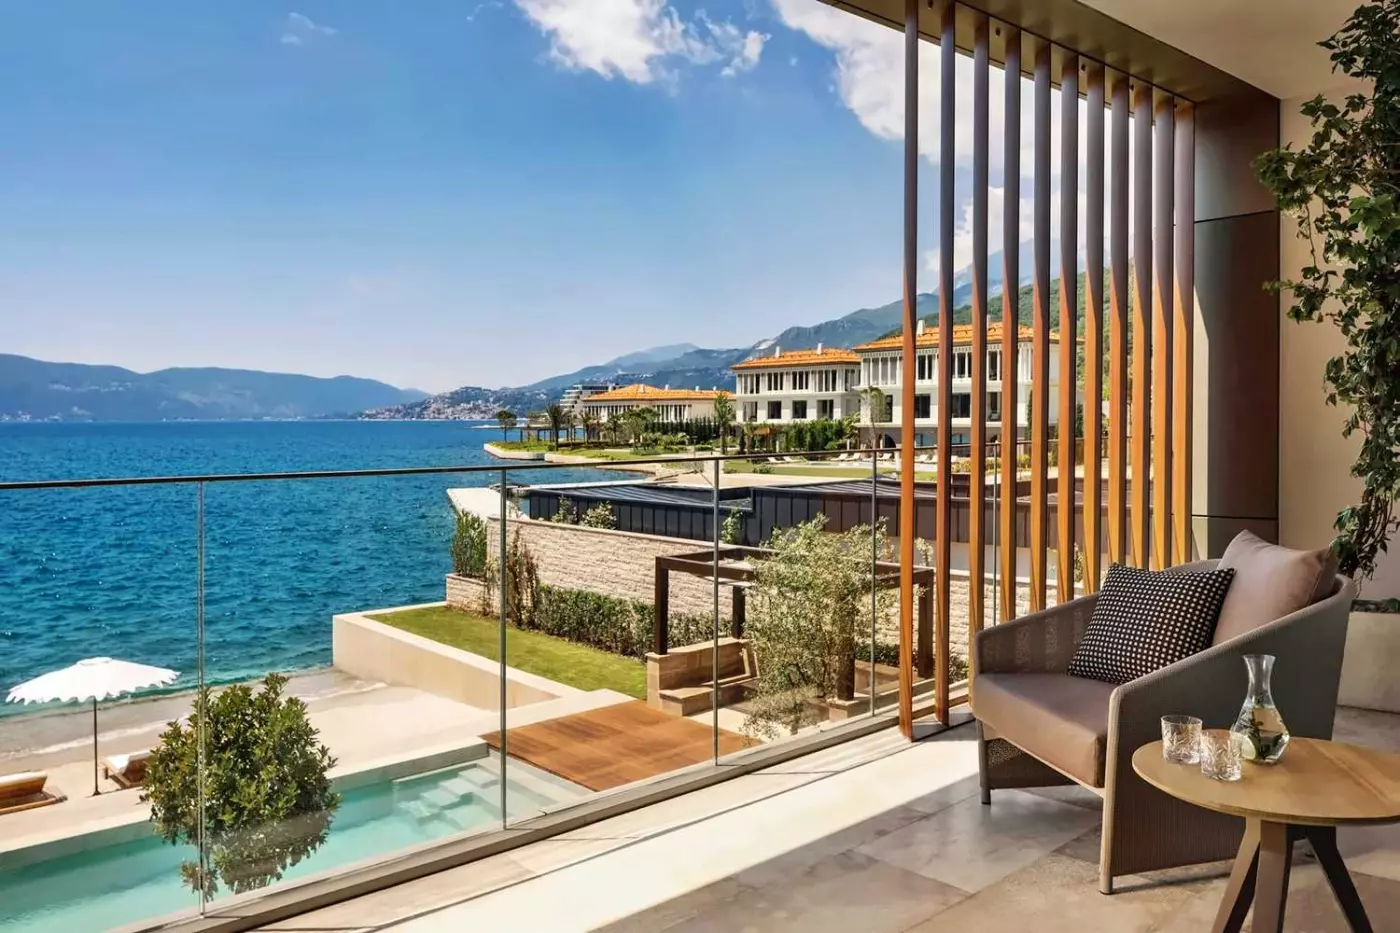
A pale sofa with dark open sides shares one terrace setting with a woven-look armchair. A low round table stands on the wood-toned deck beneath a slatted shade. White columns mark the edge of this setting, with glass railings along the outer side.
The personal host can plan wellness treatments, local outings and private dinners around the resort. Blackout curtains and lighting controls are part of the interior.
High-quality linens and premium pillows furnish the bedroom. Drinks and snacks fill the minibar. The room's entertainment system offers international channels and streaming options.

Sliding windows reach from floor to ceiling, linking the sitting area with a covered deck. There is a desk indoors, and lounge seats continue outside....
Two bedrooms connect within a family layout, keeping their sleeping spaces separate. The interior has a spacious sitting area, and broad windows run along the family rooms. Smooth marble surfaces finish the ensuite bathroom, which has a deep soaking tub and a walk-in rain shower.
A long pale chaise with dark cushions sits between two vanity counters in the pictured component bathroom. The mirrors above the counters have wood-toned frames. Smaller cosmetic mirrors with a round shape sit alongside them. Along the wash areas are hanging lights with a glass-like finish. The shower occupies a large enclosure, with patterned tiles along its walls and glass around its sides. A round showerhead is fitted overhead.
Soft towels and bath products are part of the bathroom amenities. The design brings natural elements together with modern furniture and a palette of warm tones. Closet space holds clothing within the rooms, with blackout curtains covering the windows.

Two bedrooms connect within a family layout, keeping their sleeping spaces separate. The interior has a spacious sitting area, and broad windows run along the...
The connected bedrooms have two bathrooms, both with a tub and a walk-in shower. The layout has sitting areas as well as separate sleeping spaces. Picture windows and sliding glass doors run along the edges of this interior. Covered decks provide outdoor areas with lounge seating.
A cushioned bench runs along a window in one sitting-area example. Its upholstery is pale and padded, with dark and pale cushions. Two small tables beside the bench have round tops and pedestal bases. Dark wall panels with a stone-like finish stand behind the tables. The screen has a ribbed surface, and the window has wood-toned framing.
The bathrooms use automatic Swiss toilet technology. Soft linens and pillows dress the beds, with storage in a large wardrobe. The bedroom walls have soundproofing, and soft lighting runs through the connected spaces.

The connected bedrooms have two bathrooms, both with a tub and a walk-in shower. The layout has sitting areas as well as separate sleeping spaces....
Connecting bedrooms keep the sleeping spaces separate within the family layout. Sitting areas extend the interior beyond the bedrooms, with broad windows along the rooms. Desks offer places to write or work indoors.
Two marble bathrooms have soaking tubs. A dressing and vanity area has storage for clothing, while a walk-in closet offers a separate space for clothes.
An orange armchair and matching footstool sit beside a small round table in one bedroom setting. Red cushions rest against pale bed covers beneath a tall framed headwall in taupe. The fireplace has a glass front on one side of a large surround. A patterned rug lies over the wood-toned floor.
Sliding glass openings link the interior with outdoor lounge seating. Soft lighting and plush textiles finish the rooms indoors.

Connecting bedrooms keep the sleeping spaces separate within the family layout. Sitting areas extend the interior beyond the bedrooms, with broad windows along the rooms....
The suite's bedroom is separate from its living and dining rooms. A pantry is included, with a dining setting for six in the indoor living spaces. Tall windows run along the interior, while the marble bathroom has a deep soaking tub. Outside, a covered deck holds lounge seating and a daybed.
In one dining-room example, pale upholstered chairs with rounded shapes sit around a circular table with a reflective surface. A broad mesh-look pendant shade hangs above the table. The open shelving is finished in warm wood tones, with lit pale surfaces and textured brown backing. Cupboards with grey fronts sit below these shelves, and sheer curtains hang beside the windows.
A fully equipped kitchen allows a butler to prepare meals within the suite. Menus for private meals can be tailored on request, with rich textures and high-end furnishings throughout the rooms.

The suite's bedroom is separate from its living and dining rooms. A pantry is included, with a dining setting for six in the indoor living...
Natural colours and textures run through the bedroom's fabrics and modern furniture. Their design draws on the mountains and coastline of Montenegro. The spacious bedroom has its own ensuite bathroom. There is a sitting area indoors, with sliding windows that reach from floor to ceiling. Covered lounge seating continues on the outdoor deck. A dressing and vanity area has storage space for clothing.
A rectangular deep soaking tub stands beside a broad window in one bathroom setting. A dark rim with a veined stone-like finish surrounds the tub, with taps fitted along its edge. Marble surfaces line the bathroom, and the walk-in rain shower is separate from the bath.
The bathroom also has automatic Swiss toilet technology. A smart TV equips the room, while soft lighting complements the upholstered furniture.

Natural colours and textures run through the bedroom's fabrics and modern furniture. Their design draws on the mountains and coastline of Montenegro. The spacious bedroom...
The connected bedrooms share a living room and a dining setting for six. Their marble ensuite bathrooms have bathtubs, including a deep soaking tub. Mediterranean colours run through the suite's interior.
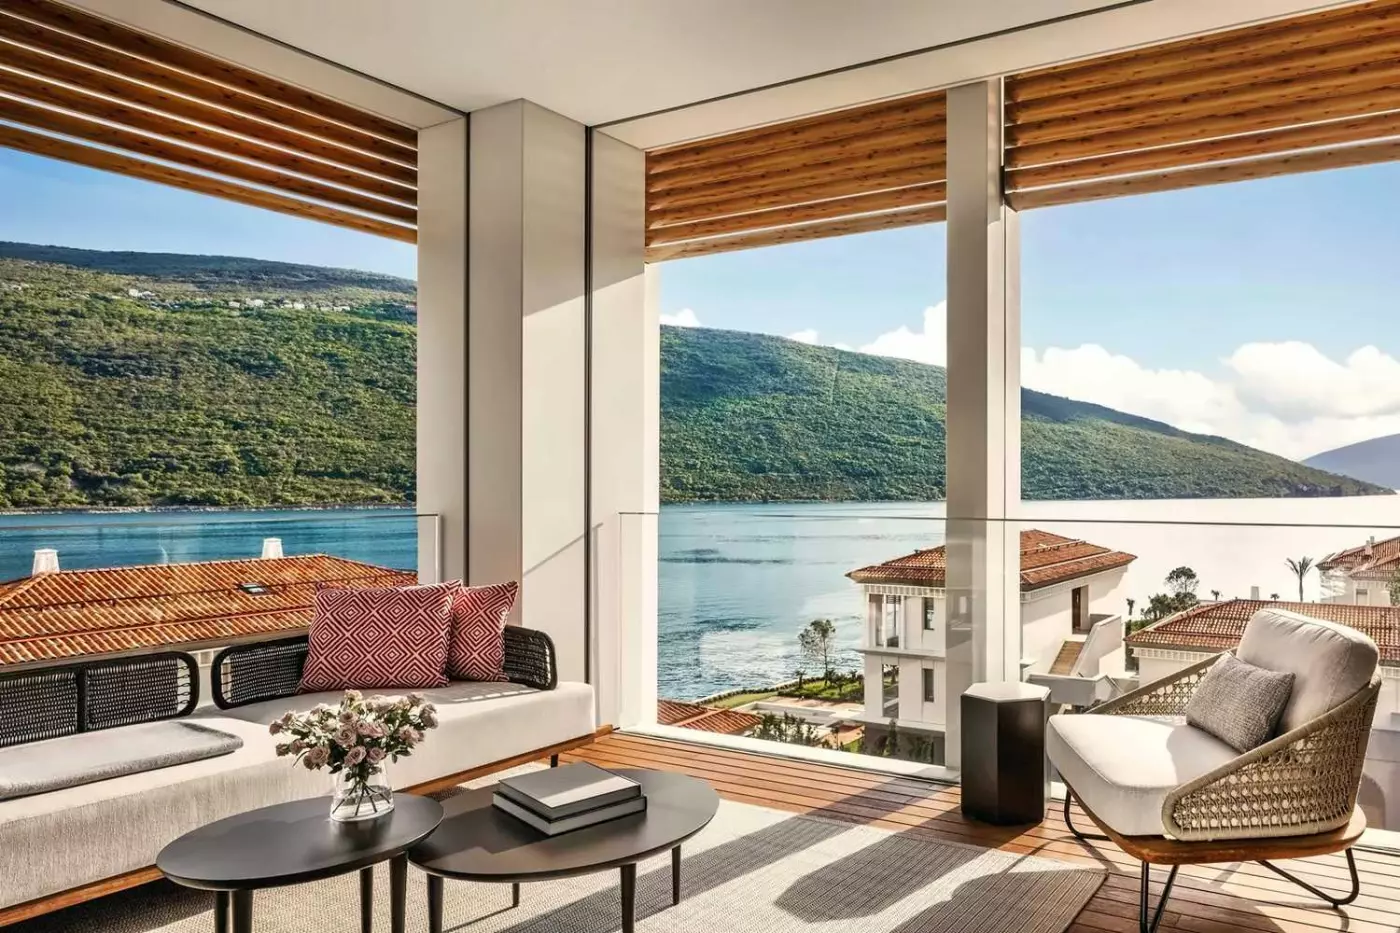
One outdoor lounge setting has a sofa with pale padded seats and dark arms in a woven-look finish. Red cushions with geometric patterns rest on the sofa. A pale armchair has padded upholstery. Two low tables beside it have dark oval tops. Below these tables, a textured rug lies over the wood-toned decking. Broad white columns and glass railings frame this setting, with a slatted screen providing cover above the seats.
The suite sits above the spa, with large windows along its indoor rooms. A daybed furnishes the outdoor area. The living room has plush seats, and plush linens finish the bedrooms. Light wooden floors run through the suite's living spaces, with subtle textures and soft lighting within the design.

The connected bedrooms share a living room and a dining setting for six. Their marble ensuite bathrooms have bathtubs, including a deep soaking tub. Mediterranean...
A dedicated lift reaches the suite, where the large living room has high ceilings and tall windows. Dining and lounge seating continue outdoors, giving the social spaces an open-air setting.
The tall padded headwall has vertical panels in one bedroom design. A green chaise stands on a carpet in grey and rust tones, with a dark console along the wall. Wood-toned framing marks the openings to the bathing area in this setting.
The bathroom has marble surfaces around a deep soaking tub. Soft linens and pillows furnish the bedroom. Lighting and temperature controls are inside the suite.
A separate service lift brings staff to the suite by a different route from the guest entrance.

A dedicated lift reaches the suite, where the large living room has high ceilings and tall windows. Dining and lounge seating continue outdoors, giving the...
Living and dining rooms form a shared space for the bedrooms. A well-equipped kitchen allows meals within the villa. The lounge has a fireplace, and broad windows link the interior with the outdoor terrace. Individual bedroom terraces provide smaller outdoor spaces away from the main gathering area.
Vertical wood-toned strips frame the sleeping space in one bedroom design. Orange cushions rest on a pale cover, with a long green chaise beside the glass doors. Small folding benches stand at the foot of the bed. A curved dark bedside cabinet sits above a floor with a chevron pattern, partly covered by a pale rug.
Premium bedding furnishes the bedrooms. Modern bathroom fittings serve the separate bathing spaces, while gardens and furnished lounging areas extend outdoors.

Living and dining rooms form a shared space for the bedrooms. A well-equipped kitchen allows meals within the villa. The lounge has a fireplace, and...
The open living and dining areas lead to furnished outdoor space. A fireplace stands in the lounge. Each bedroom has its own terrace, with outdoor sitting space apart from the main social area.
Blue and rust-coloured cushions rest on a grey sofa in one living-room setting. A pale rectangular dining table has brown chairs with rounded shapes around it. Tall sliding glass doors open towards the furnished terrace and lawn. Sheer curtains and heavier drapes hang at the sides of these doors. Blue pendant shades with a glass-like finish hang overhead, with pale wood-toned flooring beneath the furniture.
The outdoor living spaces have direct access to a sandy beach. A private jetty reaches the waters of Boka Bay. High-quality linens dress the beds, and large windows line the bedrooms.

The open living and dining areas lead to furnished outdoor space. A fireplace stands in the lounge. Each bedroom has its own terrace, with outdoor...
The open living room links to a private garden, with a fully equipped kitchen and dining area indoors. Windows reach from floor to ceiling along the interior. The bathrooms have rain showers and bathtubs.
A woven wall hanging sits beside vertical wood-toned strips in one bedroom setting. A rounded green bench has a dark frame, and a pale chair stands beside a small dark round table. Cream curtains hang above wood-toned flooring and a rug.
The terrace has loungers and an outdoor dining setting. Soft linens and pillows furnish the sleeping spaces, with modern decor inspired by Mediterranean design.
The main bedroom is spacious and has its own sitting furniture. Its seating is separate from the shared living room.

The open living room links to a private garden, with a fully equipped kitchen and dining area indoors. Windows reach from floor to ceiling along...
Adjoining villa options can be arranged separately for a larger group.
The bedrooms are upstairs, and each has its own ensuite bathroom. A large living room forms the centre of the ground floor. A cinema and games area, library and study, and spa treatment area add other indoor spaces.
The ground-floor rooms connect to open-air living and dining areas. Local plants grow around the walled exterior and outdoor lounge.
One lounge setting has pale sofas, a dark armchair and a low round pale table. Tall glass doors sit beneath an arch, with white sheer curtains at the opening. Branching lights in gold tones hang above the seats.
Beyond the indoor rooms, the garden extends over 930 m². Guests can arrange private meals in the villa, with a dining setting outdoors by the water.

The bedrooms are upstairs, and each has its own ensuite bathroom. A large living room forms the centre of the ground floor. A cinema and...
Arched hallways and stone-finished floors link the villa’s main rooms. A private bar and wine cave form part of the social spaces. The hydrotherapy pool is 27 metres long.
A pictured living room has pale seating and a circular veined stone-look table. A glass-front fireplace sits below a display, while wood-framed openings lead to other rooms. A firepit forms another outdoor gathering place.
The 1,750 m² garden is additional to the indoor space. A separate nanny room supports families travelling with childcare. Treatment beds form part of the private wellness facilities.
Outdoor living and dining spaces sit alongside the garden. Private meals can be arranged within the villa, with a shoreside cabana for time near the water. Tailored wellness programmes use the Chenot approach within the private spa facilities.

Arched hallways and stone-finished floors link the villa’s main rooms. A private bar and wine cave form part of the social spaces. The hydrotherapy pool...
Living and dining rooms open to an outdoor terrace, with a fireplace within the villa. The main bedrooms have ensuite bathrooms, each fitted with a soaking tub and a rain shower. The guest bedrooms have their own modern furnishings. Daybeds form part of the outdoor furniture.
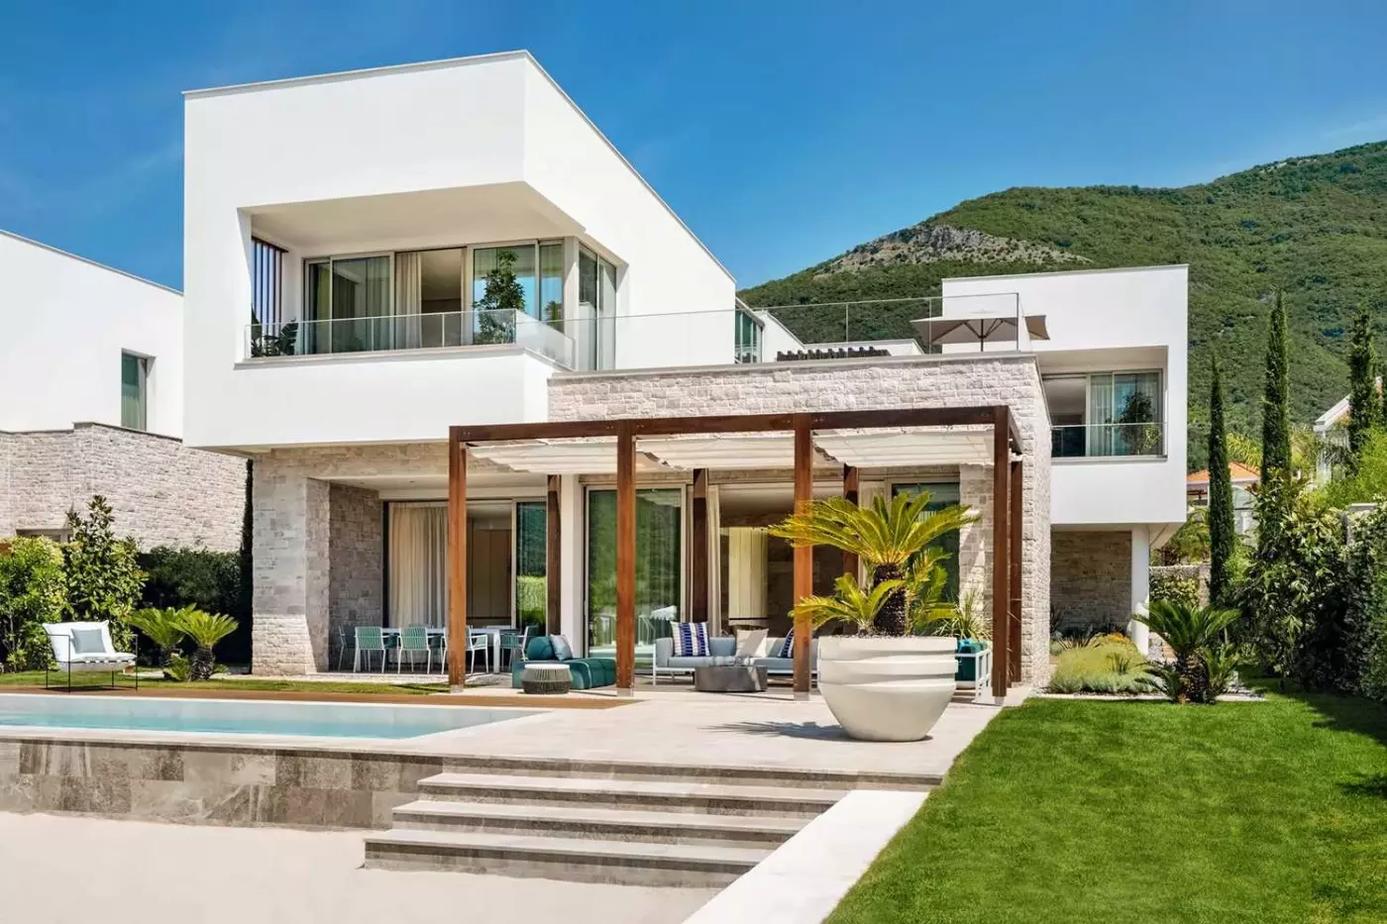
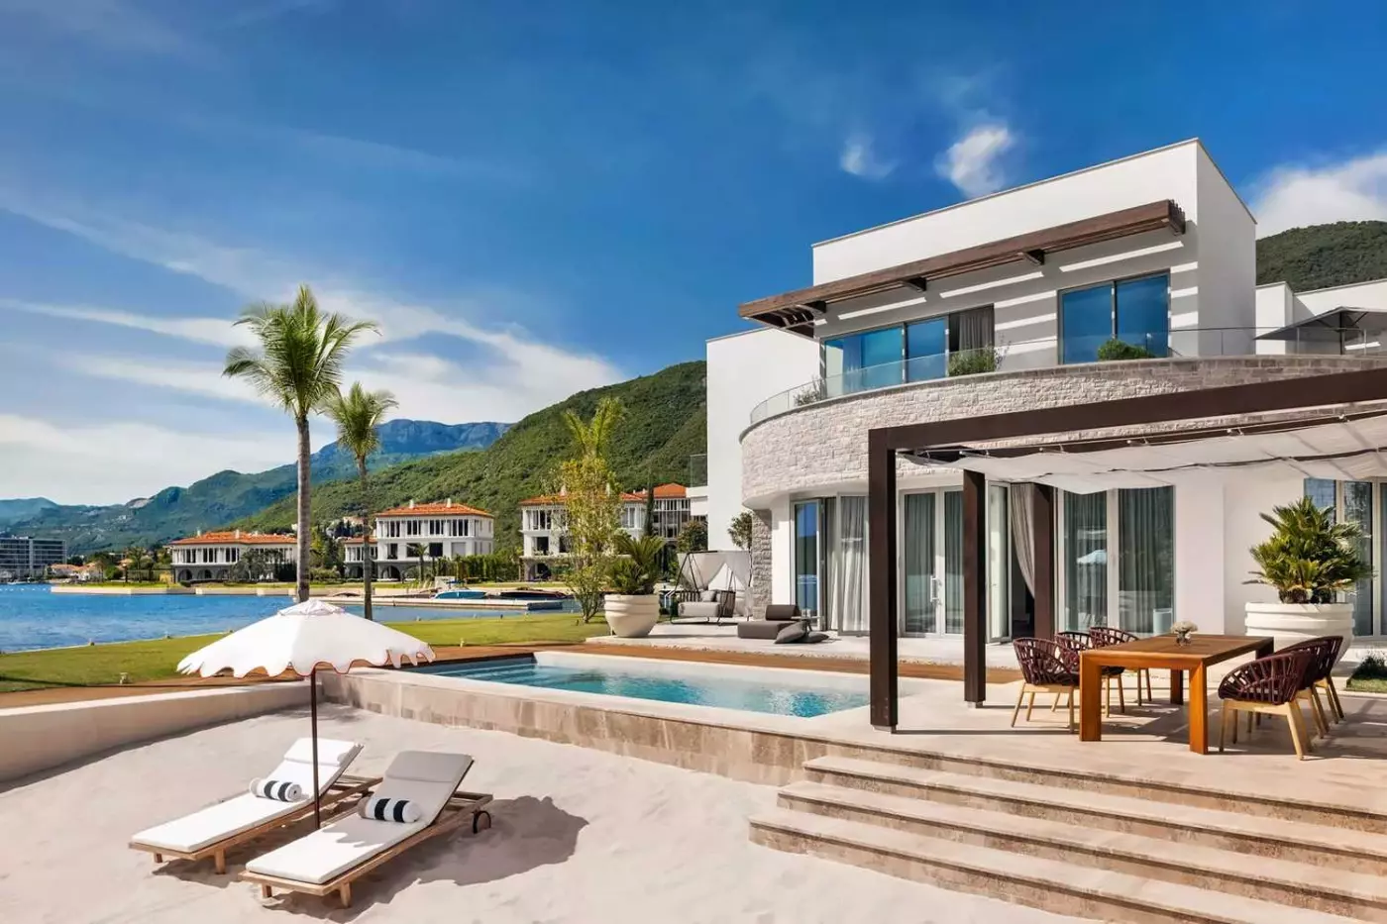
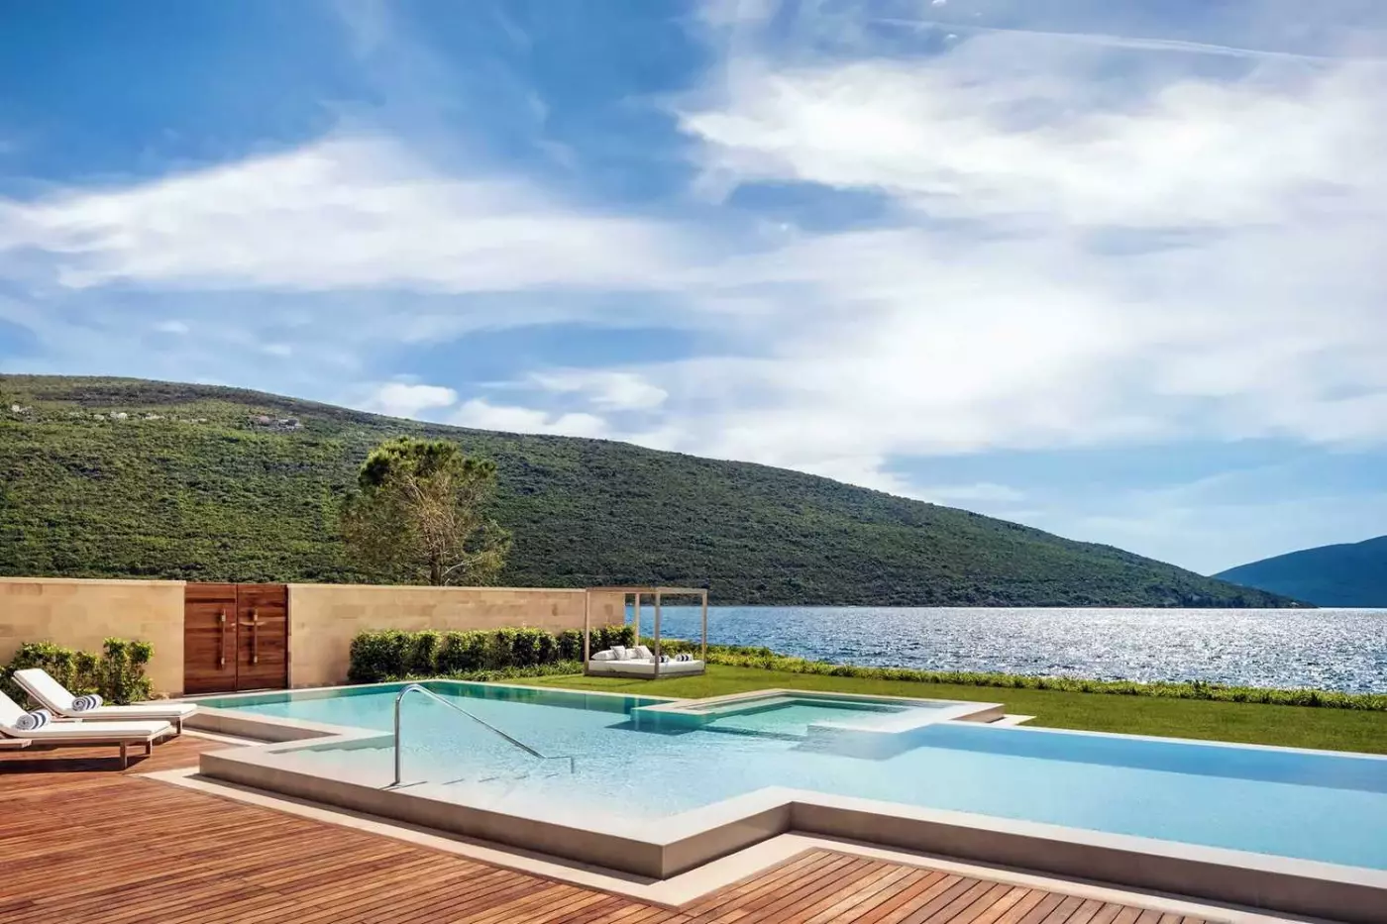
In one outdoor setting, the pool has a rectangular shape, with furnished terraces beside it and steps leading down towards the sand. Dark woven-look chairs surround a dining table finished in wood tones, with shade panels fitted above the dining setting. Cushioned loungers line another part of the deck. Glass railings border the terrace on the upper level.
Glass extends from floor level up to the ceiling along the interior. A shaded lounge stands apart from the outdoor dining table. Premium linens and plush bedding finish the bedrooms.

Living and dining rooms open to an outdoor terrace, with a fireplace within the villa. The main bedrooms have ensuite bathrooms, each fitted with a...
The villa has an open living and dining area, a fully equipped kitchen and a fireplace indoors. Walk-in showers and deep soaking tubs furnish the bathrooms. A courtyard provides another gathering place outdoors, alongside terraces and gardens.
The bedrooms have large windows, plush bedding and modern furniture. Natural finishes run through the interior, and each bedroom has its own bathing space.
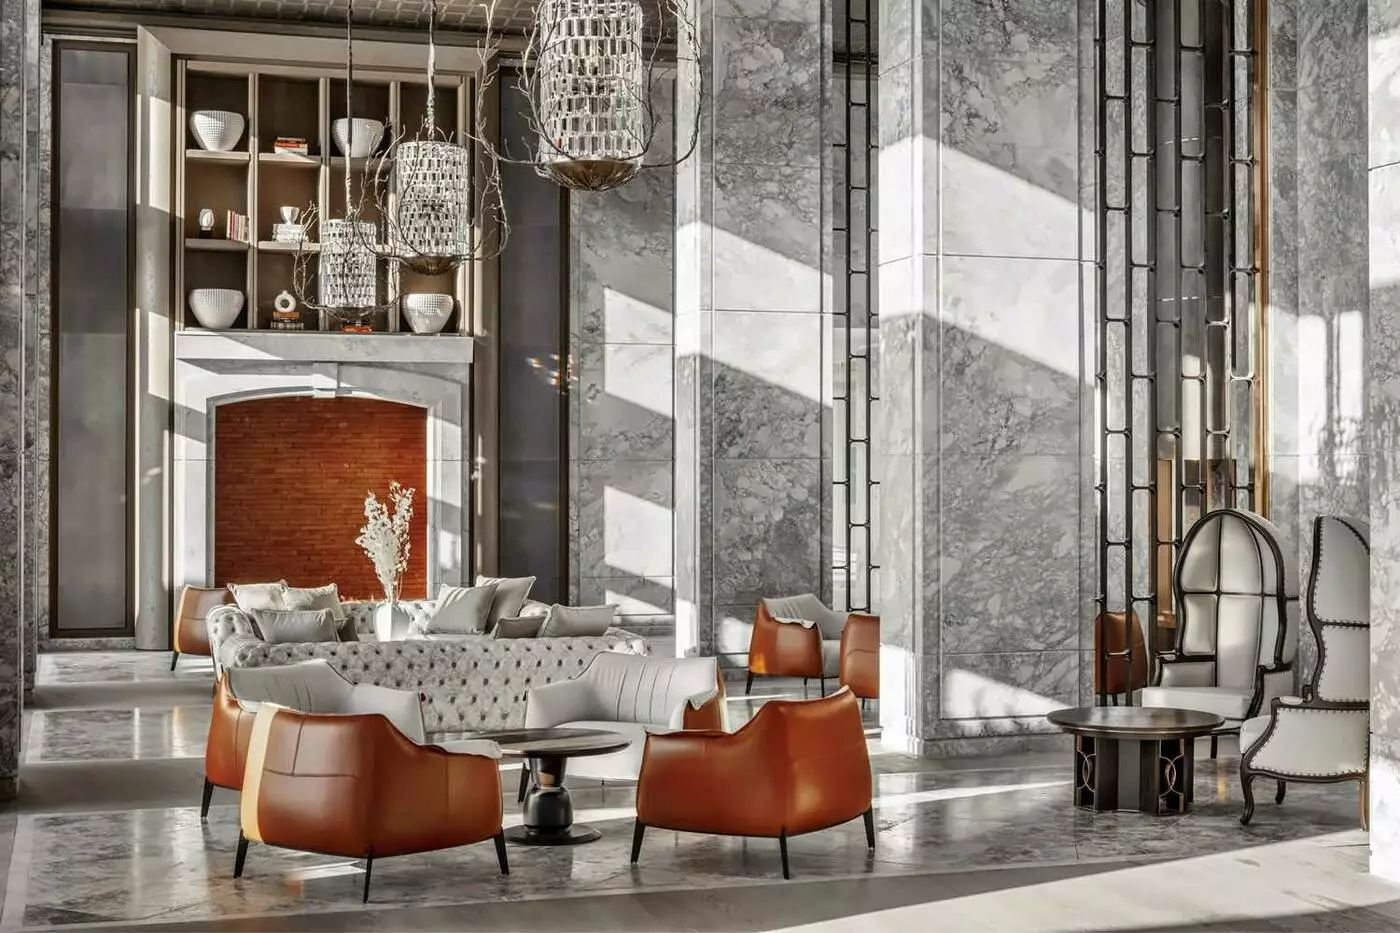
Tall rounded arches divide pale stone-look partitions in one interior setting. The ceiling has a wood-toned finish above a floor border with a veined pattern. Orange chairs stand around a low table, with framed sculptural artwork beyond the seats.
Guests can plan details of their stay before arrival. An outdoor dining setting and sun loungers furnish the terrace.

The villa has an open living and dining area, a fully equipped kitchen and a fireplace indoors. Walk-in showers and deep soaking tubs furnish the...
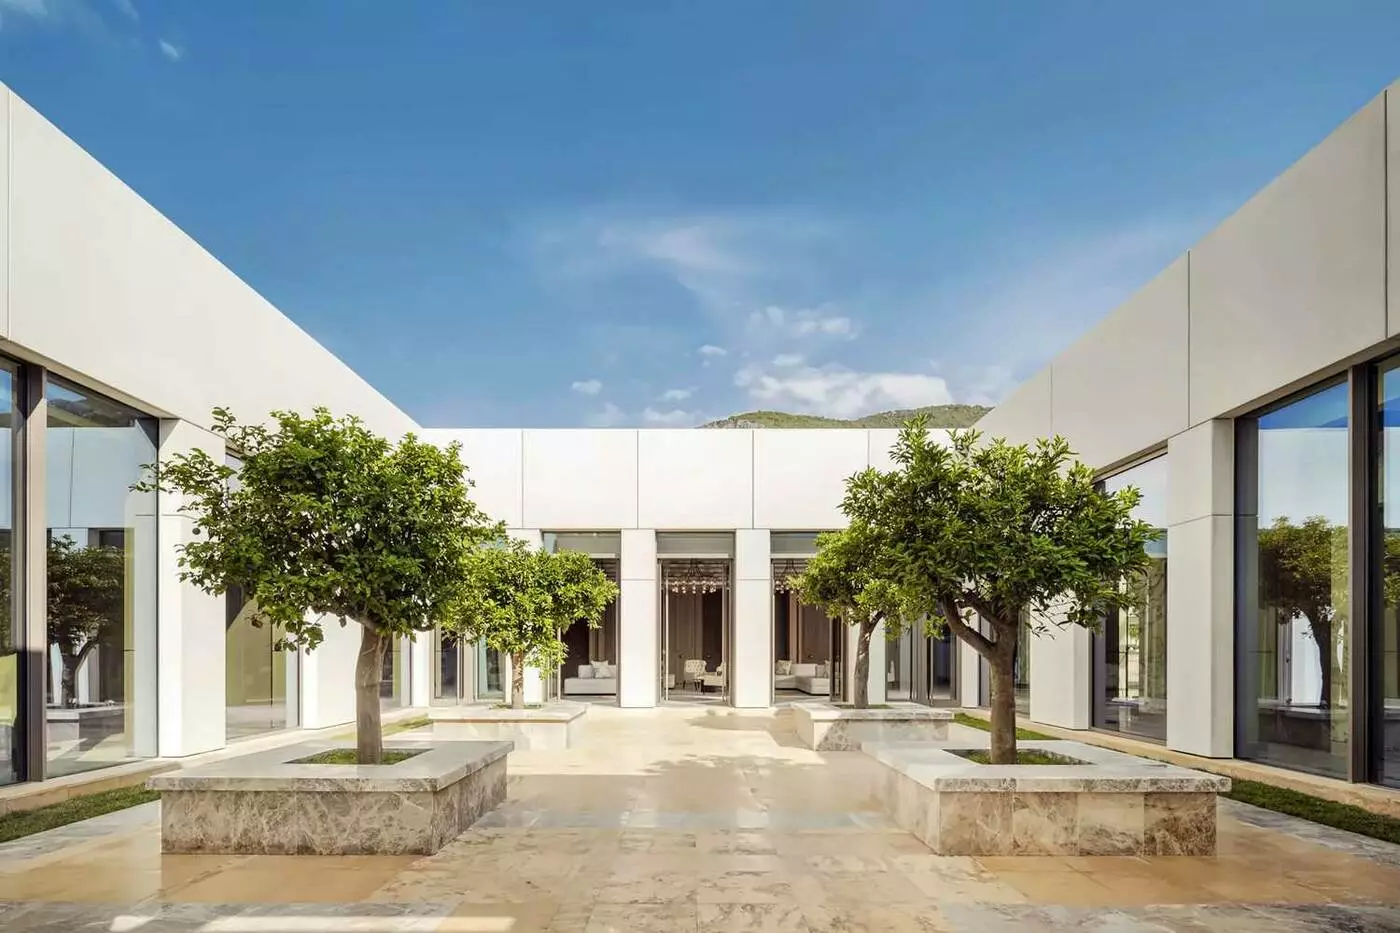
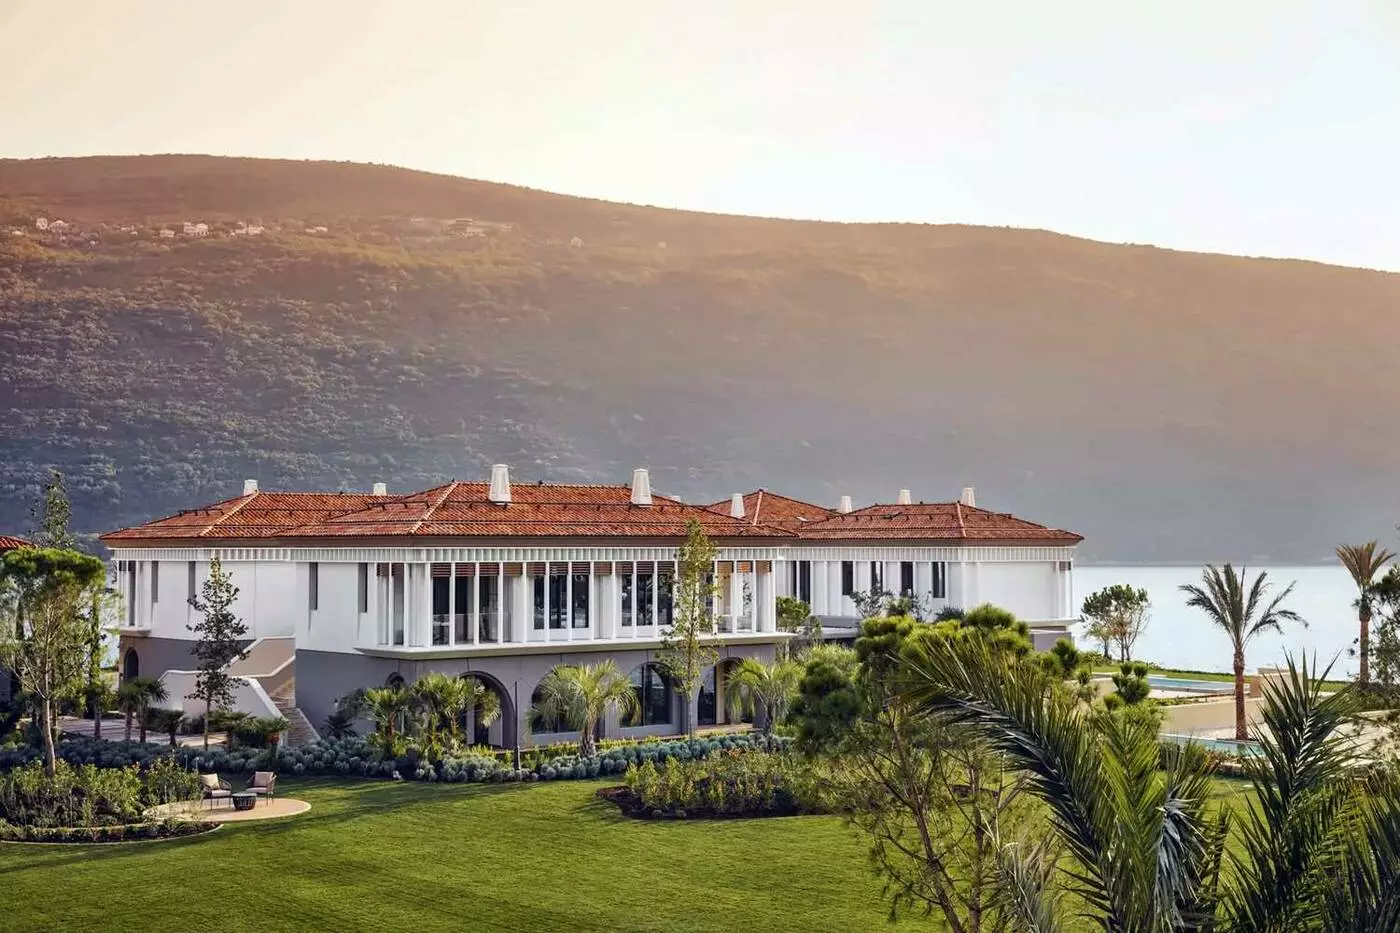
The resort sits in the Herceg Novi area, within a waterfront development of residences, paths and a marina. That surrounding village gives guests somewhere to walk beyond the hotel's grounds, while the shoreline remains the main attraction. Across the bay, steep slopes and waterside settlements make the outlook more layered than an open-sea beach view. The hotel itself draws on the region's Venetian architectural language, with colonnades, terracotta roofs and landscaped courtyards rather than a low-rise beach-club look.
Arrivals need some thought. Tivat is the nearest commonly used airport, and Dubrovnik is another practical gateway for some routes. The latter means crossing the Croatia-Montenegro border; road time can change with traffic, border formalities and ferry arrangements. One&Only can arrange land or water transfers, but a published driving estimate should not be treated as a fixed appointment. Guests planning onward travel around the bay will find cars and boats useful for different days.
Kerzner describes 122 guest rooms, suites and villas at One&Only Portonovi. That count refers to the resort's hotel accommodation, not every Private Home in the wider residential development. Rooms begin with different outlooks rather than a single sea-view promise. A Portonovi Room faces mountains or the village; a Garden Room looks to the grounds. Bayview and Panoramic Bayview categories are the ones to study when the water outlook matters, with the former listing a partial bay view and the latter a fuller one.
The Portonovi Room has a covered deck with lounge seating; Bayview rooms offer a sea-facing terrace or balcony. Families can consider the connected Portonovi or Bayview Family Rooms, which join two rooms instead of compressing everyone into one sleeping area. For a longer stay, the extra separation may be more useful than a purely decorative upgrade.
Suites bring larger living and outdoor areas. Suite One has a dining terrace and a private wine vault, making it better suited to guests who expect to host within their accommodation. At the upper end, the resort identifies two secluded hotel villas: three-bedroom Villa One and two-bedroom Villa Two, each with its own garden and pool. Separate private villa rentals also appear in One&Only's collection, including larger three- and four-bedroom homes. Their rental inventory should not be casually added to the 122 hotel keys; the exact named home and bedroom plan matter when comparing options.
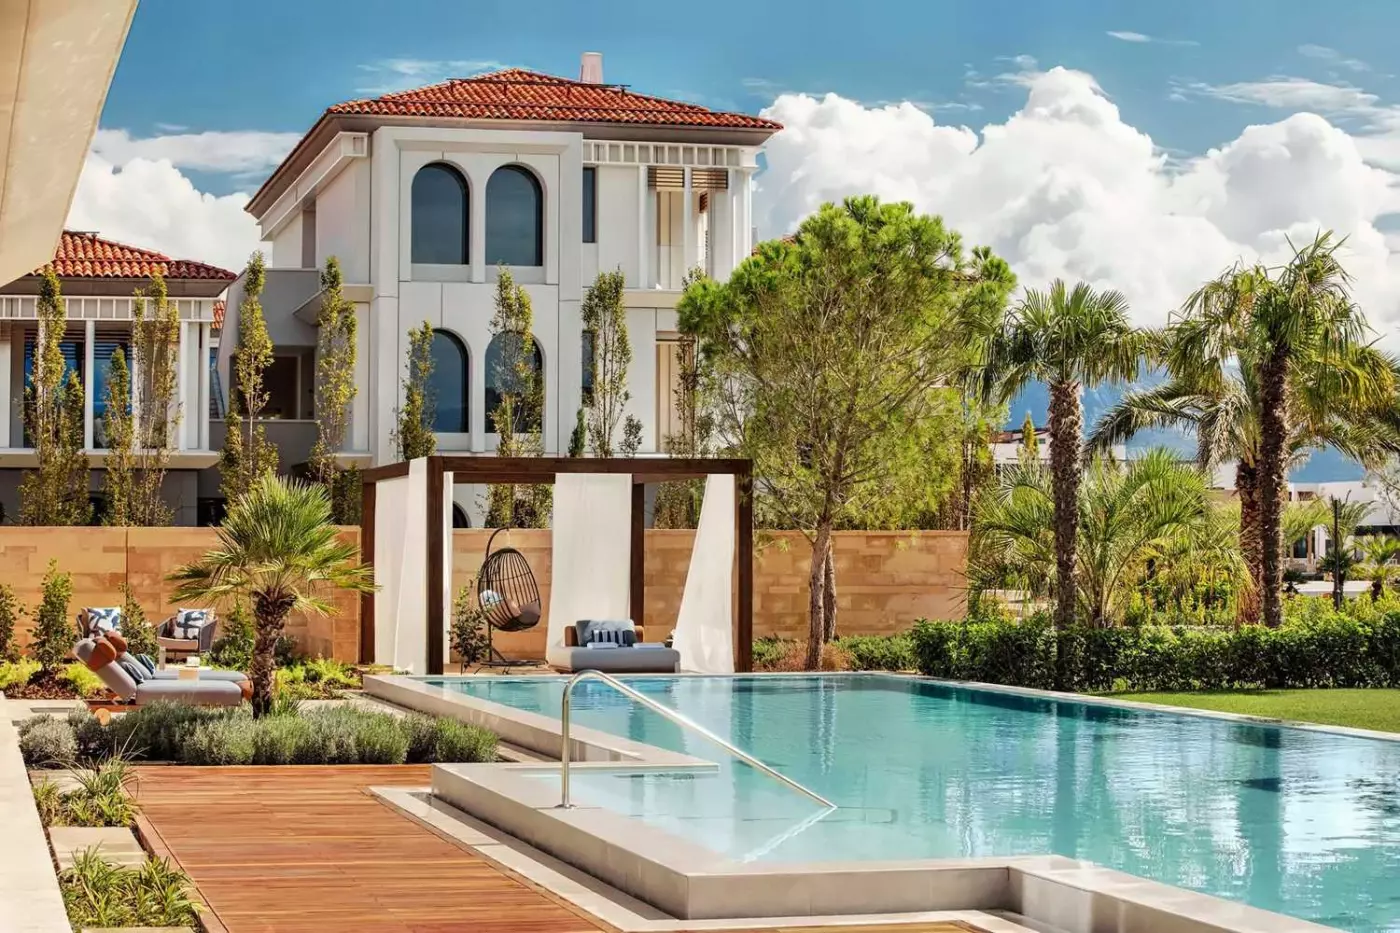
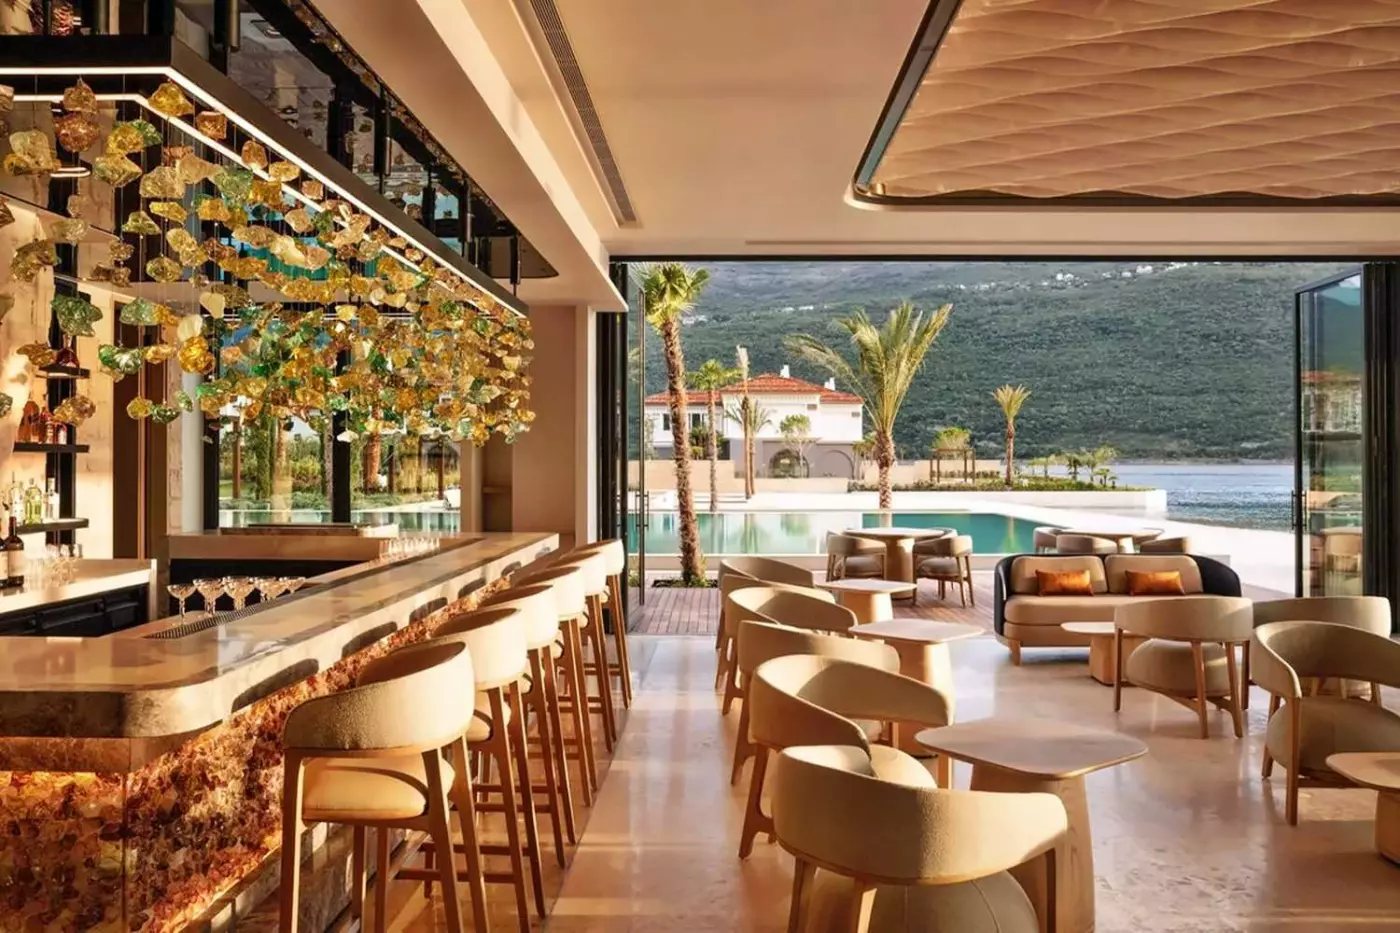
The private sandy beach sits on Boka Bay rather than an exposed stretch of ocean. It gives the hotel a place for a slower day by the water, with the marina and mountains still in sight. The pool choice is broader than one central terrace: the resort identifies a family pool, the livelier adults-only pool by Tapasake, an indoor spa pool and private pools attached to selected villas and accommodation clusters. Families should not assume that the Tapasake setting serves the same purpose as the family pool.
Boat trips are a natural extension of this address. Perast, Kotor and Our Lady of the Rocks can form part of a bay itinerary, while swimming stops give a closer view of the coast than a road journey alone. A day afloat changes the perspective on Portonovi: the resort becomes one point within a long, inhabited inlet, not simply a private beach development. Activities depend on conditions and individual arrangements, so guests should leave room for the weather rather than scheduling every hour.
Chenot Espace is central to the resort's identity. Its work spans diagnostics, nutrition, movement, hydrotherapy, beauty and treatments, with longer programs available for guests who want a structured wellness stay. Someone visiting chiefly for the beach can use individual treatments; a guest pursuing a Chenot program should plan the accommodation and daily schedule around it. Those are different trips, and the hotel's range accommodates both.
The facilities include an indoor pool, sauna, steam room, hydrotherapy and cryotherapy areas. Some rooms and suites sit near Chenot Espace, a meaningful detail for guests moving between consultations and treatments over several days. Wellness here is more specific than a generic promise of restoration: the program is organized and practitioner-led. No particular health outcome follows automatically from choosing it, and travelers should select the depth of care that fits their aims.
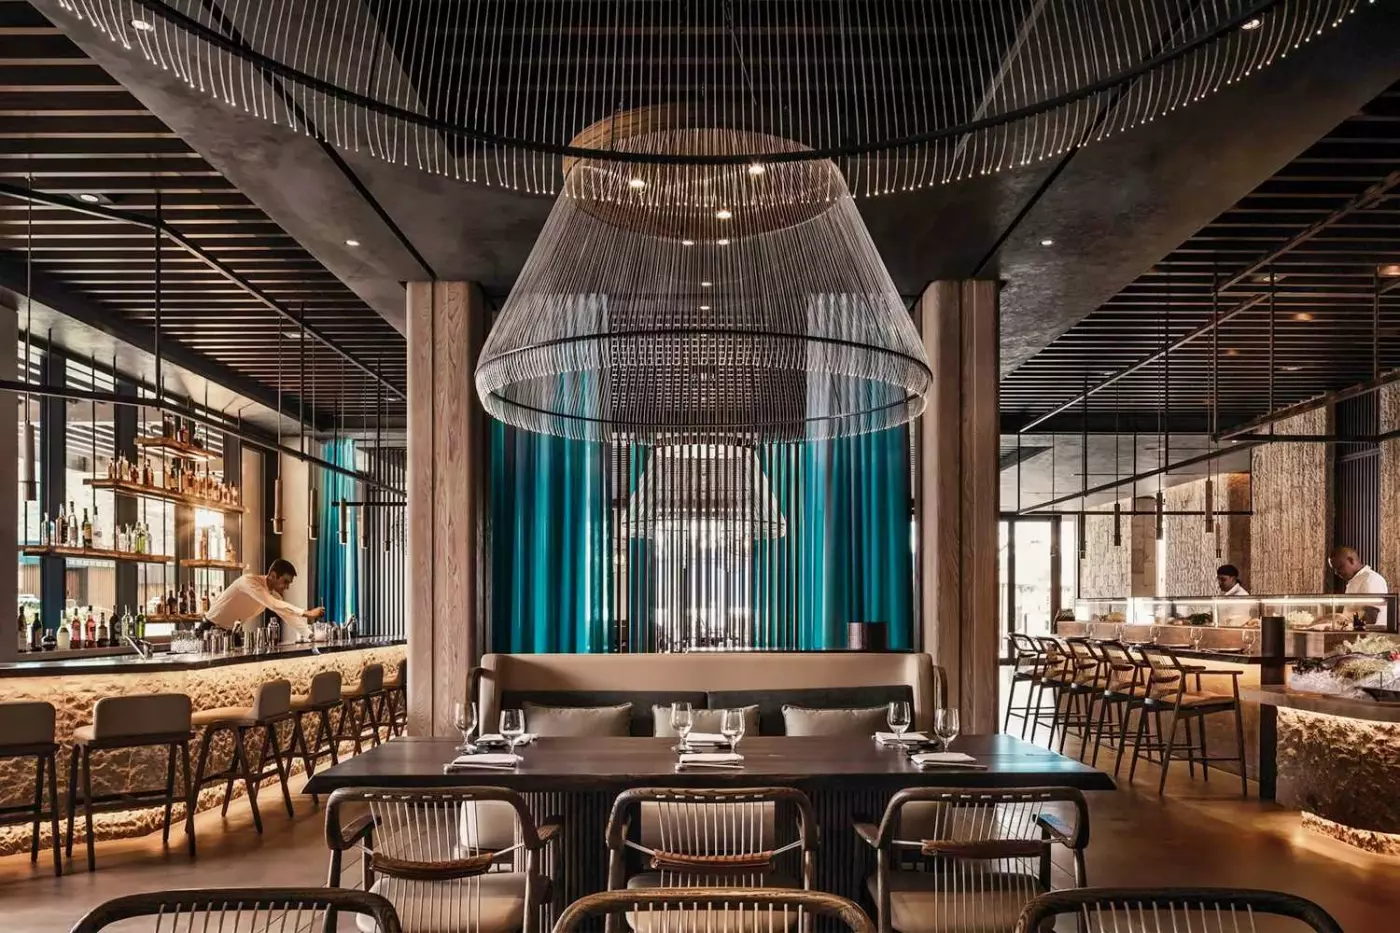
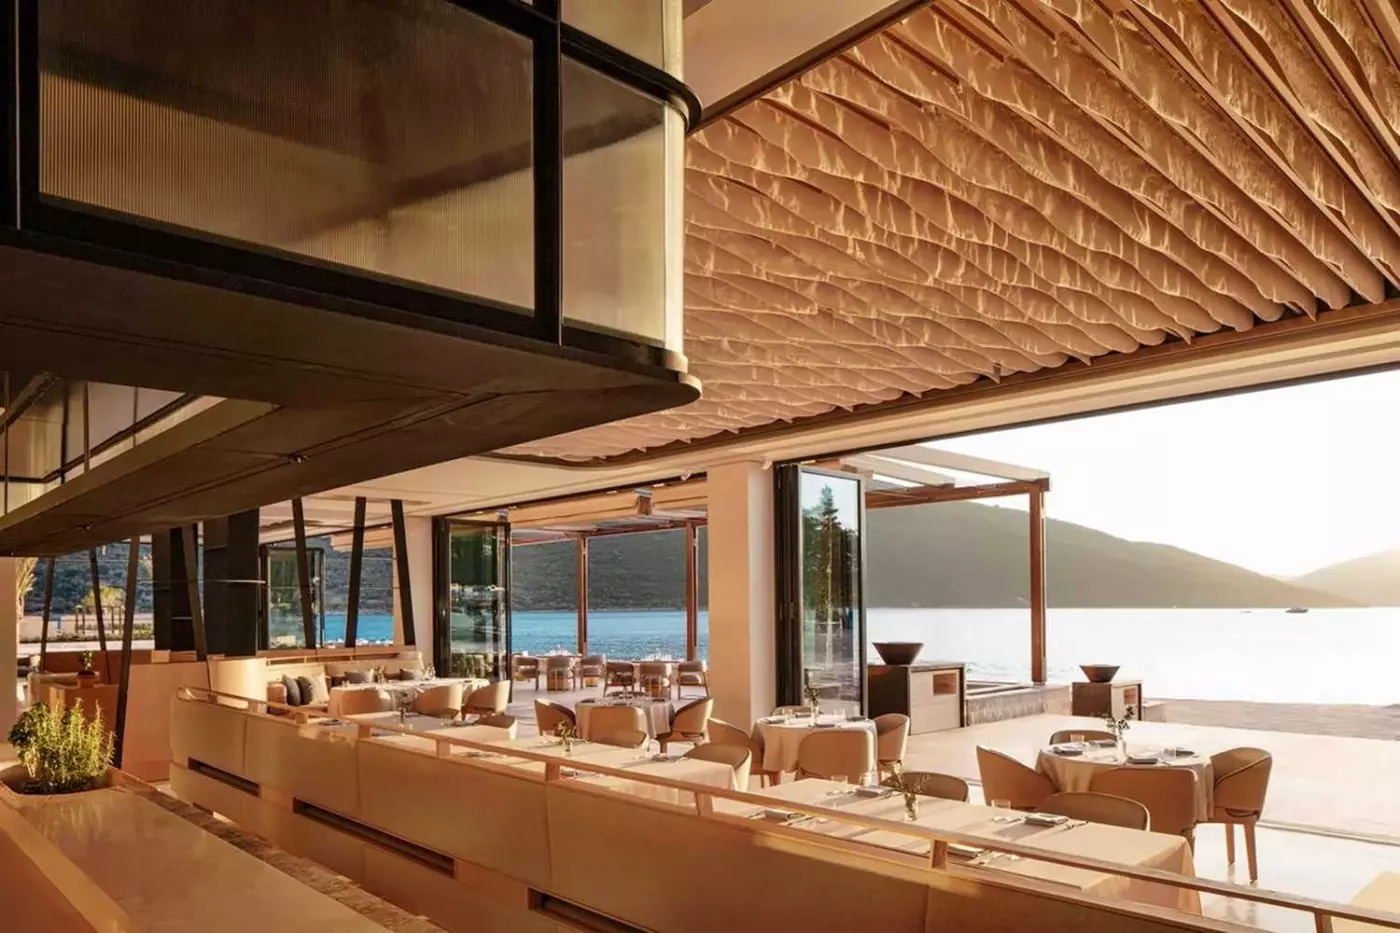
Dining moves between three clearly different rooms. Sabia looks to Southern Italy, with seafood, vegetables and an open-air Riviera mood. Tapasake combines Mediterranean and Japanese influences beside the water, with a more social pool-club character. La Veranda is the grounded choice for Montenegrin flavors and everyday meals, with an open kitchen and a menu that also supports guests following Chenot's food program.
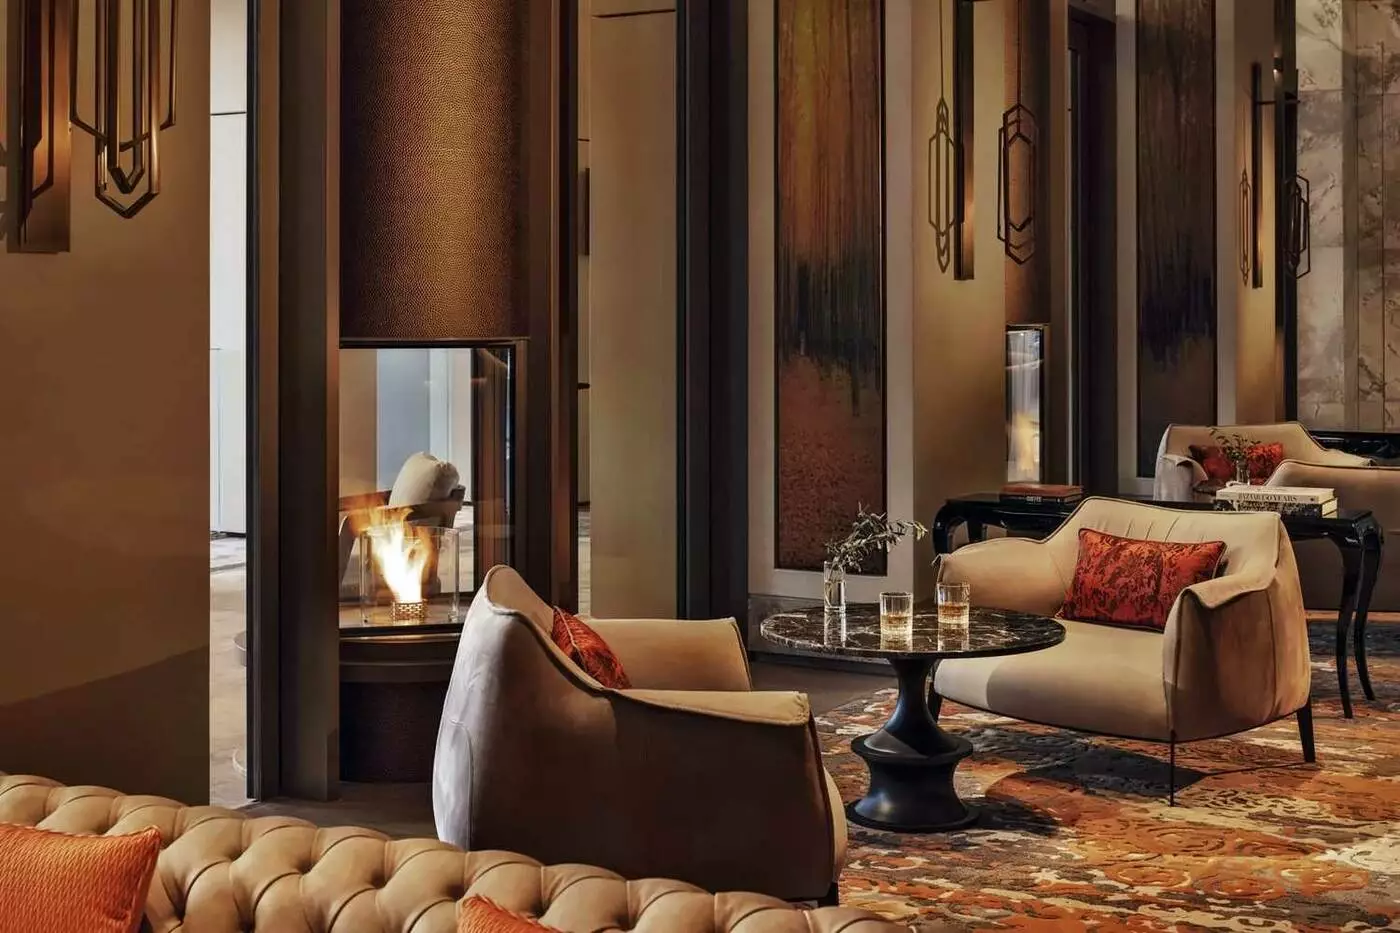
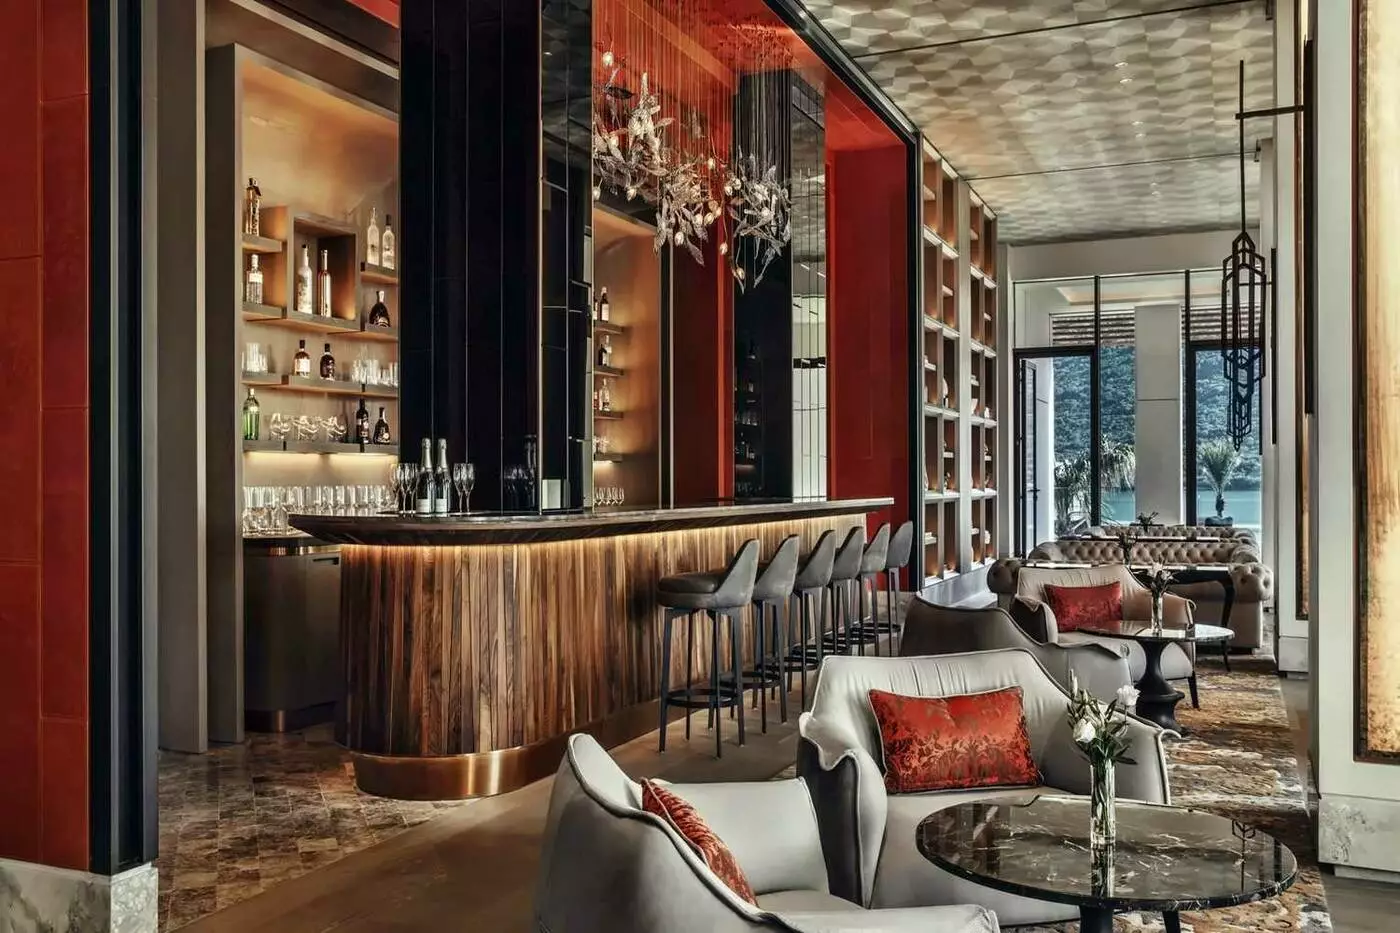
Caminetti is the lounge for a drink or a lighter pause, away from Tapasake's energy. That contrast keeps a longer stay from feeling confined to one dining style. A family returning from a boat trip may find La Veranda straightforward; a couple may make more of a night at Sabia or Tapasake. The restaurants are part of the resort, yet the marina setting and nearby towns still leave room for meals beyond its gates.
One&Only Portonovi works well for a group whose interests do not all align. One person can follow a Chenot schedule while others take the beach, pool or boat; connected rooms and villas give families distinct ways to stay together. It is also a useful base for travelers who want Boka Bay's historic towns without sleeping inside a small, busy old-town property.
The scale and polish are part of the decision. This is not an intimate inn, and its marina-side setting differs from a remote cove. What it does unusually well is bring serious wellness, a managed sandy shore, varied dining and several accommodation formats to one corner of the bay. Guests who want that breadth, then make time to see Montenegro from the water, will understand why the setting matters.
Sabia’s Italian cooking comes with views across the bay and mountains, letting the coastal scenery remain part of your evening over dinner.
Tennis coaching welcomes different experience levels, giving beginners and regular players a way to build time on court into a coastal holiday.
Children’s workshops and family walking tours add shared activities beyond the beach, helping younger guests explore Montenegro alongside the adults traveling with them.
Portonovi Resort, 85340 Herceg Novi, Montenegro
Playing this video may share data with YouTube. Please see our Privacy Policy.
Yes. One and Only Portonovi is a strong choice for travelers who want luxury, wellness, sea views, and Montenegro access. It suits couples, families, spa travelers, yacht guests, and visitors who want Boka Bay in a full-service resort setting.
One and Only Portonovi is located in Portonovi, Montenegro, at the entrance to Boka Bay. The resort sits between the Adriatic Sea and Montenegro's mountain scenery, close to Herceg Novi and coastal routes.
One and Only Portonovi combines a seafront resort, private beach, marina setting, villas, dining, and destination wellness. It is also known as the first One and Only resort in Europe, which adds brand interest for loyal guests.
One and Only Portonovi has rooms, suites, villas, and private homes rather than one simple room style. Guests should compare categories carefully because some choices suit couples, while others work better for families or groups.
Yes. One and Only Portonovi has a private beach area for resort guests. This is a major advantage for travelers who want a Montenegro seafront stay with managed beach service.
More amenities
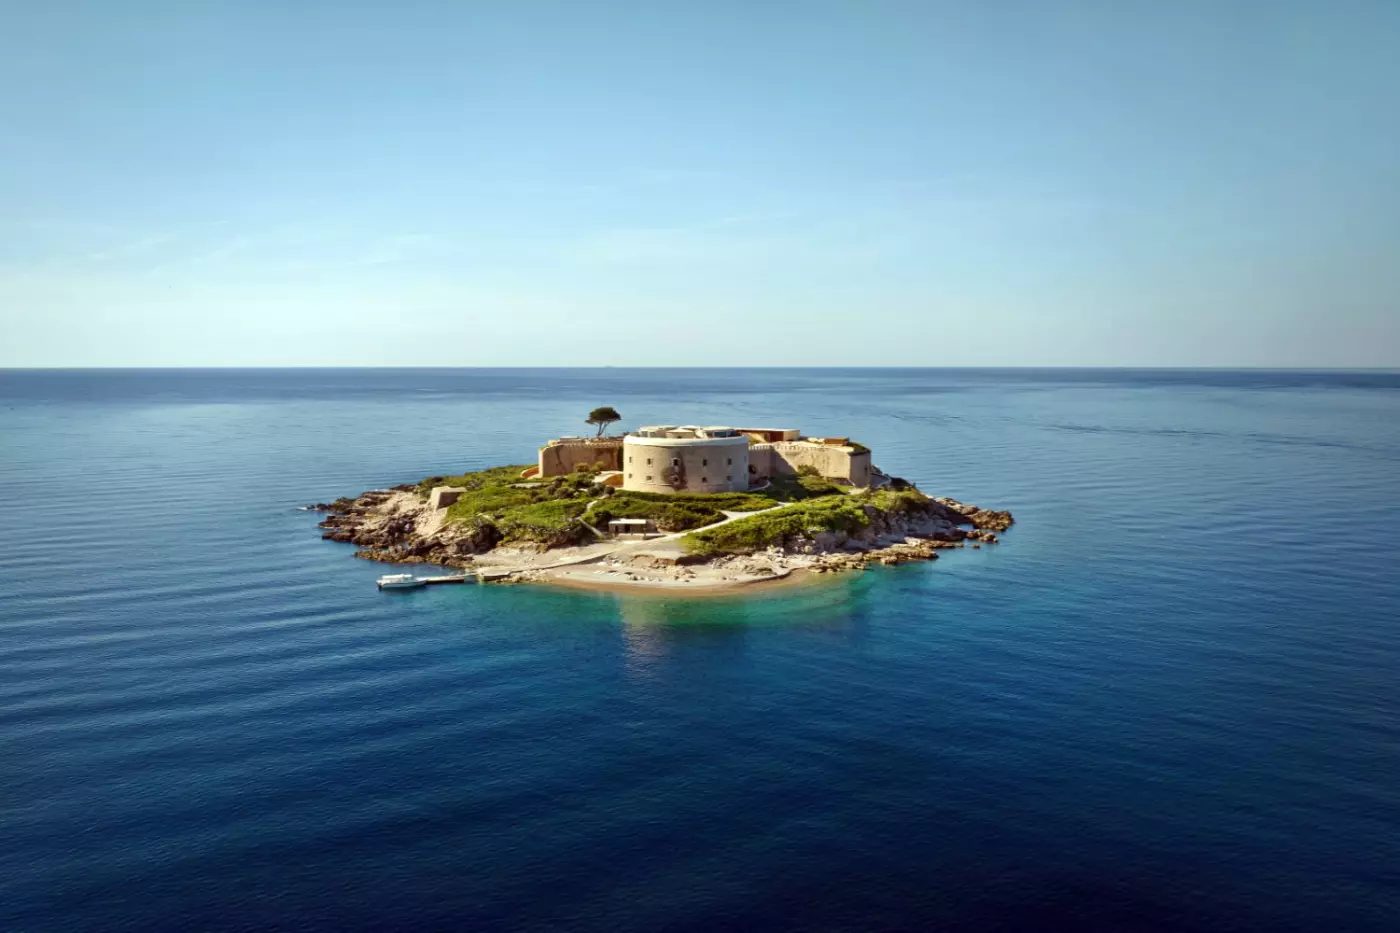
Mamula Island by Banyan Tree is not a standard Montenegro beach hotel with a historic detail added for mood. The hotel is the...
More amenities
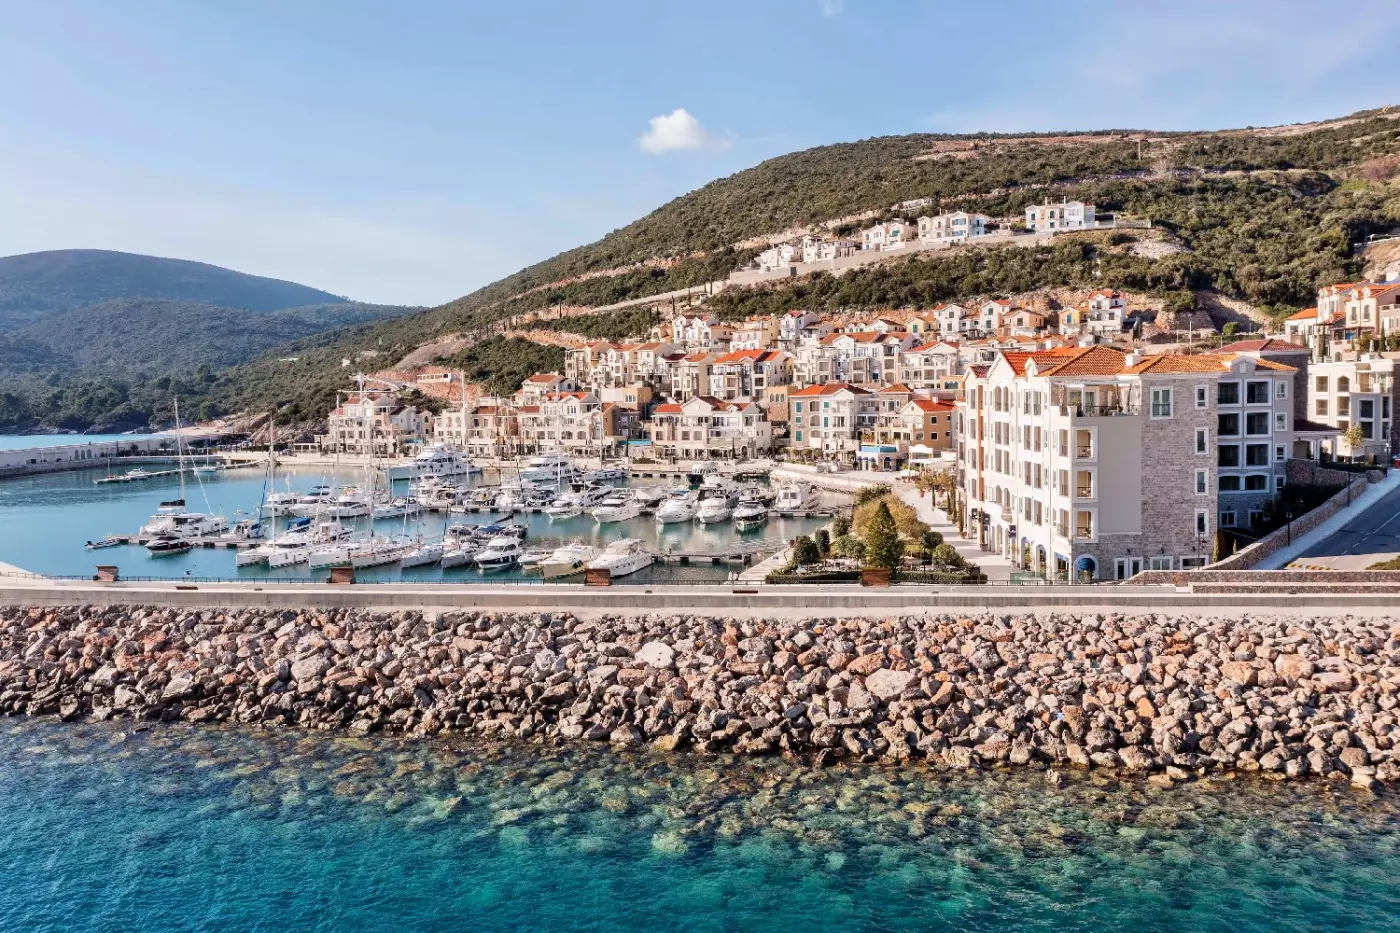
The Chedi Lustica Bay is a five-star Adriatic hotel set within Montenegro's Lustica Bay development, close to Tivat and withi...
More amenities
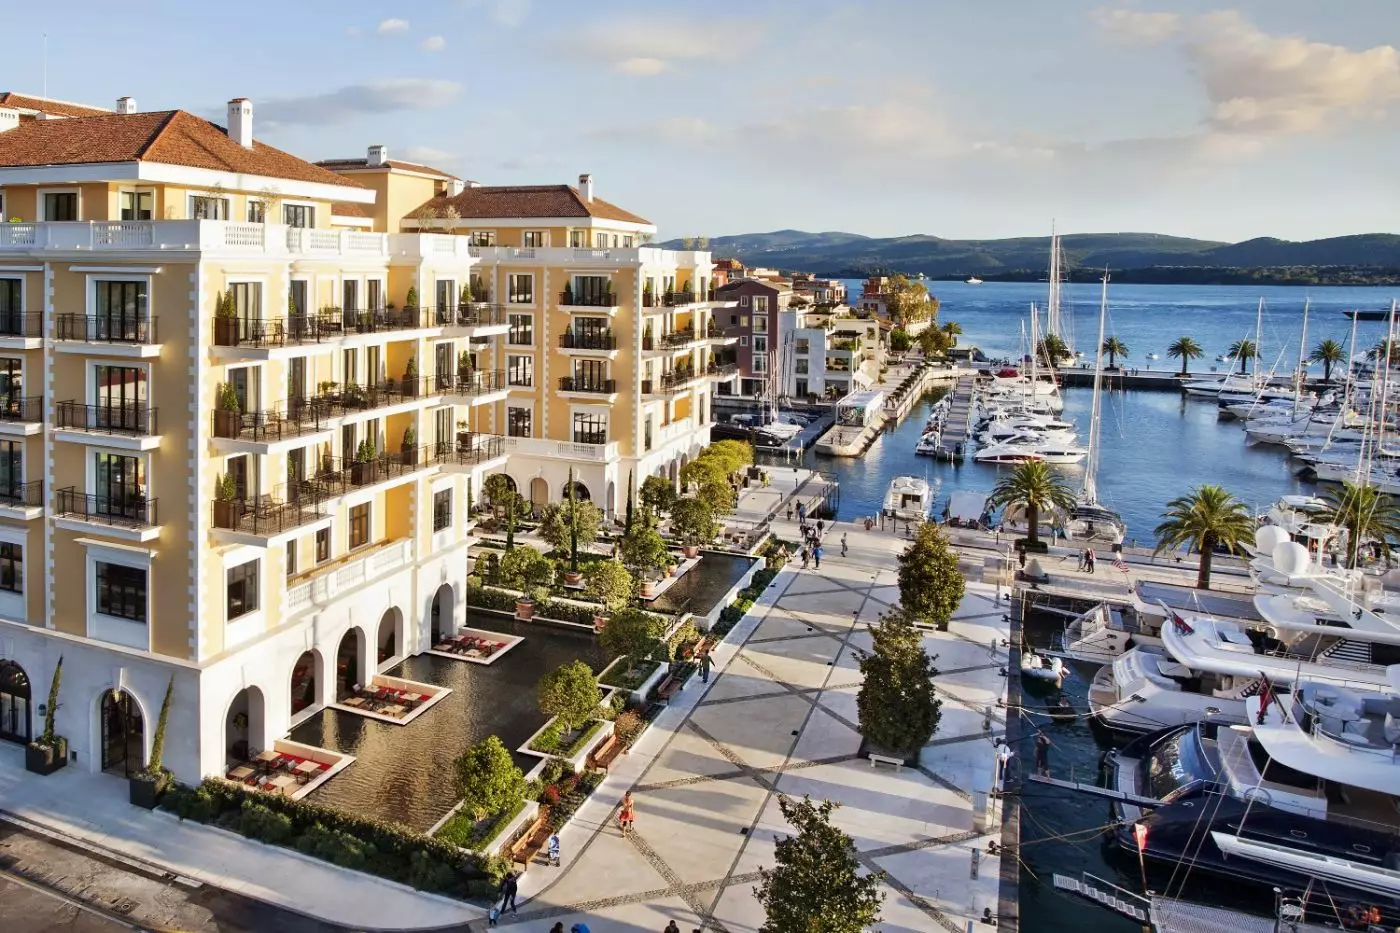
Regent Porto Montenegro is a waterfront luxury hotel in Tivat, set inside Porto Montenegro village and marina on Boka Bay. It...