


Best for
Choose Hôtel de Paris for a shopping-focused stay, with boutiques and jewelers in the hotel on Monte-Carlo's Place du Casino.
Please choose a hotel or destination from the list.
We couldn’t open your search results. Please try again.
Your private search
Finding exceptional stays


Best for
Choose Hôtel de Paris for a shopping-focused stay, with boutiques and jewelers in the hotel on Monte-Carlo's Place du Casino.
What makes it special
Reserve dinner at Le Grill to experience its retractable roof, which can open in fine weather for dining beneath the sky.
Room to consider
Choose the Princess Grace Suite for two bedrooms on separate floors, giving traveling companions more separation within the same shared accommodation.
Insider tip
Stay at the Beach Club while your children attend its seasonal, paid Petit VIP club, as parental presence on the premises is required.
Free membership gives you access to preferred rates, exclusive benefits and current promotions for your stay.
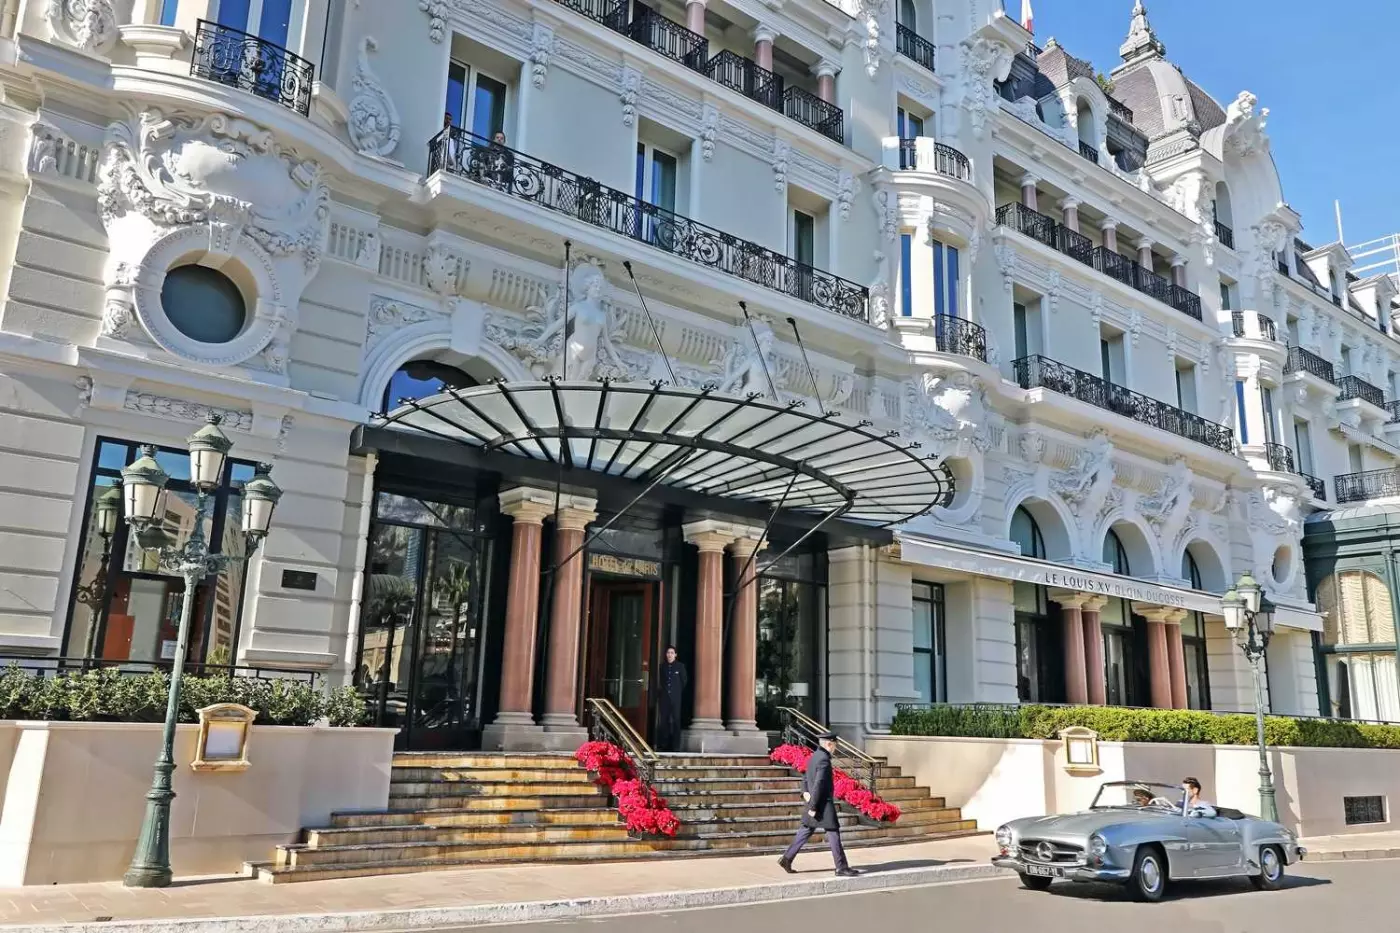
Hôtel de Paris Monte-Carlo is the landmark hotel on Place du Casino in Monaco. It stands beside the Casino de Monte-Carlo, close to the Opéra Garnier, Café de Paris, and the boutiques of One Monte-Carlo. The square's terraces and evening movement are part of the setting. Inside, the grand entrance, marble, and chandeliers give way to rooms facing the patio, the city, the casino, or the Mediterranean.
 207
 Charming
 Fitness
 Pool
 Spa
 Sauna
 Wellness
 Culture
 Pet Friendly
 Wheelchair Accessible
 Gourmet Restaurant
An accessible room can be requested.
These rooms are on the second through sixth floors, with modern furniture in soft colors and wood finishes. A sitting corner shares the bedroom, with a sofa and round table beside the French doors in some layouts. Geometric panels behind the bed and tall mirrored sections add detail to the walls.
A desk and dressing area are included within the room. The bathroom continues the light palette in marble. Some layouts have a single basin beneath a broad mirror, with a bathtub beside the wall.

These rooms are on the second through sixth floors, with modern furniture in soft colors and wood finishes. A sitting corner shares the bedroom, with...
Connecting rooms can be requested.
A seaside-inspired palette combines light colors, wood finishes and contemporary furniture. Some bedrooms have a geometric panel behind the bed, with a cream sofa and low round table beside the glazed doors. The sitting corner is part of the bedroom, alongside a desk and dressing area.
These rooms are on the second through sixth floors. Glass doors extend across the outdoor-facing side of certain layouts. In some marble bathrooms, two basins sit below a wide mirror, with the stone counter continuing beneath them.

A seaside-inspired palette combines light colors, wood finishes and contemporary furniture. Some bedrooms have a geometric panel behind the bed, with a cream sofa and...
Located on the fourth through sixth floors, these rooms combine contemporary furniture with light tones and wood finishes. A sitting corner forms part of the bedroom, with a cream sofa near the large glazed doors in some designs. Geometric panels frame the bed, while a dark writing desk stands along the wall.
The room also includes a dressing area. Outdoor furniture stands beyond the glazed doors. Some bathrooms have two basins on a long marble counter below a wide mirror.

Located on the fourth through sixth floors, these rooms combine contemporary furniture with light tones and wood finishes. A sitting corner forms part of the...
Classic panels surround the bedroom, with a padded headboard and a bench at the end of the bed in some rooms. A writing desk stands within the same space, while tall glazed doors form part of the outer wall. Wood furniture and pale fabrics continue the traditional detailing.
These rooms occupy the second through fifth floors. The marble bathroom has a curved bathtub in some layouts, alongside a basin below a broad mirror. Wall panels and metal fittings carry the classic style into the bathing space.

Classic panels surround the bedroom, with a padded headboard and a bench at the end of the bed in some rooms. A writing desk stands...
A sitting corner and writing desk share the bedroom, with glazed doors along its outer side. In some rooms, pale upholstery and dark wood furniture sit against light wall panels. Chairs and a small table furnish the outdoor space.
These rooms lie on the third through fifth floors. A dressing area is provided within the room. Some marble bathrooms have a single basin beneath a wide mirror, with stone extending across the counter and surrounding walls.

A sitting corner and writing desk share the bedroom, with glazed doors along its outer side. In some rooms, pale upholstery and dark wood furniture...
Classic and contemporary interiors give this category two distinct decorative styles. Some classic rooms pair ornate wall panels with red velvet seating and a chaise, arranged around a rounded table with an open metal base. The bedroom also includes a desk and dressing area.
The rooms lie between the first and sixth floors. Large windows stand beside the seating within the bedroom. Some bathrooms have two basins beneath a broad mirror and marble across the counter and walls.

Classic and contemporary interiors give this category two distinct decorative styles. Some classic rooms pair ornate wall panels with red velvet seating and a chaise,...
An accessible room can be requested, as can a connecting room.
An open sitting area forms part of the bedroom, with a sofa and armchairs grouped around a low table. Classic wall panels and wood furniture distinguish the interior, while a desk and dressing area extend the room beyond the sleeping space. The suites are on the first through fourth floors.
Some layouts have glazed doors beside the seating. The bathroom is finished in marble; in one layout, two basins share a counter and the toilet has its own enclosure.

An open sitting area forms part of the bedroom, with a sofa and armchairs grouped around a low table. Classic wall panels and wood furniture...
Cream wall panels and gold trim frame the bedroom in some classic interiors. A chandelier hangs above, with a low rounded table near the glazed doors. A writing desk and chair stand along the wall, and a dressing area forms part of the room. Contemporary designs are also available within this category.
The outdoor space begins at the bedroom doors. Inside, the bathroom is finished in marble.

Cream wall panels and gold trim frame the bedroom in some classic interiors. A chandelier hangs above, with a low rounded table near the glazed...
A cream sofa and classic wall panels define the sitting area in some of these suites. The bedroom and lounge share an open layout in this design, with glazed doors along the outer wall. A desk stands within the room, and wood furniture carries the classic detailing around the bed.
The suites are on the third and fourth floors. Tall panes beside the seating frame the buildings outside. Marble lines the bathroom, where some arrangements pair a broad mirror with a counter below it.

A cream sofa and classic wall panels define the sitting area in some of these suites. The bedroom and lounge share an open layout in...
The lounge occupies a generous part of the open bedroom, with a sofa, armchair and low table in some layouts. Wide windows run beside the seating, while wood floors and classic wall panels mark out the room's interior. Other suites in the category have contemporary decor.
These suites lie between the second and seventh floors. A desk and dressing area complement the sleeping and sitting spaces. In some bathrooms, two basins share a broad marble counter below a wide mirror, with the stone finish continuing along the surrounding walls.

The lounge occupies a generous part of the open bedroom, with a sofa, armchair and low table in some layouts. Wide windows run beside the...
A lounge and bedroom form distinct parts of the suite, with a broad doorway between them in some layouts. The sitting room has a sofa and armchairs around a low table, set beside tall glazed doors. Light tones and contemporary furniture carry through both rooms.
The suites occupy the second through fifth floors. A desk and dressing area accompany the bedroom. Some bathrooms use dense gray veining across the marble walls and counter, with two basins beneath a wide mirror.

A lounge and bedroom form distinct parts of the suite, with a broad doorway between them in some layouts. The sitting room has a sofa...
Classic wall panels line the bedroom and separate lounge. Some sitting rooms have a teal sofa beside tall glazed doors, while the bedroom holds a desk and wood furniture.
The suites are on the second through fifth floors. The marble bathroom has a broad mirror over the basin. In some layouts, the bathing fixtures sit along the adjoining walls.

Classic wall panels line the bedroom and separate lounge. Some sitting rooms have a teal sofa beside tall glazed doors, while the bedroom holds a...
A spiral staircase leads from the lounge to an upper office.
On the fourth floor, the suite has a large lounge and dining room separate from the bedroom. In one layout, a dining table with six chairs stands beside the sitting area. Light tones and wood finishes continue through both spaces.
The bedroom opens toward a dressing hall and marble bathroom. In this layout, two basins share the bathroom counter, and a further toilet is placed by the entrance hall. Tall glazed doors line the lounge, with classic details alongside contemporary furniture.

On the fourth floor, the suite has a large lounge and dining room separate from the bedroom. In one layout, a dining table with six...
A broad doorway links the bedroom to a separate lounge in some of these suites. A sofa and two armchairs gather around a low rounded table, with tall windows along the sitting room. Contemporary and classic designs are both offered, so the furniture and wall treatments differ.
The suites occupy the first through sixth floors. A desk and dressing area are included alongside the bedroom and lounge. Certain bathrooms have two basins set into a marble counter, with a large mirror above and marble continuing along the walls.

A broad doorway links the bedroom to a separate lounge in some of these suites. A sofa and two armchairs gather around a low rounded...
French doors stand beside the lounge seating, extending the living room toward the outdoor space. The suite has one bedroom and a separate lounge, with a desk and dressing area. Classic and contemporary interiors are both available, from paneled walls to lighter, more modern furniture.
The suites are on the third through seventh floors. Their outdoor seating arrangements differ, with chairs, low tables or a daybed in some designs. Marble finishes continue into the bathroom.

French doors stand beside the lounge seating, extending the living room toward the outdoor space. The suite has one bedroom and a separate lounge, with...
A connecting room can be requested.
Glazing wraps around the lounge, with the sitting area following the corner of the suite. A separate bedroom has its own windows and seating, with red accents in some designs. Contemporary furniture and light wall finishes run through the rooms, alongside a desk and dressing area.
The suites lie on the third through sixth floors. Some bathrooms use dark-veined marble across the walls and counter, with two basins below a wide mirror. Tall doors beside the living area lead outside.

Glazing wraps around the lounge, with the sitting area following the corner of the suite. A separate bedroom has its own windows and seating, with...
The hotel opened in 1864, as François Blanc was shaping Monte-Carlo around its casino and grand hotel. Its Belle Époque architecture remains central to its character. In the lobby, an equestrian statue of Louis XIV stands near the floral display, and an open-air patio brings greenery into the building. The hotel does not need to pretend to be casual. Its strength is grandeur, expressed through public rooms that remain closely connected to Monaco's social life.
The hotel has 206 rooms and suites, with both contemporary and classical interiors. Murano glass lighting and white Calacatta marble are among the materials used in the bedrooms. Views vary considerably: the planted patio gives an inward-facing outlook, while other rooms look across the principality, the harbor, or the sea.
Deluxe Rooms with city or patio views measure 41 square meters and have balconies. The Exclusive Room with a casino view is a different proposition: 30 square meters, with a view of the Casino de Monte-Carlo extending toward the Mediterranean coast. Both categories accommodate up to three people, with connecting rooms and cribs available on request. The Sea View Suite with Terrace measures 70 square meters, has a separate sitting area, and looks toward the water and harbor.
The Princess Grace Diamond Suite spans the seventh and eighth floors, linked by a private elevator. Its 983 square meters include extensive outdoor areas, so the figure is not an interior floor area. Two bedrooms, two bathrooms, several sitting spaces, a dining room, kitchen, and study form the residential layout. Outside are a heated infinity pool and Jacuzzi. Books, poems, and personal mementos associated with Princess Grace give the rooms a connection to the woman they honor.
The Prince Rainier III Diamond Suite faces Place du Casino and the Mediterranean. Its 830 square meters include 350 square meters of terraces, with a heated infinity pool fitted with counter-current swimming jets. The two-bedroom suite can extend to three bedrooms on request. A library, dining room, kitchen, study, and a main lounge with a bar provide space for time indoors. Sculptures by Prince Rainier III and paintings from his collection are displayed throughout the suite.
Dining is central to Hôtel de Paris Monte-Carlo. Le Louis XV - Alain Ducasse à l'Hôtel de Paris holds three Michelin stars, with Alain Ducasse and Emmanuel Pilon shaping a menu rooted in the Riviera. Vegetables, seafood, broths, and precise seasonings carry the Mediterranean theme. The dining room has the ceremony of a palace restaurant, while its terrace looks onto Casino Square. Elegant dress is part of the setting, with jackets required for dinner indoors.
On the eighth floor, Le Grill has one Michelin star and a roof that can open to the sky. Dominique Lory and Julien Lasseaux lead a kitchen focused on regional produce, grilled meats, and seafood. The Grand Marnier soufflé remains a signature. Blue tones and marine references in the dining room echo the view across the principality toward the Italian coast. Lunch and dinner take place high above the square, with a terrace extending the restaurant outdoors.
Em Sherif Monte-Carlo brings Lebanese and Mediterranean cooking to the hotel during the summer season. Executive chef Yasmina Hayek draws on the family restaurant's Beirut origins, with dishes made for sharing. The sea-facing terrace, lounge seating, and music give dinner a different rhythm from the two Michelin-starred restaurants. Lebanese calligraphy appears on menus and tableware, carrying the restaurant's identity into small details around the table.
Cédric Grolet Monte-Carlo occupies the patio, with a tearoom and boutique entered from Avenue des Beaux-Arts. The pastry chef's fruit-and-flower creations are the focus, alongside breakfast, savory dishes, and afternoon tea. The boutique sells pastries to take away, while the tearoom accepts table reservations. Grolet's role extends across the hotel's pastry kitchens, with Le Louis XV remaining outside that remit. The patio gives this part of the hotel a daylight setting framed by the building itself.
Le Bar Américain has been part of the hotel since 1928. Wood, velvet, worn-in leather armchairs, and soft lighting surround a room where live music remains central to the evening. The repertoire moves through jazz, swing, blues, and soul. Photographs of past guests line the walls, and a terrace opens the bar toward the outdoors. Signature cocktails use fresh fruit, house-made syrups, and cordials, alongside classic drinks, champagne, and wine. It is a social room as well as a place for a nightcap.
The seasonal Wellness Sky Club occupies the top of the hotel and is reserved for overnight guests aged 16 and older. Its heated outdoor pool has panoramic views, with loungers and cabanas around it. A sauna, hammam, relaxation room, and fitness room complete the facilities. Personal training can be arranged in a private room, and the lounge bar serves drinks and light food. This rooftop space is distinct from the larger spa connected to the hotel.
Thermes Marins Monte-Carlo is directly accessible from Hôtel de Paris and shares its facilities with the neighboring Hôtel Hermitage. The 6,600-square-meter center includes a heated indoor seawater pool measuring 25 by 13 meters, a solarium, sauna, hammam, and an outdoor whirlpool facing the port and the Rock. A sea-view fitness room, massage treatments, facials, and hair and beauty salons broaden the facilities. Appointments for treatments and salon services are arranged separately from use of the pool.
Children are welcomed with age-appropriate equipment, including baby baths, changing mats, and cribs for younger guests. Highchairs and homemade baby purées can be requested, and several hotel restaurants have children's menus. Seasonal beach access is at Monte-Carlo Beach Club, away from Casino Square, where there is an Olympic-sized pool. Its supervised children's club takes ages four to twelve during high season, at an additional charge. A parent must remain at the Beach Club while the child attends.
The hotel can arrange transfers from Nice Côte d'Azur Airport by road or helicopter, with a separate charge. Parking is available, and a resort shuttle connects the wider Monte-Carlo Société des Bains de Mer properties. Around the hotel itself, Casino Square, the opera, and One Monte-Carlo keep much of the stay within the immediate neighborhood.
Private dinners in the hotel's wine cellars can accommodate up to forty guests on request, offering a distinctive setting for a group celebration.
Homemade purées are available on request, giving parents of younger children an alternative to choosing dishes from the hotel's regular children's menus.
My Monte-Carlo members can charge meals across the resort's hotels and restaurants to their room, keeping dining expenses on one hotel bill.
Place du Casino, 98000 Monaco
Playing this video may share data with YouTube. Please see our Privacy Policy.
Yes. Hotel de Paris Monte-Carlo is one of the most iconic luxury hotels in Monaco. It suits travelers who want Place du Casino, fine dining, sea views, spa access, shopping, nightlife, and classic Monte-Carlo glamour.
Hotel de Paris Monte-Carlo is on Place du Casino in the heart of Monte-Carlo. The location places guests beside Casino de Monte-Carlo, One Monte-Carlo, Opera Garnier, luxury boutiques, and the harbor area.
The hotel is a legendary palace hotel with Belle Epoque character and a central role in Monaco life. It opened in 1864 and remains closely linked to dining, casino culture, Riviera style, and major Monte-Carlo events.
Hotel de Paris Monte-Carlo has 206 rooms and suites. The collection is commonly listed as 110 rooms and 96 suites, including exceptional signature suites with city or sea views.
Rooms and suites feel polished, grand, and refined, with marble bathrooms, elegant details, and a palace-hotel atmosphere. Many categories look toward the city, patio, harbor, sea, or Casino Square, depending on the room selected.

More amenities
The Winter Garden gives Hôtel Hermitage Monte-Carlo its most recognizable interior: a glass cupola above a Belle Époque salon...
More amenities
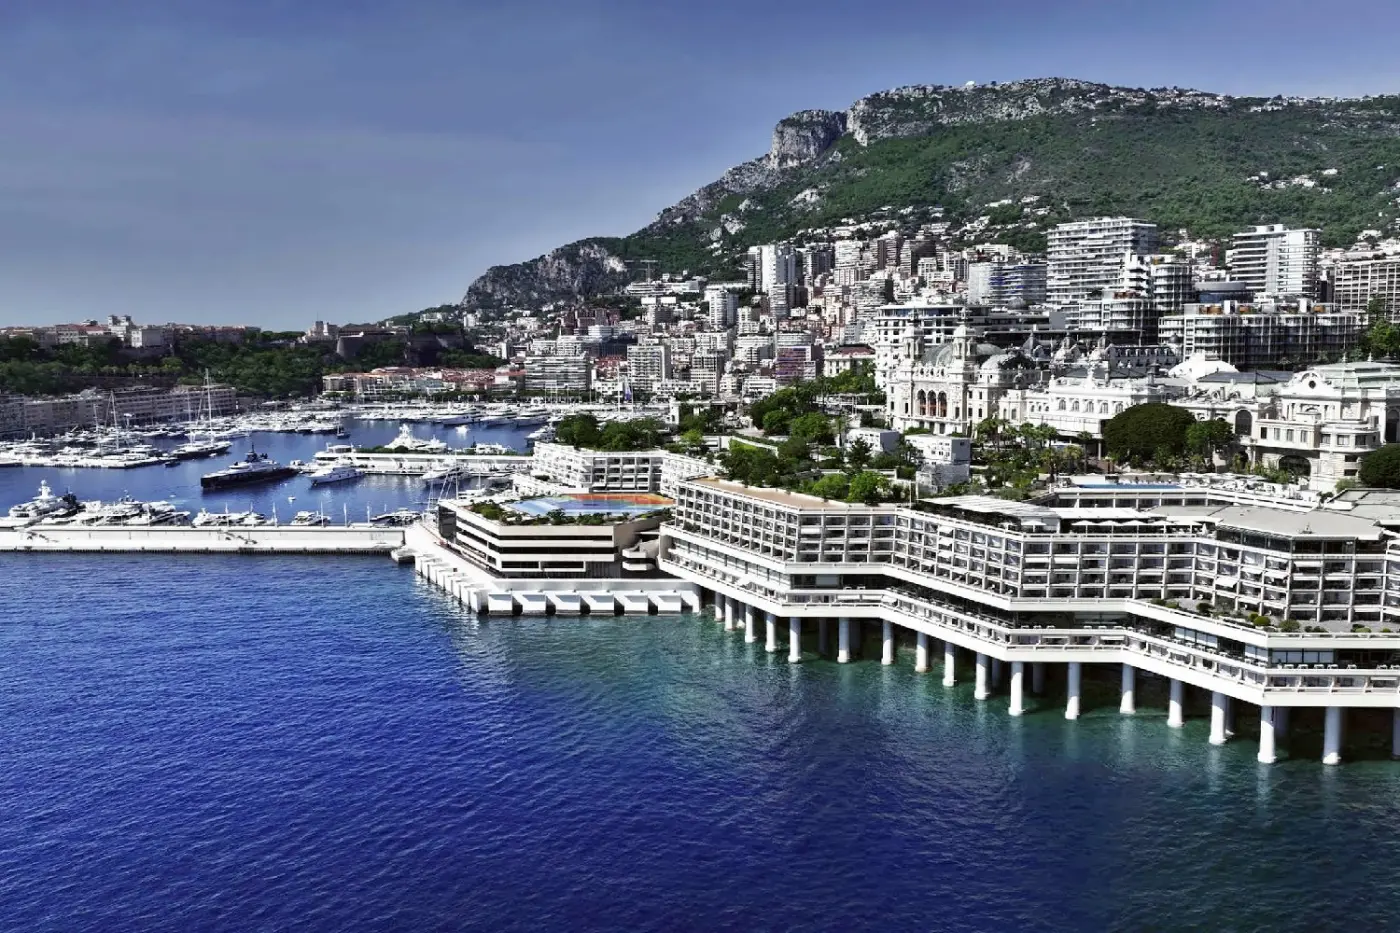
Fairmont Monte Carlo stands between the Mediterranean and Casino Square, with the famous Fairmont Hairpin at its entrance. Th...
More amenities
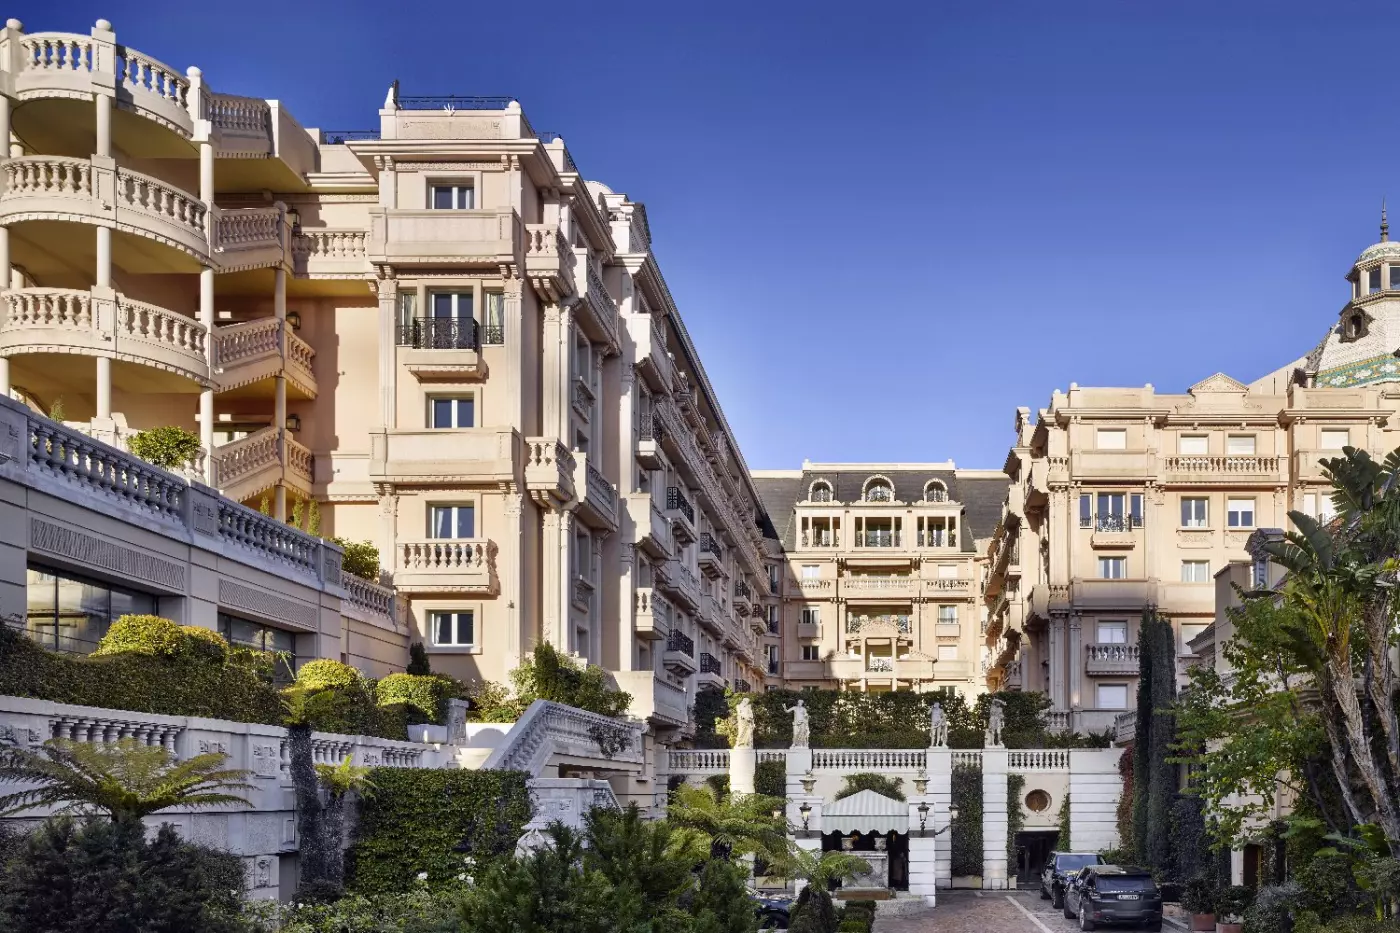
Hotel Metropole Monte Carlo sits in the Carre d'Or, close to Casino Square, its gardens and the boutiques of central Monaco....


