


Best for
Travelers who want rainforest seclusion alongside a swimmable Pacific beach can use Mandarina for quiet stays and active days.
Please choose a hotel or destination from the list.
We couldn’t open your search results. Please try again.
Your private search
Finding exceptional stays
Best for
Travelers who want rainforest seclusion alongside a swimmable Pacific beach can use Mandarina for quiet stays and active days.
What makes it special
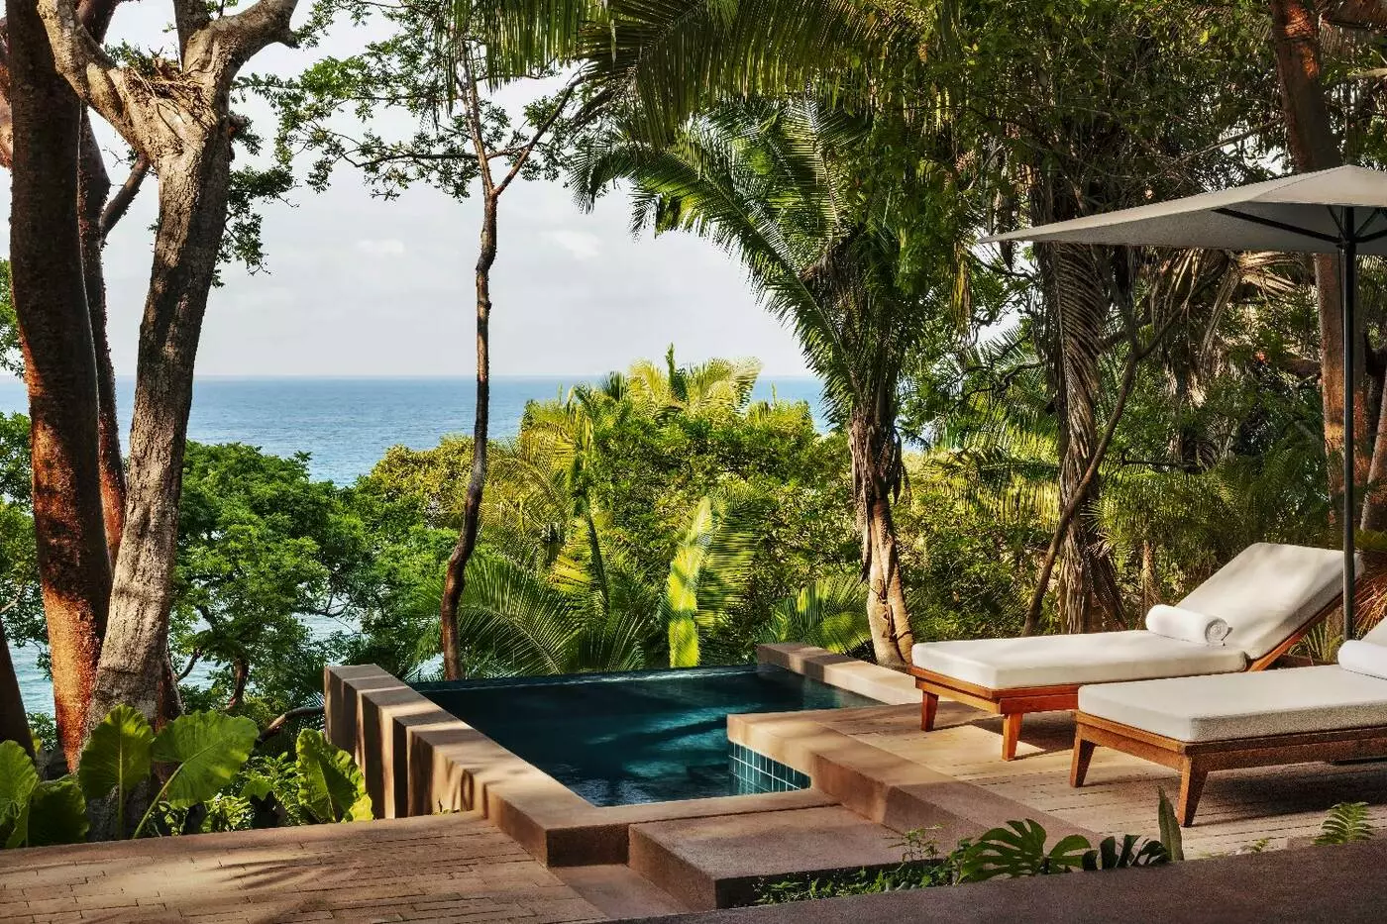
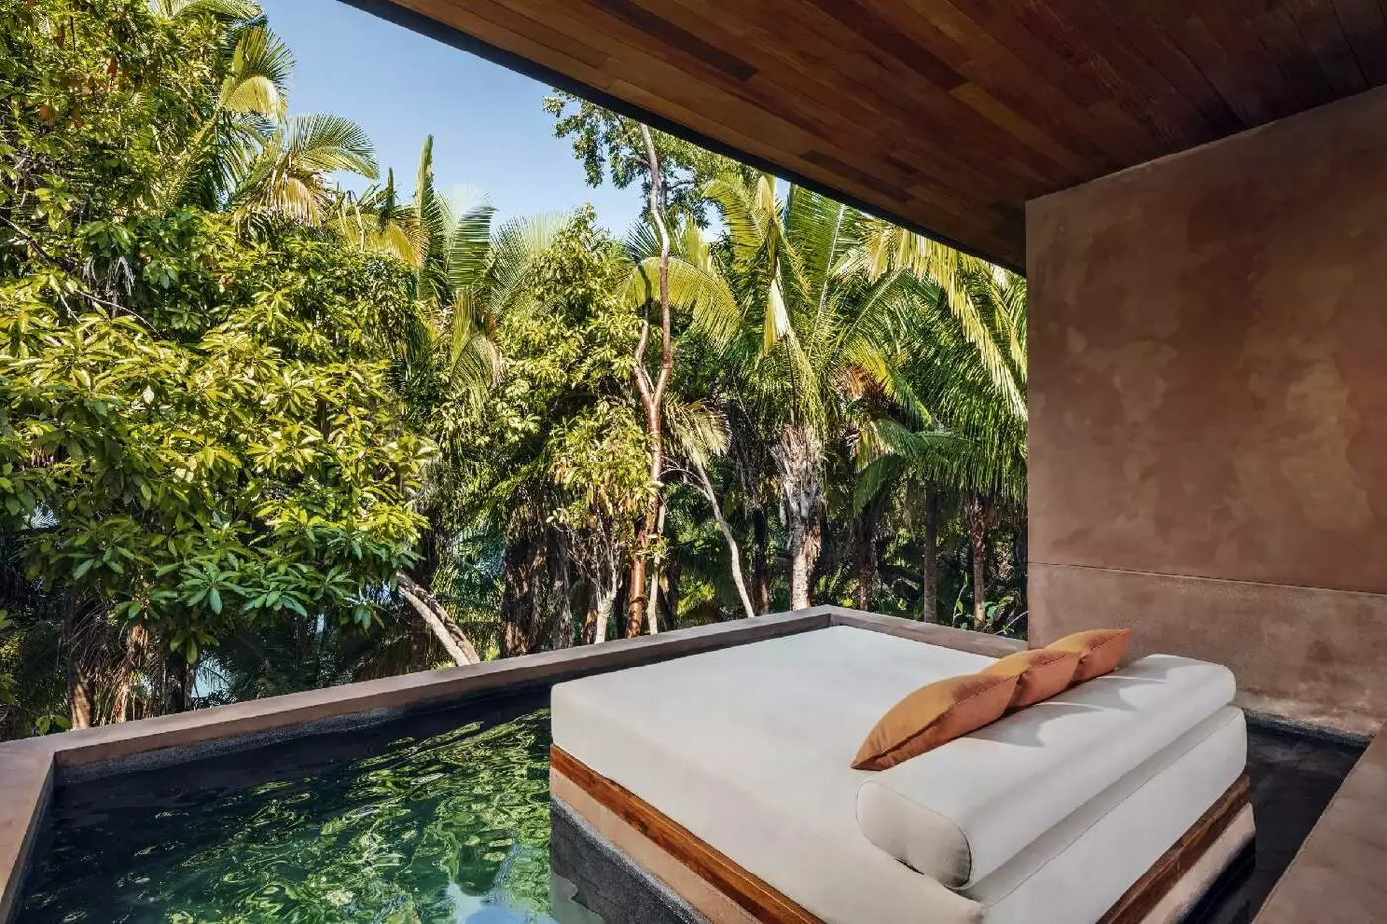
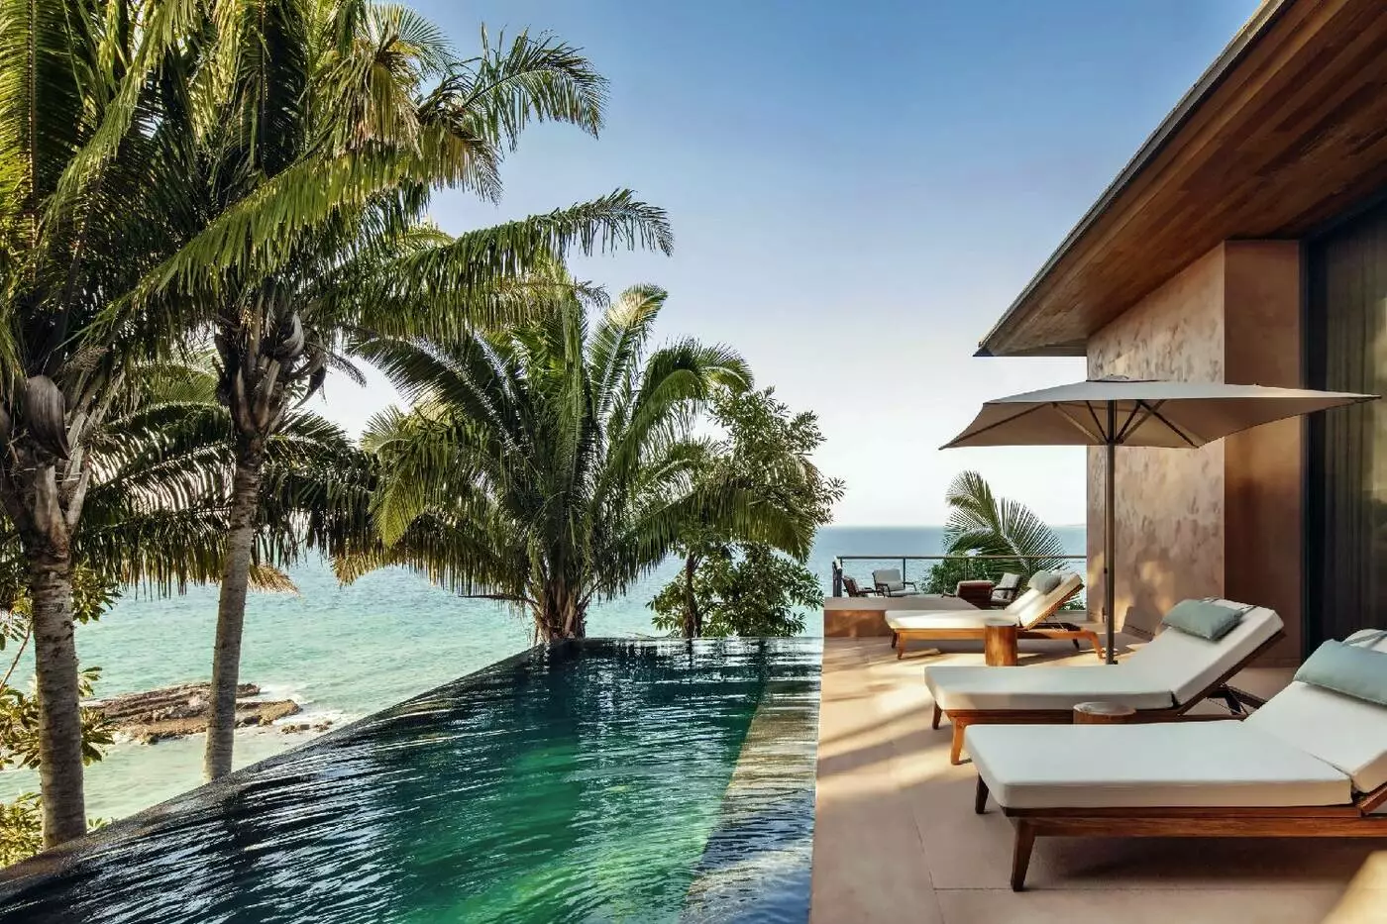
Standalone treehouses place private terraces and plunge pools in the rainforest canopy, giving guests a quieter setting between shared resort experiences.
Room to consider
Choose an ocean outlook if Pacific views are the priority; rainforest-facing accommodations trade open horizons for a closer canopy perspective.
Insider tip
Ask the resort team to arrange a guided rainforest hike before arrival; routes vary, and the experience depends on conditions.
Free membership gives you access to preferred rates, exclusive benefits and current promotions for your stay.
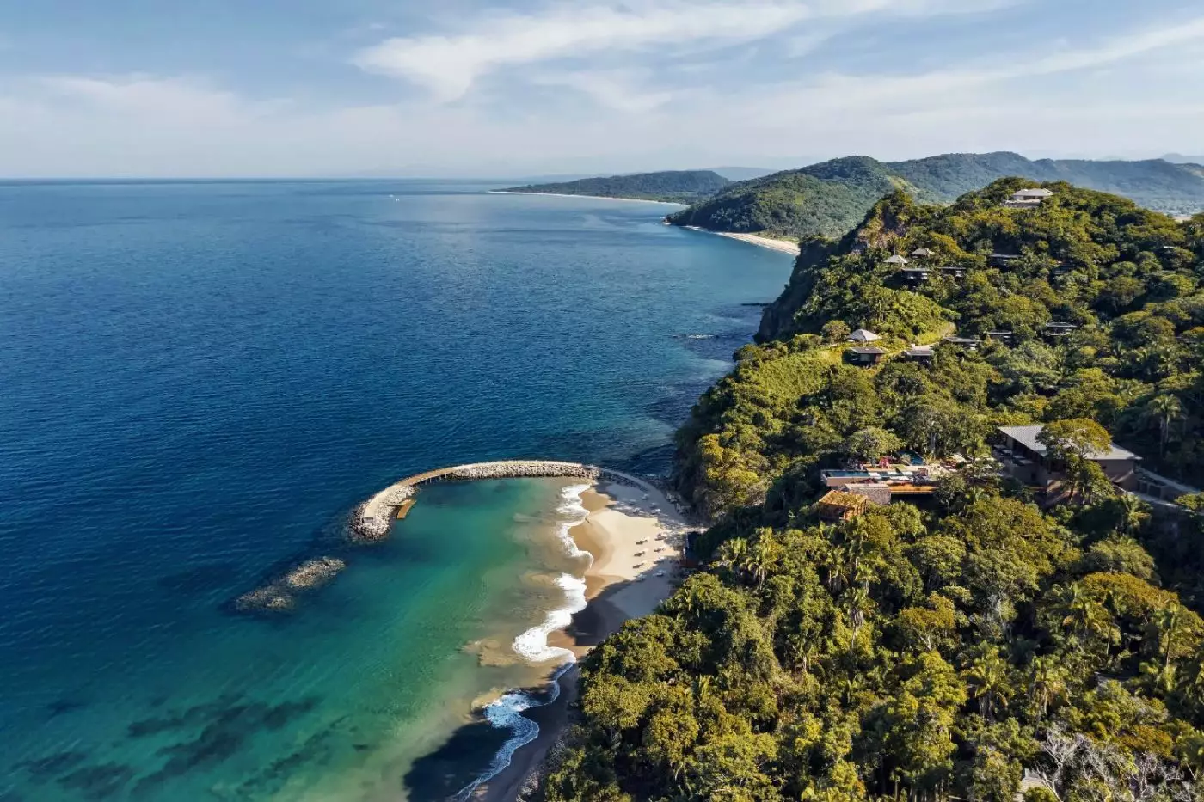
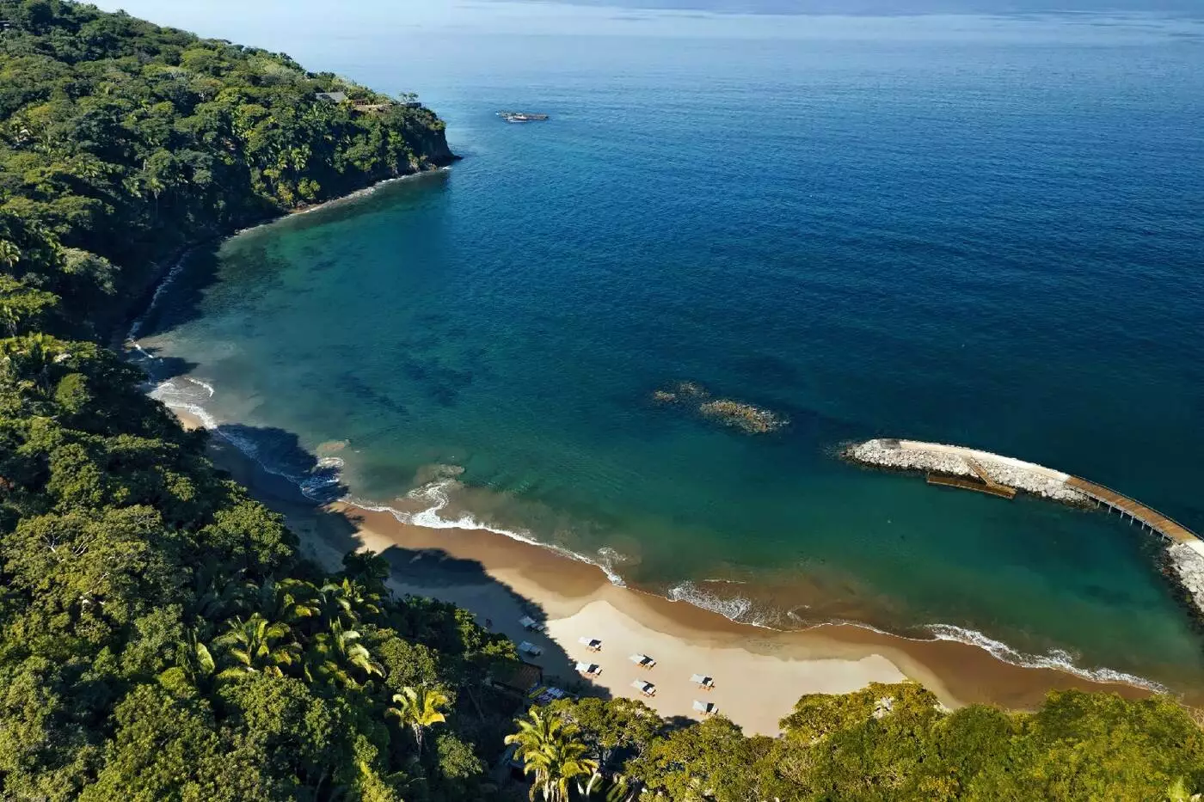
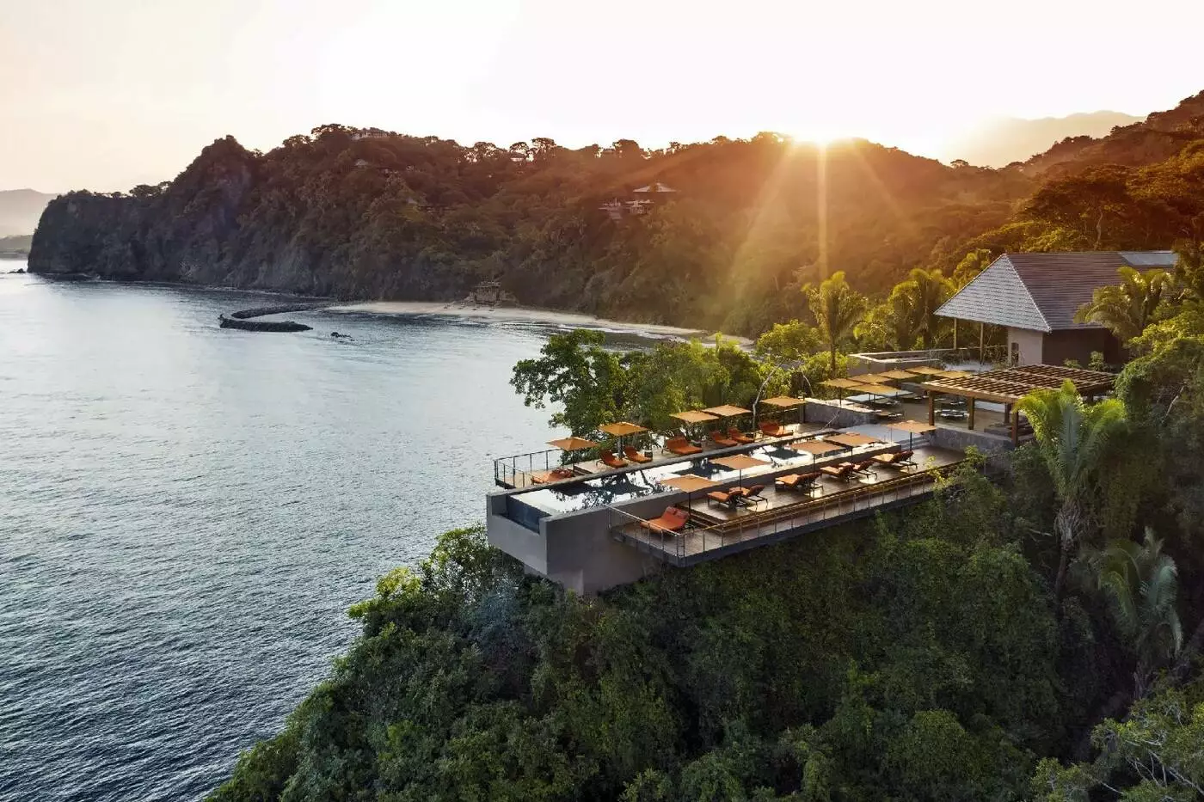
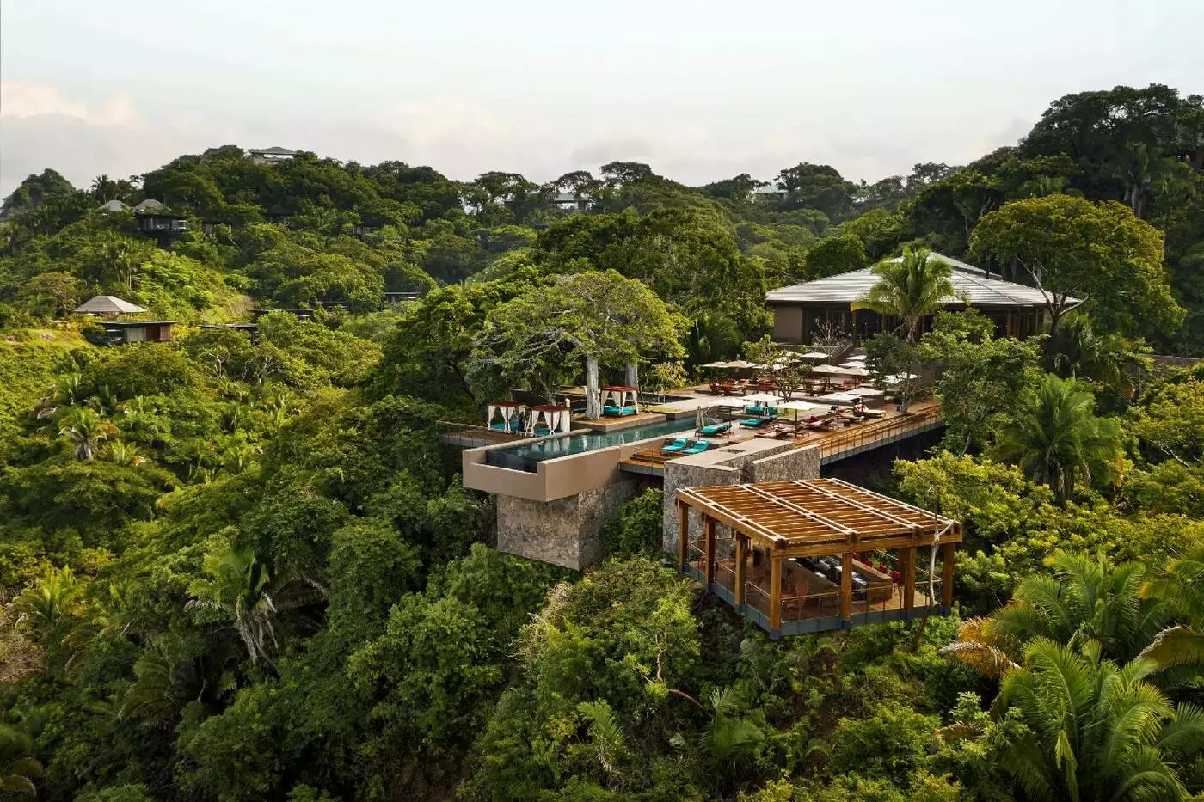
The beach at One&Only Mandarina lies below the treehouses, beyond a stretch of coastal rainforest. Cliff villas occupy the Nayarit slopes, with the Pacific appearing between the trees. The setting gives the resort its privacy and its particular rhythm: guests move between high viewpoints, forest paths and the shore, often with a buggy for the longer stretches. It rewards those who want the landscape to shape their stay.
Mandarina is not a compact beachfront hotel, even though it has a swimmable beach. Treehouses, cliff villas, larger Grand Villas and separate Private Homes answer different needs. A couple may prefer a canopy-level retreat with its own plunge pool; a family might need a villa with more bedrooms and easier movement. The right category is therefore about location within the site as much as floor area. Resort accommodation and the multi-bedroom Private Homes should be compared separately, rather than treated as one uniform room type.
 105
 Relaxed
 Fitness
 Pool
 Spa
 Sauna
 Beach
 Romantic
 Pet Friendly
 Wheelchair Accessible
A soaring atrium forms part of the interior, within a cliff setting of rugged terrain and forest vegetation. Local wood and stone are used in the design, drawing on the vegetation and volcanic rock beds found around the accommodation. Broad glazed openings face the rainforest setting. The villa also has butler service.
The pictured bedroom has a grey textured runner laid across the bedding. Beneath a curtained window, the desk has a long narrow surface with a woven-backed chair beside it. Pale curtains also frame the broad glazed opening toward the planted outdoor edge. Warm-coloured panels finish the ceiling above the bedroom and its work surface.
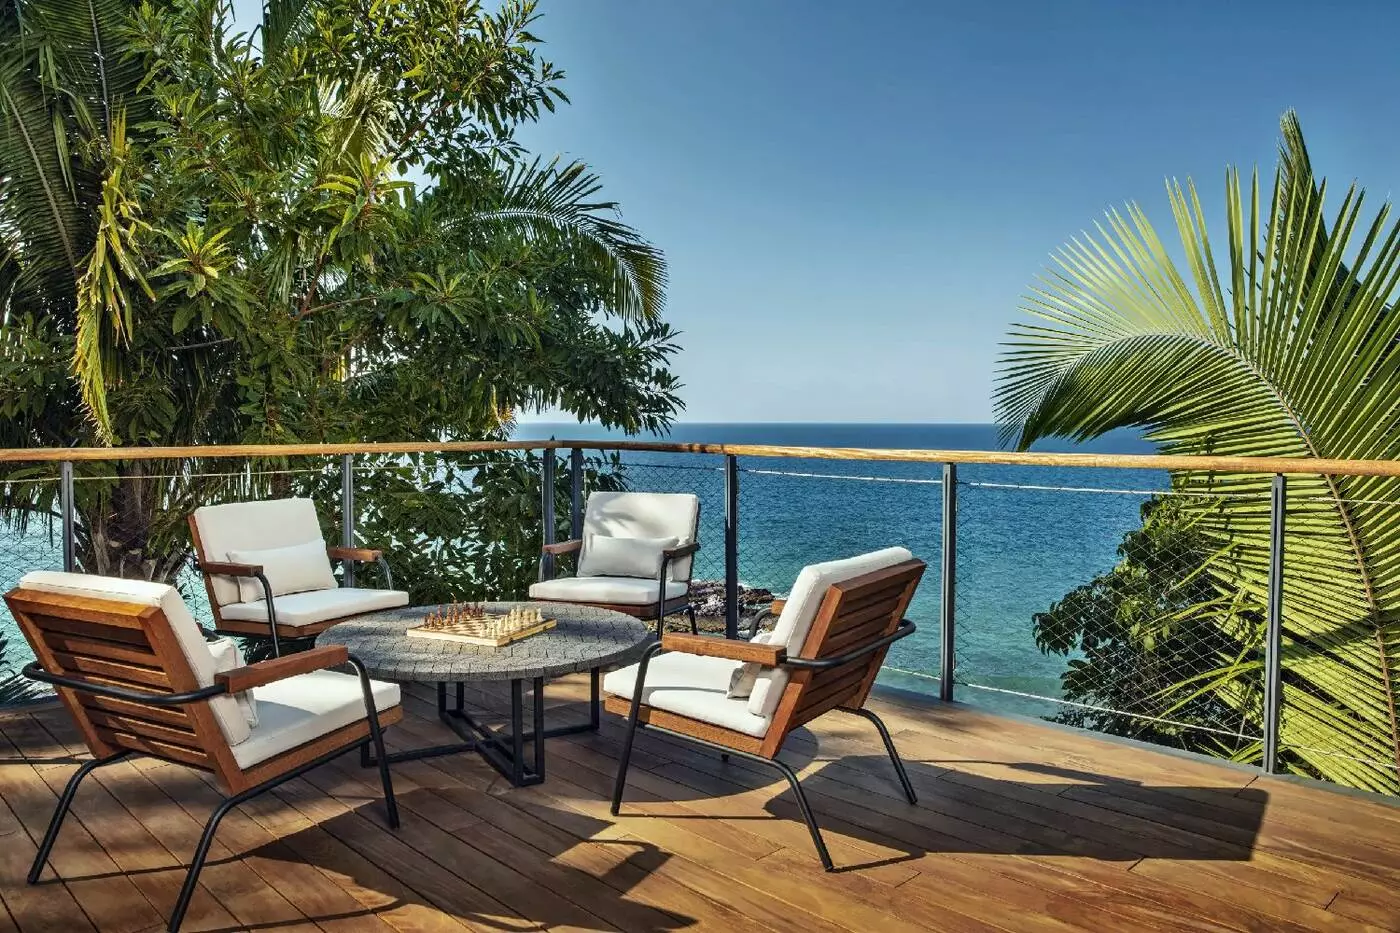
In the exterior close view, a table has a round top with pale-cushioned armchairs around it. The seating stands outside full-height curtained glazing, against a mottled wall in warm colours. Dense planting borders this outdoor space.

A soaring atrium forms part of the interior, within a cliff setting of rugged terrain and forest vegetation. Local wood and stone are used in...
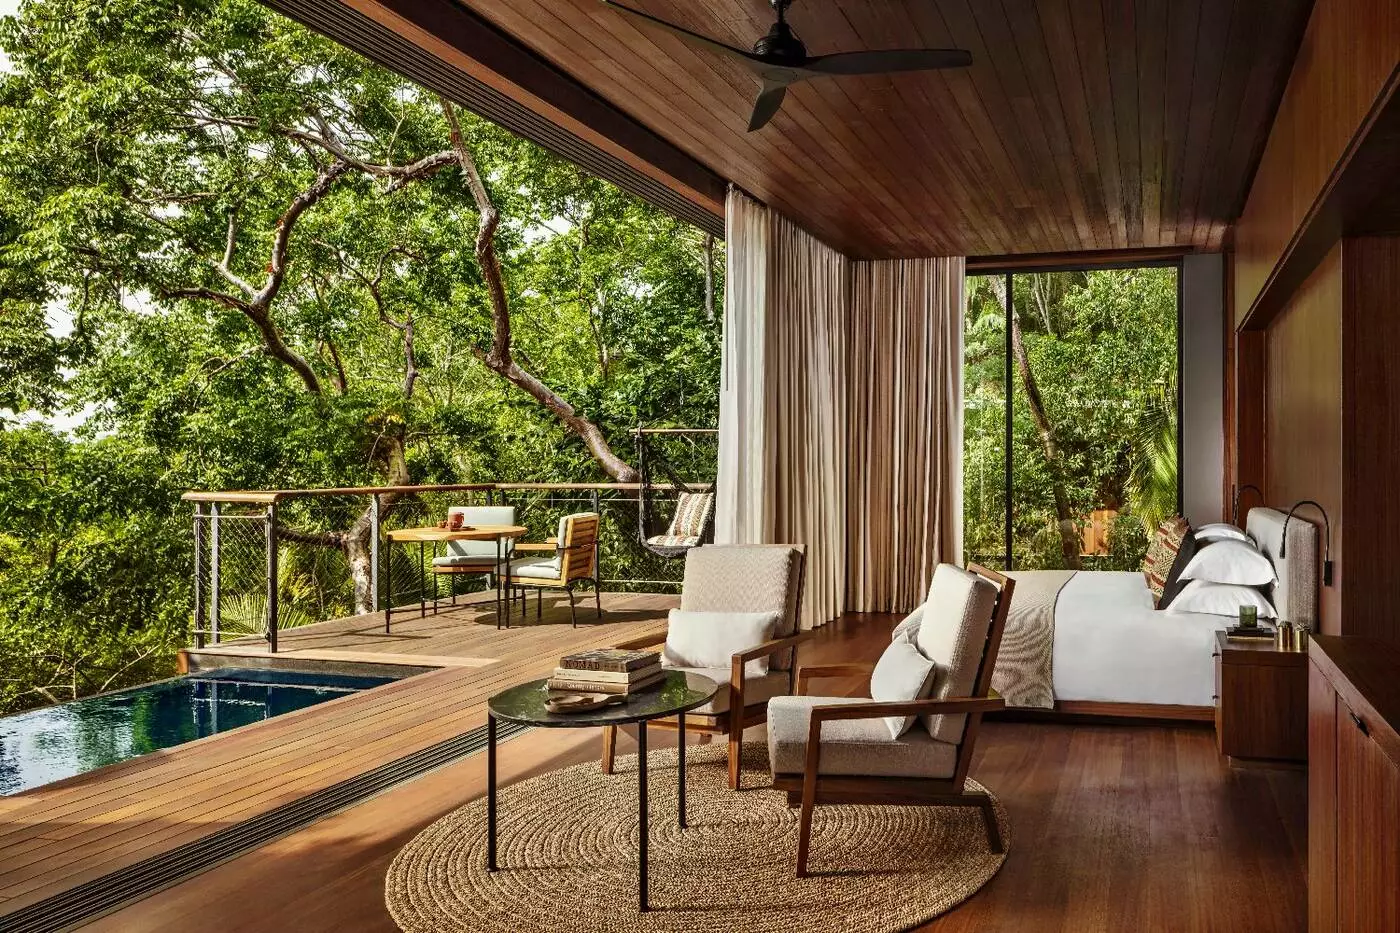
The interior takes its colours and textures from the local landscape. Its sitting area accompanies the sleeping space, with broad glazing between the indoor room and the deck. The deck stands 9–12 metres above the ground. Butler service is available during stays in the treehouse.
A long sofa with pale upholstery sits against a panelled wall in the pictured bedroom. Two cushioned armchairs stand in front of it, with small round dark tables between the seats. A circular textured rug lies beneath this group. Above the sitting area, a ceiling fan is suspended below warm-coloured panels that continue across the ceiling.
Full-height pale curtains frame the glazing. Outside, the pictured terrace has a small table with a round top and pale cushioned chairs beside it. A railing with a dark horizontal top follows the edge of the deck, with dense planting around this setting.

The interior takes its colours and textures from the local landscape. Its sitting area accompanies the sleeping space, with broad glazing between the indoor room...
A private entrance bridge provides the approach through the rainforest canopy. Indoors, a sitting area accompanies the sleeping space, while the deck stands 9–12 metres above the ground. Eco-design shapes this elevated accommodation.
The armchairs in the pictured sitting area have pale cushions on their frames. A round textured rug lies beneath the chairs, with a tall lamp beside them. A desk stands farther back beneath the warm-coloured panelled ceiling and its fan. Sliding glazed doors open toward the plank deck, where a mesh railing follows the edge. Full-height pale curtains stand on either side of the opening.
The bedroom close view has a headboard with pale upholstery against wall panels arranged vertically in warm brown tones. Small patterned cushions sit in front of the white pillows. Beside the bed, a narrow cabinet has a wide flat top. A large glazed opening also stands beside the bed, with planting beyond it.

A private entrance bridge provides the approach through the rainforest canopy. Indoors, a sitting area accompanies the sleeping space, while the deck stands 9–12 metres...
Set high on a mountaintop amid greenery, a soaring atrium rises above the villa's indoor living spaces. The design uses wood and stone sourced locally, inspired by the vegetation and volcanic rock beds found around the accommodation. Butler service is available in the villa, which looks toward the Pacific Ocean.
In the pictured bedroom, pale upholstery covers the padded headboard, with yellow square cushions against it. A grey textured cover lies across the bedding. Round patterned shades stand beside the bed, backed by broad wall panels in warm colours. A section of open shelving occupies one side of the room.
The desk is slim and sits beneath a window, beside a chair with a woven back. Pale curtains frame that window. A narrow rug lies at the side of the bed, and warm-coloured panels also cover the ceiling.

Set high on a mountaintop amid greenery, a soaring atrium rises above the villa's indoor living spaces. The design uses wood and stone sourced locally,...
The private bedroom is served by living and dining rooms with broad openings to the outdoor spaces. The villa's design draws on the rainforest around it, with places to sit and dine both inside and in the open air.
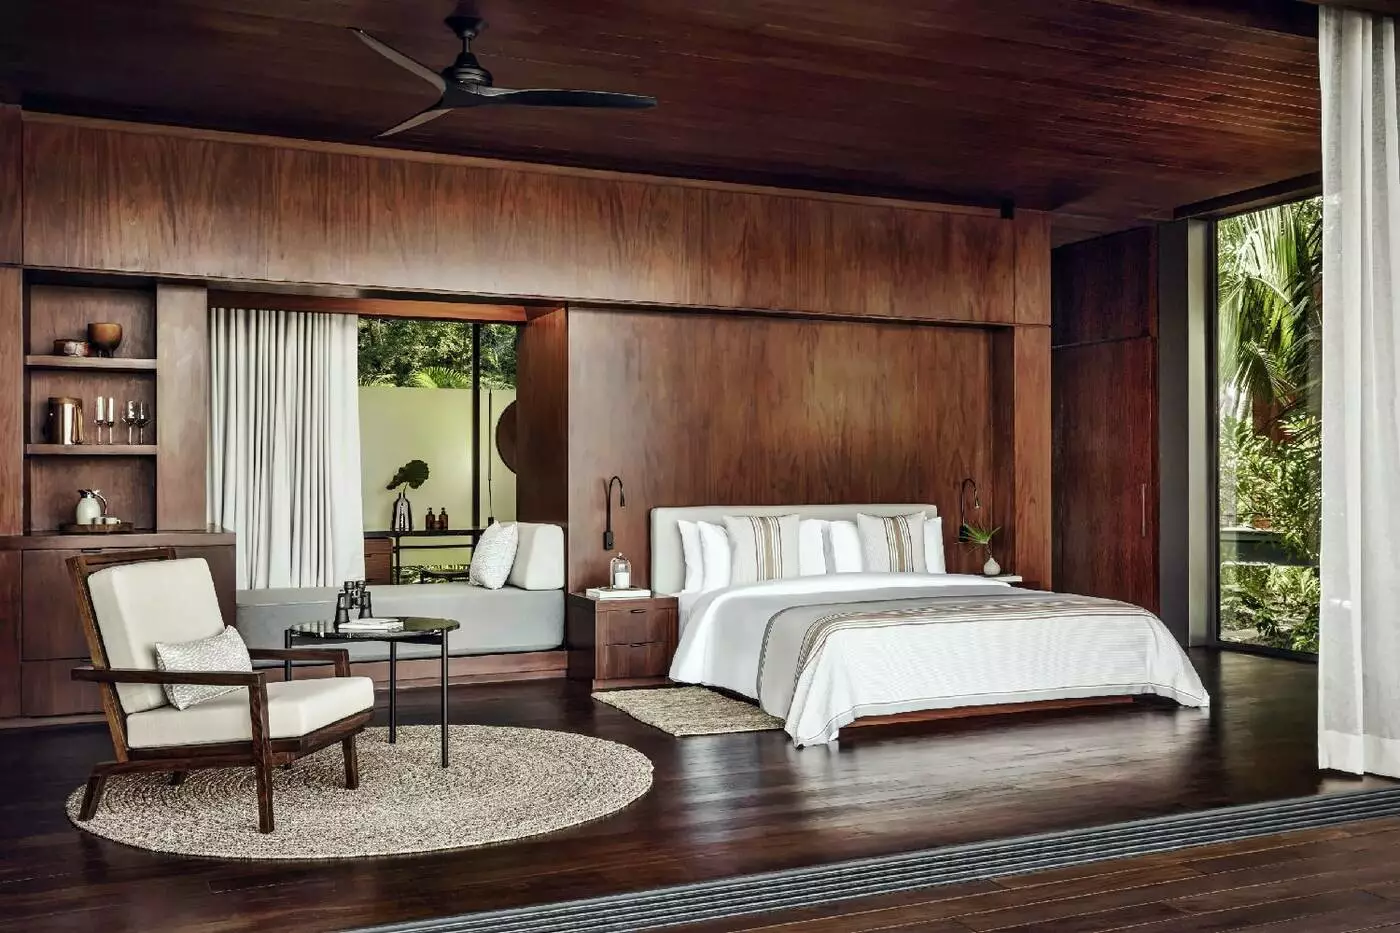
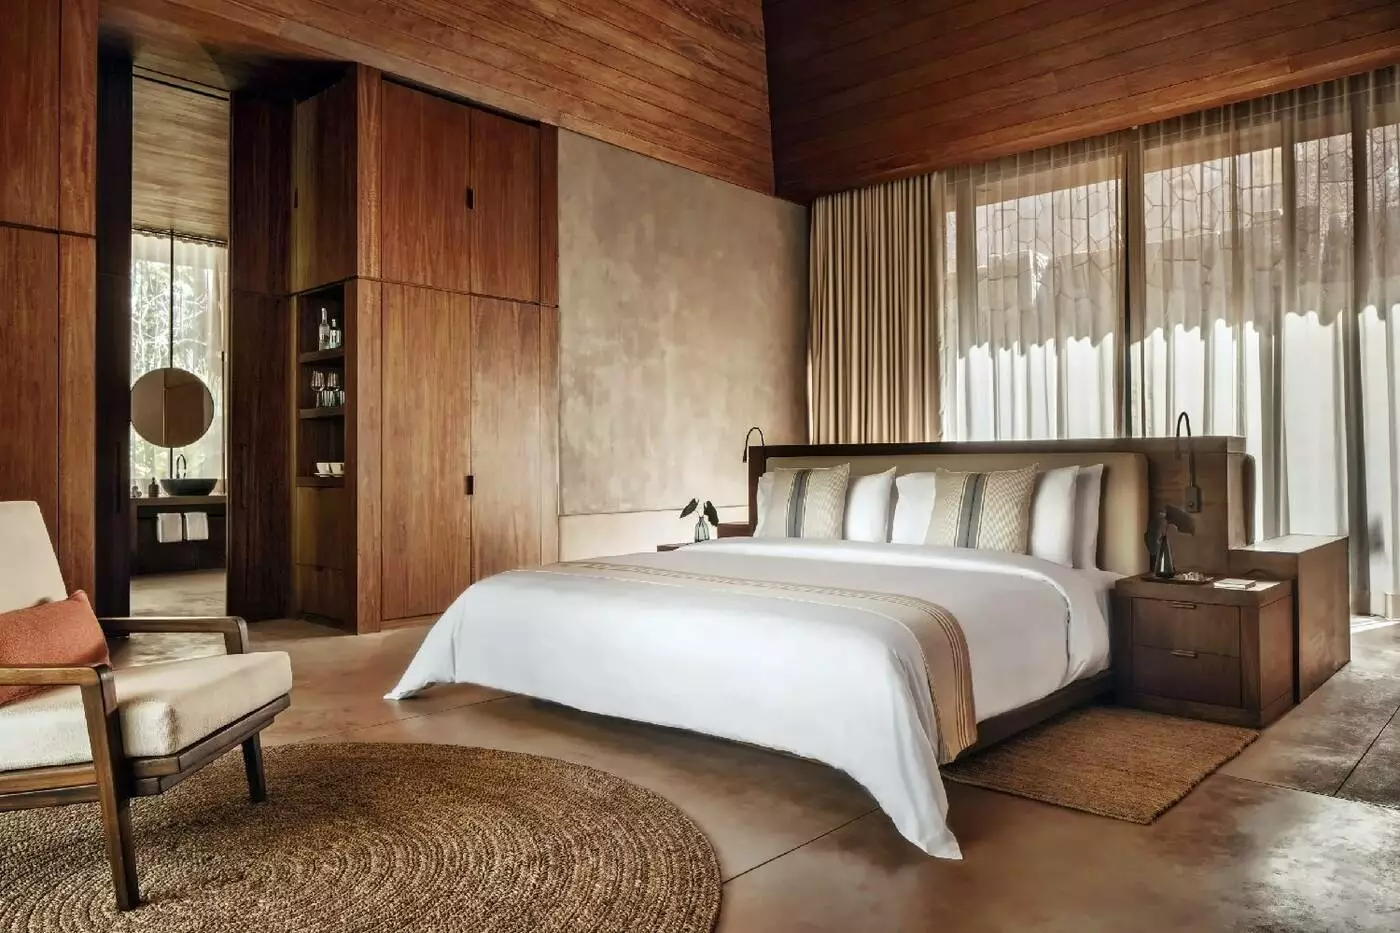
In the pictured bedroom, a pale cushioned headboard stands against broad panels in warm colours. Striped cushions rest along the headboard, with slender curved lamps to either side. Pale curtains run the full height of the wide glazing. A fan hangs above the room, and a framed chair with upholstery sits beside the bed.
The outdoor shower shown has a flat, circular fitting overhead. It projects from a tall screen in warm colours, beneath the edge of a roof. A lower wall of rough blocks borders the bathing space, with plants growing around it.

The private bedroom is served by living and dining rooms with broad openings to the outdoor spaces. The villa's design draws on the rainforest around...
Mexican colours and textures inform the interior, whose living area accompanies the sleeping space. From the bedroom, the deck is reached through broad glazed doors and stands 9–12 metres above the ground. The outlook extends above the canopy toward the Pacific Ocean.
In the pictured room, a pale sofa stands along a warm panelled wall behind two cushioned armchairs. Small round dark tables sit on a circular textured rug in front of the seats. A ceiling fan hangs above, while full-height pale curtains frame the glazing.
On the illustrated deck, pale cushioned chairs surround a small round table beside a railing with a dark top. A wide pale lounger rests on a framed base above the plank deck. Its back slopes upward and has small rectangular head cushions. Trees and dense planting surround this raised setting.

Mexican colours and textures inform the interior, whose living area accompanies the sleeping space. From the bedroom, the deck is reached through broad glazed doors...
The interior combines local wood and stone with handmade textiles and pieces inspired by the region. These materials refer to the vegetation and volcanic rock beds around the accommodation. A soaring atrium forms part of this villa, which sits higher along the cliffs. From this elevated position, the outlook takes in the Pacific Ocean beyond the surrounding greenery.
In the pictured bedroom, yellow square cushions rest against a headboard upholstered in pale fabric. A grey textured cover lies across the bed, and round patterned shades sit to either side. Broad warm-coloured wall panels form the backdrop to these bedside fittings. A long slim desk stands beneath a curtained window, with a woven-backed chair beside it.
An open shelf provides space beside the sleeping area, while a narrow textured rug lies on the floor along the side of the bed. The chair has a warm-coloured frame with a pale cushion on its seat. Full-height glazing faces the outdoor edge of the room.

The interior combines local wood and stone with handmade textiles and pieces inspired by the region. These materials refer to the vegetation and volcanic rock...
A sitting area lies alongside the sleeping space within this elevated accommodation. Broad glazed openings face the outdoor living setting, above the rainforest canopy.
In the pictured bedroom, a pale sofa occupies a recess beside the bed. A cushioned framed armchair sits on a circular textured rug near a low round table. Striped cushions and a runner appear on the bedding, with open shelves in another part of the panelled wall. A ceiling fan spans the warm-coloured ceiling panels.
The bathroom view has two dark round basins on a long counter, with suspended circular mirrors in front of tall glazing. A small drawer cabinet sits below the centre, and open rails beneath the counter hold towels. A cushioned stool stands between the rails. Planting rises beyond the glazing.

A sitting area lies alongside the sleeping space within this elevated accommodation. Broad glazed openings face the outdoor living setting, above the rainforest canopy. In...
Native stone and wood are used alongside artisan work in the villa's design. A soaring atrium forms part of the interior, while large windows line the room toward its coastal setting. The separate outdoor terrace spans 24–38 m², depending on the villa.
In the bedroom shown, yellow cushions rest against a headboard upholstered in pale fabric. A grey textured cover lies across the bed. Round patterned shades flank the bed, and a slim desk runs below a curtained window, with a woven-backed chair and open shelving.
In the bathroom view, the long counter stands directly beside tall glazed panels. Two dark, round basins sit on its surface, with round mirrors suspended above. An inset rectangular bathtub occupies the near end of the counter. Taps with curved forms rise above the fittings. Warm brown panels cover the cabinets and ceiling, contrasting with a mottled pale wall at the end. Beyond the glazing stand plants and a wall made up of rough blocks.

Native stone and wood are used alongside artisan work in the villa's design. A soaring atrium forms part of the interior, while large windows line...
Private bedrooms have bathrooms of their own, with living and dining areas shared between them. Every room has access to the outdoor spaces. A sundeck and places to sit form part of the treetop setting, along with the indoor rooms for meals and gathering.
In the dining room shown, three rounded shades hang above a long dark table. Framed chairs have pale green-grey cushions and sit beneath a high, sloping panelled ceiling. A rectangular opening breaks the roof above this room. Beyond the dining area, lounge chairs sit around low round tables.
Broad glass openings and pale curtains line the common room. A ceiling fan hangs above the living area. The illustrated exterior has a taller central section with a sloping roof between the bedroom openings. A wall of rough blocks borders the outdoor dining area.

Private bedrooms have bathrooms of their own, with living and dining areas shared between them. Every room has access to the outdoor spaces. A sundeck...
The master bathroom has both a soaking tub and a separate shower, while a private bathroom accompanies the other bedroom. A kitchen serves the indoor living and dining areas. Doors from every room provide access to the outdoor spaces.
The pictured bedroom has warm brown panels across the wall behind a pale upholstered headboard. Slender dark lamps stand to either side of the bed, and striped cushions rest along the headboard. A fan is suspended beneath broad panels in the ceiling. Pale curtains cover the adjoining glazed section.
Broad glazing opens toward the outdoor setting. In the exterior view, a pale cushioned lounger sits on a raised pool rim near planting, while a dining table stands against an irregular polygon-patterned wall.

The master bathroom has both a soaking tub and a separate shower, while a private bathroom accompanies the other bedroom. A kitchen serves the indoor...
The living and dining rooms have an open-plan design beside the private bedroom. Broad glass panels lead toward the outdoor spaces and connect the indoor room to the planted terrace edge.
In the pictured bedroom, warm brown panels stand behind a pale padded headboard. Striped cushions line the bed, with slender curved lamps beside it. A framed chair nearby has pale cushions on its seat. Full-height curtains frame the wide glass opening, while a ceiling fan hangs above the room.
The illustrated terrace has a rectangular dining table with a slatted top at one end. Cushioned chairs are arranged around the table. Pale loungers with cushions occupy another part of the terrace, with a parasol beside them. A railing runs along this outdoor setting among tall trees.

The living and dining rooms have an open-plan design beside the private bedroom. Broad glass panels lead toward the outdoor spaces and connect the indoor...
The accommodation is set among the treetops. Private bathrooms accompany the bedrooms, and every room has access to the outdoor spaces. The master bathroom has a soaking tub and separate shower. The kitchen accompanies its indoor living and dining spaces. Private butler service is available.
In a pictured Ocean Banderas bedroom, warm brown panels form the wall behind a headboard covered in pale upholstery. Striped cushions sit along the bedding, with slender dark lamps at either side. Broad panels finish the ceiling above the bed, and a fan is suspended below them. Pale curtains run across an adjoining glazed section.
The exterior view has a dining table beside an irregular polygon-patterned wall, with planting around the outdoor edge.
The accommodation is set among the treetops. Private bathrooms accompany the bedrooms, and every room has access to the outdoor spaces. The master bathroom has...
Vaulted ceilings rise above the indoor living and dining area, with private bedrooms elsewhere in the villa. There is also an outdoor dining pod for meals in this clifftop setting.
In the pictured lounge, a pale sectional sofa and framed armchairs sit around low round tables. A large circular wall piece hangs above a screen that stands on the floor. A long dark dining table sits to one side below three rounded hanging shades. Full-height glass panels and pale curtains line the common room.
The bedroom view has a low bed beside broad glazing and a sofa at the far end. A cushioned armchair has a matching footstool nearby. Warm brown wall panels border a narrow recess with open shelves. A curved fan hangs from the long, sloping panelled ceiling. A tripod floor lamp stands near the armchair, while pale curtains line the bedroom's glass opening.

Vaulted ceilings rise above the indoor living and dining area, with private bedrooms elsewhere in the villa. There is also an outdoor dining pod for...
A central living and dining room divides the bedrooms. A kitchenette and pantry serve these shared spaces, with settings for meals both indoors and in the open air.
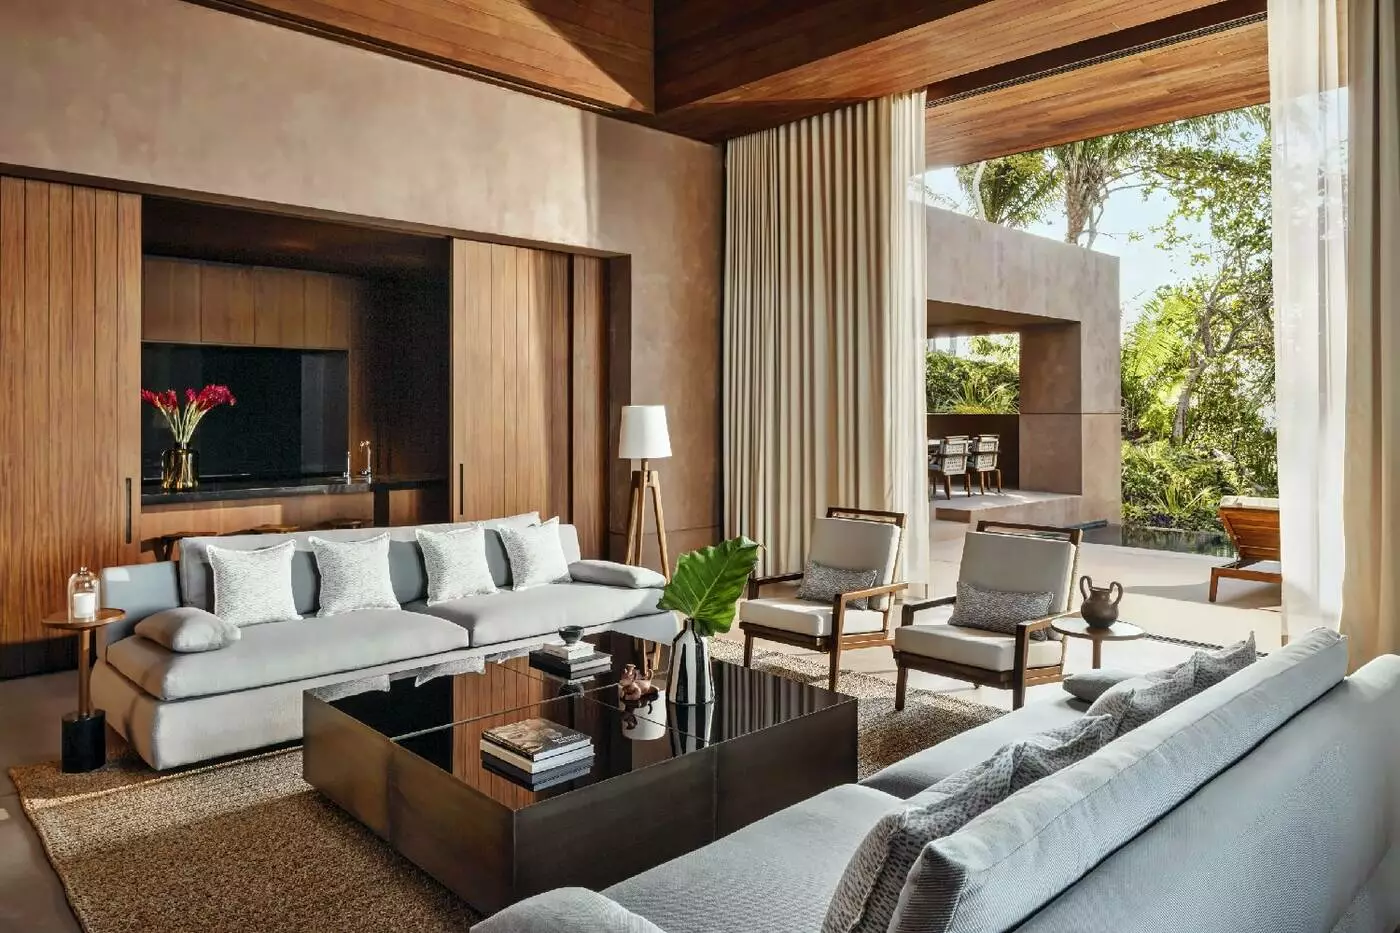
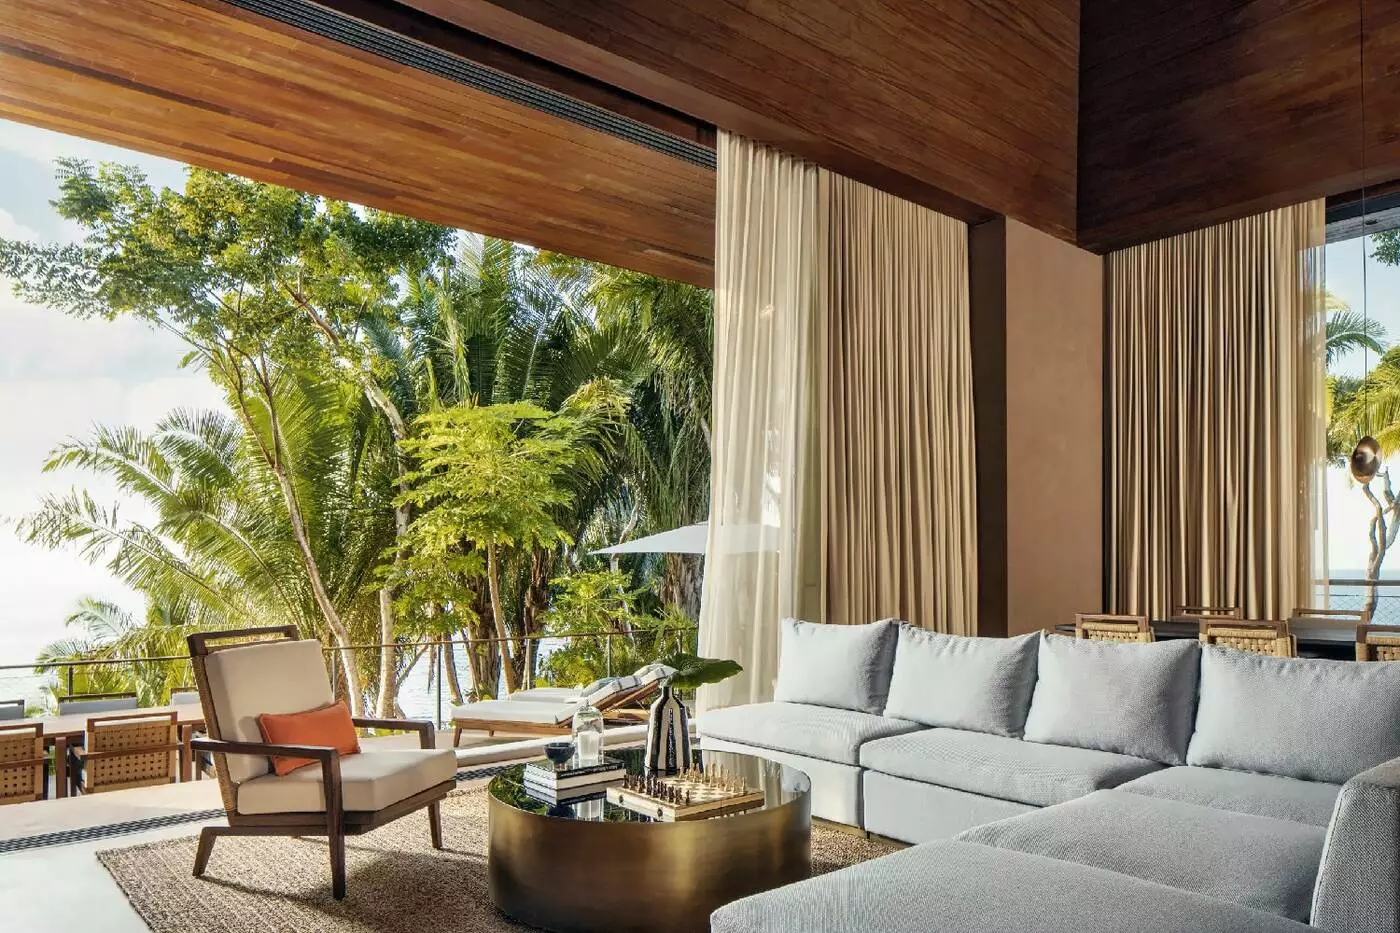
The pictured living room has a pale grey sectional sofa that curves around a low table with a rounded top. The table has a dark reflective surface and gold-coloured sides. An orange cushion rests on a pale cushioned armchair, and a textured rug lies beneath the seats. The backs of dining chairs can be seen behind the sofa.
Warm brown ceiling panels stretch above broad glass openings with full-height pale curtains. In the bedroom view, a pale armchair and matching footstool stand beside the glazing. A narrow striped runner lies across the bed. A broad padded lounger sits among plants outside the bedroom opening.

A central living and dining room divides the bedrooms. A kitchenette and pantry serve these shared spaces, with settings for meals both indoors and in...
A kitchenette and pantry serve the shared living and dining room. The bedrooms are private, with indoor places to sit and eat as well as an outdoor dining area.
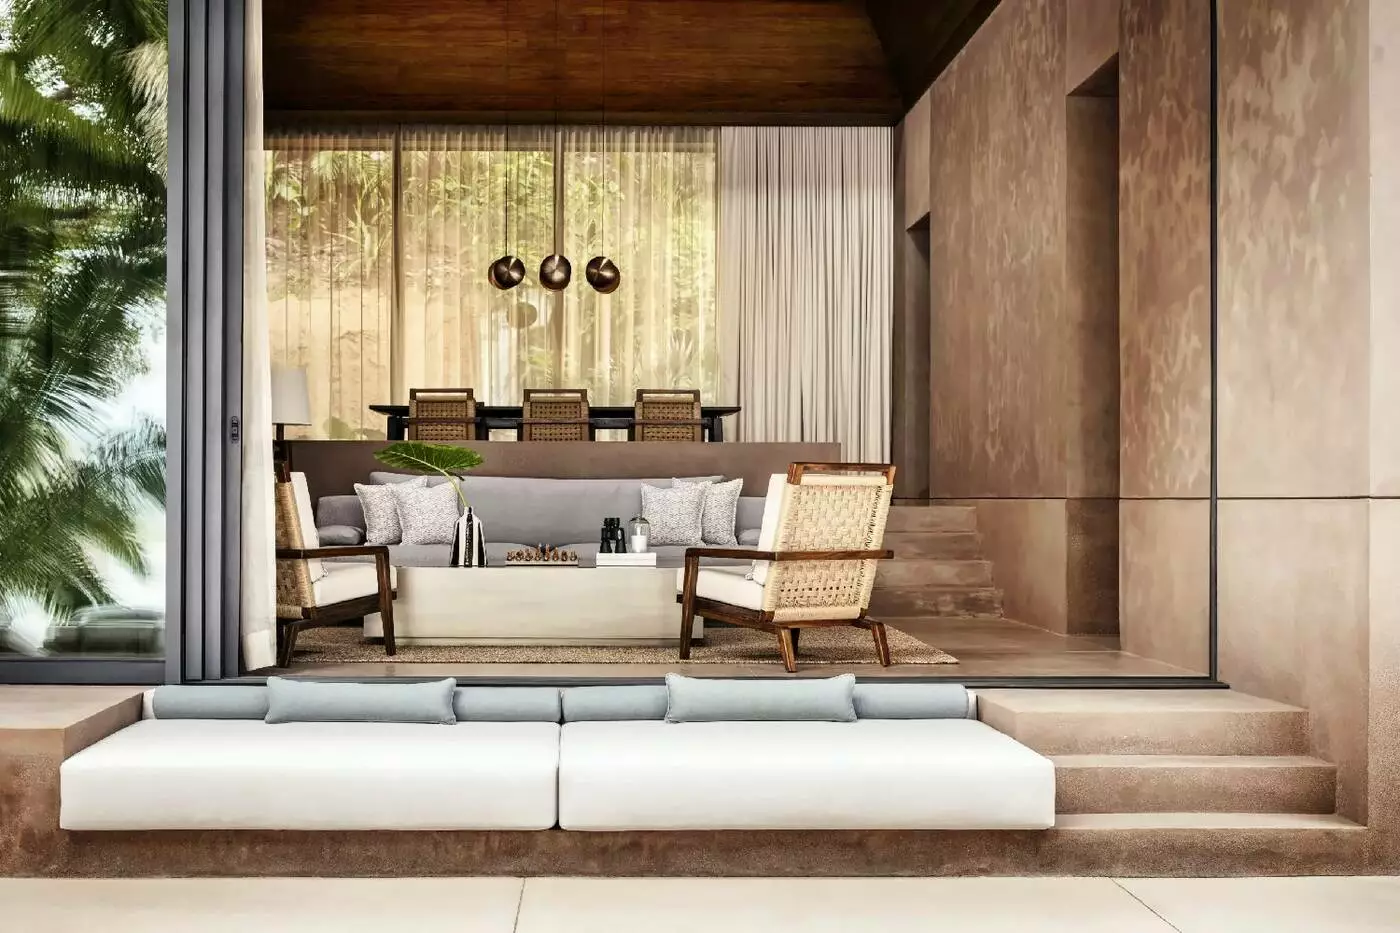
The pictured lounge has pale cushioned armchairs around a low rectangular table. A long grey sofa stands behind the table, with patterned cushions along its seats. Pale textured walls and warm-coloured ceiling panels frame this room, with a ceiling fan above the seating.
Behind the sofa, a dining table stands on a slightly raised section of the floor. Three rounded shades hang above it, and chairs with woven backs sit around the table. Pale curtains line the glass openings. A wide opening at the lounge's edge faces a broad outdoor seat with pale cushions. Shallow steps stand beside this seat.

A kitchenette and pantry serve the shared living and dining room. The bedrooms are private, with indoor places to sit and eat as well as...
Two living rooms form part of the indoor accommodation, together with an office and a butler room. There is a room for spa treatments, a private cinema and a wine refrigerator. Each bedroom has its own pool, with a covered dining area outside. A fully stocked bar is available within the villa.
The pictured lounge contains pale sofas and framed chairs with upholstered seats. They are arranged around a broad square low table, with a dark reflective inset in its top. A long dining table occupies the area behind the sitting group, with three rounded hanging shades suspended above it.
Tall glazed walls run along two sides of the room, with sheer curtains beside them. Warm-coloured panels cover the ceiling above this common space. Broad openings face the outdoor areas.

Two living rooms form part of the indoor accommodation, together with an office and a butler room. There is a room for spa treatments, a...
Polished wood finishes and modern furniture feature in the interiors of this two-level home. A private mountain road leads here, 100 metres above the sea. The chef's kitchen opens to the living and dining areas. Each bedroom has an ensuite bathroom and its own terrace.
Separate outdoor spaces cover 248 m². Large glass doors line the indoor rooms, connecting the shared living areas to the outdoor setting.
In the pictured lounge, pale sofas and broad padded footstools sit around a square table. It has gold-coloured sides and a dark reflective top. Framed armchairs and tall tripod lamps stand beside the group under a sloping panelled ceiling. Full-height pale curtains frame a broad opening, with a covered dining area visible beyond it.

Polished wood finishes and modern furniture feature in the interiors of this two-level home. A private mountain road leads here, 100 metres above the sea....
A private mountain road leads to this two-level home. The chef's kitchen opens to living and dining rooms with large windows. Modern design uses local materials, and every bedroom has its own bathroom and terrace. The separate outdoor terraces and dining areas cover 226 m².
In the pictured lounge, pale sofas and broad padded footstools sit around a low square table. It has a dark reflective top and gold-coloured sides. Framed armchairs with cushions join the seats on a large textured rug. A fan hangs from the tall, sloping ceiling with its warm brown panels.
Pale curtains frame floor-height glazing and broad openings on two sides of the sitting room. Beyond one opening, a dining table stands under a separate outdoor roof. Framed chairs with cushions sit around it. A metal barbecue unit is set into a counter along the covered dining area's wall.

A private mountain road leads to this two-level home. The chef's kitchen opens to living and dining rooms with large windows. Modern design uses local...
Santo Tomas marble, Cumaru hardwood and leather feature in the interiors, with furniture made by hand. Three buildings are linked within the rainforest, 62 metres above sea level. Views take in the ocean, beach and mountains. A private road leads here, with large windows along the open living and dining rooms.
The main suite has a bathroom with both a shower and a bathtub outside. A kitchen serves the shared indoor rooms. Nearly 300 m² of terraces surrounds the linked buildings, with outdoor living areas across this space. The in-villa bar includes four bottles of spirits, along with six bottles of wine.
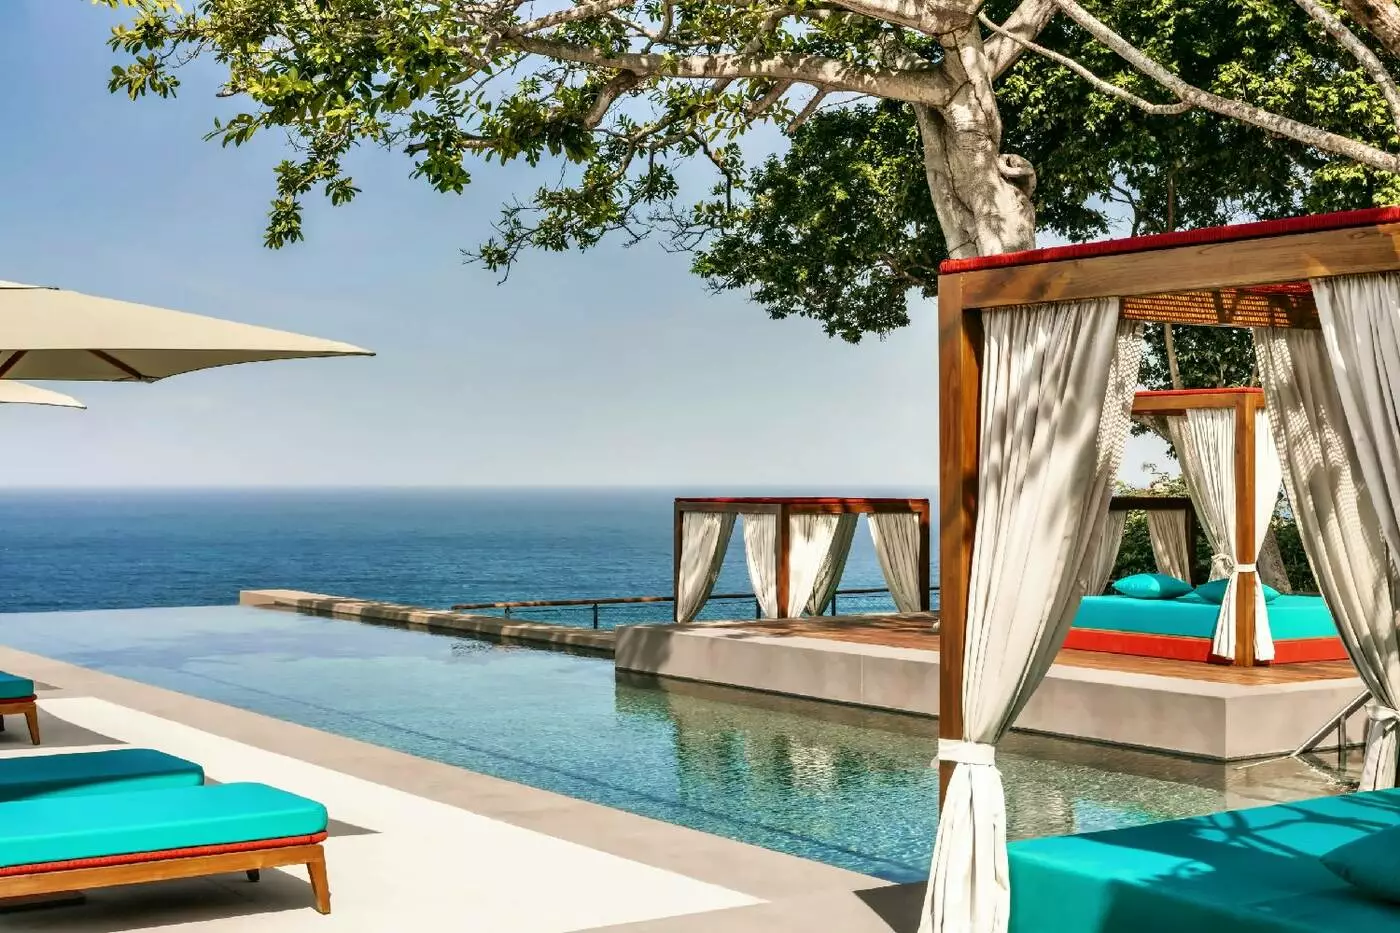
In the exterior shown, pale loungers sit under parasols beside a pool and a smaller raised basin. A broad-roofed pavilion has large glass doors facing this area. Seating runs along one wall, while trees and plants border the terrace.

Santo Tomas marble, Cumaru hardwood and leather feature in the interiors, with furniture made by hand. Three buildings are linked within the rainforest, 62 metres...
The residence is set within the rainforest of Riviera Nayarit, 146 metres above sea level. Golden Cumaru wood is used in the interiors, together with furnishings woven by hand. Floor-to-ceiling windows line the open living and dining spaces, while a kitchen serves the shared accommodation. Each bedroom has its own connection to the terraces, which look toward the horizon. The home also has a private cinema.
The separate outdoor terraces cover 211 m². A chef and waiter can serve either lunch or dinner in the villa each day during normal service hours, with food and drinks charged separately.
The illustrated terrace has pale loungers and turquoise bolsters beside a pavilion with a broad roof. A parasol shades part of the seating, with a mesh railing along the terrace edge among trees. The roof extends over the pavilion's frontage.

The residence is set within the rainforest of Riviera Nayarit, 146 metres above sea level. Golden Cumaru wood is used in the interiors, together with...
The home stands in the rainforest, 48 metres above sea level. A kitchen serves the open living and dining rooms, while each bedroom leads to its own terrace. Natural tones and clean lines shape the interiors. Separate outdoor terraces cover 288 m², with places to lounge and dine.
In the pictured common room, pale fabric covers sofas set with framed armchairs around a large square low table. The table's top has a dark reflective surface and its sides are gold-coloured. Tall lamps stand beside the seats on tripod bases. Pale curtains run the full height of the broad glass opening.
A long dining table sits at the rear of this room beneath four rounded hanging shades. Framed chairs sit around its surface. The pitched panelled ceiling spans the dining area and the lounge.

The home stands in the rainforest, 48 metres above sea level. A kitchen serves the open living and dining rooms, while each bedroom leads to...
Planted paths join four buildings 148 metres above sea level. The interiors feature polished wood textures and Mexican design touches. Each bedroom has its own bathroom, a large wardrobe and a terrace.
A kitchen serves the living and dining rooms. The separate outdoor terraces and dining areas cover 355 m², with a Jacuzzi in this outdoor setting.
In the pictured living room, pale sofas and broad padded footstools sit around a long low table. The table has a reflective top and gold-coloured sides, with a framed woven-backed armchair beside the textured rug. Orange and striped cushions rest on the pale upholstery. Behind the lounge, a long dining table sits below several small hanging lamps. Warm brown panels and a fan line the tall pitched ceiling. Full-height pale curtains frame the broad glazing.

Planted paths join four buildings 148 metres above sea level. The interiors feature polished wood textures and Mexican design touches. Each bedroom has its own...
Two buildings stand over two levels, reached by a private road. Large windows and sliding doors along the walls line the open-plan interior. The kitchen, living room and dining area share this space, while each bedroom has an ensuite bathroom, walk-in wardrobe and private terrace. The bedrooms look toward the ocean and valley.
In the pictured lounge, pale fabric covers sofas around low tables with rounded tops. A blue-and-white patterned rug lies under the seating. Framed armchairs sit nearby, with large pale lamps on ledges by the curtains and glass panels. Warm-coloured panels line the sloping ceiling above the room.
Sun loungers stand on the outdoor terraces, with dining areas in the open air around the home. Tropical foliage grows on the hillside around the buildings.

Two buildings stand over two levels, reached by a private road. Large windows and sliding doors along the walls line the open-plan interior. The kitchen,...
Two modern buildings are connected by outdoor terraces, with a barbecue area among the linking spaces. The residence stands 96 metres above sea level and is approached by a private road. Indoors, an entertainer's kitchen serves the living and dining rooms. The separate outdoor terrace and dining areas together cover 318 m². Packing and unpacking assistance is available for luggage. Pre-arrival planning is available to arrange preferences for the stay.
The sofas in the pictured lounge have broad pale upholstered seats, with cushions patterned in stripes along them. In front of the seating stand two dark tables with rounded tops on pedestal bases. Smaller side tables shaped like short stumps sit beside the sofas. A high panelled ceiling spans the room, with a fan suspended above and broad glazing along the outdoor edge.
The residence looks toward the ocean, beach, flatland and mountains. Trees frame the terrace edge outside the lounge.

Two modern buildings are connected by outdoor terraces, with a barbecue area among the linking spaces. The residence stands 96 metres above sea level and...
Five buildings contain the accommodation, connected by planted walkways 165 metres above sea level. A sixth building houses the garage. The indoor living and dining rooms follow an open plan and use natural textures in their design. Every bedroom has its own bathroom and sitting area.
The main suite has an individual terrace and plunge pool. A wine cellar and laundry room also belong to the residence. The separate outdoor areas cover 342 m² and include places for dining and sunbeds.
In the pictured lounge, a long pale sofa and two broad padded footstools gather around a low square table with a reflective dark top and gold-coloured sides. Framed armchairs carry pale cushions with orange accents. Tripod floor lamps flank the seating near broad glazing and full-height pale curtains, beneath a warm brown panelled ceiling. The open edge faces planting around the property.

Five buildings contain the accommodation, connected by planted walkways 165 metres above sea level. A sixth building houses the garage. The indoor living and dining...
A private road leads to the home on a hillside 147 metres above sea level. Five buildings are linked across this setting. Natural Mexican materials feature in the bedrooms, with individual details in the bathrooms that serve them. Shared living and dining rooms serve the home, and laundry facilities are available indoors.
Separate outdoor terraces and dining areas add 319 m². A Jacuzzi forms part of the outdoor setting, with places for meals outside as well as in the dining room.
In the exterior shown, pale loungers with turquoise cushions stand along a pool edge under parasols. A pavilion with a broad roof opens onto the deck through tall glass panels. A bar counter can be seen inside the pavilion. Trees grow around the terrace, with plants along its boundaries.

A private road leads to the home on a hillside 147 metres above sea level. Five buildings are linked across this setting. Natural Mexican materials...
Treetops surround this home above the Pacific coast of Mexico's Riviera Nayarit. A private road leads to its two levels, with a chef's kitchen and rooms for living and dining. Each bedroom has an ensuite bathroom and a terrace of its own. There are also walk-in wardrobes, a laundry room and a three-car garage. Guests can request groceries and transport for their stay, with these services charged at an additional cost.
Natural textures and finishes worked by hand feature in the interiors. More than 400 m² of outdoor terraces offers space for open-air meals. These spaces look toward the ocean, mountains and flatlands.
The pictured exterior has pale loungers with turquoise bolsters beside a broad-roofed pavilion. Tall glass openings face the deck, with a bar counter and stools at one side. Trees rise along the terrace boundary. The roof projects beyond the glazed front of the pavilion.

Treetops surround this home above the Pacific coast of Mexico's Riviera Nayarit. A private road leads to its two levels, with a chef's kitchen and...
The entrance foyer leads to a courtyard with a water feature. Set 209 metres above sea level in The Peak, the residence is reached by a private road and extends across six buildings. Two kitchens serve the shared living and dining rooms, with a wine cellar also belonging to the indoor accommodation.
The main bedroom has its own Jacuzzi and terrace. A grill and firepit belong to the separate outdoor terrace and dining areas, which total 725 m².
In the pictured living room, pale sectional sofas gather around broad low rectangular tables on a textured rug. Orange cushions and dark horizontal bands mark the seating. Behind the lounge, a long dining table is surrounded by dark-green upholstered chairs. A tall sloping ceiling has warm brown panels and fans, while broad glazed openings and full-height pale curtains line the common room on two sides.

The entrance foyer leads to a courtyard with a water feature. Set 209 metres above sea level in The Peak, the residence is reached by...
Planted walkways lead between the home's four buildings on a hillside 118 metres above the Pacific. The indoor spaces include a chef's kitchen as well as rooms for living and dining. An office and a laundry room are also part of the home. Every bedroom has a bathroom of its own, along with an individual sitting area.
The outdoor terraces and dining spaces are separate from the indoor rooms and add 587 m². Sunbeds stand alongside the Jacuzzi and firepit, while a large dining table provides an outdoor setting for meals.
In the lounge shown, pale fabric covers the seats arranged around low tables with rounded tops. A broad textured rug lies beneath this group of seats and tables. Warm-coloured panels cover the ceiling, while cushions with geometric patterns rest on the pale seating. Large glass openings run along the room, with pale curtains framing the glazing. A dining table can be seen beyond the lounge.

Planted walkways lead between the home's four buildings on a hillside 118 metres above the Pacific. The indoor spaces include a chef's kitchen as well...
Spread over more than one level, the accommodation includes living and dining areas, a bar and a fully equipped kitchen with a wine cellar. Its private spa has steam facilities, together with a cold plunge. A family room with games also forms part of the indoor accommodation.
In the pictured bedroom, a large round wall piece has a gold-coloured surface and hangs above the headboard. Pale padding covers the headboard, with striped cushions and a matching narrow runner across the bedding. Slender dark lamps stand on either side. A low framed chaise is positioned beside the full-height glazing, where pale curtains run along the opening.
Recessed shelves occupy the side of the pictured bedroom opening. Each main suite has walk-in closets and its own private terrace with a hot tub. A barbecue grill accompanies the wider outdoor lounge setting.

Spread over more than one level, the accommodation includes living and dining areas, a bar and a fully equipped kitchen with a wine cellar. Its...
Seven buildings are linked across a hilltop, 229 metres above the sea. A modern kitchen serves the home, with several study areas and a room for multimedia entertainment. The main suite has a private Jacuzzi deck, while open-air showers stand in planted bathing spaces. Pre-arrival planning is available for preferences relating to the stay.
Separate outdoor spaces cover 795 m², with shaded dining areas on the terraces. A private road leads to the linked buildings. The hilltop outlook takes in the ocean, mountains, flatlands and sandy beaches.
In the pictured exterior, a lawn and low rectangular fire feature lead toward a pavilion with a broad roof. Pale seats shaped like benches line the approach to the pavilion. Wide open glazing reveals the lounge seats and a dining table within it. Shades made up of several layers hang below the roof.

Seven buildings are linked across a hilltop, 229 metres above the sea. A modern kitchen serves the home, with several study areas and a room...
Chef service can be requested for 8 hours, from 8am to 8pm, with 24 hours' notice. Food and drinks cost extra.
More than one level houses the living and dining spaces, along with a bar, kitchen and wine cellar. The private spa has steam facilities and a cold plunge.
In the pictured Villa One bedroom, a large round wall piece in gold colours hangs above a headboard covered in pale fabric. Striped cushions line the bed and match a narrow runner across the bedding. Slender dark lamps stand to either side of the bed. A low framed chaise sits by full-height glazing and pale curtains.
Shelves are recessed into the side of the bedroom opening. The main suites have private terraces with hot tubs. They also have walk-in closets in the bedroom spaces. A barbecue setting forms part of the villa's outdoor facilities.
More than one level houses the living and dining spaces, along with a bar, kitchen and wine cellar. The private spa has steam facilities and...
Four buildings house the bedrooms and shared spaces, with large windows and local design details in the bedrooms. A chef's kitchen serves the indoor dining areas. The separate outdoor terraces and dining spaces cover 740 m², including a firepit setting, yoga deck, Jacuzzis and a sports pool. Furniture made by hand and planted garden paths add to the design.
The pictured common room brings cooking, dining and sitting areas into one broad space. A wide kitchen island has a dark worktop beside a long dining table. Framed chairs with woven-looking backs surround the table. Large open-weave shades hang beneath a high, sloping panelled ceiling.
Pale sofas and tall lamps stand in the living area beyond the table. Wide glass panels at the room's edge can be drawn back. They open toward terrace seating, where armchairs have pale cushions.

Four buildings house the bedrooms and shared spaces, with large windows and local design details in the bedrooms. A chef's kitchen serves the indoor dining...
A garden links two neighbouring houses, each with two storeys. A private road leads to the home. Broad living and dining rooms share the indoor space with chef's kitchens. The bedrooms have walk-in wardrobes, ensuite bathrooms and terraces of their own.
The outdoor terraces and dining spaces are separate from the indoor rooms and together cover 550 m². Jacuzzis and firepits form part of these outdoor areas. A chef and waiter can serve lunch or dinner in the villa each day during normal service hours, with food and drinks charged at an extra cost.
The pictured exterior has pale loungers with turquoise bolsters beside a pavilion with a broad roof. Glass panels reveal a bar counter with stools at one end. A separate platform with seating sits at the opposite edge beneath trees. The roof extends above the open front of the pavilion.

A garden links two neighbouring houses, each with two storeys. A private road leads to the home. Broad living and dining rooms share the indoor...
Vaulted ceilings span the indoor living and dining room, with private bedrooms elsewhere in the villa. An outdoor dining pod offers another place for meals in this clifftop setting.
In the pictured Cumaru lounge, a pale sectional sofa and framed armchairs sit around low round tables. A long dark dining table stands to one side below three rounded hanging shades. Above a floor-standing screen hangs a large circular wall piece. Full-height glazing and pale curtains frame the common room.
The bedroom view has a low bed beside broad glazing, with a sofa at the far end. A cushioned armchair stands with a matching footstool. Warm brown panels cover the wall and the long, sloping ceiling. A narrow recess with open shelves adjoins these panels. A curved fan hangs above the room, while a tripod floor lamp stands near the chair.
Vaulted ceilings span the indoor living and dining room, with private bedrooms elsewhere in the villa. An outdoor dining pod offers another place for meals...
The resort sits on the coast of Nayarit, north of Puerto Vallarta. Puerto Vallarta International Airport is the usual gateway, followed by a drive of about an hour. The arrival is straightforward by road, but the property itself is expansive and steep in places. A restaurant, spa appointment or beach afternoon may involve transport across the resort. That is part of the appeal for guests seeking space and seclusion, and a practical consideration for anyone who prefers to walk everywhere.
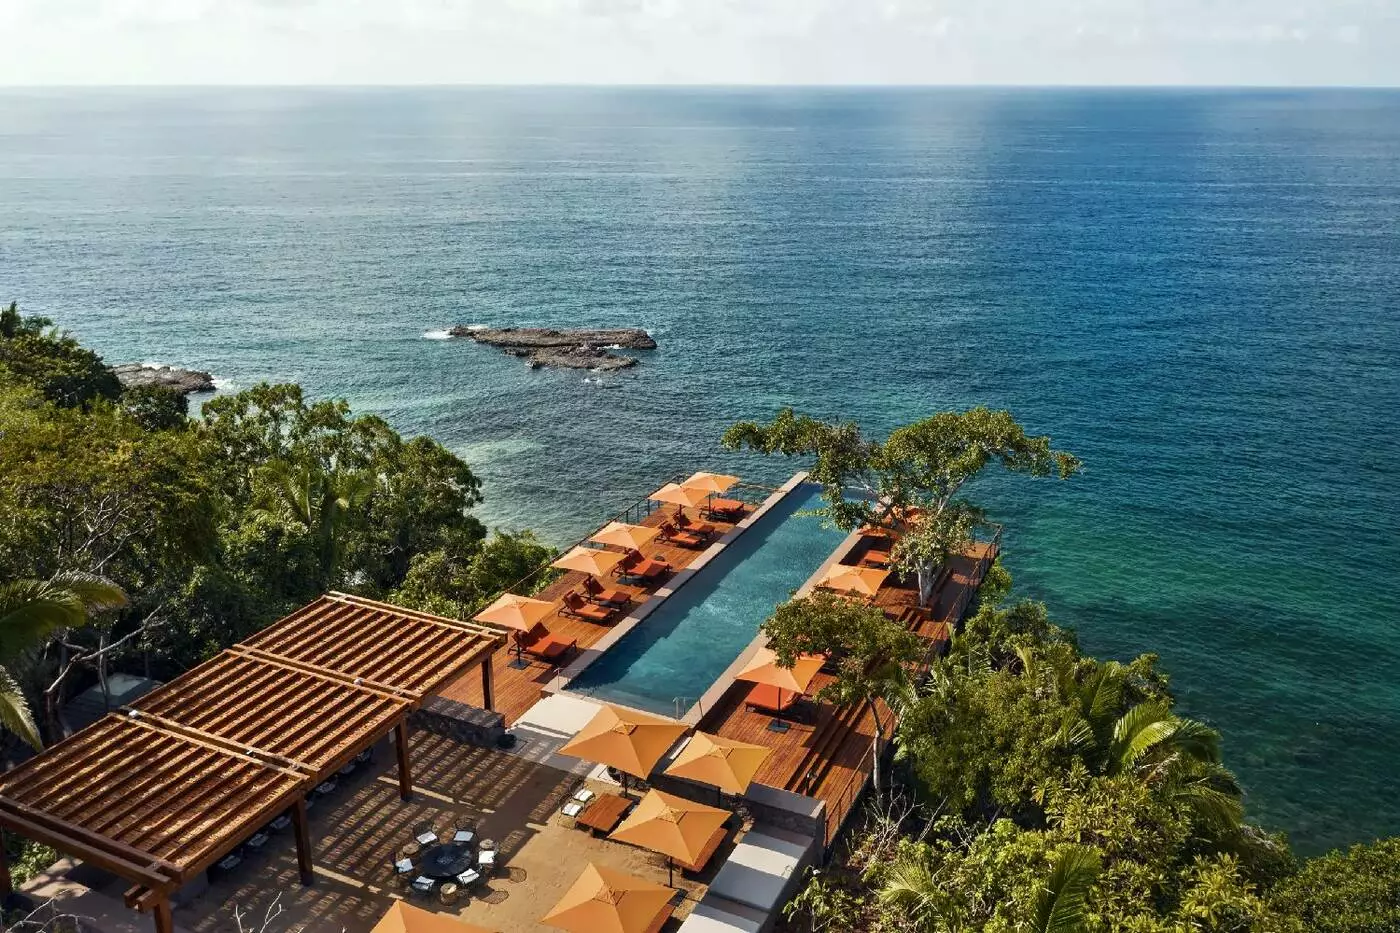
From a high villa, the Pacific appears between trees or across a wide horizon; lower down, Jetty Beach Club places guests directly beside the water. Not every accommodation has the same view or immediate beach access. The distinction matters more here than at a resort built in a single row along the sand. Guests who plan to spend most of the day by the sea should weigh that against the privacy and outlook of a treehouse or cliff villa before deciding.
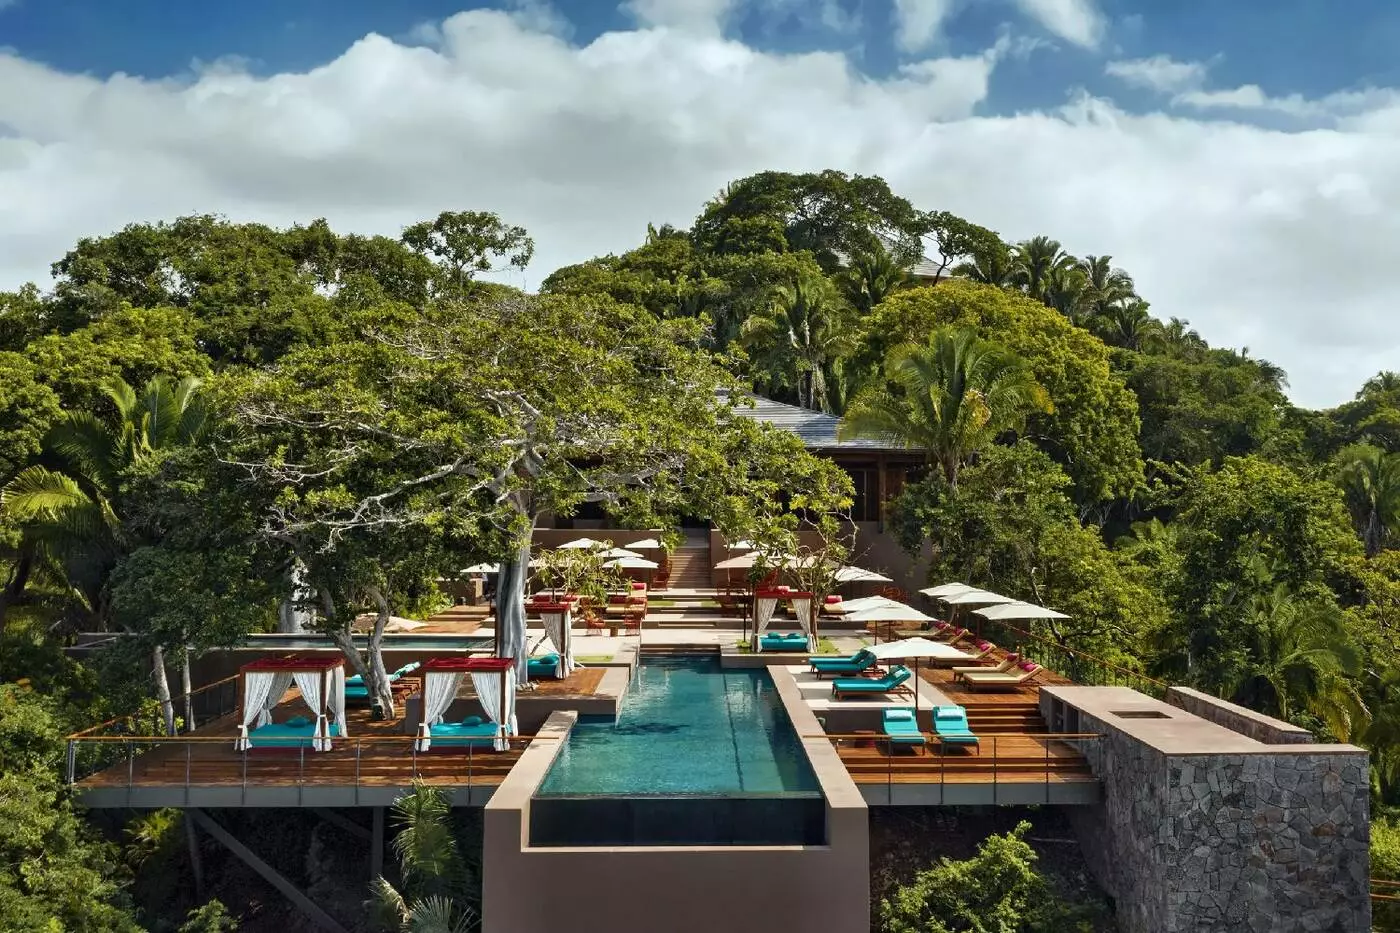
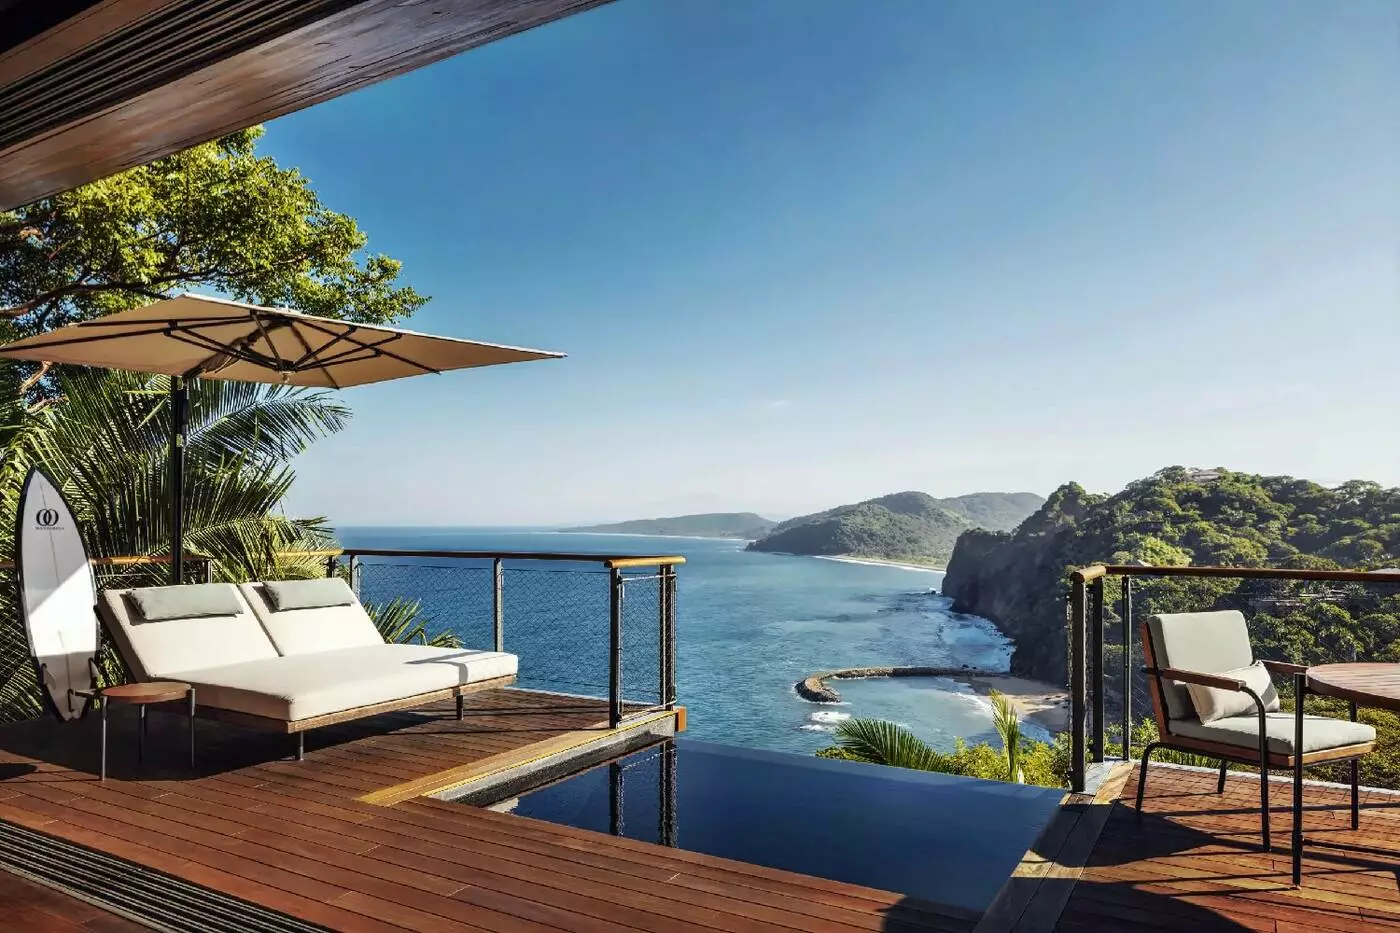
One&Only's Treehouse Retreats share a private plunge pool, terrace and outdoor living space, but their outlooks vary from rainforest to progressively more open Pacific views. A rainforest-view treehouse is the most immersive choice for canopy and birdsong; the panoramic ocean categories give the horizon a larger role. The elevated position and access bridge create a memorable sense of arrival. They also make the treehouses a specialist choice rather than the default for every guest.
Cliff Villas offer more grounded indoor-outdoor living along the forested slopes, again with private plunge pools and terraces. Some look toward greenery, others across the water. Their sofa-bed layout can suit a family better than a treehouse. Grand Villas extend the space to larger living and dining areas, while multi-bedroom Private Homes are a separate residential scale, with dedicated hosting and full access to the resort. A group should compare not just bedrooms but the distance to shared facilities and the way each residence connects to the terrain.
Families need one firm distinction: children under ten are not permitted in treehouse accommodation under the resort's booking terms. A Cliff Villa, Grand Villa or suitable Private Home is the more relevant starting point when traveling with younger children. Guests with mobility needs should also discuss the specific villa and accessible routes before booking. One&Only notes that the resort is not fully accessible, although it has an accessible villa and can assist in selected areas. The beauty of the hillside should never obscure those practical details.
Jetty Beach Club gives Mandarina its relaxed coastal counterpoint. Guests can settle by the sand, swim or take part in water activities, then return to the privacy of their villa pool. The wider estate adds trails through rainforest and flatlands, with guided walks, cycling and a route to La Abuela, an ancient tree within the Mandarina landscape. The terrain makes these outings feel different from a conventional resort activity schedule: the forest is not a backdrop, but the place guests move through.
Mandarina Polo & Equestrian Club brings riding and polo into the mix, while the golf course offers a short-format game amid the coastal landscape. KidsOnly provides nature-led activities for children, while One Tribe is the resort's club for teens aged 12 to 16. This range makes the resort more family-capable than its secluded treehouse images might suggest, provided the accommodation is chosen with age and daily movement in mind. A family can divide the day between beach and club activities without expecting every generation to follow the same plan.
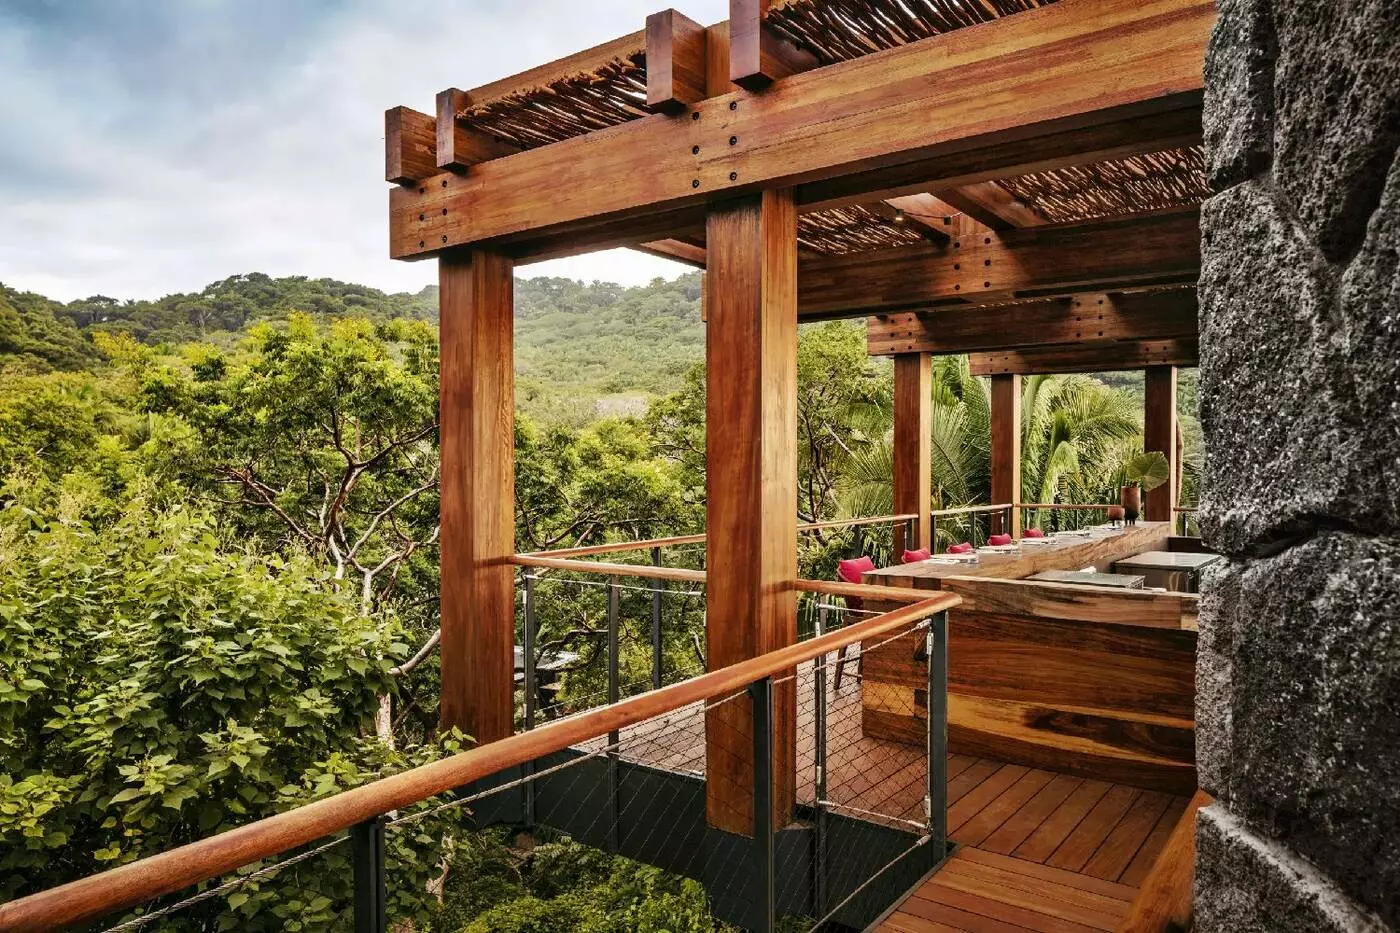
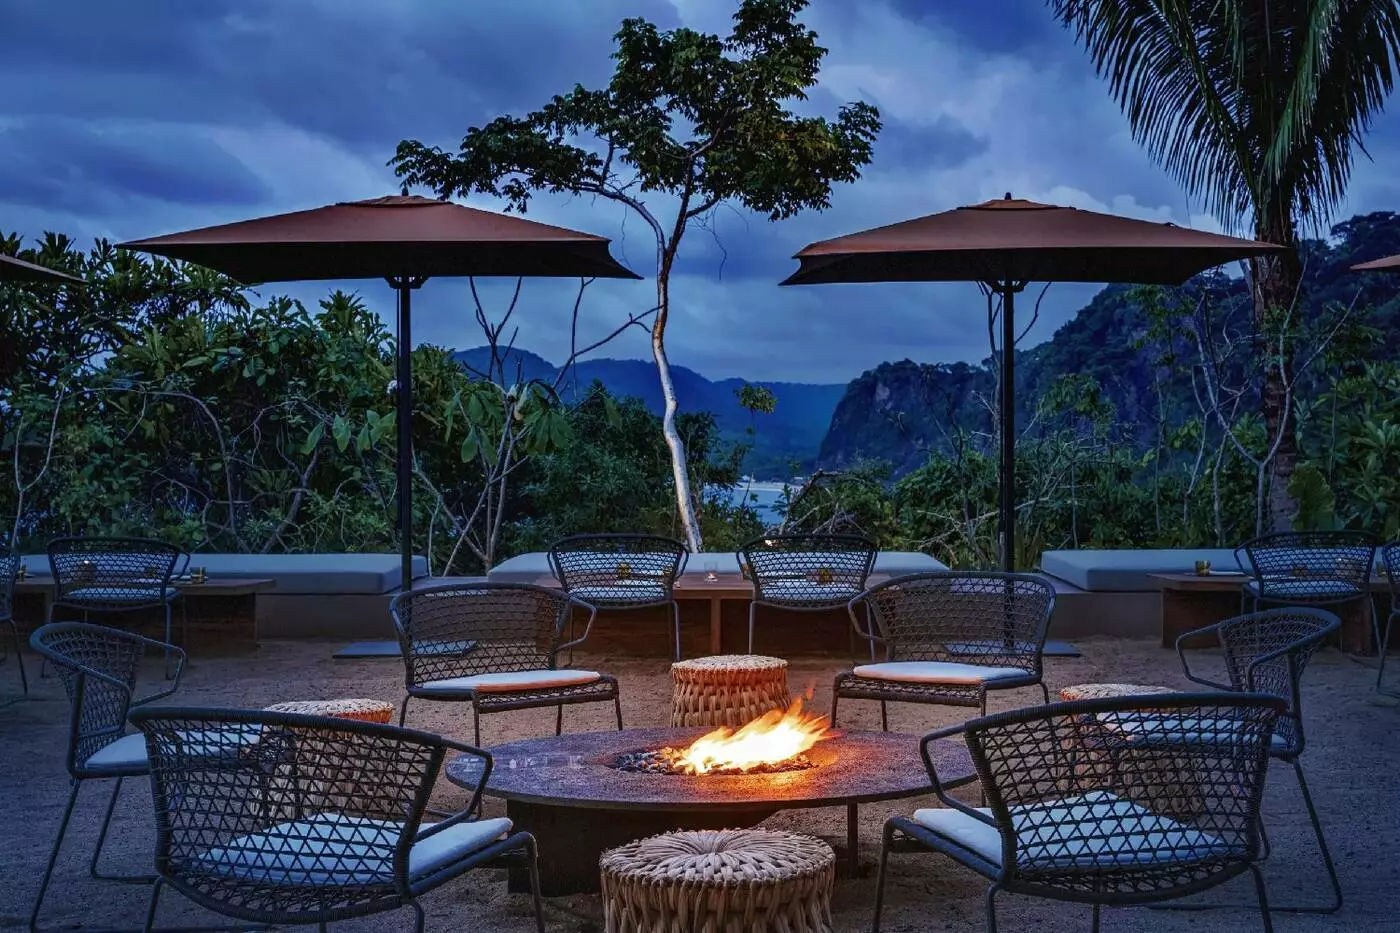
Carao is the cliffside restaurant associated with chef Enrique Olvera, serving Mexican cooking against broad Pacific views. Alma takes a more relaxed Mediterranean direction, with garden produce, pasta and wood-fired dishes. At Jetty Beach Club, seafood and cold drinks suit a long beach lunch. The Treetop is the place for cocktails above the waves. These are distinct settings rather than interchangeable outlets, so a meal choice also determines which part of Mandarina guests experience that evening.
For a short stay, it is worth allowing time for both heights of the resort: a meal above the canopy and another at the water's edge. Private dining can also be arranged on a villa terrace or in a beach cabana when the setting itself is the point of the night. The food program has range without needing a separate restaurant for every cuisine. It is strongest when guests use the setting deliberately, moving from a slow lunch in the sun to a quieter dinner as the light changes.
The spa sits within the rainforest landscape and has treatment spaces, a mud grotto, vitality pool, saunas and steam rooms. Its therapies draw on the destination as well as broader wellness traditions; couples can book time together, while beach-cabana treatments place the experience by the water instead of among the trees. The variety matters at a resort where days can be active. A spa visit offers a different pace from the riding trails, beach and restaurants, without removing guests from the natural setting.
Wellness here need not mean following a fixed retreat itinerary. A guest might begin with a forest walk, spend the afternoon at the beach and reserve the spa for the following day. Others will come chiefly for quiet in a private villa. Mandarina supports both approaches, although its scale makes a little planning useful. The resort is better for guests happy to move between separate places than for those wanting every facility just outside the room.
Mandarina works best when the accommodation matches the way guests intend to spend their days. A Treehouse puts the canopy close; a family with younger children should begin with a Cliff Villa, Grand Villa or suitable Private Home. Those planning frequent beach time should weigh outlook and distance from the shore. Carao, KidsOnly and the forest spa give different reasons to cross the property, but none turns it into a compact resort.
The steep, spread-out terrain is a genuine trade-off. A flat Pacific beach hotel will be easier for travelers who want to walk from room to restaurant and sand in minutes. Here, the appeal is the change of place: canopy in the morning, open water at Jetty Beach Club, and an evening above the trees. Choosing which setting matters most is the first useful booking decision.
Jetty Beach Club brings casual seafood and drinks to the water's edge, making a beach day easy without leaving the resort.
At clifftop Carao, coastal Mexican cooking comes with Pacific views, giving dinner a strong sense of the surrounding landscape.
The rainforest spa combines a vitality pool, mud grotto, sauna, and steam rooms, offering a quiet counterpoint to coastal activities.
Carretera Federal Libre 200 Tepic–Puerto Vallarta, 63724 El Monteón, Nayarit, Mexico
Playing this video may share data with YouTube. Please see our Privacy Policy.
Yes. One and Only Mandarina is a top choice for travelers who want privacy, jungle, beach, design, and strong service. It suits couples, families, honeymooners, wellness travelers, and guests who want a quieter Riviera Nayarit luxury stay.
One and Only Mandarina is located in Riviera Nayarit on Mexico's Pacific coast. The resort sits within a coastal rainforest setting, with ocean views, cliffs, beaches, and access from Puerto Vallarta.
One and Only Mandarina has 105 standalone treehouses and villas set into the rainforest landscape. The layout gives guests more privacy than a standard hotel room block, with nature around each accommodation.
The treehouses are elevated accommodations with private terraces, plunge pools, and rainforest or ocean views. Some sit around 12 meters above the ground, creating a strong sense of canopy living.
Yes. Many treehouses and villas at One and Only Mandarina have private plunge pools. This is one of the resort's strongest features for couples, honeymooners, families, and privacy-focused travelers.
More amenities
Rosewood Mandarina is a luxury resort on Mexico's Riviera Nayarit, where rainforest, the Sierra Madre, and the Pacific coast...
More amenities
Siari Riviera Nayarit, a Ritz-Carlton Reserve is an intimate Pacific resort between the Sierra Madre Occidental and the sea i...

More amenities
Conrad Punta de Mita is a beachfront resort on Mexico's Riviera Nayarit, set between the Pacific Ocean, palm gardens, and the...



