


Best for
Horseback riding adds a land-based option for guests drawn to the East Cape's desert landscape, balancing beach days with time exploring beyond the shoreline.
Please choose a hotel or destination from the list.
We couldn’t open your search results. Please try again.
Your private search
Finding exceptional stays
Best for
Horseback riding adds a land-based option for guests drawn to the East Cape's desert landscape, balancing beach days with time exploring beyond the shoreline.
What makes it special
Tequila and mezcal tastings introduce Mexico through its spirits, giving you a focused way to explore local drinking traditions during your Costa Palmas stay.
Room to consider
If mobility matters, ask about the route from your proposed accommodation to reception and restaurants, confirming steps and walking distances before booking Costa Palmas.
Insider tip
Check the resort's same-day dry cleaning and pressing arrangements before handing over clothes, including collection cutoffs if you need an outfit for dinner.
Free membership gives you access to preferred rates, exclusive benefits and current promotions for your stay.
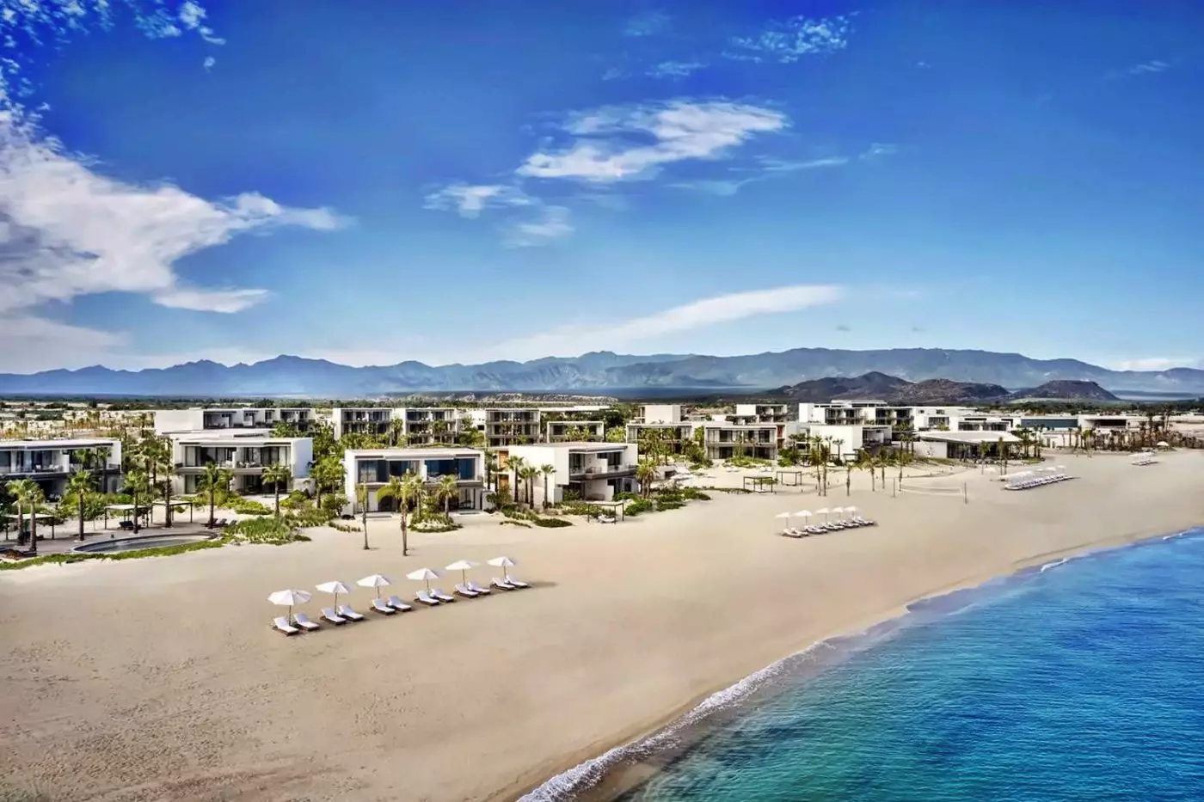
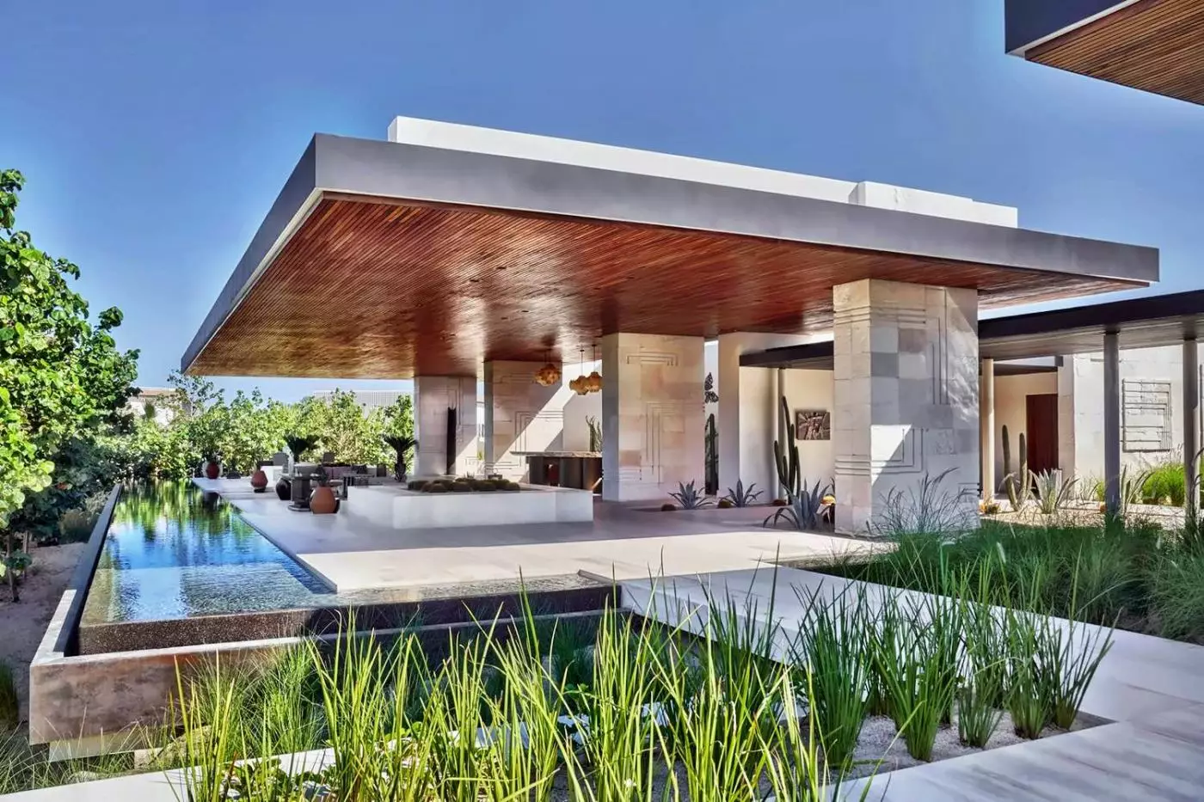
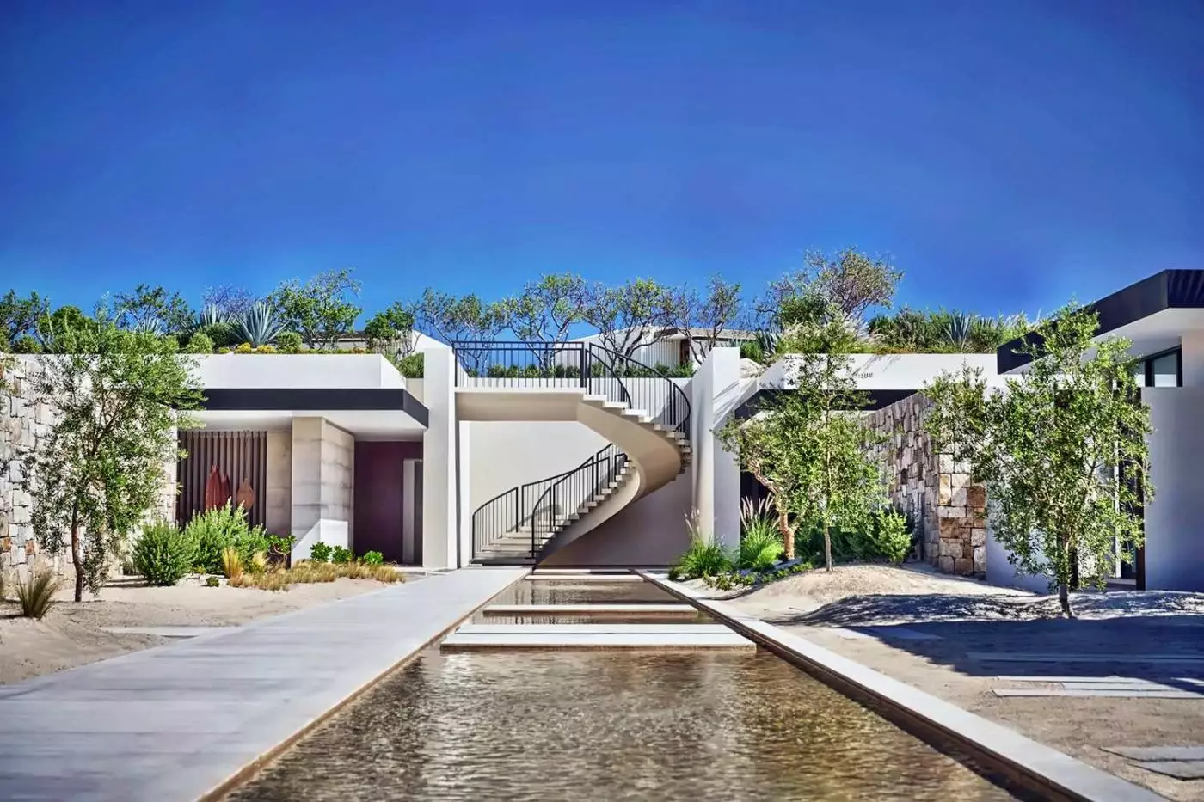
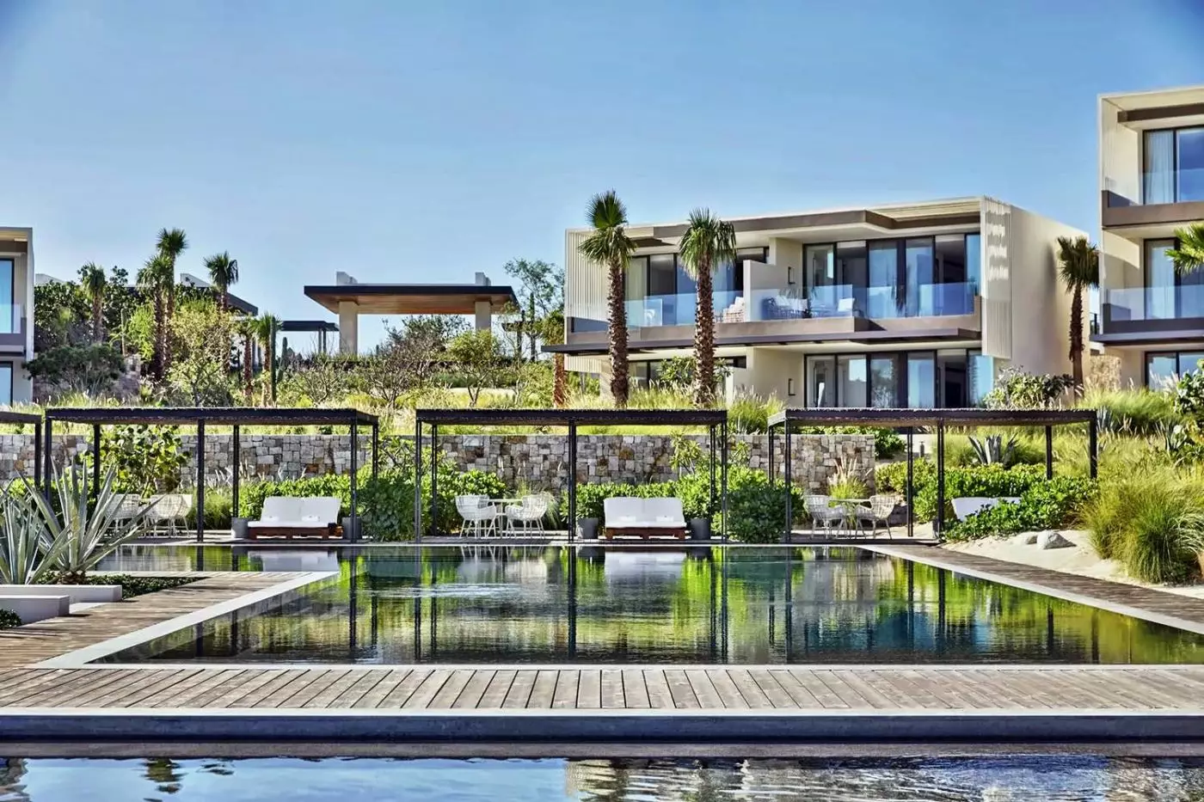
Four Seasons Resort and Residences Los Cabos at Costa Palmas sits on the East Cape of Baja California Sur, near La Ribera and the Sea of Cortez. Desert foothills and a two-mile beach frame a coastal community with a marina, golf course and places to dine beside the water. This is the Costa Palmas property, distinct from Four Seasons at Cabo Del Sol. The setting favors a stay centered on the East Cape, with excursions into the mountains or out to sea.
Los Cabos International Airport is approximately 41 miles away. The hotel estimates a 45-minute drive, depending on traffic, and can arrange a private car, SUV or rental vehicle. That journey places you outside the main resort corridor, so visits to Cabo San Lucas are separate outings. The beach, marina and Costa Palmas restaurants provide plenty of reasons to stay close to La Ribera.
 141
 Relaxed
 Fitness
 Pool
 Spa
 Sauna
 Beach
 Romantic
 Pet Friendly
 Wheelchair Accessible
 Connecting Rooms
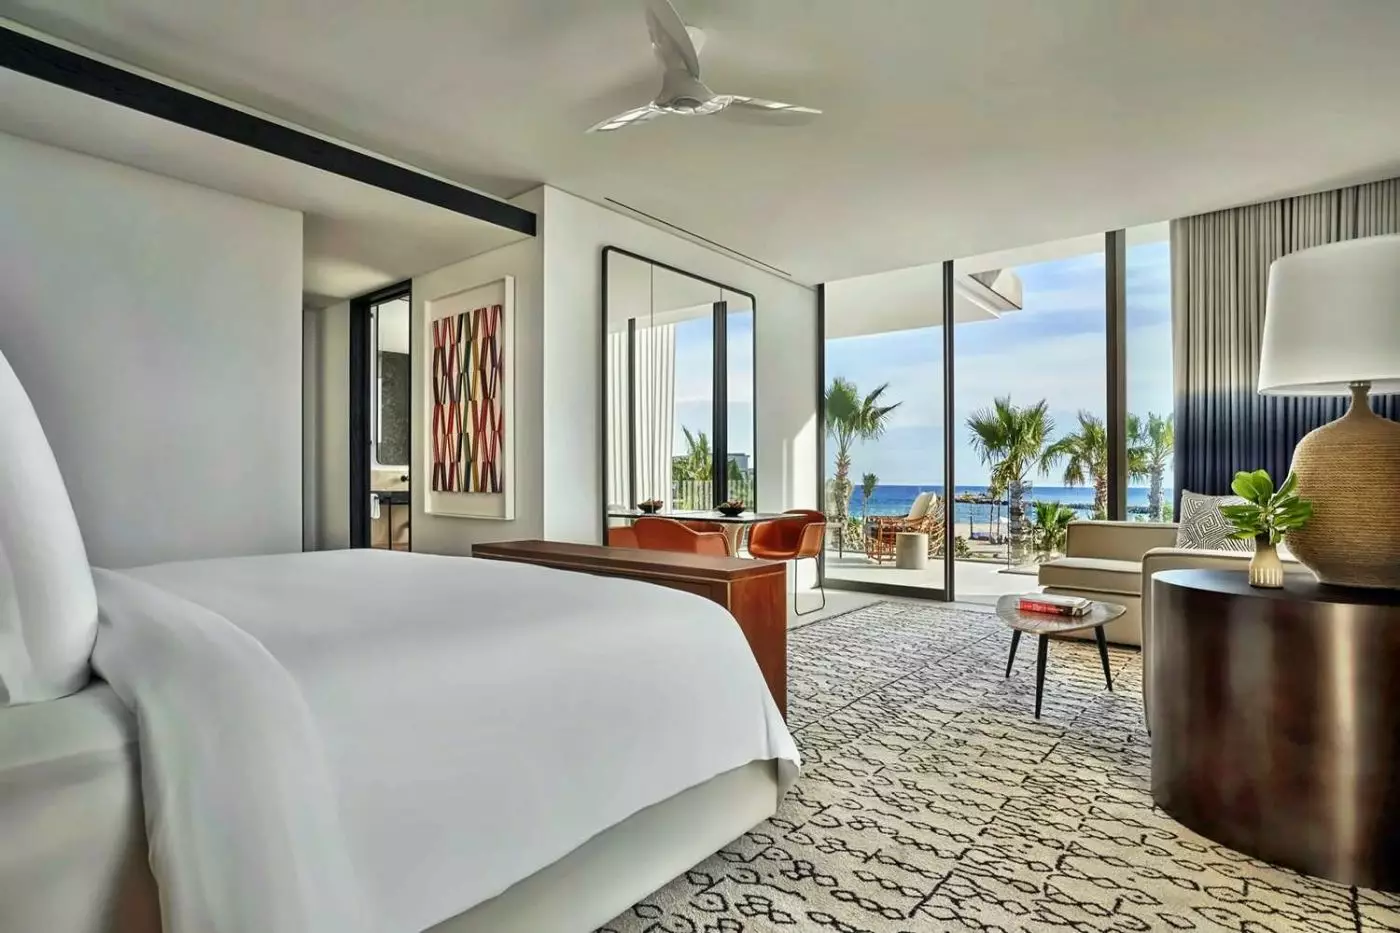
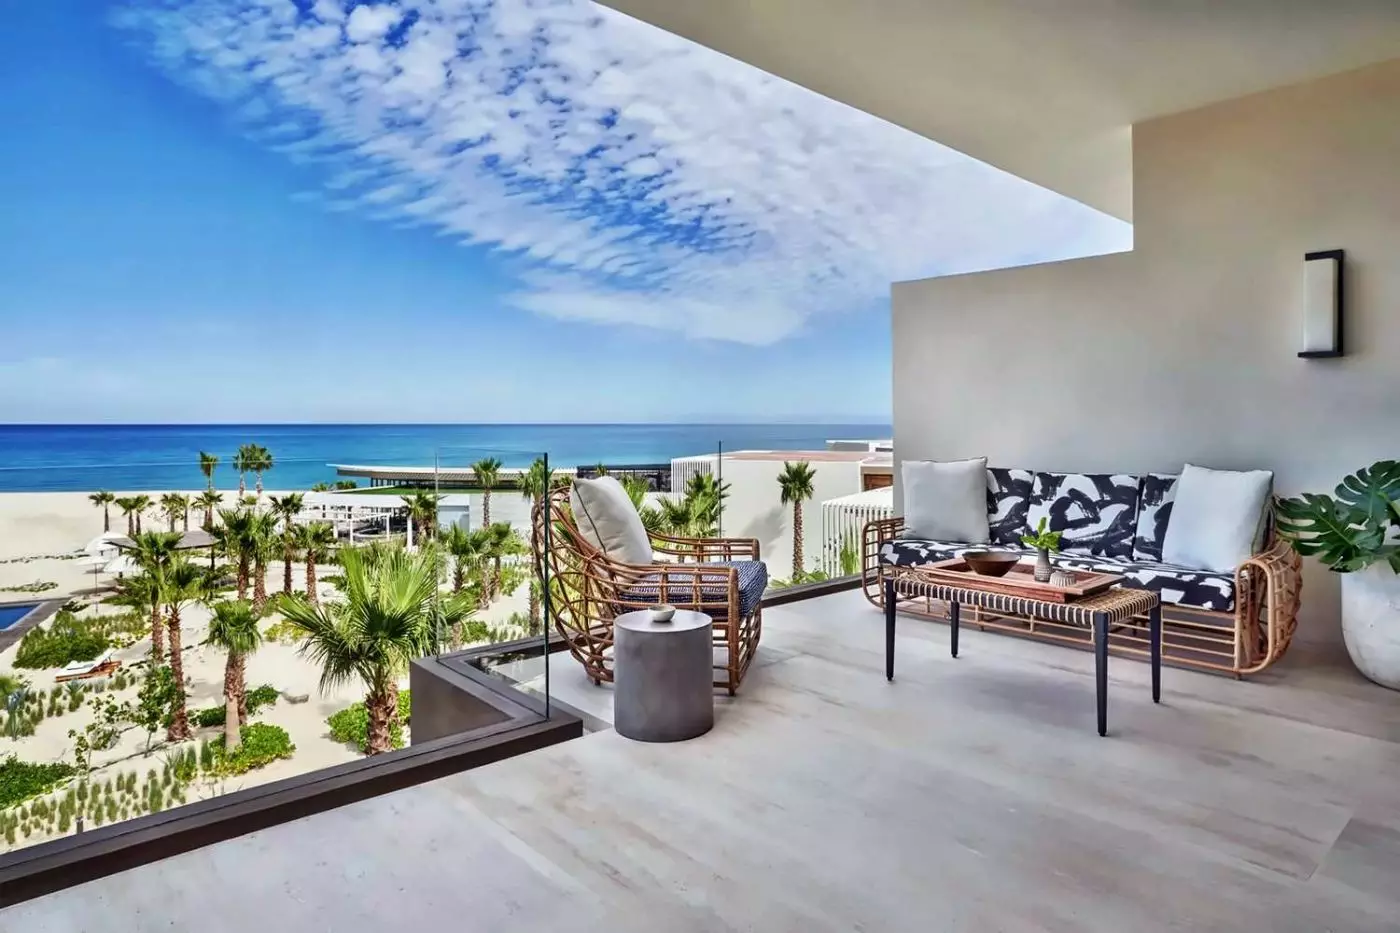
A third-floor setting raises this room above the gardens and pools. Full-height doors extend the pale interior toward an outdoor dining table for four. Inside, a small round table has two chairs, and a sofa sits beside the window. The curtains fade from cream to deep blue, while colorful geometric artwork brightens the entrance.
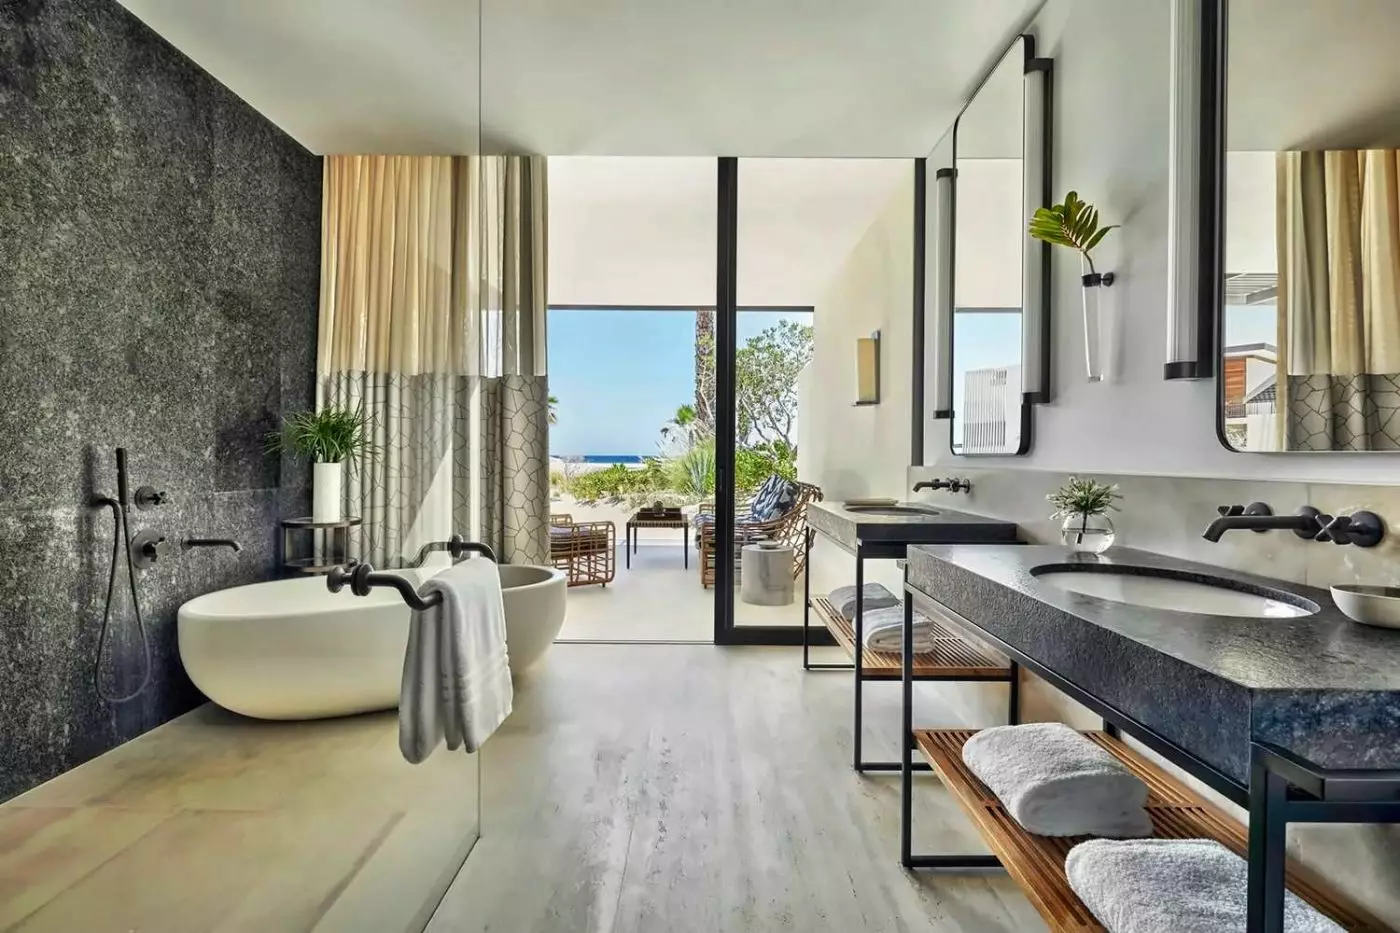
Daylight also reaches the bathroom, where a freestanding tub stands near the outdoor doors. An oversized shower and twin sinks sit alongside it. The dressing area has a makeup table, and this category can connect with king or double-bedded rooms.

A third-floor setting raises this room above the gardens and pools. Full-height doors extend the pale interior toward an outdoor dining table for four. Inside,...
On the second floor, broad sliding doors draw daylight across a pale sofa and a round dining table. Two chairs sit inside, while a separate outdoor table seats four. Blue-gradient curtains and patterned cushions bring color to the light interior, and bold geometric art marks the entrance.
The bathroom opens toward the outdoor space through a sliding wall. A freestanding tub stands beside the doors, with an oversized shower and twin sinks completing the bathing area. Beyond the bedroom, a dressing area includes a makeup table. Connecting king or double-bedded rooms are available.

On the second floor, broad sliding doors draw daylight across a pale sofa and a round dining table. Two chairs sit inside, while a separate...
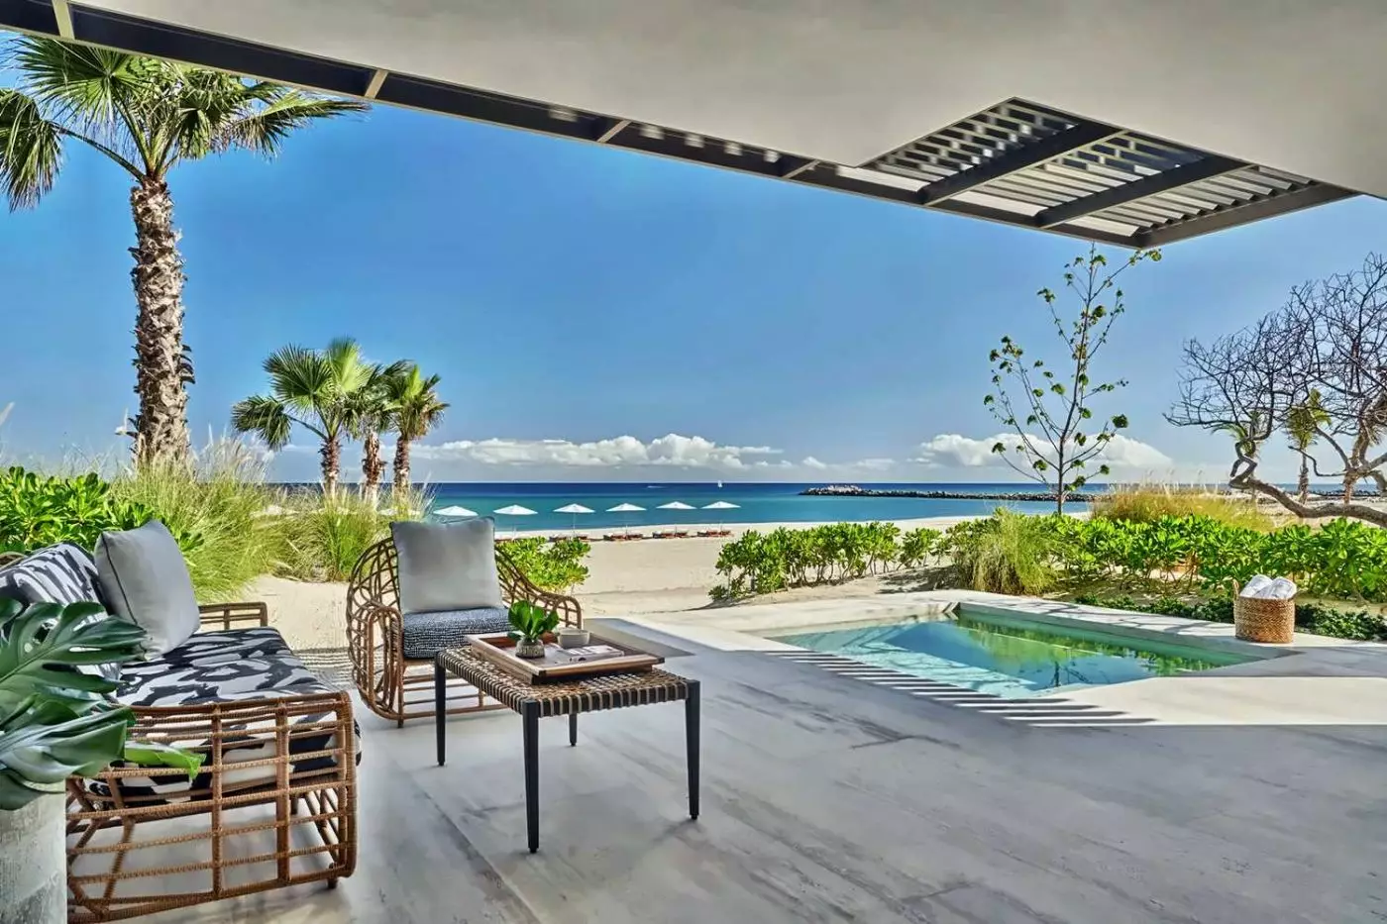
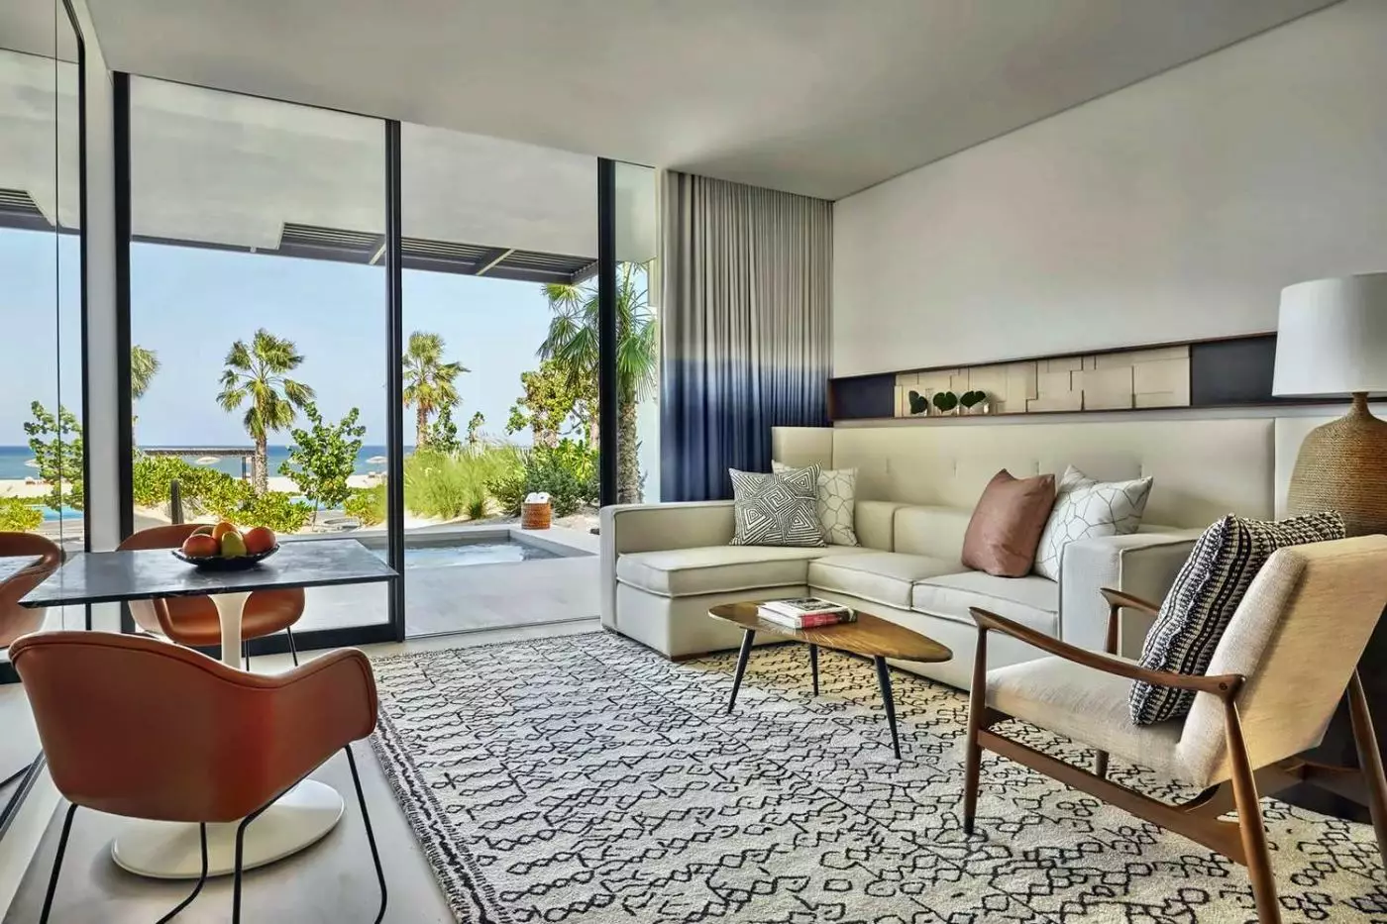
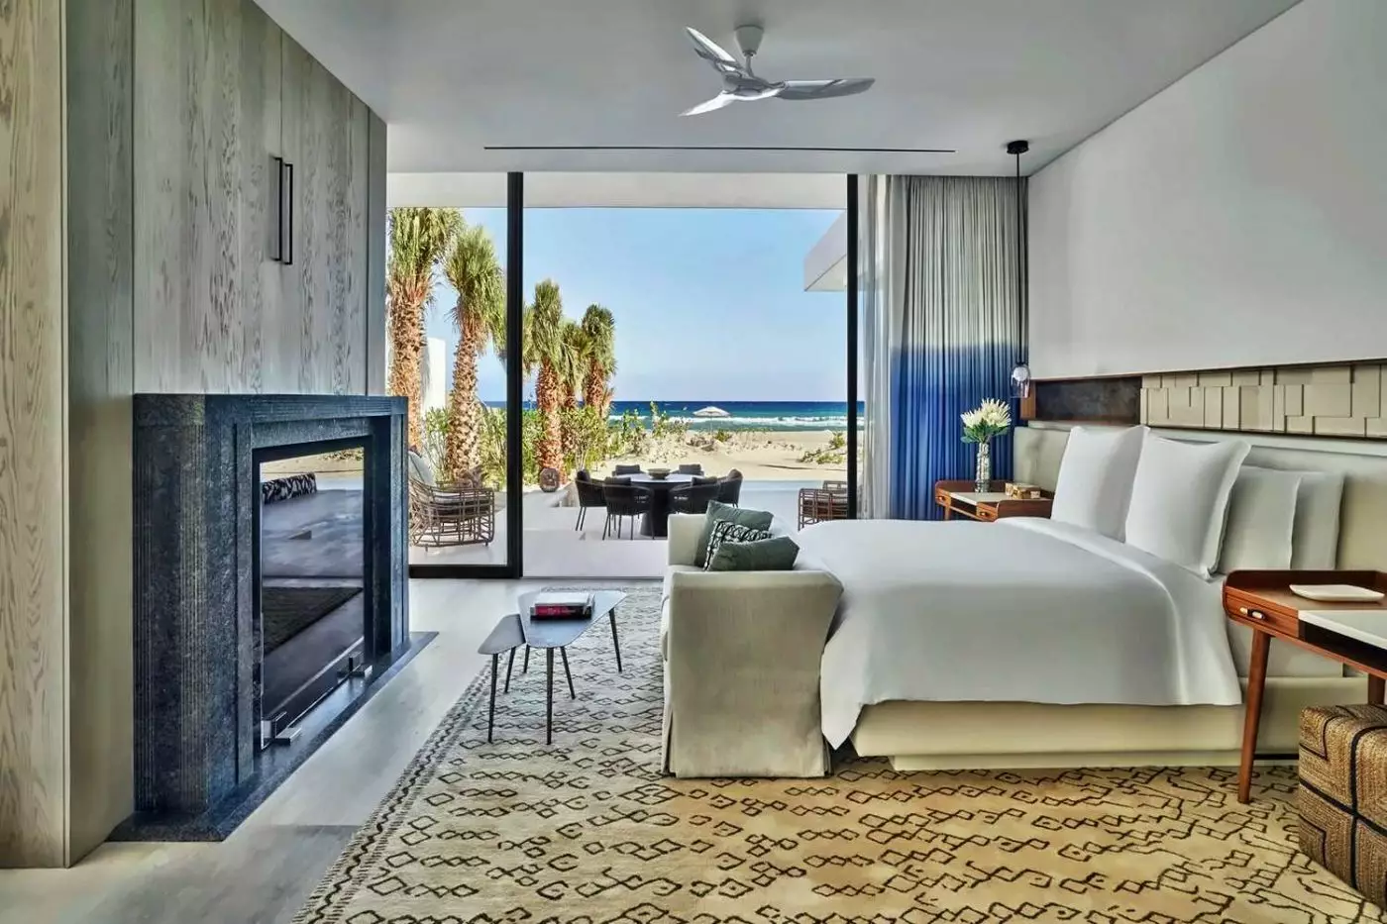
On the first floor, a covered outdoor lounge sits beyond the full-height doors, with patterned cushions and a small side table. Inside, a pale sofa joins a round table and orange chairs. In the king layout, a patterned bench sits at the foot of the bed.
Bold geometric art adds color at the entrance. The sunlit bathroom has a freestanding tub beside the outdoor doors, an oversized shower and twin sinks. Its sliding wall opens toward the outdoor space, continuing the room's broad expanse of daylight.

On the first floor, a covered outdoor lounge sits beyond the full-height doors, with patterned cushions and a small side table. Inside, a pale sofa...
The first-floor room opens toward a garden lined with palms and low planting. A covered lounge with patterned cushions sits outside the full-height doors. Inside, a pale sofa and a round table occupy the window side. In the king layout, a patterned bench stands at the foot of the bed.
The bathroom has a sliding wall facing the outdoor space. A freestanding tub stands beside twin sinks and an oversized shower. Geometric artwork marks the entrance. Blue-gradient curtains bring color to the light interior. This category can connect with either king or double-bedded rooms.

The first-floor room opens toward a garden lined with palms and low planting. A covered lounge with patterned cushions sits outside the full-height doors. Inside,...
This second-floor room occupies one of the resort's closest positions to the beach. Sliding doors span the sitting area, where a pale sofa and round table stand beside the window. Outside, a dining table seats four beneath the covered roof, with a separate lounge arranged along the seaward edge.
The entrance pairs colorful geometric artwork with a slim console. A dressing area includes a makeup table. In the bathroom, twin sinks face tall mirrors and a freestanding tub stands beside the outdoor doors. The oversized shower is separate, and the sliding wall brings daylight into the bathing space.

This second-floor room occupies one of the resort's closest positions to the beach. Sliding doors span the sitting area, where a pale sofa and round...
Ground-floor doors open toward a landscaped strip of palms and low planting. The covered lounge has patterned cushions, with broad steps at the edge of the water outside. The king layout places a patterned bench at the bed's foot and a pale sofa near the window.
The bathroom's sliding wall opens toward the outdoor space. A freestanding tub stands by the doors, while twin sinks and an oversized shower complete the interior. Colorful geometric art and blue-gradient curtains carry the same bright palette through the room.

Ground-floor doors open toward a landscaped strip of palms and low planting. The covered lounge has patterned cushions, with broad steps at the edge of...
On the second floor, a low dresser divides the bed and lounge without enclosing the bedroom. The pale sofa, patterned rug and orange dining chairs face a broad wall of sliding doors. An outdoor dining table seats four, with a separate lounge beneath the covered roof.
The sunlit bathroom continues the indoor-outdoor design through its own sliding wall. A freestanding tub sits beside the doors, and twin sinks run beneath tall mirrors. The oversized shower is separate. Geometric artwork and curtains fading into deep blue add color to the light interior.

On the second floor, a low dresser divides the bed and lounge without enclosing the bedroom. The pale sofa, patterned rug and orange dining chairs...
Wide sliding doors lead from the first-floor sitting area to a covered lounge bordered by palms and low planting. A pale sofa and armchair face the outdoors, with orange chairs around a small round table. A dresser stands between the bed and lounge in the open floor plan.
The bathroom has its own sliding wall facing the outdoor space. A freestanding tub stands near the doors, alongside twin sinks and an oversized shower. Colorful geometric artwork marks the entrance, and patterned cushions pick up the darker tones of the blue-gradient curtains.

Wide sliding doors lead from the first-floor sitting area to a covered lounge bordered by palms and low planting. A pale sofa and armchair face...
The second-floor suite follows an open layout, with a low dresser between the bed and sitting area. A pale sofa and armchair stand on a patterned rug beside full-height doors. The round indoor table has orange chairs; outside, a separate table seats four beneath the covered roof.
Colorful geometric art brightens the entrance, while the curtains deepen from cream to blue. The dressing area includes a makeup table. A full bathroom has a tub and separate shower, with daylight reaching the bathing space from the outdoor doors. Tall mirrored panels add to the suite's light interior.

The second-floor suite follows an open layout, with a low dresser between the bed and sitting area. A pale sofa and armchair stand on a...
A separate bedroom sits behind the living room in this second-floor suite. The lounge pairs a pale sofa and armchair with a long desk and orange chairs. Full-height doors open from the sitting area toward covered outdoor dining for four. The bedroom has a small desk with a white chair and a patterned rug beneath the bed.
A dressing room includes a makeup table and round mirror. The main bathroom has a freestanding tub, twin sinks and an oversized shower beside the outdoor doors. A second guest bathroom has its own shower.

A separate bedroom sits behind the living room in this second-floor suite. The lounge pairs a pale sofa and armchair with a long desk and...
A first-floor setting brings the open suite close to palms and garden planting. Inside, a dresser stands between the bed and lounge. Pale seating, orange chairs and a round table sit near the full-height outdoor doors. Geometric artwork brightens the entrance.
The bathroom has a tub and separate shower. Its sliding wall opens toward the outdoor space. Blue-gradient curtains and patterned cushions add color throughout the interior. A sheltered lounge extends beyond the sitting area.

A first-floor setting brings the open suite close to palms and garden planting. Inside, a dresser stands between the bed and lounge. Pale seating, orange...
The first-floor suite divides into a living room, bedroom and dressing room. A pale sofa and armchair occupy the lounge, where a long desk has orange chairs. Outdoor dining for four sits beneath the covered roof. In the bedroom, a white chair stands at the small desk, with a dark patterned rug beneath the bed.
The dressing room has a makeup table and round mirror. Daylight reaches the main bathroom through its sliding wall; a freestanding tub sits beside twin sinks and an oversized shower. The guest bathroom includes another shower.

The first-floor suite divides into a living room, bedroom and dressing room. A pale sofa and armchair occupy the lounge, where a long desk has...
The second-floor suite places a separate lounge between its bedrooms. A pale sofa and armchair face broad outdoor doors, with orange chairs beside a long desk. Colorful geometric artwork hangs above the sofa. Patterned rugs run through the living and sleeping areas.
The bedrooms have full-height windows and blue-gradient curtains. Two sunlit bathrooms each include a tub and separate shower. The guest bathroom adds another shower. The lounge opens toward outdoor seating. Tall doors also bring daylight into the bathing spaces. The rooms share a light palette with darker accents at the headboards and counters.

The second-floor suite places a separate lounge between its bedrooms. A pale sofa and armchair face broad outdoor doors, with orange chairs beside a long...
A separate living room opens toward sheltered outdoor seating on the first floor. The pale sofa and armchair sit beside a long desk with two orange chairs. Geometric art above the sofa adds color, while blue-gradient curtains frame the full-height doors.
Each bedroom has a patterned rug and a broad outdoor outlook. Two sunlit bathrooms have tubs and separate showers, and an outdoor shower stands beside the covered space. A lounge with patterned cushions sits beneath a slatted overhead cover and behind a border of planting.

A separate living room opens toward sheltered outdoor seating on the first floor. The pale sofa and armchair sit beside a long desk with two...
These homes occupy the first and second floors beside the marina, steps from the dock. The living area opens toward covered outdoor dining and a separate lounge. A round table and padded banquette sit beside white cabinets in one interior. Behind a pale sofa, blue and orange artwork spans the wall.
Three full bathrooms all have showers. The primary bathroom also has a deep soaking tub. Bedrooms have broad outdoor doors and blue-gradient curtains. Design and bedding vary between homes.

These homes occupy the first and second floors beside the marina, steps from the dock. The living area opens toward covered outdoor dining and a...
Bedrooms flank a broad living and dining room on the second floor. Pale sofas and dark low tables sit on a blue rug, while curved ring-shaped lights hang over the dining area. Full-height windows continue around the corners, and covered outdoor seating extends along the front of the suite.
A round table and a separate lounge sit outside. The bedrooms include seating by the windows, with blue-gradient curtains and patterned rugs. Full bathrooms have large tubs and separate showers. In one bathing layout, the tub stands in front of a tall window between the shower areas.

Bedrooms flank a broad living and dining room on the second floor. Pale sofas and dark low tables sit on a blue rug, while curved...
This second-floor home opens toward covered outdoor dining beside the marina. A long table stands beyond the living room. Inside, orange chairs surround a round table. A separate lounge adjoins the dining area. Full-height doors continue through the bedrooms.
Four bathrooms serve the residence. Three have showers, and two include deep soaking tubs. In one king-bedroom arrangement, a patterned bench sits at the foot of the bed. Interiors and bedding vary by unit.

This second-floor home opens toward covered outdoor dining beside the marina. A long table stands beyond the living room. Inside, orange chairs surround a round...
On the ground floor, bedrooms sit on either side of a wide living and dining room. Pale sofas cluster around low tables on a blue rug. Orange chairs line the dining table beneath curved pendant lights, while sliding walls open toward covered outdoor seating.
One terrace arrangement has a round dining table and a separate lounge beside the water. Both bedrooms have full-height outdoor doors and seating near the windows. The full bathrooms include large tubs and separate showers, and a guest bathroom has another shower.

On the ground floor, bedrooms sit on either side of a wide living and dining room. Pale sofas cluster around low tables on a blue...
A broad island, dining area and lounge form the center of these residences. Sliding doors open toward covered seating, with East Cape beach a few steps away. White cabinets and bar chairs frame the island in one interior. The bedrooms extend away from the shared living spaces.
Five full bathrooms serve the residence; two include deep soaking tubs. The homes occupy floors one to three, with different bedroom positions and interiors between units. Some king rooms have patterned footbenches, while other bedroom layouts include two sets of bunk beds beside broad outdoor doors.

A broad island, dining area and lounge form the center of these residences. Sliding doors open toward covered seating, with East Cape beach a few...
The first-floor residence extends along the marina. It has indoor dining and a covered outdoor table close to the dock. In one interior, a broad island with bar seating stands beside white cabinets and a round dining table. A pale sofa occupies the adjoining lounge. A separate sitting area occupies the covered outdoor space.
Five full bathrooms serve the home, two with deep soaking tubs. Full-height bedroom doors open toward the outdoors, and blue-gradient curtains frame the windows. Furnishings and room arrangements differ between units. One king-bedroom layout includes a patterned bench at the bed's foot.

The first-floor residence extends along the marina. It has indoor dining and a covered outdoor table close to the dock. In one interior, a broad...
Indoor dining and the living room share a broad central space, with bedrooms arranged around it. Full-height doors lead toward covered outdoor seating. One interior has a round table with orange chairs and a long counter beyond the pale sofa.
The home is steps from East Cape beach. Three full bathrooms have large tubs and separate showers. Designs and bed layouts vary by residence across floors one to three. Some king-bedroom layouts include a padded footbench.

Indoor dining and the living room share a broad central space, with bedrooms arranged around it. Full-height doors lead toward covered outdoor seating. One interior...
Set in a private neighborhood, this two-level home is a short golf-cart ride from the resort. Its living and dining spaces open onto outdoor lounges, with different interiors across the villas. Designs include pale sofas, long dining tables and blue or turquoise accents in the bathrooms.
Six full bathrooms serve the home, two with deep soaking tubs. Outdoor dining spans several levels. Bedroom positions, furnishings and bedding vary by villa; one bunk room has two stacked sets along a wall beside a large window.

Set in a private neighborhood, this two-level home is a short golf-cart ride from the resort. Its living and dining spaces open onto outdoor lounges,...
Some bedrooms are on other floors or off outdoor hallways.
This private-neighborhood home opens toward a wide garden. A wide shaded deck extends beyond the living room. Inside, a suspended fireplace hangs beside the sofa, and large windows reach toward the outdoor dining area.
The kitchen has a broad island with blue stools beneath open shelving. Five full bathrooms and a powder room serve the bedrooms. A separate fire pit stands in the outdoor grounds.

This private-neighborhood home opens toward a wide garden. A wide shaded deck extends beyond the living room. Inside, a suspended fireplace hangs beside the sofa,...
Some bedrooms sit on other floors or along outdoor hallways.
A broad living room joins the indoor dining area, with full-height doors leading to shaded outdoor seating. Pale sofas and clustered pendant lights give one interior a light, relaxed palette. The dining table sits alongside the windows, with an island and bar chairs behind it.
Seven full bathrooms include large tubs and separate showers. Bedrooms have outdoor doors opening toward terraces or decks. A separate roof terrace appears in one layout.

A broad living room joins the indoor dining area, with full-height doors leading to shaded outdoor seating. Pale sofas and clustered pendant lights give one...
Wide exterior walls open the main lounge toward a sunken outdoor sitting area and the beach beyond. Inside, sofas and armchairs gather around low tables, with a fireplace set into the wall. The dining room sits behind the lounge. Another fireplace stands in the primary bedroom, whose doors open toward the outdoor deck.
Three sunlit bathrooms each have twin sinks, an oversized shower and a freestanding tub. Their sliding walls face the outdoor space. A guest bathroom completes the arrangement.

Wide exterior walls open the main lounge toward a sunken outdoor sitting area and the beach beyond. Inside, sofas and armchairs gather around low tables,...
This two-level home has a broad central living and dining room that opens directly onto the beach-facing deck. Pale sofas gather around low round tables, while the kitchen has a wide island and pendant lights. Upstairs, bedrooms open toward balconies, with full-height windows continuing around the corners.
Seven full bathrooms serve the villa. One bathing layout places a freestanding tub before the window, with shower heads on either side. The grounds have an outdoor barbecue and fire pit. The entry is at ground level, with additional bedrooms above.

This two-level home has a broad central living and dining room that opens directly onto the beach-facing deck. Pale sofas gather around low round tables,...
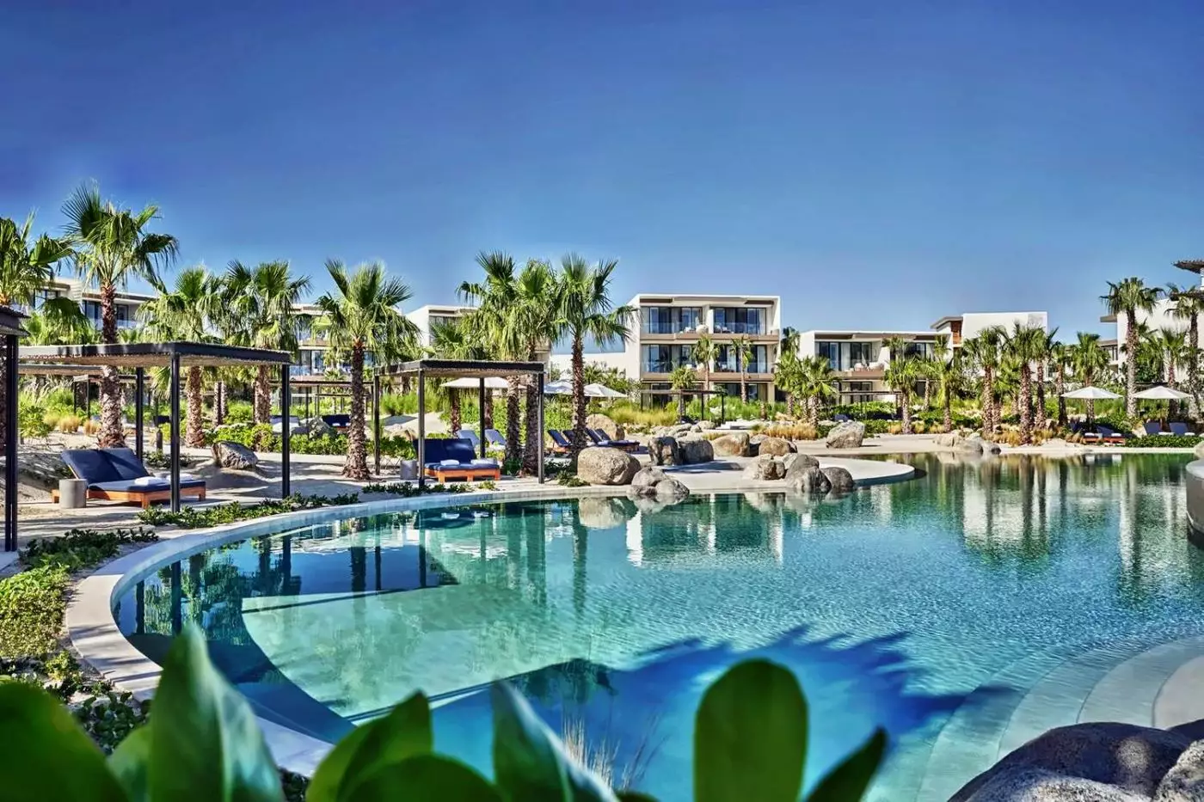
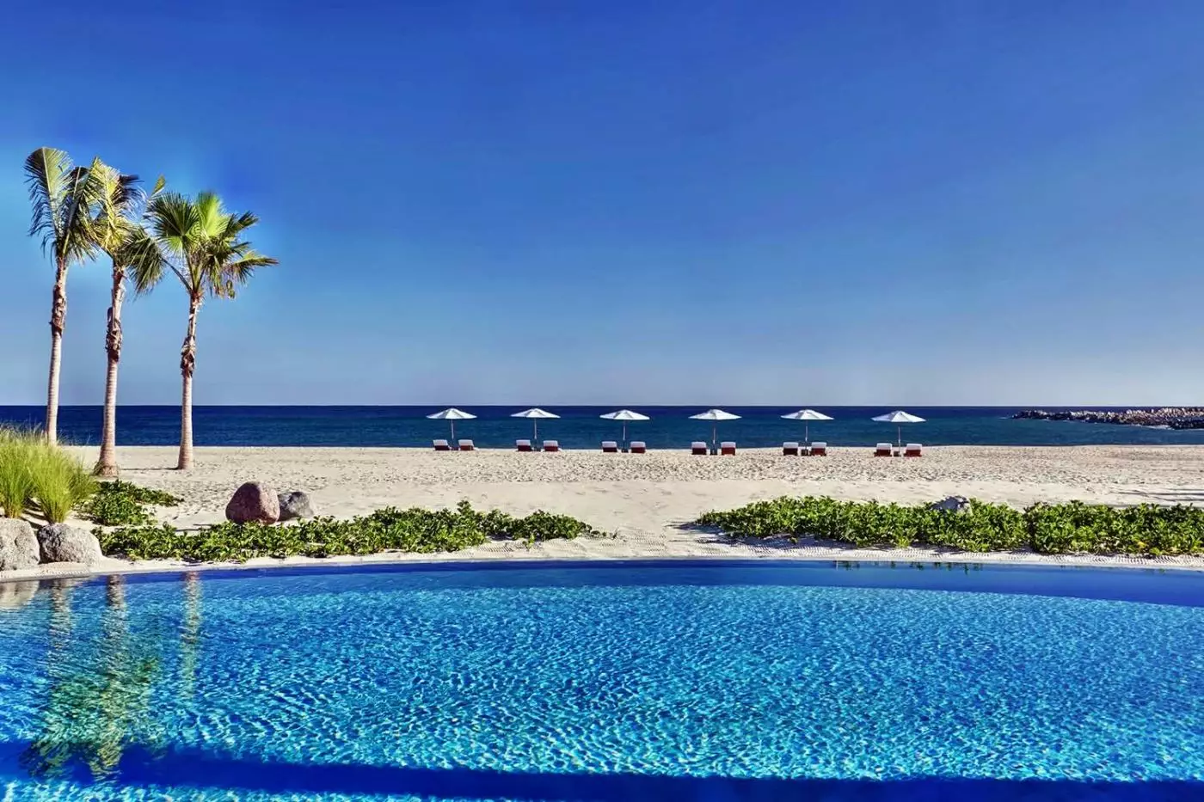
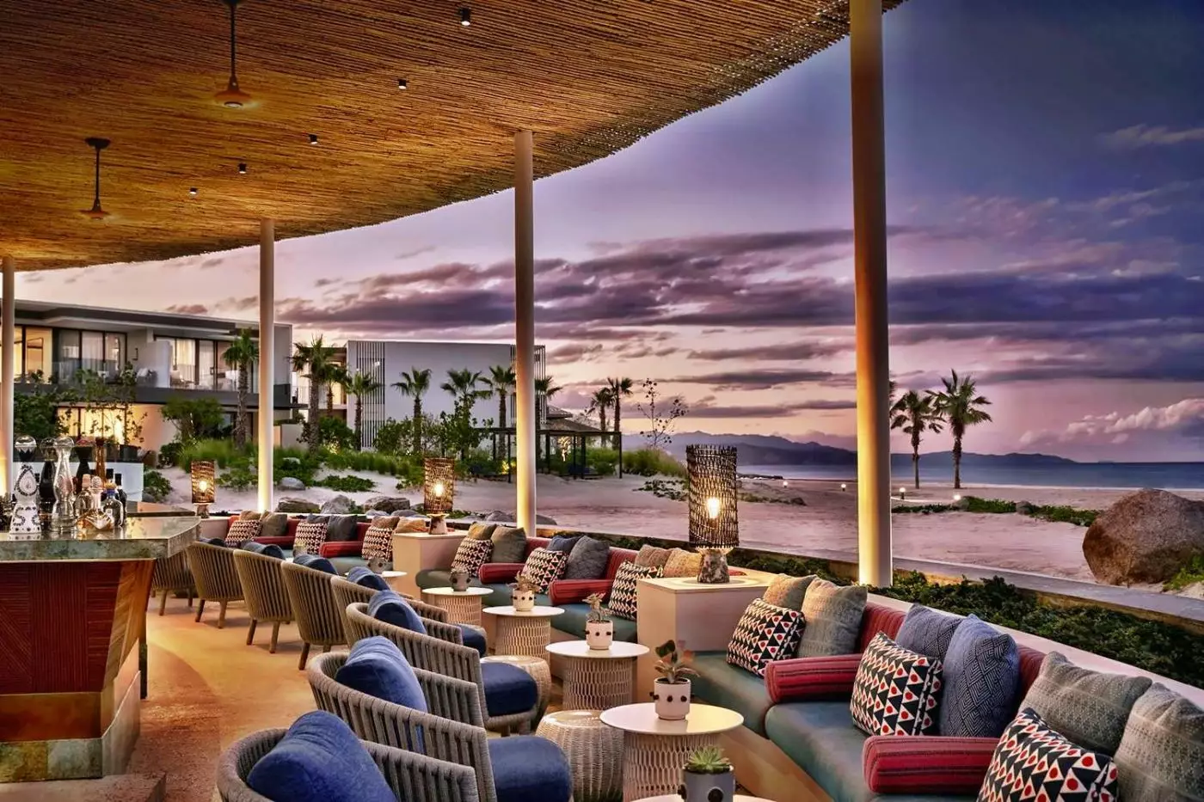
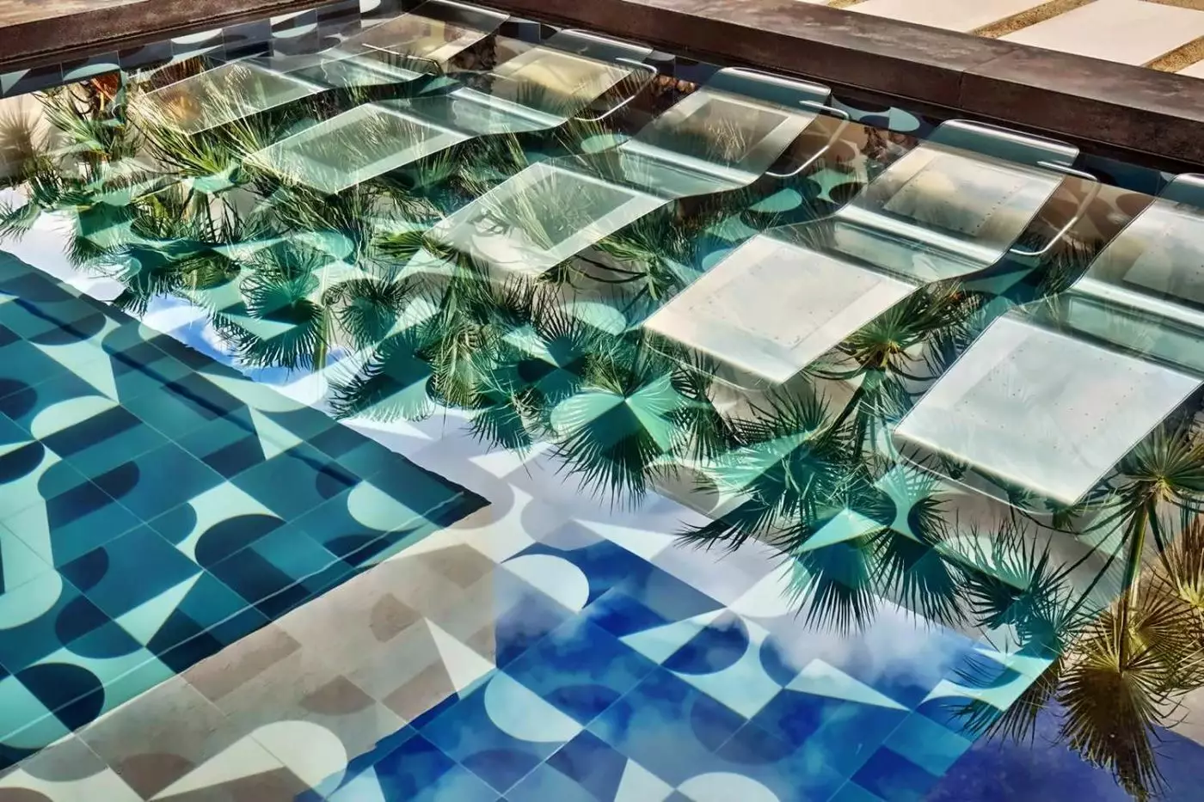
The beach is a central part of the resort, with swimming possible when local sea conditions permit. Kayaking, paddleboarding and boat excursions give the coastline a purpose beyond the view. There are seven pools, including a lap pool, two family pools, an adults-only pool and three Arroyo pools. East Cape Pool is the adults-only setting; the Family Pool has a gradual entry that echoes the shoreline. Ocean Pool looks over the Sea of Cortez, while the lap pool sits beside the fitness center. Cabanas and poolside dining support longer afternoons outside.
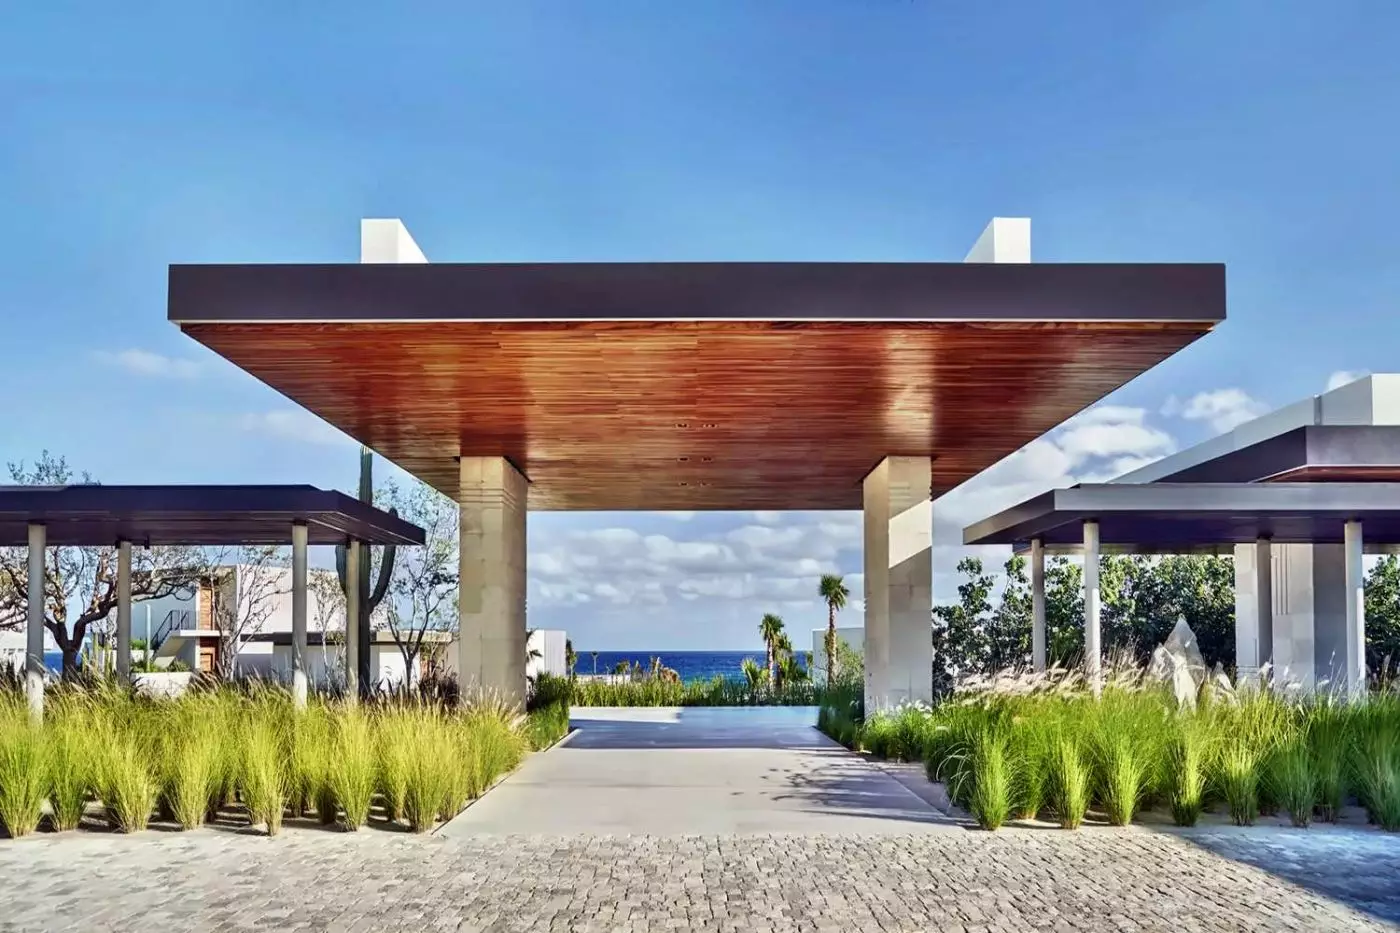
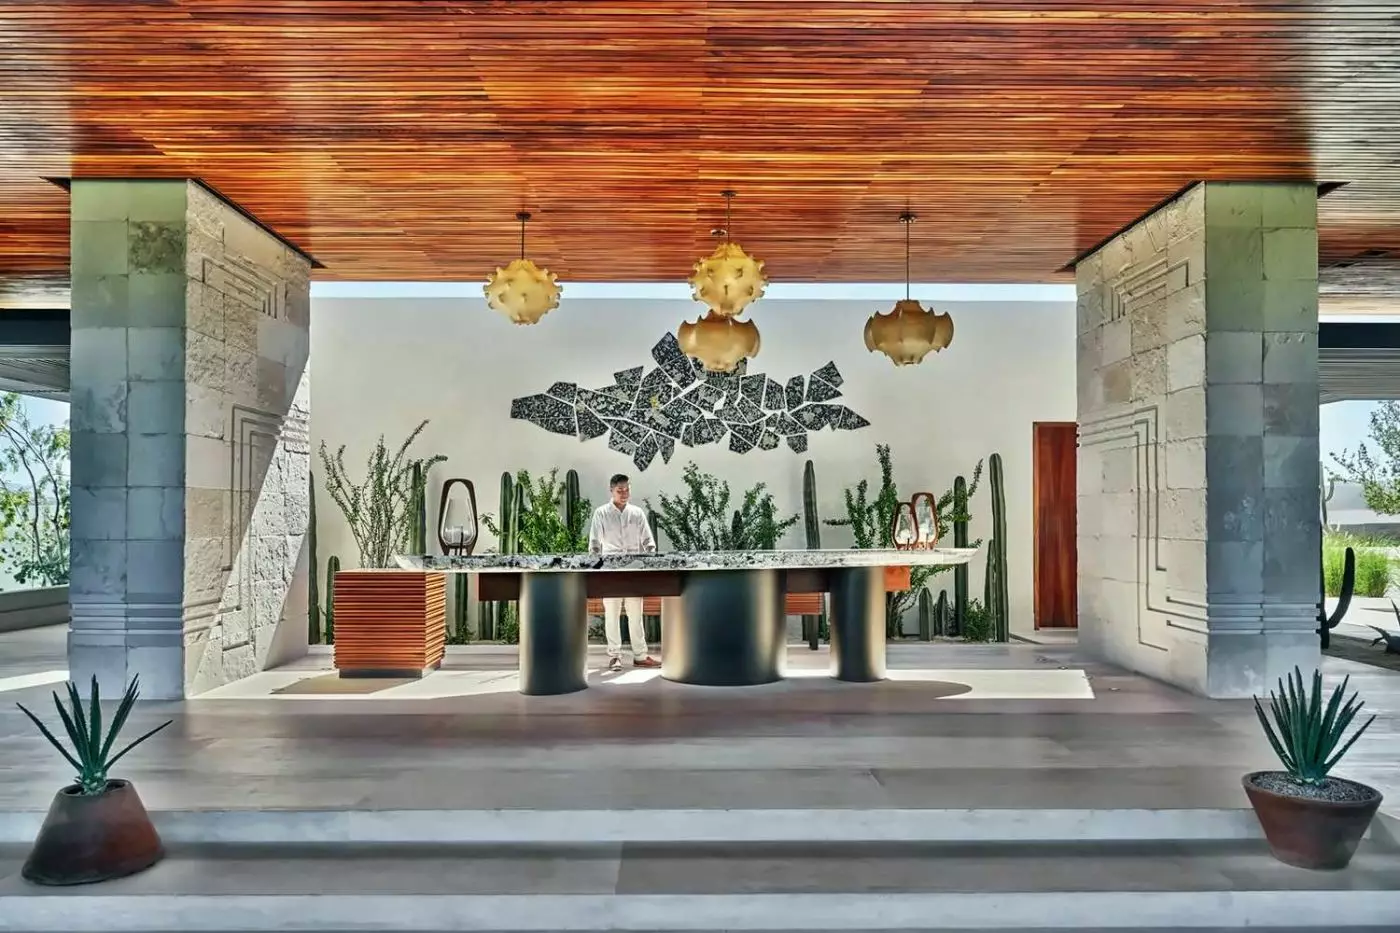
The hotel inventory comprises 114 guest rooms and 27 suites, totaling 141; residences are a separate part of the accommodation selection. Guerin Glass Architects shaped the contemporary buildings, with accommodation furnishings by TAL Studios. Wood, stone, plaster and metal bring texture to the design. Ocean-View Rooms measure 680 square feet and have a king bed or two doubles, with the double-bed layout accommodating two adults and two children. Garden and partial-ocean-view plunge-pool categories give outdoor space a different emphasis, so a private pool does not necessarily mean a full sea view.
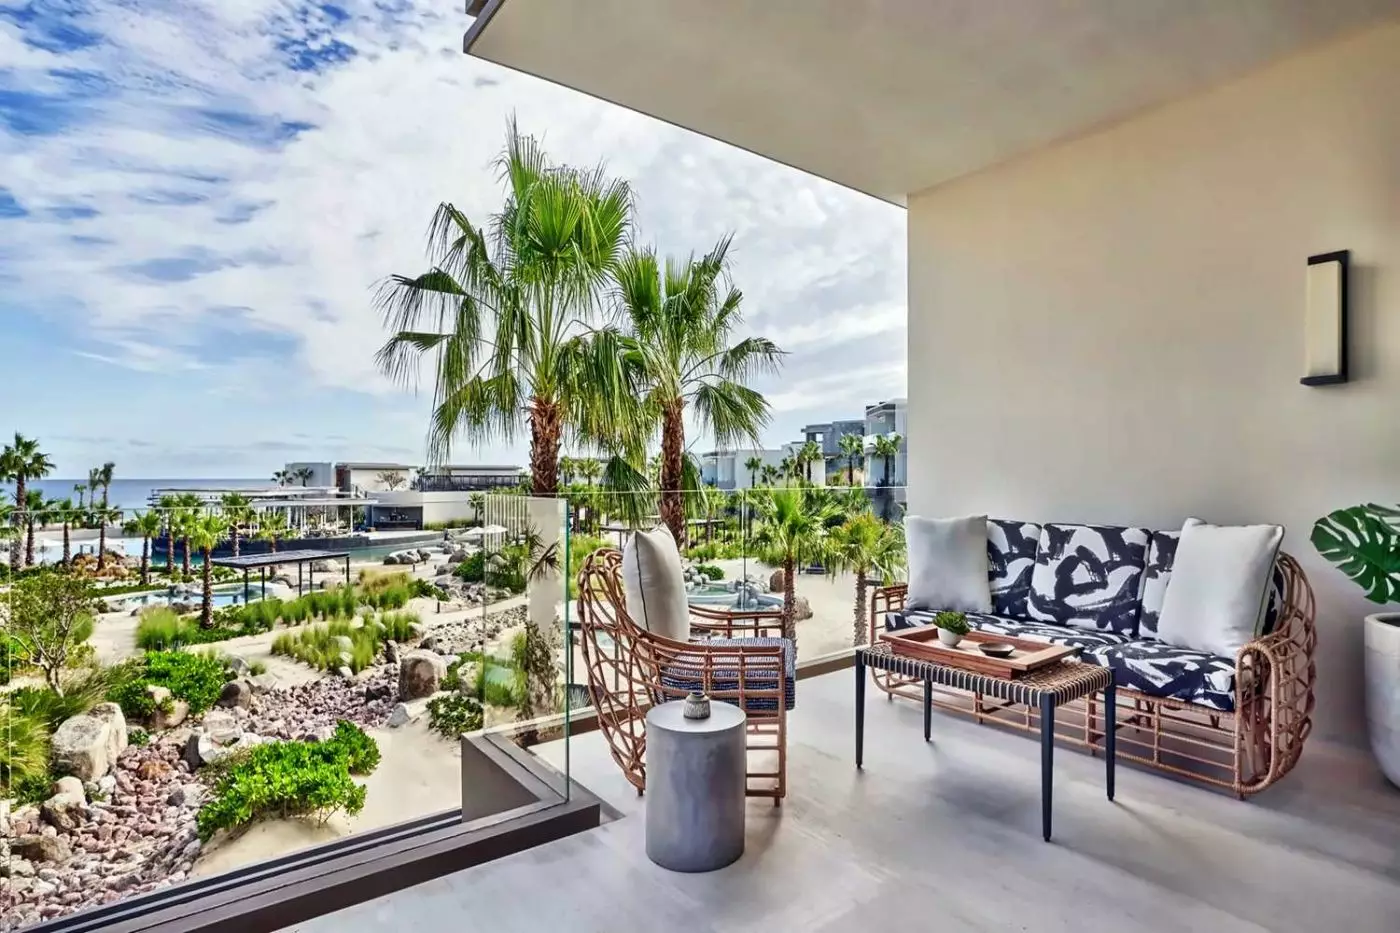
The Oceanfront One-Bedroom Suite separates its living and sleeping areas within 1,020 square feet. It has a king bed and sofa bed, accommodating three adults or two adults and two children. A sliding glass wall connects the main bathroom to the terrace, alongside twin vanities, an oversized shower and a freestanding tub. There is also a guest bathroom with a shower. An outdoor dining table for four makes the terrace a useful place for a meal brought through in-room dining.
Closer to the docks, the Marina Ocean-View Two-Bedroom Residence has 2,842 square feet of combined indoor and outdoor space. A terrace plunge pool faces the Sea of Cortez, and three full bathrooms include a soaking tub in the primary bathroom. Bed arrangements vary between residences in this category. The proximity to the marina gives this address particular appeal for guests planning yacht excursions, while the living space accommodates time together between outings.
The Three-Bedroom Beachfront Presidential Villa takes a different position, with direct beach access and a private pool deck. Its show kitchen can become the setting for a meal prepared by a private chef, arranged on request. Three principal bathrooms have sliding glass walls toward the terrace, with an additional guest bathroom and an outdoor shower. A Four Seasons Personal Assistant coordinates arrangements, and refrigerator stocking is available for guests who prefer to prepare some meals themselves.
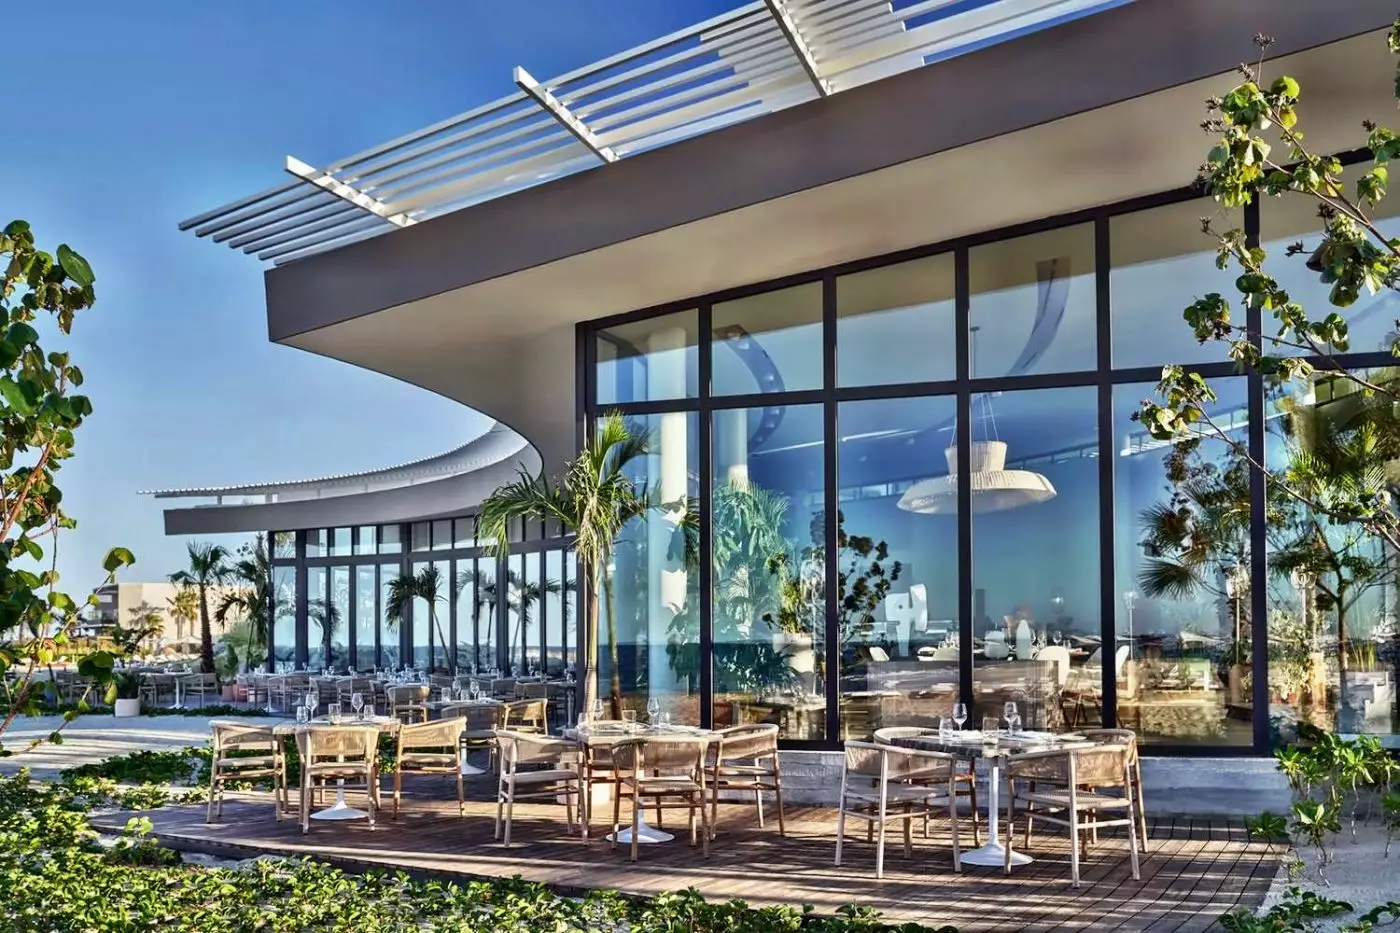
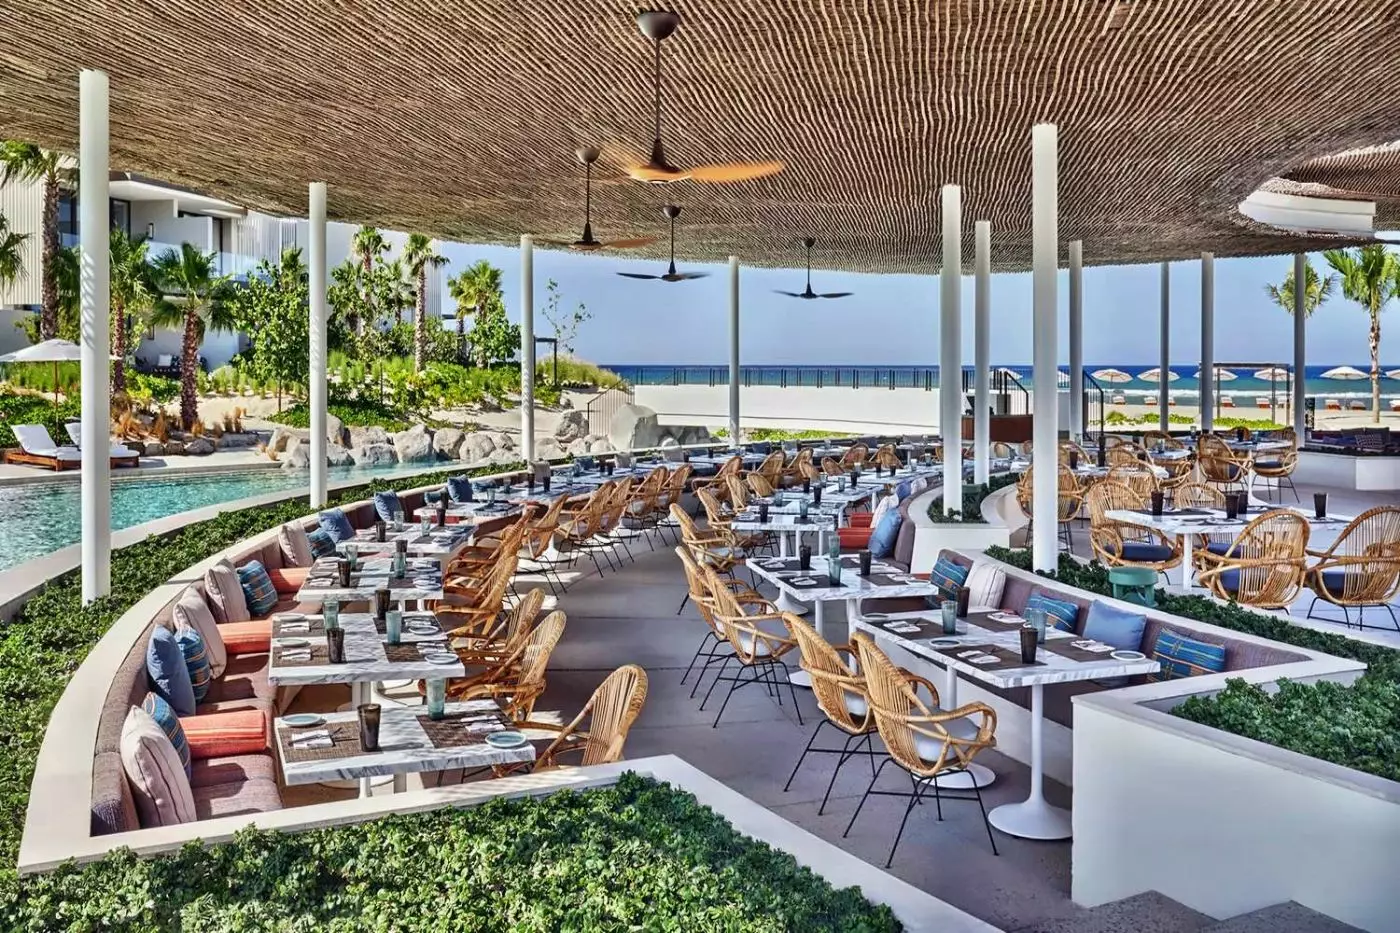
Estiatorio Milos brings a Greek seafood tradition to the beachfront. Local catches share the menu with Mediterranean seafood, prepared with the restraint associated with the restaurant. Breakfast and dinner both use the coastal setting, and the outdoor bar and lounge provide another place to sit before a meal. A tower of lightly fried zucchini and eggplant with cheese and tzatziki is one of the recognizable dishes connecting this Baja restaurant to its wider family.
Casa de Brasa is a contemporary Mexican grill, with regional ingredients and dishes such as charcoal-grilled octopus. Its open-air setting suits lunch after the beach, and a children's menu makes it accessible to families. Zest is more intimate: a single table in the chef's garden seats up to 12 guests for a nine-course tasting menu. The menu follows the garden and the season, with one reservation taking the table for the evening. Its small scale makes it a distinct option for a group celebration.
The wider Costa Palmas Marina Village adds another dining setting, connected to the resort by water taxi. Mozza Baja is Nancy Silverton's Italian restaurant around the village courtyard, with a wood-fired pizza oven and outdoor lounge. Chiki has a cantina-inspired interior by Martin Brudnizki, with murals and mosaics alongside its Mexican-inspired cocktails and Asian-influenced food. These venues belong to the broader Costa Palmas setting. Within the resort, 24-hour in-room dining allows a meal to stay on your own terrace.
At Costa Palmas Golf Club, Robert Trent Jones II's design follows the land through dunes, higher ground and the marina landscape. Those three sections give the course a changing outlook as the fairways move toward the water. The resort can arrange tee times, private lessons and caddie services. Golf is part of the wider Costa Palmas community, allowing a round to fit into a beach stay without a journey back toward the Cabo corridor.
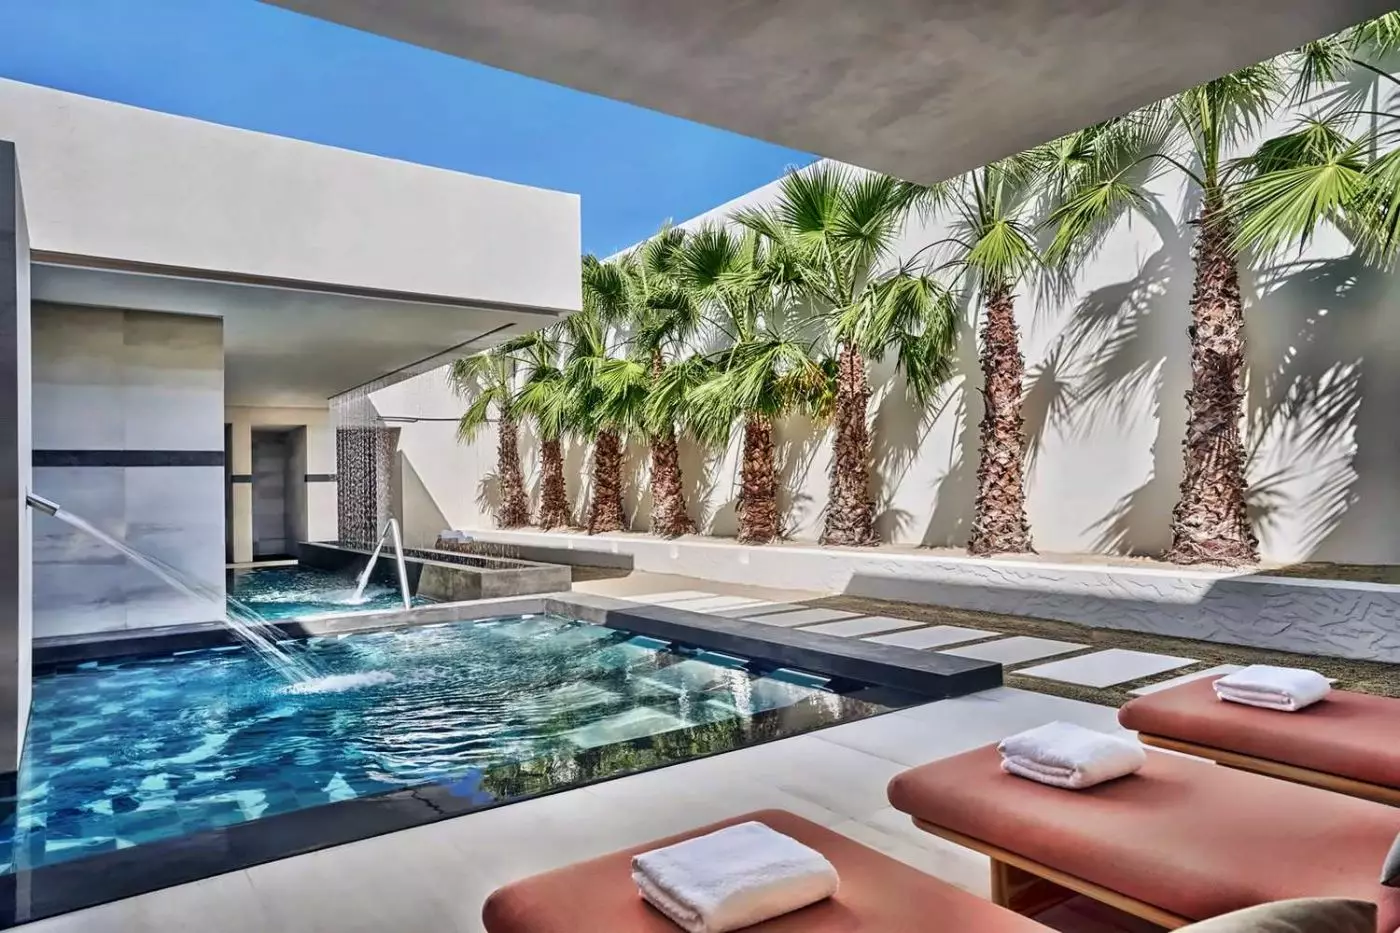
Oasis Spa has ten stand-alone treatment rooms, including two couples' suites, with indoor and outdoor spaces. Agua Serena pairs its treatment room with a private plunge pool and soaking tub. Massage and body treatments use local oils and sea salts from Basati, while facials and a Rossano Ferretti salon extend the selection. Hydrotherapy facilities, a steam room and a sauna are also part of the spa.
The 24-hour fitness center and sports club were developed with Harley Pasternak. The exercise space includes gym equipment, two tennis courts and a basketball court, with the lap pool nearby. This gives guests room for a regular workout or a game with companions, while yoga and beach fitness classes add an outdoor option.
Roadrunners, the Kids For All Seasons program, welcomes children aged four to 12 for supervised activities. Piñata making, seashell hunts, cycling and basketball connect creative play with time outside. Teens have their own center and activities such as billiards, ping-pong and beach volleyball. Babysitting can be arranged separately, and the resort provides childproofing items and children's menus.
The Adventure Concierge arranges trips into the foothills of the Sierra de la Laguna, including guided off-road drives and hikes toward the waterfall at Sol de Mayo. At sea, fishing charters and sunset cruises depart through the marina. Cabo Pulmo adds snorkeling and diving to a longer East Cape itinerary, with guided excursions arranged by the resort. The reef visit is an outing beyond Costa Palmas, not snorkeling directly off the hotel beach, and activities on the water depend on weather and sea conditions.
An in-room tablet provides access to resort services, so you can make arrangements from your room without interrupting a quiet afternoon at Costa Palmas.
Multilingual concierge support can ease conversations about transport and dining, useful when you want help arranging details during a stay on Mexico's East Cape.
Child-sized bathrobes give younger guests something that fits after bathing, a small comfort that makes settling back into the room easier for families.
Calle Eureka S/N, 23570 La Ribera, Baja California Sur, Mexico
Playing this video may share data with YouTube. Please see our Privacy Policy.
Yes. Four Seasons Resort and Residences Los Cabos at Costa Palmas is a strong choice for refined Baja beach travel. The resort combines 141 rooms and suites, Sea of Cortez views, a swimmable beach, a marina, golf, pools, spa, and destination dining.
The resort is in Costa Palmas on the East Cape of Baja California Sur, near La Ribera. This setting feels quieter than central Cabo and works well for beach days, boating, golf, wellness, and relaxed coastal travel.
Four Seasons Resort Los Cabos has 141 guest rooms and suites, including 114 rooms and 27 suites. Accommodations are designed with ocean views, private terraces, indoor-outdoor living, Mexican art, natural textures, and a calm Baja style.
Rooms and suites feel airy, modern, and residential, with warm woods, stone details, soaking tubs, and generous outdoor space. Guests can choose ocean-view rooms, plunge-pool rooms, one-bedroom suites, larger suites, villas, and residence-style layouts.
Yes. The resort sits along a long swimmable beach on the Sea of Cortez. This is a major draw for travelers who want calm water, paddleboarding, kayaking, beach service, and easy time by the sea.
More amenities
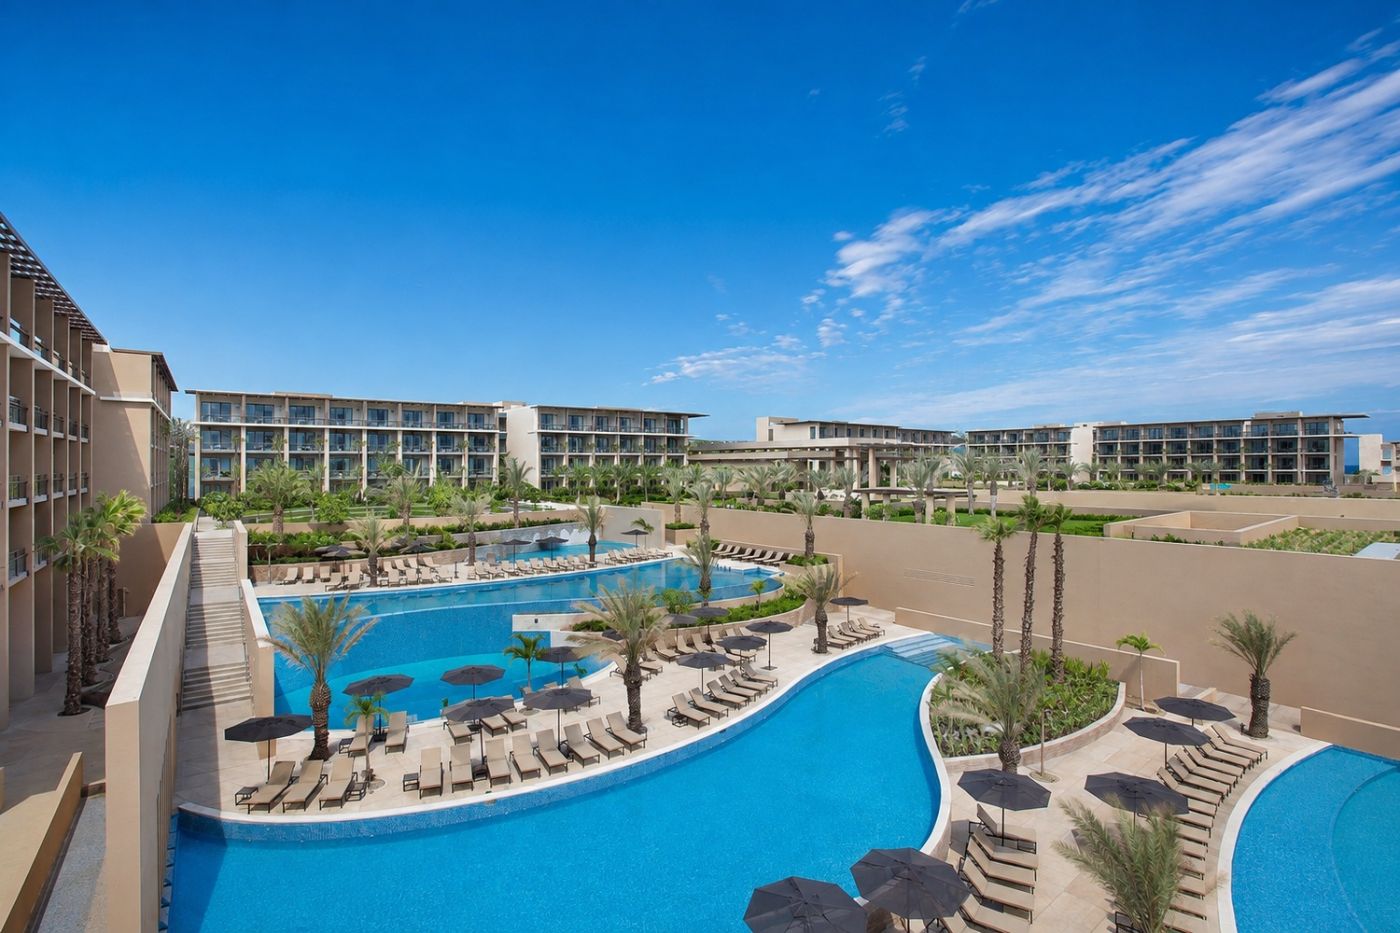
JW Marriott Los Cabos Beach Resort & Spa is for travelers who want Los Cabos without making Cabo San Lucas nightlife the cent...
More amenities
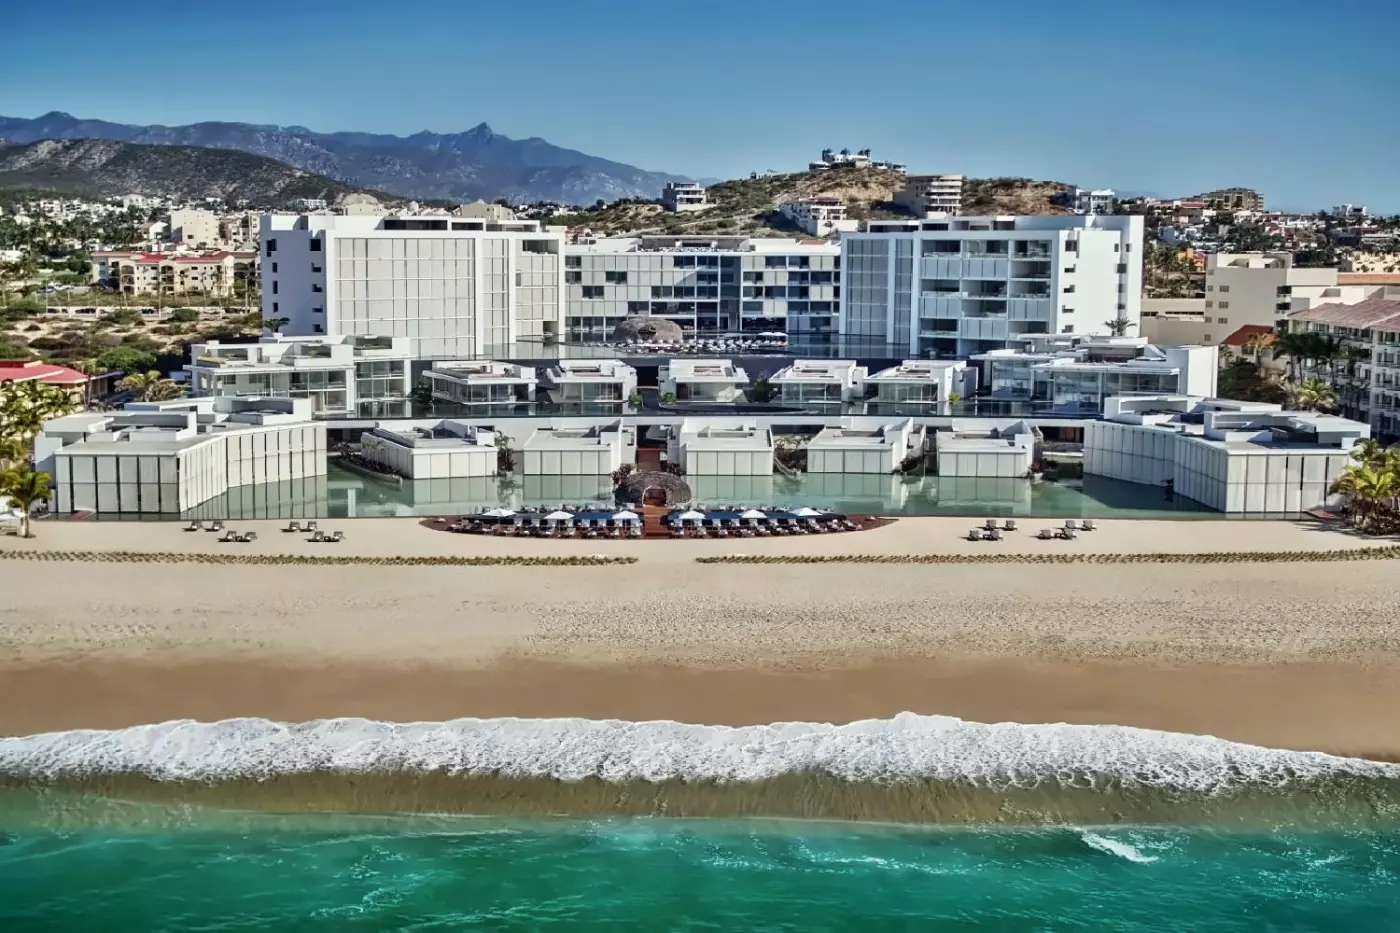
Viceroy Los Cabos is a San Jose del Cabo resort on the Sea of Cortes, with 198 rooms, striking water-led architecture, dining...
More amenities
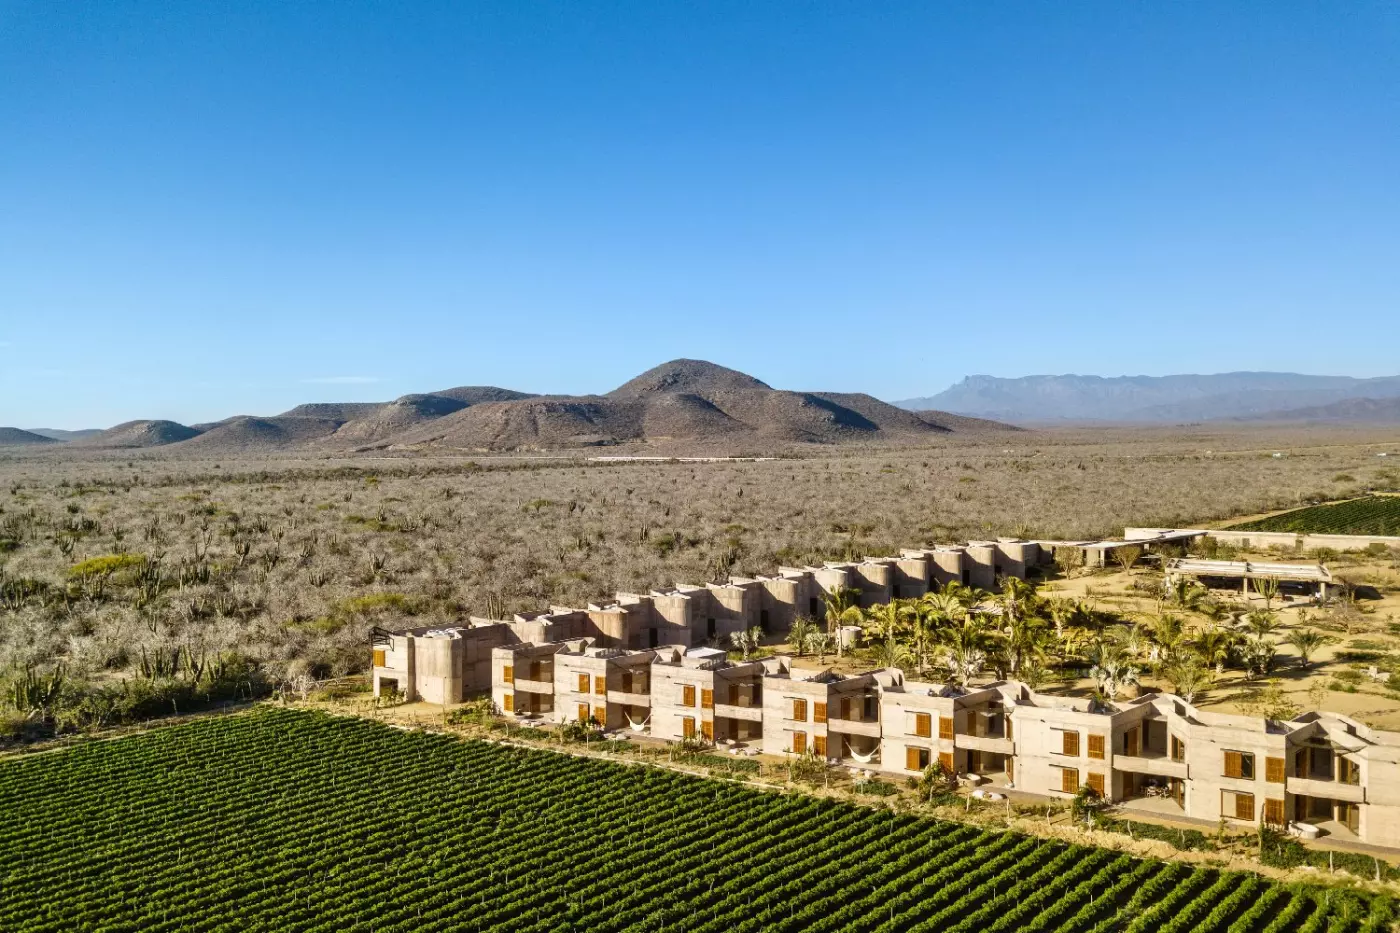
Paradero Todos Santos is an adults-only desert hotel near Todos Santos in Baja California Sur, built for travelers who want d...


