


Best for
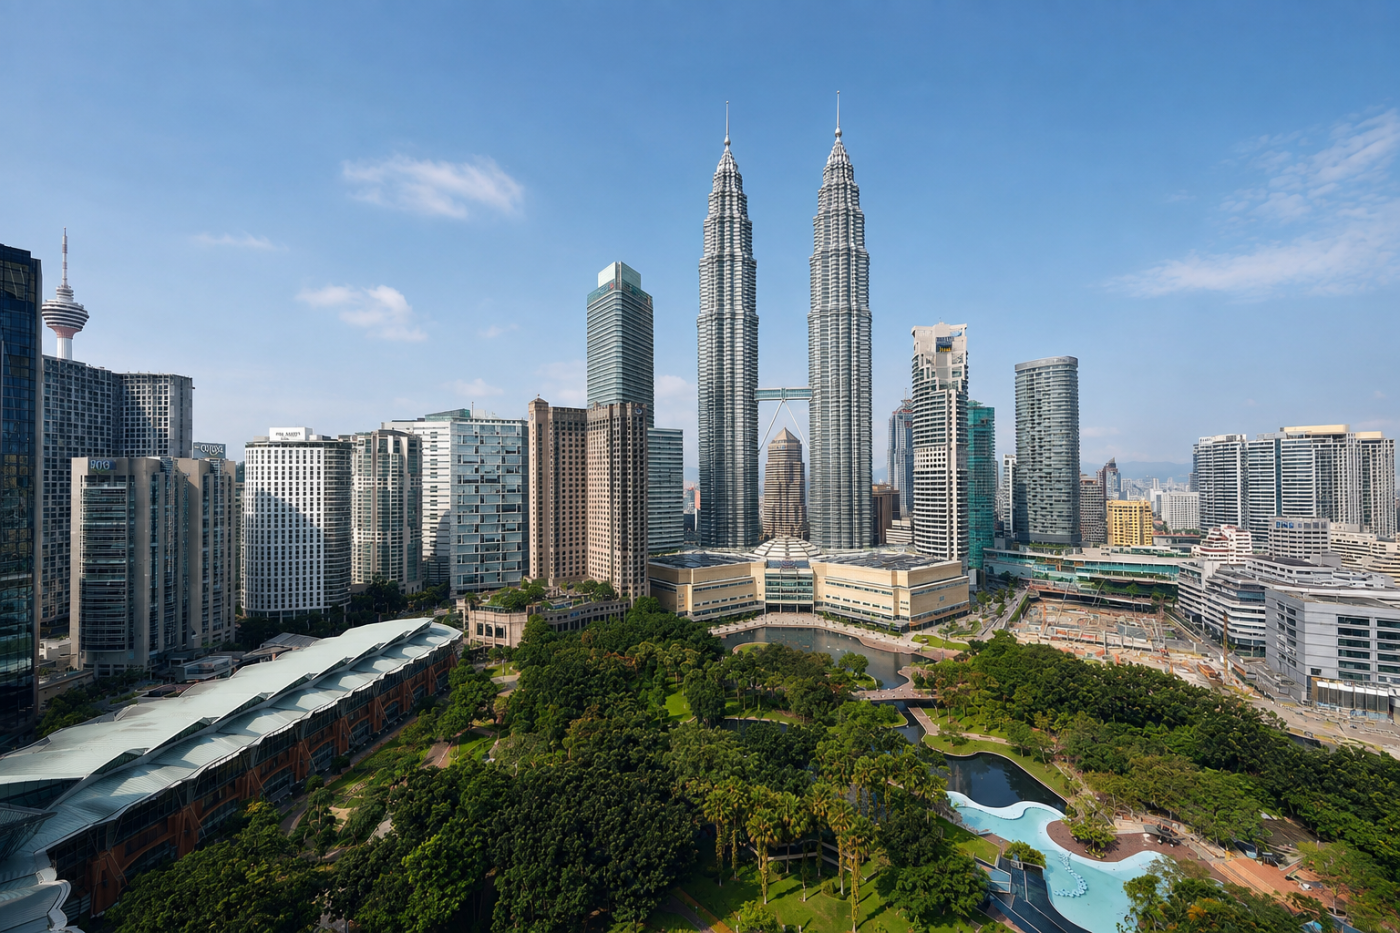
Stay beside the Petronas Twin Towers if city landmarks matter most, with KLCC Park next door for walks between sightseeing stops.
Please choose a hotel or destination from the list.
We couldn’t open your search results. Please try again.
Your private search
Finding exceptional stays
Best for
Stay beside the Petronas Twin Towers if city landmarks matter most, with KLCC Park next door for walks between sightseeing stops.
What makes it special
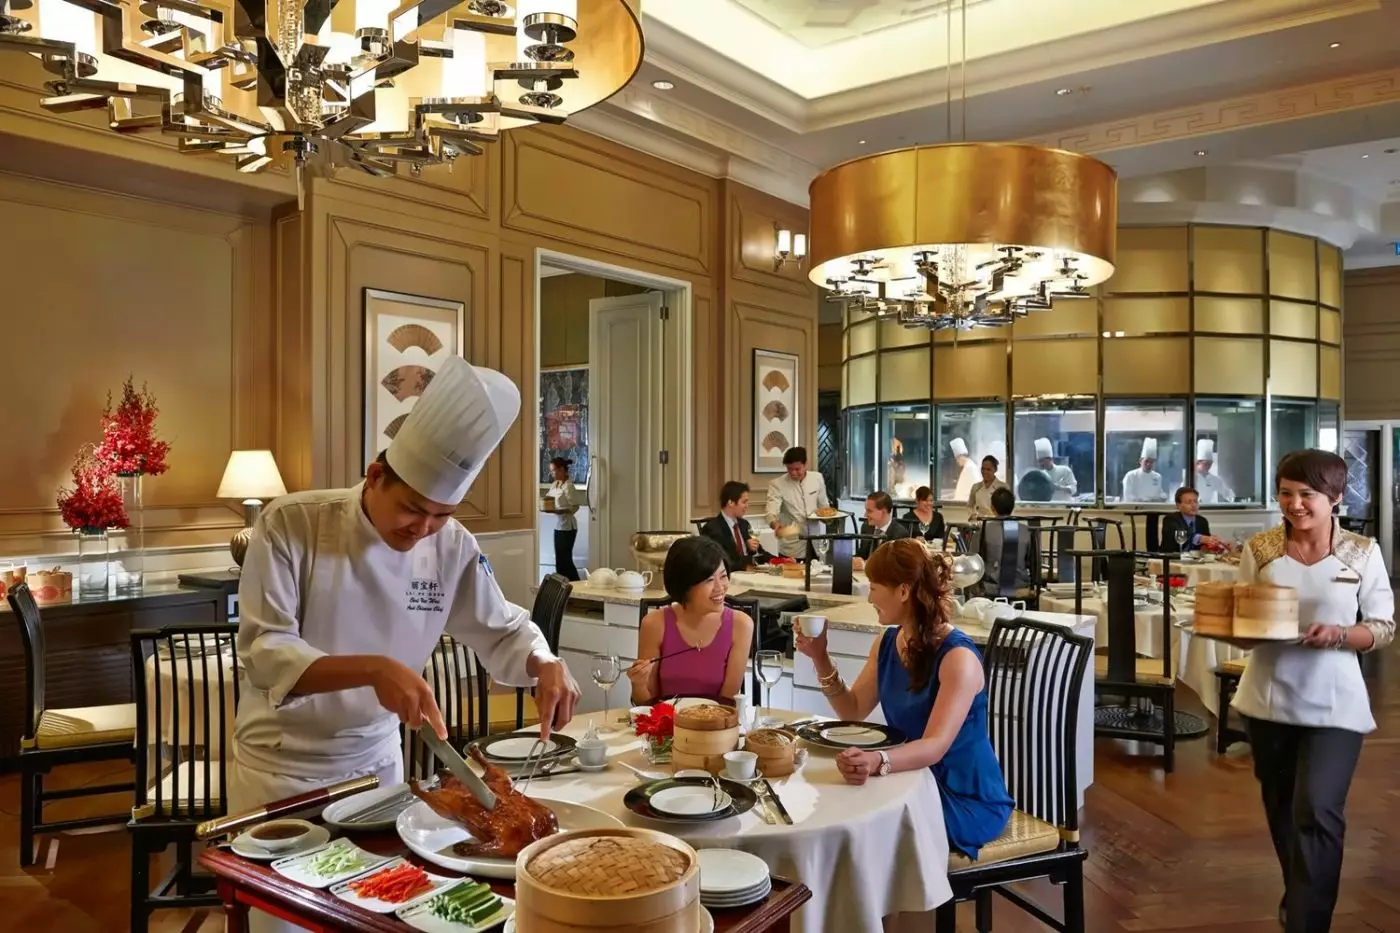
Visit Lai Po Heen for lunch to try handmade dim sum, whose menu is available at lunch and brunch rather than dinner.
Room to consider
Choose a Park View Suite if you expect visitors: its separate living area and guest powder room keep your bedroom and bathroom private.
Insider tip
Arrange separate plans for younger children before booking spa time, as the spa restricts entry to guests aged sixteen and older.
Free membership gives you access to preferred rates, exclusive benefits and current promotions for your stay.
Mandarin Oriental, Kuala Lumpur occupies one of the city's most useful addresses. It stands between the Petronas Twin Towers and the green expanse of KLCC Park. Suria KLCC, the Kuala Lumpur Convention Centre, Petrosains, and Aquaria KLCC are all close at hand. A covered pedestrian route also leads toward Pavilion Kuala Lumpur and Bukit Bintang. The location reduces time spent in traffic and gives a business hotel a welcome outdoor dimension. It works well for first visits, short city stays, and schedules that combine meetings with family time.
 630
 Charming
 Fitness
 Pool
 Spa
 Sauna
 Wellness
 Culture
 Wheelchair Accessible
 Connecting Rooms
Rooms with access features are available.
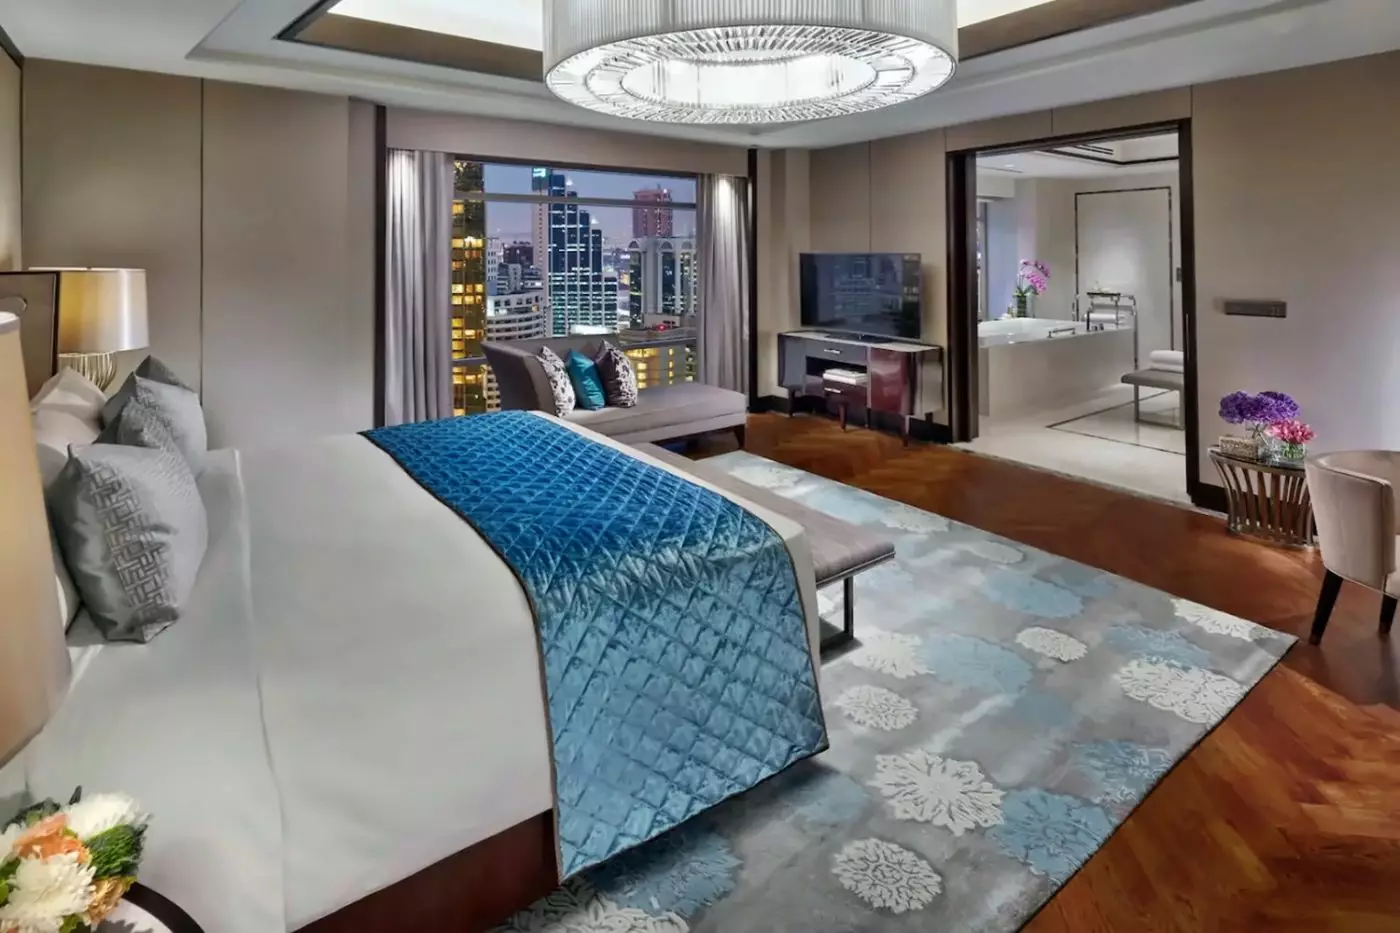
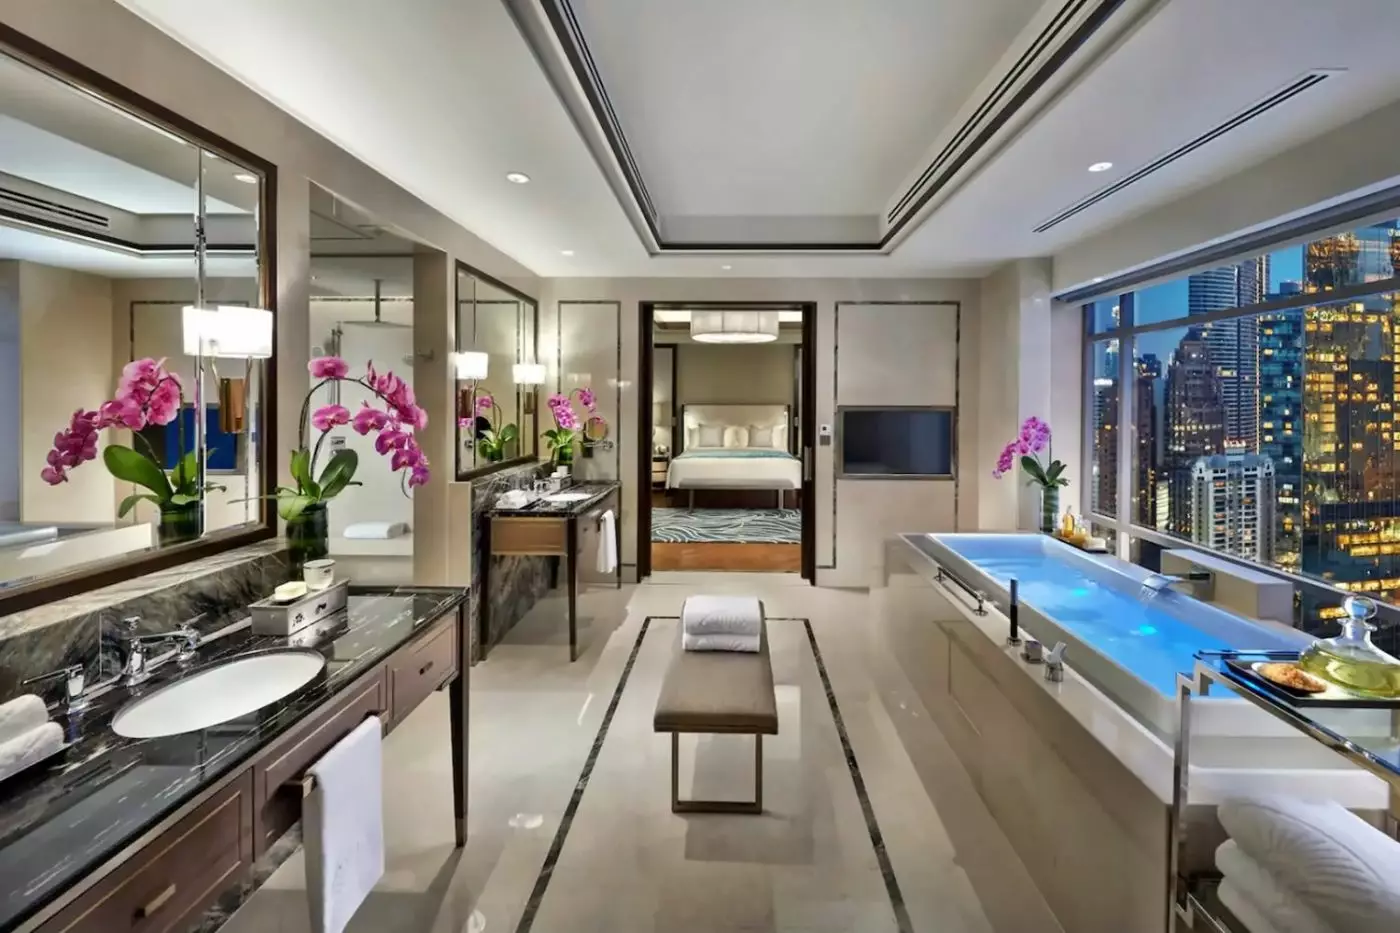
Light brown and gold furnishings give the bedroom its classic palette. The sitting area shares the room with the sleeping space, and marble surfaces line the adjoining bathroom. Tall curtains frame the windows.
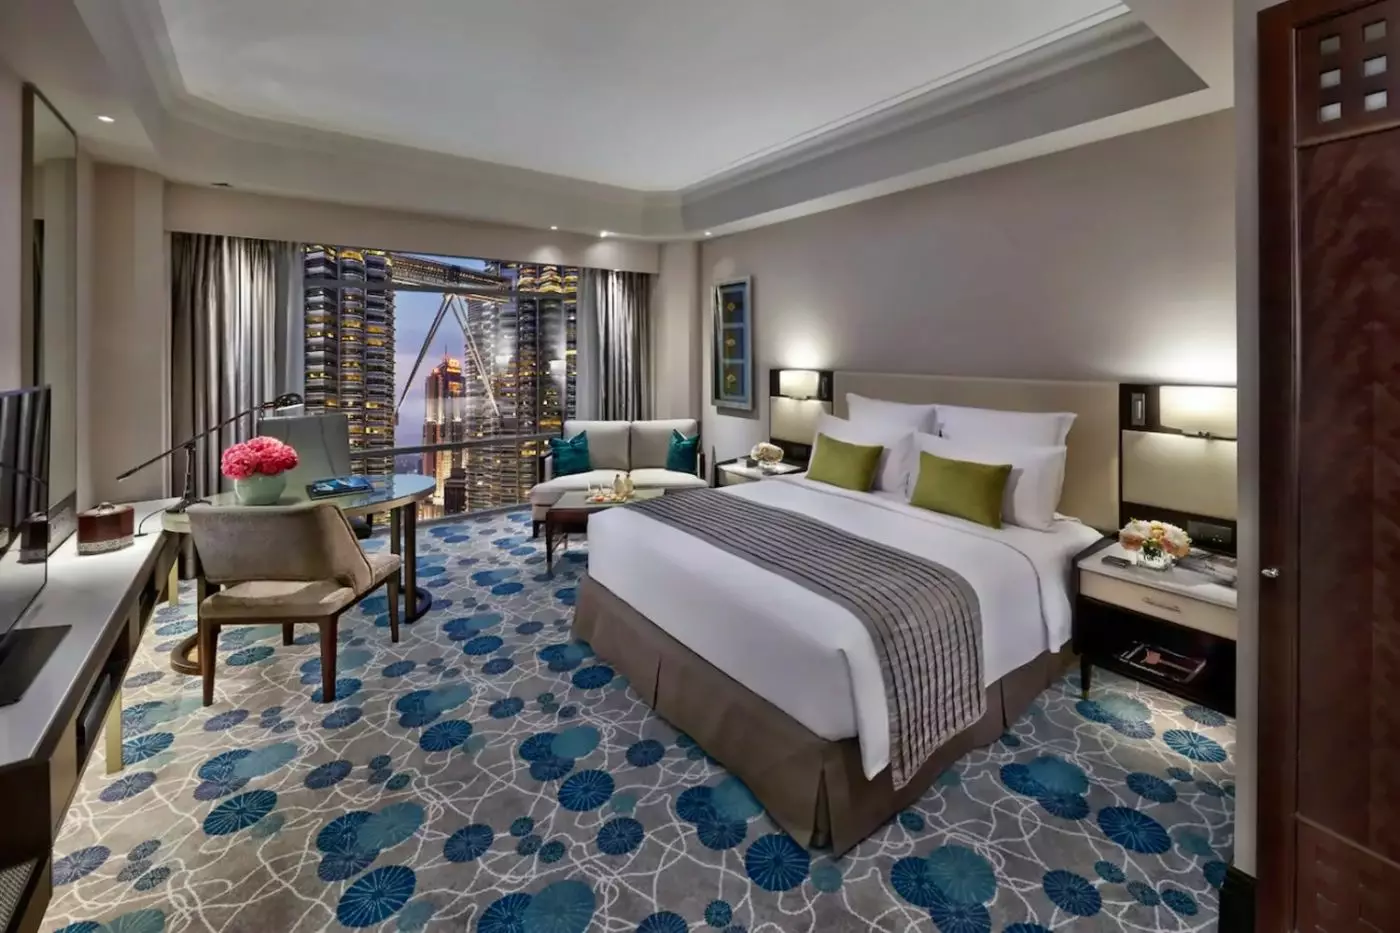
One City View layout pairs a curved cream sofa with a rectangular low table. A dark office chair and curved upholstered chair provide additional seating. Green cushions and a grey runner contrast with the cream headboard. Circular blue and green motifs cover the carpet beside the dark console and its pale top.

Light brown and gold furnishings give the bedroom its classic palette. The sitting area shares the room with the sleeping space, and marble surfaces line...
Richly coloured curtains and soft carpeting surround the bedroom furnishings. The bathroom is lined in marble, around the bathing space. Dark wood tables furnish the bedroom.
In one layout, a curved cream loveseat and low dark table stand near the window. The bed has a cream headboard, grey runner and green accent cushions. Grey curtains hang above a carpet with blue and green circular motifs.

Richly coloured curtains and soft carpeting surround the bedroom furnishings. The bathroom is lined in marble, around the bathing space. Dark wood tables furnish the...
Some rooms are adapted for guests with reduced mobility.
Tall windows line a bedroom finished in neutral tones and gold accents. Soft carpeting covers the bedroom floor. The bathroom adjoins the sleeping area.
The room family includes a layout with a curved cream sofa and low dark table near the window. A dark office chair and curved upholstered chair add further seating. Grey curtains fall beside the glass, with green cushions and circular blue carpet patterns adding colour to the interior.

Tall windows line a bedroom finished in neutral tones and gold accents. Soft carpeting covers the bedroom floor. The bathroom adjoins the sleeping area. The...
The corner position gives the bedroom windows along two walls. A walk-in wardrobe sits near the entrance, and the bathroom includes a vanity. Wood furnishings and contemporary artwork complete the interior.
One corner layout places a grey two-seat sofa with a dark rectangular coffee table and floor lamp. A long dark console stands along the wall. Lime cushions brighten the cream headboard, and a circular blue carpet pattern surrounds the furnishings.

The corner position gives the bedroom windows along two walls. A walk-in wardrobe sits near the entrance, and the bathroom includes a vanity. Wood furnishings...
Club laundry covers up to five garments per room per night. Unused allowances do not carry over.
Beige and cream tones meet dark wood furniture in a bedroom lined with floor-to-ceiling windows. Modern artwork hangs on the walls, while marble finishes carry through to the bathroom. The sleeping and sitting areas occupy the same main room.
In one interior, a curved cream sofa sits near a low rectangular table. Two different chairs accompany a round glass-top desk, and grey curtains frame the wide window. Green cushions bring colour to the seating, with circular blue motifs across the carpet.

Beige and cream tones meet dark wood furniture in a bedroom lined with floor-to-ceiling windows. Modern artwork hangs on the walls, while marble finishes carry...
Dark wood tables and brown and gold furniture sit against neutral bedroom tones. Modern artwork hangs on the walls, and rich colours appear in the curtains. Carpet continues through the sleeping area, while marble surrounds the broad bathroom vanity.
One Club Park layout has cream headboards, grey runners and green cushions. An office chair and a cushioned chair sit at a round glass-top desk. Blue circles pattern the carpet below a dark console, with another armchair near the window.

Dark wood tables and brown and gold furniture sit against neutral bedroom tones. Modern artwork hangs on the walls, and rich colours appear in the...
Up to five garments per room per night are covered by Club laundry; this allowance is not cumulative.
Neutral colours, gold accents and contemporary artwork define the bedroom, with soft carpeting beneath the furnishings. Tall windows extend along the exterior wall. A broad vanity area forms part of the adjoining bathroom.
One layout pairs cream headboards with grey bed runners and green cushions. A round glass desk sits with an office chair and a curved upholstered chair. An armchair stands near the window, where full-height curtains frame the glass. Circular floral motifs in blue and green mark the carpet.

Neutral colours, gold accents and contemporary artwork define the bedroom, with soft carpeting beneath the furnishings. Tall windows extend along the exterior wall. A broad...
A walk-in wardrobe provides storage outside the main bedroom furnishings. The bathroom has marble finishes and a vanity, while warm-toned furniture and contemporary artwork appear around the sleeping area. Tall windows follow the corner of the room.
One Club Corner layout has a grey sofa and dark low table beneath a floor lamp. Cream headboard panels, lime cushions and a grey bed runner face a long dark console. A round glass desk and a blue circular carpet pattern add further detail near the two window walls.

A walk-in wardrobe provides storage outside the main bedroom furnishings. The bathroom has marble finishes and a vanity, while warm-toned furniture and contemporary artwork appear...
The bedroom sits apart from the living area, with a guest powder room serving the shared space. Warm wood finishes and Malaysian design details run through the interior. A desk and walk-in wardrobe furnish the bedroom, which leads to a marble bathroom.
In one bedroom, a curved cream sofa holds teal cushions beside a low dark table. Grey curtains hang along the window, and a round glass desk stands within the room. Green cushions and a blue patterned carpet add colour around the cream furnishings.

The bedroom sits apart from the living area, with a guest powder room serving the shared space. Warm wood finishes and Malaysian design details run...
Connecting rooms can be requested.
A spacious living room contains a dining table, with the bedroom in a separate room. Malaysian design details, natural textures and warm wood finishes run through the suite. The bedroom has a walk-in wardrobe and a marble bathroom.
In one suite interior, a cream curved sofa holds teal cushions near a window with grey curtains. A yellow chair stands beside a wood desk, and a dark patterned carpet covers the bedroom floor. One lounge pairs rust seating, pale tables and a white geometric pendant over the dining area.

A spacious living room contains a dining table, with the bedroom in a separate room. Malaysian design details, natural textures and warm wood finishes run...
The bedrooms have their own bathrooms and sit apart from the shared living and dining areas. A bar counter forms part of the open meal-preparation space. Storage is provided throughout, and a table for four stands in the dining area.
One interior places a cream L-shaped sofa with a pale armchair and two overlapping coffee tables. An arched floor lamp curves over the seating, with lit wood display cupboards along the wall. Patterned dining chairs have dark blue seats, and blue-beige floral carpet surrounds the shared furnishings. A wide opening reveals part of a bedroom.

The bedrooms have their own bathrooms and sit apart from the shared living and dining areas. A bar counter forms part of the open meal-preparation...
A separate bedroom sits beside the living area and its lounge seating. Large windows run along the outer walls, with wood finishes and natural textures throughout. Warm tones, soft lighting and upholstered furniture carry into the shared room.
One interior in the suite family pairs a cream sofa and teal cushions with a low dark table. Grey curtains frame the window, and a round glass desk stands in the bedroom. Green cushions add another accent against the cream furniture, while a blue pattern runs across the carpet.

A separate bedroom sits beside the living area and its lounge seating. Large windows run along the outer walls, with wood finishes and natural textures...
Living and dining spaces lie between the bedrooms, which each have a private bathroom. The apartment includes motorised curtains and Grohe bathroom fittings.
In one lounge, a cream L-shaped sofa and pale armchair face overlapping round coffee tables. Lit wood cupboards display vases along the wall, and floral carpet borders the wood hallway. Patterned chair backs and dark blue seats surround a round dining table. A wide counter opening joins the shared room to the space for preparing meals.

Living and dining spaces lie between the bedrooms, which each have a private bathroom. The apartment includes motorised curtains and Grohe bathroom fittings. In one...
The layout joins a Mandarin Room to a Deluxe Park View Room. A living area and dining space sit outside the bedrooms in this connecting plan. Large windows extend across the rooms, and marble surfaces line the bathroom.
One lounge in the suite family combines a rust L-shaped sofa with a curved upholstered armchair. A wood border edges the patterned rug beneath a rectangular coffee table. The round dark dining table sits below a white geometric pendant. Rich curtains and modern artwork finish the shared space.

The layout joins a Mandarin Room to a Deluxe Park View Room. A living area and dining space sit outside the bedrooms in this connecting...
The connecting layout includes bedrooms and a shared living room, with marble in the bathroom. Floor-to-ceiling windows stretch along the outer walls.
In one suite-family interior, teal cushions rest on a curved cream sofa. A yellow chair stands at a wood writing desk above a dark patterned carpet. Another lounge pairs rust seating with a pale rectangular table. A geometric white pendant hangs above the round dining table in this arrangement.

The connecting layout includes bedrooms and a shared living room, with marble in the bathroom. Floor-to-ceiling windows stretch along the outer walls. In one suite-family...
The master bedroom has its own bathroom; two adjoining guest bedrooms share a second. A living room and dining area occupy the centre of the apartment. The table seats six, and windows along the rooms face the city.
In one lounge, orange and navy patterned cushions rest on a cream L-shaped sofa. Pale round coffee tables overlap in front of an armchair. Blue landscape-style art hangs above vertical wall panels, with floral carpet beneath the furniture. Patterned chair backs dress the dining area, and wood trim frames the room openings.

The master bedroom has its own bathroom; two adjoining guest bedrooms share a second. A living room and dining area occupy the centre of the...
The shared living and dining area extends towards floor-to-ceiling windows, with the bedrooms in separate rooms. Richly coloured curtains and soft carpets run through the suite. Marble finishes frame the bathroom's large vanity area.
In one suite-family lounge, a rust-brown L-shaped sofa sits with a curved armchair. A pale rectangular coffee table stands on a dark patterned rug bordered by wood flooring. A round dining table sits beneath a geometric white pendant. A yellow chair stands nearby.

The shared living and dining area extends towards floor-to-ceiling windows, with the bedrooms in separate rooms. Richly coloured curtains and soft carpets run through the...
Living and dining areas sit outside the bedrooms, with tall windows extending along the suite. Curtains and carpeting frame the shared rooms.
One lounge in the suite family uses a rust L-shaped sofa and curved armchair around a pale coffee table. A dark patterned rug is bordered by wood flooring. In one bedroom, cream headboard panels and teal sofa cushions contrast with a yellow desk chair.

Living and dining areas sit outside the bedrooms, with tall windows extending along the suite. Curtains and carpeting frame the shared rooms. One lounge in...
The dining table seats eight beside a separate living room with Asian-inspired artwork. A marble bathroom serves the bedroom, and a guest powder room serves the shared spaces. A walk-in wardrobe offers storage outside the sleeping area.
One lounge pairs a brown L-shaped sofa with curved armchairs around a dark coffee table. A wood border frames the patterned rug beneath geometric white shades. Framed landscape art hangs over a recessed desk with a cream chair. Another bedroom layout has a cream foot bench and dark wood headboard.

The dining table seats eight beside a separate living room with Asian-inspired artwork. A marble bathroom serves the bedroom, and a guest powder room serves...
The living room is furnished with handmade glass chandeliers, hand-tufted rugs and Malaysian art. A separate dining room seats ten. The bedrooms each have a marble bathroom, with shared spaces extending towards views over the park and city.
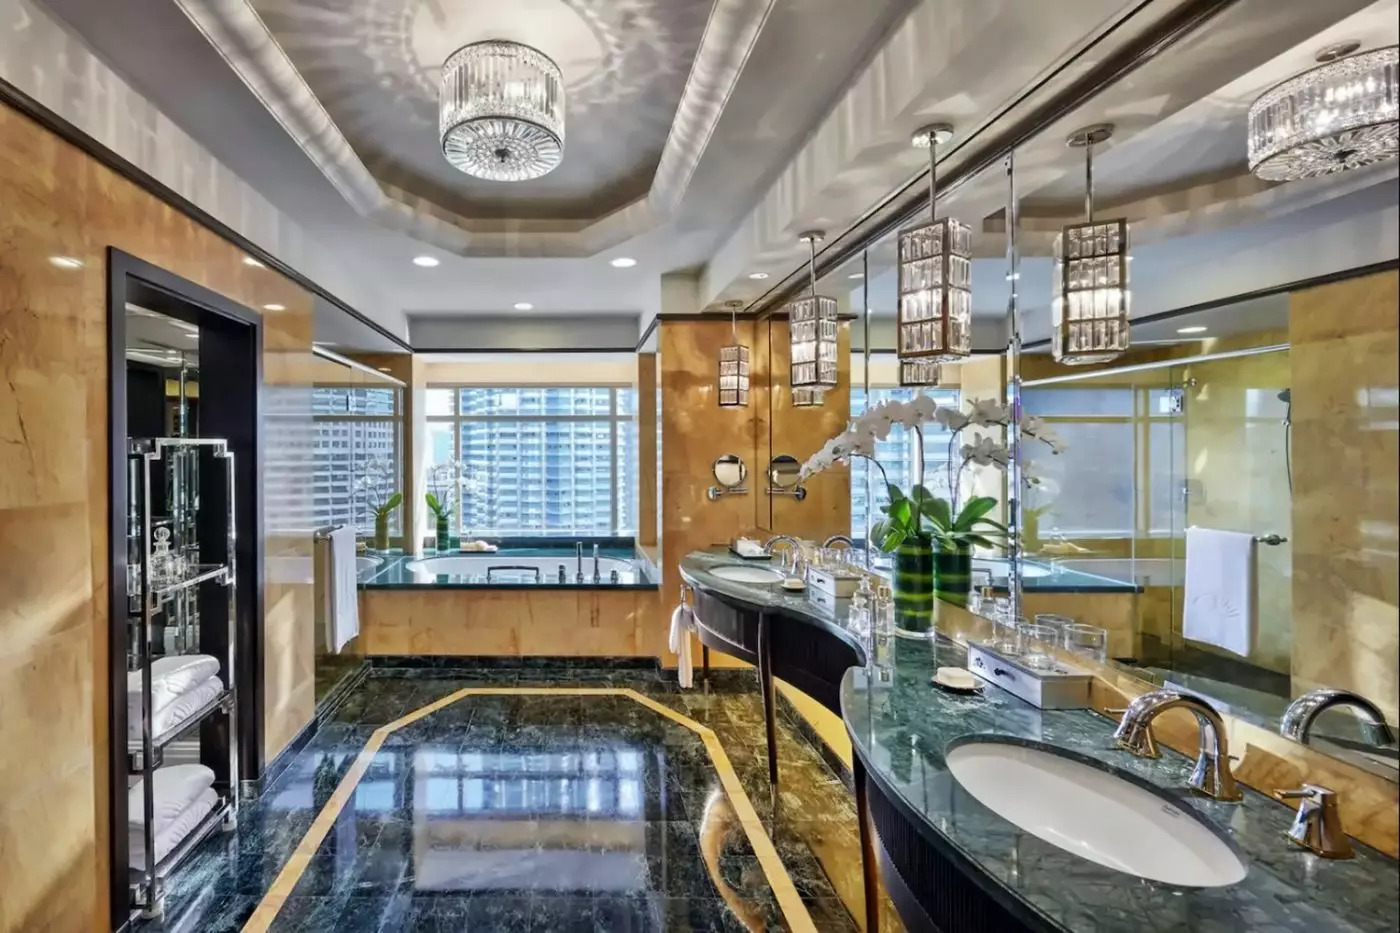
One bedroom interior has a tall dark upholstered headboard, grey foot bench and orange patterned cushions. An ochre curved chaise stands near the window beside a wood desk. In one bathroom, rectangular pendant lights hang over a dark vanity, with mirrored walls and open towel shelves. The bathing area occupies the window side.

The living room is furnished with handmade glass chandeliers, hand-tufted rugs and Malaysian art. A separate dining room seats ten. The bedrooms each have a...
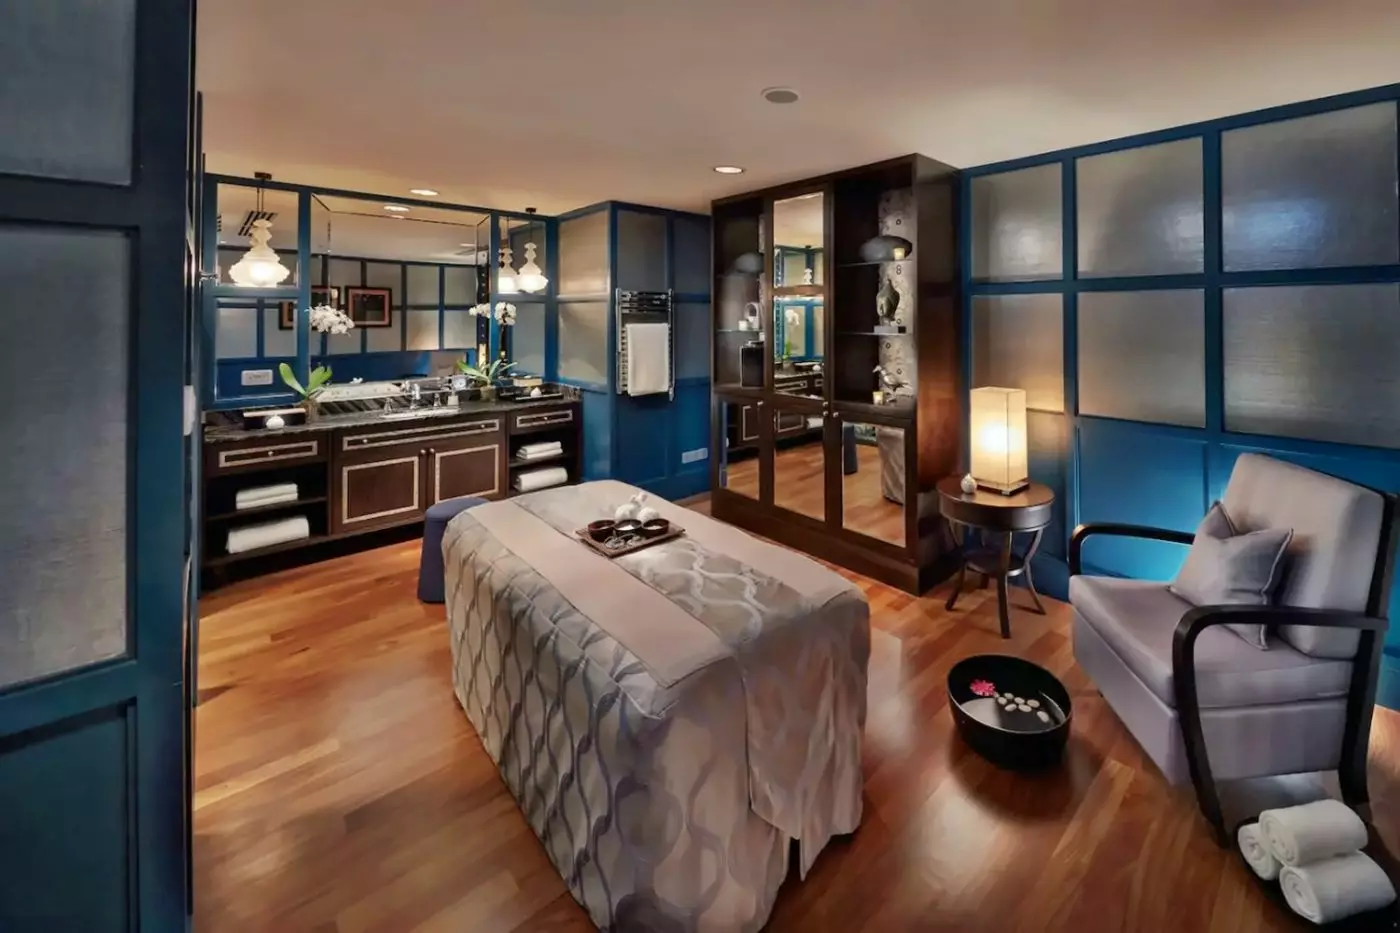
A dining room seats twelve beside a separate lounge outside the bedrooms. Handmade glass lights hang over custom-made furniture, and marble lines the main bathroom. A spa salon occupies another private room in the suite.
One lounge has tall multi-pane windows and a cascading petal-shaped chandelier. Pale sofas and upholstered chairs surround a black rectangular table and round nesting tables. One bedroom pairs a blue runner and floral rug with a neutral foot bench. A curved chaise stands near the window beneath a circular chandelier.
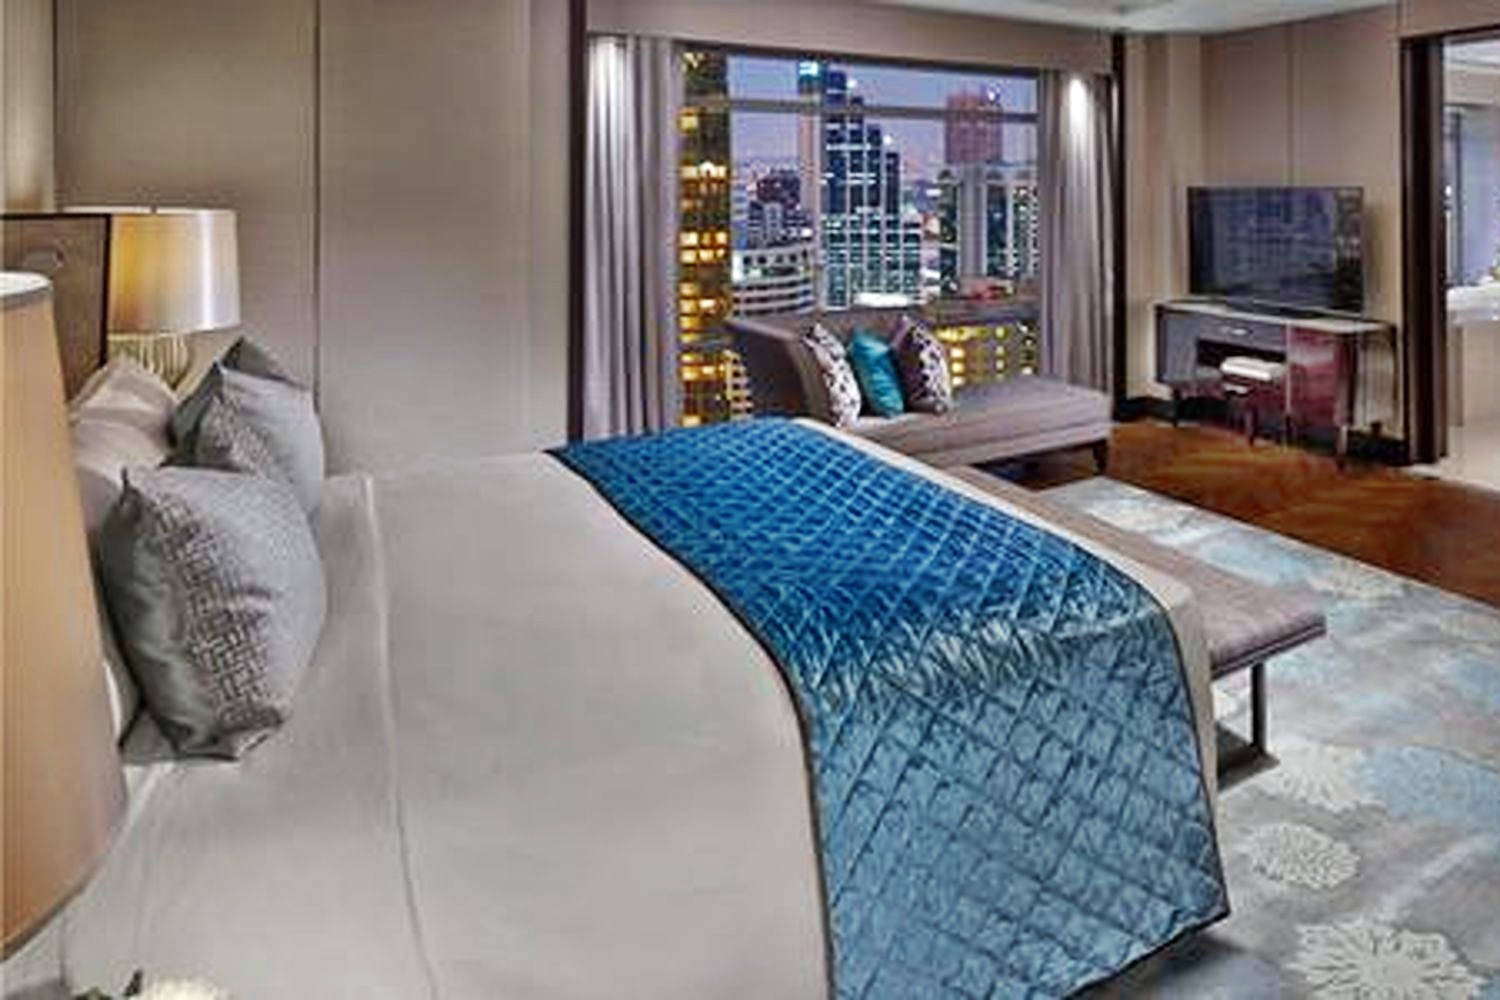
A dining room seats twelve beside a separate lounge outside the bedrooms. Handmade glass lights hang over custom-made furniture, and marble lines the main bathroom....
The hotel's front door opens into the daily rhythm of Kuala Lumpur City Centre. The nearest rail station is reached through Suria KLCC. The park works equally well for an early walk, a children's break, or an evening view of the fountains. Guests attending an event at the convention center can walk rather than arrange a car. Official hotel information places Kuala Lumpur International Airport about 60 kilometers away. A typical road journey takes 45 to 75 minutes, a range worth allowing for when flights coincide with peak traffic.
This is a large, active city hotel rather than a secluded retreat. Its public rooms, restaurants, and event spaces can feel busy during a major conference or celebration. In return, dining, recreation, shopping, and transport are all within easy reach. Travelers who prefer a small-scale atmosphere or the independent restaurants of Bukit Bintang may favor a different district. Here, the clear reason to stay is the rare combination of landmark proximity and park frontage.
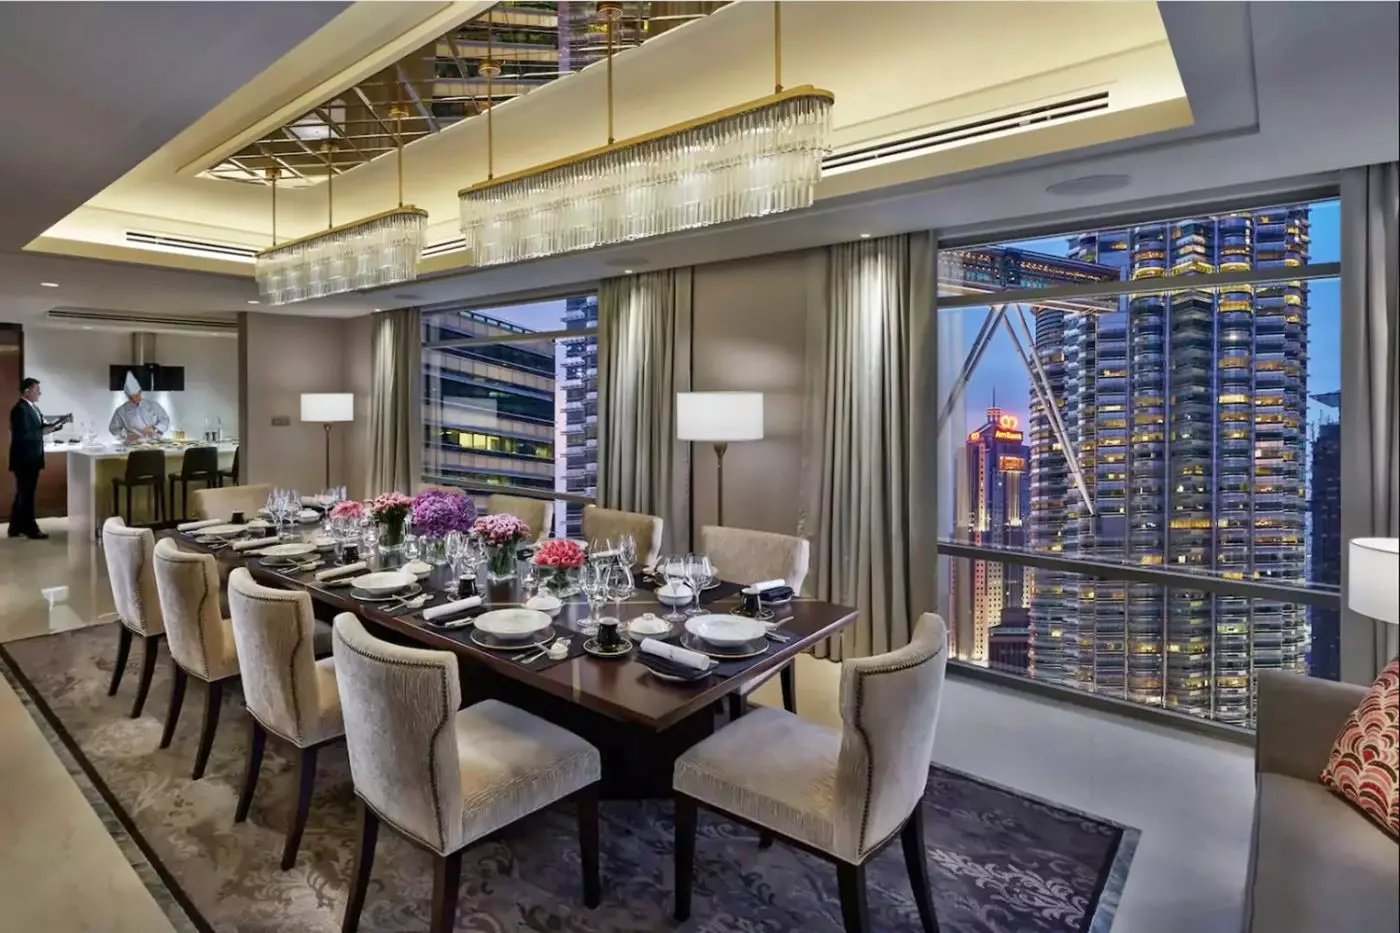
Room selection begins with the outlook. Deluxe rooms face the city, KLCC Park, or the Petronas Twin Towers. Standard categories start at a generous 40 square meters. Floor-to-ceiling windows make the Twin Towers view the most dramatic choice, while the park side feels calmer and greener during the day. Marble bathrooms have a bathtub and separate walk-in shower. Interiors use warm wood, neutral tones, Asian art, and Malaysian references. The mood is polished and residential. Guests seeking the visual language of a newly opened design hotel should expect a more established character.
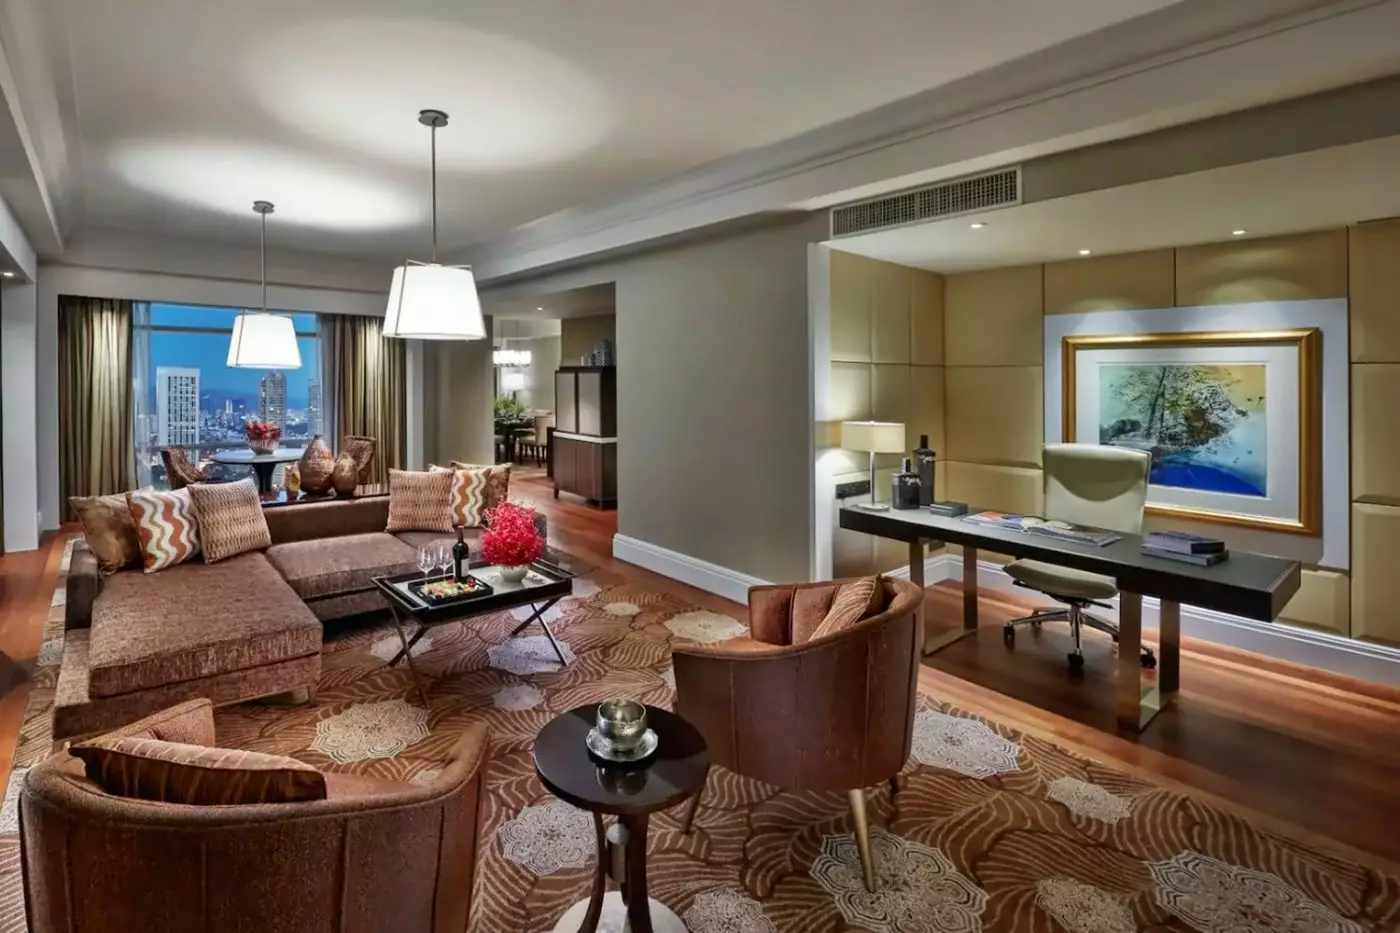
Park View and Twin Towers View Suites provide 82 square meters with a separate living area. The 165-square-meter Oriental Suite adds a dining room for eight and access to a kitchenette. For longer stays, the apartment collection includes two-bedroom city and park-view layouts as well as a three-bedroom apartment. The two-bedroom apartment measures 130 square meters and has an open kitchen with Bosch appliances. At 152 square meters, the three-bedroom layout separates the primary suite from two guest bedrooms. These residential categories make sense for families, colleagues traveling together, or stays that need a real dining table and more storage.
At the top end, the two-bedroom Presidential and Royal Suites are intended for entertaining as much as sleeping. The Royal Suite spans 440 square meters. It has a kitchen, dining room for 12, private fitness area, and spa treatment space. The Presidential Suite has its own kitchen and a dining room for ten. Both look across the park and city. They are substantial choices for private gatherings or trips across several generations. Most couples will find the 82-square-meter suites easier to use.
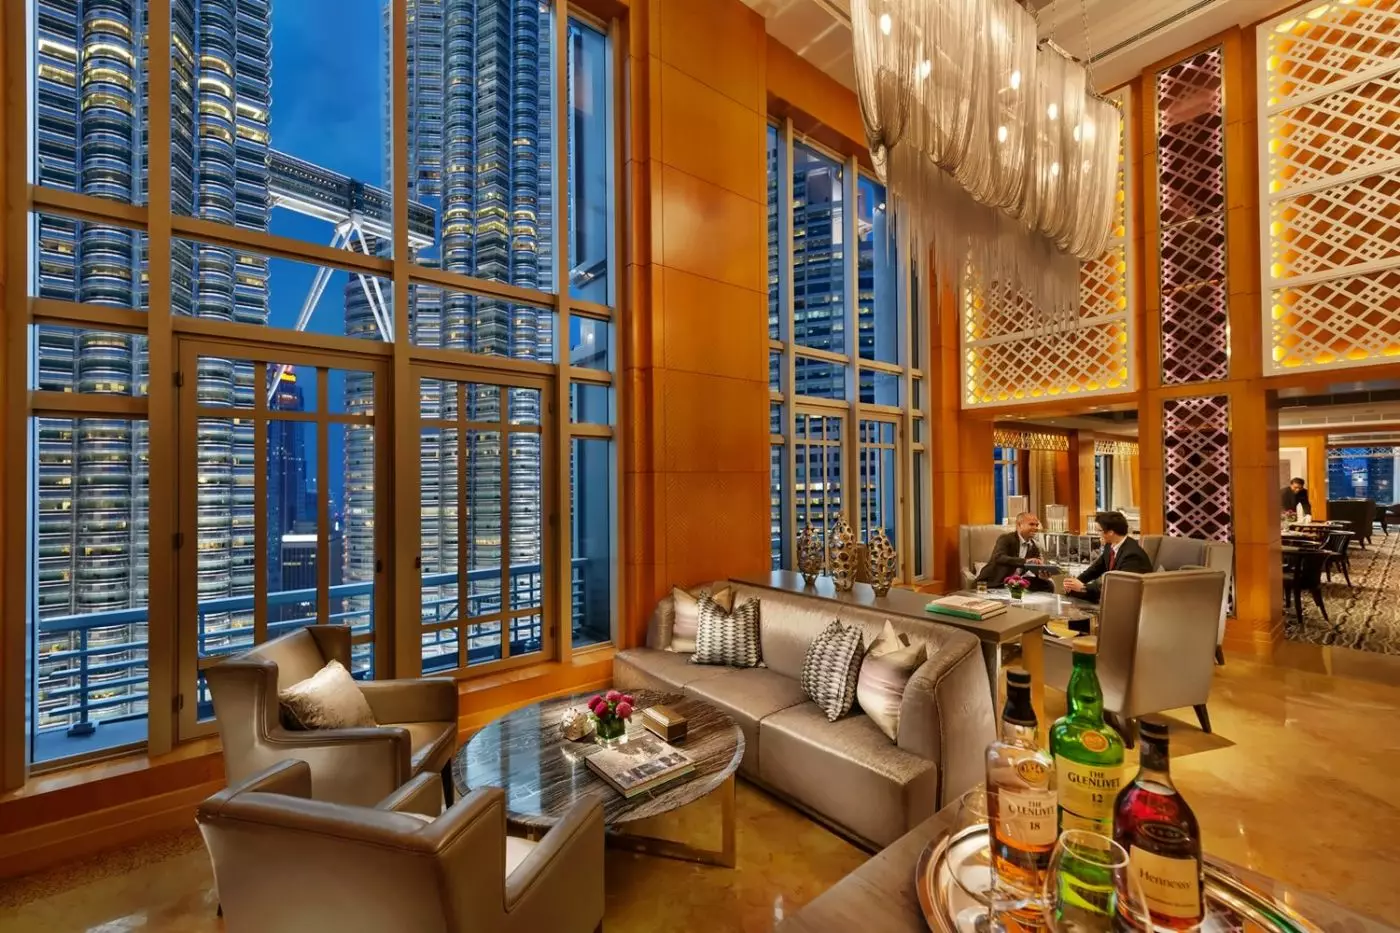
MO Club occupies the upper floors and gives a large hotel a quieter internal base. Club rooms and suites include access to the 715-square-meter lounge. Breakfast, afternoon tea, and evening cocktails shape the day there. Private check-in and meeting rooms are practical for executives; families should note that the lounge is limited to guests above 12. The lounge is not a substitute for exploring Kuala Lumpur's food scene. It can, however, simplify a short itinerary when one traveler has meetings and another is using the hotel as a leisure base.
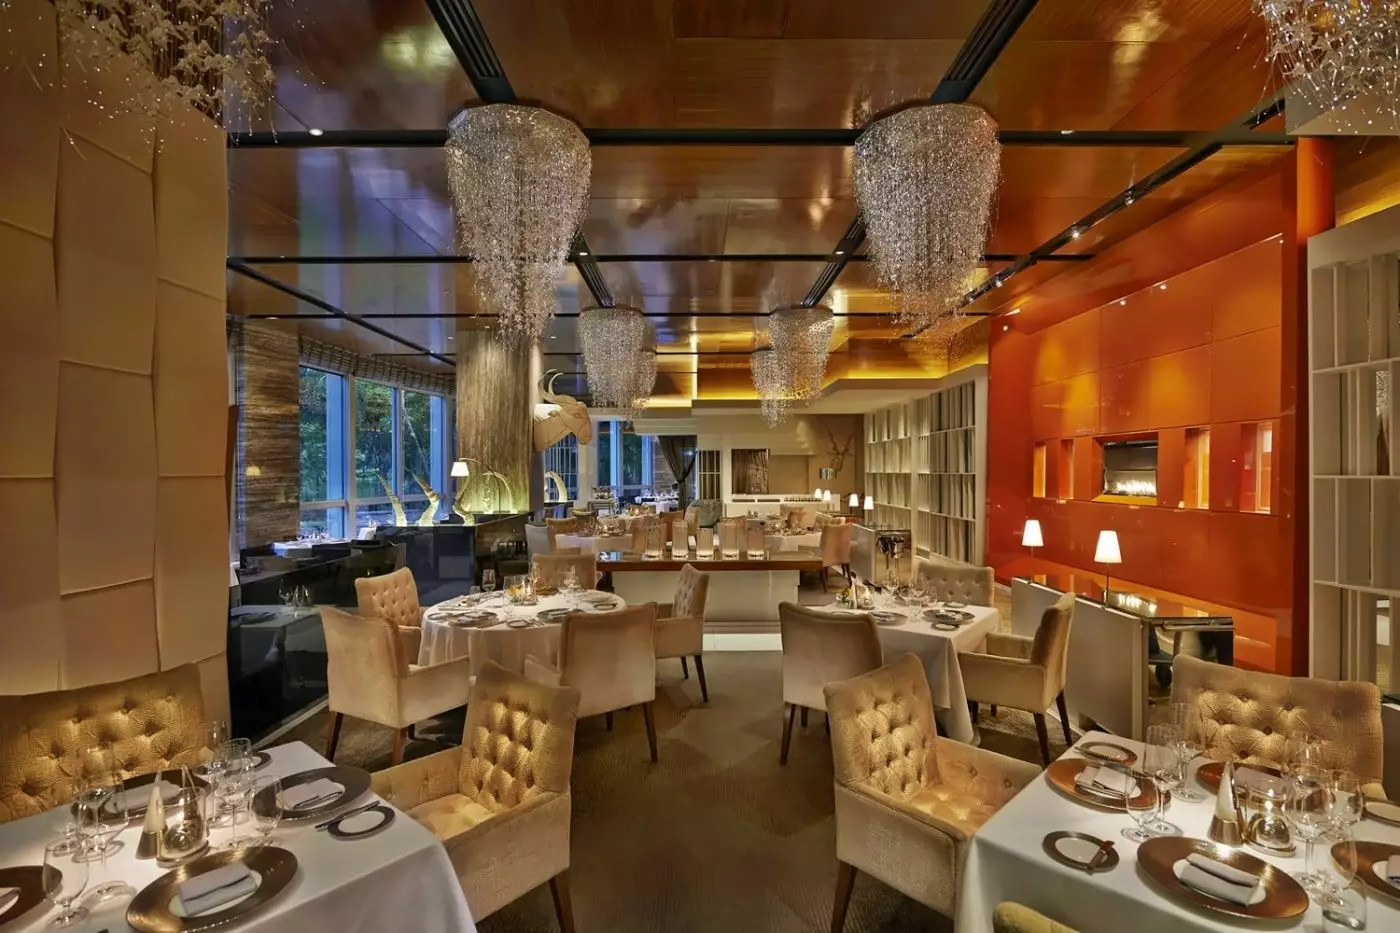
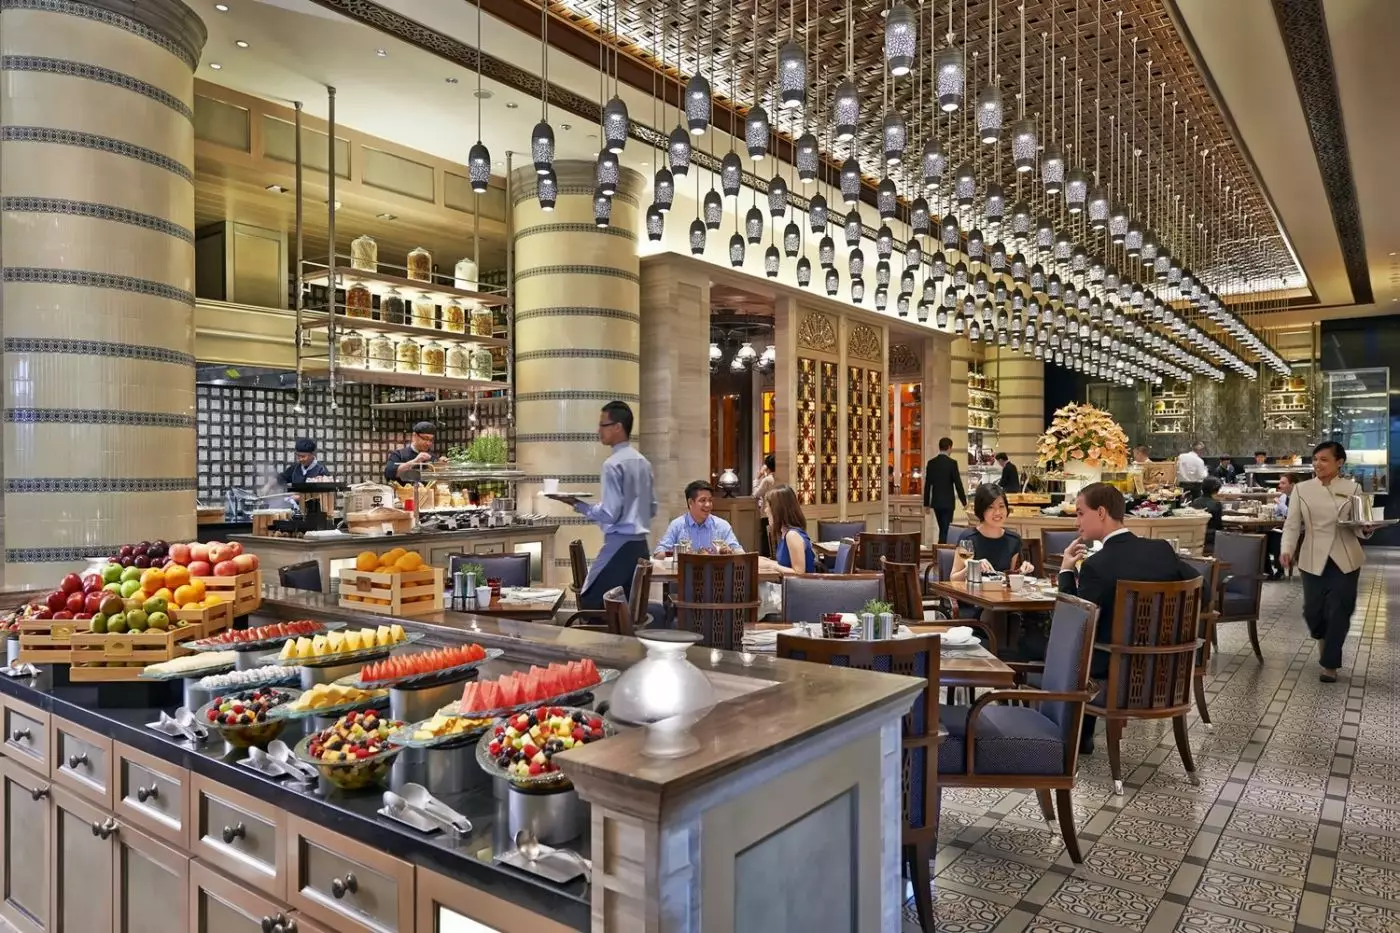
Guests can dine in-house for several nights without returning to the same setting. Lai Po Heen specializes in classic Cantonese cooking and handmade dim sum. Chefs work in an open kitchen beneath high ceilings and chandeliers. Its seven private dining rooms suit family meals and business lunches. Mosaic is the all-day restaurant, with Peranakan-inspired interiors and live cooking stations. Menus range across local, Chinese, Indian, Japanese, and Western dishes. Breakfast is served here, and the broad format is useful when a group has different tastes.
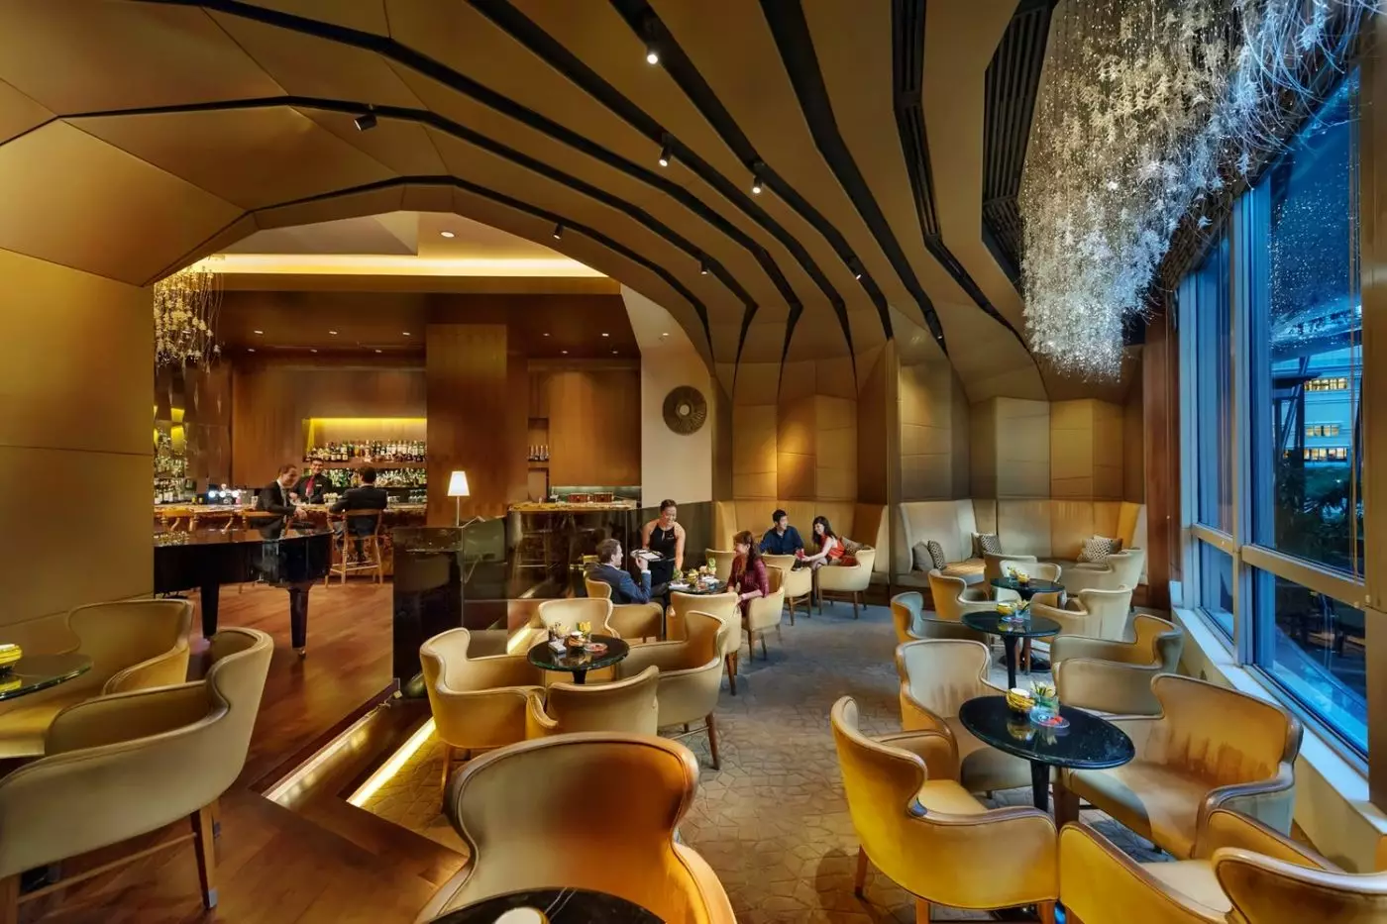
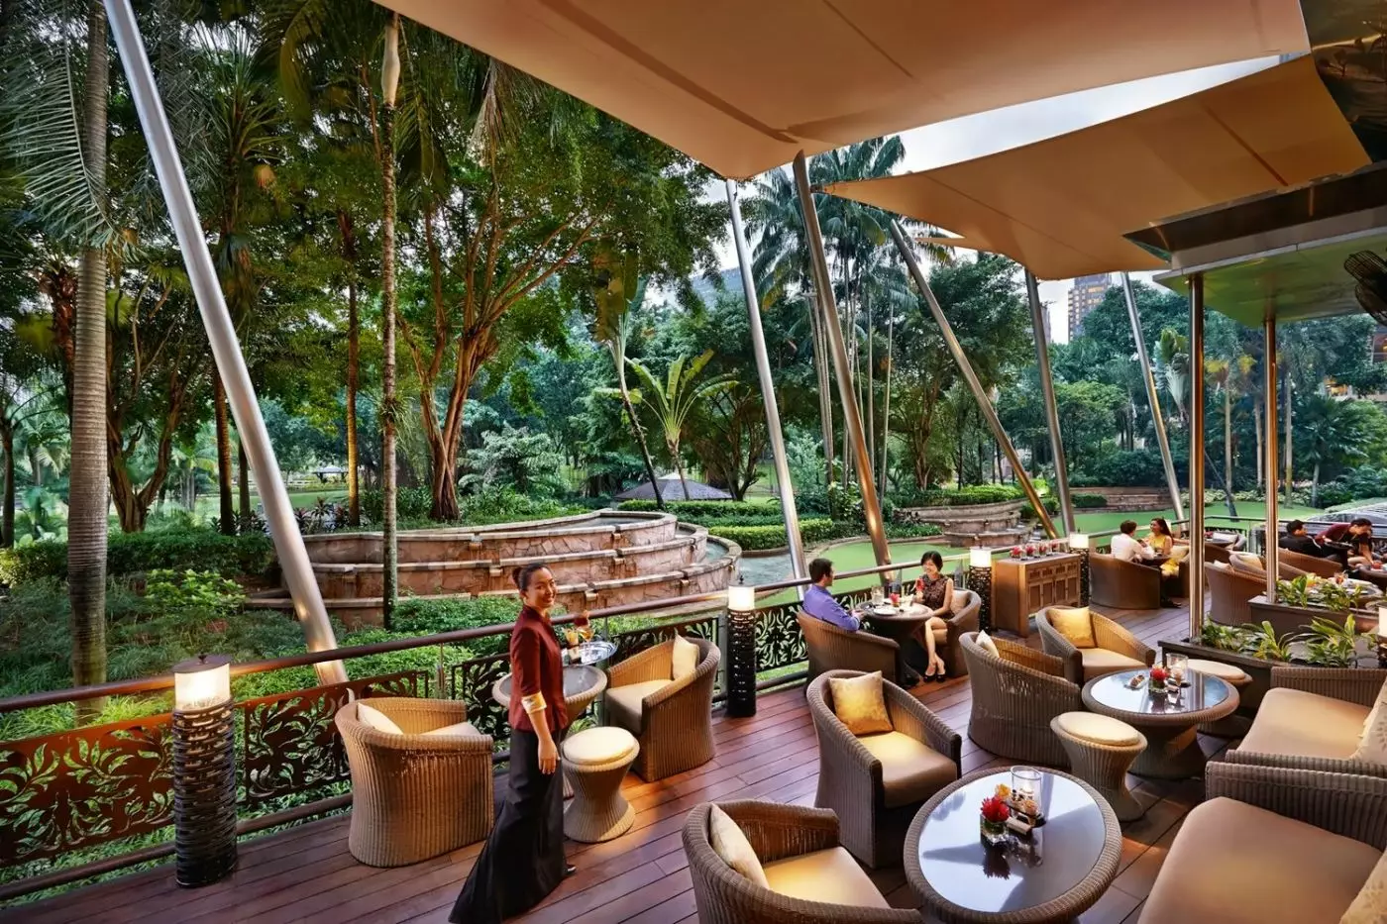
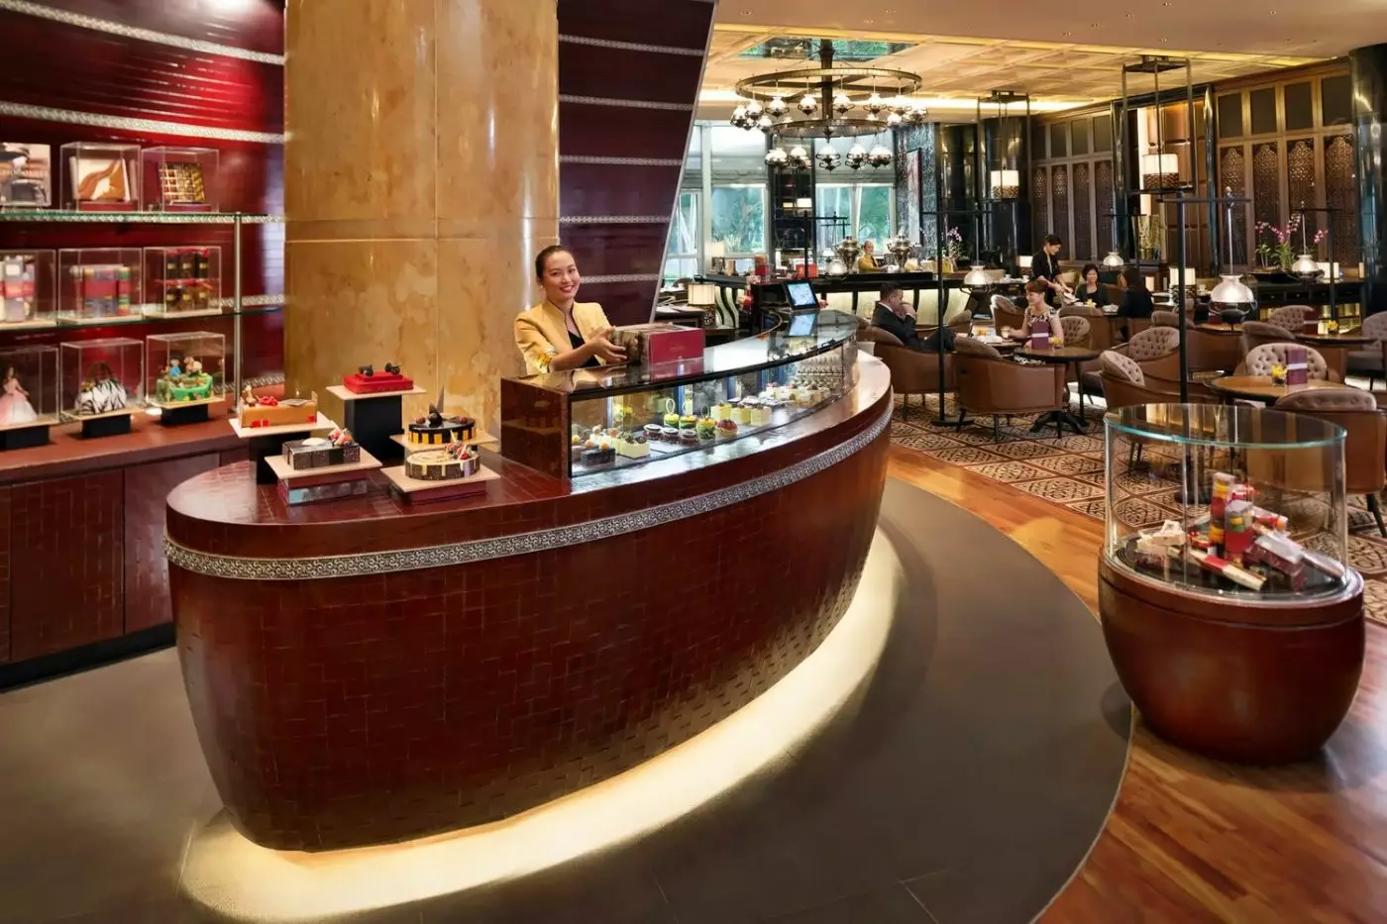
Mandarin Grill is the more formal choice, pairing modern grill cooking with floor-to-ceiling views of KLCC Park. AQUA Restaurant & Bar sits by the pool and takes a more relaxed approach. Its focus is wood-fired pizza, open-air dining, and cocktails. Lounge on the Park moves from coffee and light dishes to afternoon tea. MO Bar focuses on cocktails, wine, and single malt whisky. The Mandarin Cake Shop completes the lineup with breads, chocolates, pastries, and celebration cakes. Rather than relying on one signature venue, the hotel covers a full city day, from early breakfast to a late drink.
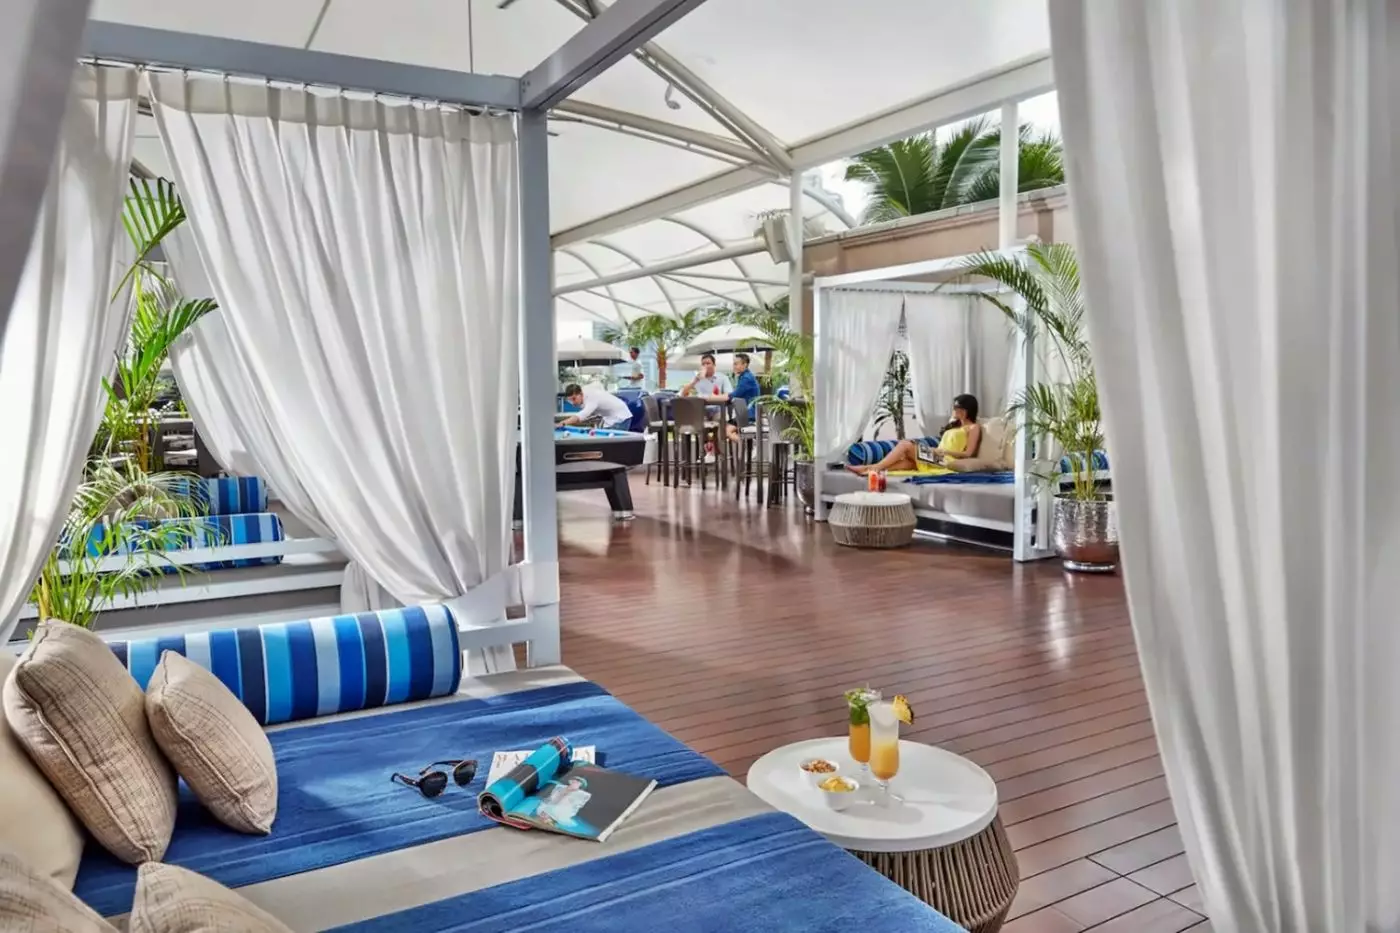
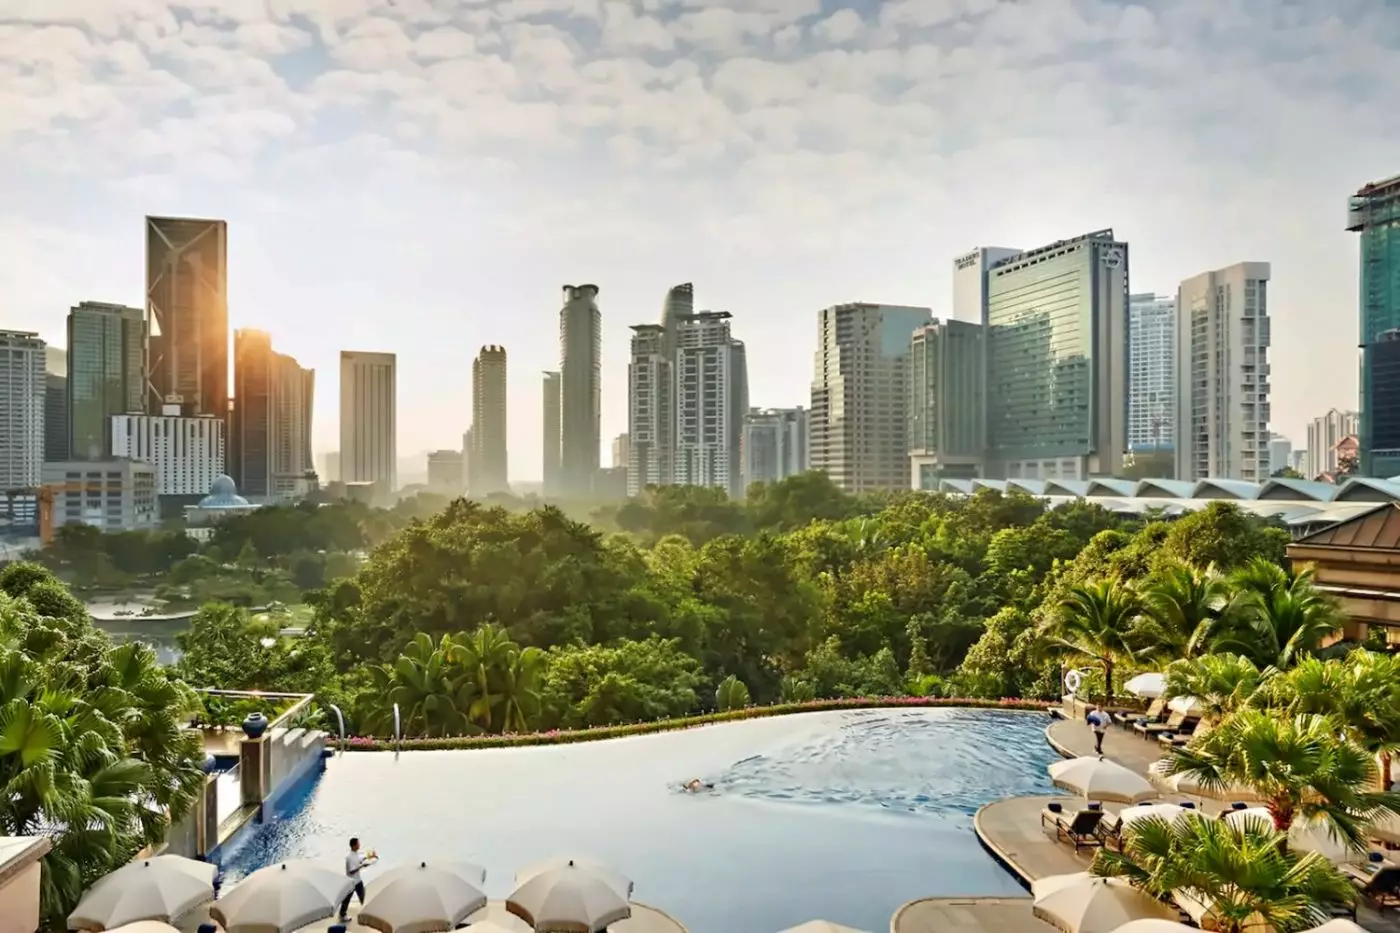
The recreation floor is unusually comprehensive for central Kuala Lumpur. An outdoor infinity-edge pool overlooks KLCC Park and the skyline. Cabanas and a separate children's pool sit nearby. The setting does not create a resort in the conventional sense. Yet it gives families and stopover guests somewhere to spend a slow afternoon without leaving KLCC. A full-sized tennis court and two pickleball courts add active options. The fitness center adds an indoor option for exercise between outings.
Five individual treatment rooms and a couples' suite make up The Spa. There is also a relaxation lounge and a range of heat and water facilities. Treatments draw on Eastern and Western practices. The Essence of Kuala Lumpur ritual takes its cues from Malaysian ingredients and traditions. A sauna, steam room, hot tub, and nail salon broaden the facilities beyond massage. Spa access is restricted to guests aged 16 and over. Families should note that point when planning time at the pool and wellness floor.
Connecting rooms, two-bedroom suites, and serviced apartments give families several ways to stay together. The Little Explorer Club welcomes hotel guests aged four to 11. It offers activities in partnership with the Malaysian education specialist Wonder Minds. There is also a dedicated children's pool, a kids' menu at Mosaic, and child-focused tennis and pickleball activities. The park, Petrosains Discovery Centre, and Aquaria KLCC are close enough for flexible half-days. That matters when heat, rain, or jet lag changes the plan.
Mandarin Oriental, Kuala Lumpur is most convincing when the itinerary depends on KLCC. It combines direct access to the towers and convention center with a choice of meaningful views. Apartments serve longer stays, while the dining and recreation facilities go well beyond the basics of a city hotel. Its scale and established interiors will not suit travelers looking for a discreet boutique stay. For business travelers, families, and first-time visitors who want Kuala Lumpur to feel manageable, the hotel remains a complete base beside the city's defining landmark.
An outdoor infinity pool and a separate children's pool overlook KLCC Park, giving families places to swim between outings in the city.
The outdoor tennis court has lights for evening play and is available to rent, letting you fit a game in after sightseeing.
Complimentary parking for hotel guests removes a separate parking charge from your stay, a practical advantage if you plan to explore by car.
Kuala Lumpur City Centre, 50088 Kuala Lumpur, Malaysia
Playing this video may share data with YouTube. Please see our Privacy Policy.
Yes. Mandarin Oriental, Kuala Lumpur is a strong KLCC choice for travelers who want tower views, park access, dining, wellness, and central convenience. It suits guests who value Petronas Twin Towers access, KLCC Park, large rooms, serviced apartments, polished service, and easy city movement.
Mandarin Oriental, Kuala Lumpur is in Kuala Lumpur City Centre beside KLCC Park and the Petronas Twin Towers. The address is Kuala Lumpur City Centre, Kuala Lumpur 50088, Malaysia, close to shopping, dining, offices, and major city attractions.
The hotel sits between the gardens of KLCC Park and the Petronas Twin Towers. Guests choose it for landmark views, direct city-center access, generous accommodations, broad dining choice, wellness facilities, and a polished urban resort mood.
Mandarin Oriental, Kuala Lumpur has 570 rooms, 20 suites, and 39 serviced apartments. The mix works well for short city trips, business stays, family visits, longer assignments, and guests who want apartment-style space.
Rooms are contemporary and comfortable, with views toward the city skyline, KLCC Park, or the Petronas Twin Towers. They work well for couples, business travelers, families, shoppers, and guests who want a central Kuala Lumpur base.
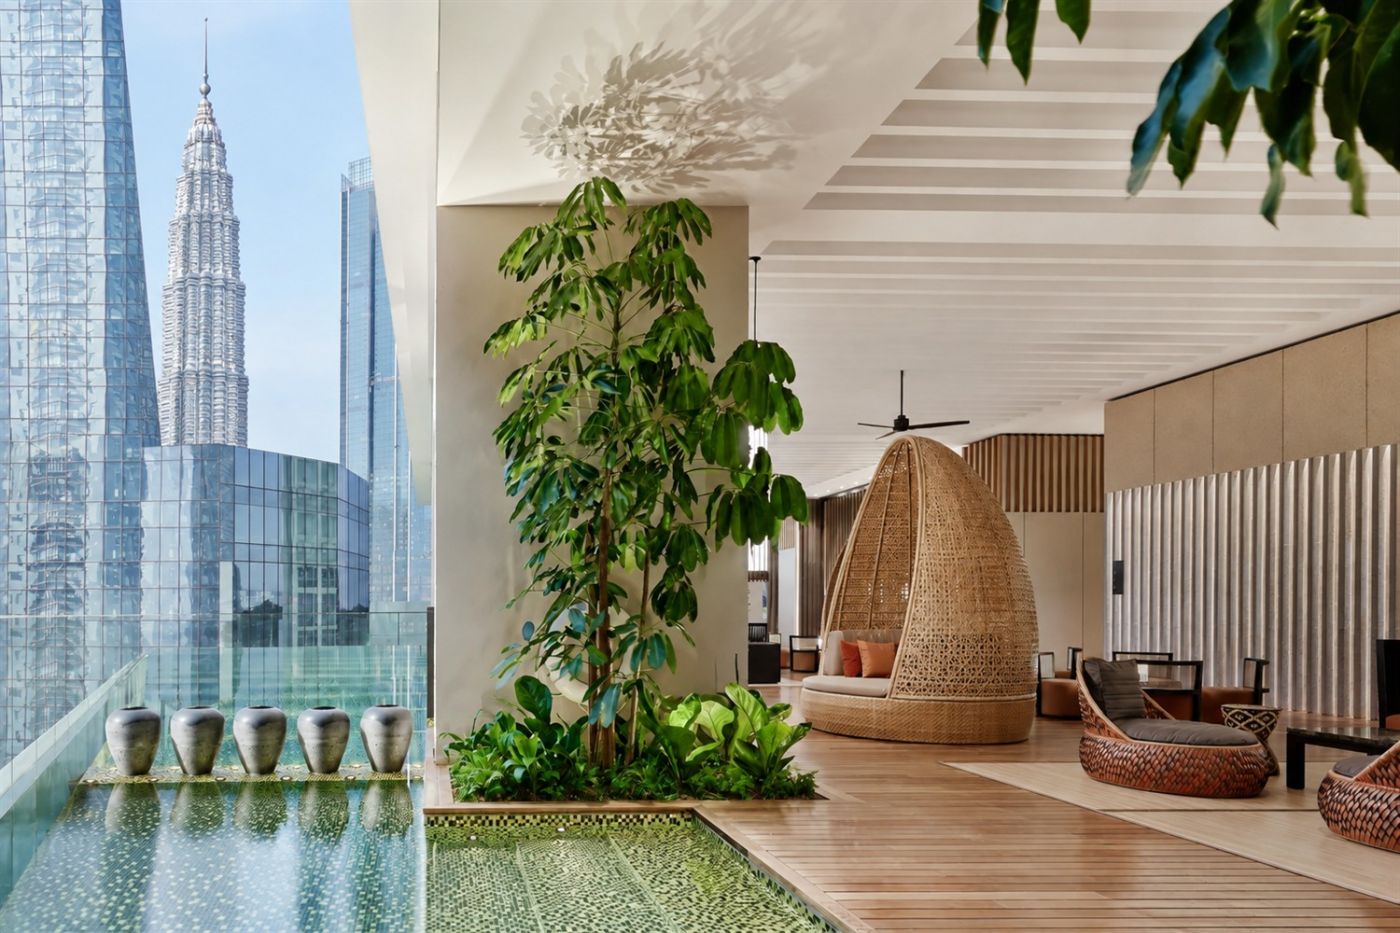
The RuMa Hotel and Residences puts Kuala Lumpur's Golden Triangle within easy reach without making the city the whole experie...
More amenities
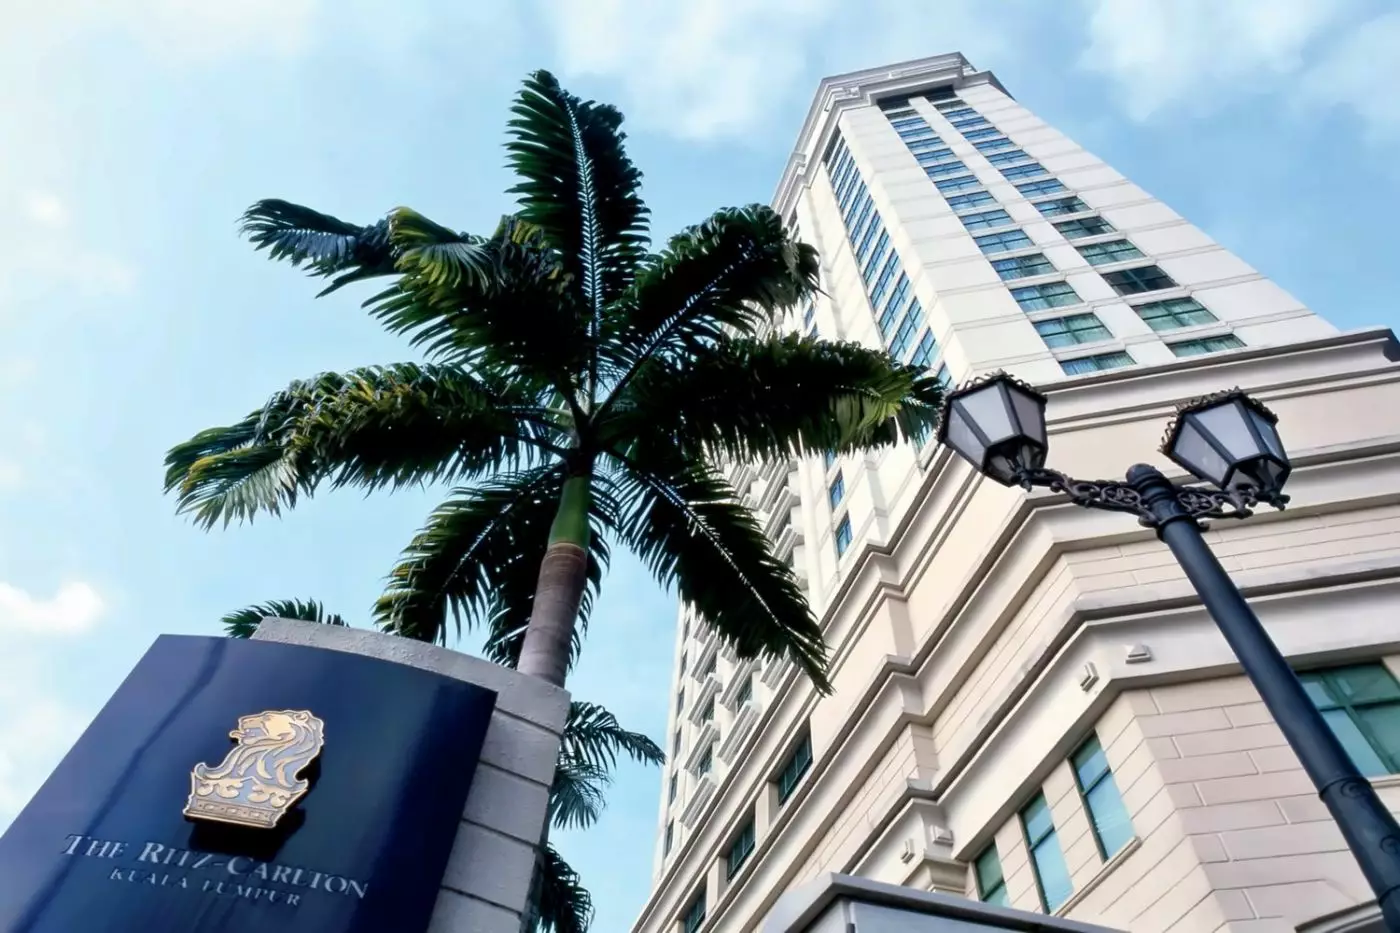
The Ritz-Carlton Kuala Lumpur sits in the Bukit Bintang area, close to Pavilion Kuala Lumpur, Bintang Walk, dining, shopping,...
More amenities
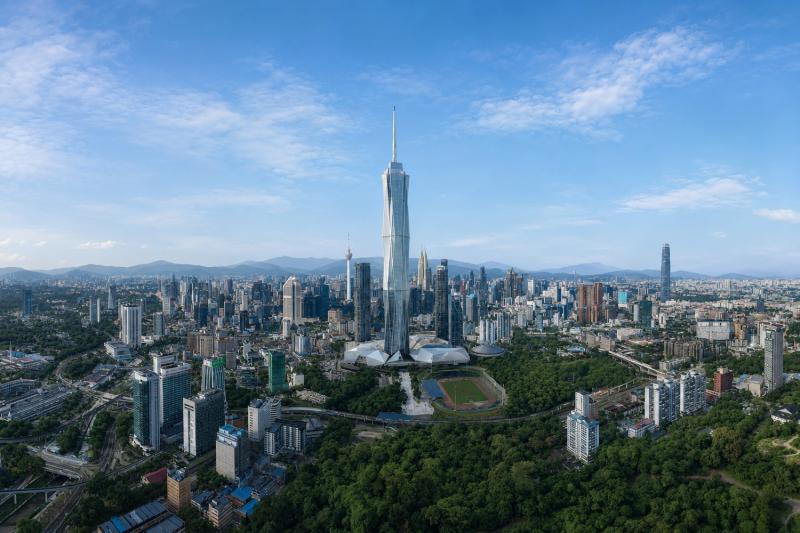
Park Hyatt Kuala Lumpur is a luxury hotel in Menara Merdeka Maybank at the Merdeka 118 precinct. It occupies levels 75 to 114...


