


Best for
Book Palazzo Manfredi if you want a boutique Rome hotel with Colosseum views and destination dining. It suits couples, food lovers, first-time visitors, history-focused travelers, and guests who value location over resort facilities.
Please choose a hotel or destination from the list.
We couldn’t open your search results. Please try again.
Your private search
Finding exceptional stays


Best for
Book Palazzo Manfredi if you want a boutique Rome hotel with Colosseum views and destination dining. It suits couples, food lovers, first-time visitors, history-focused travelers, and guests who value location over resort facilities.
What makes it special
Palazzo Manfredi stands out because it pairs intimate hotel style with one of Rome's most cinematic locations. The setting beside the Colosseum and Ludus Magnus gives the stay a strong sense of Roman history.
Room to consider
Rooms and suites are contemporary, elegant, and individually styled, with rich fabrics, design details, and modern comfort. The best categories focus on space, balconies, terraces, or direct Colosseum views, depending on the room type.
Insider tip
Palazzo Manfredi is located on Via Labicana in central Rome, directly by the Colosseum area. The address is ideal for guests who want to walk to the Colosseum, Roman Forum, Palatine Hill, Monti, and historic streets.
Free membership gives you access to preferred rates, exclusive benefits and current promotions for your stay.
The remains of the Ludus Magnus lie just outside Palazzo Manfredi, with the Colosseum beyond them. This former gladiator training ground gives the hotel an unusually direct connection to ancient Rome. The address on Via Labicana occupies a 17th-century residence, where contemporary furniture and patterned interiors sit close to the archaeological landscape rather than apart from it.
The property has several distinct settings: the historic hotel, Grand View Suites in the residence next door, Aroma on the hotel's top floor and The Court between the two buildings. Their perspectives differ, as do the rooms themselves. Courtyard, Oppian Hill and Colosseum outlooks each belong to particular accommodation categories.
 22
 Charming
 City Vibe
 Romantic
 Wheelchair Accessible
 Gourmet Restaurant
 Connecting Rooms
Accent pieces by Ingo Maurer or Van Egmond add individual detail, while the bathroom includes a bathtub. The accommodation is on the first or second floor.
A representative interior uses pale grey wallpaper with an angular pattern above a wide quilted headboard. Blue-grey curtains cover the glazing, with reading lamps set into the sides of the headboard.
Small round bedside tables stand on either side of the bed in this design. Open storage and glass shelves run along one wall, providing surfaces away from the sleeping area. A round glass table and a pale upholstered bench add places to sit and put down a book.
A dark rug lies over the herringbone hardwood floor. A Smeg kettle is provided, and a baby cot can be requested.

Accent pieces by Ingo Maurer or Van Egmond add individual detail, while the bathroom includes a bathtub. The accommodation is on the first or second...
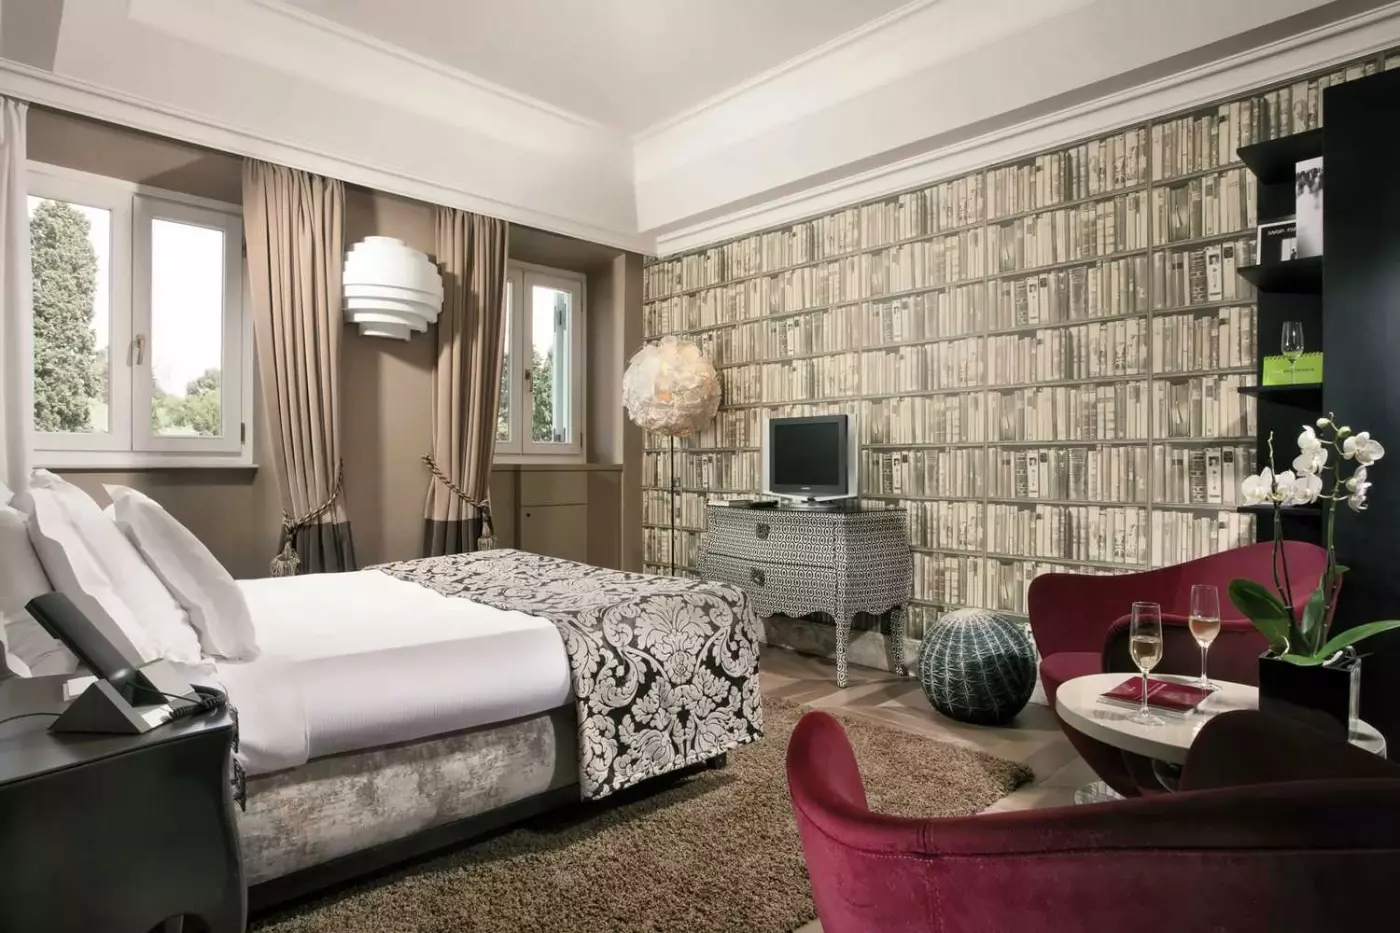
Each room has its own wallpaper scheme, with designs that suggest a private library or a room overlooking Roman rooftops. Velvet armchairs, marble sinks and lighting by Ingo Maurer and Van Egmond bring together different textures and forms. The bathroom has a shower.
One Executive design uses pale architectural-patterned wallpaper behind a tall black shelving unit. Bright yellow armchairs sit beside a round grey table, with an olive-coloured round stool nearby. A curved-front cabinet carries a small repeating pattern.
Tall windows in this design have taupe drapes and sheer curtains. A layered white wall light and a tall glass-cased lamp sit between the furnishings. The broad bed has a patterned runner, with a dark rug laid over the herringbone floor.
Rooms occupy the first, second or third floor, with an outlook towards Oppian Hill. A baby cot may be requested.

Each room has its own wallpaper scheme, with designs that suggest a private library or a room overlooking Roman rooftops. Velvet armchairs, marble sinks and...
Wallpaper patterns vary from forest scenes to fantasy creatures and historic palaces. Velvet armchairs and headboards sit alongside parquet flooring and marble bathrooms. Design pieces include work by Martin Margiela and Ingo Maurer.
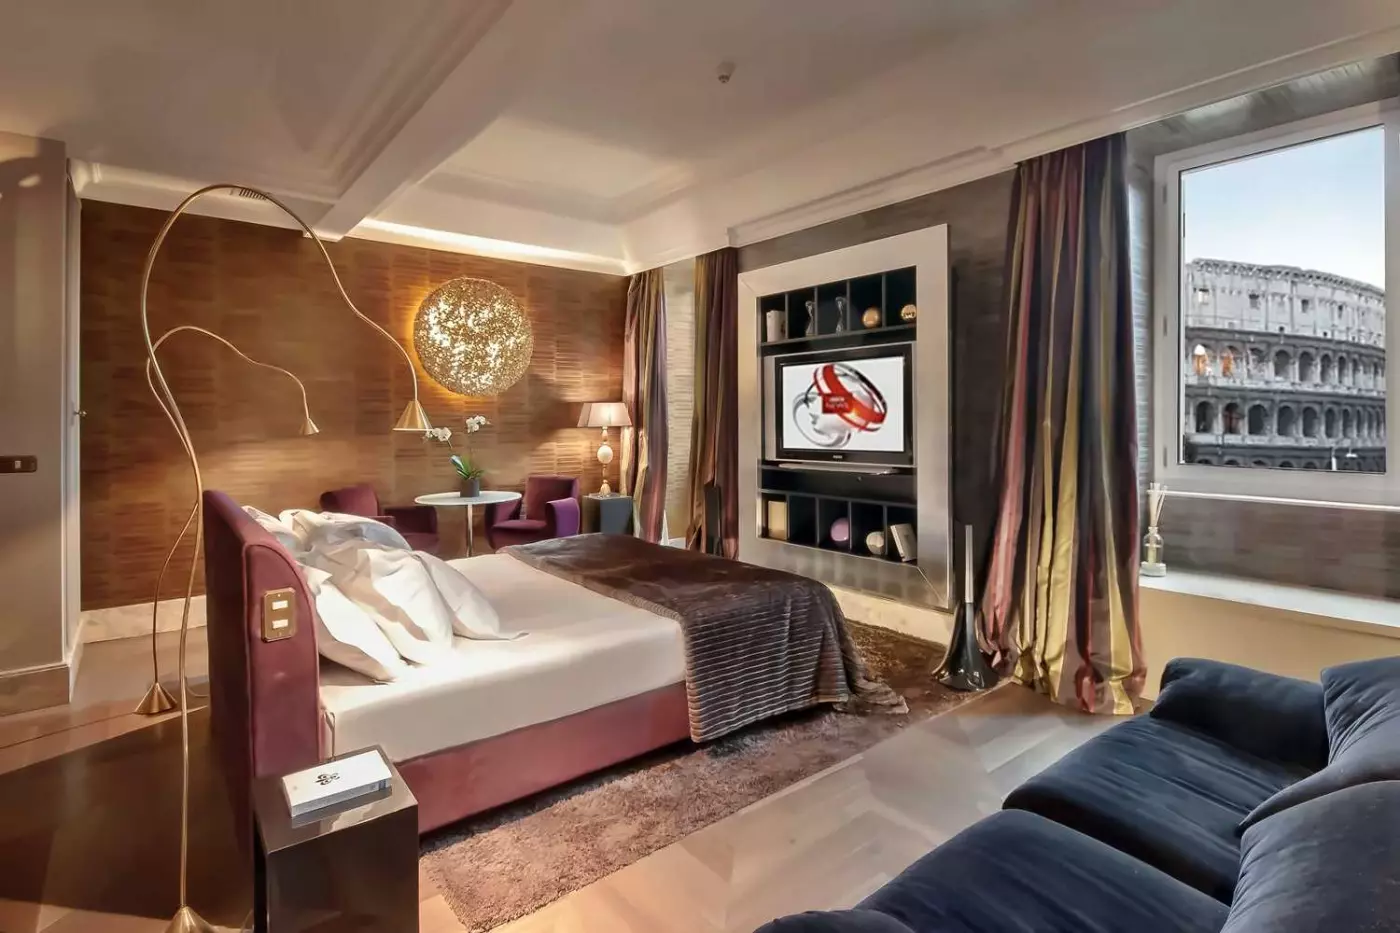
One Master design pairs grey leaf-patterned walls with two pale mauve armchairs. A small round table stands beside them. The window frames the Colosseum, and a brown textured bed cover sits against the white linens. A wall-hung dark cabinet has open compartments displaying pale round ornaments.
A disc-shaped pendant and a slim floor lamp light the room in this design. Mirrored or glazed panels divide the bedroom from the bathroom. The floor continues between the furnishings.
The bathroom has a shower overlooking the Colosseum. Rooms are on the second or third floor, and a baby cot is available on request.

Wallpaper patterns vary from forest scenes to fantasy creatures and historic palaces. Velvet armchairs and headboards sit alongside parquet flooring and marble bathrooms. Design pieces...
The suite has one bedroom upstairs, with the living and dining area on the lower of its two levels.
Oak floors run through the living and dining area in a herringbone pattern. Bespoke art sits alongside designer furniture. Floor-to-ceiling glazing opens outdoors. The master bedroom has soft neutral tones, a textured feature wall and sculptural lights. Views take in St. John Lateran and the Colosseum.
One lower-level design pairs a long sofa in flowing brown patterns with a narrow glass-topped coffee table. A dark woven rug lies beneath them. A round dining table and upholstered chairs stand near the glazed doors. Pale drapes and sheer curtains hang alongside.
There is an ornate gold-coloured mirror, along with a white sculptural object. Pale curved walls frame a staircase with open risers. The floor continues around its base.
Each level has a bathroom with a walk-in shower. The bedroom opens onto a second private outdoor space.

Oak floors run through the living and dining area in a herringbone pattern. Bespoke art sits alongside designer furniture. Floor-to-ceiling glazing opens outdoors. The master...
Wood and linen in the living room sit alongside a travertine bathroom. Designer furniture and bespoke pieces give the interior a restrained, contemporary style. A large sliding glass window looks towards the Ludus Magnus ruins and the Colosseum.
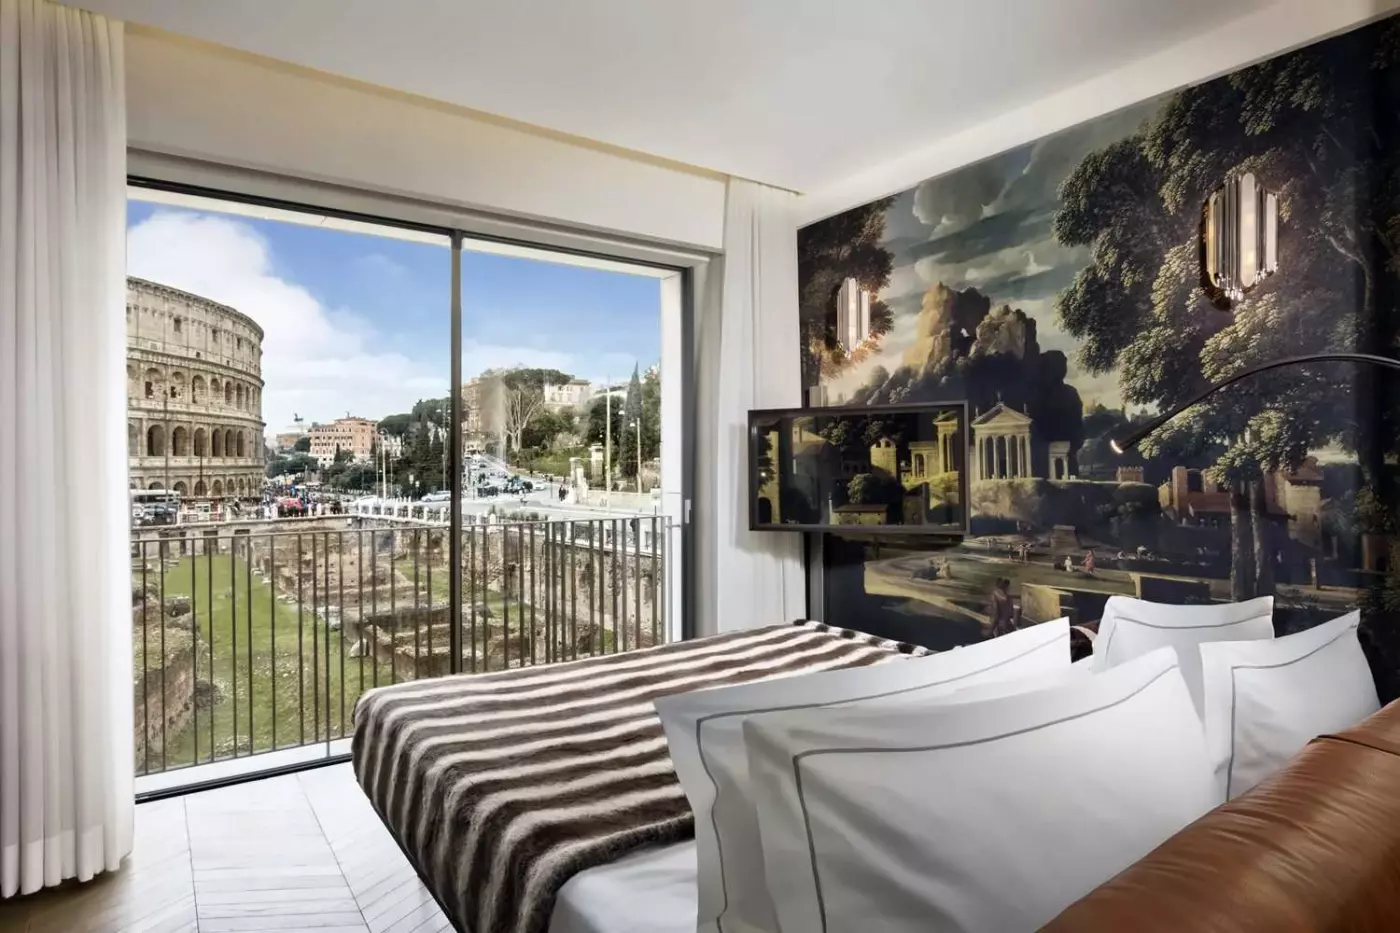
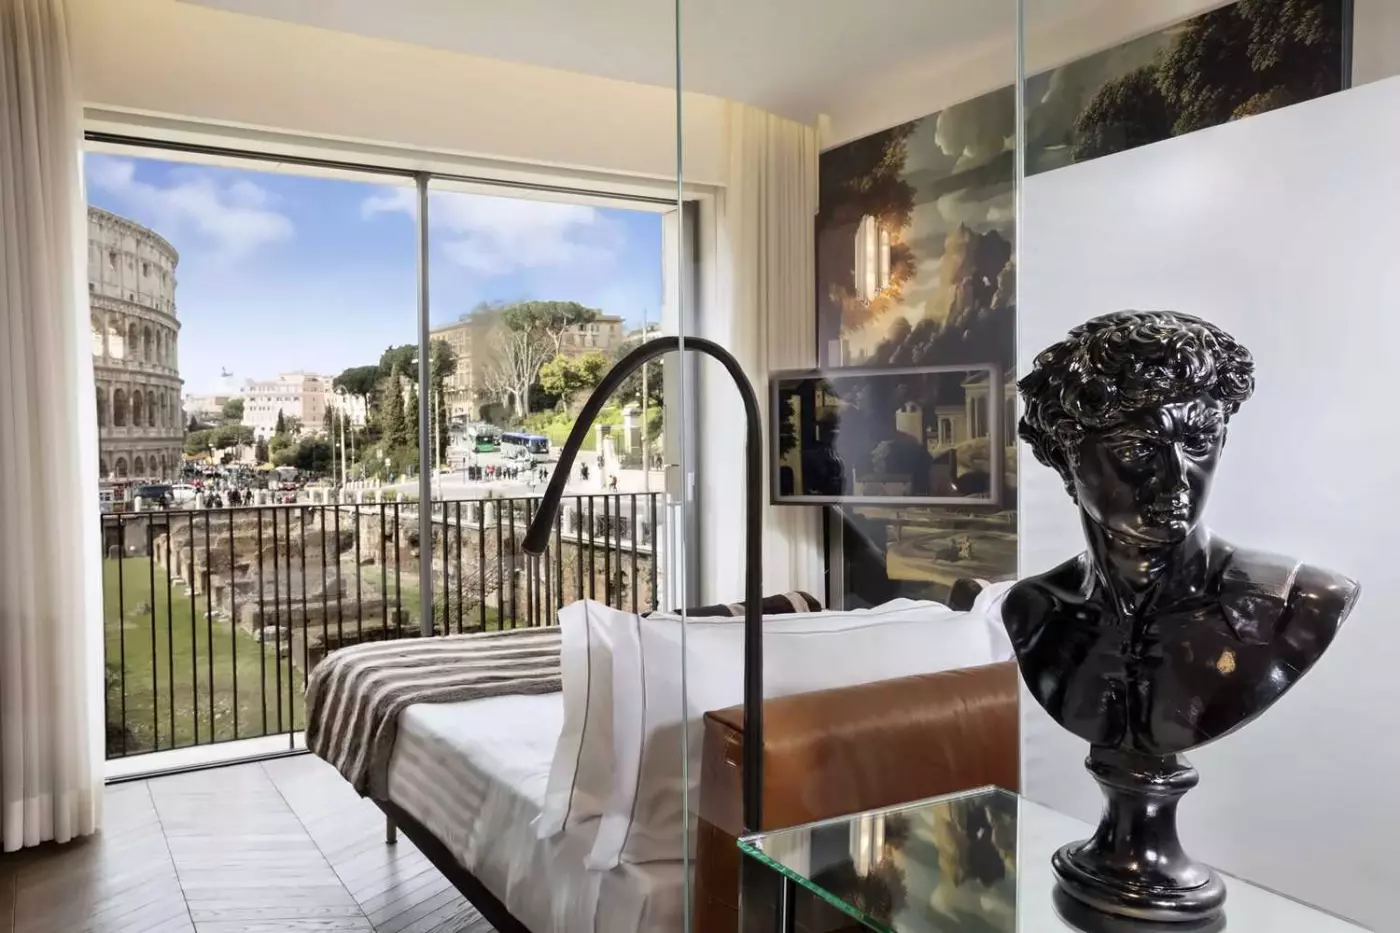
A representative bedroom design has a dark landscape mural with trees, rocky forms and classical buildings. Pale pillows rest against the broad bed, which is covered with brown-and-white stripes. Vertical wall lights sit over the mural, with a curved task lamp alongside it.
A walk-in closet provides storage away from the living room. The bathroom has a large walk-in shower, also with a view towards the Colosseum. In the representative bedroom, sheer curtains hang at the sides of the glazing.
Suites occupy the first, second or third floor, with a baby cot available on request.

Wood and linen in the living room sit alongside a travertine bathroom. Designer furniture and bespoke pieces give the interior a restrained, contemporary style. A...
Two adjoining bedrooms give families separate places to sleep. White and neutral tones form the main palette, with velvet and damask among the fabrics. The bathrooms include a marble bathtub and a glass walk-in shower.
A representative bedroom design pairs a curved turquoise headboard with white linens and a dark floral-patterned runner. A textured panel rises behind the bed, framed by pale mouldings. Two small pictures hang beside it, and the tall window is dressed with curtains.
A dark bedside chest has round handles and curved legs, while a tall glass-cased light stands beside a glass shelf. Decorative wall lights flank the headboard. A grey rug covers part of the herringbone floor. Open doorways lead to the adjoining space.
The suite is on either the second or third floor. A baby cot can be requested.

Two adjoining bedrooms give families separate places to sleep. White and neutral tones form the main palette, with velvet and damask among the fabrics. The...
The living room has its own guest bathroom, while a second bathroom serves the master bedroom. Both have showers. Marble and the design of ancient Roman baths inspire the main bathroom, where glazing keeps the Colosseum in view.
Velvet, wood and warm colours run through the interior. A representative living-room design has a gold-brown sofa beneath a pale wall with a subtle swirling pattern. A dark oval coffee table stands on a light rug with darker tufted details and a fringed edge.
Two upholstered chairs are paired with a small round table by the windows in this design. Taupe drapes and sheer curtains hang beside them, with tall ribbed lights on the walls. A small dark round side table sits at the end of the sofa.
The accommodation is on the ground floor, looking towards the Colosseum and the ruins of the Ludus Magnus gladiator school. A baby cot is available on request.

The living room has its own guest bathroom, while a second bathroom serves the master bedroom. Both have showers. Marble and the design of ancient...
The suite has an open layout over two levels, with the sleeping and living areas linked by stairs.
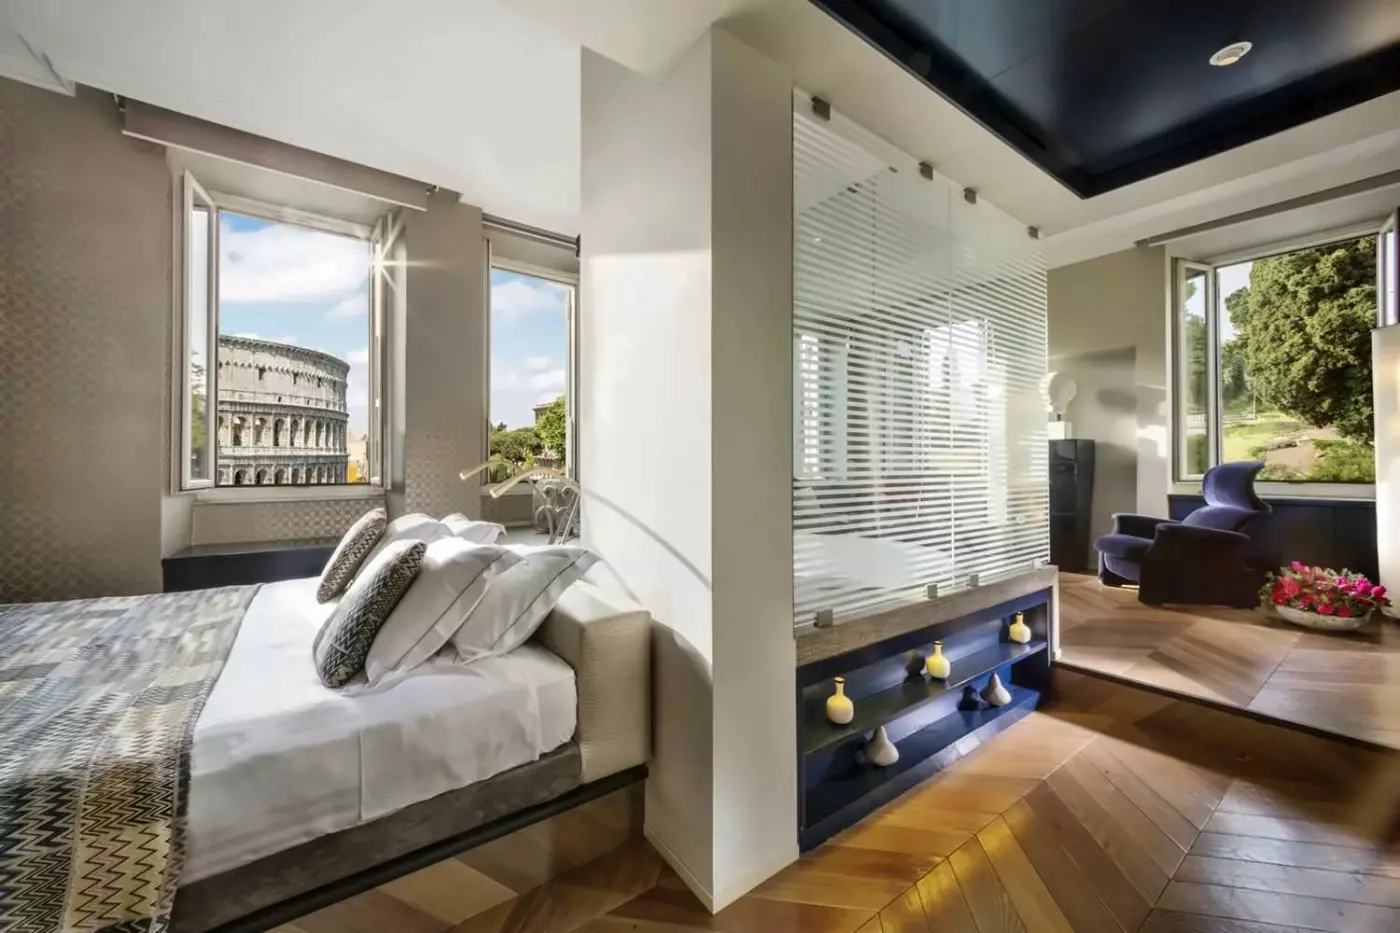
Windows on three sides let daylight into the room, which has soft colours and fine fabrics. From the living and sleeping areas, views extend across the Colle Oppio gardens towards the Colosseum. The bathroom includes a shower with chromotherapy lighting.
Pieces by Ingo Maurer, Van Egmond, Philippe Starck and Antonio Citterio feature in the design. The colours and fabrics reflect Rome's light. Details include wood, tatami finishes and mirrors.
One interior groups a blue winged armchair and a low sofa around a round glass-topped table. Broad swirls of colour cover the rug, contrasting with the fine pattern on the grey walls. A dark classical-style head sculpture stands near a tall window.
A glazed partition and mirrored panels divide areas within this design. A baby cot can be requested for the accommodation.

Windows on three sides let daylight into the room, which has soft colours and fine fabrics. From the living and sleeping areas, views extend across...
The suite is in a separate building adjacent to the hotel.
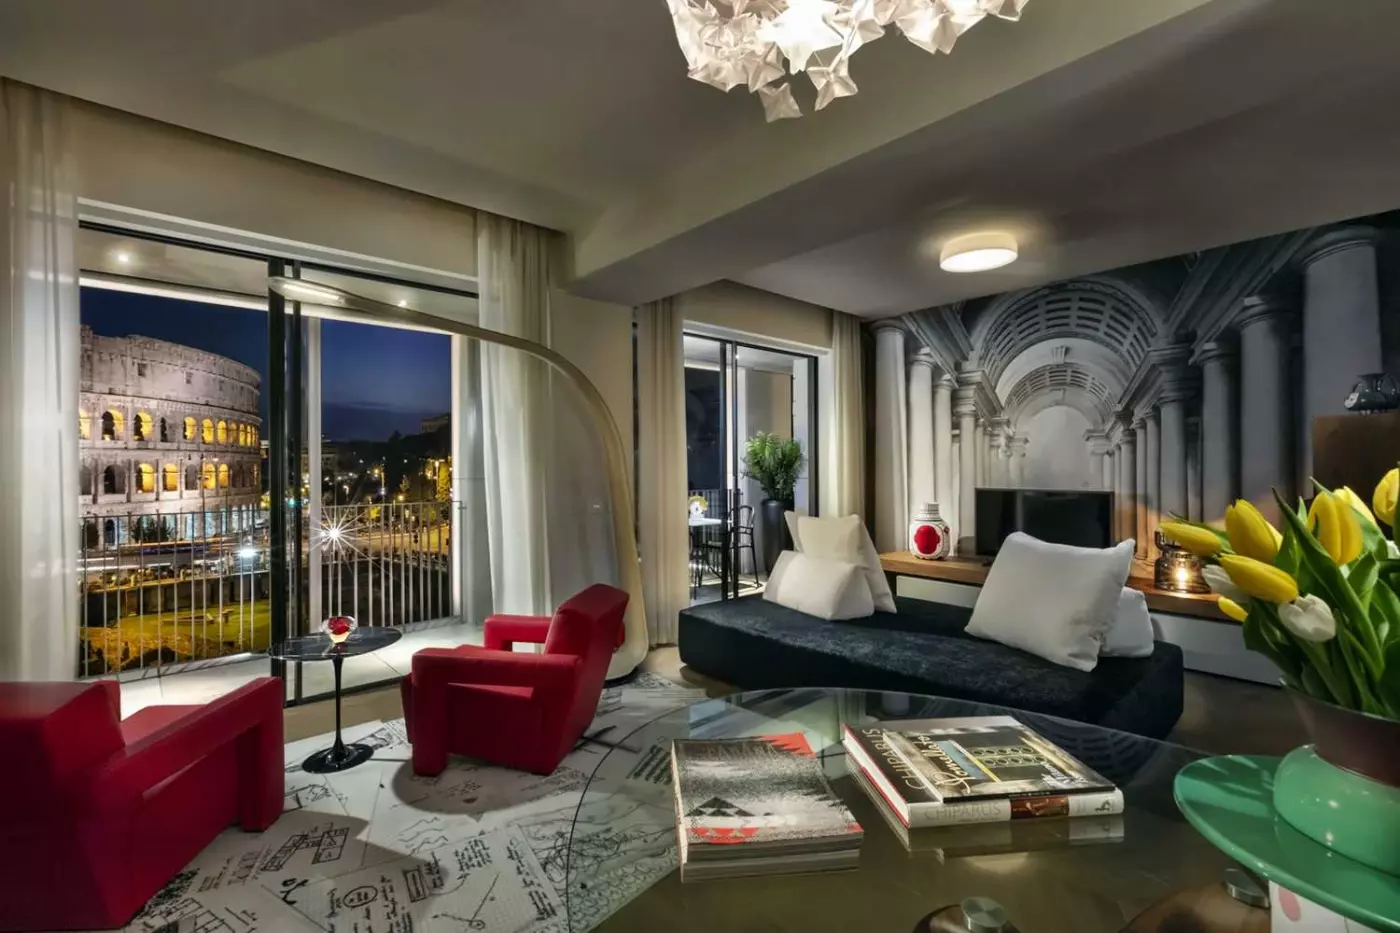
The interior combines Cassina Utrecht chairs, Baxter sofas and Glamora wallpaper. The suite has a large living room and a bedroom. A spacious walk-in shower in the travertine bathroom looks towards the Colosseum.
One living-room design groups red angular armchairs around a small glass-topped table. A pale tufted sofa sits beside a long low wood-toned cabinet. A standing lamp has a bowl-shaped shade. A large monochrome architectural image covers the rear wall.
Fine curved lines form another wall pattern in this design. The dark rug has pink stripes and pale floral shapes over the herringbone floor. Tall glazing has sheer curtains, with the balcony railing visible beyond.
Suites in this category are on the first, second or third floor, and a cot is available for babies on request.

The interior combines Cassina Utrecht chairs, Baxter sofas and Glamora wallpaper. The suite has a large living room and a bedroom. A spacious walk-in shower...
The bedroom and its bathroom are upstairs; the living and relaxation areas are on the lower level.
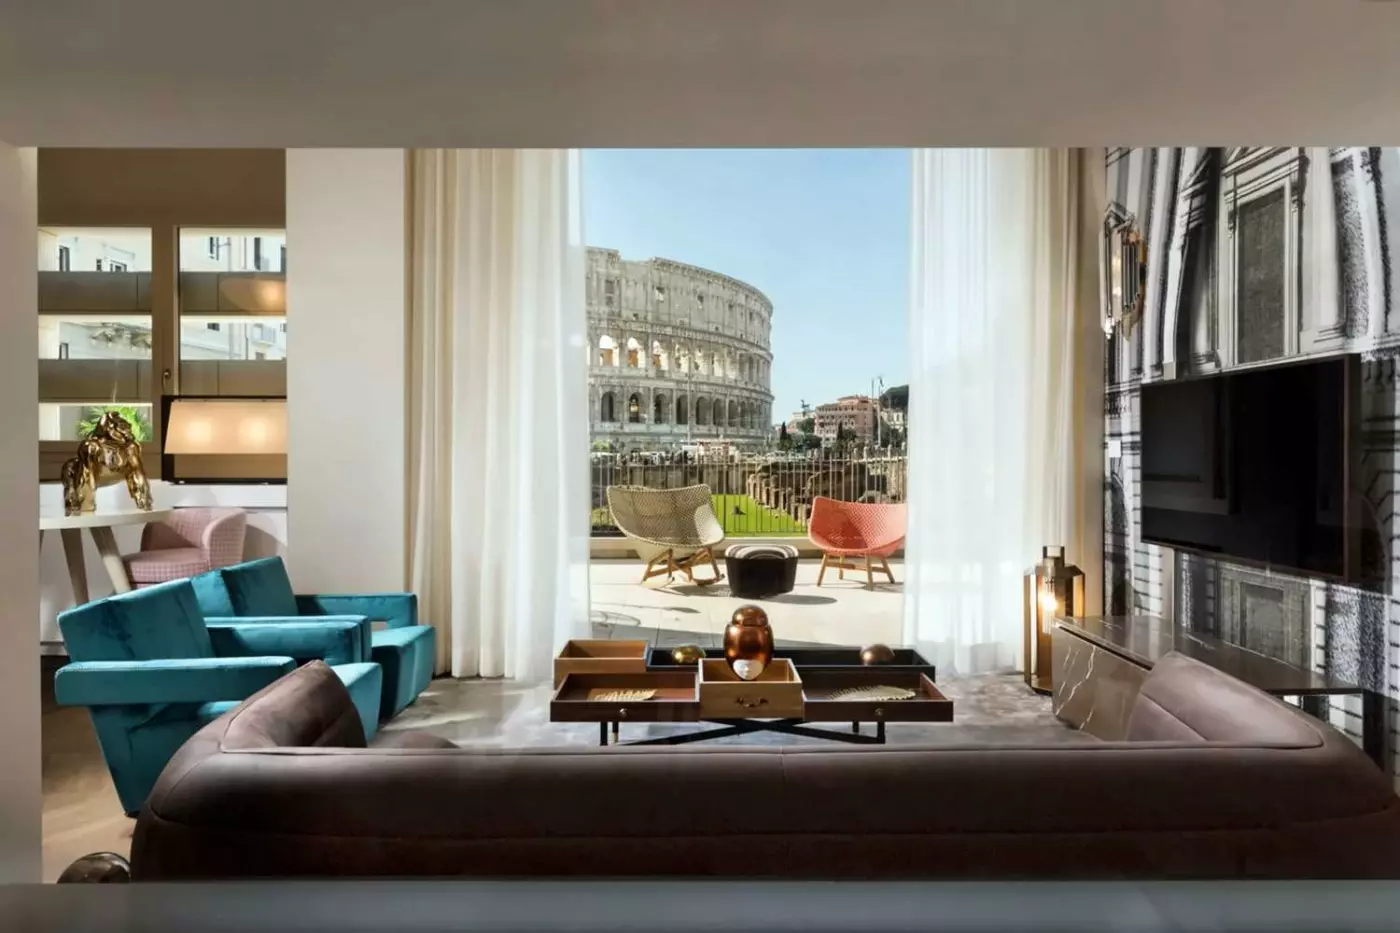
Floor-to-ceiling windows frame the Colosseum and the ruins of the Ludus Magnus gladiator school. Modern furniture and pieces made by craftspeople sit alongside the building's original features. Patterns and textures run through the interior.
A representative living-room design pairs teal upholstered armchairs with a dark sofa. A low rectangular coffee table has open compartments. The wall behind the screen and cabinet carries a black-and-white architectural image.
Broad glazing is dressed with sheer curtains in this design. Beyond it are outdoor chairs and a small round table. Pale hard flooring runs beneath the furniture, and the room has low lights.
The relaxation area includes a large walk-in shower and marble finishes. There is also a full bathroom beside the master bedroom. A baby cot is available on request, and the suite's entrance is on the ground floor.

Floor-to-ceiling windows frame the Colosseum and the ruins of the Ludus Magnus gladiator school. Modern furniture and pieces made by craftspeople sit alongside the building's...
A spiral staircase leads from the living level to the two bedrooms above.
The open living room has contemporary furniture and wide glazed doors. Each bedroom has a private bathroom with a walk-in shower. A powder room serves the living level, and the accommodation occupies the top floor.
One living-room design centres on a long dark curved sofa with ochre cushions. An oval glass coffee table stands on a pale rug with orange and grey patches. Near the glazing, a daybed has white cushions and a dark angled frame.
Pale walls and sheer curtains surround the furniture in this design. Two white sculpted face reliefs hang between the glazed openings, and a long low cabinet provides a surface along the opposite wall. A lamp with a bowl-shaped shade sits beside it.
The master bedroom has its own small balcony in addition to the living-room outdoor space. A baby cot and an extra bed can be requested.

The open living room has contemporary furniture and wide glazed doors. Each bedroom has a private bathroom with a walk-in shower. A powder room serves...
The original building was designed for the Evangelisti family in the early 17th century by Giovanni Battista Mola. It later became a hunting lodge for the Guidi family after an 18th-century remodeling. An epigraph on the small loggia at the top of the building bears Cicero's motto about virtue and fortune. Those layers give the residence a history of its own, separate from the much older monuments that dominate the surrounding views.
Inside, oak floors, marble bathrooms and decorative wallpaper accompany contemporary furnishings and earlier works of art. The approach is residential rather than uniform. In the Executive rooms, for example, velvet armchairs and marble sinks share the interior with lighting by Ingo Maurer and Van Egmond, while wallpaper designs evoke libraries or Roman rooftops.
The 25-square-meter Prestige room faces the inner courtyard and has a bathtub. Its king-size bed and contemporary accent pieces create a different interior setting from the monument-facing categories. Here the outlook is into the Roman residence itself, with the courtyard supplying the room's immediate connection to the building. Executive rooms measure 27 square meters and look toward Oppian Hill.
Each Executive room has a shower bathroom, and the decorative scheme varies between rooms. Velvet upholstery, marble and distinctive lighting give these interiors their individual character without relying on a Colosseum view. They occupy the first, second and third floors of the hotel.
In the Master room, the Colosseum and Ludus Magnus become the named outlook. This 25-square-meter category has a king-size bed and a shower overlooking the Colosseum. The rooms occupy the second and third floors, bringing the ancient setting into a compact accommodation rather than reserving it exclusively for the largest suites.
The Ludus Magnus Suite takes its name from the ruins immediately outside. Its 60 square meters contain a living room, a master bedroom with a king-size bed and two shower bathrooms. The ground-floor position gives this suite a particular relationship with the former gladiator school, while its outlook also takes in the Colosseum. A different use of 60 square meters appears in the Colosseo Suite.
In the Colosseo Suite, windows on three sides illuminate an open-plan interior with living and sleeping areas, a bathroom and a wellness area containing a mini-gym and whirlpool bath. The views extend from the Colle Oppio gardens toward the Colosseum, with mirrors carrying the light and outlook through the interior.
The Grand View Suites occupy the adjacent residence, not the main historic hotel. Rationalist architecture and a more restrained contemporary design distinguish this part of the property. Travertine bathrooms, broad glazing and clearly defined living spaces are prominent features, with the Ludus Magnus and Colosseum forming the outlook of the named Grand View categories.
At 80 square meters, the Grand View Gallery Suite contains a large living room, a bedroom and a travertine bathroom with a spacious walk-in shower. Cassina Utrecht chairs, Baxter sofas and Glamora wallpaper bring recognizable design pieces into the interior. A panoramic balcony overlooks the Ludus Magnus and Colosseum, extending the suite's living space outdoors.
The 120-square-meter Grand View Suite Colosseo is arranged over two levels. Floor-to-ceiling windows frame the living area, with a whirlpool bath and large walk-in shower in the relaxation space. Upstairs are the bedroom, with its rounded double bed, and a large bathroom. A terrace provides another view across the gladiator school and amphitheater.
The Grand View Penthouse Suite expands to 150 square meters across two levels at the top of the residence. Its open living room leads to a Colosseum-facing balcony, while a spiral staircase reaches two double bedrooms. Each bedroom has a private bathroom with a walk-in shower, and a powder room serves the living level.
A small balcony also opens from the penthouse's master bedroom. This creates a second outdoor connection, distinct from the balcony adjoining the living room. The suite's contemporary furnishings and divided sleeping and living levels give the interior a substantially different arrangement from the main hotel's compact rooms.
Manfredi Apartments are another, separately located part of the collection, with addresses on Via Marco Aurelio and Via dei Serpenti. They occupy separate city addresses rather than rooms or apartments inside the main hotel, distinct from the adjacent Grand View residence.
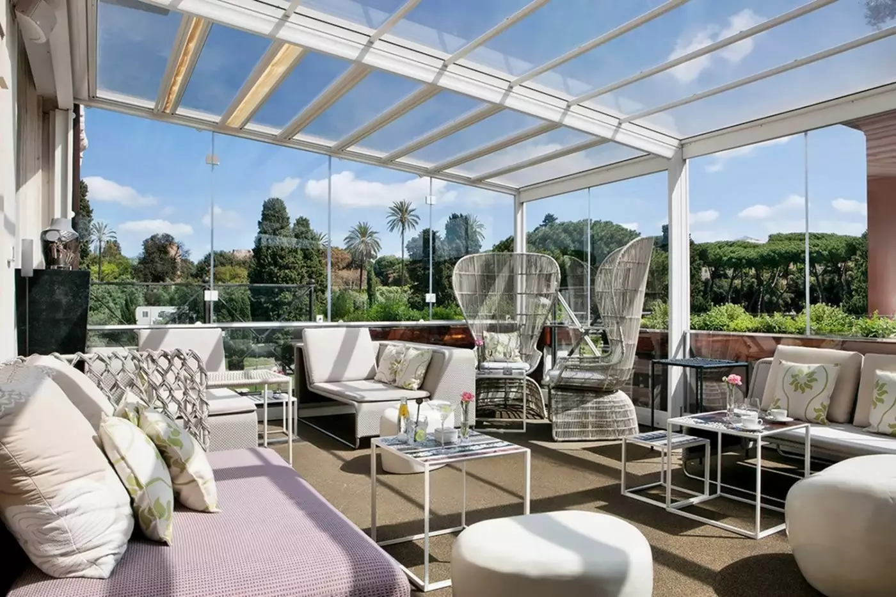
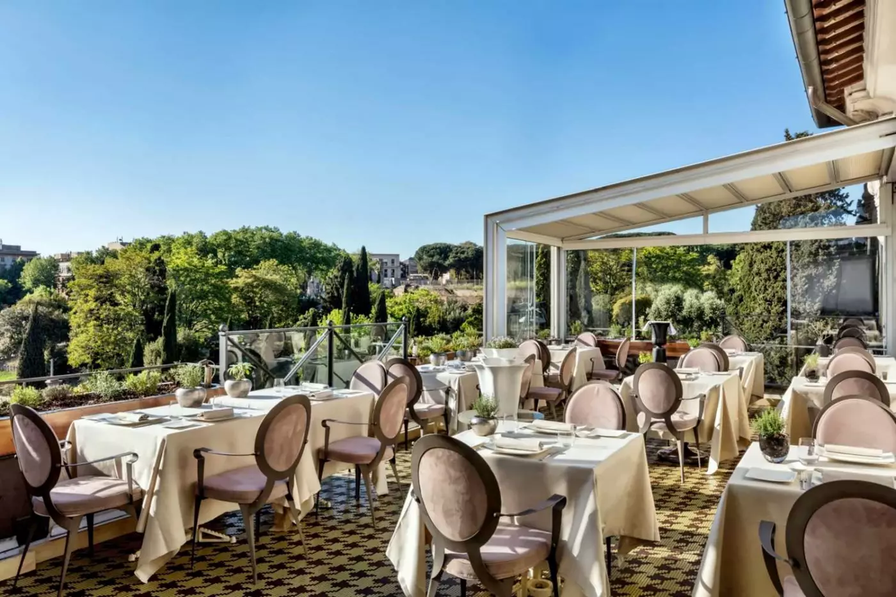
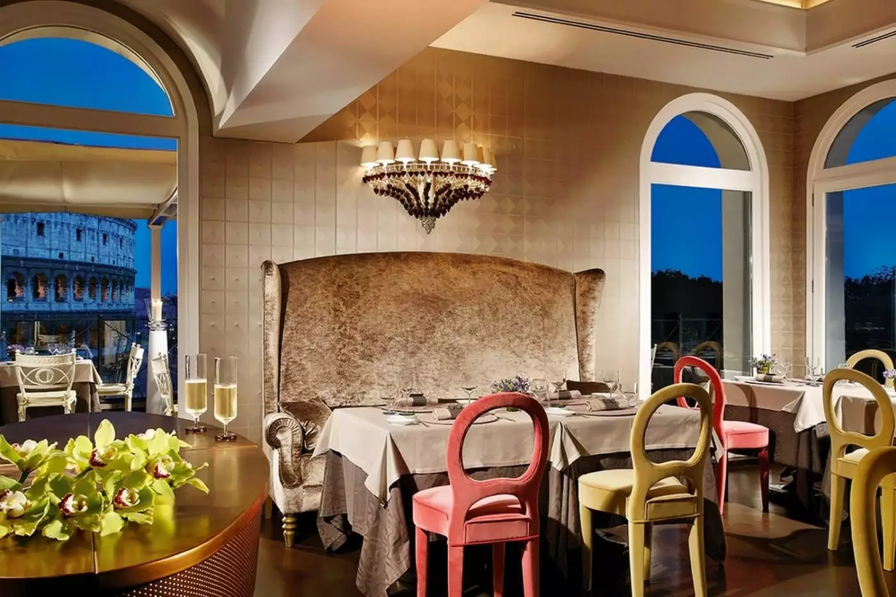
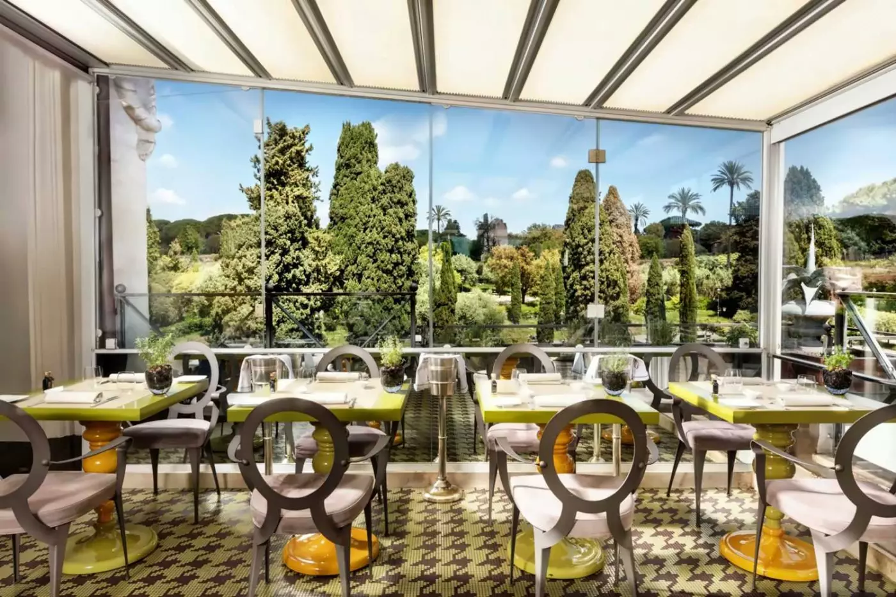
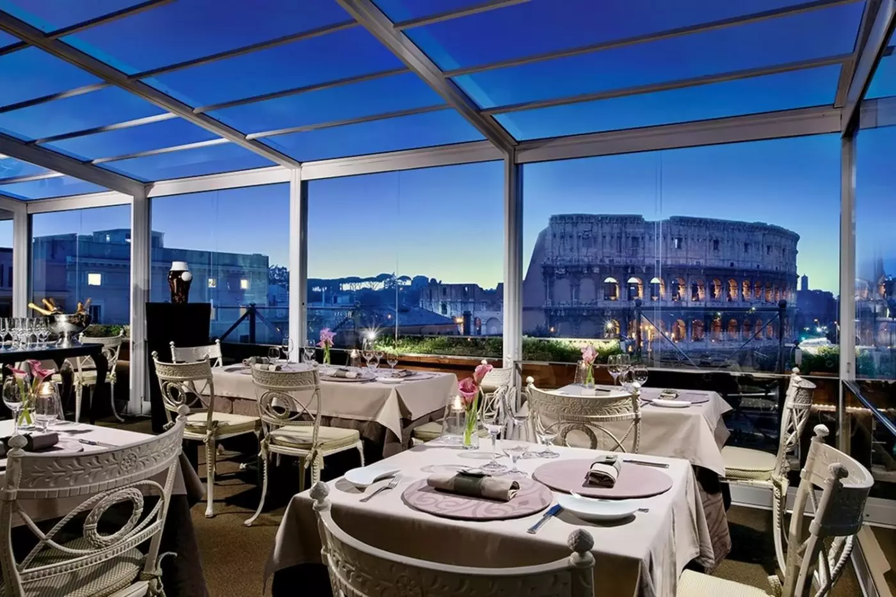
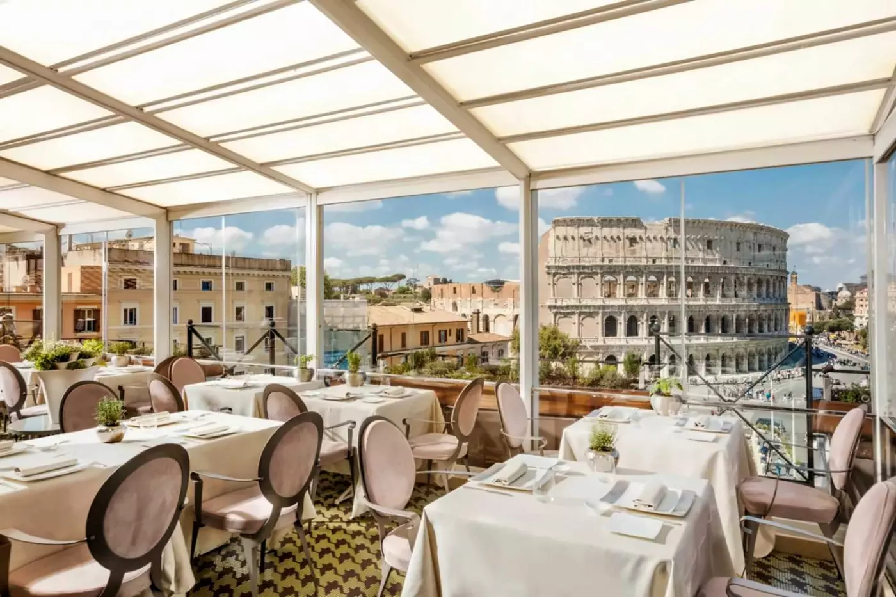
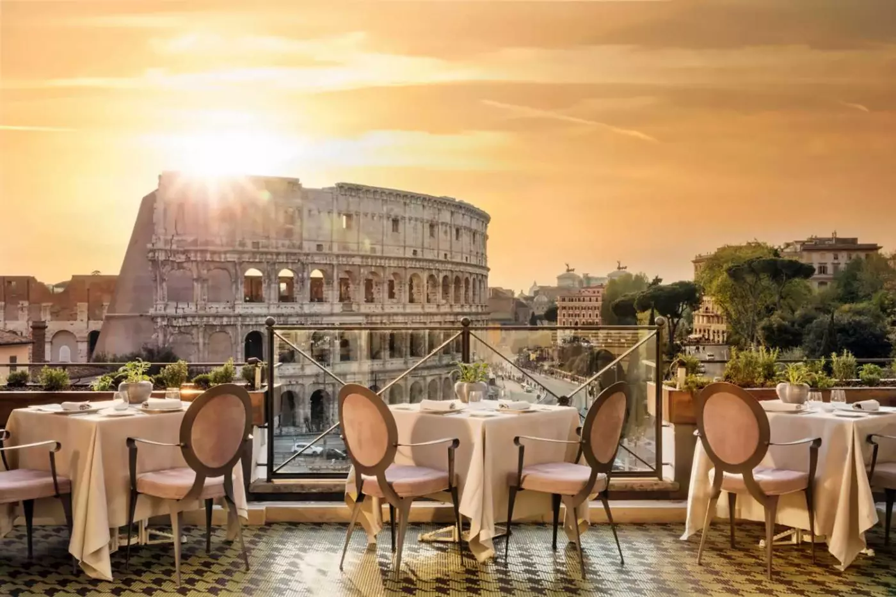
Aroma occupies the top floor of Palazzo Manfredi, where its terrace faces the Colosseum. Breakfast is served in this panoramic setting, and the restaurant's cooking is led by Giuseppe Di Iorio. Its position gives the hotel a dining space with a direct architectural relationship to the amphitheater, high above the Ludus Magnus ruins.
The kitchen draws on classic Italian and Mediterranean cooking, using ingredients from producers in the surrounding region. Tasting menus give the food its own focus alongside the view. Di Iorio's interpretation of saltimbocca alla romana uses prosciutto in consomme and sage-infused cream. The wine selection reaches beyond Italy and places particular emphasis on Champagne, adding an international dimension to a restaurant otherwise closely tied to its Roman setting.
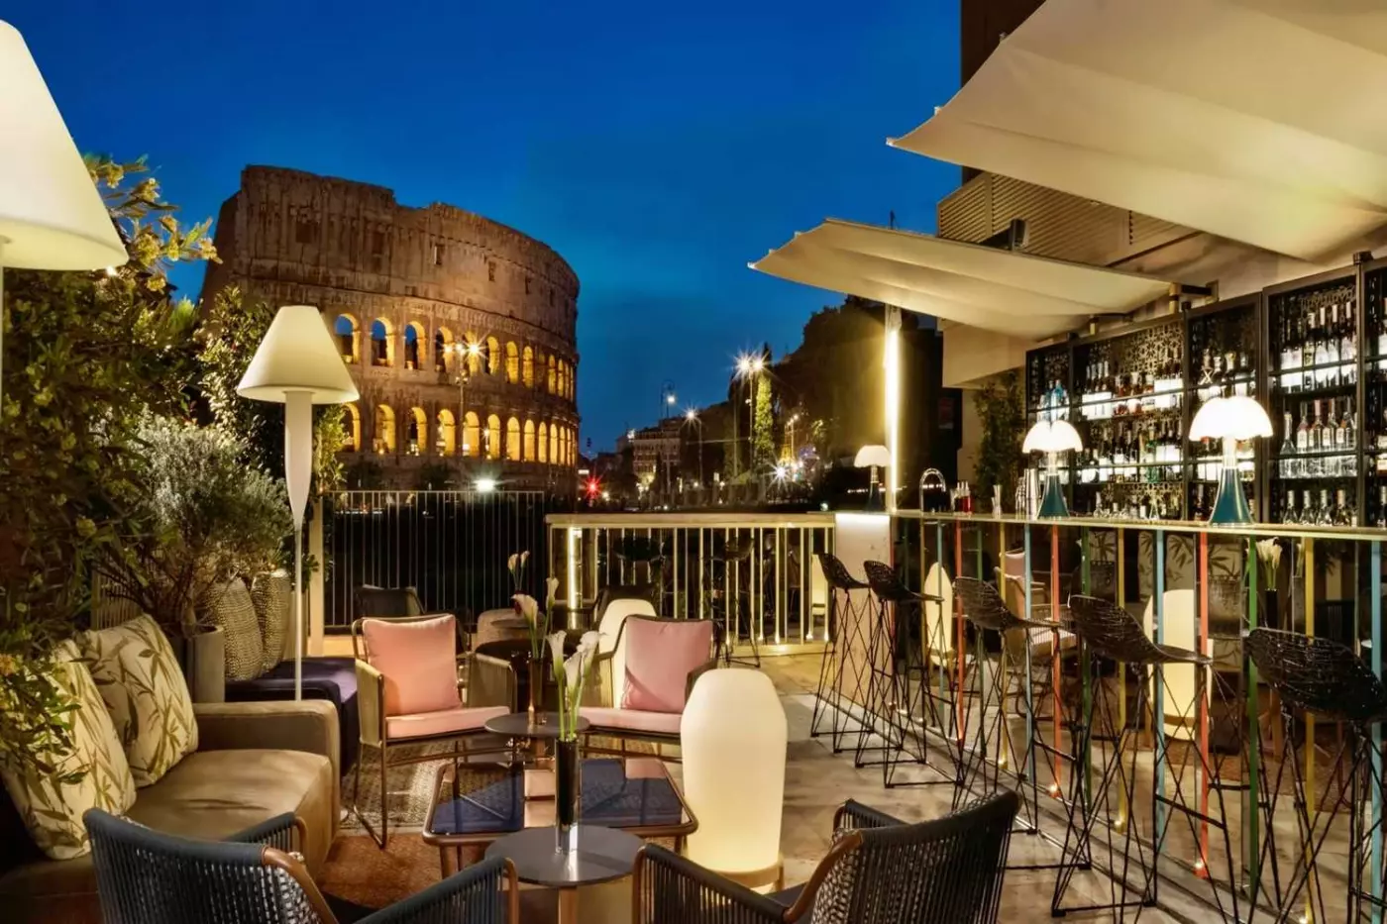
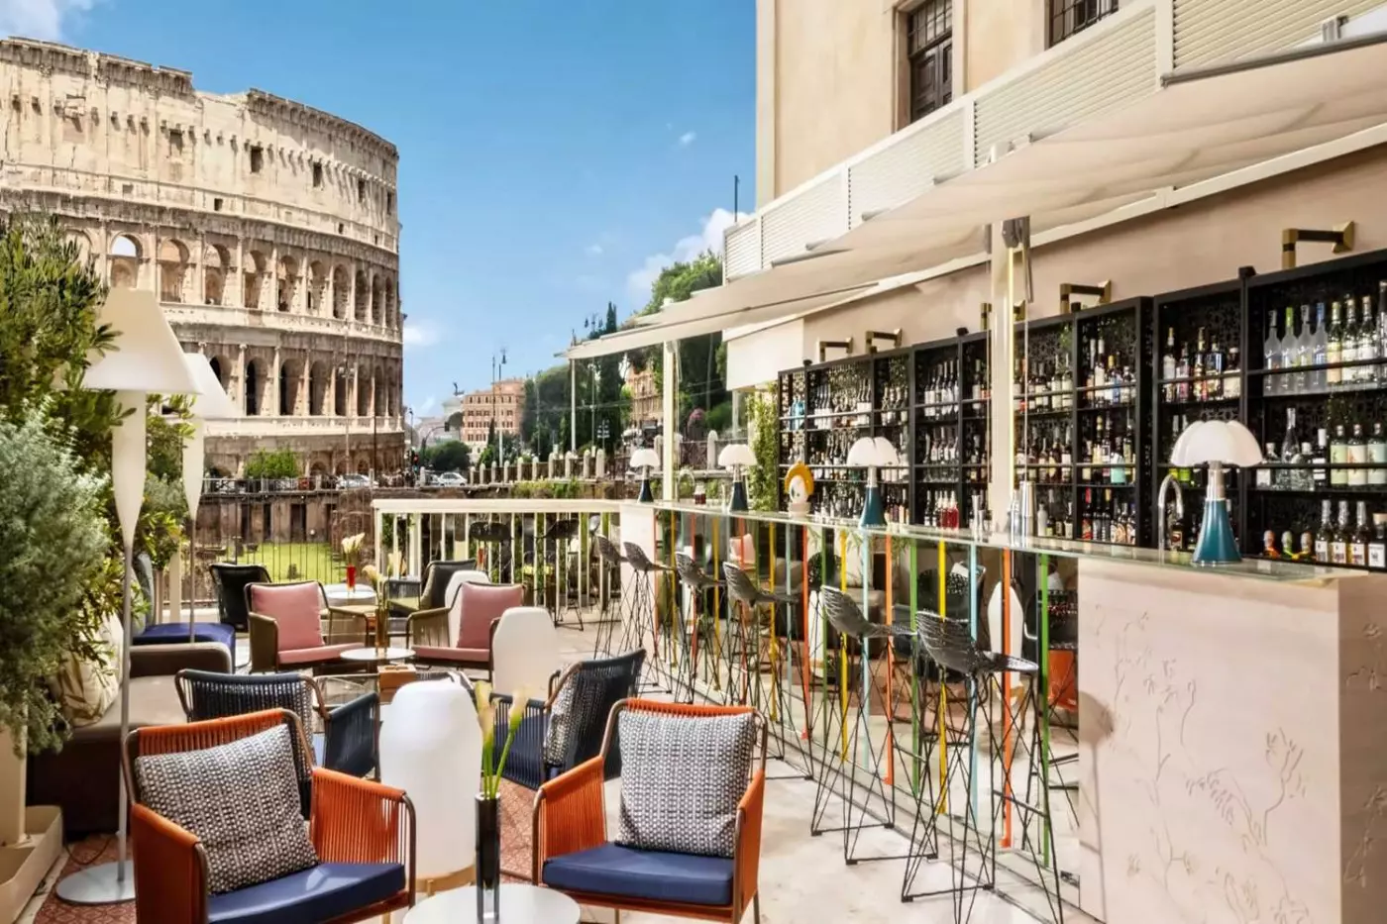
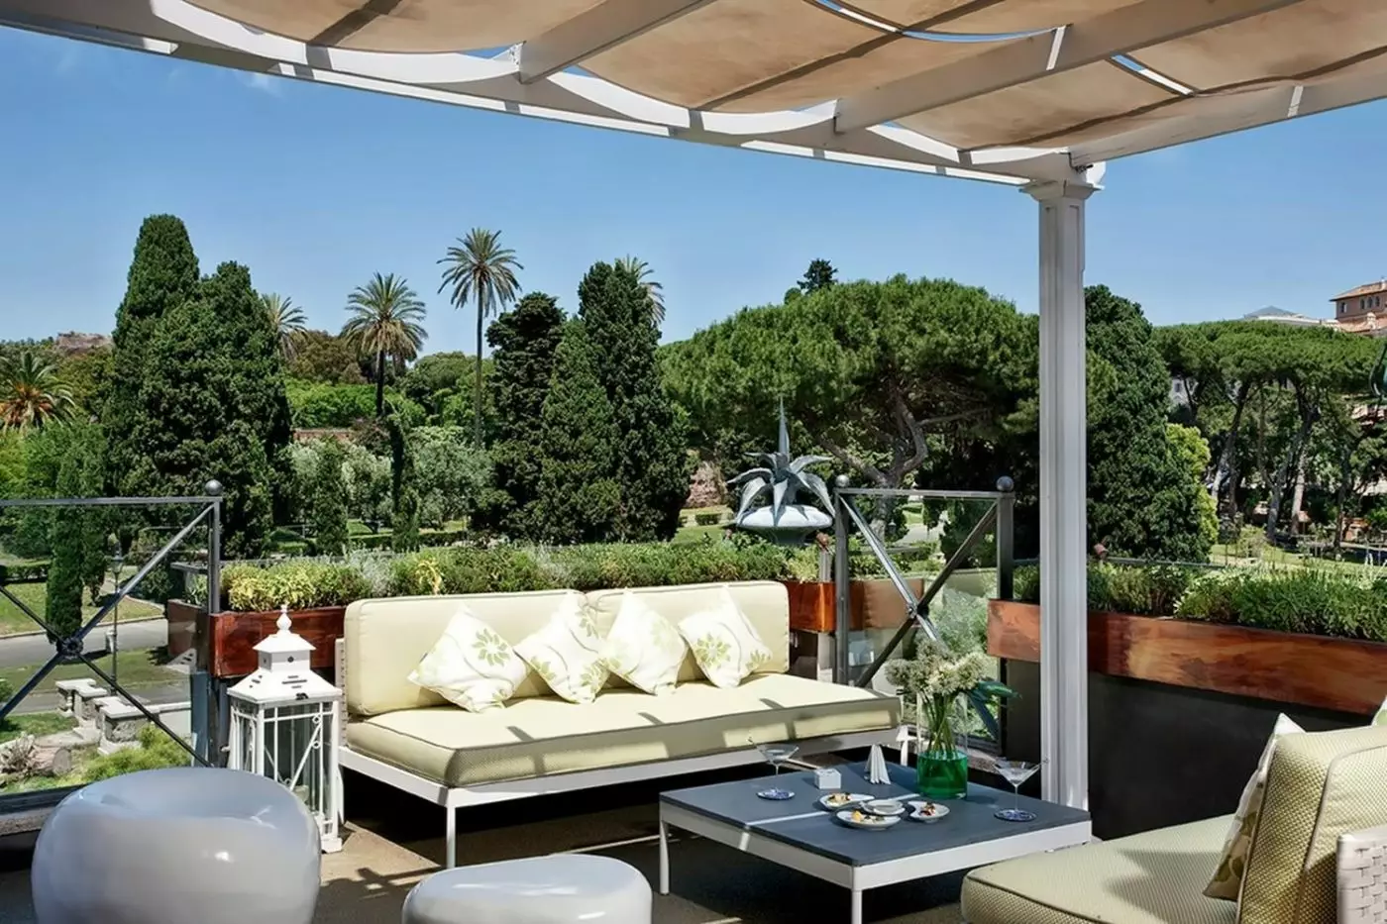
The Court occupies the space between the hotel and the Grand View residence. Two high walls enclose the sides of this cocktail terrace, leaving the Colosseum and Ludus Magnus as its principal outlook. A long bar counter and stools line one side, with a conversation area opposite and a walkway running between them.
The bar's palette combines warm yellow and orange with midnight blue, black and white. Contemporary seating gives the terrace a different character from Aroma upstairs, while cocktails remain the center of the experience. Framed by the high walls and the archaeological view, The Court makes the narrow space between Palazzo Manfredi's buildings a distinct part of the property.
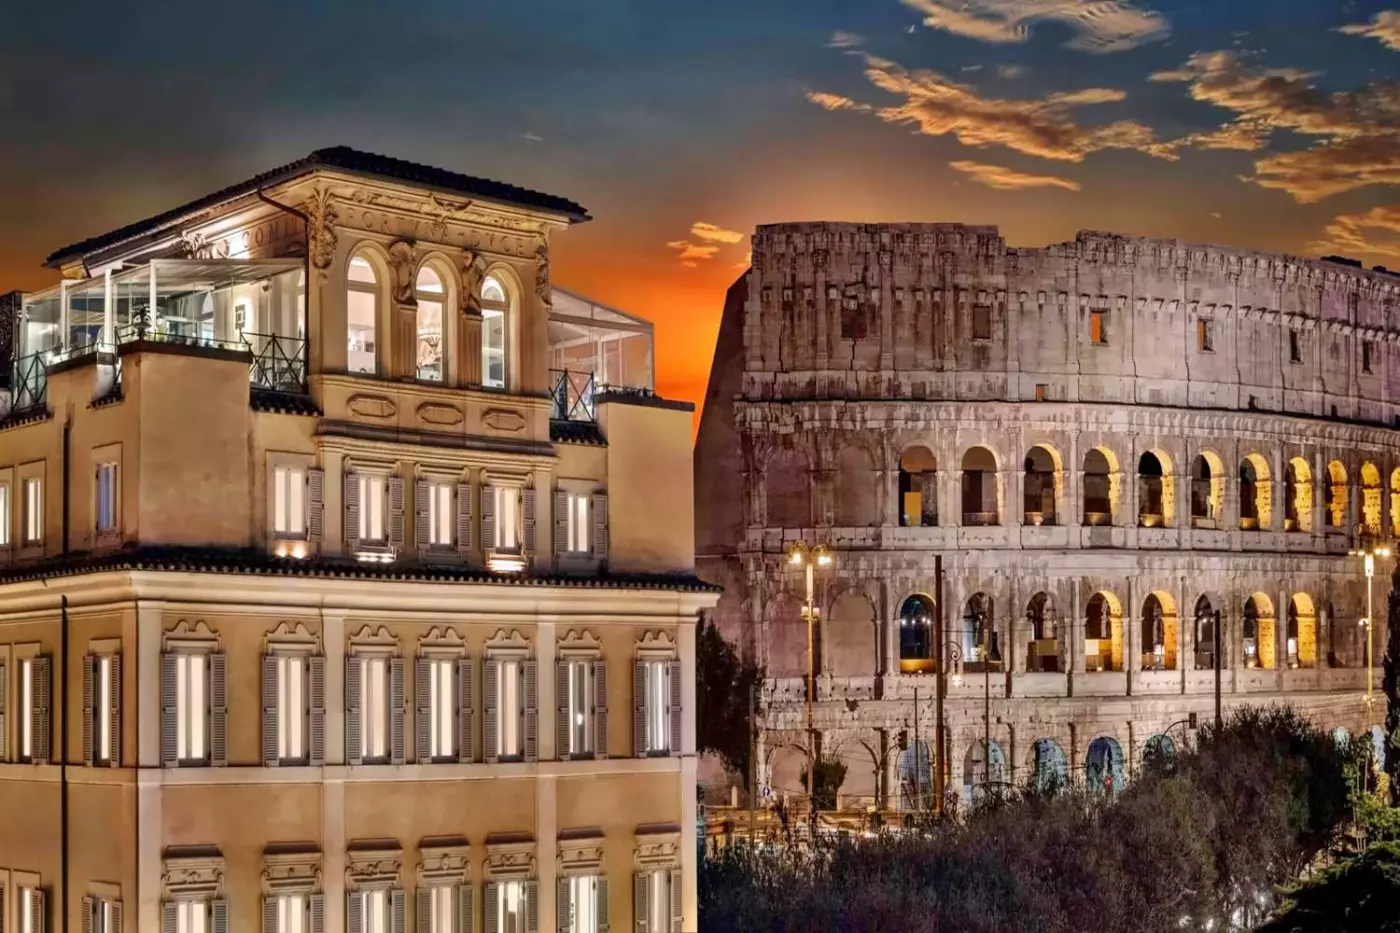
A splendid 17th-century building a stone's throw from the Colosseum. The 5-Star Palazzo Manfredi is located in the heart of imperial Rome.
Inside, the charm of an extraordinary location. The ancient Colosseum is in front of your eyes, so close that you will feel like you can touch it.
The rooms are where furnishings interact with works of art and ancient paintings. All date back to the 16th century.
Via Labicana 125, 00184 Roma RM, Italy
Playing this video may share data with YouTube. Please see our Privacy Policy.
Yes. Palazzo Manfredi is a strong choice for travelers who want a refined Rome stay beside the Colosseum. The hotel combines boutique scale, dramatic ancient views, polished rooms, rooftop dining, cocktails, and quick access to major Roman sights.
Palazzo Manfredi is located on Via Labicana in central Rome, directly by the Colosseum area. The address is ideal for guests who want to walk to the Colosseum, Roman Forum, Palatine Hill, Monti, and historic streets.
Yes. Palazzo Manfredi is famous for its close views of the Colosseum from selected rooms, suites, and dining spaces. Guests should choose view-led categories carefully, because not every room has the same outlook toward ancient Rome.
Palazzo Manfredi stands out because it pairs intimate hotel style with one of Rome's most cinematic locations. The setting beside the Colosseum and Ludus Magnus gives the stay a strong sense of Roman history.
Rooms and suites are contemporary, elegant, and individually styled, with rich fabrics, design details, and modern comfort. The best categories focus on space, balconies, terraces, or direct Colosseum views, depending on the room type.

Casa Monti Rome is a stylish boutique hotel in Rione Monti, one of the most appealing neighbourhoods in central Rome. The hot...

More amenities
Anantara Palazzo Naiadi Rome Hotel stands on Piazza della Repubblica, one of the most dramatic arrival points in central Rome...
More amenities
Six Senses Rome is a luxury hotel in the historic center of Rome, set inside the restored Palazzo Salviati Cesi Mellini on Pi...



