Best for
If you prefer modern interiors to ornate palaces, choose this Lake Como hotel for Patricia Urquiola's design and natural materials.
Please choose a hotel or destination from the list.
We couldn’t open your search results. Please try again.
Your private search
Finding exceptional stays
Best for
If you prefer modern interiors to ornate palaces, choose this Lake Como hotel for Patricia Urquiola's design and natural materials.
What makes it special
Take a self-driven Jetto boat onto Lake Como to explore at your own pace, with space for up to four people.
Room to consider
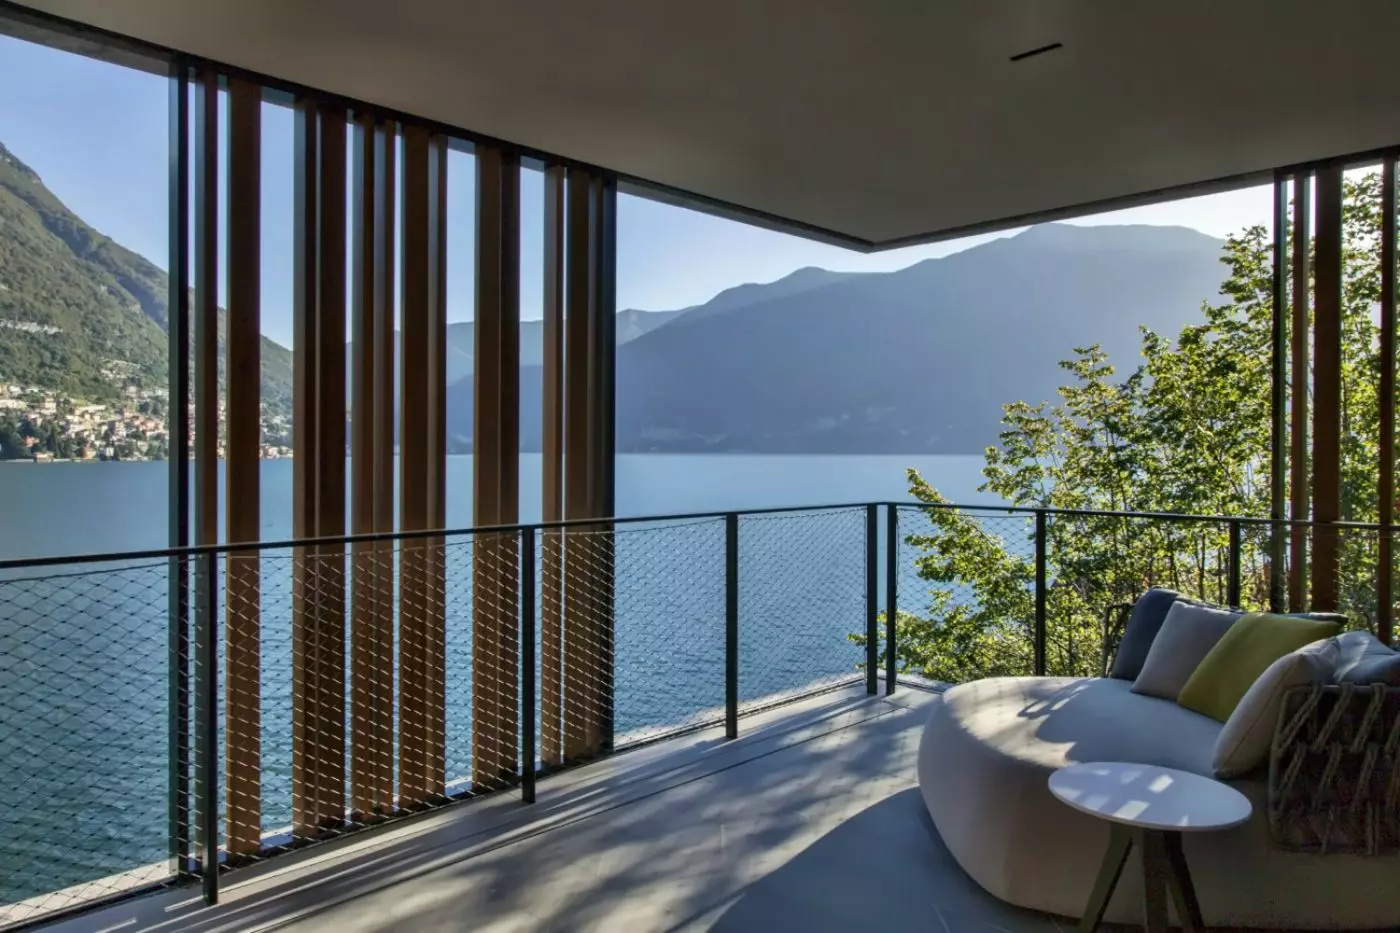
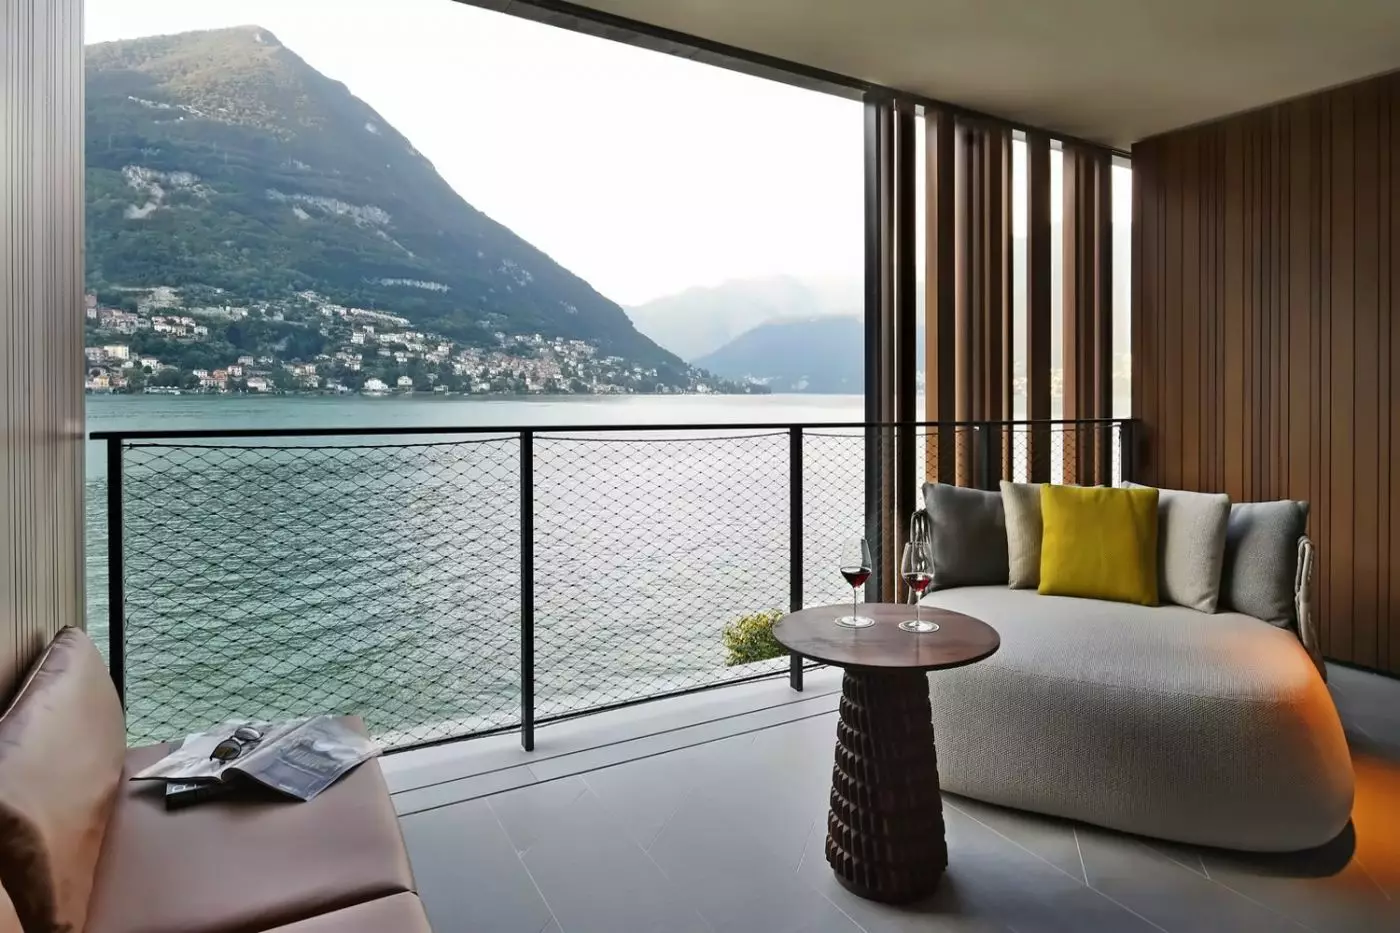
Choose a Corner Suite for wide lake and mountain views through floor-to-ceiling windows, plus a furnished terrace for time outdoors.
Insider tip
Request a picnic prepared by the hotel's chef before your boat outing, so you can take snacks with you onto the lake.
Free membership gives you access to preferred rates, exclusive benefits and current promotions for your stay.
Il Sereno Lago di Como is a 40-suite modern lakeside hotel in Torno, set at Via Torrazza 10 on the eastern shore of Lake Como. Designed by Patricia Urquiola, it brings a contemporary architectural language to a setting shaped by historic villas and villages. Floor-to-ceiling windows, furnished outdoor spaces and local stone give the building its character. The appeal is specific: a design-focused base directly beside the lake, with Como close enough for a separate city outing.
 40
 Charming
 Fitness
 Pool
 Spa
 Wellness
 Romantic
The bathroom has a wheelchair-adapted shower. The stated size excludes the small garden.
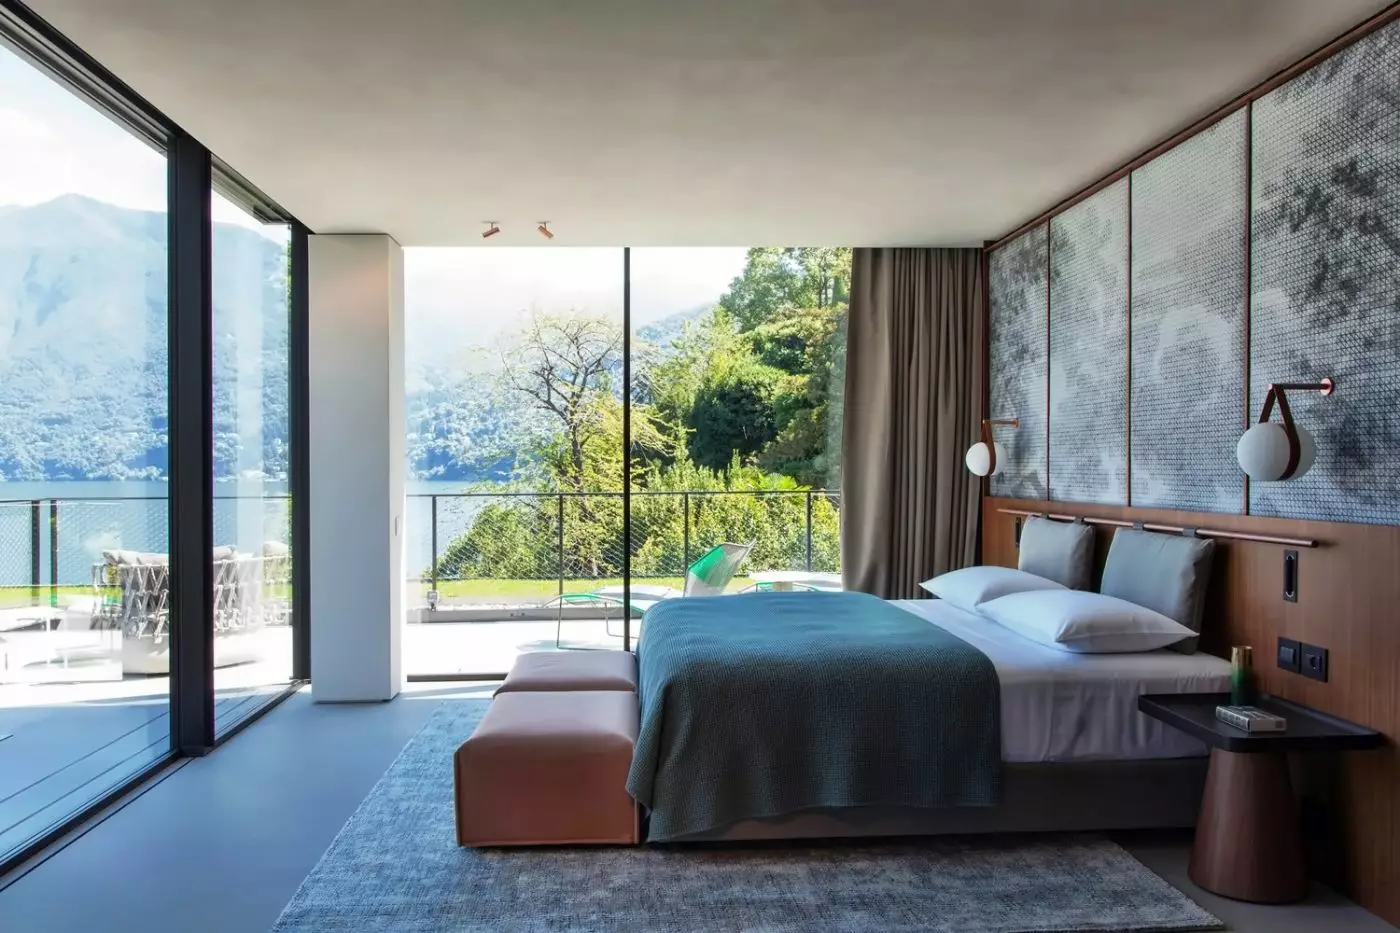
Walnut panels surround the main room, with stone, bronze and glass forming the rest of the material palette. Fabrics designed by Patricia Urquiola add colour to the neutral finishes. Patterned panels rise above the headboard, and pendant lights hang beside the bedside tables.
An upholstered chair stands at a desk against the timber wall. Nearby, a small green stool adds a brighter accent. A glazed door opens to an outdoor table and chairs beside planting. Full-height curtains frame the opening.
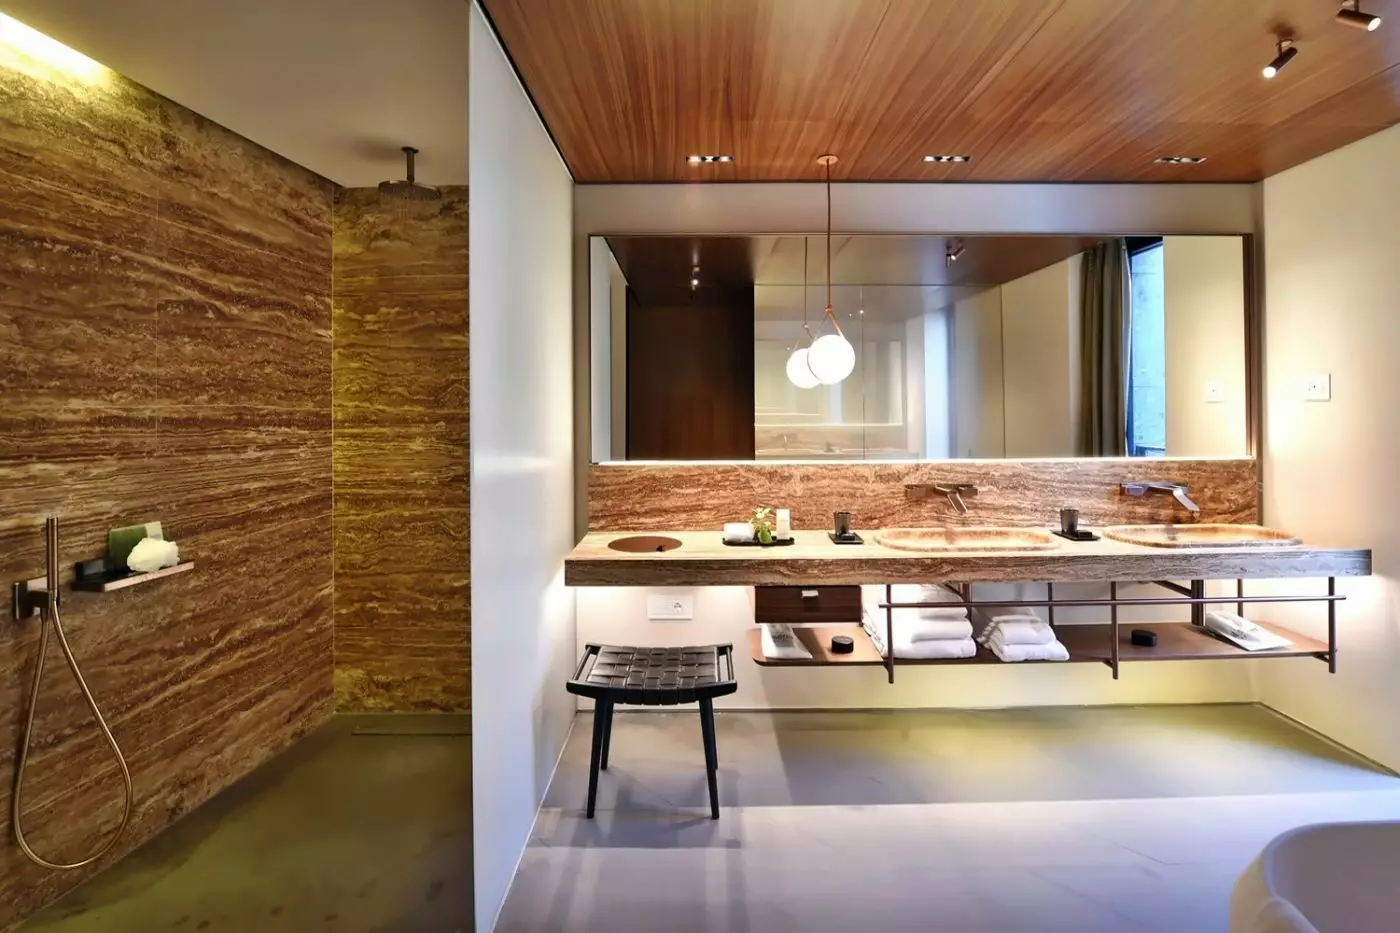
The bathroom is lined with stone and includes a long vanity, open shelves and towel storage. Timber framing continues around the mirrors and cabinetry. The broad floor-level shower has an overhead fitting, a handheld spray and recessed shelves built into the stone wall.

Walnut panels surround the main room, with stone, bronze and glass forming the rest of the material palette. Fabrics designed by Patricia Urquiola add colour...
The bathroom and shower are both accessible by wheelchair.
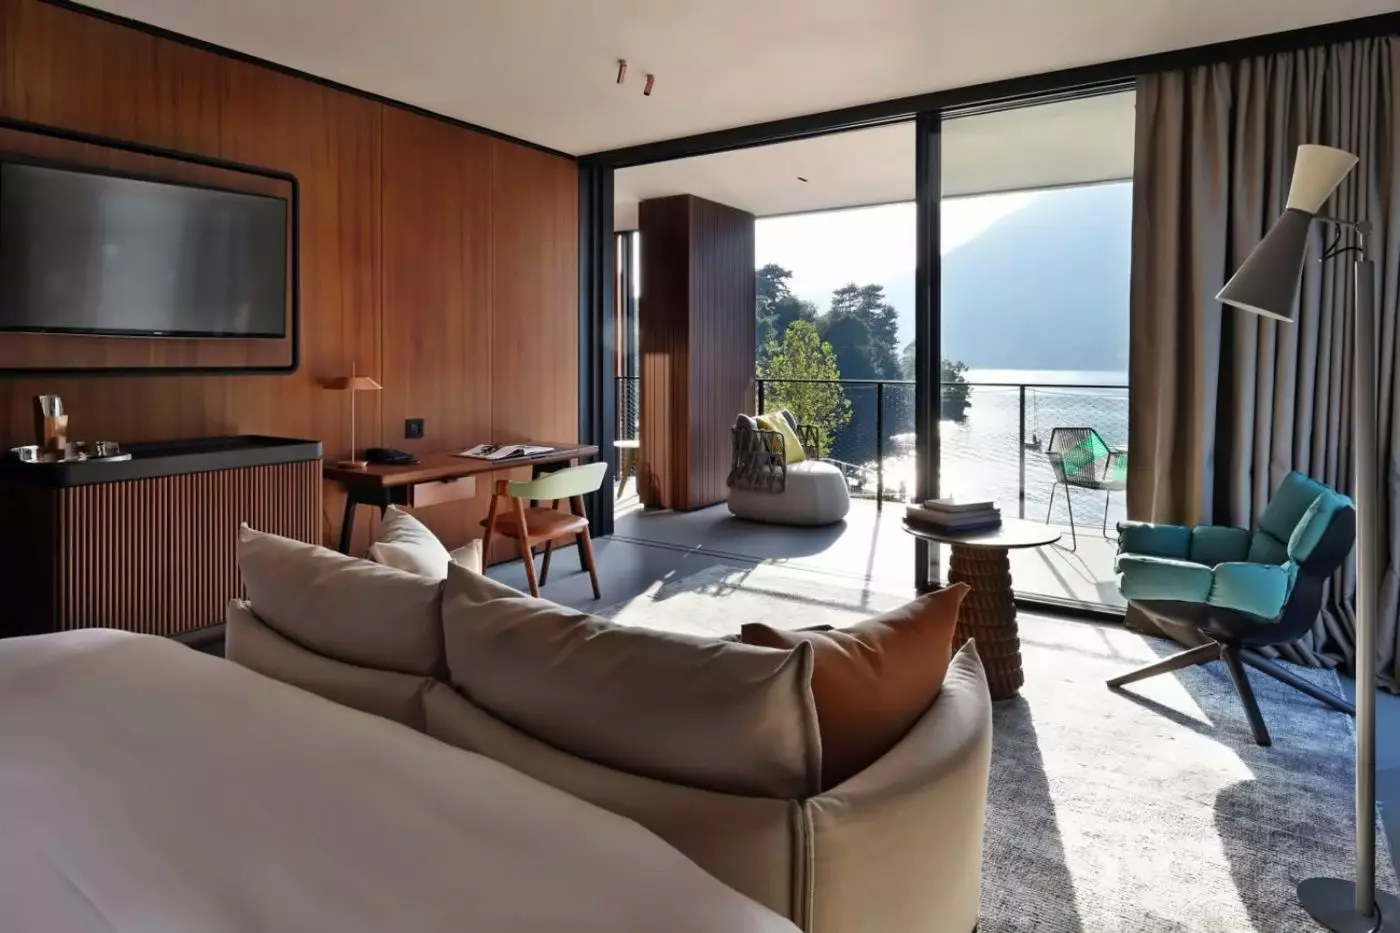
Stone, walnut, bronze and glass come together in Patricia Urquiola’s design. The fabrics were created specifically for Il Sereno. A sofa, large reading chair and desk share the bedroom, with a full-length mirror near the seating. Floor-to-ceiling glass extends across the room.
Timber panels frame the headboard and continue beside the work area. Green upholstery brings colour to the pale bedding and neutral stone. A low table sits in front of the sofa, while a small dining table, chairs and woven lounger furnish the timber deck outside.
A long stone counter in the bathroom holds two basins beneath a broad mirror. Open shelves sit below, with round pendant lights against the woodwork. The vanity’s stone surface contrasts with the warm timber ceiling, continuing the natural materials used in the bedroom.

Stone, walnut, bronze and glass come together in Patricia Urquiola’s design. The fabrics were created specifically for Il Sereno. A sofa, large reading chair and...
The alcove sofa converts into a bed for a child up to 16 years; an additional charge applies.
A recessed alcove creates a distinct sitting area beside the main bedroom. Its Molteni Night and Day sofa is joined by a reading lamp, while a work table sits beside the glass doors. The layout gives the room several places to sit without enclosing the lounge behind a separate door.
Wood panels, soft cream upholstery and green accents run through Patricia Urquiola’s interior. Round pendant lights hang beside the headboard, and a full-length mirror stands near the seating. Sliding glass opens onto an outdoor area furnished with woven lounge chairs.
The bathroom combines stone walls with a timber ceiling and a broad vanity counter. Two basins sit beneath a long mirror, with open storage for towels below. The same mix of natural materials continues into the bedroom, where bespoke fabrics add colour to the woodwork.

A recessed alcove creates a distinct sitting area beside the main bedroom. Its Molteni Night and Day sofa is joined by a reading lamp, while...
Sliding glass doors connect the bedroom with a paved outdoor dining area and lawn. A table and woven chairs stand beside planting and timber screens, with lounge seating arranged along the garden edge. The glass frontage brings this outdoor setting directly into the main room.
A sofa, desk and large reading chair furnish the interior. Patricia Urquiola’s natural palette combines wood, stone and bespoke fabrics, with green upholstery and warm orange accents. A small round table sits between the sleeping and sitting areas.
The bathroom pairs textured stone with a timber ceiling. A broad vanity sits beneath a long mirror, with open towel shelving below. Pendant lighting hangs above the counter. The room follows an open arrangement, with the seating alongside the bedroom rather than in a separate enclosed lounge.

Sliding glass doors connect the bedroom with a paved outdoor dining area and lawn. A table and woven chairs stand beside planting and timber screens,...
A sofa and large reading chair share the main room with a desk and full-length mirror. The furnishings use fabrics created for Il Sereno by Patricia Urquiola, with natural patterns and a soft colour palette. Glass doors open from the sitting area, where a small table stands beside the seating.
Stone and timber extend into the bathroom. The long vanity has two basins and open shelving beneath it, while pendant lights hang above the counter. Broad mirrors rise over the stone surface, and wood lines the ceiling. The bedroom’s work table has its own upholstered chair and reading lamp.
Outside, woven lounge furniture sits alongside a table and chairs. Vertical timber screens frame parts of the outdoor space, and glass balustrades run along the front. Green upholstery, warm wood and pale fabric give the indoor seating its distinct mix of colour and texture.

A sofa and large reading chair share the main room with a desk and full-length mirror. The furnishings use fabrics created for Il Sereno by...
Natural patterns and earthy colours run through Patricia Urquiola’s design. A curved sofa, reading chair and work table share the main room with the sleeping area. Broad panes of glass wrap around the corner. Timber panels contrast with the stone finishes, while soft fabrics cover the generous seating.
The bathroom has full-height windows and a doorway leading outside. A separate outdoor sitting area opens directly from this part of the suite.
Lounge chairs and a dining table furnish the outdoor spaces. Inside, pale fabric and green accents bring colour to the seating. A private corridor can link this suite with an adjoining category, forming a Family Corner Suite.

Natural patterns and earthy colours run through Patricia Urquiola’s design. A curved sofa, reading chair and work table share the main room with the sleeping...
The lounge sofa system sleeps two children up to 16, without extra rollaway beds.
A separate living room and dining area sit beside the main bedroom. The dining table has four chairs, while a sofa and low tables furnish the lounge. Wide glass doors connect both parts of the accommodation with a terrace laid out for outdoor meals and lounging.
Patricia Urquiola’s interior pairs timber panels with stone and textured fabrics. Green upholstered chairs add colour beside the pale sofa, and patterned panels frame the headboard. A desk stands near the bedroom doorway, away from the main dining table.
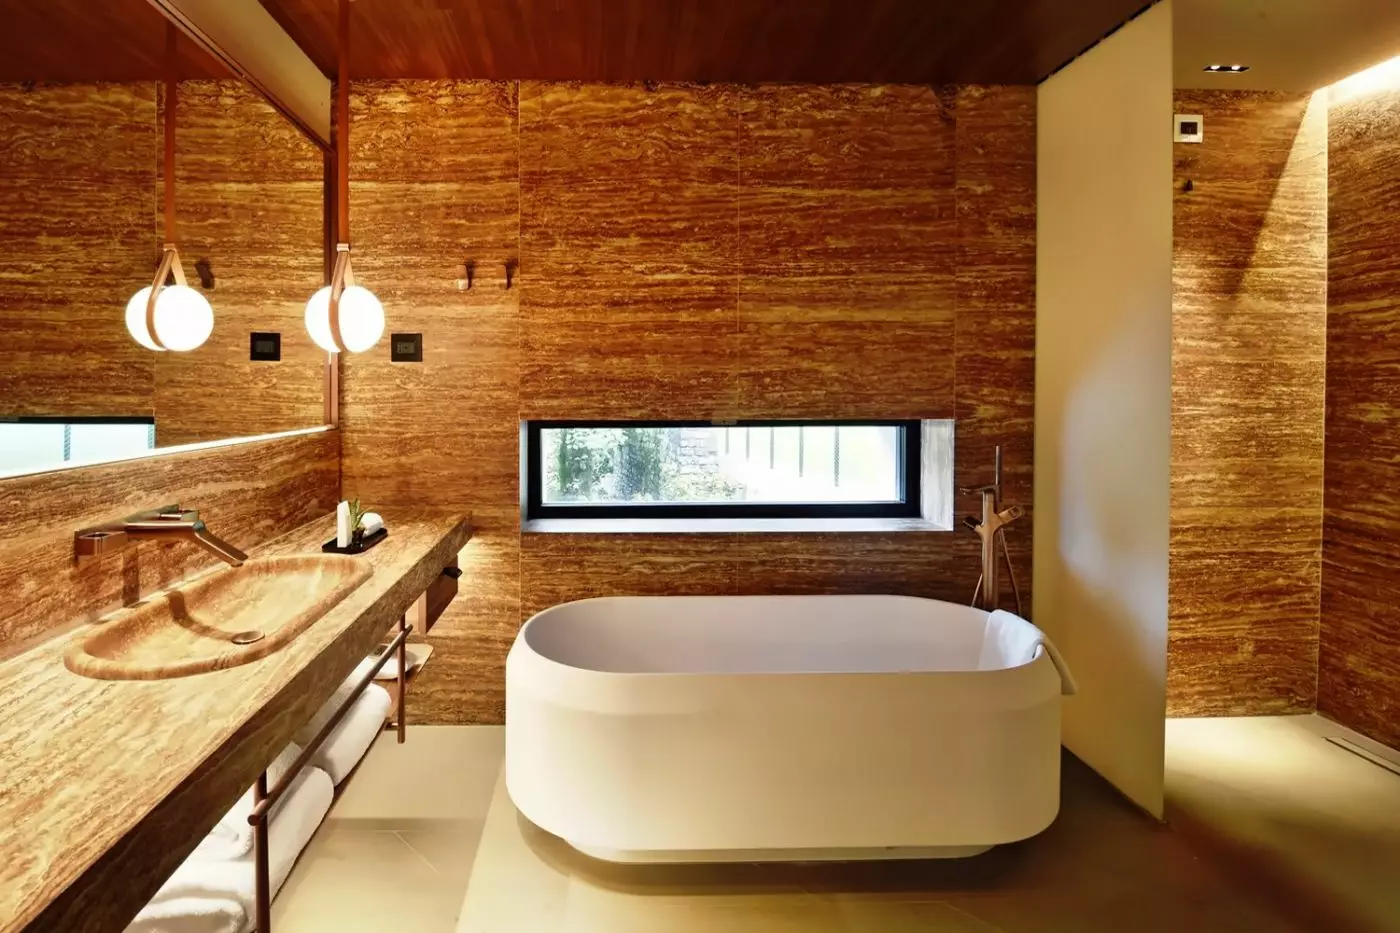
The main bathroom has a freestanding tub, a rain shower and two basins set into a long stone counter. A further bathroom sits off the living area. Outside, woven loungers and a round dining table occupy separate parts of the terrace, with glass balustrades along the edge.

A separate living room and dining area sit beside the main bedroom. The dining table has four chairs, while a sofa and low tables furnish...
An internal door links two Grand Lago suites, with a bedroom on either side. Each keeps its own sitting area and work table, as well as its own bathroom.
Wood panels and patterned screens above the headboards carry through both bedrooms. Pendant lights hang beside the beds, and upholstered chairs stand at the desks. Patricia Urquiola’s custom fabrics add green and pale grey to the stone and timber.
Each room opens onto an outdoor area furnished with woven loungers and tables. Railings line the edge, while upright timber screens cover parts of the frontage. The stone-lined bathrooms have long vanity counters and open towel storage. Full-length mirrors and reading chairs sit in each room.

An internal door links two Grand Lago suites, with a bedroom on either side. Each keeps its own sitting area and work table, as well...
The living area's Day and Night sofa system sleeps two children up to 16. No rollaway beds are needed.
A broad furnished terrace runs beside the bedroom and living spaces on the top floor. Glass walls face the lake and mountains, with lounge seating along the outdoor edge. A separate multimedia room sits beside the main lounge and dining area.
Sculptural pendant lights hang over a long dining table and upholstered chairs. Walnut-toned wood panels contrast with the Venetian terrazzo floor. A desk stands beside the glass doors, while globe lights hang above the bedside tables in the main bedroom.
Natural stone lines the bathrooms. Skylights bring daylight into the bathroom and corridor. The main bathroom has a freestanding tub and separate walk-in shower; the second has a walk-in shower. Soft fabrics and green seating add colour beside the timber and stone.

A broad furnished terrace runs beside the bedroom and living spaces on the top floor. Glass walls face the lake and mountains, with lounge seating...
This suite is for two adults only. Children and dogs are not accommodated.
More than 500 vinyl records form the centrepiece of this lakefront suite. The lounge has horn speakers, tube amplifiers, a turntable and vintage reel-to-reel equipment. Favourite records can be requested before a stay. Acoustic textiles line the walls beside the glass.
A sofa and sculptural chairs surround low tables in the living room. Wood and terrazzo continue through the interior, with a separate table in the dining area. The bedroom opens towards an outdoor space furnished with lounge chairs and dining furniture.
Two bathrooms serve the suite. A freestanding tub stands beside stone walls and a long double vanity. Wood lines the ceiling, with storage beneath the basins. Full-height glass frames the water outside, and grey fabrics carry the room’s soft colour palette through the timber interior.

More than 500 vinyl records form the centrepiece of this lakefront suite. The lounge has horn speakers, tube amplifiers, a turntable and vintage reel-to-reel equipment....
Patricia Urquiola’s top-floor design draws on post-war Italian glamour and modernism. Canaletto walnut lines the ceilings, with Verde Alpi stone on the walls. Ceppo di Gré stone and Venetian terrazzo form the floors. Como silks are another part of the suite’s design inspiration.
A large living room and dining space sit beside the main bedroom. Sculptural chairs and a long sofa face low tables in the lounge. Open shelves behind the seating display books and objects. A dining table stands near the glass frontage, with timber finishes continuing through the rooms.
The bathroom has a long double vanity and stone flooring. A broad window stands beside the bathing area. Outside, a dining table and upholstered chairs furnish the timber deck, with a further 50 m² decorative garden around part of the outdoor setting.

Patricia Urquiola’s top-floor design draws on post-war Italian glamour and modernism. Canaletto walnut lines the ceilings, with Verde Alpi stone on the walls. Ceppo di...
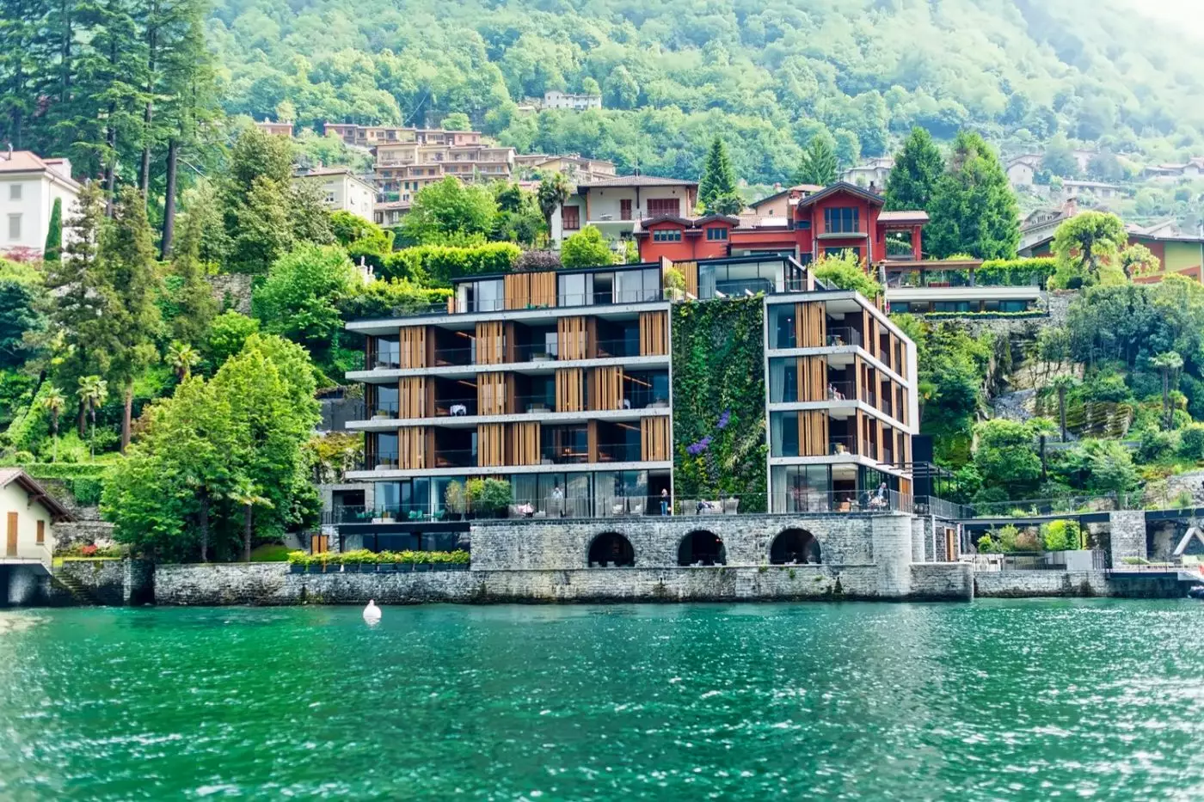
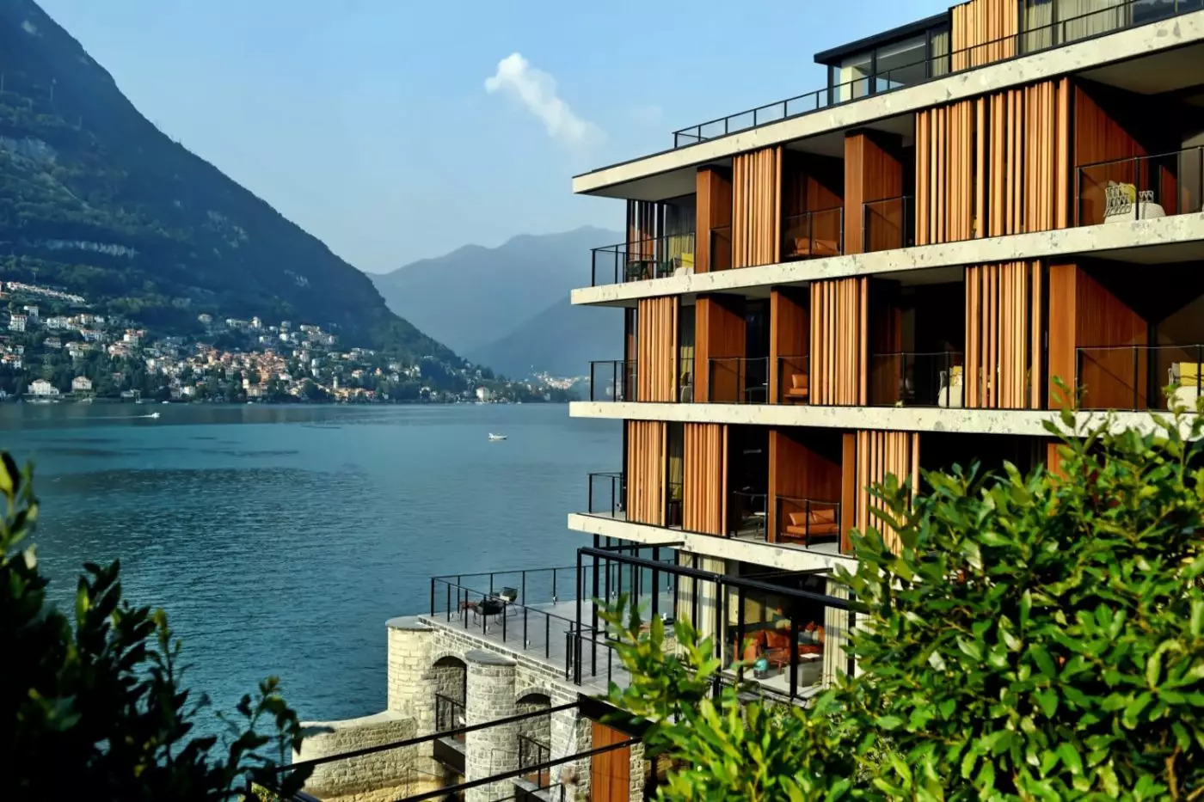
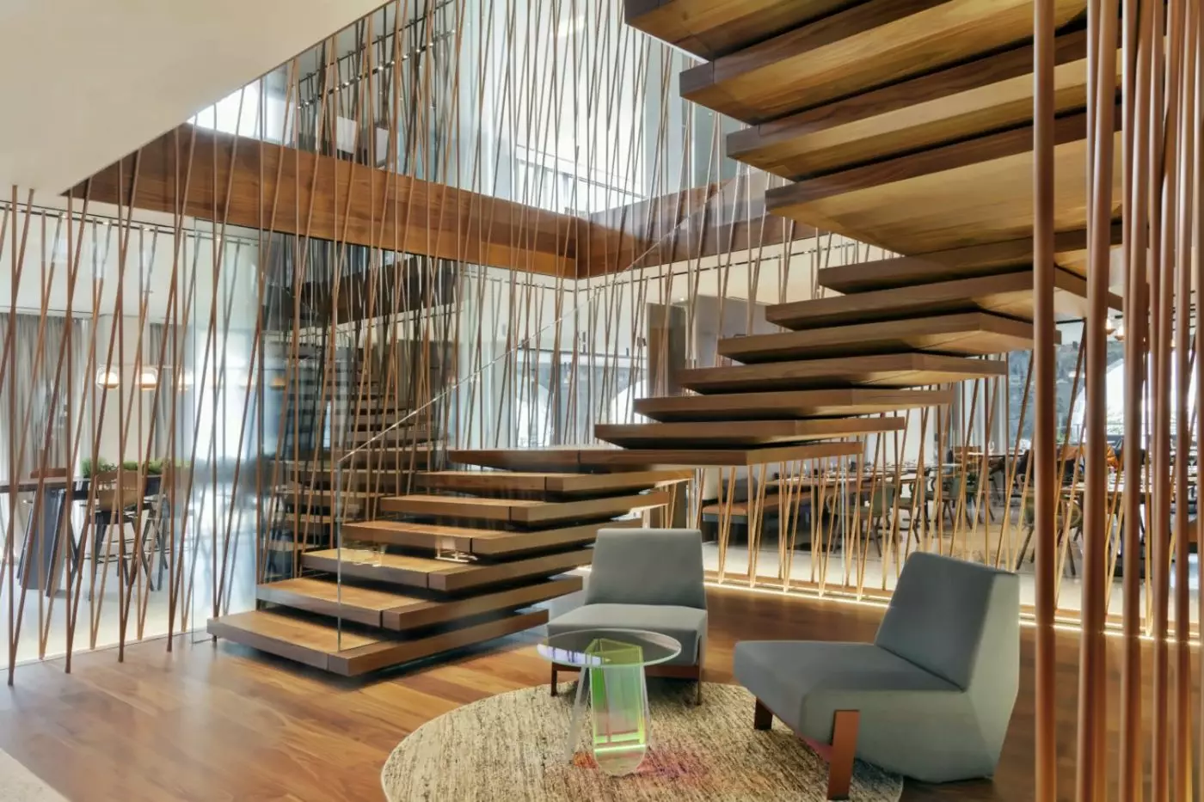
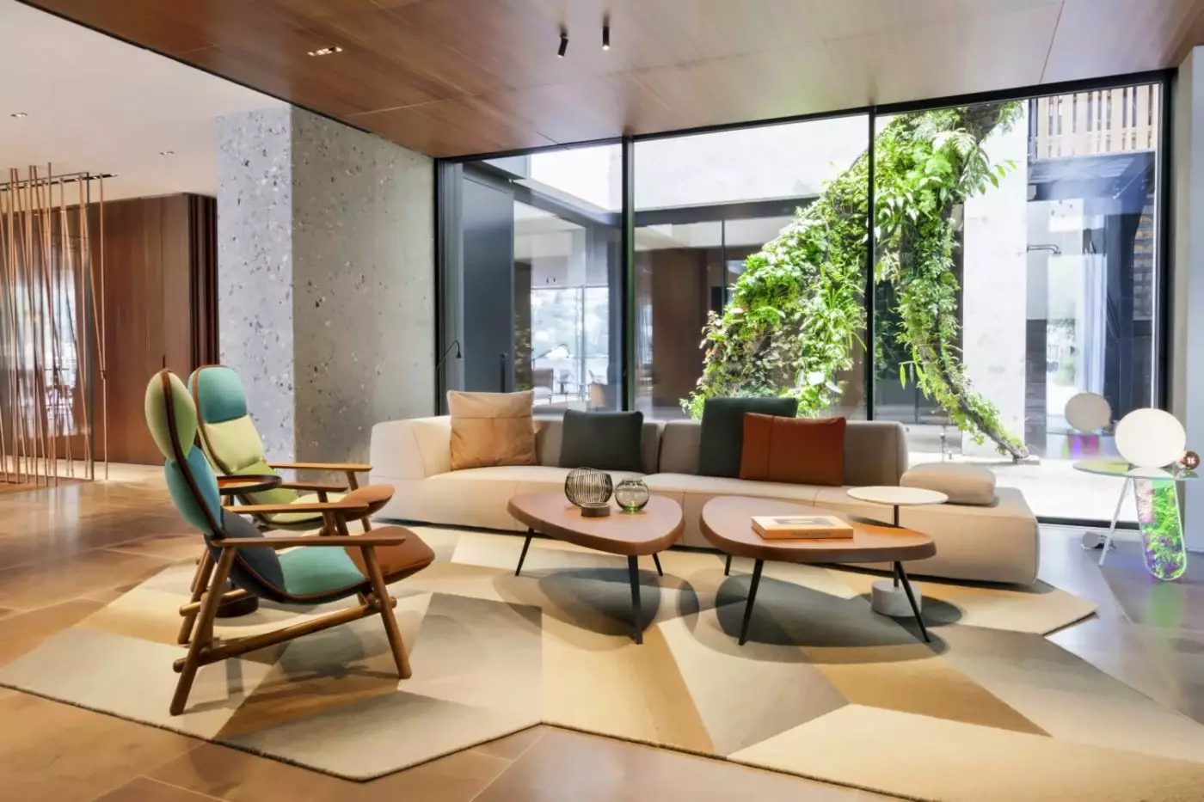
Urquiola's design draws on the rationalist architecture of Giuseppe Terragni, using clear forms rather than reproducing a period villa. Ceppo Lombardo stone appears on the facade and in parts of the interior, while Pietra di Fossena is used for paving. The building incorporates an older darsena, or boathouse, so its modern appearance does not erase the site's earlier purpose. Wood and fabrics soften the stone and glass, with furniture and textiles designed by Urquiola.
Botanist Patrick Blanc contributed a different kind of structure. His vertical gardens include Miroir Vert du Lac and Canyon, alongside the sculptural planting of Racines Echasses du Patio. These are part of the architecture, not just flower beds around it. For guests interested in design, the planting is worth noticing alongside Urquiola's stonework and furniture: it brings living surfaces into a building defined by precise lines.
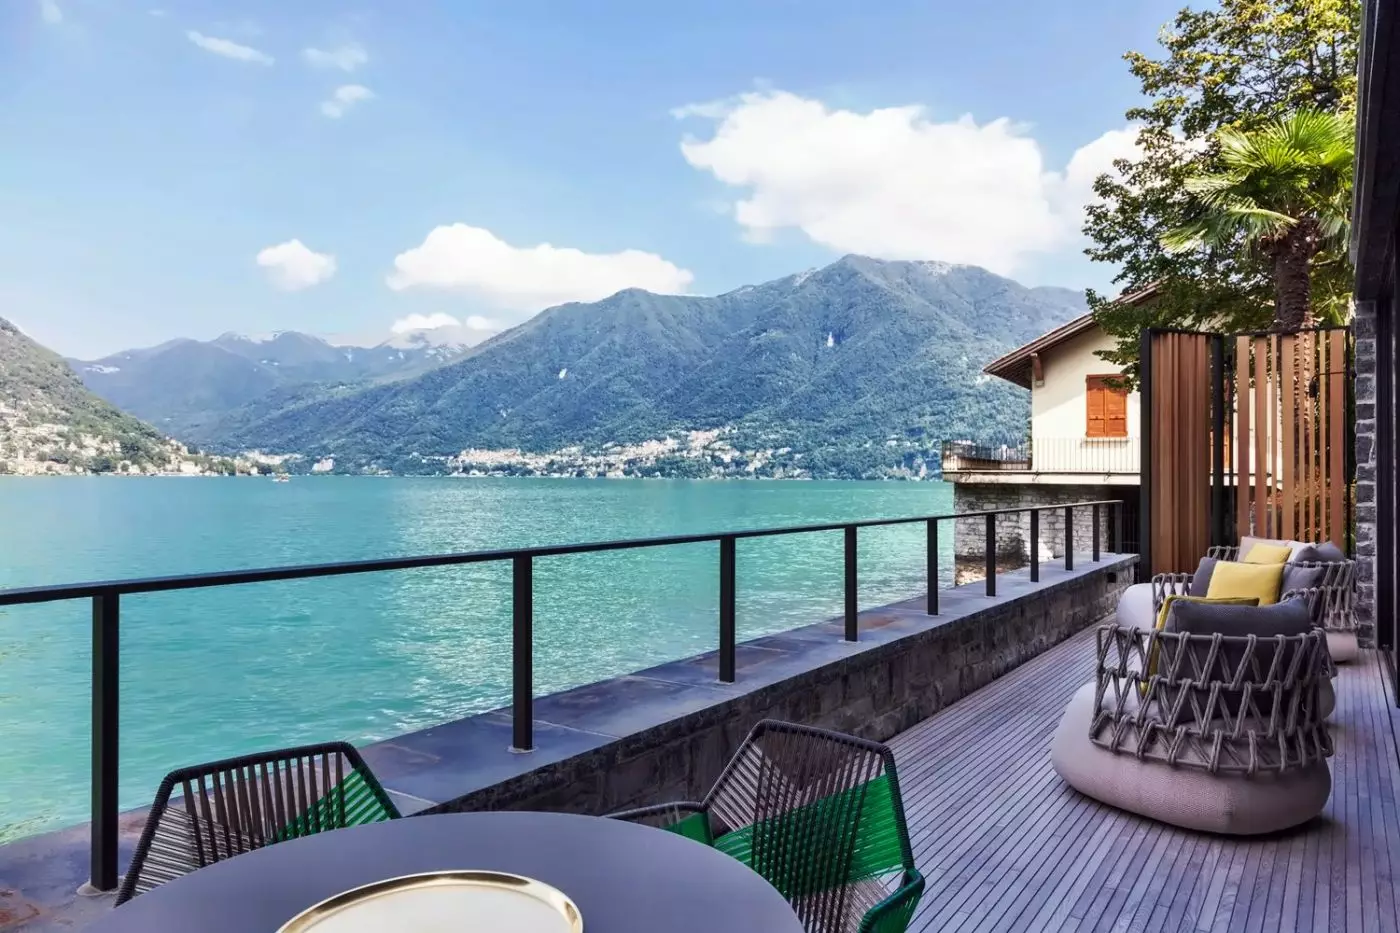
The hotel is all-suite, with 40 lake-facing accommodations. Grand Suite Lago pairs an indoor living area with a furnished terrace, a sofa, a reading chair and a desk. King and twin configurations are available. Its stated area of 65 to 85 square meters includes the terrace, an important distinction when comparing indoor space. The layout suits a couple or two companions who want a place to sit outside as well as a comfortable room for time between outings.
Family Grand Suite Lago connects two of these suites through internal doors. This gives parents and children separate sleeping spaces while keeping the rooms linked, and preserves the terraces and living areas of the individual units. It is a practical arrangement for a family that expects to spend time at the hotel as well as exploring. Room service is available around the clock.
Darsena Listening Suite has a more specialized purpose. Its 200-square-meter layout includes a dining room, two bathrooms and a furnished lakeside terrace, but the distinguishing feature is the audio system. Horn speakers, tube amplification, a turntable and a reel-to-reel deck accompany a library of more than 500 records. It suits travelers for whom listening to music is an activity in itself. This suite accommodates a maximum of two adults, with no children or dogs allowed.
For mobility needs, Piccoletta is the category with an adapted bedroom and bathroom. It has a king bed and measures 40 square meters, excluding its small garden. Specific bathroom fixtures and routes to the pool, restaurant and boats need to be established individually before booking.
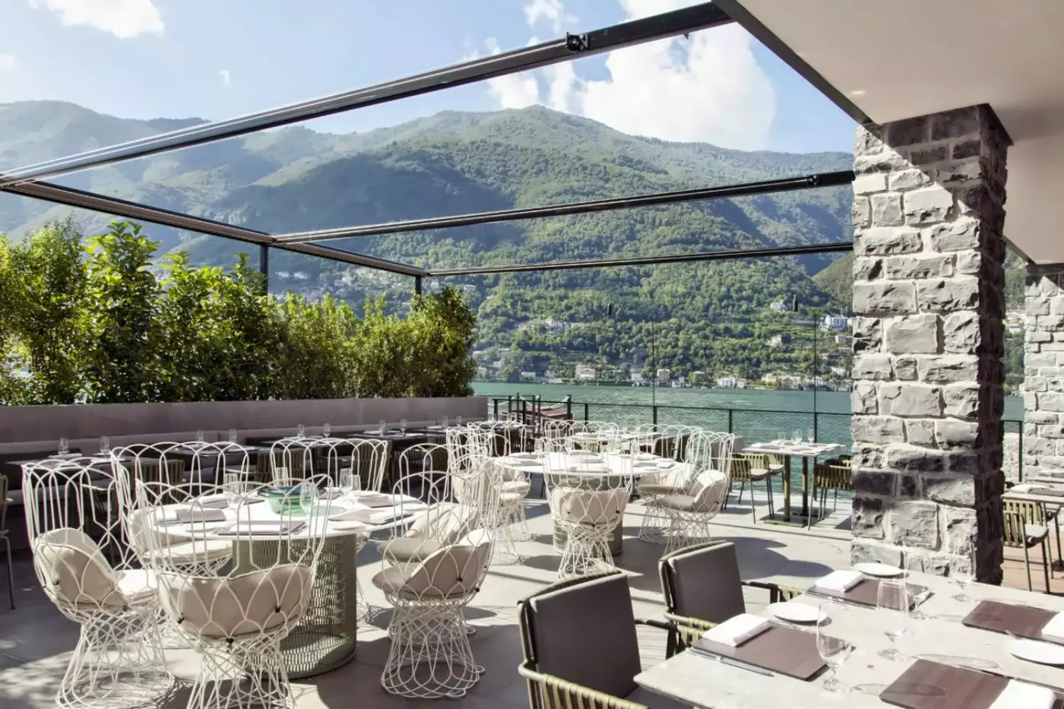
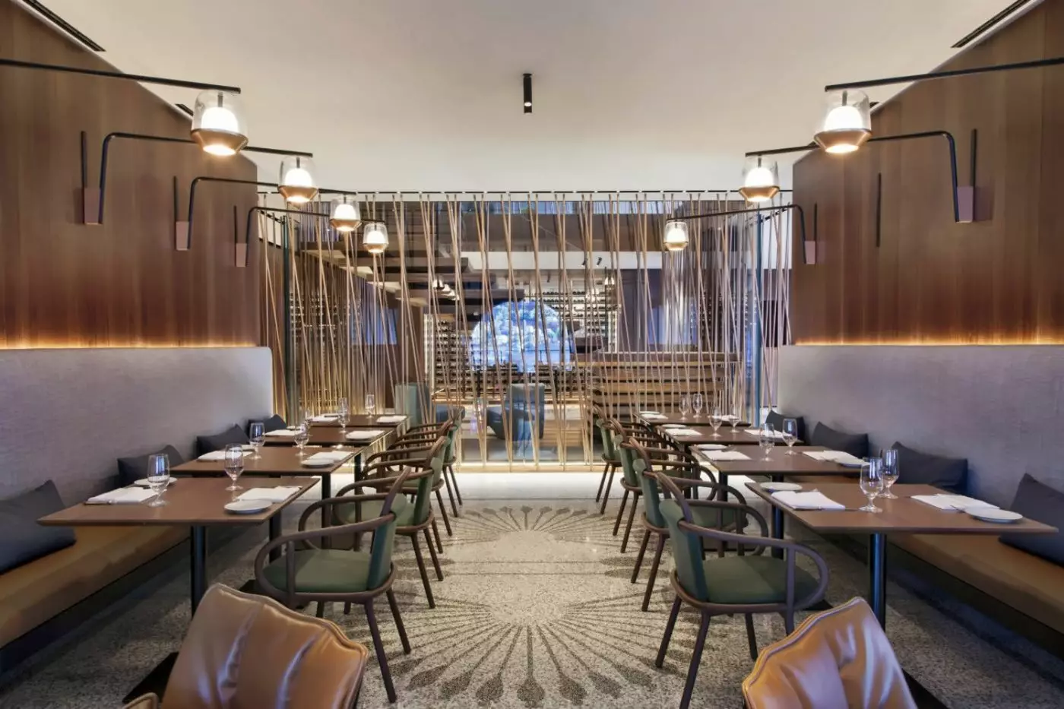
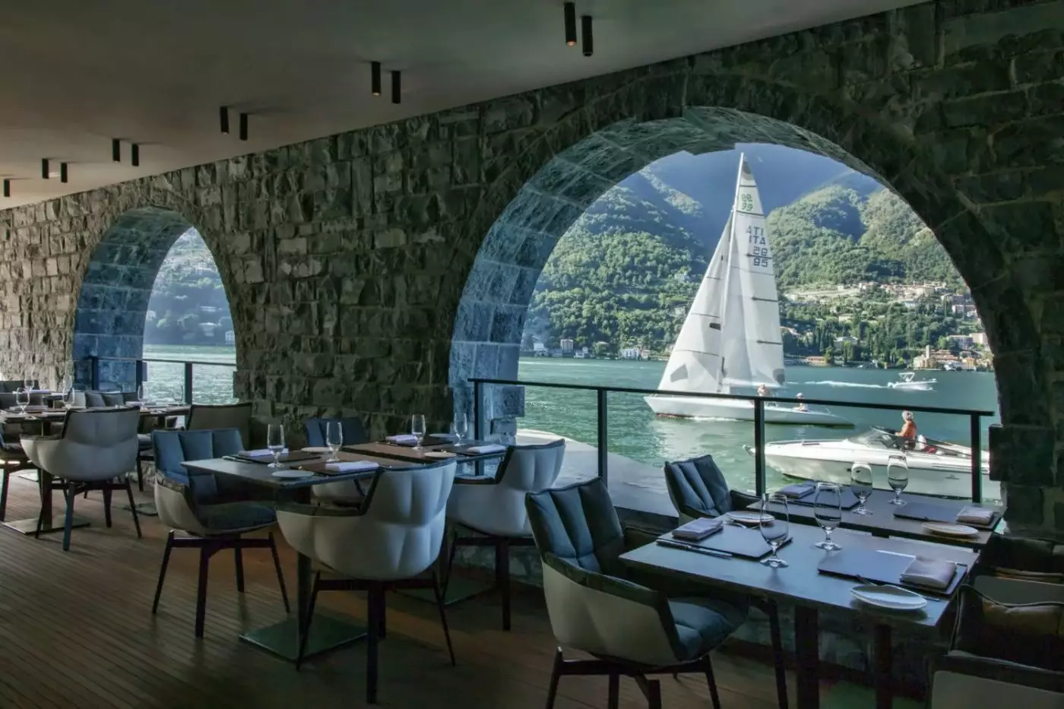
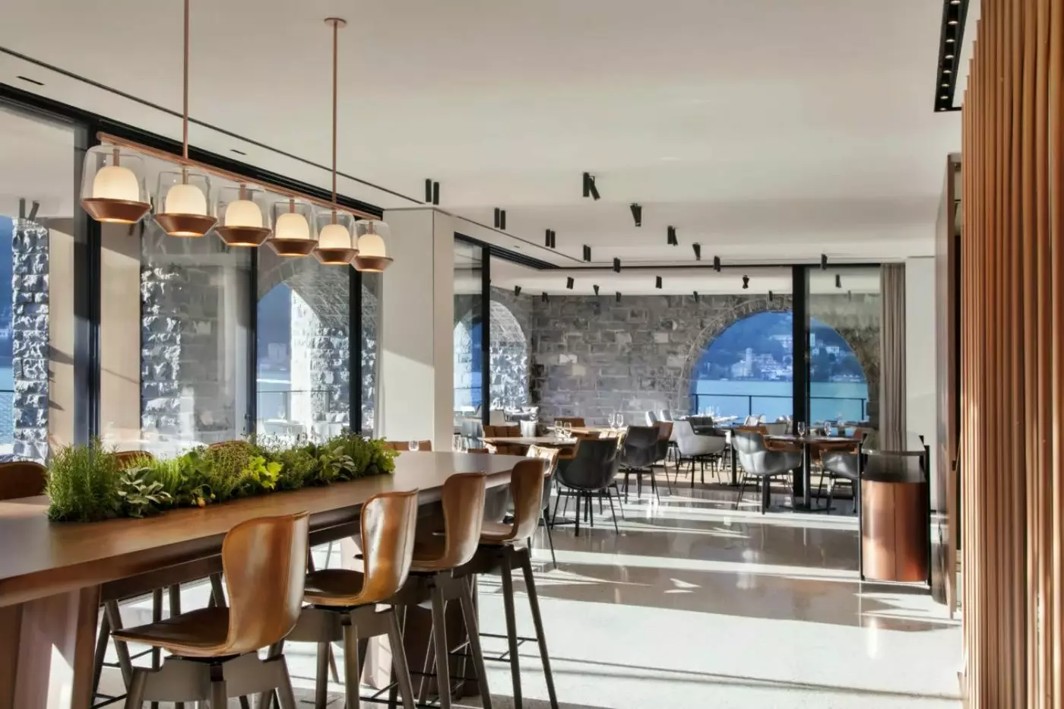
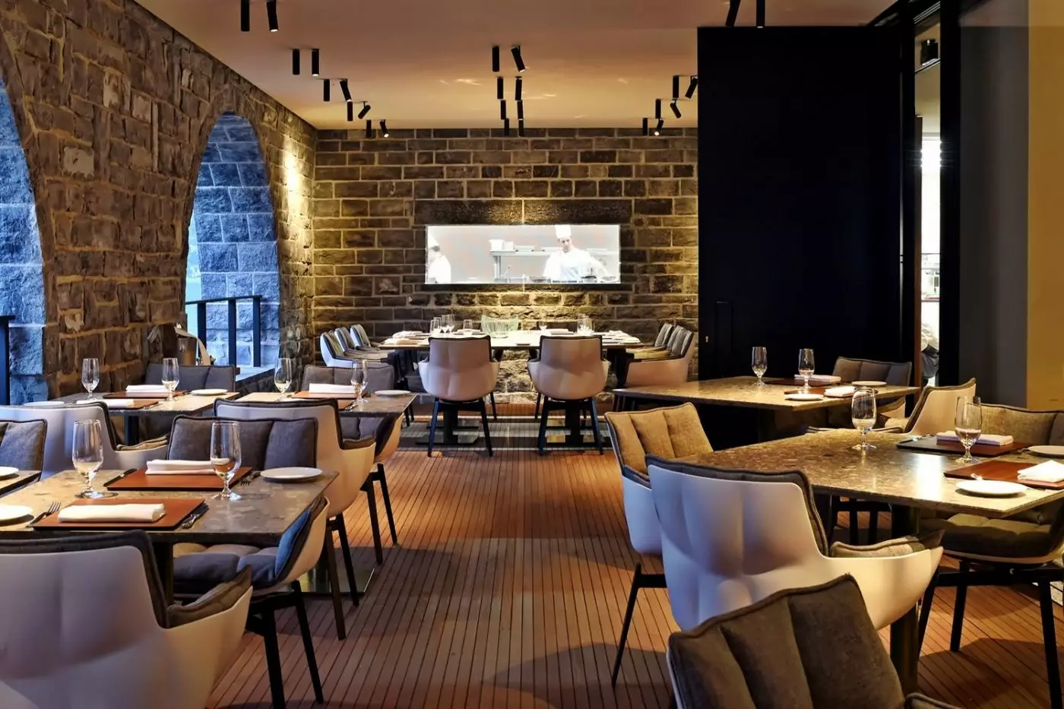
Il Sereno Al Lago is the hotel's signature restaurant and holds a Michelin star. Executive Chef Raffaele Lenzi gives vegetables and seasonal ingredients a prominent role within cooking rooted in Italian traditions. Lunch has a more straightforward regional focus, while dinner is the occasion for tasting menus. The restaurant also welcomes outside diners arriving by road or boat. Guests staying at the hotel can have food served on the terraces and beside the pool, keeping a casual lunch distinct from a longer restaurant meal.
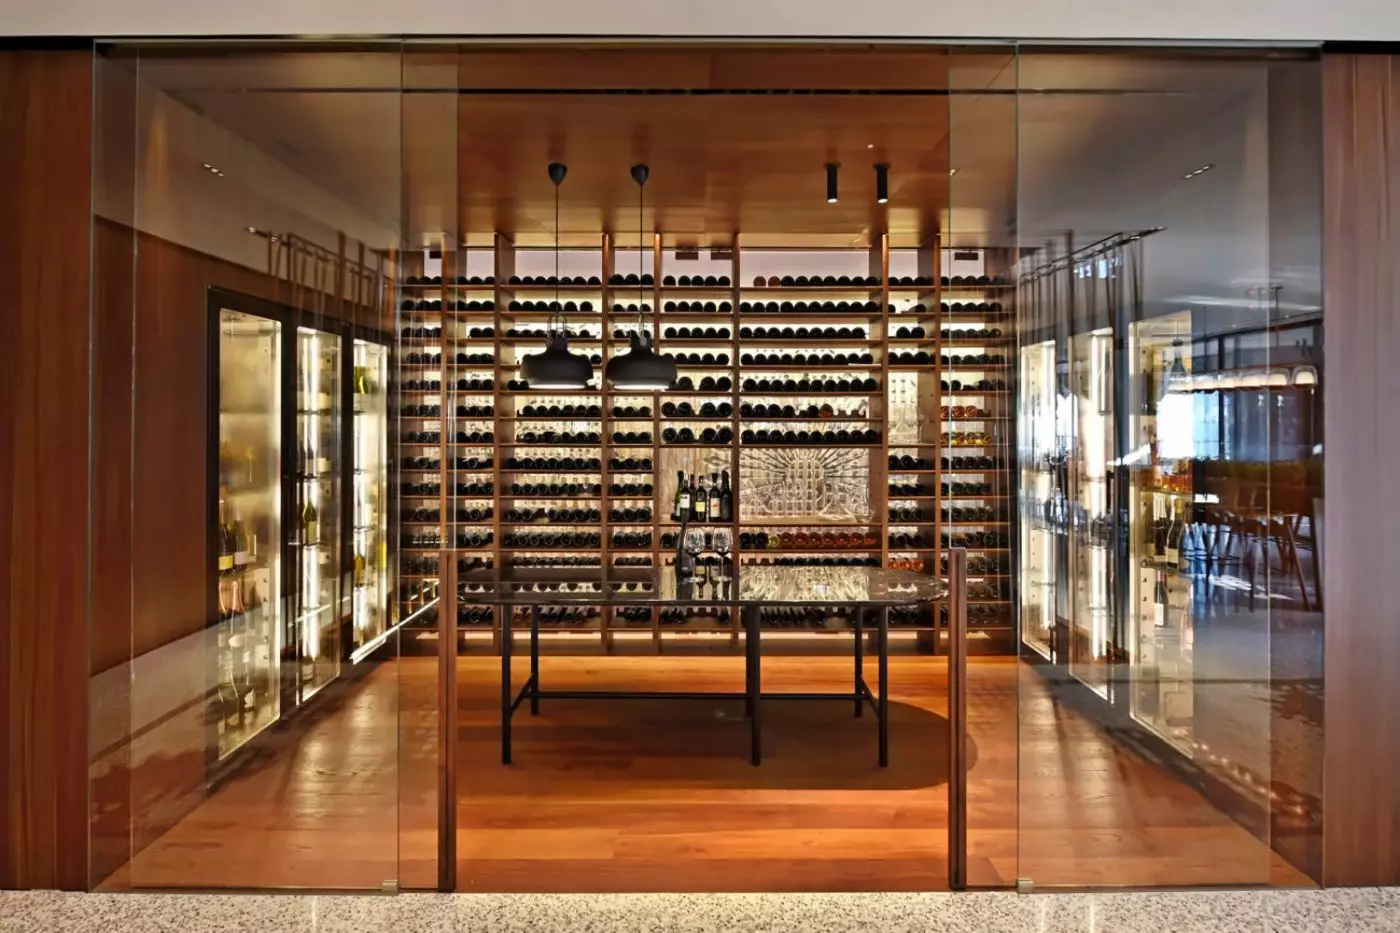
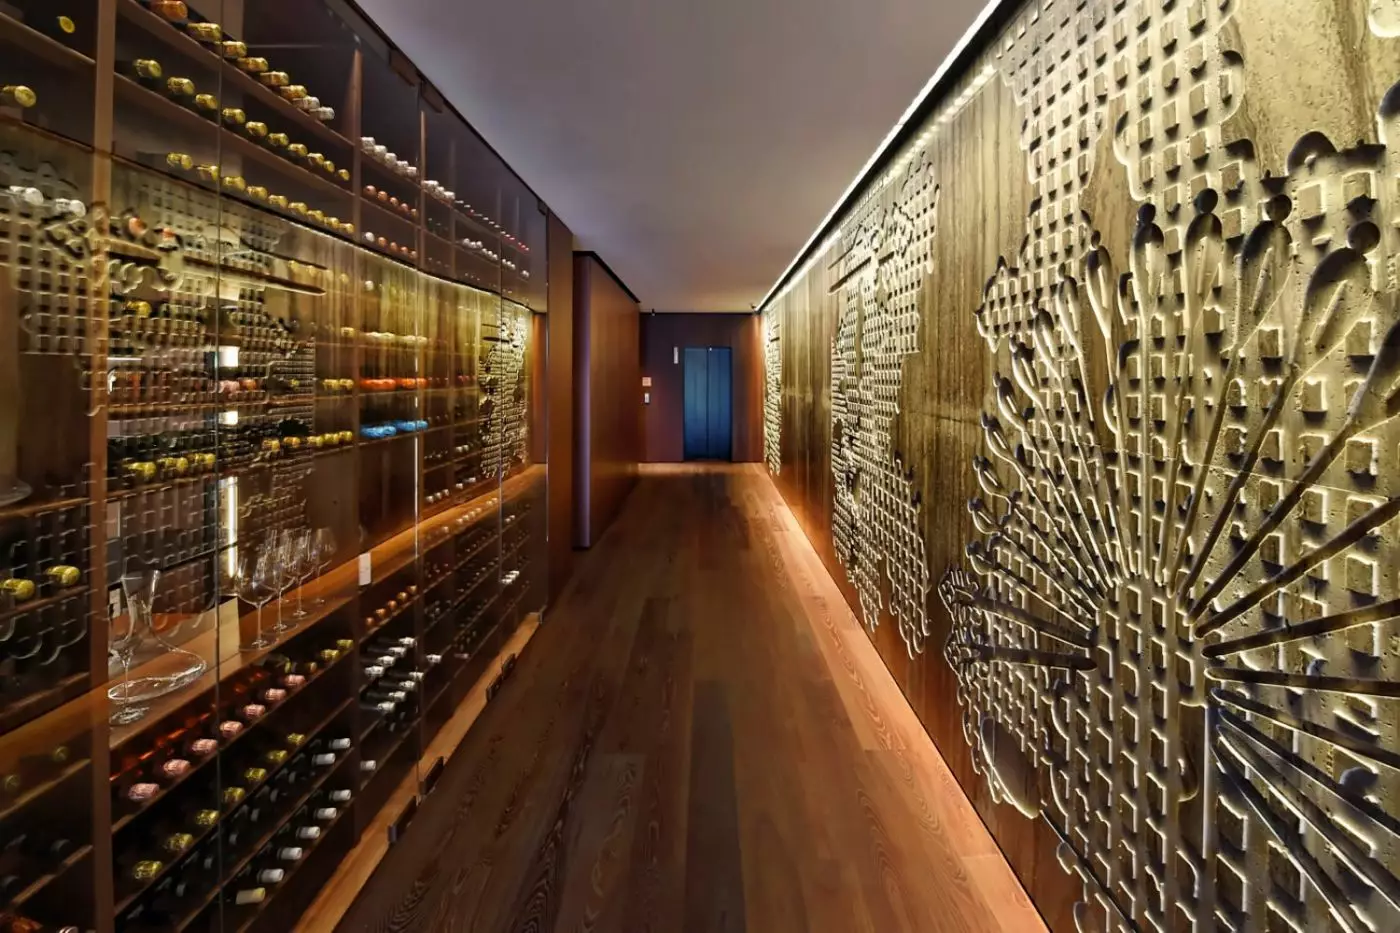
The Lobby Bar serves cocktails and alcohol-free drinks, including combinations of herbs and flowers. Wine tastings provide another way to spend part of an afternoon indoors. These alternatives give a multi-night stay some variety without making every evening a tasting-menu occasion.
Al Tramonto has just five outdoor tables beyond the hotel terrace. Raffaele Lenzi's menu revisits Italian classics, with the setting oriented toward sunset. It is available by reservation and only when the weather is suitable. This is a small outdoor dining venue rather than another large restaurant, and its limited size makes it particularly relevant for a dinner planned around the view.
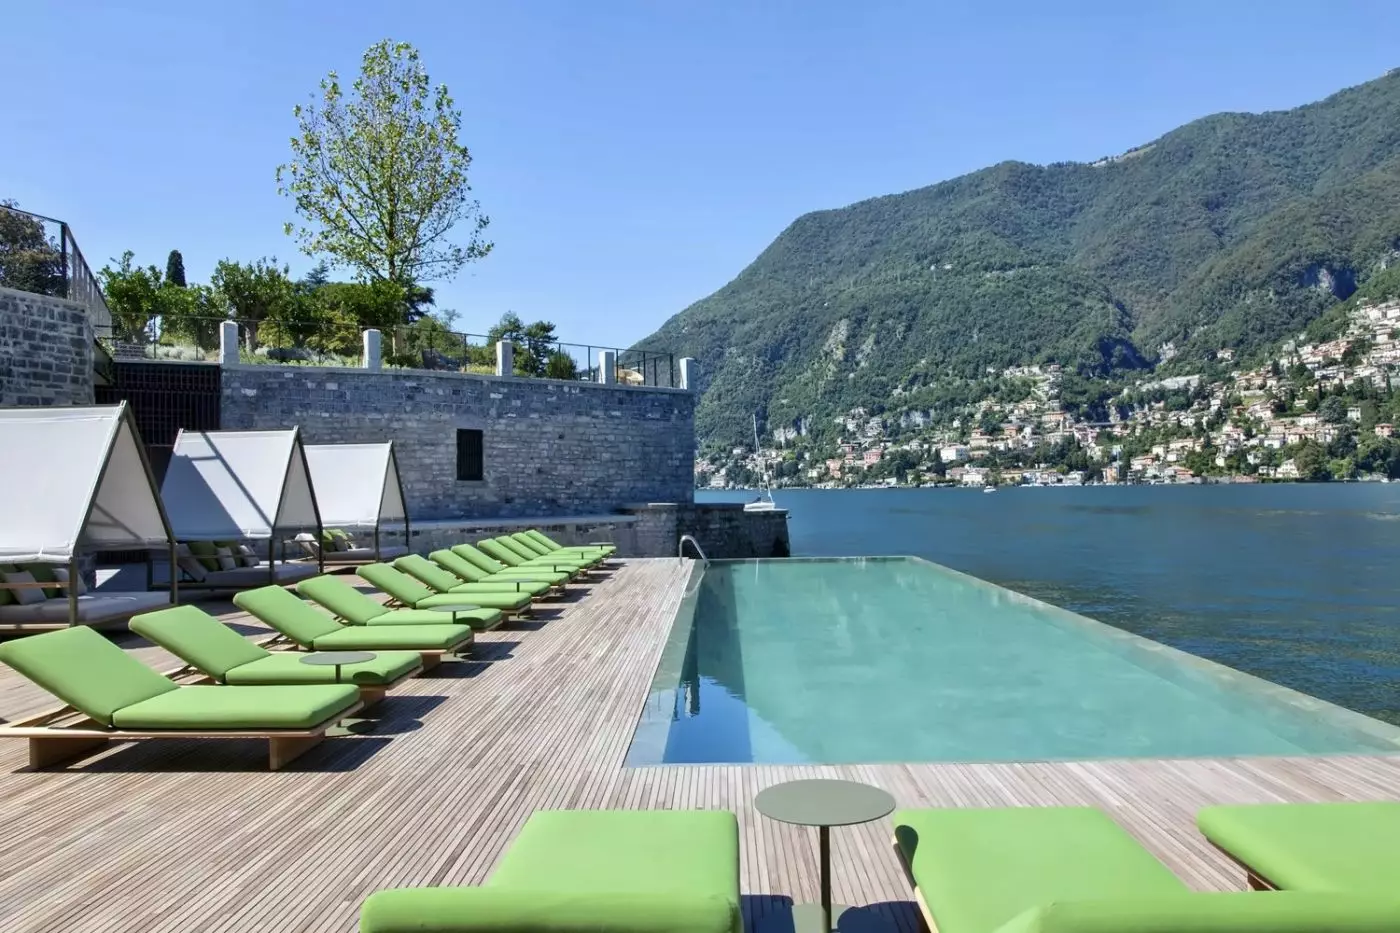
The 60-foot freshwater infinity pool is one of the hotel's defining features. Heated and suspended over the lake, it has a large sundeck beside it. The hotel also has a private beach and dock.
The boats have a local connection beyond their appearance. They were commissioned from Cantiere Ernesto Riva, and the choices include a self-drive Jetto for up to four guests or the larger Vaporina del Lago, with interiors by Urquiola. The Jetto suits an outing managed at your own pace; the Vaporina brings the hotel's design into a boat journey. The private dock allows departures from the property, including transfers and visits to other places around the lake. A picnic prepared by the kitchen can be arranged for a boat outing, giving a longer excursion a meal without a restaurant stop.
The spa occupies the original century-old boathouse, where Urquiola has adapted the historic structure for treatments and relaxation. Massages and Valmont face and body treatments sit alongside a sauna and steam room finished with Italian tiles. An outdoor relaxation area extends the space beyond the treatment rooms. The gym is one level below the spa and remains accessible 24 hours a day, with treadmills, a rowing machine, a bicycle, elliptical machines and weights. Guests under 18 must be accompanied by an adult in the gym.
Torno gives a stay some local substance beyond the hotel. Piazza Casartelli and the Church of Santa Tecla form one stop in the village, while San Giovanni and the park of Villa Zita provide others. Walkers can explore sections of the old Strada Regia route for a different perspective on the shore. Villa Zita's park has fountains, small chapels and viewpoints over the village, lake and surrounding mountains.
Como is roughly six kilometers away. Milan Malpensa Airport is approximately 55 minutes by car in favorable traffic, and private transfers can be arranged. Milan Linate is another arrival option, around 80 kilometers from the property. From Milan Central, trains reach Como in about 45 minutes, followed by a road transfer to Torno. A boat transfer from Como takes approximately 10 minutes. Il Sereno operates seasonally, so flight and onward travel plans should follow confirmed hotel dates.
The heated freshwater infinity pool offers a place to swim beside Lake Como without having to enter the lake itself.
The spa occupies a former boathouse and includes a sauna and steam room, giving guests a waterside setting for a relaxing break.
Il Sereno al Lago serves regional dishes at lunch, offering a relaxed way to explore local cooking beside the lake.
Via Torrazza 10, 22020 Torno CO, Italy
Playing this video may share data with YouTube. Please see our Privacy Policy.
Yes. Il Sereno Lago di Como is a strong choice for travelers who want modern luxury directly on the lake. It suits guests who value suite-only accommodation, design, privacy, fine dining, boat days, spa time, and lake views.
Il Sereno Lago di Como is in Torno, on the eastern shore of Lake Como. The location works well for Como town, boat trips, lakeside villages, Villa Pliniana, Bellagio, and relaxed scenic drives.
The hotel brings a rare contemporary design language to one of Italy's most classic lake destinations. Patricia Urquiola's architecture, the lakefront setting, private terraces, restaurant, spa, and pool create a very polished stay.
Il Sereno Lago di Como has 40 suites. The all-suite layout gives guests generous space, lake views, privacy, and a more residential feeling than a standard hotel room.
Suites are spacious, modern, and calm, with custom furnishings, natural materials, and floor-to-ceiling lake views. Many categories include private terraces, elegant living areas, refined bathrooms, and a strong connection to the water.
More amenities
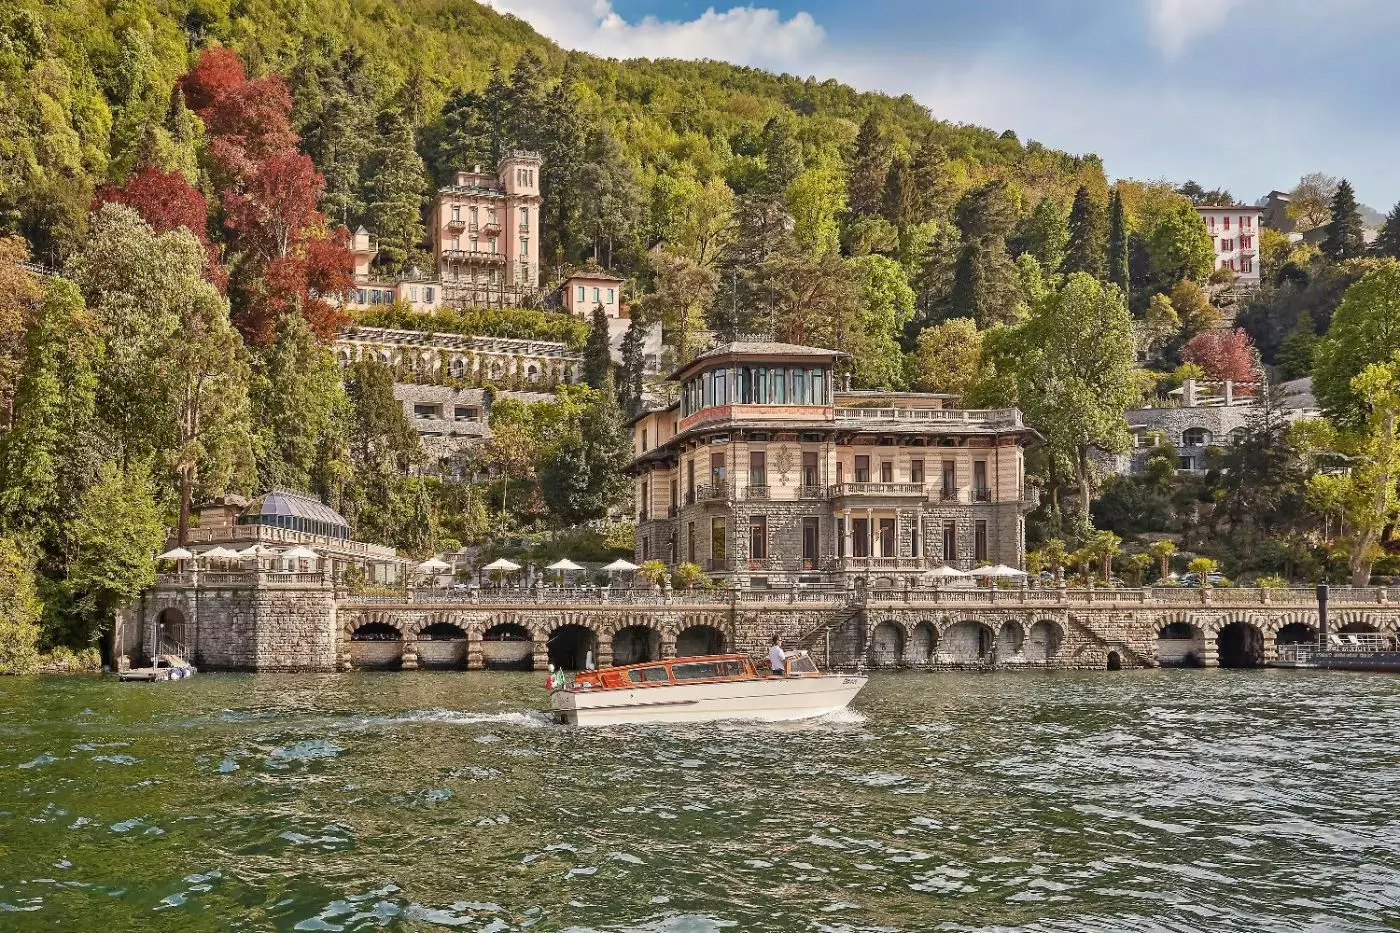
Situated on Lake Como's eastern shore in Blevio, Mandarin Oriental Lago di Como is a luxury hotel with a rare lakeside settin...
More amenities
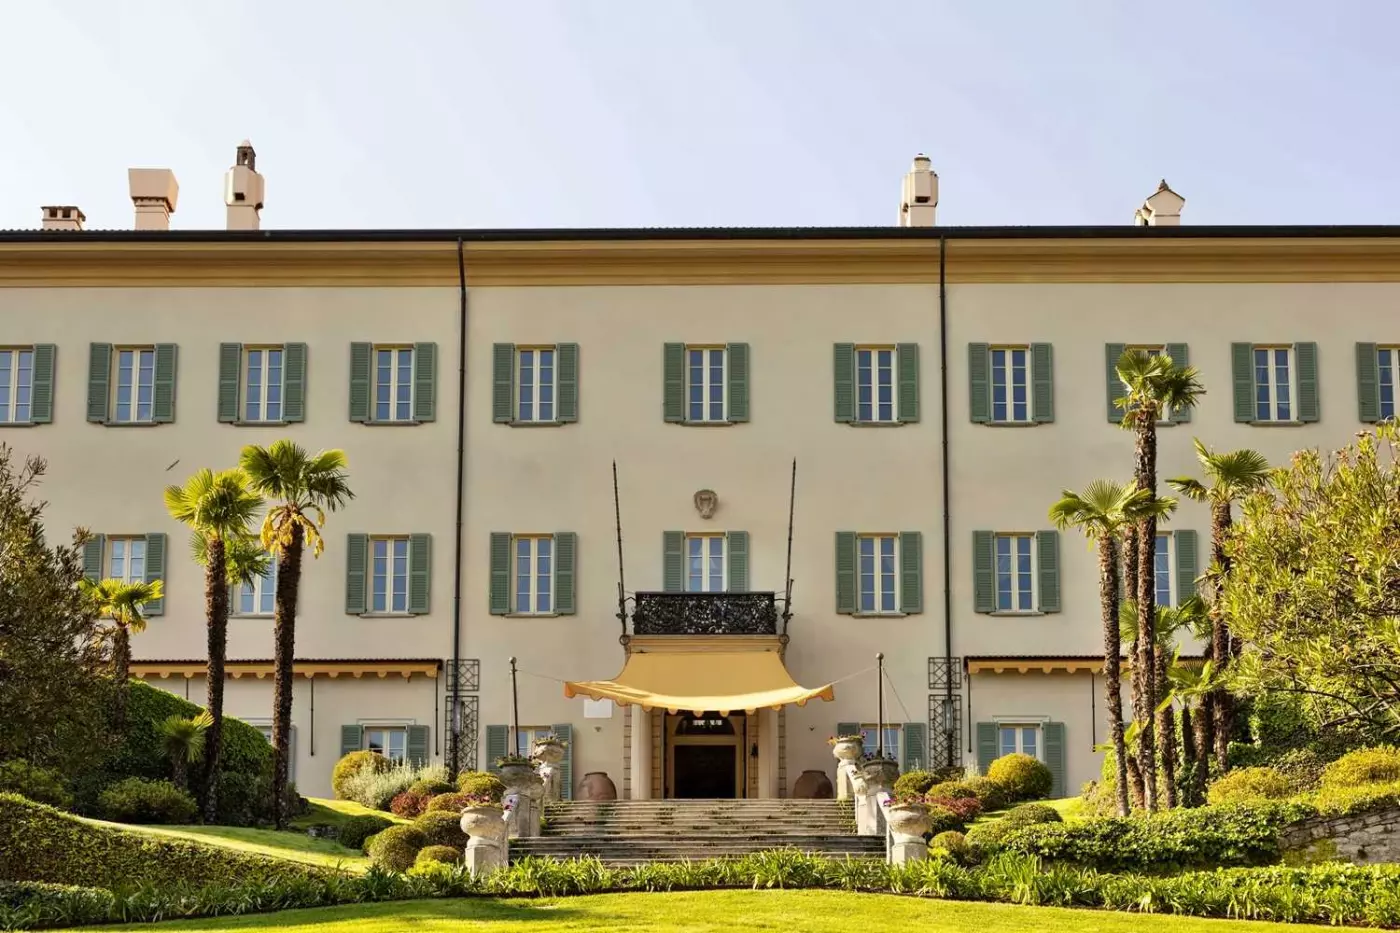
Passalacqua occupies an 18th-century villa above Lake Como in Moltrasio, but its scale is the detail that changes the stay: j...
More amenities
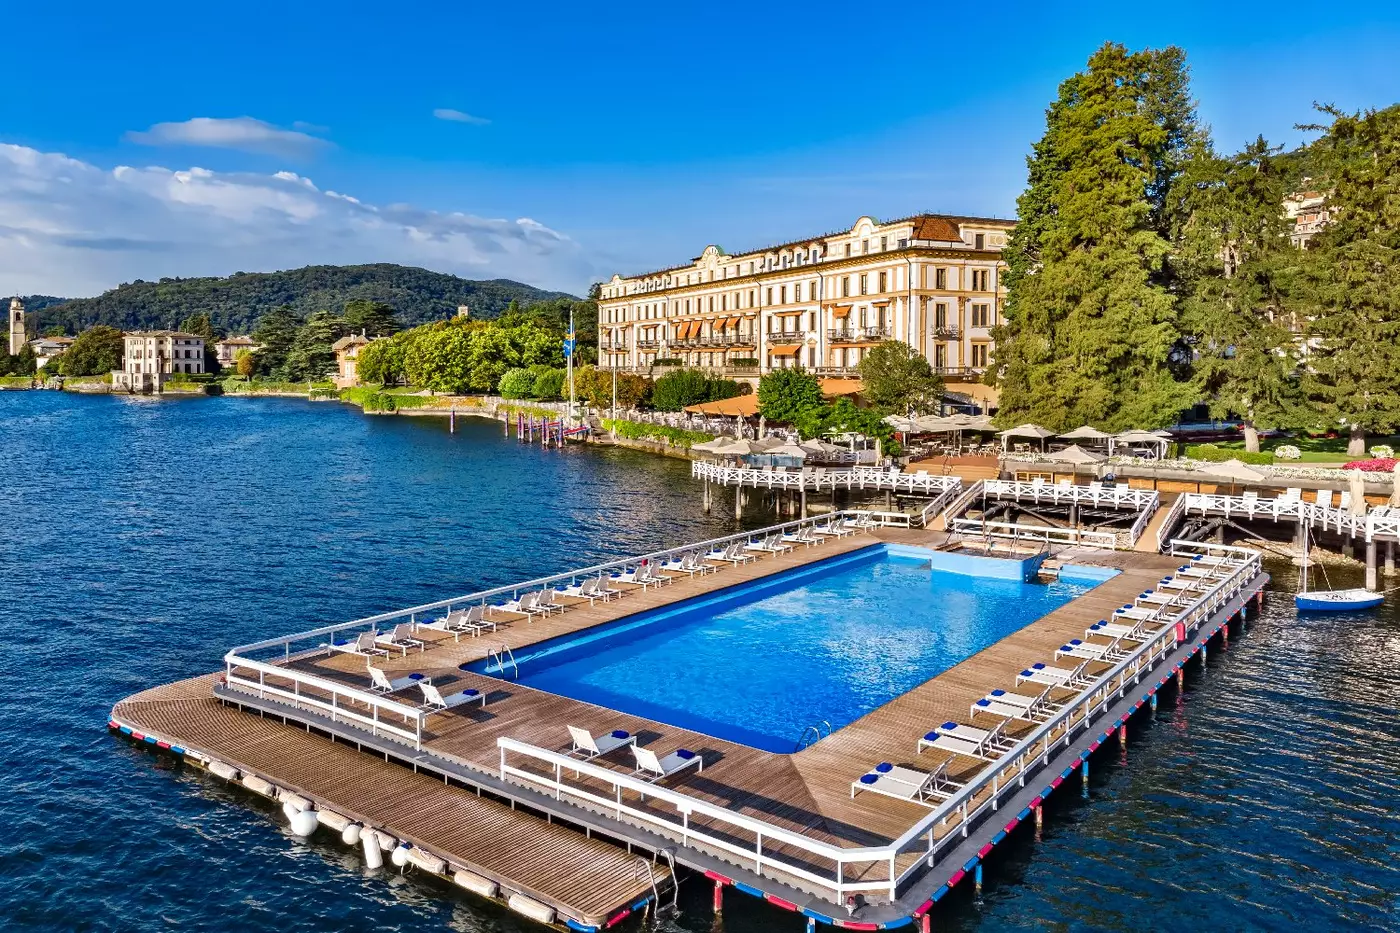
The Villa d Este, a prime member of the Leading Hotels of the World, graces this scene as it has done for centuries. Lake Com...