


Best for
For a first visit to Rome, this address above the Spanish Steps puts historic streets within easy reach for exploring on foot.
Please choose a hotel or destination from the list.
We couldn’t open your search results. Please try again.
Your private search
Finding exceptional stays
Best for
For a first visit to Rome, this address above the Spanish Steps puts historic streets within easy reach for exploring on foot.
What makes it special
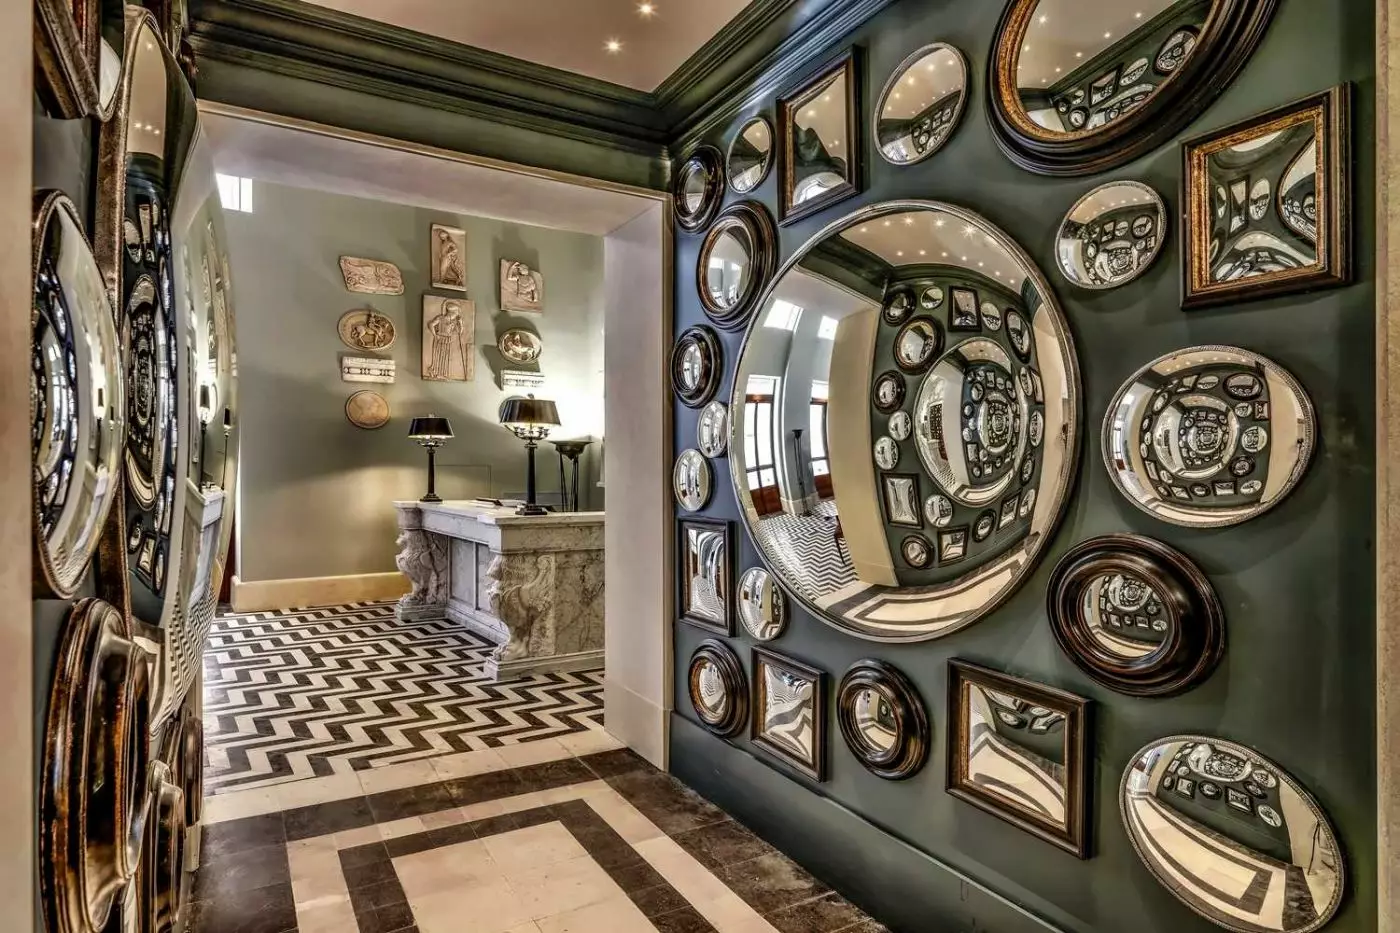
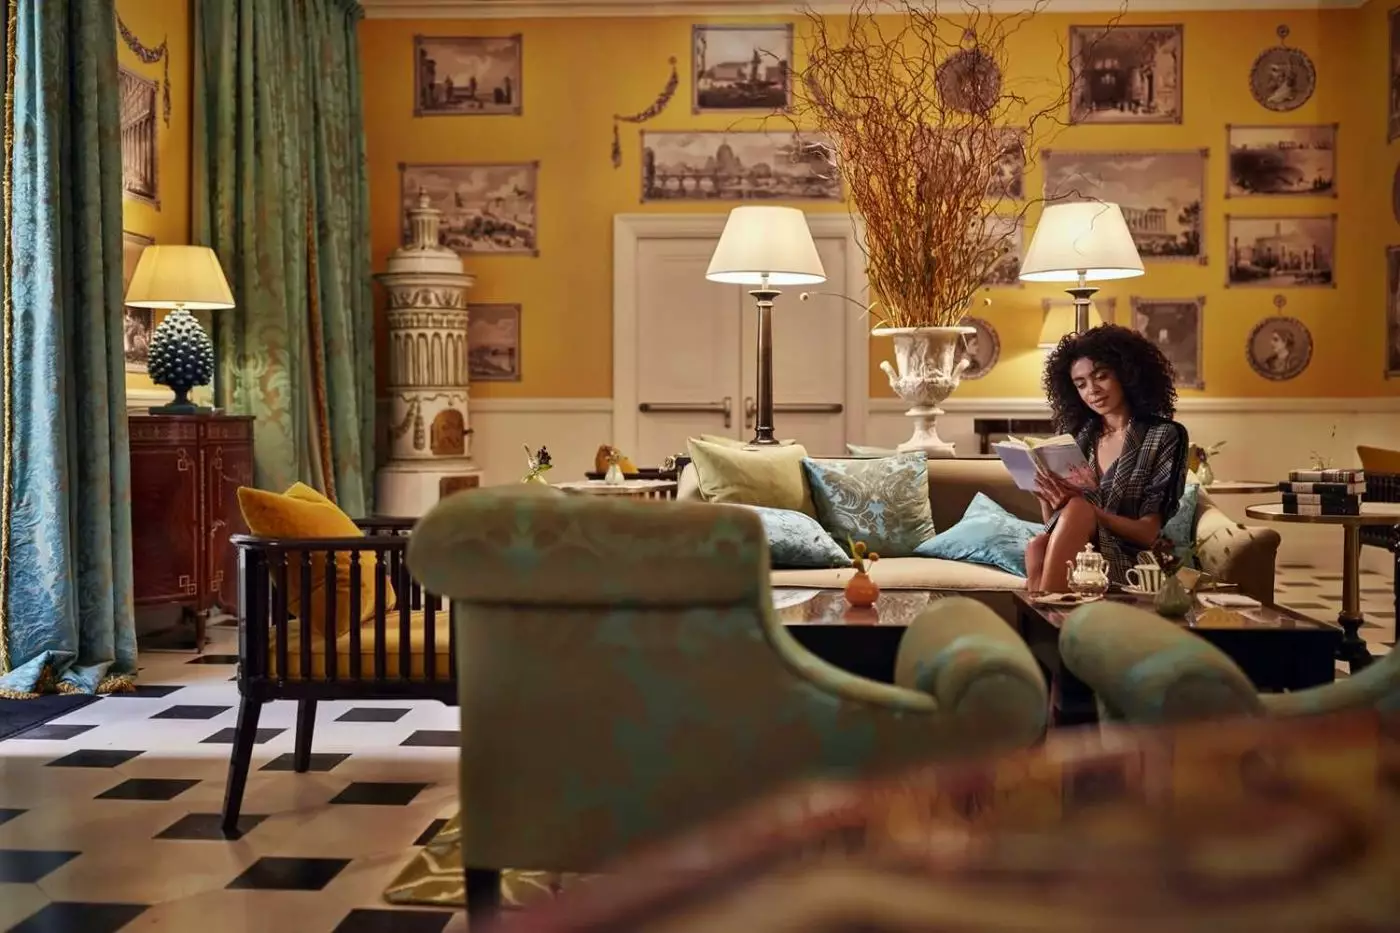
The 18th-century palazzo's Grand Tour interiors reward guests who notice art and design, bringing Rome's layered cultural history into the hotel itself.
Room to consider
The Deluxe Room Panoramic View pairs a city outlook with private outdoor space, a worthwhile choice if you plan to linger over morning coffee.
Insider tip
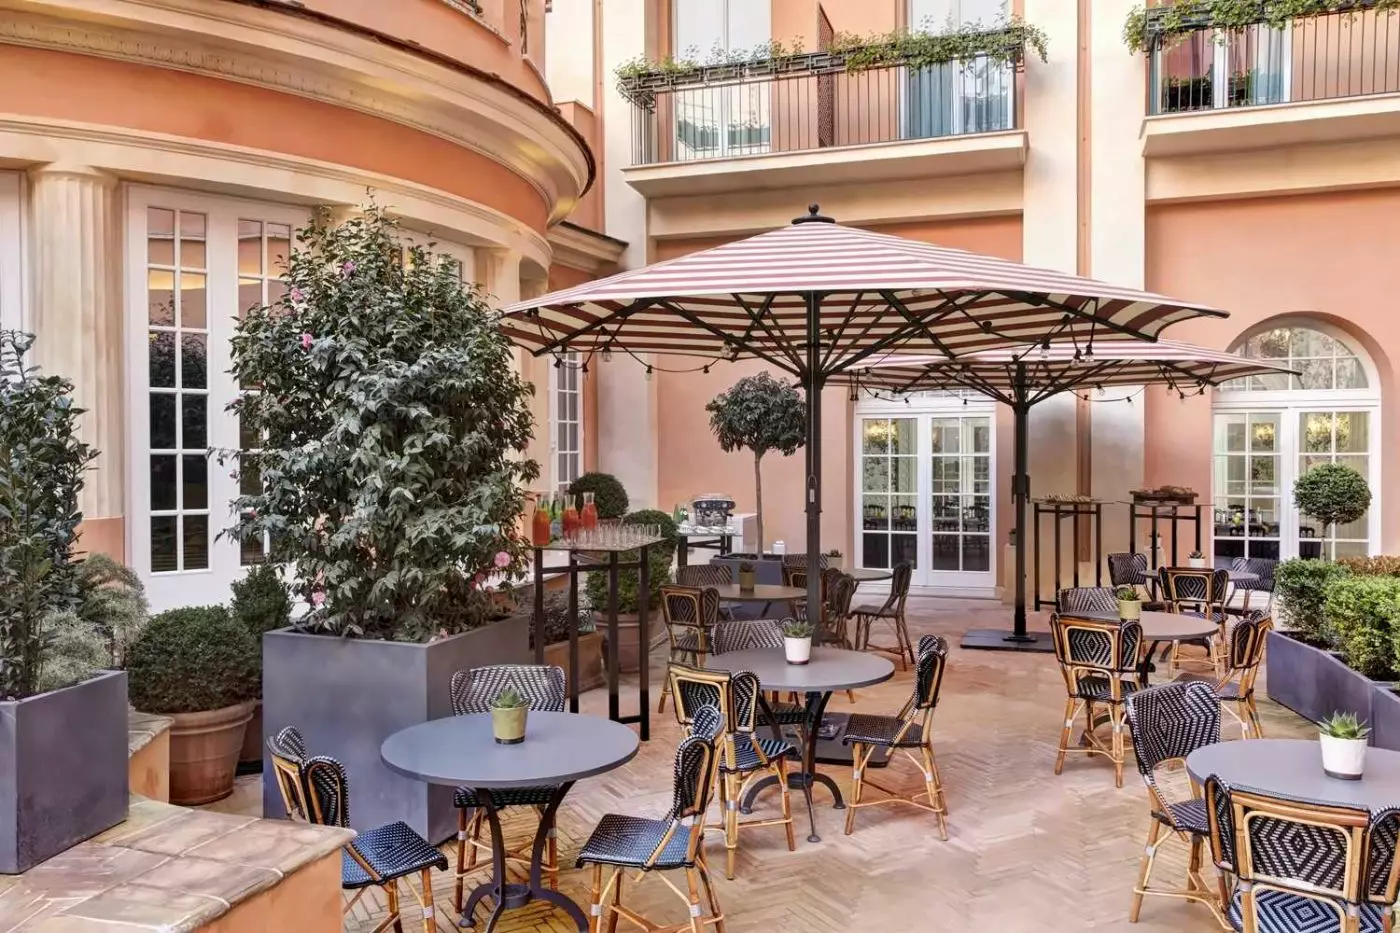
Plan breakfast at Mosaico when you want a slower start; its courtyard setting offers an open-air pause before heading into the city.
Free membership gives you access to preferred rates, exclusive benefits and current promotions for your stay.
Hotel de la Ville Rome stands on Via Sistina above the Spanish Steps, with terraces looking across the city's rooftops. This Rocco Forte hotel occupies an 18th-century palazzo and has 104 rooms and suites. Its position gives guests two ways to enjoy Rome: walking down toward Piazza di Spagna and the shopping streets, or remaining above them for rooftop dining and a drink. The courtyard and Irene Forte Spa offer a different pace within the same address.
 104
 Charming
 Fitness
 Spa
 Sauna
 Wellness
 City Vibe
 Wheelchair Accessible
 Connecting Rooms
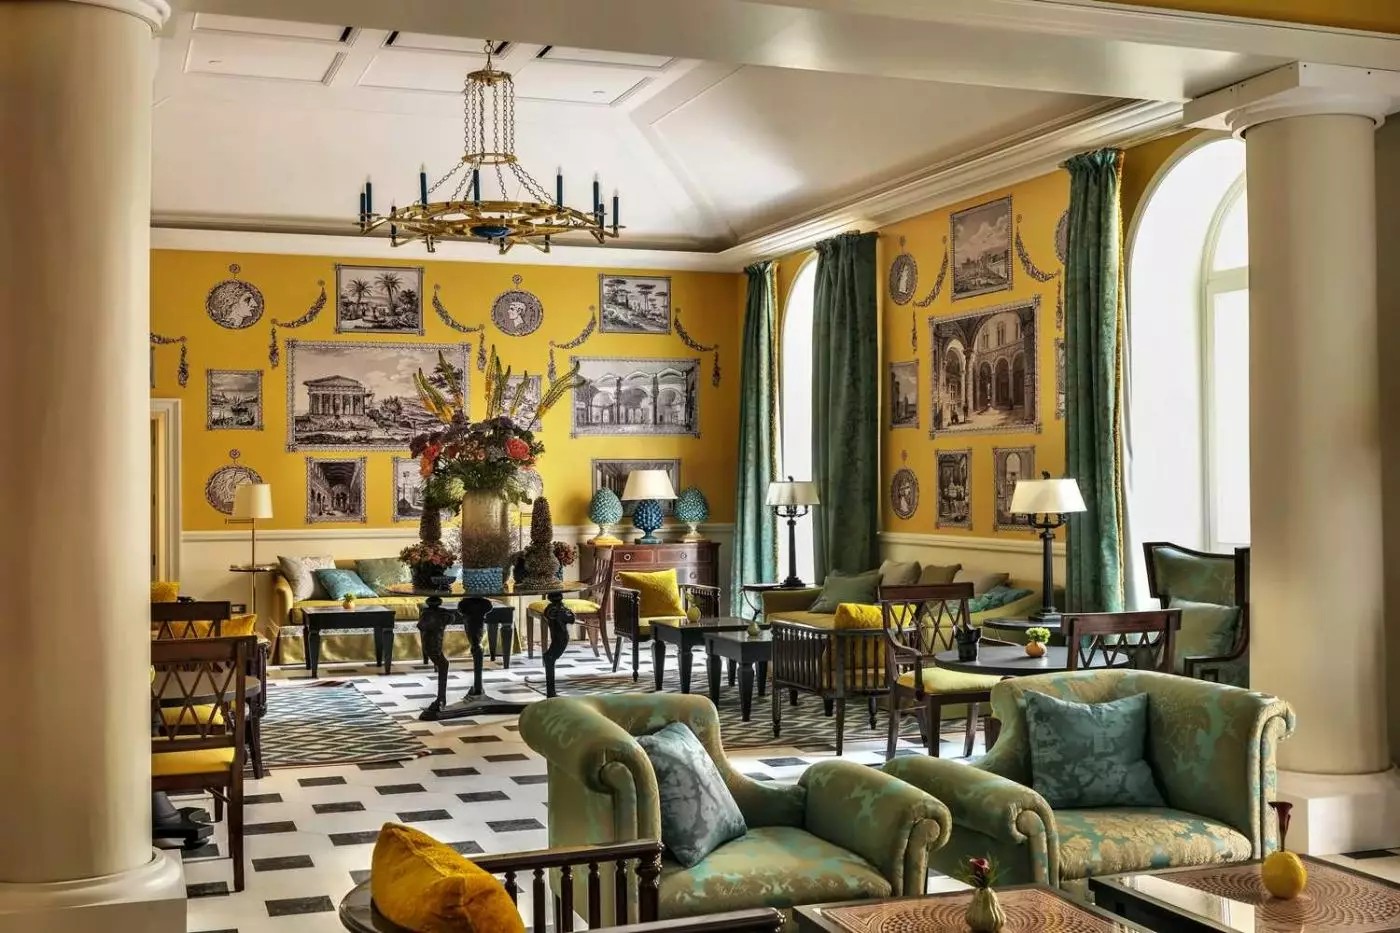
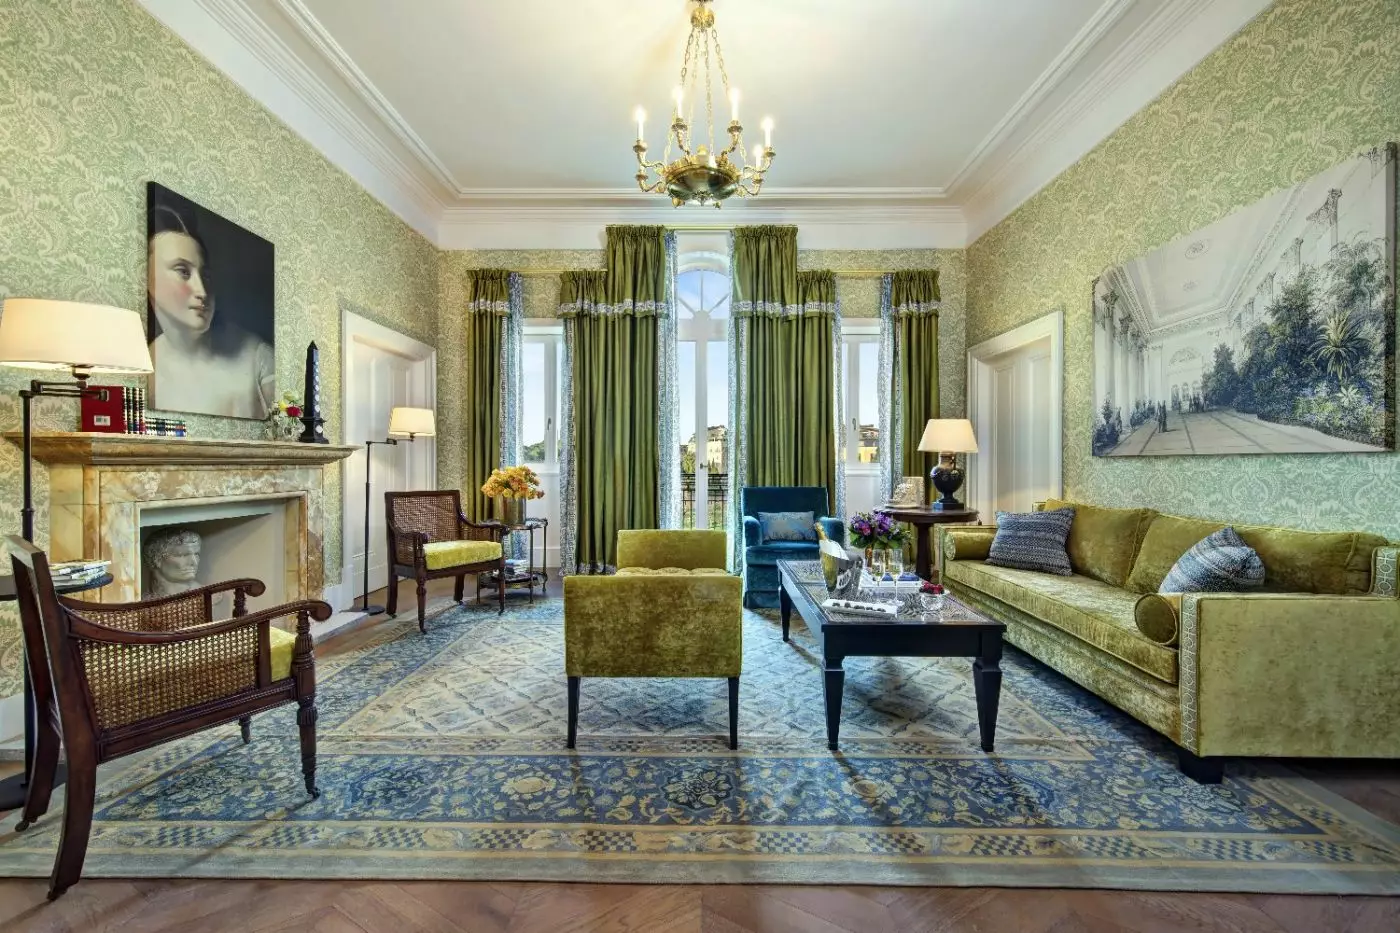
Richly woven fabrics and modern furniture fill the bedroom and its sitting area. Windows look onto Via Sistina or the courtyard. One design groups a yellow sofa and two teal armchairs around a low table beside tall windows. Mint-green walls and long curtains surround the seating, with a geometric rug on the floor.
Black shelves have bright yellow backing, while classical portraits and small sculptures add a Roman character. In some rooms, the marble bathroom has two washbasins.

Richly woven fabrics and modern furniture fill the bedroom and its sitting area. Windows look onto Via Sistina or the courtyard. One design groups a...
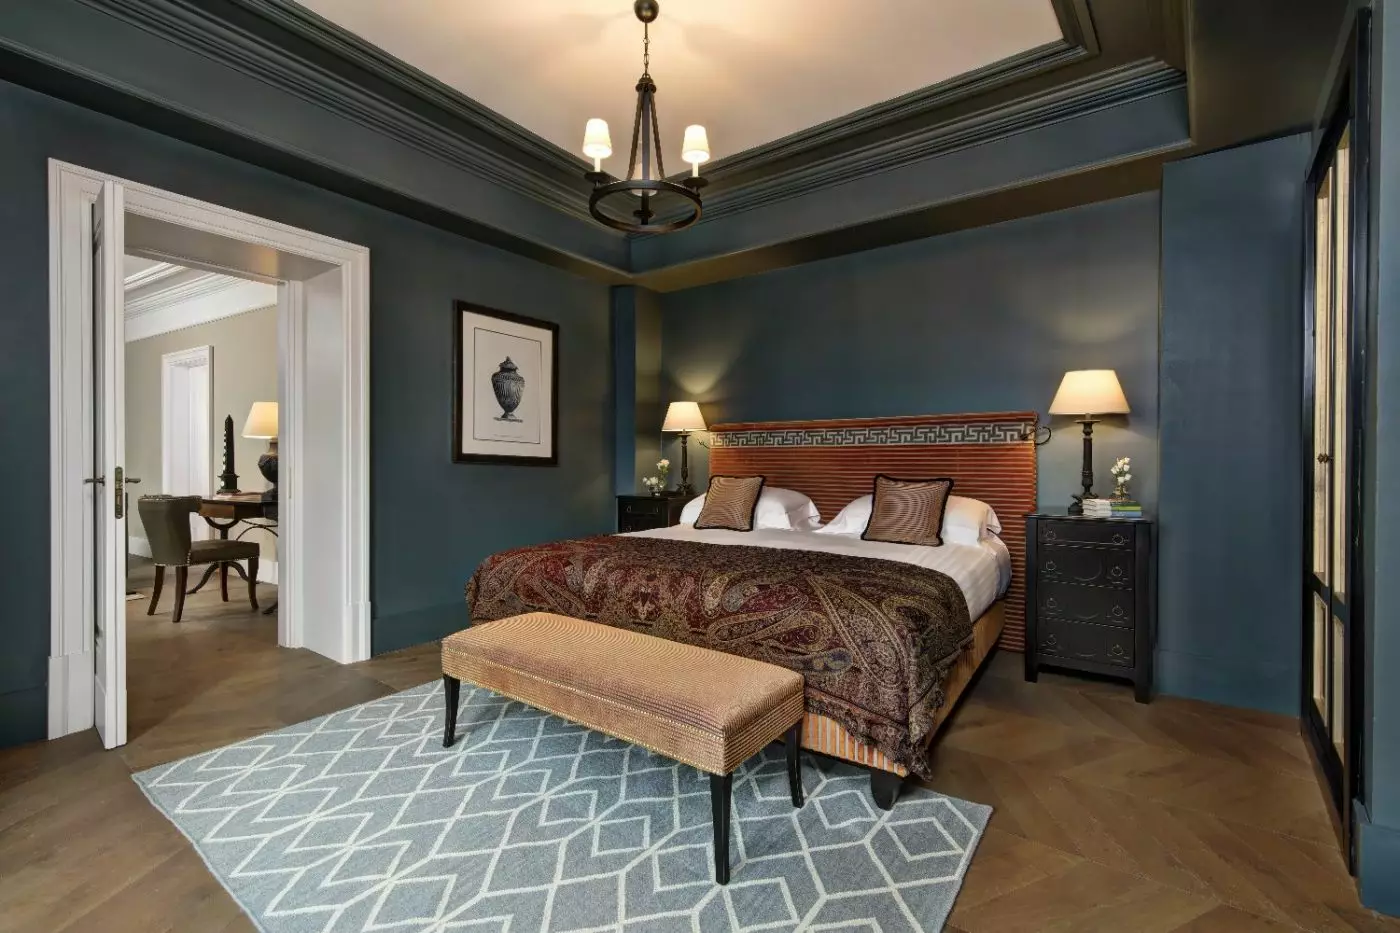
The sitting area is within the bedroom, with views toward Via Sistina or the courtyard. Modern furniture mixes with classical details and rich bed fabrics. Framed images of buildings decorate the walls. Curtains hang at the windows, and a desk stands within the room. Some rooms have green walls and an ornate pale mirror; others use warmer shades with painted landscape panels.
Marble lines the bathroom around a bathtub and a separate walk-in shower. Geometric tiles cover the floor, contrasting with the stone walls.

The sitting area is within the bedroom, with views toward Via Sistina or the courtyard. Modern furniture mixes with classical details and rich bed fabrics....
The upper bedroom is reached by internal stairs. This room category does not accommodate children.
The living space is below the bedroom, with windows toward Via Sistina. These rooms occupy the first and second floors. Modern furniture and classical accents appear in different designs: some have a striped sofa and armchairs around a low table. Another has a yellow sofa and deep blue seating beneath a framed portrait.
Rich fabrics and a padded headboard fill the bedroom, with wood floors and long curtains at the windows. The bathroom is lined in marble and has a walk-in shower. A classical bust and framed prints feature in the living room, with dark shelves beside the seating.

The living space is below the bedroom, with windows toward Via Sistina. These rooms occupy the first and second floors. Modern furniture and classical accents...
These rooms pair rich fabrics with modern furniture and classical objects, looking onto Via Sistina or the courtyard. Seating is part of the bedroom. Designs include framed portraits and small sculptures alongside ornate mirrors. One green-toned room has a desk and armchair beside tall curtains, with a patterned rug on its wood floor.
The marble bathroom holds a bathtub and a separate walk-in shower. Some bedrooms have deep-colored seats against lighter walls, with a patterned cover on the bed. In one design, a classical portrait hangs above the sofa. Shelves with bright backing face the bed in that layout.

These rooms pair rich fabrics with modern furniture and classical objects, looking onto Via Sistina or the courtyard. Seating is part of the bedroom. Designs...
One room has a terrace; the other rooms in this category have private balconies.
Tall windows frame a view across Rome, with a sitting area inside the bedroom. The interiors mix lavish textiles with classical objects and modern furniture. Some rooms use green walls, a deep upholstered headboard and an ornate white mirror above the writing desk. Architectural prints and patterned bed fabrics add detail around the sleeping space.
An armchair and small table provide seating within the room. In the marble bathroom, the bathtub is separate from the walk-in shower. Glazed doors lead outdoors.

Tall windows frame a view across Rome, with a sitting area inside the bedroom. The interiors mix lavish textiles with classical objects and modern furniture....
Living and sleeping areas share an open space, with art among antique accents and modern seats. Smaller suites look onto the courtyard; larger designs may also face Via Sistina. In some interiors, an ornate mirror hangs above a writing desk, with a sofa or armchair near the window.
Wood floors, long curtains and richly patterned fabrics give the bedroom a warm feel. The marble bathroom includes a bathtub and a separate walk-in shower. A geometric carpet sits beneath an upholstered bench in the smaller design. Larger interiors can have a sofa beside a low table.

Living and sleeping areas share an open space, with art among antique accents and modern seats. Smaller suites look onto the courtyard; larger designs may...
An internal staircase leads from the living area to the bedroom. This room category does not accommodate children.
Large windows face Via Sistina from the lower living room, while the bedroom is on the level above. Modern furniture sits alongside art inspired by Rome's classical buildings. One design groups a sofa and armchairs around a low table, with a small dining table near the windows.
Upstairs, the bedroom has a padded headboard and richly woven bed fabrics against warmer walls. Its separate bathroom is lined with marble and has both a bathtub and a walk-in shower. Geometric tiles contrast with the stone. Wood floors and full-length curtains finish the living room below.

Large windows face Via Sistina from the lower living room, while the bedroom is on the level above. Modern furniture sits alongside art inspired by...
Suites have a private terrace or balcony, depending on the layout.
Wood floorboards run through the sleeping and living space, with a courtyard outlook and seating near the windows. Soft upholstery and modern accents add color. Some designs group a sofa and armchairs around a low table. A writing desk stands beneath an arched mirror, while tall curtains frame the glazed doors.
Patterned fabrics and small sculptures surround the seating. In one interior, dark shelves stand beside a chest of drawers. Books and classical pieces fill the shelves against bright backing. The large marble bathroom contains a bathtub and a separate walk-in shower.

Wood floorboards run through the sleeping and living space, with a courtyard outlook and seating near the windows. Soft upholstery and modern accents add color....
One Deluxe Suite has a terrace; outdoor access is not a feature of every suite in this category.
A separate lounge and bedroom give this suite a clear division between sleeping and sitting. Rich textiles, contemporary pieces and art fill the living room. In one design, a striped sofa and an armchair sit around a low table, with a writing desk beneath an ornate mirror. Tall glazed doors and full curtains frame the courtyard outlook.
The bedroom uses a deeper color scheme, with a padded headboard and patterned bed fabrics. Wood floors run between the two rooms. In the marble bathroom, a deep bathtub is separate from the walk-in shower. Other suites in the category look toward Via Sistina.

A separate lounge and bedroom give this suite a clear division between sleeping and sitting. Rich textiles, contemporary pieces and art fill the living room....
The private outdoor area can be a terrace or a balcony.
The living room and outdoor space look onto the courtyard, with a separate bedroom beyond the lounge. Modern and antique furniture sit among art and rich fabrics. Some lounges have striped sofas and armchairs around a low table, beneath framed classical portraits. A dining table occupies another part of the suite.
Bedroom colors are stronger than the calmer lounge tones. Two washbasins, a bathtub and a separate shower fill the marble bathroom. One living room also has a writing table beneath an arched mirror, with full curtains at its tall windows.

The living room and outdoor space look onto the courtyard, with a separate bedroom beyond the lounge. Modern and antique furniture sit among art and...
Two Superior bedrooms connect, each with courtyard views. Each has its own marble bathroom with a bathtub and a separate walk-in shower. Modern furniture pairs with patterned fabrics and classical Roman details. Fabric headboards and framed prints of buildings feature in the designs.
The bedrooms also have seats, desks and decorative pieces. Some designs have warm neutral walls; others use deeper colors and curtains in a different shade. One bedroom design has a tall arched window. In another, rust-colored seats stand near the window against dark walls.

Two Superior bedrooms connect, each with courtyard views. Each has its own marble bathroom with a bathtub and a separate walk-in shower. Modern furniture pairs...
Rome's domes and terracotta roofs spread beyond the terrace, with Via Sistina below. The interior has a separate living room furnished with sofas, armchairs and art. Pale walls in the lounge contrast with the deeper tones of the bedroom. In one arrangement, a small dining table sits near the windows, and painted landscape panels decorate the bedroom cabinetry.
The bathroom brings together marble, a bathtub and a separate walk-in shower. One of the suites also has a guest toilet. Outside, a table and chairs sit along the terrace beside glazed doors, with potted planting against the peach-colored facade.

Rome's domes and terracotta roofs spread beyond the terrace, with Via Sistina below. The interior has a separate living room furnished with sofas, armchairs and...
A Junior Suite connects to a Deluxe bedroom, with the living space in the junior-suite section. Views face Via Sistina or the courtyard. Modern and antique furniture mix with warm fabrics throughout. Some Deluxe bedrooms have pale green walls, dark shelves and a headboard covered in rich fabric. Portraits and small sculptures sit among the bedroom furnishings.
Each bedroom has its own marble bathroom with a bathtub and a separate walk-in shower. Seats and writing furniture fill the connected rooms, with long curtains at the windows and wood floors below. One Deluxe design has a bench at the foot of the bed, facing shelves with yellow backing.

A Junior Suite connects to a Deluxe bedroom, with the living space in the junior-suite section. Views face Via Sistina or the courtyard. Modern and...
A Deluxe Suite connects to a Junior Suite, with views toward Via Sistina. One bedroom is separate from the living room; the junior-suite section combines sleeping and seating. Each bedroom has a full marble bathroom, and there are separate wardrobe spaces. Modern upholstery, antique accents and framed architectural art run through the rooms.
One living-room design has a sofa and armchairs around a low table. Its writing desk stands beneath an ornate mirror. Long curtains frame the windows, and wood floors run between the rooms. Both bathrooms have a deep bathtub and a separate walk-in shower.

A Deluxe Suite connects to a Junior Suite, with views toward Via Sistina. One bedroom is separate from the living room; the junior-suite section combines...
A connecting Superior Room can add a second bedroom to the suite's existing living spaces.
Cream upholstery, patterned walls and framed art fill the living room, with classical objects among the furnishings. A sofa and armchairs sit around a low table. The separate bedroom has deeper colors and richly woven fabrics. Glazed doors open onto striped cushioned seats, loungers and potted trees, with views across Rome's roofs and domes.
Marble surrounds the bathroom, which has a bathtub and a separate walk-in shower. The private walk-in wardrobe is set apart from the bedroom.

Cream upholstery, patterned walls and framed art fill the living room, with classical objects among the furnishings. A sofa and armchairs sit around a low...
The suite can connect to a Superior Room and a Deluxe Panoramic View Room. Together, they form a three-bedroom layout.
Two terraces wrap around the apartment, looking across the courtyard, Via Sistina and Rome's rooftops. The sitting room and study are separate from the bedroom. Vintage pieces sit alongside modern furniture and art, giving the rooms a warm, collected feel. Striped sofas stand around a low table in the lounge, where tall windows meet glazed doors.
Rich fabrics frame the bedroom, and parquet floors run through the interiors. The marble bathroom has a bathtub and a separate walk-in shower. There is also a guest toilet. Outside, cushioned chairs and loungers sit beneath a striped parasol.

Two terraces wrap around the apartment, looking across the courtyard, Via Sistina and Rome's rooftops. The sitting room and study are separate from the bedroom....
Other rooms on the seventh floor can connect to the suite, adding bedrooms to the apartment.
A long dining table and a separate study give this suite the feel of a Roman apartment. The sitting room pairs a patterned sofa with deep armchairs, and its walls display portraits, architectural scenes and sculptural objects. Books and a mix of antique and contemporary pieces sit among the richly patterned fabrics. The bedroom is separate from these living spaces.
Glazed doors open onto two terraces with broad views over the city. Striped outdoor seats are arranged around low tables, with potted trees along the edges. In the marble bathroom, a bathtub sits apart from the walk-in shower; a guest toilet serves the living areas.

A long dining table and a separate study give this suite the feel of a Roman apartment. The sitting room pairs a patterned sofa with...
The Canova, Roma and De la Ville suites connect with three additional bedrooms.
Three living rooms and a separate study occupy this private residence across two floors. Each bedroom has a marble bathroom, with two guest toilets in the living areas. Dining spaces sit among antique and modern furniture. Italian fabrics, tapestries and art fill the rooms, whose colors range from soft patterned schemes to darker bedrooms.
The four terraces look across the city and toward the Spanish Steps. Cushioned sofas, loungers and tables stand outdoors, with potted trees along the edges. Every bedroom has a walk-in wardrobe. The bathrooms include both a bathtub and a separate walk-in shower.

Three living rooms and a separate study occupy this private residence across two floors. Each bedroom has a marble bathroom, with two guest toilets in...
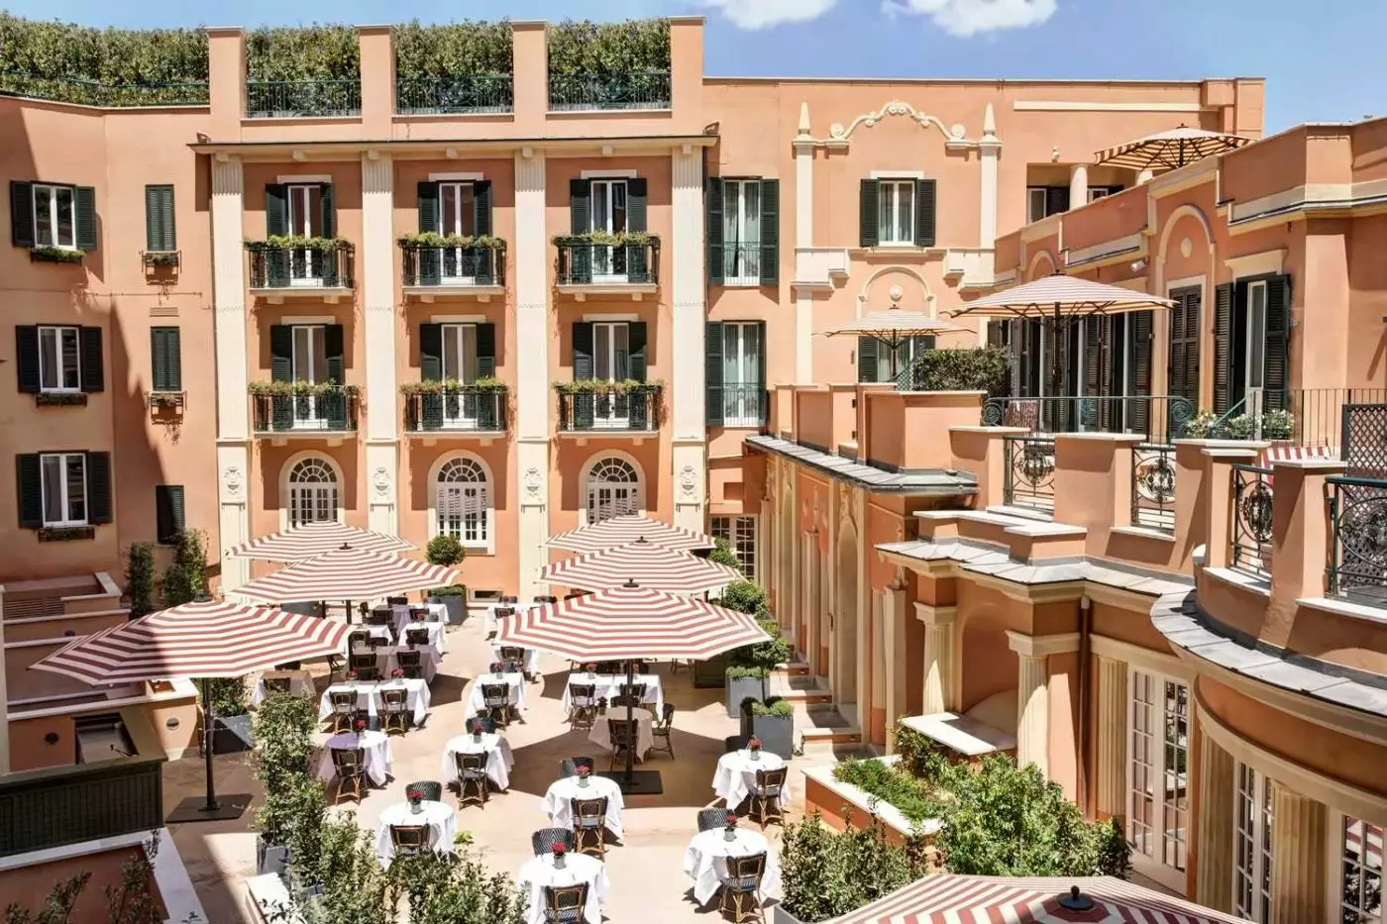
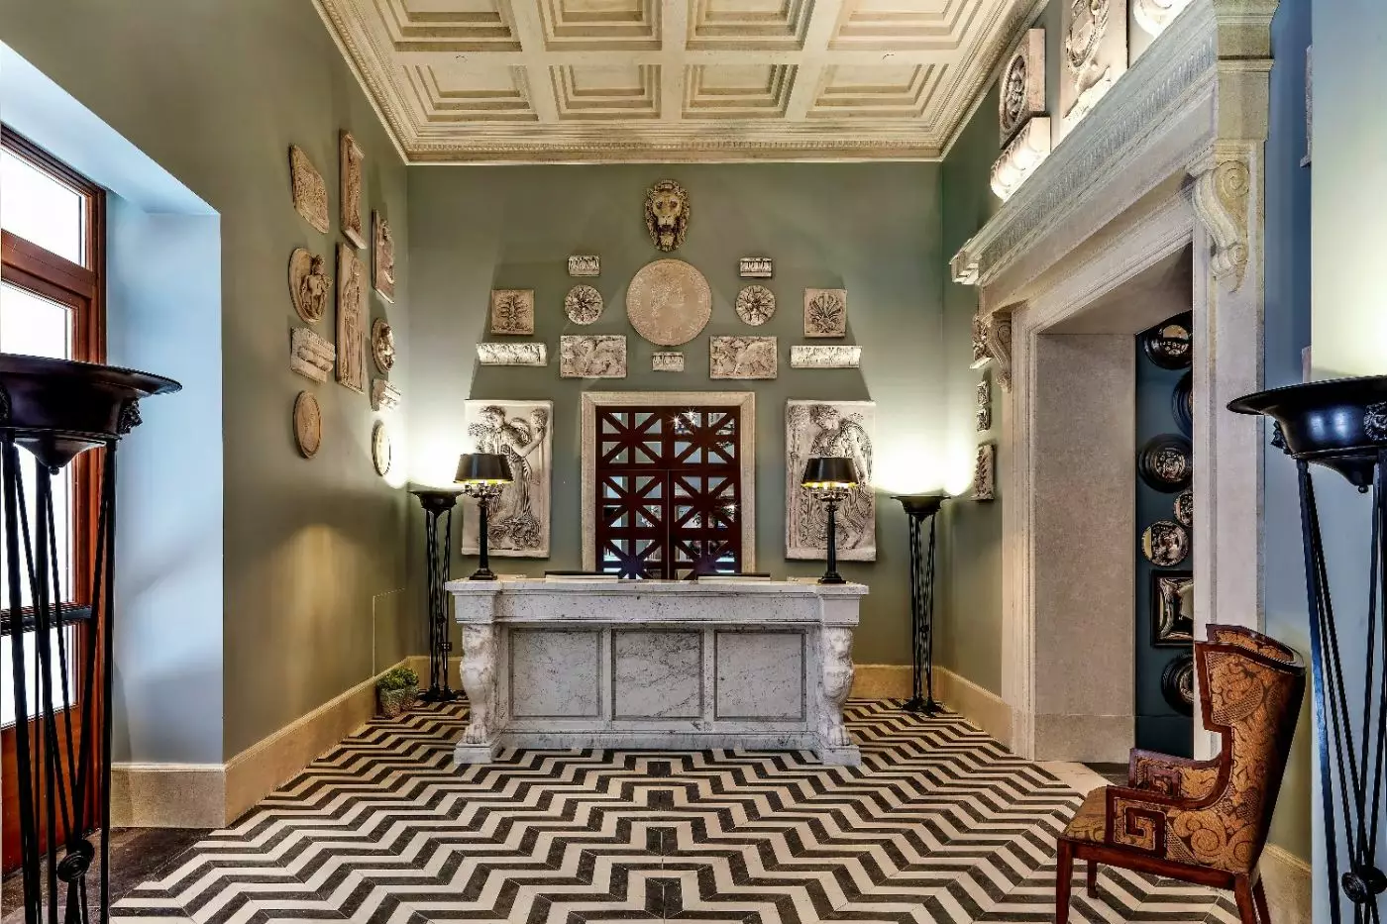
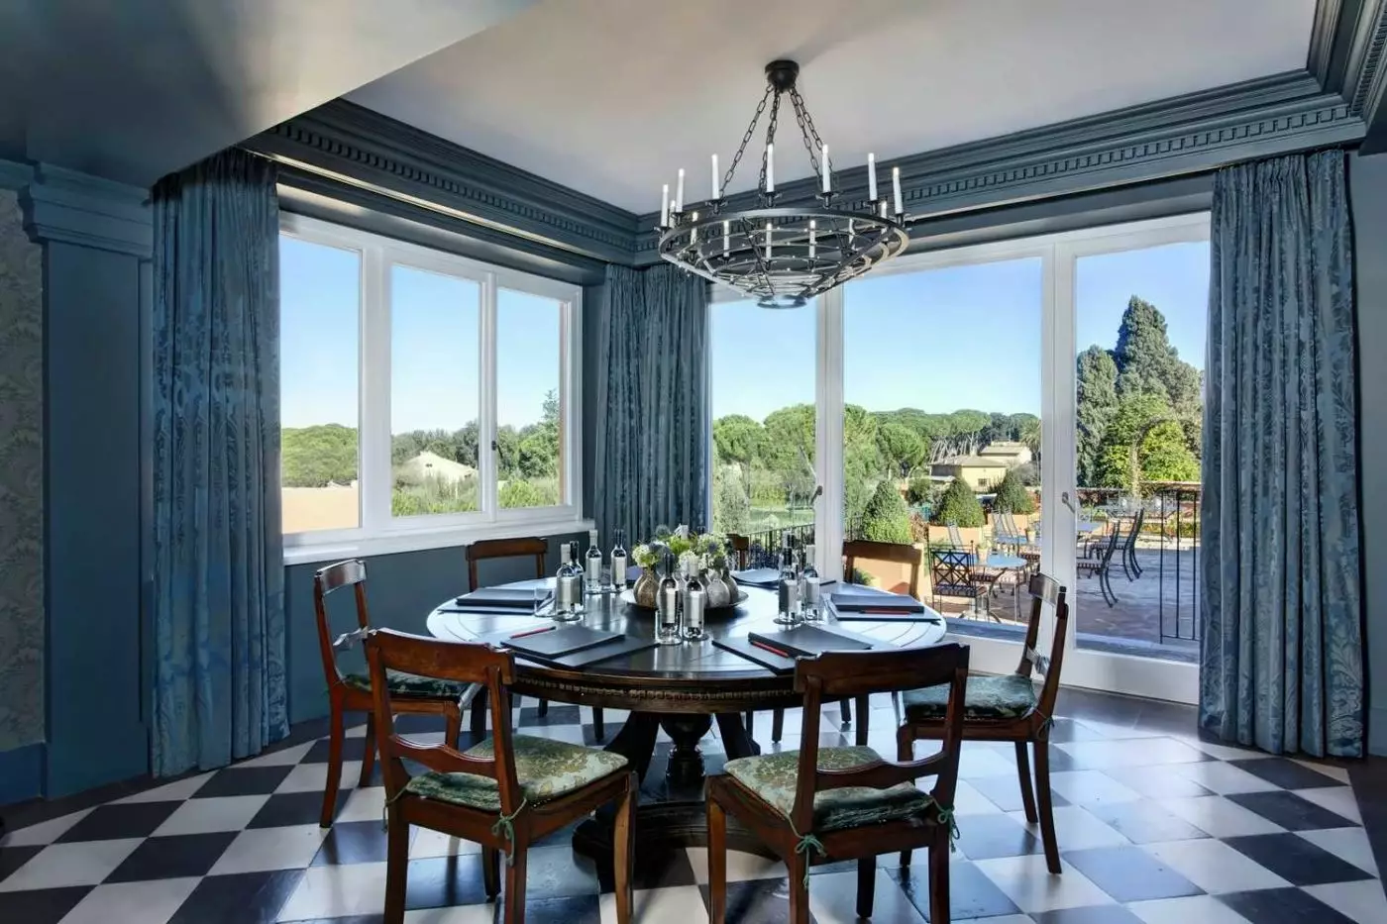
Tommaso Ziffer and Olga Polizzi took the Grand Tour as their starting point for the interiors. Classical art, Italian antiques, rich fabrics, and strong colors give the rooms a collected character. The approach is expressive rather than minimal, with historical references treated as part of everyday surroundings. The terracotta-colored central courtyard brings an outdoor room into the building, while the upper terraces turn attention back toward the city. These spaces give the hotel more variety than its street frontage alone suggests.
Superior Rooms average 28 square meters and face Via Sistina or the inner courtyard. Deluxe Rooms increase the average area to 35 square meters; the separately named Deluxe Room Panoramic View is the category to consider for a panoramic city outlook. Each accommodates two guests, with a king bed that can be arranged as twins. The Two-Floor Superior Room has 60 square meters across two levels, overlooking Via Sistina. Its larger floor area does not change the stated two-person occupancy.
Family Rooms face the courtyard and provide about 56 square meters for four guests, with two king beds that can be twinned. The Family Junior Suite combines a Junior Suite and a Deluxe Room across approximately 83 square meters. These combinations are useful when separate sleeping spaces matter more than a single large sitting room. Confirm the bedding needed for each family member when selecting the arrangement.
The De La Ville Panoramic Penthouse is a two-floor, six-bedroom residence with 358 square meters of interior space. Three living rooms and four private terraces totaling 388 square meters provide space for gathering. Six bathrooms have bathtubs and separate walk-in showers, with two additional guest toilets serving the shared areas. A study, dining room, kitchenette, and dedicated butler support longer stays and visits with several generations of a family.
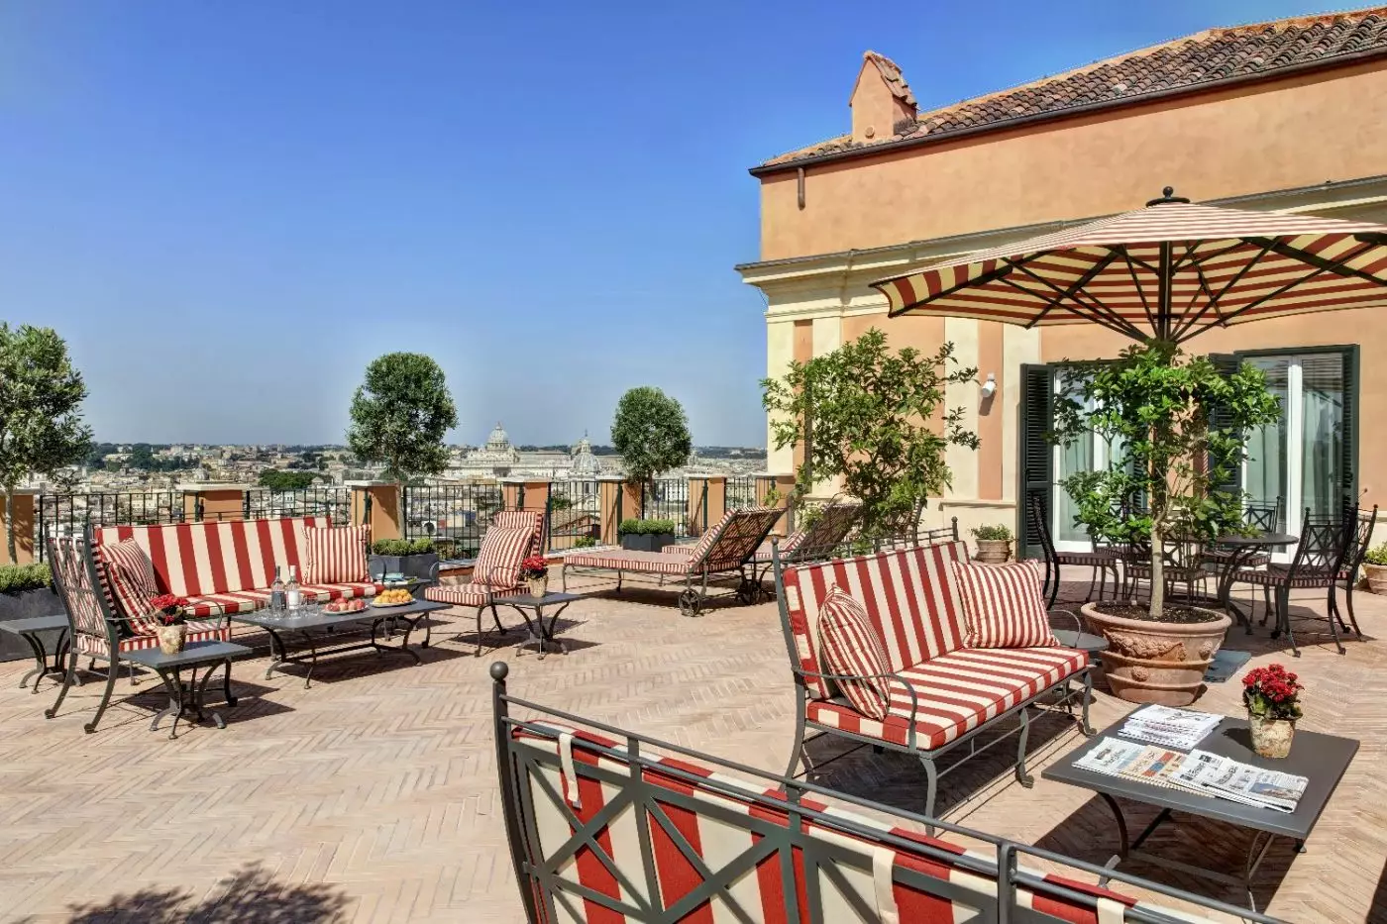
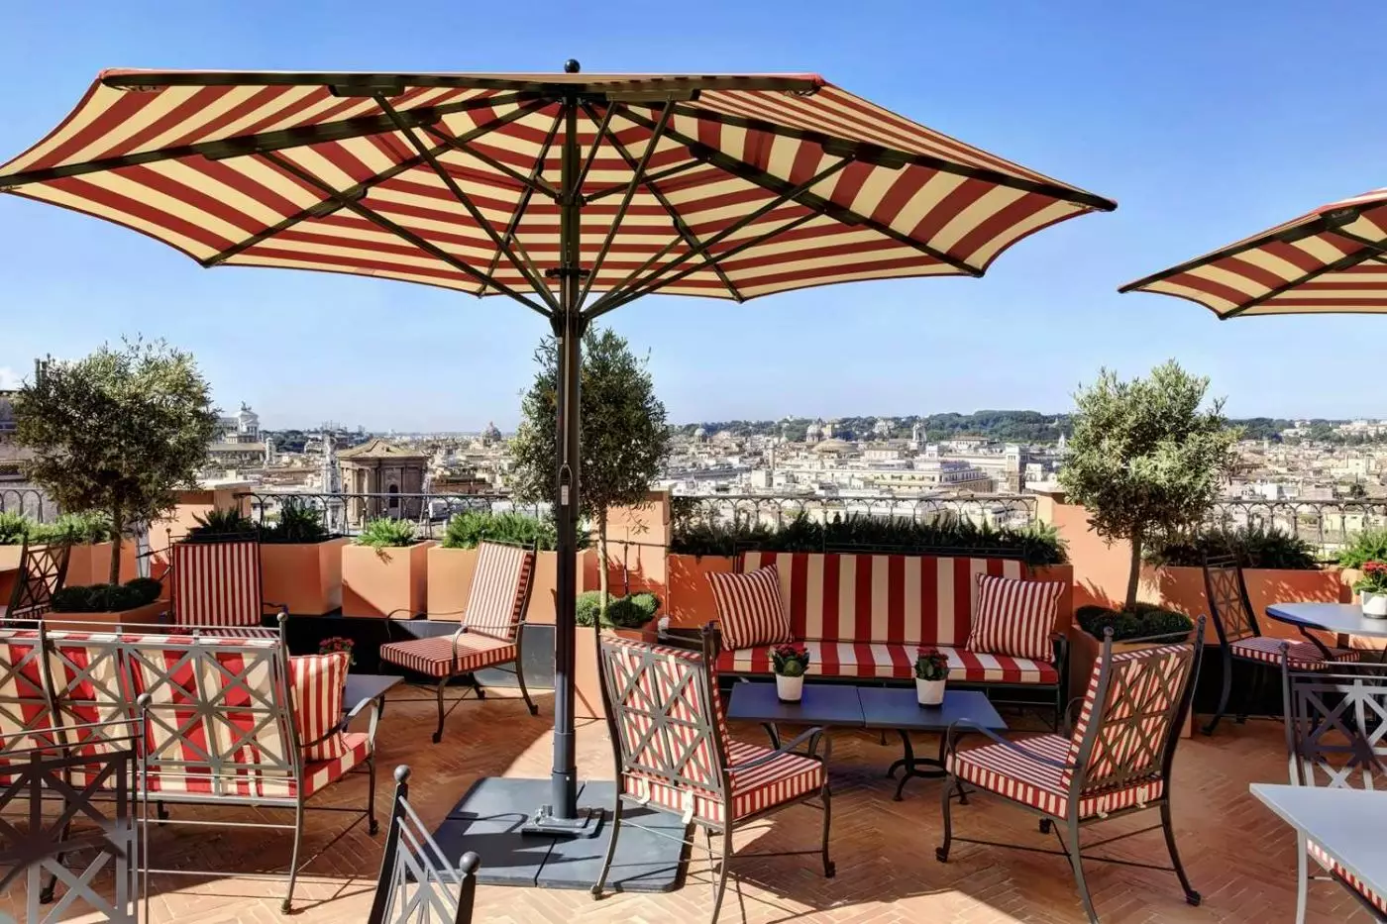
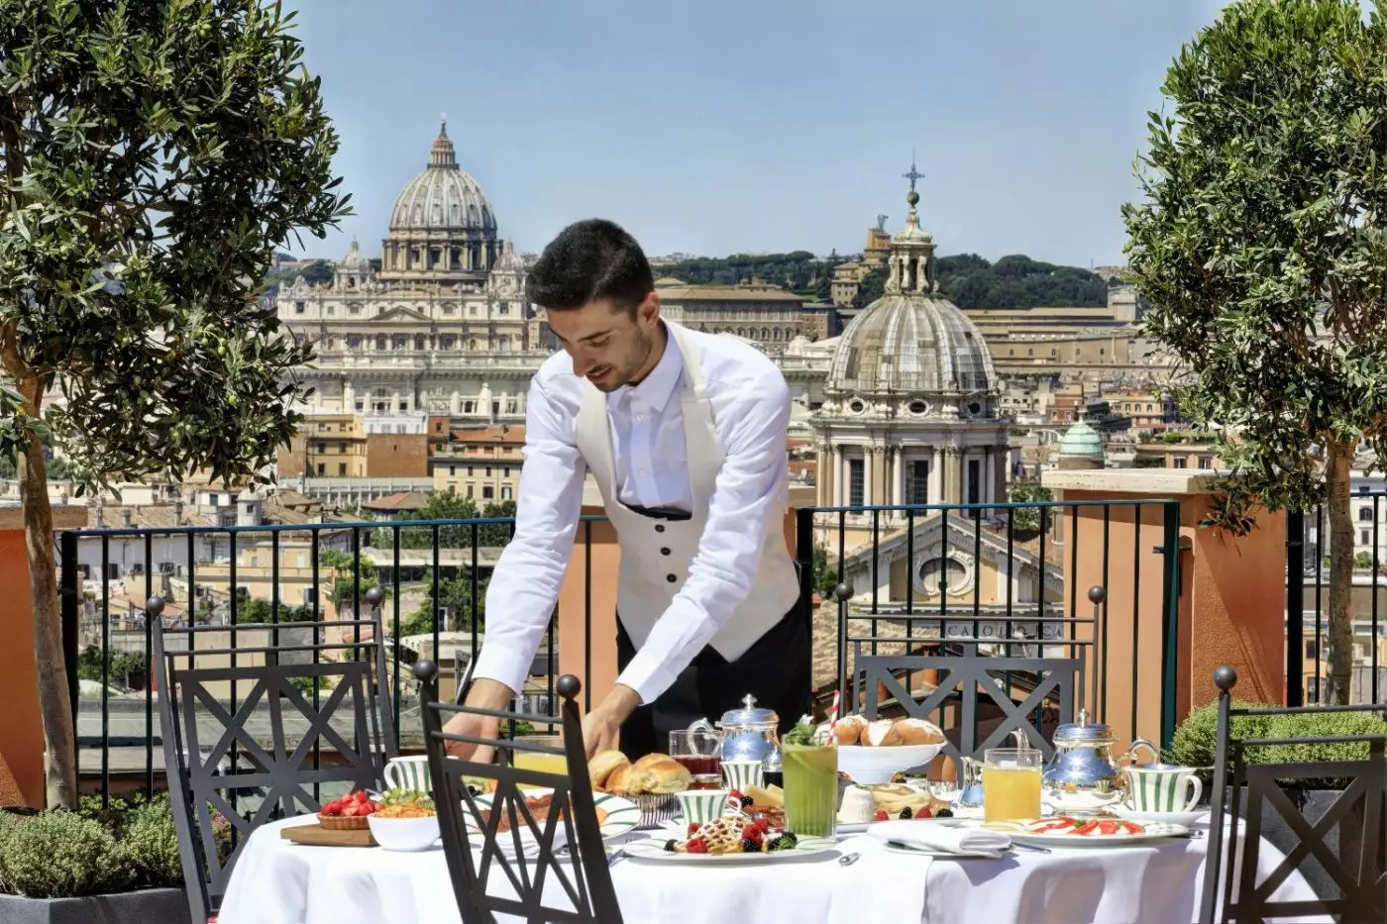
Cielo Restaurant occupies the hotel's top floor, where dinner is accompanied by views across Rome. Fulvio Pierangelini's menu follows a Mediterranean direction, with seafood and seasonal ingredients at its center. The setting makes the meal part of the evening's plans, particularly when the changing light over the rooftops is as important as the food. Restaurant reservations can be arranged directly, without assuming that a stay in the hotel secures a particular table.
Cielo Bar has its own terrace and cocktail menu. The panorama takes in landmarks including St. Peter's dome, the Pincio, and Villa Medici's gardens. It is also a less structured way to spend time upstairs than a full dinner. The bar operates on a first-come, first-served basis and does not accept reservations, an important distinction from the restaurant.
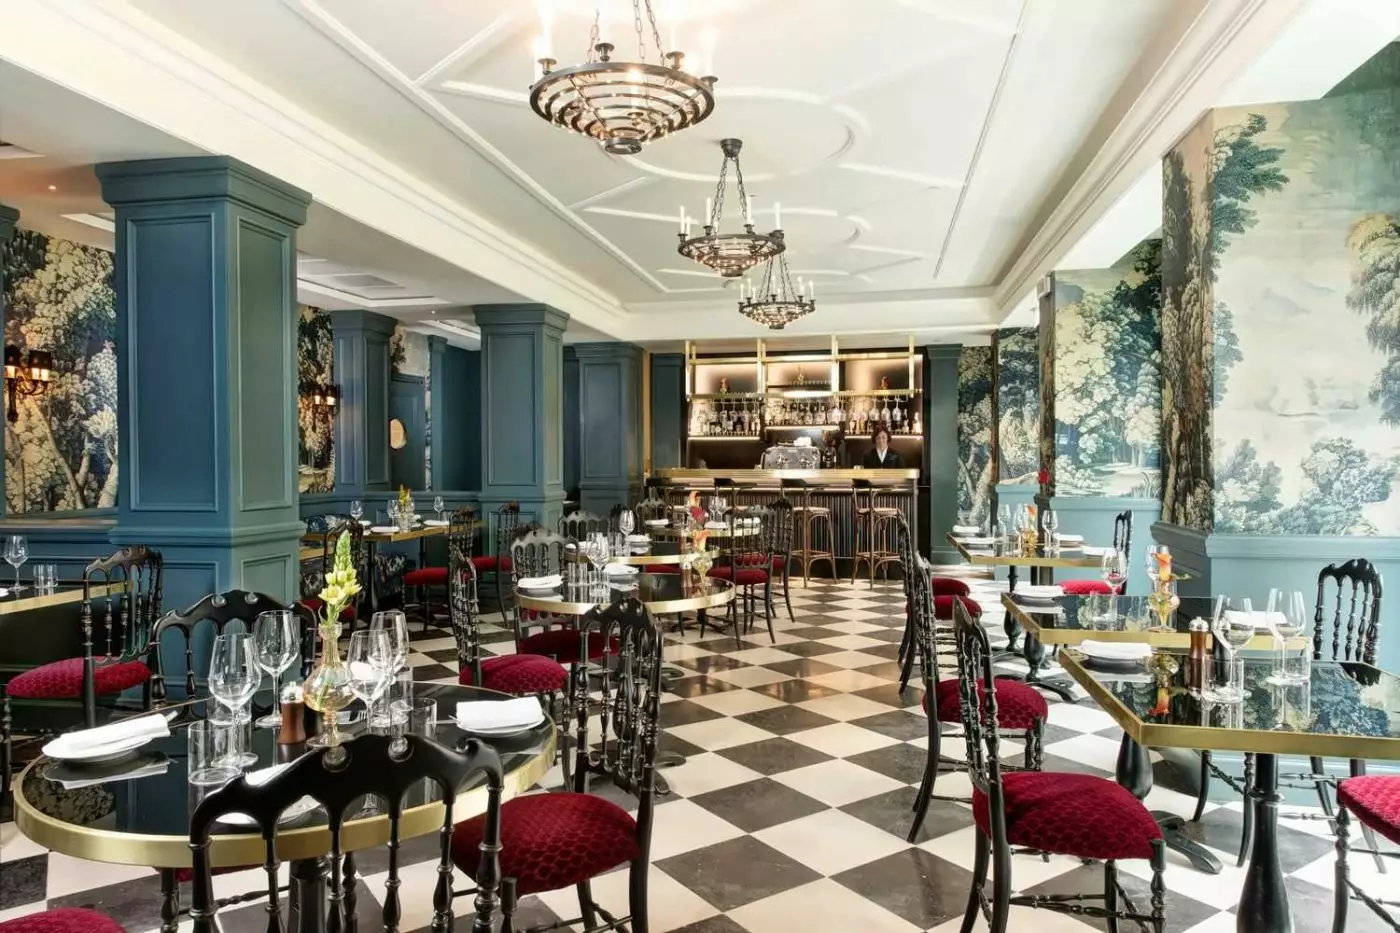
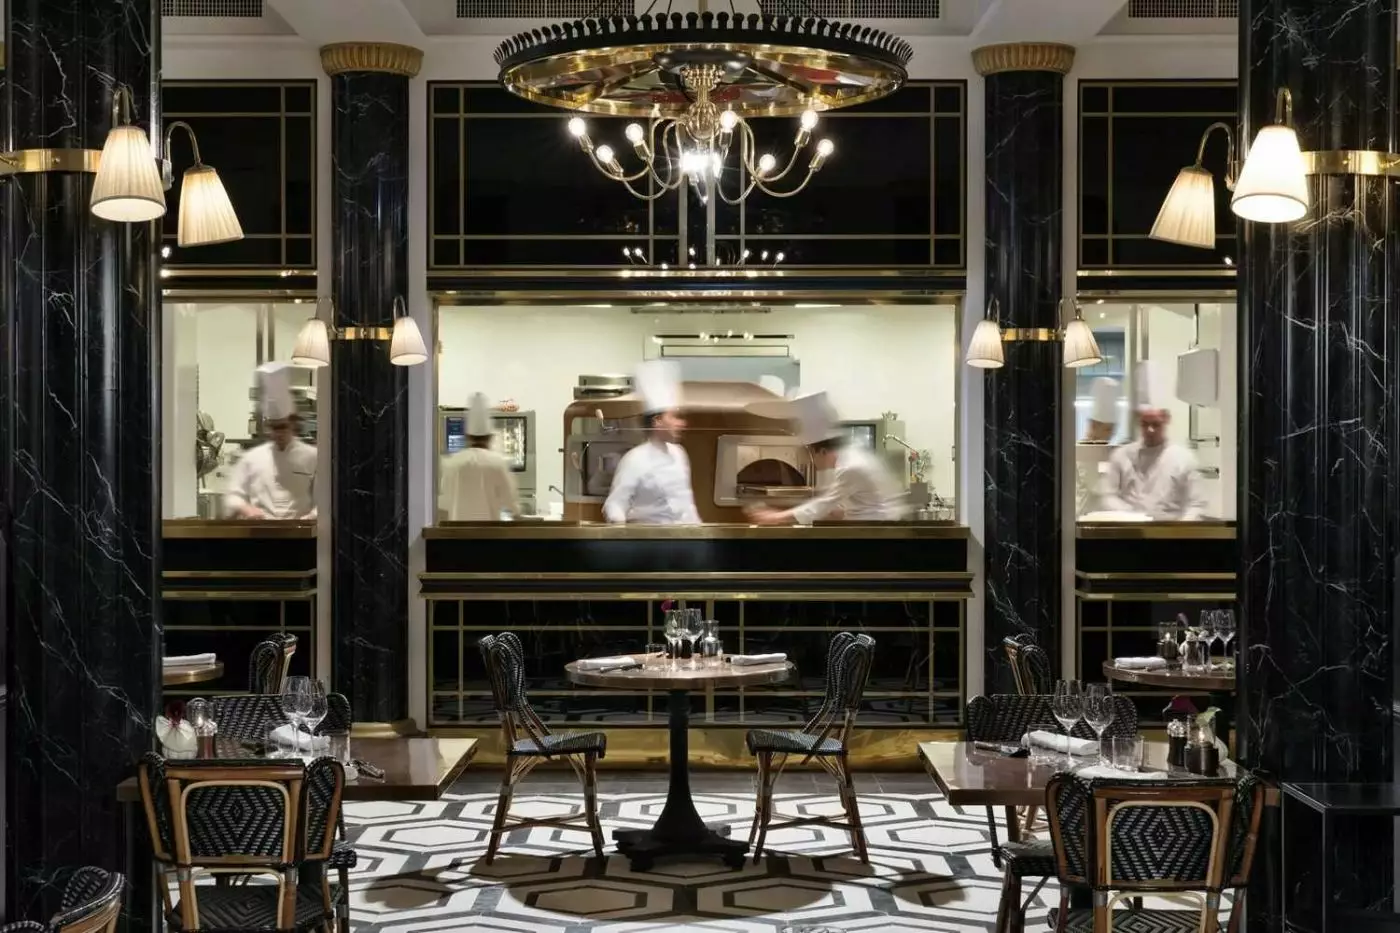
Mosaico provides a more inward-looking start to the day, with tables in the courtyard and a bright dining room beside an open kitchen. Breakfast combines a buffet of breads, homemade cakes, cheeses, salads, and cured meats with an additional menu of hot and cold dishes. The setting lends itself to a leisurely breakfast before sightseeing.
Café Ginori brings the porcelain house Ginori 1735 into the hotel's dining life. Its all-day Italian menu and connection to the adjoining boutique combine food with decorative design, continuing the hotel's interest in objects that are used as well as admired. The café is a separate option for lunch or an informal meal on Via Sistina.
Julep is the evening bar, with herbal liqueurs, vermouth, wines, and cocktails. Its drinks draw on herbs, spices, and spirits, with the team adapting choices to a guest's taste. The Grand Tour references continue indoors, but the purpose is straightforward: an aperitivo before dinner or a nightcap after returning from the city.
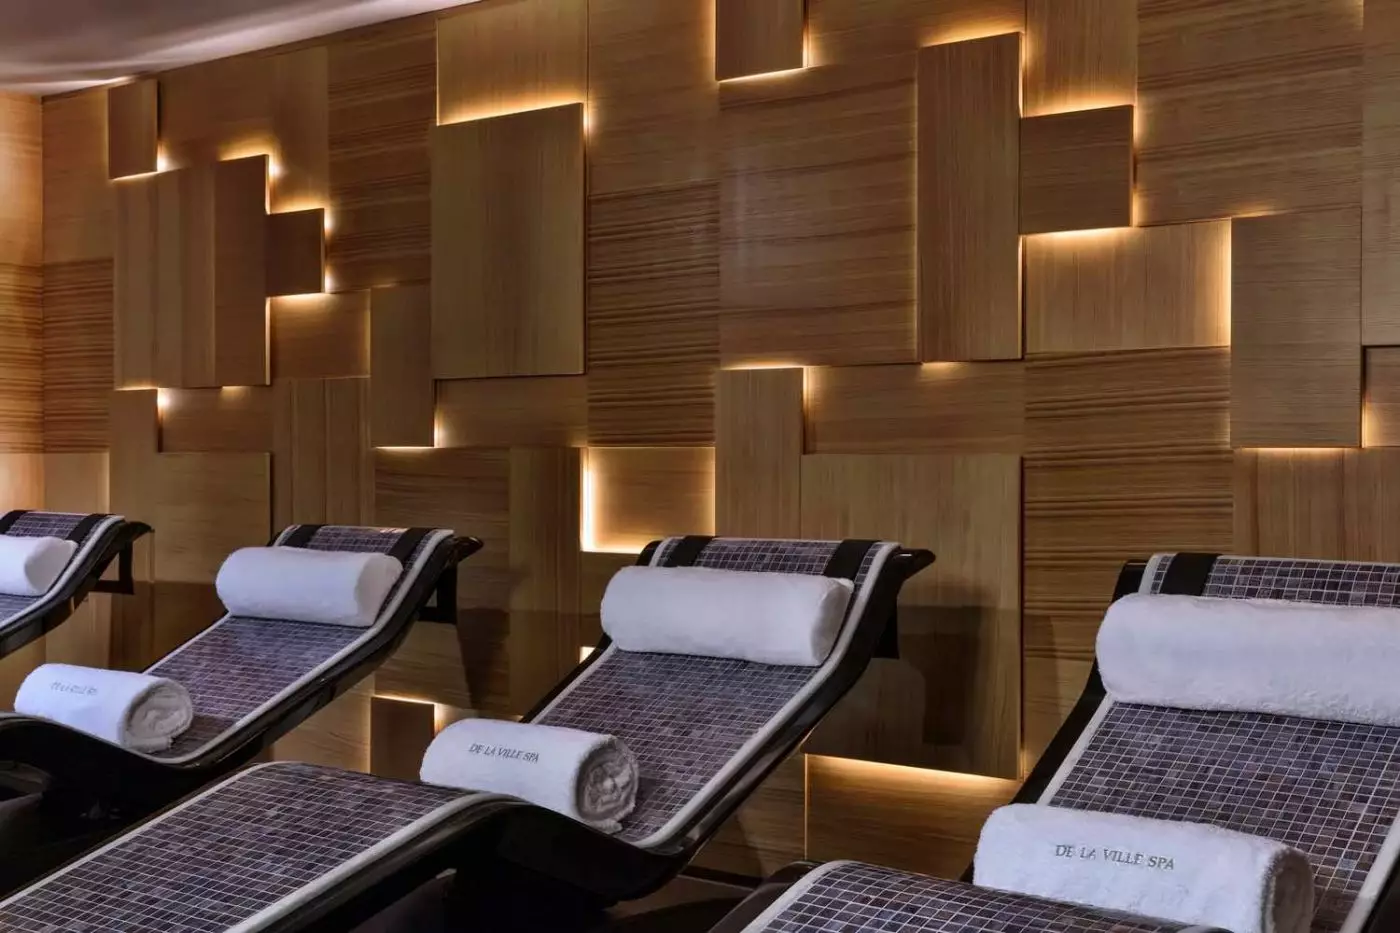
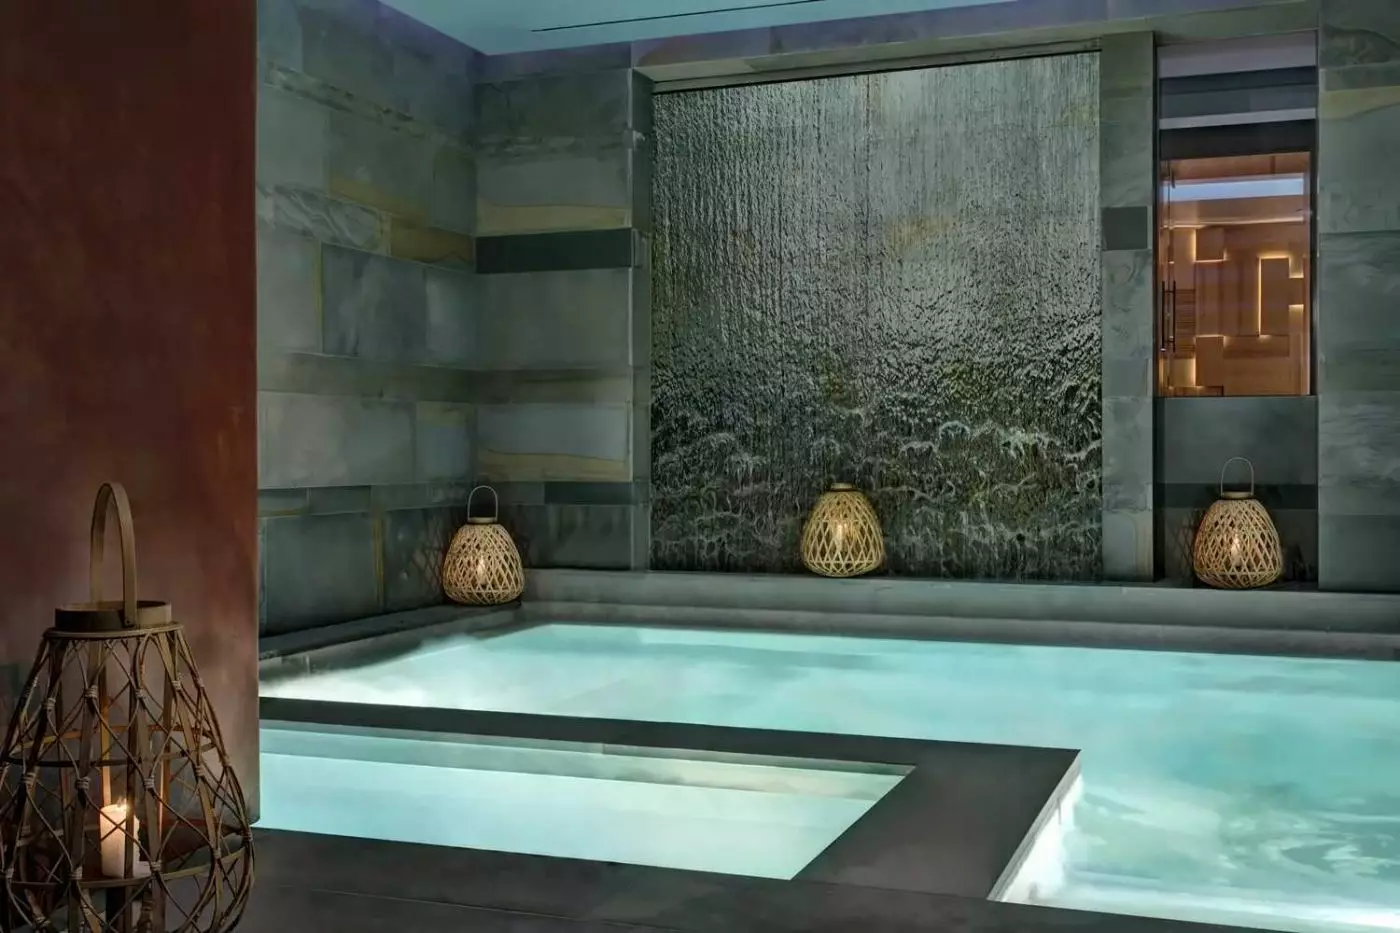
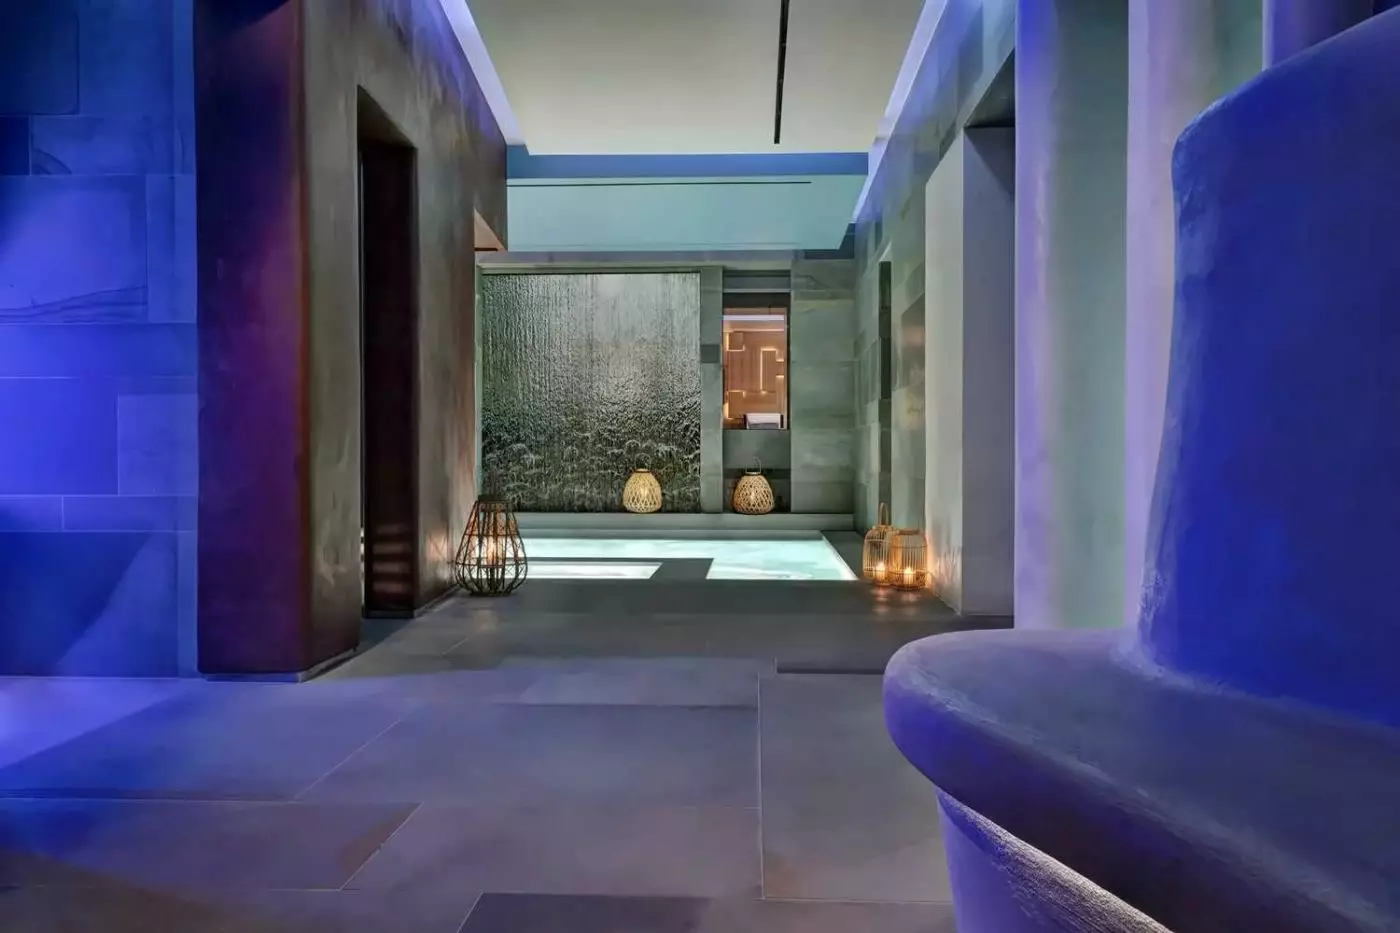
Below the hotel, Irene Forte Spa has five treatment rooms, including a double suite with a private Rasul. The thermal area includes a salt room, sauna, steam room, ice fountain, Kneipp foot baths, and a hydro pool. This is a bathing and treatment environment rather than a conventional lap-swimming pool. A relaxation lounge has infrared loungers, while the gym uses Technogym equipment. The range suits guests who want to keep an exercise routine alongside time spent walking through Rome.
Treatments use the Sicilian botanical approach associated with Irene Forte Skincare. The spa also lists a full-body cryotherapy chamber. Individual treatments and thermal experiences should be selected with the spa team, especially where particular health considerations apply.
The Rocco Forte Kids program covers babies, children, and teenagers, with equipment and activities adapted to age. Cribs, bottle warmers, high chairs, and baby bathtubs can be requested. Older children have access to games and age-appropriate room amenities, while the concierge can help arrange city activities. Babysitting is available by request and carries a supplement. These services complement the connecting accommodation, allowing families to plan practical details before arrival without treating the hotel as a resort with a permanent children's club.
Via Condotti, Via Borgognona, and Via del Babuino form useful shopping routes around the Spanish Steps. Galleries on Via Margutta add a smaller-scale art itinerary, while the Trevi Fountain and the historic center extend the walk beyond the immediate neighborhood. The hotel concierge provides local guides and can help shape a day around particular interests. This address is especially practical when shopping and cultural visits share the itinerary, with opportunities to return to the hotel between them.
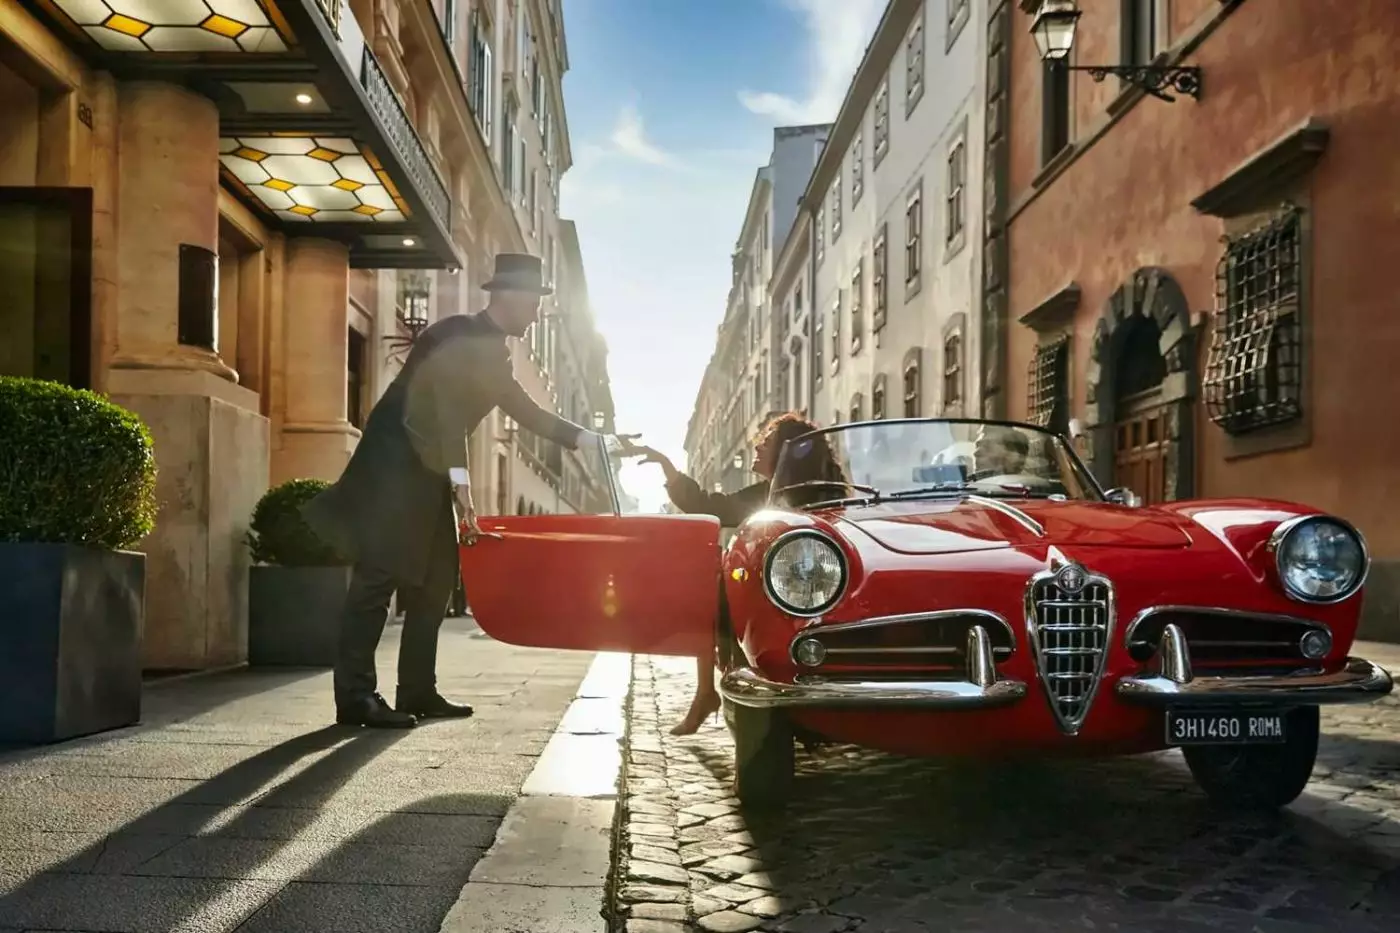
The address is Via Sistina 69, and Spagna is the nearest Metro station. The hotel's published road estimates are around 50 minutes from Fiumicino Airport, 30 minutes from Ciampino, and 15 minutes from Termini station, with traffic affecting each journey. Arriving by car brings luggage directly to the hotel level; walking from Piazza di Spagna involves the change in elevation that gives the property its views.
Cielo's rooftop restaurant turns dinner into a view of Rome's skyline, giving guests a reason to stay in after a day exploring.
We value Irene Forte Spa for its thermal facilities and Sicilian botanical treatments, a practical reset after long days in Rome.
Family Rooms combine two bedrooms and two bathrooms, giving parents and children useful space while keeping everyone under one roof.
Via Sistina 69, 00187 Roma RM, Italy
Playing this video may share data with YouTube. Please see our Privacy Policy.
Yes. Hotel de la Ville Rome is worth it for travelers who want a polished Rocco Forte stay beside the Spanish Steps. It is best for guests who value location, rooftop views, stylish rooms, strong dining, spa time, and easy Rome sightseeing.
Hotel de la Ville Rome is located at Via Sistina 69, 00187 Rome, at the top of the Spanish Steps. The location places guests near Piazza di Spagna, Via Condotti, Villa Borghese, Trevi Fountain, shops, restaurants, and historic streets.
Hotel de la Ville Rome has 104 rooms and suites, with interiors inspired by the Grand Tour and contemporary Italian style. The room mix includes classic rooms, junior suites, larger suites, family rooms, and signature Forte Suites for special stays.
The hotel is special because it combines a Spanish Steps address with Rocco Forte service, rooftop dining, and playful design. It feels glamorous without being old-fashioned, making it a strong choice for travelers who want modern Roman luxury.
Yes. Hotel de la Ville is excellent for first-time Rome visitors because many major sights are easy to reach from the hotel. Guests can walk to the Spanish Steps, Trevi Fountain, luxury shopping, Villa Borghese, and many restaurants.
More amenities
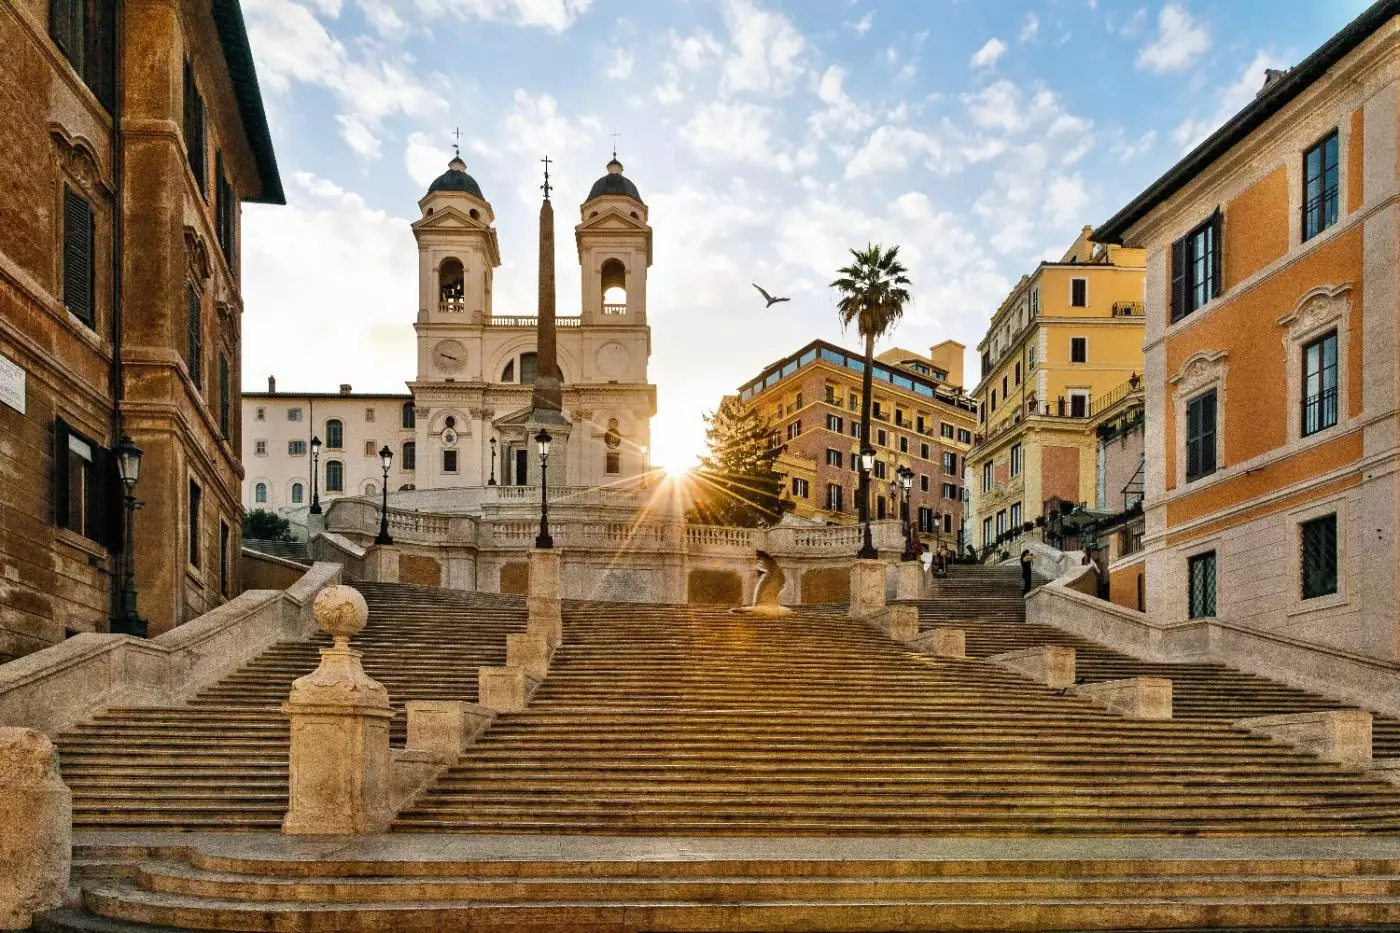
Hotel Hassler Roma sits at the top of the Spanish Steps, beside Trinità dei Monti, with the city spreading below in layers of...
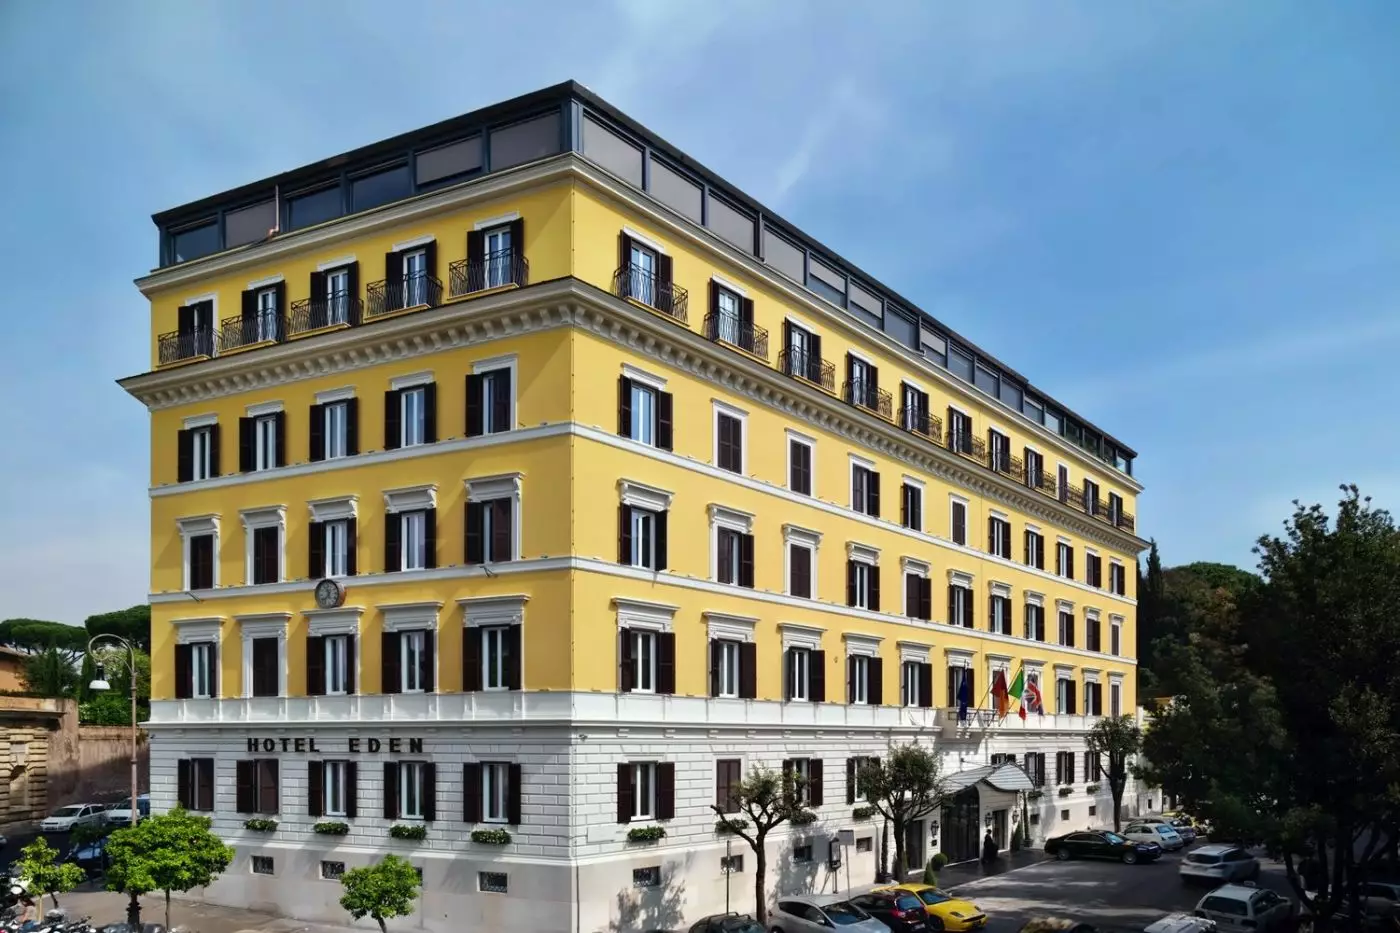
Hotel Eden Rome brings a residential character to Via Ludovisi. Close to Via Veneto and the Villa Borghese gardens, this Dorc...
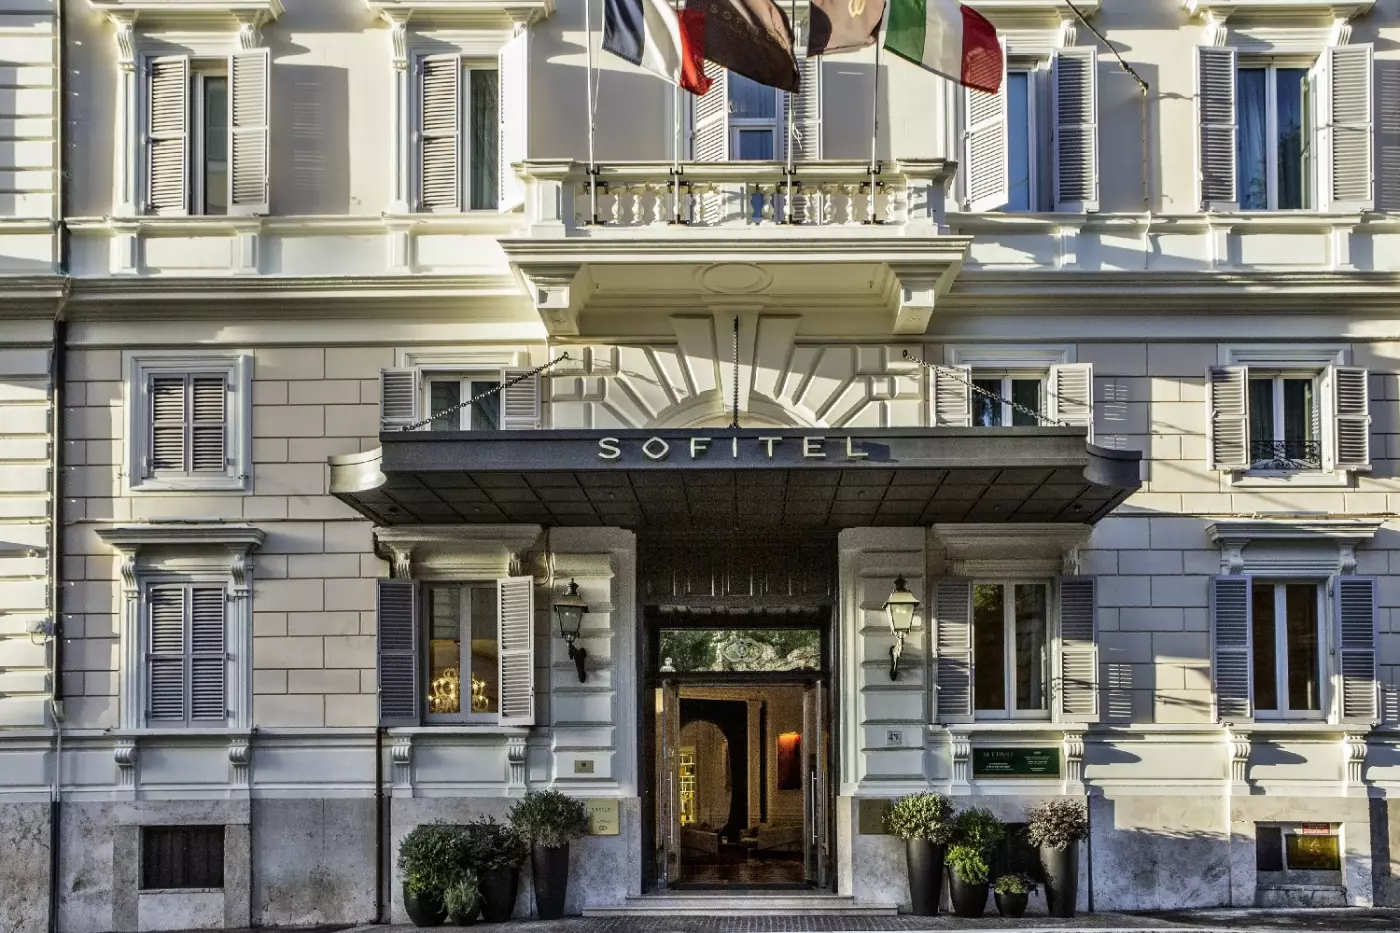
Sofitel Rome Villa Borghese is a refined hotel near Villa Borghese, Via Veneto, the Spanish Steps, and the elegant streets of...


