


Best for
Visit Museum Joang 45 on Menteng Raya to see the first presidential cars alongside photographs documenting Indonesia’s struggle for independence.
Please choose a hotel or destination from the list.
We couldn’t open your search results. Please try again.
Your private search
Finding exceptional stays
Best for
Visit Museum Joang 45 on Menteng Raya to see the first presidential cars alongside photographs documenting Indonesia’s struggle for independence.
What makes it special
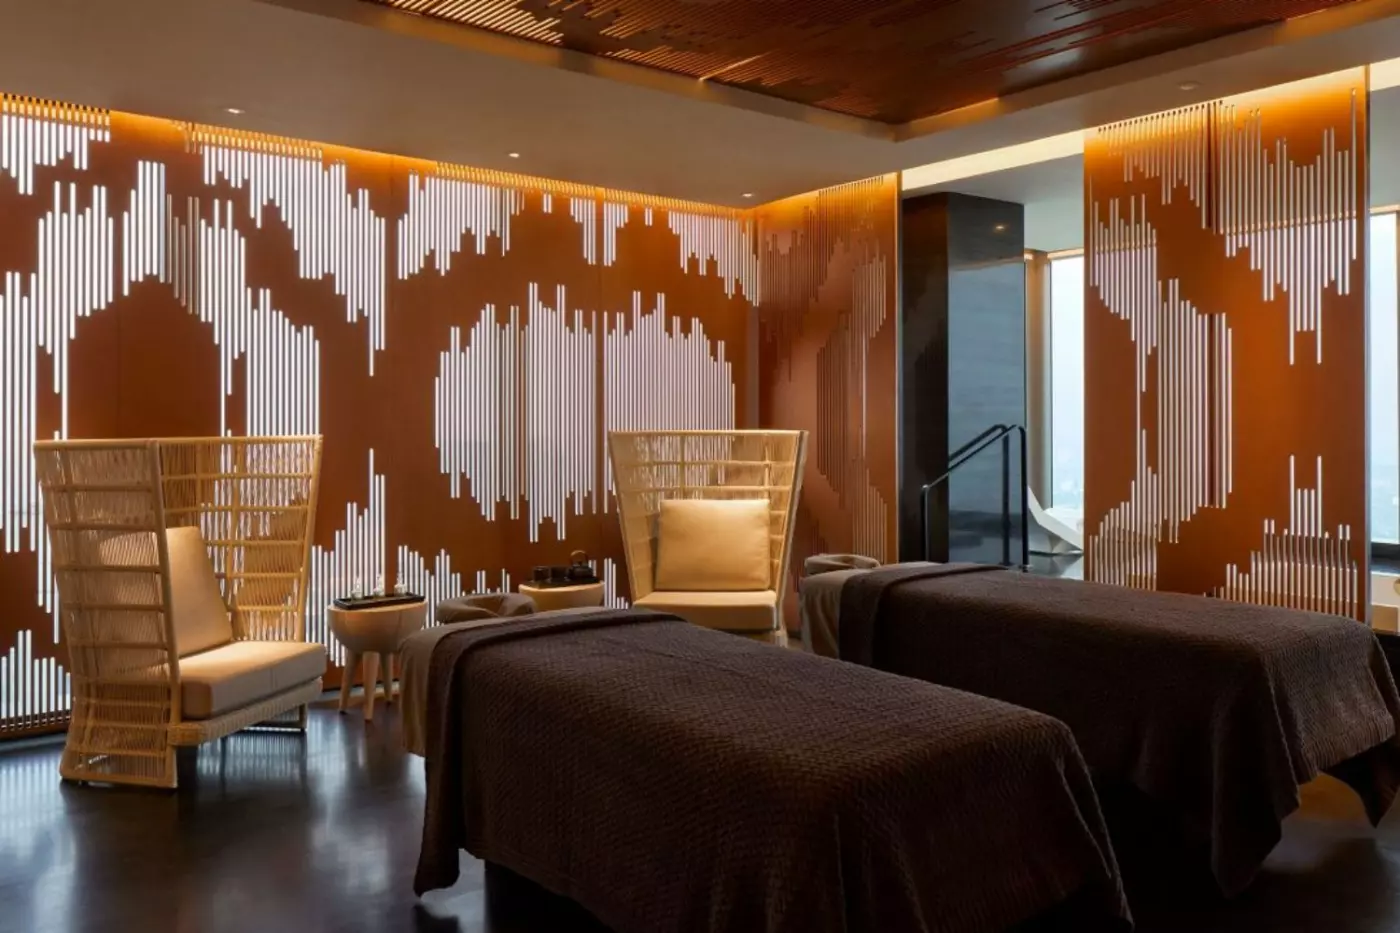
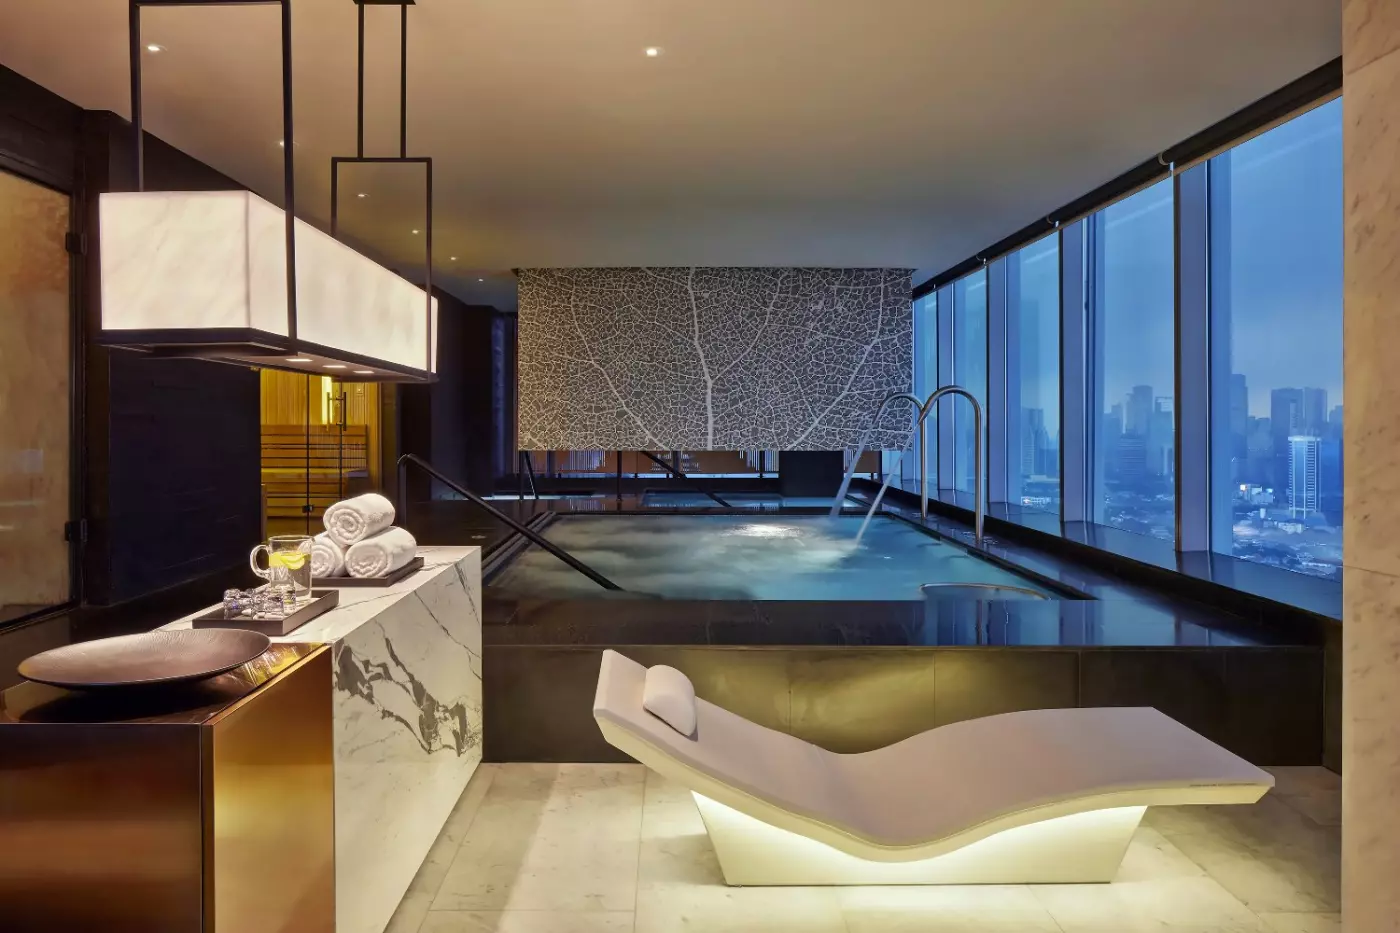
Explore The Spa’s hydrothermal circuit, moving between the jet pool, experience showers and heated loungers for an unhurried break from central Jakarta.
Room to consider
Choose the Park Suite King for separate bedroom, living and dining areas, letting one guest rest while another enjoys room service.
Insider tip
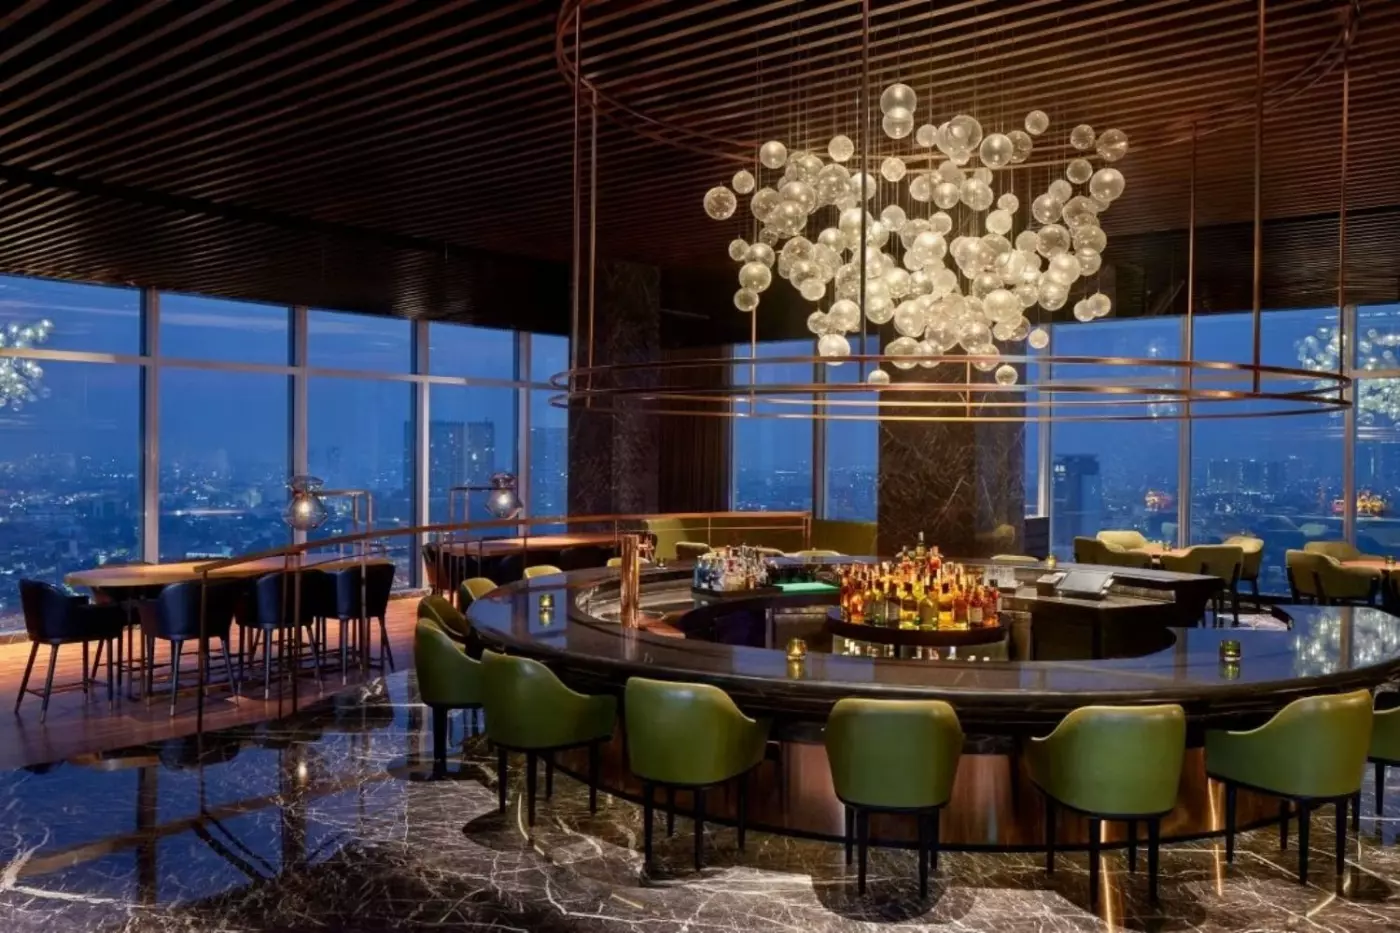
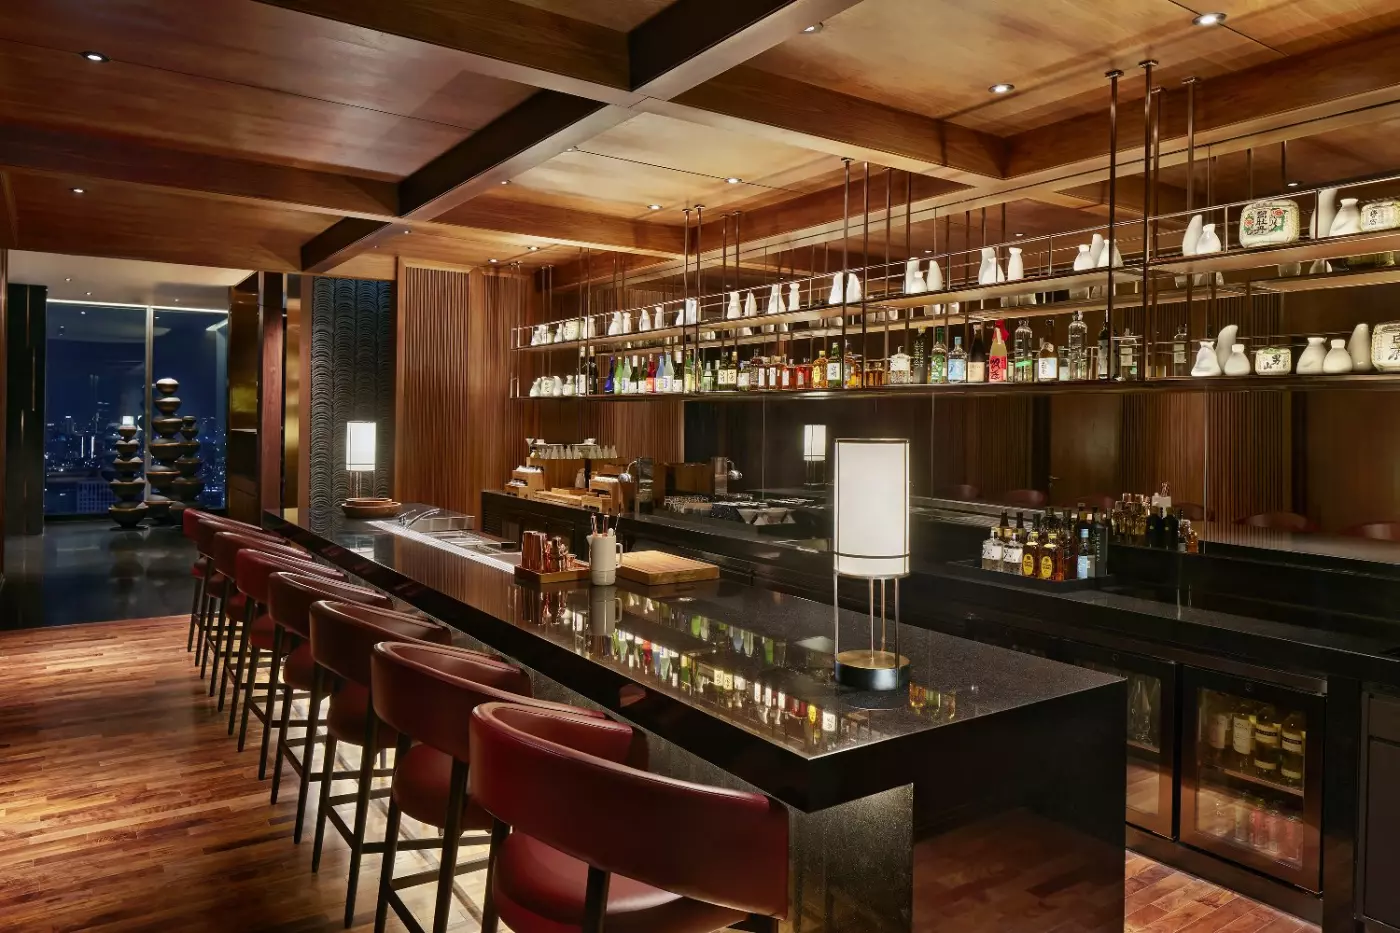
Head to KITA Bar at sunset for izakaya small plates on the 36th floor terrace, where the National Monument anchors the skyline.
Free membership gives you access to preferred rates, exclusive benefits and current promotions for your stay.
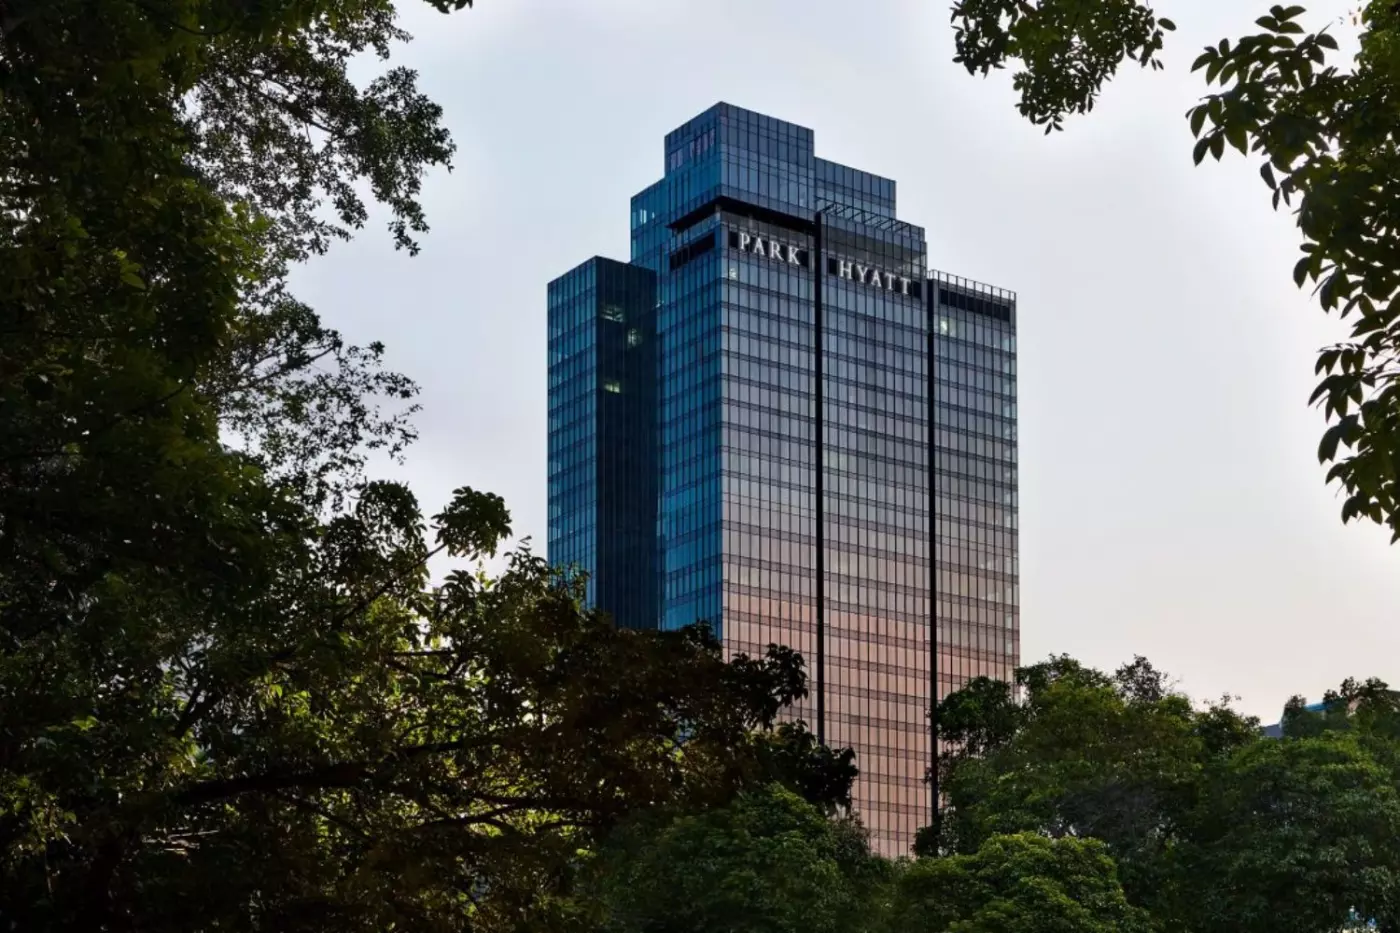
Park Hyatt Jakarta is a high-rise luxury hotel in Central Jakarta, set above the city with wide views toward the National Monument, the Presidential Palace area, and the surrounding skyline. The hotel brings a calm Park Hyatt mood to Indonesia's capital through spacious rooms, warm Indonesian materials, several dining venues, a spa, fitness center, and outdoor pool. It suits guests who want Jakarta from a polished, quiet, and elevated base.
The hotel is close to Menteng, Gambir, and the civic heart of the city. This part of Jakarta connects government buildings, offices, embassies, cultural landmarks, shopping areas, and key transport links. The setting is practical, but it also has a softer side through nearby parks, older streets, and views toward Monas. Park Hyatt Jakarta uses that position well. It creates a private world above the dense rhythm below.
 220
 Charming
 Fitness
 Pool
 Spa
 Sauna
 Culture
 City Vibe
 Wheelchair Accessible
 Connecting Rooms
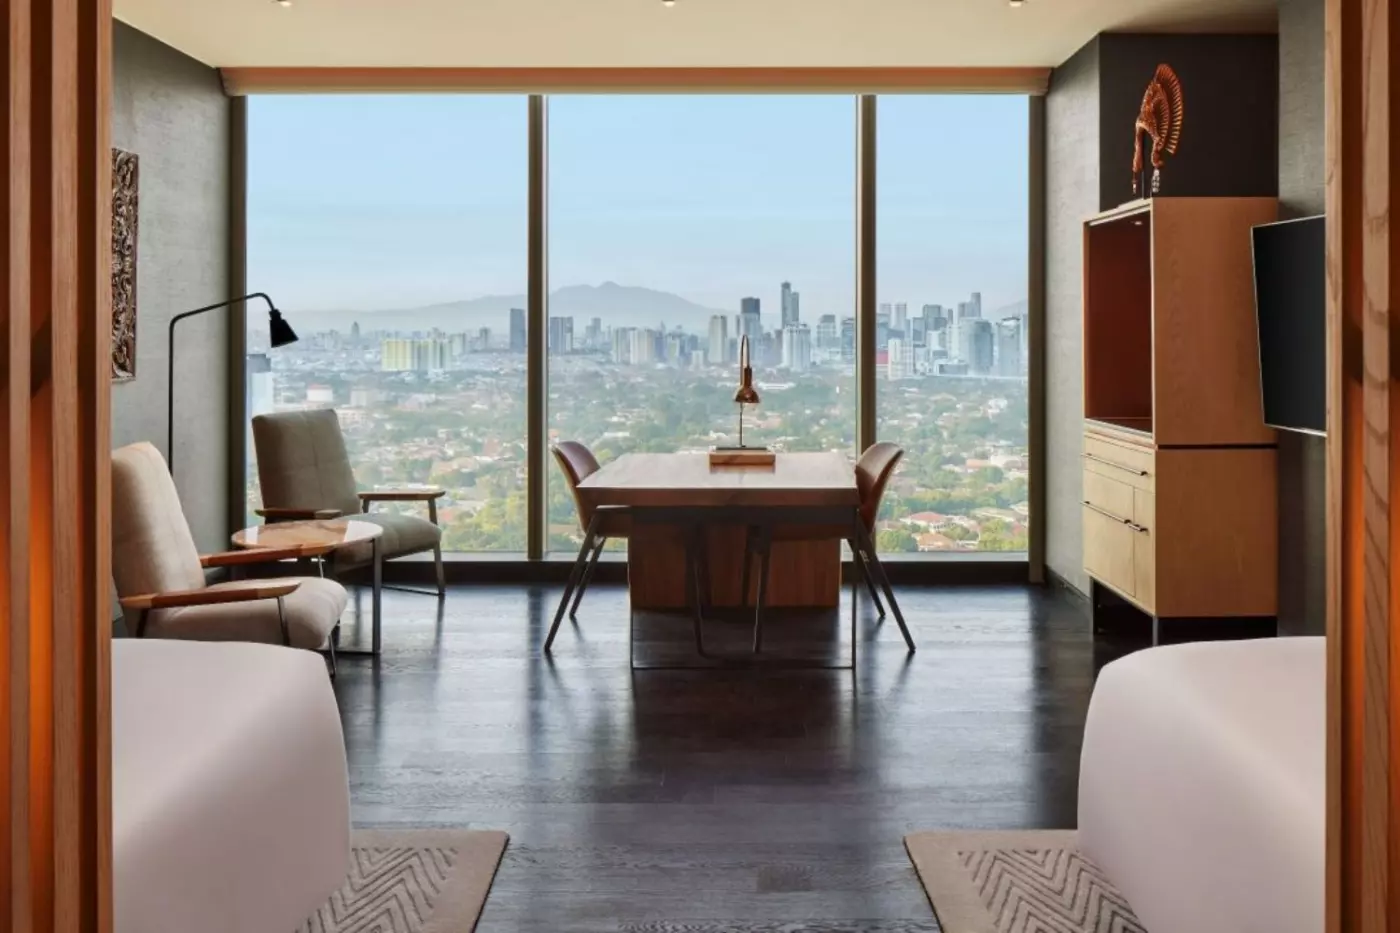
The work desk is made of Trembesi wood. The room also has a walk-in closet and floor-to-ceiling windows. The bathroom has a soaking tub and a separate rain shower, plus a lit makeup mirror.
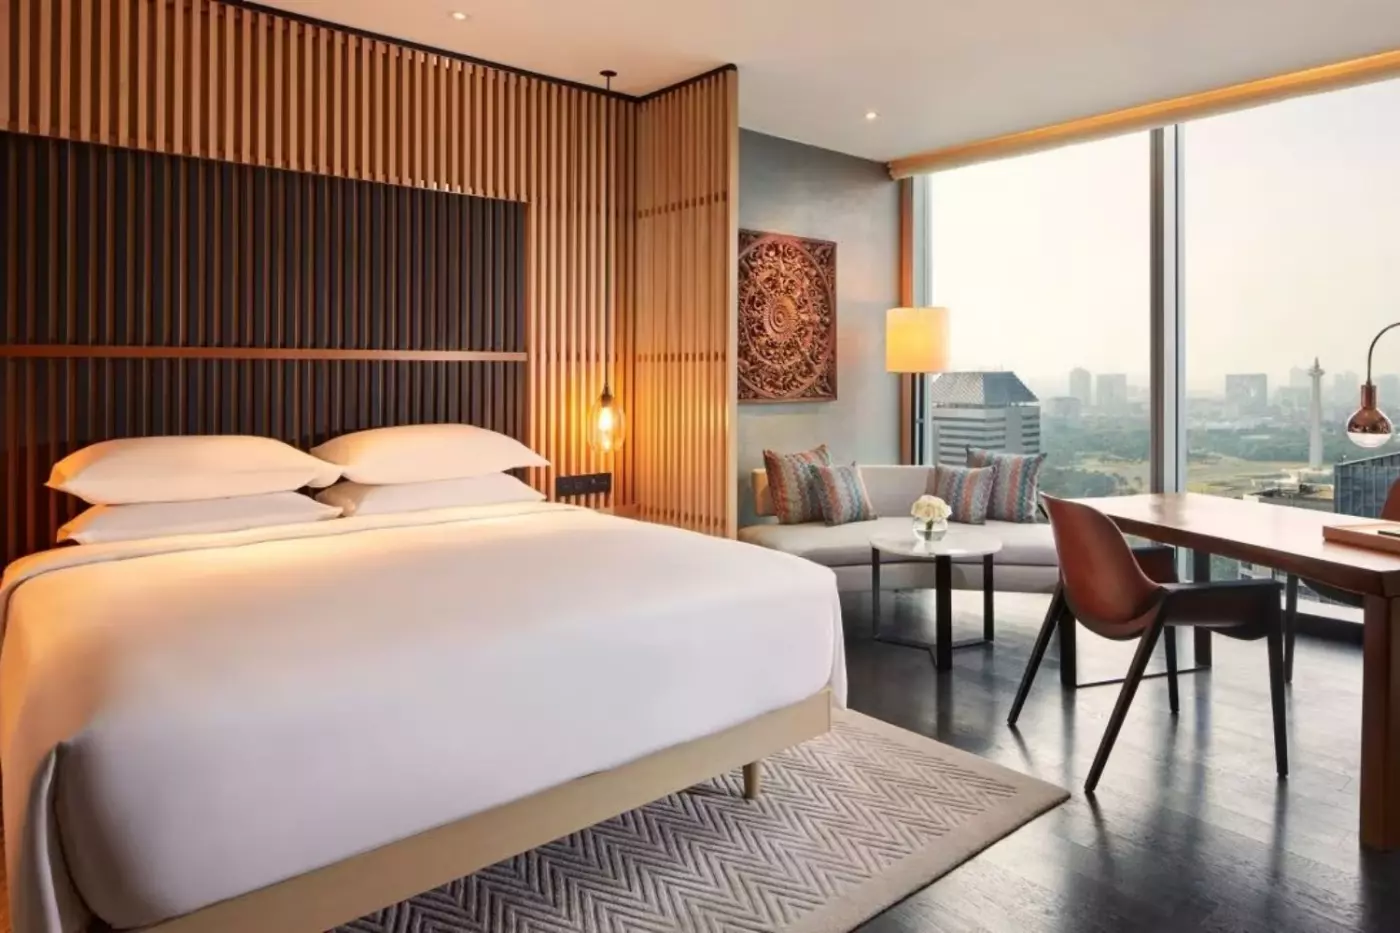
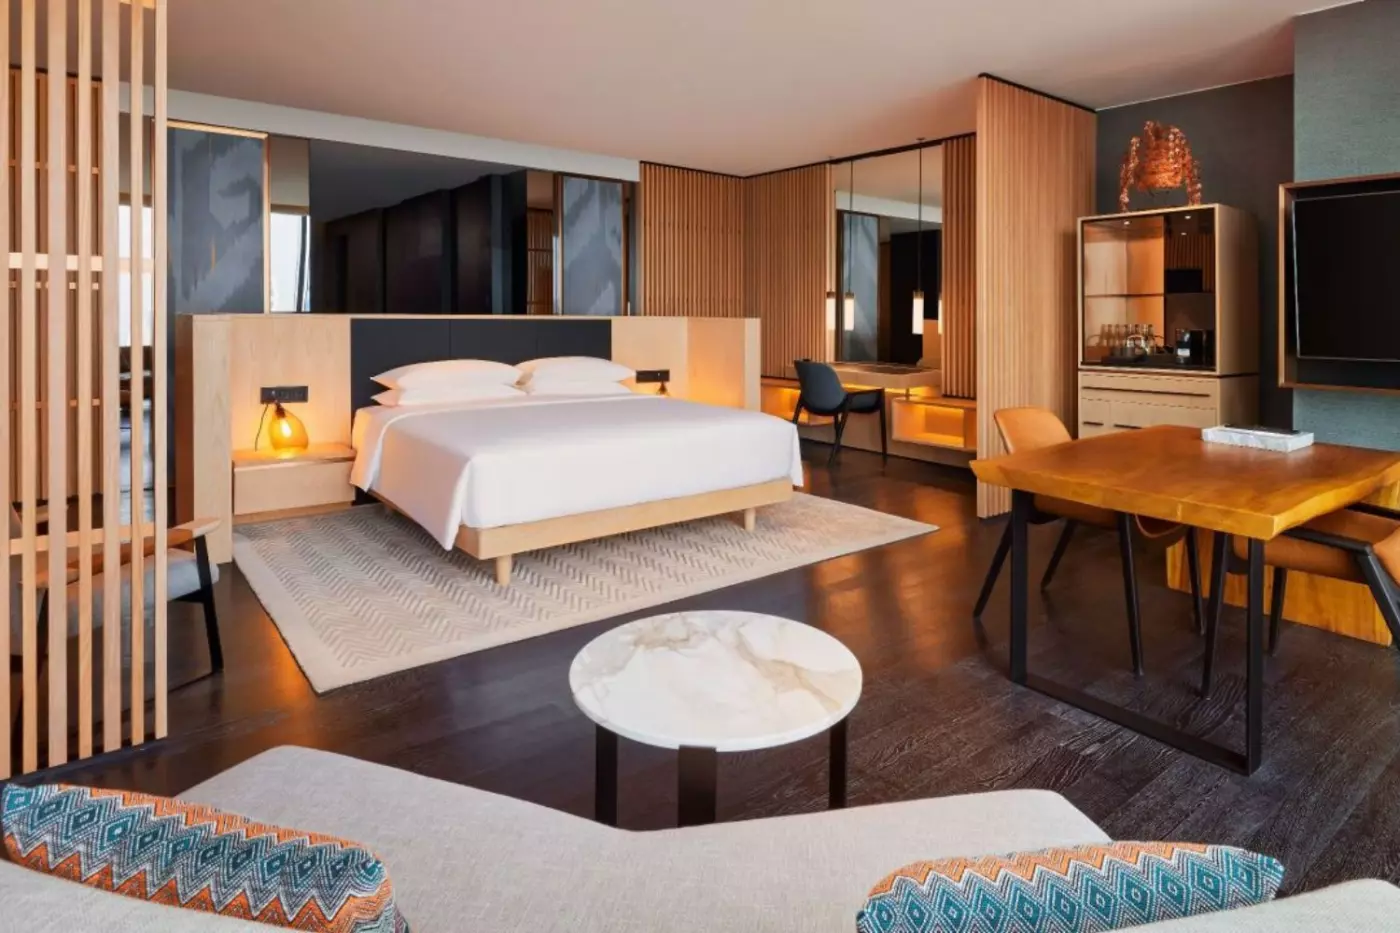
A pale sofa with multicoloured zigzag cushions sits by the window in one king-bed arrangement. It faces a small pale round table on a black angular base, beside the longer wood-toned table and tan chairs.
The headboard wall in that design combines wood-toned vertical slats with dark inset panels. Amber hanging lights sit beside the bed, above a pale zigzag rug edged by dark floorboards.
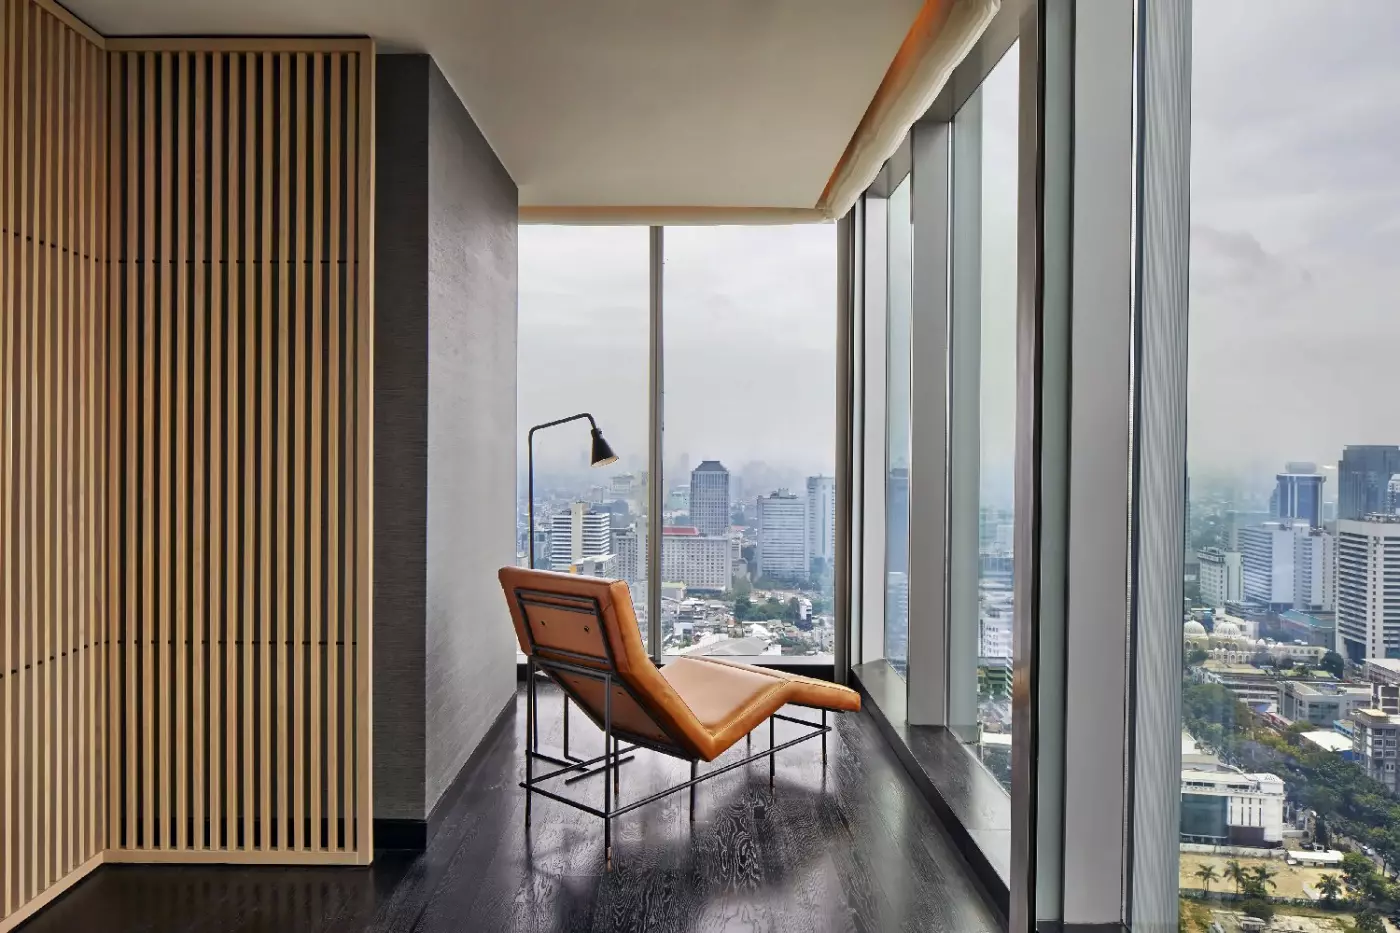
A tripod floor lamp with a pale cylindrical shade stands alongside the window seating. A circular carved ornament adds a detailed pattern to the wall above this corner.

The work desk is made of Trembesi wood. The room also has a walk-in closet and floor-to-ceiling windows. The bathroom has a soaking tub and...
Floor-to-ceiling windows accompany a walk-in closet and a workspace with a Trembesi wood desk. The bathroom pairs a soaking bathtub with a separate rain shower, and includes a lighted makeup mirror.
One king-bed design sets a broad wood-toned table and two tan chairs beside the glazing. An arched task lamp curves over the tabletop. The adjacent window-side seating area has a pale sofa with patterned cushions and a small round table.
Tall wood-toned slats frame dark inset panels on the headboard and television walls in this arrangement. An amber hanging light sits beside the bed, with a tall shaded floor lamp near the sofa.
A light-fronted beverage cabinet stands near the desk in this design. A pale upholstered ottoman and an armchair sit beside the television wall. A pale rug lies beneath the bed.

Floor-to-ceiling windows accompany a walk-in closet and a workspace with a Trembesi wood desk. The bathroom pairs a soaking bathtub with a separate rain shower,...
A walk-in closet and a Trembesi wood desk accompany floor-to-ceiling windows. The bathroom has a separate soaking tub and rain shower, with a lighted makeup mirror among its fittings.
One king-bed design combines tall wood-toned slats with dark inset panels behind the headboard. Amber hanging lights sit before the slats, while a pale zigzag rug beneath the bed borders dark wood-toned flooring.
The window-side sitting area in this arrangement has a pale sofa with multicoloured cushions and a small round table. Its pale top rests on a black angular base.
A long table and two tan chairs stand along the glazing in that design. An arched task lamp curves above the tabletop, with a tall shaded floor lamp and a circular carved wall ornament beside the seating.

A walk-in closet and a Trembesi wood desk accompany floor-to-ceiling windows. The bathroom has a separate soaking tub and rain shower, with a lighted makeup...
A Trembesi wood desk and a walk-in closet are included in the room. Floor-to-ceiling windows run along the exterior. The bathroom includes a soaking bathtub, a separate rain shower and a lighted makeup mirror.
One king-bed interior has a low pale wood-toned headboard with a dark centre. Mirrors and vertical slats stand behind it. Amber hanging lights flank the bed, above small bedside shelves.
A curved pale sofa in that arrangement has blue and orange patterned cushions. A round pale veined table stands before the sofa. A larger table with irregular edges and two tan chairs face the television wall.
Dark wood-toned floorboards border a pale chevron rug beneath the bed in this design. A desk and dark blue chair sit within a mirrored recess, beside a tall open beverage cabinet.

A Trembesi wood desk and a walk-in closet are included in the room. Floor-to-ceiling windows run along the exterior. The bathroom includes a soaking bathtub,...
A separate bedroom is joined by living and dining areas, with a Trembesi wood desk for work. The bathroom has a soaking bathtub, a separate rain shower and a lighted makeup mirror. A powder room is separate from the main bathroom.
The suite has a 65-inch television and its own air-conditioning controls. High-speed broadband internet is available at the desk.
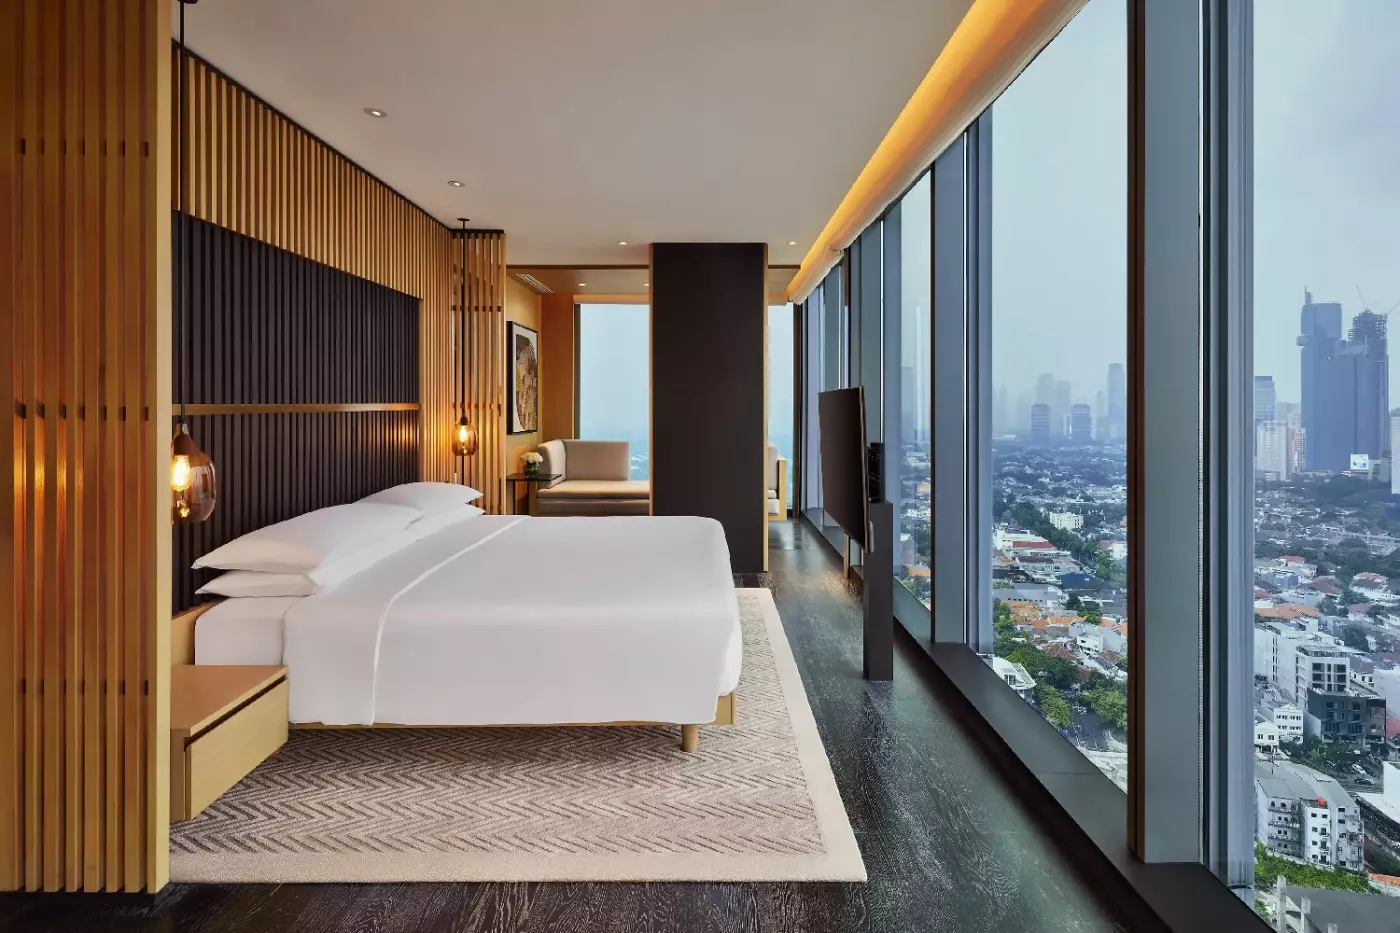
In one bedroom design, full-height glazing runs alongside the bed and television. Dark wood-toned floorboards extend beside the sleeping area. The headboard wall combines wood-toned slats with flat panels.
An amber hanging light sits in front of those slats in this arrangement. A large wall mirror reflects the window-side desk and television, as well as the floor-to-ceiling glazing.

A separate bedroom is joined by living and dining areas, with a Trembesi wood desk for work. The bathroom has a soaking bathtub, a separate...
Living and dining areas sit alongside a separate bedroom. The workspace has a Trembesi wood desk. The bathroom includes a soaking tub and a separate rain shower. A lit makeup mirror is fitted too. A separate powder room is also included.
Individual air-conditioning controls and high-speed broadband internet are provided, alongside a 65-inch television.
The sleeping area in one design has a tall slatted headboard wall with a dark inset. Amber hanging lights sit to either side, while a pale zigzag rug beneath the bed borders dark wood-toned flooring.
A long wall of full-height glazing runs beside the bedroom in this arrangement. A tall dark panel screens part of the farther window-side sitting area. A pale upholstered seat stands there with a small dark table.

Living and dining areas sit alongside a separate bedroom. The workspace has a Trembesi wood desk. The bathroom includes a soaking tub and a separate...
A separate living room and a walk-in closet accompany the sleeping space. The workspace has a Trembesi wood desk, and floor-to-ceiling windows form part of the suite. The bathroom pairs a deep-soaking marble bath with a separate rain shower. A lit makeup mirror is also provided.
A 65-inch television is provided in the suite. High-speed broadband internet is available at the desk, and the air conditioning has individual controls.
The bedroom in one design has a tall slatted headboard wall with a dark central inset. A wood-toned bed frame rests over pale carpet, between broad flat panels on either side of the sleeping area.
Two amber hanging lights sit before the slats in this arrangement, above small wood-toned bedside shelves. An open doorway beside the bed gives a glimpse of glazing and a counter beyond.

A separate living room and a walk-in closet accompany the sleeping space. The workspace has a Trembesi wood desk, and floor-to-ceiling windows form part of...
The suite has a separate living room and floor-to-ceiling windows. A walk-in closet and a Trembesi wood desk are also included. The bathroom has a deep-soaking marble bath, a separate rain shower and a lighted makeup mirror. The suite includes a 65-inch television and its own air-conditioning controls.
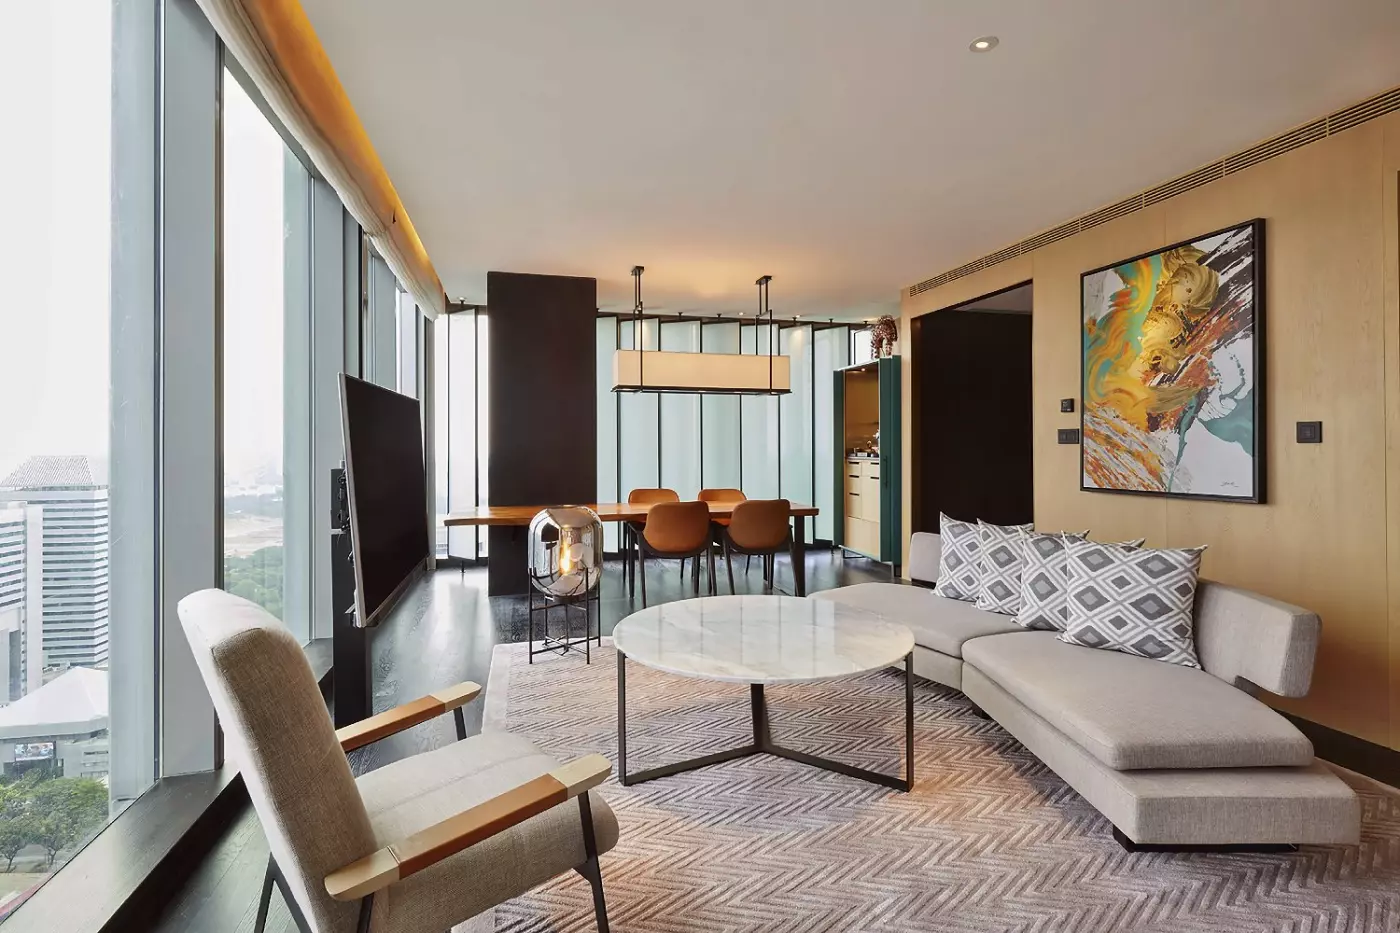
In one living and dining arrangement, full-height windows wrap around two sides of the room. Tan chairs surround a large wood-toned table with irregular long edges. Above it, pendants combine black rectangular frames with pale shades.
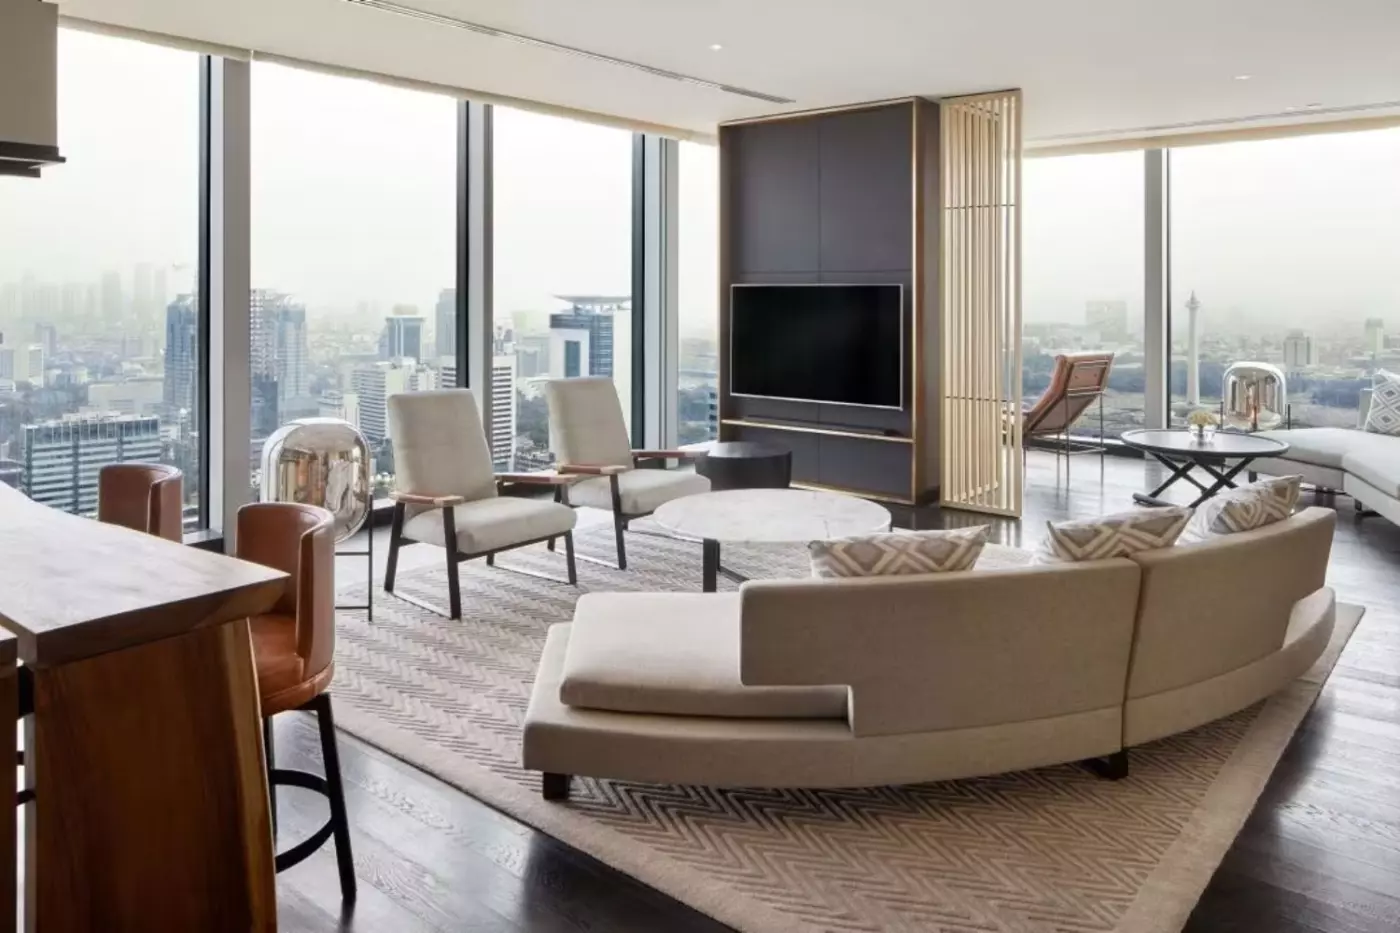
A curved pale sofa and padded armchairs surround a round coffee table in that design. A pale grey rug with a chevron pattern covers part of the dark wood-toned floorboards. Vertical slatted dividers frame the television wall.
A pale chaise and a small dark table stand beside the far glazing in this arrangement.

The suite has a separate living room and floor-to-ceiling windows. A walk-in closet and a Trembesi wood desk are also included. The bathroom has a...
One bedroom is joined by living, dining and work areas, with a wet bar and a gourmet minibar serving the suite. An additional half bathroom accompanies the main bathroom, which has a deep-soaking tub and a separate rain shower. A refrigerator is also provided.
In one lounge design, two pale sofas face a pair of tan armchairs across a low wood-toned table. Its irregular edge sits within glass side panels, above a pale rug with red and grey linear motifs.
Floor-to-ceiling windows run beside that seating arrangement. Beyond a low rail, a counter with high chairs stands against vertical slats and a pale grey-veined wall panel.
Three cylindrical pendant shades hang above the counter in this design. A large oval chandelier with clear hanging rods lights the lounge, while an 82-inch television forms part of the suite's entertainment setup.

One bedroom is joined by living, dining and work areas, with a wet bar and a gourmet minibar serving the suite. An additional half bathroom...
An office and a living room with a dining table form part of the layout. A Trembesi wood desk provides the workspace. The main bathroom has a soaking tub and a separate rain shower. A lit makeup mirror is also fitted. The suite includes a 65-inch television and individual air-conditioning controls.
In one bedroom design, a pale wood-toned bench with a black tufted cushion stands at the foot of the bed. A tall slatted headboard wall has dark inset panels and an amber hanging bedside lamp.
Pale grey carpet extends across that bedroom to the full-height glazing. A long, low cabinet with slatted fronts supports the television beside the windows.
Against the grey wall in this arrangement stands a tall brown-fronted cabinet. A decorative object is displayed above it.

An office and a living room with a dining table form part of the layout. A Trembesi wood desk provides the workspace. The main bathroom...
Living and dining areas accompany a workspace with a Trembesi wood desk. The bathroom pairs a soaking bathtub with a separate rain shower and a lighted makeup mirror. Individual air-conditioning controls are fitted within the suite.
A curved pale-grey sofa and two tall padded armchairs surround a round table in one living-room design. Wood-toned arms run along the chairs, and the pale tabletop rests on a black base.
Open-backed shelving in that arrangement displays decorative objects beside a dark television panel. Small dark round tables have textured sides. They stand near the armchairs on a grey carpet with a chevron pattern.
A long pale tufted bench follows the full-height glazing in this design. Behind the sofa, a geometric wall hanging with a fringed edge sits against a dark veined wall panel.

Living and dining areas accompany a workspace with a Trembesi wood desk. The bathroom pairs a soaking bathtub with a separate rain shower and a...
Central Jakarta is one of the most useful locations for a stay in the capital. From Park Hyatt Jakarta, guests can reach the National Monument, Merdeka Square, Gambir station, the Presidential Palace area, museums, business districts, and shopping addresses by car. The hotel is not on the coast and not in a resort district. Its strength is its place in the working and cultural center of Jakarta.
This setting works for many kinds of travel. A business guest can move between meetings and return to a quiet room above the city. A leisure guest can visit museums, historic districts, restaurants, and malls without being far from the hotel. Jakarta is large and traffic can shape the day, so a central base with strong facilities helps the stay feel calmer.
The views are part of the identity of the property. Monas, the city grid, and the changing light across Jakarta give the hotel a strong sense of place. Morning can feel bright and expansive, while evenings bring a more dramatic skyline. The city remains visible, but the hotel keeps enough distance for rest.
The design of Park Hyatt Jakarta is modern, residential, and deeply tied to Indonesian craft. Interiors use wood, stone, soft fabrics, metal details, and local references in a way that feels refined rather than heavy. The hotel has a quiet confidence. It does not rely on loud color or oversized gestures. It uses texture, light, and proportion to create calm.
Indonesian details appear throughout the property. Guests see artworks, crafted pieces, warm timber, and patterns that give the hotel a local identity. The atmosphere is polished, but it is not anonymous. It feels connected to Jakarta and to the wider culture of Indonesia. That local note is important in a city where luxury hotels can sometimes feel detached from their surroundings.
The high-floor layout also shapes the mood. Public spaces feel open to the sky, and rooms receive strong natural light. The hotel feels vertical, quiet, and composed. It is a place to pause above the city rather than a place that tries to copy the speed of Jakarta below.
Park Hyatt Jakarta has 220 spacious rooms, including 36 suites. The accommodation starts from the upper floors, so rooms have broad views across Jakarta. Many look toward Monas or the skyline. Floor-to-ceiling windows, calm colors, warm wood, marble bathrooms, deep soaking tubs, rain showers, and custom Le Labo bathroom products create a soft residential mood.
Rooms are generous for a city hotel. They have space for rest, work, dressing, and quiet time between appointments. Desks, seating areas, large televisions, integrated media hubs, and simple controls make the rooms practical without making them feel technical. The design stays warm and uncluttered, which helps guests settle in quickly.
Suites add separate living and dining areas, more privacy, and a clearer apartment feeling. Park Suite categories work well for longer stays or guests who want more room to host a small meeting or spend time indoors. Larger suites bring broader layouts, strong views, and a stronger sense of ceremony. Across the categories, the rooms feel calm, light-filled, and well matched to a large capital city.
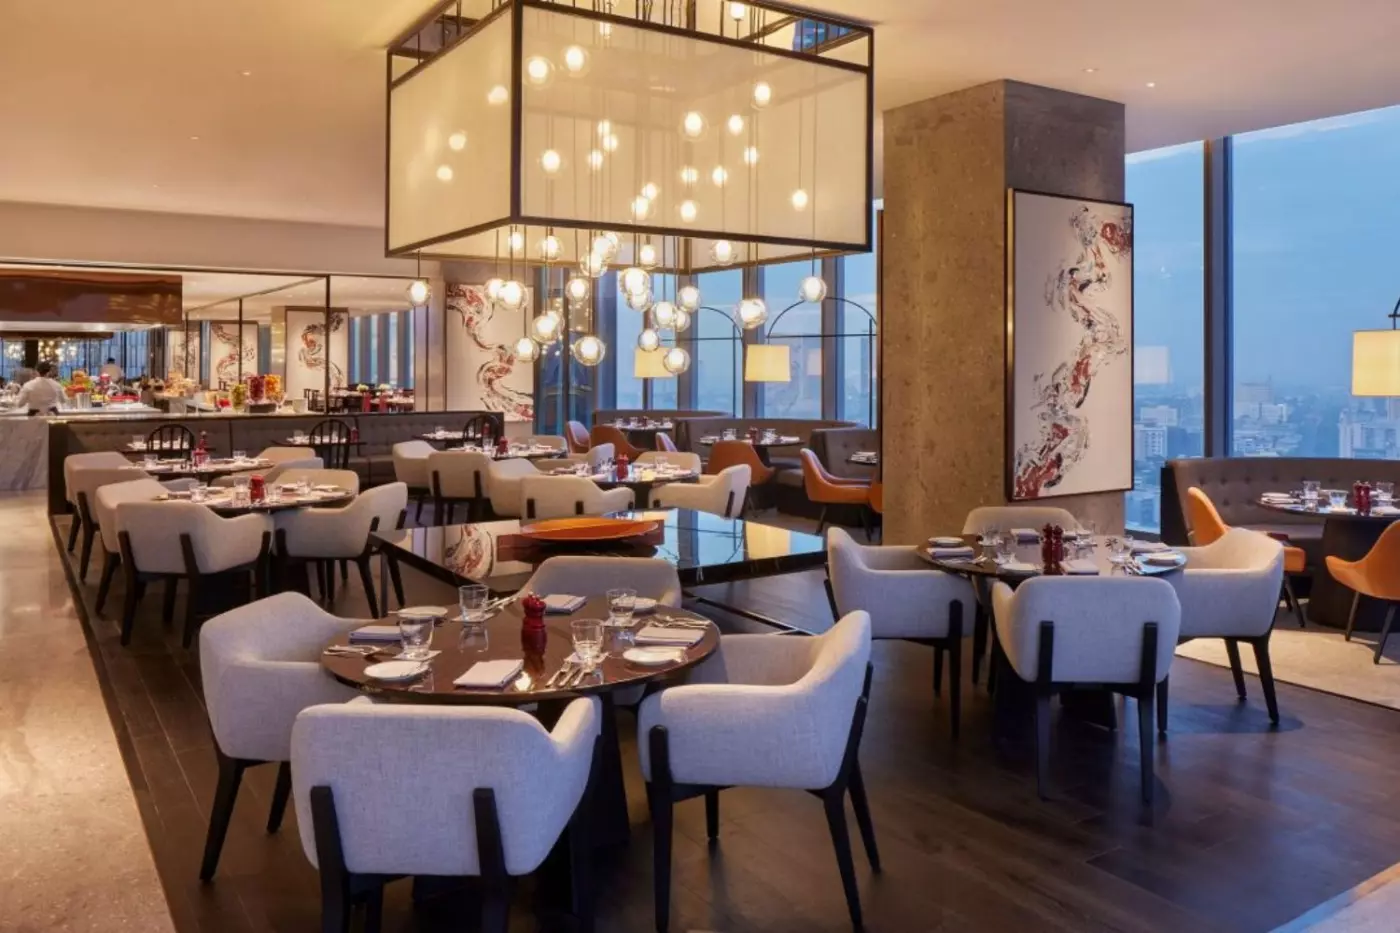
Dining at Park Hyatt Jakarta is arranged across several high-floor venues. Dining Room sits on level 22 and serves Indonesian and Italian cooking from a live kitchen. It works for breakfast, lunch, dinner, and relaxed weekend meals, with views that keep the city present throughout the day. The room feels polished, but still easy to use for daily dining.
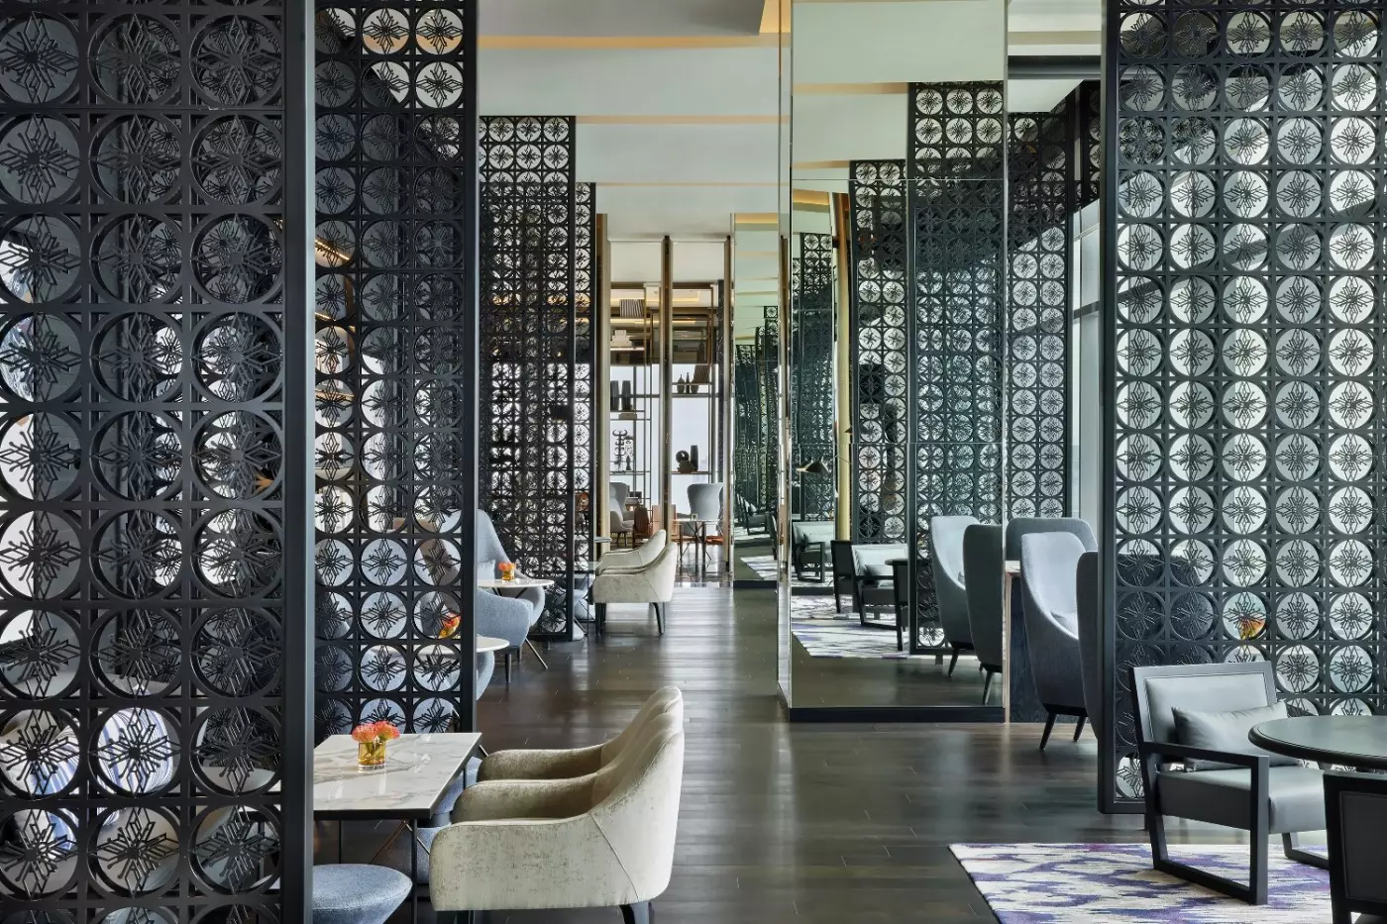
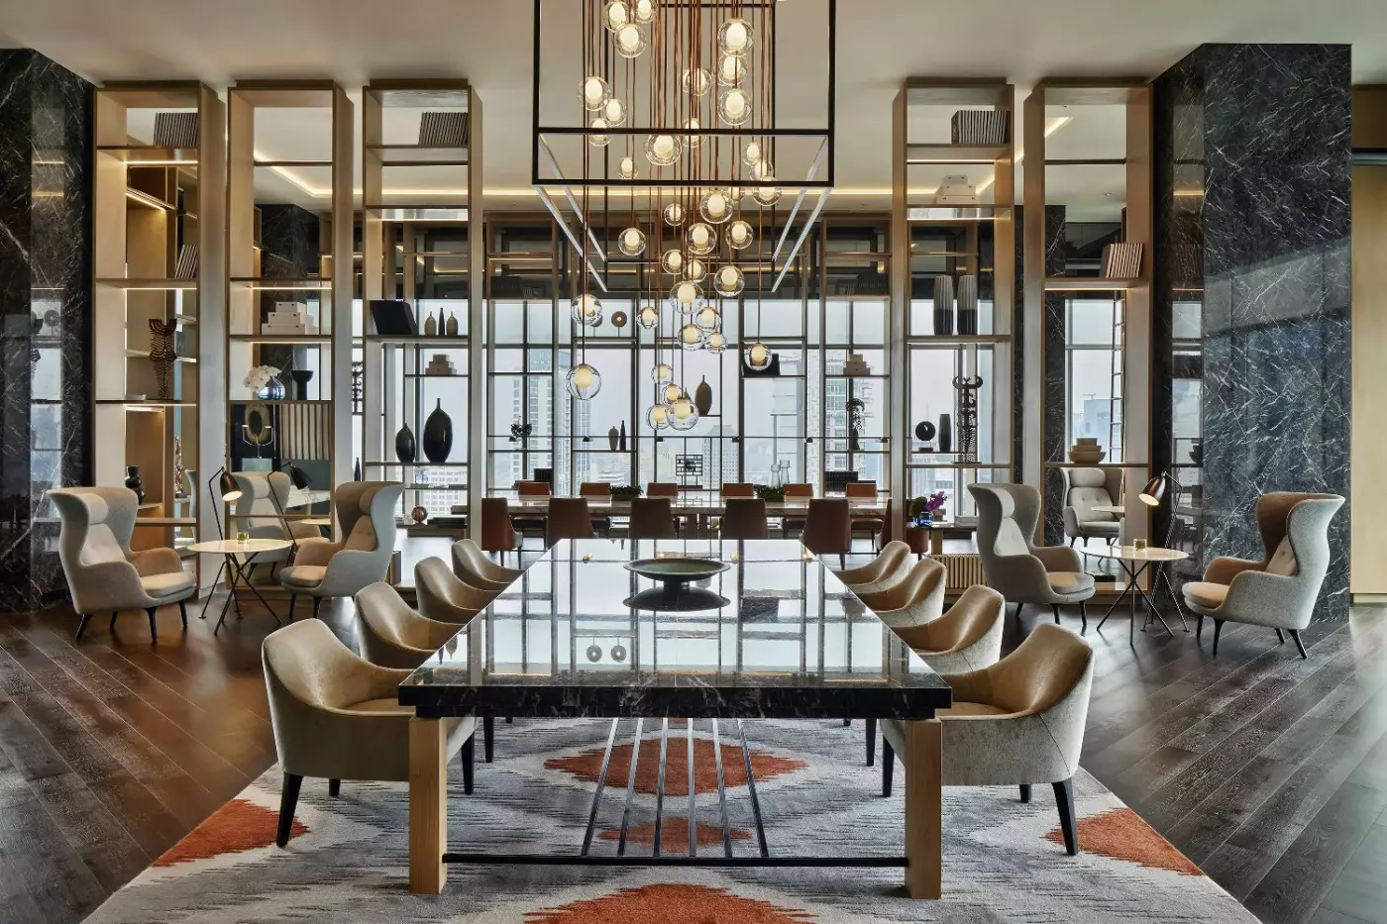
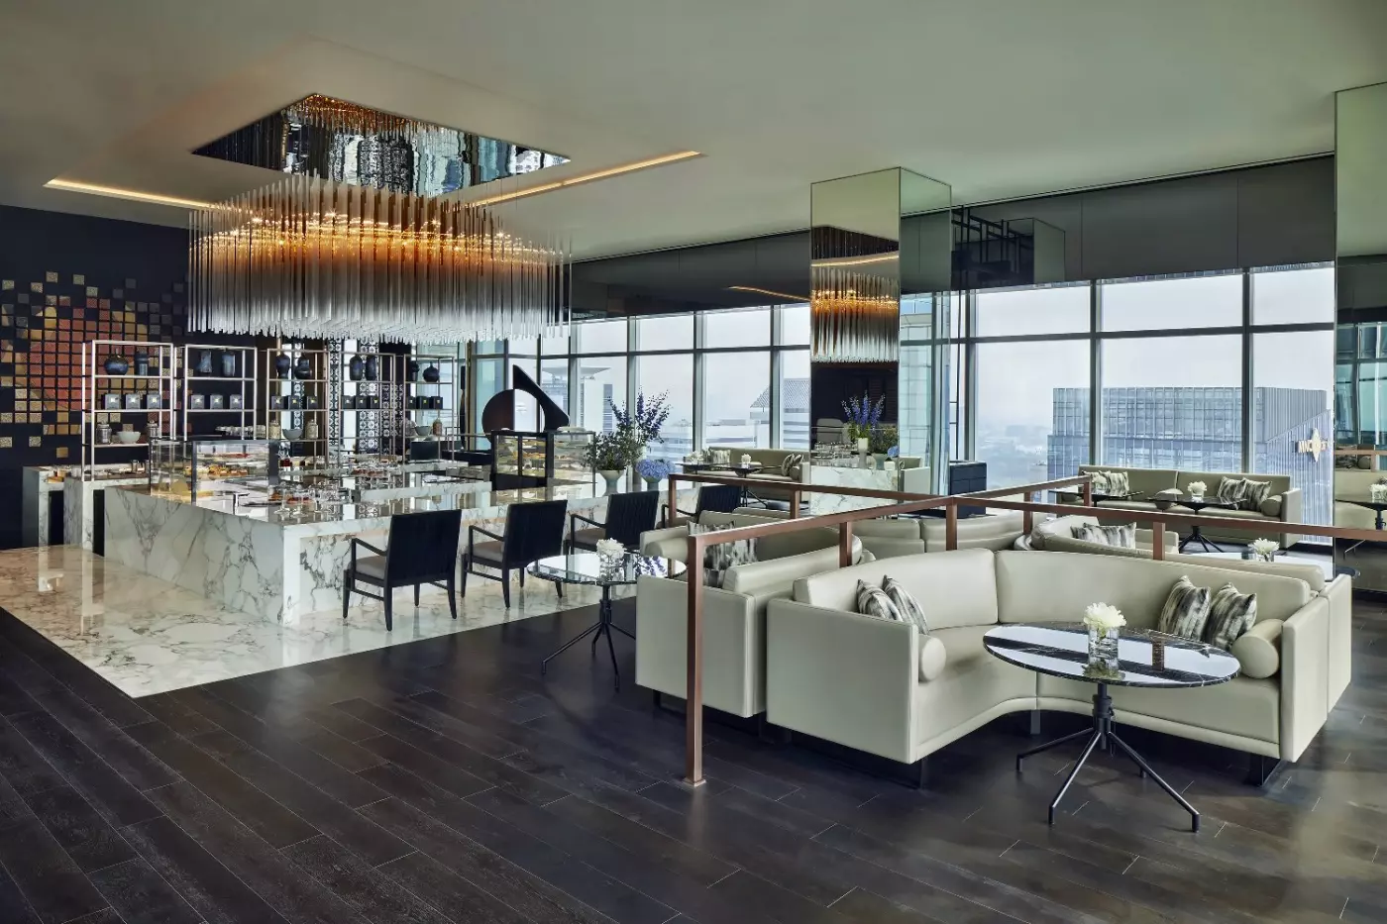
Conservatory sits at lobby level and brings together lounge, library, patisserie, and cafe-style spaces. It is useful for coffee, tea, light meals, quiet work, and informal meetings. The layout feels residential, with different corners for different moods. Guests can move through the day without always needing a formal restaurant.
KITA Bar is one of the hotel's most distinctive venues. Set high above the city, it has indoor and outdoor areas, sunset views, cocktails, and a Japanese-inspired mood. It gives the property an evening rhythm and a stronger link to Jakarta's social scene. Other dining rooms and private spaces add range for celebrations, business meals, and longer stays.
The wellness areas add a slower side to the hotel. The spa is designed for recovery after flights, meetings, and long days in the city. Treatment rooms, calm materials, and a quiet atmosphere help guests reset. Jakarta can be intense, so this part of the hotel is more than an extra facility. It changes the pace of the stay.
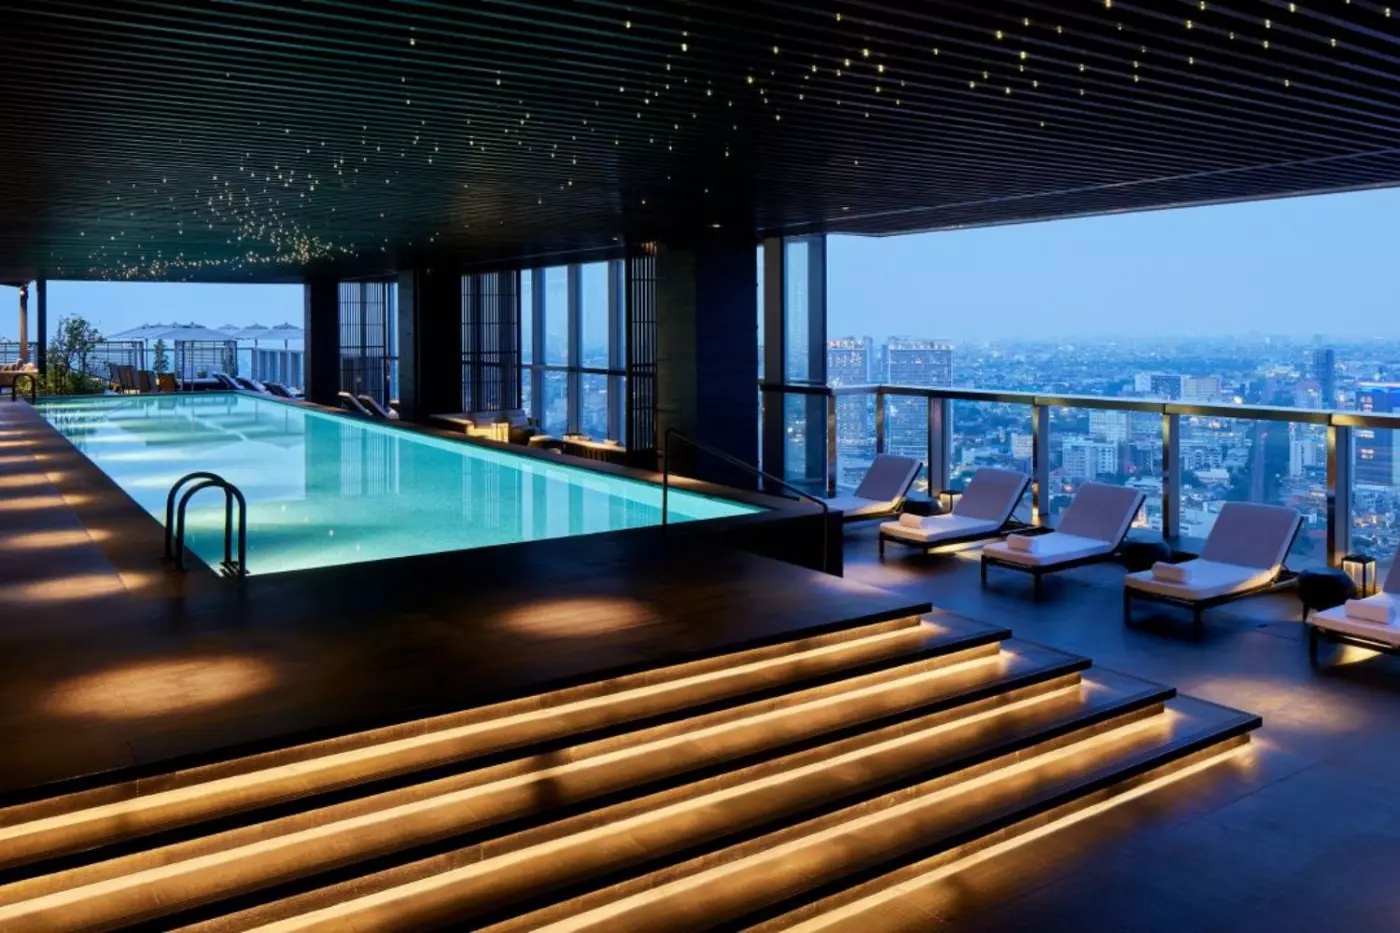
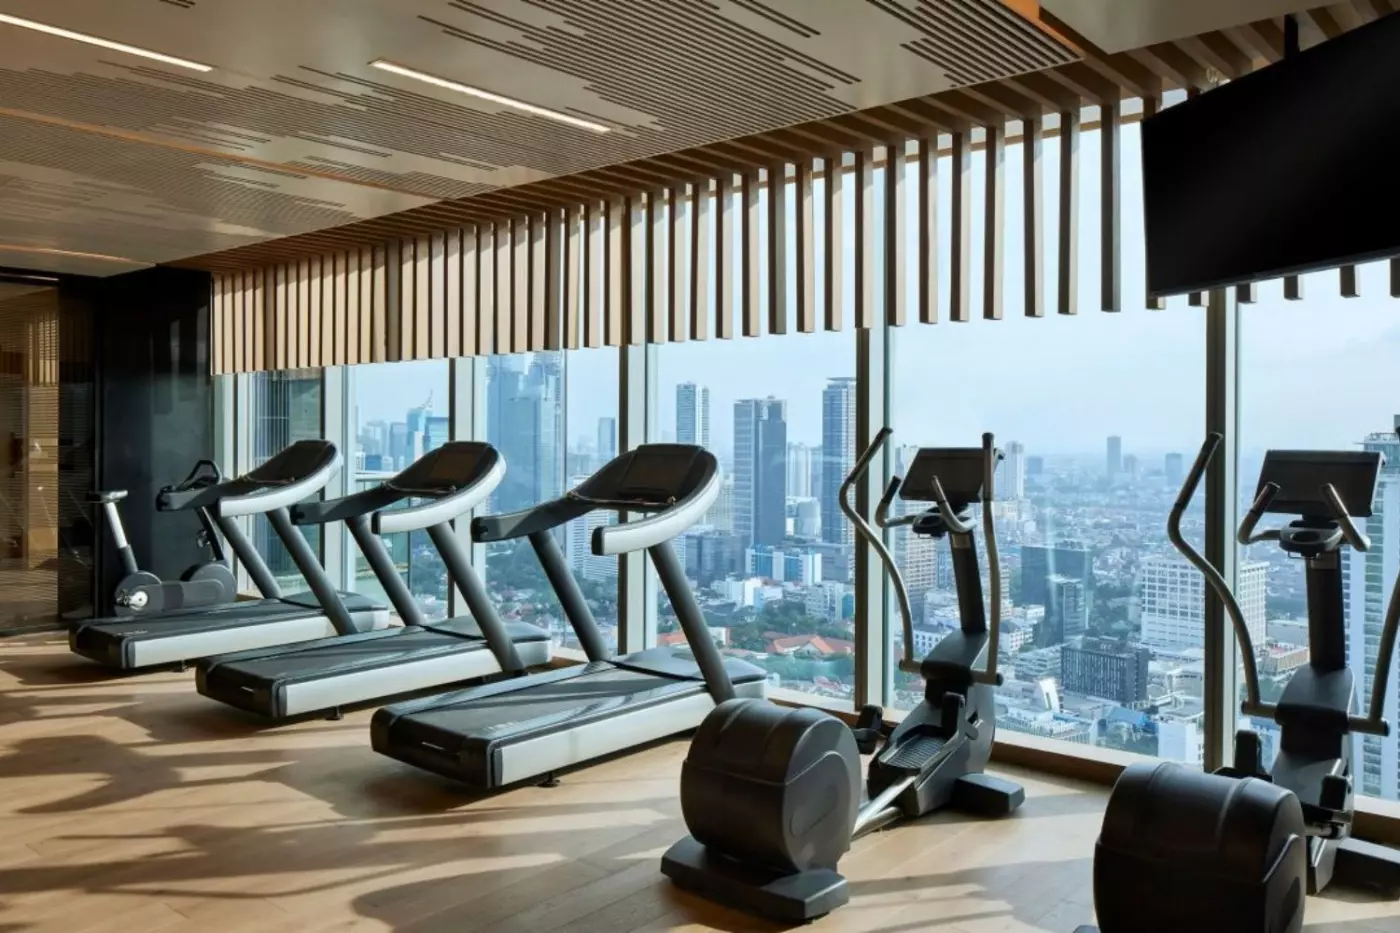
The fitness center supports daily routines, while the outdoor pool brings air, light, and open views into the experience. The pool feels especially valuable in a dense city. Guests can swim, rest on a lounger, or simply step outside and look across Jakarta. It gives the hotel a softer rhythm during hot afternoons and quiet mornings.
These spaces keep the property from feeling only like a business hotel. They allow guests to build a full day inside the hotel if needed: breakfast, work, a swim, a treatment, dinner, and a drink above the skyline. That flexibility is useful in Jakarta, where weather and traffic can change plans quickly.
Park Hyatt Jakarta is best for travelers who want a refined central hotel with large rooms, strong views, elegant interiors, and a complete set of city facilities. It has the privacy expected from Park Hyatt, but it also feels connected to Jakarta through its views, materials, food, and location. The hotel is especially strong for guests who value calm after busy city days.
The stay feels measured and spacious. Central Jakarta gives it practical access, the high-rise setting gives it drama, and the Indonesian design details give it warmth. It is not a resort escape from the city. It is a composed urban retreat above it, with enough dining, wellness, and room comfort to make Jakarta feel easier.
For guests who want Indonesia's capital in a quieter and more polished form, Park Hyatt Jakarta is a strong choice. It keeps the city close, frames it from above, and gives each day a clear place to begin and end.
Dining Room's live kitchen brings Indonesian specialties and regional Italian cooking into one meal, useful when guests want different flavors without separate restaurant plans.
KITA Restaurant's open kitchen makes dinner a chance to watch the teppanyaki chefs at work, with sushi and robatayaki for sharing.
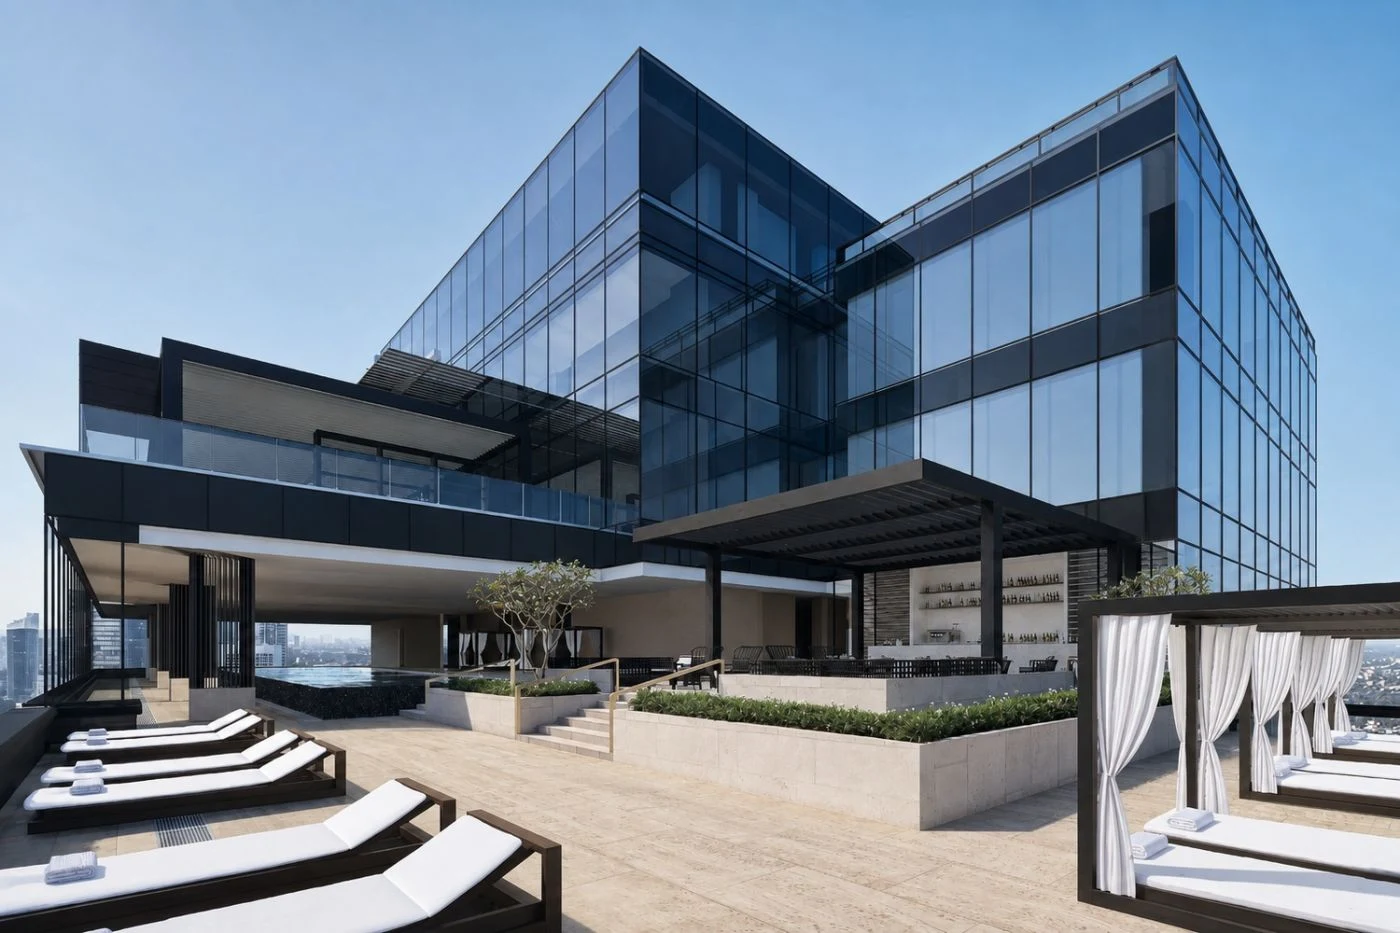
The hotel's 25 metre pool and sun deck offer room for a proper swim and a quiet pause above the streets of Menteng.
Jl. Kebon Sirih 17-19, Kebon Sirih, Menteng, Jakarta, 10340, Indonesia
Yes. Park Hyatt Jakarta is a strong luxury choice for travelers who want skyline views, dining, spa, and central access. It suits couples, business travelers, food lovers, Hyatt guests, families, and visitors who want a refined Jakarta base.
Park Hyatt Jakarta is located in central Jakarta, near the National Monument and Presidential Palace. The location is practical for business meetings, government offices, cultural sights, restaurants, shopping, and cross-city transfers.
Park Hyatt Jakarta has 220 spacious rooms, including 36 suites. Many rooms have floor-to-ceiling windows with views across Central Jakarta and the National Monument area.
Park Hyatt Jakarta combines high-rise design, large rooms, Indonesian art, skyline dining, wellness facilities, and polished service. Its elevated setting gives guests a calm retreat above one of Asia's busiest major cities.
Yes. Park Hyatt Jakarta is close to Monas, the National Monument of Indonesia. Selected rooms and public spaces can offer views toward Monas, making the landmark part of the stay.

More amenities
Mandarin Oriental Jakarta is strongest for guests who need the city to work smoothly from the first hour. The hotel stands on...

More amenities
Shangri La Jakarta sits in the Sudirman business district, surrounded by tropical gardens in the center of Indonesia's capita...
More amenities
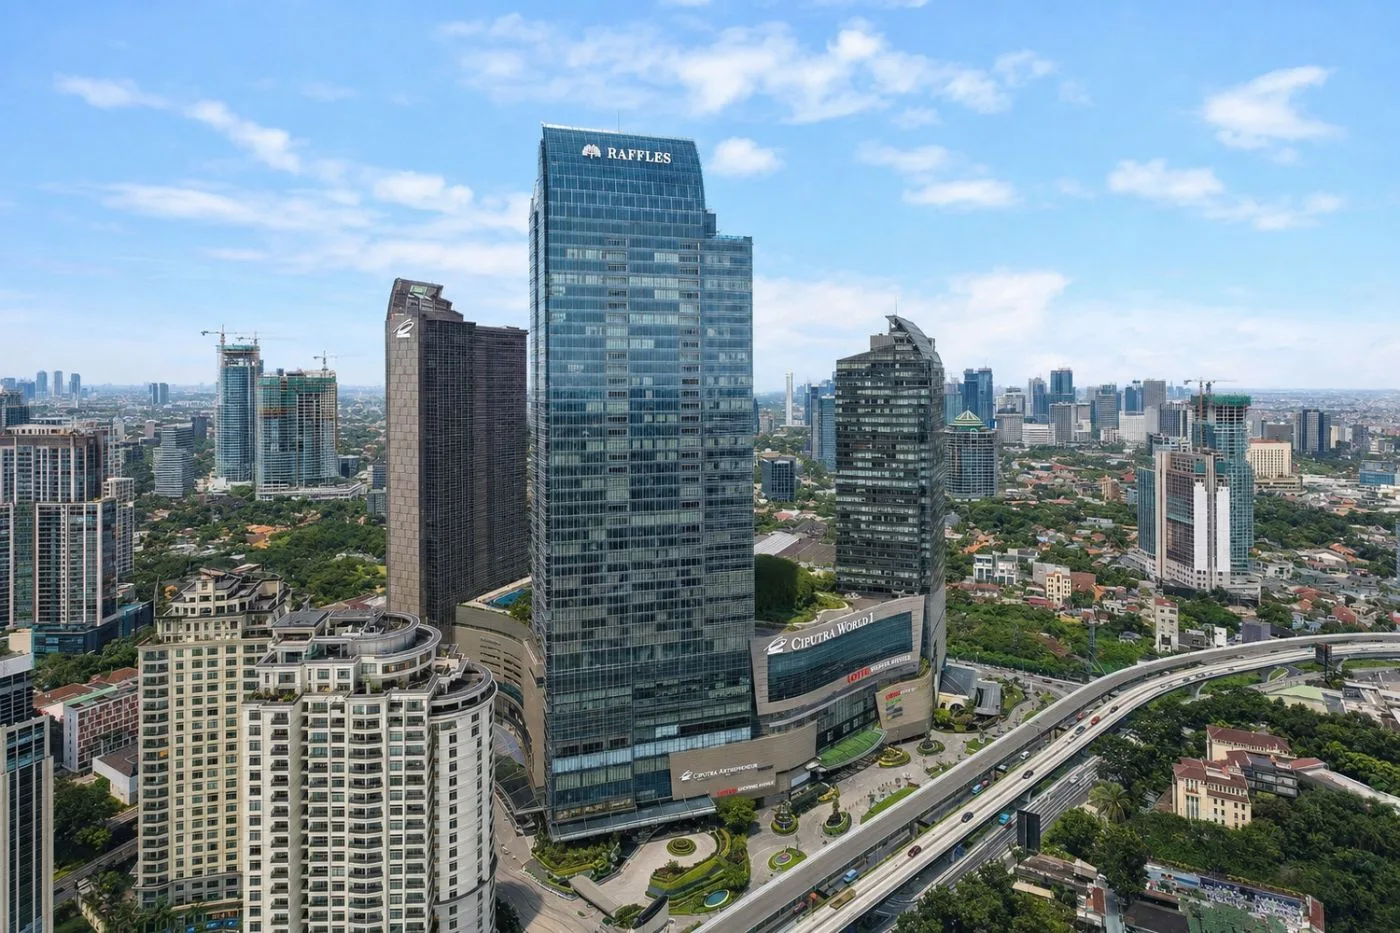
Raffles Jakarta brings a distinct artistic character to a practical South Jakarta address. The hotel occupies part of Ciputra...



