Best for
Astir Palace suits travelers who prefer guided workouts, with expert-led yoga, core training and spinning classes adding structure to their fitness plans.
Please choose a hotel or destination from the list.
We couldn’t open your search results. Please try again.
Your private search
Finding exceptional stays
Best for
Astir Palace suits travelers who prefer guided workouts, with expert-led yoga, core training and spinning classes adding structure to their fitness plans.
What makes it special
A helipad and private jetty give Astir Palace arrival options beyond the road, with the hotel handling arrangements for your chosen approach.
Room to consider
If you plan early-morning workouts, ask how your proposed room connects to the fitness facilities, so the route suits your routine.
Insider tip
Ask about yacht chartering if you want time on the water, allowing you to discuss the arrangements before shaping your Riviera itinerary.
Free membership gives you access to preferred rates, exclusive benefits and current promotions for your stay.
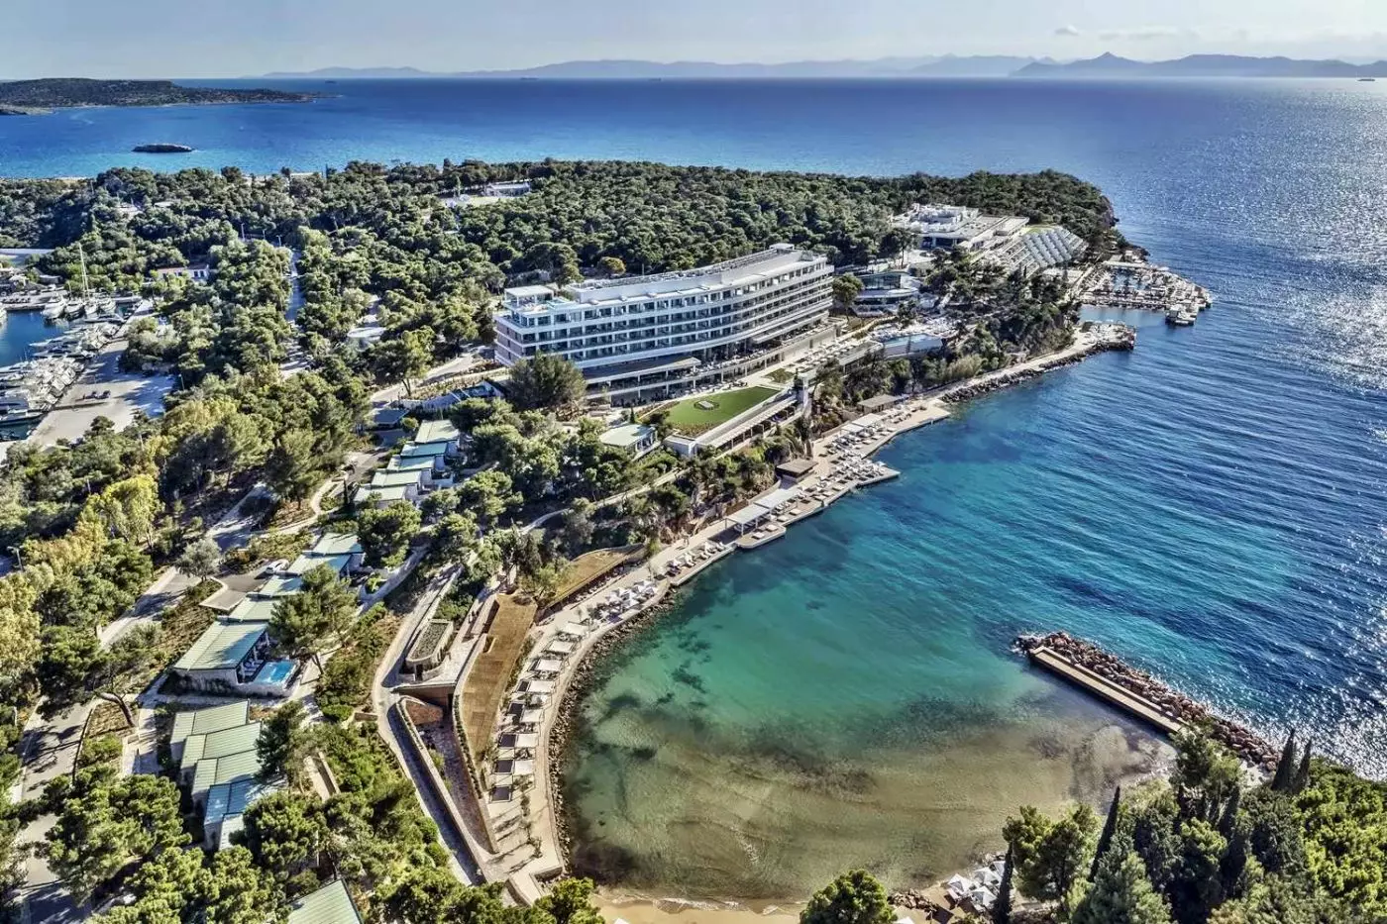
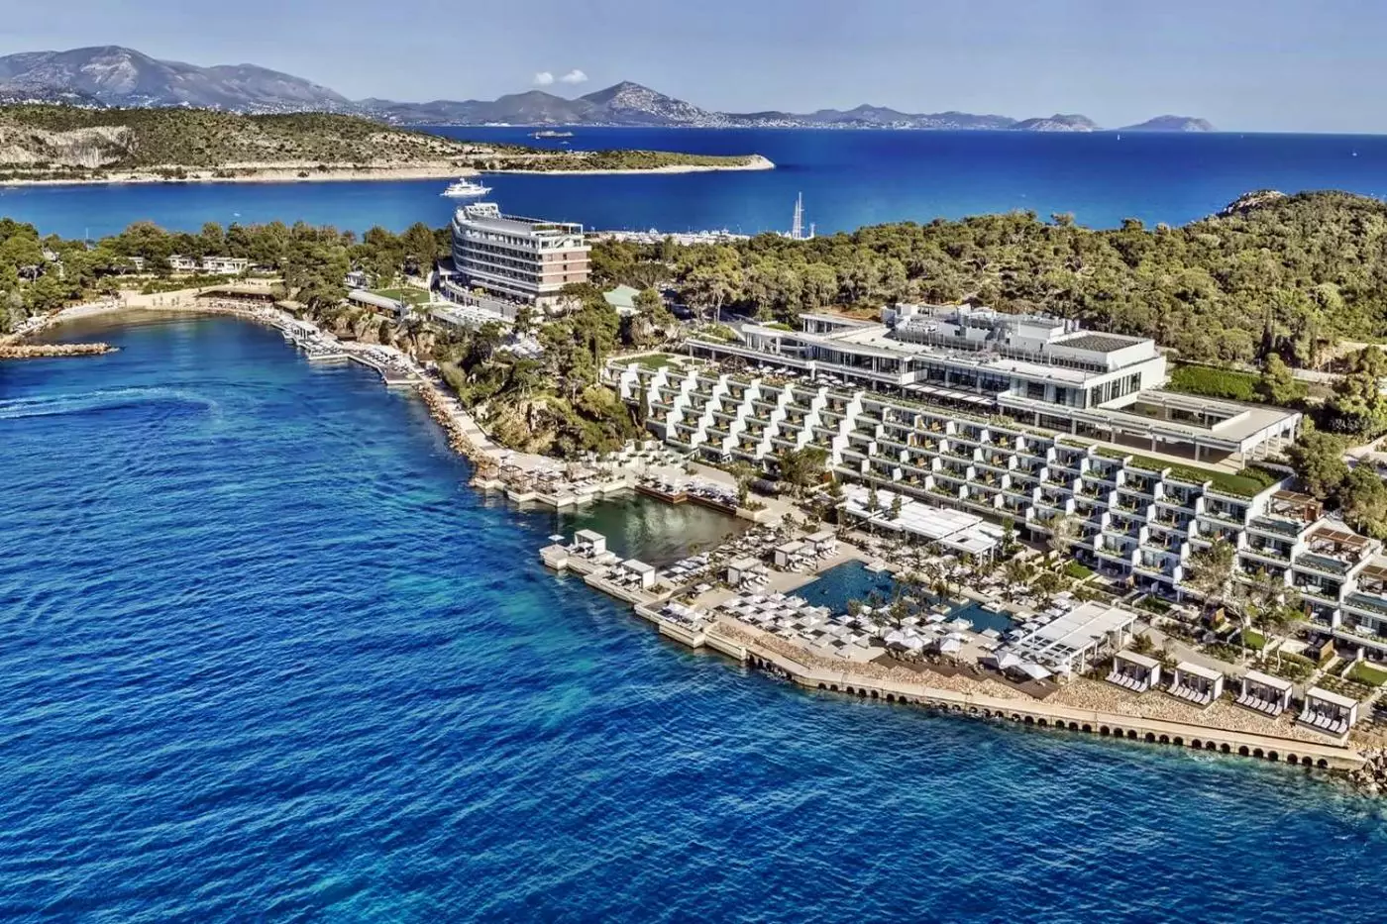
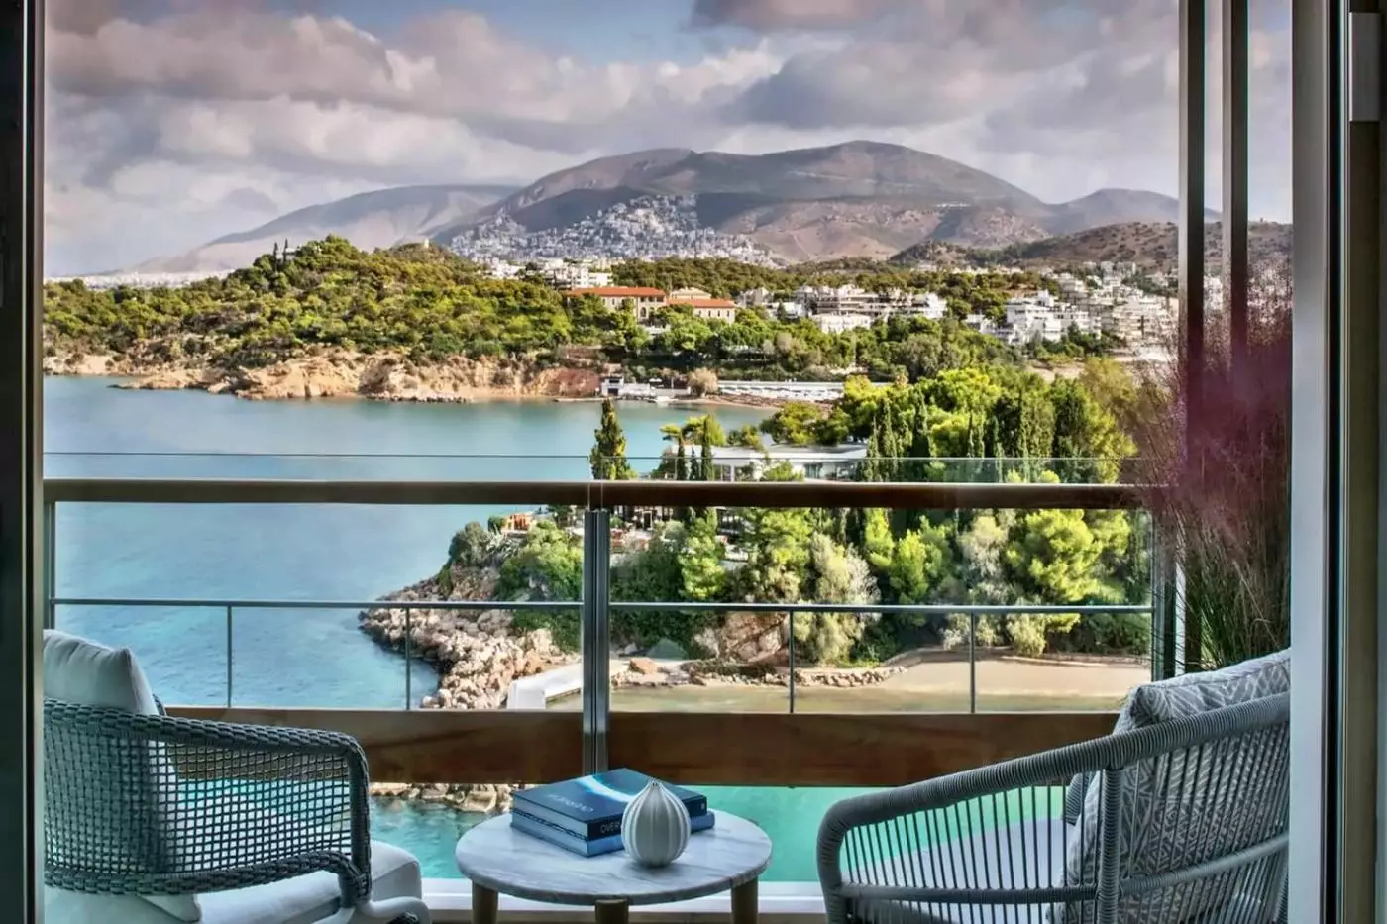
Four Seasons Astir Palace Hotel Athens places a beach resort within reach of the capital's museums and ancient sites. Its pine-clad peninsula in Vouliagmeni belongs to the Athens Riviera, south of the historic center. Three private beaches and a waterfront boardwalk make the coast a substantial part of a stay here. City sightseeing involves a drive, with the sea waiting on your return.
 303
 Charming
 Fitness
 Pool
 Spa
 Sauna
 Beach
 Culture
 Wheelchair Accessible
 Connecting Rooms
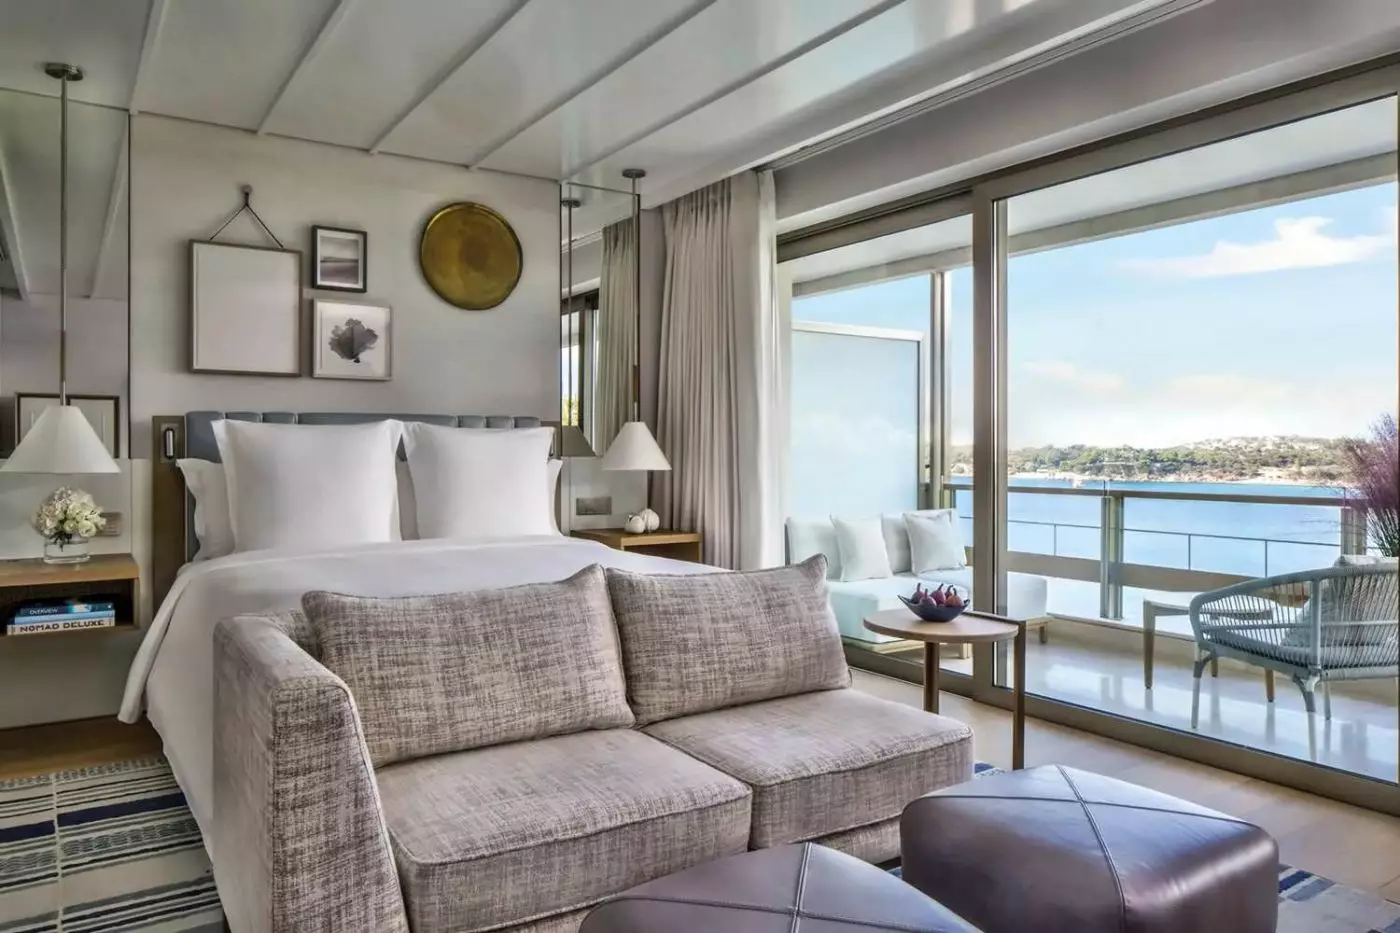
Oversized floor-to-ceiling windows run across the outer wall, bringing daylight through the open interior. In one layout, a gray sofa and a small round table sit between the sleeping area and the wide doors. Tall slatted panels form a broad feature wall behind the headboard. A long brown dresser stands opposite, beside light-colored walls and framed artwork. The exterior seating includes a cushioned corner arrangement and a low rectangular table. In the full marble bathroom, two round mirrors hang above twin vanity sinks. A bold geometric floor pattern runs beside the bathing area. These rooms occupy floors one through four.

Oversized floor-to-ceiling windows run across the outer wall, bringing daylight through the open interior. In one layout, a gray sofa and a small round table...
This ground-floor setting has a furnished garden terrace alongside the bedroom. Full-height doors extend across the bedroom's outer wall, with long curtains hanging at either side. A low brown dresser runs along the opposite wall beneath a tall lamp. In one layout, a chair sits near the doorway, and blue-patterned artwork hangs above the sleeping area. Pale walls and light upholstery keep the interior palette restrained. Outside, planting borders the deck and lawn, with lounge furniture nearby. The full marble bathroom has twin vanity sinks. A separate shower and deep soaking tub form part of the bathing area.

This ground-floor setting has a furnished garden terrace alongside the bedroom. Full-height doors extend across the bedroom's outer wall, with long curtains hanging at either...
Bathrooms have a deep soaking tub, a separate shower or both.
Floor-to-ceiling windows extend beside the sleeping and sitting areas, with long curtains across the openings. A gray sofa and a round table occupy one side of the room. Blue chairs add color beside pale panels and a narrow open shelf. The headboard has a vertically padded design, while white beams run across the ceiling. In one bathroom layout, two basins sit beneath a broad mirror beside a large window. The full marble finish continues across the walls and vanity. These rooms are on floors one through four, and some have an outlook toward Astir Marina beyond the trees.

Floor-to-ceiling windows extend beside the sleeping and sitting areas, with long curtains across the openings. A gray sofa and a round table occupy one side...
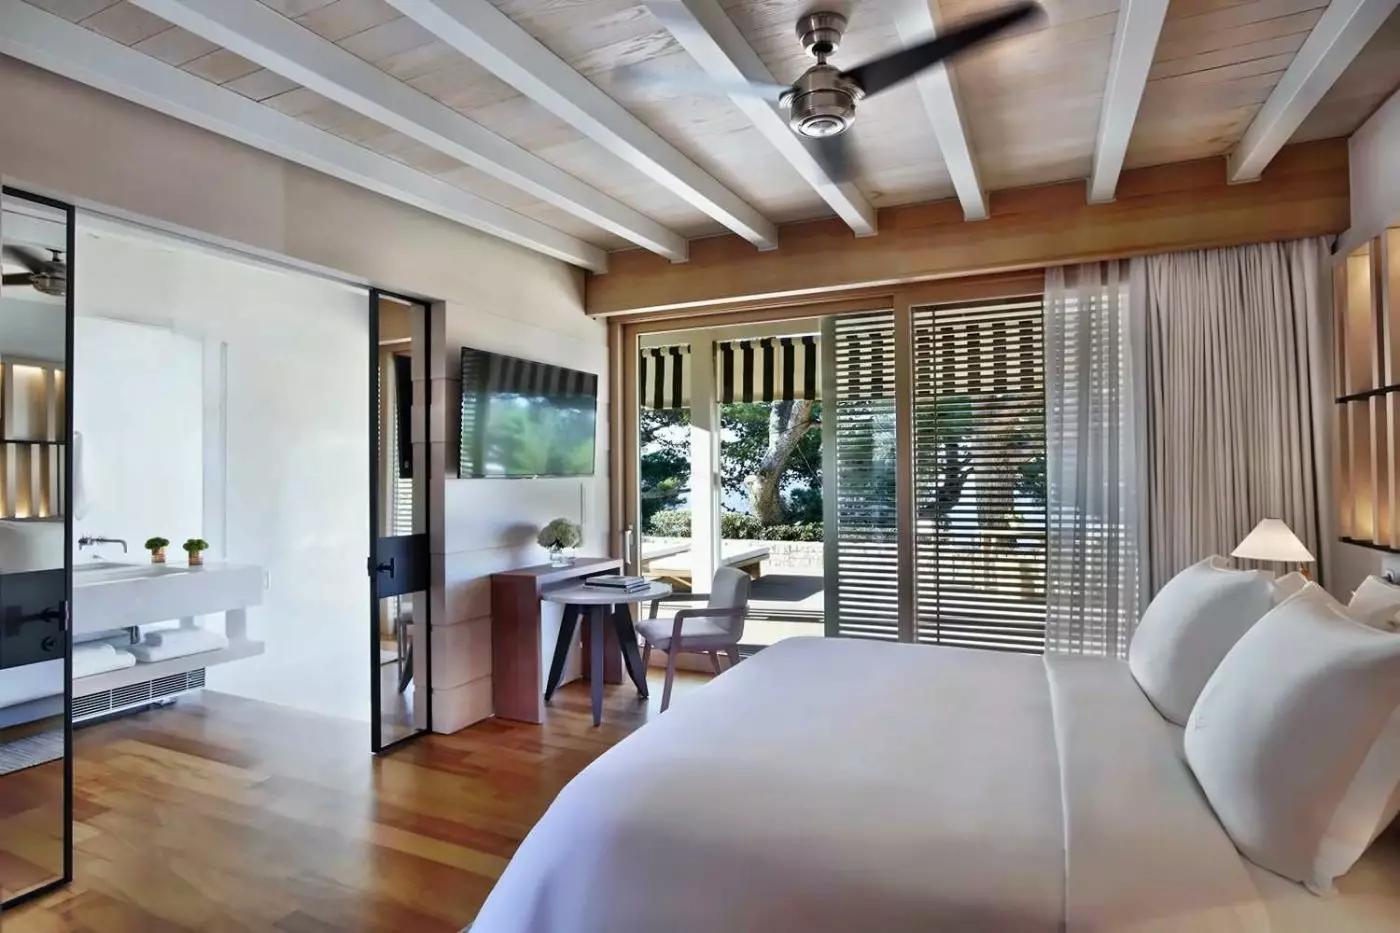
Modern interiors draw on the original 1960s design of the estate. White ceiling beams and tall slatted panels give the bedroom a clear pattern of vertical and horizontal lines. In one layout, a pale sofa stands at the foot of the bed, beside a small round table near the wide doors. Full-length curtains extend across the opening, with a striped awning above the exterior seating. Brown tones around the doorway contrast with the light walls and upholstery. This bungalow is on the ground floor among the coastal trees. It includes a full marble bathroom with twin vanity sinks.

Modern interiors draw on the original 1960s design of the estate. White ceiling beams and tall slatted panels give the bedroom a clear pattern of...

The Arion Superior Room offers a spacious, peaceful setting with lovely views of the surrounding pine grove. Covering 40 m² (430 sq. ft.), it provides...
The tall slatted headboard and white ceiling beams reflect the estate's original 1960s design. In one layout, a small round table and two chairs sit beside the wide doors. A striped awning extends over the outdoor seating, with trees just beyond the deck. Broad curtains and horizontal blinds line the windows. Fitted cupboards stand near the sleeping area. The full marble bathroom has a doorway with window panels opening toward the exterior. A wide rectangular basin sits below the mirror in this arrangement. Pale veined surfaces and dark fittings give the bathroom a distinct palette.

The tall slatted headboard and white ceiling beams reflect the estate's original 1960s design. In one layout, a small round table and two chairs sit...
The sleeping and sitting areas share an open layout, with wide doors along the exterior wall. Blue chairs gather around a round table beside a gray sofa in one arrangement. A padded headboard sits below a group of small framed artworks. Pale panels and white ceiling beams contrast with the blue-patterned rug beneath the furniture. The marble bathroom has a broad vanity with twin sinks under a large mirror. Its tall window frames the coastline beyond, and pale veining continues across the walls and counter. The rooms are on floors one through four, with long curtains beside the wide doors.

The sleeping and sitting areas share an open layout, with wide doors along the exterior wall. Blue chairs gather around a round table beside a...
The open interior connects to a ground-floor deck beside coastal trees. In one layout, a round dining table and two chairs occupy the space near the wide doors. White beams span the ceiling, with a tall slatted headboard below. Light curtains and horizontal blinds extend around the openings. Outside, loungers stand along a broad infinity edge, with a low pale wall on the far side. Brown flooring and fitted cupboards give the bedroom a warmer accent against the white walls. The full marble bathroom has twin vanity sinks, with a large mirror over the counter.

The open interior connects to a ground-floor deck beside coastal trees. In one layout, a round dining table and two chairs occupy the space near...
A sitting and dining area opens through broad doors, with full-height curtains alongside them. In one layout, a gray sofa faces a pair of low round tables. A blue chair sits at the dining table, and a large red artwork hangs above the sofa. Pale horizontal panels and a patterned rug give the interior its own mix of lines and color. The bedroom area includes a walk-in closet. In the full marble bathroom, twin basins share the vanity. This suite occupies floors one through four, with outlooks that can also extend toward Astir Marina.

A sitting and dining area opens through broad doors, with full-height curtains alongside them. In one layout, a gray sofa faces a pair of low...
The living room and bedroom are separate, with wide doors opening along their outer walls. A pale sectional sofa faces a low table with an irregular sculptural shape. Brown furniture adds a darker line beside the cream walls and broad curtains. In one bedroom layout, a long dresser stands opposite the bed, and a small sitting area occupies the space near the window. The outdoor furniture includes a cushioned corner sofa and a low rectangular table. Twin vanity sinks are part of the full marble bathroom, with a separate powder room also included. The suites occupy floors one through four.

The living room and bedroom are separate, with wide doors opening along their outer walls. A pale sectional sofa faces a low table with an...
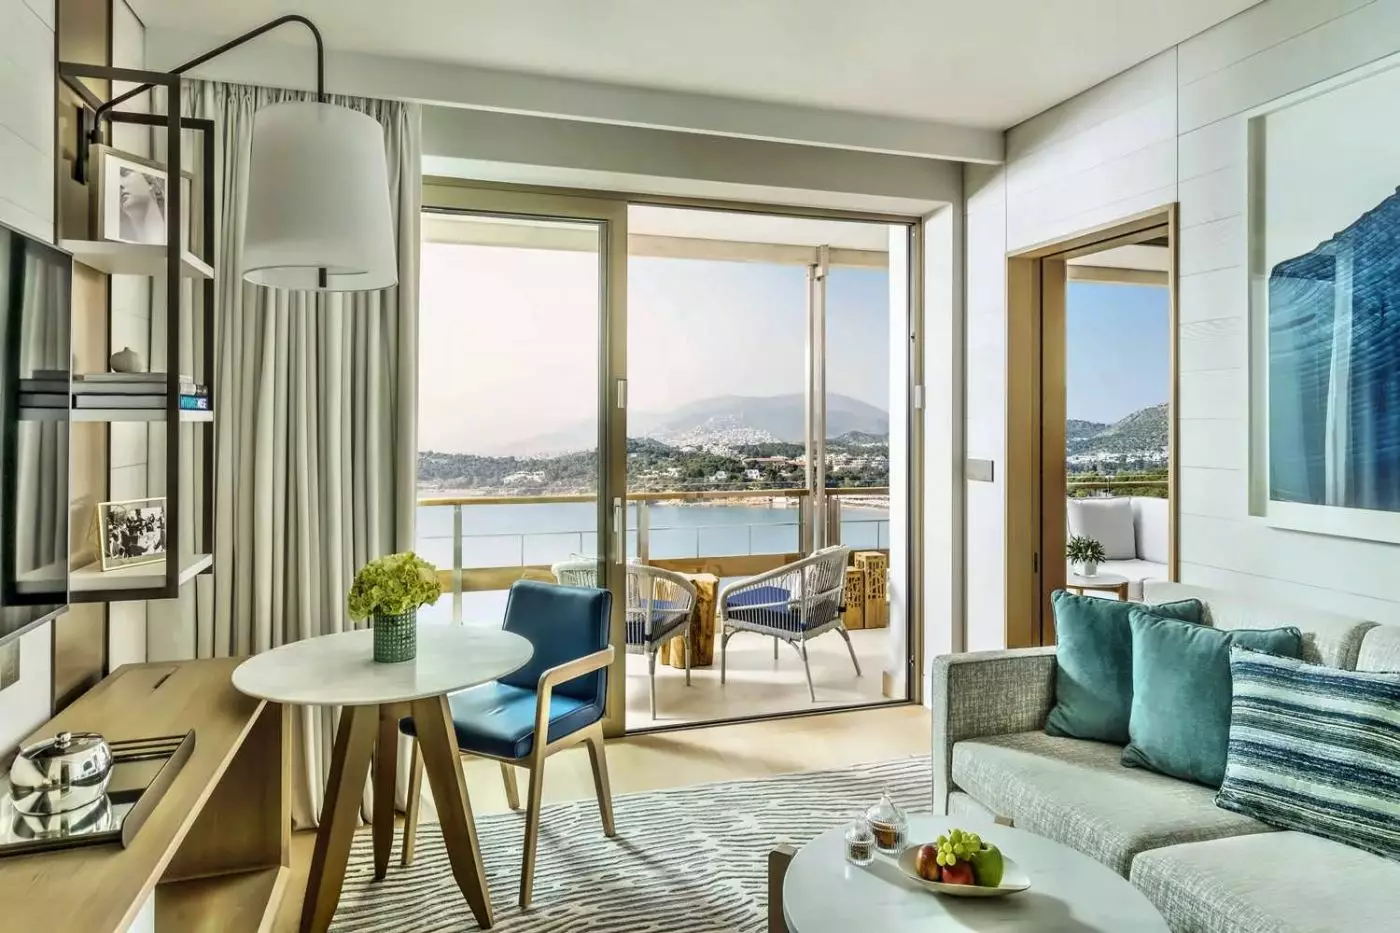
A sitting and dining area fills the space beside broad doors on the first or second floor. A gray sofa carries blue and striped cushions in one layout, with a blue chair at the round table nearby. Open shelves stand along the opposite wall beneath a tall lamp. The bedroom area includes a walk-in closet, with a dresser below a large mirror. Full-height curtains continue beside the windows. The full marble bathroom has twin vanity sinks beneath a broad mirrored panel. Pale veining crosses the walls and counter, with dark fittings around the sinks.

A sitting and dining area fills the space beside broad doors on the first or second floor. A gray sofa carries blue and striped cushions...
A separate living and dining room opens directly onto the ground-floor exterior. In one layout, a pale sofa stands beneath a large gray artwork, opposite a low sculptural table. Black chairs gather around the round dining table nearby. Full-height doors lead to a deck with outdoor dining furniture, with low steps connecting it to the interior. The bedroom has a long brown dresser and broad windows facing the planted grounds. Its light palette continues through the full marble bathroom, where twin vanity sinks share the counter. A separate powder room is also part of the suite.

A separate living and dining room opens directly onto the ground-floor exterior. In one layout, a pale sofa stands beneath a large gray artwork, opposite...
A separate bedroom opens from the living room, where a pale sofa and armchair sit around a low round table. Blue dining chairs provide a contrasting accent beneath a large artwork. Wide doors extend alongside the seating, and light curtains run across the openings. In one bedroom layout, a low dresser and round stool stand opposite the bed below a tall mirror. Horizontal wall panels continue through the interior, with a patterned rug under the living room furniture. The full marble bathroom has twin vanity sinks beneath a broad mirror. A separate powder room is also included in this first-to-fourth-floor suite.

A separate bedroom opens from the living room, where a pale sofa and armchair sit around a low round table. Blue dining chairs provide a...
A sun-filled living room stands apart from the bedroom, with broad doors along the exterior wall. In one layout, pale seating surrounds two low round tables beneath white ceiling beams. A circular dining table sits near the opening, and striped awnings shade part of the terrace. A hanging oval seat adds another seating style near the doorway. Horizontal wall panels and brown floors continue between the rooms, with light curtains alongside the windows. The full marble bathroom has twin vanity sinks beneath a large mirror. Its wide doors open toward the outdoor deck, and a separate half bathroom completes the suite.

A sun-filled living room stands apart from the bedroom, with broad doors along the exterior wall. In one layout, pale seating surrounds two low round...
The bedroom stands apart from a bright living room, with wide doors linking the interior to the exterior deck. In one layout, a pale sofa and two brown chairs surround a group of round tables. A circular dining table occupies the other side of the room. White beams cross the ceiling above horizontal wall panels and blue-patterned artwork. The bedroom has a slatted headboard and a dark bench, with a hanging oval seat beside the doorway. Outside, trees surround the loungers and the infinity edge. The full marble bathroom includes twin vanity sinks, and there is a separate half bathroom.

The bedroom stands apart from a bright living room, with wide doors linking the interior to the exterior deck. In one layout, a pale sofa...
Separate living and sleeping areas occupy floors one through three. Outside, glass panels enclose the water beside a furnished dining area and loungers. Steps rise from the deck, with a slatted canopy over part of the exterior seating. The living room has a broad table, black dining chairs and pale armchairs arranged around a low table. Large pendant shades and gray artwork add texture above the seating. In one bedroom layout, pale horizontal panels continue around the bed and the full-height window. The marble bathroom has twin vanity sinks, while a separate powder room sits elsewhere in the suite.

Separate living and sleeping areas occupy floors one through three. Outside, glass panels enclose the water beside a furnished dining area and loungers. Steps rise...
The living room and bedroom occupy separate spaces behind wide doors. In one layout, a pale sofa and brown-framed chairs surround round tables. Blue-patterned artwork hangs above them. White ceiling beams continue above the horizontal wall panels. A hanging oval seat sits near the bedroom doorway, beside a broad mirror that reflects the bathing area. The deck has an infinity edge facing the water, with loungers arranged alongside it. Slatted screens and striped awnings line the exterior. Twin vanity sinks share the full marble bathroom. A separate half bathroom completes the interior.

The living room and bedroom occupy separate spaces behind wide doors. In one layout, a pale sofa and brown-framed chairs surround round tables. Blue-patterned artwork...
This third-floor corner layout includes a spacious living room and a dining setting for six. Broad doors extend along the exterior walls, with full-height curtains between the openings. In one bedroom, a padded bench stands at the foot of the bed above a blue-patterned rug. A round mirror hangs over a low cabinet beside the doorway. The living room combines a pale sofa with blue chairs and a sculptural group of tables. There are two full marble bathrooms, one with twin vanity sinks. Their pale veined surfaces continue across the walls and counters, with large windows beside the bathing areas.

This third-floor corner layout includes a spacious living room and a dining setting for six. Broad doors extend along the exterior walls, with full-height curtains...
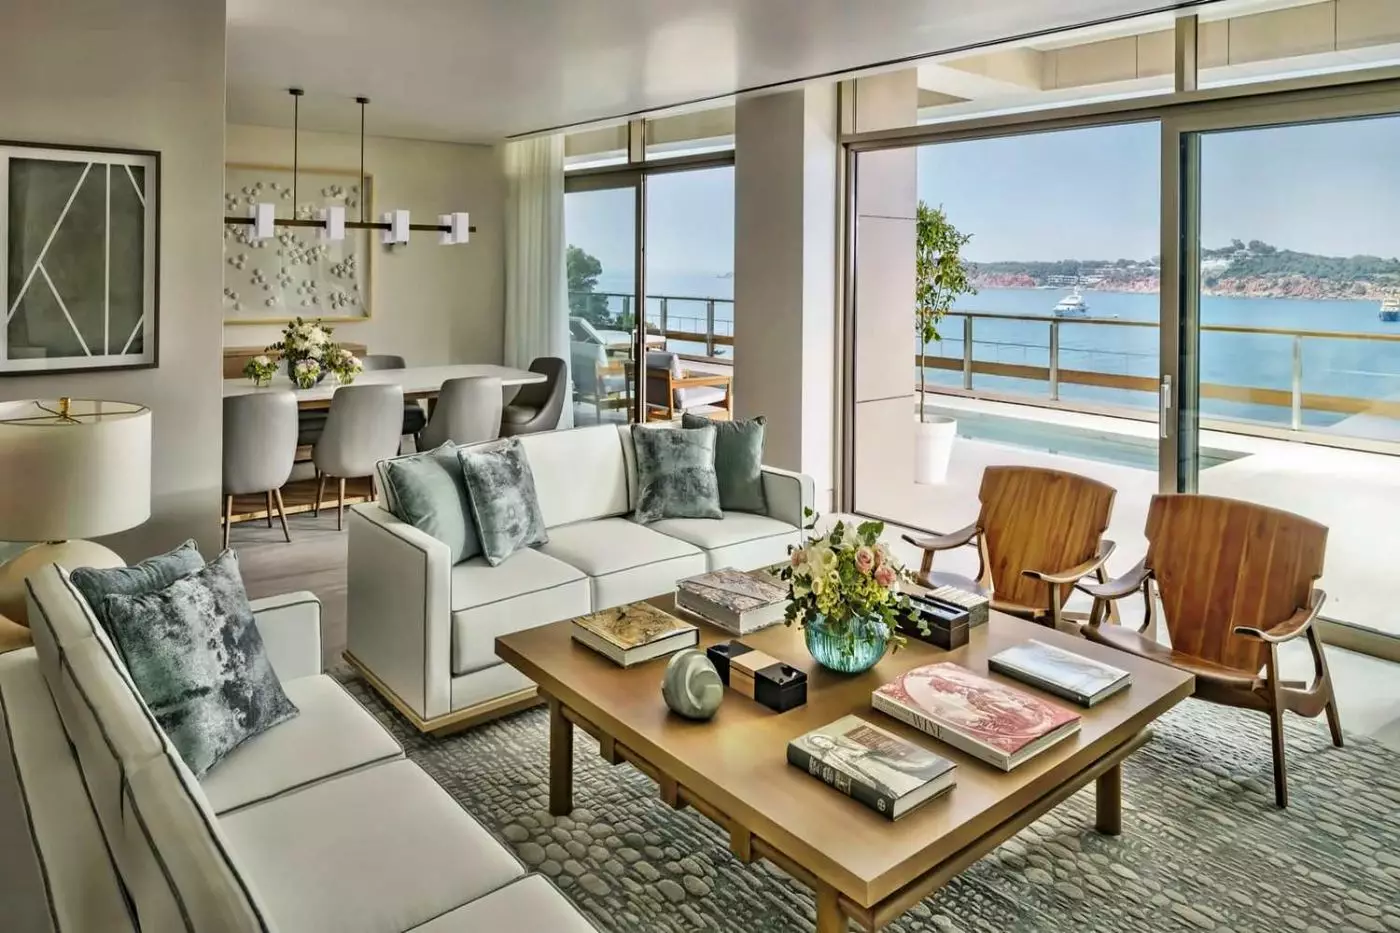
The fourth-floor penthouse has distinct living and sleeping spaces, plus an office area and a walk-in closet. In the main sitting room, broad windows extend around the corner. Gray sofas and blue chairs surround a cluster of low tables on a patterned rug. A round dining table occupies the adjoining area and seats ten. Another sitting room has pale upholstery, a long desk and open shelves with framed art. The bedroom continues the muted palette, with a low cabinet opposite the windows. A full marble bathroom has twin vanity sinks beneath a wide mirror, while a separate powder room completes the layout.

The fourth-floor penthouse has distinct living and sleeping spaces, plus an office area and a walk-in closet. In the main sitting room, broad windows extend...
A furnished terrace extends from the fourth-floor interior, with loungers near the railing. Inside, a broad dining table stands beside the sitting area. Black dining chairs contrast with cream armchairs, a pale sofa and a long gray ottoman. Large pendant shades hang above the table, and a round metallic artwork marks the sitting room wall. The separate bedroom has tall brown panels behind the headboard and a low dresser opposite the bed. A kitchen, TV room and walk-in closet are also part of the suite. The full marble bathroom has twin vanity sinks, with a separate powder room nearby.

A furnished terrace extends from the fourth-floor interior, with loungers near the railing. Inside, a broad dining table stands beside the sitting area. Black dining...
Wide doors extend across the sitting and dining areas, with a furnished garden terrace beyond. Pale sofas and blue-patterned cushions sit around low rectangular tables in the main living room. Brown chairs provide a darker accent, and framed artwork hangs beside the dining area. Both bedrooms have their own full marble bathroom with twin vanity sinks. A separate powder room is also included. The interior has an office area, TV room and walk-in closet, as well as a private spa room. One bedroom layout has a tall gray feature wall and a low cabinet beside the window.

Wide doors extend across the sitting and dining areas, with a furnished garden terrace beyond. Pale sofas and blue-patterned cushions sit around low rectangular tables...
Indoor and outdoor living areas are arranged around a rooftop garden with a plunge pool. A dining table seats ten, and the suite also has an office area and two walk-in closets. Pale sofas form a broad corner arrangement around rectangular tables in the main sitting room. A second seating area sits beside long shelves and a desk, with blue accents against the lighter upholstery. Large windows extend around the rooms, while an open staircase connects the levels. The full marble bathroom includes twin vanity sinks. A kitchen and two separate powder rooms complete the interior layout.

Indoor and outdoor living areas are arranged around a rooftop garden with a plunge pool. A dining table seats ten, and the suite also has...
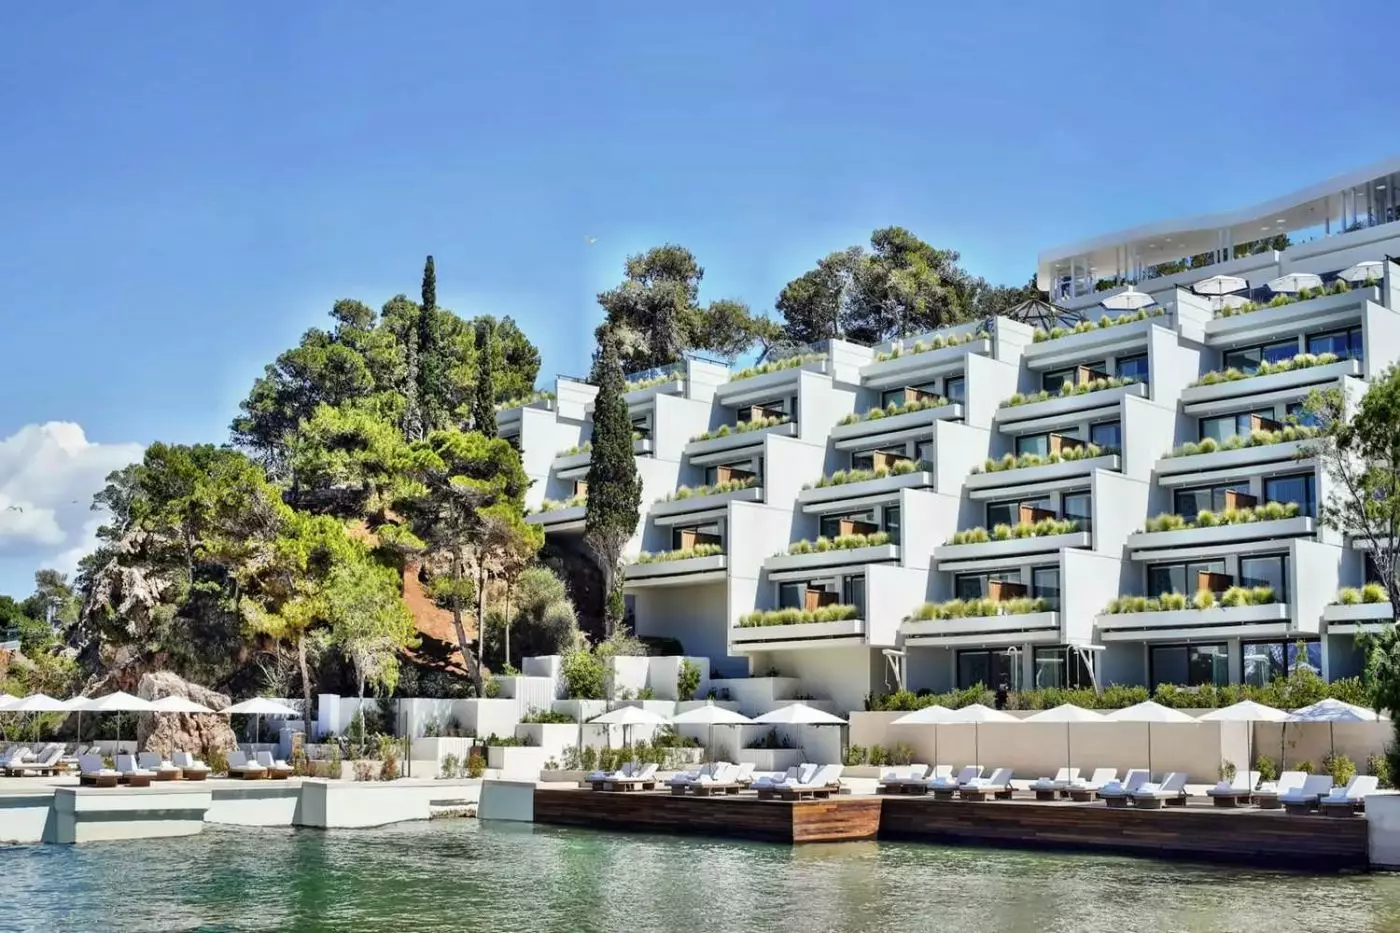
The hotel has 303 accommodations: 200 rooms, 42 suites and 61 bungalows. Arion and Nafsika are the two main buildings, while the bungalows sit apart among the trees near the water. Astir Palace's long association with Greek resort life remains part of the property's character. Meyer Davis created the hotel interiors, with additional restaurant and bar designs by Martin Brudnizki and K-Studio. The different spaces give this substantial resort several distinct settings.
Arion is the quieter building, close to the spa and adults-only outdoor pool. Its standard Pine-View and Sea-View rooms both measure 40 square meters, with a king bed and space for two adults and an infant. The outlook is a real choice here: pine views are part of the inventory, so a sea-facing room should be selected by category.
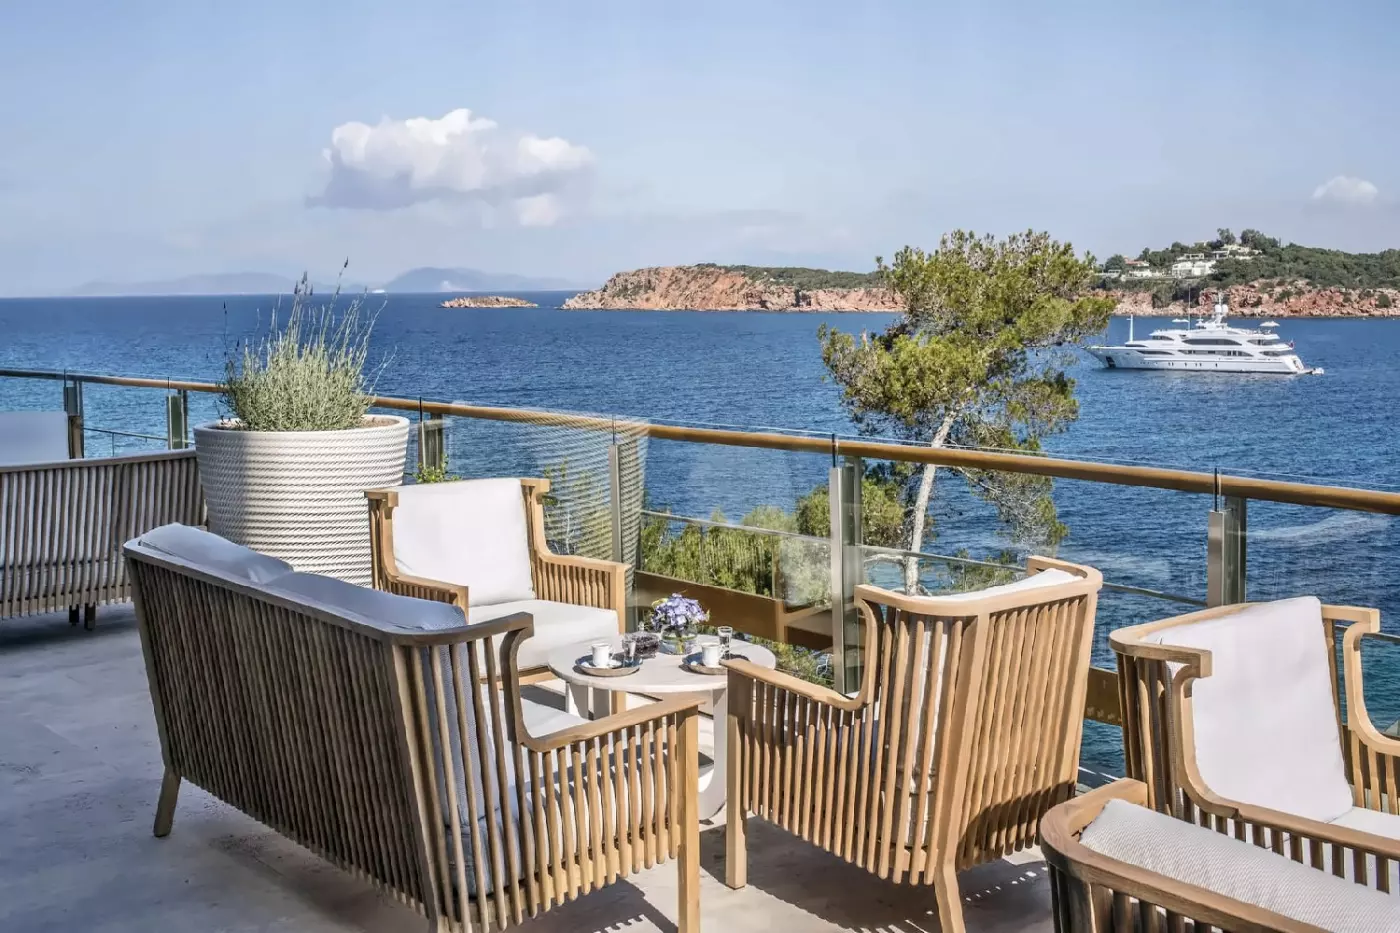
Nafsika is the social hub, with restaurants, boutiques and the main pool scene. Its rooms and suites face the sea, and furnished terraces overlook the pool and beach. The Nafsika Sea-View Room measures 44 square meters and can accommodate three adults or two adults and a child, with a sofa bed on request. This gives it a different sleeping arrangement from the standard Arion rooms.
The Sea-View Bungalow Suite with Pool has 80 square meters on the ground floor, with a bedroom separate from the living room. A private infinity pool faces the Aegean, and the suite has a full bathroom plus a half bathroom. The king bed is complemented by a sofa bed for up to two children aged ten or younger. Pool dimensions and layouts vary within the category, so the published photographs do not represent an identical arrangement in every suite.
The separation between living and sleeping areas is useful for a family staying several nights, while the private pool creates a place to swim away from the shared decks. Other bungalows have terraces without a pool. Outdoor space, outlook and the precise sleeping configuration are the practical differences to consider within this part of the property.
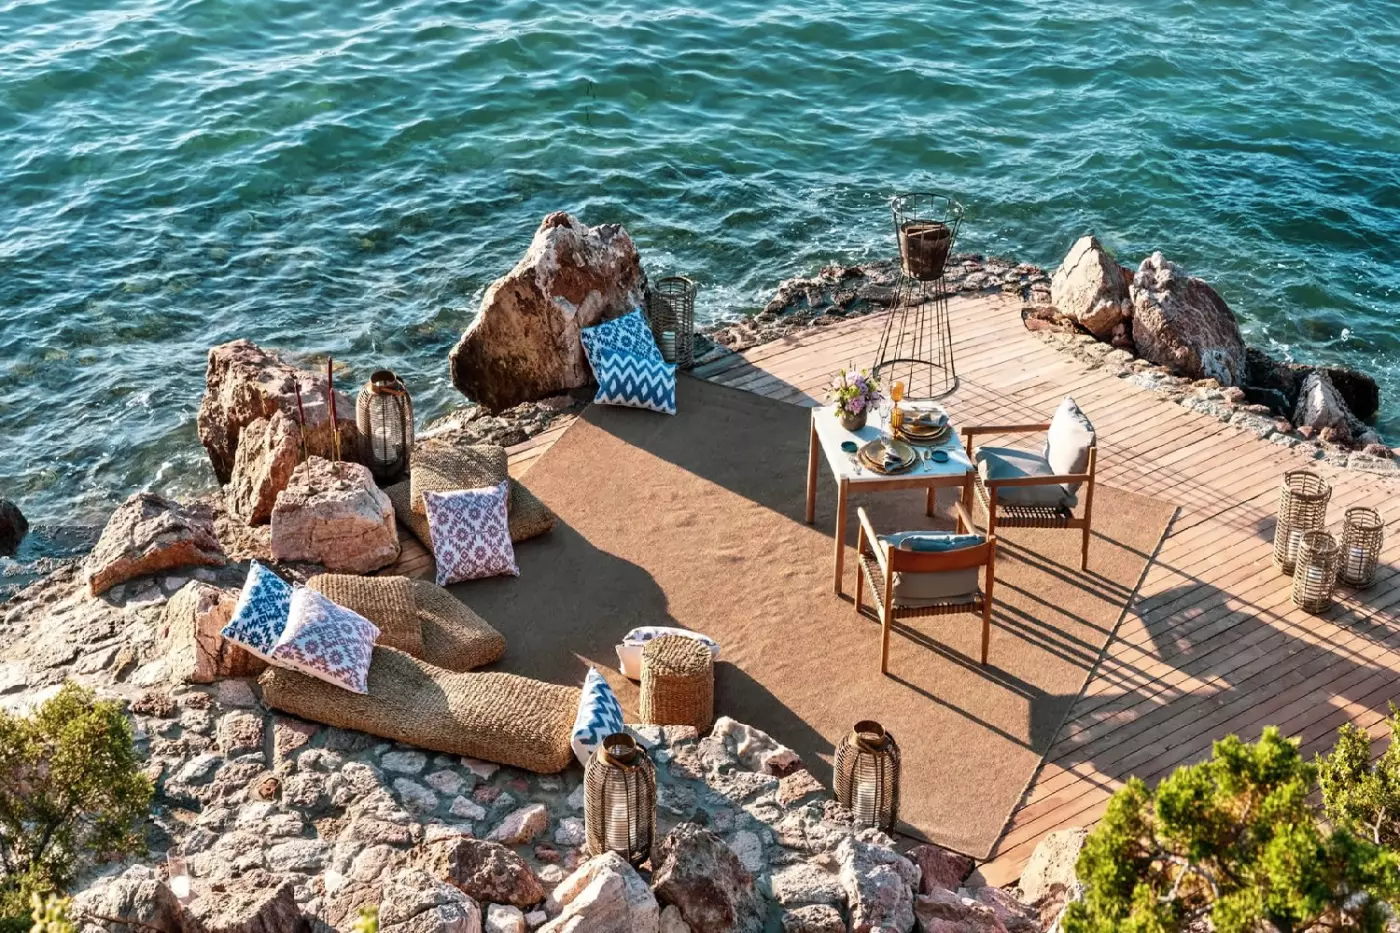
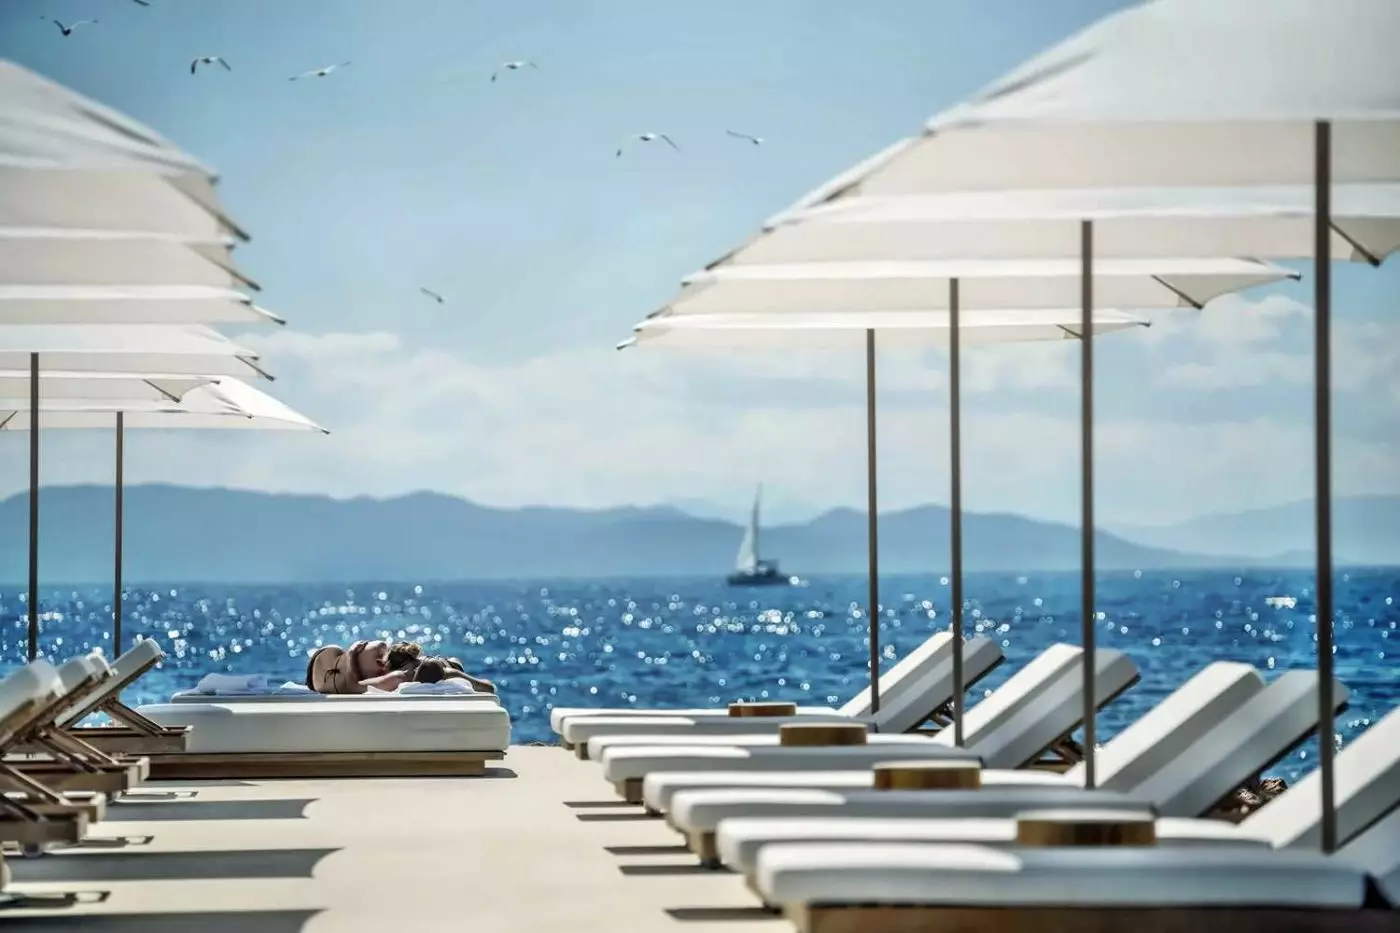
A 300-meter boardwalk follows the waterfront, linking the experience of the peninsula's three private beaches. The coast is close to the accommodation, but the beaches and outdoor pools remain distinct places within the grounds. Kayaking and stand-up paddleboarding add ways to get out on the water. On land, the resort has three tennis courts and one padel court, allowing time for a match without arranging an excursion away from the hotel.
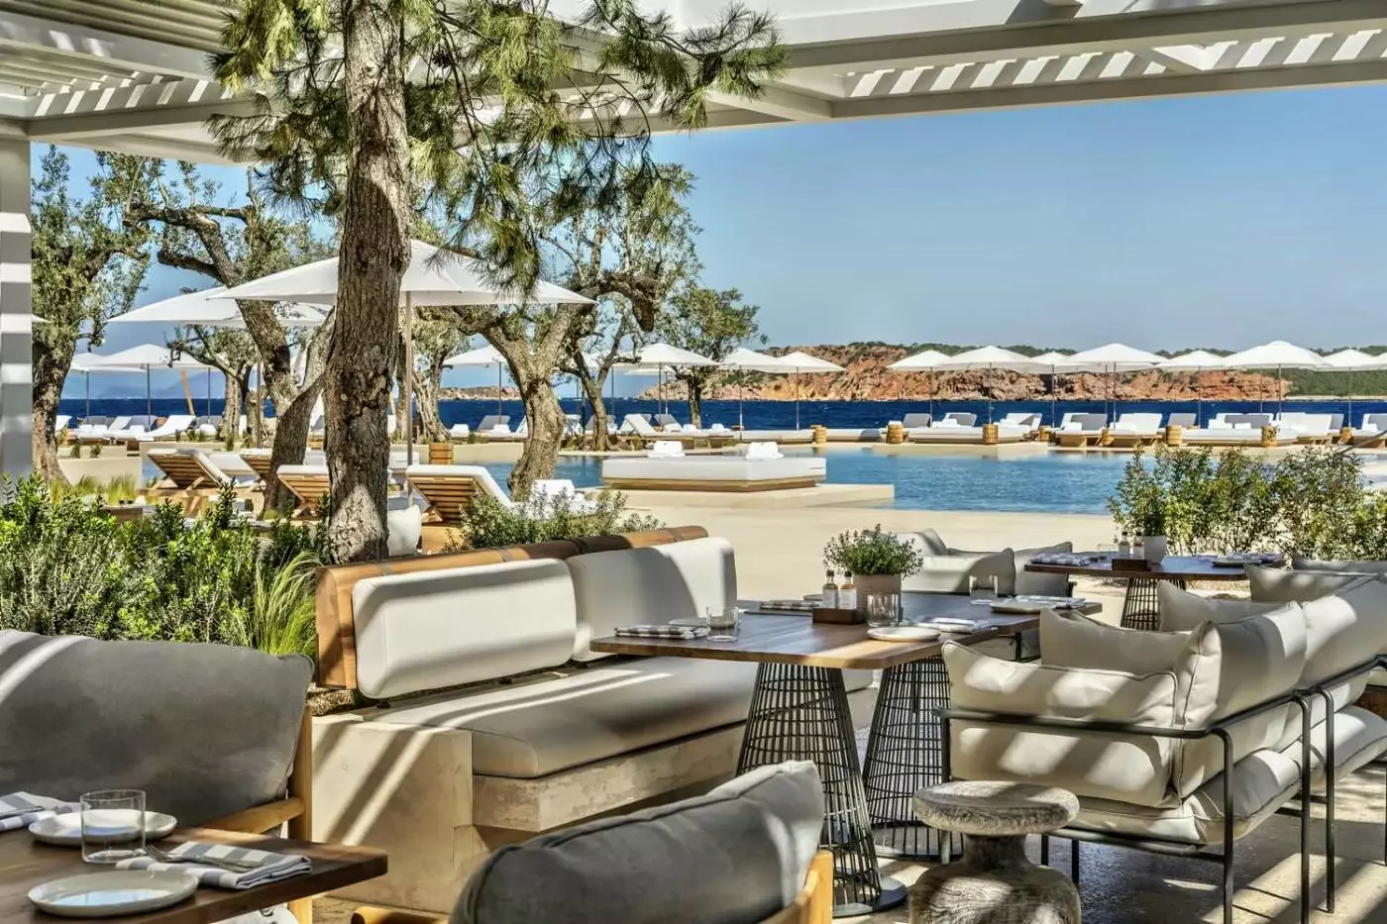
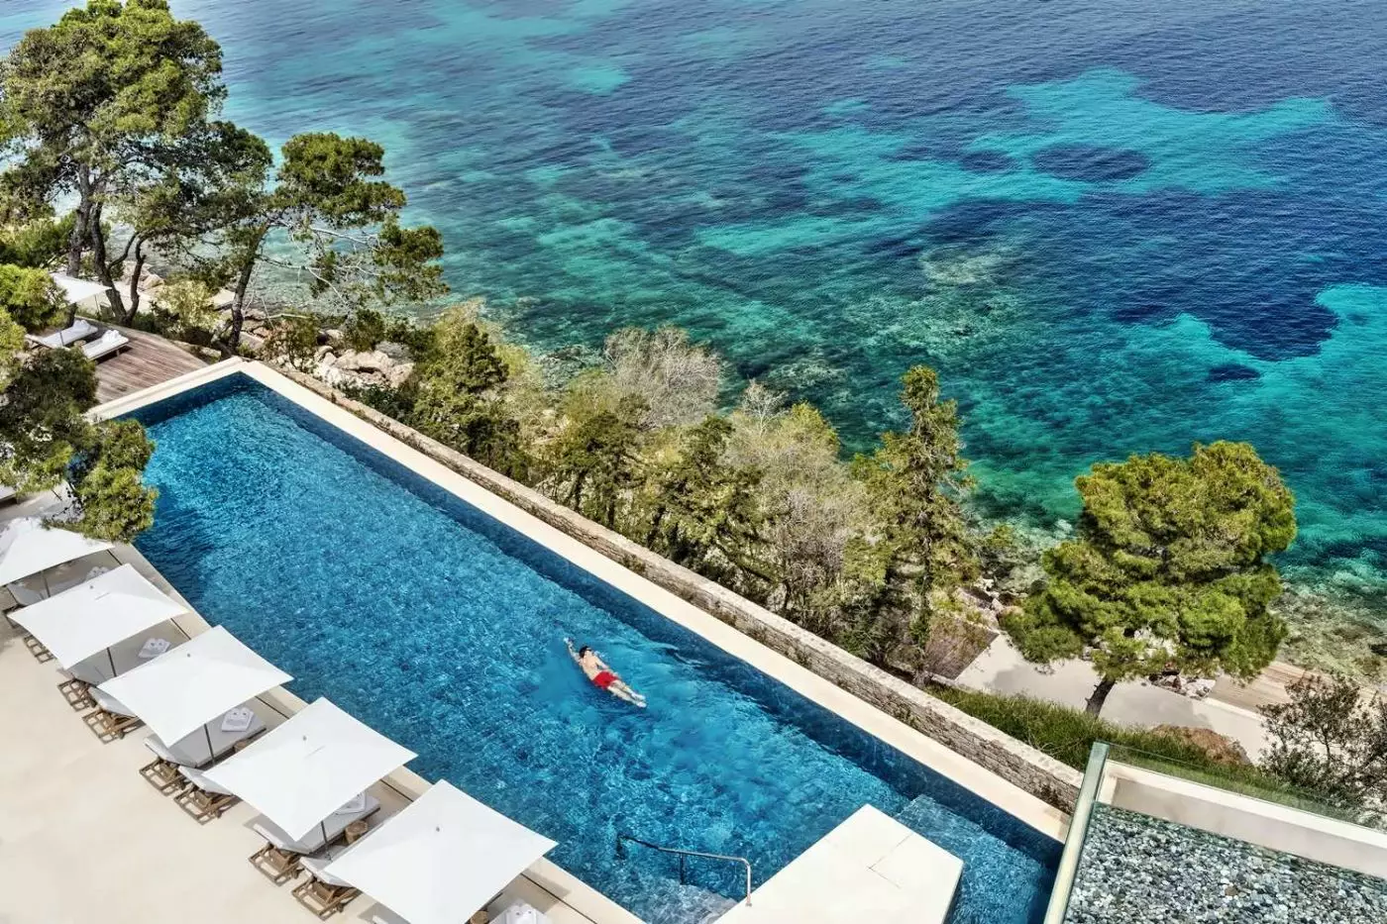
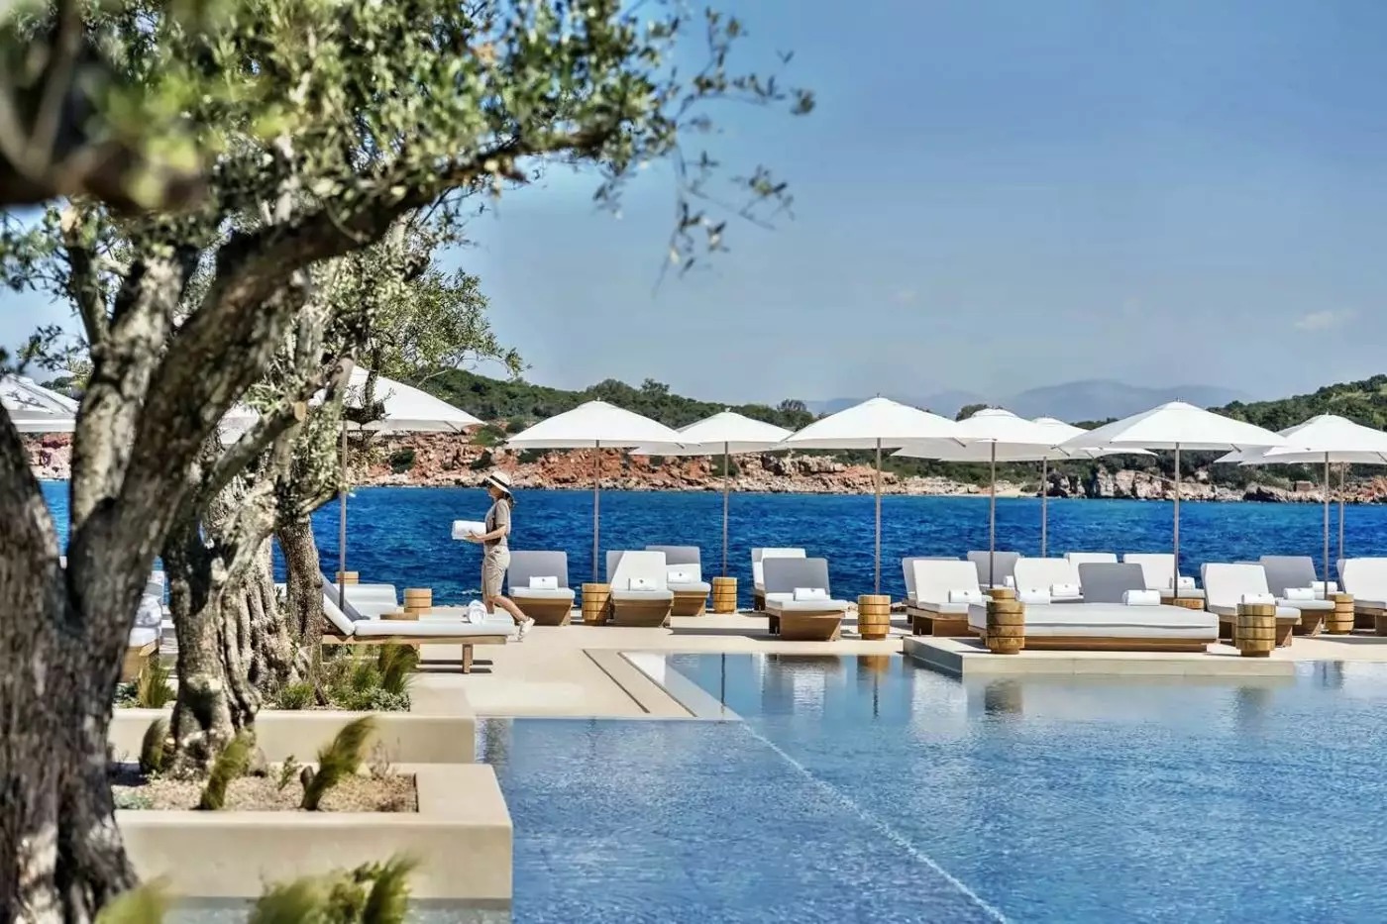
The two main outdoor pools are at Nafsika and Arion. Nafsika's pool is part of the livelier waterfront setting, with Kyma Pool and Beach Bar serving drinks and light food nearby. Arion's outdoor pool is adults-only, with sea views and a calmer atmosphere. Families staying in Arion can use the family swimming areas elsewhere in the resort. The choice between buildings therefore affects both the atmosphere around the room and the walk to the pool.
The spa draws on Greek bathing traditions and has ten treatment rooms, a heated indoor pool and a hydrotherapy area. Treatments include massage, facials and body care using Omorovicza and Biologique Recherche. The Fountain House hydrotherapy facilities include an aroma steam grotto, chill showers, a sauna and a hammam. The spa's quiet indoor spaces give this part of the resort a different atmosphere from the outdoor pool decks.
The indoor pool welcomes families during designated periods, with separate adult swimming times. A fitness center supports independent workouts, and Petros Hair Salon provides hair services alongside nail and makeup appointments. The range extends from an appointment at the salon to a massage followed by time in the bathing facilities, all within Arion rather than spread across the peninsula.
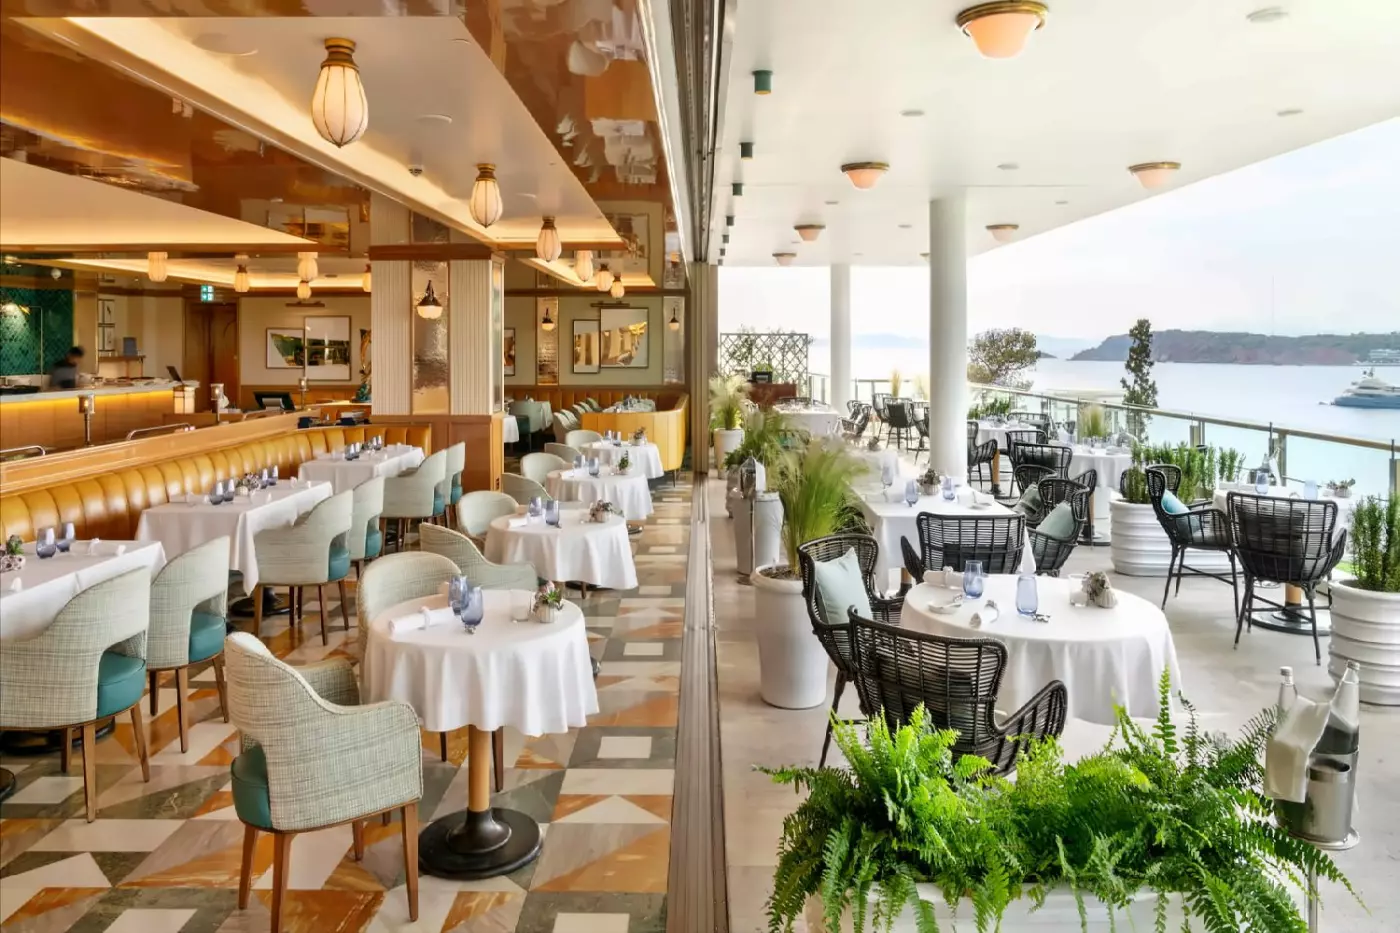
Pelagos is the resort's Mediterranean fine-dining restaurant, with Greek ingredients central to its cooking. Tasting menus and an à la carte selection provide different ways to approach the meal. Children are welcome from age 12. Its design is by Martin Brudnizki, whose work also extends to Mercato and Avra. Pelagos is the more considered dinner setting in a collection that also includes tavern-style meals and poolside dining.
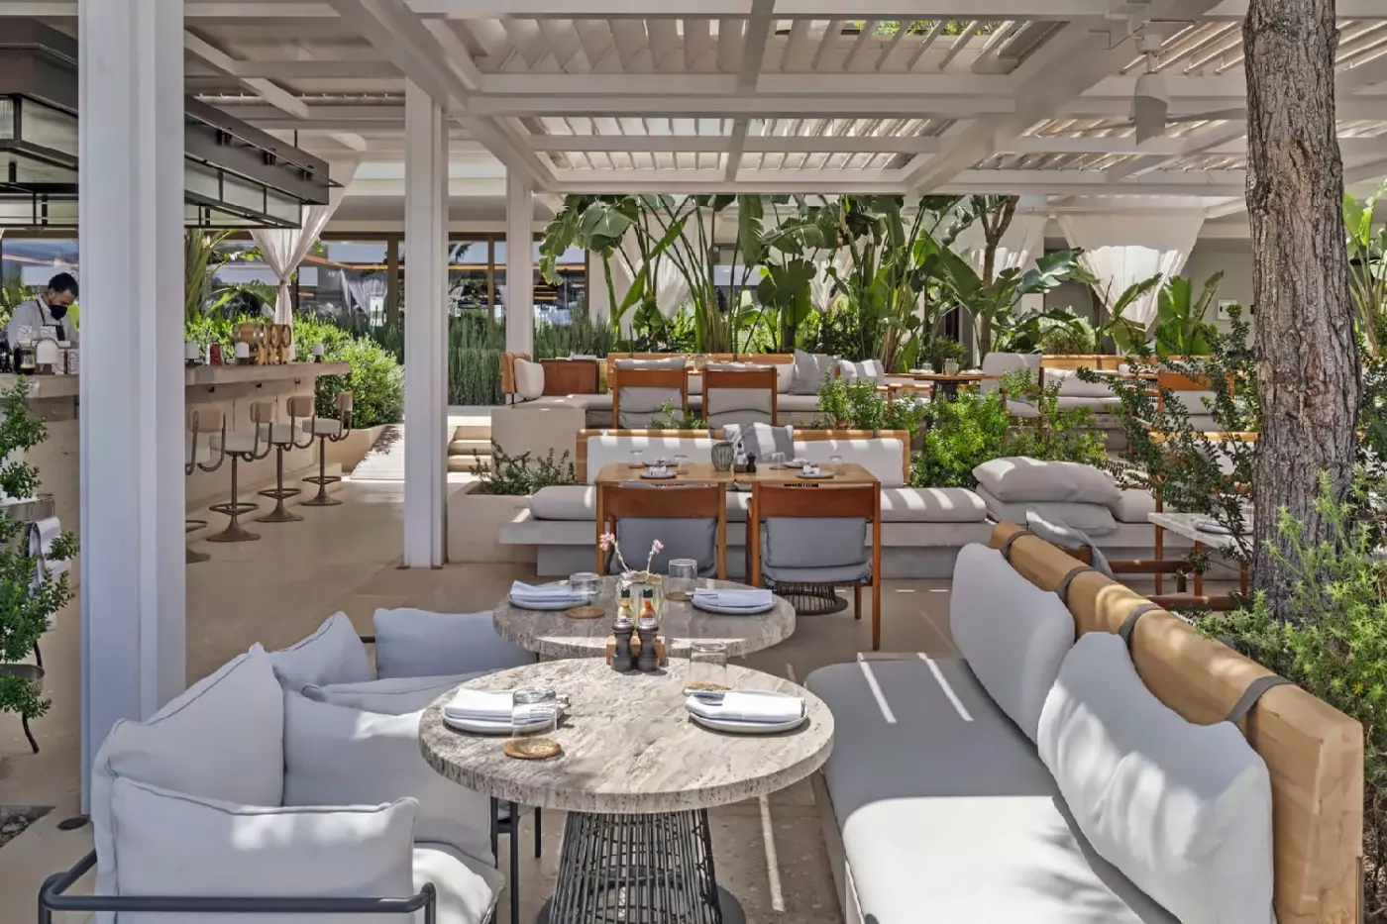
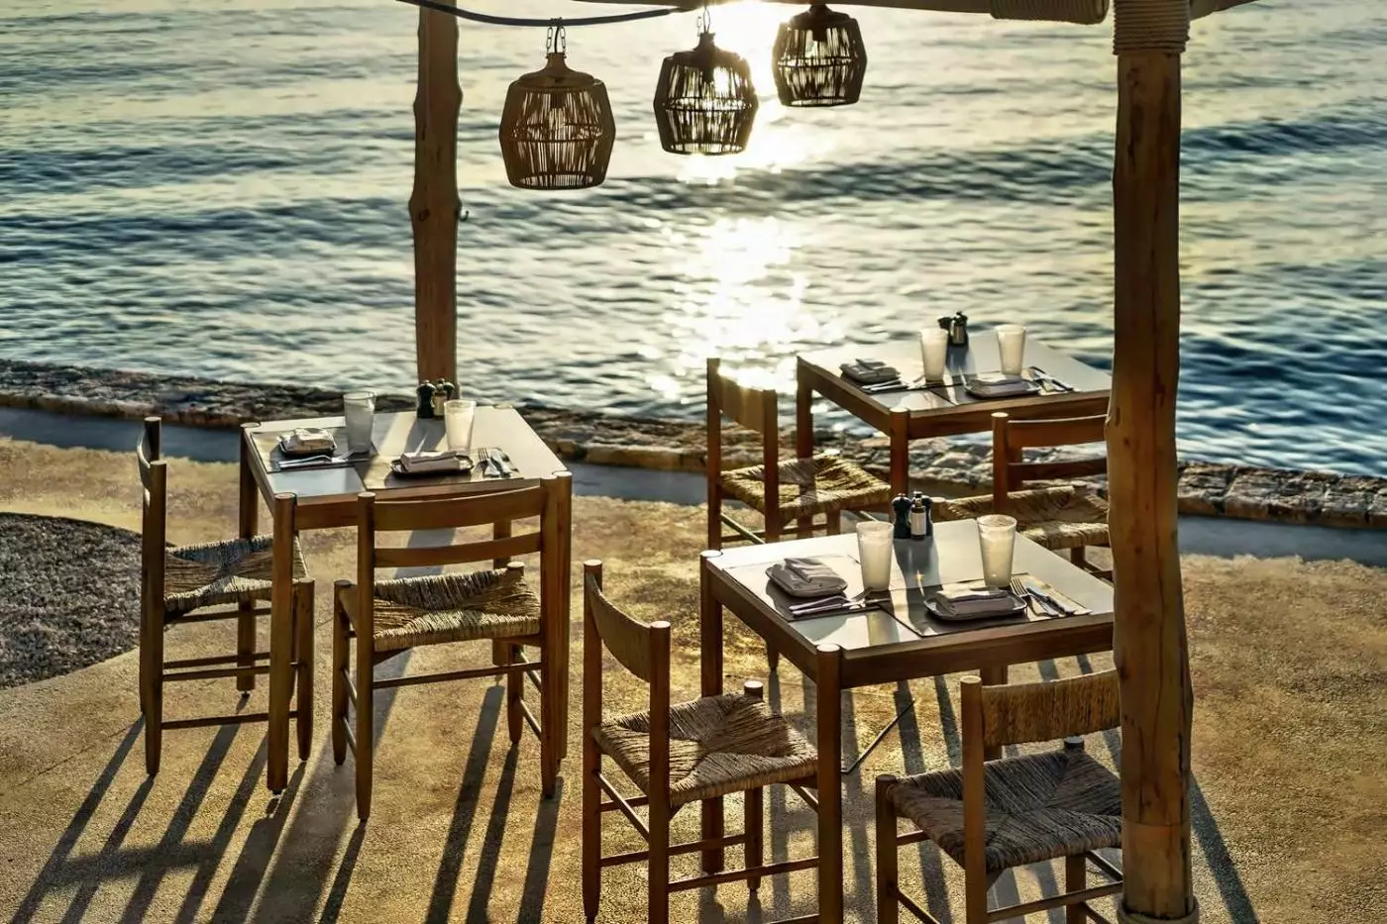
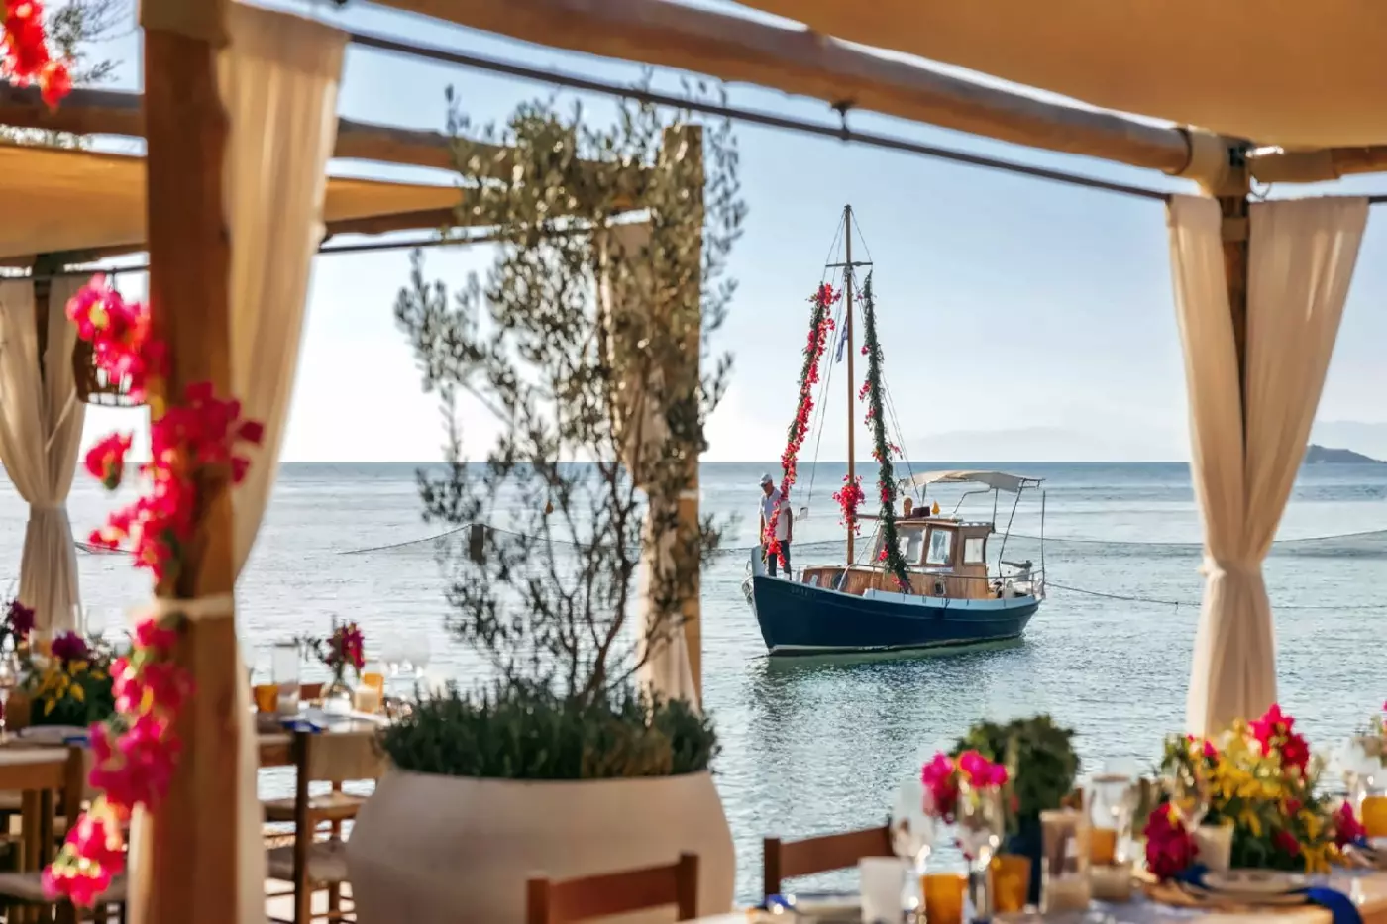
Mercato brings Italian cooking to Nafsika, while Taverna 37 serves Greek dishes near the water. Helios takes a Latin American direction beside the pool. K-Studio designed both Taverna 37 and Helios, giving these venues a different visual identity from the Brudnizki interiors. The distinction is useful over a longer stay: dining here changes in cuisine and setting, with several restaurants within the resort grounds.
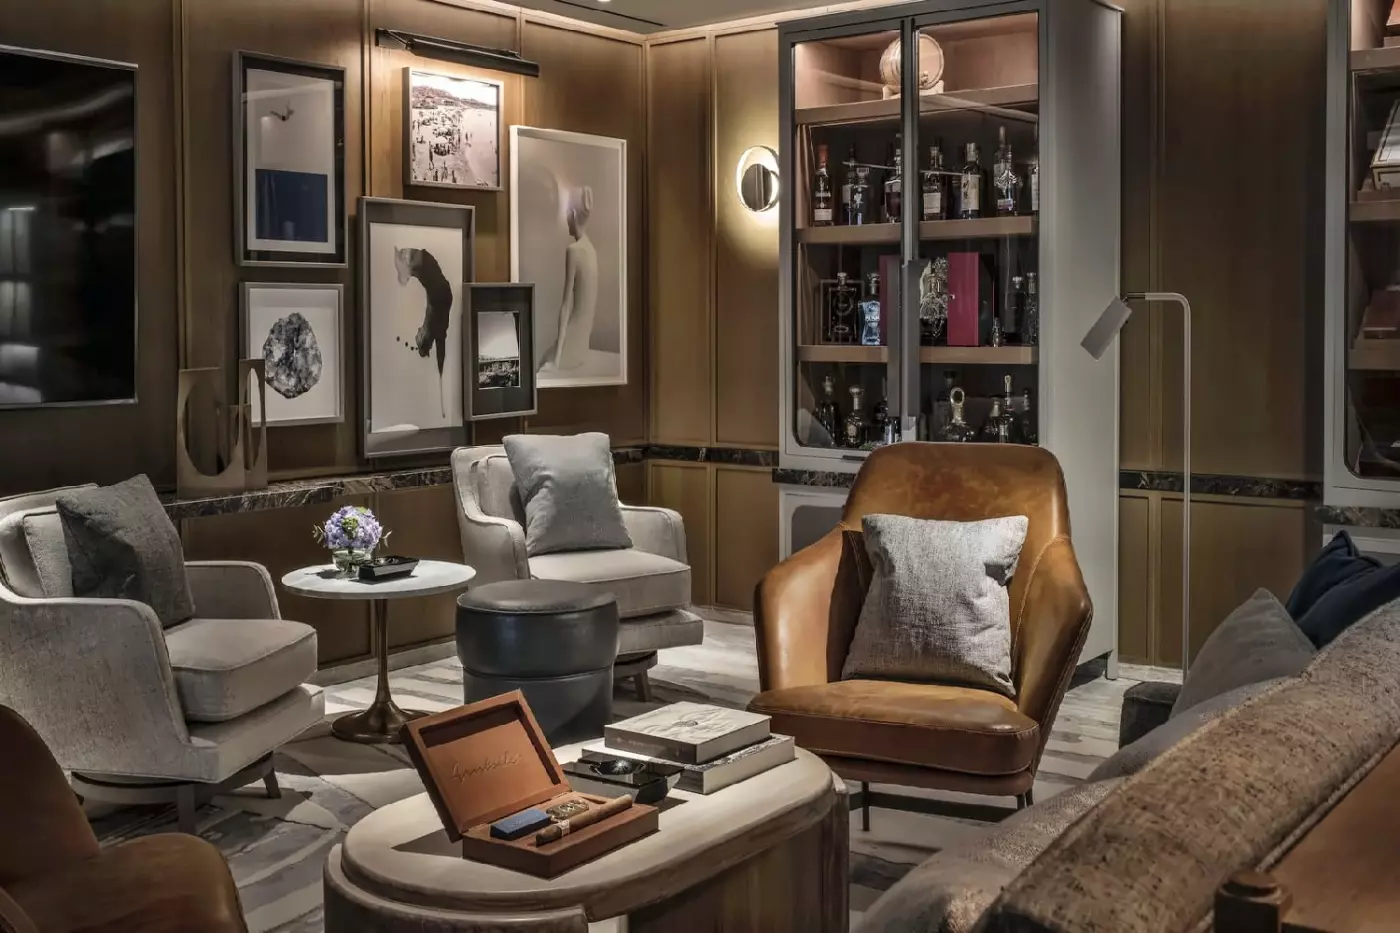
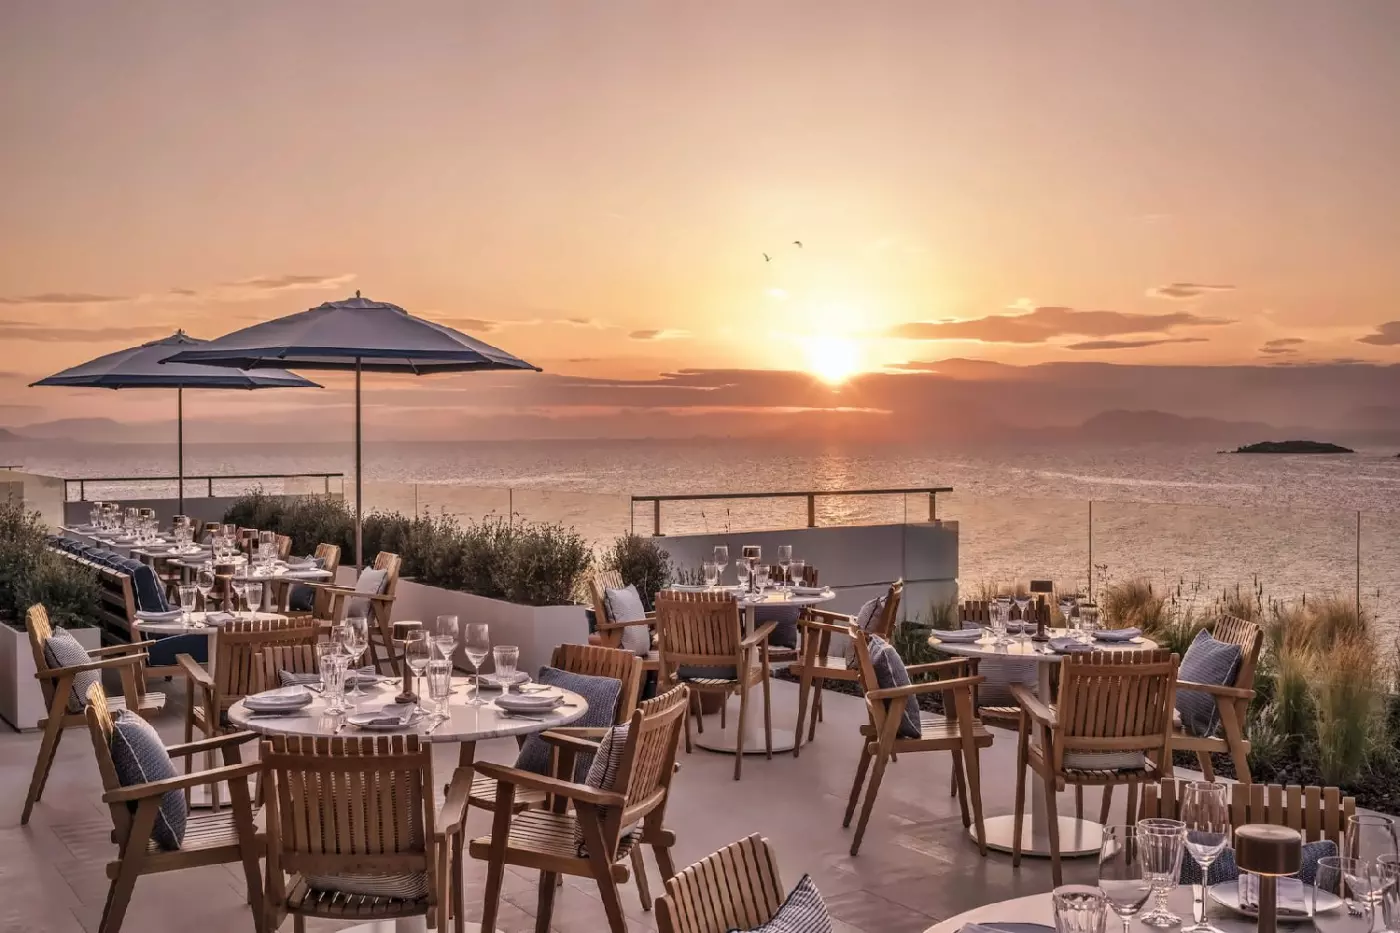
Avra is Nafsika's cocktail and DJ venue. In Arion, Astron is the lounge, and Aristotle's is the cigar bar. Beyond the hotel's own venues, the wider Astir Peninsula includes Matsuhisa Athens, with Japanese-Peruvian cooking, and Beefbar. Together with the resort restaurants, these nearby addresses give guests scope to explore different cuisines while keeping dinner close to their coastal base.
Kids For All Seasons provides supervised activities for ages four to 12. Mosaic making and Greek mythology projects introduce local themes through hands-on work, alongside games and creative sessions. The resort also has activities for teenagers aged 12 and older, including photography workshops and gaming. Connecting rooms give families another accommodation option, and babysitting can be arranged in advance.
Lake Vouliagmeni is nearby, and the coastal route continues south toward Cape Sounio and the Temple of Poseidon, approximately 50 kilometers from the hotel. Central Athens brings the Acropolis, its museum and the streets of Plaka into reach by road. These are separate excursions, not attractions immediately outside the resort. The location works particularly well when cultural visits share the itinerary with time on the peninsula.
The address is 40 Apollonos Street in Vouliagmeni. Athens International Airport is approximately 25 kilometers away, with a car journey usually estimated at 25 to 30 minutes. The hotel also estimates around 30 minutes to central Athens, though traffic can lengthen either trip. Four Seasons Athens suits a visit with several nights to divide between ancient sites and the Riviera, with room for a beach afternoon as well as a morning at the Acropolis Museum.
Greek cooking classes and pottery sessions give children hands-on activities to explore, adding creative possibilities beyond the resort's swimming and beach time.
Same-day dry cleaning and pressing provide a wardrobe service to consider when your stay combines resort relaxation with meetings or special meals.
An on-site basketball court adds another sporting option to the resort, giving guests a place to plan a game during their stay.
Apollonos 40, 166 71 Vouliagmeni, Greece
Yes. Four Seasons Astir Palace Hotel Athens is a strong choice for travelers who want beach resort luxury near Athens. It suits couples, families, food lovers, spa guests, and travelers who want the Athens Riviera with city access.
The hotel is in Vouliagmeni, on the Athens Riviera, set on a pine-covered peninsula beside the Aegean Sea. The location gives guests a coastal resort setting while keeping central Athens, Glyfada, Lake Vouliagmeni, and the airport reachable by car.
The resort sits on a 30-hectare estate, equal to about 75 acres, with gardens, sea views, and resort facilities. This scale allows space for beaches, pools, dining, spa time, sports, and quieter corners away from the city.
Yes. The resort has access to three private beaches along the Aegean Sea. This is one of its biggest advantages for guests who want a true beach stay without leaving the Athens area.
Guests can stay in Nafsika rooms and suites, Arion rooms and suites, or private-feeling bungalows near the coast. Nafsika is especially close to resort energy, Arion feels calmer, and bungalows suit guests wanting more privacy.
More amenities
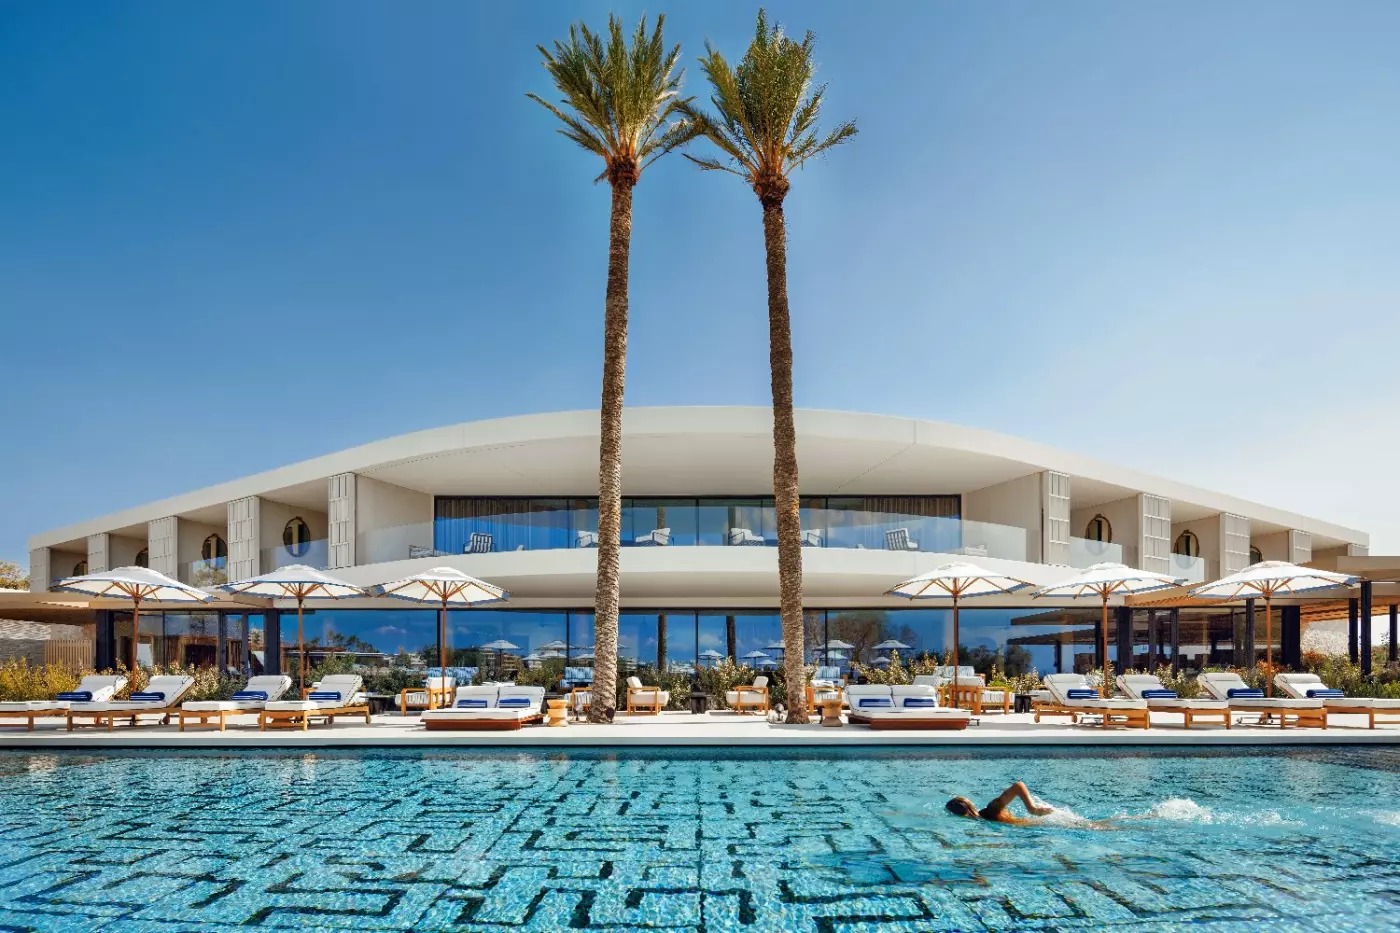
One&Only Aesthesis occupies a stretch of coast in Glyfada where Athens gives way to the Athenian Riviera. Guests can spend a...
More amenities
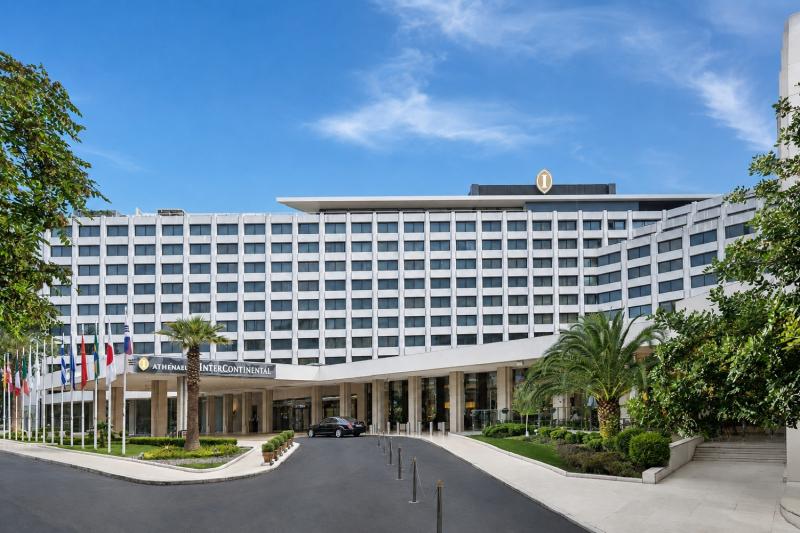
InterContinental Athenaeum Athens is a large, polished city hotel. It suits travelers who want Athens with space, service, cu...
More amenities
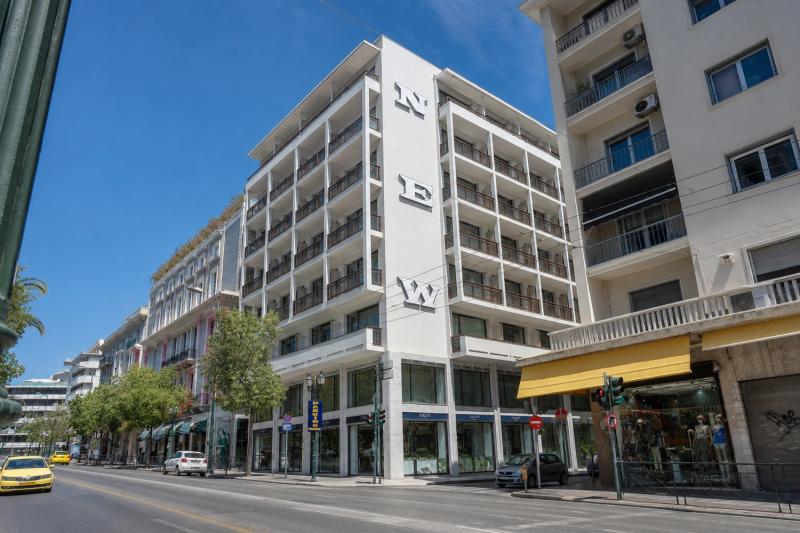
NEW Hotel puts an unusually expressive interior behind a practical Athens address. On Filellinon Street near Syntagma Square,...