Best for
Hotel Napoleon welcomes well-behaved dogs and cats weighing up to fifteen kilograms, making it an option for a Paris stay with your pet.
Please choose a hotel or destination from the list.
We couldn’t open your search results. Please try again.
Your private search
Finding exceptional stays
Best for
Hotel Napoleon welcomes well-behaved dogs and cats weighing up to fifteen kilograms, making it an option for a Paris stay with your pet.
What makes it special
Breakfast in the first-floor Le Bivouac room gives you a morning setting with natural daylight before heading out to explore Paris.
Room to consider
The complimentary soft-drink minibar is replenished daily, giving you refreshments in your room when you return from shopping or sightseeing.
Insider tip
Request an in-room treatment at least two hours ahead, subject to availability, so the concierge can arrange it around your Paris plans.
Free membership gives you access to preferred rates, exclusive benefits and current promotions for your stay.
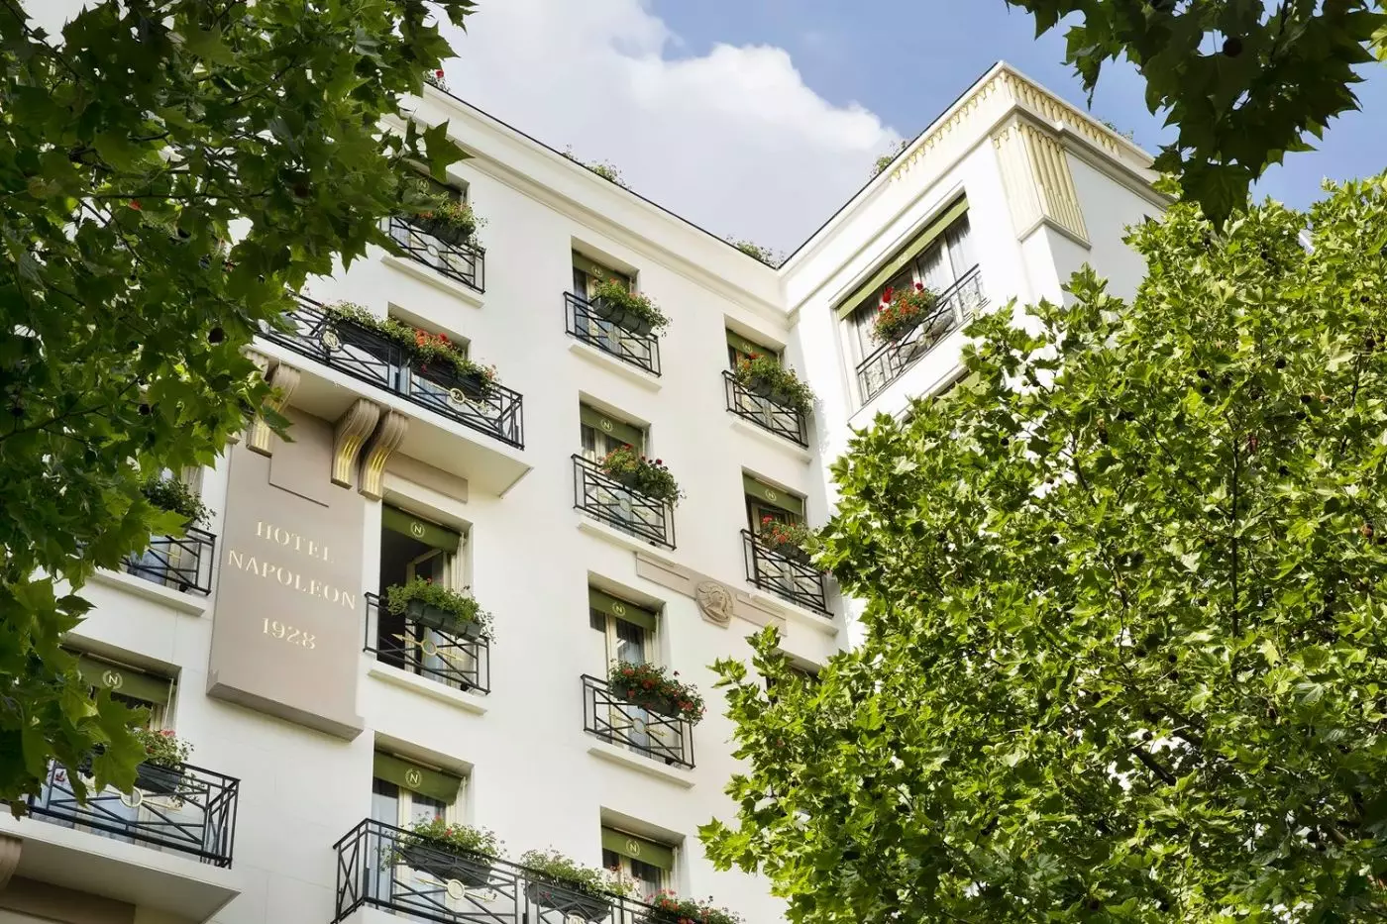
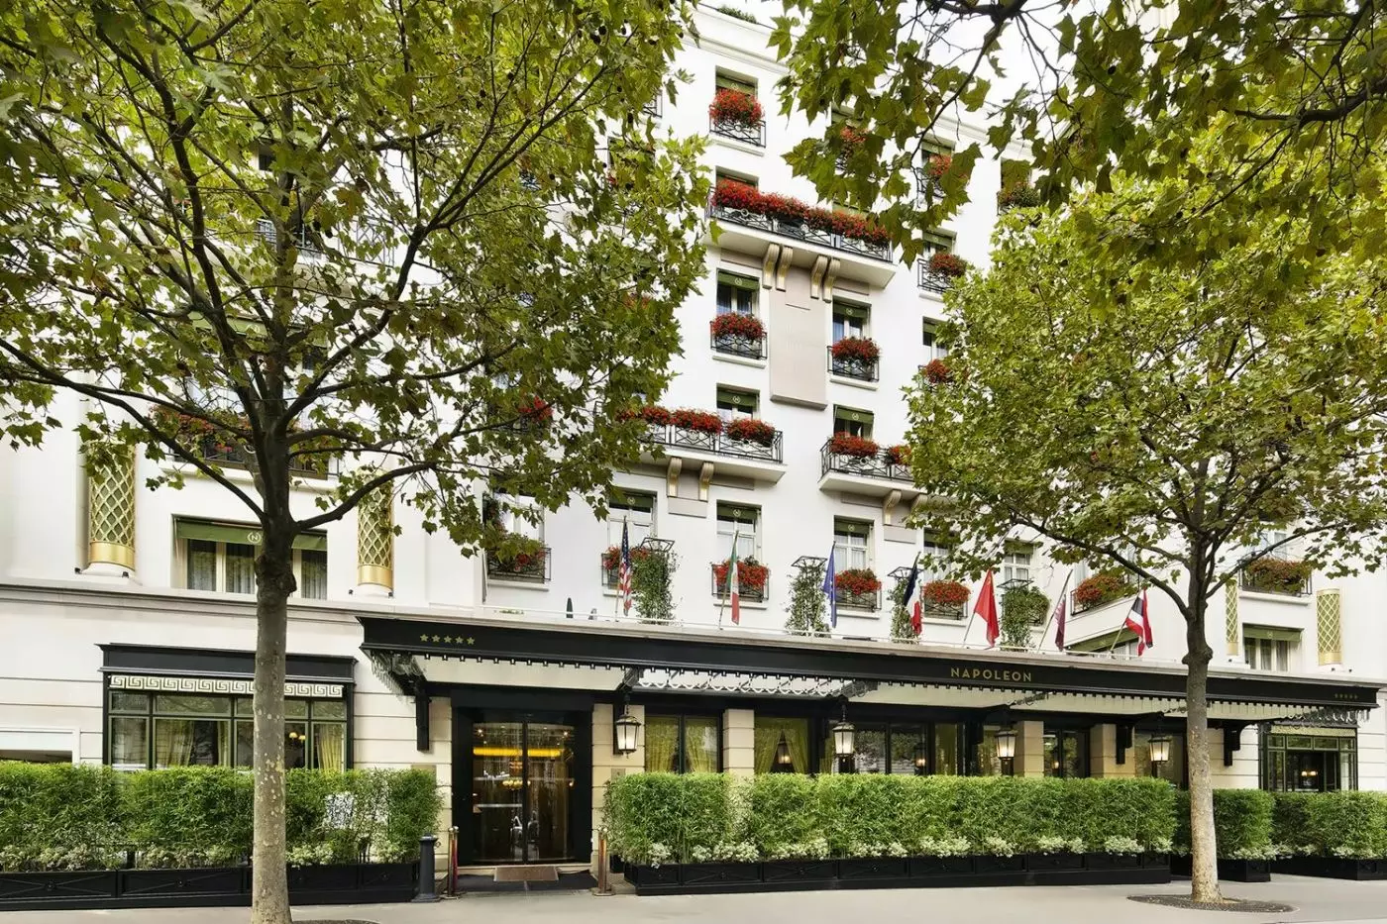
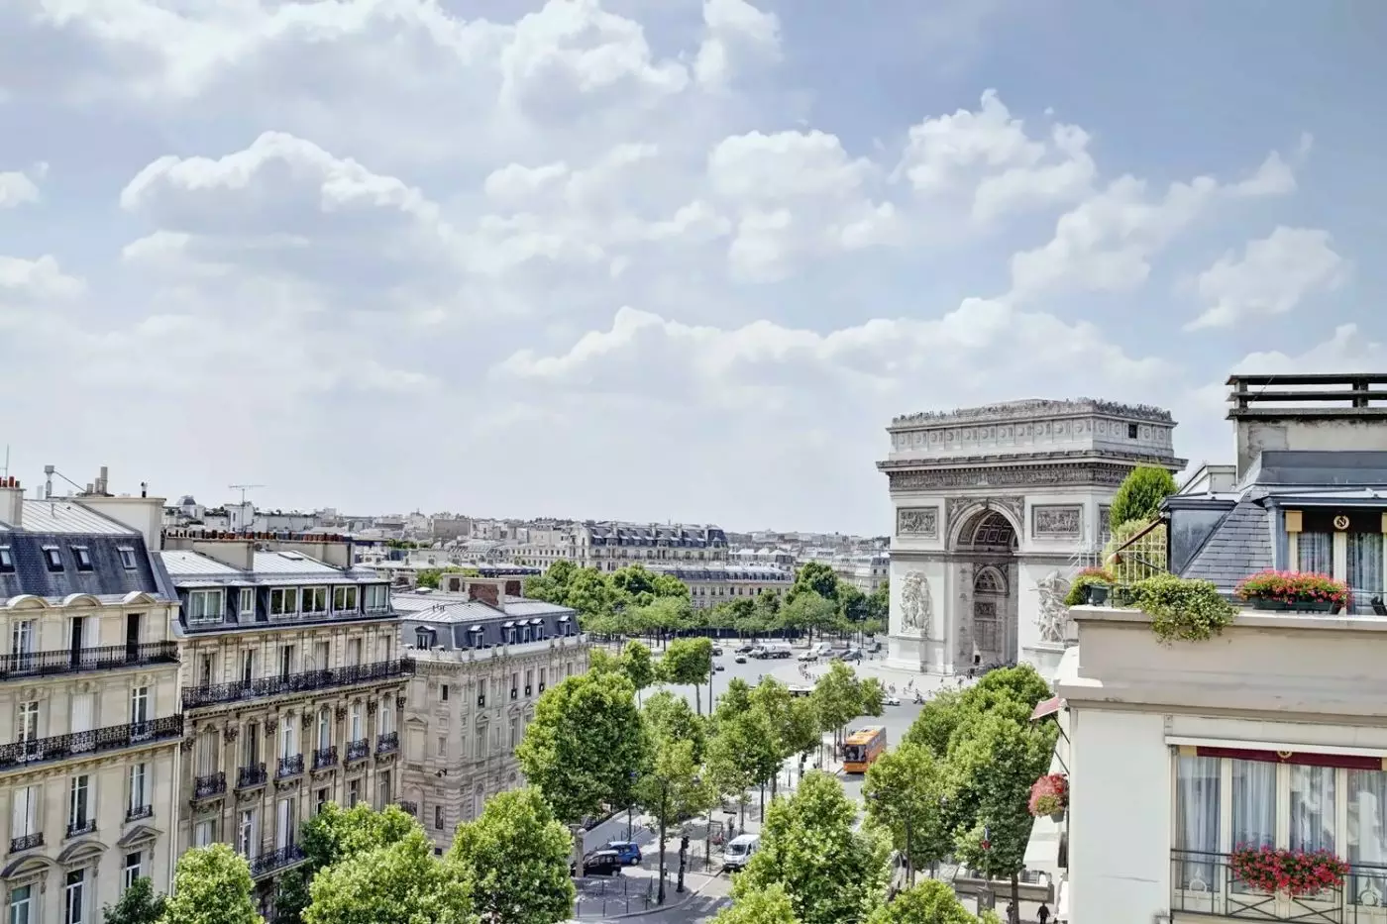
Hotel Napoleon Paris is a five-star hotel at 40 Avenue de Friedland in the 8th arrondissement, a short walk from the Arc de Triomphe and the Champs Elysees. Its 96 accommodations divide into 39 rooms and 57 suites. That emphasis on suites gives couples and families a broad choice of layouts, while the Empire-inspired interiors keep the hotel's character distinctly classical.
The hotel dates to 1928, when architect Henri Porteau built it in the Art Deco style on the site of the former Tolstoy family mansion. A Russian businessman later bought it as a wedding gift for his French wife.
 96
 Charming
 Fitness
 Culture
 City Vibe
 Pet Friendly
Rooms overlook either the courtyard or Avenue de Friedland.
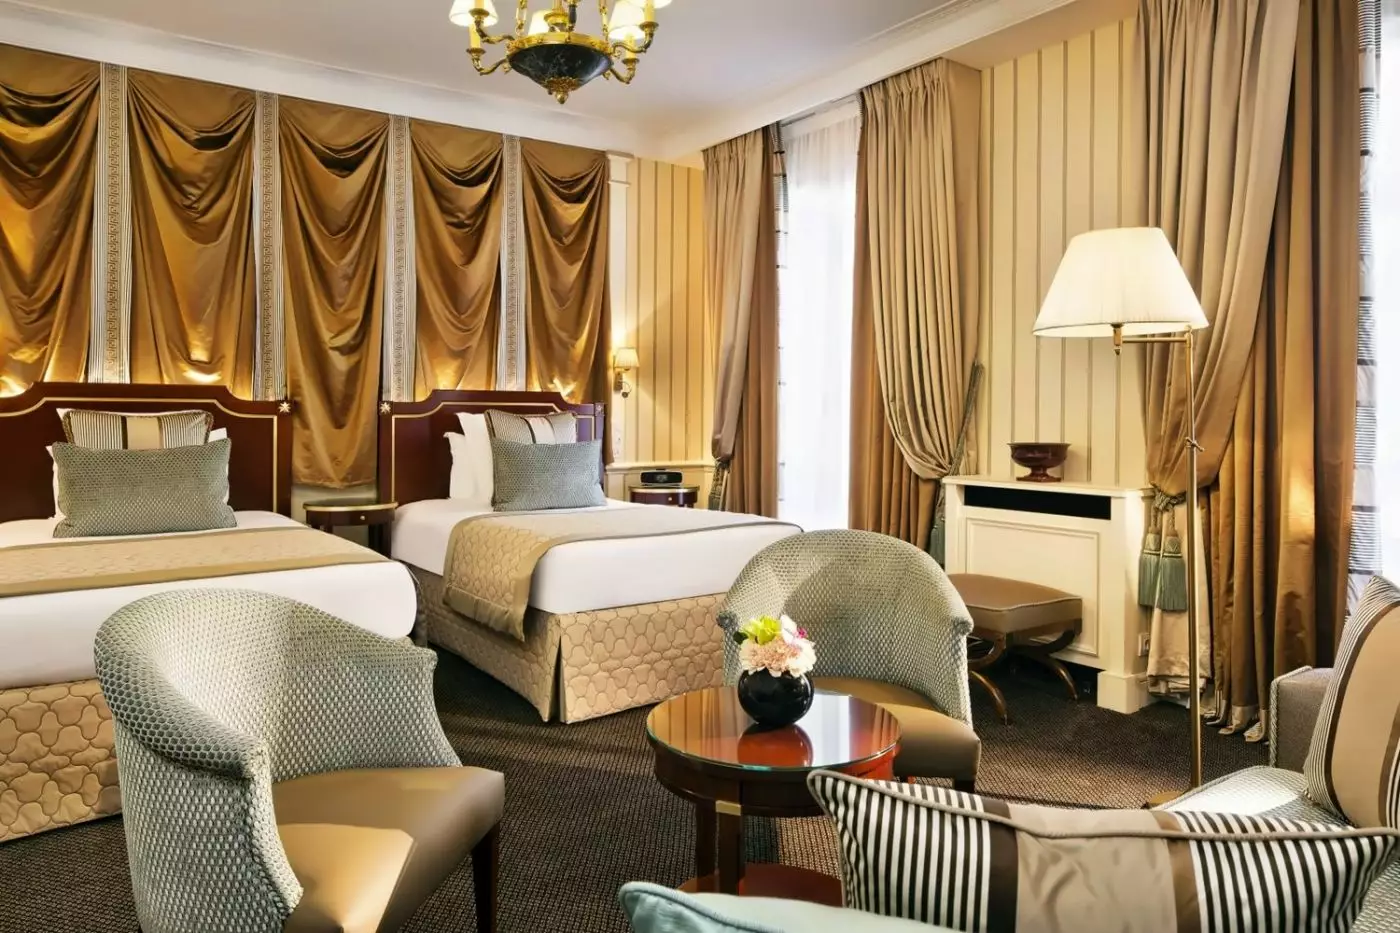
Soft colors and Empire-style drapery give these rooms a classic Parisian feel. In one design, gray fabric hangs above the wood headboard, with round tables beside the bed. A dark writing desk and upholstered chair stand opposite it, beneath a gilt-framed mirror.
Tall glazed doors are framed by full-length curtains, and small prints hang on the paneled walls. The desk includes drawers below its work surface. Marble bathrooms have a bathtub or shower, depending on the room; one layout pairs a tub with a single basin and wood vanity.

Soft colors and Empire-style drapery give these rooms a classic Parisian feel. In one design, gray fabric hangs above the wood headboard, with round tables...
Mahogany furniture and rich fabrics give these courtyard-facing rooms their classic character. In one design, a high sweep of drapery frames the wood headboard, while striped wall panels surround the bed. A polished wood desk stands by the tall window, with an armchair alongside it.
Long curtains hang behind the writing chair, and framed prints add detail to the pale walls. Mirrored panels flank the doorway in this layout. Marble and polished wood continue into the bathroom, which has a bathtub or shower, depending on the room. One design places a single basin beneath a wood-framed mirror beside the tub.

Mahogany furniture and rich fabrics give these courtyard-facing rooms their classic character. In one design, a high sweep of drapery frames the wood headboard, while...
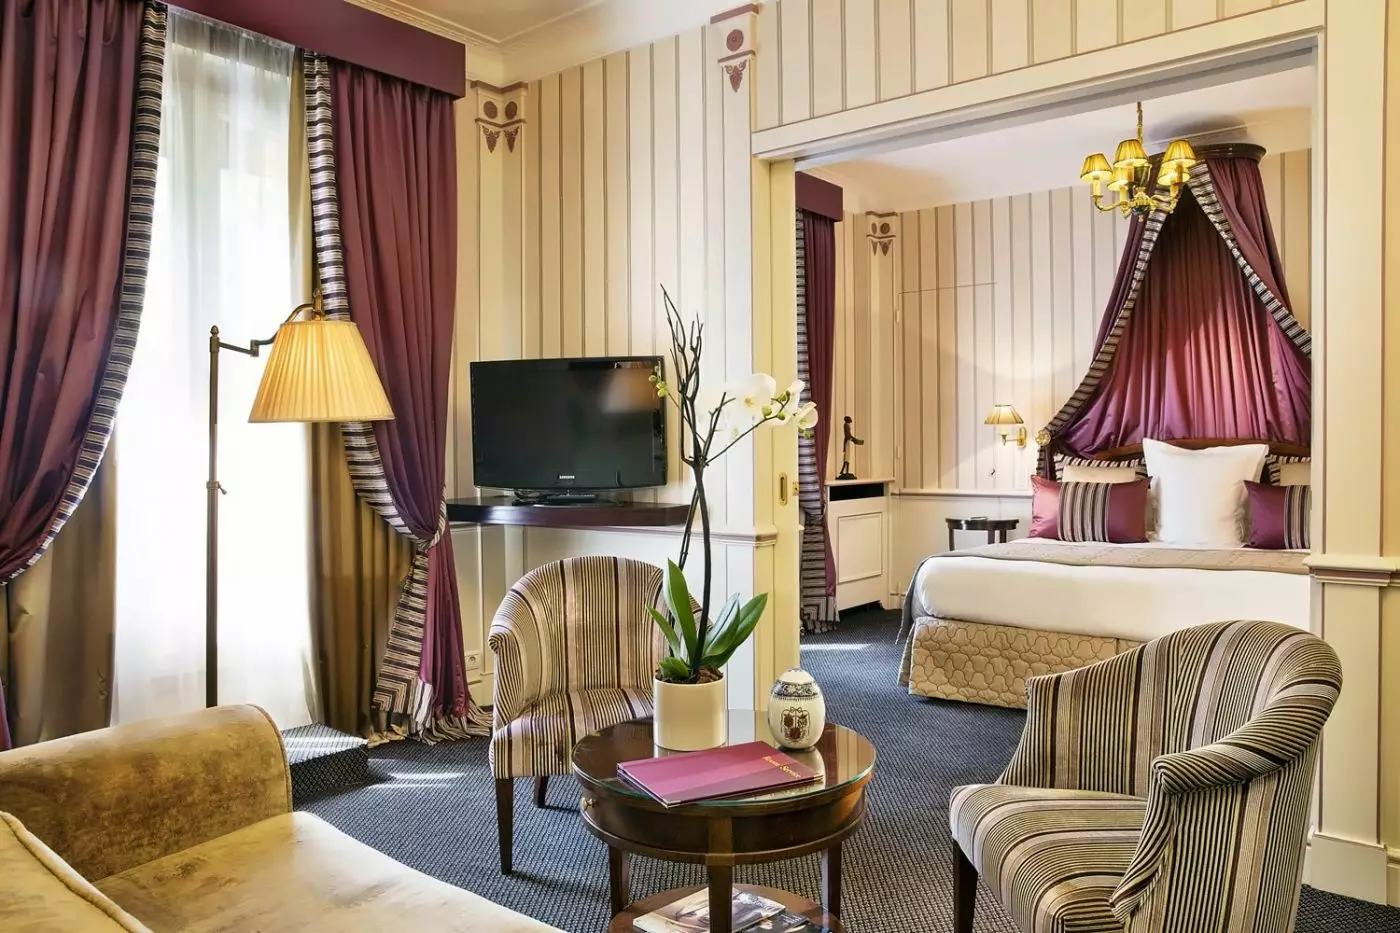
Empire-style woodwork and deep velvet give this junior suite a distinctly Parisian character. The sitting area occupies part of the bedroom, with a sofa and armchairs gathered around a low table. In one design, two tall windows bring light to a writing desk beside the seating.
Purple drapery rises above the wood headboard, and a gilt-framed mirror hangs over the sofa. A dressing table with a round mirror sits near the bed. Marble and polished wood define the bathroom, with a bathtub, a large separate shower, or both, depending on the layout. One bathroom has a double-basin vanity, while another uses a single basin set into wood.

Empire-style woodwork and deep velvet give this junior suite a distinctly Parisian character. The sitting area occupies part of the bedroom, with a sofa and...
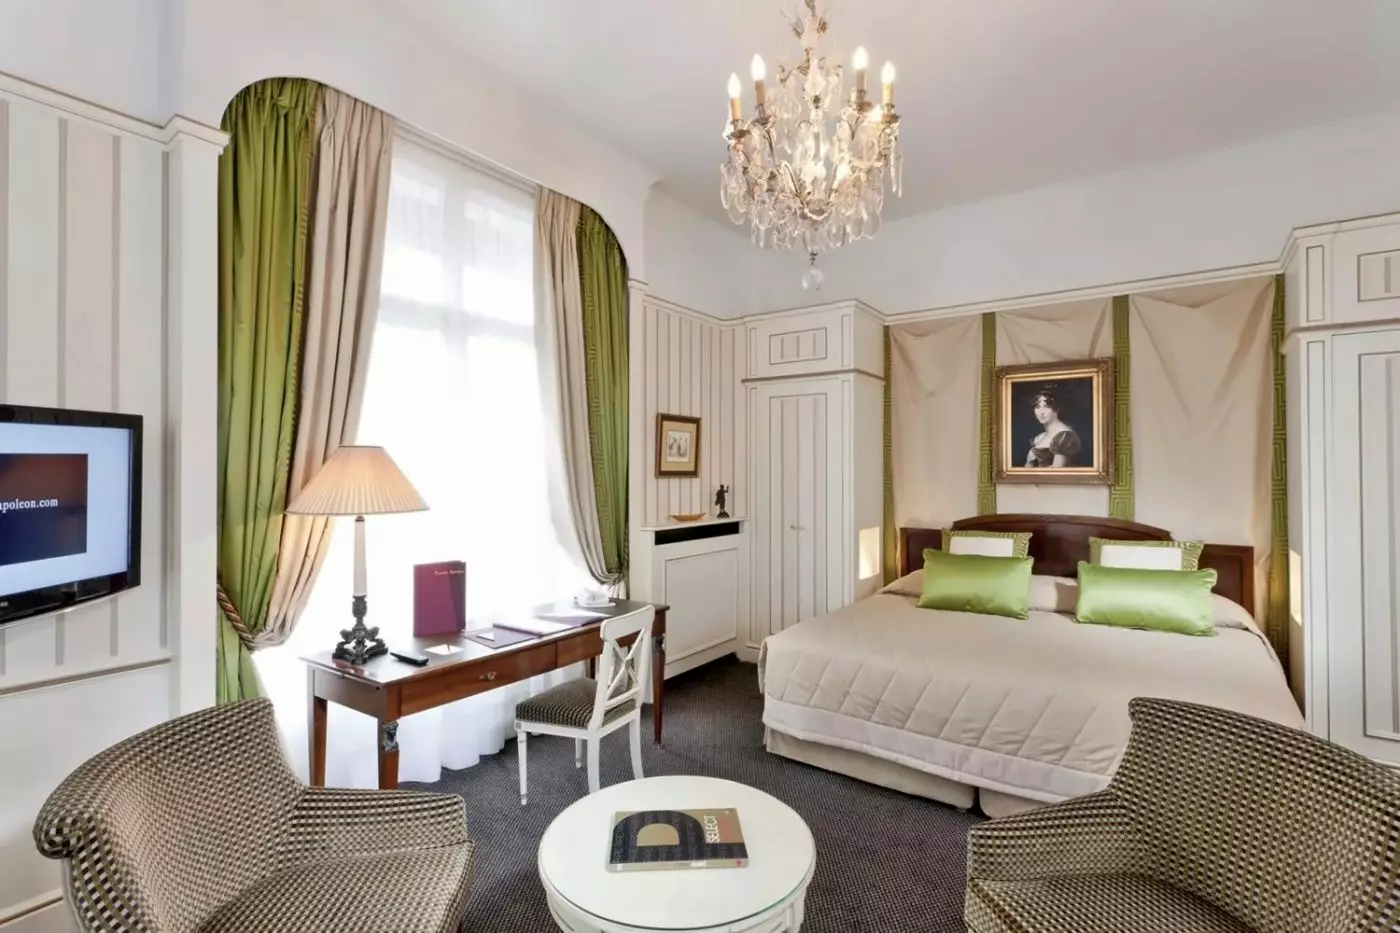
A sofa and cushioned chairs share the bedroom in this Avenue junior suite. Wood furniture and mirrored wall panels give it an Empire-style feel. One design has green drapery above the headboard and long curtains around the tall windows.
The writing desk is near the windows, with fitted cupboards on the opposite wall. A chandelier hangs above the room, and cushioned stools stand at the foot of the bed in this layout. The marble bathroom may have a bathtub, a large separate shower, or both. One design also has a wood vanity with two basins.

A sofa and cushioned chairs share the bedroom in this Avenue junior suite. Wood furniture and mirrored wall panels give it an Empire-style feel. One...
These suites are on the first floor, with a south-facing terrace above Avenue de Friedland.
Tall windows light the sitting area, where a sofa and upholstered armchairs gather around a low table. The bedroom and seating share an open space in one layout, with a writing desk beside the glazing. Orange drapery and a framed portrait above the headboard give this design a warm, traditional character.
Outside, wicker armchairs and a low table sit among planters and a wood trellis. Green cushions add color to the seating. The marble bathroom has a bathtub, a large separate shower, or both, depending on the layout. In one bathroom layout, a single basin stands beside a tub with an overhead shower.

Tall windows light the sitting area, where a sofa and upholstered armchairs gather around a low table. The bedroom and seating share an open space...
The three suites in this category are on the top floor.
Sloping paneled walls give one design its roofline character, with a silver canopy above the wood headboard. Red armchairs and a sofa gather around a round table, sharing the room with the sleeping area. A writing desk stands beside the bed, with a mirror above its work surface.
Long curtains frame the glazed doors, while wall lamps and framed prints add detail to the pale panels. Marble continues into the bathroom, which has a bathtub, a large separate shower, or both, depending on the layout. One layout pairs a tub with a glass shower enclosure and a wood vanity.

Sloping paneled walls give one design its roofline character, with a silver canopy above the wood headboard. Red armchairs and a sofa gather around a...
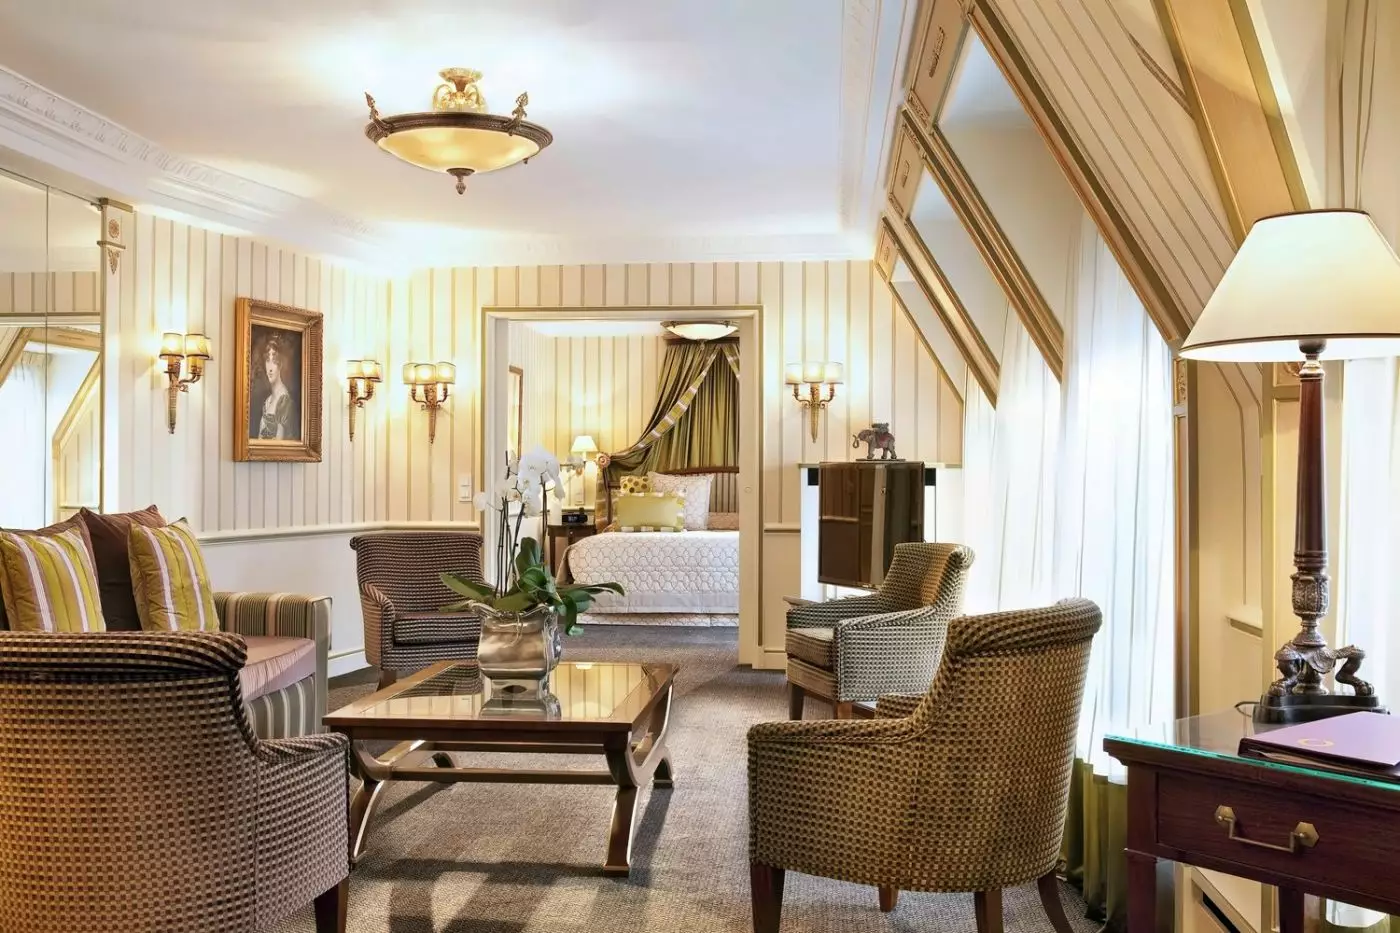
The separate lounge has a sofa and striped armchairs gathered around a round low table. In one layout, a wide doorway leads to the bedroom, with sliding panels beside the opening.
A writing desk stands against the paneled wall beneath framed art. Pale stripes and gilt-framed mirrors carry the classic style through both rooms, while gray drapery crowns the wood headboard. The marble bathroom has a bathtub and a separate shower. One bathroom pairs a glass shower enclosure with a single basin set into a wood vanity.

The separate lounge has a sofa and striped armchairs gathered around a round low table. In one layout, a wide doorway leads to the bedroom,...
A dressing area adjoins the bedroom, with the lounge separate from the sleeping space. One design uses purple upholstery for the armchairs and padded bench, paired with a sofa and round low table. A writing desk stands beside the fitted wall panels.
Rich drapery hangs behind the headboard, and glazed doors bring daylight to the bedroom. The lounge and sleeping space connect across a wide opening in this layout. Marble and polished wood continue into the bathroom, where a bathtub and large separate shower are provided. A double-basin vanity and rainfall shower head feature in one bathroom design.

A dressing area adjoins the bedroom, with the lounge separate from the sleeping space. One design uses purple upholstery for the armchairs and padded bench,...
The suites are on the first floor. A tree-lined terrace sits above Avenue de Friedland.
Glazed doors lead to a wood deck, where wicker chairs and low tables sit among planters and a trellis. Inside, the bedroom is separate from the lounge. In one layout, a wide opening connects the two rooms, with burgundy drapery around the bed and windows.
A sofa and striped armchairs surround a round table in the lounge. Pale wall panels hold gilt-framed mirrors and small portraits, and a writing desk stands against the wall. The bathroom pairs marble with polished wood, and has a bathtub and a large separate shower.

Glazed doors lead to a wood deck, where wicker chairs and low tables sit among planters and a trellis. Inside, the bedroom is separate from...
The suite is on the sixth floor.
A large independent lounge sits apart from the bedroom in this two-room apartment. One design has a long sofa facing a low table, with armchairs beside the sloping windows. Green and purple upholstery gives the seating its own character, while pale wall panels keep the room light.
A wide doorway leads to the bedroom, where green drapery rises above the wood headboard. A padded bench stands at the foot of the bed, and a desk sits in the lounge beside framed art. The marble bathrooms each have a bathtub and a separate shower. One bathroom uses a single inset basin above a warm-toned stone vanity.

A large independent lounge sits apart from the bedroom in this two-room apartment. One design has a long sofa facing a low table, with armchairs...
The suite is on the seventh and top floor.
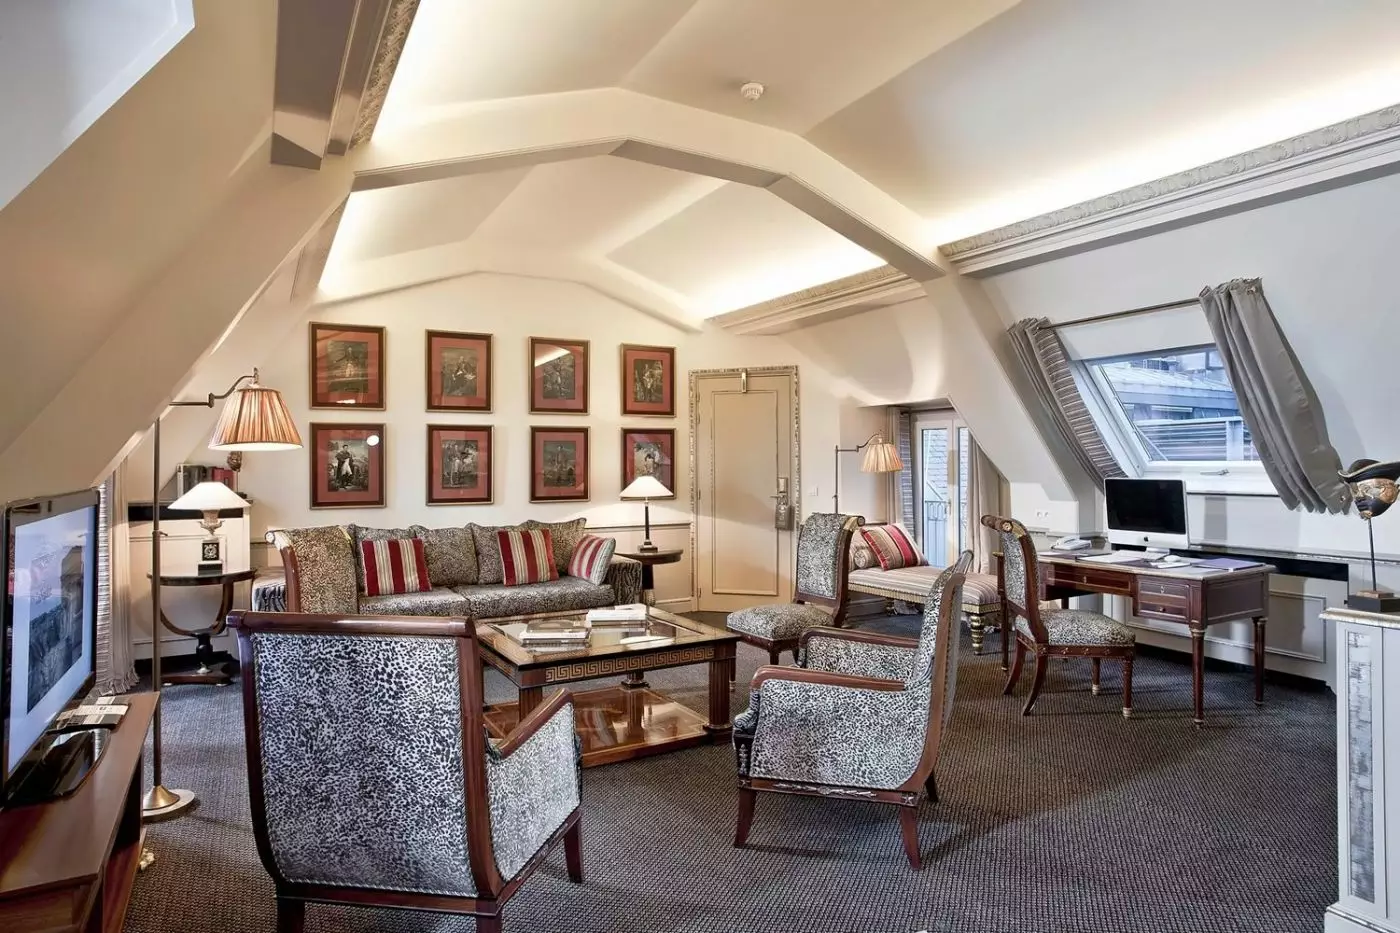
A large lounge lies at the center of the apartment, apart from the bedrooms. In one layout, a sofa and armchairs gather around a low table beneath the roofline. A daybed stands along the wall, and a wood writing desk is set below an angled window.
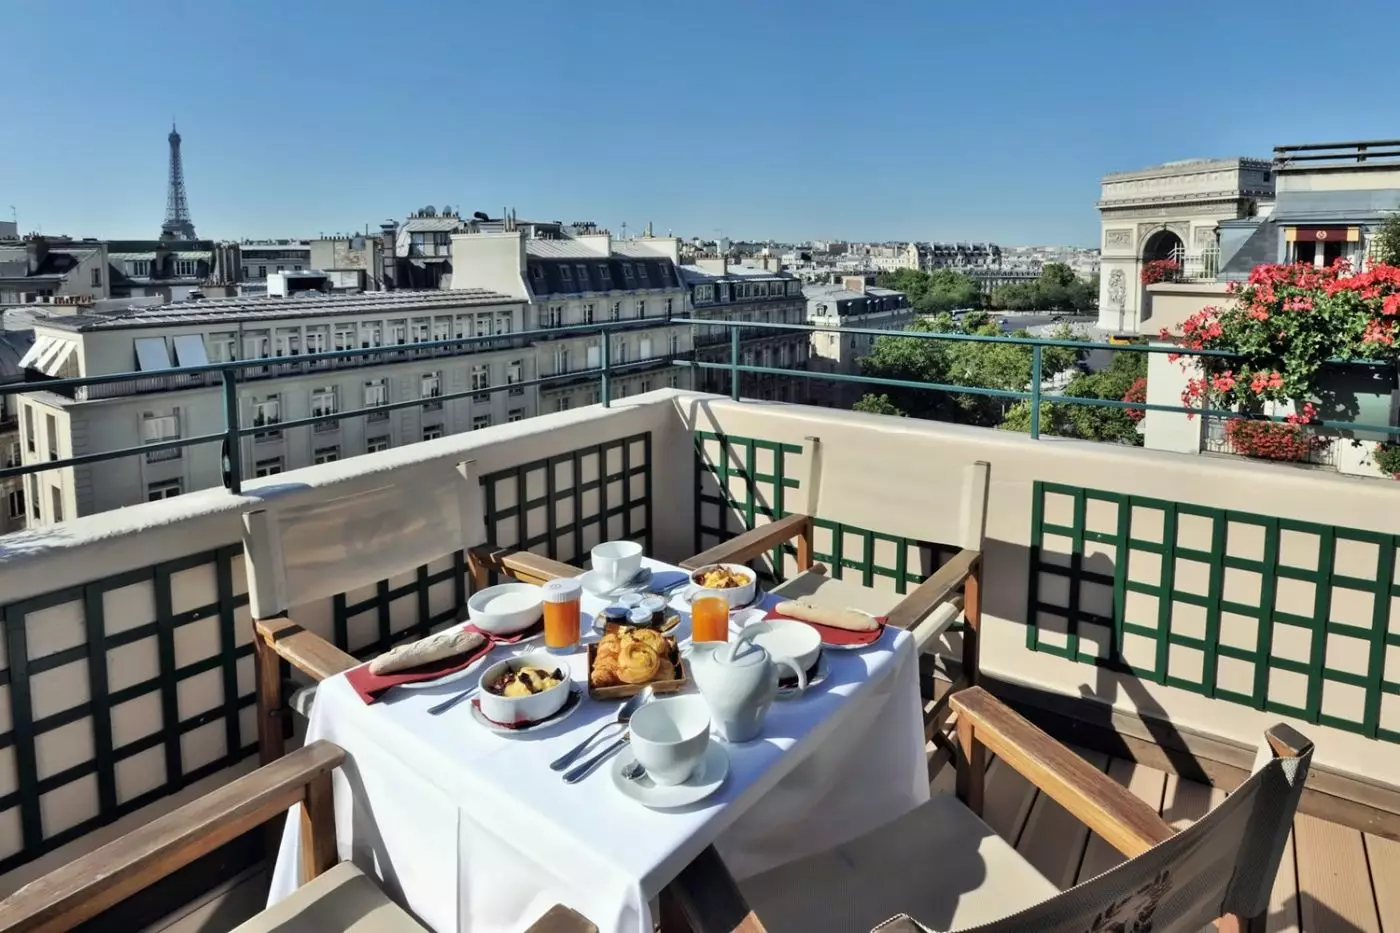
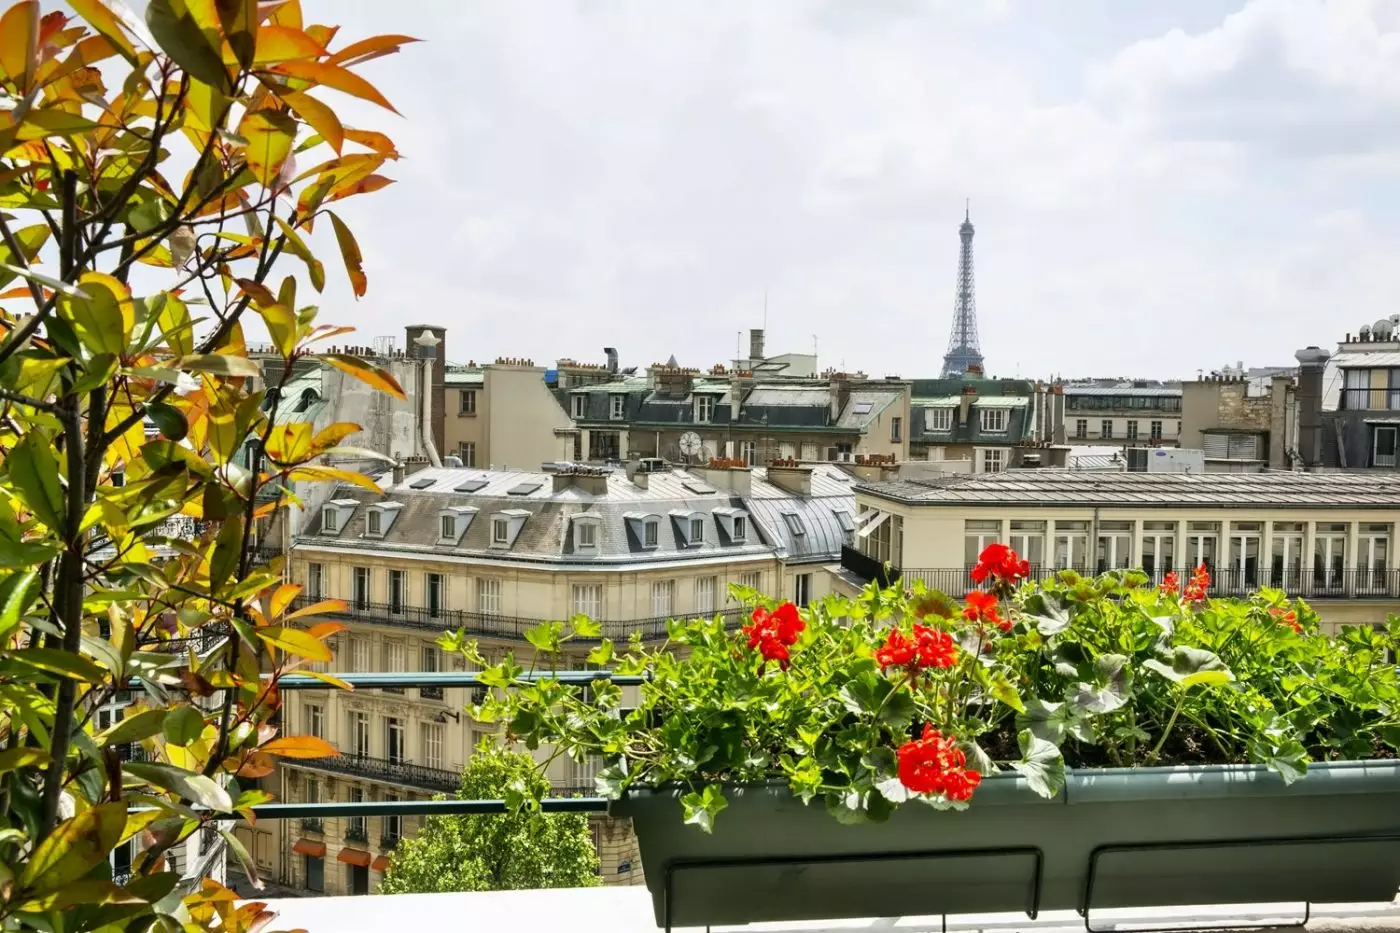
Red-striped fabrics and high drapery give one bedroom its character. Blue curtains and a curved wood headboard feature in another. Framed prints and gilt mirrors decorate these rooms. The two marble bathrooms have a bathtub, a separate shower and wood vanities. One basin features in each of the pictured designs. The terrace looks toward the Arc de Triomphe and Eiffel Tower.

A large lounge lies at the center of the apartment, apart from the bedrooms. In one layout, a sofa and armchairs gather around a low...
The address on Avenue de Friedland places Hotel Napoleon Paris between the Arc de Triomphe and the upper part of the Champs Elysees district. Shopping on Avenue Montaigne and walks in Parc Monceau fit naturally into a stay here. The park brings a useful change of pace after the grand avenues, particularly for families spending much of the day on foot.
Charles de Gaulle Etoile station is close by, with Metro lines 1, 2 and 6 and RER A. These connections make the location useful beyond the immediate neighborhood, including journeys toward La Defense. Plan sightseeing around the western Paris address, while allowing time to explore other districts. Staying beside a major interchange does not make every part of the city a walk away.
The design leans classical rather than minimal. Superior Rooms have soft colors and Empire-style drapery, with an outlook over either the courtyard or Avenue de Friedland. At 17 to 23 square meters, they are the compact option for two guests. Queen or twin bedding gives some flexibility, and marble bathrooms have a bathtub, shower, or both, depending on the room.
Executive Rooms measure 22 to 26 square meters and face the inner courtyard. Mahogany furnishings continue the traditional style, and queen or twin beds accommodate two people. The extra floor space is modest, so the courtyard outlook is as relevant as the category name. For travelers who would rather look inward than onto the avenue, this is a useful distinction when choosing a room.
Junior Suites begin at 32 square meters and accommodate up to three people. Woodwork and velvet give the sitting area a more furnished, residential feel, and the sofa converts into an extra bed. A couple gains somewhere to sit away from the bed; a family of three can use the same space for sleeping. The marble bathroom has a bathtub, a large separate shower, or both.
Suites start at 40 square meters and accommodate up to four guests, with a separate living room and a two-person sofa bed. This separation matters more than the additional square footage alone, especially when parents and children keep different hours. The marble bathroom has both a bathtub and a large shower. King or twin bedding is available, so the sleeping arrangement deserves attention alongside the room size.
Connecting accommodations provide around 55 square meters for families of four to six, with two bathrooms. They combine room and suite space, allowing the group to remain close without sharing a single sleeping area. Connections are on request and subject to availability. Before settling on this option, confirm the precise combination, bedding and total occupancy for the ages in your party; a request for nearby rooms is not the same as a confirmed connecting arrangement.
The Josephine Suite is a larger one-bedroom option on the sixth floor, measuring 75 square meters for up to four guests. A separate living room has armchairs and a sofa bed, and there are two marble bathrooms with bathing and shower facilities. Its appeal is the amount of space devoted to living as well as sleeping. The layout is worth distinguishing from a two-bedroom suite: a family using the sofa bed shares the living room at night, while a couple can keep it as a sitting room throughout the stay. King or twin bedding provides another choice within the bedroom.
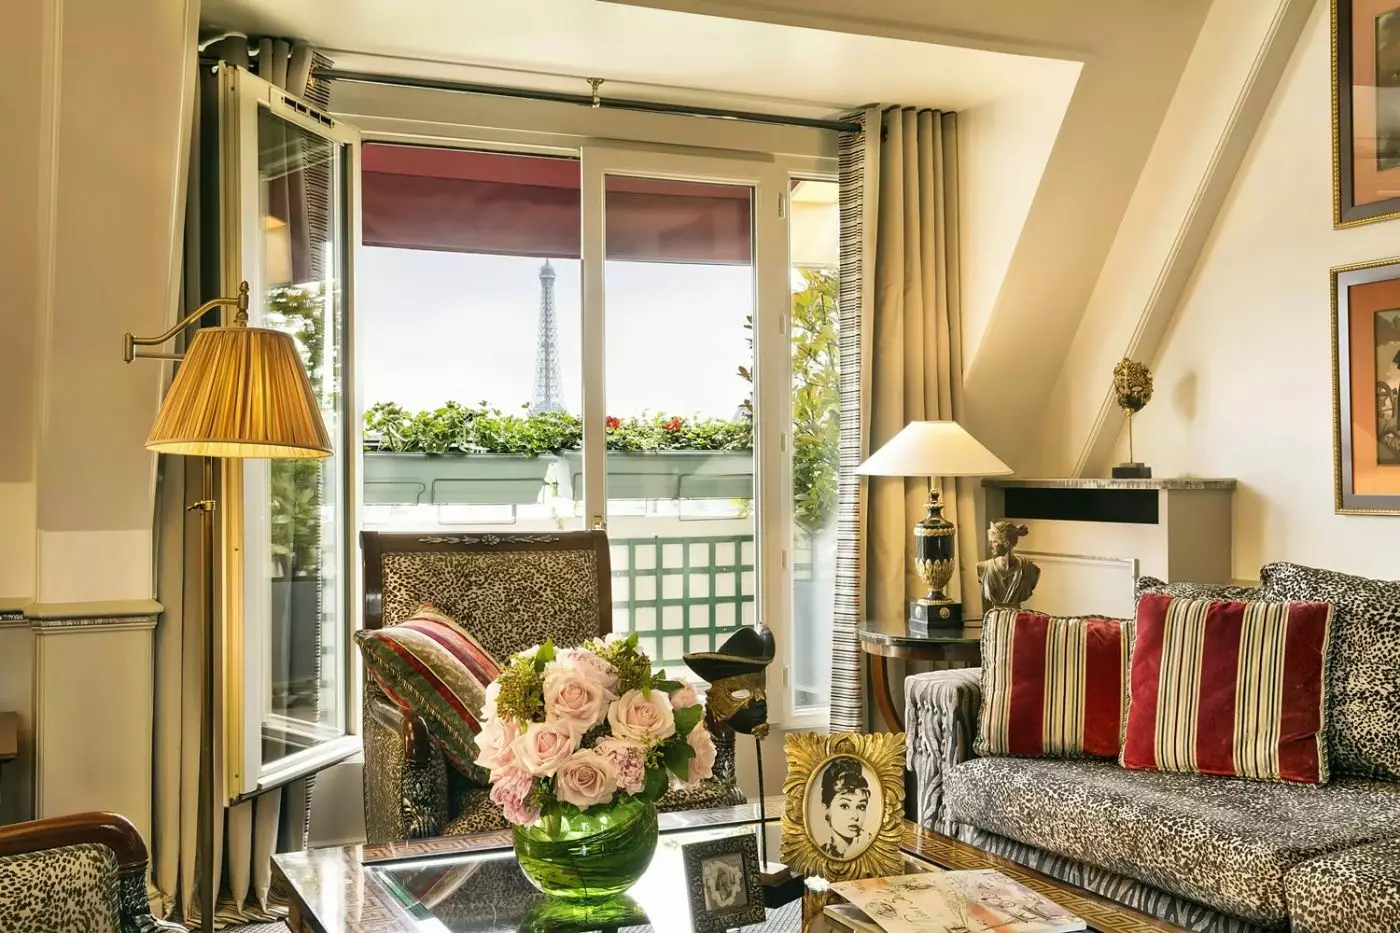
The Imperial Suite occupies the seventh and top floor. Its private terrace looks toward both the Arc de Triomphe and the Eiffel Tower, making the outlook a specific reason to choose it. Inside, 90 square meters hold two bedrooms, a large living room and two marble bathrooms with bathing and shower facilities. It accommodates up to six people. Travelers who care about a balcony, outlook or extra living space should choose the category carefully.
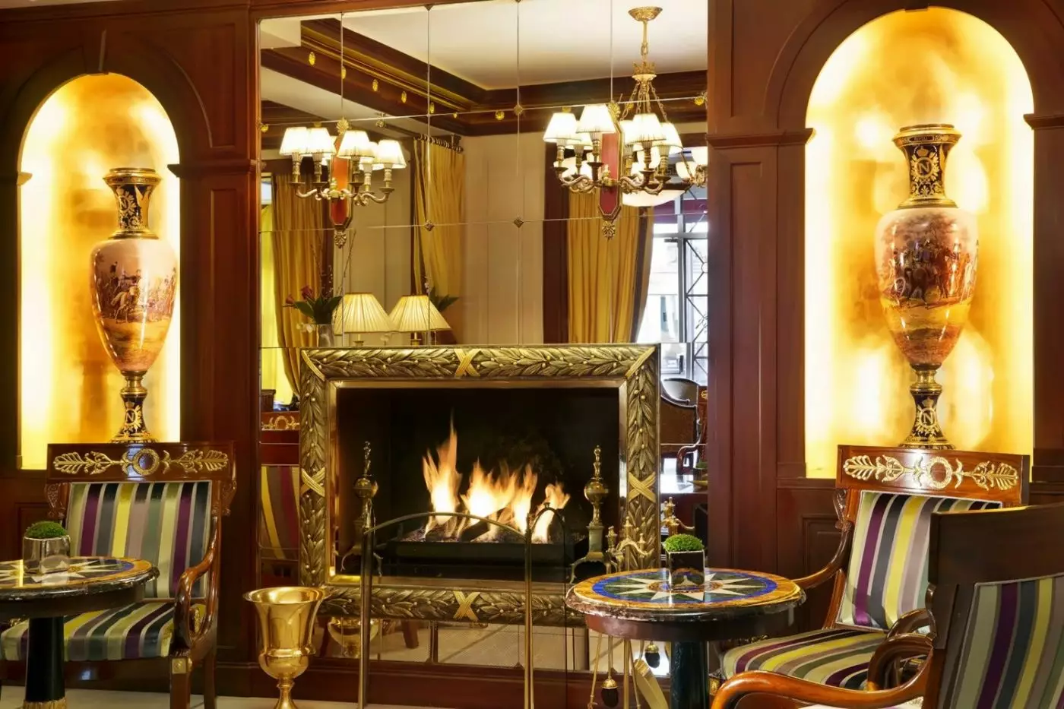
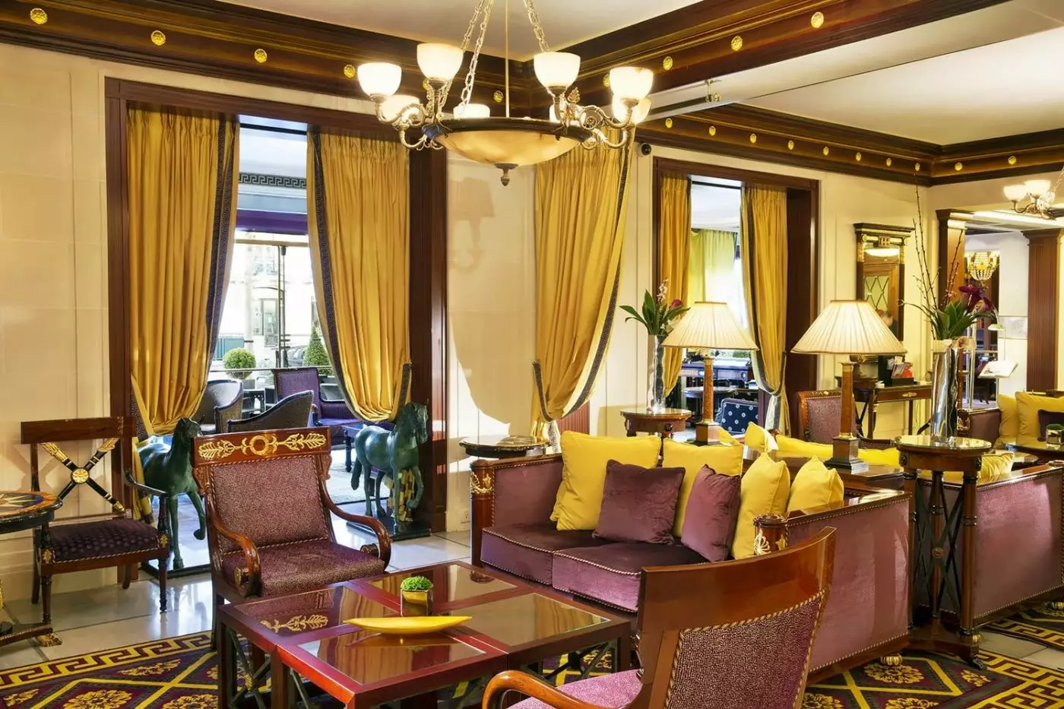
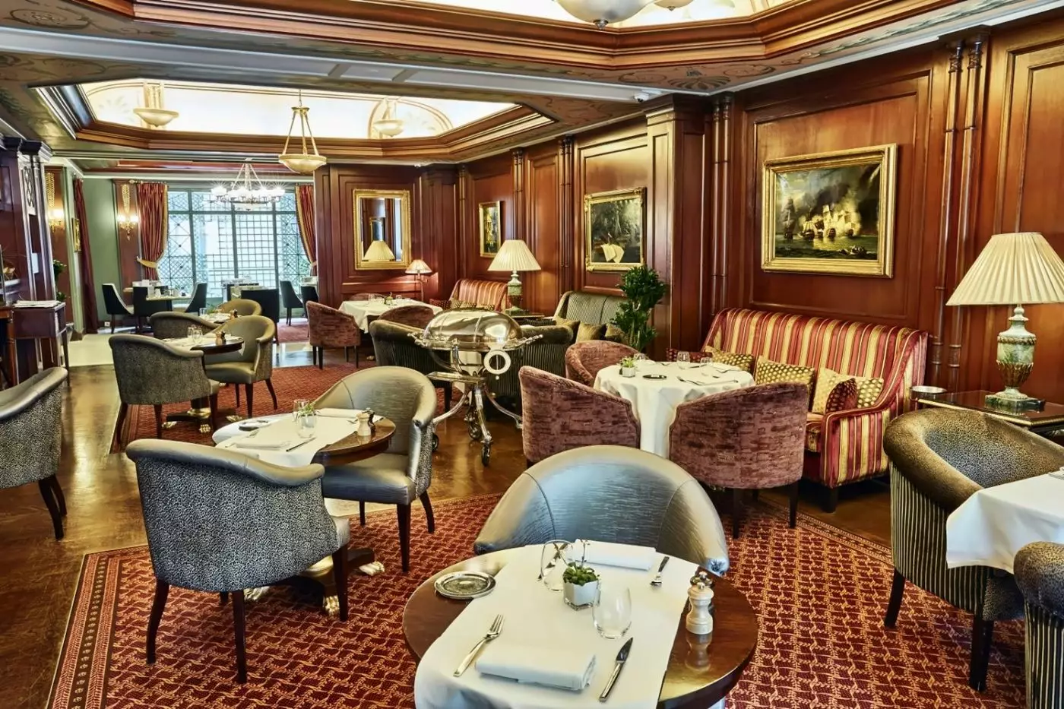
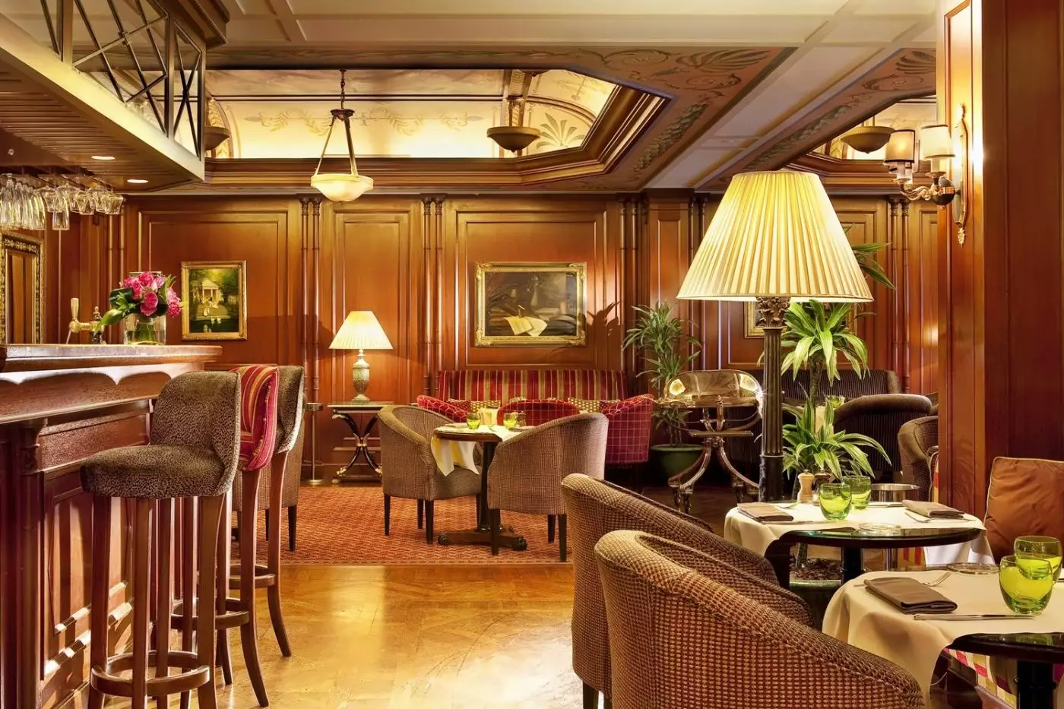
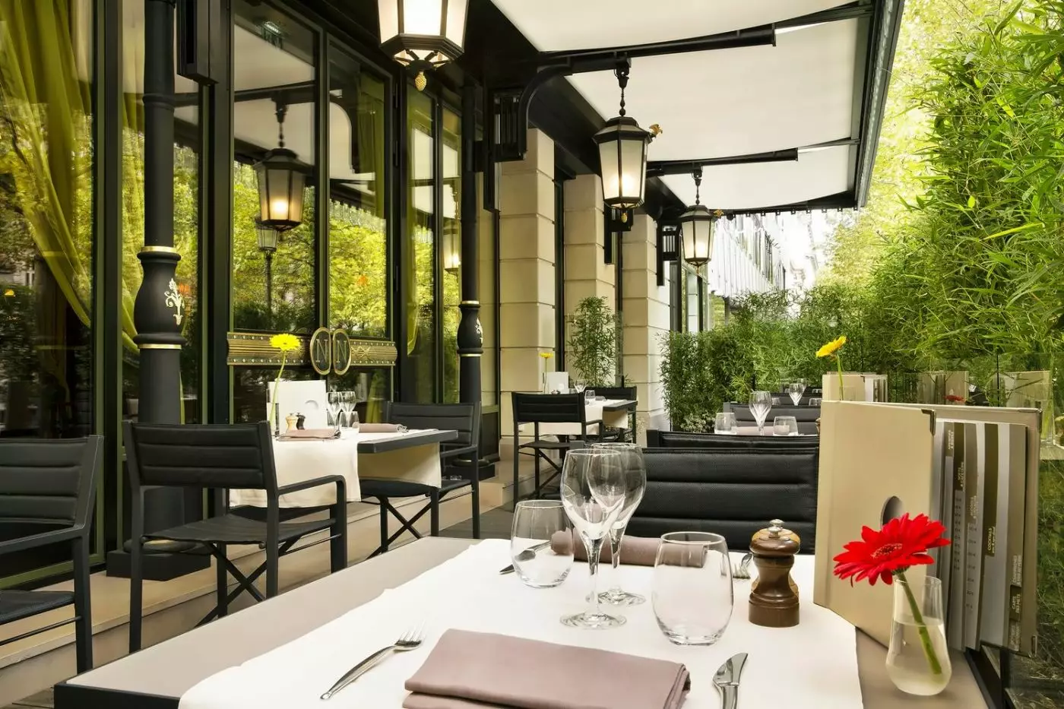
Bar 1807 is the hotel's main social space. Coffee, light lunches and afternoon tea give it a role throughout the day, while a seasonal menu includes daily specials and salads. The Art Deco bar and the seating by the fireplace offer different settings for a pause between outings. It works for lunch after shopping or for meeting someone without leaving the hotel again.
In the evening, the emphasis turns to wines, champagne, signature cocktails and dishes to share. Outside, the terrace is screened by bamboo, giving the street-facing setting a little separation from the avenue. This is useful dining flexibility for a city stay: a light meal can be part of an otherwise busy day, while a drink before dinner need not become a separate excursion.
The guest-only fitness room has equipment for cardio exercise and strength training. Massages and treatments can be arranged in your room through the concierge, subject to availability. These facilities are useful for keeping a familiar routine between outings, without organizing another journey across the city. Room service is available, and reception is staffed around the clock.
Meeting rooms include Le Bivouac, a space with the atmosphere of a private dining room and sofas and armchairs in warm tones. It can be reserved for private lunches, dinners and cocktails, and has independent access. For a gathering with colleagues or family, that offers a different setting from taking several tables in the public bar. Layout and guest numbers should be settled with the events team.
The wider meeting selection includes Elisa, Caroline, Wagram and Friedland, with spaces suited to different group sizes. This gives business travelers a choice between a small meeting and a larger gathering within the same hotel. The room arrangement matters as much as the venue name, particularly when an event needs dining as well as discussion space. Confirm the setup against your program before fixing invitations.
Some guest rooms are accessible to travelers with reduced mobility. Discuss your access requirements when reserving so that the room can be matched to your needs.
Complimentary luggage care before check-in and after check-out lets you enjoy more of Paris without carrying your bags between outings.
Universal chargers and adapters are available from reception on request for a deposit, helping if you have left an essential travel accessory behind.
A reduced overnight room-service menu gives you a late-night dining option when you return hungry after an evening out in Paris.
40 avenue de Friedland, 75008 Paris, France
Playing this video may share data with YouTube. Please see our Privacy Policy.
Yes. Hotel Napoleon Paris is a strong choice for travelers who want a five-star stay near the Arc de Triomphe. It suits guests who value a classic Paris address, spacious suites, concierge service, and easy access to the Champs Elysees.
Hotel Napoleon Paris is located on Avenue de Friedland in the 8th arrondissement of Paris. The hotel is only a short walk from the Arc de Triomphe, Champs Elysees, shops, restaurants, and metro links.
Hotel Napoleon Paris has 96 rooms and suites, including 39 rooms and 57 spacious suites. This makes it a good option for travelers who want more suite choice than many central Paris hotels offer.
The best rooms are usually the larger suites, especially those with Paris views, terraces, or landmark outlooks. Suite Josephine and Suite Imperiale are strong choices for guests who want a grander Paris apartment feel.
Some rooms and suites at Hotel Napoleon Paris can offer Eiffel Tower or Arc de Triomphe views. View categories are limited, so guests should book the exact room type instead of relying on a request.
More amenities
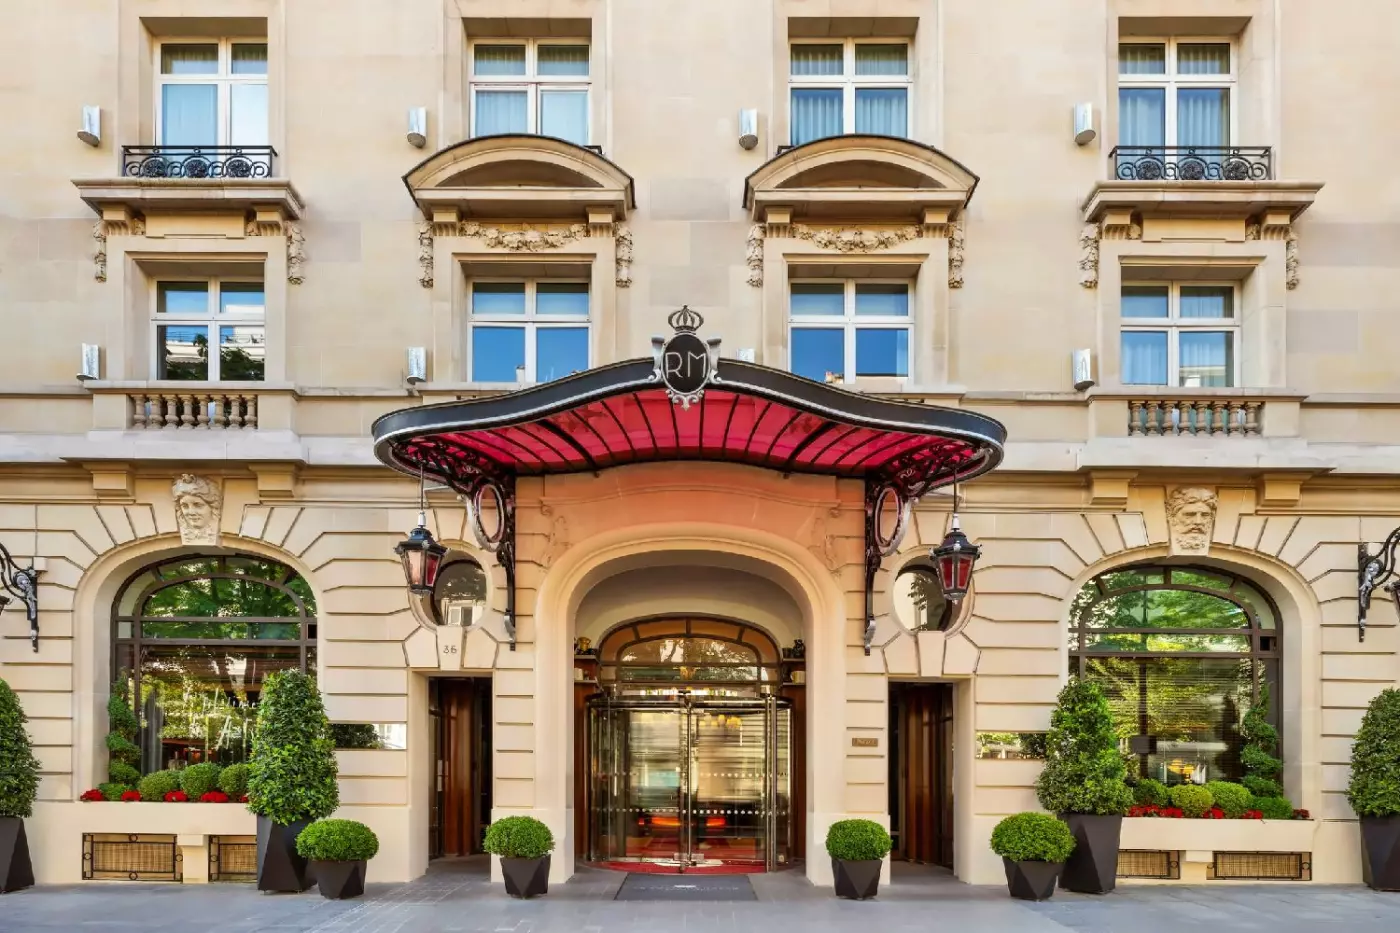
Le Royal Monceau - Raffles Paris presents a distinct version of the Paris Palace hotel. Art, contemporary design and an unusu...
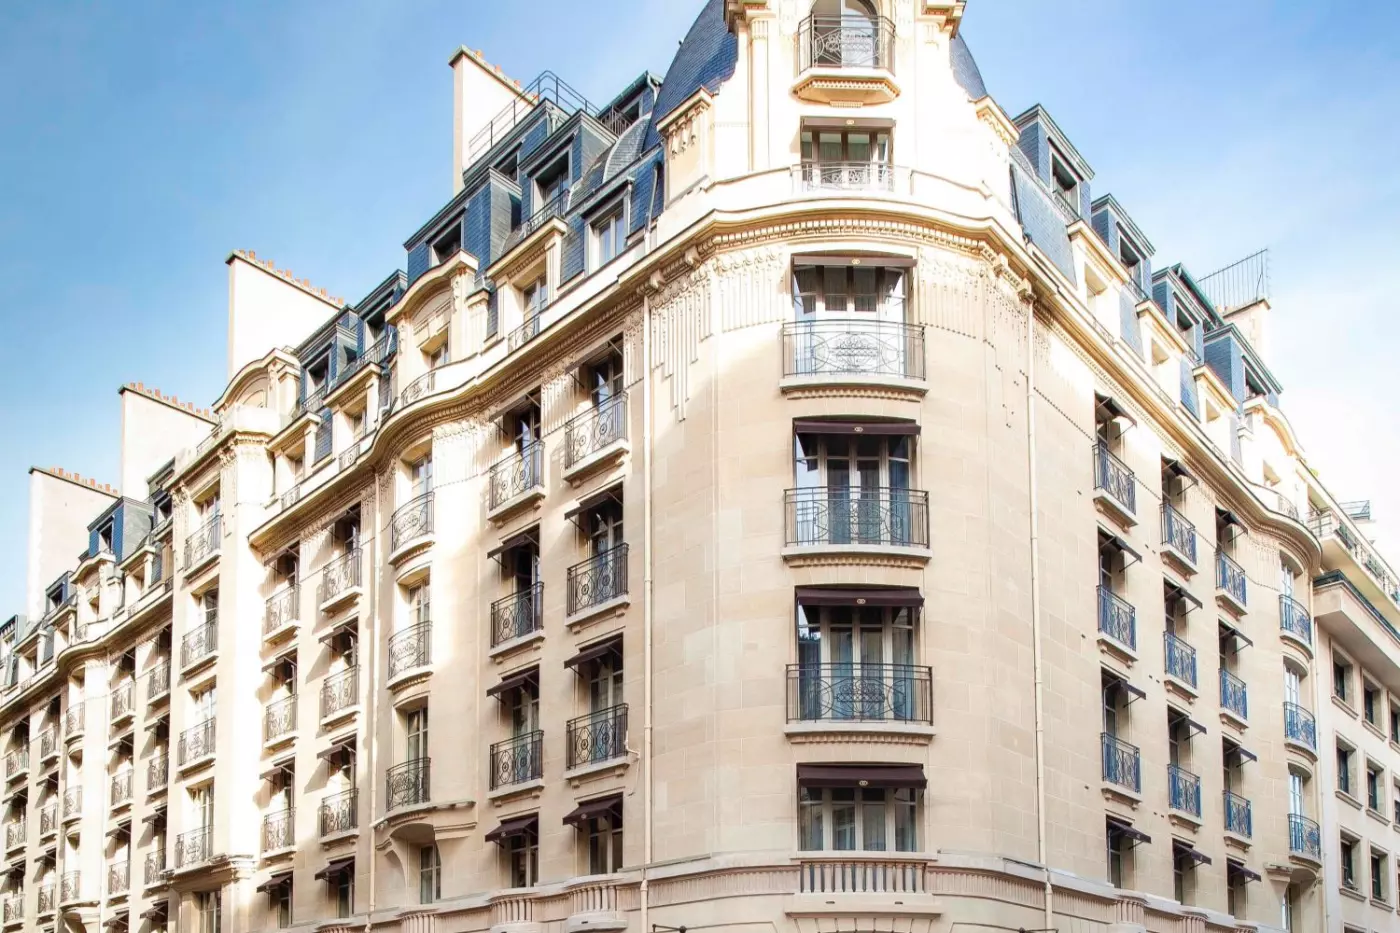
Sofitel Paris Arc de Triomphe is a refined Paris hotel in the 8th arrondissement, close to the Arc de Triomphe, the Champs-El...
More amenities
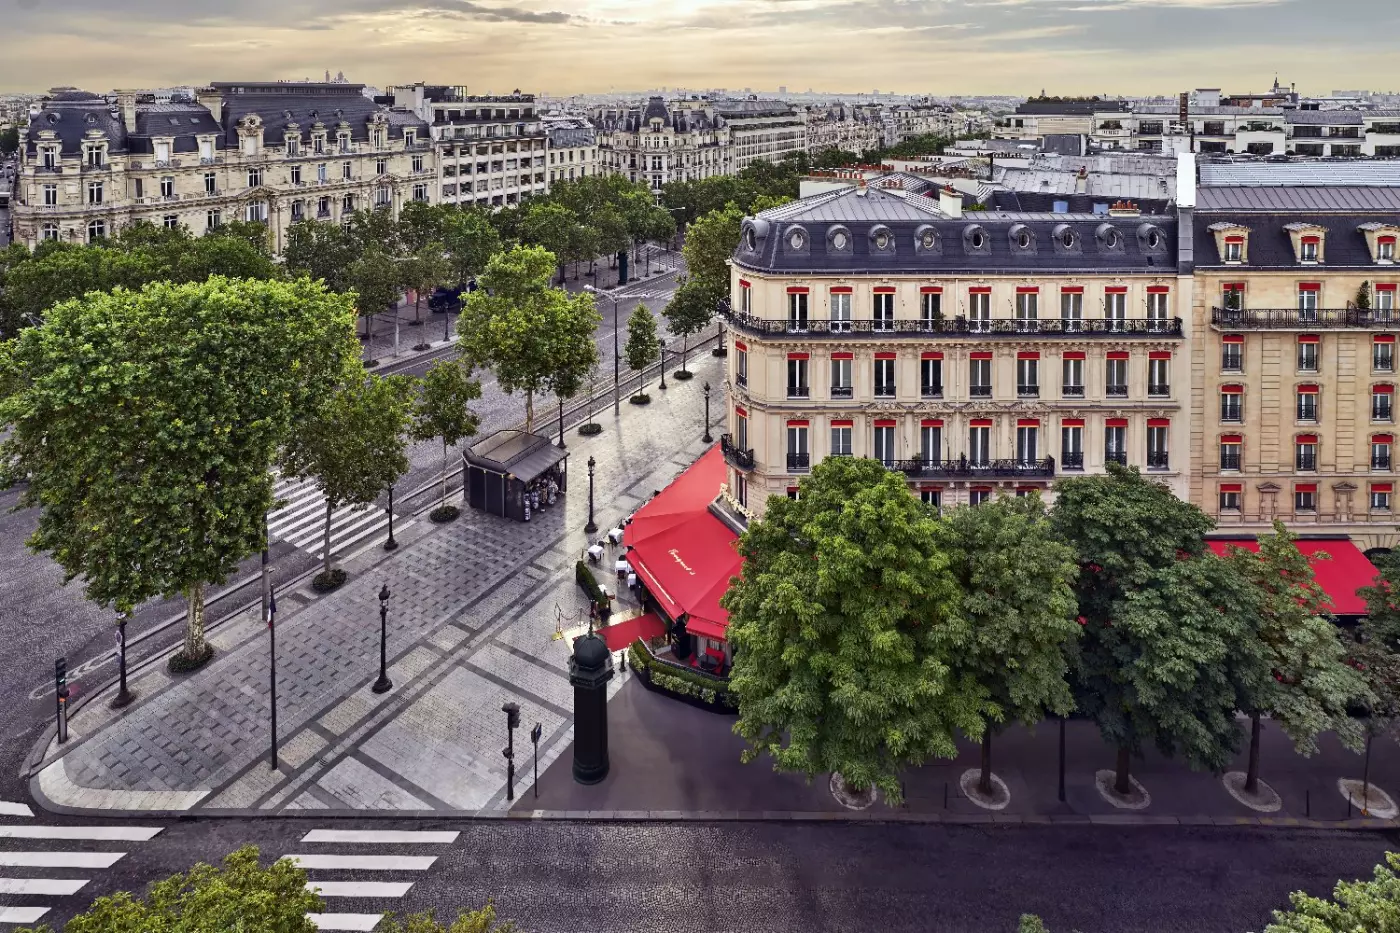
Fouquet's Paris is a landmark at the corner of Avenue George V and the Champs-Élysées. Its red-awning brasserie gives the add...