


Best for
For a Burgundy wine trip with a quieter base, stay here: Beaune's historic center is within five kilometers of the seven-hectare estate.
Please choose a hotel or destination from the list.
We couldn’t open your search results. Please try again.
Your private search
Finding exceptional stays
Best for
For a Burgundy wine trip with a quieter base, stay here: Beaune's historic center is within five kilometers of the seven-hectare estate.
What makes it special
An eighteenth-century property and rooms featuring stone, timber and Burgundy tiles give the hotel a regional character that carries through the stay.
Room to consider
Ask about a room with a private terrace if outdoor time matters; some garden-level rooms have views across the seven-hectare park.
Insider tip
Reserve a meal at La Table de Levernois before arrival if it anchors your stay; its Burgundy-focused cooking deserves an unhurried evening.
Free membership gives you access to preferred rates, exclusive benefits and current promotions for your stay.
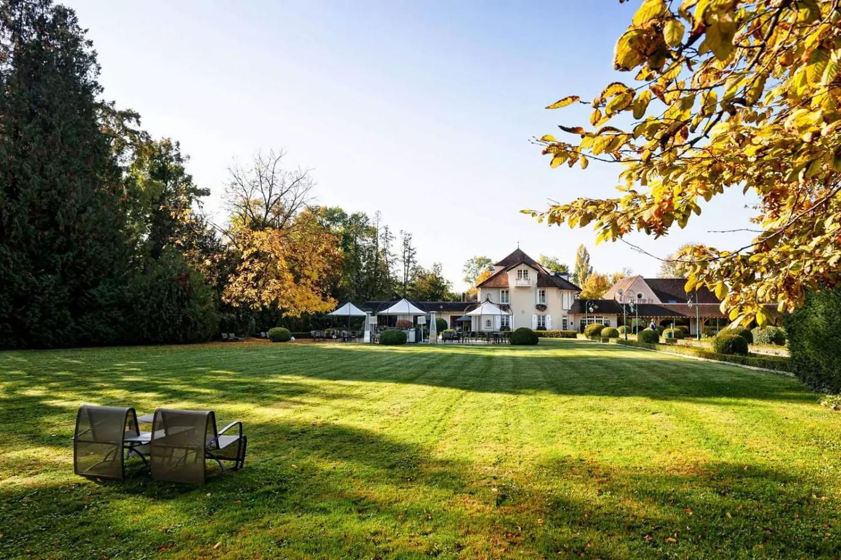
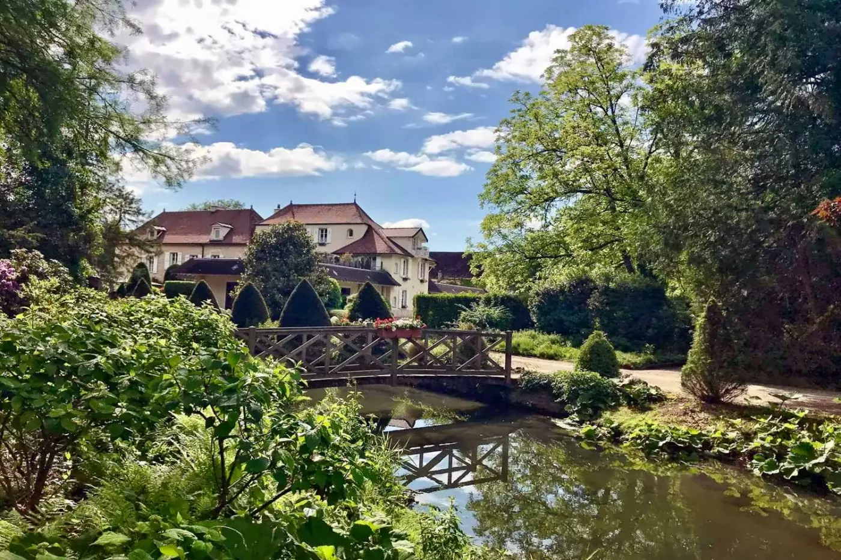
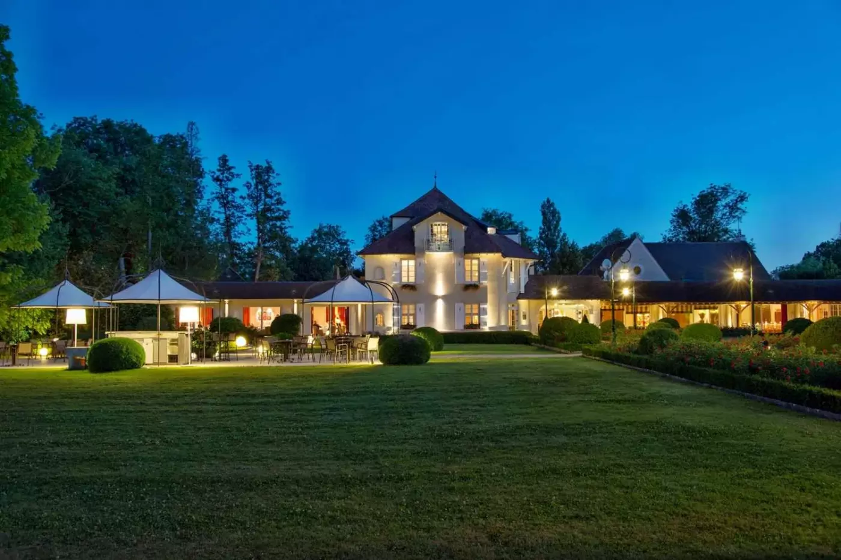
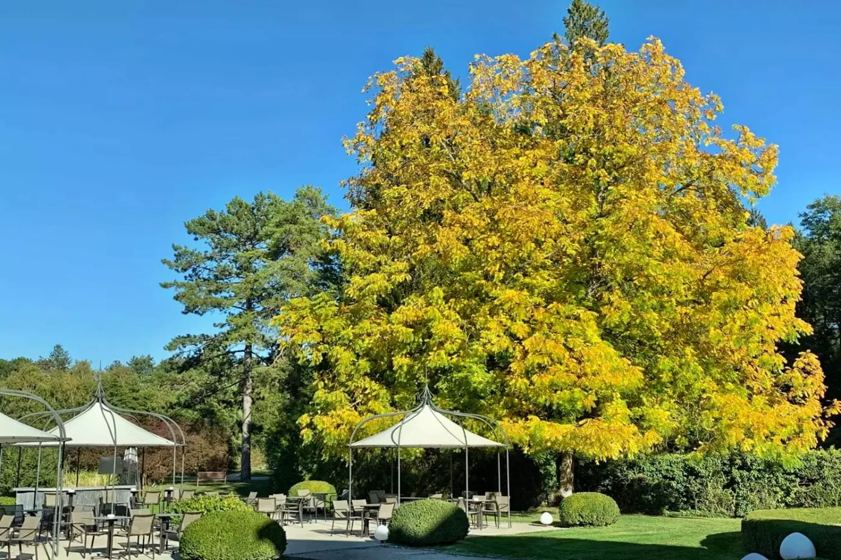
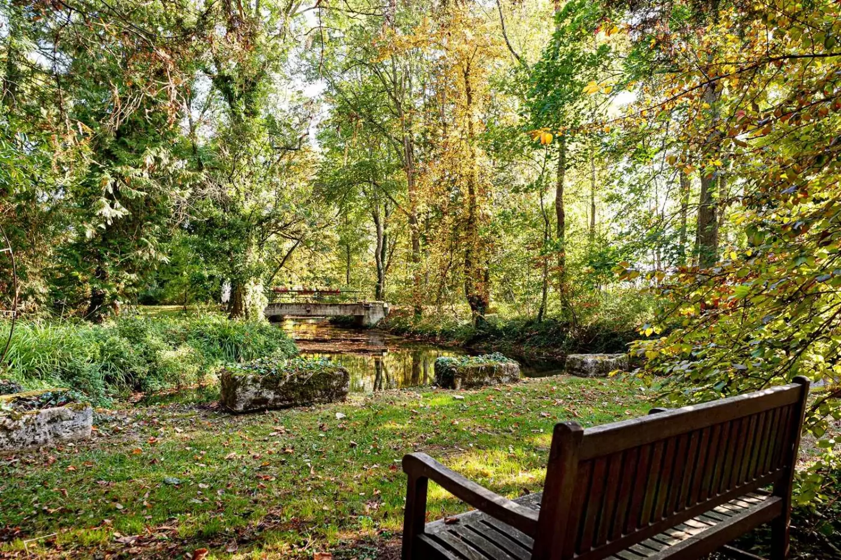
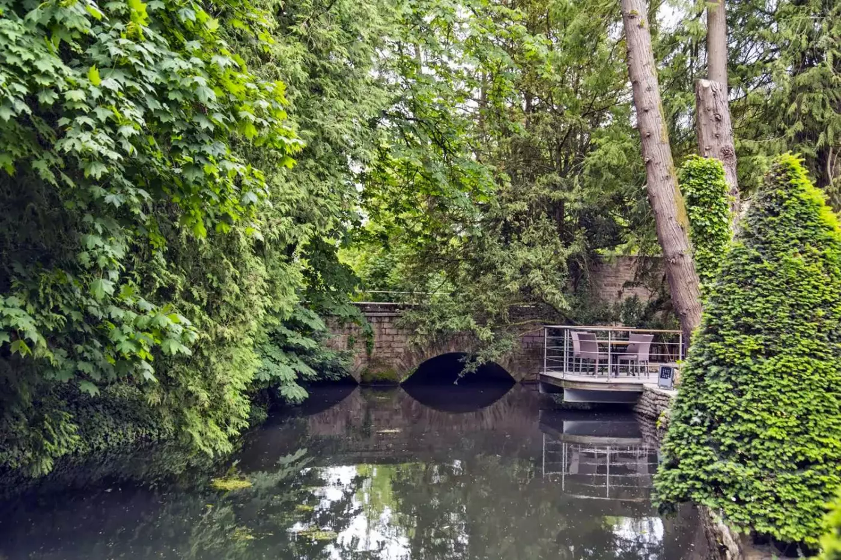
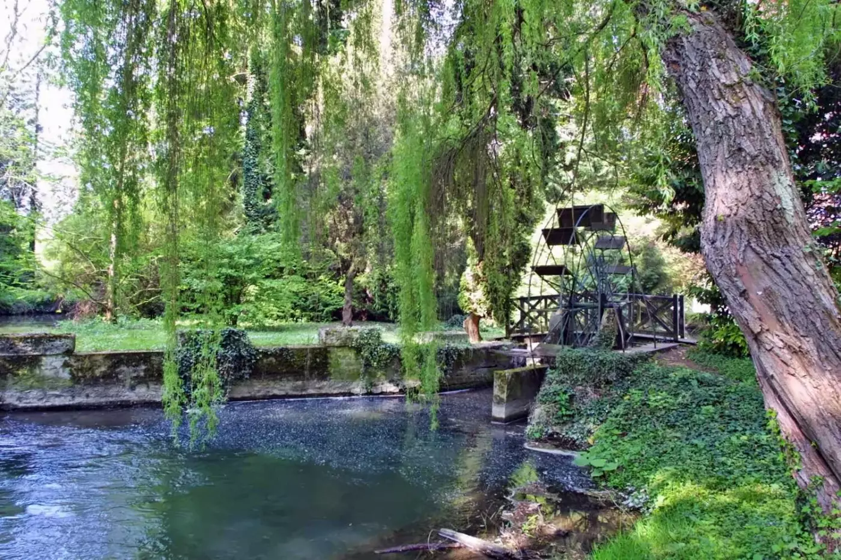
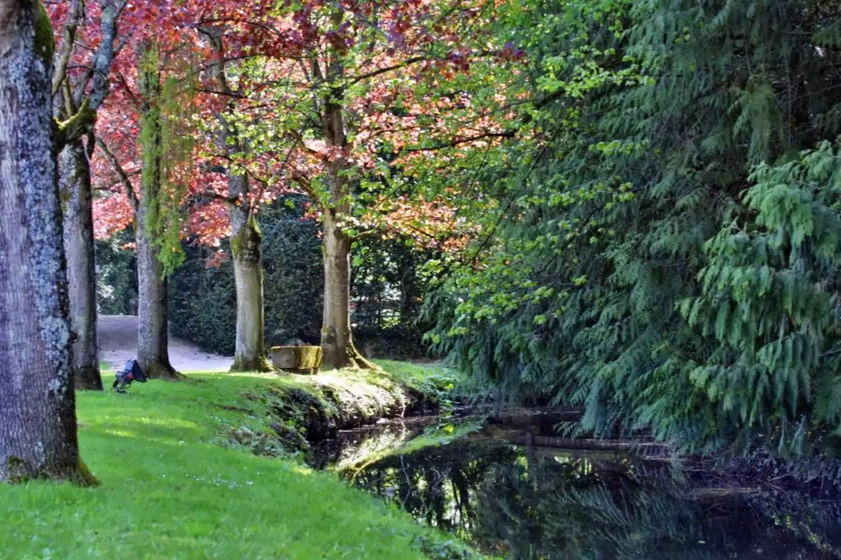
The Bouzaise River runs through the grounds of Hostellerie de Levernois, passing beneath trees and beside the bistro terrace. This Relais & Châteaux hotel occupies an eighteenth-century property in a seven-hectare park, about five kilometers from Beaune's historic center. Burgundy's wine roads are within reach, but the house has its own reasons to stay close: two restaurants, gardens and a Sisley spa. Meals and time outdoors have a substantial place here, with the river linking the buildings and their landscaped surroundings.
 39
 Relaxed
 Pool
 Wellness
 Culture
 Pet Friendly
 Wheelchair Accessible
 Gourmet Restaurant
 Connecting Rooms
These upper-floor rooms are reached only by stairs. Extra beds are not available.
Sloping ceilings, stone and natural wood give these upper-floor rooms their Burgundy character. The rooms occupy the Gentilhommière or Meix des Glycines, with warm colors and traditional terracotta finishes. One design pairs a red patterned headboard with cushioned chairs at the foot of the bed. Small framed pictures hang above them.
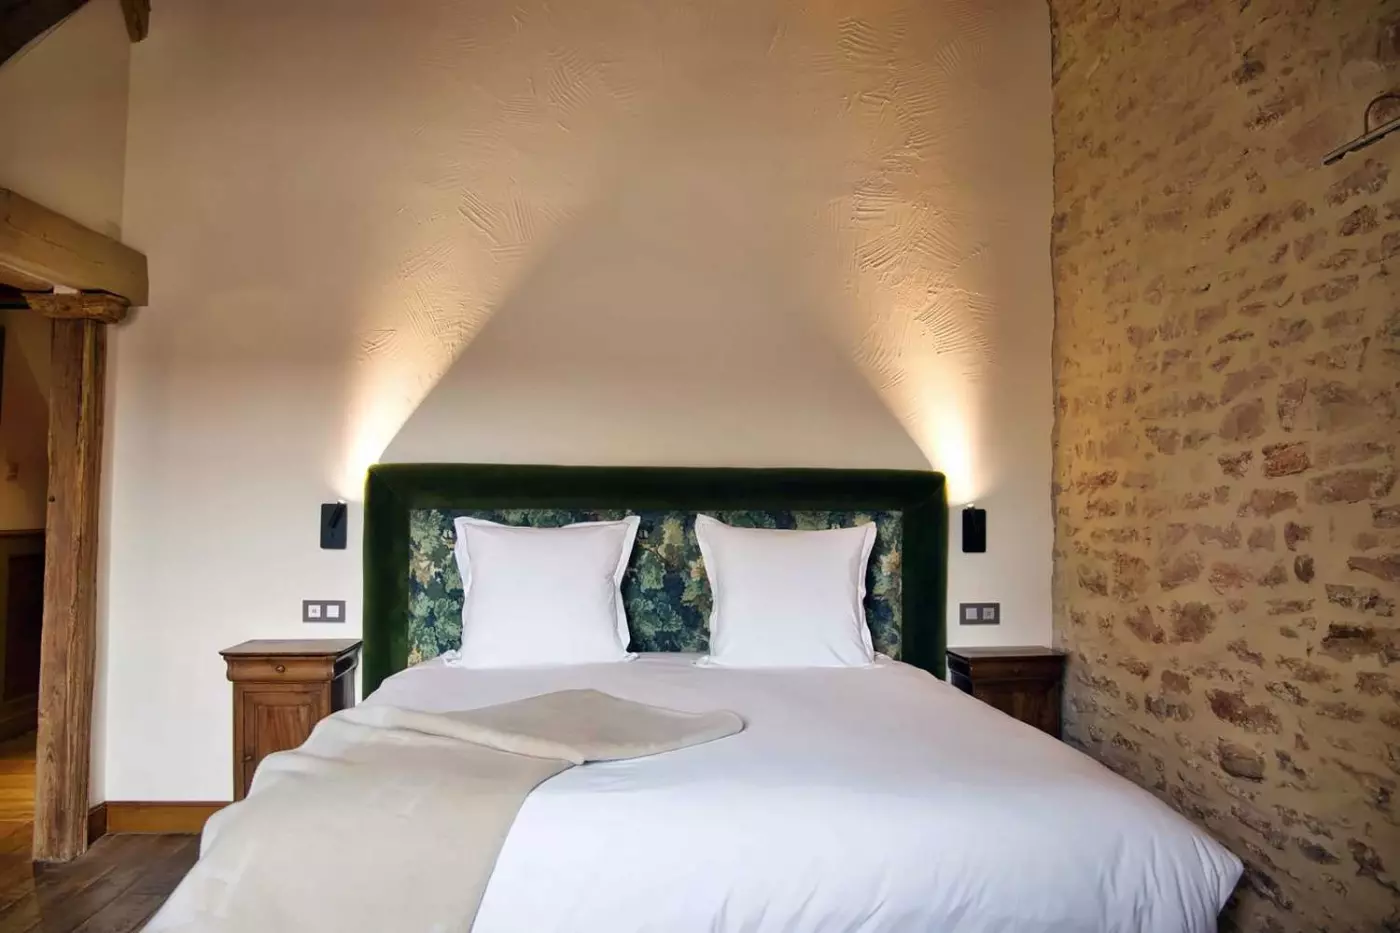
Another bedroom uses a green headboard beneath exposed roof beams. Bathrooms have a bathtub, with stone lining the walls in one layout. That design also has two vessel basins along a wooden vanity.

Sloping ceilings, stone and natural wood give these upper-floor rooms their Burgundy character. The rooms occupy the Gentilhommière or Meix des Glycines, with warm colors...
Access is by stairs only. Bathrooms have a bathtub and shower, or a steam shower.
The interiors combine red terracotta tiles, herringbone parquet and aged wood furniture. These rooms occupy the Gentilhommière, Meix des Glycines or Meix des Magnolias. Exposed stone appears in some designs. One bedroom has an ochre headboard against light walls.
Another layout has patterned armchairs around a small table and a writing desk. Framed artwork hangs above a decorative fireplace surround, with furnishings varying between rooms. Burgundy stone lines the bathroom. A long vanity can hold two inset basins beneath a broad mirror.

The interiors combine red terracotta tiles, herringbone parquet and aged wood furniture. These rooms occupy the Gentilhommière, Meix des Glycines or Meix des Magnolias. Exposed...
These suites are reached only by stairs. An extra bed for a child may be available at an additional charge.
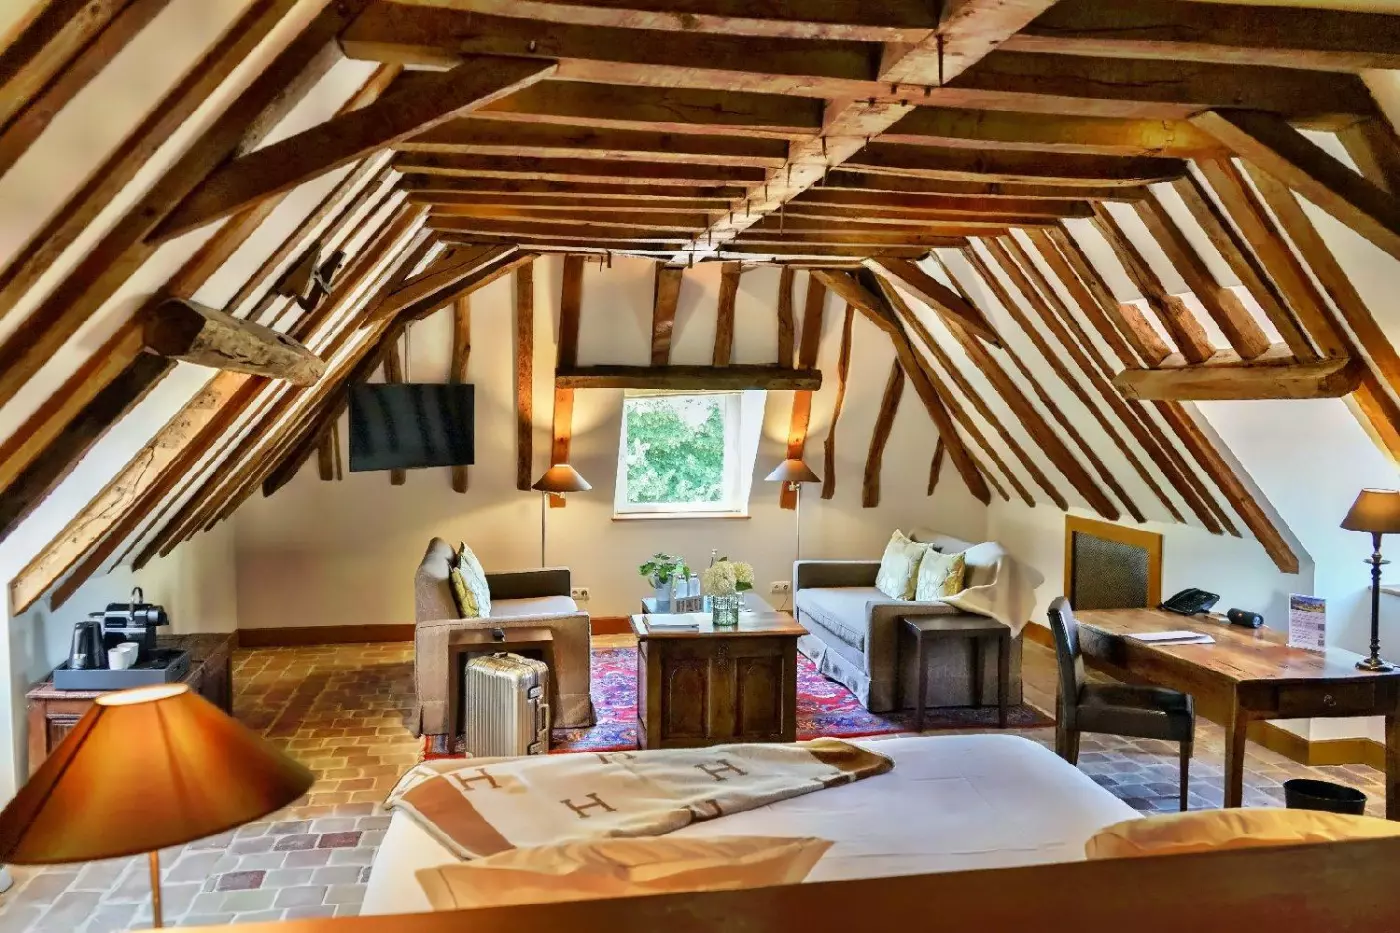
An attic layout brings the sleeping and lounge areas beneath a high roof with exposed timber beams. Two sofas face a low wooden table, with a patterned rug beneath them and terracotta tiles across the floor. A writing desk and chair stand along one side of this room, while a window opens toward the trees.
The suite occupies the Meix des Glycines or main building. A walk-in wardrobe adds dressing space beyond the bedroom furnishings. The en-suite bathroom has a bathtub and a separate shower, with Burgundy stone continuing the estate’s natural materials.

An attic layout brings the sleeping and lounge areas beneath a high roof with exposed timber beams. Two sofas face a low wooden table, with...
Rooms are reached only by stairs. The bathroom has either a bathtub or a shower.
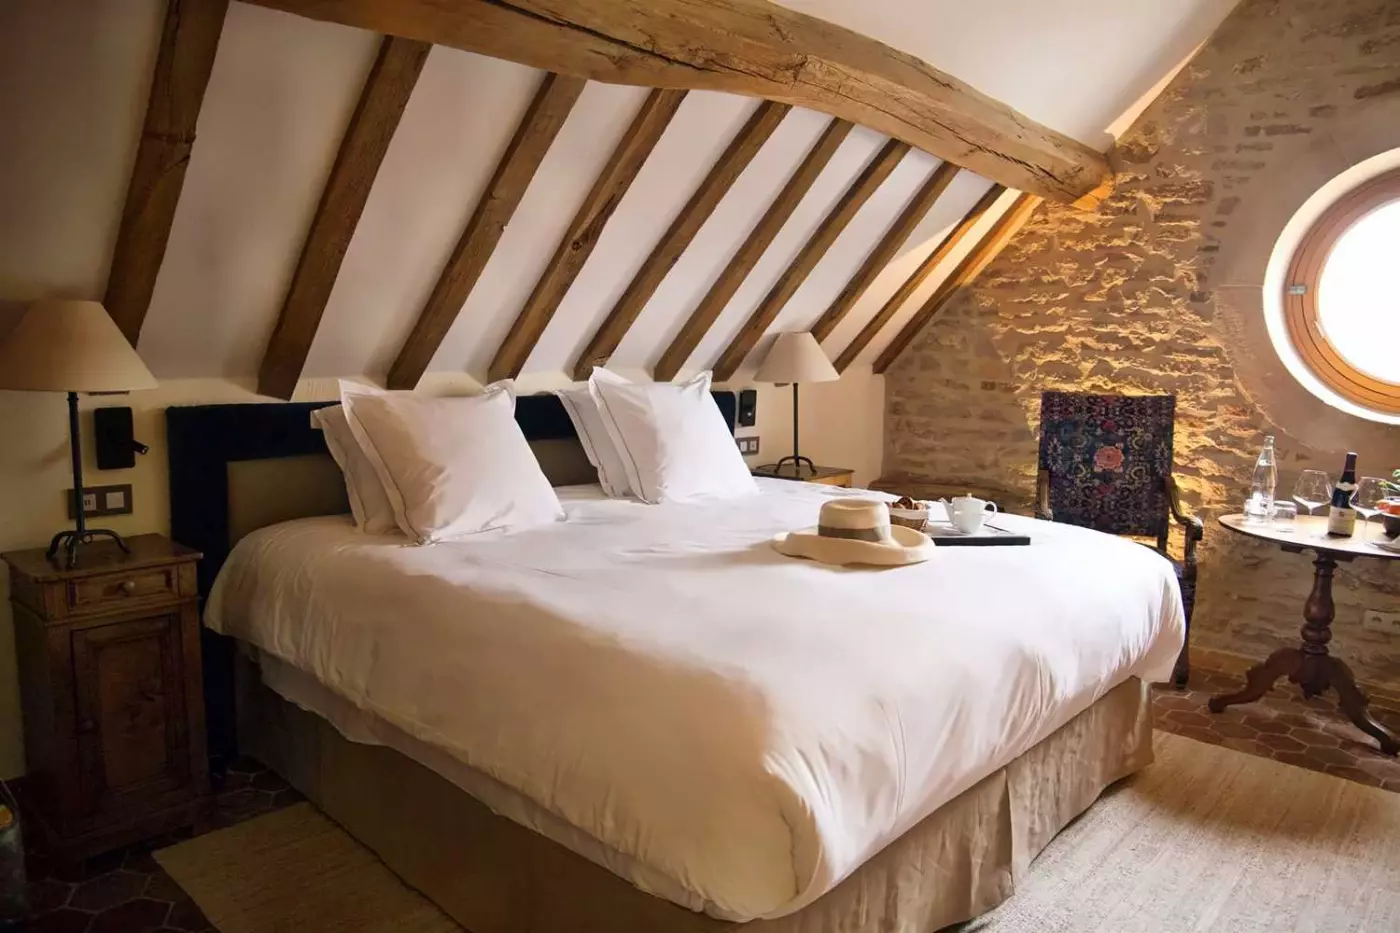
These rooms occupy the Gentilhommière and Meix des Glycines, with oak, aged parquet and stone walls. Some have exposed roof timbers, sloping ceilings and a round window. Two patterned high-backed chairs sit beside a small table in one such bedroom, above a terracotta floor.
A different design pairs a pale cushioned headboard with a sofa beneath the roof beams. Bathroom finishes also vary. One stone-lined bathroom has a freestanding claw-foot tub. Another has two inset basins beneath a large wooden-framed mirror.

These rooms occupy the Gentilhommière and Meix des Glycines, with oak, aged parquet and stone walls. Some have exposed roof timbers, sloping ceilings and a...
Connecting rooms are possible. Bathrooms have a bathtub and shower, or a steam shower.
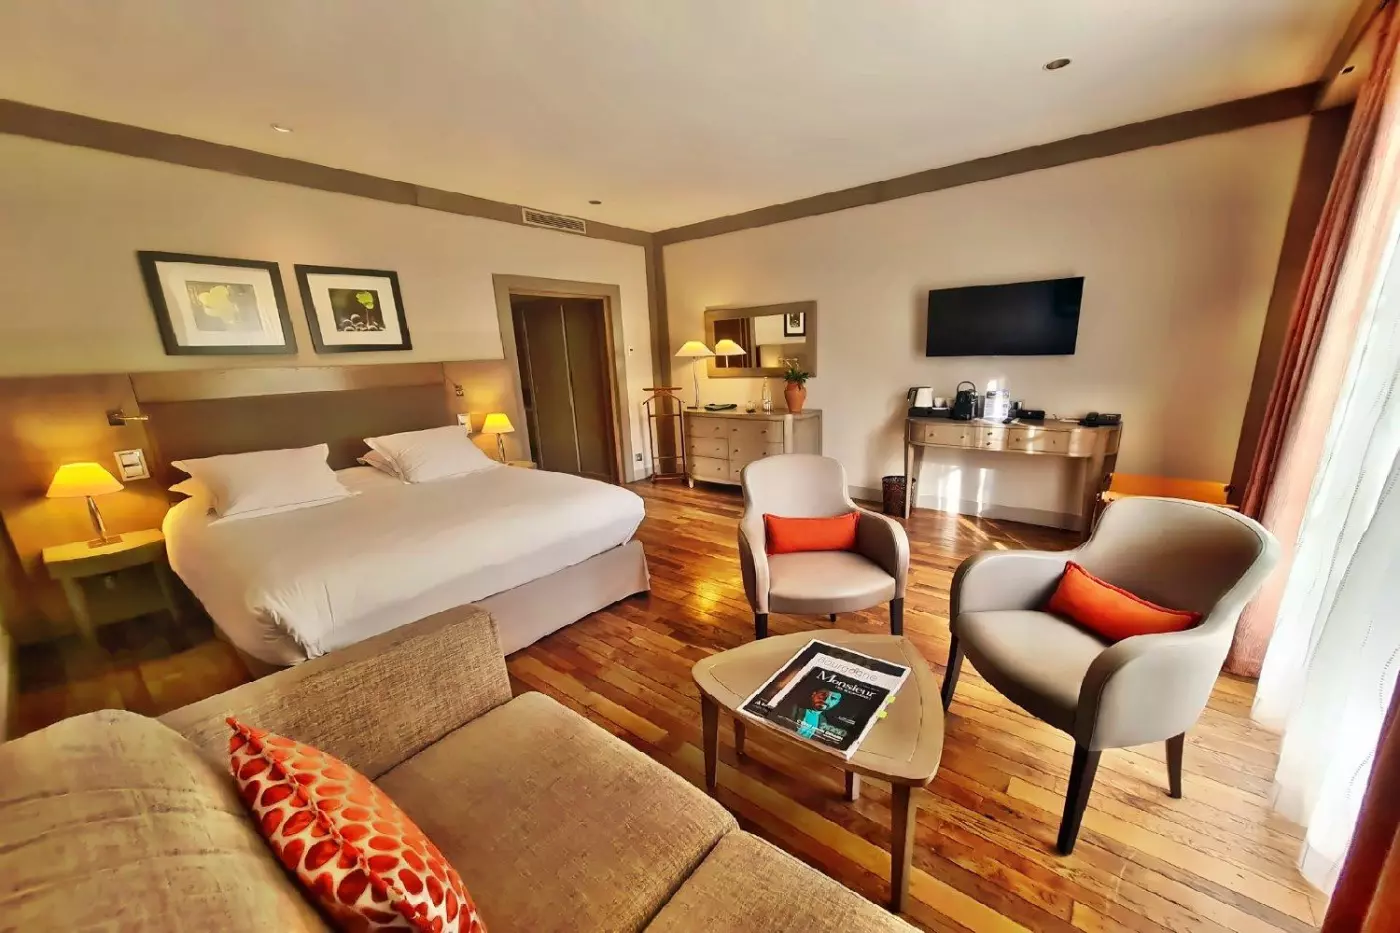
Garden-level rooms sit within the Pavillon, with views across the park and a sofa area inside. Warm colors and vintage furniture run through the designs. Some bedrooms have a coffered wooden ceiling, floorboards and tall French doors, with a wooden chest at the foot of the bed.
Seating arrangements can include a sofa and armchair around a small table. One design adds a desk and framed landscapes. Outside, lounge chairs and a low table sit beside the doors in one layout. The Burgundy stone bathroom can have two basins along a wooden vanity.

Garden-level rooms sit within the Pavillon, with views across the park and a sofa area inside. Warm colors and vintage furniture run through the designs....
Access is by stairs only. A child’s extra bed may be available at an additional charge.
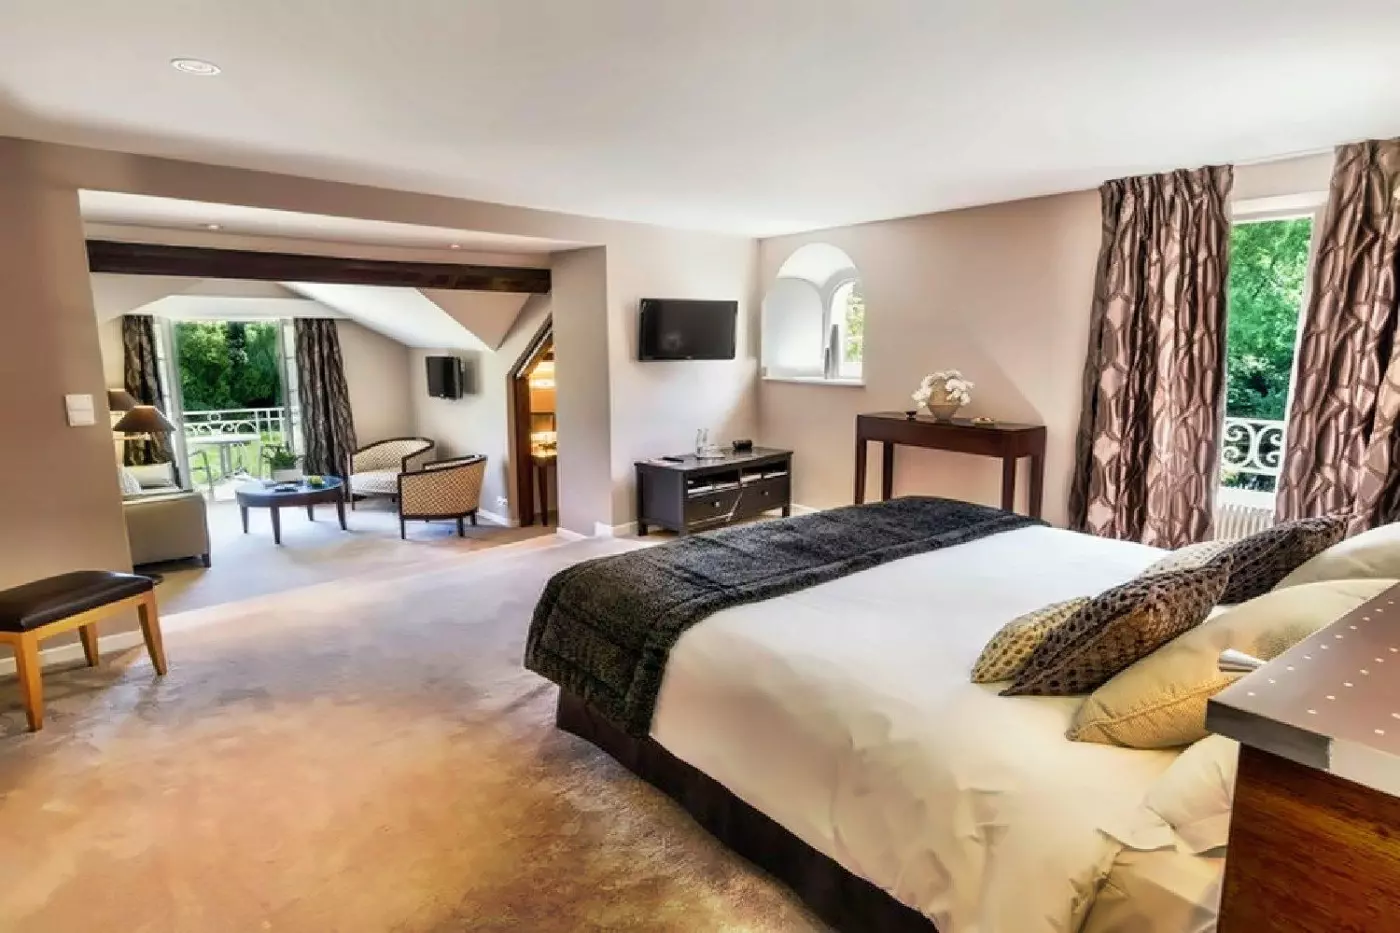
Daylight comes through tall windows and glazed doors in one bedroom design. Wooden floorboards and patterned floor-length curtains form part of its finishes. A padded bench stands at the foot of the bed. Framed prints hang above a plain wooden headboard, with a large wall mirror beside the doors.
The suite occupies the main building and has a lounge area as well as a walk-in wardrobe. Its en-suite bathroom includes a bathtub and a separate shower. Burgundy stone surrounds the bathing facilities.

Daylight comes through tall windows and glazed doors in one bedroom design. Wooden floorboards and patterned floor-length curtains form part of its finishes. A padded...
An internal staircase leads to the upper sleeping area.
This rooftop apartment has a timber-framed interior, with a large picture window facing the park. The main living and sleeping space sits beneath a high pitched roof, with another sleeping area above. Wood floors and exposed roof timbers continue through the interior. Full-height glass looks out across the grounds.
Upholstered chairs gather around a low table in the main space. In one layout, wood-clad screening frames an outdoor area. Cushioned seating and a small table furnish this space. The bathroom has two basins above wooden cabinetry, beneath separate framed mirrors. A spacious dressing room sits within the apartment.

This rooftop apartment has a timber-framed interior, with a large picture window facing the park. The main living and sleeping space sits beneath a high...
The accommodation collection totals 39 rooms, suites and villas. Its 23 rooms use regional materials in different combinations, including exposed stone, oak parquet, rustic beams and Burgundy floor tiles. Charm rooms are approximately 30 square meters for two, occupying attic spaces in the Gentilhommière or Meix des Glycines. Access is by stairs.
Character rooms measure around 35 square meters, while Prestige rooms span 35 to 40 square meters. Both categories are reached by stairs, with selected rooms taking an additional child's bed on request and at a supplement. Pavilion rooms sit at garden level, with a private terrace and a sofa area overlooking the park. Adapted accommodation is available within this category. The building and floor are therefore as relevant to room selection as the decorative style.
Suites provide 60 to 65 square meters for up to three guests, with a lounge area and a convertible sofa. They occupy the Gentilhommière, Meix des Glycines and Meix des Magnolias, and are accessible only by stairs. Views vary between the village, Glycines courtyard, the spa's aromatic garden and the park. These are furnished spaces within the estate's houses, with natural materials continuing the character of the rooms.
Seven timber-framed villas form a small village on the roof of one of the hotel's buildings. Each spans 125 square meters including a 35-square-meter private terrace, with large windows facing the park. The principal living space contains a king bed, a fireplace and a lounge area. A second sleeping space occupies a mezzanine, with twin beds or a king bed.
The villas accommodate up to four and have a kitchenette, a dressing room and a bathroom with a double rain shower and hammam. One villa is adapted for guests with reduced mobility. For a family or a longer stay, the kitchenette and two sleeping areas provide a more self-contained arrangement, while the mezzanine gives the interior its distinctive split-level layout.
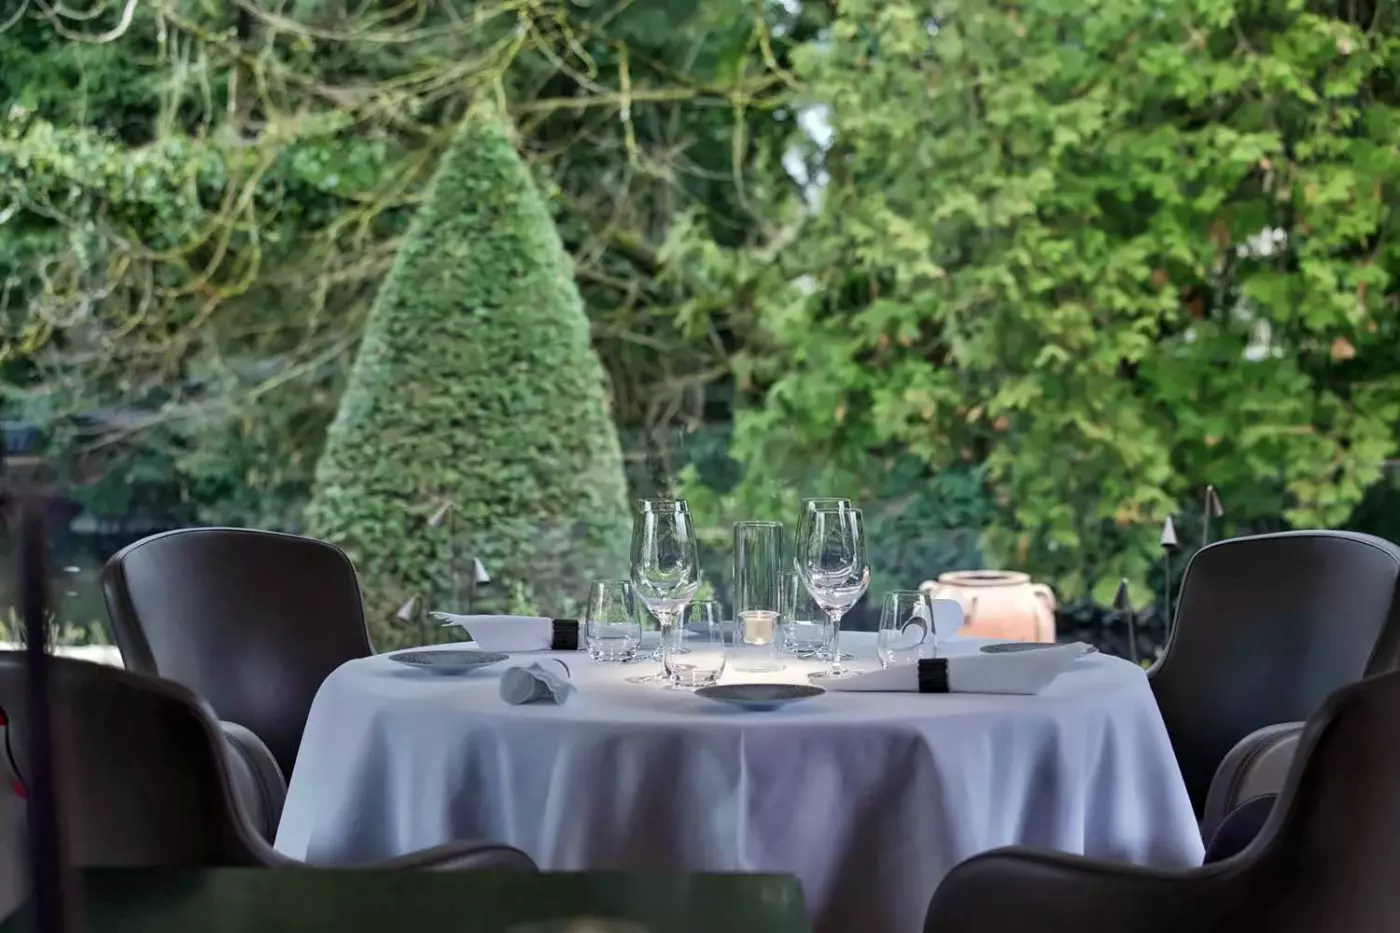
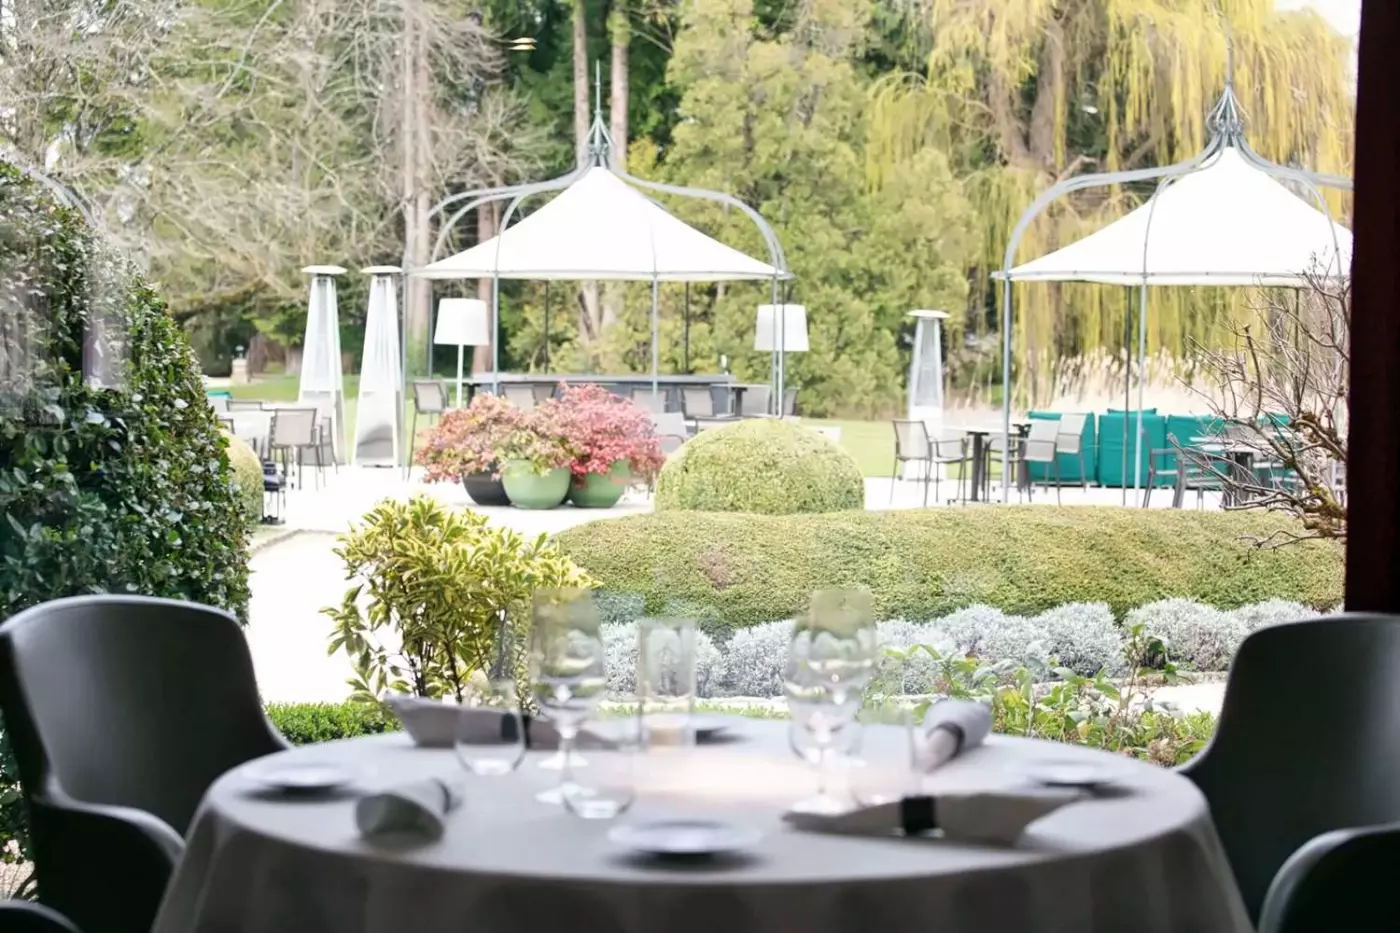
Dining is central to the hotel. Table de Levernois holds one Michelin star, with chef Philippe Augé drawing on the French culinary repertoire and the flavors of Burgundy. His cooking uses seasonal produce from the hotel's garden and regional suppliers. The dining room looks over the park and its mature trees, keeping the setting connected to the grounds even during a more formal meal.
The wine list contains more than 1,800 references, with Burgundy at its center and other French regions represented. Sommeliers can guide the pairing, giving the restaurant a role in exploring the region's wines as well as its cooking. Table reservations are separate from the room booking. Dinner here can become the focus of an evening at the estate, with the accommodation a walk away within the property.
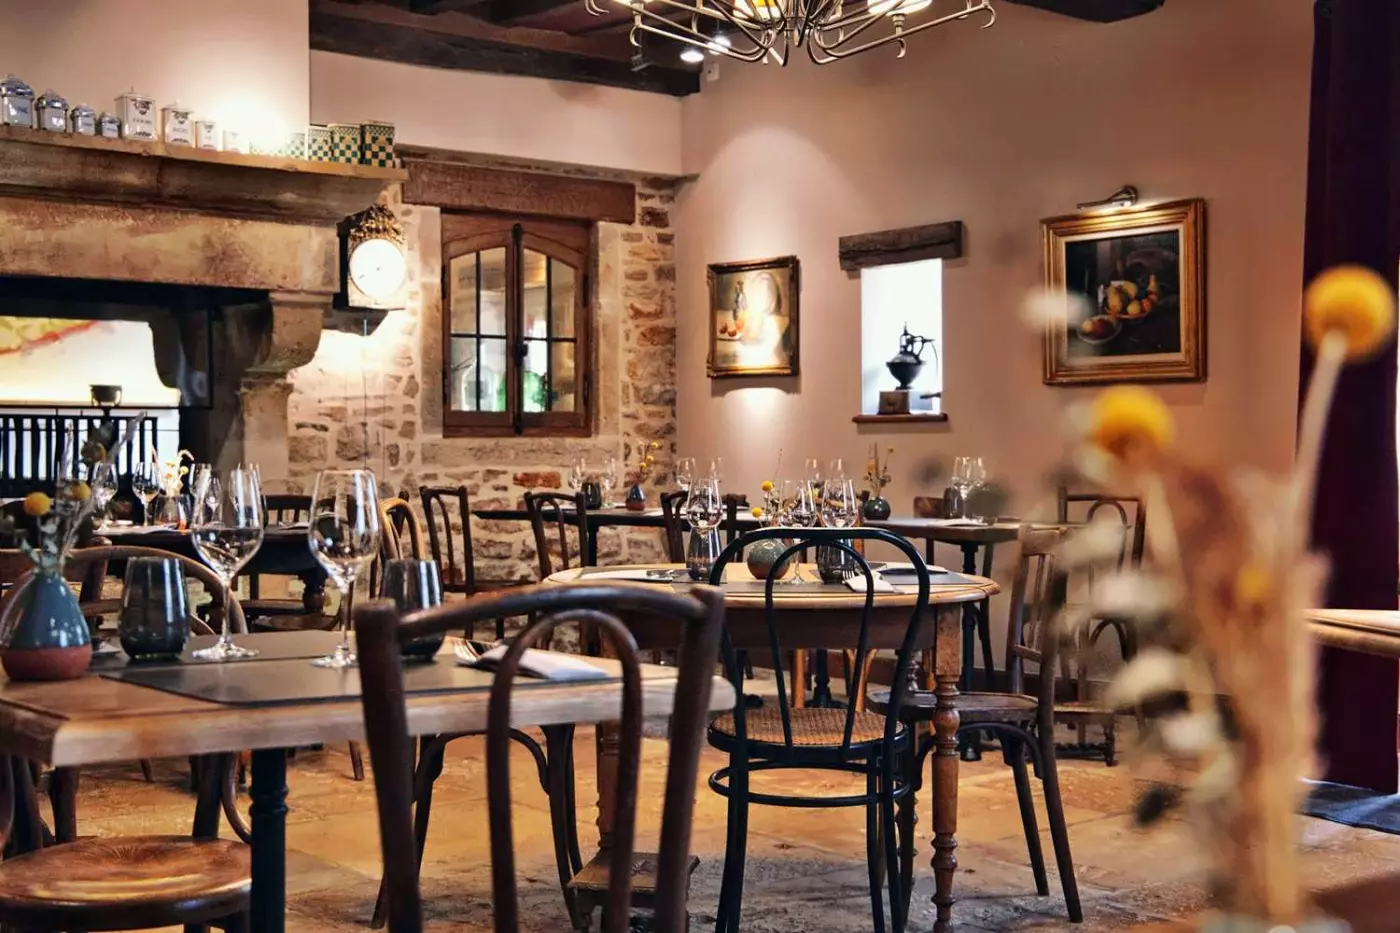
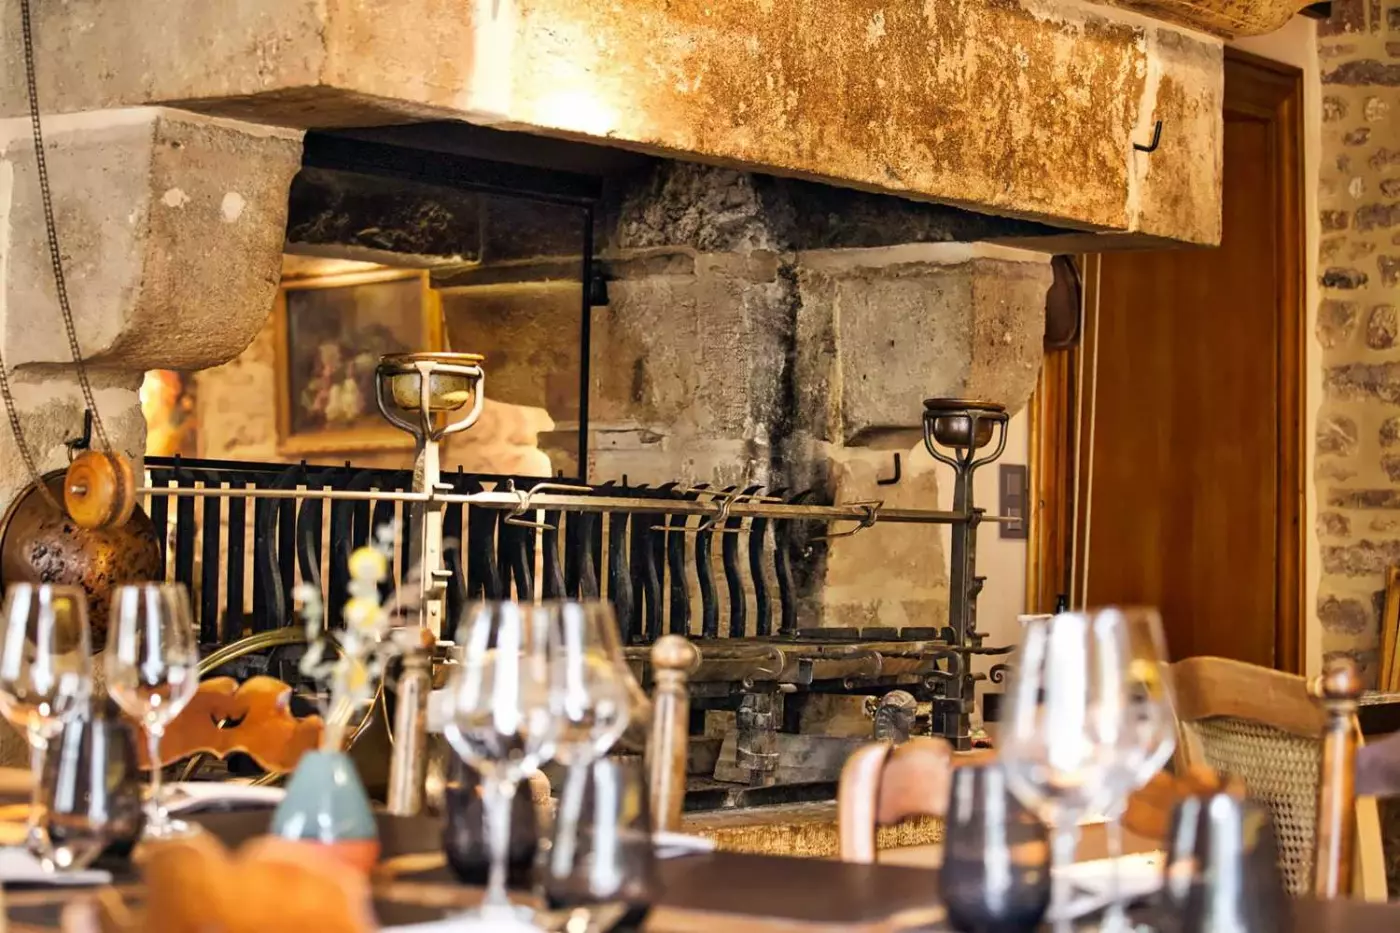
Bistrot du Bord de l'Eau occupies the former kitchens of the historic 1750 building, with exposed stone walls and a double-hearth fireplace. In fine weather, its terrace brings lunch and dinner beside the Bouzaise River. The indoor fireplace and riverside tables give the same restaurant quite different settings as the weather changes.
Chef Alexis Valton leads the bistro kitchen, working with market produce and vegetables from the hotel's garden. Burgundian cooking shapes the menu, including interpretations of escargots and eggs meurette. Sommeliers also work with the bistro's wine selection. This second restaurant keeps a full lunch or an informal dinner within the estate, in a room that retains the fabric of the old house.
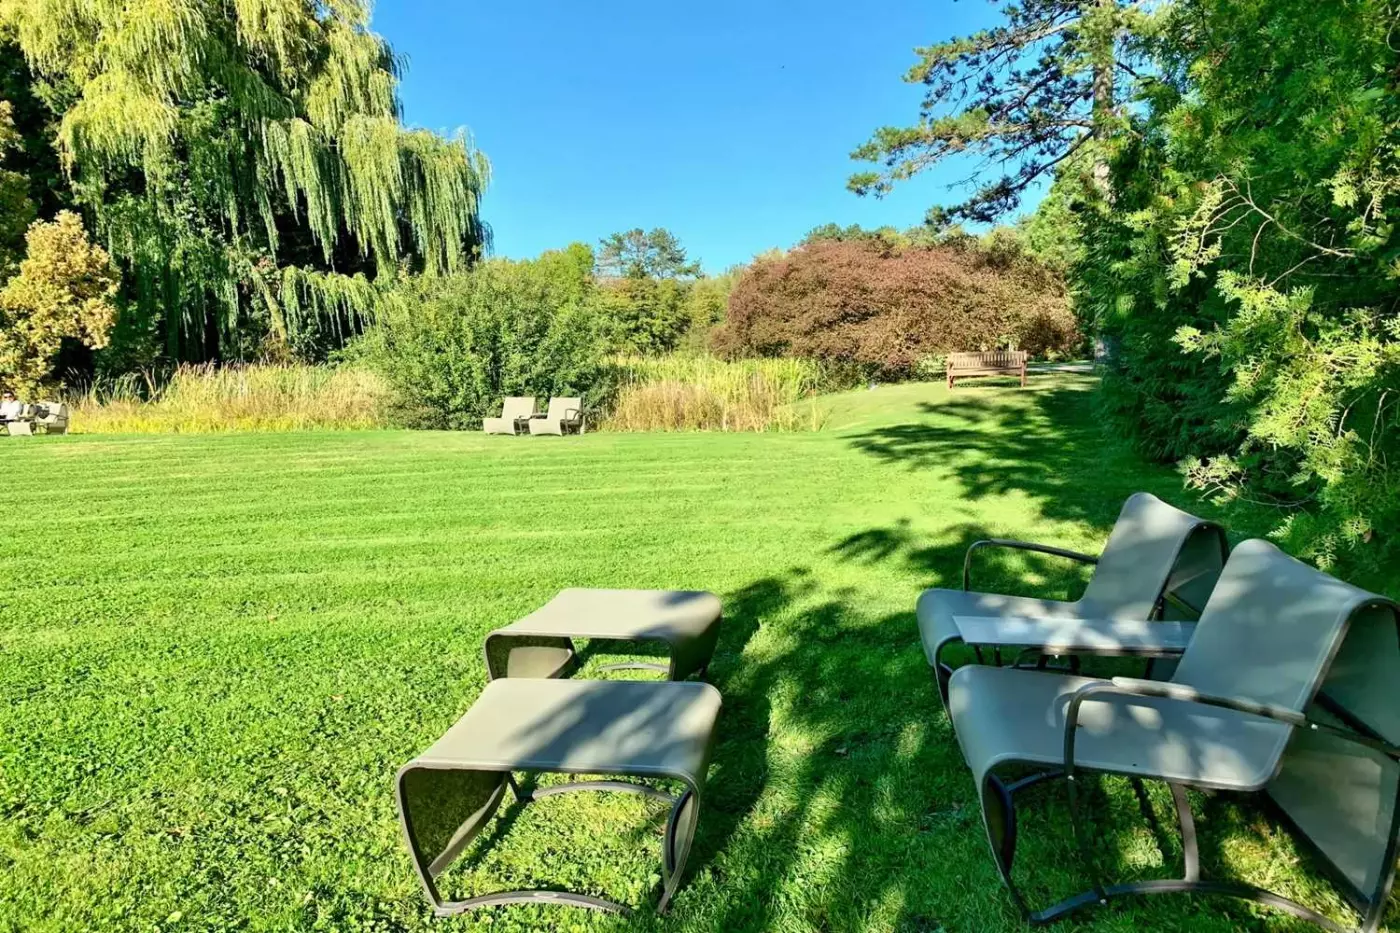
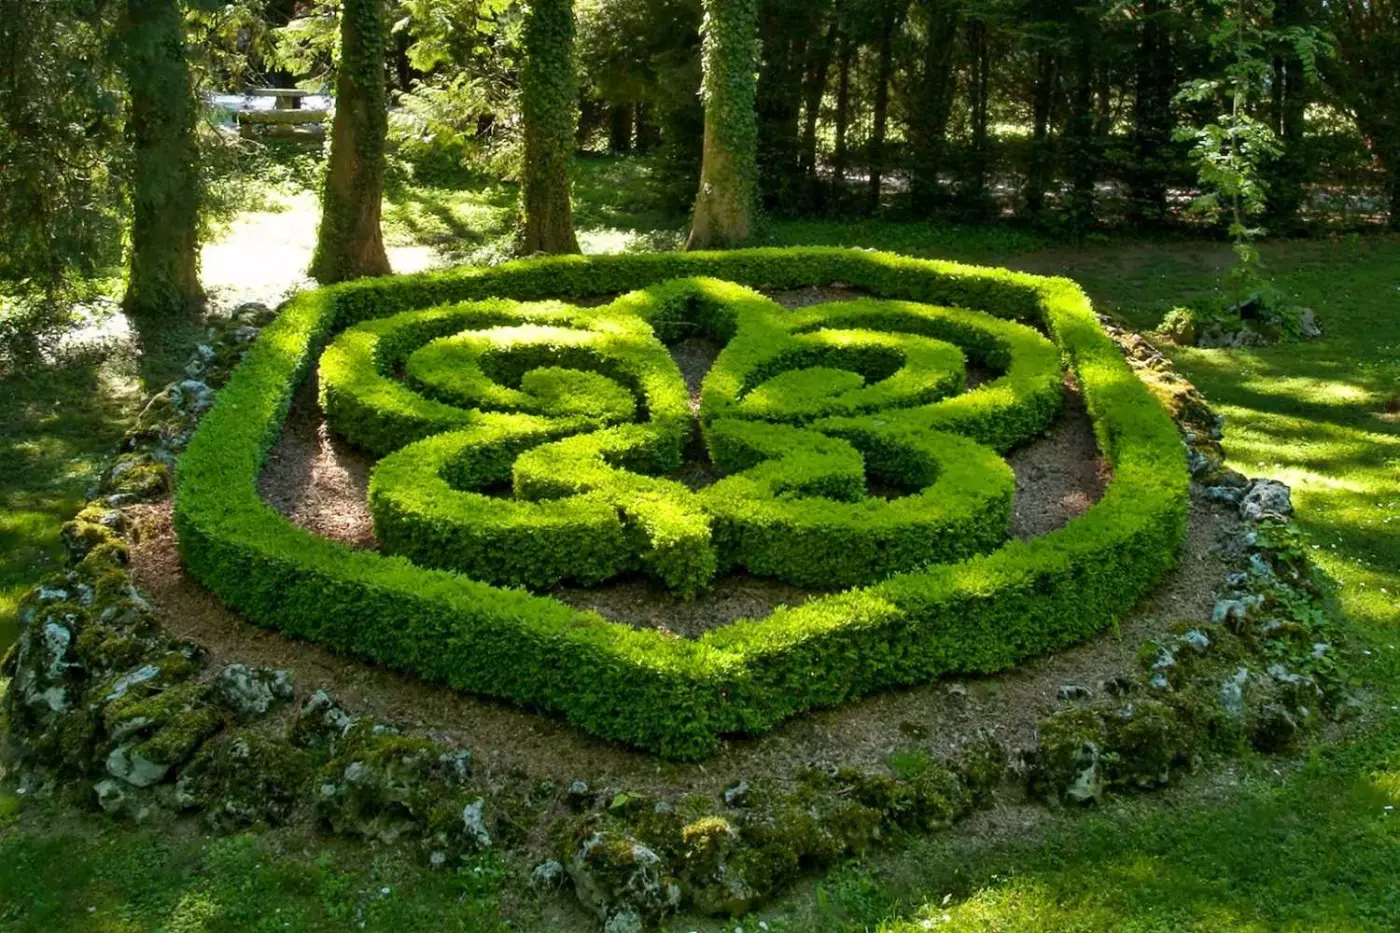
Ash, acacia, weeping willow and oak grow through the park, alongside a conservatory orchard. The kitchen garden occupies 3,500 square meters and is cultivated using organic, biodynamic and permaculture principles. Heirloom vegetables, aromatic herbs and fruit supply the kitchens, connecting what grows on the property with both restaurants.
Beehives contribute honey to breakfast, desserts and other dishes. The productive garden sits within a larger landscape of mature trees and open space, so the estate has interest beyond its dining rooms. Walking through the grounds reveals the cultivated side of Levernois as well as the park around the accommodation.
The Sisley Spa has four treatment rooms, including two for couples, and an indoor pool opening toward an outdoor terrace with a hot tub. A hammam, sauna and cold bath inspired by Burgundy wine vats complete the bathing facilities. Elsewhere in the park, a separate 30-meter outdoor lap pool is enclosed by stone walls and greenery.
Facials and body treatments use Sisley's Phyto-Aromatic range, with massages booked by appointment. Treatments carry separate charges. Children under 12 may enter the spa during designated family hours, rather than throughout the day. Guests under 18 need parental consent for treatments. The garden approach, planted with aromatics and fruit trees, carries the landscape into the spa's setting.
Beaune brings the Hospices de Beaune, historic cellars and the Cité des Climats et Vins de Bourgogne into a local outing. Beyond the town, Pommard, Volnay, Meursault and Puligny-Montrachet form part of the surrounding wine country. The hotel is a countryside base for these visits, not an address inside Beaune's old center.
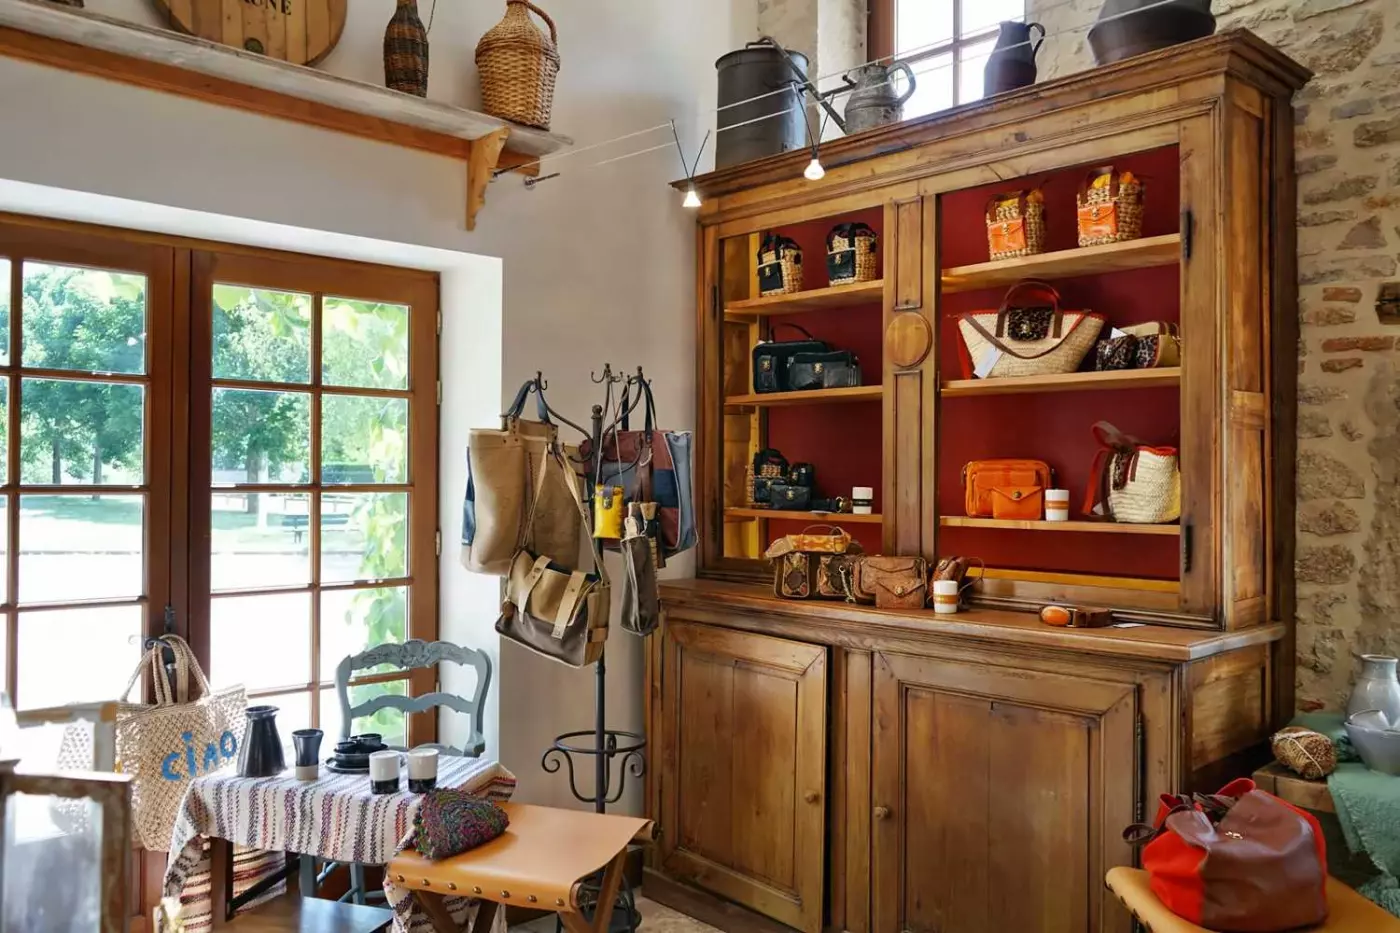
The concierge arranges estate visits and tastings, cycling outings with a picnic, and private tours in a vintage car. These are individually organized experiences, allowing a vineyard day to follow a particular producer or appellation rather than a preset circuit. A small hotel boutique also carries locally sourced ceramics, jewelry and leather goods.
The address is 15 Rue du Golf, with road access from the A6. Beaune railway station is approximately five kilometers away; Dijon TGV station is around 47 kilometers away. Both require an onward journey to the hotel. Private parking and electric-vehicle charging are available on the estate.
For international flights, the hotel lists Lyon Saint-Exupéry Airport at approximately 175 kilometers and Geneva at 235 kilometers. Either involves a substantial road transfer, with journey time depending on traffic. The Voie du Tacot and vineyard cycling routes provide another way to approach or explore locally, and the hotel holds the Accueil Vélo label.
Seven hectares of parkland and the Bouzaise River give this small country house room to breathe, despite its proximity to Beaune.
The Sisley Spa combines an indoor pool with a hot tub on its park-facing terrace, offering a restorative pause between Burgundy outings.
The Bistrot du Bord de l'Eau turns produce from the estate garden into a relaxed counterpoint to the hotel's gastronomic dining.
15 Rue du Golf, 21200 Levernois, France
Playing this video may share data with YouTube. Please see our Privacy Policy.
Yes. Hostellerie de Levernois is worth it for travelers who want a peaceful Burgundy base, Michelin-starred dining, country-house charm, and quick access to Beaune. It is especially strong for wine lovers who want quiet evenings, refined food, secure parking, and a softer setting than staying inside the town center.
Hostellerie de Levernois is located at 15 Rue du Golf, 21200 Levernois, France. The hotel sits in a quiet village setting near Beaune, surrounded by a seven-hectare park and the Bouzaise River.
Hostellerie de Levernois has 39 residences across rooms, suites, and villas. The official accommodation mix includes 23 rooms, five suites, and villa-style options for guests who want more privacy or space.
Hostellerie de Levernois combines an 18th-century Burgundy property, a large park, Relais & Chateaux service, and serious regional dining. The setting feels calm and grown-up, with ancient trees, garden produce, river views, and easy access to the wine villages around Beaune.
Yes. Hostellerie de Levernois is about five minutes from the historic center of Beaune by car. This makes it practical for Hospices de Beaune, wine cellars, restaurants, markets, and sightseeing without sleeping in the busy center.
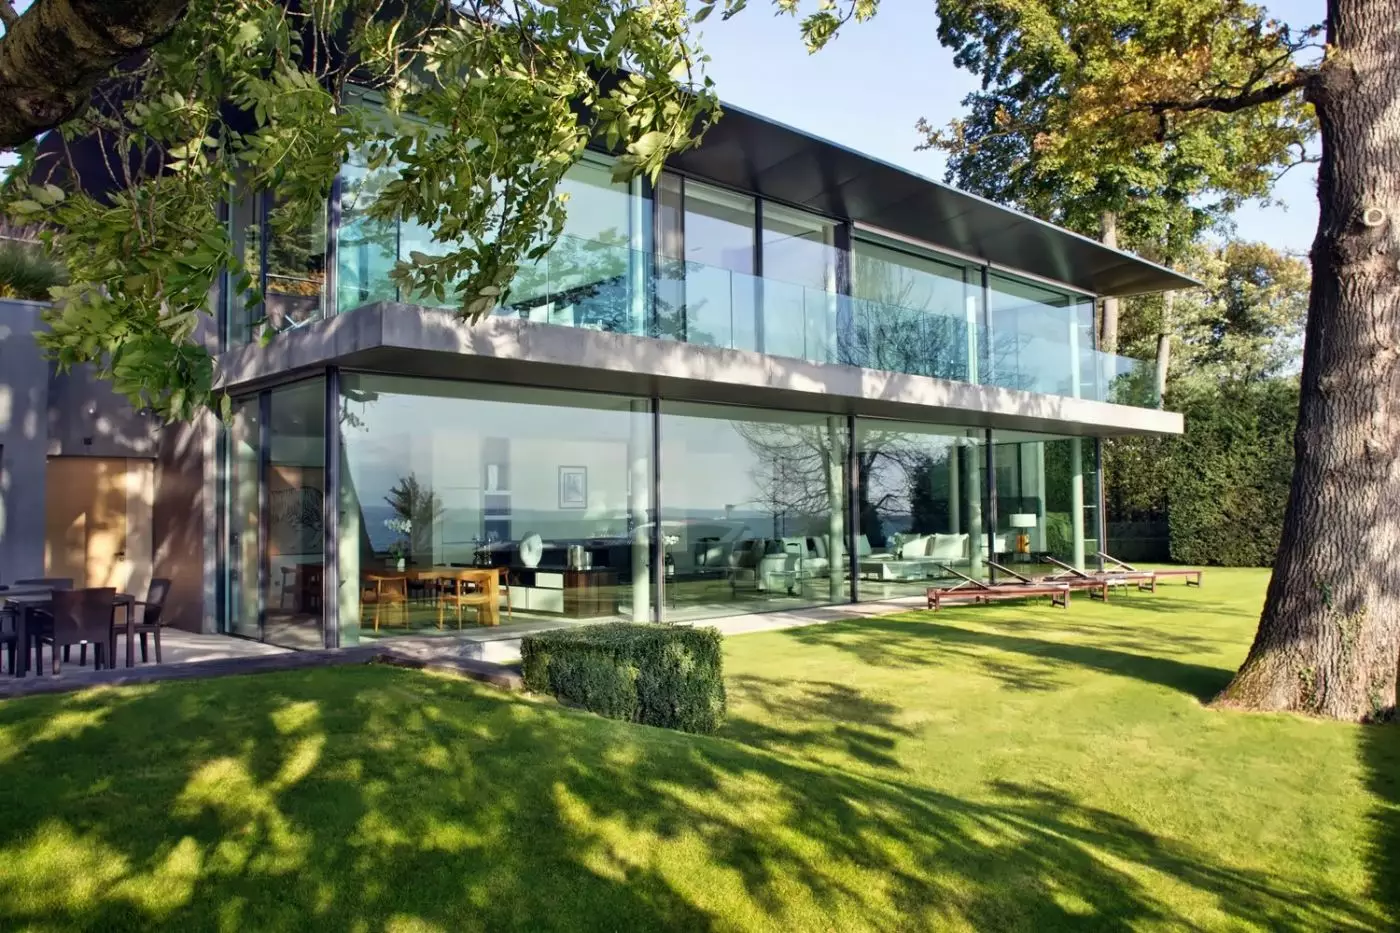
More amenities
La Réserve Genève puts the park at the center of a Geneva stay. From its ten-acre lakeside grounds in Bellevue, the city rema...
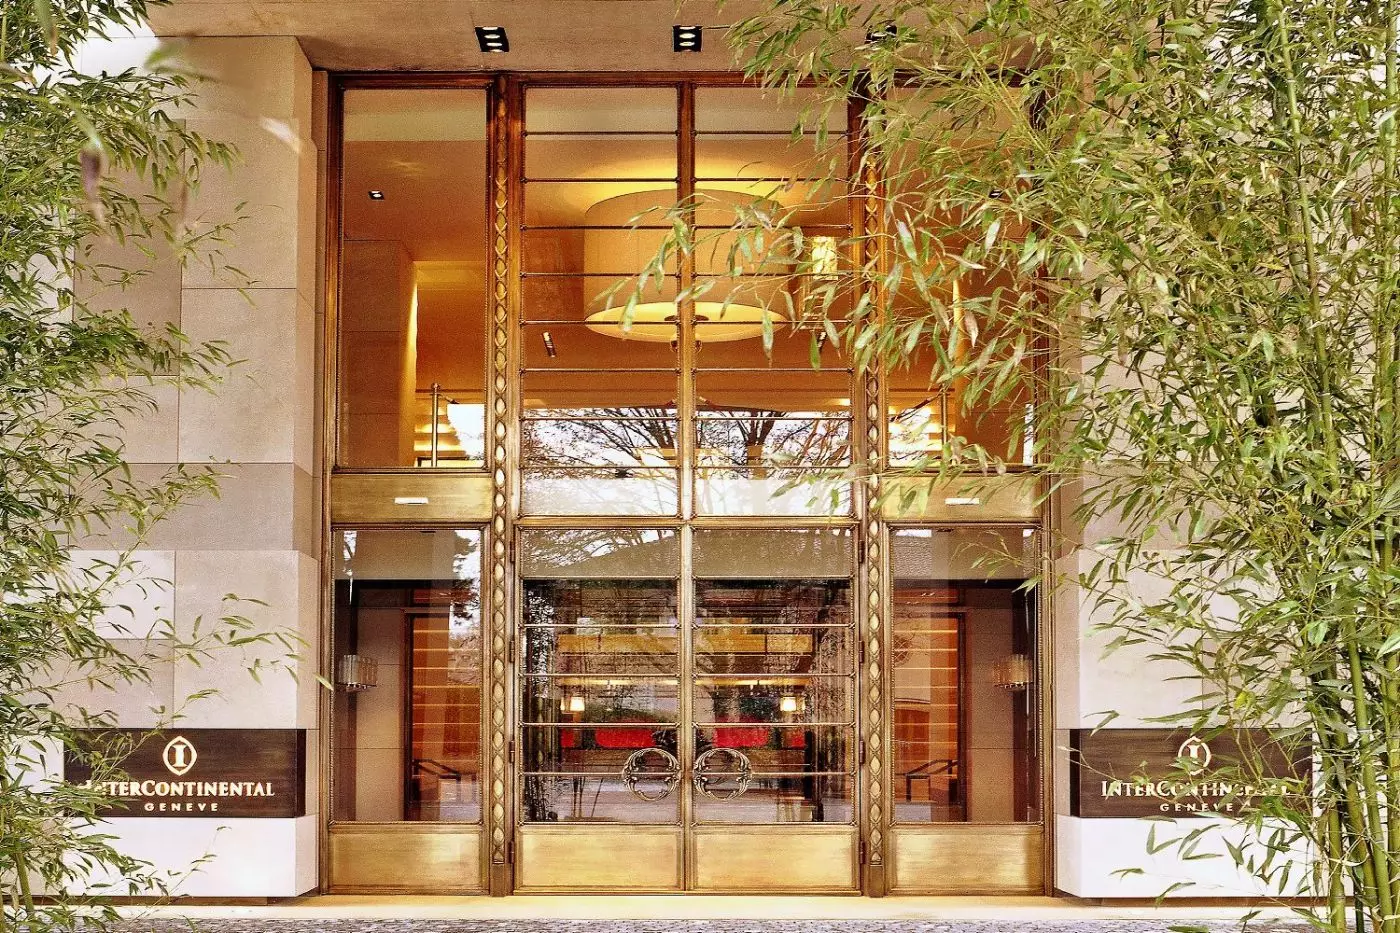
More amenities
InterContinental Geneve is not a postcard lakefront hotel, and that is exactly why some guests choose it. Set at 7-9 Chemin d...
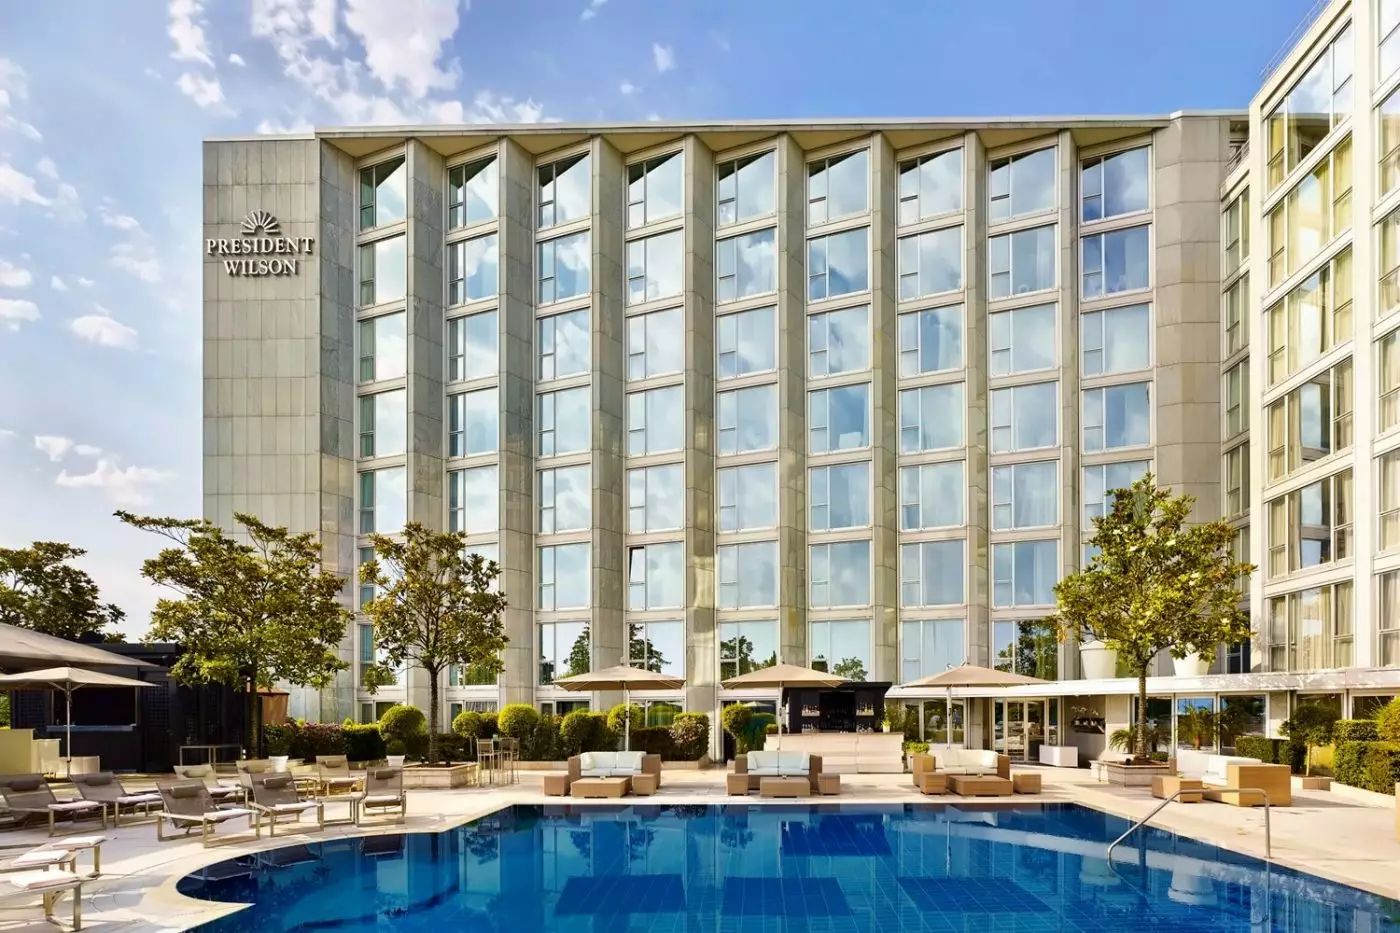
More amenities
Hotel President Wilson, a Luxury Collection Hotel, Geneva is a five-star hotel at 47 Quai Wilson on the right bank of Lake Ge...


