


Best for
Set out by bicycle from Primard on the Voie Verte to explore the Normandy countryside at your own pace between meals at the estate.
Please choose a hotel or destination from the list.
We couldn’t open your search results. Please try again.
Your private search
Finding exceptional stays

Best for
Set out by bicycle from Primard on the Voie Verte to explore the Normandy countryside at your own pace between meals at the estate.
What makes it special
Walk with Primard's gardening team to find Jacques Wirtz's hidden rose garden and use the botanical notebook to identify plants along the way.
Room to consider
Choose the Junior Suite Balcony for the château’s only suspended balcony, where you can look over the fountain, moat and gardens.
Insider tip
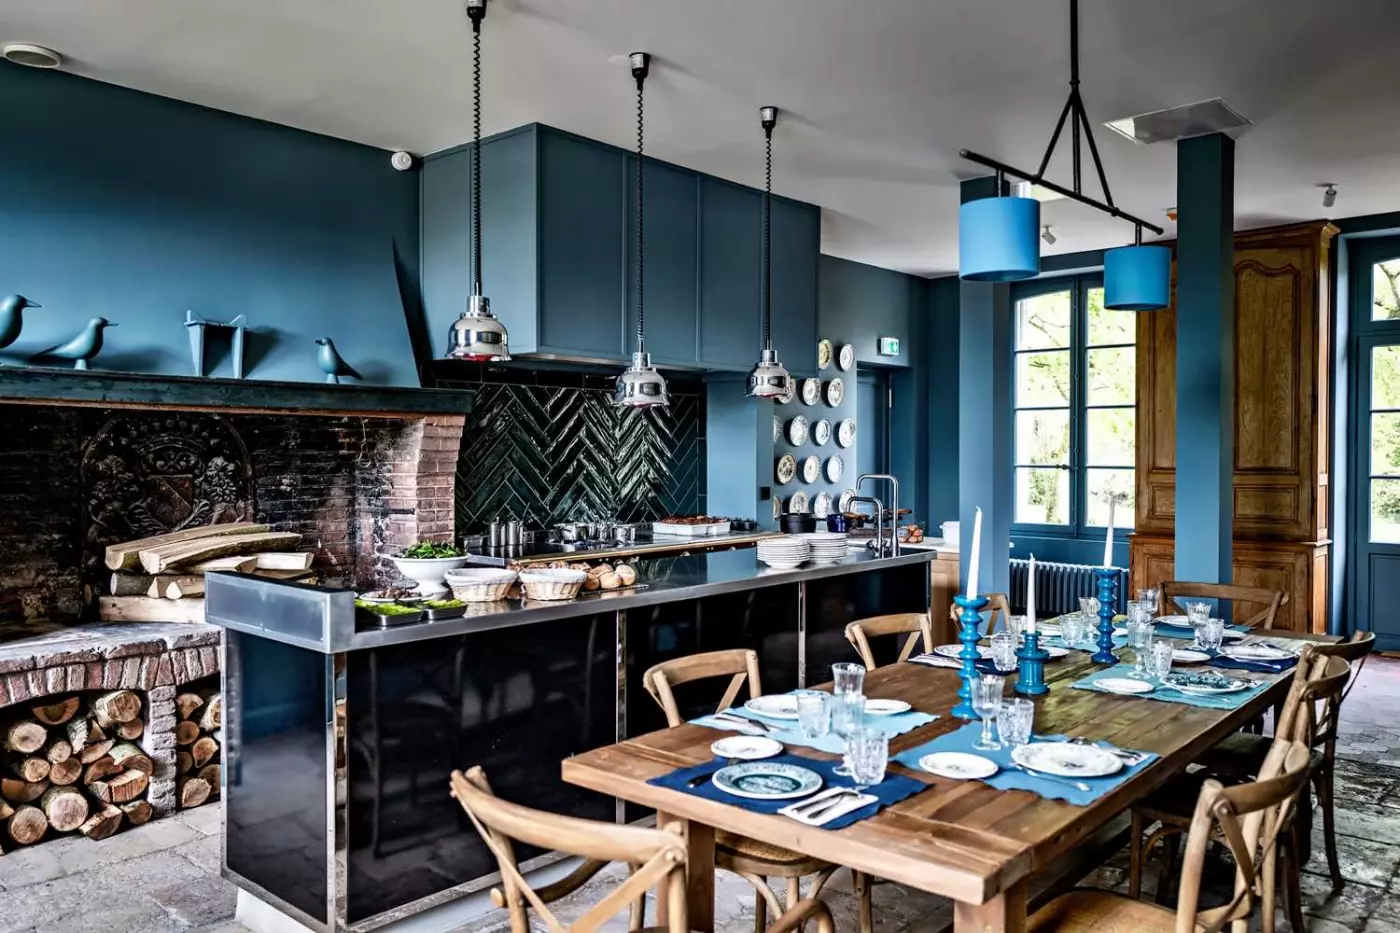
Arrange a private dinner at La Table d’Hôtes, where a chef can cook for your group in the château’s former kitchen.
Free membership gives you access to preferred rates, exclusive benefits and current promotions for your stay.
Domaine de Primard is a Relais & Châteaux country hotel in Guainville, on the banks of the Eure, about an hour from Paris. Part of Fontenille Collection, it has 39 rooms and suites across four buildings within a 40-hectare estate. Gardens designed by Jacques Wirtz, a Susanne Kaufmann spa, and restaurants overlooking the grounds give a stay several distinct pleasures. Giverny is within reach by car, making Primard a base for visiting Monet's gardens as well as spending time in gardens of its own.
 39
 Relaxed
 Fitness
 Pool
 Spa
 Sauna
 Wellness
 Sustainable
 Pet Friendly
 Wheelchair Accessible
 Connecting Rooms
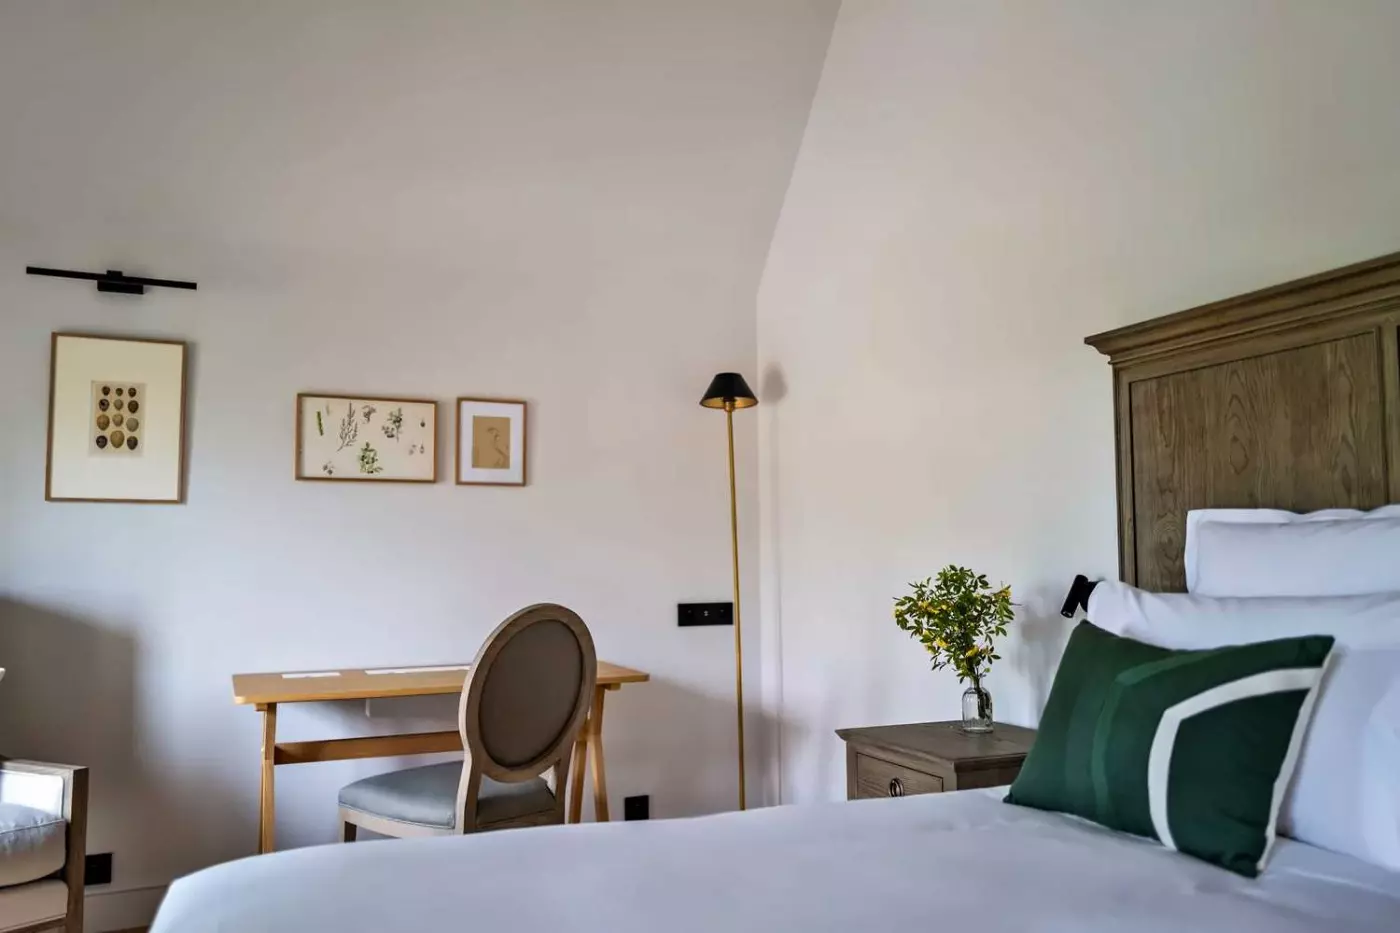
The Grande Superior Room at Domaine de Primard has 31 square meters of space in Maison sur l’Eure. These rooms face southwest and sit on the first or second floor of the main house. The room has furniture made for the estate, and the fabrics and colors vary. Soft shades and patterned upholstery give each room its own look.
There is a king bed, and a twin setup can be requested. The private bathroom has a shower. Air conditioning and soundproofing are provided, along with a minibar. The room sits within the château at the center of the estate, close to the river.

The Grande Superior Room at Domaine de Primard has 31 square meters of space in Maison sur l’Eure. These rooms face southwest and sit on...
The Deluxe Rooms measure 28 to 35 square metres and sit in Maison du Lac or Maison du Verger. Views vary with the building and can take in the park, orchard, river, lake or farm. The furnishings have a country-house feel, with soft fabrics and muted colors. A king bed is standard, with twin beds available on request.
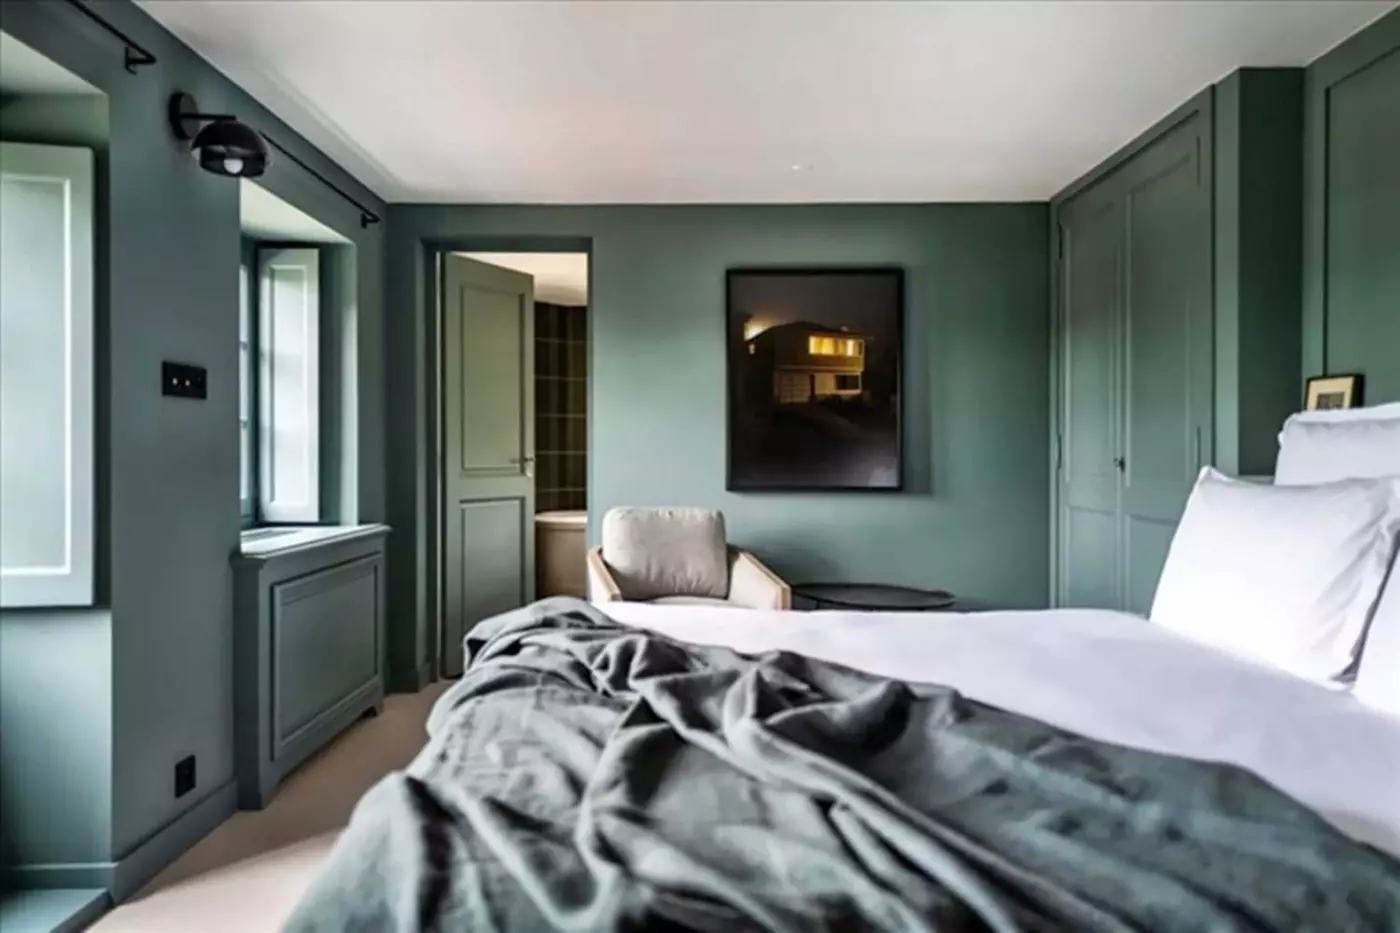
The bathroom has a shower, a bathtub or both, depending on the layout. Coffee and tea are provided, with soft drinks in the minibar. Some rooms have green walls, a dark wooden headboard and framed photographs, while the décor varies between rooms.

The Deluxe Rooms measure 28 to 35 square metres and sit in Maison du Lac or Maison du Verger. Views vary with the building and...
These 22- to 31-square-metre rooms sit in Maison du Lac or Maison de l’Orée. Depending on the layout, windows look toward the orchard, the lake, the grounds or the estate buildings. Each room has its own country-house style, with bespoke furniture and soft fabrics. A king bed is standard, and a twin setup can be requested. The rooms accommodate two adults and one child.
Bathrooms vary, with a shower, a bathtub or both. Tea and coffee are provided, along with soft drinks in the minibar. In some layouts, a chair and small table sit by the bed, with wood flooring beneath.

These 22- to 31-square-metre rooms sit in Maison du Lac or Maison de l’Orée. Depending on the layout, windows look toward the orchard, the lake,...
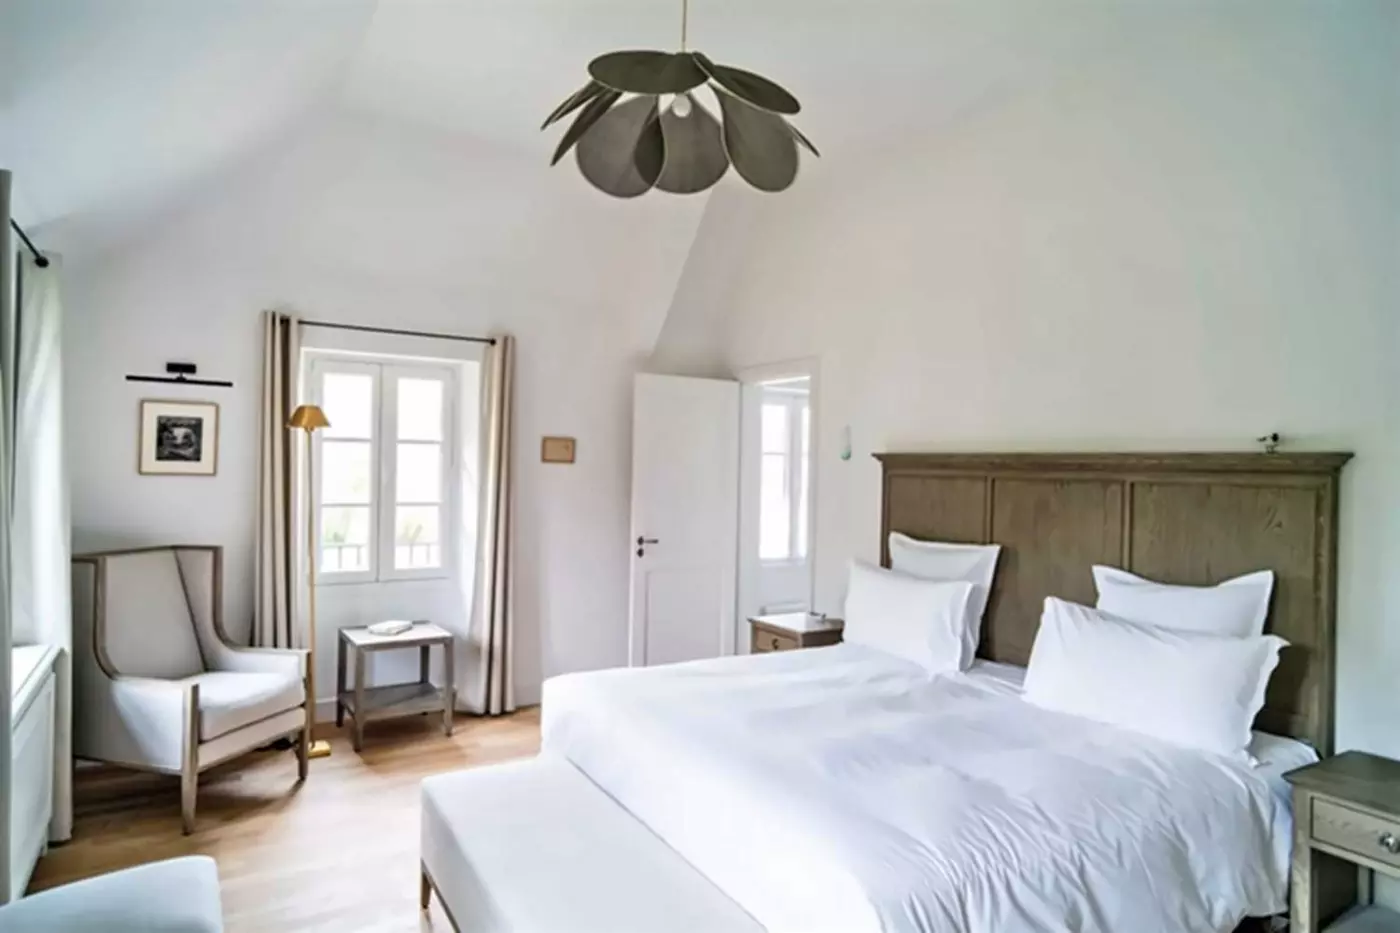
A private balcony looks toward the orchard or château from these 30-square-metre rooms. They sit on the first floor of Maison du Verger or Maison de l’Orée. Fitted furniture and soft fabrics carry the estate’s country-house style indoors. A king bed is standard, with a twin setup available on request. The rooms accommodate two adults and one child.
The bathroom has a shower. Tea and coffee are available, with soft drinks in the minibar. The furnishings vary. In one layout, a padded bench and wooden armchair sit on the timber floor, with a flower-shaped pendant light above the seating. The balcony is private and opens off the bedroom.

A private balcony looks toward the orchard or château from these 30-square-metre rooms. They sit on the first floor of Maison du Verger or Maison...
French doors lead from these ground-floor rooms to a shared garden at Maison du Lac. The rooms measure 30 to 35 square metres. Their outlook varies between the farm, the Eure and the lake. Indoors, pale floors, wood furnishings and soft fabrics reflect the house’s country style. A king bed is standard, and twin beds can be requested.
The bathroom has a shower, a bathtub or both, depending on the room. Coffee and tea are provided, along with soft drinks in the minibar. In some layouts, an armchair sits near the doors, with a view toward the grounds. The garden also gives you direct access to the park.

French doors lead from these ground-floor rooms to a shared garden at Maison du Lac. The rooms measure 30 to 35 square metres. Their outlook...
The two suites can connect on request. Each suite is booked separately.
Two 44-square-metre suites occupy the first floor of Maison du Lac. Windows look toward the orchard or the lake, depending on the suite. Each has a king bed and a sofa bed, with space for two adults and two children. Furnishings vary by layout. One has a carved wooden headboard, a gray armchair and a framed photograph.
The bathroom has a bathtub and a shower. Coffee and tea are provided, with soft drinks in the minibar. In one suite, a green pendant light hangs above the wooden floor. The seating area gives you a place to sit apart from the bed.

Two 44-square-metre suites occupy the first floor of Maison du Lac. Windows look toward the orchard or the lake, depending on the suite. Each has...
The Eure runs below the windows of these 28- to 32-square-metre château rooms. They sit on the first or second floor of Maison sur l’Eure, facing southwest. Ceiling heights and window shapes vary with the room’s position in the old building. A king bed is standard, and a twin setup can be requested. Some rooms have shuttered windows and painted wall paneling.
The bathroom has a shower, a bathtub or both, depending on the layout. Coffee and tea are provided, with soft drinks in the minibar. The rooms accommodate two adults and one child, with an outlook across the river.

The Eure runs below the windows of these 28- to 32-square-metre château rooms. They sit on the first or second floor of Maison sur l’Eure,...
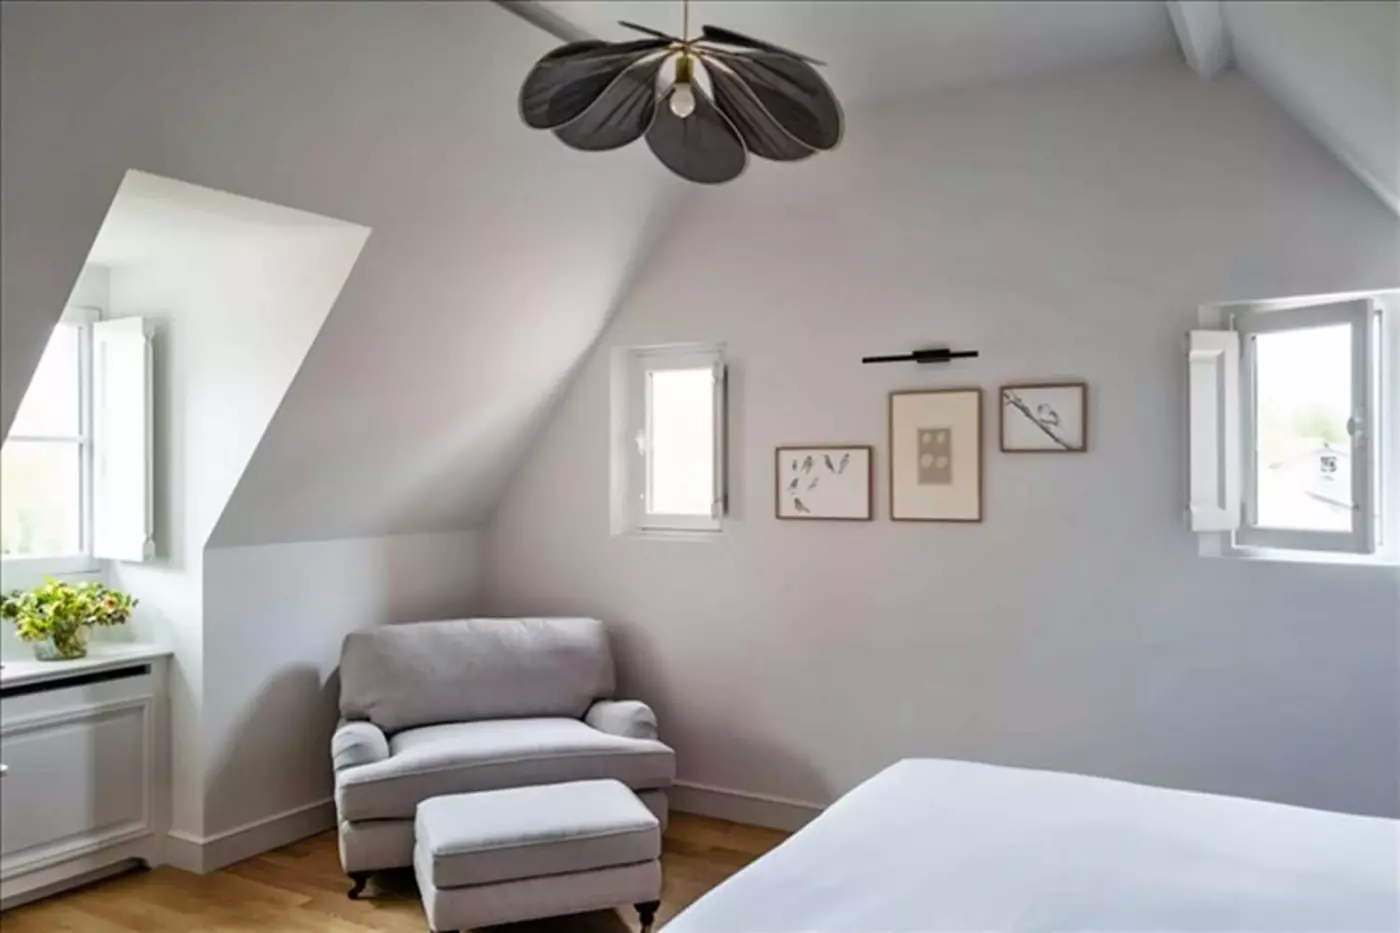
Only three rooms are in this category. They measure 30 to 32 square metres and look toward the moat, park and château fountain. The rooms are arranged differently, with high ceilings in some and exposed roof timbers in others. One attic layout has pale walls and an armchair beside the window. A king bed is standard, with twins available on request.
The bathroom has a bathtub and a shower. Coffee and tea are provided, and soft drinks are stocked in the minibar. The room accommodates two adults and one child. The individual layouts reflect their position within the old château.

Only three rooms are in this category. They measure 30 to 32 square metres and look toward the moat, park and château fountain. The rooms...
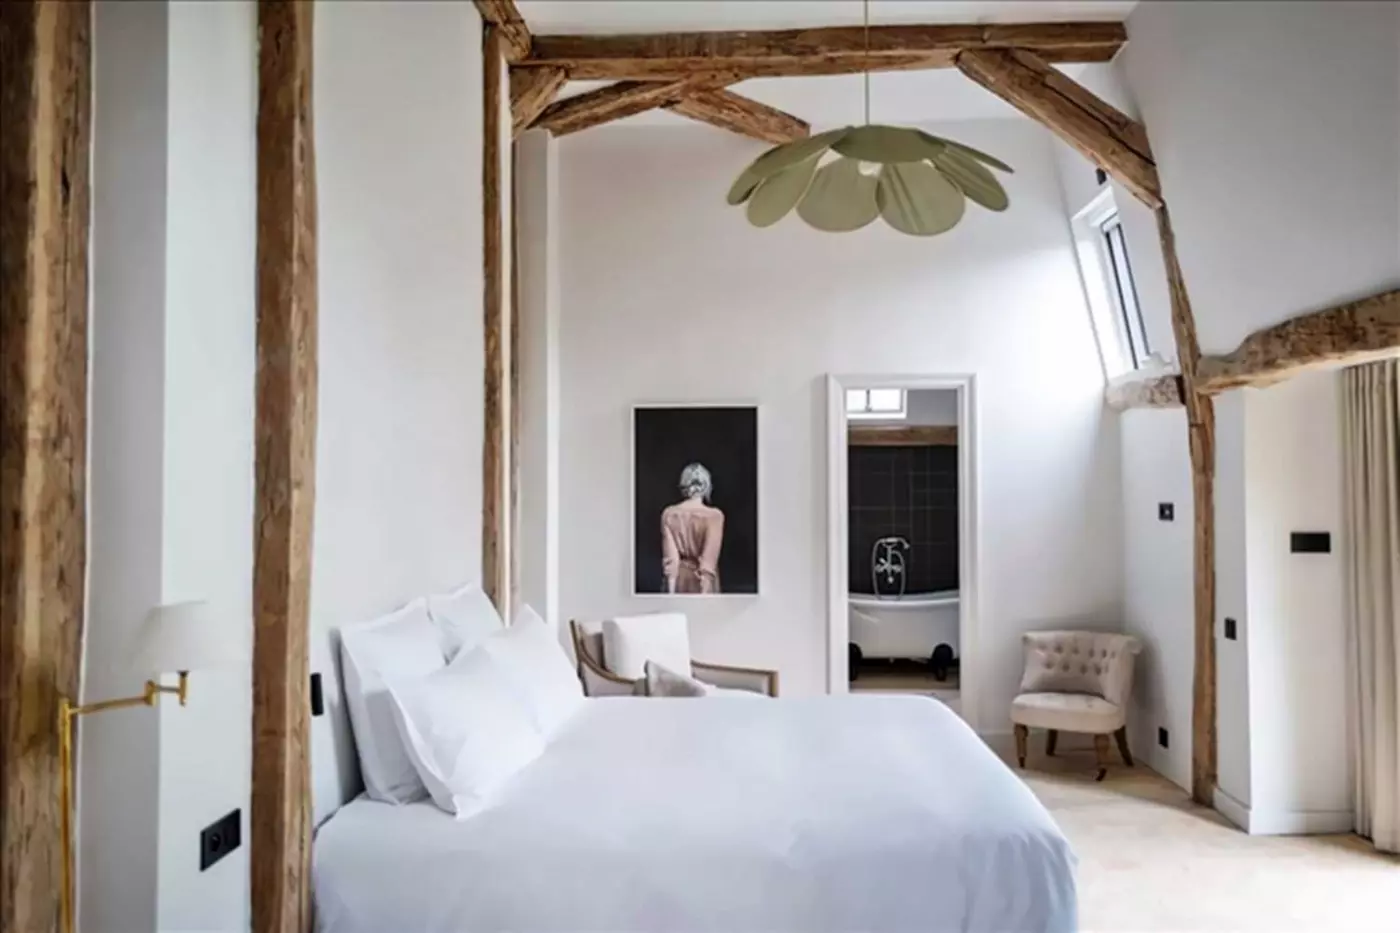
Exposed roof timbers cross the high ceiling of this 36-square-metre suite, the only one of its kind at Primard. It sits under the château roof, with a large window facing southwest toward the Eure and park. Pale armchairs and a small table sit beside the window. Light floor tiles and white walls contrast with the rough timber beams.
The suite has a king bed and can accommodate two adults, a child and a baby. The bathroom has a freestanding bathtub on feet and a separate shower. Coffee and tea are provided, with soft drinks in the minibar. Twin beds can be requested.

Exposed roof timbers cross the high ceiling of this 36-square-metre suite, the only one of its kind at Primard. It sits under the château roof,...
This is the château’s only room with a balcony. Dogs are not admitted in this category.
A suspended balcony opens from this 41-square-metre suite on the second floor of the château. The view reaches across the landscaped park, fountain, orchard, moat and pool. The room faces northeast. A king bed sits within the suite, with fitted cupboards and blue-green walls. A cushioned wooden chair and a photograph sit by the window.
The bathroom adjoins the bedroom and has both a bathtub and a shower. The suite can accommodate two adults, a child and a baby. Coffee and tea are provided, with soft drinks in the minibar. The balcony is private, with room to look out across the grounds.

A suspended balcony opens from this 41-square-metre suite on the second floor of the château. The view reaches across the landscaped park, fountain, orchard, moat...
Maison du Lac houses this 60-square-metre suite, with views toward the lake and orchard. It opens onto a shared garden. The king bedroom is separate from the lounge, where a sofa bed provides extra sleeping space. The bedroom has a woven headboard and a tufted armchair, with pale flooring and white paneling. The layout can accommodate up to four adults.
The bathroom has both a bathtub and a shower. Coffee and tea are provided, along with soft drinks in the minibar. You can sit in the separate lounge or step outside to take in the grounds from the garden. Twin beds can be requested in the main bedroom.

Maison du Lac houses this 60-square-metre suite, with views toward the lake and orchard. It opens onto a shared garden. The king bedroom is separate...
One of the three Signature Suites does not admit dogs.
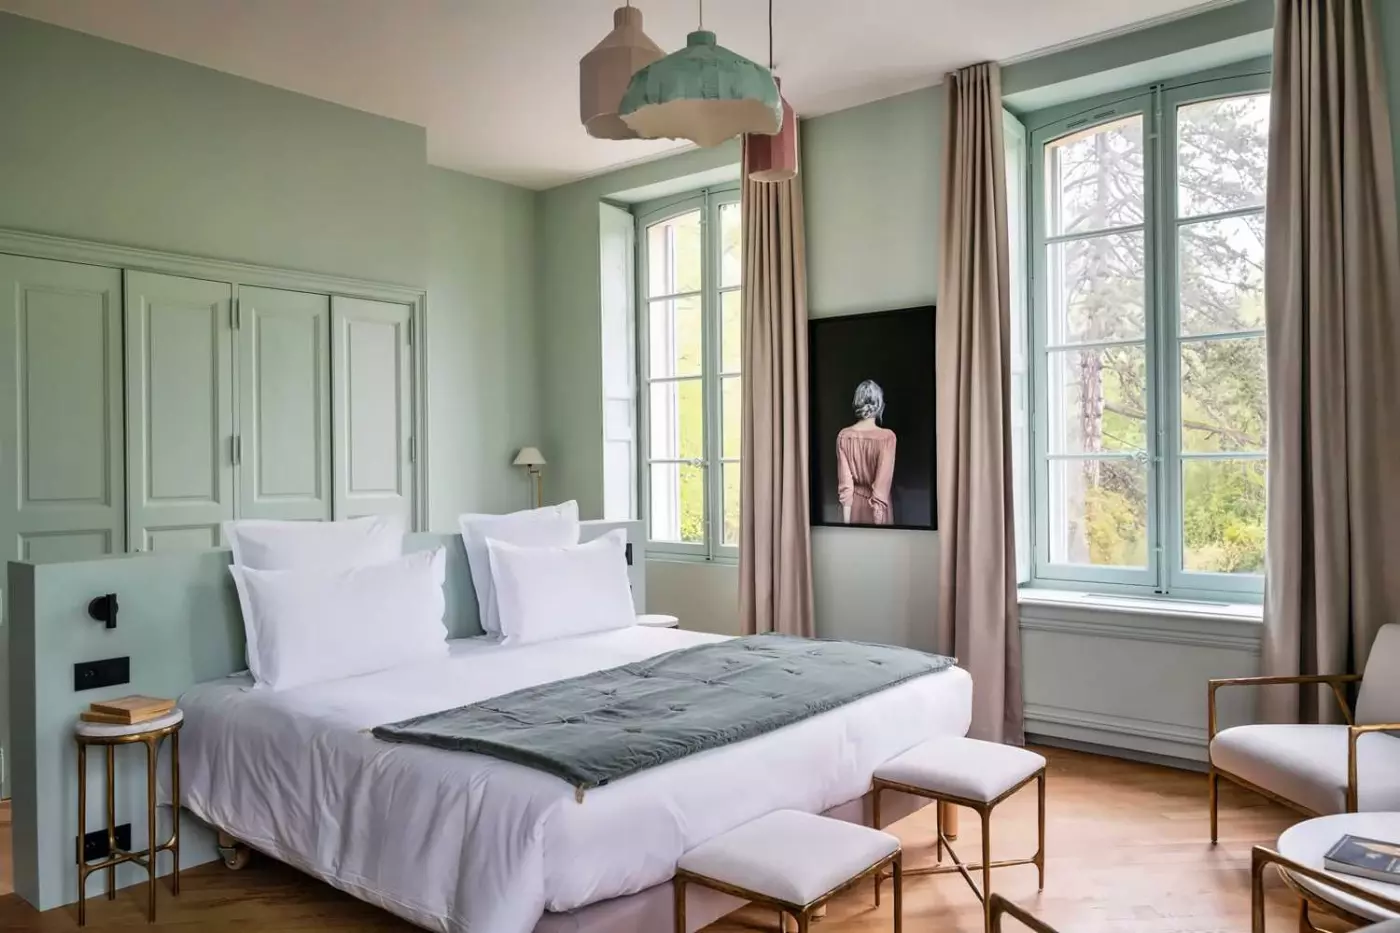
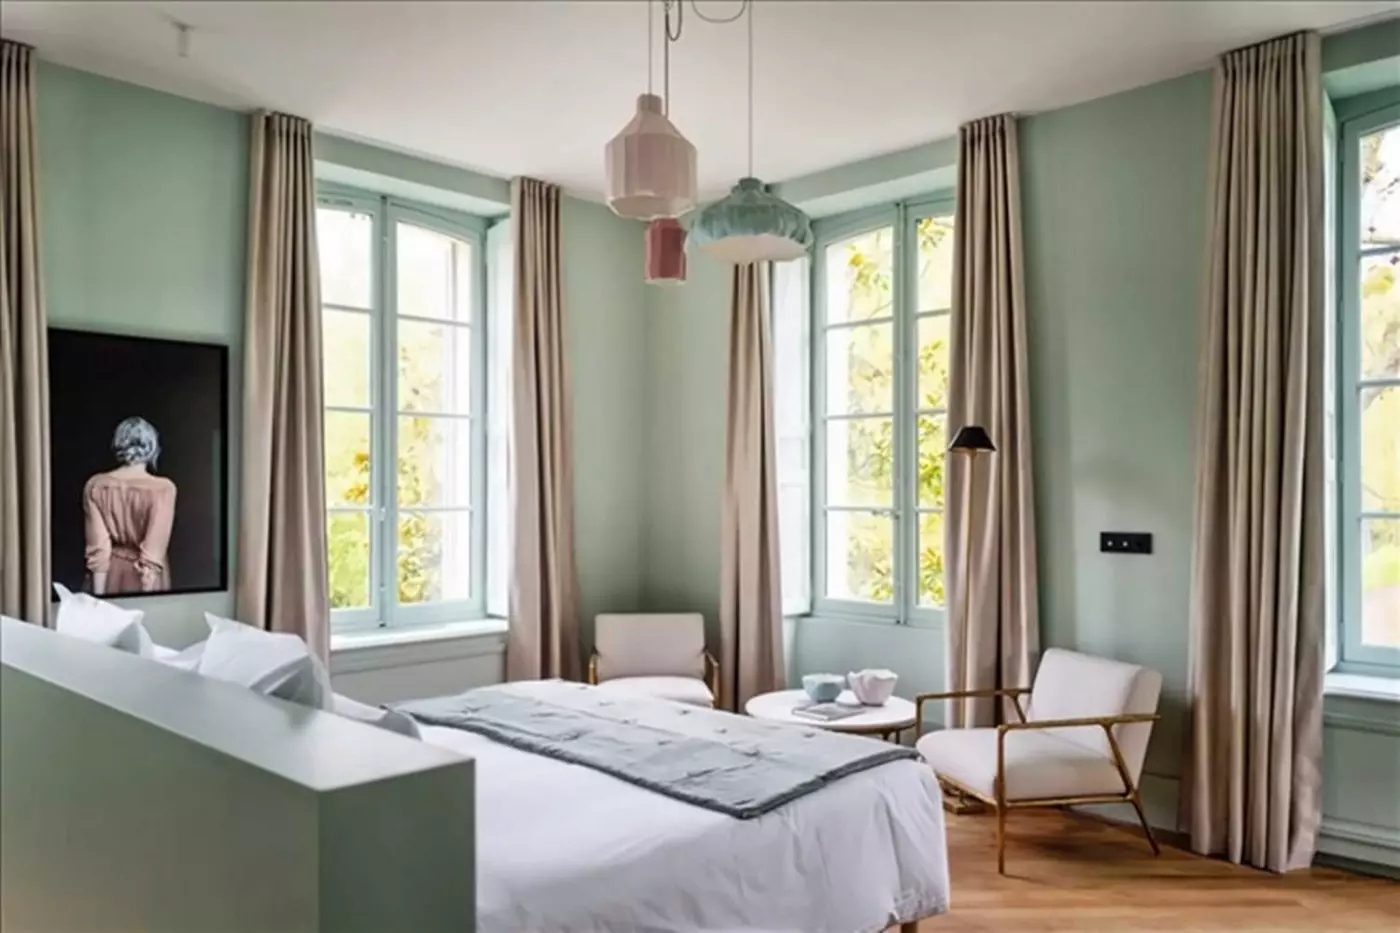
Only three Signature Suites sit within the Château de Primard. They range from 42 to 51 square metres, with an open lounge and sleeping area. Views vary by suite and can take in the moat, the Eure, the pool or the landscaped park. Each is furnished in its own style. One has tall curtains around a broad window, with pale green walls and pink pendant lights.
The bathroom has both a bathtub and a shower. Tea and coffee are available, along with soft drinks in the minibar. A king bed is standard, and a twin setup can be requested. The layout can accommodate two adults, a child and a baby.

Only three Signature Suites sit within the Château de Primard. They range from 42 to 51 square metres, with an open lounge and sleeping area....
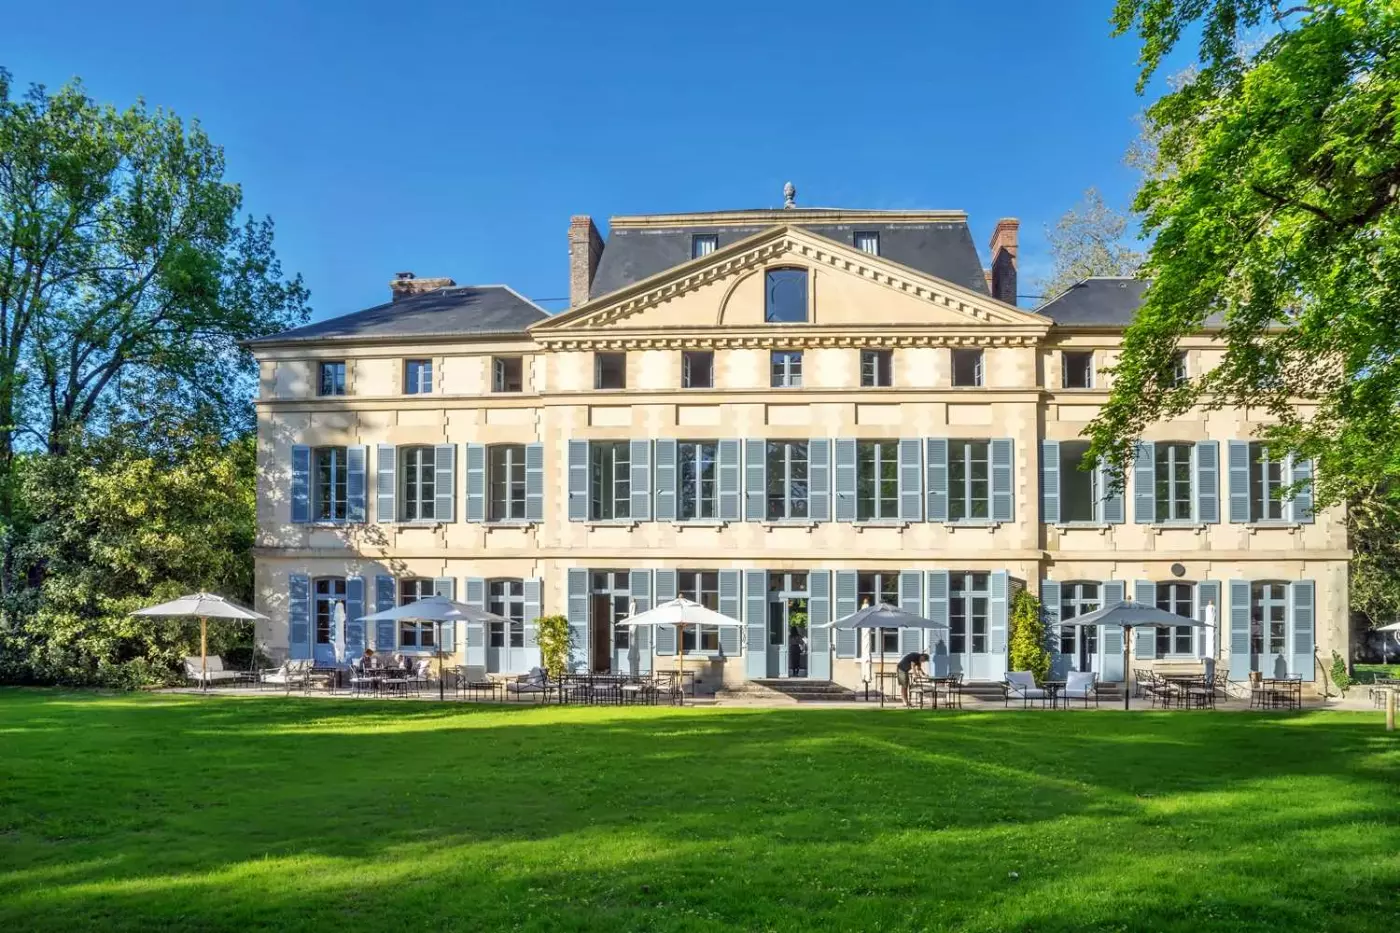
The main château dates from the 18th century. A boxwood-lined approach leads to a house with connected salons, oak parquet floors, and antique fireplaces. Its scale is that of a private country home rather than a grand resort building. The other accommodation sits in converted estate buildings, so choosing a room also means choosing a particular relationship with the lake, orchard, river, or main house.
Maison du Lac occupies an old farmhouse, while Maison de l'Orée brings rooms and the spa into a former woodshed. Maison du Verger is a long former farm building that houses dining spaces and guestrooms. These are not interchangeable wings of a single block. Their separate positions give guests different outlooks and routes through the grounds, with the château remaining the architectural center of the estate.
Interiors use pastel Pierre Frey fabrics, bespoke furniture, and contemporary bathrooms. Air conditioning and modern in-room amenities sit alongside the country-house decoration. Some rooms have terraces or balconies, but outdoor space is category-specific. Bathroom layouts also vary, with a shower, bathtub, or both. The most useful room comparison is therefore not simply size: the building, outlook, and bathroom arrangement all affect the stay.
Superior Rooms measure 22 to 31 square meters and sit in Maison du Lac or Maison de l'Orée, with views toward the orchard or lake. They have king beds and offer a compact introduction to the estate. Guests who prefer the main house can consider its Signature Suites. There are three, measuring 42 to 51 square meters, with a lounge area opening to the bedroom and bathrooms with both a shower and bathtub. Outlooks vary across the moat, river, pool, and park.
The château's Junior Suite Balcony has 41 square meters and a second-floor balcony overlooking features of the park, fountain, moat, and pool. It is a distinct choice for guests who want to sit outside while staying in the main house. Its sleeping capacity can accommodate a couple with one child and one baby, subject to the appropriate bedding arrangements. The balcony is not a feature shared by every château room.
For more separation indoors, the 60-square-meter Garden Suite in Maison du Lac has a bedroom and an independent living room with a sofa bed. It can accommodate two adults with two children or up to four adults. The bathroom includes a shower and bathtub, and the suite opens to a shared garden with lake and orchard views. That garden access is useful for a family stay, but it is not an enclosed garden reserved for the suite alone.
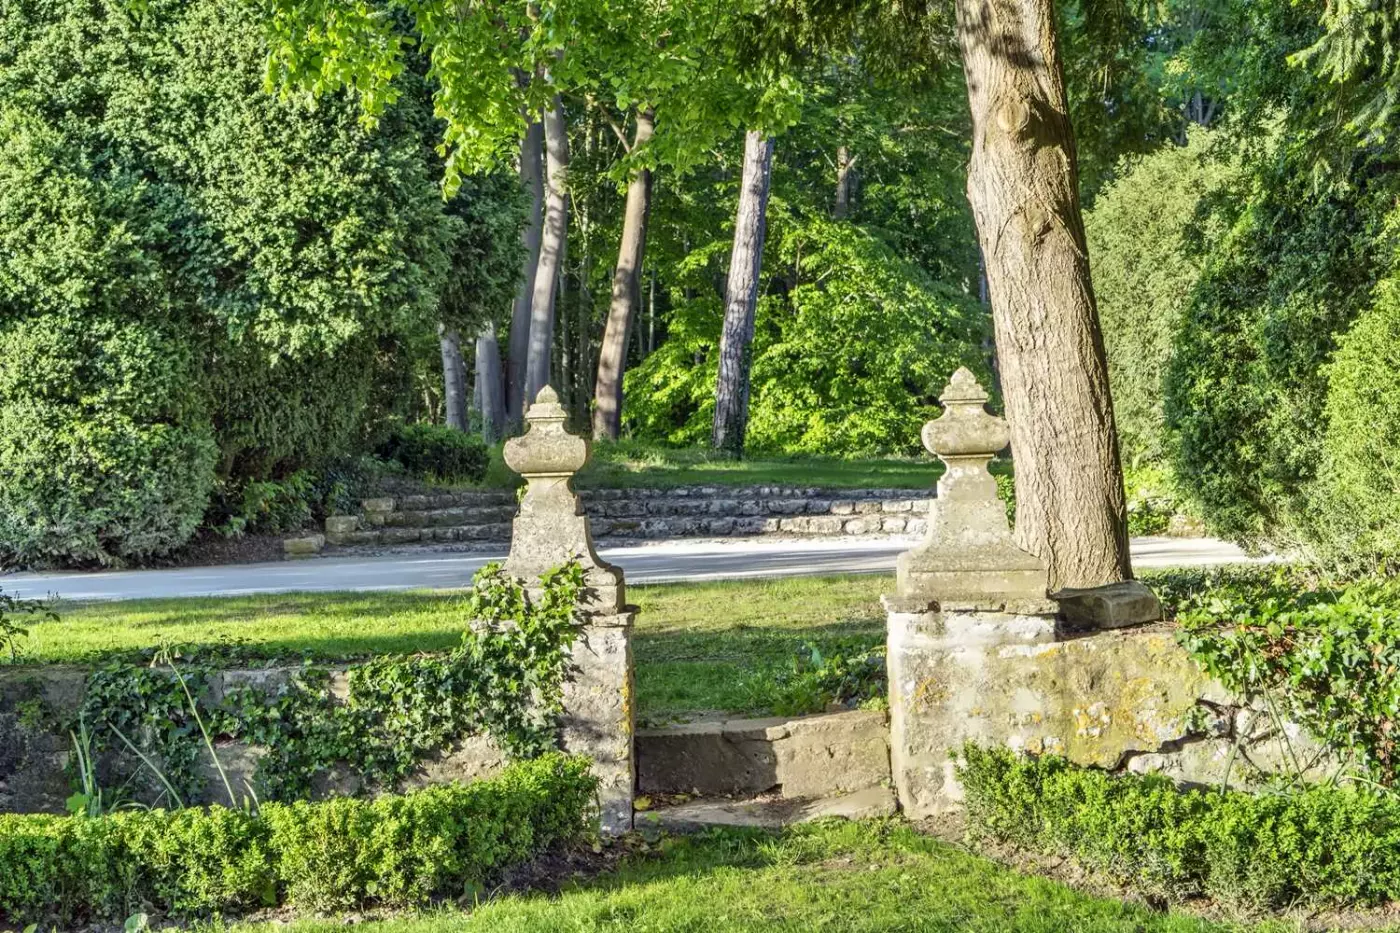
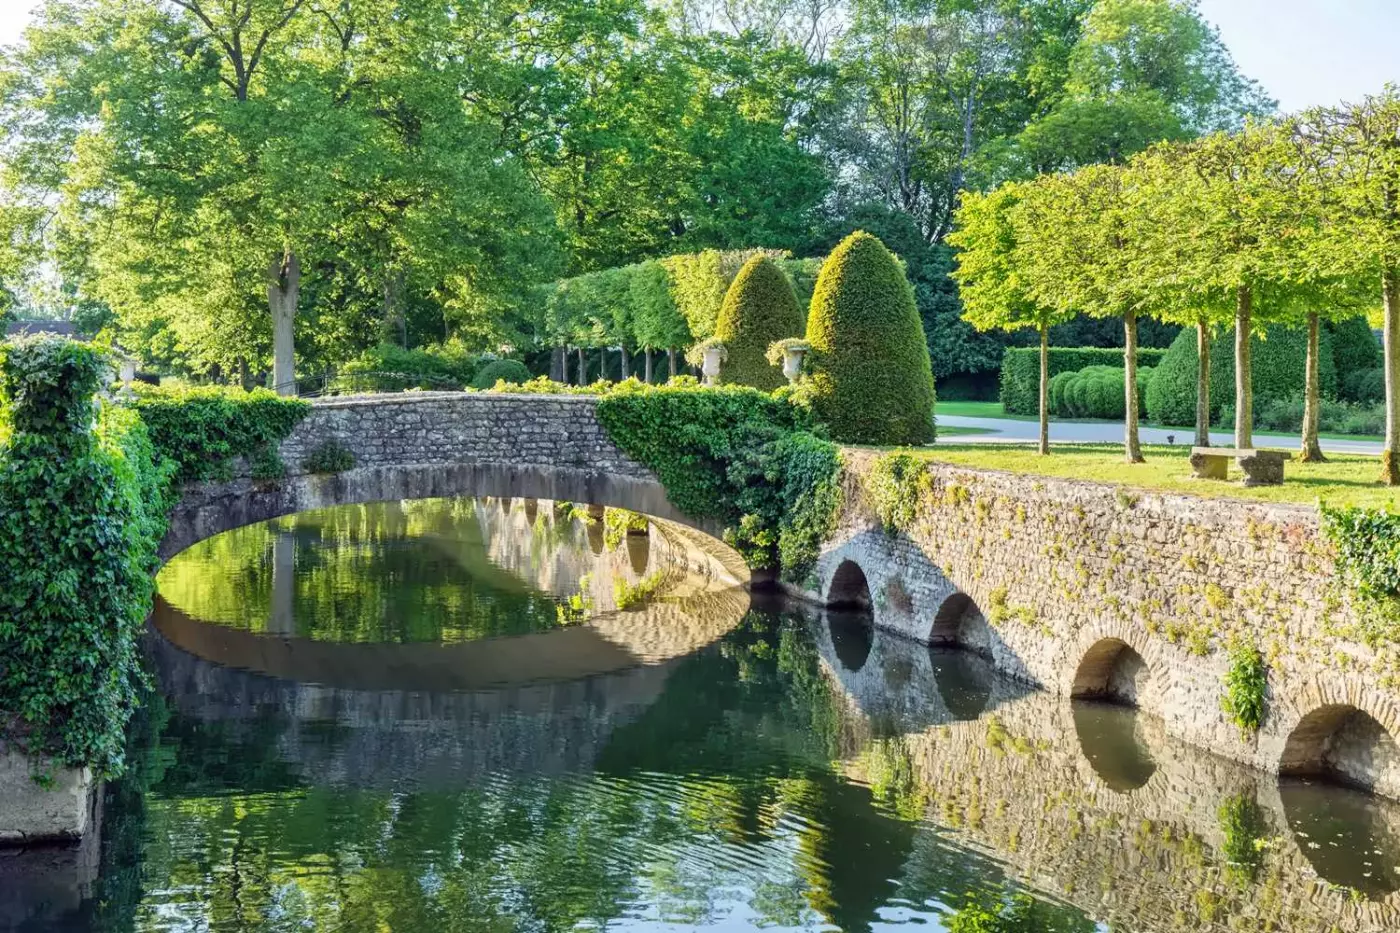
The grounds combine formal planting with the movement of the Eure and the less ordered life of the farm. Jacques Wirtz's design includes a rose garden with around 250 varieties, rare trees, and flowering shrubs. Mature boxwoods and shaded paths provide structure beyond the flowering season. Garden enthusiasts have reasons to look closely at the planting, not just use the grounds as a backdrop to the château.
The orchard and permaculture vegetable garden also connect the landscape to the kitchens. Highland cattle, Ouessant sheep, and donkeys are among the animals on the estate, giving children something to discover beyond the playground. A walk can take in the river, cultivated beds, and meadow areas in the same outing. The changing seasons alter the color and activity of the gardens without changing their place at the center of a visit.
Bistrot Martin serves seasonal French cooking using regional produce and some fruit and vegetables from the estate's own garden. Its style is informal, with dishes and desserts intended for a convivial meal. In suitable weather, the terrace opens toward an orchard of apple and cherry trees. This is the place for a leisurely lunch after a morning outside or dinner following a day at Giverny.
Ottavio La Tavola adds an Italian direction to the dining choices. Facing the gardens, it takes inspiration from Pieve Aldina, Fontenille Collection's Tuscan property. Its menu was developed through a collaboration between Florentine chef Niccolò Pini and Primard chef Louis Vuillecard. The connection is culinary rather than decorative, with seasonal ingredients and the tradition of Italian family tables guiding the restaurant's identity.
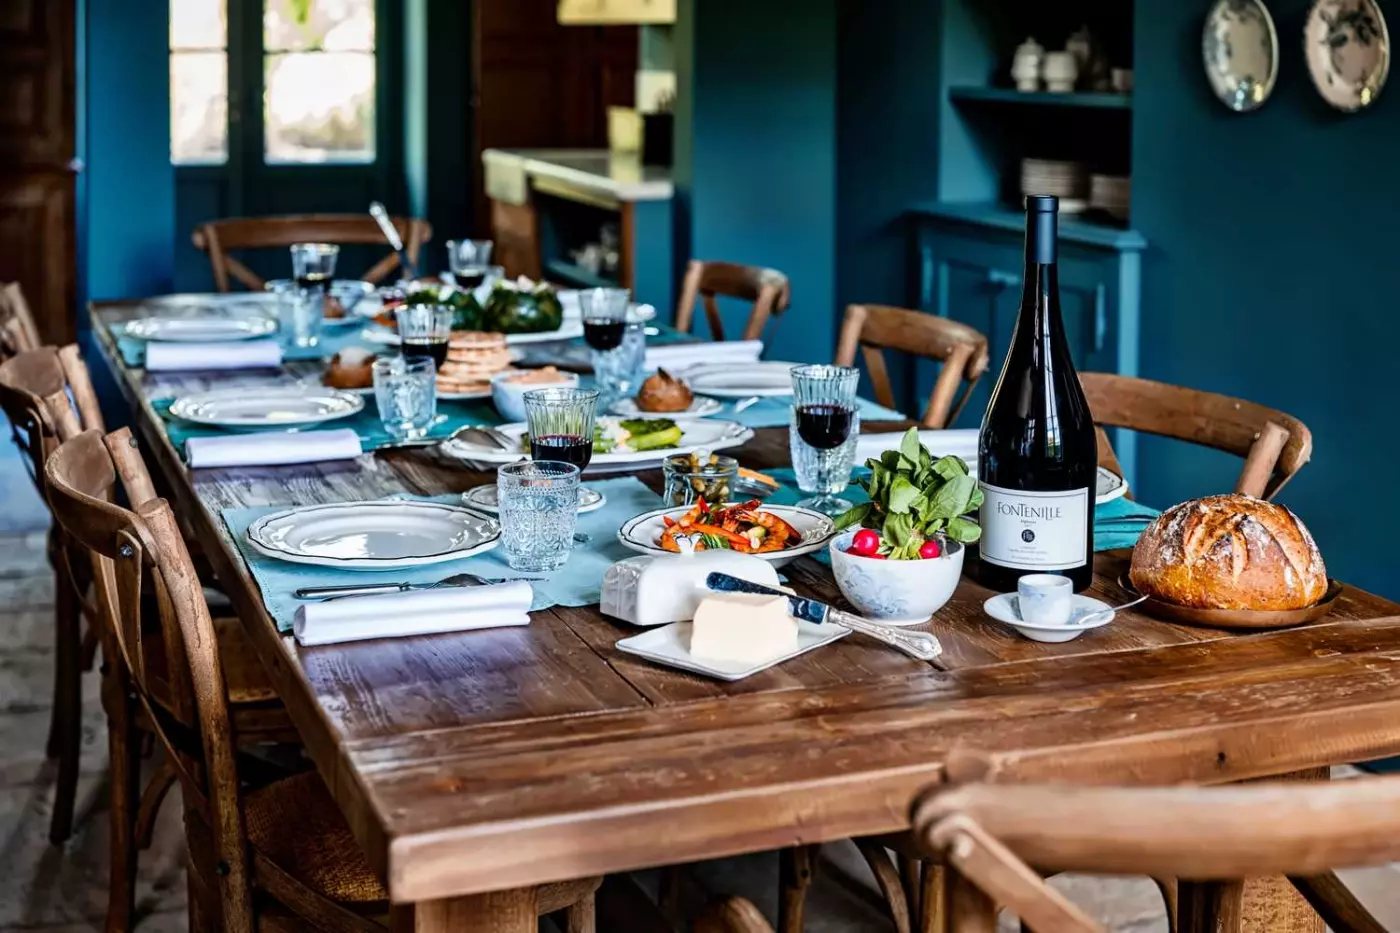
La Table d'Hôtes occupies the château's former kitchen, where a period fireplace and La Cornue stove frame a large central table. It accommodates two to fifteen guests for a meal arranged around a tailored menu. It is a separate, bookable dining experience rather than another everyday restaurant service. Across the estate, dining plans are best arranged in advance, particularly for this more intimate format.
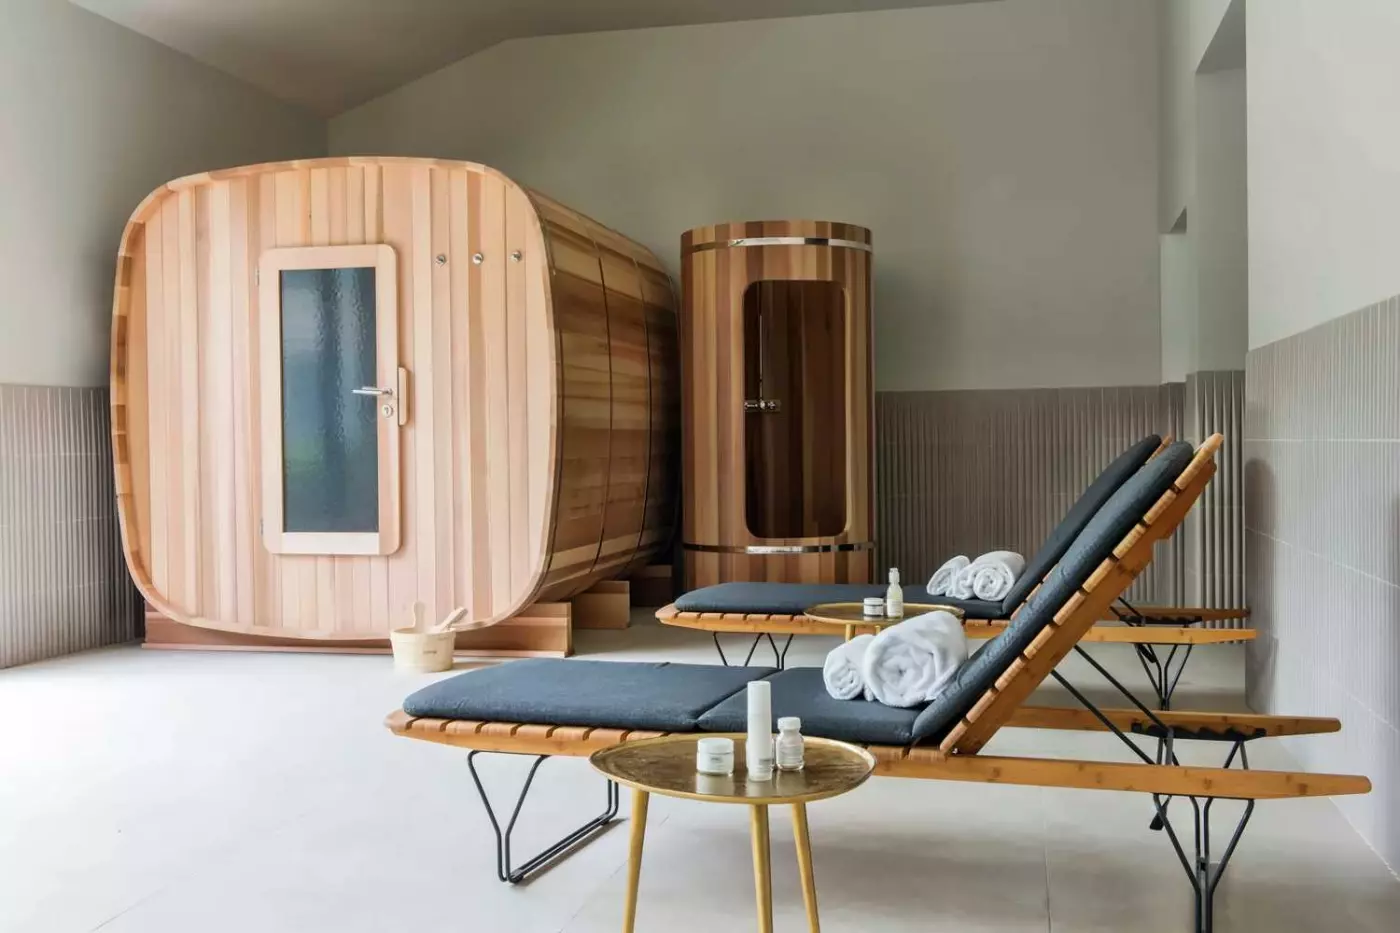
The 450-square-meter spa is in Maison de l'Orée. Facilities include a sauna, hammam, Japanese bath, and an indoor relaxation area. Treatment rooms accommodate individual or duo appointments, with Susanne Kaufmann facials and massages among the options. The gym has WaterRower equipment. These are practical facilities for a spa break, without requiring the entire stay to follow an organized wellness program.
The heated outdoor swimming pool is seasonal and sits within the park. Tennis and padel courts provide alternatives to a swim, while areas for yoga, Pilates, and meditation allow quieter forms of exercise. Spa appointments and court time should be reserved. A couple or family can plan different activities without leaving the property, then meet again for a meal or an afternoon walk.
Families are welcome, with sleeping capacity varying by room and suite. The Garden Suite's separate living room is particularly useful when children go to bed before adults. Dogs are accepted in much of the accommodation, but exceptions apply to certain château suites, including the Junior Suite Balcony. Mentioning a dog when booking allows the hotel to match the room correctly rather than treating its pet policy as universal.
From Paris Saint-Lazare, a direct train to Bueil takes about 50 minutes. Bueil is around five minutes from the estate by car, and an electric shuttle can be arranged with the hotel. Paris Orly and Charles de Gaulle airports are approximately 75 minutes away by road, depending on traffic. Giverny and Vernon are about 30 to 40 minutes away by car. This makes a cultural outing manageable without turning Primard into a hotel immediately beside Monet's house.
A Japanese bath and hammam give the spa a quieter rhythm after a day walking the gardens or exploring nearby Giverny.
Bistrot Martin uses some produce from the estate's vegetable garden, connecting your meal to the grounds you explore during the stay.
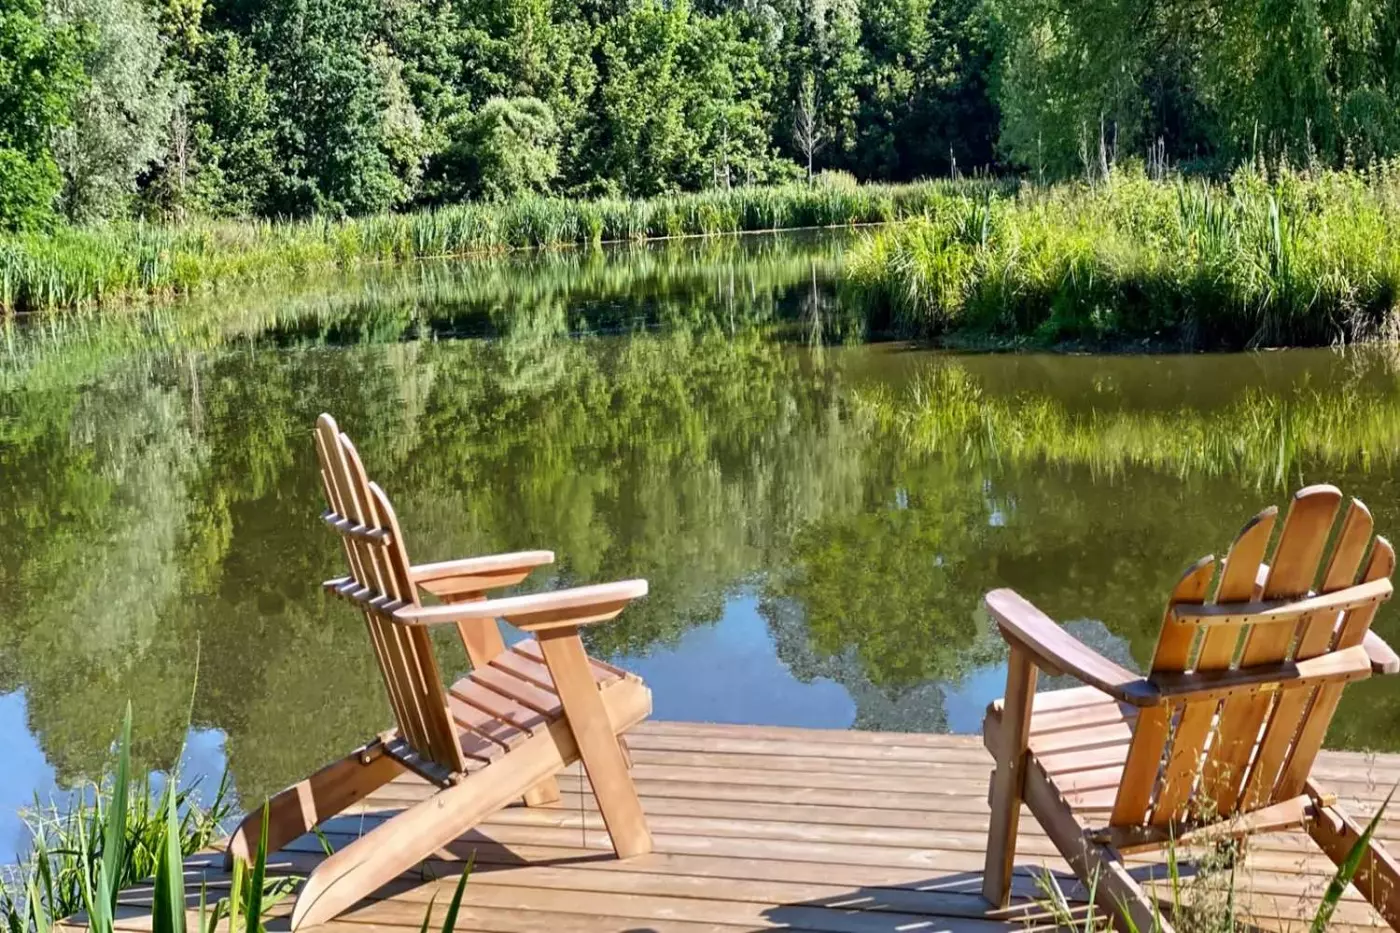
A rowboat on Primard’s lake gives you a quiet way to see the estate from the water after exploring its paths.
D16, 28260 Guainville, France
Yes. Domaine de Primard is a strong choice for travelers who want a refined country-house escape about one hour from Paris, with gardens, a spa, restaurants, and a quiet setting by the Eure River. It is best for guests who want nature, food, wellness, and easy access from the city. The hotel feels more like a private estate than a standard countryside resort.
Domaine de Primard is located in Guainville, in the Eure area of northern France. It sits in a peaceful estate setting within reach of Paris and Giverny. The location works well for a weekend from Paris, a stop before or after Normandy, or a garden-focused trip that includes Monet's house and gardens in Giverny.
Domaine de Primard has 39 rooms and suites. They are spread across the Chateau, Maison du Lac, the Barn, and Maison du Verger. This small scale gives the hotel a calm, residential feeling. It also means guests should book early for preferred views, balconies, terraces, or larger suite layouts.
Rooms and suites at Domaine de Primard have a refined French country style, with soft colors, bespoke furniture, elegant fabrics, and views that may include the gardens, river, or chateau. Some rooms have balconies or terraces. The best choice depends on whether you value outdoor space, extra room, a garden outlook, or the atmosphere of the main chateau.
Book a suite if you want more space, a longer stay, or a special occasion feel. A balcony or terrace category is useful in spring and summer. If you plan to spend most of your time in the gardens, spa, and restaurants, a simpler room can still work well. For romance, choose a room with a river or garden view.

More amenities
Abbaye des Vaux de Cernay is a restored Cistercian abbey estate in the Chevreuse Valley, around 45 minutes from Paris. Its st...

More amenities
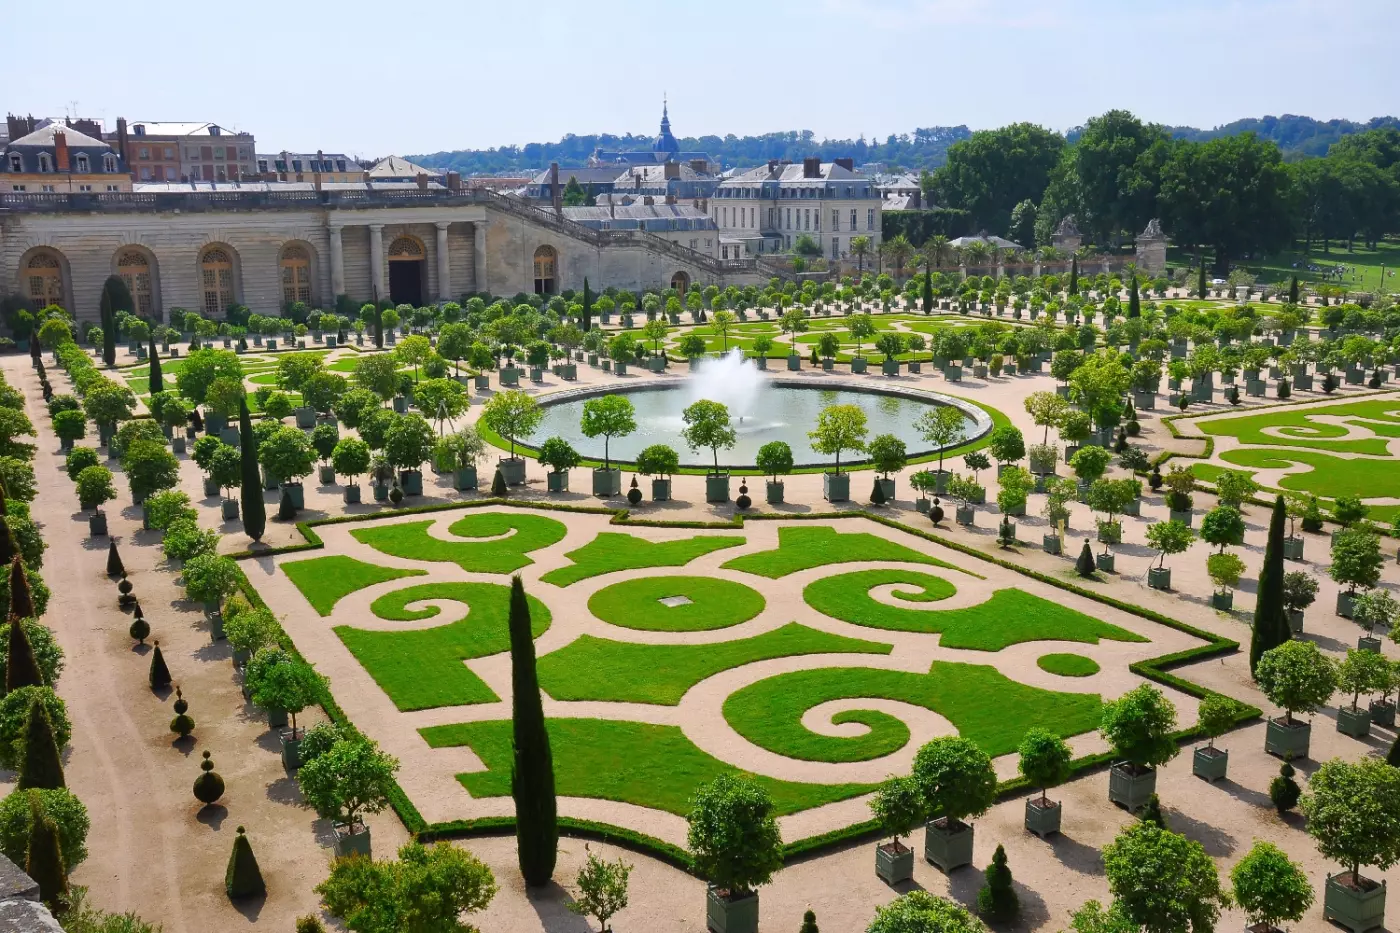
Waldorf Astoria Versailles - Trianon Palace places a grand hotel experience beside the royal estate that defines Versailles....
More amenities
Airelles Le Grand Contrôle occupies a restored residence inside the Estate of Versailles. It is the only hotel within the Pal...



