


Best for
Pick up ski passes at L’Alpaga before heading to the lifts so you can spend your first morning skiing instead of queuing at a kiosk.
Please choose a hotel or destination from the list.
We couldn’t open your search results. Please try again.
Your private search
Finding exceptional stays
Best for
Pick up ski passes at L’Alpaga before heading to the lifts so you can spend your first morning skiing instead of queuing at a kiosk.
What makes it special
Start at Plaine-Joux for the Lac Vert loop via the Nant-Bordon footbridge, adding a suspended crossing and old sanatoriums to your walk.
Room to consider
Choose a Deluxe Room for a balcony or terrace, giving you an outdoor pause before heading into the village.
Insider tip
Come straight back to L’Alpaga after skiing for homemade crêpes and hot chocolate, a warmer pause before heading into Megève for the evening.
Free membership gives you access to preferred rates, exclusive benefits and current promotions for your stay.
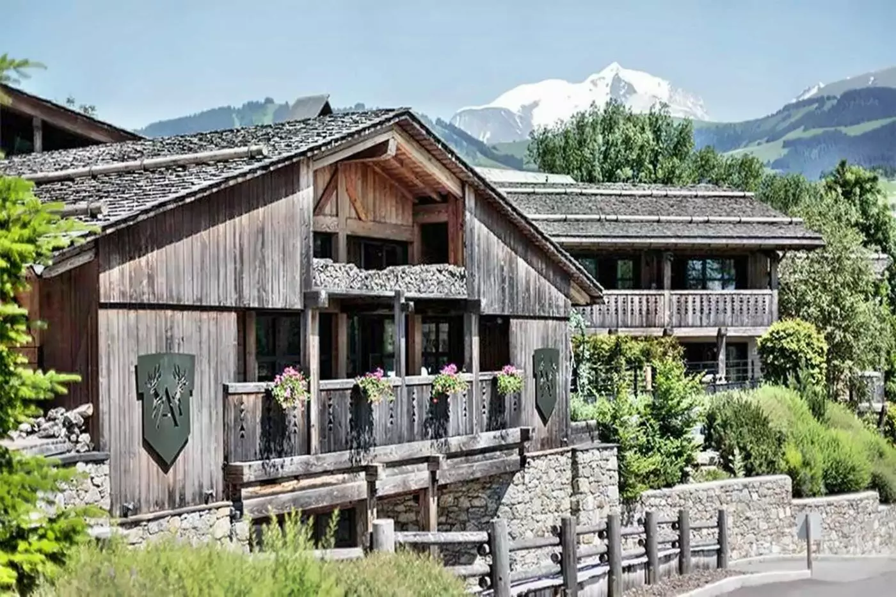
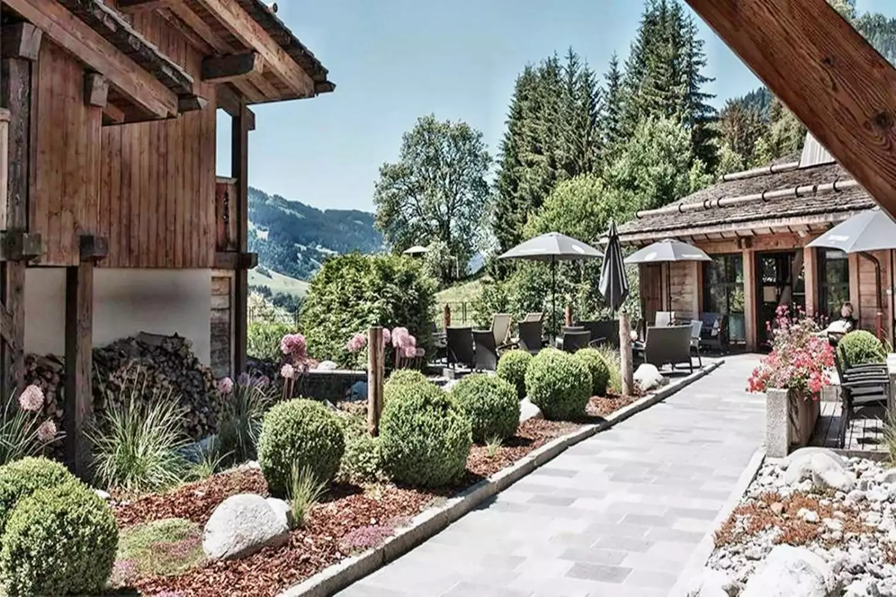
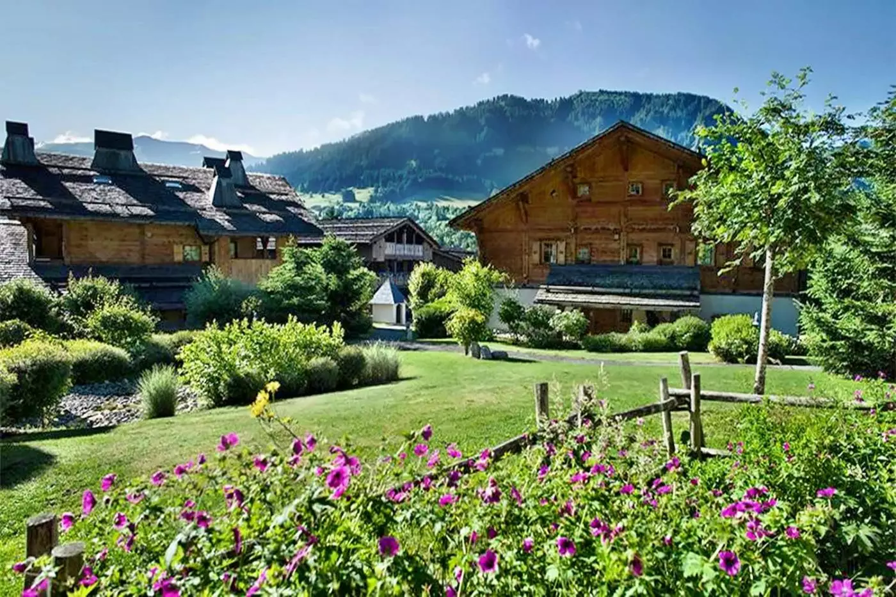
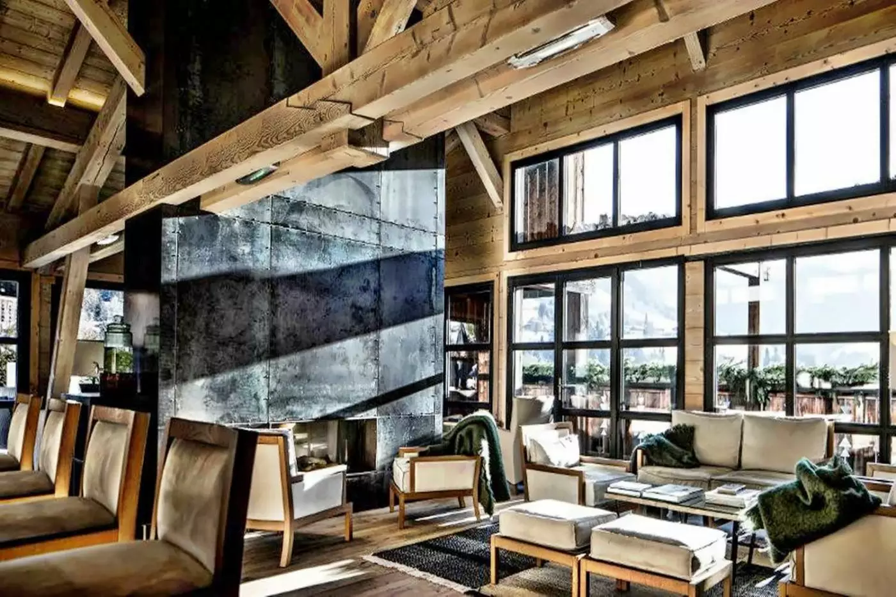
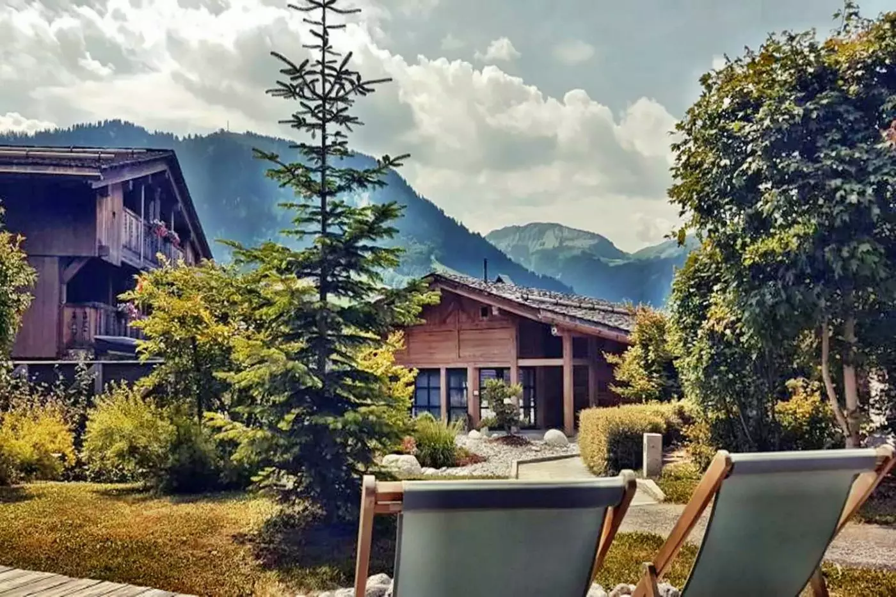
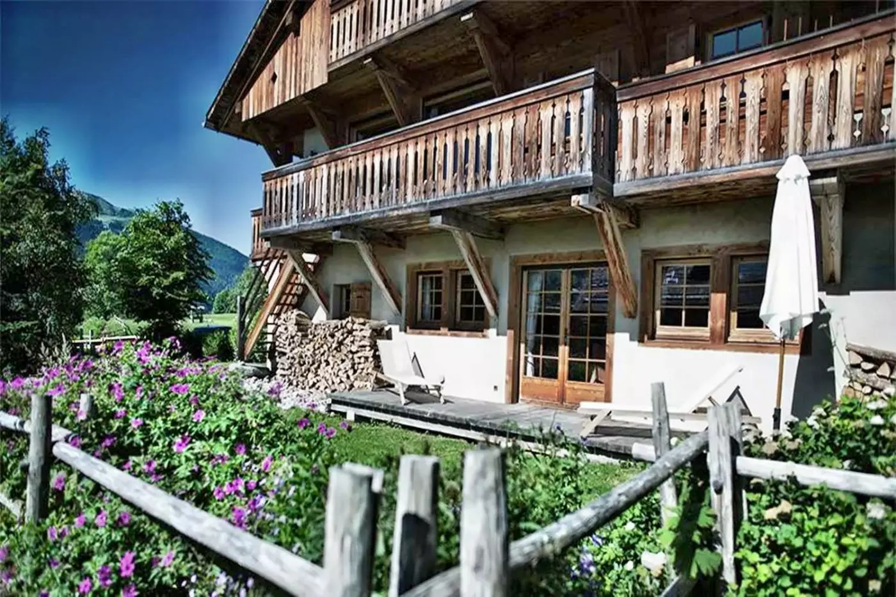
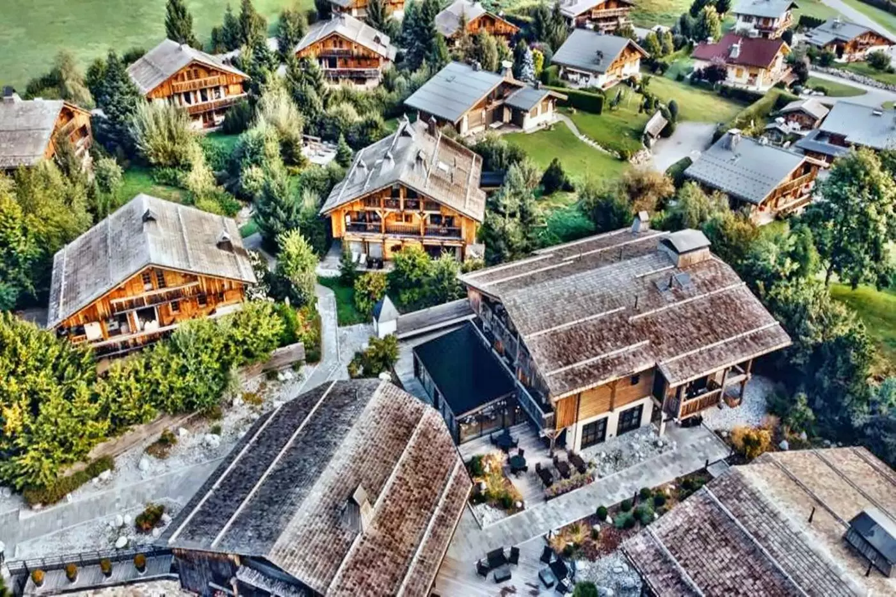
L'Alpaga sits above Megève in the French Alps, with the Mont Blanc massif on one side and the Aravis range on the other. Rather than occupying one large building, its rooms, suites and separate chalets form a small Savoyard-style hamlet. Paths lead between the accommodation, gardens, dining rooms and spa, giving the mountain setting a presence throughout the property.
 33
 Casual
 Fitness
 Pool
 Spa
 Wellness
 Mountain
 Pet Friendly
 Wheelchair Accessible
 Connecting Rooms
One room has a connecting door to a Prestige Mezzanine room.
A dark green tufted headboard stands against pale wooden wall panels. Botanical prints and smaller pictures hang around the bed, with glass lights on either side. White bedding and curtains soften the timber interior.
A textured cream armchair and small round table form a sitting corner away from the bed. The furniture has clean, modern lines, while the wood brings warmth to the room. A desk offers space for work or personal belongings. Dark stone finishes give the bathroom a different character, with a bathtub or shower according to the room's layout.

A dark green tufted headboard stands against pale wooden wall panels. Botanical prints and smaller pictures hang around the bed, with glass lights on either...
A green desk lamp sits on a dark wooden chest with brass pulls. Framed art hangs above it, while two cream armchairs gather around a round table. In some rooms, wooden roof beams slope above the sitting corner.
Modern furniture and soft fabrics sit against the timber walls, which continue around the bed. Dark stone forms the bathroom surfaces, with a basin resting on a stone cabinet. The bathing space has a bathtub or shower, depending on the layout. Views take in the surrounding peaks and mountain pastures, adding the Alpine setting to the room's natural materials.

A green desk lamp sits on a dark wooden chest with brass pulls. Framed art hangs above it, while two cream armchairs gather around a...
Up to two adults in regular rooms; up to three adults in mezzanine rooms.
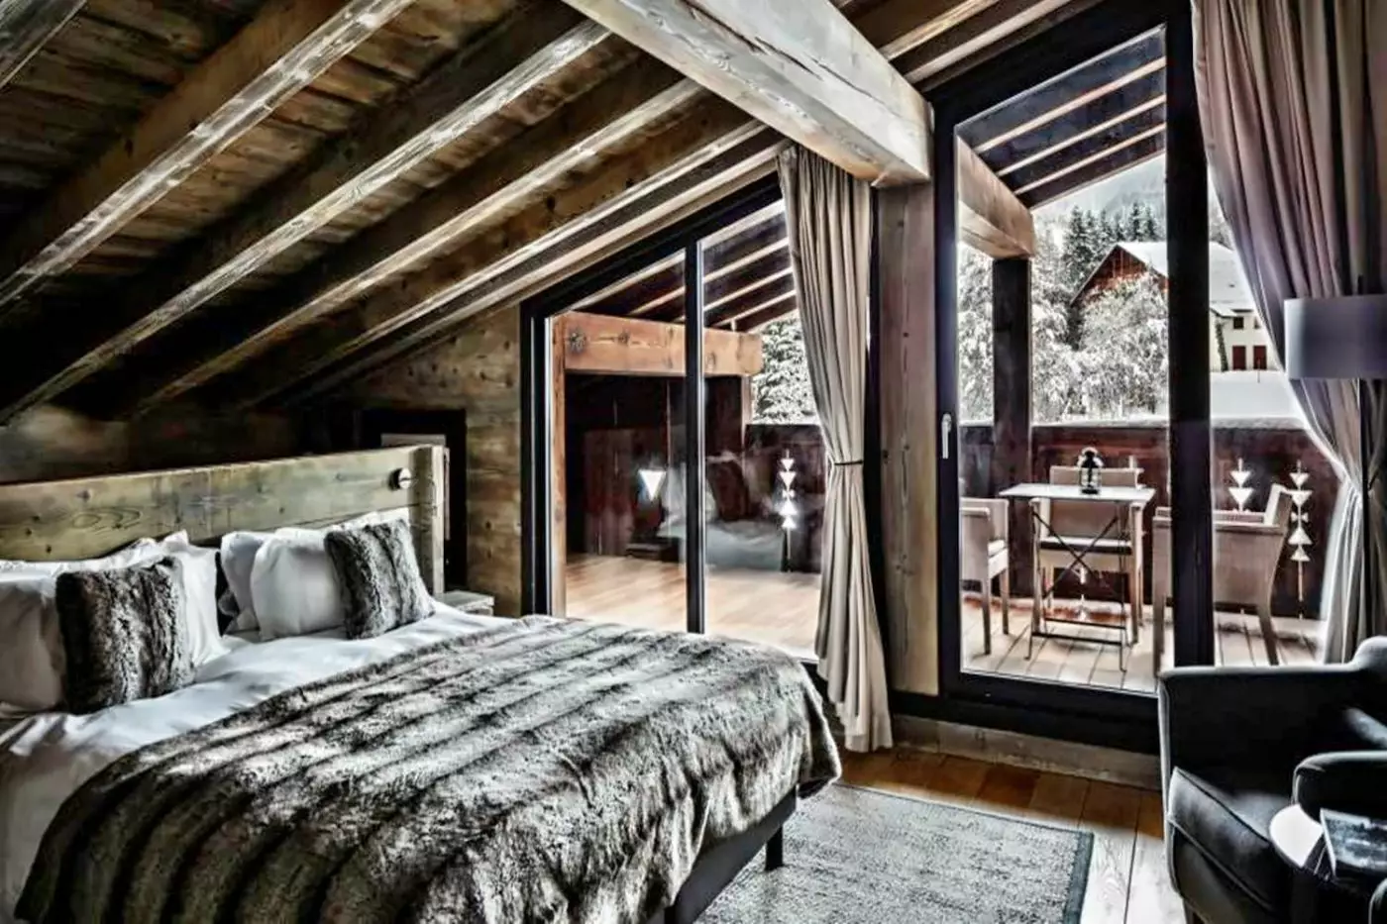
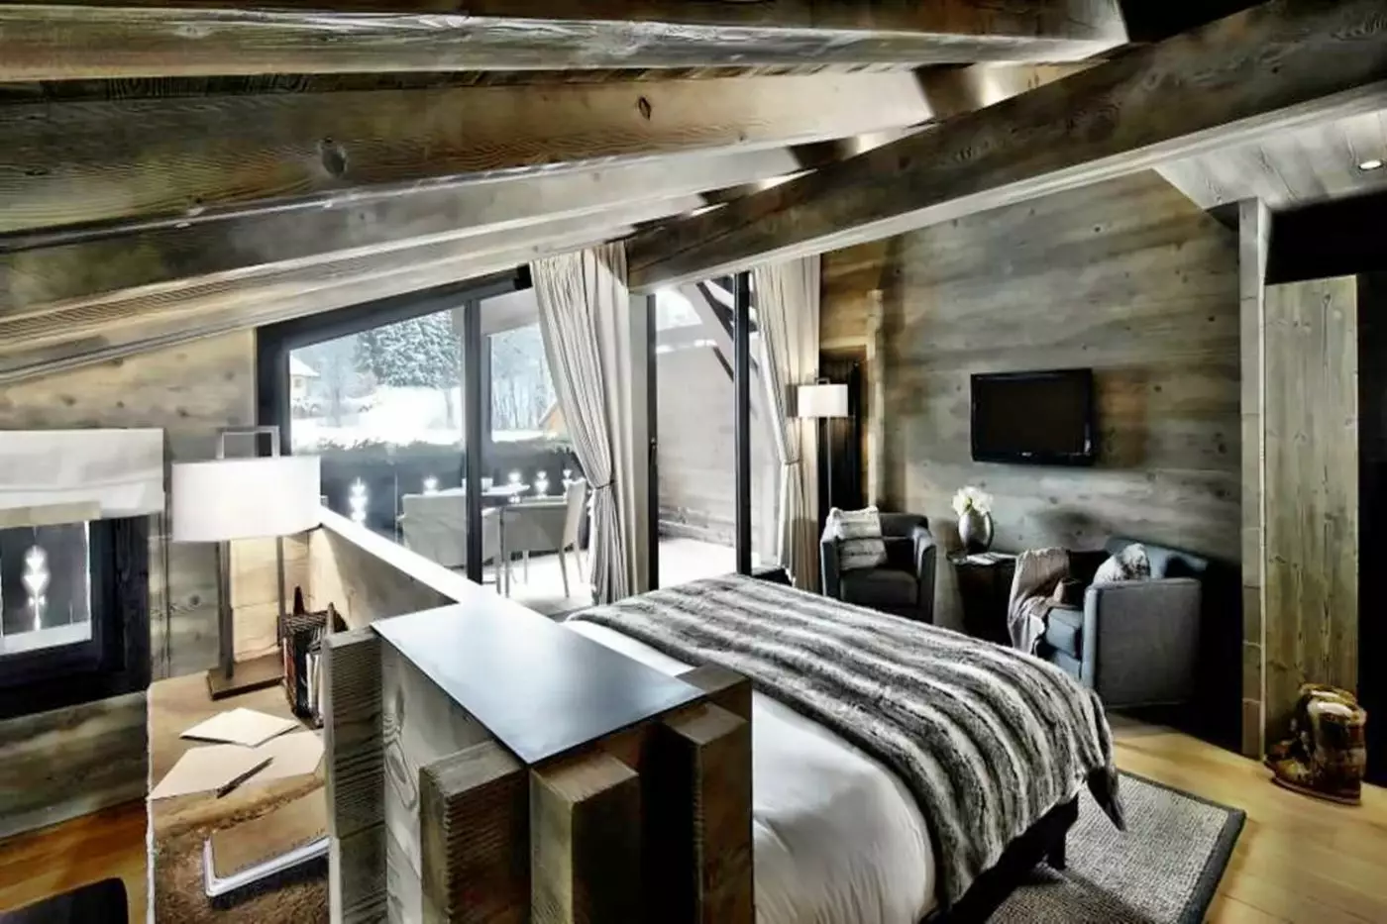
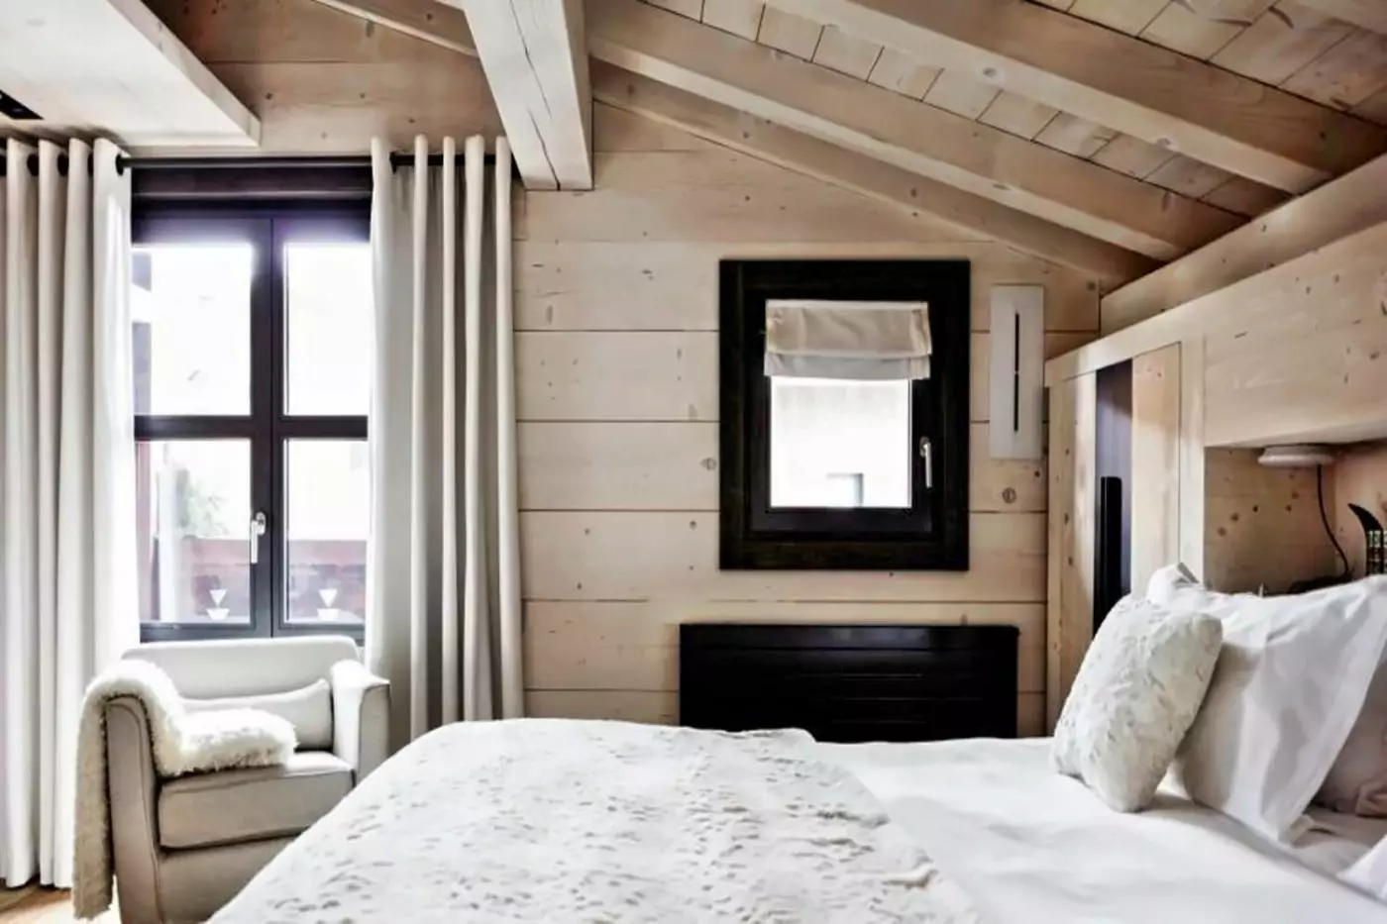
An angled timber roof and wooden walls give the rooms a warm Alpine feel. Pale headboards stand behind white bedding, with dark furniture and framed art nearby. Glass doors bring the surroundings into view. Some outdoor seating areas have woven chairs.
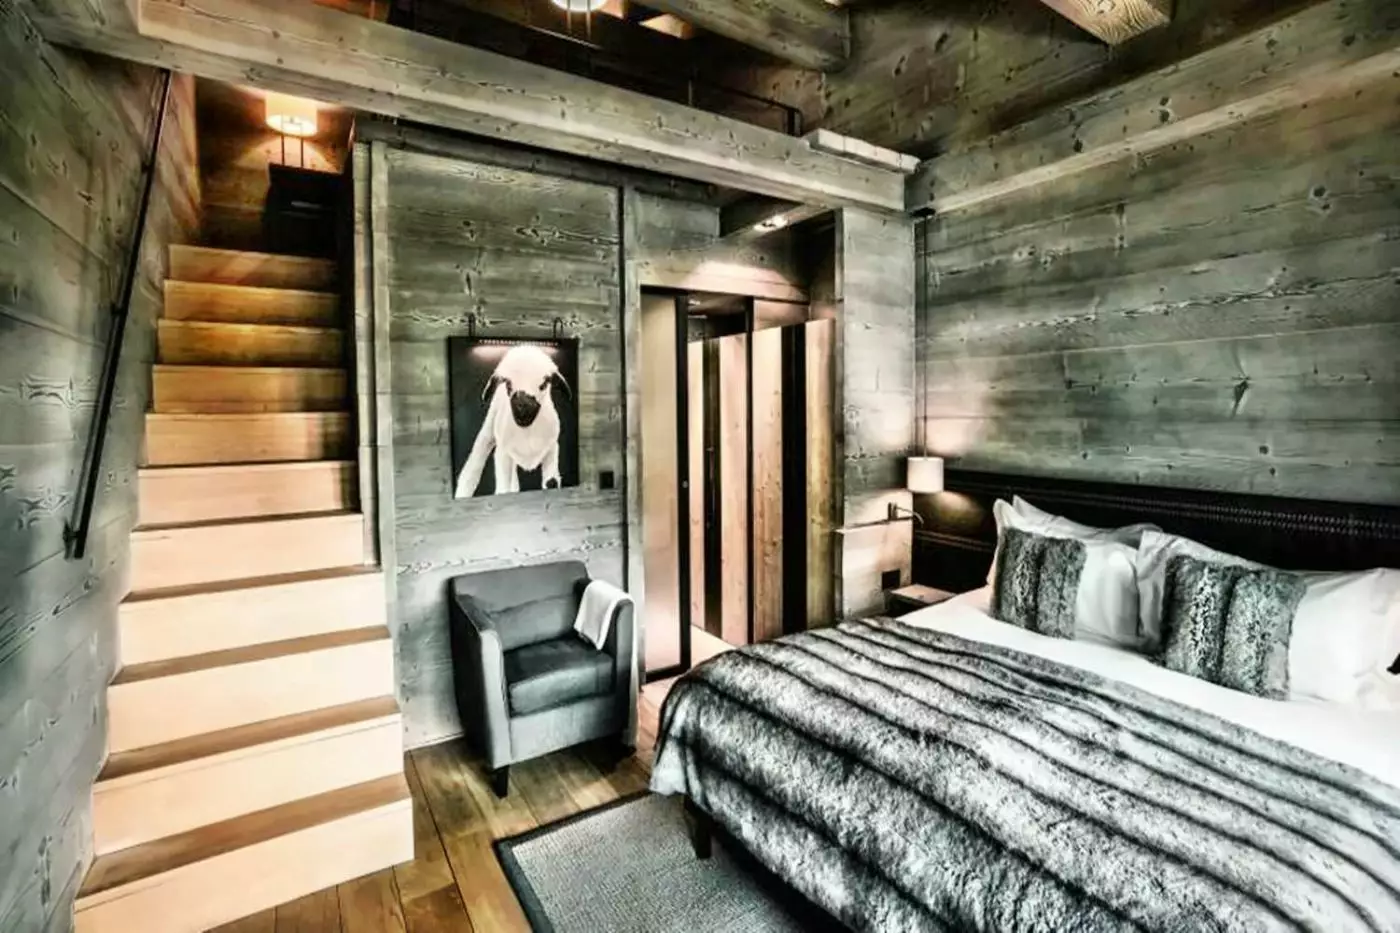
The regular design has a child's sleeping nook beneath the eaves. Other rooms have a high timber ceiling and a wooden stair up to the mezzanine. A basin, shower and bathtub sit within the dark stone bathroom. Furnishings and colours differ between rooms, with a dark tufted headboard and red-brown cabinet in the split-level designs.

An angled timber roof and wooden walls give the rooms a warm Alpine feel. Pale headboards stand behind white bedding, with dark furniture and framed...
The bunk-bed layout includes a kitchen and is reached by stairs; the sofa-bed layout has a shower.
A separate bedroom and a living room divide the sleeping and sitting spaces. In the sofa-bed design, a brown sofa and cream armchair sit beyond the bedroom doorway, while a green upholstered headboard and framed drawings bring colour into the sleeping area. Natural wood ties the rooms together.
The parental design has a children's nook and a bathroom with a bathtub. Its lounge pairs a cream sofa with a brown leather chair, and a round wooden table seats four. A wall mirror adds detail above the furniture. The balcony in this layout looks towards the mountains and alpine pastures, with an outdoor table placed along the timber railing.

A separate bedroom and a living room divide the sleeping and sitting spaces. In the sofa-bed design, a brown sofa and cream armchair sit beyond...
Suites have either an under-eaves or a ground-floor layout.
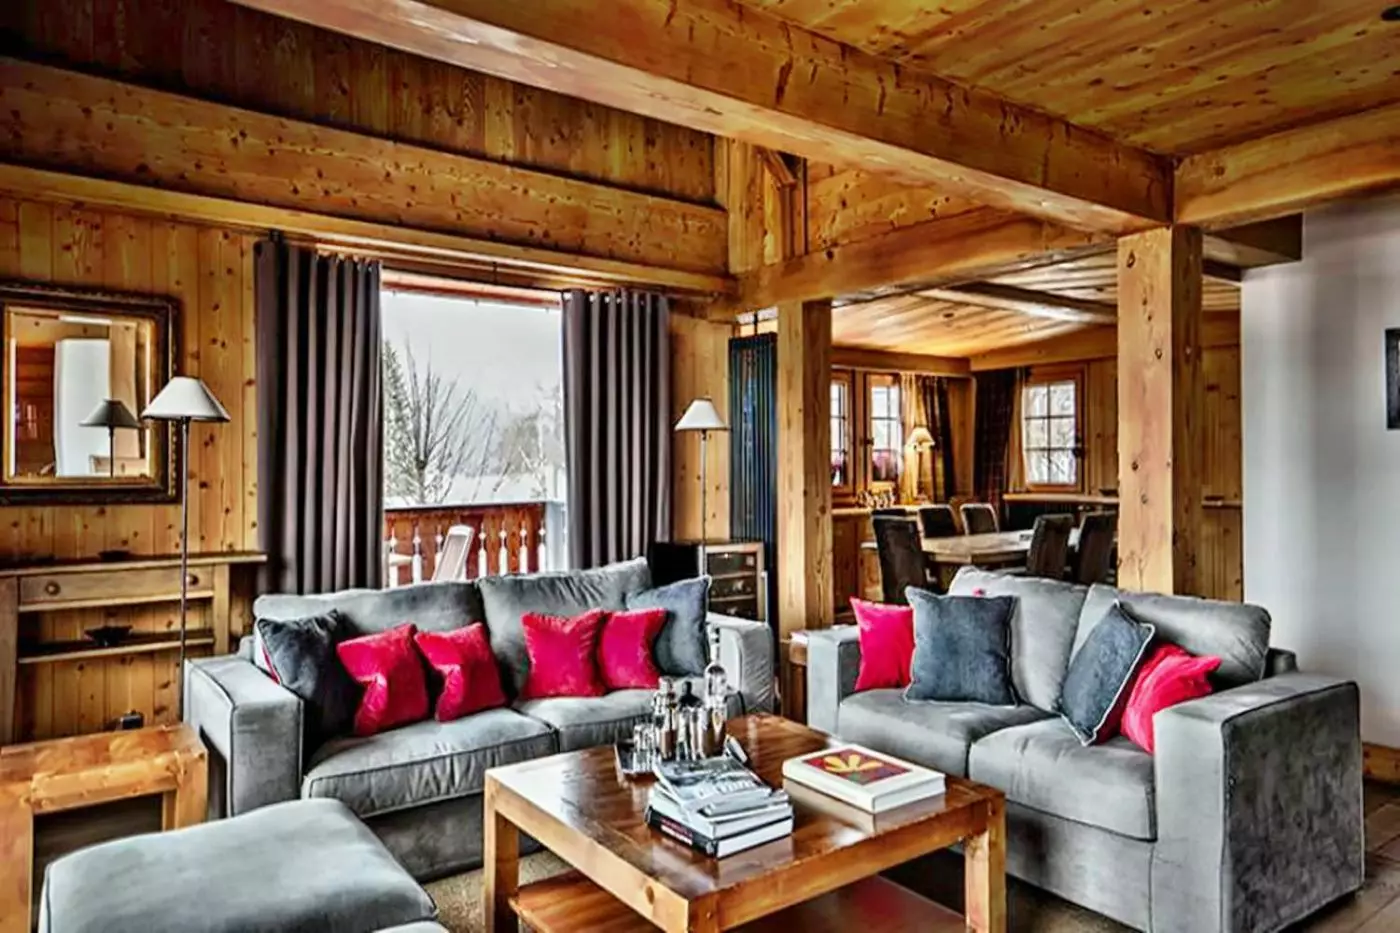
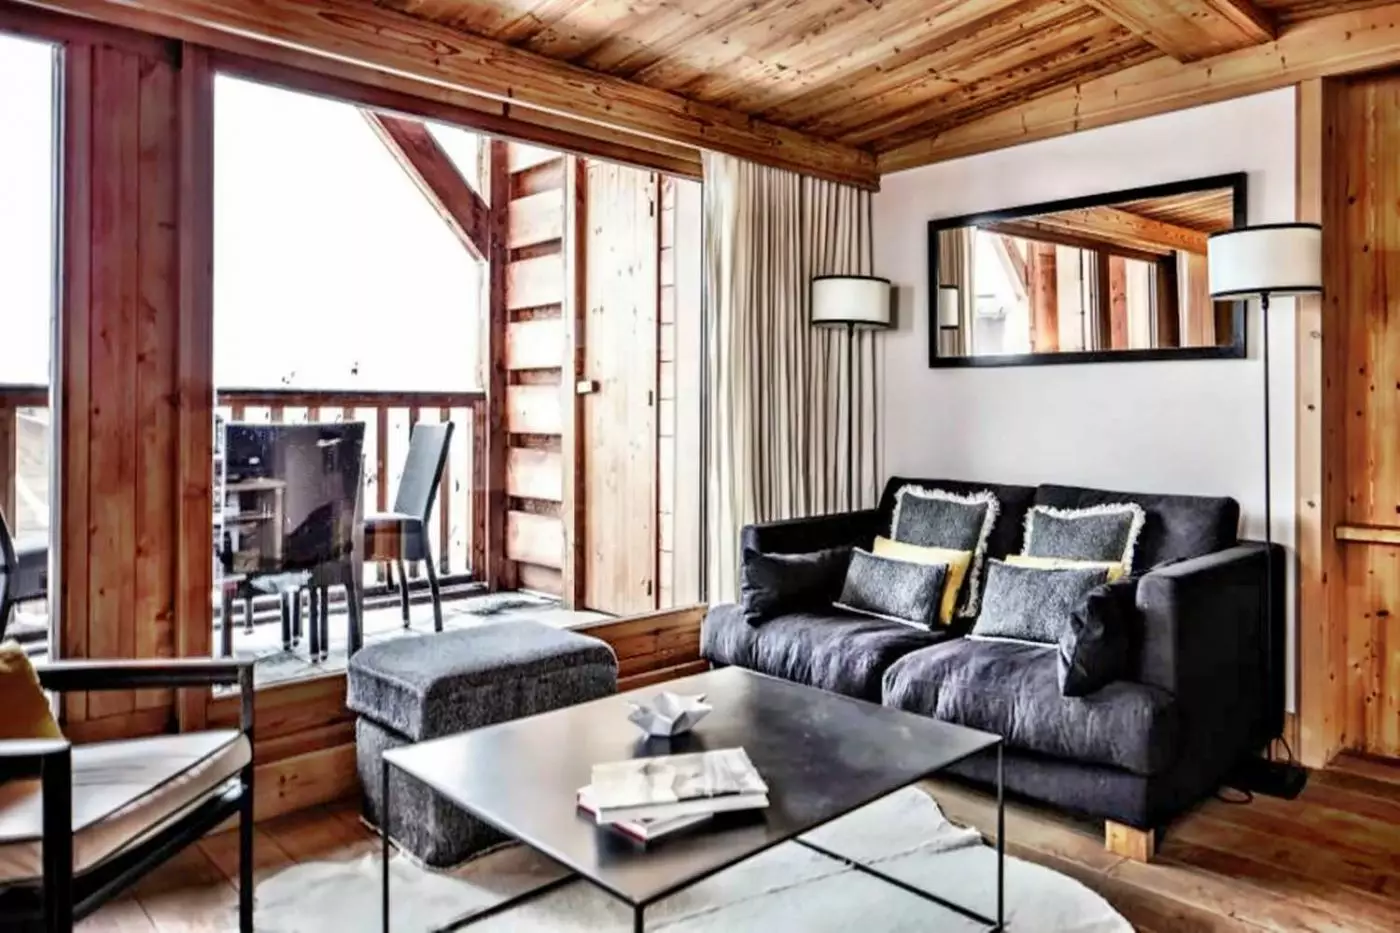
Sofas and a coffee table sit within a wood-panelled lounge. Glass doors open towards the outdoor area, and dining furniture stands beside the seats. Natural finishes and soft fabrics give these shared rooms the feel of an Alpine apartment.
The details vary between layouts. Some pair pale seating with a brown leather chair; others place a rectangular glass table before a white sofa. Books, bottles and vases fill the shelves, while wooden cabinets provide storage. The bedrooms are apart from the lounge. Sleeping spaces include either double bedrooms or a bedroom with a double-bed alcove, depending on the suite.

Sofas and a coffee table sit within a wood-panelled lounge. Glass doors open towards the outdoor area, and dining furniture stands beside the seats. Natural...
The balcony faces Mont Blanc and the high mountain pastures. Inside, a separate lounge has soft seating around a coffee table. Natural wood runs through the rooms, with pale sofas and darker chairs in some layouts. Dining furniture stands beside the lounge, apart from the bedrooms.
The decor changes from suite to suite. Some sleeping rooms have sloping ceilings and skylights; other designs have tall glass doors beside the seats. Wooden cabinets provide storage around the shared spaces. Open shelves hold books and decorative objects, adding smaller details to the timber walls and furniture.

The balcony faces Mont Blanc and the high mountain pastures. Inside, a separate lounge has soft seating around a coffee table. Natural wood runs through...
One bedroom has a split-level layout.
Glass doors open from the lounge to the outdoors at garden level. An outdoor table gives meals their own place beyond the sitting room, with the mountains in view. Pale seats gather around a low table inside.
The sleeping rooms are separate from the lounge, and the suite has three bathrooms. Timber walls carry through to the bedrooms, where green cushions add color to white bedding. The living and dining areas share one part of the suite.
The 88-square-meter suite includes a fully equipped open kitchen and a wood-burning stove. A coffee machine, kettle and minibar are provided, with Wi-Fi and Grown Alchemist bath products.

Glass doors open from the lounge to the outdoors at garden level. An outdoor table gives meals their own place beyond the sitting room, with...
Large sofas and tall windows open up the main lounge, with a smaller sitting room beside it. An oak table and black wire chairs give shared meals their own place. Books and wooden shelves add detail around the bedrooms. Pale seating sits against timber and darker stone.
The garden-floor studio has a bedroom, bathroom and lounge with outdoor access. A separate suite there includes a dressing room and shower. Another double bedroom sits on the main floor. Upstairs, the main suite has a private balcony, beside a further bedroom and an attic nook with a child's single bed. The sleeping rooms are spread across three levels.

Large sofas and tall windows open up the main lounge, with a smaller sitting room beside it. An oak table and black wire chairs give...
The garden-floor studio has its own bedroom, bathroom and living area. Pets are not permitted.
A piano and red sofas bring colour and character to Ambroise's main lounge. Stacked black coffee tables sit between the seats, and French doors open outside. An oak table with brown leather chairs stands nearby. A reading nook and separate office offer quieter corners, with a single bed in the office.
Exposed beams frame the upper bedrooms. The main room has its own bathroom and balcony; another bedroom and a child's sleeping nook share this floor. A small attic area holds one more single bed. Wood carries through to the bathroom cabinets and mirrors, including a white basin above a cabinet with heart-shaped cut-outs.

A piano and red sofas bring colour and character to Ambroise's main lounge. Stacked black coffee tables sit between the seats, and French doors open...
Tall corner windows frame Mont Blanc beside the lounge's pale sofas. Two square ottomans sit between the seats, with a dining area nearby. Wood runs through the walls and furniture, tying the shared spaces together.
The main bedroom is separate from the lounge. A grey headboard stands behind white bedding, and a glass light hangs against the timber wall. A reading nook also provides extra sleeping space. The bathroom has a shower, while doors lead outdoors to a balcony or terrace.

Tall corner windows frame Mont Blanc beside the lounge's pale sofas. Two square ottomans sit between the seats, with a dining area nearby. Wood runs...
Wood panelling and exposed beams give Clovis its Savoyard character. Pale sofas gather around a carved wooden table, and French doors open onto a corner balcony. An oak table stands in the main dining space. Nearby, a reading nook sits beside an office with a single bed.
The garden-floor studio has its own bedroom, bathroom and lounge with outdoor access. A double bedroom with its own bathroom sits above it. Further sleeping rooms lie beneath the timber roof, including the main suite with a private balcony. An attic nook has a child's single bed. Four bathrooms have baths or showers; one pairs two white basins with a dark counter and wooden cabinets.

Wood panelling and exposed beams give Clovis its Savoyard character. Pale sofas gather around a carved wooden table, and French doors open onto a corner...
The chalet includes a private studio. The top-floor main bedroom has an en-suite bathroom and private balcony.
Wooden roof beams frame the upper bedrooms, with timber walls and furniture beneath them. The shared lounge centres on a fireplace, while the outdoor spaces face Megève and the peaks. Two woven chairs and a round table furnish one balcony, with logs stacked along its edge.
A shaped mirror reflects a bookcase, adding a personal detail to Donatien's interior. A wooden desk stands beside a chair covered in sheepskin, a green lamp and framed art. Upstairs, the second bedroom has a small shower room under the roof. Separate toilets and a changing room sit apart from the main lounge.

Wooden roof beams frame the upper bedrooms, with timber walls and furniture beneath them. The shared lounge centres on a fireplace, while the outdoor spaces...
Children's single beds occupy a reading nook on the main floor and an attic nook above.
Pale sofas and floral curtains give Firmin's lounge a traditional feel. A carved wooden table sits among the seats, and French windows open onto a corner balcony. An oak table stands ready for shared meals, with a small desk in the reading area.
Three double bedrooms on the garden floor have their own bathrooms and outdoor access. Another bedroom with a shower room sits on the main floor. Two more rooms lie beneath the timber roof; the main bedroom has a private balcony. Baths or showers complete the bathrooms, with grey tiles, wooden cabinets and timber-framed mirrors. A cloakroom at the entrance also stores ski equipment.

Pale sofas and floral curtains give Firmin's lounge a traditional feel. A carved wooden table sits among the seats, and French windows open onto a...
One garden-level bedroom has its own entrance. The family suite there has a separate sitting room.
A long wooden table, leather chairs and a chandelier shape Eustache's main gathering space. The open cooking area has a broad island with woven leather stools. A sofa sits in a window alcove, and two large balconies extend from this floor. Green headboards and exposed beams carry the timber setting into the bedrooms.
The garden floor holds two double bedrooms with their own bathrooms and a family suite. Another bedroom sits above, beside a reading nook with beds for two children. Upstairs are a further double room and the main suite, both with their own bathrooms. The main room has a private balcony facing Mont Blanc. Six bathrooms have separate toilets across the three-floor layout.

A long wooden table, leather chairs and a chandelier shape Eustache's main gathering space. The open cooking area has a broad island with woven leather...
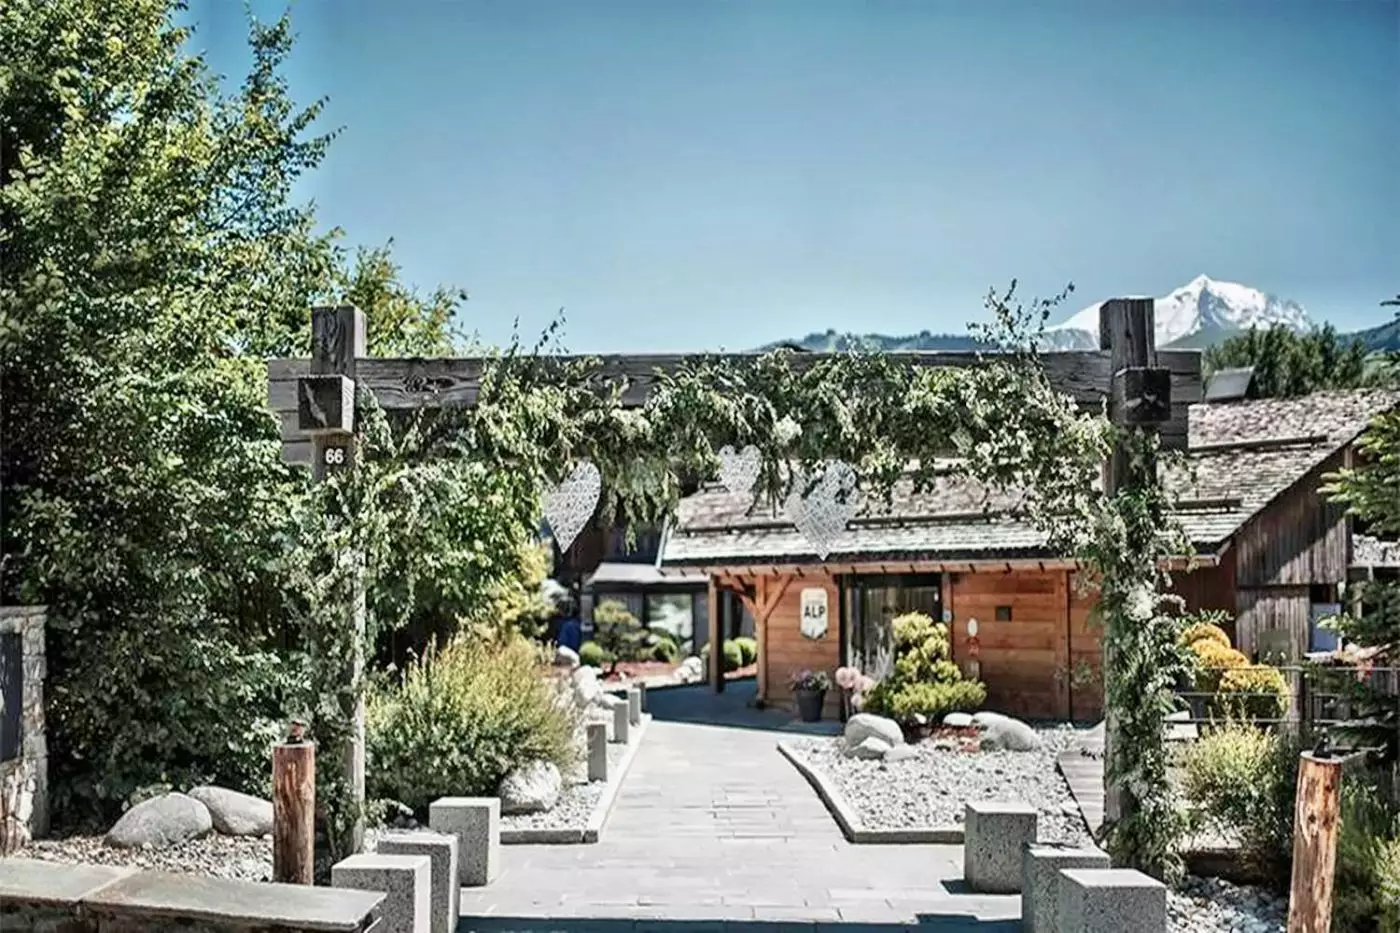
The hotel is at 66 Allée des Marmousets, outside central Megève. A stay therefore starts from a mountain-facing property rather than a room on a village street, a distinction worth considering when planning village dinners or access to skiing.
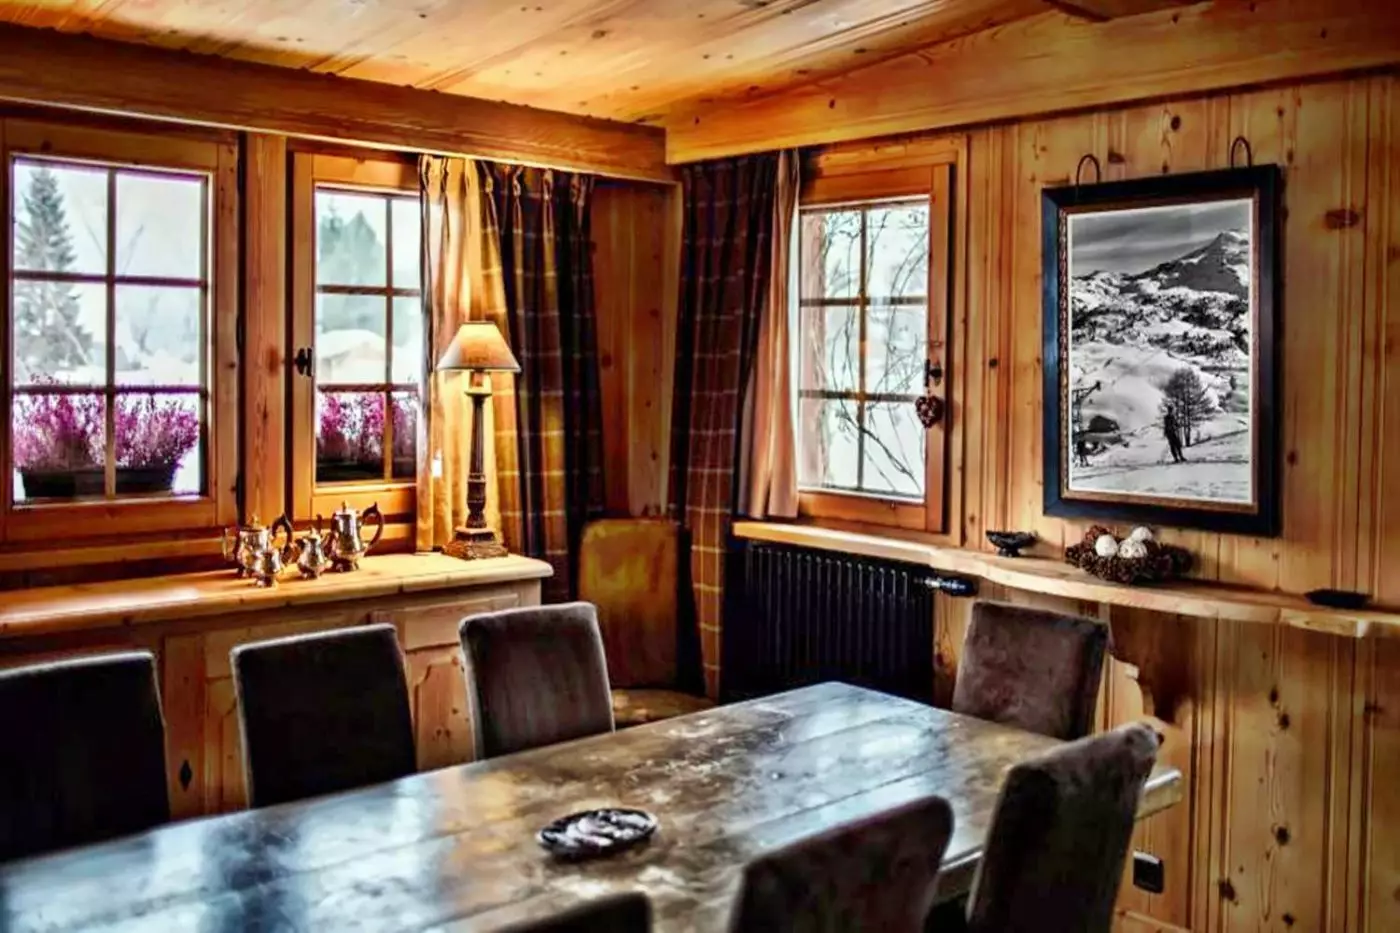
Traditional chalet forms are paired with contemporary interiors. Wood panelling and linen drapes soften the rooms, while marble, leather and warm fabrics appear across the property. Forest green, grey blue, earth brown and burgundy draw from the surrounding landscape without turning every interior into a rustic imitation.
Charles & Co architects Vicky Charles and Julia Corden worked with the existing interiors and the mountain views in their first project for Beaumier. The creative detail is unusually specific: Gwenaëlle Grandjean made a large-format herbarium of local fauna, Gabriel Micheletti's mountain paintings hang inside, and Karl Machatschek's vintage photographs recall the resort. These works give the chalet rooms a connection to Megève beyond their materials.
L'Alpaga lists 33 rooms and suites, including two adapted for guests with reduced mobility. Room choice matters here because the plans differ substantially: some add a balcony, others put a child's bed under the eaves, and the larger suites introduce kitchens, fireplaces or direct outdoor access. Separate chalets are another accommodation option.
Classic Rooms span 20 to 27 square metres, with wood and contemporary lines, a sitting area and either a bathtub or shower. One connects to a Prestige Mezzanine room. Deluxe Rooms, at 25 to 27 square metres, add a balcony or terrace; king or twin beds are listed for both categories.
The 27-square-metre Prestige Room has a small children's nook under the eaves and a balcony looking over the hamlet and mountains. It is listed for up to two adults and one child.
Prestige Mezzanine keeps the 27-square-metre listed size but changes the sleeping arrangement: a double bed on the main level and a single bed above it. It is listed for three adults, and one of the two Mezzanine rooms can connect to a Classic Room.
For a family that wants a kitchen within the hotel accommodation, the 43-square-metre Parental Suite has a separate bedroom, children's bunk area, living room and mountain-facing balcony. It is listed for four guests, with a maximum of two adults. Access is by stairs only, with no lift, a material distinction from the ground-floor family suite.
The 51-square-metre Two-Bedroom Suite occupies the chalet's second and top floor. Its kitchen and living room with a wood-burning stove make it distinct from adjoining rooms, and a south-facing balcony looks across the alpine pastures. The room is listed for four guests, with no more than two adults, and is stairs-only, with no lift.
The Two-Bedroom Prestige Suite is larger at 79 square metres and sits on the ground floor. It provides two bathrooms and a private south-facing terrace, while retaining a kitchen and a living room with wood-burning stove. Unlike the top-floor suite, this category is listed for up to four adults.
At garden level, the 88-square-metre Three-Bedroom Suite has an open kitchen, three bathrooms and direct outdoor access. One bedroom is split-level, a detail worth considering for a group's mobility needs. The suite is listed for up to six people, with two double bedrooms and a third room with two single beds.
The 39-square-metre One-Bedroom Family Suite is ground-floor, with a king bedroom, children's sleep nook and garden-facing terrace; it is explicitly described as accessible to guests with reduced mobility. The One-Bedroom Prestige Family Suite occupies the first floor. Its 84 square metres include a kitchen, two extra sleeping spaces and a double-sided fireplace dividing living and dining areas, with Mont Blanc views.
The hotel's Alpine pantry brings local food into a less formal part of the stay. A dark-wood cabinet opens to shelves of Genépi liqueur, mature Beaufort cheese, herbal tea from the garden and Val d'Arly cured meat. These are everyday regional flavours, available within the hotel rather than reserved for a restaurant meal.
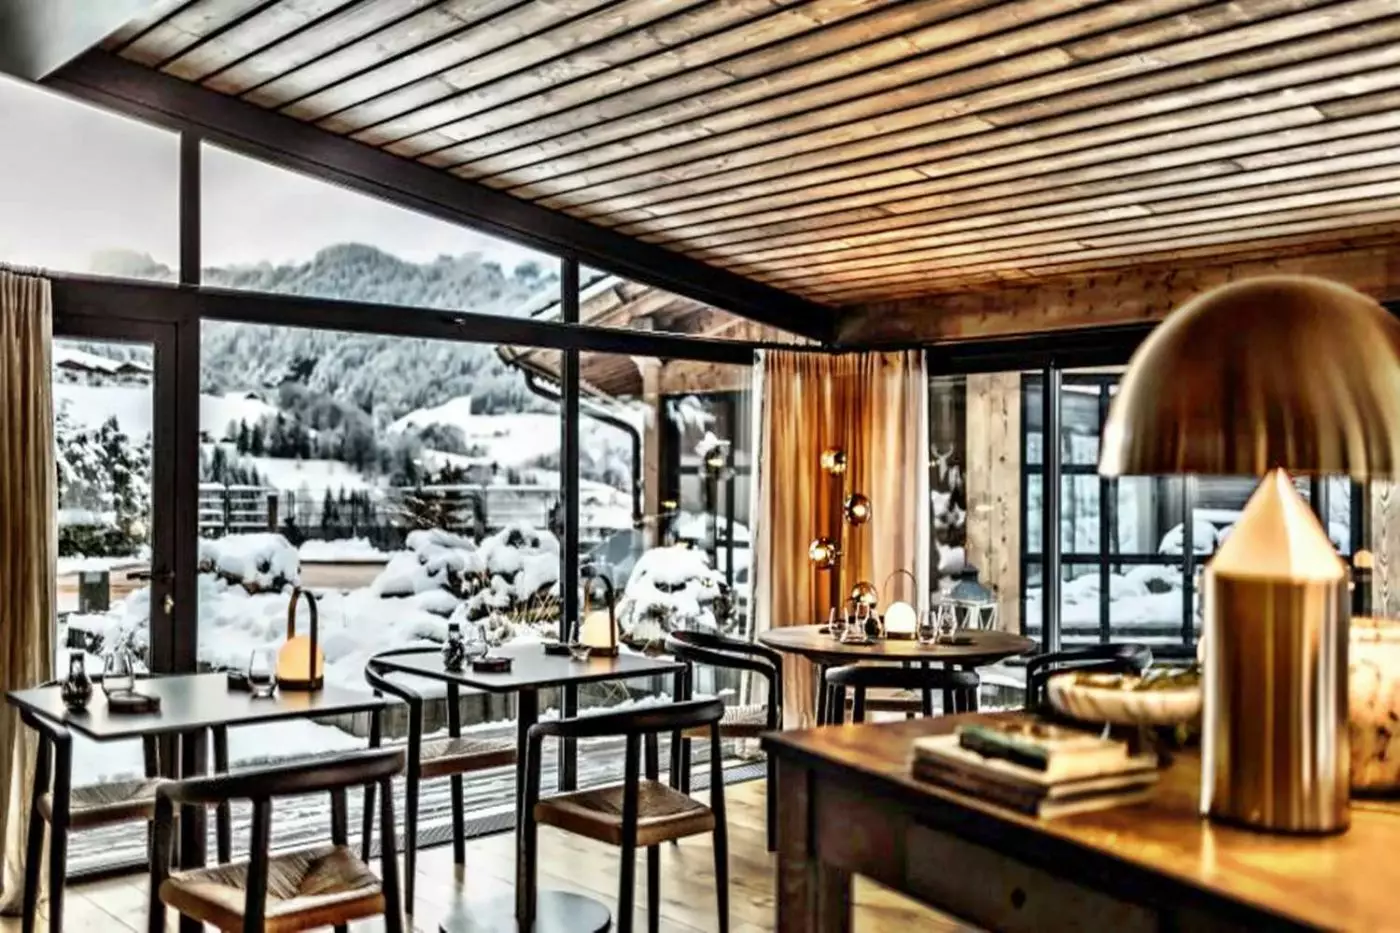
Le Bistrot de L'Alpaga draws on Savoie produce and shifts from lighter daytime food to more composed evening dishes. Homemade soups, regional products and Bistrot classics give the daytime cooking its shape; the evening approach is more precise and still rooted in the region.
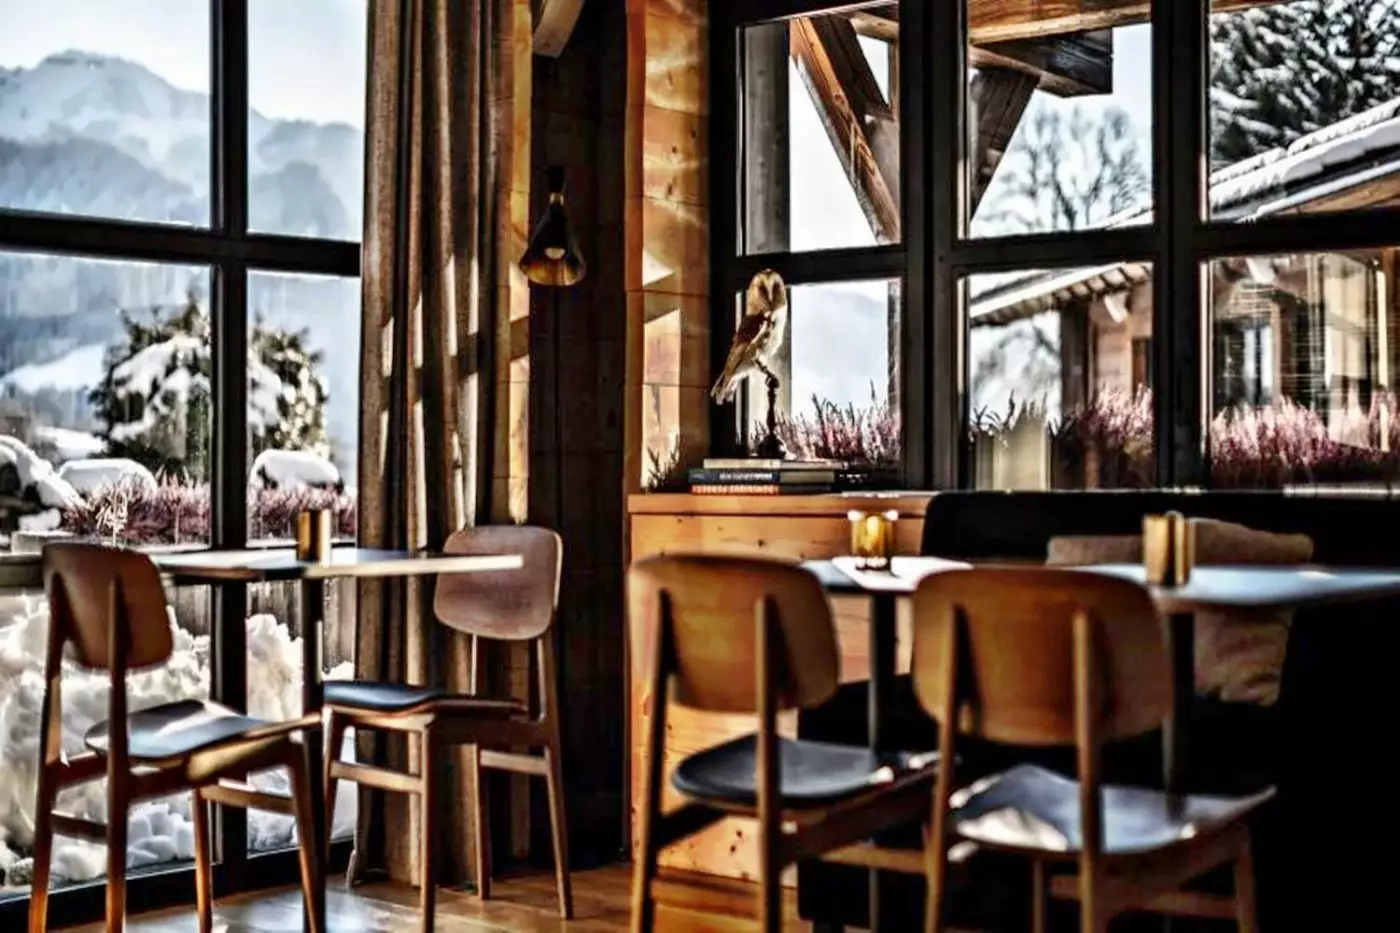
Le Bar de L'Alpaga has a mountain outlook and a menu rooted in garden herbs and regional spirits. Snacks make it a less formal place to stop than the Bistrot, with the view still part of the experience.
At breakfast, the Bistrot's floor-to-ceiling windows face the mountain light. Homemade brioche and cakes, jams, seasonal tarts, Haute-Savoie charcuterie, eggs, juices and local yoghurts bring regional and homemade elements to the table.
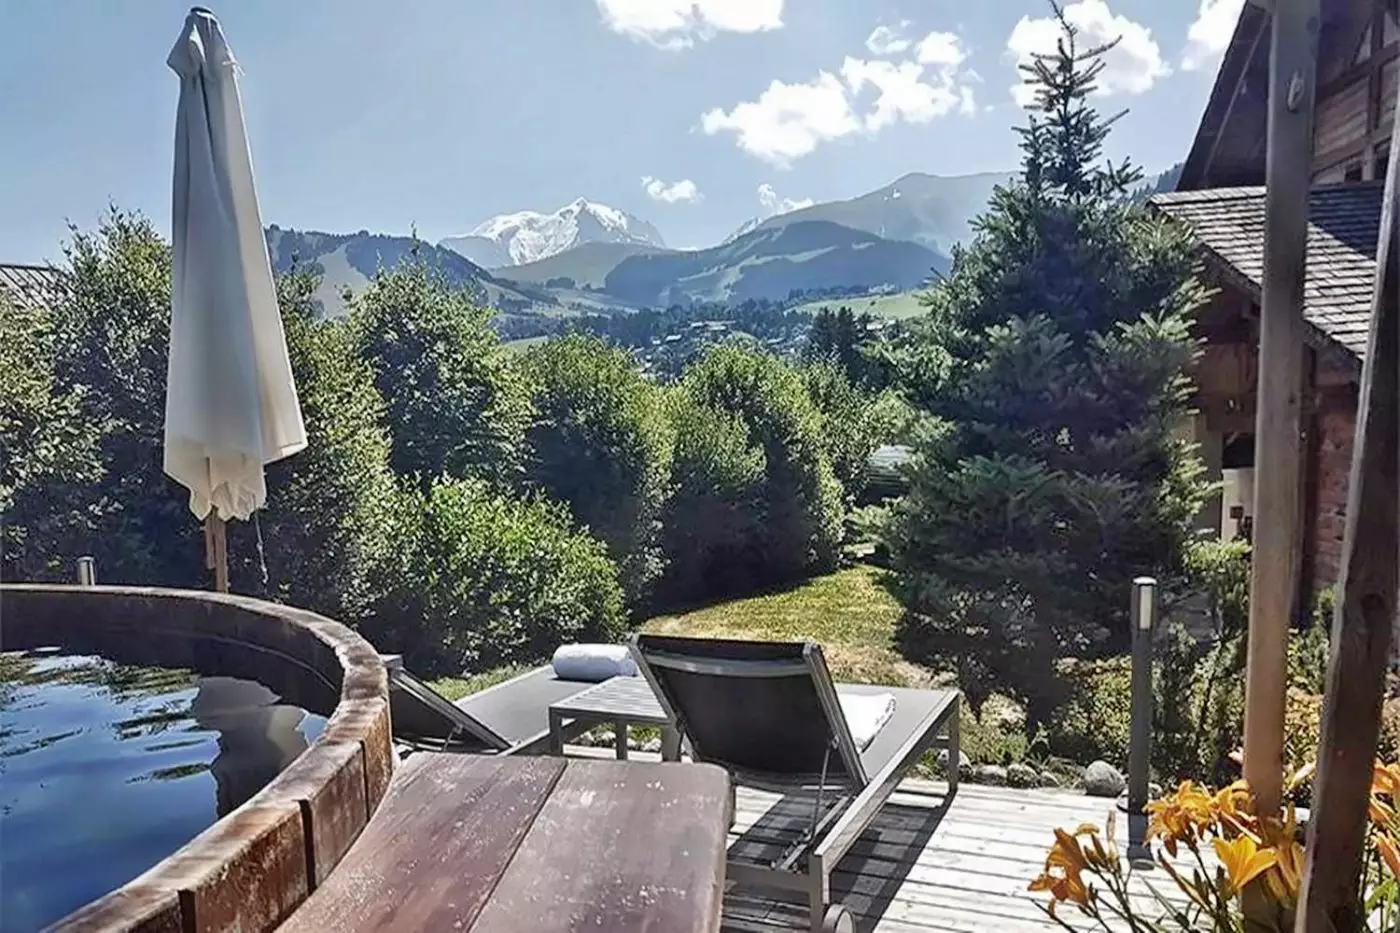
Stone and wood shape the spa's indoor rooms. Its facilities include a steam room, a pool with massage jets and three treatment rooms. Outdoors, the Swedish bath and sauna extend the spa into the mountain air; the heated garden pool faces Mont Blanc.
The treatment menu names bespoke massage, a maternity ritual, post-hike recovery and a facial. Susanne Kaufmann is among the skincare brands. A fireplace gives the spa another place to sit indoors, apart from the treatment rooms and pools.
A fitness room has weights, resistance bands, a bench, exercise bike and treadmill. Marked trails around Megève are noted for walking, running and cycling, with snowshoeing and cross-country skiing among the winter options.
Megève is a mountain village rather than simply a ski base. Downhill and cross-country skiing are part of the winter landscape, while marked paths bring walking and cycling into warmer months. L'Alpaga also points to hot-air ballooning above the mountains, a different way to take in the scale of Mont Blanc and the Aravis.
In winter, La Table de L’Alpaga tells the story of the surrounding mountains through a tasting menu rooted in Alpine cooking.
The heated outdoor pool faces Mont Blanc, so on a clear day you can keep the mountains in view while you swim.
Le Bistrot opens onto its terrace in summer, where a relaxed meal of Alpine dishes feels as much outdoors as in the chalet.
373 Chemin des Follières, 74120 Megève, France
Playing this video may share data with YouTube. Please see our Privacy Policy.
Please note: The hotel is taking its seasonal break.
Yes. L'Alpaga Megeve is a strong choice for travelers who want Alpine calm, refined design, and views toward Mont Blanc. It feels more like a small mountain hamlet than a single hotel, with rooms, suites, chalets, dining, and wellness spaces.
L'Alpaga Megeve is set near the center of Megeve, in the French Alps, with views of surrounding peaks. The setting is quiet and scenic, yet close enough for village walks, skiing, hiking, shopping, and mountain dining.
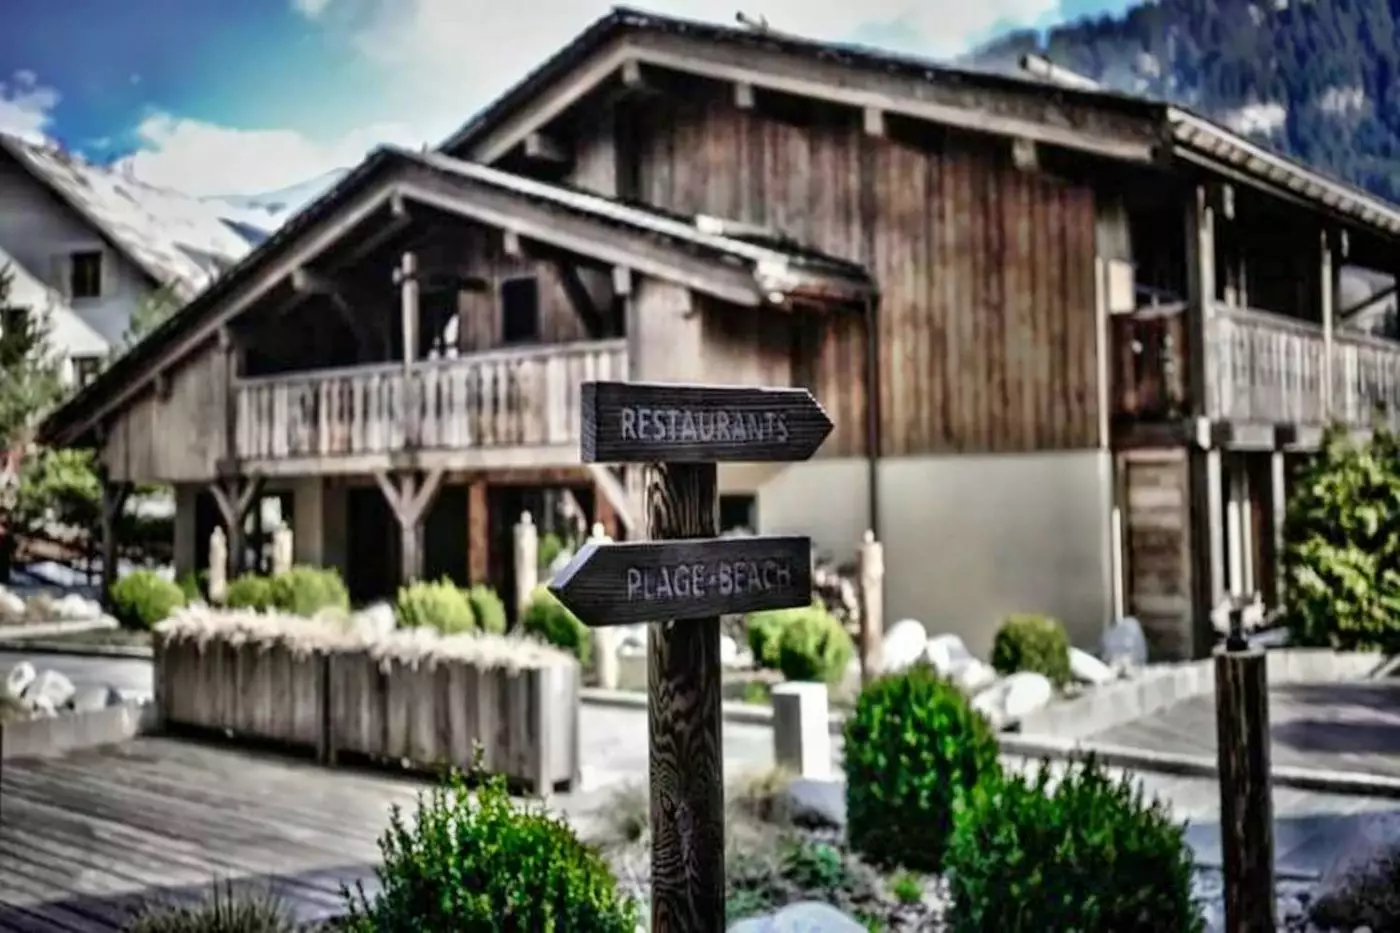
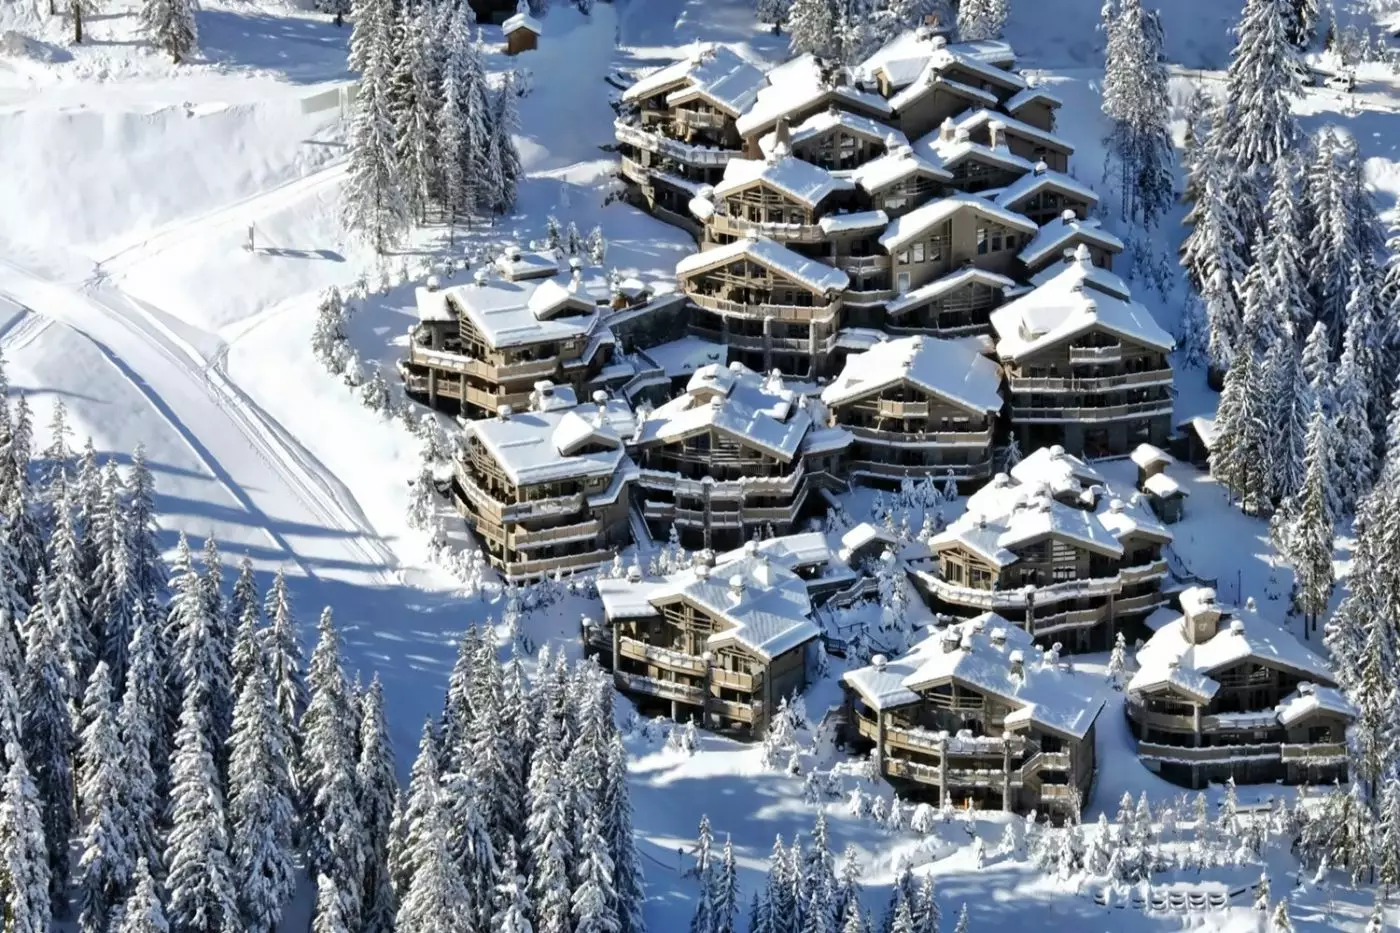
The hotel is arranged as an Alpine hamlet of 10 chalets facing the Mont Blanc massif and nearby ranges. Its style combines chalet warmth, natural materials, modern lines, local art, and a strong sense of mountain life.
L'Alpaga Megeve has 33 rooms and suites. Two rooms are adapted for guests with reduced mobility, which is helpful for travelers who need easier access.
Rooms and suites use wood, soft fabrics, warm lighting, and mountain-inspired details to create a calm Alpine mood. Categories vary by size, view, layout, and outdoor access, so guests should choose based on how they plan to use the room.

More amenities
Four Seasons Resort Megève sits on the slopes of Mont d'Arbois in the French Alps, above the village's historic center. The r...

More amenities
L'Apogee Courchevel occupies a quiet position in the Jardin Alpin above Courchevel 1850, with direct access to the slopes and...
More amenities
Le K2 Palace Courchevel sits beside the Cospillot piste in Courchevel 1850, with ski-in, ski-out access to Les 3 Vallees. Its...



