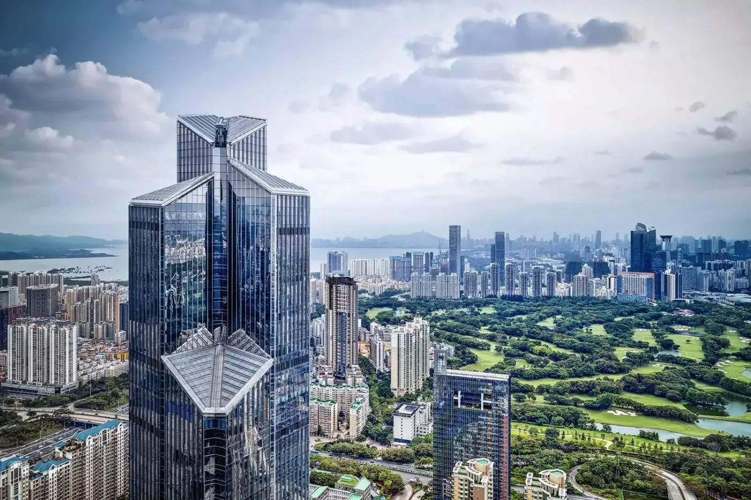
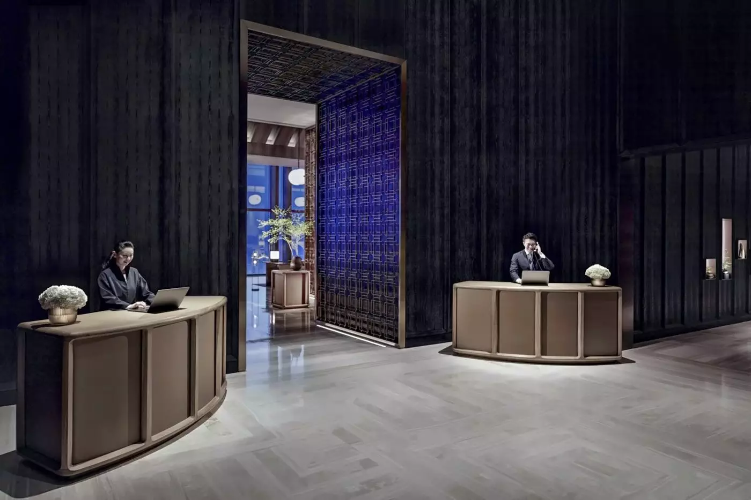
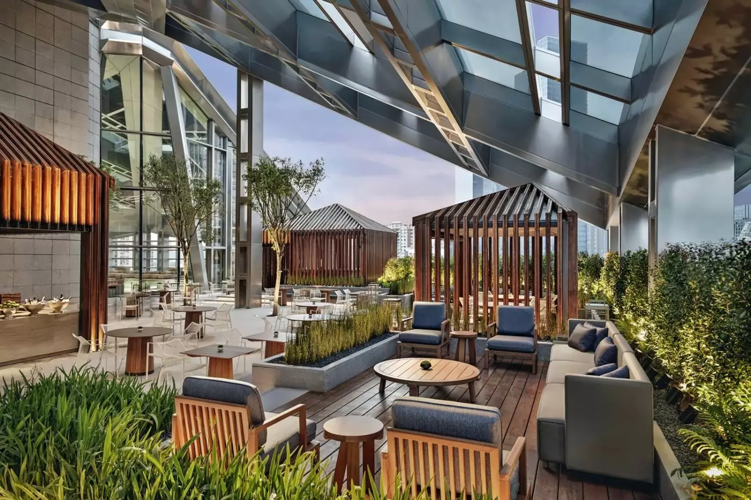
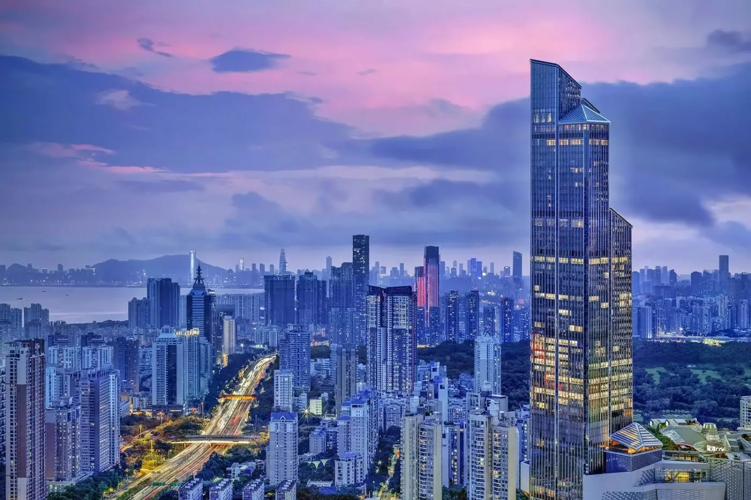
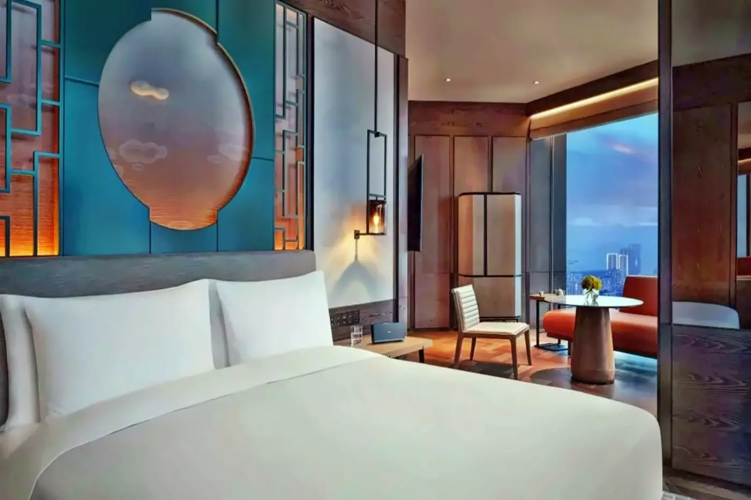
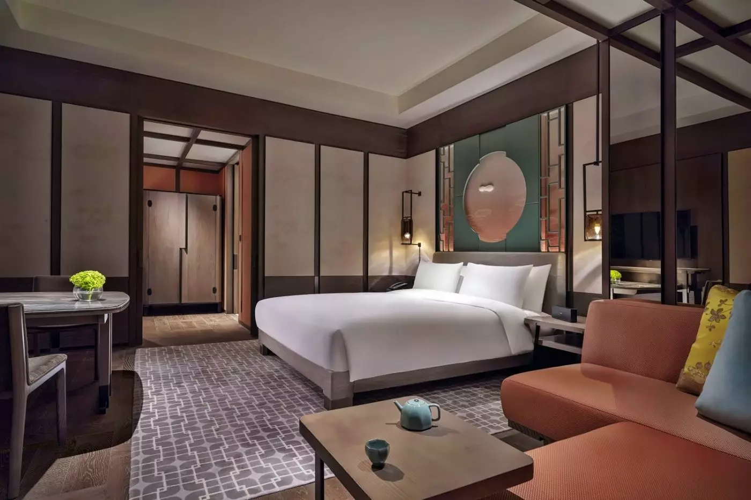
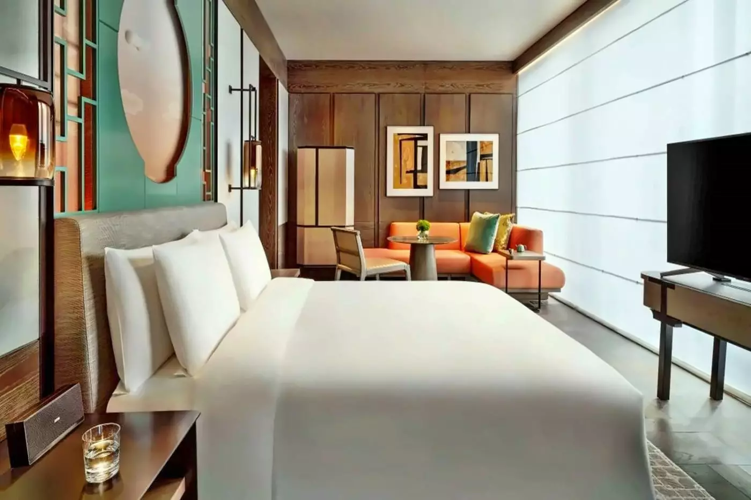
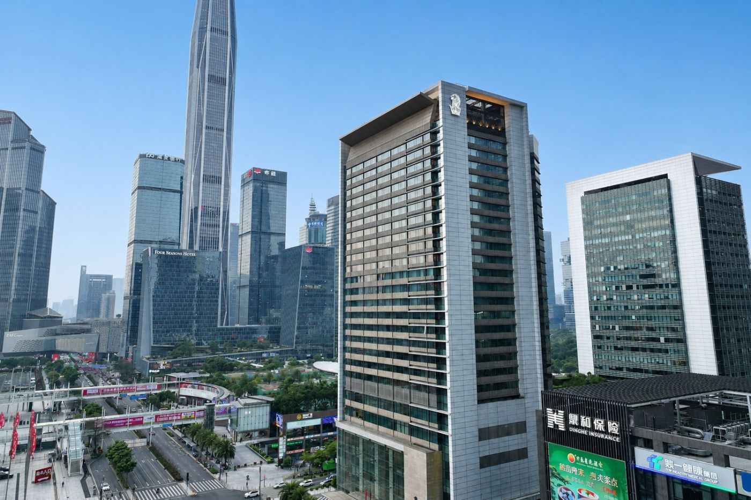
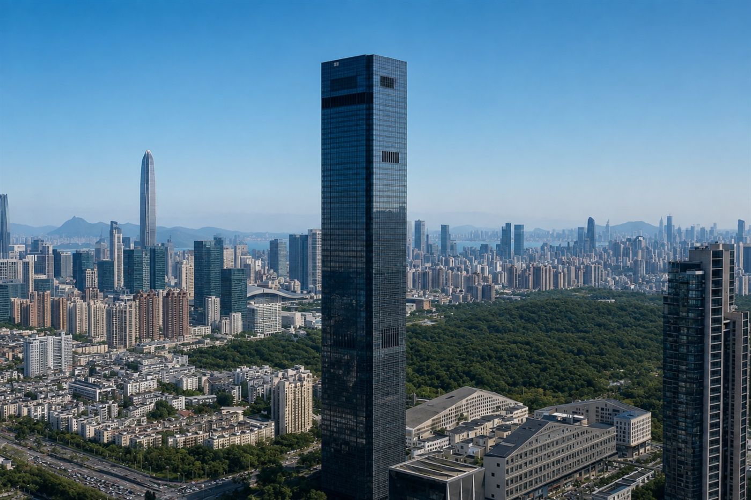
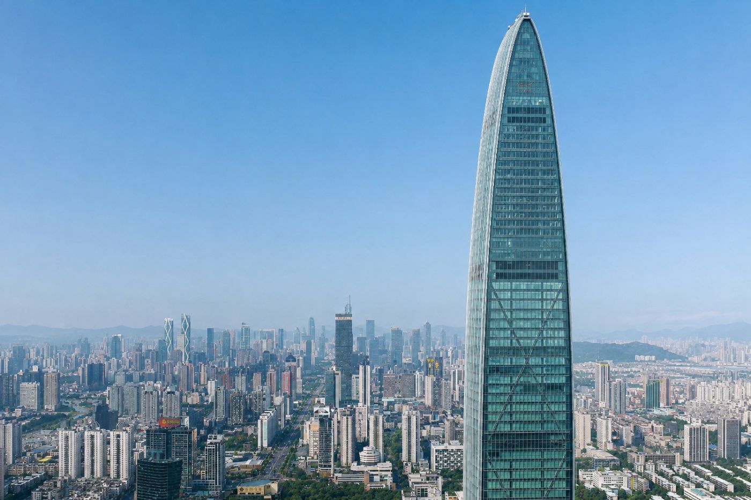
There are 195 rooms, including 24 suites, across floors 36 to 44. Even the starting King and Twin rooms measure 48 square metres. Floor-to-ceiling windows, a separate dressing area behind sliding doors and a bathroom with both a bathtub and rain shower give the standard layout more breathing space than its category name suggests. The furnishings and muted colours keep attention on the view rather than competing with it.
Room selection is worth a closer look because view and floor area are separate decisions. A 48-square-metre King Skyline View room keeps the standard footprint but makes the panorama explicit. The corner King Skyline View Deluxe grows to 55 square metres, while the King Deluxe is 58 square metres with a city view. Travelers who care most about the outlook should compare the stated view categories rather than assume that a larger room always has the preferred aspect. The hotel also offers twin-bed versions of its standard and view rooms, a practical detail for colleagues or friends traveling together.
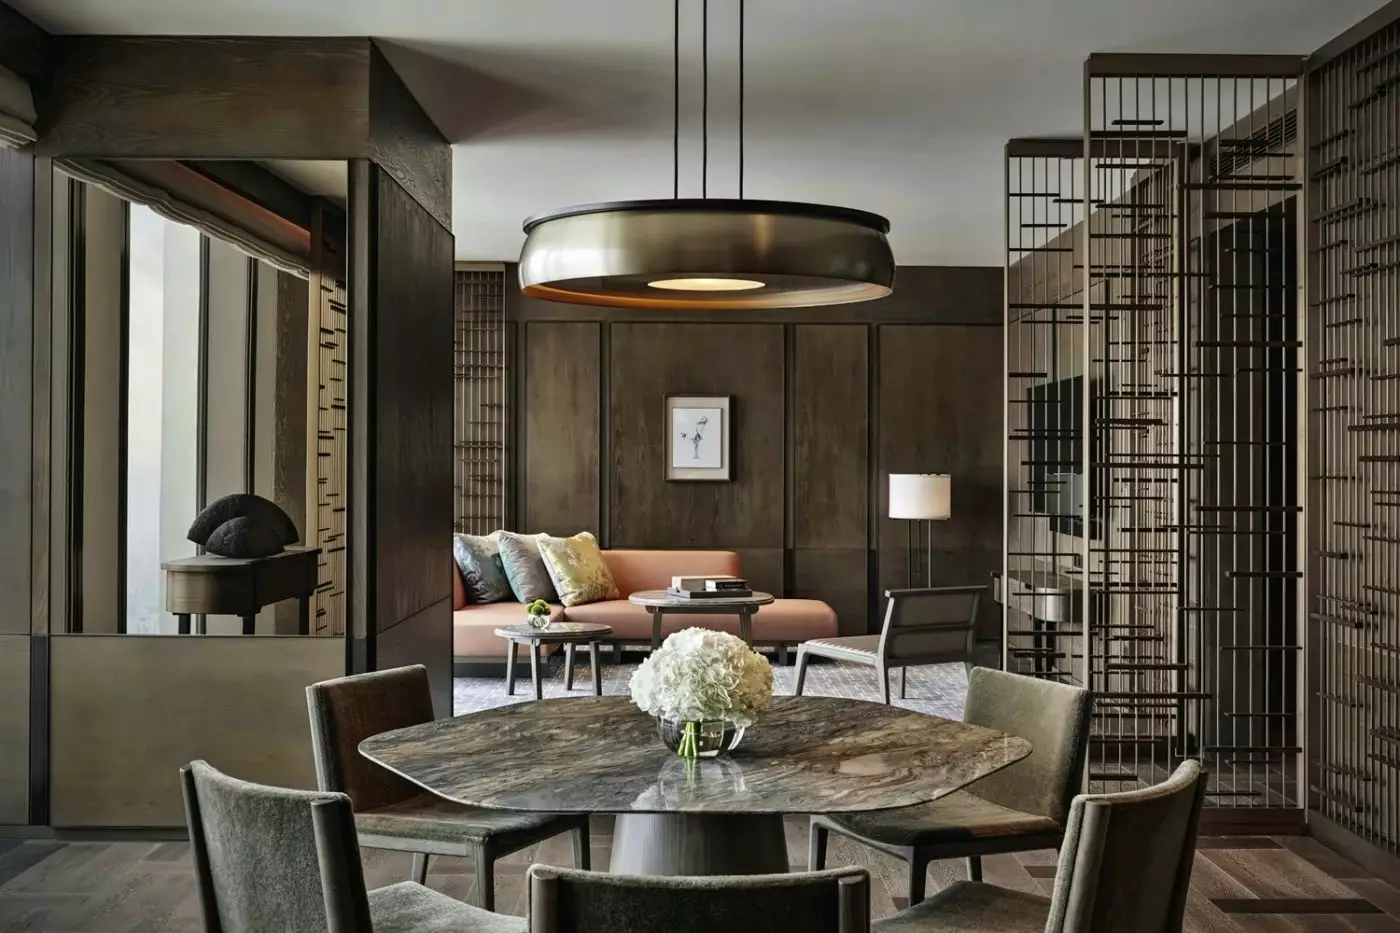
The 81-square-metre Park Suite King adds a separate bedroom and a living room with dining space. Its value is the ability to work, meet a visitor or simply spend time in the room without using the bedroom as the only place to sit. The 82-square-metre Park Skyline View Suite offers a similar division with a skyline outlook. At 110 square metres, the Executive Suite adds a pantry-linked dining area and a more extensive dressing space. These differences matter more than the titles: for a longer stay, the separate living room can change how comfortably the hotel functions as a base.
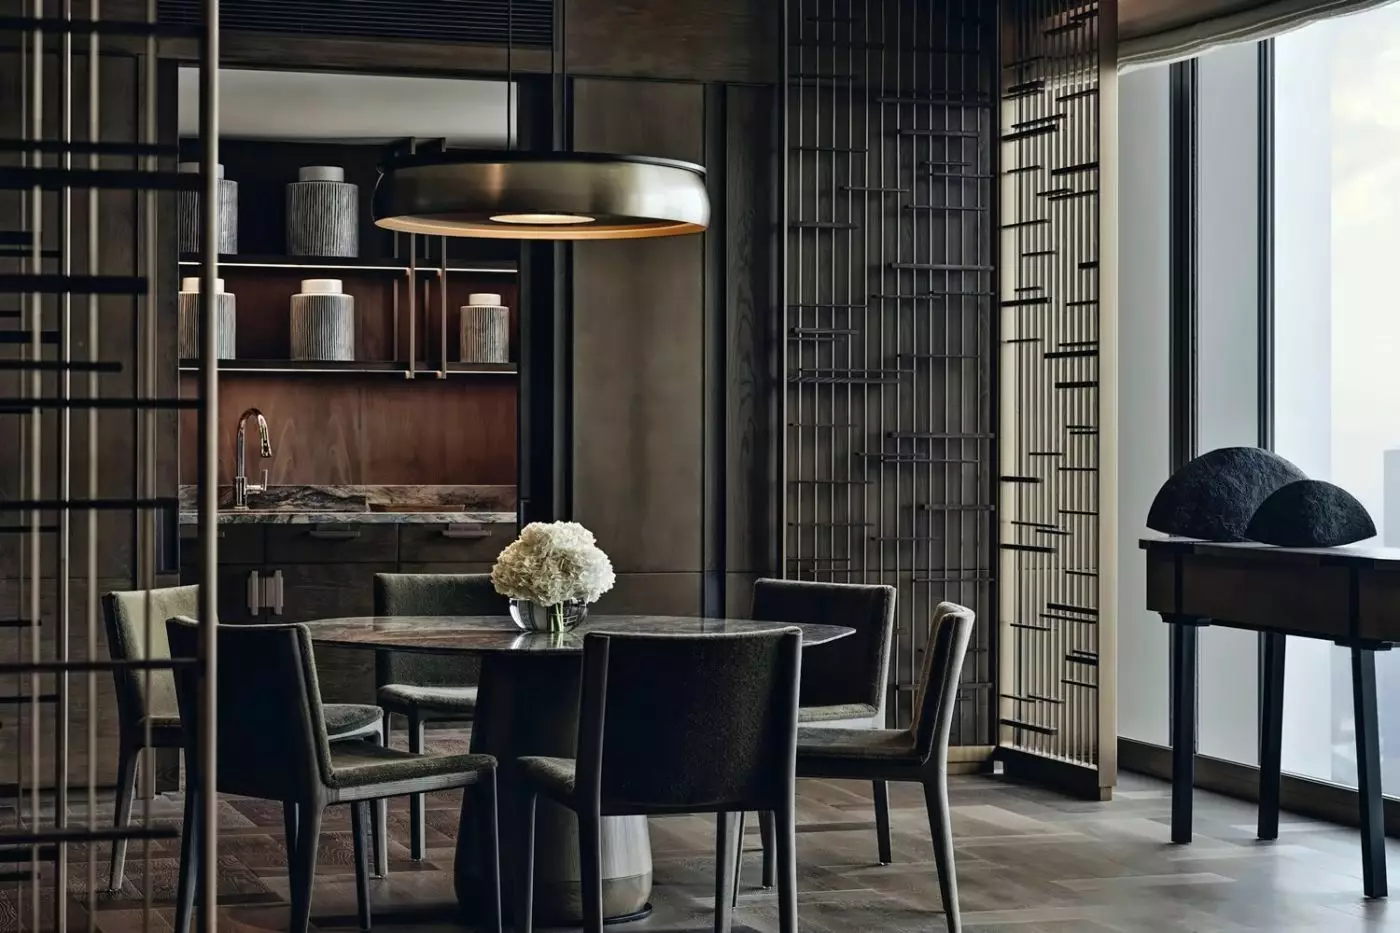
For hosted stays, the Diplomatic Suite has a six-seat dining room and connecting kitchen. The Presidential Suite is substantially larger at 300 square metres, with a ten-seat dining table, separate work area and private treatment room. Most visitors will not need that scale. A carefully chosen view room or Park Suite is the more relevant decision for a typical Shenzhen visit.