


Best for
Visit Shenzhen Museum’s Civic Center branch for its folk culture galleries, which trace the city’s Cantonese, Hakka and maritime roots in Futian.
Please choose a hotel or destination from the list.
We couldn’t open your search results. Please try again.
Your private search
Finding exceptional stays
Best for
Visit Shenzhen Museum’s Civic Center branch for its folk culture galleries, which trace the city’s Cantonese, Hakka and maritime roots in Futian.
What makes it special
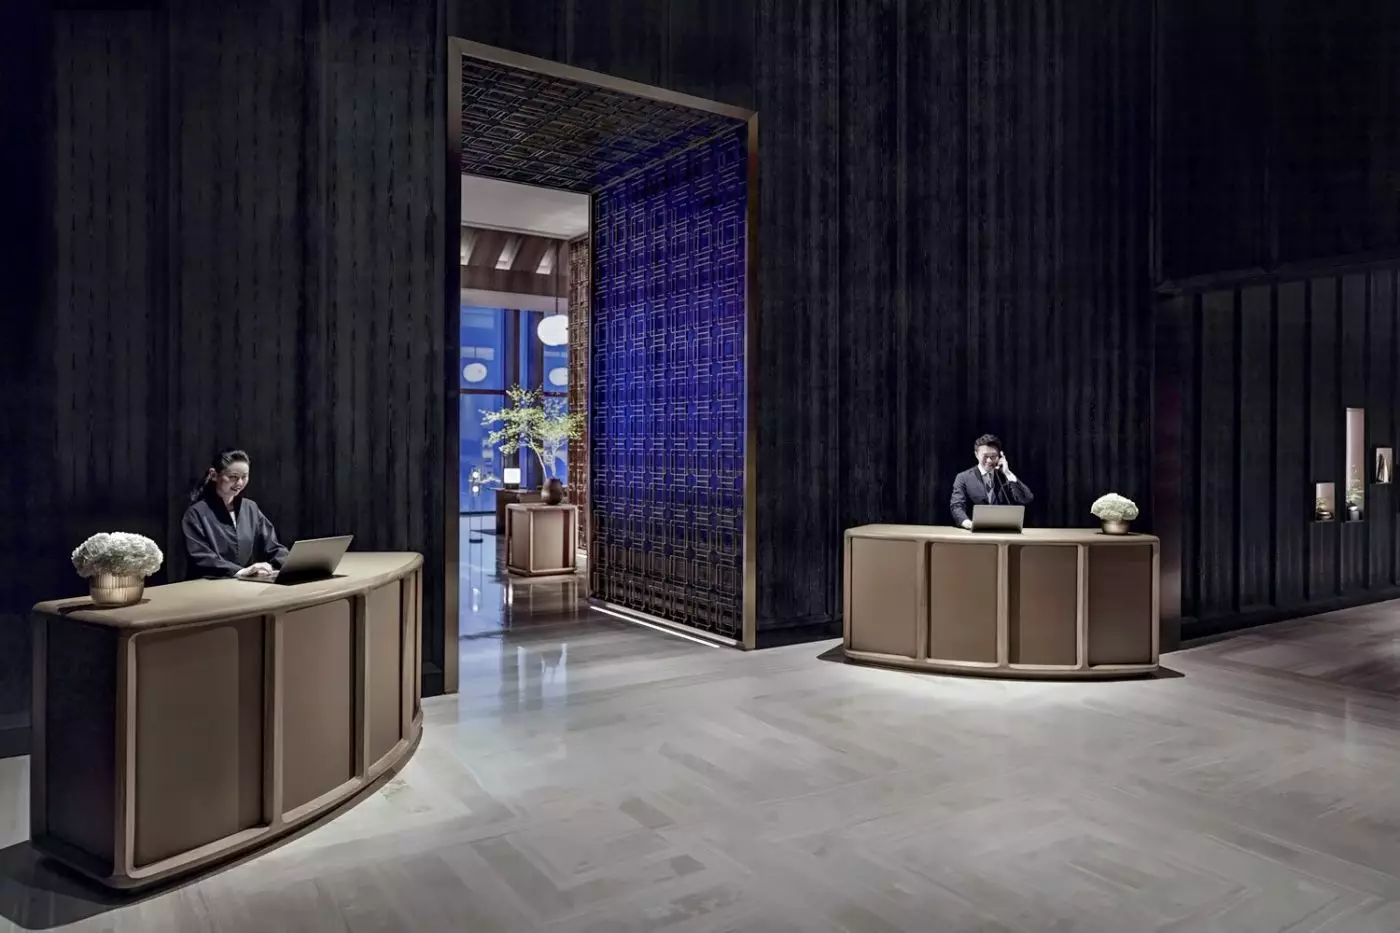
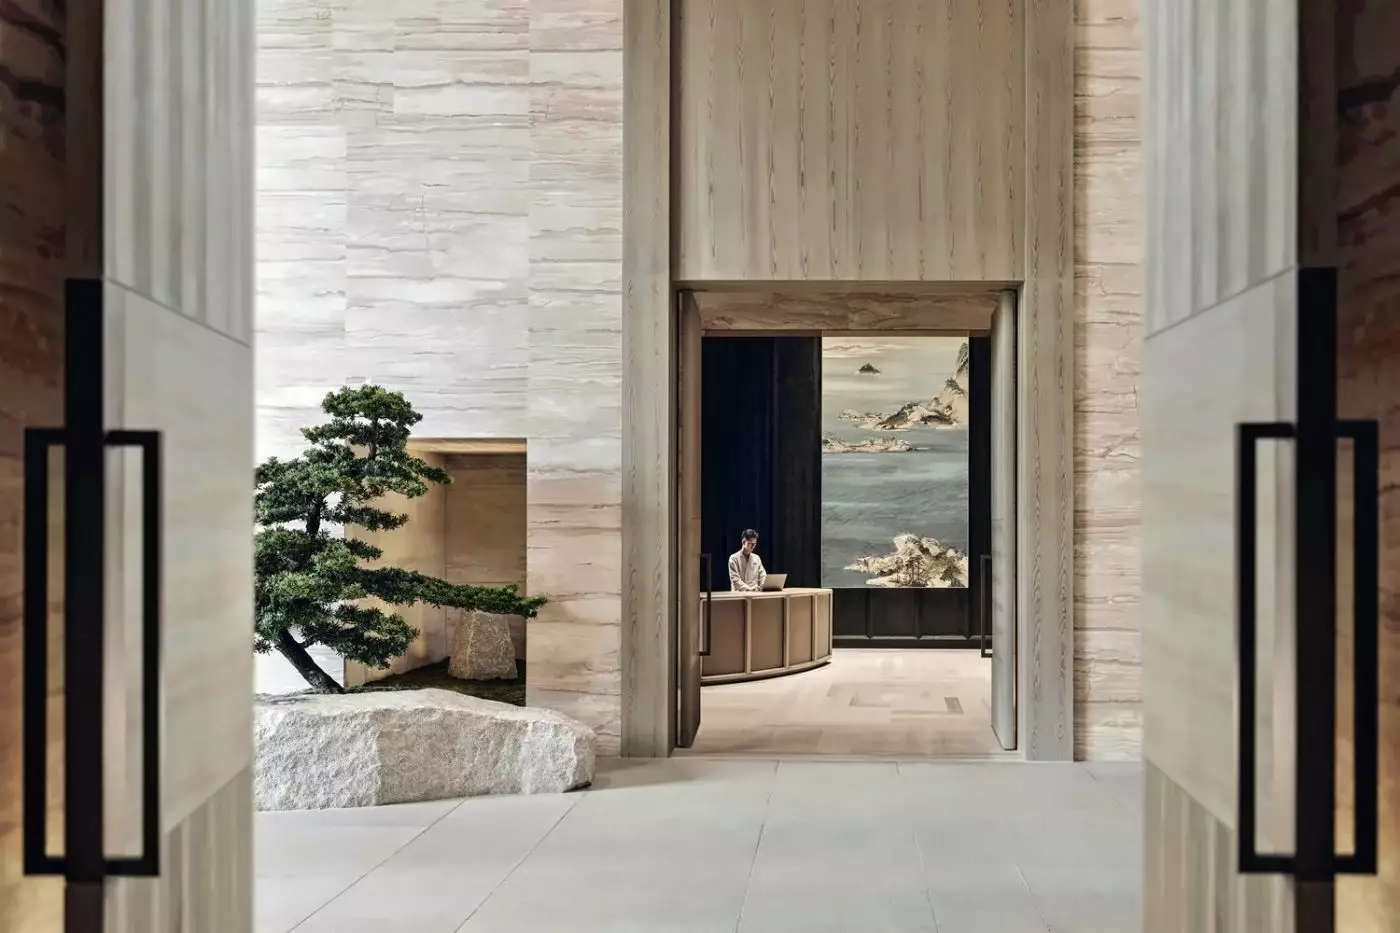
Look for sculptural bonsai and decorative doors in Yabu Pushelberg’s interiors, which take their layout cues from traditional Chinese courtyard houses.
Room to consider
Choose the Diplomatic Suite if you plan to host, with a dining room for six, an adjoining kitchen, and a separate guest powder room.
Insider tip
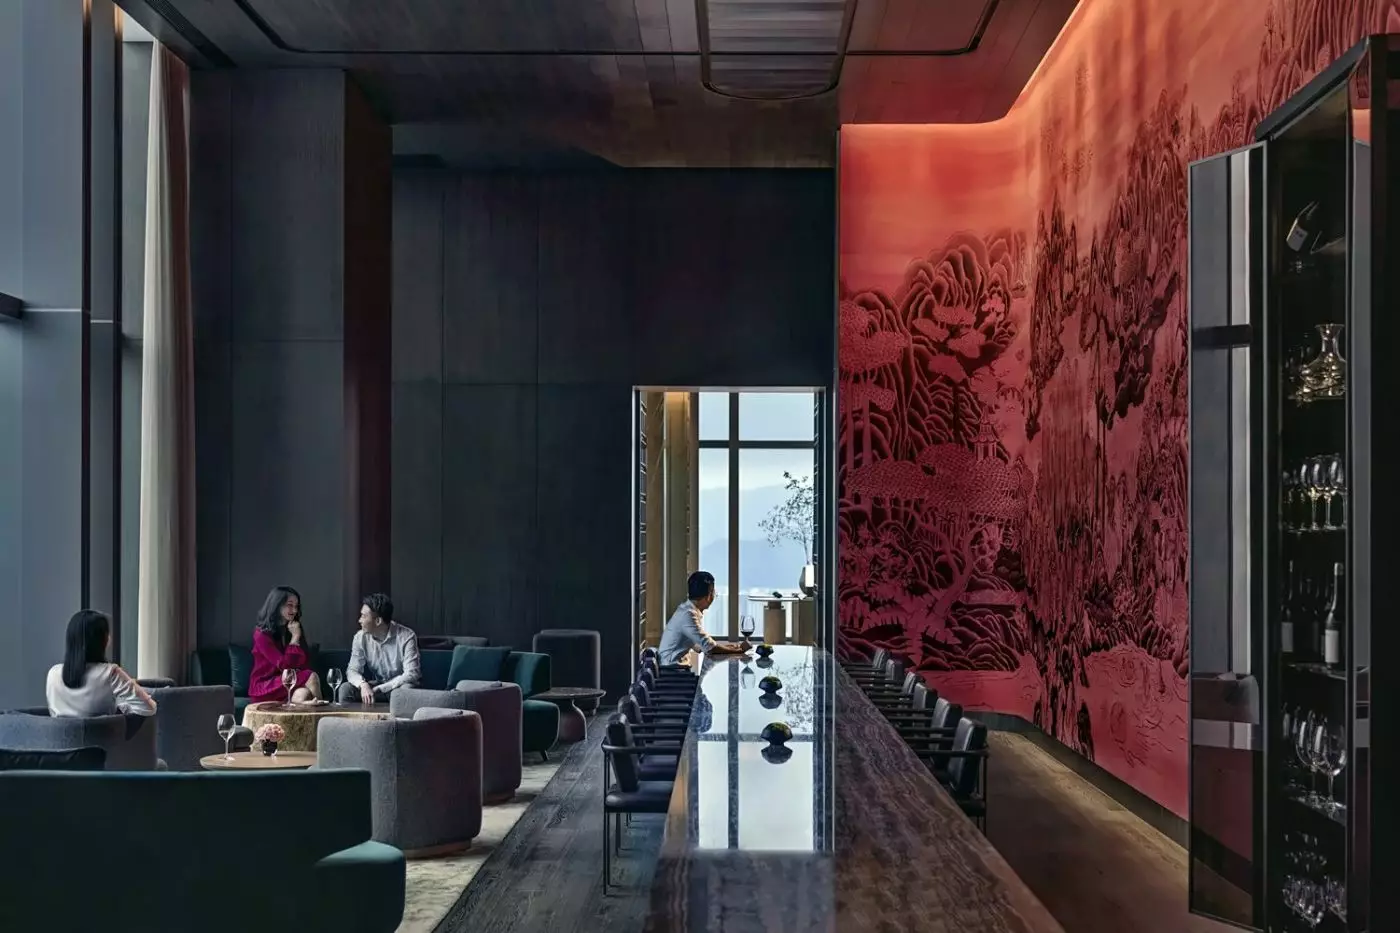
At The Attic, order a gin cocktail from the bar’s specialist collection and stay for live music at the top of the hotel.
Free membership gives you access to preferred rates, exclusive benefits and current promotions for your stay.
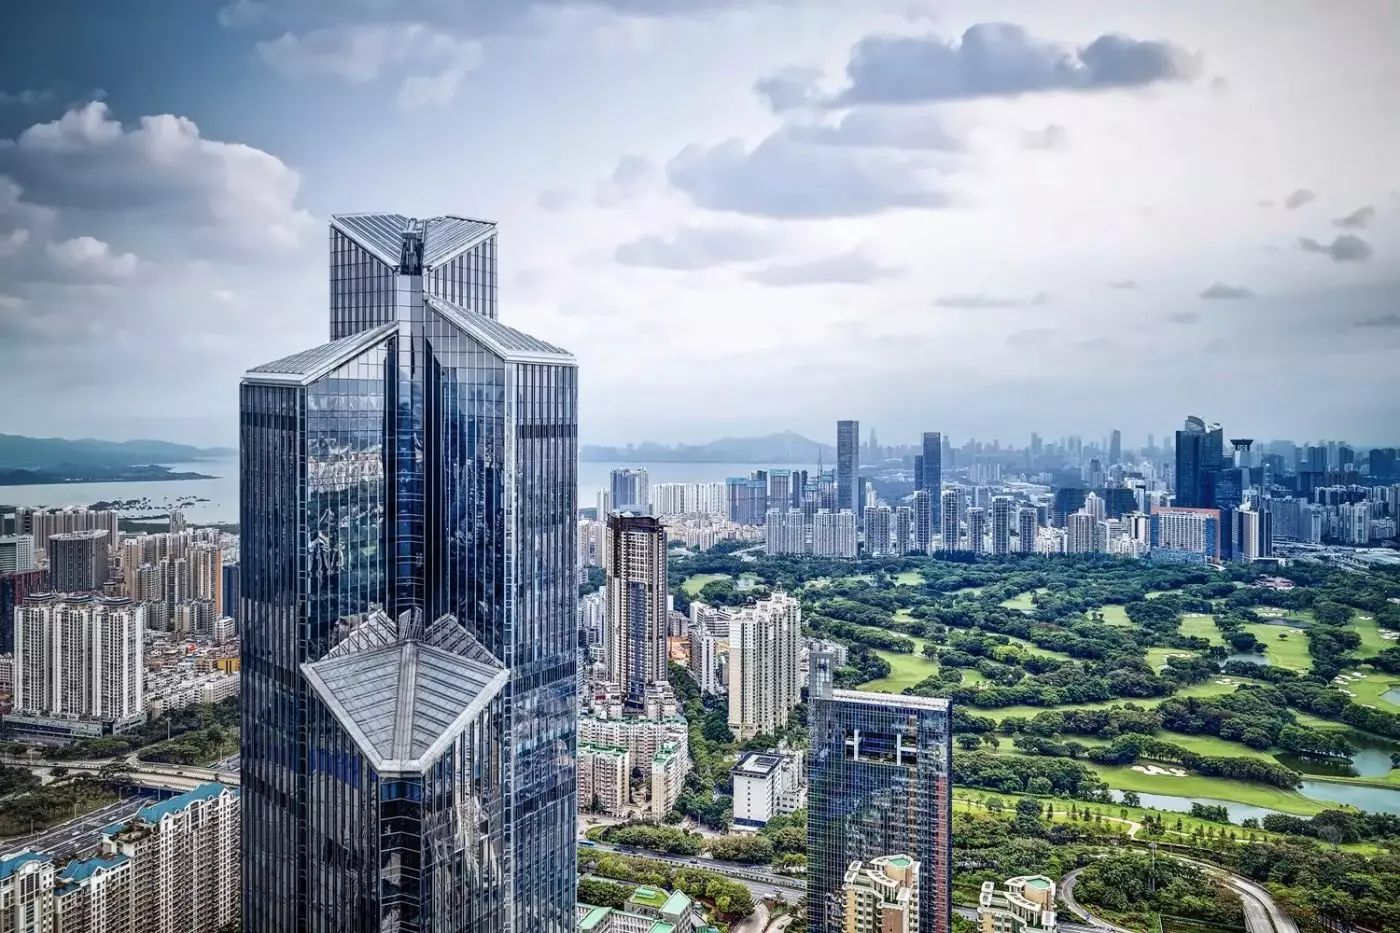
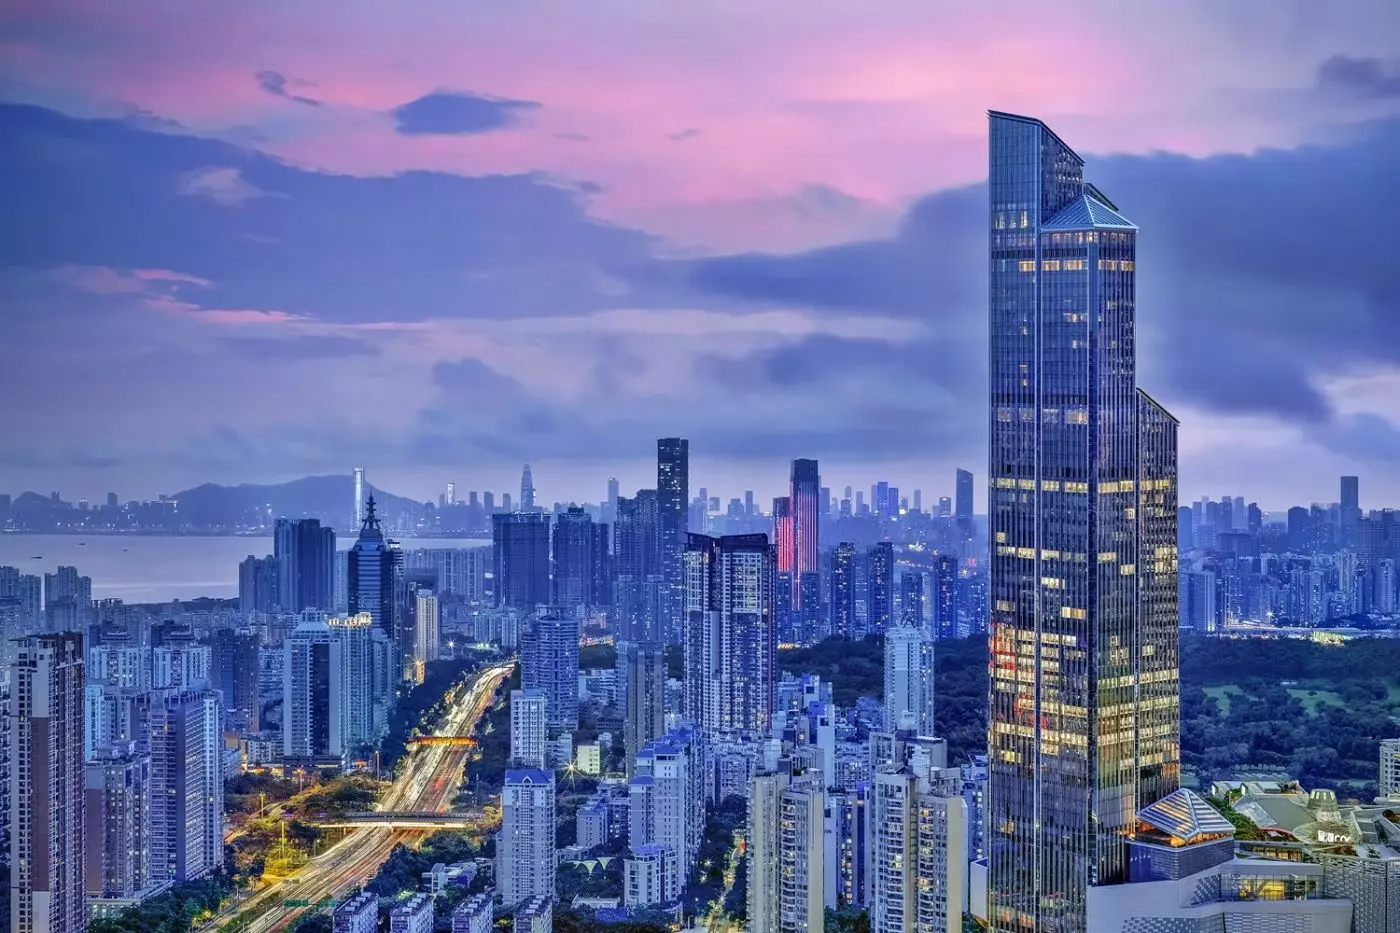
Park Hyatt Shenzhen occupies the South Tower of Ping An Finance Center in Futian, placing a deliberately quiet hotel above one of the city's busiest business districts. Its appeal lies in that contrast. Meetings, shopping and the convention centre are close at hand, while the rooms begin on the 36th floor and give the skyline a central role in the stay. This is a compelling address for travelers whose plans are focused on central Shenzhen, especially those who want a spacious room and a less public-feeling place to return to at the end of the day.
 195
 Charming
 Fitness
 Pool
 Spa
 Sauna
 Culture
 City Vibe
 Wheelchair Accessible
 Connecting Rooms
A distinct dressing area sits behind French sliding doors, separate from the main sleeping space. The bathroom has twin basins, a bathtub and a rain shower. An automatic washlet is in the separate powder room.
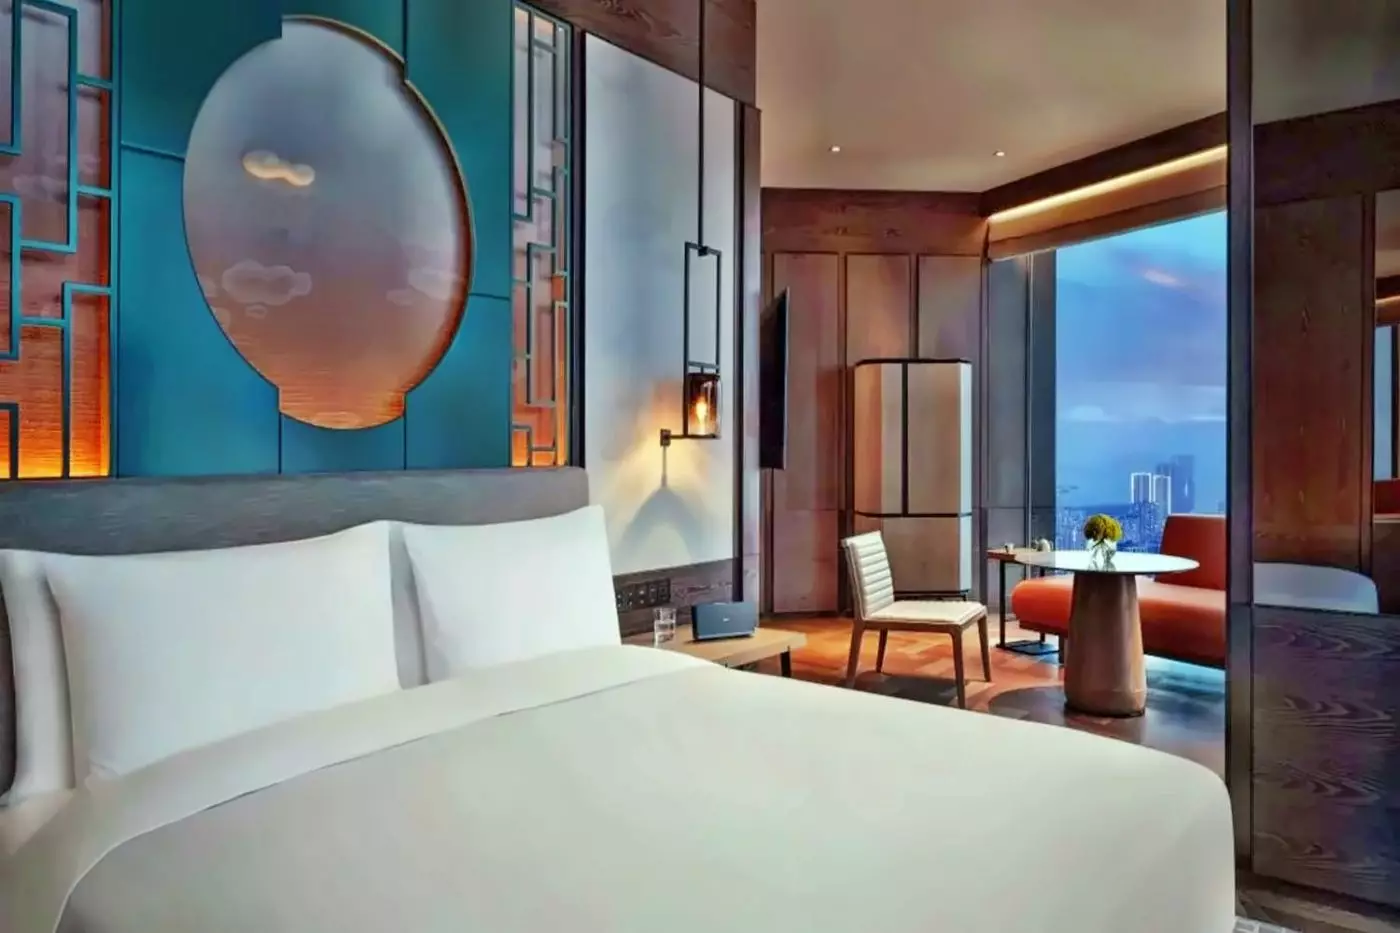
The room is furnished with custom-made pieces and art. Floor-to-ceiling windows extend along its outer wall. Lighting includes motion sensors as well as day and night modes.
In one representative King design, orange L-shaped seating with yellow and blue cushions stands near the grey padded bed. A small rectangular wood-toned table accompanies it. A turquoise circular inset has cloud motifs above the headboard. Amber lantern pendants hang on either side.
Pale framed panels meet dark sliding-door frames and a mirror. Near the entrance, a tall wood-toned cabinet has dark bands and a long vertical handle. An oval veined table and an upholstered chair are partly visible above a pale interlocking rug.

A distinct dressing area sits behind French sliding doors, separate from the main sleeping space. The bathroom has twin basins, a bathtub and a rain...
French sliding doors separate the dressing area from the bedroom, while a powder room sits apart from the main bathroom. Twin basins accompany a bathtub and a separate rain shower.
The room has custom furniture and art, with lighting that switches between day and night modes. A down duvet covers the bed, which is made with 500-thread-count linen.
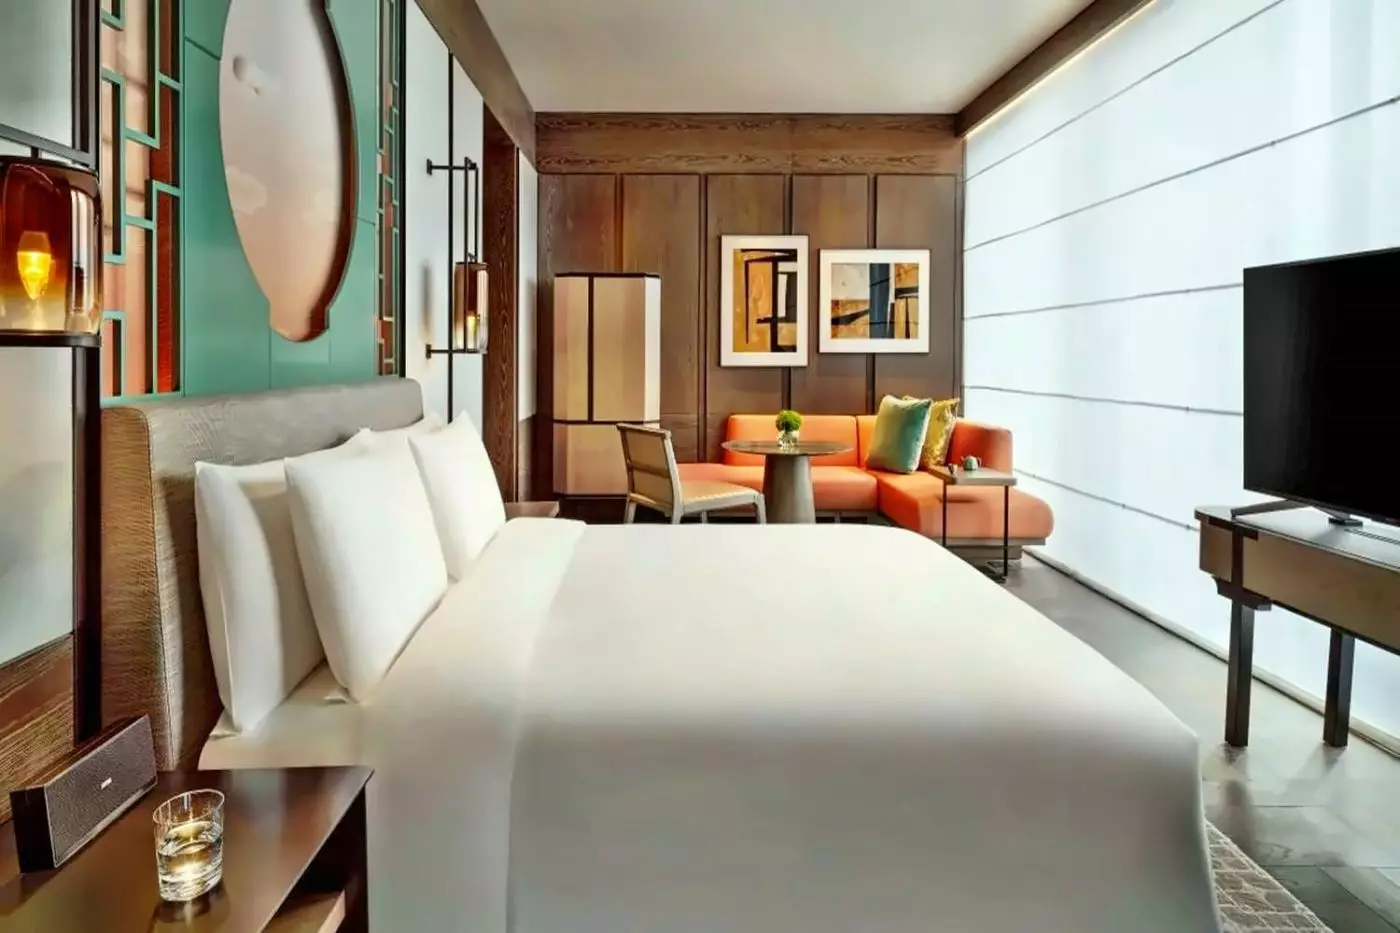
In a representative King layout, a grey L-shaped sofa and chaise follow the broad glazing. Yellow and turquoise cushions add colour to the seating, with a slim dark table nearby. A tall mirror meets the window at a right angle beneath a dark grid-like ceiling frame.
The padded grey headboard sits below a turquoise circular panel with cloud motifs. Paired amber lantern-style lights hang beside it, above wood-toned flooring and wall panels. A pale geometric rug extends through the pictured sitting and sleeping area.

French sliding doors separate the dressing area from the bedroom, while a powder room sits apart from the main bathroom. Twin basins accompany a bathtub...
Floor-to-ceiling windows extend across the room. French sliding doors lead to a distinct dressing zone. The bathroom provides two basins, a bathtub and a separate rain shower, with a powder room set apart.
A broad oval desk doubles as a dining surface in one representative King design. Brown textured chairs sit beside its raised curved edge. An orange L-shaped seat follows the window. Yellow and turquoise cushions cover the seating, with a slim dark table close by.
A tall mirror and a shallow grid-like ceiling frame the sitting end. The grey padded headboard has a turquoise circular inset with cloud motifs, beside an amber lantern pendant. A pale geometric rug lies over dark wood-toned flooring.
Beyond the furnishings, the room includes motion-sensitive lighting with day and night settings. The bed has 500-thread-count linen and a down duvet.

Floor-to-ceiling windows extend across the room. French sliding doors lead to a distinct dressing zone. The bathroom provides two basins, a bathtub and a separate...
The room occupies a corner of the building, with floor-to-ceiling windows along its outer walls. The dressing area has French sliding doors. Two basins sit in the bathroom with a bathtub and separate rain shower.
A guest powder room includes an automatic washlet. Lighting has both day and night settings, with motion sensors. A down duvet covers the bed and its 500-thread-count linen.
One representative King interior centres its sitting area on orange sectional seating. A small dark square table sits alongside a round gold-and-brown veined table on a tapered base. A tan ribbed chair has pale legs.
Turquoise and grey continue at the headboard, with cloud motifs in a circular inset. Geometric trim and amber lantern pendants frame the panel. The dressing opening has dark frames and warm orange inner panels. Framed abstract pictures and a pale geometric rug accompany the dark wood-toned floor.

The room occupies a corner of the building, with floor-to-ceiling windows along its outer walls. The dressing area has French sliding doors. Two basins sit...
A corner position gives the room broad floor-to-ceiling glazing. French sliding doors divide the dressing zone from the sleeping area. A separate powder room has an automatic washlet.
The bathroom has twin basins, a bathtub and a separate rain shower. Custom furniture and art are part of the room design, alongside lighting with day and night modes and motion sensors.
One representative King interior pairs an orange window sofa with a pale round table on a broad tapered base. A ribbed chair completes the sitting group. Above the grey padded headboard, a turquoise panel has a pale circular inset and cloud-like motifs.
Dark lantern-shaped pendants contain amber-toned glass. Tall wood-toned cabinets have dark horizontal bands and handles. Matching wall panels and parquet-like flooring surround a pale blue-grey rug. The bed has a down duvet and 500-thread-count linen.

A corner position gives the room broad floor-to-ceiling glazing. French sliding doors divide the dressing zone from the sleeping area. A separate powder room has...
The layout combines a separate master bedroom with a spacious living room and dining area. It also includes an oversized dressing zone and a guest powder room, apart from the main bathroom.
Two basins share the bathroom with a bathtub and a separate rain shower. The living room has a 65-inch screen with a multimedia docking station, while the bed comes with 500-thread-count linen and a down duvet.
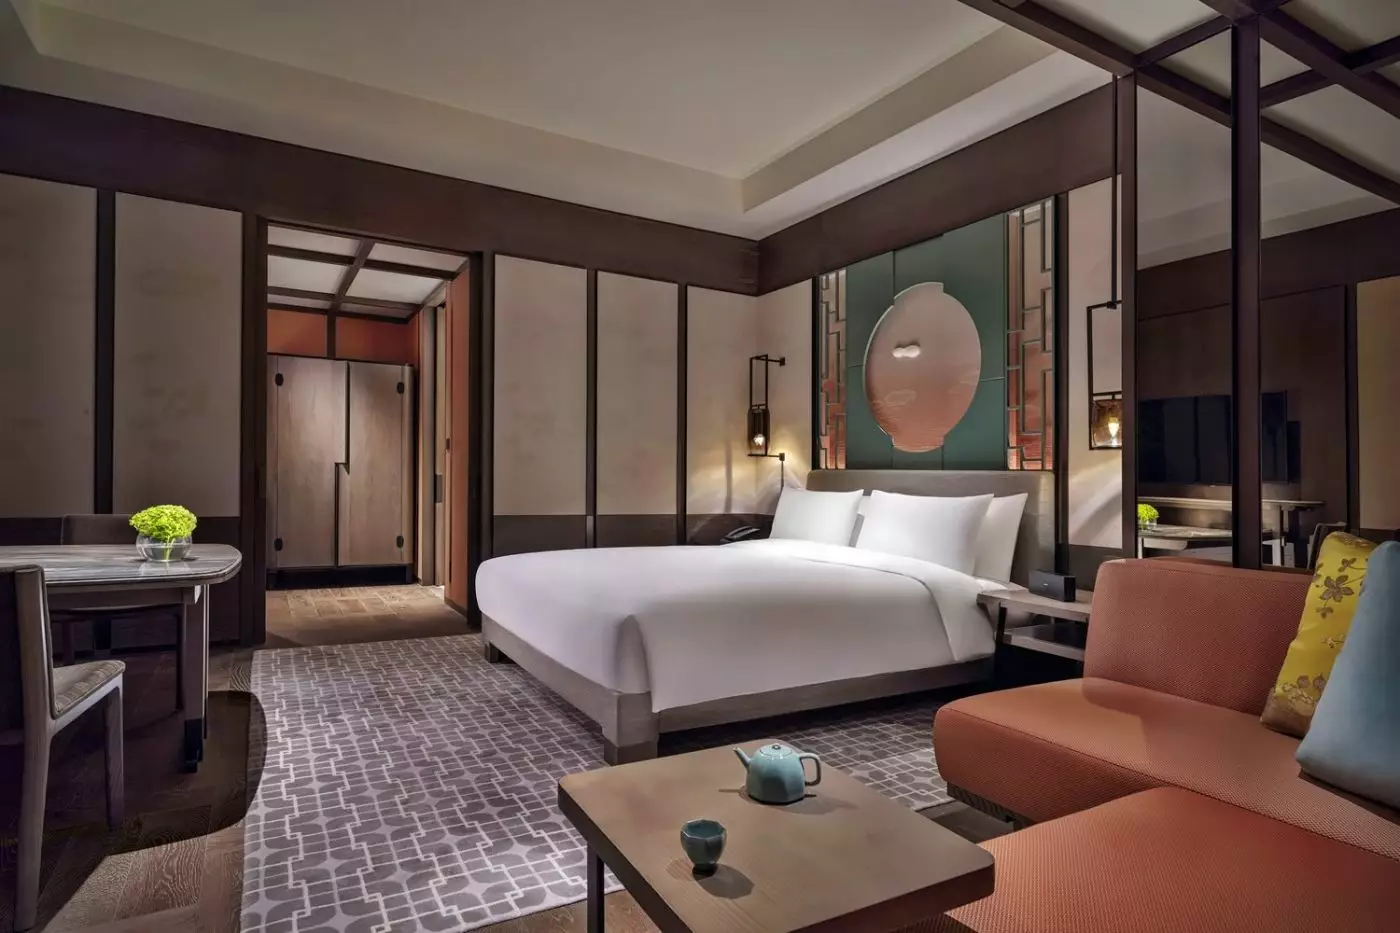
In one representative bedroom, a warm wood-toned panel rises behind the grey padded bedhead. A pale circular inset carries cloud motifs, flanked by dark lantern pendants with amber glass. Pale patterned wall panels meet dark doorway frames.
A white veined basin and counter can be seen through the doorway. An interlocking geometric rug spreads beside the bed, where part of an orange bench or sofa is visible. The furnishings are custom designed, and the room lighting has motion sensors plus day and night modes.

The layout combines a separate master bedroom with a spacious living room and dining area. It also includes an oversized dressing zone and a guest...
The living room incorporates a dining area, with the master bedroom kept separate. An oversized bathroom has two basins, a bathtub and a rain shower, alongside a guest powder room with an automatic washlet.
A grey sofa with yellow, green and grey cushions is the focus of one representative living area. It faces a round coffee table with a pale-brown swirling top and a smaller oval side table. A ribbed pale chair has a dark open frame.
Beyond the sofa, a compact grey banquette and chair surround a round pedestal table beneath a metallic-looking ring pendant. Small botanical pictures hang on dark wood-toned panels. A low media bench follows the broad glazing.
Pale cylindrical lamps and an interlocking rug continue through the seating area above dark wood-toned floorboards. The separate bedroom is supplied with a down duvet and 500-thread-count linen.

The living room incorporates a dining area, with the master bedroom kept separate. An oversized bathroom has two basins, a bathtub and a rain shower,...
An oversized walk-in wardrobe accompanies a separate bedroom and living room. A large vestibule connects the guest powder room, and the dining area links to a pantry.
A bathtub sits apart from the rain shower in the bathroom, which also has two basins. A down duvet lies over the bed, with 500-thread-count linen underneath. Motion-sensitive lighting offers distinct day and night modes.
An orange sectional sofa with green, blue and pale-grey cushions anchors one representative living room. Small rounded veined tables stand before it, beside a pale ribbed chair in an open dark frame. Green upholstered chairs surround a round dining table beneath a ring pendant.
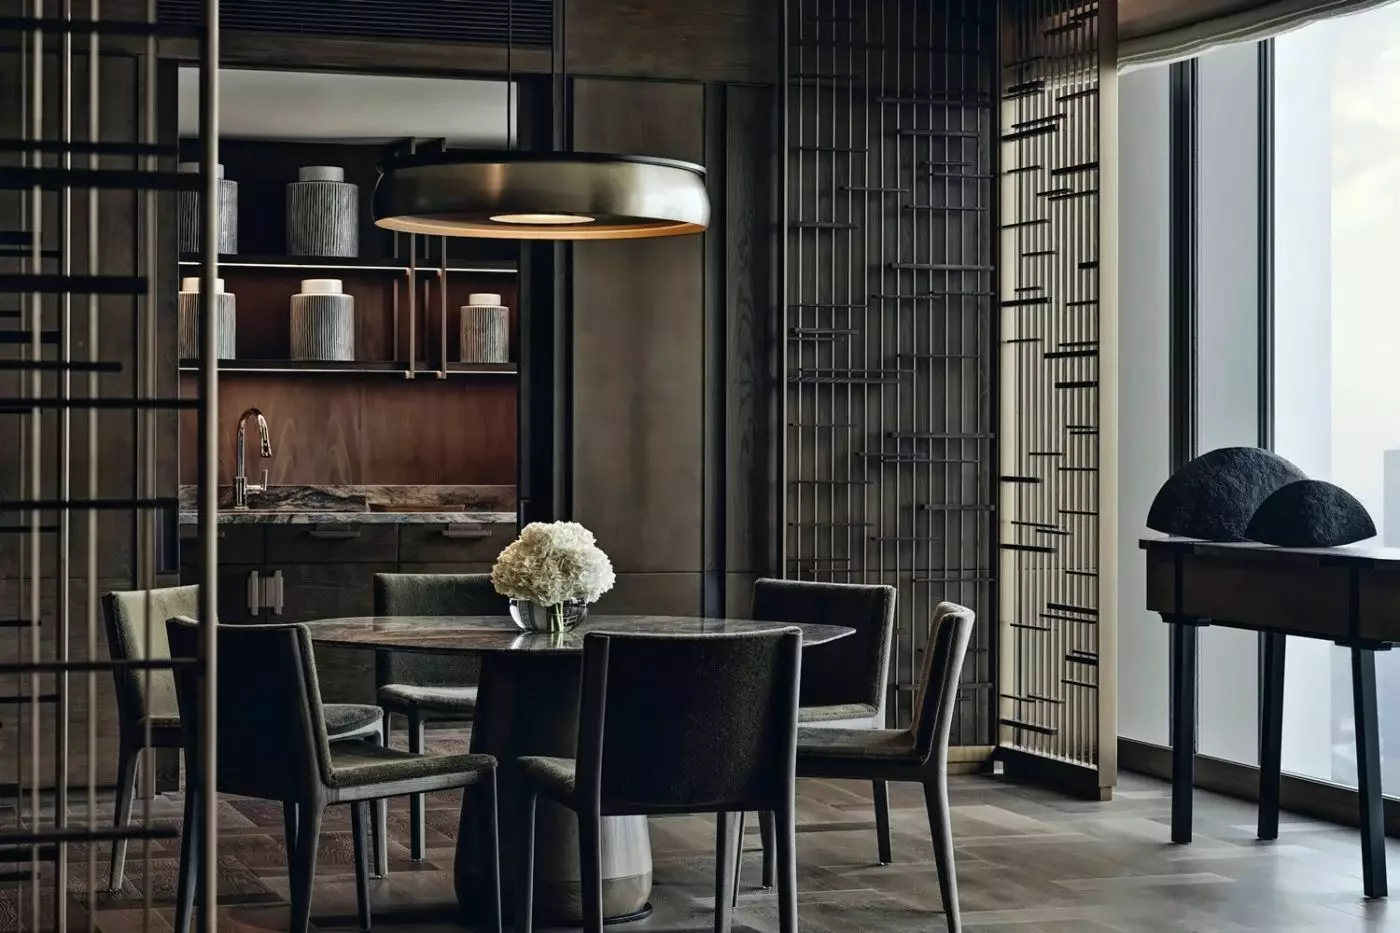
The pantry occupies an alcove with a counter, a small sink and open shelving. Dark wood-toned panels and cupboards accompany framed botanical art. A pale cylindrical lamp and a geometric rug complete the setting, over parquet-like flooring.

An oversized walk-in wardrobe accompanies a separate bedroom and living room. A large vestibule connects the guest powder room, and the dining area links to...
A dining room with six seats connects to the living area. A large vestibule leads to the separate guest powder room. The suite includes an oversized walk-in wardrobe. Personal butler service is available.
The bathroom pairs twin basins with a bathtub and a separate rain shower. Bedding includes 500-thread-count linen and a down duvet. French sliding doors divide the dressing zone.
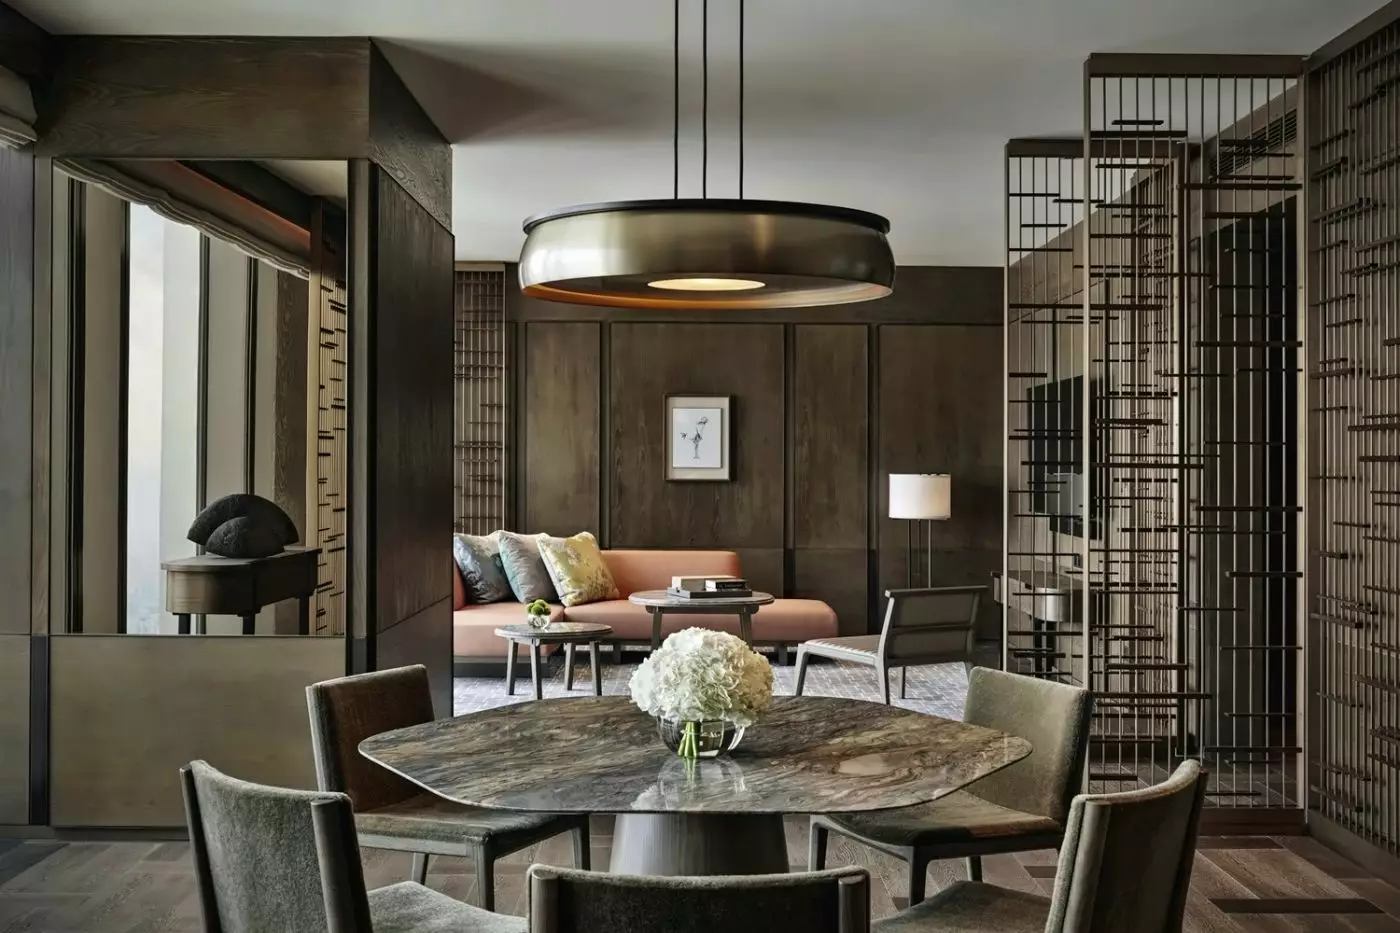
In one design, orange and olive-grey seats stand against dark wood-toned panels. A geometric lattice screen separates the dining setting from the sofa, which has blue, grey and yellow patterned cushions. Small oval tables with pale veined tops sit beside a ribbed chair.
The dining table has a rounded rectangular top with swirling grey and gold tones above a tapered base. A broad ring pendant hangs over it. A framed bird-and-flower picture and a pale cylindrical lamp decorate the living area.

A dining room with six seats connects to the living area. A large vestibule leads to the separate guest powder room. The suite includes an...
A private spa treatment room, a separate work area and an oversized living room form part of this residential layout. The dining table seats ten, and personal butler service is available.
Twin basins, a bathtub and a separate rain shower feature in the bathroom. There is also a separate powder room with an automatic washlet. The bed is dressed in 500-thread-count linen with a down duvet.
One living-room design has curved pale-grey sofas and tall-backed armchairs around low black-and-white tables. Gold-toned side tables have a single central base. A pale geometric rug lies over dark wood-toned floorboards.
Tall open lattice screens frame broad glazing, with low consoles and pale cylindrical lamps below. Deep wood-toned panels line the walls. Pale drum lights have hanging metallic spheres. Another dining and work setting lies beyond the main seating group.

A private spa treatment room, a separate work area and an oversized living room form part of this residential layout. The dining table seats ten,...
The hotel is at 5023 Yi Tian Road, within the Ping An Finance Center South Tower. Futian's commercial streets are immediately around it, but the interiors shift the pace. Yabu Pushelberg's design uses custom furniture, art and contemporary Chinese references to create spaces that feel closer to a private residence than a conventional large city hotel. The height matters as much as the materials: daylight and distant views give the public rooms a sense of remove from the streets below.
This is a hotel for seeing Shenzhen from within its modern centre, rather than escaping it. The proximity to the Shenzhen Convention and Exhibition Center is useful for a business visit, and PA MALL and COCO Park broaden the options for meals and shopping beyond the property. The surrounding district has the energy of a commercial hub. Guests seeking a beach stay or a historic quarter should look elsewhere; here, the reward is direct access to Futian and the calmer perspective offered by the tower.
There are 195 rooms, including 24 suites, across floors 36 to 44. Even the starting King and Twin rooms measure 48 square metres. Floor-to-ceiling windows, a separate dressing area behind sliding doors and a bathroom with both a bathtub and rain shower give the standard layout more breathing space than its category name suggests. The furnishings and muted colours keep attention on the view rather than competing with it.
Room selection is worth a closer look because view and floor area are separate decisions. A 48-square-metre King Skyline View room keeps the standard footprint but makes the panorama explicit. The corner King Skyline View Deluxe grows to 55 square metres, while the King Deluxe is 58 square metres with a city view. Travelers who care most about the outlook should compare the stated view categories rather than assume that a larger room always has the preferred aspect. The hotel also offers twin-bed versions of its standard and view rooms, a practical detail for colleagues or friends traveling together.
The 81-square-metre Park Suite King adds a separate bedroom and a living room with dining space. Its value is the ability to work, meet a visitor or simply spend time in the room without using the bedroom as the only place to sit. The 82-square-metre Park Skyline View Suite offers a similar division with a skyline outlook. At 110 square metres, the Executive Suite adds a pantry-linked dining area and a more extensive dressing space. These differences matter more than the titles: for a longer stay, the separate living room can change how comfortably the hotel functions as a base.
For hosted stays, the Diplomatic Suite has a six-seat dining room and connecting kitchen. The Presidential Suite is substantially larger at 300 square metres, with a ten-seat dining table, separate work area and private treatment room. Most visitors will not need that scale. A carefully chosen view room or Park Suite is the more relevant decision for a typical Shenzhen visit.
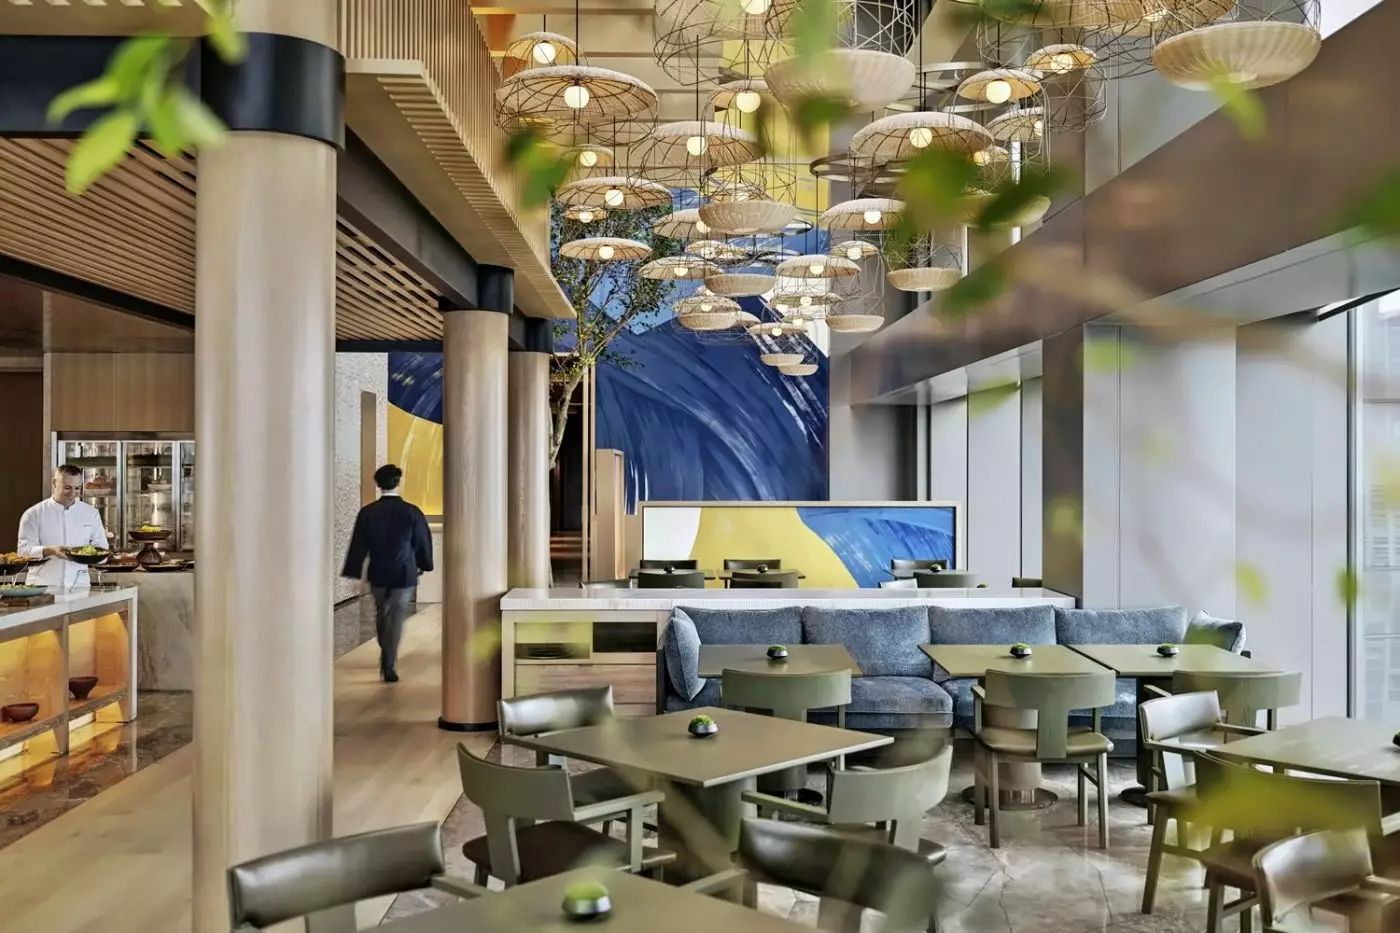
The Glasshouse is the hotel's most open dining room. On the 47th floor, beneath a glass ceiling, it looks across the city through a broad sweep of windows. Its international cooking and buffet service make it the flexible choice for breakfast, lunch or an unhurried meal when the view is part of the occasion. The setting is bright by day and takes on a different character as the city lights come on. It is worth leaving time to eat here, rather than treating the hotel only as a place to sleep between appointments.
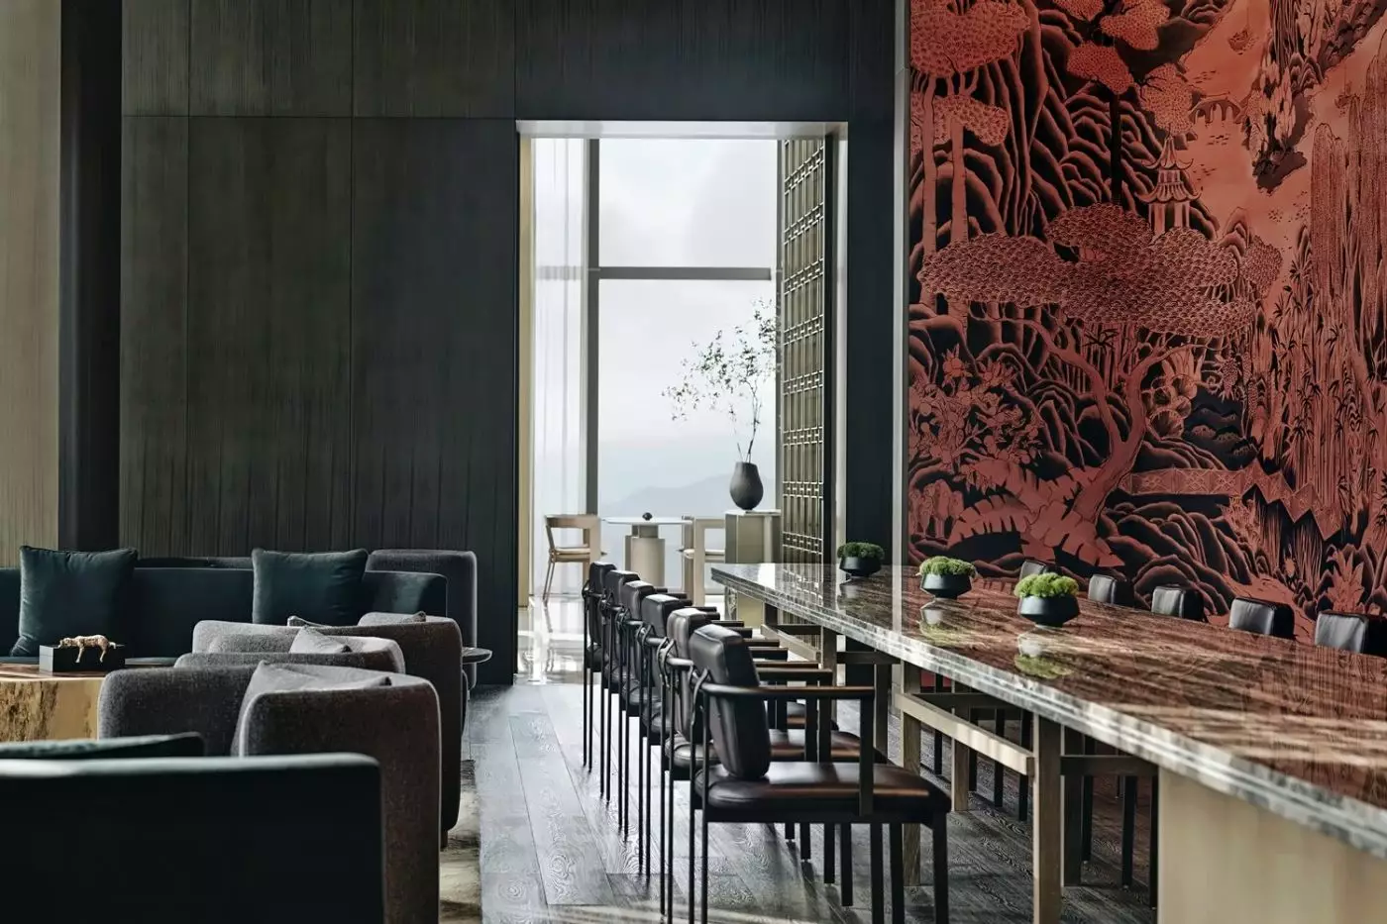
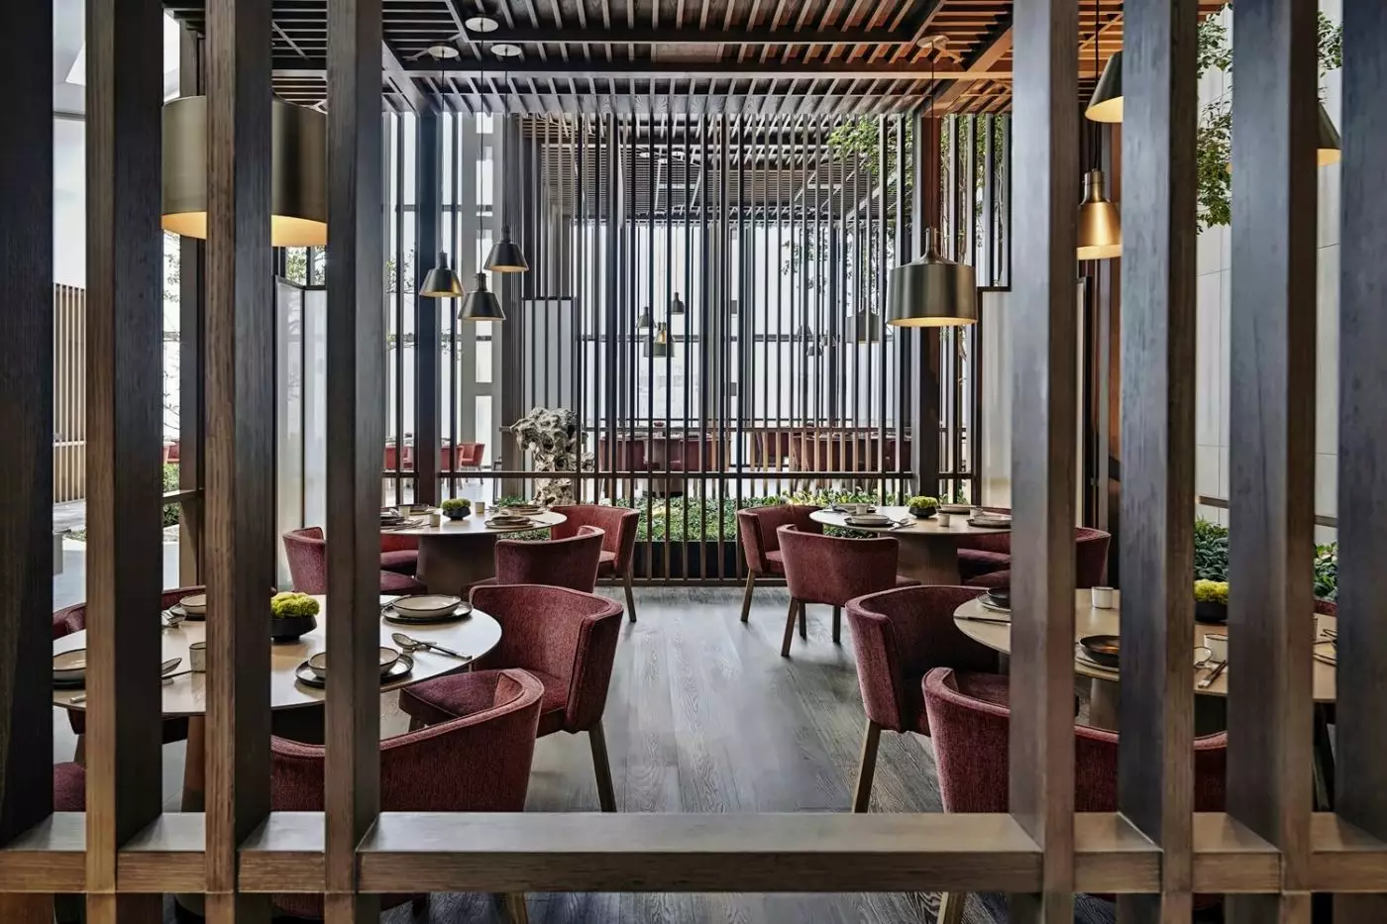
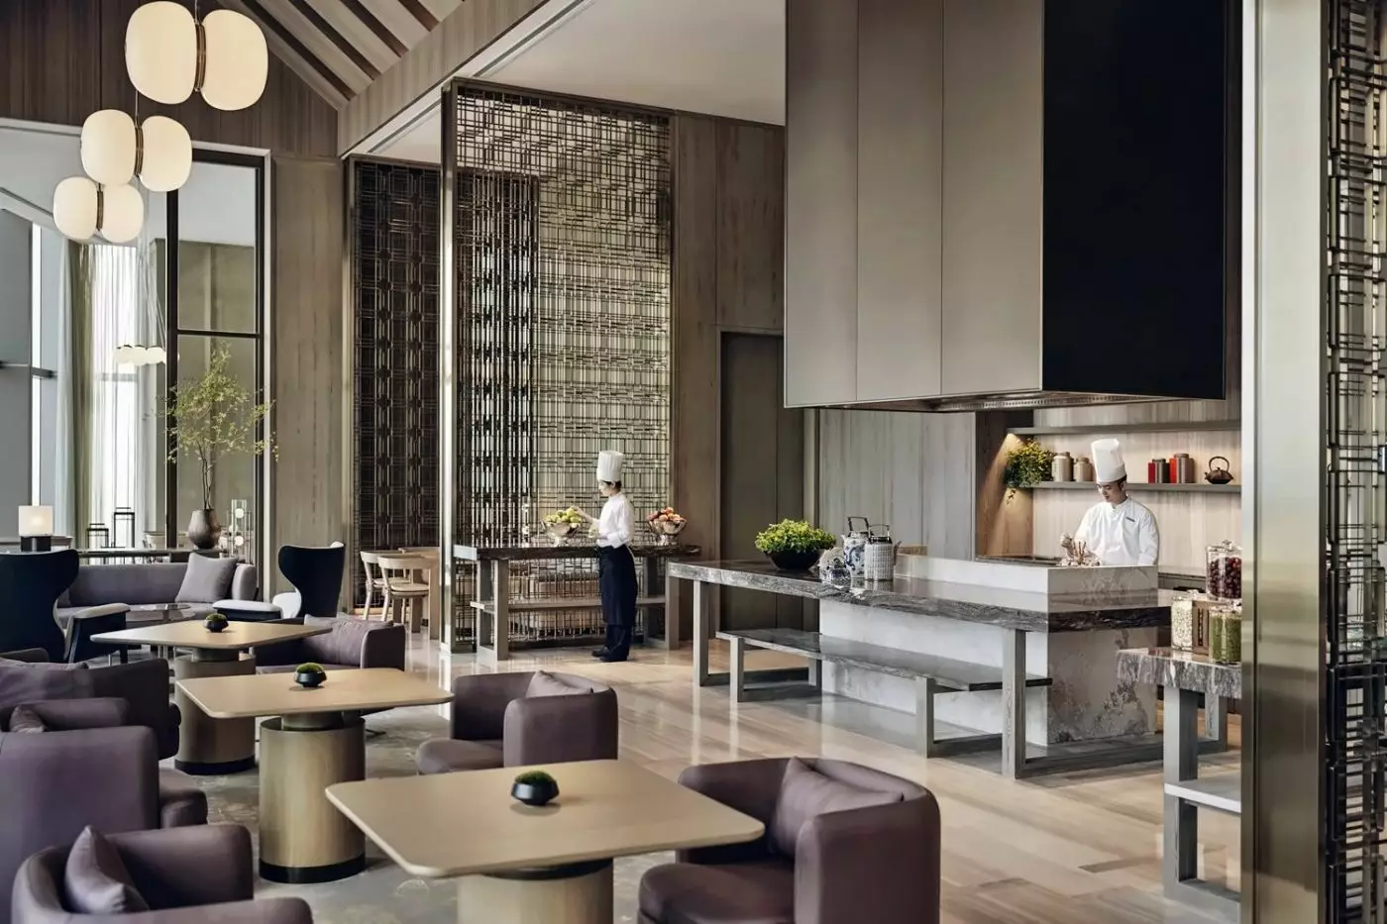
Garden Pavilion offers Cantonese dining in a more contained setting, including four private dining rooms. That makes it a considered option for a meal where conversation and privacy matter. Living Room has a looser rhythm, moving from lunch and afternoon tea into drinks later in the day. The Attic, at the top of the hotel, is the bar to choose when the evening calls for cocktails and a stronger sense of occasion. These spaces give guests several ways to remain in the building without repeating the same dining experience.
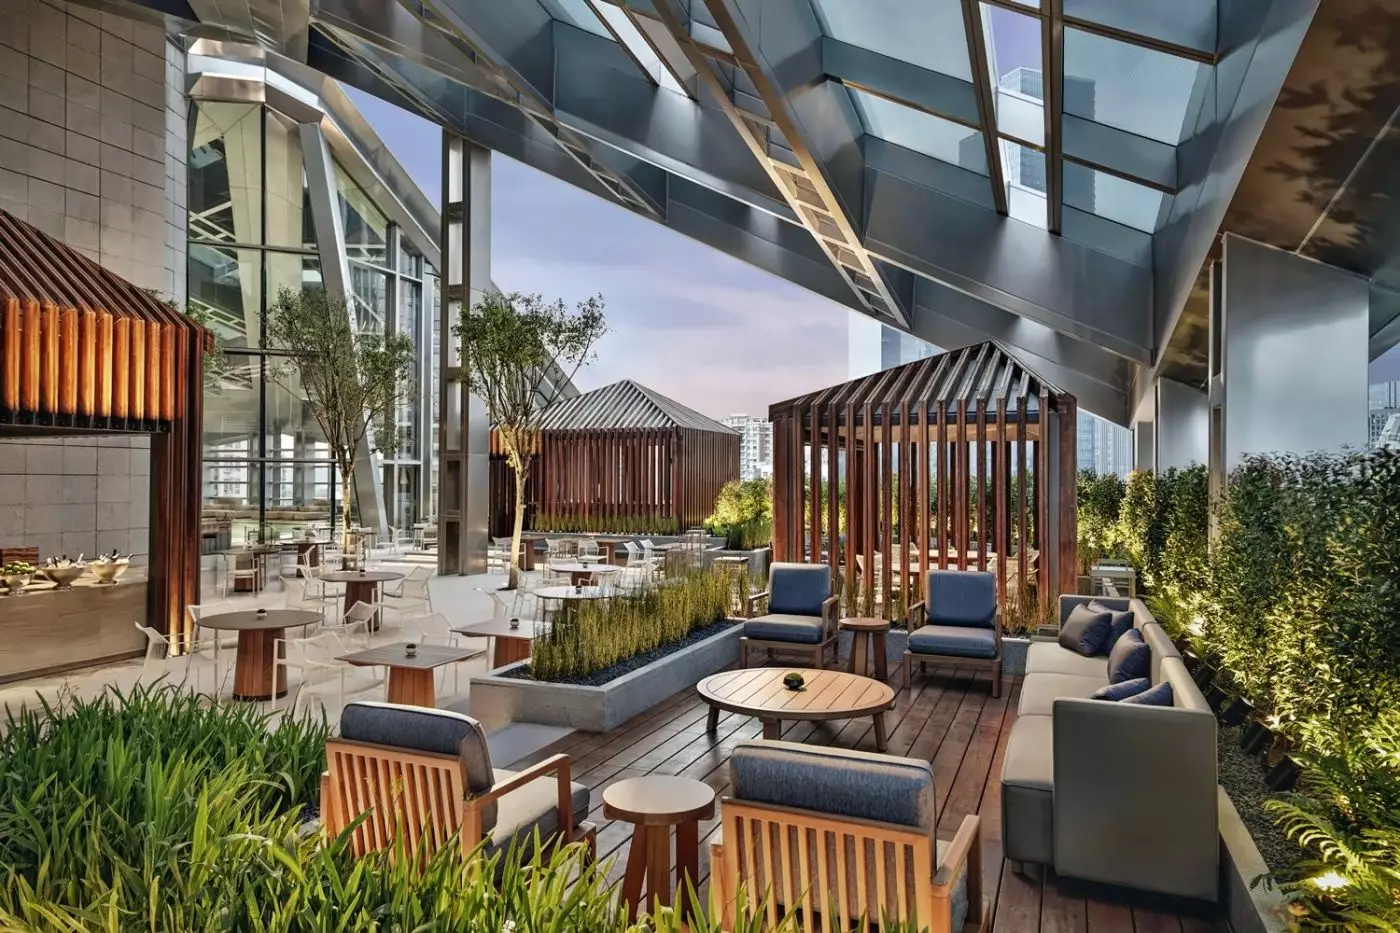
Pool Terrace sits beside the swimming pool on Level 8 and offers outdoor dining. Its more casual character is a useful counterpoint to the high-floor restaurants. The hotel's dining range is particularly valuable on a short visit: a guest can have a private Cantonese dinner, meet someone over tea or finish the evening at the bar without adding another journey across Futian.
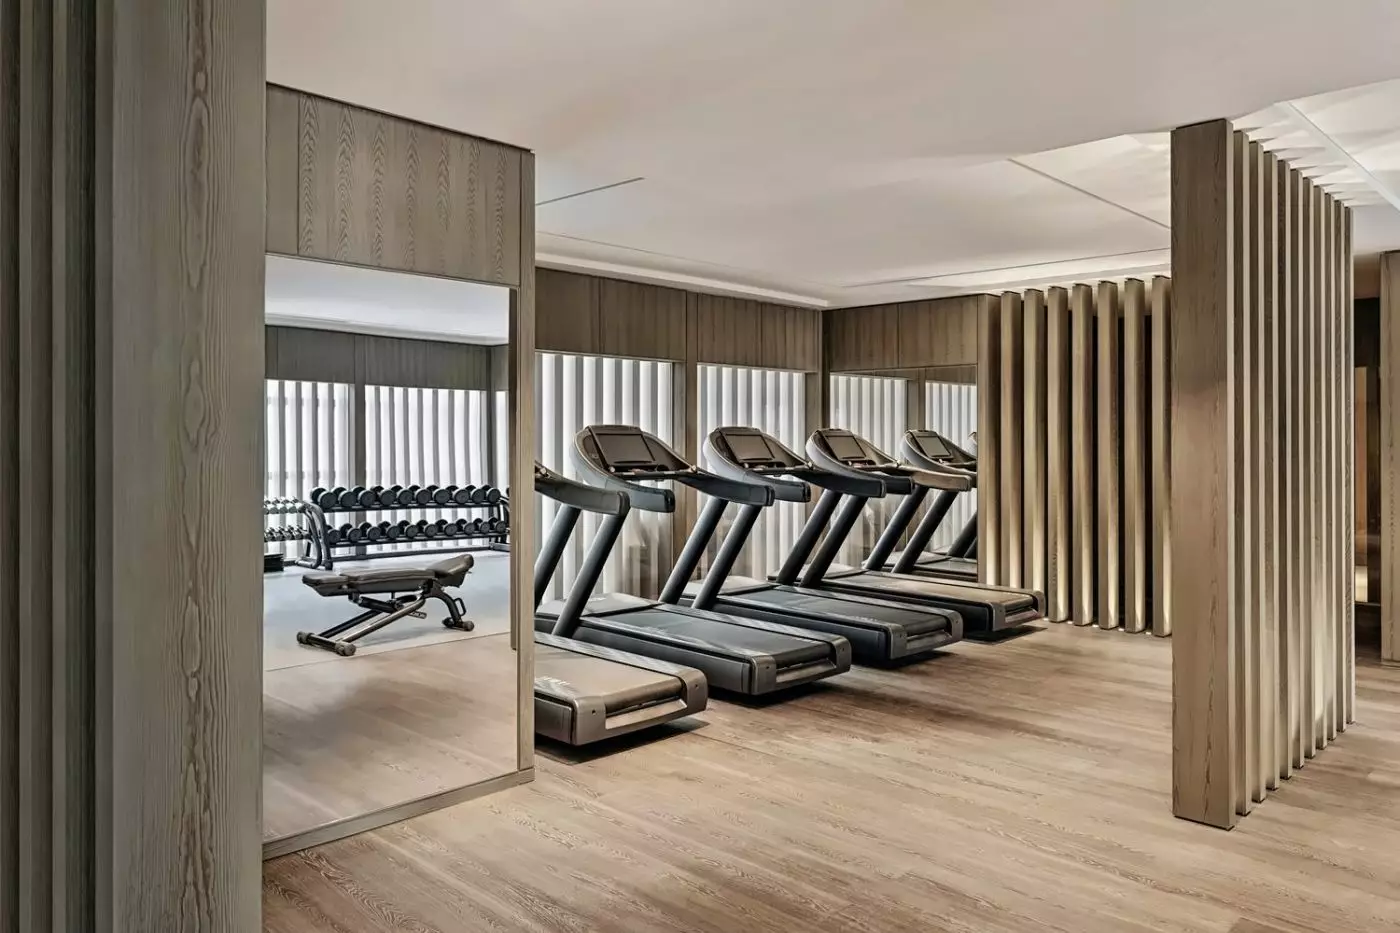
The 25-metre indoor pool has wraparound, floor-to-ceiling windows facing the central business district. It is a proper lap pool, so it serves more than a decorative role, and there is a separate shallow children's pool. The view gives even a brief swim a clear sense of place. The fitness centre is also on Level 8, with Technogym equipment and a dedicated yoga area. A steam room adds another option after exercise.
The Spa occupies the same level and offers massage, facials and body treatments. Taken together, these facilities make the hotel easier to settle into after a long working day or a journey into the city. They do not turn it into a destination retreat, nor does the property claim a resort setting. Their strength is that exercise and recovery are well integrated into an otherwise urban stay.
Park Hyatt Shenzhen's location makes most sense when the day is centred on Futian. The convention and exhibition centre, offices and shopping are the obvious nearby draws. Shopping Park metro station, served by Lines 1 and 3, is approximately five to ten minutes away on foot according to the hotel. Futian Railway Station also gives the district a useful rail connection for wider itineraries, though guests should check their specific route and departure point before planning a connection.
The address is not limited to business travel. Shenzhen Museum, the Museum of Contemporary Art & Planning and the civic area provide a different reading of the city, while Lianhuashan Park offers open space away from the towers. These places are reasons to spend some time in Futian rather than passing through it. The hotel makes a good base for a compact city visit, with enough dining and wellness facilities to keep the stay comfortable when time outside is limited.
Park Hyatt Shenzhen is most persuasive for travelers who want Futian access without the constant motion of a large commercial hotel. The residential approach to the rooms, meaningful choice of views and several distinct dining settings give the property substance beyond its address. For couples, the skyline rooms and high-floor restaurants can make a short city break feel considered; for business travelers, the room proportions and proximity to the convention district are the more practical advantages. It is less suited to a Shenzhen trip built around the coast or distant districts. Choose it when the city centre is the point of the stay, and when returning to a quieter space above it matters.
On the 47th floor, The Glasshouse puts breakfast beneath a glass ceiling, with a 270-degree view of Shenzhen as the city wakes up.
The heated indoor pool runs 25 metres, giving swimmers room for uninterrupted lengths and a sheltered workout when Futian is hot or rainy.
Garden Pavilion serves seasonal Cantonese cooking in four private dining rooms, giving you a place to share a meal at your own pace.
5023 Yitian Rd, 中心城, Futian District, Shenzhen, Guangdong, 518046, China
Yes. Park Hyatt Shenzhen is a strong luxury choice for travelers who want Futian access, skyline views, dining, spa, and service. It suits business travelers, couples, Hyatt guests, shoppers, families, and guests who want a high-rise Shenzhen base.
Park Hyatt Shenzhen is located at 5023 Yi Tian Road in Futian District, Shenzhen. The hotel sits in the central business district, close to offices, shopping, restaurants, metro links, and city landmarks.
Park Hyatt Shenzhen has 195 oversized guestrooms, including 24 suites. The rooms are set on floors 36 to 44, with floor-to-ceiling windows and wide city views.
Park Hyatt Shenzhen combines Asian-inspired design, high-floor views, large rooms, dining, wellness facilities, and refined service. It feels like a calm urban retreat above one of China's fastest-moving business districts.
Yes. Park Hyatt Shenzhen is in Futian District, the city's main business and civic area. This makes it practical for meetings, shopping, convention visits, restaurants, metro access, and trips toward Hong Kong.

More amenities
The Ritz Carlton Shenzhen stands in Futian, the business heart of one of China's most dynamic cities. Skyscrapers, malls, off...

Mandarin Oriental Shenzhen is a high-floor city hotel for travellers who want Shenzhen from above, not from street level. The...
More amenities
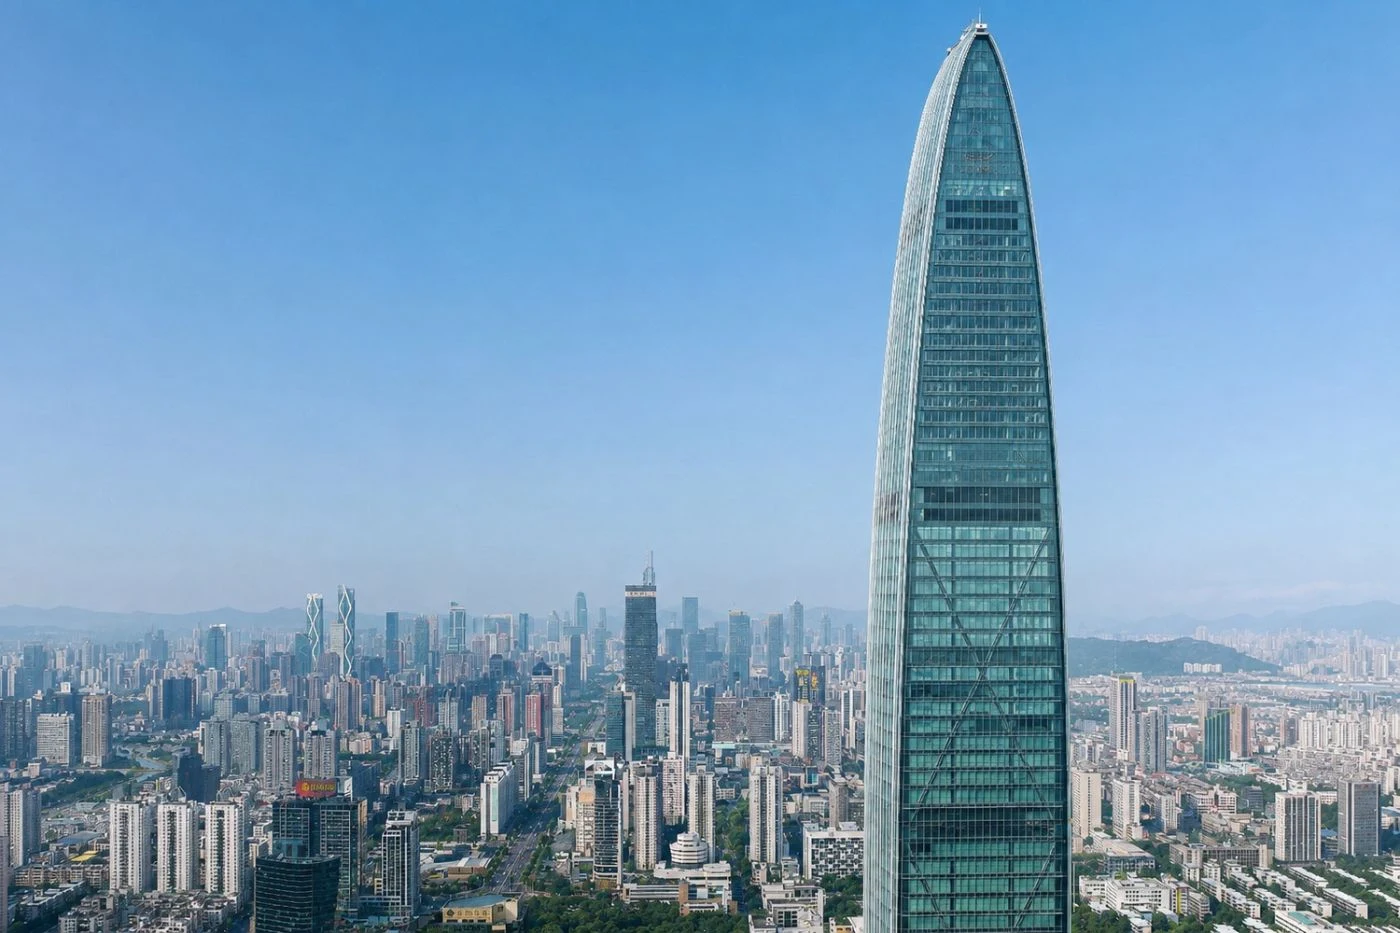
St Regis Shenzhen is a sky-high luxury hotel in Luohu District, set on the upper floors of the Kingkey 100 landmark tower. Th...



